


Property
Beds
3
Full Baths
2
1/2 Baths
1
Year Built
2008
Sq.Footage
2,905
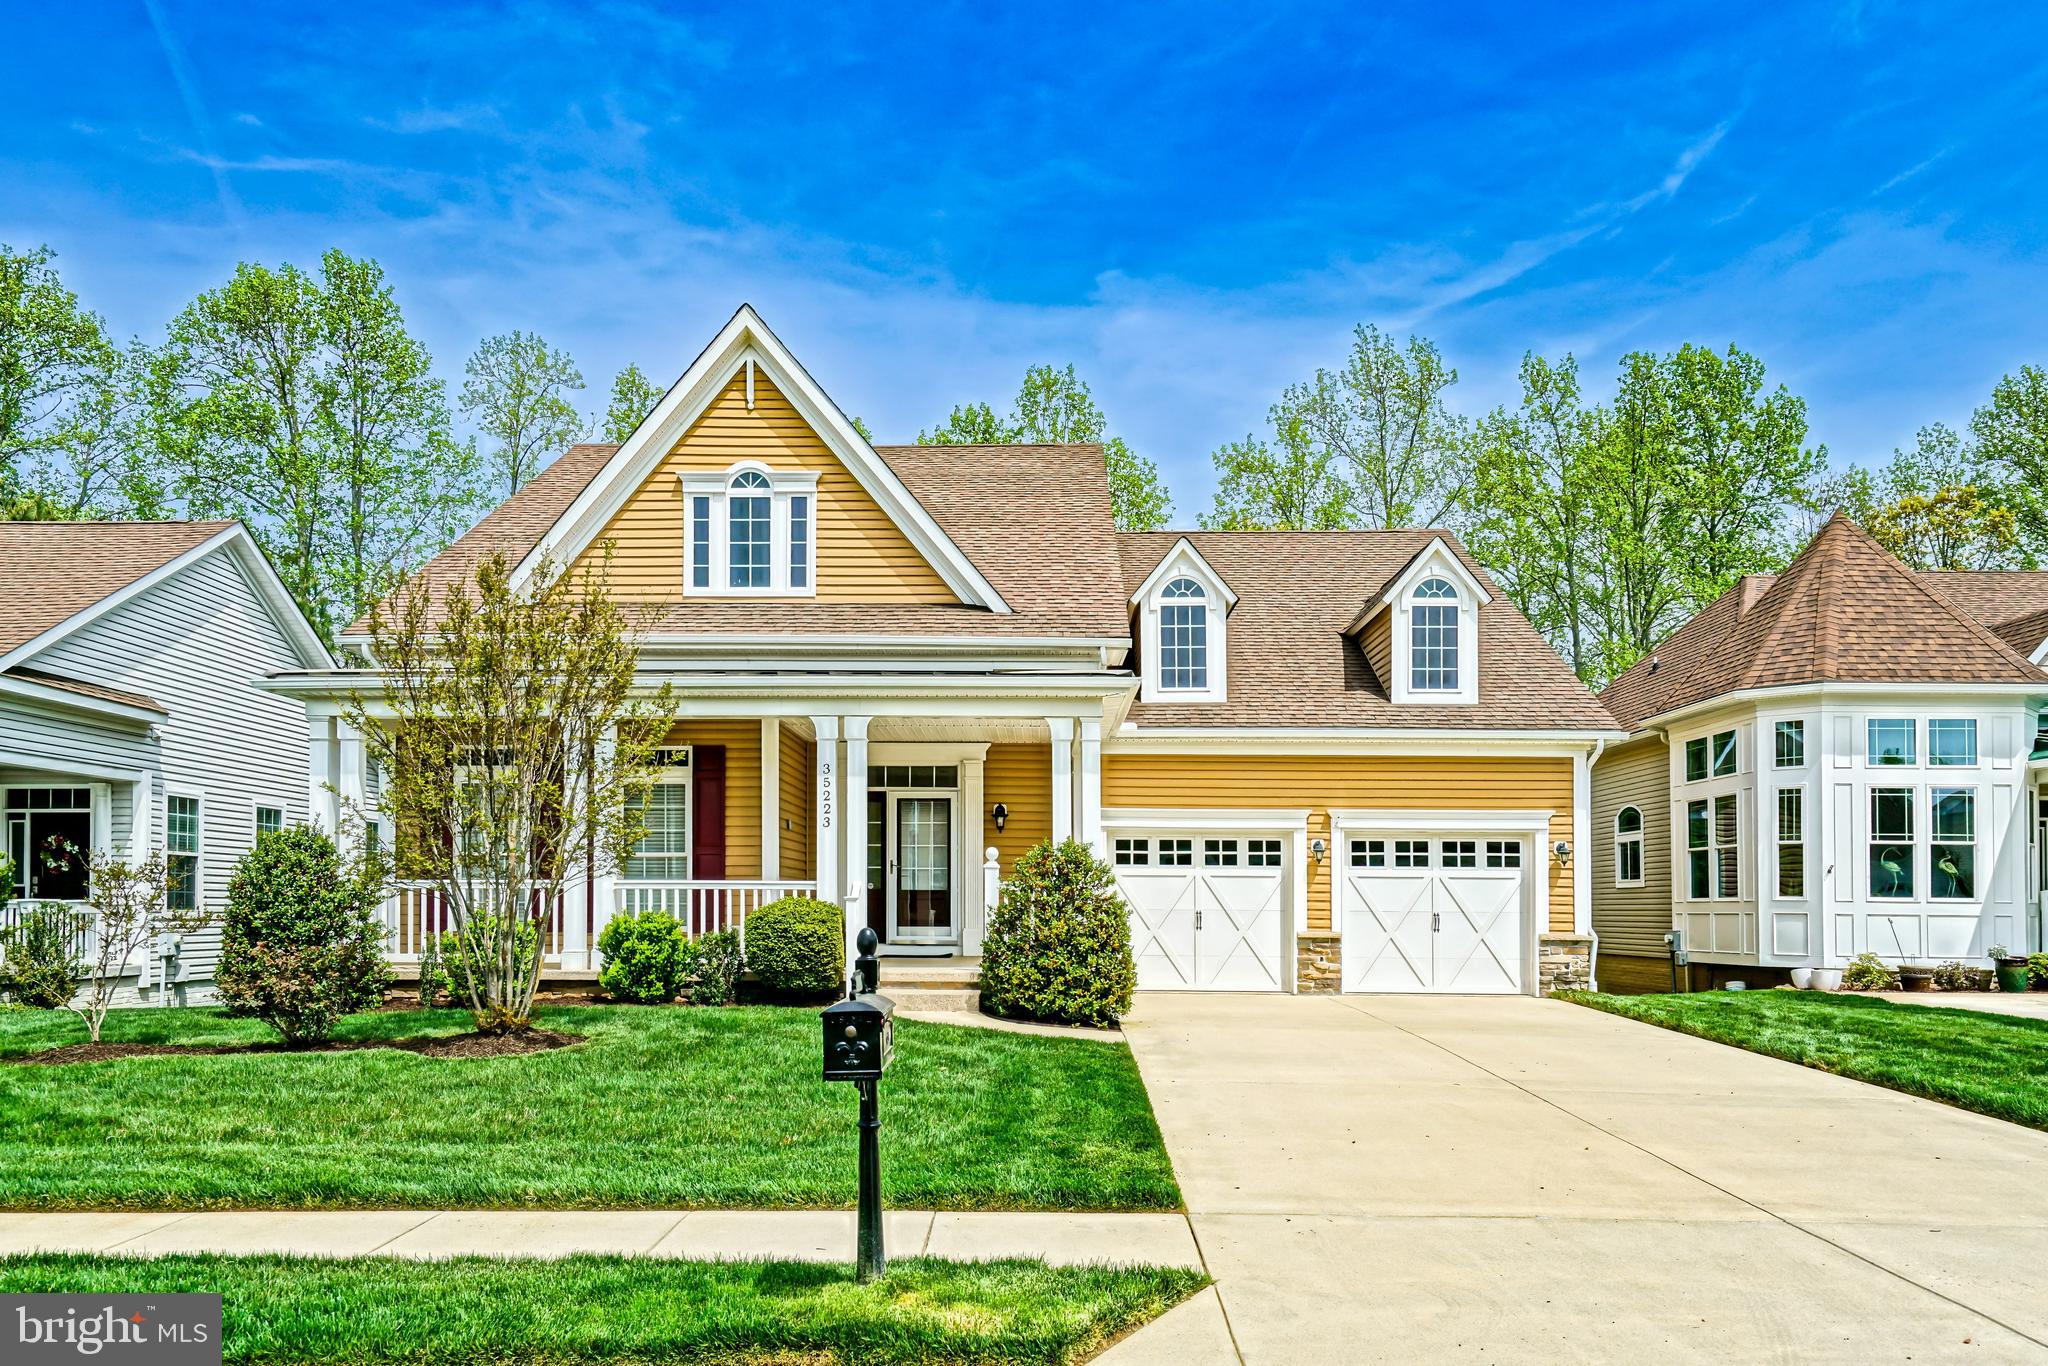
Nestled on a .63‑acre lot, this custom ranch‑style home offers the ease of one‑story living surrounded by mature landscaping, an irrigation system, and inviting outdoor spaces including a Trex‑planked deck and screened porch. The open living area blends the living room, dining room, and kitchen into a warm, cohesive space highlighted by solid oak flooring, a vaulted ceiling, and a gas fireplace. The island kitchen features KraftMaid cabinetry, granite countertops, a double sink, stainless GE Profile refrigerator, a six‑burner stove with commercial hood, and recently updated appliances including a 2026 Bosch dishwasher and GE Advantium built‑in microwave. Designed with a split‑bedroom layout, the home provides privacy for owners and guests, while the bathrooms showcase walk‑in tiled showers, marble countertops, KraftMaid cabinets, and Kohler fixtures. The owner’s suite is complete with matching walk‑in closets outfitted with California Closet shelving, adding both luxury and organization to this thoughtfully crafted home. The laundry room offers practical convenience with its large utility sink and LG stacked washer and dryer, making everyday chores easier to manage. The home is designed for maximum efficiency, heated and cooled by two modern heat pumps and supported by a new tank-less hot‑water heater. Propane is seamlessly supplied through a centrally located community tank, already piped and metered directly to the property for hassle‑free use. Completing the picture, a spacious three‑car garage and an ample driveway provide generous off‑street parking for vehicles, guests, and storage needs.
Features & Amenities
Interior
-
Other Interior Features
Eat-in Kitchen, Bar, Ceiling Fan(s), Kitchen Island, Pantry, Recessed Lighting, Walk-In Closet(s), High Ceilings, Open Floorplan
-
Total Bedrooms
3
-
Bathrooms
2
-
1/2 Bathrooms
1
-
Above Grade Finished Area
2905.0
-
Basement YN
NO
-
Cooling YN
YES
-
Cooling
Central Air, Ceiling Fan(s), Electric
-
Fireplace YN
YES
-
Heating YN
YES
-
Heating
Exhaust Fan, Propane, Forced Air
-
Main Level Bedrooms
3
-
Pet friendly
Yes
Exterior
-
Garage
Yes
-
Garage spaces
3
-
Construction Materials
HardiPlank Type, Stone
-
Parking
Garage Door Opener, Concrete, Garage, Driveway, Inside Entrance, Attached
-
Patio and Porch Features
Deck, Patio, Porch, Screened
-
Pool
Yes
-
Pool Features
Community
-
Waterfront YN
NO
-
View
Garden
Area & Lot
-
Lot Features
Front Yard, Back Yard
-
Lot Size(acres)
0.63
-
Lot Size(square feet)
27,443
-
Property Type
Residential
-
Property Sub Type
Single Family Residence
-
Architectural Style
Coastal, Ranch/Rambler
Price
-
Sales Price
$775,000
-
Tax Amount
$1,701
-
Financing Options
Cash, Conventional
-
Sq. Footage
2,905
-
Price/SqFt
$266
HOA
-
Association
YES
-
Association Fee
$465
-
Association Fee Frequency
Quarterly
-
Association Fee Includes
N/A
School District
-
Elementary School
LOVE CREEK
-
Middle School
BEACON
-
High School
CAPE HENLOPEN
Property Features
-
New Construction
NO
-
Association Amenities
Clubhouse, Fitness Center
-
Foundation Details
Block
-
Senior Community YN
NO
-
Sewer
Public Sewer
-
Tax Lot
24
-
Water Source
Private
Schedule a Showing
Showing scheduled successfully.
Mortgage calculator
Estimate your monthly mortgage payment, including the principal and interest, property taxes, and HOA. Adjust the values to generate a more accurate rate.
Your payment
Principal and Interest:
$
Property taxes:
$
HOA fees:
$
Total loan payment:
$
Total interest amount:
$
Location
County
SUSSEX
Elementary School
LOVE CREEK
Middle School
BEACON
High School
CAPE HENLOPEN
Listing Courtesy of Robert F. McVey Jr., Mann & Sons, Inc.
RealHub Information is provided exclusively for consumers' personal, non-commercial use, and it may not be used for any purpose other than to identify prospective properties consumers may be interested in purchasing. All information deemed reliable but not guaranteed and should be independently verified. All properties are subject to prior sale, change or withdrawal. RealHub website owner shall not be responsible for any typographical errors, misinformation, misprints and shall be held totally harmless.
_(1).webp?size=684x933)
Salesperson, Realtor
Sharon Lelm
Call Sharon today to schedule a private showing.

* Listings on this website come from the FMLS IDX Compilation and may be held by brokerage firms other than the owner of this website. The listing brokerage is identified in any listing details. Information is deemed reliable but is not guaranteed. If you believe any FMLS listing contains material that infringes your copyrighted work please click here to review our DMCA policy and learn how to submit a takedown request.© 2024 FMLS.
Related Properties
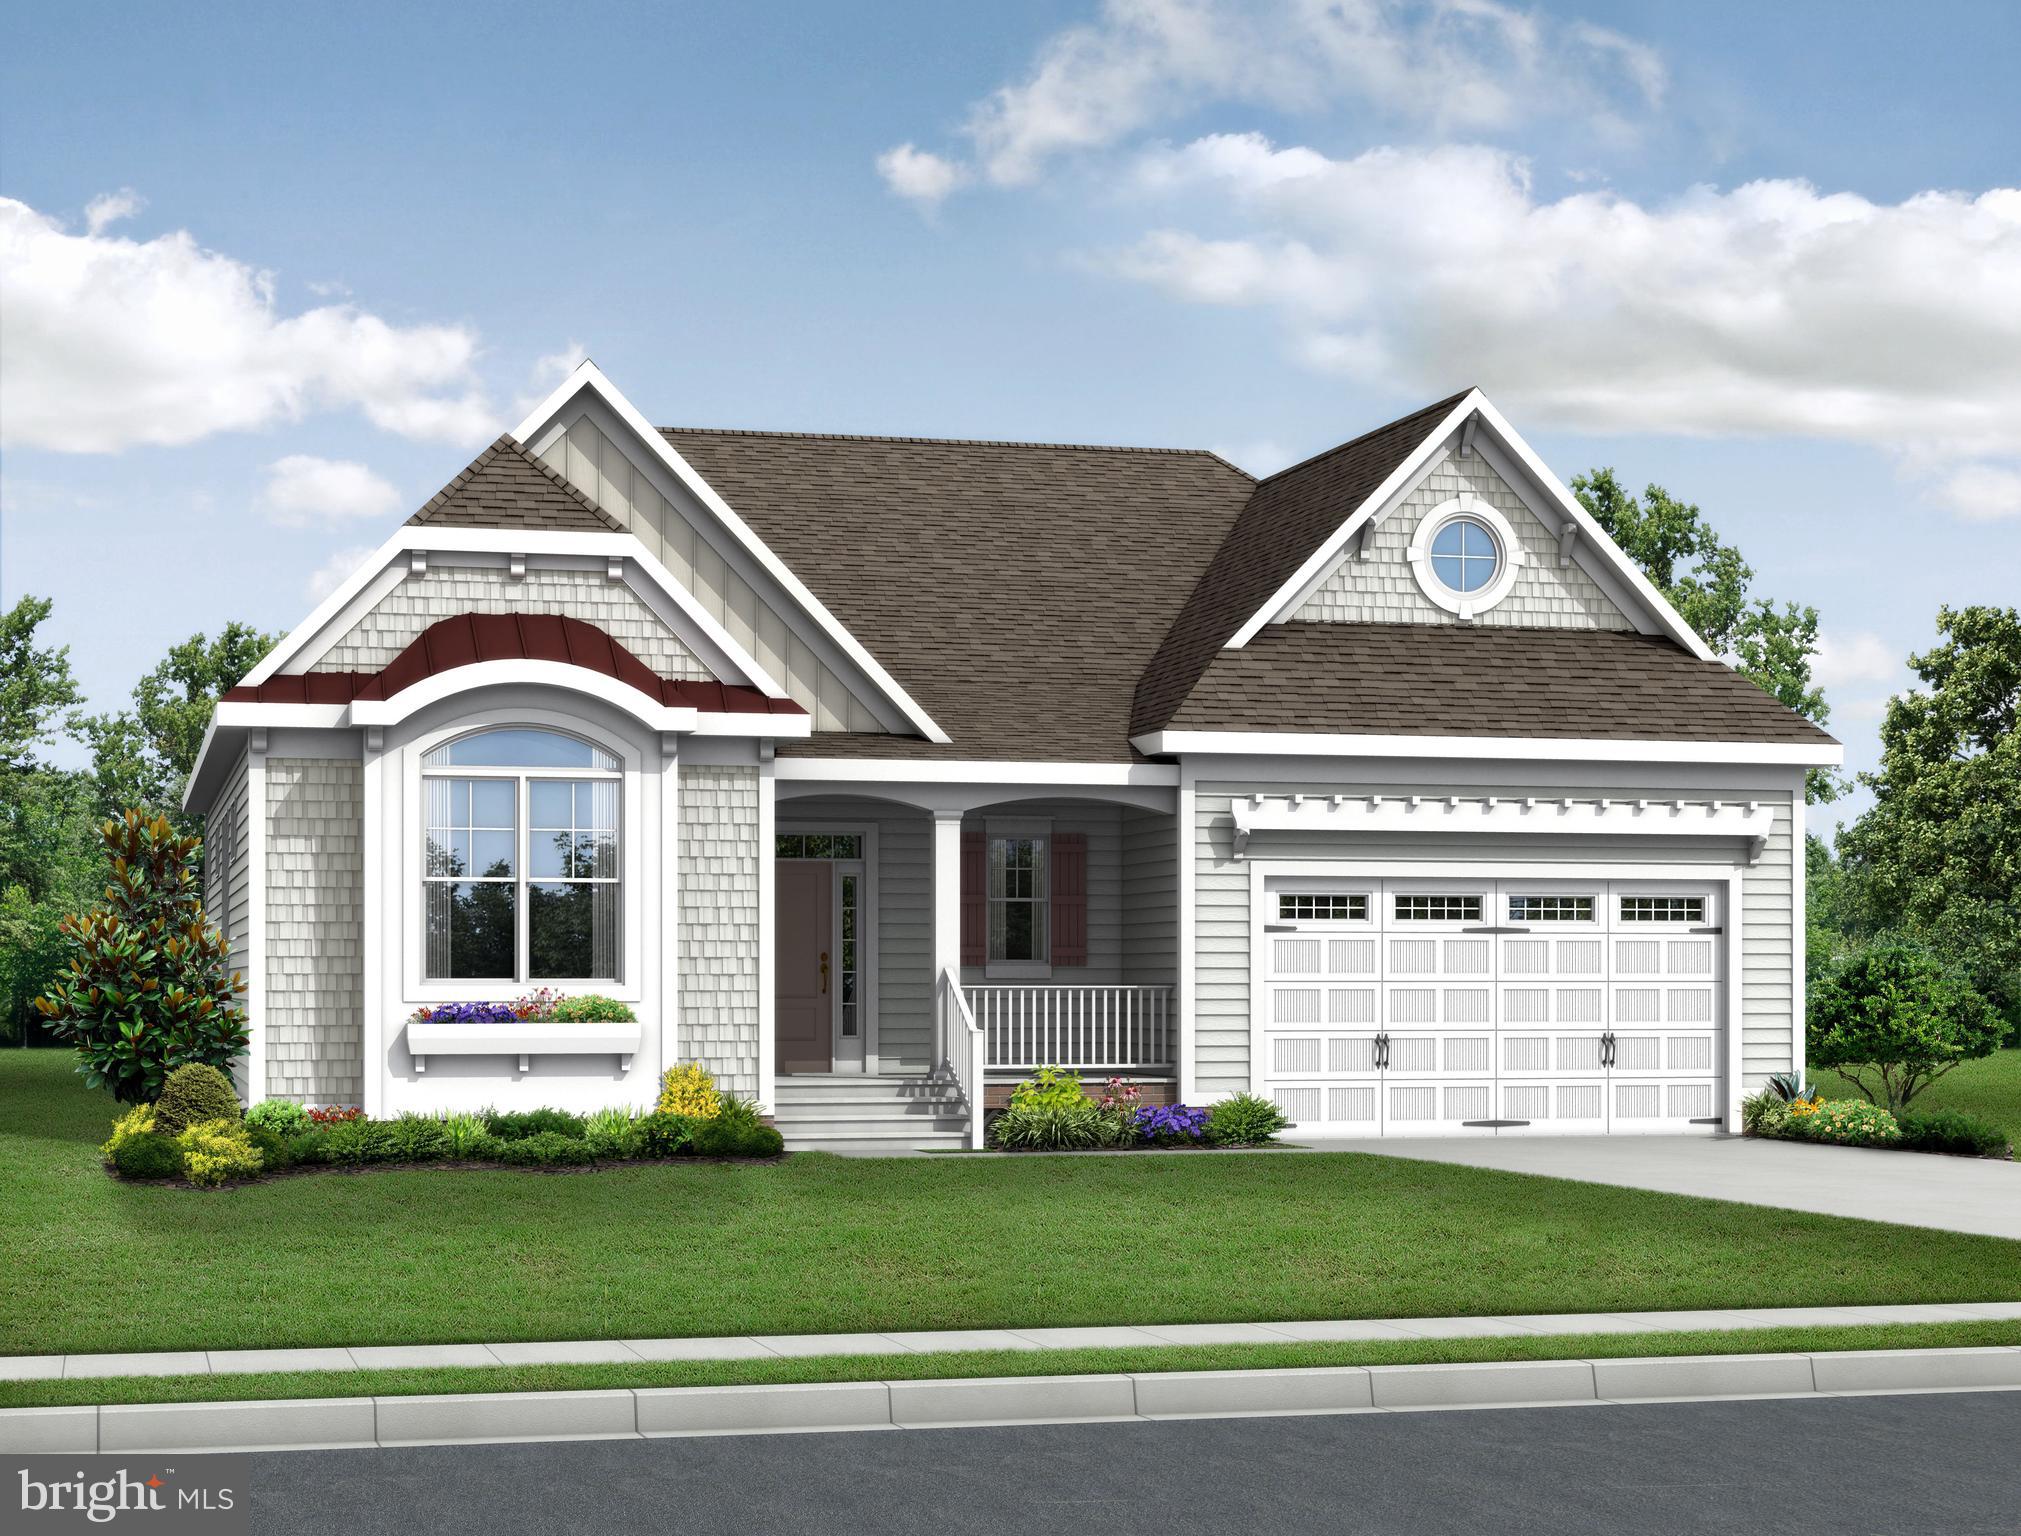
LEWES
21814 EASTBRIDGE LOOP
4 Beds
3 Baths
2,528 Sq.Ft.
$707,400
MLS#: DESU2007308
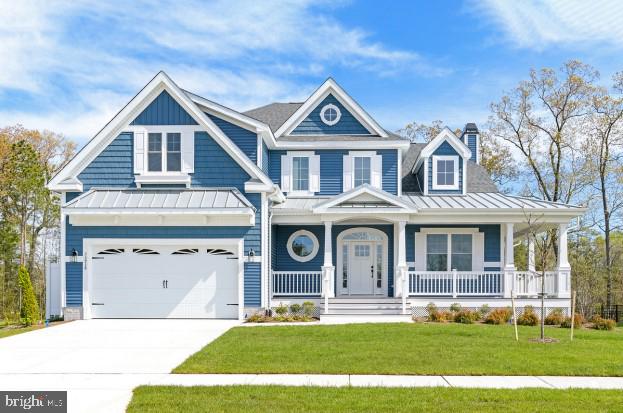
LEWES
21818 EASTBRIDGE LOOP
3 Beds
2 Baths
2,566 Sq.Ft.
$697,400
MLS#: DESU2007312
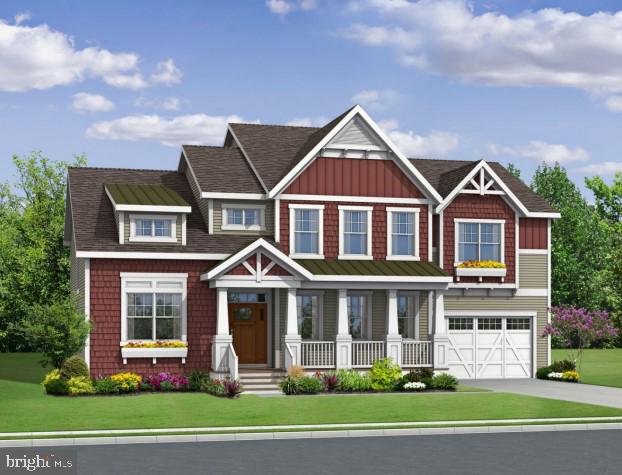
LEWES
21830 EASTBRIDGE LOOP
4 Beds
3 Baths
3,500 Sq.Ft.
$787,400
MLS#: DESU2007322
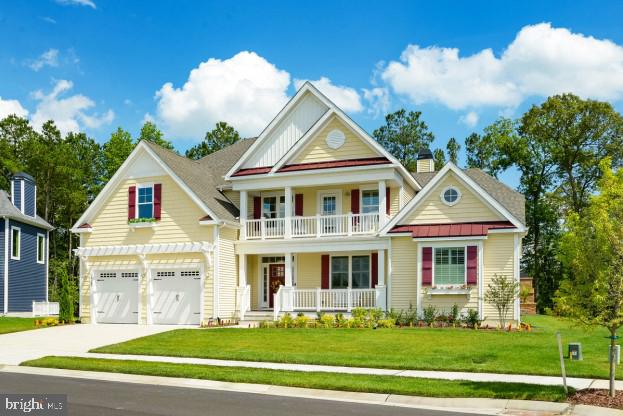
LEWES
21826 EASTBRIDGE LOOP
4 Beds
3 Baths
3,383 Sq.Ft.
$767,400
MLS#: DESU2007318
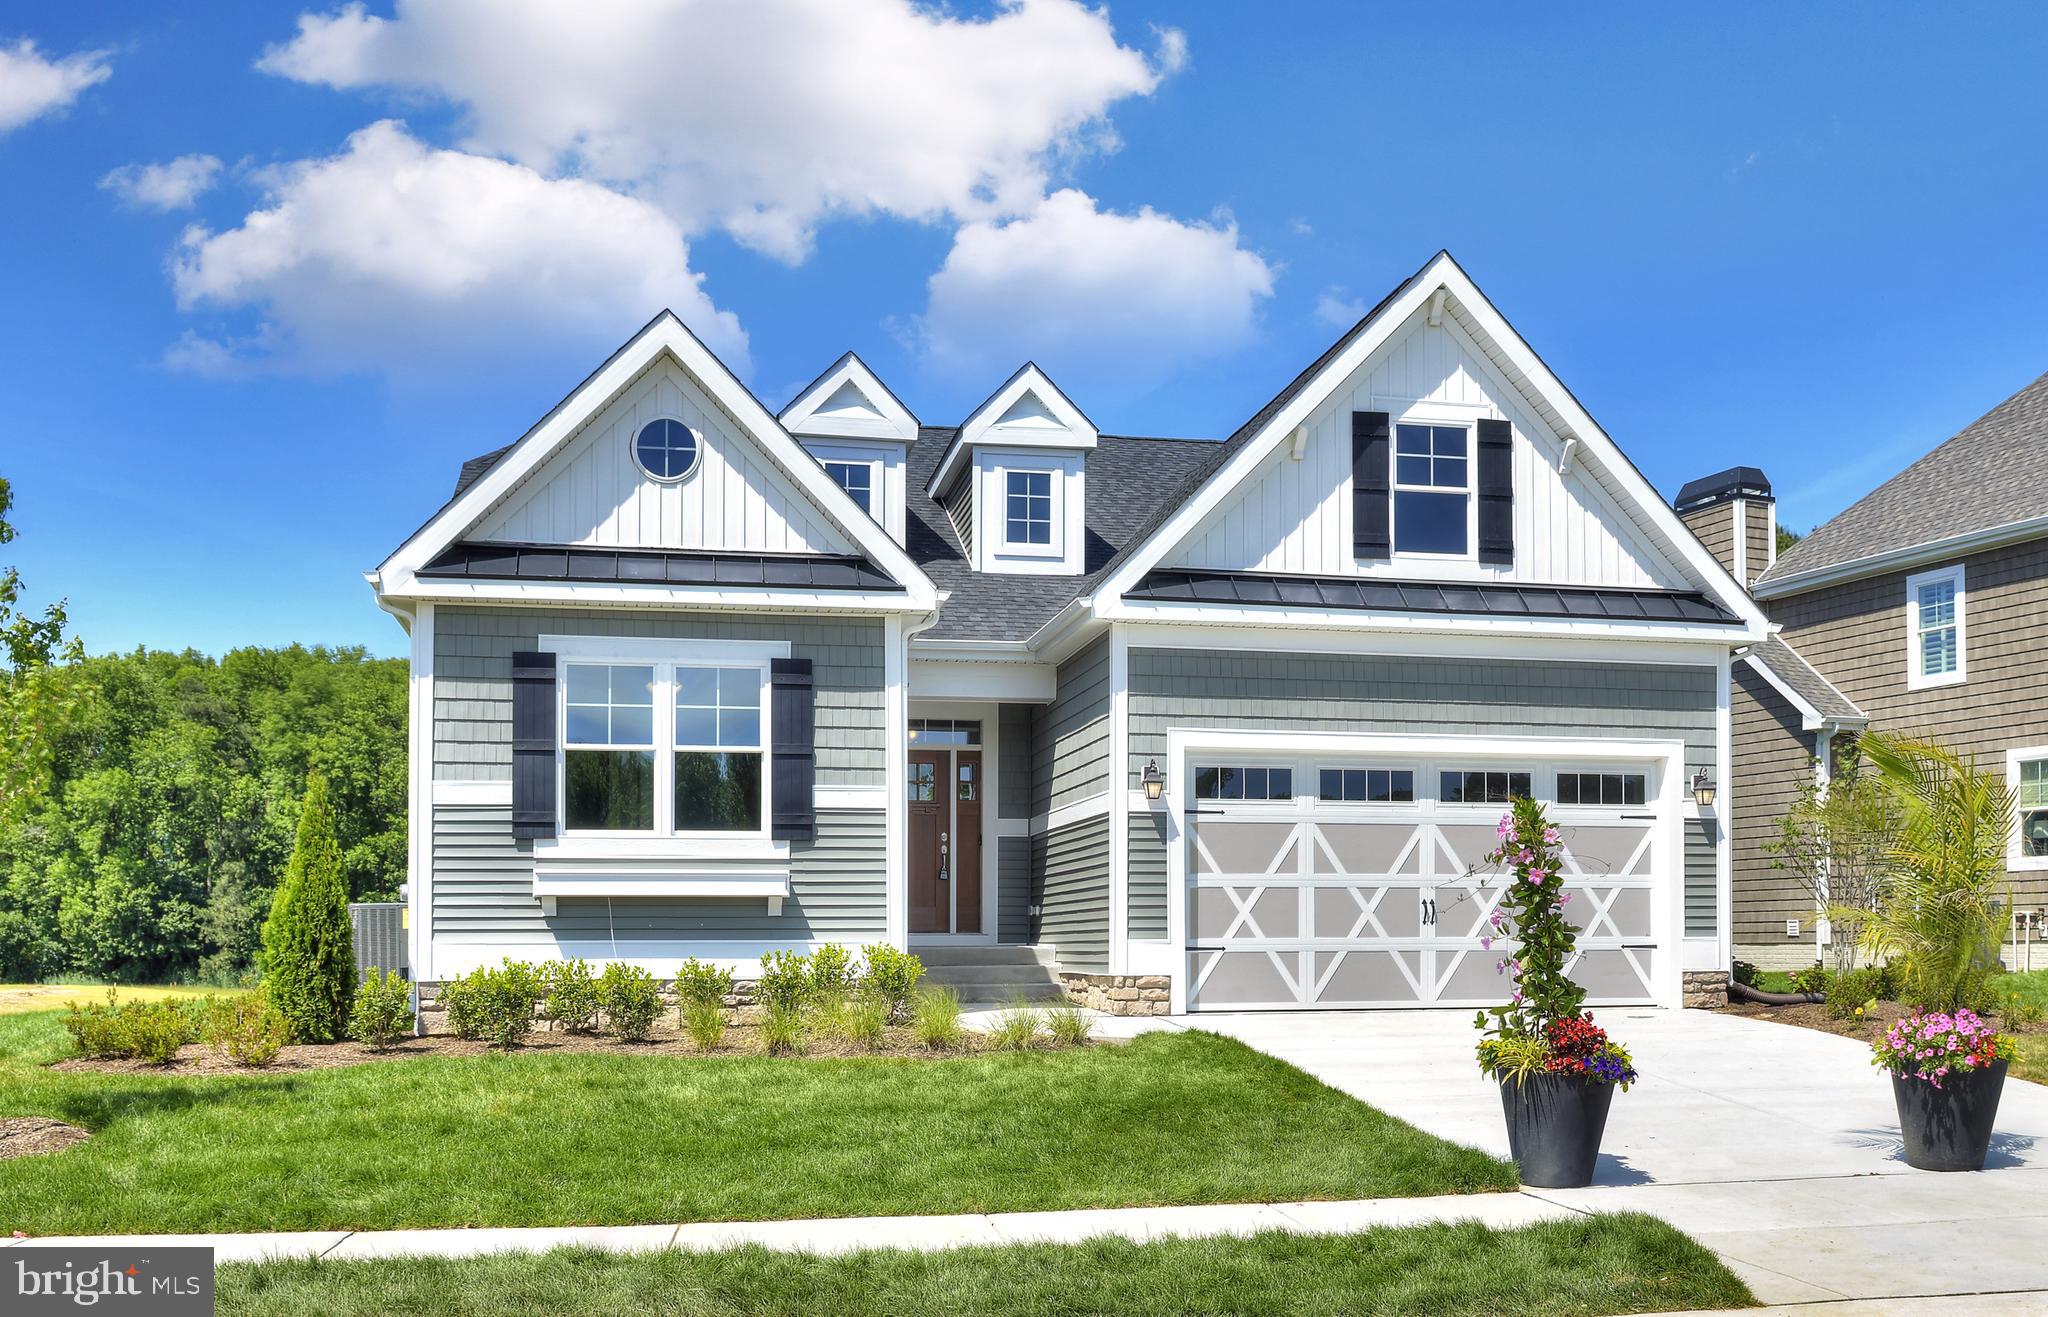
LEWES
21802 EASTBRIDGE LOOP
3 Beds
2 Baths
1,661 Sq.Ft.
$637,400
MLS#: DESU2007286
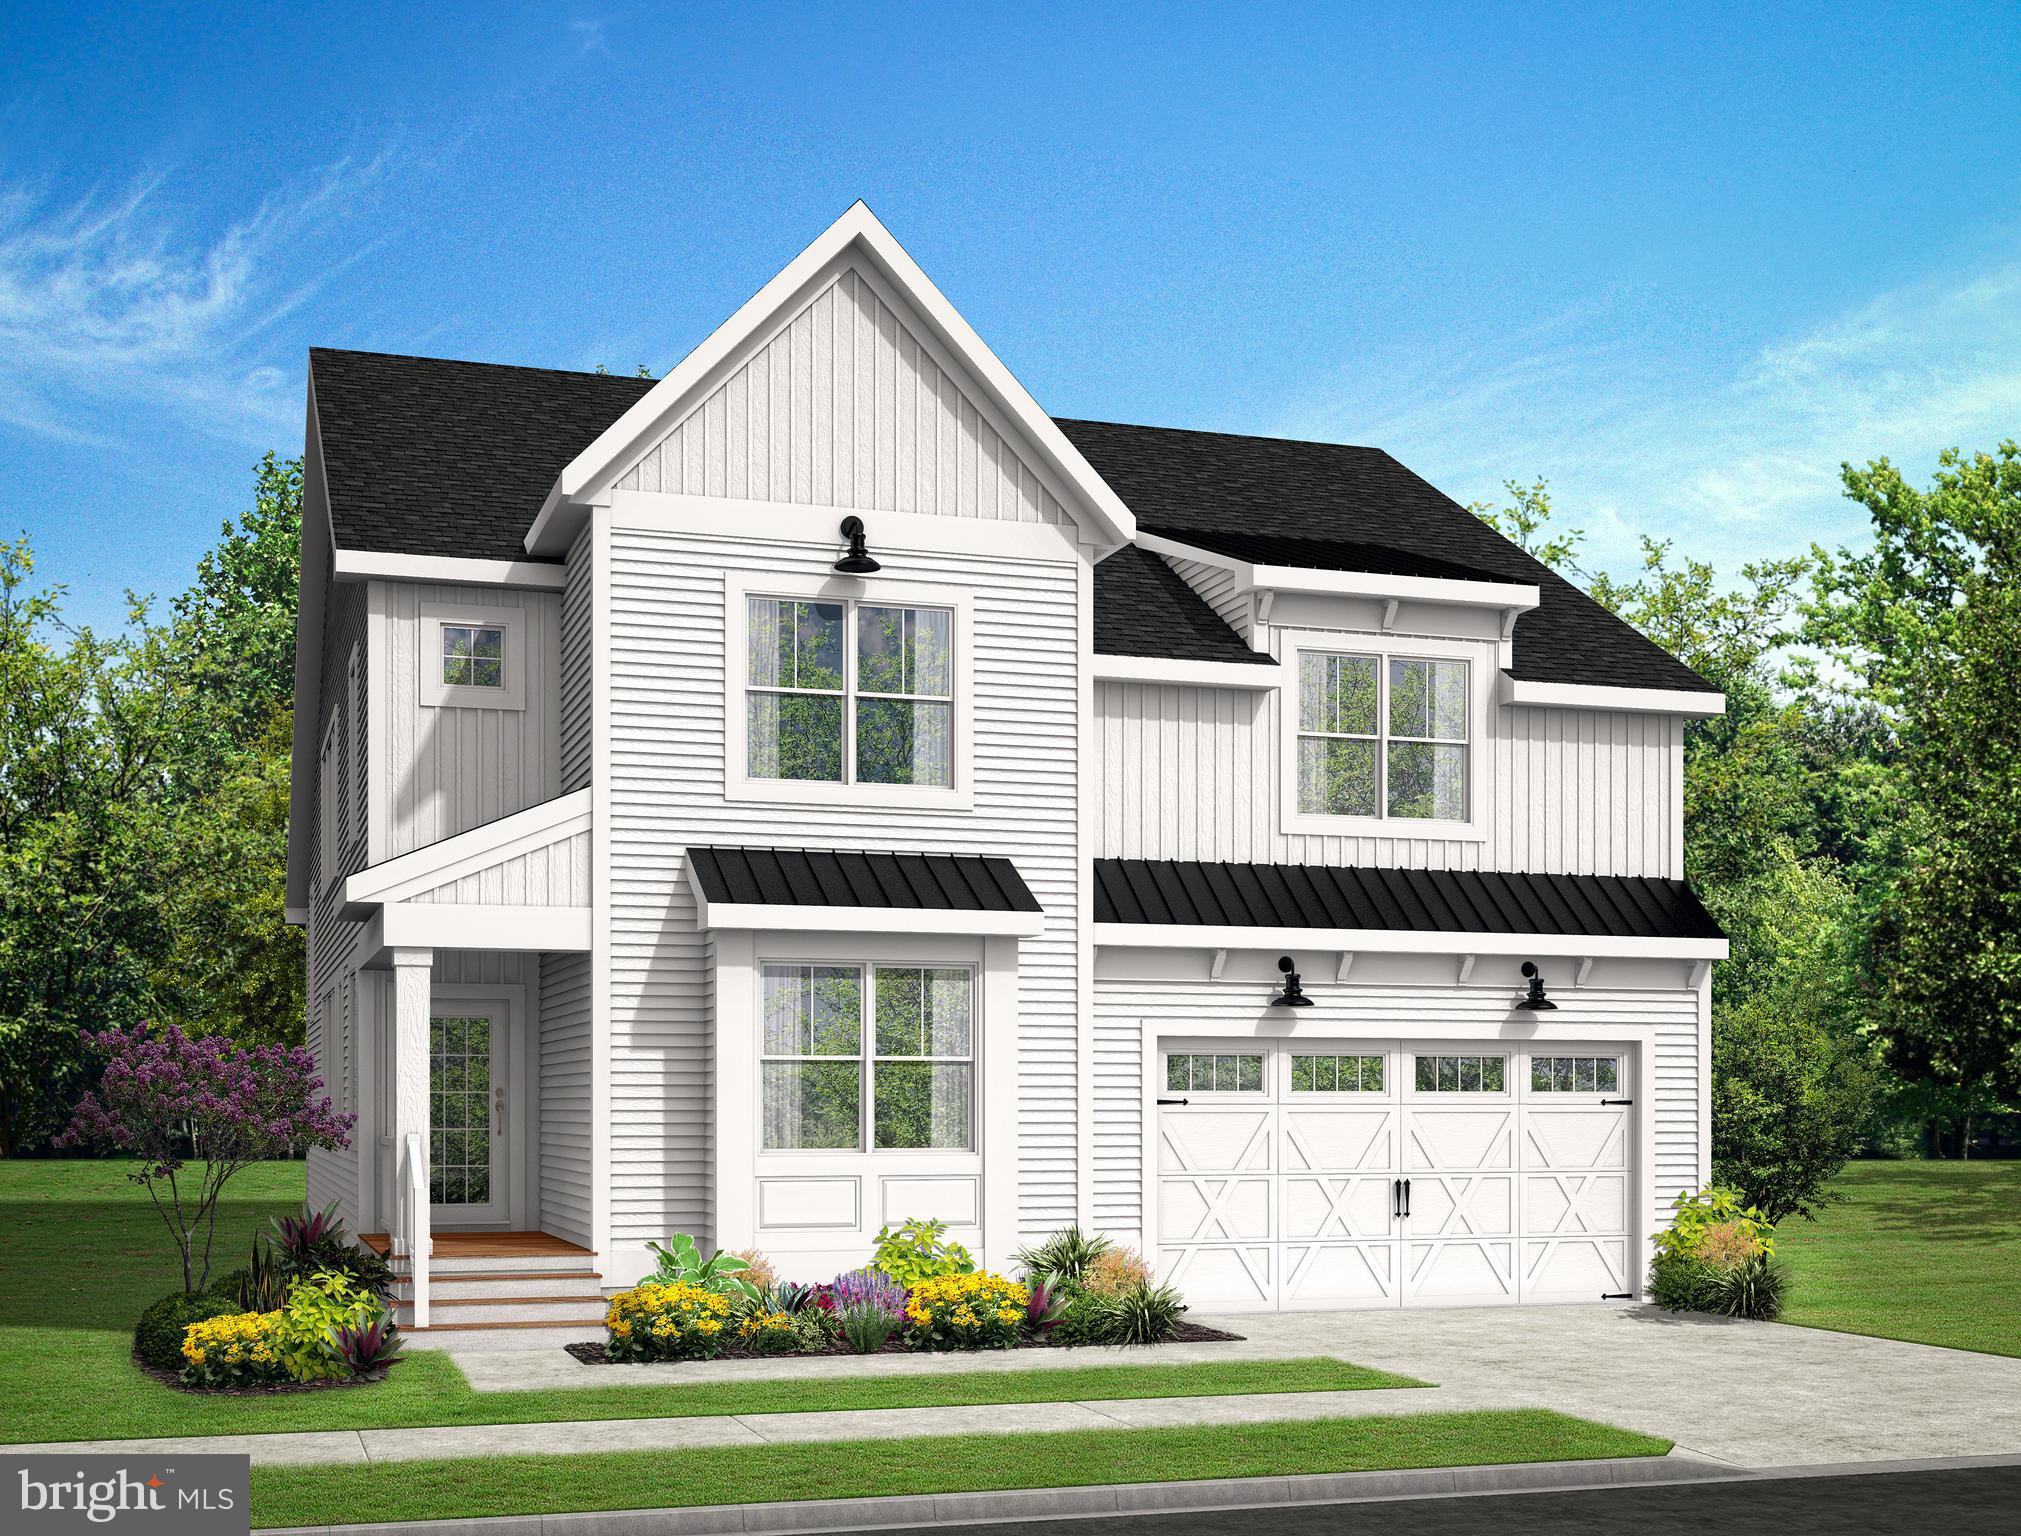
LEWES
19472 SAFFLOWER WAY
4 Beds
2 Baths
2,720 Sq.Ft.
$625,400
MLS#: DESU2103726
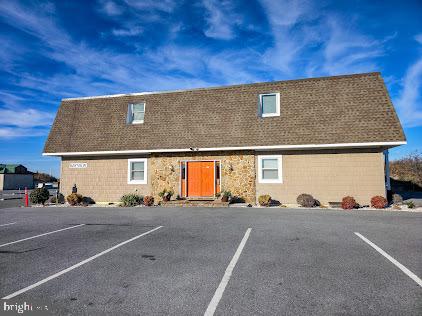
LEWES
8 GEORGIA AVENUE 6
2 Beds
1 Baths
600 Sq.Ft.
$735,000
MLS#: DESU2102872
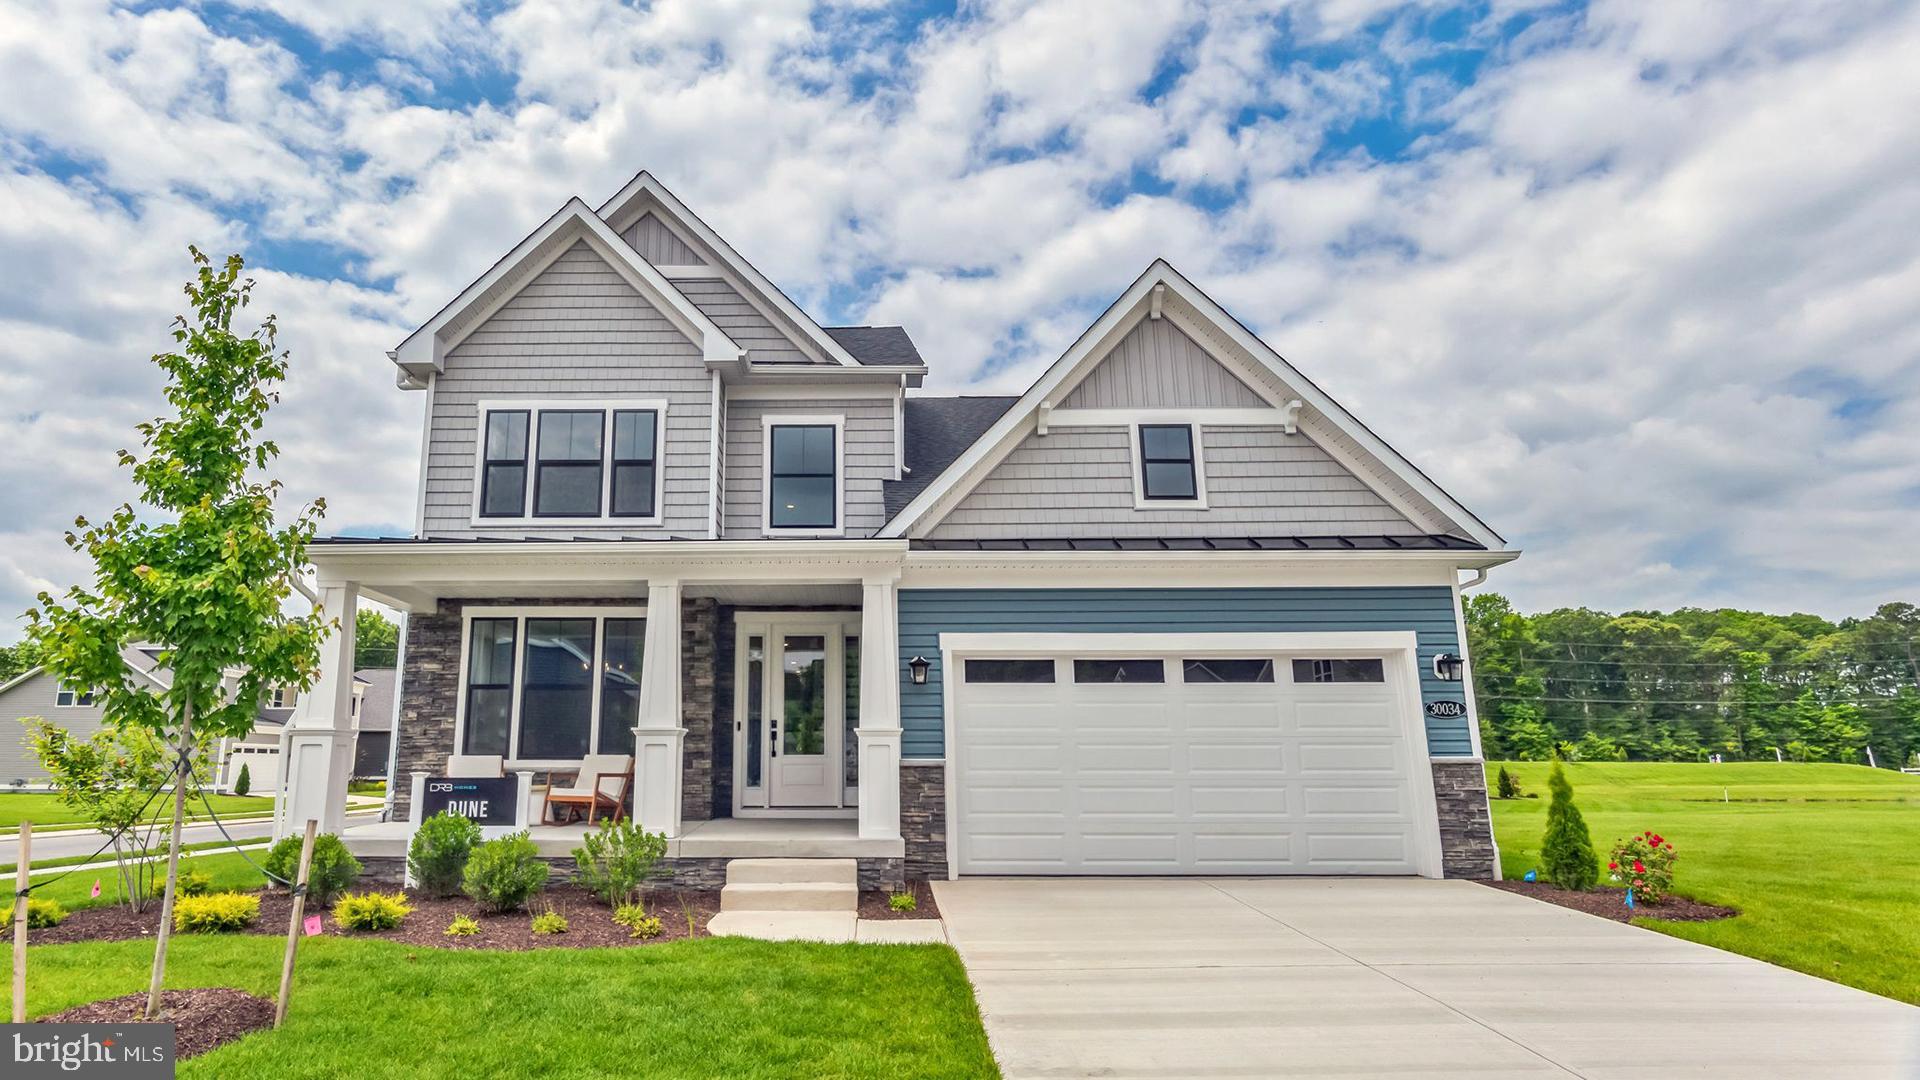
LEWES
TBB CHASE OAKS DRIVE DUNE
4 Beds
3 Baths
3,234 Sq.Ft.
$639,990
MLS#: DESU2102088
LEWES
35223 SEAPORT LOOP
4 Beds
2 Baths
4,200 Sq.Ft.
$667,500
MLS#: DESU2107814

LEWES
11727 SHREWSBURY TERRACE
5 Beds
4 Baths
3,186 Sq.Ft.
$863,990
MLS#: DESU2120624
.png)