Features & Amenities

Interior

  • Other Interior Features

    Kitchen Island, Pantry

  • Total Bedrooms

    4

  • Bathrooms

    3

  • 1/2 Bathrooms

    1

  • Above Grade Finished Area

    3497.0

  • Basement YN

    YES

  • Cooling YN

    YES

  • Cooling

    Central Air, Ceiling Fan(s), Electric

  • Fireplace YN

    YES

  • Heating YN

    YES

  • Heating

    Electric, Heat Pump

  • Pet friendly

    N/A

Exterior

  • Garage

    No

  • Construction Materials

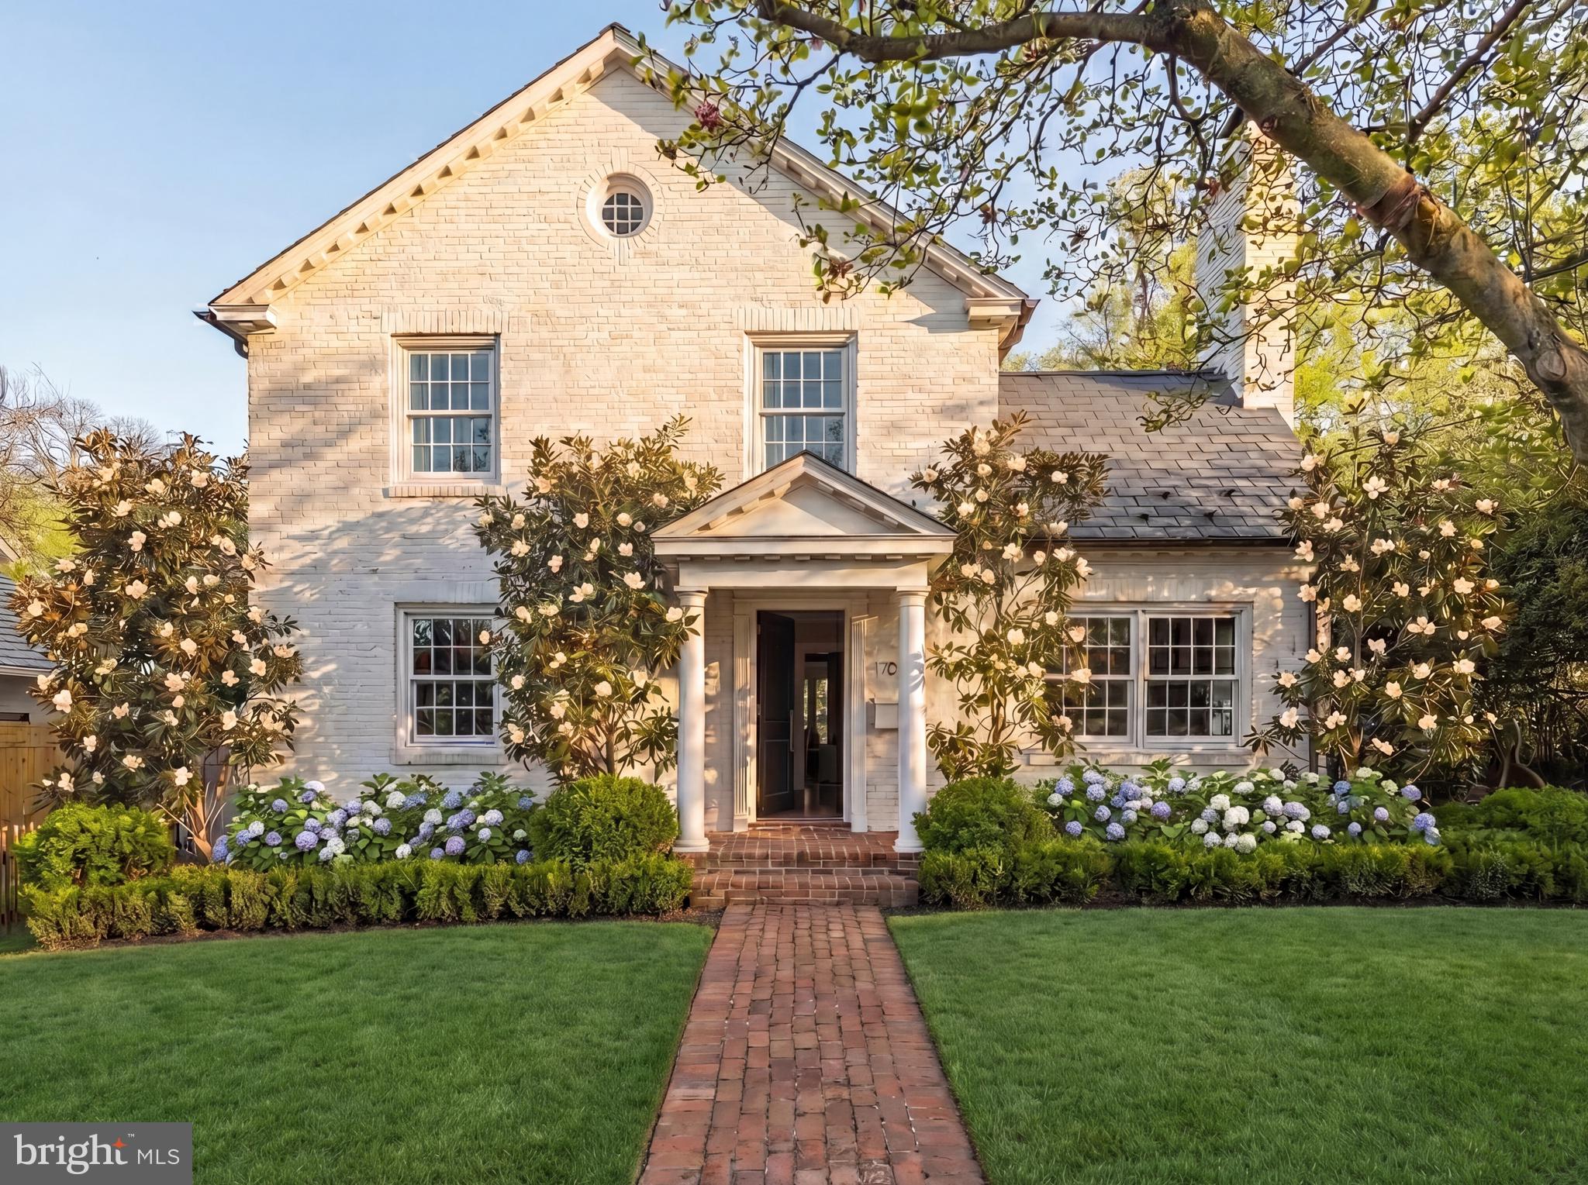
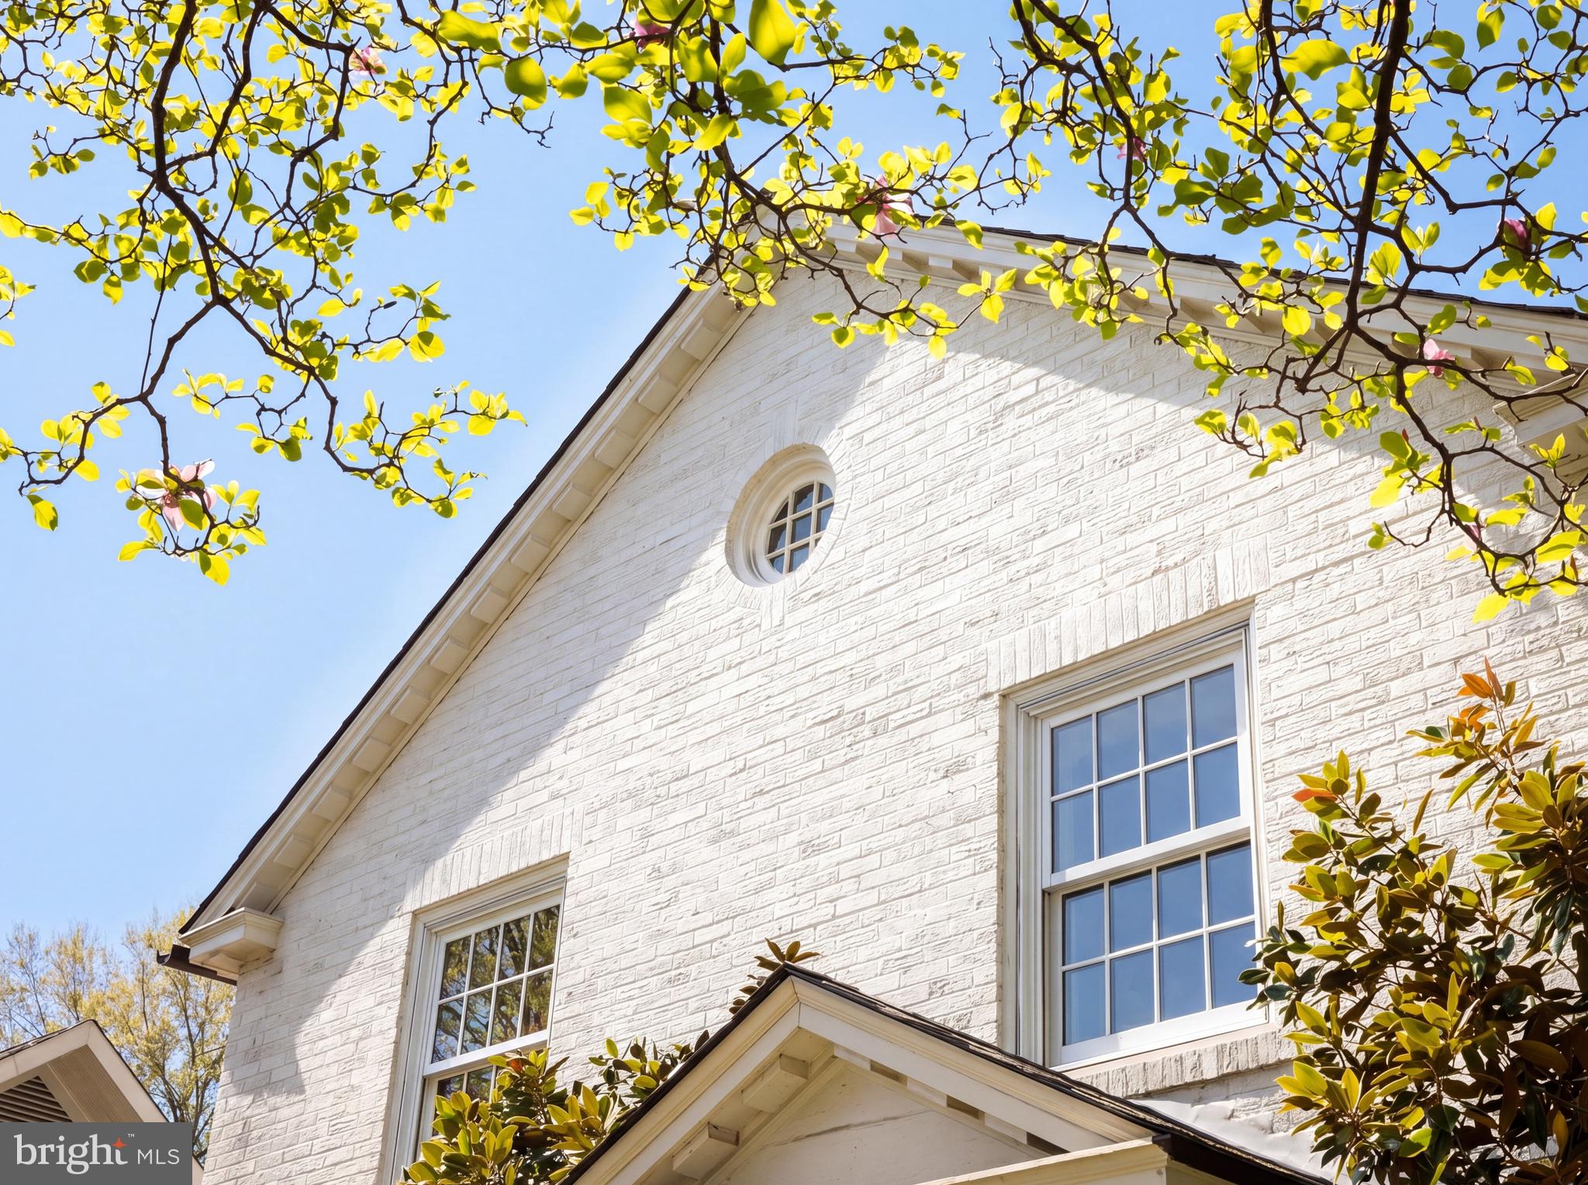
    Brick Veneer

  • Other Exterior Features

    Barbecue, Lighting

  • Parking

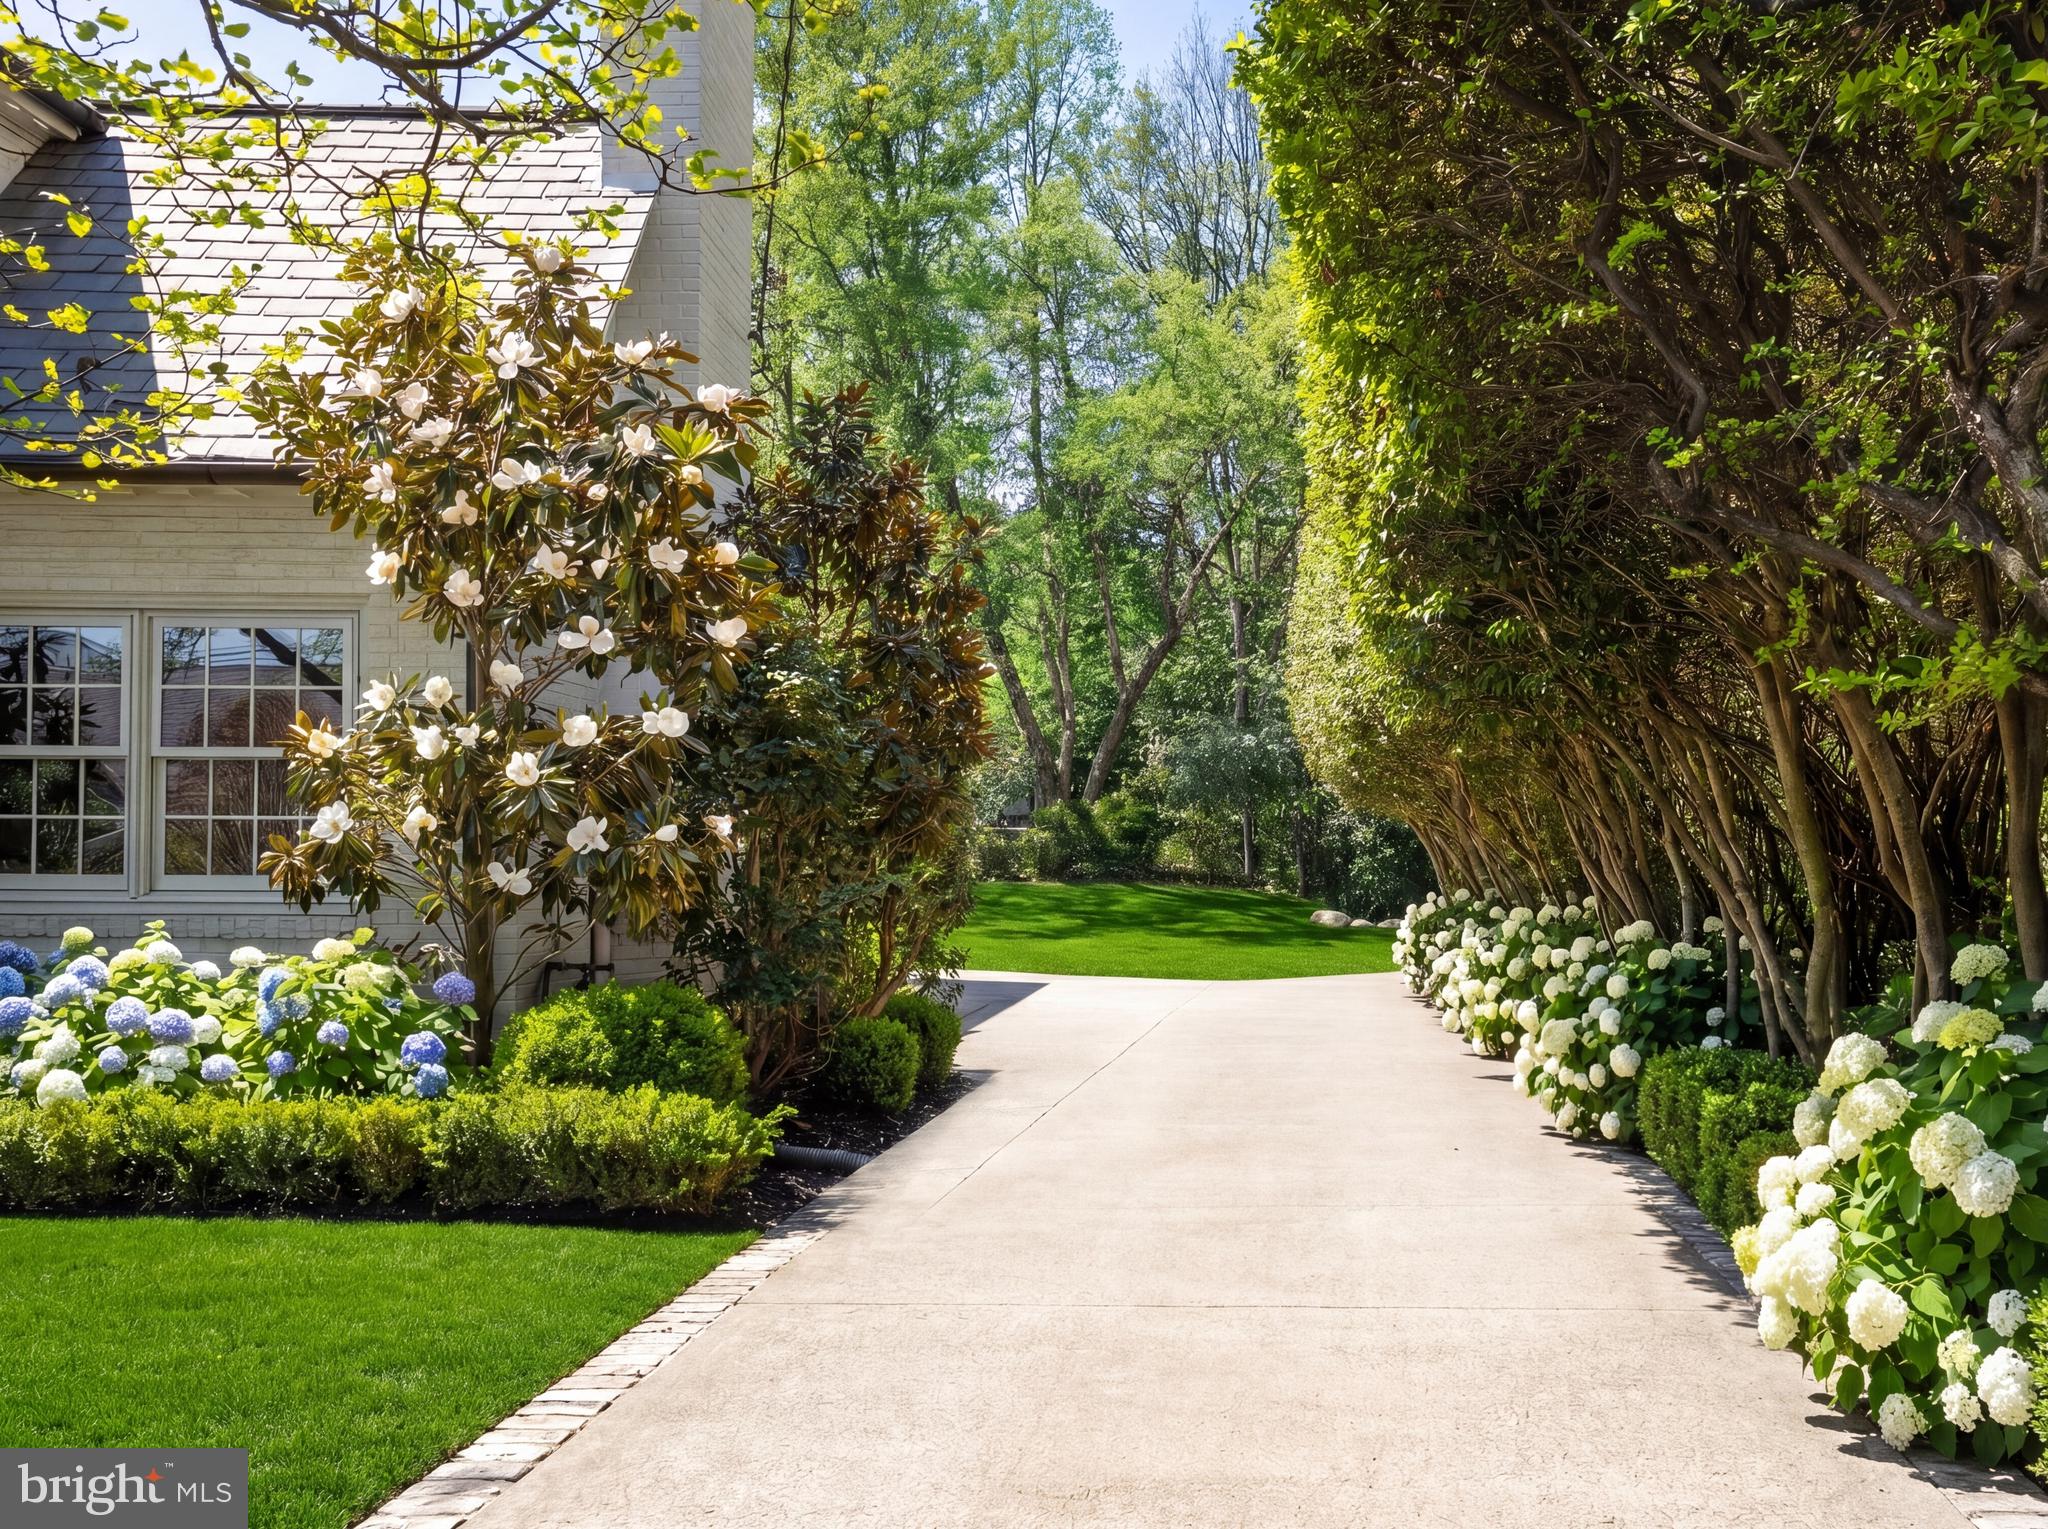
    Off Street, On Street, Private

  • Pool

    No

  • Waterfront YN

    NO

Area & Lot

  • Lot Size(acres)

    0.15

  • Lot Size(square feet)

    6,500

  • Property Type

    Residential

  • Property Sub Type

    Single Family Residence

  • Architectural Style

    Colonial

Price

  • Sales Price

    $2,895,000
  • Tax Amount

    $16,108

  • Sq. Footage

    3,920

  • Price/SqFt

    $738

HOA

  • Association

    No

School District

  • Elementary School

    GEORGE MASON

  • Middle School

    GEORGE WASHINGTON

  • High School

    T.C. WILLIAMS

Property Features

  • New Construction

    NO

  • Foundation Details

    Slab

  • Senior Community YN

    NO

  • Sewer

    Public Sewer

  • Tax Lot

    C

  • Water Source

    Public

Schedule a Showing

Showing scheduled successfully.

<
>
IN PERSON
VIA CHAT

What is 3 + 4 ?


Change time

Mortgage calculator

Estimate your monthly mortgage payment, including the principal and interest, property taxes, and HOA. Adjust the values to generate a more accurate rate.

Your payment

Principal and Interest:

$

Property taxes:

$

HOA fees:

$

Total loan payment:

$

Total interest amount:

$

Location

County

ALEXANDRIA CITY

Elementary School

GEORGE MASON

Middle School

GEORGE WASHINGTON

High School

T.C. WILLIAMS

Listing Courtesy of Nicole Terry, TTR Sotheby's International Realty

RealHub Information is provided exclusively for consumers' personal, non-commercial use, and it may not be used for any purpose other than to identify prospective properties consumers may be interested in purchasing. All information deemed reliable but not guaranteed and should be independently verified. All properties are subject to prior sale, change or withdrawal. RealHub website owner shall not be responsible for any typographical errors, misinformation, misprints and shall be held totally harmless.

Agent Sharon Lelm

Salesperson, Realtor

Sharon Lelm

Call Sharon today to schedule a private showing.


* Listings on this website come from the FMLS IDX Compilation and may be held by brokerage firms other than the owner of this website. The listing brokerage is identified in any listing details. Information is deemed reliable but is not guaranteed. If you believe any FMLS listing contains material that infringes your copyrighted work please click here to review our DMCA policy and learn how to submit a takedown request.© 2024 FMLS.
Set along one of Alexandria’s most quietly coveted corridors, 1704 Russell Road presents a refined balance of charm, connectivity, and everyday ease. Perfectly positioned between the historic allure of Old Town Alexandria and the vibrant, village like spirit of Del Ray, this location embodies a lifestyle that is both elevated and deeply rooted in community.

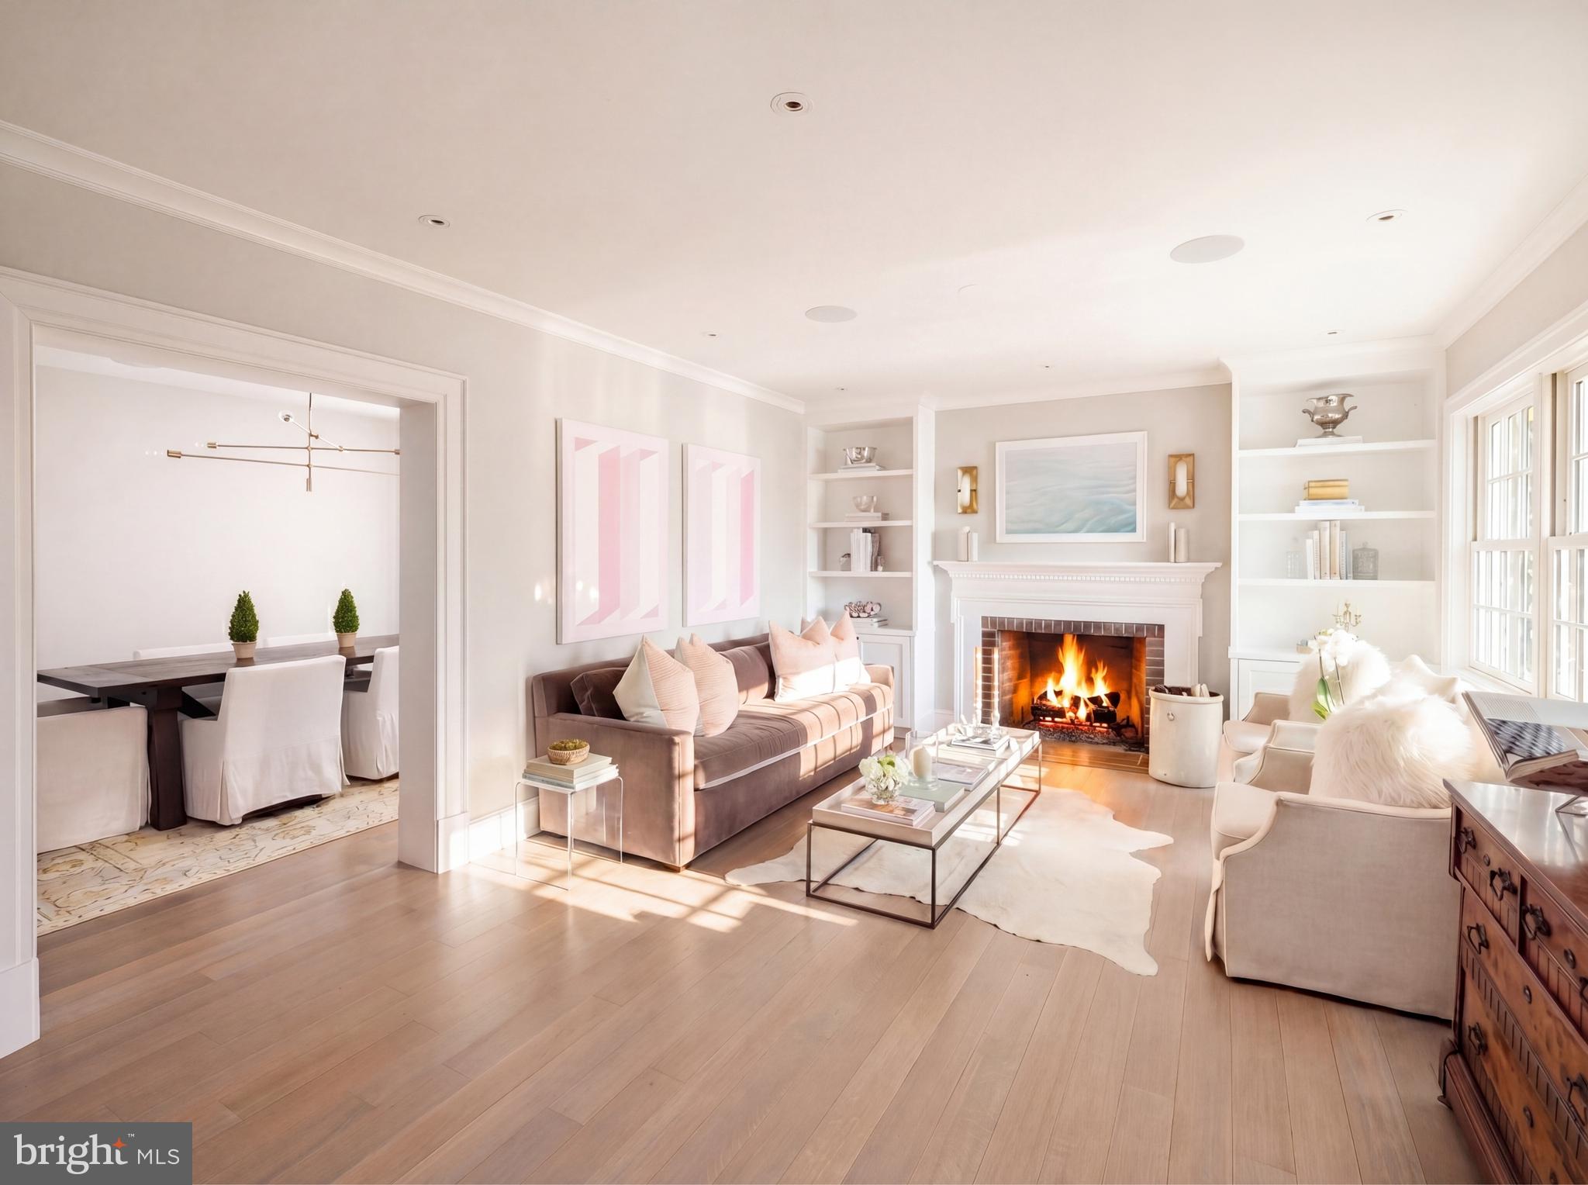
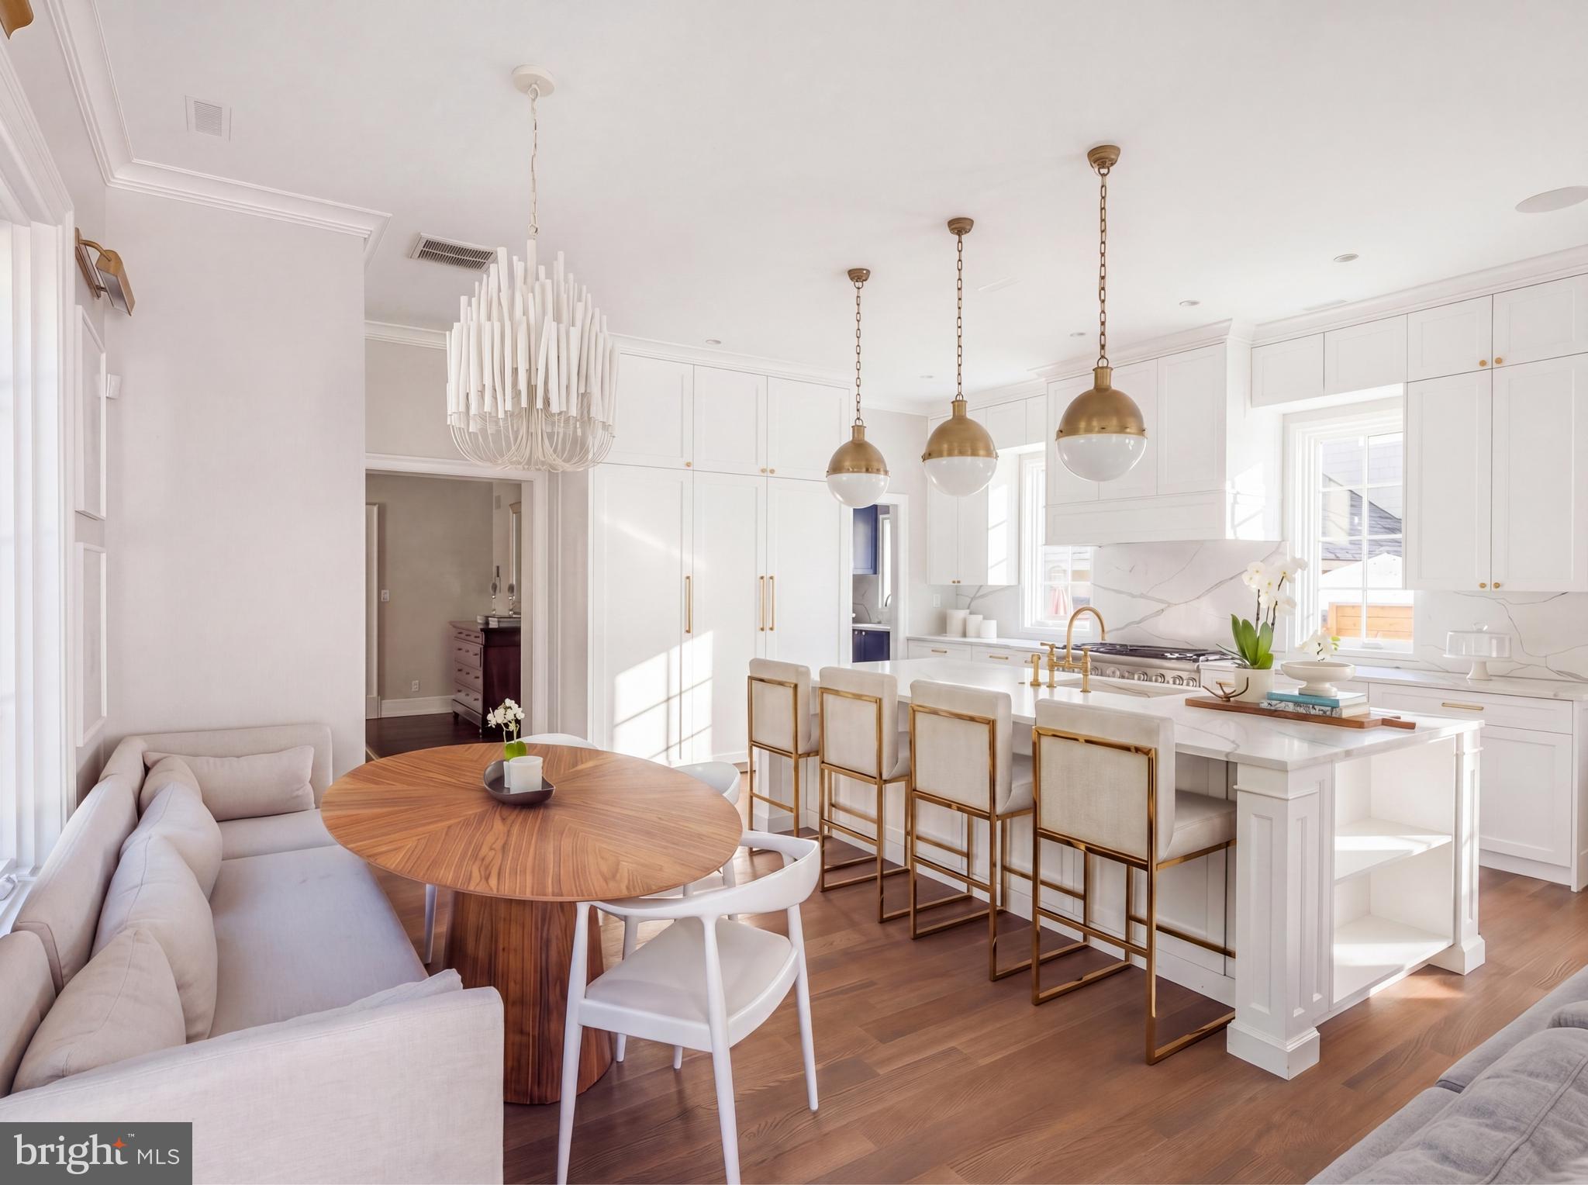
Originally reimagined in 2018 with a full two story rear addition by Akseizer Residential, the inaugural project that launched what is now a respected custom luxury homebuilding arm of Akseizer Design Group, the residence has been thoughtfully designed with a natural, intuitive flow that balances formal and informal living. The main level unfolds with effortless continuity, where light filled living spaces transition seamlessly into an expansive kitchen and family room, all oriented toward the rear garden creating an ideal setting for both everyday living and elevated entertaining.

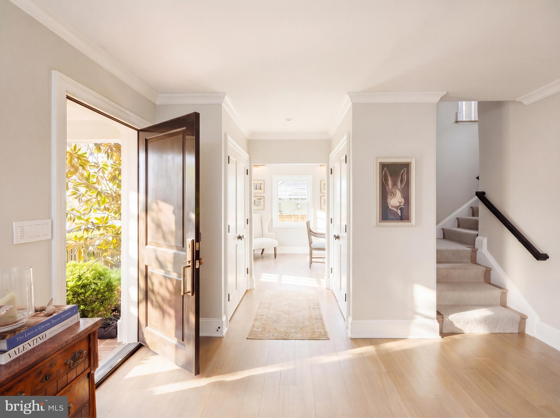
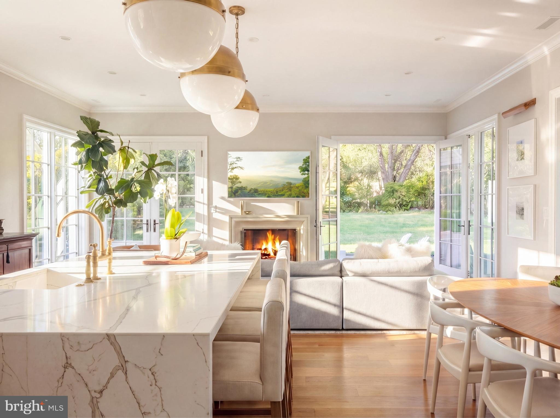
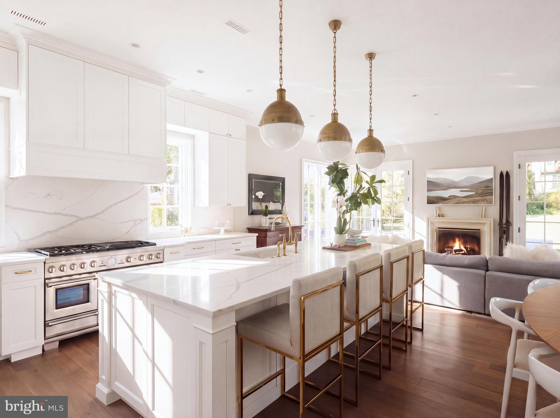
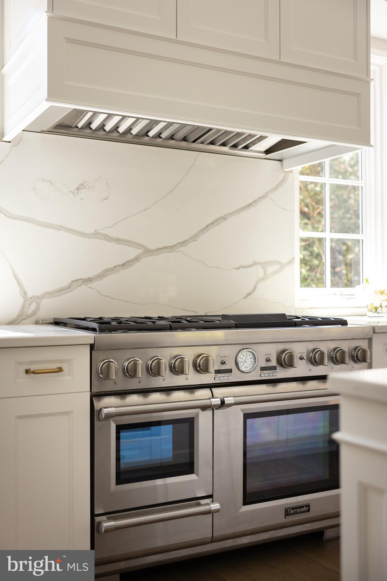
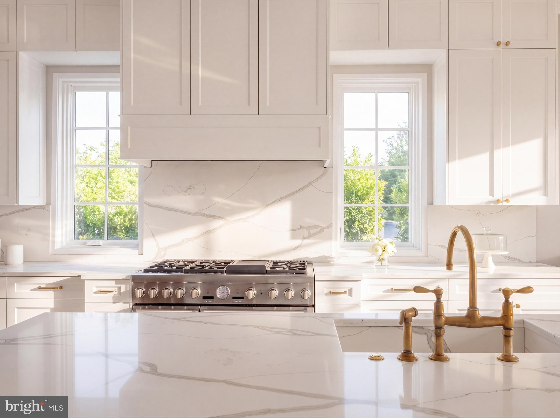
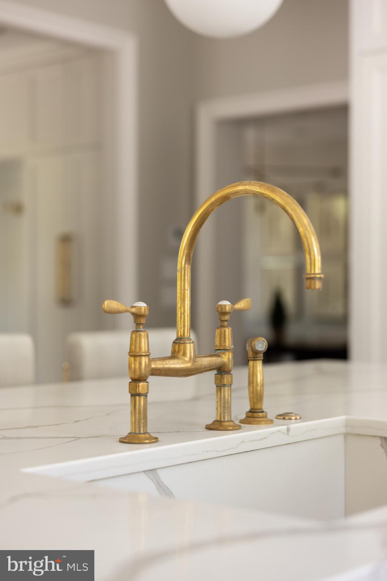
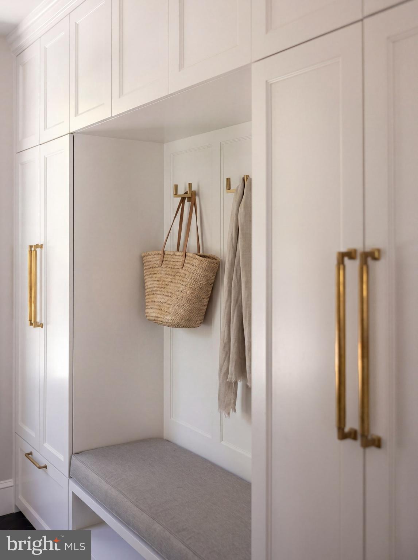
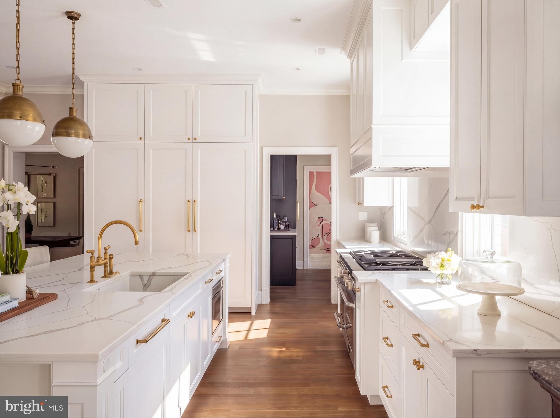
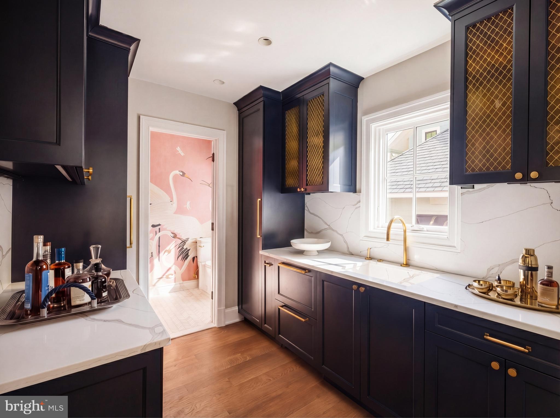
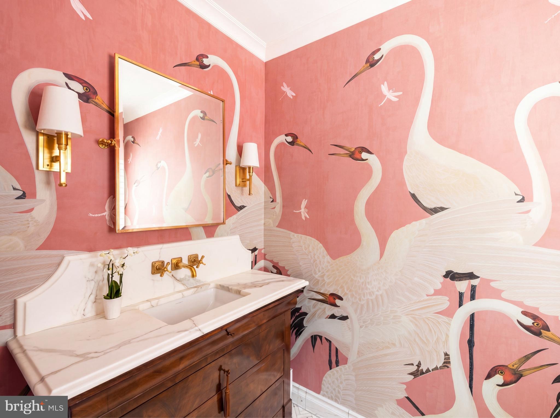
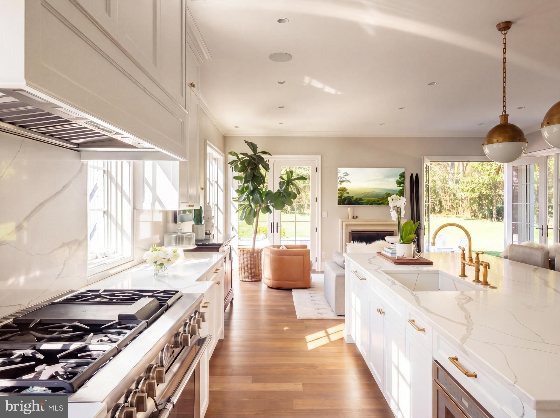
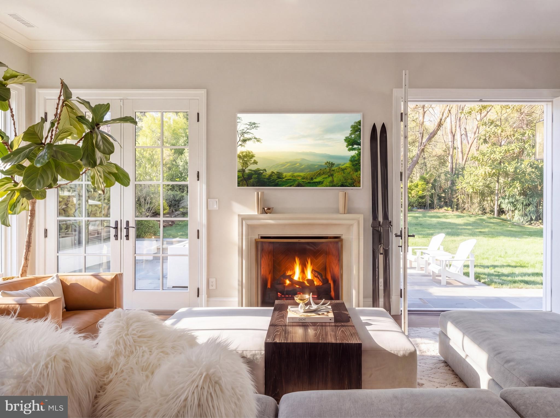
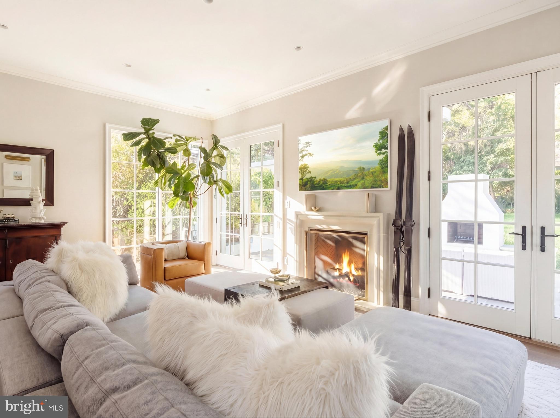
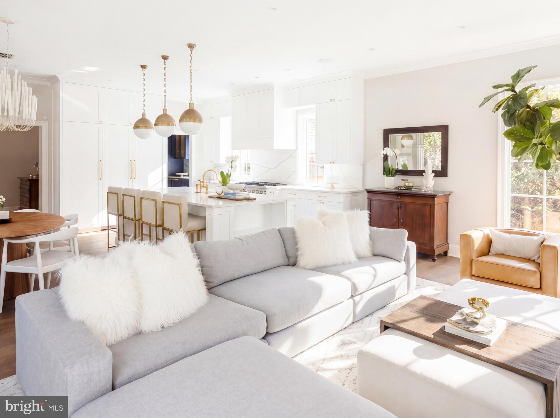
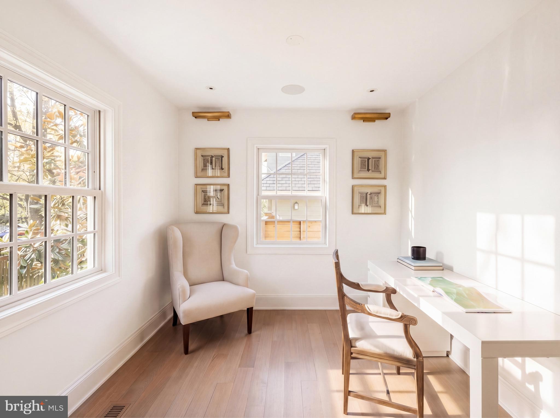
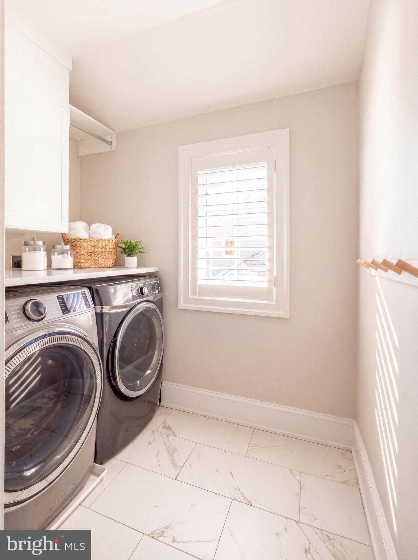
At the heart of the home, the kitchen and family room serve as a sophisticated gathering space. A fully integrated Thermador appliance suite including a 48” dual fuel range with steam oven, panelized refrigeration, freezer, and wine tower is paired with custom millwork by Akseizer Residential, offering tailored storage and a full height pantry. Quartz countertops with integrated sinks, a Waterworks brass bridge faucet, and a custom hood anchor the space, while a gas fireplace with a cast stone mantle and framed 65” display create a warm, refined focal point. Elevated supporting spaces include a bespoke butler’s pantry, designer mudroom, and a jewel box powder room are discreetly positioned to enhance functionality while maintaining the home’s elegant flow. Throughout, 7” wide plank white oak flooring, custom Quaker Windows, and whole house Lutron systems create a cohesive, elevated living environment.

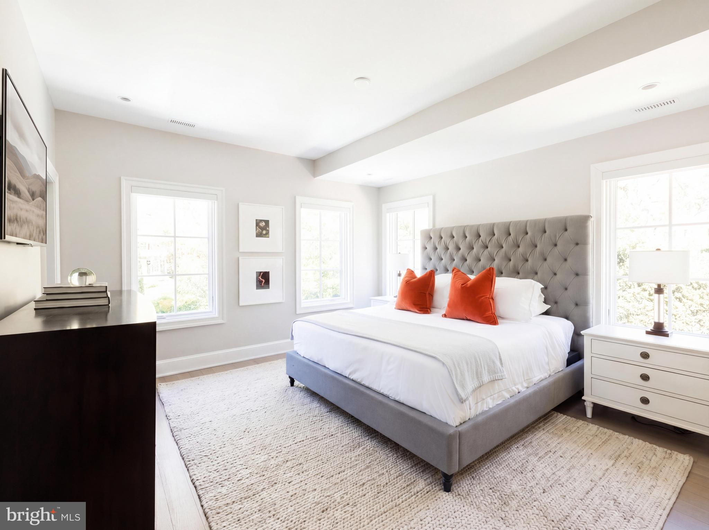
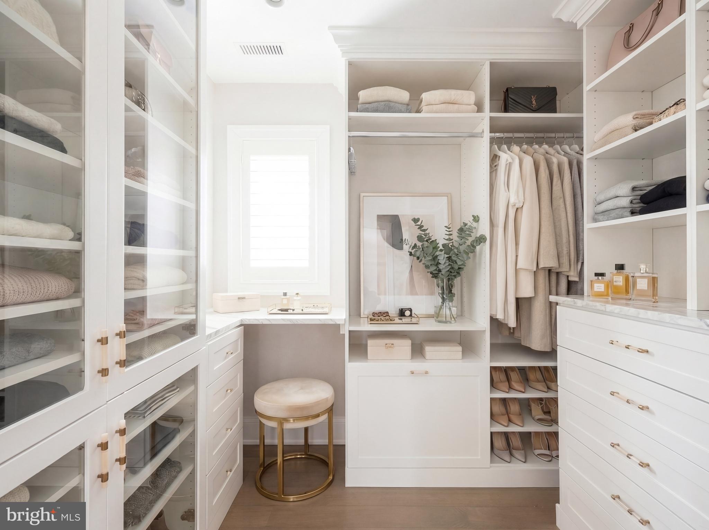
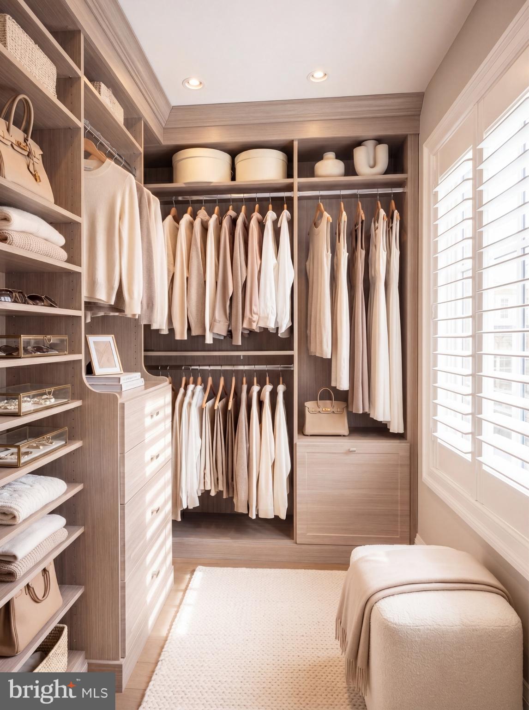
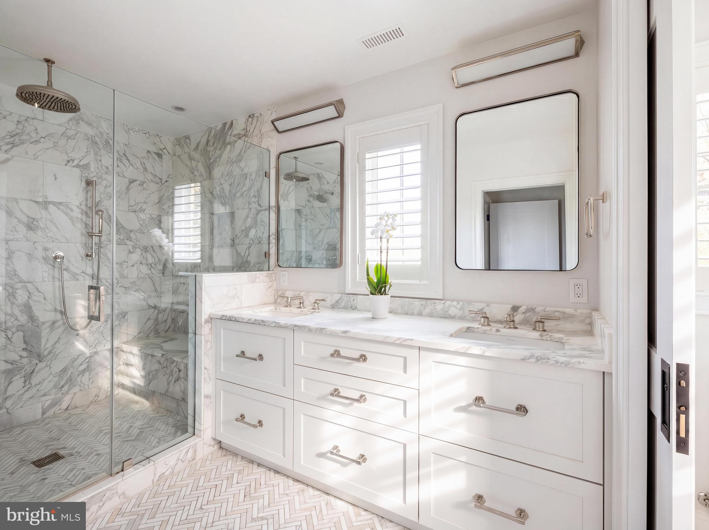
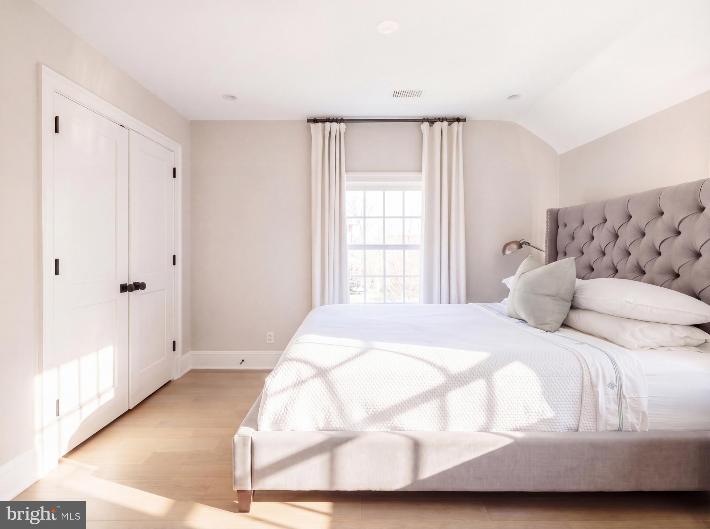
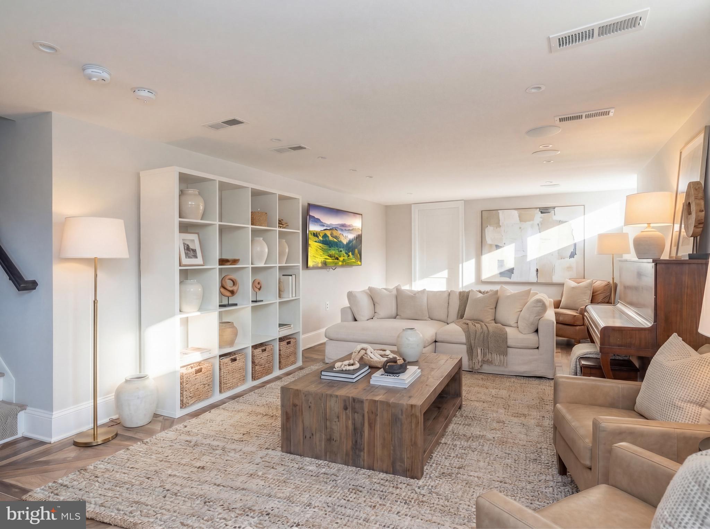
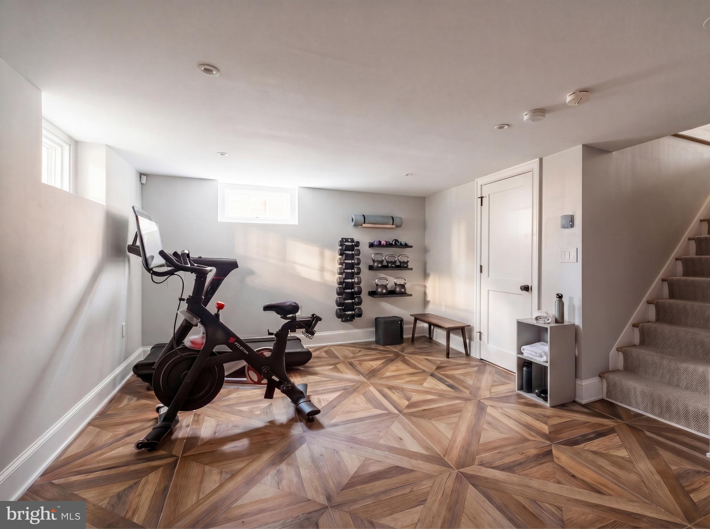
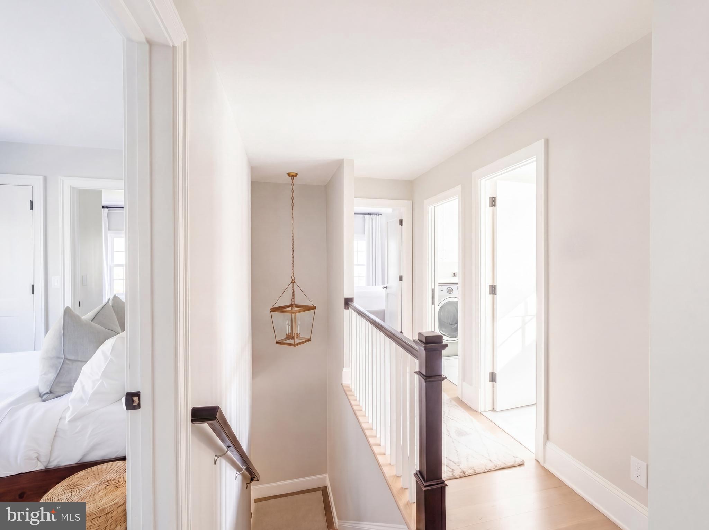
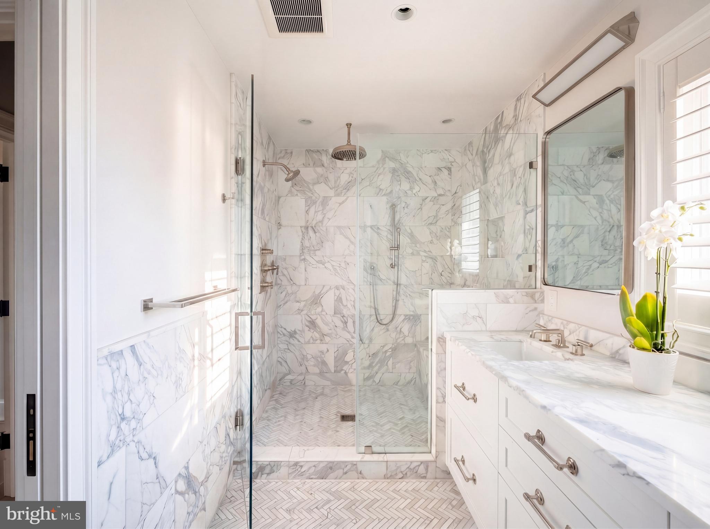
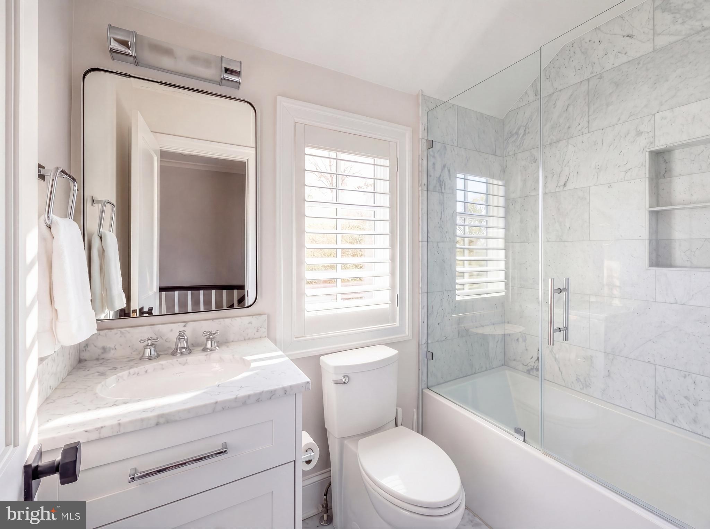
Upstairs, the private quarters are thoughtfully arranged to provide both comfort and separation. The primary suite is positioned as a true retreat, featuring custom dual closets, Lutron automatic shades, and a spa inspired bath wrapped in Calacatta Gold stone, Waterworks fixtures, and a custom vanity. Secondary bedrooms and baths are equally well appointed, offering both privacy and flexibility for guests or family. The lower level extends the home’s livability with a generous recreation space, media area, and direct access to the rear yard creating a seamless indoor outdoor connection rarely found at this price point and location.

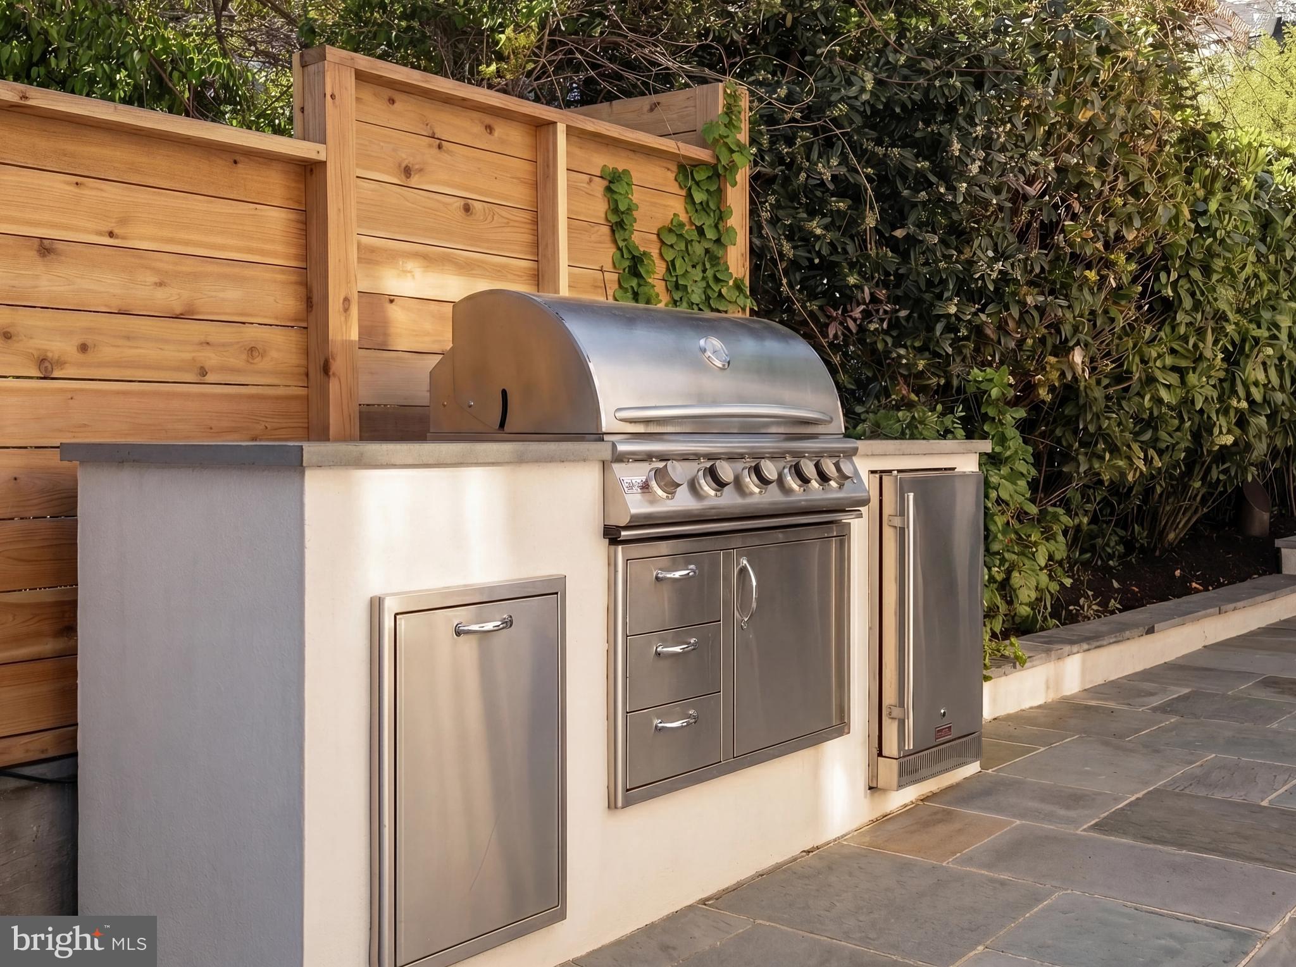
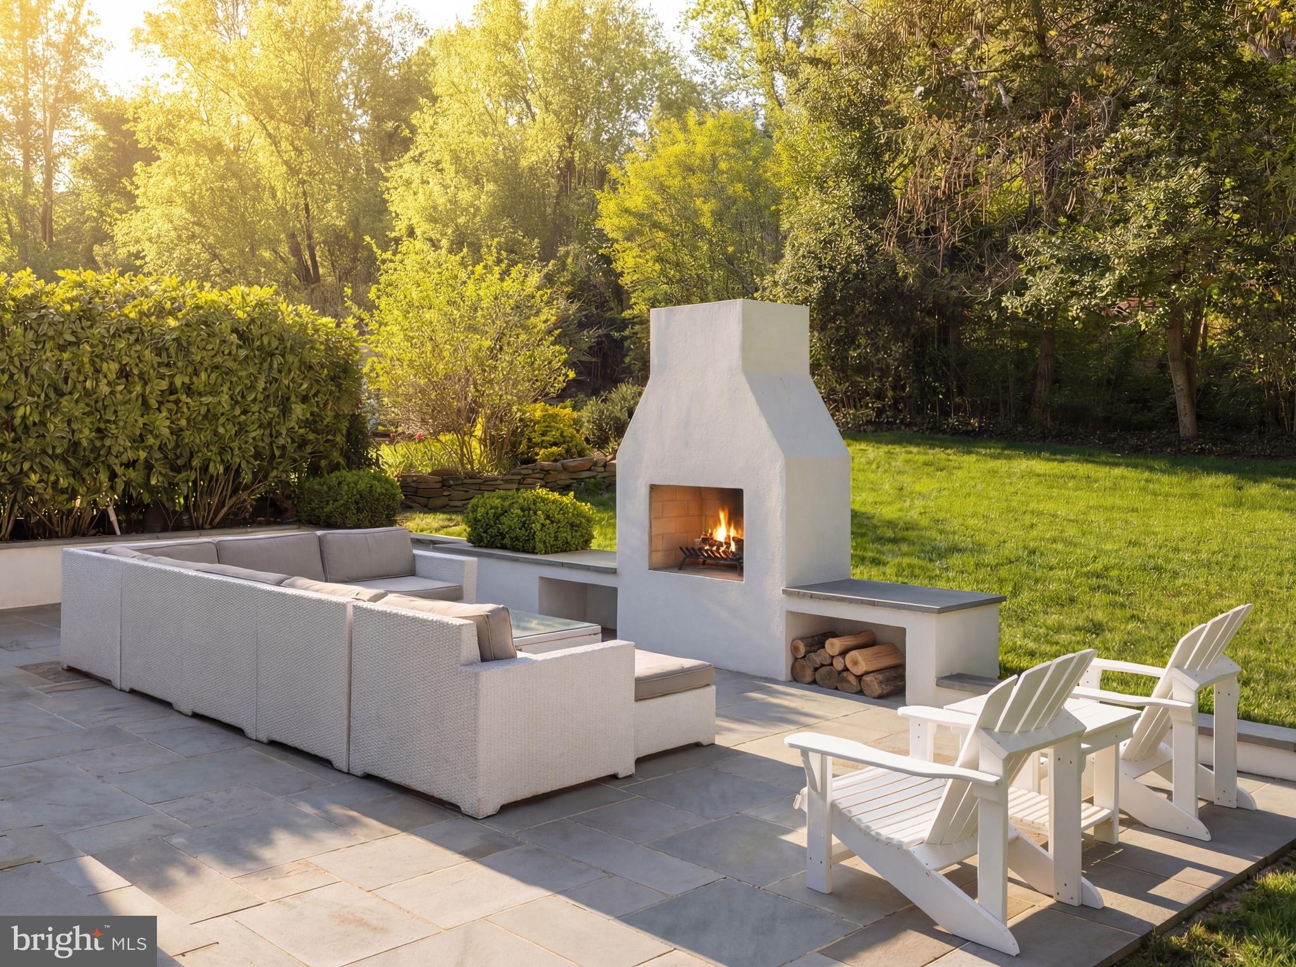
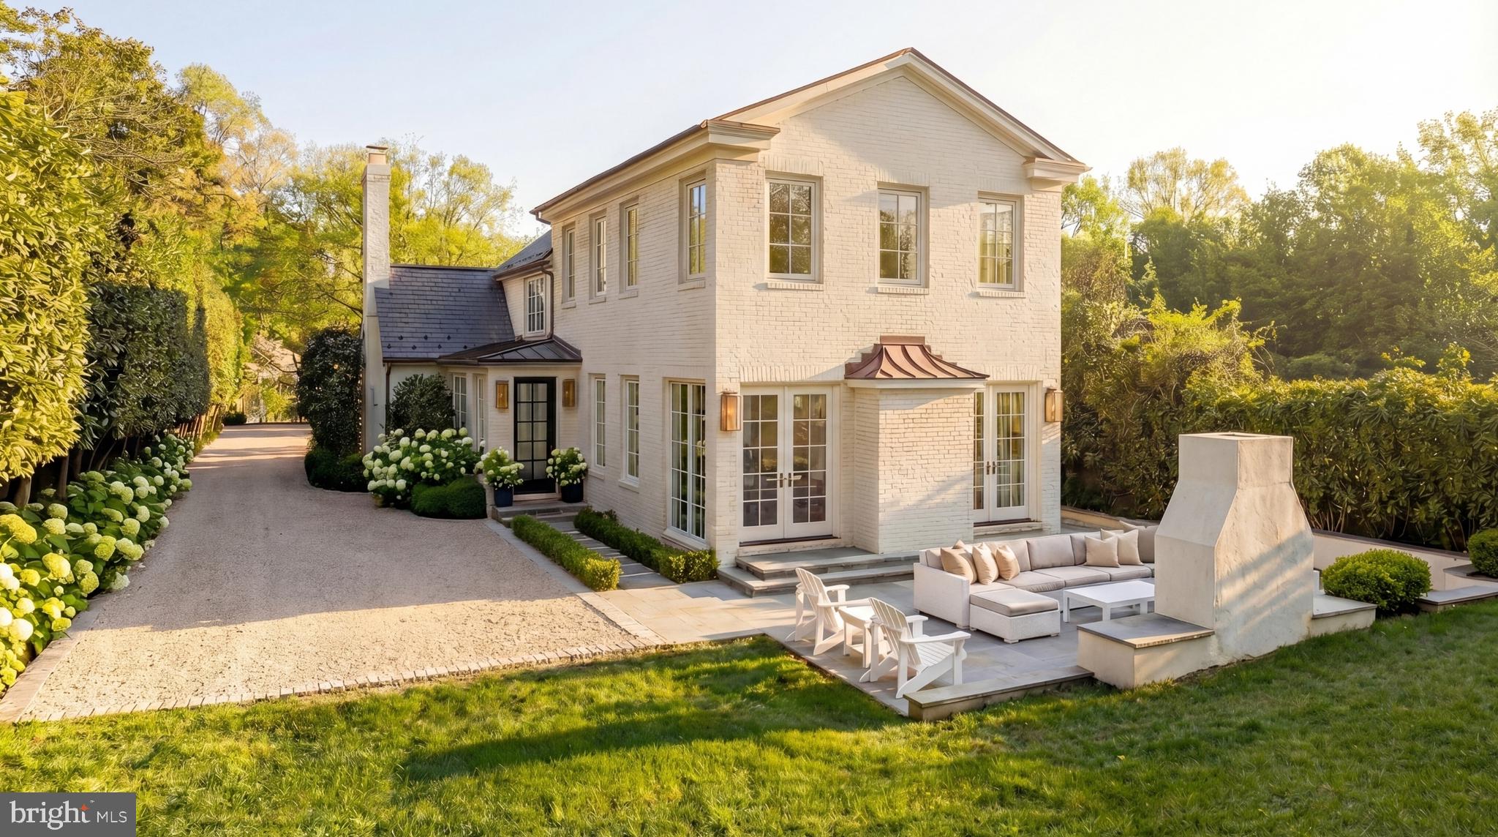
Equally compelling is the home’s site itself. The rear grounds have been intentionally designed as a private extension of the interior living space, anchored by a bluestone patio with a built in fireplace and outdoor kitchen featuring a Blaze grill, refrigeration, and integrated storage. Lush boxwood gardens and a full irrigation system frame the space, offering both beauty and privacy in an intimate outdoor setting ideal for entertaining or quiet retreat.

Modern living is seamlessly integrated through a fully automated home environment, including whole house Sonos audio, Josh AI control, commercial grade WiFi with exterior coverage, and direct Cat 6 wiring throughout. Just moments from the boutiques, acclaimed dining, and waterfront beauty of Old Town, and with seamless access into Washington, D.C., the home also benefits from proximity to highly regarded public and private schools providing an added layer of long term value within an already exceptional setting.

Here, mornings begin with a stroll to a favorite café, afternoons unfold along nearby parks and trails, and evenings are spent immersed in the timeless character of Alexandria. 1704 Russell Road offers a rare opportunity to experience the very best of Alexandria living where historic charm, modern luxury, and an exceptional location come together with effortless grace.

1704 RUSSELL ROAD

Message successfully sent.

What would you like to know?

What is 3 + 4 ?

I agree to receive email communication and understand I can unsubscribe at any time.

I agree to be contacted by Charis Realty Group - Christine Issler, Broker via call, email, and text for real estate services. To opt out, you can reply 'stop' at any time or reply 'help' for assistance. You can also click the unsubscribe link in the emails. Message and data rates may apply. Message frequency may vary. Privacy Policy

Related Properties

Tucked behind a long private approach and surrounded by nearly one-half acre of meticulously landscaped grounds, this one-of-a-kind residence offers a rare combination of striking architecture and effortless livability. Thoughtfully reimagined through an extensive renovation, every space has been designed to welcome natural light, showcase exceptional craftsmanship, and create a seamless connection between indoor and outdoor living. Expansive walls of windows, soaring wood-clad ceilings, exposed structural beams, reclaimed wide-plank hardwood floors in warm natural tones and custom millwork create an architectural character that is both sophisticated and inviting. Sunlight fills nearly every room while framing tranquil views of the pool, terraces, and mature gardens. A dramatic glass-and-timber entry welcomes you into the heart of the home, where the great room is anchored by a handcrafted stone fireplace with copper accents—a space equally suited for quiet evenings by the fire or memorable gatherings with family and friends. The chef's kitchen is as beautiful as it is functional, featuring premium appliances, designer lighting, an oversized island, abundant custom cabinetry, and thoughtfully concealed storage that keeps everyday living beautifully organized. A custom entertaining bar with wine storage, beverage refrigeration and ice-maker makes hosting effortless. Designed for the way people live today, the home offers inviting rooms for every occasion, including multiple conversation spaces, a sun-filled office lined with custom built-ins, a private den, a generous mudroom, and flexible transitions that easily adapt to work, relaxation, or entertaining. The four-bedroom, three-full and two-half-bath floor plan is highlighted by a serene primary suite featuring a spa-inspired bath, an oversized walk-in shower, and an expansive custom dressing room. Outside, the home becomes its own private retreat. Expansive stone terraces surround the saltwater pool and tranquil waterfall, flowing naturally to a fully equipped outdoor kitchen with stainless steel appliances, generous prep areas, and bar seating for ten beneath a dramatic pergola. An outdoor shower, fire pit terrace, and multiple gathering spots invite everything from lively summer celebrations to peaceful evenings under the stars. Mature landscaping, exceptional privacy, and tranquil water views create the feeling of a boutique resort, yet restaurants, shopping, and everyday conveniences remain just minutes away. Additional highlights include a two-car garage, integrated smart home technology, a whole-house generator, and countless custom details that reflect the exceptional craftsmanship found throughout the home. More than simply a beautiful house, this is a home designed to bring people together—to celebrate holidays, entertain effortlessly, enjoy quiet moments, and create lasting memories for years to come.
#VAAX2066118

ALEXANDRIA

1406 COVENTRY LANE

4 Beds

3 Baths

5,517 Sq.Ft.

$3,195,000
MLS#: VAAX2066118

Rare private one-acre corner lot in the City of Alexandria, offering a 5,100 square foot home with an extraordinary blend of elegant interiors and resort-style outdoor living. The true centerpiece of the property is the lush, private backyard, thoughtfully designed around a resort-style pool and spa. Expansive windows and large glass doors create a seamless connection between the interior living spaces and outdoor oasis, with multiple access points leading to the paver patio, pool, spa, and beautifully landscaped grounds. A new pergola, exterior lighting, fully fenced yard, and generous entertaining spaces complete this exceptional retreat. Inside, a grand two-story foyer welcomes you into a beautifully appointed home with fresh paint, hardwood floors, custom moldings, wainscoting, and recessed lighting throughout. The main level is designed for both everyday living and effortless entertaining, featuring a formal living room with wood-burning fireplace, private library/office, spacious kitchen, and an inviting dining and family room that open directly to the rear patio. Upstairs, four bedrooms include a luxurious primary suite with its own wood-burning fireplace, spa-inspired bath and a custom-organized walk-in closet. The lower level is home to a recreation room with fireplace, fifth bedroom, full bath, and ample storage. A two-car garage and driveway provide ample parking. Ideally located just 1 mile from the shops and restaurants at Foxchase, 1.1 miles from INOVA Alexandria Hospital, 1.9 miles from St. Stephen’s School, 5 miles from Old Town Alexandria, 5.9 miles from the Pentagon, 6 miles from Crystal City/Amazon’s HQ2, and 8 miles from Washington, DC and Reagan National Airport, with convenient access to major commuter routes.
#VAAX2066642

ALEXANDRIA

801 RAPIDAN COURT

5 Beds

3 Baths

5,121 Sq.Ft.

$2,350,000

MLS#: VAAX2066642

Last Elevator Unit!!**4 Stop ELEVATOR! **some BUILDER PAID CLOSING COSTS!**121 N West St is the fully upgraded PATRICK MODEL available for immediate move in!! * ***Fully complete and ready to tour MODEL HOME now OPEN and  available to walk thru by Appointment at 107 N West ST ( Also now available for purchase) ----Brooks Estate is over 60% Sold Out, but some of the best units are still available-- Final Elevator Unit **The Patrick Model completely upgraded with an ELEVATOR

PREMIUM FEATURES & SMART UPGRADES:
- PARKING: Attached large true 2-car garage, EV-charging ready with high-clearance garage door. ( 10 Foot Ceilings in garage) WIFI controlled ( App based too!) Smart Home- Pre Wired for Solar too!

- 10 Foot Ceilings on Main Level!

- KITCHEN: Professional chef's kitchen, custom quartz countertops, solid wood cabinetry, premium stainless steel appliances.
- FINISHES: Wide-plank Sand in Place European white oak hardwood flooring, modern recessed LED lighting, iron railings, solid-core 8ft tall  interior doors.
- SMART HOME: Smart thermostat, Ring video doorbell, Wi-Fi enabled garage door opener, pre-wired for high-speed data. Lutron Casetta throughout!
- EFFICIENCY: Dual-zone high-efficiency HVAC, tankless water heater, Energy Star certified appliances, insulated low-E windows.
- OUTDOOR LIVING: Expansive Roof Top Terrace AND REAR YARD!

Brooks Estate – Old Town’s Newest Luxury Address at the corner of historic Cameron St & N West just blocks from the King Street Metro

Introducing Brooks Estate  with IMMEDEATE OCCUPANCY–Visit the completed model showcase -  a collection of 13 brand-new, luxuriously appointed 3/4-bedroom  2 car garage townhomes, each featuring 4.5 baths and a private 2-car garage and large outdoor Roof top Terrace & some with ELEVATORS. Perfectly positioned at the corner of N West and Cameron Streets, these homes place you in the heart of Old Town Alexandria—just half a block from the famed King Street shopping and dining scene, and only a short walk to both King Street and Braddock Road Metro stations.

Park your car and simply live. Designed for today’s active lifestyle, each residence spans three stories plus a sunlit finished loft and an expansive rooftop terrace. Inside, you’ll discover details and finishes that set a new standard for luxury living in Old Town. From European white oak “sand-in-place” wide-plank hardwood floors to a magnificent chef’s kitchen and a spacious, spa-inspired primary suite, every feature has been thoughtfully considered.

Step outside to your private rooftop terrace ( with the ELEVATOR to the ROOF TOP TERRACE in the Patrick Model) )  and take in sweeping views of the Masonic Temple and the city skyline. Whether you’re dining, relaxing, or entertaining, these remarkable homes blend modern craftsmanship with timeless elegance—offering a lifestyle that is truly beyond comparison.

Choose your new home at Brooks Estate and experience the best of Old Town living—where style, convenience, comfort and superior craftmanship meet.*** Call or Email for a Private Showing Today!
#VAAX2065476

ALEXANDRIA

121 N WEST STREET

4 Beds

4 Baths

2,750 Sq.Ft.

$2,742,500

MLS#: VAAX2065476

*Stunning brand-new luxury *MODEL HOME now OPEN and FOR SALE*** 107 N West St is the fully upgraded MODEL HOME ** Google Maps or Waze***Fully complete and ready to tour MODEL HOME now OPEN and  available to walk thru by Appointment and for purchase----Brooks Estate is over 60% Sold Out, but some of the best units are still available--Some Models available with an ELEVATOR

PREMIUM FEATURES & SMART UPGRADES:
- PARKING: Attached 2-car garage, EV-charging ready with high-clearance garage door.
- KITCHEN: Professional chef's kitchen, custom quartz countertops, solid wood cabinetry, premium stainless steel appliances.
- FINISHES: Wide-plank white oak hardwood flooring, modern recessed LED lighting, iron railings, solid-core interior doors.
- SMART HOME: Smart thermostat, Ring video doorbell, Wi-Fi enabled garage door opener, pre-wired for high-speed data.
- EFFICIENCY: Dual-zone high-efficiency HVAC, tankless water heater, Energy Star certified appliances, insulated low-E windows.
- OUTDOOR LIVING: Expansive 

Brooks Estate – Old Town’s Newest Luxury Address at the corner of historic Cameron St & N West just blocks from the King Street Metro

Introducing Brooks Estate  Open for public touring–Visit the conpleted model showcase -  a collection of 13 brand-new, luxuriously appointed 3/4-bedroom  2 car garage townhomes, each featuring 4.5 baths and a private 2-car garage and large outdoor Roof top Terrace. Perfectly positioned at the corner of N West and Cameron Streets, these homes place you in the heart of Old Town Alexandria—just half a block from the famed King Street shopping and dining scene, and only a short walk to both King Street and Braddock Road Metro stations.

Park your car and simply live. Designed for today’s active lifestyle, each residence spans three stories plus a sunlit finished loft and an expansive rooftop terrace. Inside, you’ll discover details and finishes that set a new standard for luxury living in Old Town. From European white oak “sand-in-place” wide-plank hardwood floors to a magnificent chef’s kitchen and a spacious, spa-inspired primary suite, every feature has been thoughtfully considered.

Step outside to your private rooftop terrace and take in sweeping views of the Masonic Temple and the city skyline. Whether you’re dining, relaxing, or entertaining, these remarkable homes blend modern craftsmanship with timeless elegance—offering a lifestyle that is truly beyond comparison.

Choose your new home at Brooks Estate and experience the best of Old Town living—where style, convenience, comfort and superior craftmanship meet.*** Call or Email for a Private Showing Today!
#VAAX2059318

ALEXANDRIA

107 N WEST STREET

4 Beds

4 Baths

2,580 Sq.Ft.

$2,435,000

MLS#: VAAX2059318

Rarely available in the heart of historic Old Town Alexandria, 112 Quay Street is an exceptionally large four-level, end-unit brick townhome combining sophisticated design, gracious proportions and turnkey luxury in an extraordinary location just 50 yards from the river and Founders Park and three blocks to the restaurants and shops of King St.
Spanning approximately 3,100 square feet, this stunning interior-designed residence has been impeccably renovated from top to bottom with exceptional attention to detail, pairing the timeless character of an Old Town home with contemporary finishes. Bathed in natural light, the home offers four bedrooms and three-and-a-half beautifully renovated bathrooms including two spacious primary suites. 
At the heart of the home is the dramatic living room, where soaring 12’ foot ceilings, a wood-burning fireplace, newly finished hardwood floors and custom built-in bookcases create an impressive yet inviting setting for both grand entertaining and everyday living.  The layout flows into an elegant full-size dining area and a renovated kitchen (2020) appointed with Stuart cabinetry, KitchenAid appliances, high-quality finishes and generous workspace.
Quite definitely one of the property’s most enchanting features is the unique English garden where mature plantings and a wisteria-draped pergola create a private and peaceful setting for alfresco dining, entertaining or simply enjoying the changing seasons.
The upper levels offer exceptional flexibility with four bedrooms and three-and-a-half renovated contemporary bathrooms, including two distinct primary suites with sitting areas.  A dedicated custom-built office by Stuart (Bedroom 4) provides an elevated work-from-home space which has been designed for both beauty and function (2024). 
On the lower level, a spacious family room with a second wood-burning fireplace offers a warm and relaxing retreat as well as built-in shelves, cupboards and desk area that offers a second study/library area in the house. Extensive storage throughout the home provides another increasingly rare luxury in Old Town.
Additional highlights and improvements include two HVAC systems (2024), two water heaters (2023) Marvin windows (2021), solid-core interior doors (2021), African mahogany front door (2021) modern recessed lighting (2021), cashmere/silk window shades (2022), fitted closets (2024) refinished oak floors, new hallway and family room floor tile (2023), wall fabric in office (2024), and washer and dryer (2024). Outdoor features include landscaping design by Merrifield, a rebuilt pergola and brick retaining wall, new fence, fountain, drainage, garden shed, irrigation system and landscape lighting (2023).  
The property is completed with a one car garage and driveway parking for a second vehicle.
112 Quay Street offers an extraordinary combination of architectural character, designer sophistication, gracious proportions, private outdoor space and unparalleled walkability for the very best of Old Town living.
#VAAX2065298

ALEXANDRIA

112 QUAY STREET

4 Beds

3 Baths

3,100 Sq.Ft.

$2,875,000

MLS#: VAAX2065298

**Builder Financing Incentives Available. Limited-time offer. Terms and conditions apply. **
Welcome to an extraordinary custom residence by Classic Cottages, set on a quiet, oversized lot in sought-after Seminary Hill—complete with a stunning heated pool and hot tub that create your own private resort-style retreat. Thoughtfully designed and meticulously crafted, this home blends refined elegance with effortless indoor-outdoor living.

From the moment you step inside, you’re greeted by sun-drenched interiors and exceptional attention to detail at every turn. The main level features a private office wrapped in floor-to-ceiling windows, complete with its own walkout porch—an inspiring space for work or quiet retreat. The heart of the home is the grand gourmet kitchen, seamlessly connected to a formal dining area and an expansive great room. Here, the great rooms opens to a screened-in porch with a cozy fireplace, creating the perfect setting for year-round entertaining. A balcony off the great room, along with a well-appointed mudroom and designer powder room, complete the main level.

Upstairs, you’ll find four spacious bedrooms, each with its own en suite bath, offering comfort and privacy for family and guests alike. The luxurious primary suite is a true sanctuary, featuring a spa-like bath and an oversized walk-in closet. A conveniently located upper-level laundry room adds everyday ease.

The lower level is designed for entertaining on a grand scale. A sprawling recreation room with a fully equipped bar—featuring a dishwasher and beverage center—opens directly to the outdoor living spaces, including a lower deck and the pool area. Unwind in the sauna, host overnight guests in the additional bedroom and full bath, or enjoy the dedicated exercise room.

Outdoors, the experience continues with multiple spaces for lounging and entertaining, all centered around the show-stopping heated pool and hot tub—perfect for relaxing evenings or lively gatherings.

With top-of-the-line finishes throughout, abundant natural light, and easy access to I-395 for seamless commuting, this exceptional home offers the perfect balance of luxury, comfort, and convenience.
#VAAX2065704

ALEXANDRIA

1231 N PICKETT STREET

5 Beds

5 Baths

6,189 Sq.Ft.

$3,399,000
MLS#: VAAX2065704

Experience luxury living in this brand-new construction architectural showcase in Belle Haven. Conveniently located just four turns from historic Old Town Alexandria, this address offers an effortless commute to Washington, D.C., along with immediate access to nearby parks, trails, and local shops.

Exterior & Grounds

Striking curb appeal defined by natural wood accents on the facade and classic gas lanterns.
Extensive hardscaping featuring a large paver patio, integrated fire pit, and mature trees providing privacy, while designed with ample space for a future swimming pool.

Main Level & Primary Suite
Light-filled, open-concept floor plan curated for both grand entertaining and everyday living.
Main Level Master Bedroom with en suite full bathroom, perfect for multi generational living.
Plus a dedicated main-level home office.

Upper Level primary suite featuring a private balcony overlooking the tree-lined yard.
Spa-inspired en-suite bath finished in custom designer marble.
Primary walk-in closet complete with custom cabinetry and a center island.

Gourmet Kitchen

 Professional Thermador appliance package, including dual dishwashers.
 Custom range hood and solid wood cabinetry with dovetail joinery and soft-close hardware.   
 Seamless flow into the open dining and family living spaces.

Lower Level Entertainment
Expansive basement layout featuring a wet bar and dedicated wine cellar. PLUS
a Versatile bonus room ideal for a high-tech golf simulator, fitness studio, or home theater.

7000 sq ft of luxury living, plus 1000 sq ft of outdoor living already done for you. This is truly a unique opportunity,  you don't want to miss.

The home sits adjacent to Belle Haven Country Club and offers the rare opportunity to enjoy the neighborhood's established character while moving into a completely new home.

Historic Old Town Alexandria is only minutes away, while Washington, D.C., the Potomac River, parks, trails and local amenities are all close at hand.
#VAFX2341406

ALEXANDRIA

6405 OLMI LANDRITH DRIVE

7 Beds

5 Baths

7,001 Sq.Ft.

$2,795,000

MLS#: VAFX2341406

Stunning new craftsman style home in the heart of Fort Hunt's Waynewood school district. A striking exterior with black windows, white siding, and standing seam metal roof harken back to a bygone area. Sited impressively on a corner lot, this home says "home." Step inside and find anything but the ordinary. Large open layout allows for casual space for daily life while providing seamless flow for large-scale entertaining. Soaring ceilings, hardwood flooring and built-ins all combine to provide the character you want. Huge chef's kitchen is the heart of the home with 48" range, built in refrigerator and tons of custom cabinetry. Butler's and separate large pantry room ensure you have plenty of space to serve guests and hosts functions. The main level also has a large mudroom with built-ins, bedroom with ensuite bathroom (easily used as an office) and telescoping doors that allow the outdoors in on your glorious deck. Upstairs, there are 4 generous bedrooms with walk-in closets, hardwood floors, and 3 full bathrooms. A spacious laundry room also helps keep the clothes where they belong. The primary suite is well appointed with extensive moldings, gorgeous white oak flooring, and relaxing sitting room, two walk in closets and a lux marble bath with dual sinks and soaking tub. With so much space, it's easy to focus on preparing and unwinding from your day. The lower level has a large recreation room, work-out room, 6th bedroom, 5th full bathroom and tons of storage space. A second gas fireplace adds comfort and ambiance to this level.

Outside, you will find yourself within walking distance to Fort Hunt's local shopping. Drycleaning, grocery, pharmacy, a hardware store and a variety store are all just a block away. The GW Parkway with its miles of bike trails and Potomac River views are just up the street. 

Welcome Home!
#VAFX2340346

ALEXANDRIA

7926 BOLLING DRIVE

6 Beds

5 Baths

6,100 Sq.Ft.

$2,495,000

MLS#: VAFX2340346

A rare opportunity for all-new construction in the heart of established Belle Haven, 6123 Woodmont Road offers the craftsmanship, scale, and ease of a brand-new residence within one of Alexandria’s most charming neighborhoods. The first entirely new home built here in many years, this exceptional six-bedroom, six-and-a-half-bath residence offers 5,301 square feet across four fully finished levels.

Set atop the hill and just one house from Fort Willard Park Circle, the home enjoys an especially desirable setting within a neighborhood known for established homes, tree-lined sidewalks, and a genuine sense of community. The Circle serves as a gathering place for neighborhood events, while traditions including an active garden club and book club reflect the connected lifestyle that makes this pocket of Belle Haven so special.

Designed to complement its surroundings, the classic exterior pairs Arctic White James Hardie siding with Dutch Stone accents, black shutters, gas lanterns, and a flagstone walkway. Inside, 10-foot main-level ceilings and 9-foot ceilings on the bedroom and lower levels create beautiful scale. Hardwood floors span three levels, while Andersen 400 Series windows fill the home with natural light. Custom millwork, solid-core doors, polished brass hardware, designer lighting, and thoughtfully selected wallpapers give the interiors depth and personality. Crystal Cabinetry is used extensively throughout, creating a cohesive level of craftsmanship rarely found in new construction.

Designed for entertaining and everyday living, the main level includes a dedicated office and dramatic dining room enveloped in Sherwin-Williams Debonaire. The adjoining butler’s pantry features rich cherry cabinetry, quartz counters, brass accents, and open glass shelving, while the jewel-box powder room is wrapped in Thibaut Daintree wallpaper.
At the heart of the home, the kitchen features Alabaster Crystal Cabinetry, an impressive 8.5-foot island, Calacatta quartz, marble backsplash, polished brass hardware, an ILVE Italian range, and panel-ready Fisher & Paykel appliances. It opens to a family room anchored by a gas fireplace with full marble surround and double Andersen sliding doors leading to the Trex deck and backyard. A custom mudroom and walk-in pantry add exceptional functionality.

Upstairs, the serene primary suite features custom closets and a luxurious bath wrapped in honed marble with Ocean Mist cabinetry, Calacatta quartz, polished nickel fixtures, and a freestanding soaking tub. Secondary bedrooms and baths continue the home’s individualized design, while a beautifully finished second-floor laundry room adds convenience.
The fourth level offers a private bedroom with en-suite bath, walk-in closet, window seat with storage, and flexible living space ideal for a lounge, playroom, office, or guest retreat. The walk-out lower level continues the home’s polished aesthetic with a spacious recreation room, wet bar with Crystal Cabinetry and beverage refrigerator, dedicated gym, additional bedroom, and full bath.

Outside, flat, fully fenced rear and side yards provide private, usable outdoor space, while the Trex deck with classic Chippendale railing is ideal for dining and entertaining. An attached one-car garage completes the property.
More than simply new, 6123 Woodmont Road is a home designed with the details that make a residence feel collected and personal—the rare opportunity to enjoy new construction while embracing the character, sidewalks, traditions, and community of established Belle Haven. A new home designed not simply to be built here, but to belong here.
#VAFX2337350

ALEXANDRIA

6123 WOODMONT ROAD

6 Beds

6 Baths

5,182 Sq.Ft.

$3,400,000

MLS#: VAFX2337350

An extraordinary blend of historic character and contemporary refinement, this distinguished detached residence in Old Town Alexandria dates to the 1880s and has been thoughtfully transformed through an extensive renovation and expansion completed between 2022 and 2025. Offering nearly 3,200 finished square feet, four to five bedrooms, three full baths, and one half bath, the home pairs the architectural details of its era with beautifully considered spaces and exceptional modern amenities.

The dramatic rear addition makes a striking impression, with a wall of rare, floor-to-ceiling black Marvin windows and doors that flood the interior with natural light and open to the private rear courtyard. At the center of the home, the expanded kitchen and family room create an inviting setting for daily living and entertaining alike. The chef’s kitchen features custom inset cabinetry, Honed Danby marble countertops and a full-height backsplash, herringbone hardwood flooring, elevated hardware and fixtures, and a premium Wolf and Sub-Zero appliance suite, including paneled refrigeration and dishwasher, a built-in espresso and coffee maker, and a wine refrigerator.

Thoughtfully designed for flexibility, the home offers a variety of living arrangements, with four to five bedrooms, two potential primary suites, and additional spaces suited to a private office or second family room. A versatile bedroom or upper-level lounge within the addition further expands the possibilities. Front and rear staircases connect the main and upper levels, while bedroom-level laundry adds everyday convenience.

Throughout, the renovation balances original character with carefully selected finishes. Refinished original hardwood floors complement new hardwood flooring, elegant millwork, custom built-ins, designer lighting and wallpaper, plantation shutters, and a timeless Benjamin Moore neutral palette. Fully renovated bathrooms showcase designer appointments, while custom-crafted interior doors with crystal Old Town knobs and bespoke front and side entry doors bring distinctive detail to the home. Soaring ceilings and oversized windows enhance the sense of space and light throughout.

The private courtyard extends the living space outdoors, with full-color flagstone hardscaping, automatic landscape lighting, and discreet built-in storage. A rare private alleyway and side entrance offer additional privacy and convenience, while approximately 500 square feet of basement storage, accessible from both inside and outside, provides valuable utility. 

Set on one of the Southeast Quadrant’s most coveted blocks, 220 S. Fairfax Street is just one and a half blocks from King Street and three blocks from the Potomac River waterfront. Acclaimed restaurants, independent boutiques, cafés, neighborhood parks, and the best of Old Town are all within easy reach. This is a rare opportunity to enjoy the enduring appeal of an 1880s residence with the craftsmanship, comfort, and sophistication of a thoroughly reimagined home.
#VAAX2067382

ALEXANDRIA

220 S FAIRFAX STREET

5 Beds

3 Baths

3,170 Sq.Ft.

$2,995,000

MLS#: VAAX2067382

Send a message

Message successfully sent.

Your message

What is 3 + 4 ?

Reason for contacting?

I agree to receive email communication and understand I can unsubscribe at any time.

I agree to be contacted by Charis Realty Group - Christine Issler, Broker via call, email, and text for real estate services. To opt out, you can reply 'stop' at any time or reply 'help' for assistance. You can also click the unsubscribe link in the emails. Message and data rates may apply. Message frequency may vary. Privacy Policy

Sign Out

Virtual Assistant

Would you like to take the next step with this property? We can help you schedule a showing or virtual tour, or send you more details.

Yes, I would like more information.

Thank You for Your Reply, One of Our Agents will contact you as soon as possible

No, maybe later.

Thank you, you can always contact me via email, phone number or through the contact form.

Realhub AI

Lucy - Your AI-Powered Realtor

Update Your Temporary Password

Personalize your search

Enter your email and we'll notify you immediately when new listings match what you're looking for.

or enter email address

Already have an account ? Login here

Continue your home search

I agree to receive communications and understand I can unsubscribe at any time.

I agree to be contacted by Charis Realty Group - Christine Issler, Broker via call, email, and text for real estate services. To opt out, you can reply 'stop' at any time or reply 'help' for assistance. You can also click the unsubscribe link in the emails. Message and data rates may apply. Message frequency may vary. Privacy Policy

Already have an account ? Login here

We use cookies

We use cookies primarily for analytics to enhance your experience. By accepting, you agree to our use of these cookies. You can manage your preferences or learn more about our cookies policy.