Features & Amenities

Interior

  • Total Bedrooms

    3

  • Bathrooms

    2

  • Above Grade Finished Area

    1064.0

  • Basement YN

    NO

  • Cooling YN

    YES

  • Cooling

    Central Air

  • Heating YN

    YES

  • Heating

    Propane, Forced Air

  • Main Level Bedrooms

    3

  • Pet friendly

    N/A

Exterior

  • Garage

    No

  • Parking

    Driveway

  • Pool

    No

  • Waterfront YN

    NO

Area & Lot

  • Lot Size(acres)

    0.25

  • Lot Size(square feet)

    10,890

  • Property Type

    Residential

  • Property Sub Type

    Manufactured Home

  • Architectural Style

    Modular/Pre-Fabricated

Price

  • Sales Price

    $289,500

  • Tax Amount

    $374

  • Sq. Footage

    1,064

  • Price/SqFt

    $272

HOA

  • Association

    YES

  • Association Fee

    $100

  • Association Fee Frequency

    Annually

  • Association Fee Includes

    N/A

  • Total Monthly Fees

    true

School District

  • Elementary School

    N/A

  • Middle School

    N/A

  • High School

    N/A

Property Features

  • New Construction

    NO

  • Senior Community YN

    NO

  • Sewer

    Public Sewer

  • Water Source

    Well

Schedule a Showing

Showing scheduled successfully.

<
>
IN PERSON
VIA CHAT

What is 3 + 4 ?


Mortgage calculator

Estimate your monthly mortgage payment, including the principal and interest, property taxes, and HOA. Adjust the values to generate a more accurate rate.

Your payment

Principal and Interest:

$

Property taxes:

$

HOA fees:

$

Total loan payment:

$

Total interest amount:

$

Location

County

SUSSEX

Elementary School

Middle School

High School

Listing Courtesy of CHARLES STEVENSON, INDIAN RIVER LAND CO

RealHub Information is provided exclusively for consumers' personal, non-commercial use, and it may not be used for any purpose other than to identify prospective properties consumers may be interested in purchasing. All information deemed reliable but not guaranteed and should be independently verified. All properties are subject to prior sale, change or withdrawal. RealHub website owner shall not be responsible for any typographical errors, misinformation, misprints and shall be held totally harmless.

Agent Sharon Lelm

Salesperson, Realtor

Sharon Lelm

Call Sharon today to schedule a private showing.


* Listings on this website come from the FMLS IDX Compilation and may be held by brokerage firms other than the owner of this website. The listing brokerage is identified in any listing details. Information is deemed reliable but is not guaranteed. If you believe any FMLS listing contains material that infringes your copyrighted work please review our DMCA policy and learn how to submit a takedown request.© 2024 FMLS.
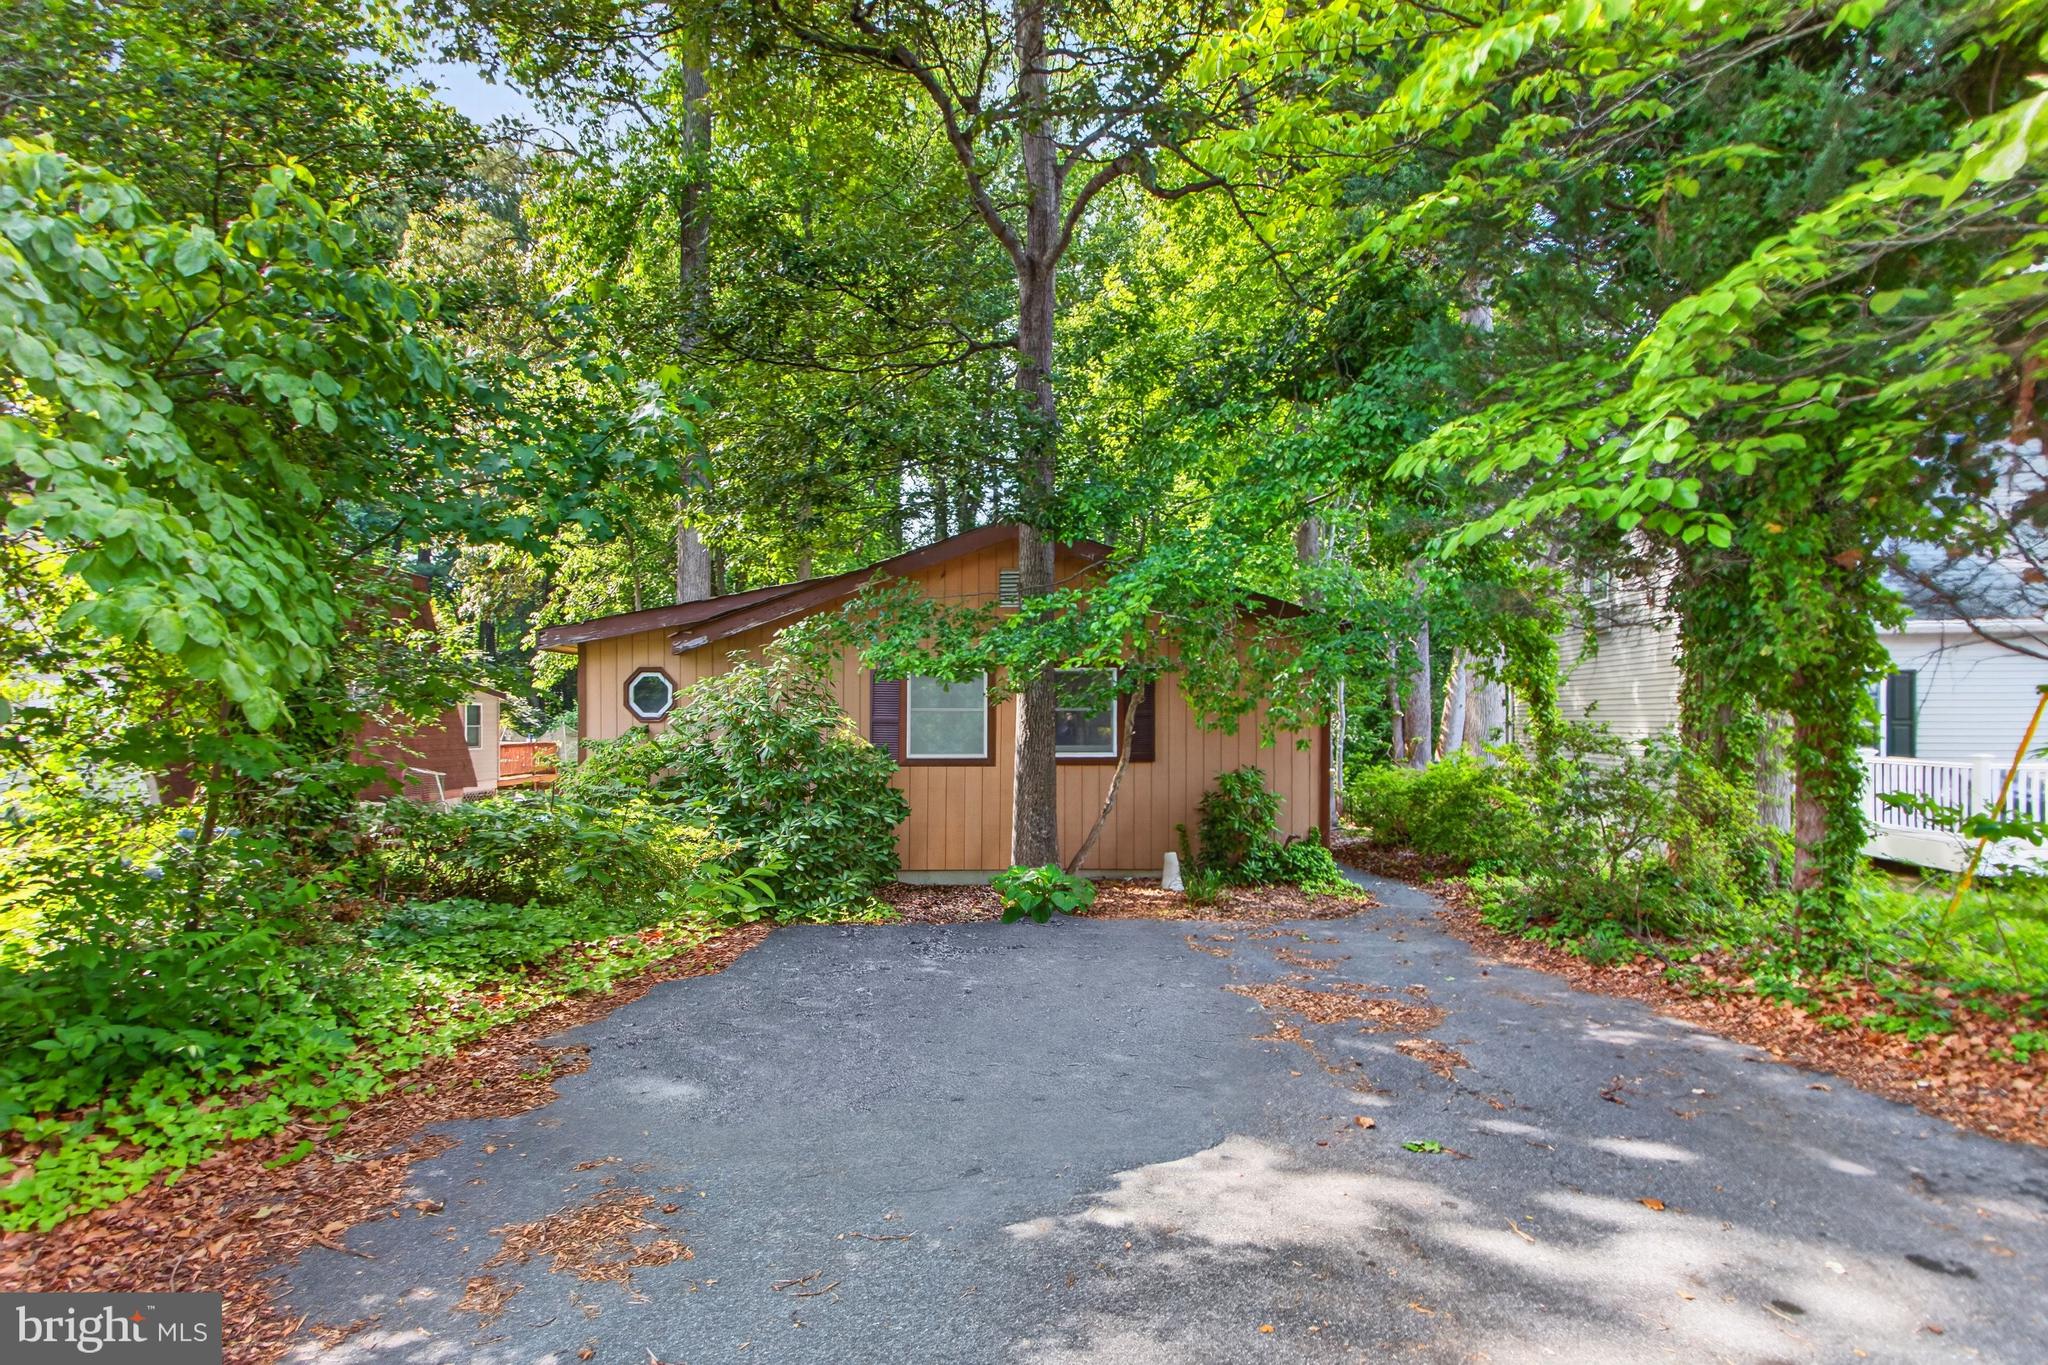
Welcome to 17174 Valley Dr, Lewes, DE 19958!

Located in the desirable community of Hills Edge, this 3 bedroom, 2 bathroom home offers an excellent opportunity with NO LOT RENT!

Recently updated with new flooring and fresh paint throughout, this home is move-in ready and waiting for its new owners. Enjoy relaxing or entertaining on the screened-in porch, the perfect place to unwind after a day at the beach.

Conveniently located just minutes from both Lewes and Rehoboth Beach, you'll enjoy easy access to local beaches, shopping, restaurants, and everything the Delaware coast has to offer.

Whether you're looking for a full-time residence, a weekend getaway, or a seasonal beach retreat, this home is worth a look!

Don't wait! Schedule your tour today before it's gone!

17174 VALLEY DRIVE

Message successfully sent.

What would you like to know?

What is 3 + 4 ?

I agree to receive email communication and understand I can unsubscribe at any time.

I agree to be contacted by Charis Realty Group - Christine Issler, Broker via call, email, and text for real estate services. To opt out, you can reply 'stop' at any time or reply 'help' for assistance. You can also click the unsubscribe link in the emails. Message and data rates may apply. Message frequency may vary. Privacy Policy

Related Properties

The Port features compact living for those who will be out and about enjoying Sussex County all the time. A combined Living Area and Kitchen offers open living for relaxing and dining. A balcony off the Living Area is a great space to take in the seasons. An Owner’s Suite with private bath and walk-in closet is the perfect retreat. A second bedroom looks out onto the balcony.  The Port would make for a great first or second home.

**$10,000 condo incentive credit toward closing costs and/or a permanent rate buydown through our preferred lender. Fernmoor also pays ½ of the transfer tax and ½ of the impact fees.**
#DESU2117358

LEWES

24226 ZINFANDEL LANE 102

2 Beds

2 Baths

1,117 Sq.Ft.

$305,900

MLS#: DESU2117358

Welcome to easy coastal living in the sought-after Vineyards of Nassau! This spacious third-floor condominium offers 2 bedrooms, 2 full bathrooms, an open and airy layout, abundant natural light, and neutral finishes that provide the perfect canvas for your personal style.

The well-designed floor plan features generous living spaces and a private balcony that extends from both the living room and the primary bedroom—an ideal spot to enjoy your morning coffee or unwind after a day at the beach.

Perfectly positioned just off Route 9, this home offers exceptional convenience with grocery shopping just steps away at Redner’s, allowing you to run errands without ever leaving the community. You’re also just minutes from Historic Lewes, Cape Henlopen State Park, area beaches, restaurants, shopping, and all the attractions that make coastal Delaware such a desirable place to live.

Residents of the Vineyards of Nassau enjoy an outstanding collection of amenities, including a community swimming pool, fitness center, clubhouse, dog park, and a kayak launch. 

Whether you’re searching for a full-time residence, a weekend getaway, or an investment opportunity, this light-filled condominium offers the perfect blend of comfort, convenience, and coastal lifestyle.
#DESU2117832

LEWES

12001 OLD VINE BOULEVARD 3E306

2 Beds

2 Baths

1,246 Sq.Ft.

$324,900

MLS#: DESU2117832

True townhouse on deeded land (not a condominium). Comfortable floor plan has the main living space on the first floor with the bedrooms upstairs. Big eat-in kitchen with a pantry. Kitchen appliances include a stainless steel refrigerator with an ice maker, smooth-top electric range, built-in microwave, disposal, and a dishwasher. The living room adjoins the dining area. The living room has a cozy gas fireplace and a sliding glass door out to the EZE Breeze VinylTech-enclosed porch.  The VinylTech windows are tinted to keep the space cool & for your privacy. The porch has a storage closet for your odds and ends. There is a half-bath power room on the first floor. The upstairs main bedroom is en Suite. That bath has a walk-in shower. The second upstairs bedroom has a vaulted window accent and double closets. It has access to the second full bath in the hall, which has a tub/shower. The washer and dryer are upstairs (where all the laundry is generated). Natural gas heat, central AC, ceiling fans.  Parking for 2 vehicles in your driveway. HOA fees are $346/qtr. Approx. 5 miles to the Lewes public beach, and 7 miles to the Rehoboth boardwalk and beaches. The community has a picnic area, a gazebo overlooking the beautiful pond, and a catch-n-release fishing pier.
#DESU2119570

LEWES

172 LAKESIDE DRIVE

2 Beds

2 Baths

1,080 Sq.Ft.

$335,000

MLS#: DESU2119570

EAST OF ROUTE ONE & NO GROUND RENT!!!! Only minutes to the beach!! Discover the charm of this delightful 2-bedroom, 2-bathroom manufactured home nestled in the serene Capes Cove MHP. Built in 1991, this single-wide gem offers a perfect blend of comfort and functionality, making it an ideal choice for those seeking a cozy retreat. Step inside to find a well-designed layout that maximizes space and natural light. The open living area invites you to unwind, while the two spacious bedrooms provide a peaceful sanctuary for rest and relaxation. With two full bathrooms, morning routines are a breeze, ensuring convenience for you and your guests. The property boasts a generous 910 square feet of finished space, allowing for versatile living arrangements. Enjoy the ease of parking with a dedicated driveway that accommodates up to two vehicles, making coming home a hassle-free experience. Located in a community that prioritizes common area maintenance, you can relish the beauty of your surroundings without the burden of upkeep. While this home doesn’t offer additional amenities, its simplicity allows you to focus on what truly matters—creating memories, enjoying life, and having the convenience of storing a boat right on the property. Upon purchasing the home, homeowners will receive a 1/13 ownership interest in the entire community. Additionally, enjoying an added peace of mind with the inclusion of a one-year American Home ShieldPlus Home Warranty, provided to the buyer at closing. So whether you're looking for a permanent residence or a seasonal getaway, this mobile home offers an affordable and inviting option. Embrace the opportunity to make this charming space your own and experience the joys of comfortable living in Capes Cove. Don't miss out on this fantastic opportunity-schedule your viewing today!
#DESU2118228

LEWES

16319 CAPES COVE LANE

2 Beds

2 Baths

910 Sq.Ft.

$259,999

MLS#: DESU2118228

Welcome to effortless coastal living in this beautifully maintained, pondfront, end unit,  2-bedroom, 2-bath condo in The Vineyards, a sought-after resort-style community in Lewes. Located on the second floor of an elevator building, this light-filled home offers a desirable split-bedroom floor plan, wonderful privacy, and sweeping pond views that create a peaceful backdrop from morning to night. 
Step inside to an open and inviting living space where abundant windows bring in natural light and showcase the beautiful water views. The kitchen is both stylish and functional with granite countertops, stainless steel appliances, a tile backsplash, ample cabinetry, and an easy flow into the dining and living areas—perfect for everyday living or entertaining friends and family. 
The spacious primary suite is a true retreat with direct access to the balcony overlooking the pond, generous closet space, and a private bath featuring a beautifully tiled walk-in shower. The second bedroom and full bath are thoughtfully positioned on the opposite side of the condo, creating privacy for guests and making this floor plan ideal for a beach getaway, full-time residence, or second home. 
One of the best features of this home is the outdoor living space. Step onto the balcony with your morning coffee or favorite evening beverage and enjoy the tranquil pond setting, beautiful sunrises, and ever-changing views across the water. With elevator access to the second floor, you get the benefit of an elevated view and added privacy without sacrificing convenience. 
Life at The Vineyards feels like a vacation with an impressive collection of resort-style amenities. Enjoy the clubhouse, outdoor pool, fitness center, scenic walking paths, dog park, lakeside terrace with fire pit, fishing pier, and kayak and pedal-boat pier and launch at Lake Harmony. The community also offers opportunities for pickleball, volleyball, and billiards. 
Even everyday errands are convenient, with Redner’s Fresh Market, a salon, and additional businesses located nearby. And when you’re ready for the sand and surf, Lewes Beach is approximately six miles away. 
Beautiful water views, a thoughtfully designed floor plan, elevator convenience, and resort-style amenities come together to make this special condo an easy place to relax, recharge, and enjoy the Delaware beach lifestyle.
#DESU2120760

LEWES

24160 PORT LANE 209

2 Beds

2 Baths

1,272 Sq.Ft.

$345,000

MLS#: DESU2120760

Why wait for new when you can have almost new now.  This home has granite countertops, under counter lighting along with stainless steel appliances and nice white cabinets and blinds have been added for privacy.  This home is east of route 1 near the town of Lewes and the bike trail.  Dutchman's Harvest is workforce housing community and has work requirements.  One owner must work in Sussex County and work at least 30 hours per week year round.  Seller is offering a $10,000 credit towards buyer's closing costs for an acceptable offer.
#DESU2123768

LEWES

2101 EMDEN LANE 107

2 Beds

2 Baths

932 Sq.Ft.

$310,000

MLS#: DESU2123768

Open house
26 Whitehaven Way, which is located in the desirable 55+ community of Sussex West. It is a well-maintained home that reflects pride of ownership. It is a 28 X 56, 1,700 sq/ft manufactured home with three bedrooms, two full baths, a large living room and dining room as well as a comfortable 10 x 15 Four Season Sunroom off of the kitchen. The primary suite has a walk-in closet, as well as a walk in shower and a separate walk in tub/shower with jets. The kitchen features a walk-in pantry, stainless steel appliances, a natural gas range, built-in microwave, side by side refrigerator and a new kitchen sink with garbage disposal. The 18 x 22 garage with an attic is an added plus that allows for extra storage space.  This home also has: A concrete block foundation with a natural stone facing overlay, New HVAC system (installed in 2023), New windows throughout (except in the sunroom), Tankless water heater, Natural gas and a Washer and Dryer that are included. 
Sussex West is a beautifully maintained community that is close to all necessities, shopping, dining, and entertainment. The management of the community offers various activities and events throughout the year and the Manor House community room can be rented out by the home owners for personal use.This Community also features a year-round indoor pool, as well as access to an outdoor pool during the summer, 2 pickleball courts, a shuffle board court, a dog park, a bocce ball court, a horseshoe pit and an RV storage lot.   
The community of Sussex West is less than 6 miles to Lewes Beach and has Direct Access to the Lewes-Georgetown and Breakwater Junction Trail for biking and/or walking to both Lewes and Rehoboth Beaches. Both Cape Henlopen State Park and the Cape May Lewes Ferry are just minutes away from this fantastic location. You can enjoy the Cape Henlopen State Park beach and bathing facilities, or choose to Drive or Walk onto the Ferry for a beautiful and relaxing ride to Cape May. If riding the Ferry is not for you, then relax and enjoy the view from The Grain restaurant and bar located at the Ferry Terminal.  
The owners of this home are motivated to sell and invite you to come and see what their home and the community has to offer to you.
#DESU2122310

LEWES

26 WHITEHAVEN WAY 13

3 Beds

2 Baths

1,700 Sq.Ft.

$249,000

MLS#: DESU2122310
Charming 2-bedroom, 2-bath cottage in the amenity-rich community of Angola by the Bay! Situated just steps from the water, 23382 Marina Drive West is a cozy one-floor getaway ready for its new owners and their personal touches. Tucked away and surrounded by mature landscaping, this home was made for an active lifestyle! The back of the home is connected to the community’s 5 miles of walking trails and is just a short distance from the community’s saltwater pool, kiddie pool, Tot Lot playground, and clubhouse. The community also features basketball, horseshoes, pickleball, shuffleboard, softball, tennis, and volleyball courts. Launch your kayak or boat from the private marina or go fishing or crabbing from one of the three crabbing docks close by. Between all of the amenities and the active community groups like the recreation committee, The Owls Men’s Social Group, and The Sea Gals Women’s Social Group, there is always something to do in this fun and tight-knit community. With a little love, attention, and elbow grease, this cottage could become something truly special. Schedule your private showing and bring your plans to turn this home into your one-of-a-kind coastal cottage today!
#DESU2113270

LEWES

23382 MARINA DRIVE W

2 Beds

2 Baths

1,004 Sq.Ft.

$325,000

MLS#: DESU2113270

West Bay is “The Best Kept Secret on the Bay.” The community amenities include a marina with 240 slips for rent, but you won’t need to rent one because THIS HOME COMES WITH ITS OWN PRIVATE DOCK! There’s also a beautiful bayside pool with a large pavilion and a new sundeck. Another pavilion is over by the fishing pier. There is a playground, too. And the newly remodeled Country Store includes a café so you don’t even have to leave the community for a quick bite to eat. West Bay is in the Angola area of Lewes, so it is only 10 miles from the famous Rehoboth boardwalk & beaches. This Schult Grandville is 28’x64’ for 1,792 sq. ft. of living space and it has a 12’x13’ EZE Breeze VinylTech porch for another 156 sq. ft. of outdoor living space. The enclosed porch and front deck offer panoramic views of the main marina, and the back yard has expansive views of Kitty Cove’ South Waterway, the tidal wetlands, and the Bay...including the Indian River bridge which is stunning at night when it is all lit up. The home’s floor plan has a split bedroom plan, a formal living room, a formal dining room, a family room, a spacious kitchen, and a morning room off of the kitchen for casual dining. The dining room has a built-in China closet. The kitchen has a fridge with ice maker, gas range, range hood, a countertop microwave, and a dishwasher. The laundry room has a washer/dryer hook-up and a second full-size refrigerator. Both the morning room and family room have full views of the South Waterway and the Bay. The main bedroom is en Suite with a large soaking tub and a walk-in shower. The second bath has a tub shower. Extensive hardscaping for a low-maintenance yard. Your private bulkheaded dock includes a fish cleaning station. Poly shed for your fishing, crabbing, and boating gear. Golf carts are allowed.  No rentals or subletting, but friends and family may always visit. Leasehold interest with Lot Rent of approx. $1,265/mt. (renews annually with any increases capped as per 25 Del. C. Sec 7050-7054). The Lot Rent includes your dock, community amenities, sewer, and trash/recycle. Homeowner pays electric, LP gas, cable/Internet/satellite. The community owner requires an Application from the Buyer and all occupants 18-years-of-age or older, with acceptance based on: 1)Income Verification; 2)Credit Bureau Score – 700 minimum, and including evaluation of your debt-to-income ratio; and 3)Clean Criminal Background Check. Leased-land properties do not qualify for conventional 30-year mortgages, but financing may be available to qualified borrowers from a few Lenders that specialize in installment/chattel loans for manufactured homes on leased land. Closing costs include a real estate transfer tax(3.75% DMV Doc Fee) & a settlement agent fee.
#DESU2119242

LEWES

35092 SOUTH DRIVE D-33

2 Beds

2 Baths

1,792 Sq.Ft.

$259,000

MLS#: DESU2119242

Seller will pay six months of HOA fees with an acceptable offer! Enjoy easy coastal living in this beautifully maintained first-floor condo, ideally located in a gated community just minutes from both Lewes and Rehoboth Beach.

Inside, the thoughtfully designed split-bedroom floor plan offers privacy and functionality, with LVP flooring throughout the main living areas and a bright, open layout perfect for everyday living or entertaining. The spacious family room is anchored by a shiplap-accented fireplace, adding warmth and coastal character to the space.

The kitchen features granite countertops, stainless-steel appliances, ample cabinetry, and an easy flow into the main living and dining areas. The generously sized primary suite offers a relaxing retreat with a double vanity and beautifully tiled shower with frameless glass.

Step outside to the private balcony, accessible from both bedrooms and the family room, creating the perfect spot for morning coffee, evening drinks, or simply unwinding after a day at the beach.

Residents enjoy a variety of community amenities, including a gated entrance, secure building access, elevators, an outdoor pool, kayak storage and launch, and boat slips available on a first-come basis.

Located approximately 7 miles from both downtown Lewes and Rehoboth Beach, the community also offers convenient access to shopping, dining, entertainment, and a bus stop located directly at the entrance.

Whether you're searching for a primary residence, coastal getaway, or investment property, this condo offers flexibility and an excellent location. Rentals are permitted with a 7-day minimum stay.

Contact the listing agent for community gate and building access codes during open houses.
#DESU2110560

LEWES

33725 SKIFF ALLEY 107

2 Beds

2 Baths

1,199 Sq.Ft.

$339,000

MLS#: DESU2110560

Send a message

Message successfully sent.

Your message

What is 3 + 4 ?

Reason for contacting?

I agree to receive email communication and understand I can unsubscribe at any time.

I agree to be contacted by Charis Realty Group - Christine Issler, Broker via call, email, and text for real estate services. To opt out, you can reply 'stop' at any time or reply 'help' for assistance. You can also click the unsubscribe link in the emails. Message and data rates may apply. Message frequency may vary. Privacy Policy

Sign Out

Virtual Assistant

Would you like to take the next step with this property? We can help you schedule a showing or virtual tour, or send you more details.

Yes, I would like more information.

Thank You for Your Reply, One of Our Agents will contact you as soon as possible

No, maybe later.

Thank you, you can always contact me via email, phone number or through the contact form.

Realhub AI

Lucy - Your AI-Powered Realtor

Update Your Temporary Password

Personalize your search

Enter your email and we'll notify you immediately when new listings match what you're looking for.

or enter email address

Already have an account ? Login here

Continue your home search

I agree to receive communications and understand I can unsubscribe at any time.

I agree to be contacted by Charis Realty Group - Christine Issler, Broker via call, email, and text for real estate services. To opt out, you can reply 'stop' at any time or reply 'help' for assistance. You can also click the unsubscribe link in the emails. Message and data rates may apply. Message frequency may vary. Privacy Policy

Already have an account ? Login here

We use cookies

We use cookies for analytics and to enhance your experience. By accepting, you agree to analytics and marketing cookies. Small functional cookies that count viewed properties and time on site are used regardless of your choice. You can manage your preferences or learn more about our cookies policy.