Features & Amenities

Interior

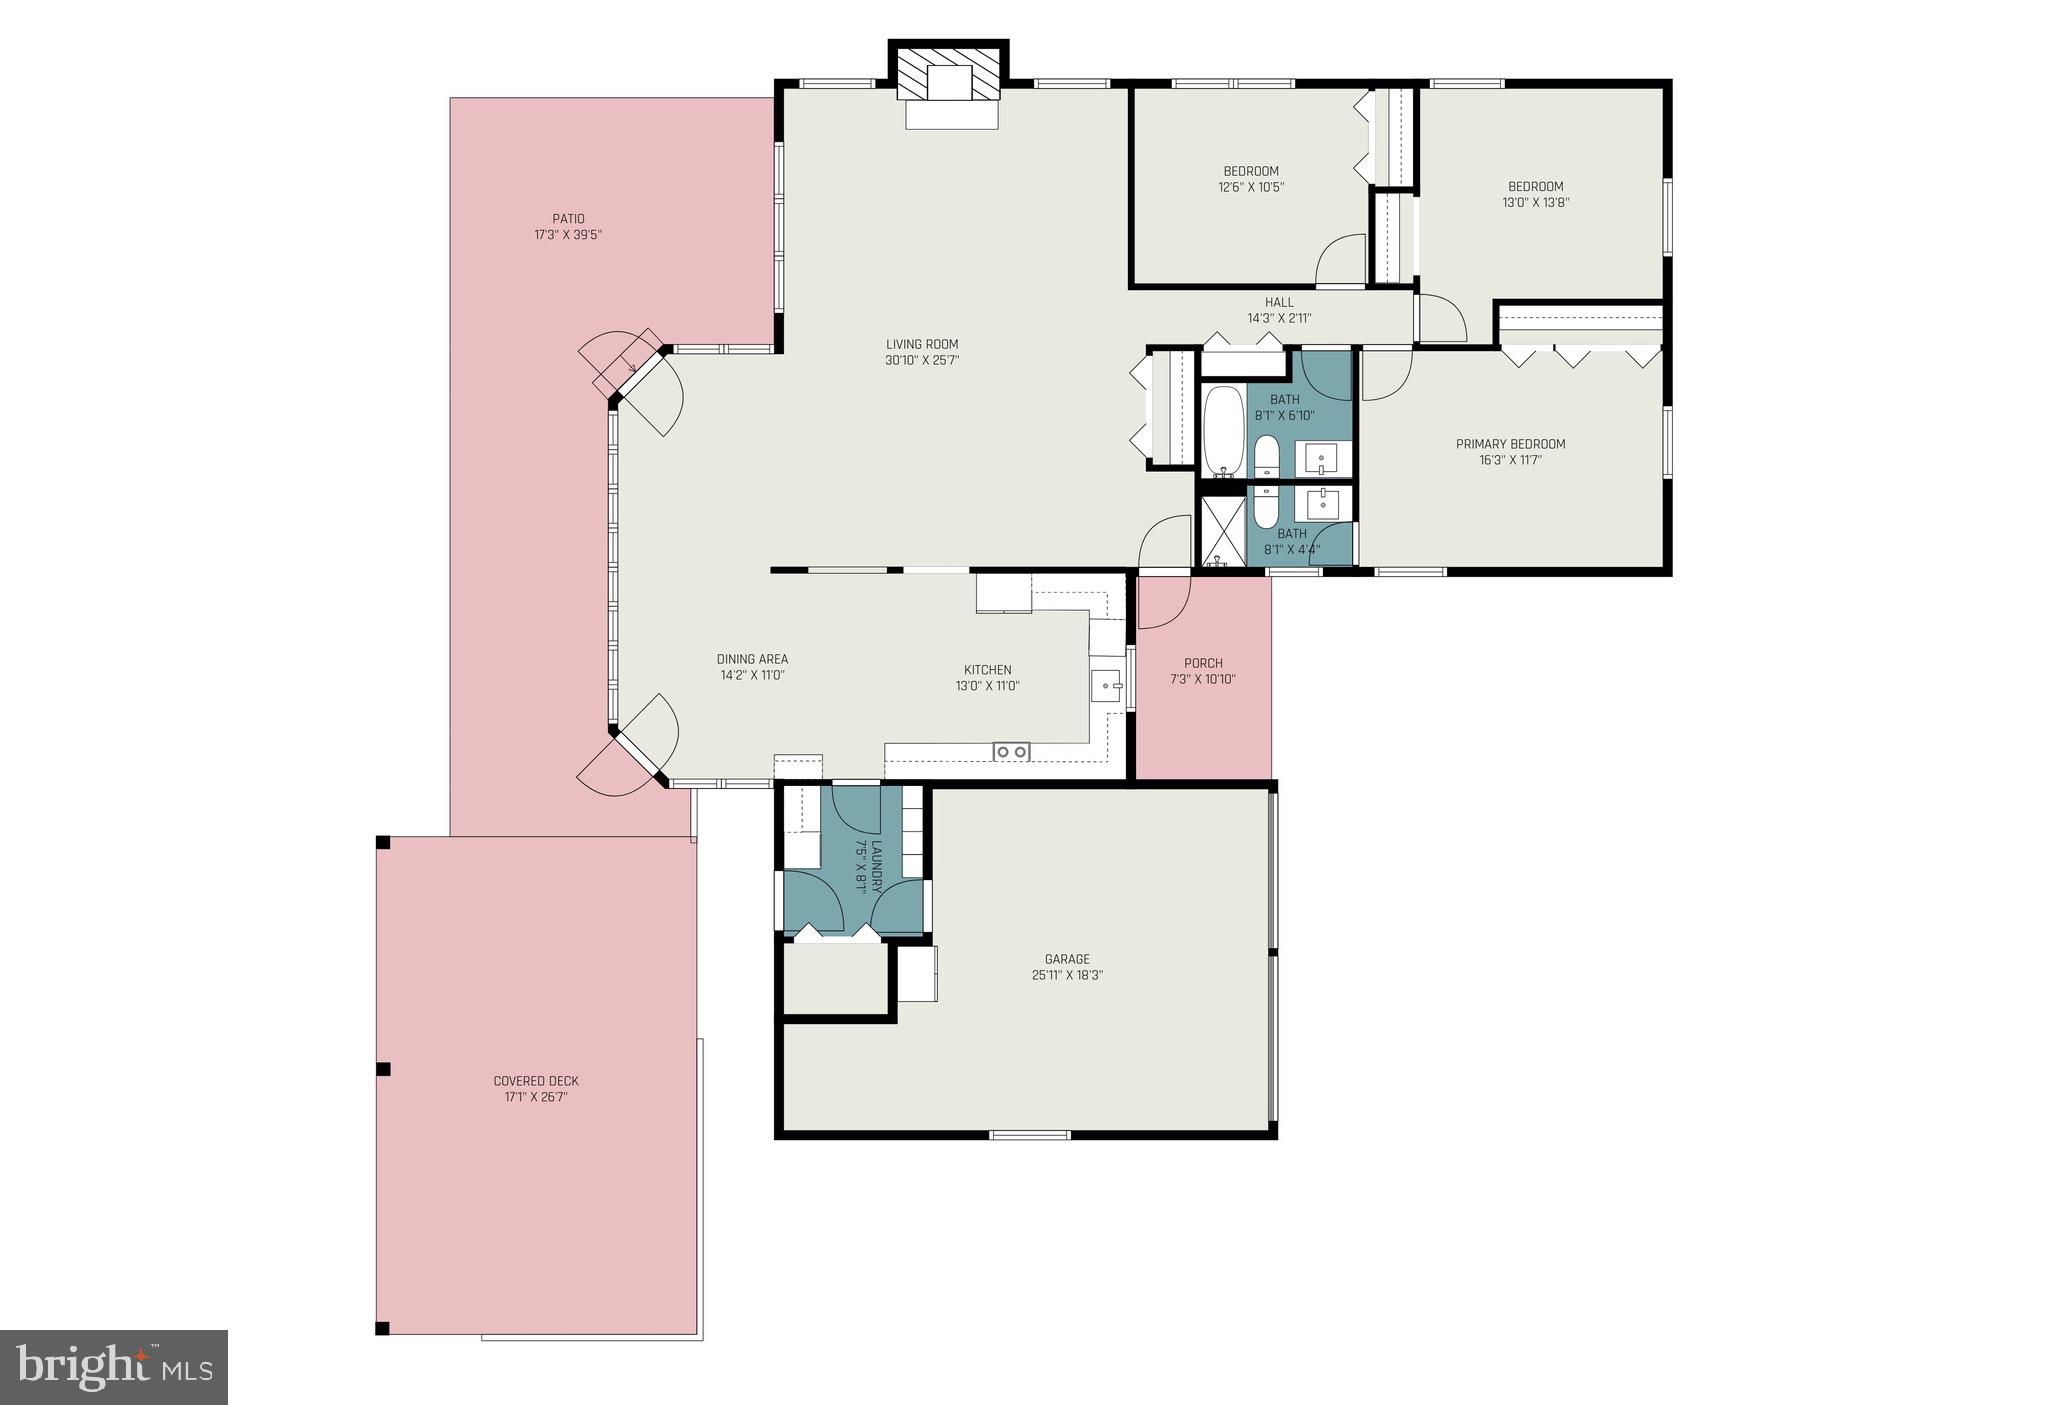
  • Other Interior Features

    Ceiling Fan(s), Open Floorplan

  • Total Bedrooms

    3

  • Bathrooms

    2

  • Above Grade Finished Area

    1721.0

  • Basement YN

    NO

  • Cooling YN

    YES

  • Cooling

    Central Air, Ceiling Fan(s), Electric

  • Fireplace YN

    YES

  • Heating YN

    YES

  • Heating

    Natural Gas, Forced Air, Wood Stove

  • Main Level Bedrooms

    3

  • Pet friendly

    N/A

Exterior

  • Garage

    Yes

  • Garage spaces

    2

  • Other Exterior Features

    Lighting, Rain Gutters

  • Parking

    Garage, Driveway, Attached

  • Patio and Porch Features

    Patio, Porch

  • Pool

    No

  • Waterfront YN

    NO

  • View

    Golf Course, Trees/Woods

Area & Lot

  • Lot Size(acres)

    0.41

  • Lot Size(square feet)

    17,695

  • Property Type

    Residential

  • Property Sub Type

    Single Family Residence

  • Architectural Style

    Ranch/Rambler

Price

  • Sales Price

    $650,000

  • Tax Amount

    $5,656

  • Financing Options

    Cash

  • Sq. Footage

    1,721

  • Price/SqFt

    $377

HOA

  • Association

    No

School District

  • Elementary School

    N/A

  • Middle School

    N/A

  • High School

    N/A

Property Features

  • New Construction

    NO

  • Senior Community YN

    NO

  • Sewer

    Public Sewer

  • Tax Lot

    1158

  • Water Source

    Public

Schedule a Showing

Showing scheduled successfully.

<
>
IN PERSON
VIA CHAT

What is 3 + 4 ?


Change time

Mortgage calculator

Estimate your monthly mortgage payment, including the principal and interest, property taxes, and HOA. Adjust the values to generate a more accurate rate.

Your payment

Principal and Interest:

$

Property taxes:

$

HOA fees:

$

Total loan payment:

$

Total interest amount:

$

Location

County

ANNE ARUNDEL

Elementary School

Middle School

High School

Listing Courtesy of JoAnn C. O'Hara , EXP Realty, LLC

RealHub Information is provided exclusively for consumers' personal, non-commercial use, and it may not be used for any purpose other than to identify prospective properties consumers may be interested in purchasing. All information deemed reliable but not guaranteed and should be independently verified. All properties are subject to prior sale, change or withdrawal. RealHub website owner shall not be responsible for any typographical errors, misinformation, misprints and shall be held totally harmless.

Agent Sharon Lelm

AGENT

Sharon Lelm

Call Sharon today to schedule a private showing.


* Listings on this website come from the FMLS IDX Compilation and may be held by brokerage firms other than the owner of this website. The listing brokerage is identified in any listing details. Information is deemed reliable but is not guaranteed. If you believe any FMLS listing contains material that infringes your copyrighted work please click here to review our DMCA policy and learn how to submit a takedown request.© 2024 FMLS.
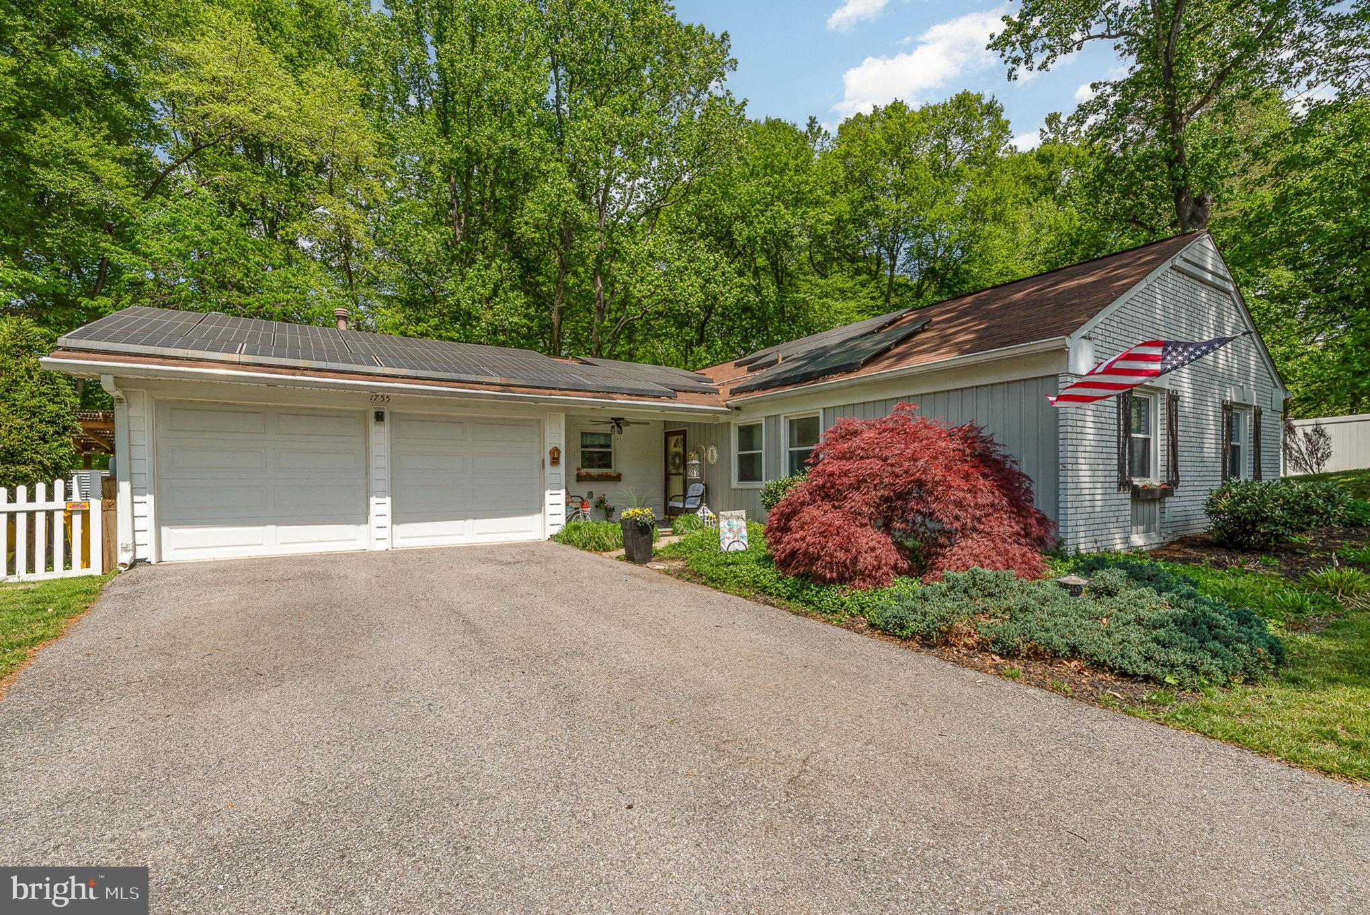
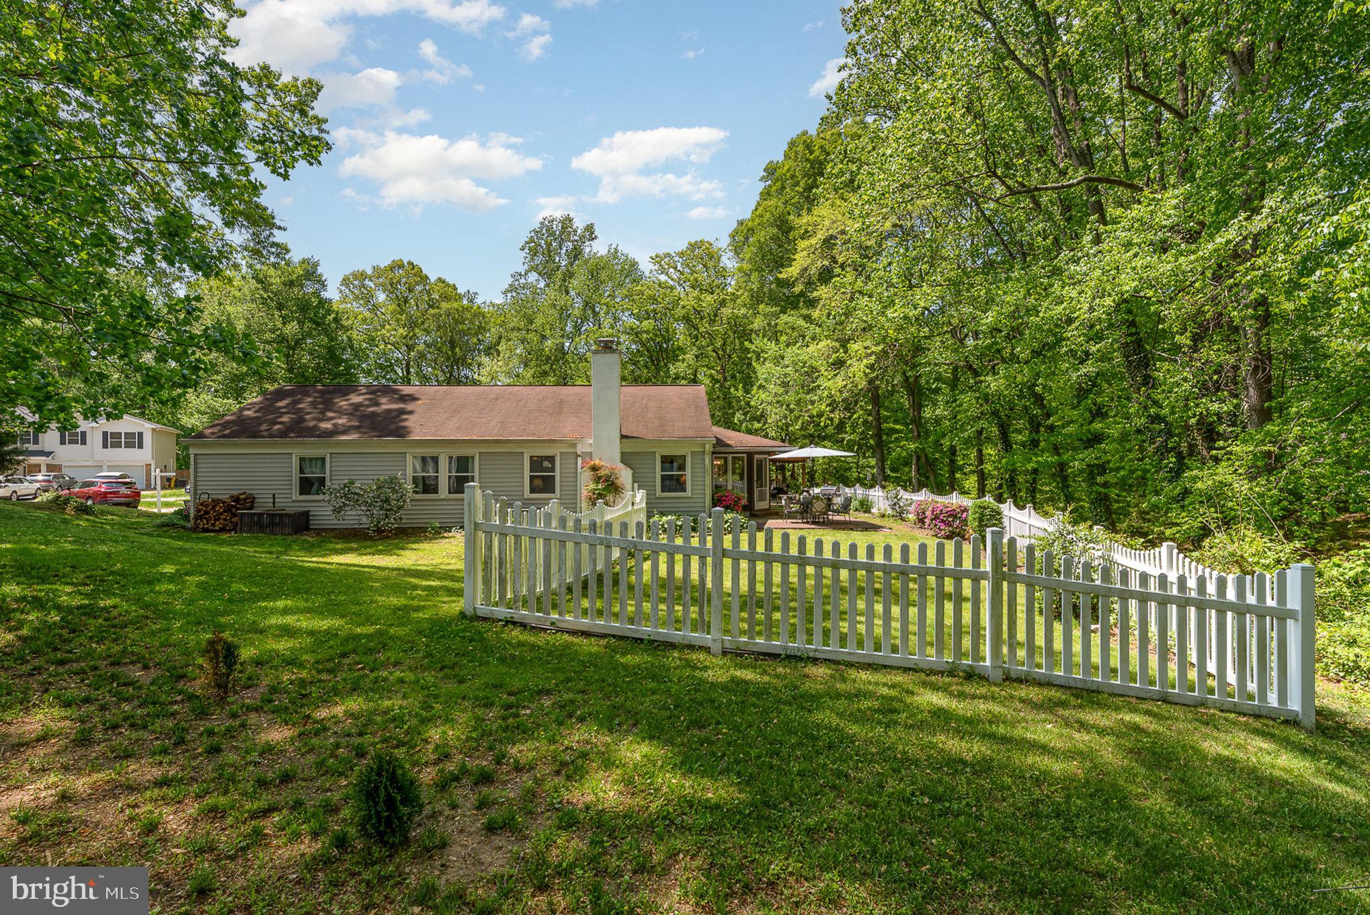
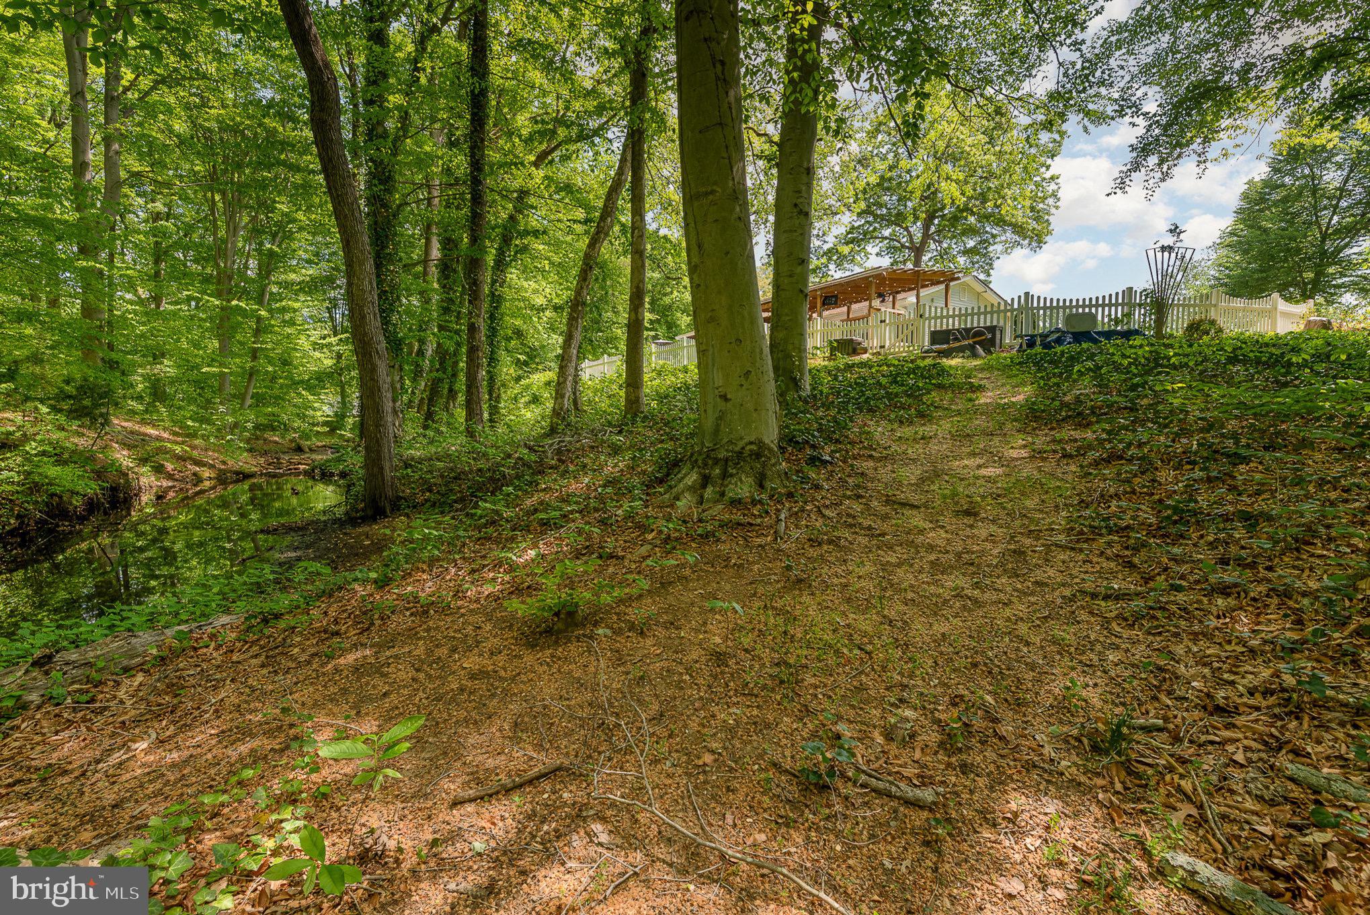
BEST AND FINAL OFFERS ARE DUE ON 8/16/2024 AT 8 P.M. This beautifully upgraded rancher offers a rare blend of style, privacy, and everyday convenience. Ideally located within walking distance to the local elementary school and just minutes from shopping, dining, and entertainment, the home is perfectly situated on a quiet lot that backs to a golf course and mature trees, offering peaceful views and a tranquil setting.

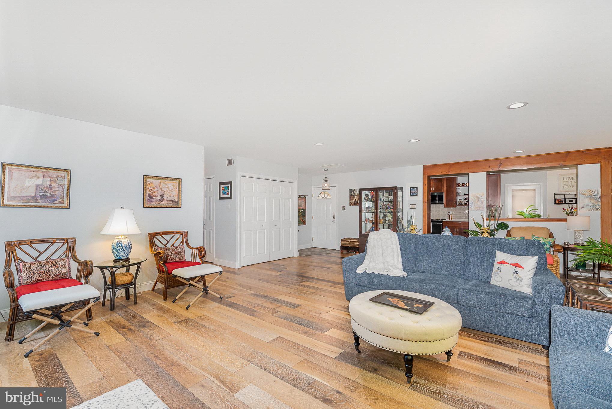
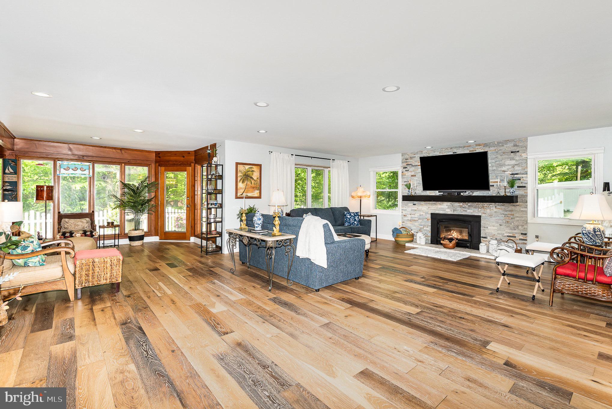
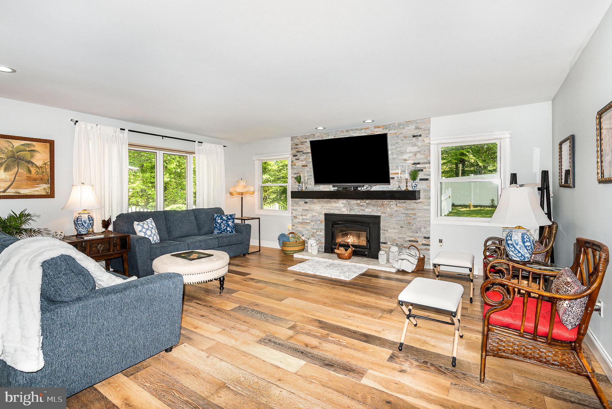
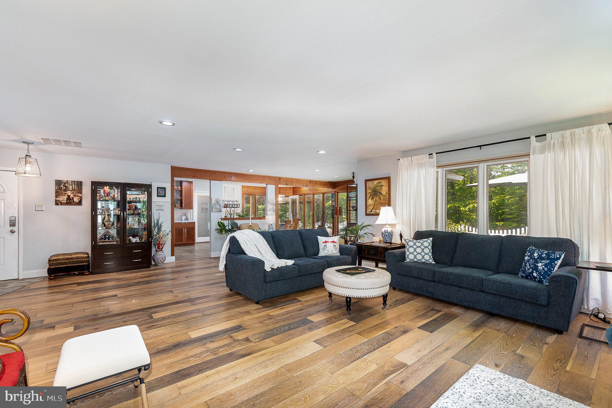
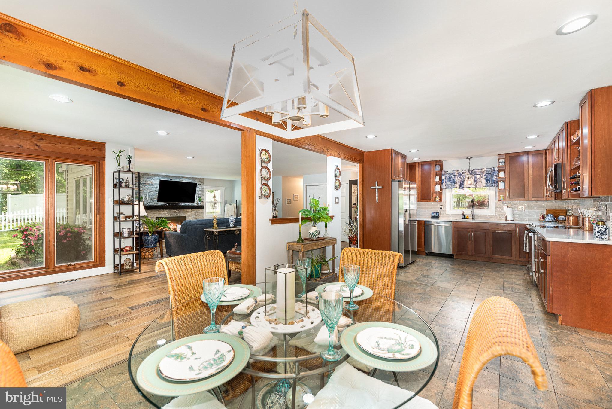
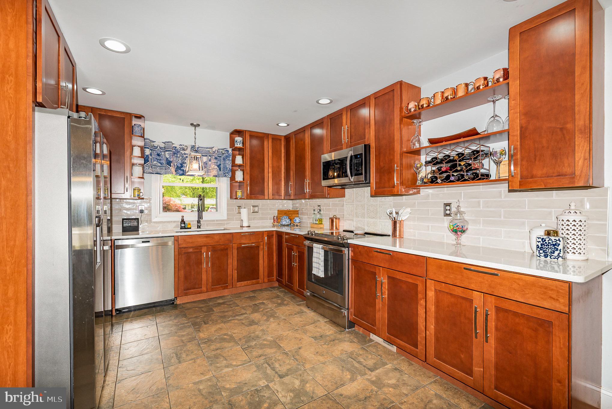
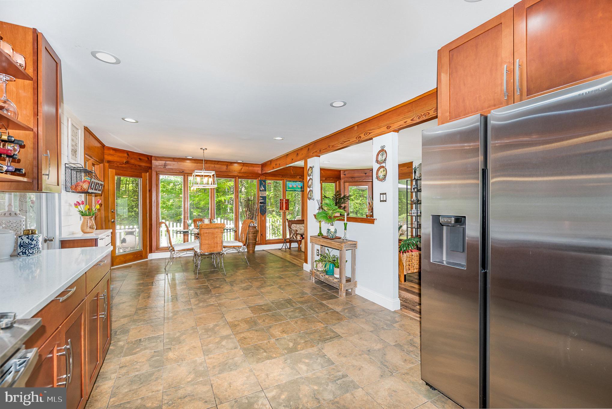
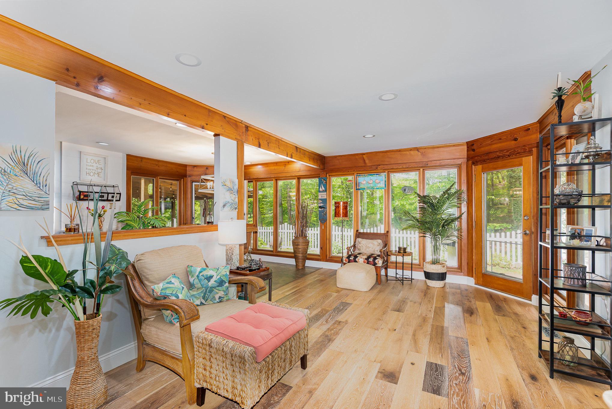
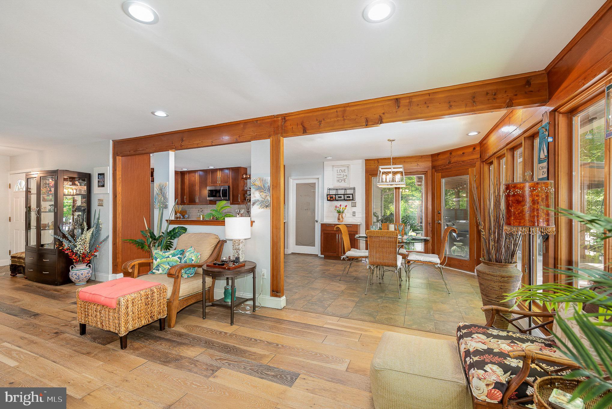
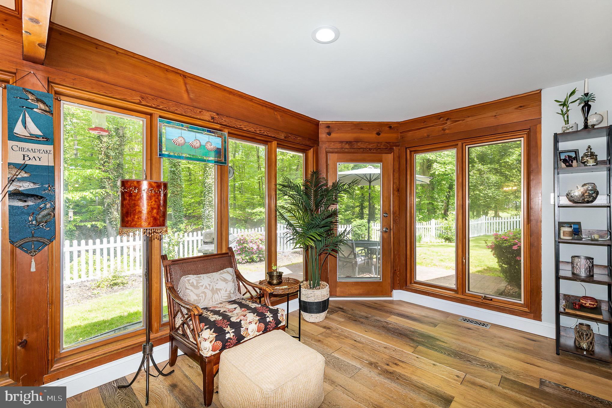
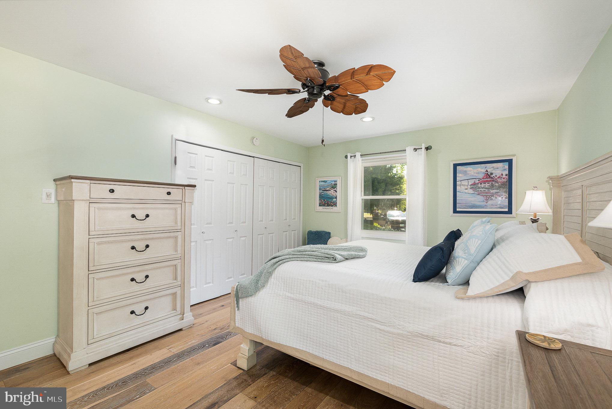
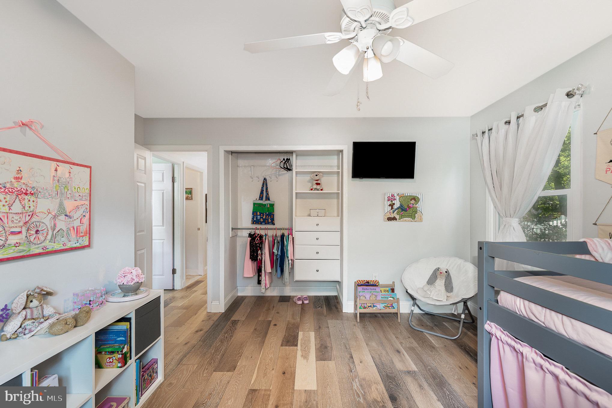
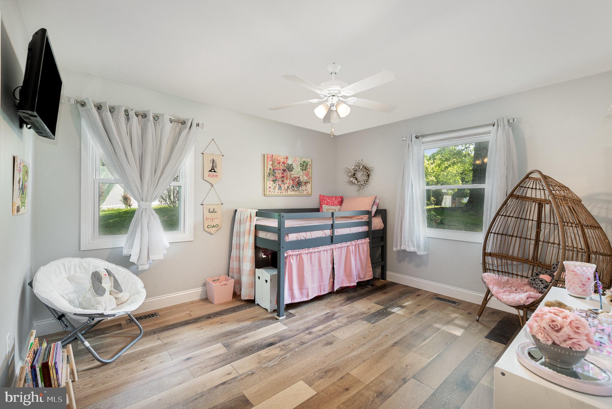
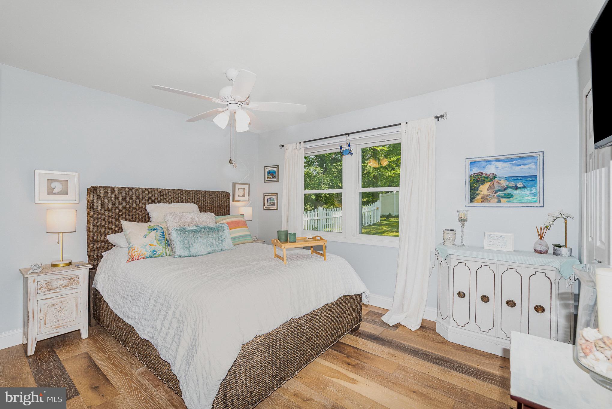
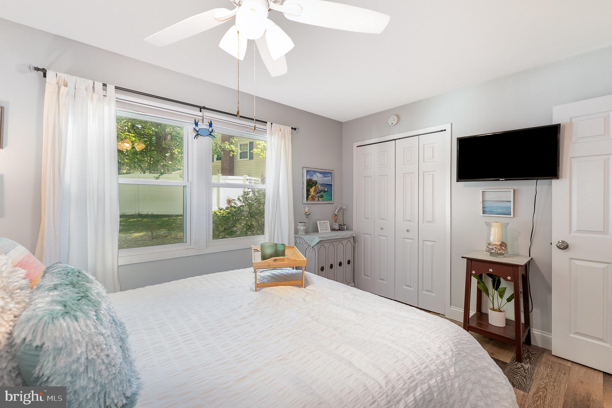
Inside, the home features engineered hardwood flooring, elegant 5” baseboards, recessed lighting, and updated 6-panel doors and closets for a cohesive, modern feel. The main living area centers around a stunning Osborn fireplace with blowers, framed by a custom stone wall and upgraded mantle, adding warmth and character to the space. The kitchen has been tastefully updated with white quartz countertops, a sleek black sink workstation with a modern faucet, new stove/oven and refrigerator, and custom blinds.

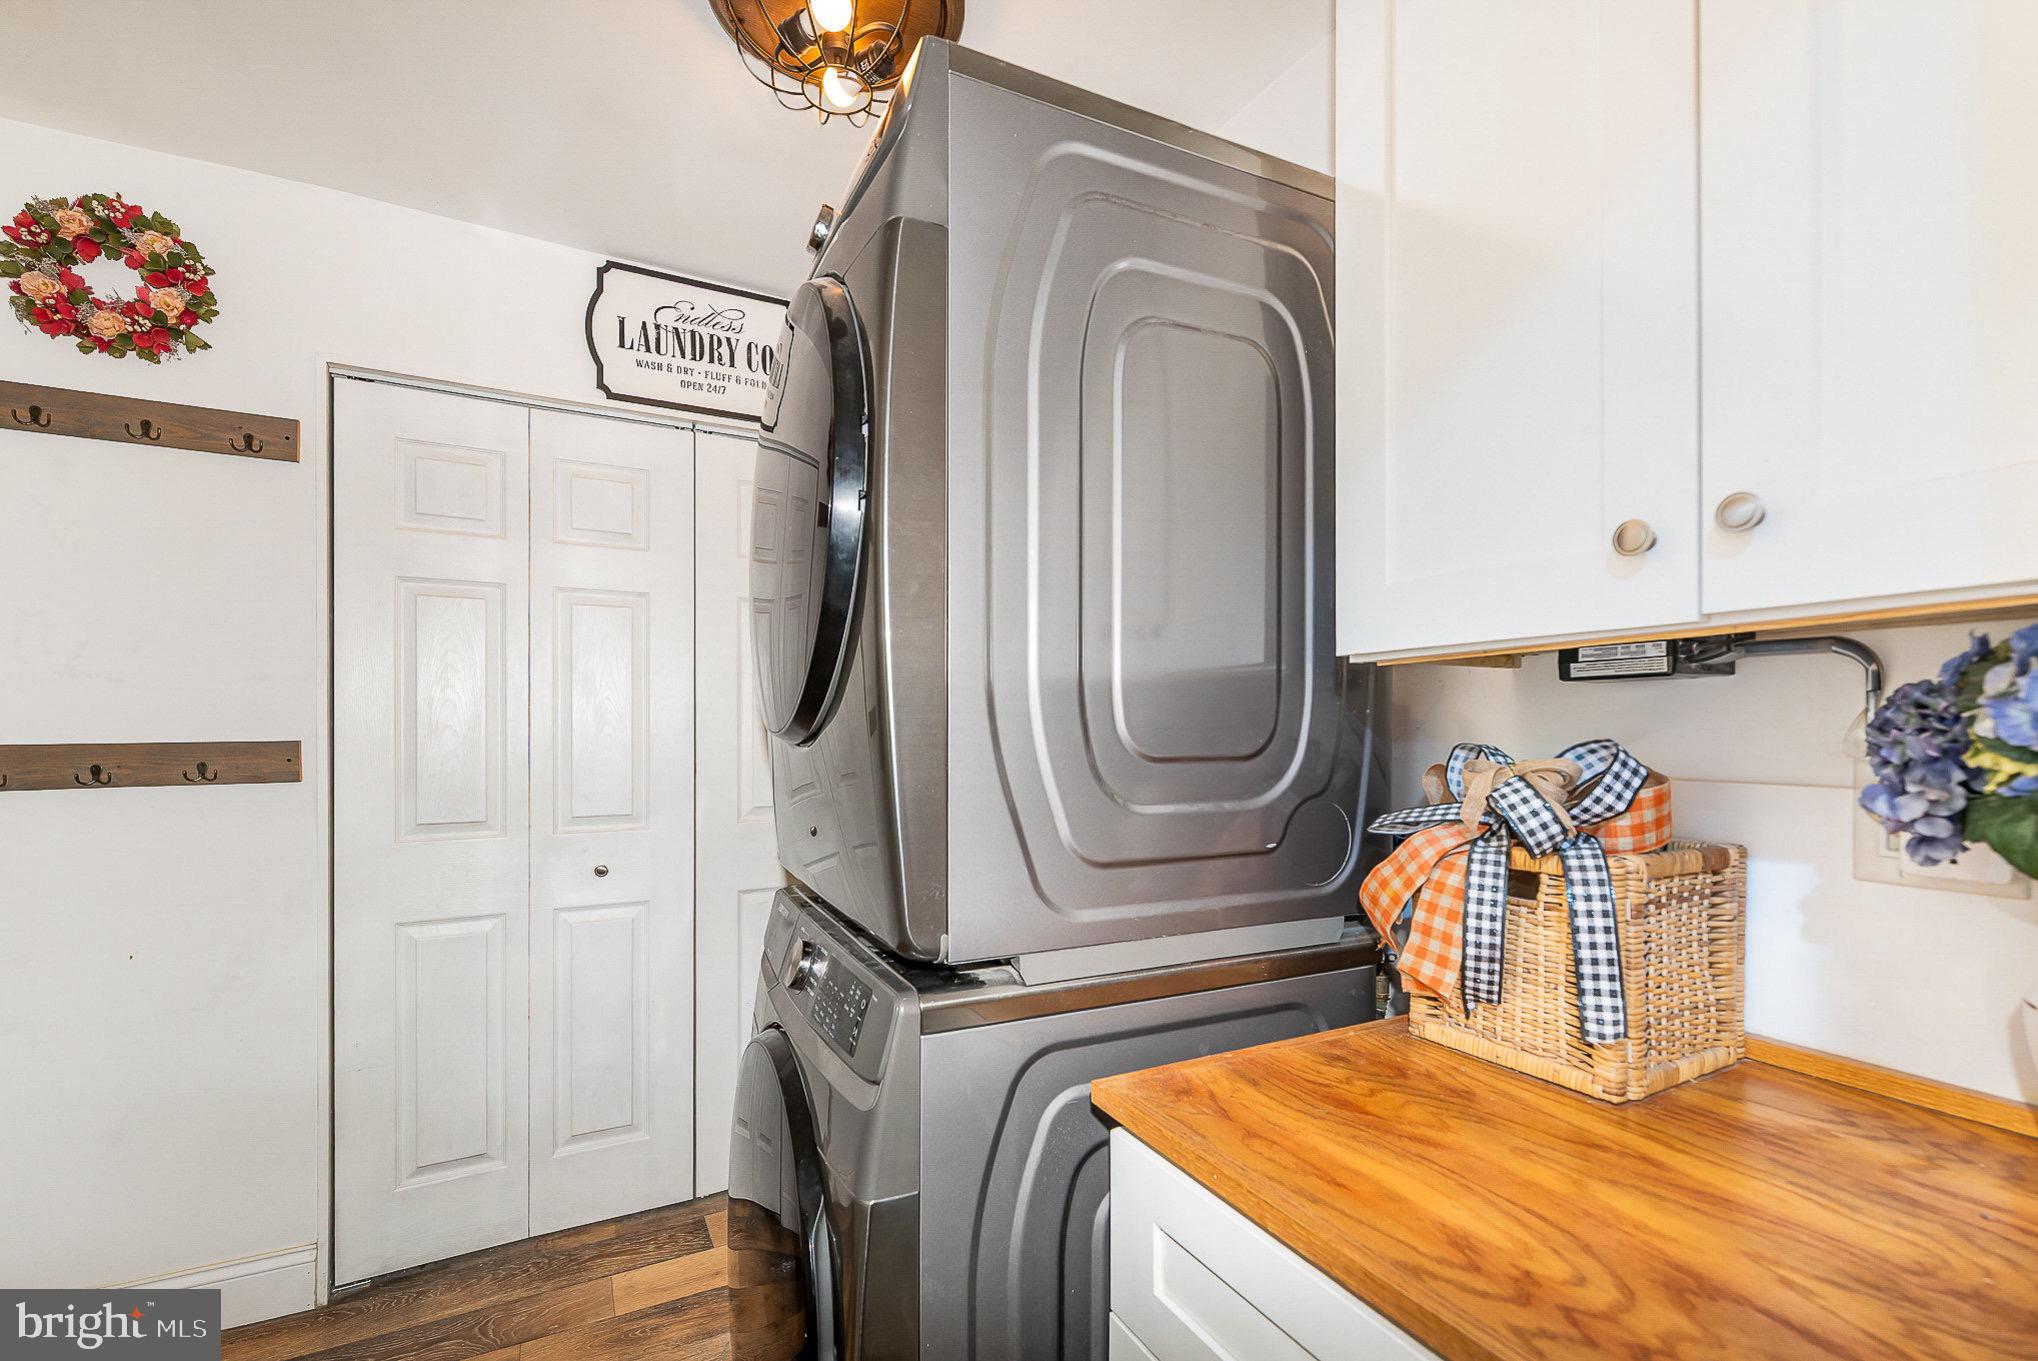
A standout feature is the expanded laundry center, thoughtfully designed with soft-close white cabinetry, a stylish gray tile backsplash, and an efficient stacking washer and dryer — combining functionality with designer flair.

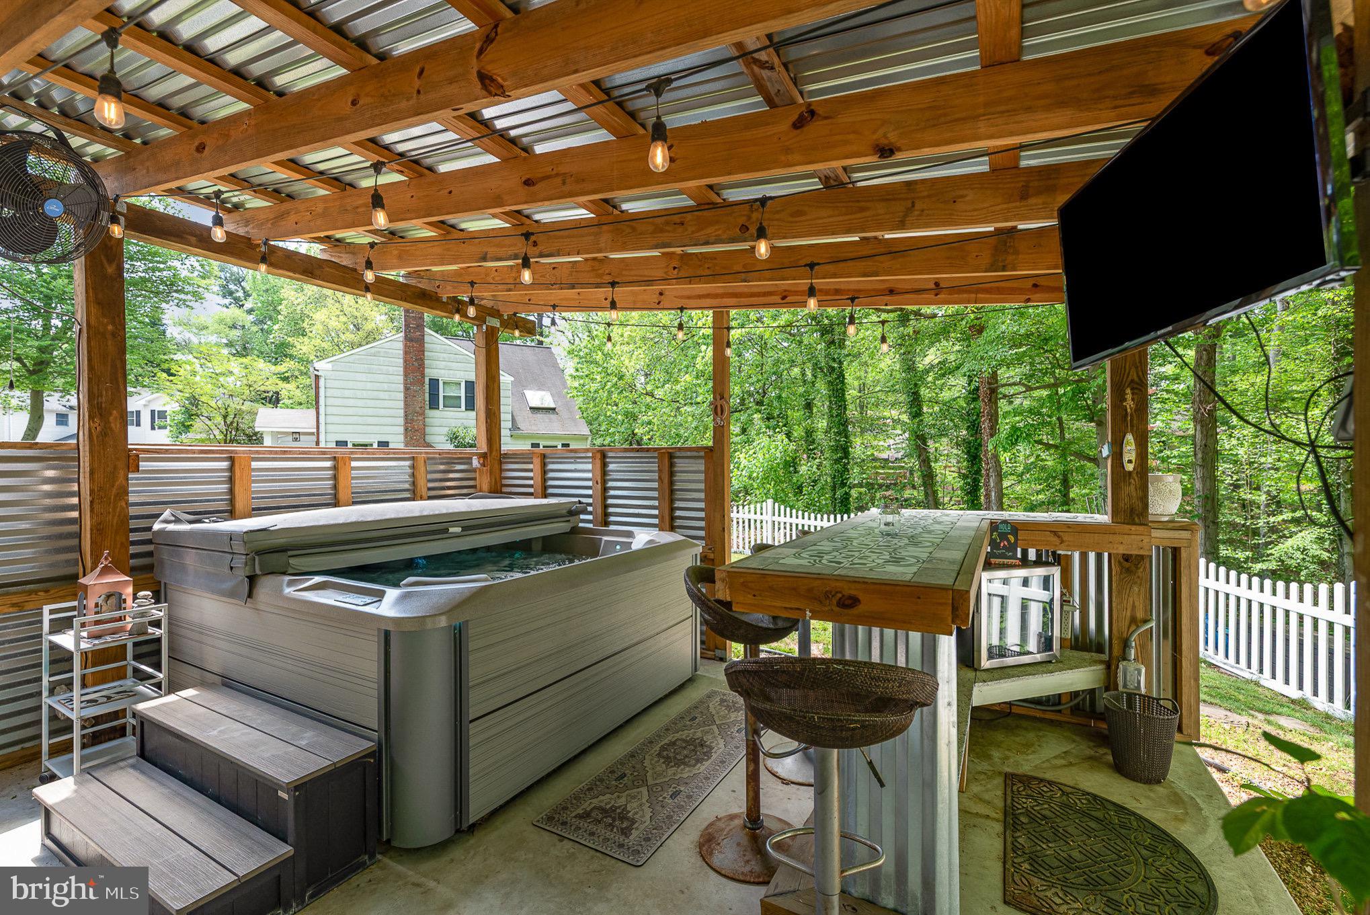
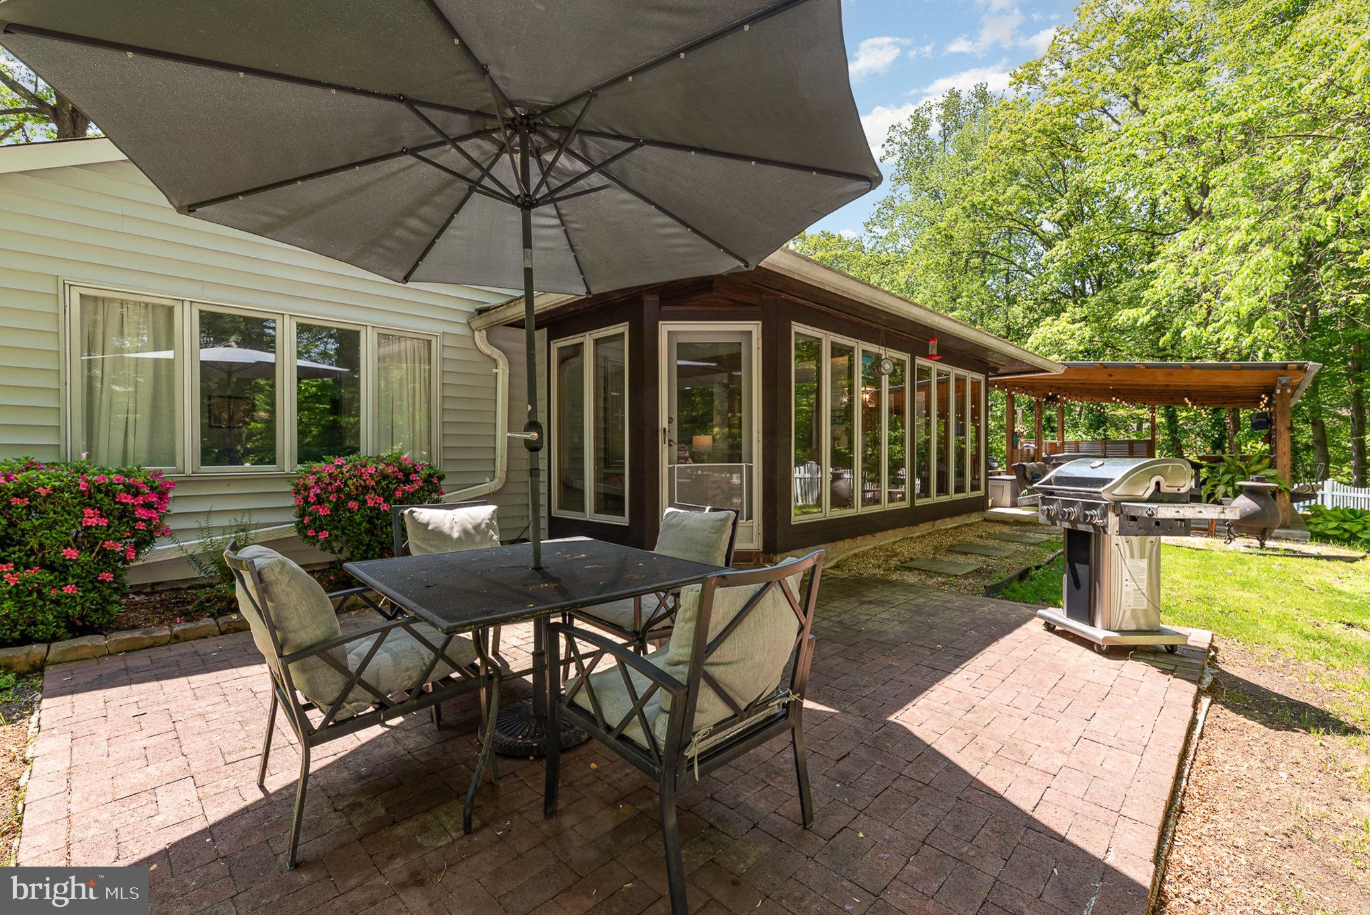
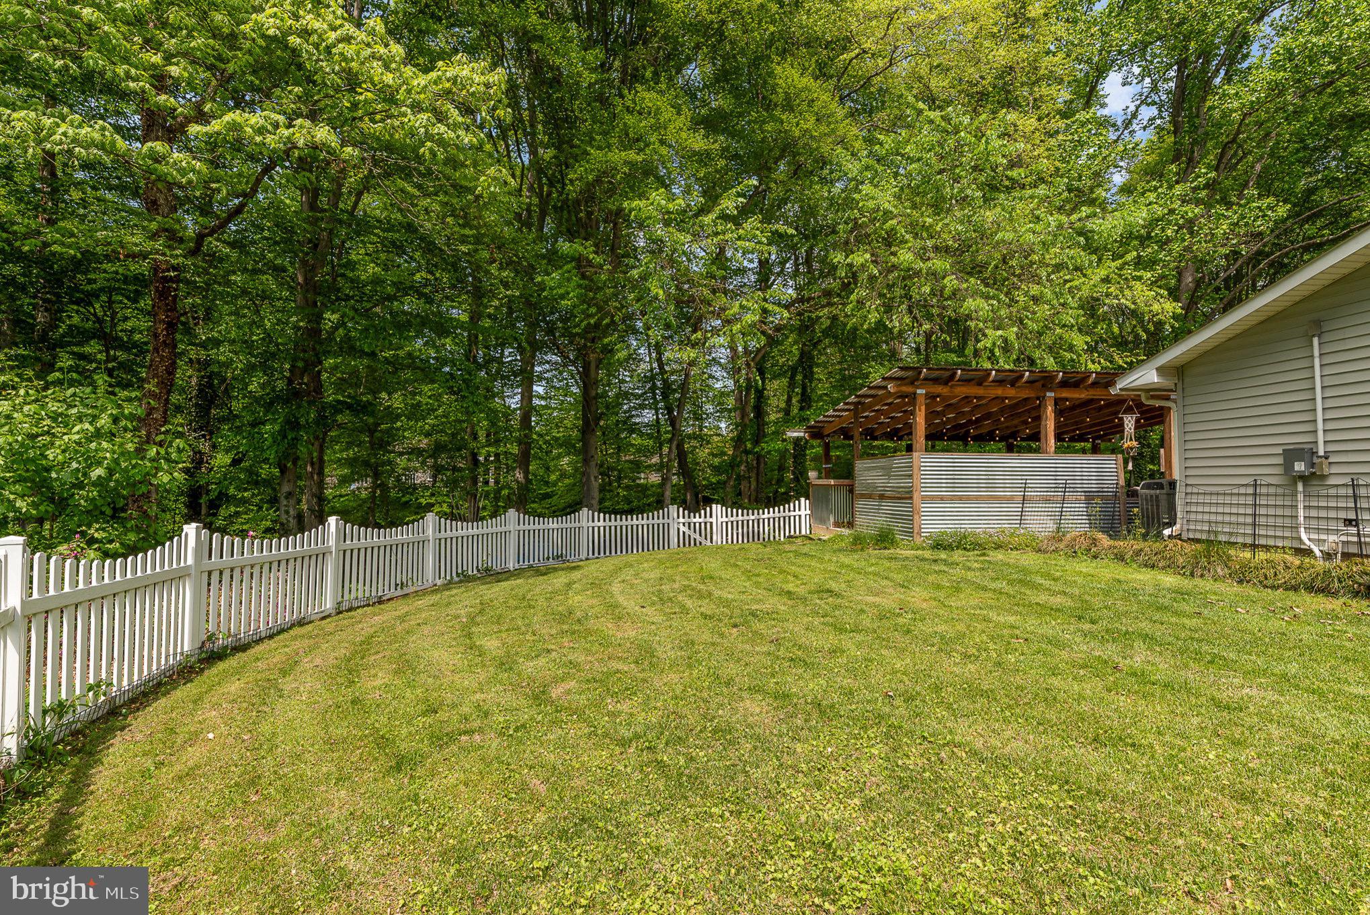
The backyard is a true retreat, perfect for both entertaining and relaxing. A covered patio includes a ceiling fan, built-in lighting, bar, and mini fridge, while a 7-person hot tub offers a luxury spa experience. The yard is enclosed with white vinyl fencing and includes a dedicated dog run, all set against the backdrop of mature trees and scenic golf course views.

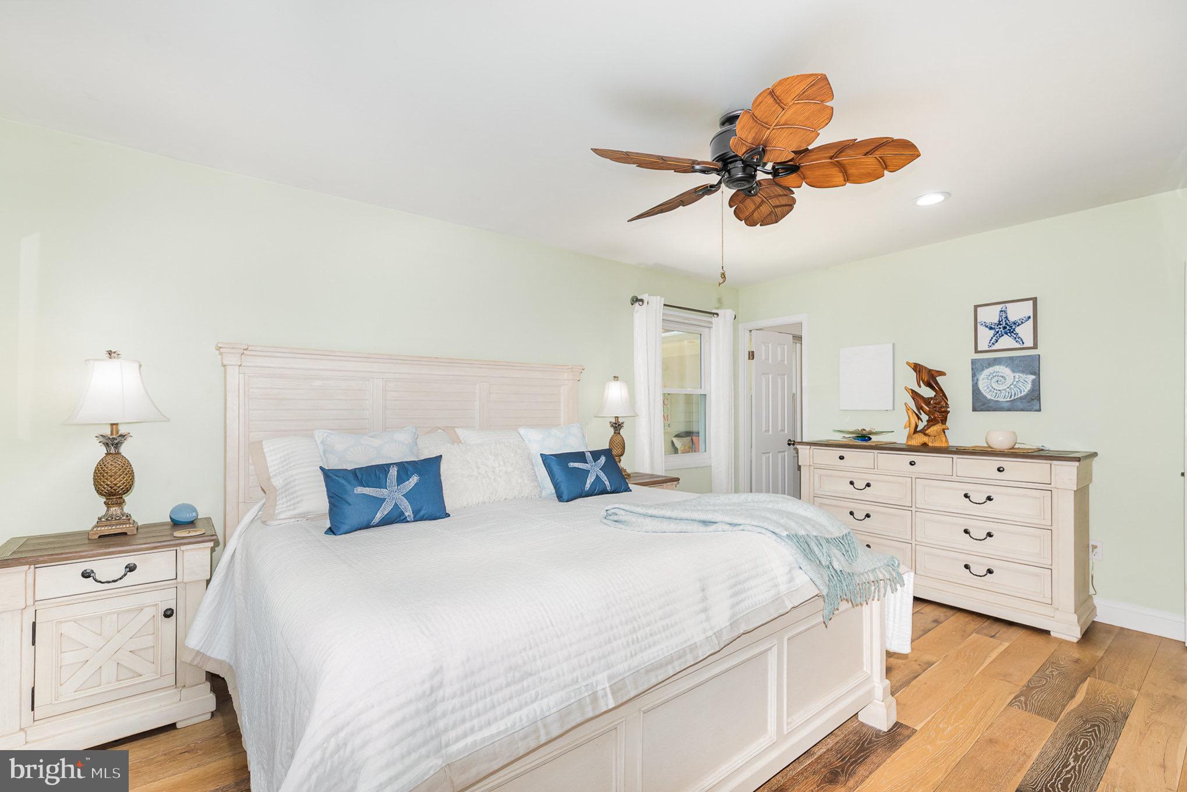
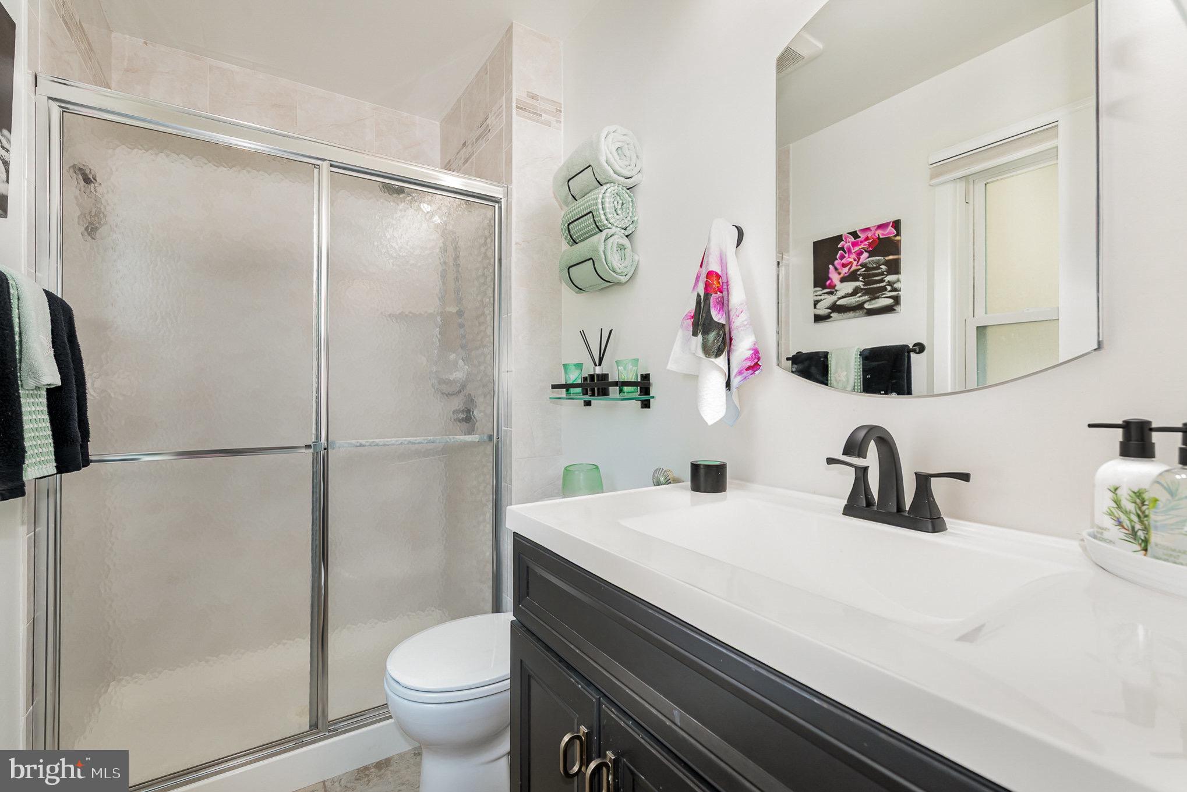
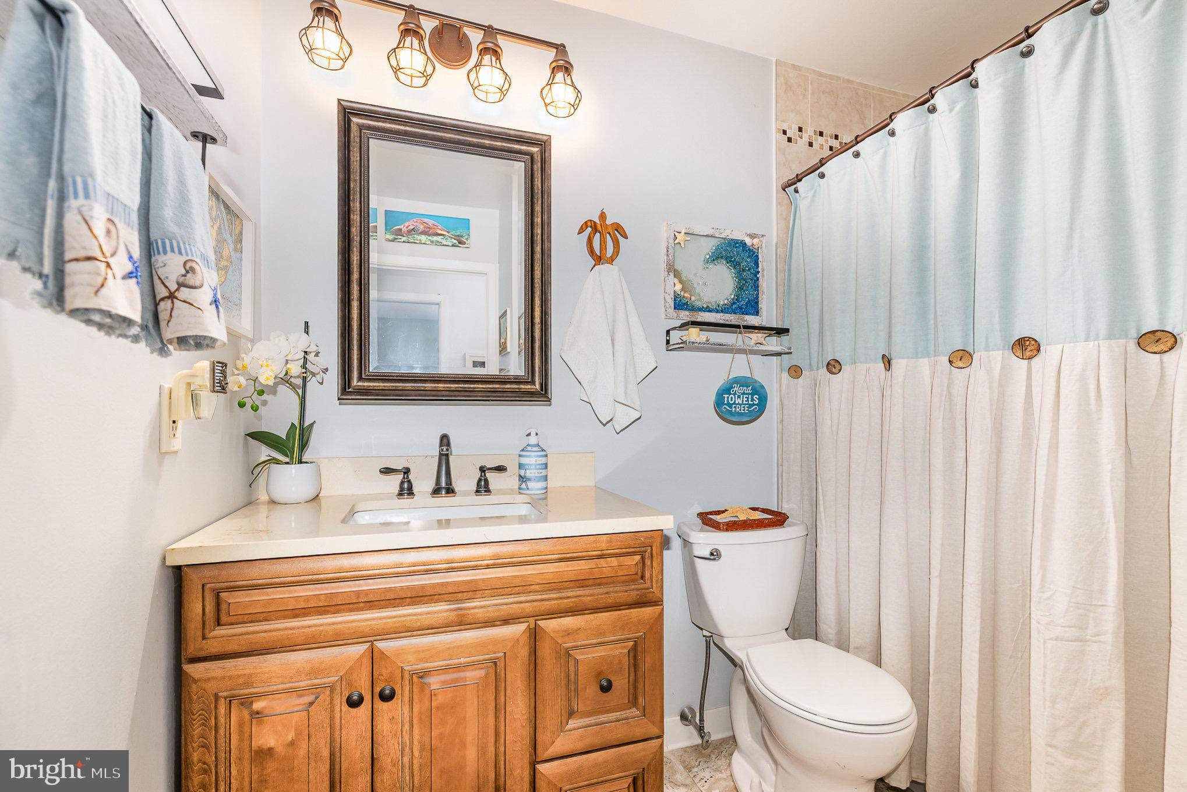
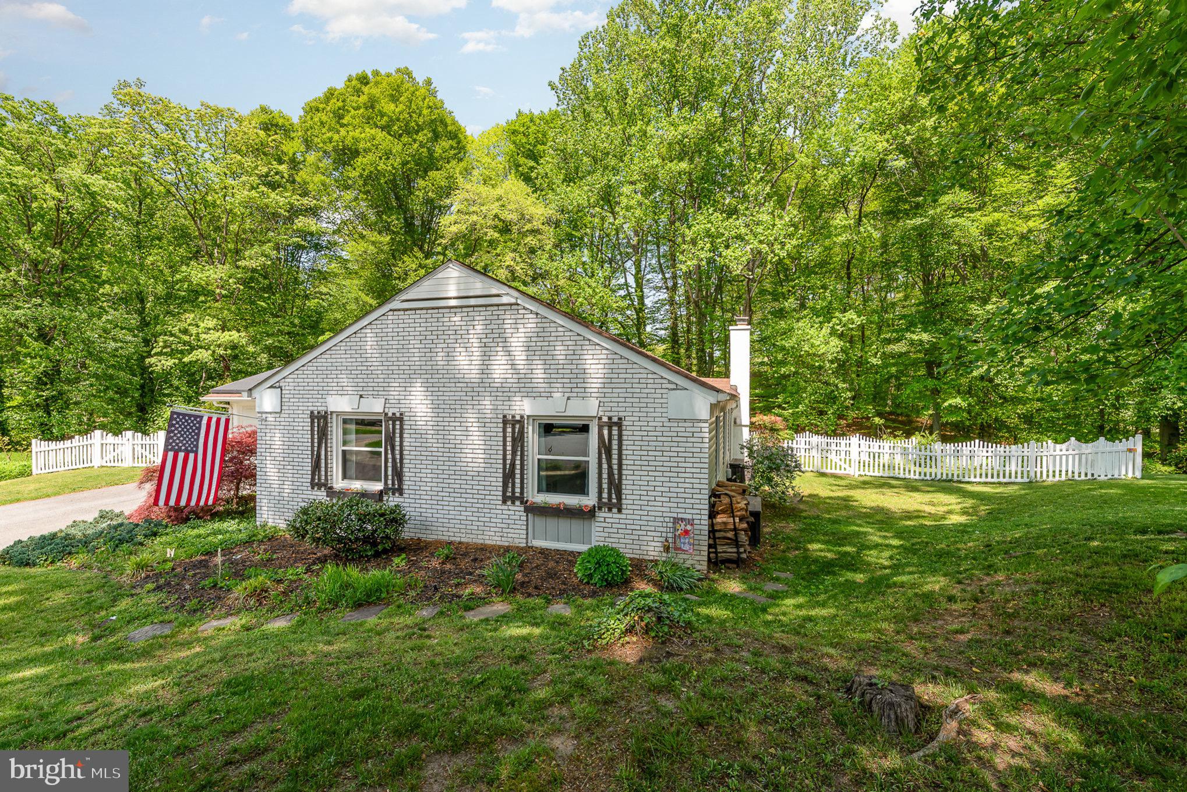
Additional upgrades enhance both comfort and curb appeal, including new vinyl siding, custom shutters, window boxes, and tiled front porch flooring. The primary bedroom features a custom closet system, while the primary bathroom has refreshed hardware and finishes. Ceilings in the kitchen and living room have been newly repainted, completing the home's polished interior.

Combining thoughtful updates, designer finishes, and a serene location, this home is a rare find that offers effortless living both indoors and out. Come check it out today!

1755 SCRIBNER PLACE

Message successfully sent.

What would you like to know?

What is 3 + 4 ?

I agree to receive email communication and understand I can unsubscribe at any time.

I agree to be contacted by Charis Realty Group via call, email, and text for real estate services. To opt out, you can reply 'stop' at any time or reply 'help' for assistance. You can also click the unsubscribe link in the emails. Message and data rates may apply. Message frequency may vary. Privacy Policy

Related Properties

Beautifully updated Crofton single-family home offering 5 bedrooms, 3 full baths, a finished basement, and an excellent location on a quiet street just steps from a cul-de-sac, providing minimal through traffic and a peaceful neighborhood setting. The home features granite kitchen countertops, stainless steel appliances, hardwood flooring in all bedrooms, updated laminate flooring in the basement, a comfortable finished lower level, fireplace, and an additional finished bonus room that is ideal for a home office, study, guest space, or flexible family room.

Major improvements include all windows replaced, 2015; front porch step renovation, 2016; efficient fireplace insert, 2016; basement renovation, 2018; interior staircase and railing renovation, 2018; owned (not leased) 11 kW Tesla solar panel system, 2021, designed to significantly offset the home’s electric usage and support highly efficient living; Tesla EV wall charger; top-of-the-line, energy-efficient AC system, 2022, with enhanced filtration features ; new exterior fence, 2024; new over-the-range microwave, 2025, coupled with a custom exterior-vented kitchen exhaust system allowing cooking air to vent outside rather than recirculate into the kitchen; new GE stove, 2026, with a 5-year extended warranty; new Samsung washer and dryer, 2026, each with a 5-year extended warranty; whole-house SimpliSafe security system with smoke, fire, and carbon monoxide monitoring; and a fully automated lawn sprinkler system serving both the front and back yards.

Community features two pools, 4 gated tennis courts playground two basketball courts, a volleyball court and a large field for soccer included in annual HOA fee.

Per current AACPS redistricting/boundary information, the home is assigned to Nantucket Elementary, Crofton Middle, and Crofton High. Enjoy easy access to Waugh Chapel, Annapolis, Fort Meade, Baltimore, Washington, D.C., and major regional highways while living in an established Crofton community.
#MDAA2153616

CROFTON

937 TRURO LANE

5 Beds

3 Baths

2,788 Sq.Ft.

$549,900

MLS#: MDAA2153616

New on site 4 days ago
Welcome to this well-maintained detached home offering approximately 2,200 square feet of finished living space in a desirable Crofton community. The main level provides a comfortable layout with plenty of space for everyday living and entertaining, while the finished basement adds valuable additional living space. An additional unfinished basement room offers flexible potential for a home gym, office, storage, entertainment space, or even a fifth bedroom, depending on your needs.

Upstairs, you’ll find two full bathrooms, including a beautifully renovated primary bathroom updated within the past few years. The home has been thoughtfully maintained, with a roof replaced within the last 10 years and an HVAC system approximately 5 years old. The hot water heater is approximately 10 years old.

The expansive yard offers exceptional privacy, backing to HOA-protected land that provides a peaceful and private setting.

Located in the heart of Crofton, this home offers convenient access to shopping, dining, parks, and everyday amenities. Its central location provides an easy commute to Washington, D.C., Baltimore, and nearby military installations, making it an ideal location for commuters. With a combination of flexible living space, recent updates, and a convenient location, this home is ready for its next owner!
#MDAA2153780

CROFTON

1823 HYMAN LANE

4 Beds

2 Baths

2,238 Sq.Ft.

$725,000

MLS#: MDAA2153780

Welcome home to this well‑kept 4‑bed, 2.5‑bath property in a charming Crofton community. The home offers a comfortable layout with a family room addition that provides extra living space and great flexibility. The fenced yard includes a large shed and a playground that conveys. Major updates include a roof replacement in 2022 and an HVAC system that is approximately seven years old. Assigned to Nantucket Elementary, Crofton Middle, and Crofton High. Convenient to shopping, dining, parks, and commuter routes.
#MDAA2149892

CROFTON

2320 WEYMOUTH LANE

4 Beds

2 Baths

1,910 Sq.Ft.

$529,900

MLS#: MDAA2149892

Welcome to this beautifully updated end‑unit townhouse offering modern style, abundant natural light, and a premier golf‑course setting. Freshly painted throughout, the home showcases stylish flooring, beautiful modern kitchen with a brand‑new stove and dishwasher, refreshed bathrooms, and three skylights that brighten the upper level. Backing directly to the 18th hole of Walden Country Club, the property provides peaceful views, enhanced privacy, and the spacious feel only an end‑unit can offer. 
The home includes 2 full baths and 2 half baths, including an added half bath in the finished basement. The lower level features a cozy fireplace and a walk‑out paver patio, creating an inviting extension of your living and entertaining space. A low‑maintenance Trex deck off the kitchen overlooks the golf course, offering a serene outdoor retreat perfect for relaxing or hosting.

Located in the heart of Crofton, close to shops, restaurants, schools, and major commuter routes to DC, Fort Meade, and the Naval Academy. Zoned for sought‑after Crofton schools. The property also offers dedicated parking for two vehicles, adding everyday convenience.
#MDAA2153092

CROFTON

1546 FALSTONE LANE

3 Beds

2 Baths

1,604 Sq.Ft.

$525,000

MLS#: MDAA2153092

New on site 3 days ago
Welcome to 1736 Remington Drive, a lovingly maintained home in the heart of Crofton designed with plenty of updates and upgrades for easy, low-maintenance living.         ​MAIN LEVEL LIVING SPACES          Light-filled rooms throughout the main level. Hardwood flooring, ceramic tile and newer flooring throughout. The updated kitchen features stainless steel appliances, granite countertops, an undermount dual sink, a tile backsplash, and a pantry with custom pull-out shelves. An extended countertop creates a comfortable breakfast bar, complemented by a cozy breakfast nook with ceramic tile flooring. Nearby, the formal living and dining rooms offer plenty of space for gatherings, while the family room features recessed lighting, a wood-burning fireplace framed by custom built-in cabinetry and shelving and a skylight. You're also greeted with a spacious foyer area and step down family room.             BEDROOMS AND BATHROOMS         ​Primary Suite: Located on the upper level, the primary bedroom includes a custom built-in closet system with large drawers and generous hanging space. The remodeled primary bath offers two separate granite-topped vanities with soft-close drawers, custom tile shower work and built-in niches, including a pocket door. Two additional spacious bedrooms on the upper level with ceiling fans and ample closet space and share a full hall bathroom.          EXTERIOR          This home has plenty of curb appeal. Pull into your 2 car garage, or be welcomed with a cute front porch sitting area. The rear yard is ideal for all of your outdoor gatherings. Large composite deck off the kitchen, a patio and a fully fenced rear yard backing to trees makes this an ideal spot for entertaining.           ​LOWER LEVEL          The lower level adds extra living space with a dedicated recreation room and a private study adjacent to the laundry room.  Heat Pump Recently Replaced.        ​LOCATION             This home is within walking distance of Crofton Meadows Elementary and a five-minute drive to Crofton Middle and Crofton High schools. Local parks, sports fields, shopping centers, and major commuter routes are all just minutes away.

Make This One Yours Today!!!
#MDAA2154720

CROFTON

1736 REMINGTON DRIVE

3 Beds

2 Baths

3,048 Sq.Ft.

$719,900

MLS#: MDAA2154720

New on site 3 days ago
Welcome to this beautifully updated three-level townhome in sought-after Crofton Manor, offered by its original owners and ideally situated near all that Crofton has to offer. Thoughtful improvements and professional design elements are showcased throughout, including an updated roof, composite deck, kitchen appliances, hardwood flooring, stylish lighting, custom built-ins, and more.
A welcoming entry-level foyer features beautiful tile flooring, while wood stairs with iron balusters, updated approximately seven years ago, create a polished first impression. Upstairs, the main level offers an inviting living and dining room combination complemented by a spacious kitchen and family room. The kitchen is well appointed with 42-inch cabinetry, granite countertops, stainless steel appliances, and a center island, while the adjacent family room is warmed by a cozy fireplace. Just off the kitchen, the former sunroom has been transformed into an impressive bar and entertaining space. Custom wormy chestnut cabinetry, a high-end granite counter with matching backsplash, three beverage refrigerators, and built-ins make this a standout feature. A sliding glass door opens directly to the composite deck and a powder room concludes this level.
The upper level continues with the same hardwood flooring as the floor below and is highlighted by a spacious primary suite with a cathedral ceiling, custom built-ins, a window seat with storage, and a custom walk-in closet. Its en-suite bath features a double-sink vanity, soaking tub, and separate shower. Two additional bedrooms share a full hall bath, including one ideally suited for a home office with built-in workstations and a custom closet.
On the entry level, a recreation room with a second fireplace provides additional space to relax and opens through a sliding glass door to the paver patio. Laundry facilities and interior garage access complete this level. The deck and paver patio, installed approximately seven years ago, back to trees and create a private setting for outdoor dining, gathering around a fire pit, or simply unwinding. All sliding glass doors have been replaced, and the home's windows and doors feature UV protection to help protect flooring and increase efficiency.
Crofton Manor places shopping, dining, groceries, parks, recreation, walking trails, and the public library within convenient reach. Waugh Chapel Towne Centre is just minutes away, while the community's central location offers access to Annapolis, Washington, D.C., Baltimore, and Fort Meade.
With its elevated finishes, thoughtful updates, and inviting warmth throughout, this Crofton Manor home offers a refined yet comfortable setting designed for both everyday living and effortless entertaining.
#MDAA2153408

CROFTON

1564 HALLWOOD COURT

3 Beds

3 Baths

2,326 Sq.Ft.

$625,000

MLS#: MDAA2153408

 - property

Send a message

Message successfully sent.

Your message

What is 3 + 4 ?

Reason for contacting?

I agree to receive email communication and understand I can unsubscribe at any time.

I agree to be contacted by Charis Realty Group via call, email, and text for real estate services. To opt out, you can reply 'stop' at any time or reply 'help' for assistance. You can also click the unsubscribe link in the emails. Message and data rates may apply. Message frequency may vary. Privacy Policy

Sign Out

Virtual Assistant

Would you like to take the next step with this property? We can help you schedule a showing or virtual tour, or send you more details.

Yes, I would like more information.

Thank You for Your Reply, One of Our Agents will contact you as soon as possible

No, maybe later.

Thank you, you can always contact me via email, phone number or through the contact form.

Realhub AI

Lucy - Your AI-Powered Realtor

Update Your Temporary Password

Personalize your search

Enter your email and we'll notify you immediately when new listings match what you're looking for.

or enter email address

Already have an account ? Login here

Continue your home search

I agree to receive communications and understand I can unsubscribe at any time.

I agree to be contacted by Charis Realty Group via call, email, and text for real estate services. To opt out, you can reply 'stop' at any time or reply 'help' for assistance. You can also click the unsubscribe link in the emails. Message and data rates may apply. Message frequency may vary. Privacy Policy

Already have an account ? Login here

We use cookies

We use cookies primarily for analytics to enhance your experience. By accepting, you agree to our use of these cookies. You can manage your preferences or learn more about our cookies policy.