


Property
Beds
2
Full Baths
2
1/2 Baths
None
Year Built
2007
Sq.Footage
1,612
Set within The Morgan at McLean, an intimate boutique condominium in one of Northern Virginia’s most coveted locations, this beautifully reimagined two-bedroom, two-bath residence offers more than 1,600 square feet of refined, single-level living. Generous proportions, 10-foot ceilings, a private gated terrace, two garage parking spaces, and the rare distinction of a true ground-level private entrance create a residence that lives with the ease and presence of a private home. Beyond the welcoming foyer, the interiors unfold into an expansive, light-filled living and dining space framed by oversized French doors and tranquil views of mature greenery. The open floor plan feels gracious and effortless, equally suited to quiet evenings at home and elegant entertaining. Newly updated luxury vinyl flooring extends throughout the residence, lending warmth and continuity to the interiors, while the impressive ceiling height enhances the home’s sense of scale. At the heart of the residence, the recently renovated kitchen is thoughtfully integrated into the main living space with quartz countertops, new stainless steel high-end appliances, 42-inch cabinetry, a subway tile backsplash, updated lighting, and features gas cooking. Generous storage and an open connection to the dining and living areas make the space as functional as it is inviting. The two bedrooms occupy opposite wings of the residence, creating a sense of privacy rarely found in condominium living. The spacious primary suite is a serene retreat with large windows, generous walk-in closets, and private en-suite spa bath. Across the residence, the second bedroom is quietly positioned near the second full bath, offering an elegant setting for guests, a private office, or additional living space. Perhaps the home’s most distinctive feature is its private, gated northwest-facing terrace. Enclosed by brick, handsome railing, and mature landscaping, it feels wonderfully removed from the city beyond and creates a seamless extension of the interior living space. Direct exterior access adds another layer of ease, allowing the residence to live more like a private home than a traditional condominium. Two garage parking spaces and a private storage unit further distinguish the property, while a new HVAC system and a water heater approximately three years old provide meaningful recent updates. The Morgan offers a collection of thoughtfully curated amenities, including secure entry, a fitness center, gracious club room with kitchen, wet bar and fireplace, private meeting room, and a beautifully landscaped courtyard centered around a gazebo. An active calendar of resident gatherings contributes to the warm, established character of this boutique community. The location is exceptional. McLean Metro, Wegmans, Capital One Center and The Perch, Capital One Hall, Tysons Corner’s world-class shopping and dining, and an array of restaurants and everyday conveniences are all within easy reach. Routes 123 and 7, I-495, the Dulles Toll Road, and Washington, D.C. are moments away. Sophisticated yet remarkably comfortable, this is a rare opportunity to enjoy the scale and privacy of a residence, the ease of condominium living, and an enviable McLean address.
Features & Amenities
Interior
-
Other Interior Features
Eat-in Kitchen, Ceiling Fan(s), Elevator, Pantry, Recessed Lighting, Walk-In Closet(s), Other, High Ceilings, Crown Molding, Open Floorplan, Soaking Tub
-
Total Bedrooms
2
-
Bathrooms
2
-
Above Grade Finished Area
1612.0
-
Basement YN
NO
-
Cooling YN
YES
-
Cooling
Central Air, Ceiling Fan(s), Electric
-
Fireplace YN
NO
-
Heating YN
YES
-
Heating
Natural Gas, Forced Air
-
Main Level Bedrooms
2
-
Pet friendly
Yes
Exterior
-
Garage
Yes
-
Garage spaces
2
-
Construction Materials
Brick
-
Other Exterior Features
Lighting, Storage
-
Parking
Garage Door Opener, Common, Garage, Underground, Attached
-
Patio and Porch Features
Patio
-
Pool
No
-
Waterfront YN
NO
-
View
Garden
Area & Lot
-
Property Type
Residential
-
Property Sub Type
Condominium
-
Architectural Style
Traditional, Colonial
Price
-
Sales Price
$950,000
-
Tax Amount
$10,336
-
Zoning
PDH-20(RESIDENTIAL 20 DU/AC)
-
Sq. Footage
1,612
-
Price/SqFt
$589
HOA
-
Association
No
Property Resources
-
Horse Property
NO
School District
-
Elementary School
WESTGATE
-
Middle School
LONGFELLOW
-
High School
MCLEAN
Property Features
-
New Construction
NO
-
Association Amenities
Party Room, Security, Elevator(s)
-
Senior Community YN
NO
-
Sewer
Public Sewer
-
Water Source
Public
Schedule a Showing
Showing scheduled successfully.
Mortgage calculator
Estimate your monthly mortgage payment, including the principal and interest, property taxes, and HOA. Adjust the values to generate a more accurate rate.
Your payment
Principal and Interest:
$
Property taxes:
$
HOA fees:
$
Total loan payment:
$
Total interest amount:
$
Location
County
FAIRFAX
Elementary School
WESTGATE
Middle School
LONGFELLOW
High School
MCLEAN
Listing Courtesy of Nikki Nabi, RLAH @properties
RealHub Information is provided exclusively for consumers' personal, non-commercial use, and it may not be used for any purpose other than to identify prospective properties consumers may be interested in purchasing. All information deemed reliable but not guaranteed and should be independently verified. All properties are subject to prior sale, change or withdrawal. RealHub website owner shall not be responsible for any typographical errors, misinformation, misprints and shall be held totally harmless.
_(1).webp?size=684x933)
Salesperson, Realtor
Sharon Lelm
Call Sharon today to schedule a private showing.

* Listings on this website come from the FMLS IDX Compilation and may be held by brokerage firms other than the owner of this website. The listing brokerage is identified in any listing details. Information is deemed reliable but is not guaranteed. If you believe any FMLS listing contains material that infringes your copyrighted work please click here to review our DMCA policy and learn how to submit a takedown request.© 2024 FMLS.
Related Properties
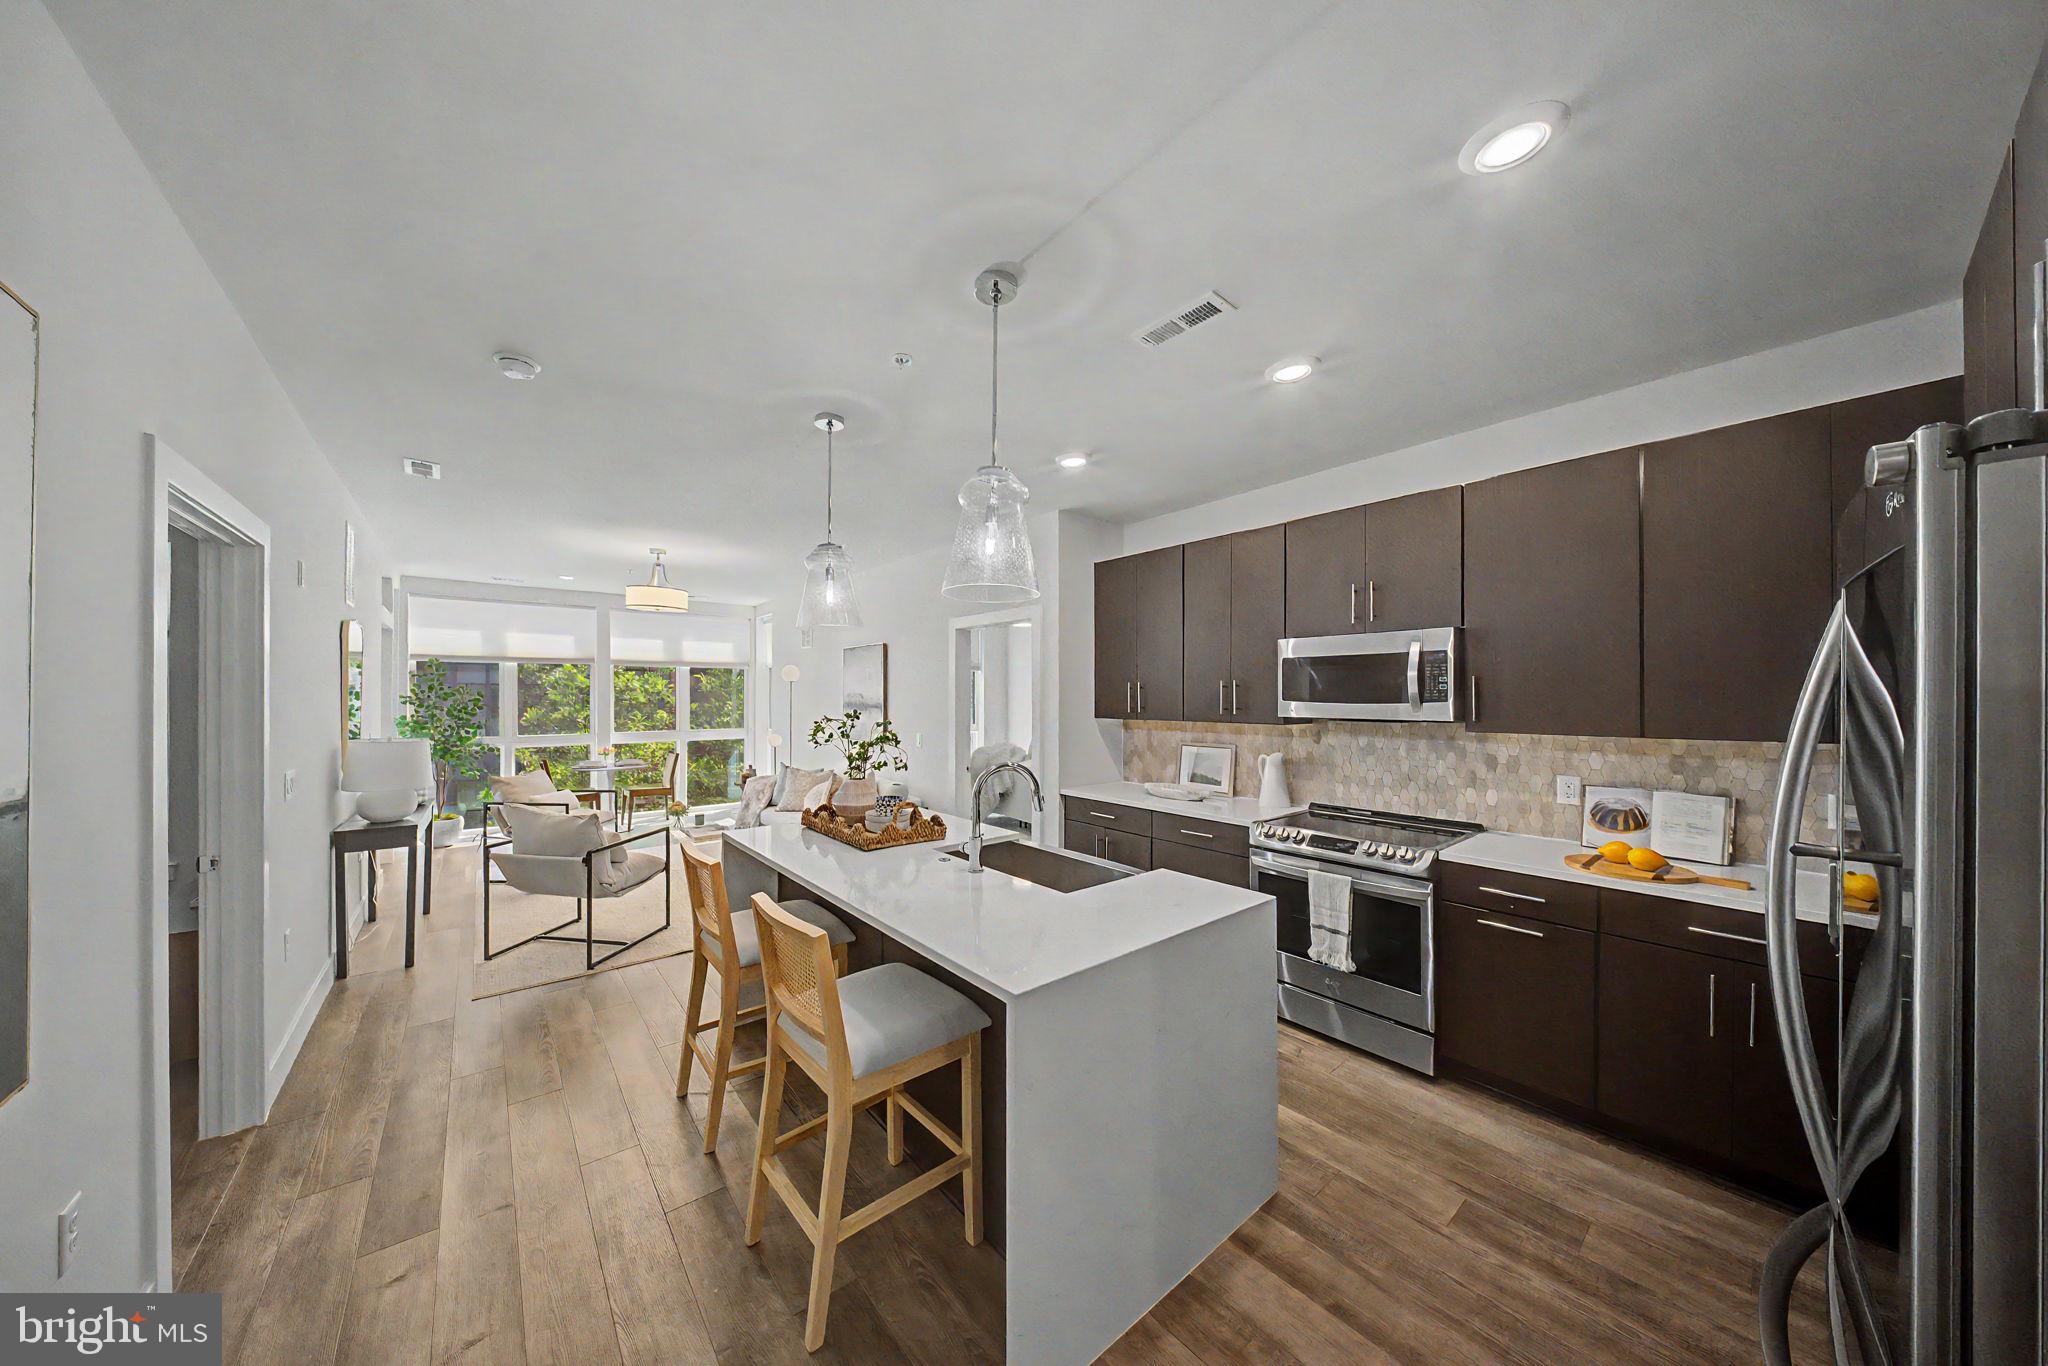
MCLEAN
1761 OLD MEADOW ROAD 220
2 Beds
2 Baths
1,337 Sq.Ft.
$849,000
MLS#: VAFX2316648

MCLEAN
1537 CEDAR AVENUE
4 Beds
4 Baths
3,512 Sq.Ft.
$1,125,000
MLS#: VAFX2217812
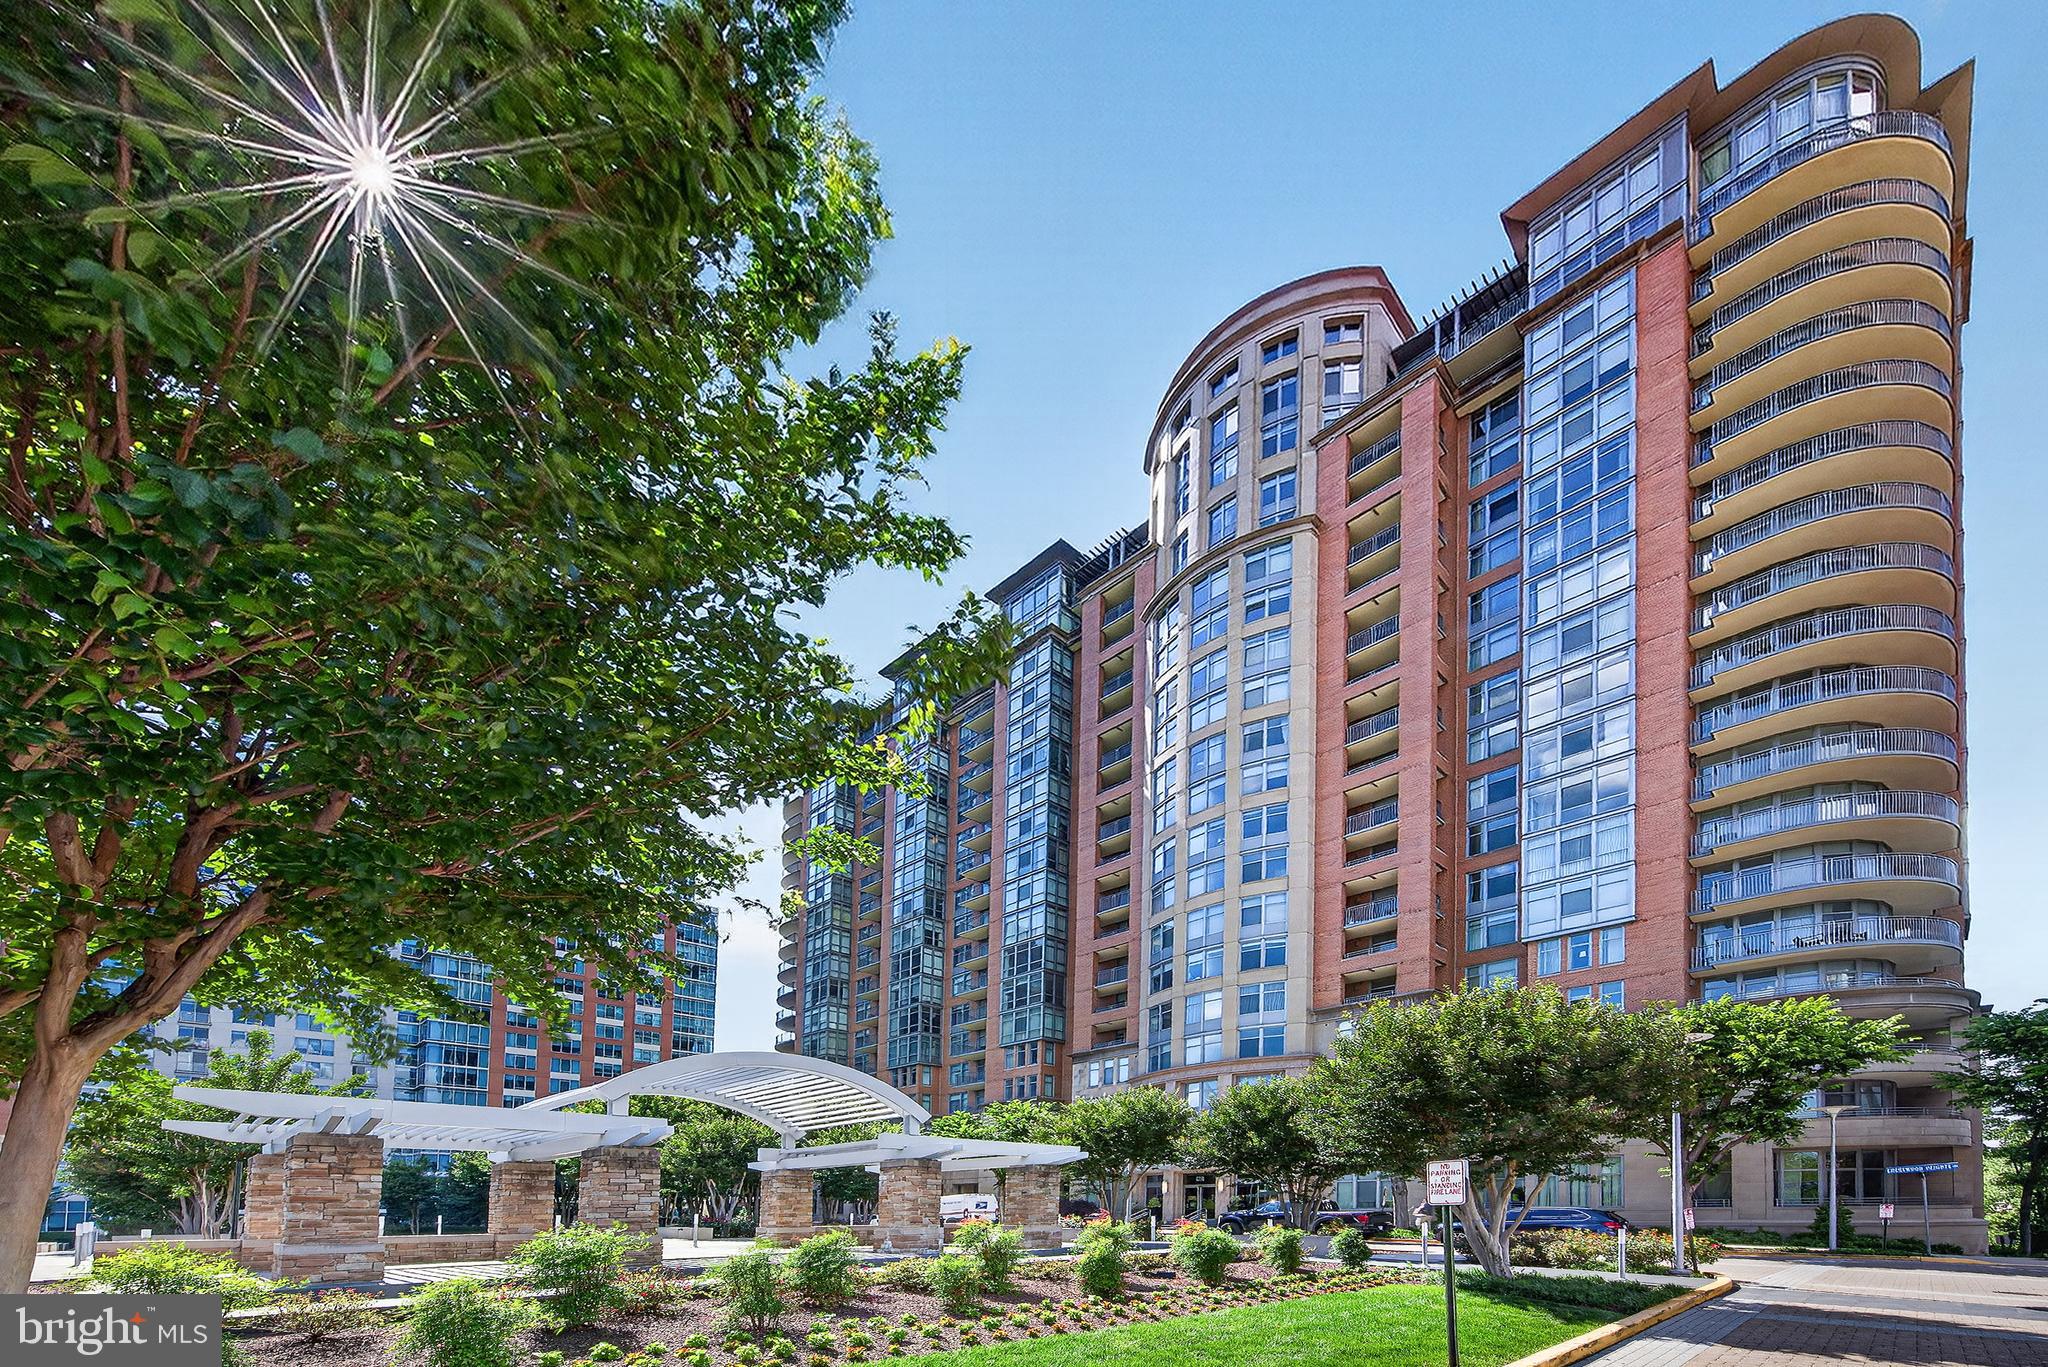
MCLEAN
8220 CRESTWOOD HEIGHTS DRIVE 407
2 Beds
2 Baths
1,739 Sq.Ft.
$899,900
MLS#: VAFX2315302

MCLEAN
7384 HALLCREST DRIVE
3 Beds
3 Baths
2,442 Sq.Ft.
$947,500
MLS#: VAFX2336078

MCLEAN
7440 BACKETT WOOD TERRACE 503
3 Beds
2 Baths
1,588 Sq.Ft.
$875,000
MLS#: VAFX2340072

MCLEAN
7717 SPOLETO LANE
4 Beds
4 Baths
3,126 Sq.Ft.
$1,125,000
MLS#: VAFX2340524
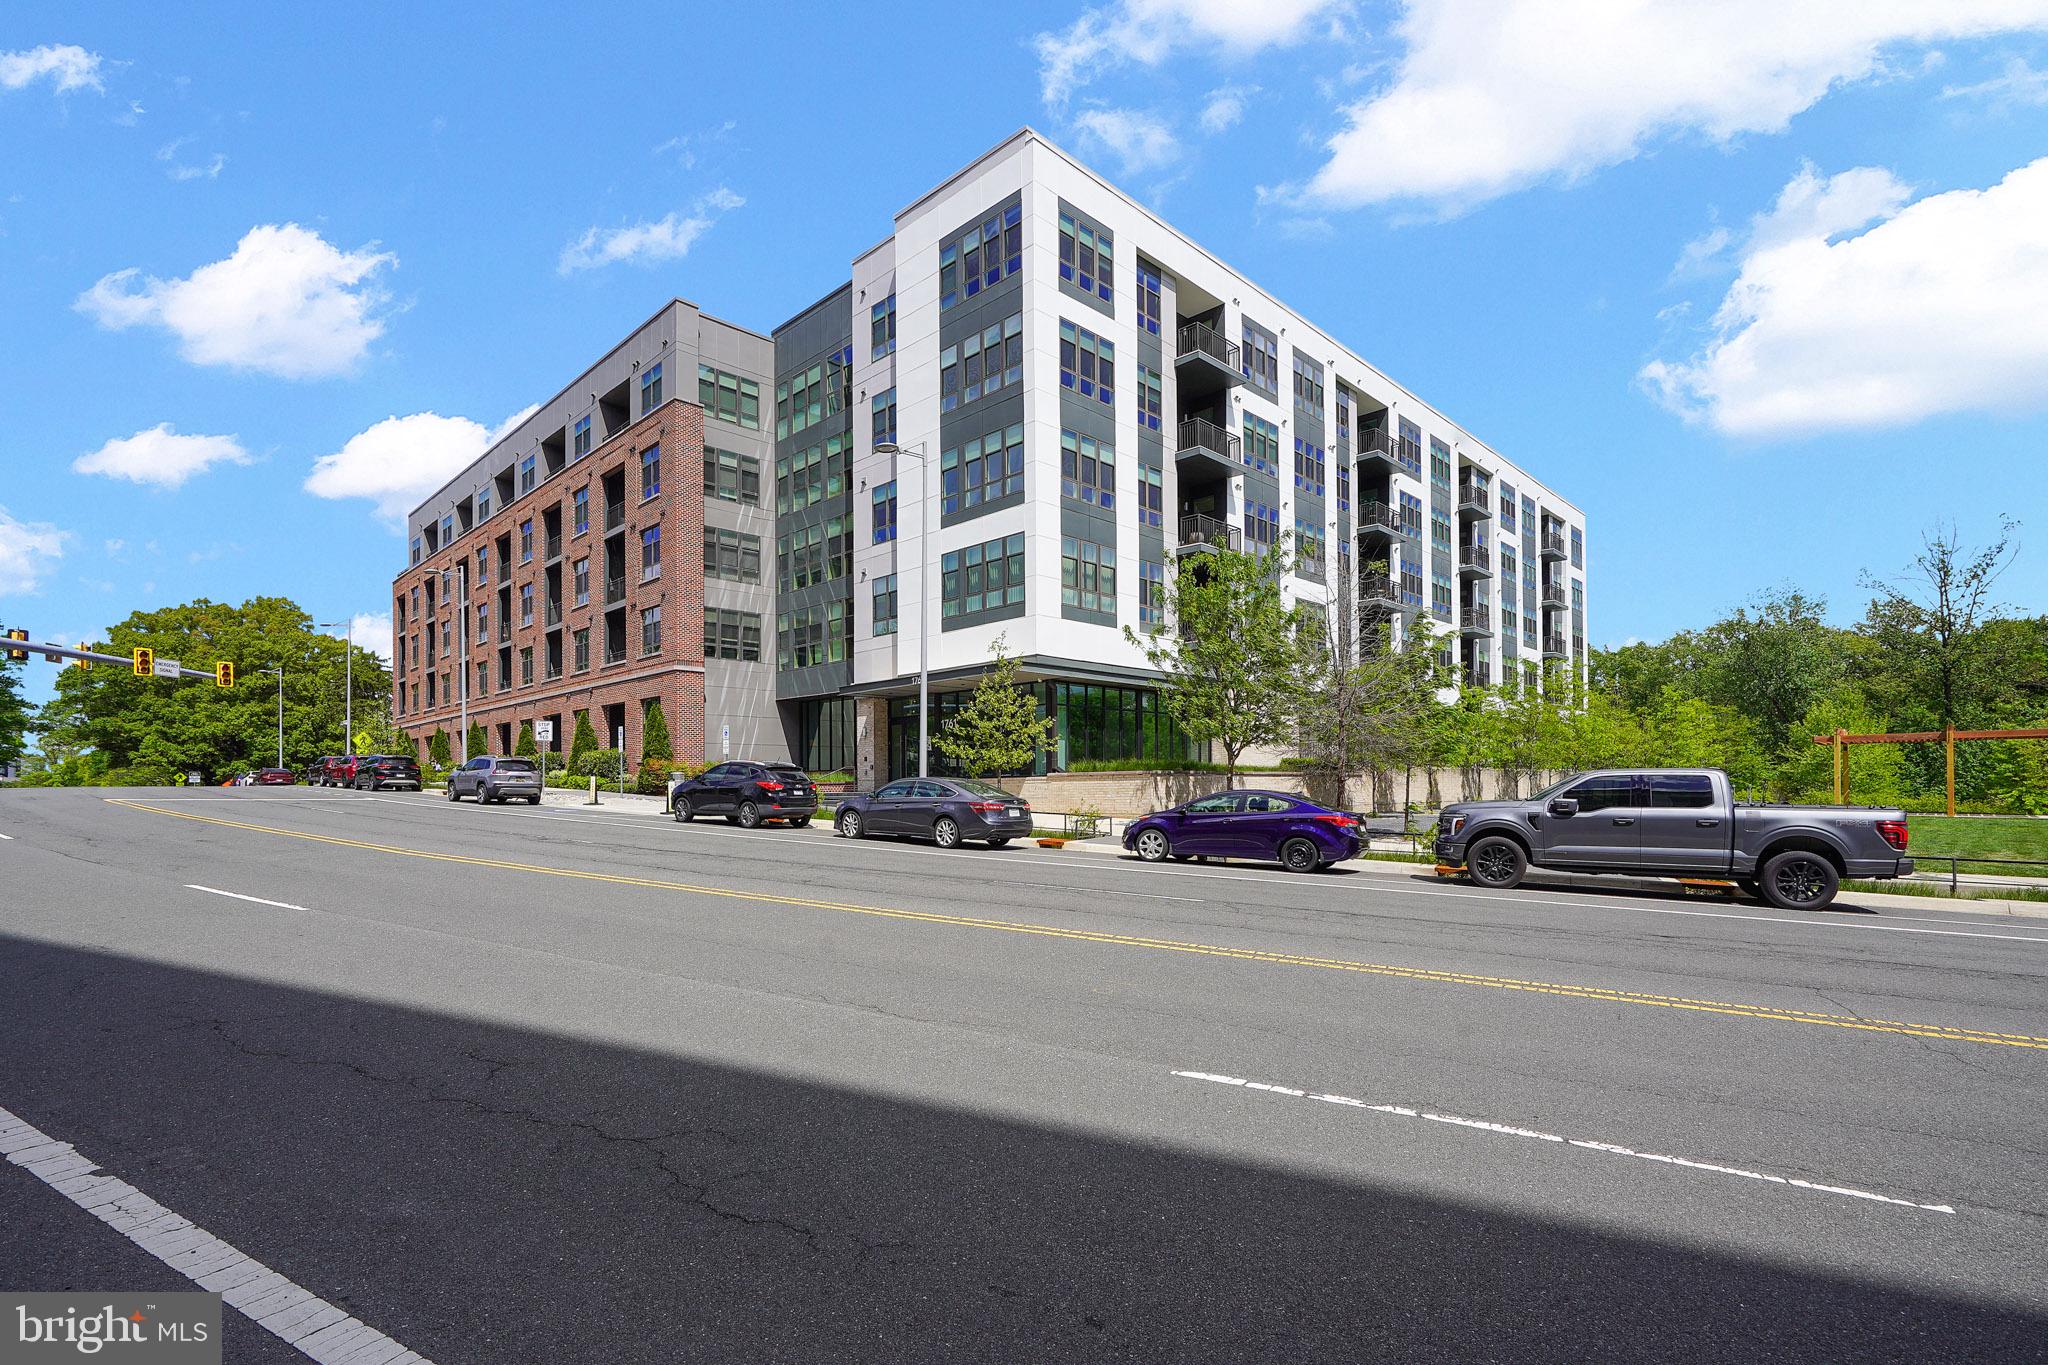
MCLEAN
1761 OLD MEADOW ROAD 221
2 Beds
2 Baths
1,711 Sq.Ft.
$1,124,990
MLS#: VAFX2305220

MCLEAN
1761 OLD MEADOW ROAD 215
3 Beds
2 Baths
1,571 Sq.Ft.
$895,000
MLS#: VAFX2337232

MCLEAN
1746 MCKENNA POINT DRIVE 1601
3 Beds
2 Baths
1,588 Sq.Ft.
$1,075,000
MLS#: VAFX2334982
.png)