Features & Amenities

Interior

  • Other Interior Features

    Walk-In Closet(s), High Ceilings

  • Total Bedrooms

    3

  • Bathrooms

    2

  • 1/2 Bathrooms

    1

  • Above Grade Finished Area

    2256.0

  • Basement YN

    NO

  • Cooling YN

    YES

  • Cooling

    Central Air, Electric

  • Fireplace YN

    NO

  • Heating YN

    YES

  • Heating

    Natural Gas, Forced Air

  • Pet friendly

    N/A

Exterior

  • Garage

    No

  • Construction Materials

    Vinyl Siding, Shingle Siding

  • Parking

    Other

  • Pool

    No

  • Waterfront YN

    NO

Area & Lot

  • Lot Features

    Corner Lot, Level, Back Yard

  • Property Type

    Residential

  • Property Sub Type

    Townhouse

  • Architectural Style

    Straight Thru

Price

  • Sales Price

    $375,000

  • Tax Amount

    $10,432

  • Sq. Footage

    2, 256

  • Price/SqFt

    $166

HOA

  • Association

    Yes

  • Association Fee

    $215

  • Association Fee Frequency

    Monthly

  • Association Fee Includes

    N/A

School District

  • Elementary School

    N/A

  • Middle School

    N/A

  • High School

    N/A

Property Features

  • New Construction

    NO

  • Foundation Details

    Concrete Perimeter

  • Senior Community YN

    NO

  • Sewer

    Public Sewer

  • Water Source

    Public

Schedule a Showing

Showing scheduled successfully.

<
>
IN PERSON
VIA CHAT

What is 3 + 4 ?


Change time

Mortgage calculator

Estimate your monthly mortgage payment, including the principal and interest, property taxes, and HOA. Adjust the values to generate a more accurate rate.

Your payment

Principal and Interest:

$

Property taxes:

$

HOA fees:

$

Total loan payment:

$

Total interest amount:

$

Location

County

MONTGOMERY

Elementary School

Middle School

High School

Listing Courtesy of Benjamin Chung , Nextdoor Realty LLC

RealHub Information is provided exclusively for consumers' personal, non-commercial use, and it may not be used for any purpose other than to identify prospective properties consumers may be interested in purchasing. All information deemed reliable but not guaranteed and should be independently verified. All properties are subject to prior sale, change or withdrawal. RealHub website owner shall not be responsible for any typographical errors, misinformation, misprints and shall be held totally harmless.

Agent Sharon Lelm

AGENT

Sharon Lelm

Call Sharon today to schedule a private showing.


* Listings on this website come from the FMLS IDX Compilation and may be held by brokerage firms other than the owner of this website. The listing brokerage is identified in any listing details. Information is deemed reliable but is not guaranteed. If you believe any FMLS listing contains material that infringes your copyrighted work please click here to review our DMCA policy and learn how to submit a takedown request.© 2024 FMLS.
Offered for the first time by its original owner, this beautifully maintained property stands out with high-end finishes carefully selected at the time of construction—upgrades that set it apart from any other home in the development.

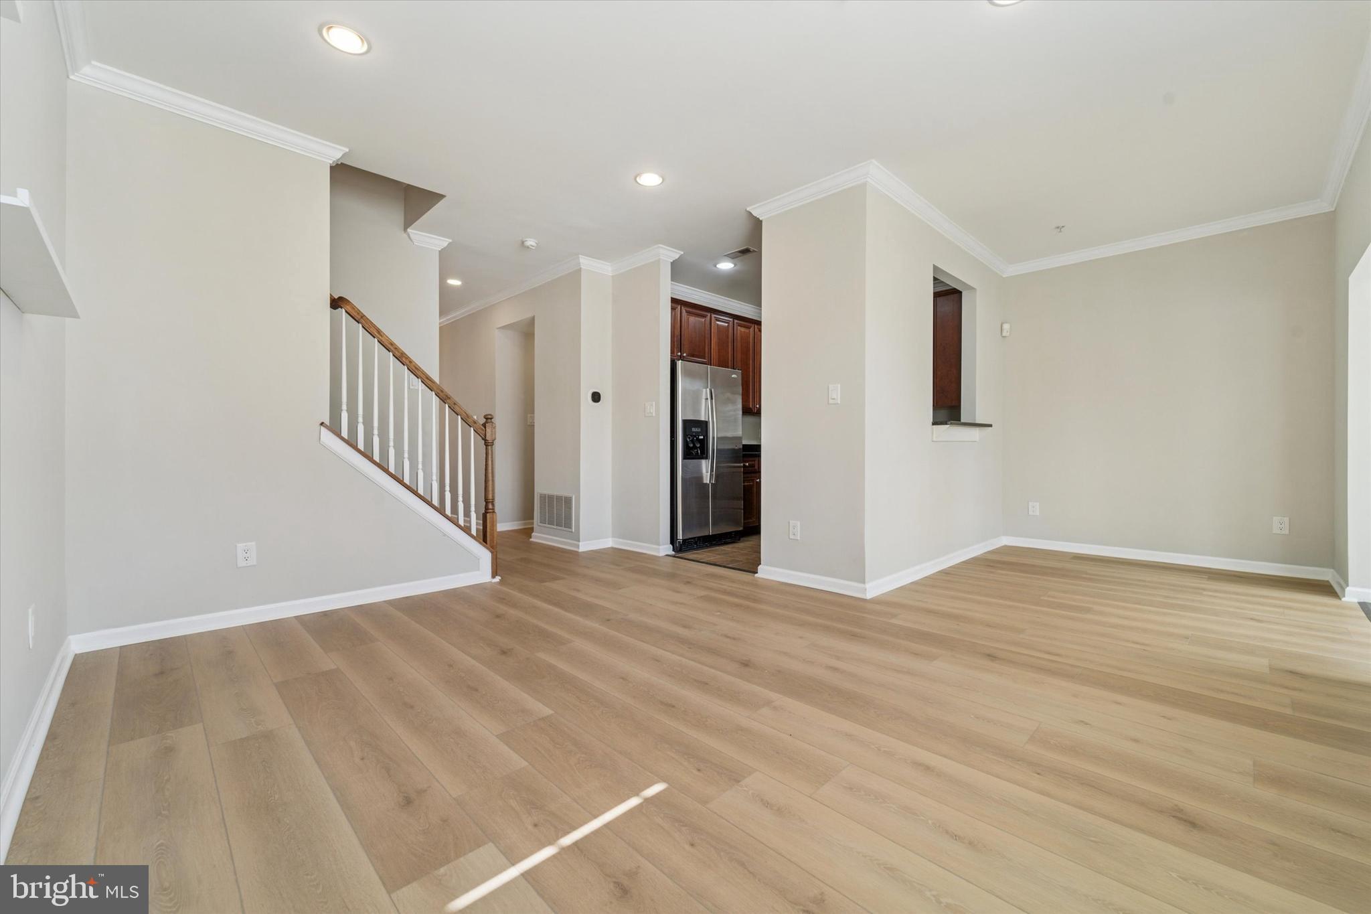
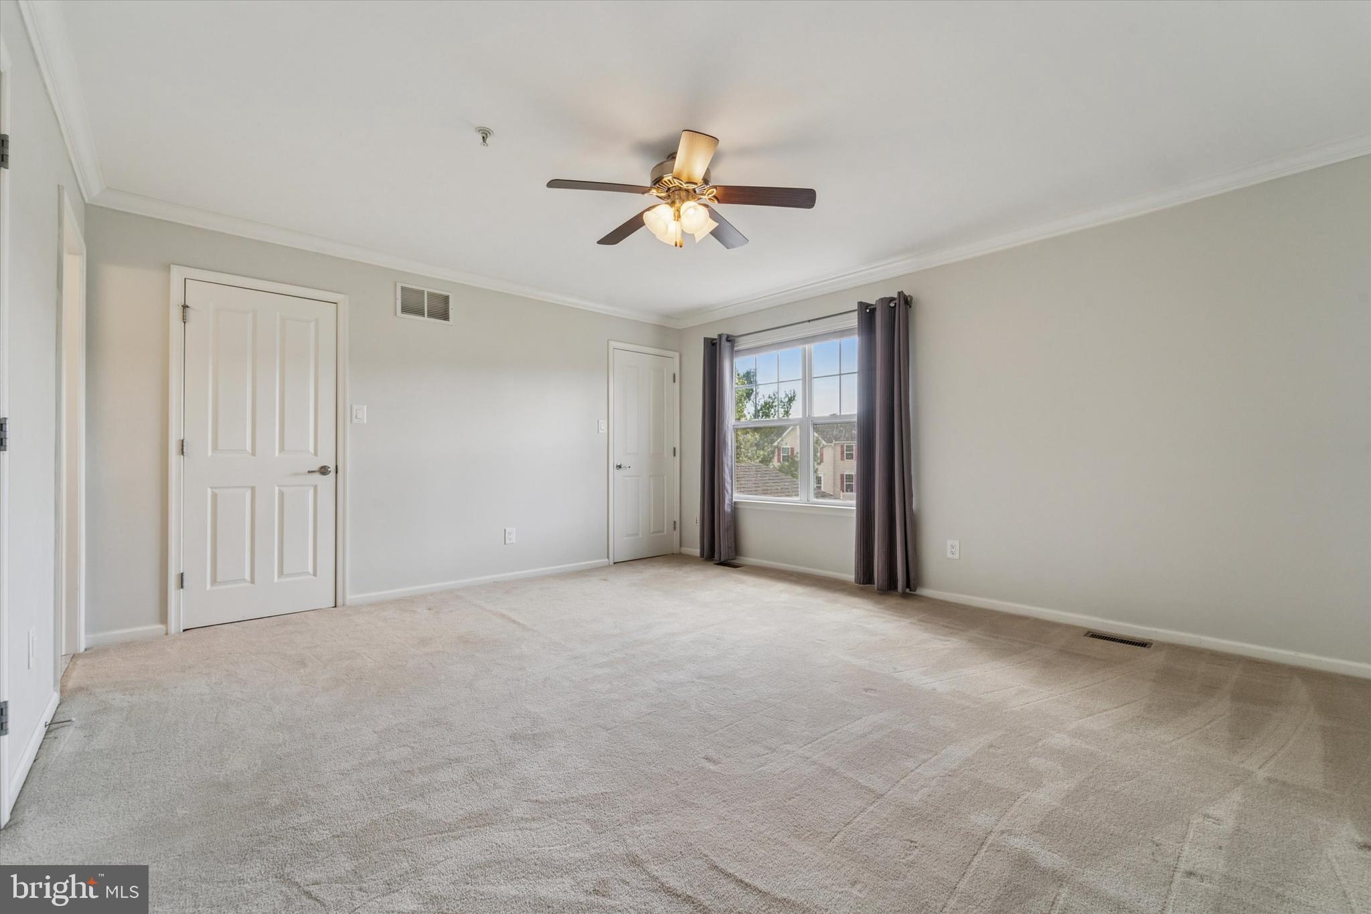
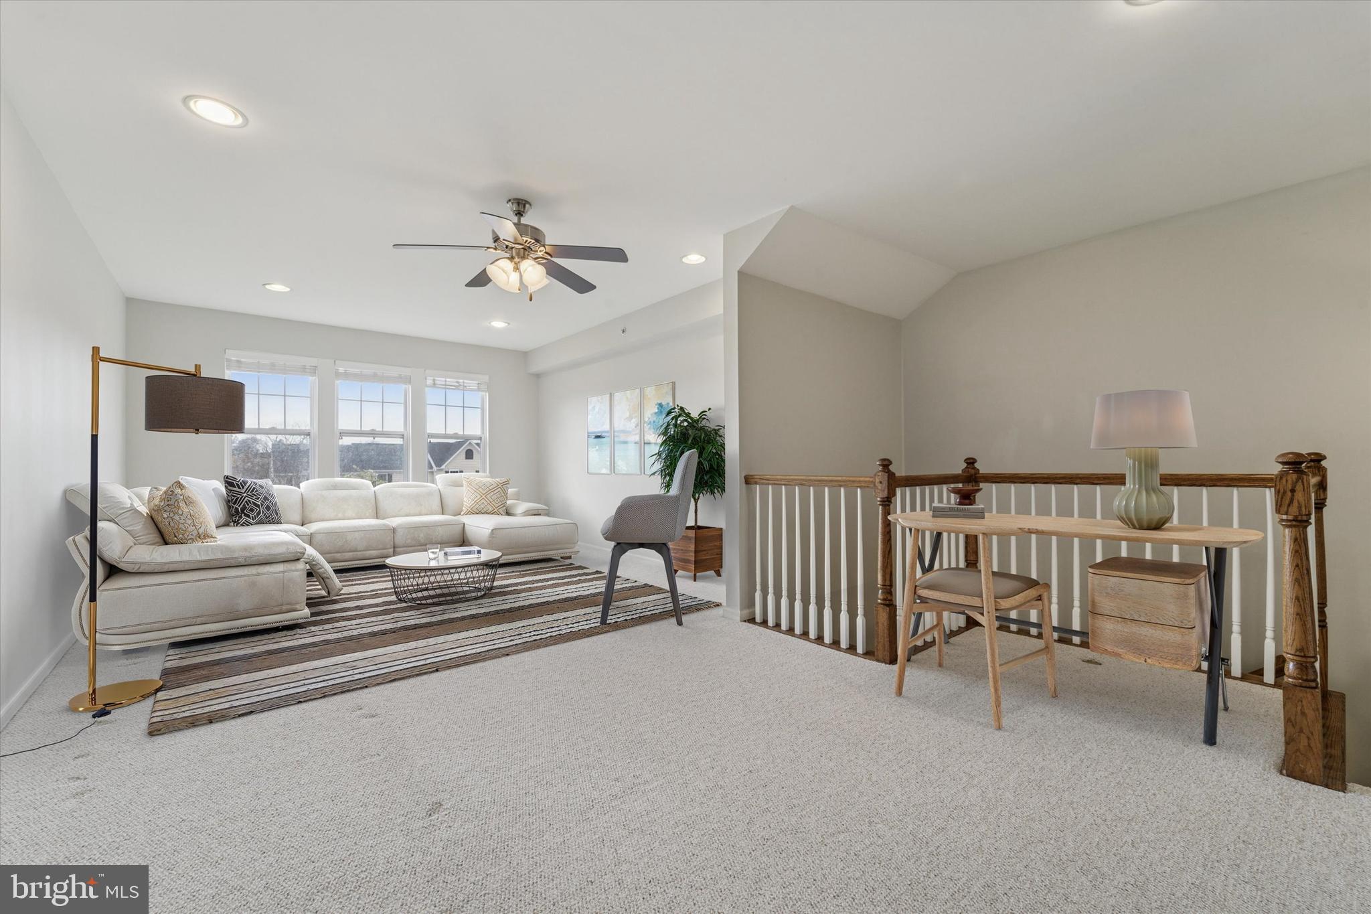
Inside, you’ll immediately notice the unique and thoughtfully designed layout. A spacious sunroom, rarely found in other Wyngate homes, floods the main living area with natural light and creates a perfect extension of the living space. The newly-renovated hardwood floorspace complements the bright interior of the home, which takes in natural light throughout the day. Upstairs, on top of the spacious three bedrooms on the second floor, a massive third-floor loft offers endless possibilities—ideal for a second living room, media space, or home gym—with a bonus attached extra large closet space that could alternatively be used as an office for those who work from home or need a quiet retreat.

Beyond its stunning features, this home is built for easy living. The HVAC system was recently upgraded, providing peace of mind and energy efficiency for years to come. Plus, the HOA covers almost all exterior maintenance and landscaping, including the roof, giving you a true low-maintenance lifestyle.

If you’re looking for a move-in-ready home with premium finishes, a flexible and expansive floor plan, and unbeatable value in Wyngate Townhomes, look no further. 18 Old Cedarbrook Rd is truly one-of-a-kind—schedule your private tour today!

18 OLD CEDARBROOK ROAD

Message successfully sent.

What would you like to know?

What is 3 + 4 ?

I agree to receive email communication and understand I can unsubscribe at any time.

I agree to be contacted by Charis Realty Group via call, email, and text for real estate services. To opt out, you can reply 'stop' at any time or reply 'help' for assistance. You can also click the unsubscribe link in the emails. Message and data rates may apply. Message frequency may vary. Privacy Policy

Related Properties

Welcome to this beautifully maintained, stone-accented rancher nestled in the highly sought-after Wyncote community of Cheltenham Township. Boasting nearly 2,000 square feet of comfortable, single-floor living space, this 3-bedroom, 2.5-bathroom home sits on a serene, quarter-acre lot (0.26 acres) surrounded by mature landscaping. Step inside to find a spacious, sunlit floor plan designed for effortless everyday living and entertaining. The inviting main living area features a classic wood-burning fireplace, creating a warm and cozy focal point for cooler evenings. The home is equipped with central air and heating to ensure year-round comfort. A convenient attached garage offers secure parking and ample additional storage. The location delivers an unparalleled blend of suburban tranquility and ultimate convenience. Tucked away on a quiet residential street, you are just a fraction of a mile from major shopping and dining hubs, including Target, The Home Depot, and local grocery stores. Enjoy close proximity to community parks, easy access to major commuter routes like Route 309, and nearby regional rail stations. Don't miss the opportunity to make this charming Wyncote gem your own—schedule your private tour today!
#PAMC2172204

WYNCOTE

1456 THORNBERRY ROAD

3 Beds

2 Baths

1,995 Sq.Ft.

$399,000

MLS#: PAMC2172204

New on site 2 days ago
Foreclosure property priced to sell, Home has great potential! 
4/5 Bedrooms 2.5 Bathrooms, Parquet floors in livingroom and diningroom, cherry kitchen cabinets and ceramic tile floor with sliders to rear. The garage was converted to an inlaw suite. the back yard features an inground pool and a jacuzzi tub. There is large pavillian and outdoor kitchen area that needs work and would be a great place to entertain.
This property is being sold strickly  AS IS  with no representations or warranties made by the seller.
Buyer shall be responsible for ALL transfer taxes, recording fees and customary closing costs. I
f buyer wishes to conduct inspections, they must do at their own expense before signing  a contract. 
The Buyer Questionnaire must accompany all offers.
#PAMC2180902

WYNCOTE

8131 WASHINGTON LANE

5 Beds

2 Baths

3,194 Sq.Ft.

$429,000

MLS#: PAMC2180902

Welcome to Old Cedarbrook Road! This 3-bedroom, 2.5-bath home located in a desirable gated community offers great space and value for buyers looking to move quickly. Features include a front driveway, front yard, finished basement family room, and a beautifully updated kitchen with modern finishes.
The home offers a functional layout with spacious living areas, outdoor space perfect for relaxing or entertainment space, and additional entertainment space in the finished lower level. Seller is relocating out of state and is motivated for a quick sale. Cash offers preferred. Property is being sold as-is. Seller is currently in the process of cleaning out the property, presenting a great opportunity to secure a home in a sought-after community
#PAMC2179466

WYNCOTE

61 OLD CEDARBROOK ROAD

3 Beds

2 Baths

2,290 Sq.Ft.

$385,000

MLS#: PAMC2179466

New on site today
A bright and modern retreat tucked away in a secure gated community that actually offers plenty of guest parking—a rare find! This home is designed for easy living and effortless entertaining across three spacious levels. Step inside the lower level and you’re greeted by rich hardwood floors that flow through a cozy den, boasting a gas fireplace with a classic wood mantle. It’s the perfect spot for a home office or a quiet media room and even has extra storage space.  This level also provides convenient internal access to the one-car garage and a walk-out to a covered patio.  The heart of the home is the main level’s open-concept layout. If you love to cook, the gourmet kitchen is a dream, featuring sleek granite countertops, stainless steel appliances, a pantry, and a central island with seating. Whether you’re grabbing a quick bite at the breakfast table or hosting a dinner party, the space feels airy and connected. Just off the kitchen, a slider opens to a maintenance-free deck that overlooks a surprisingly private backyard—perfect for morning coffee or evening cocktails. An additional breakfast bar overlooks the generous family room, which is absolutely drenched in natural light thanks to oversized windows. Retreat to the upper level where the primary suite serves as a true sanctuary. It features an elegant trey ceiling, a large walk-in closet, and a spa-like en-suite bathroom with a double vanity. Two additional well-sized bedrooms and a second full bath ensure there’s plenty of room for family, guests, or a hobby space. 
Spacious, sun-filled, and perfectly situated—this is the modern lifestyle you’ve been looking for. Close to public transportation and major highways along with plenty of shopping and dining options.
#PAMC2181282

WYNCOTE

244 MACDONALD AVENUE 16

3 Beds

2 Baths

2,011 Sq.Ft.

$390,000

MLS#: PAMC2181282

 - property

Send a message

Message successfully sent.

Your message

What is 3 + 4 ?

Reason for contacting?

I agree to receive email communication and understand I can unsubscribe at any time.

I agree to be contacted by Charis Realty Group via call, email, and text for real estate services. To opt out, you can reply 'stop' at any time or reply 'help' for assistance. You can also click the unsubscribe link in the emails. Message and data rates may apply. Message frequency may vary. Privacy Policy

Sign Out

Virtual Assistant

Would you like to take the next step with this property? We can help you schedule a showing or virtual tour, or send you more details.

Yes, I would like more information.

Thank You for Your Reply, One of Our Agents will contact you as soon as possible

No, maybe later.

Thank you, you can always contact me via email, phone number or through the contact form.

Realhub AI

Lucy - Your AI-Powered Realtor

Update Your Temporary Password

Personalize your search

Enter your email and we'll notify you immediately when new listings match what you're looking for.

or enter email address

Already have an account ? Login here

Continue your home search

I agree to receive communications and understand I can unsubscribe at any time.

I agree to be contacted by Charis Realty Group via call, email, and text for real estate services. To opt out, you can reply 'stop' at any time or reply 'help' for assistance. You can also click the unsubscribe link in the emails. Message and data rates may apply. Message frequency may vary. Privacy Policy

Already have an account ? Login here

We use cookies

We use cookies primarily for analytics to enhance your experience. By accepting, you agree to our use of these cookies. You can manage your preferences or learn more about our cookies policy.