
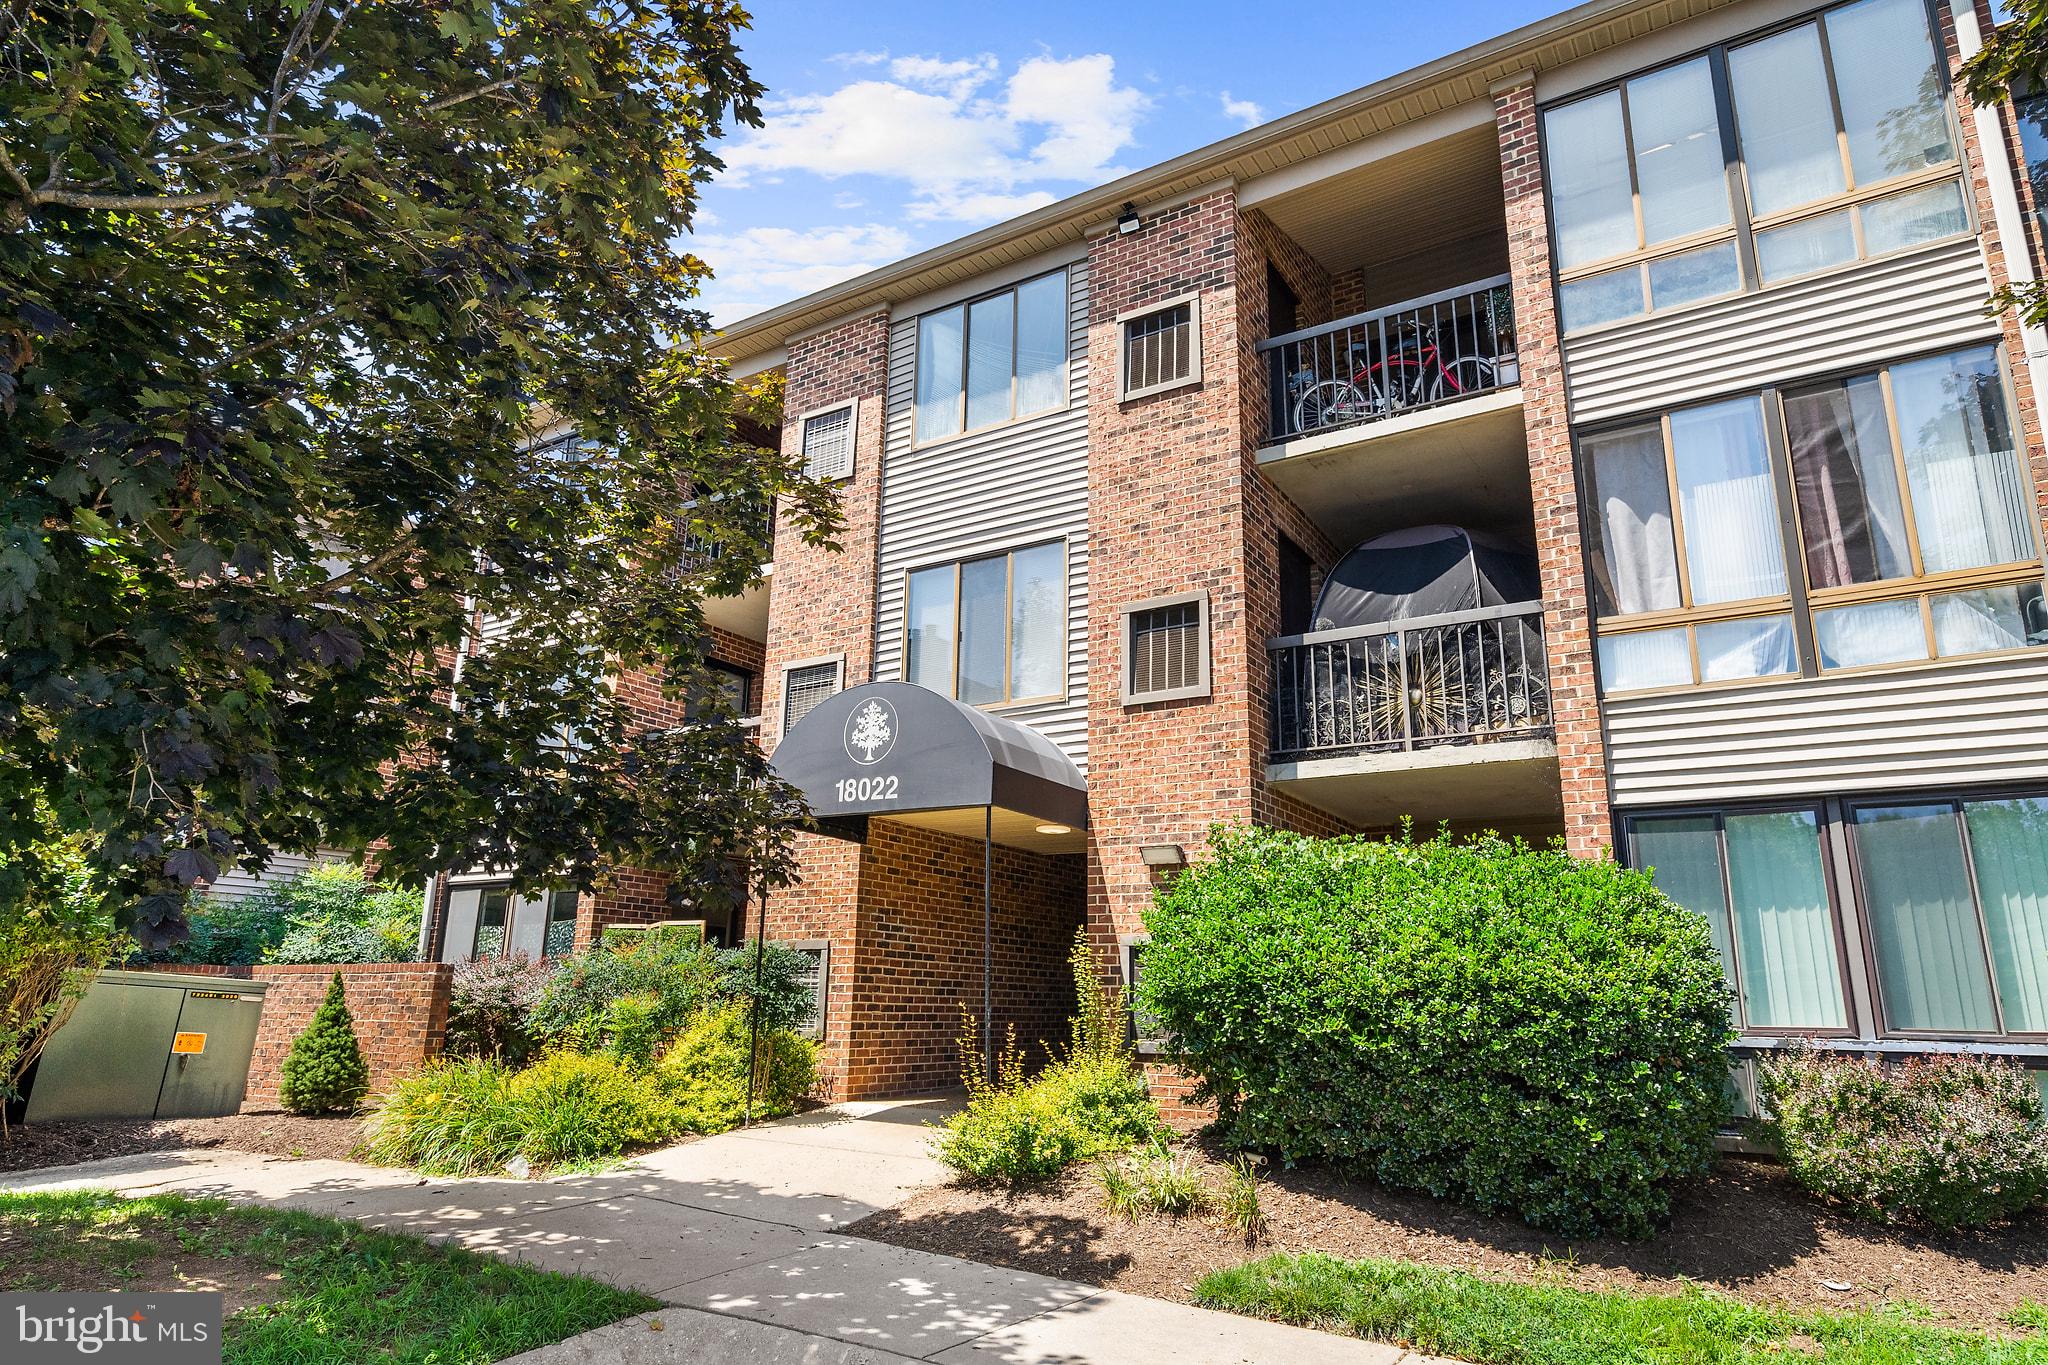
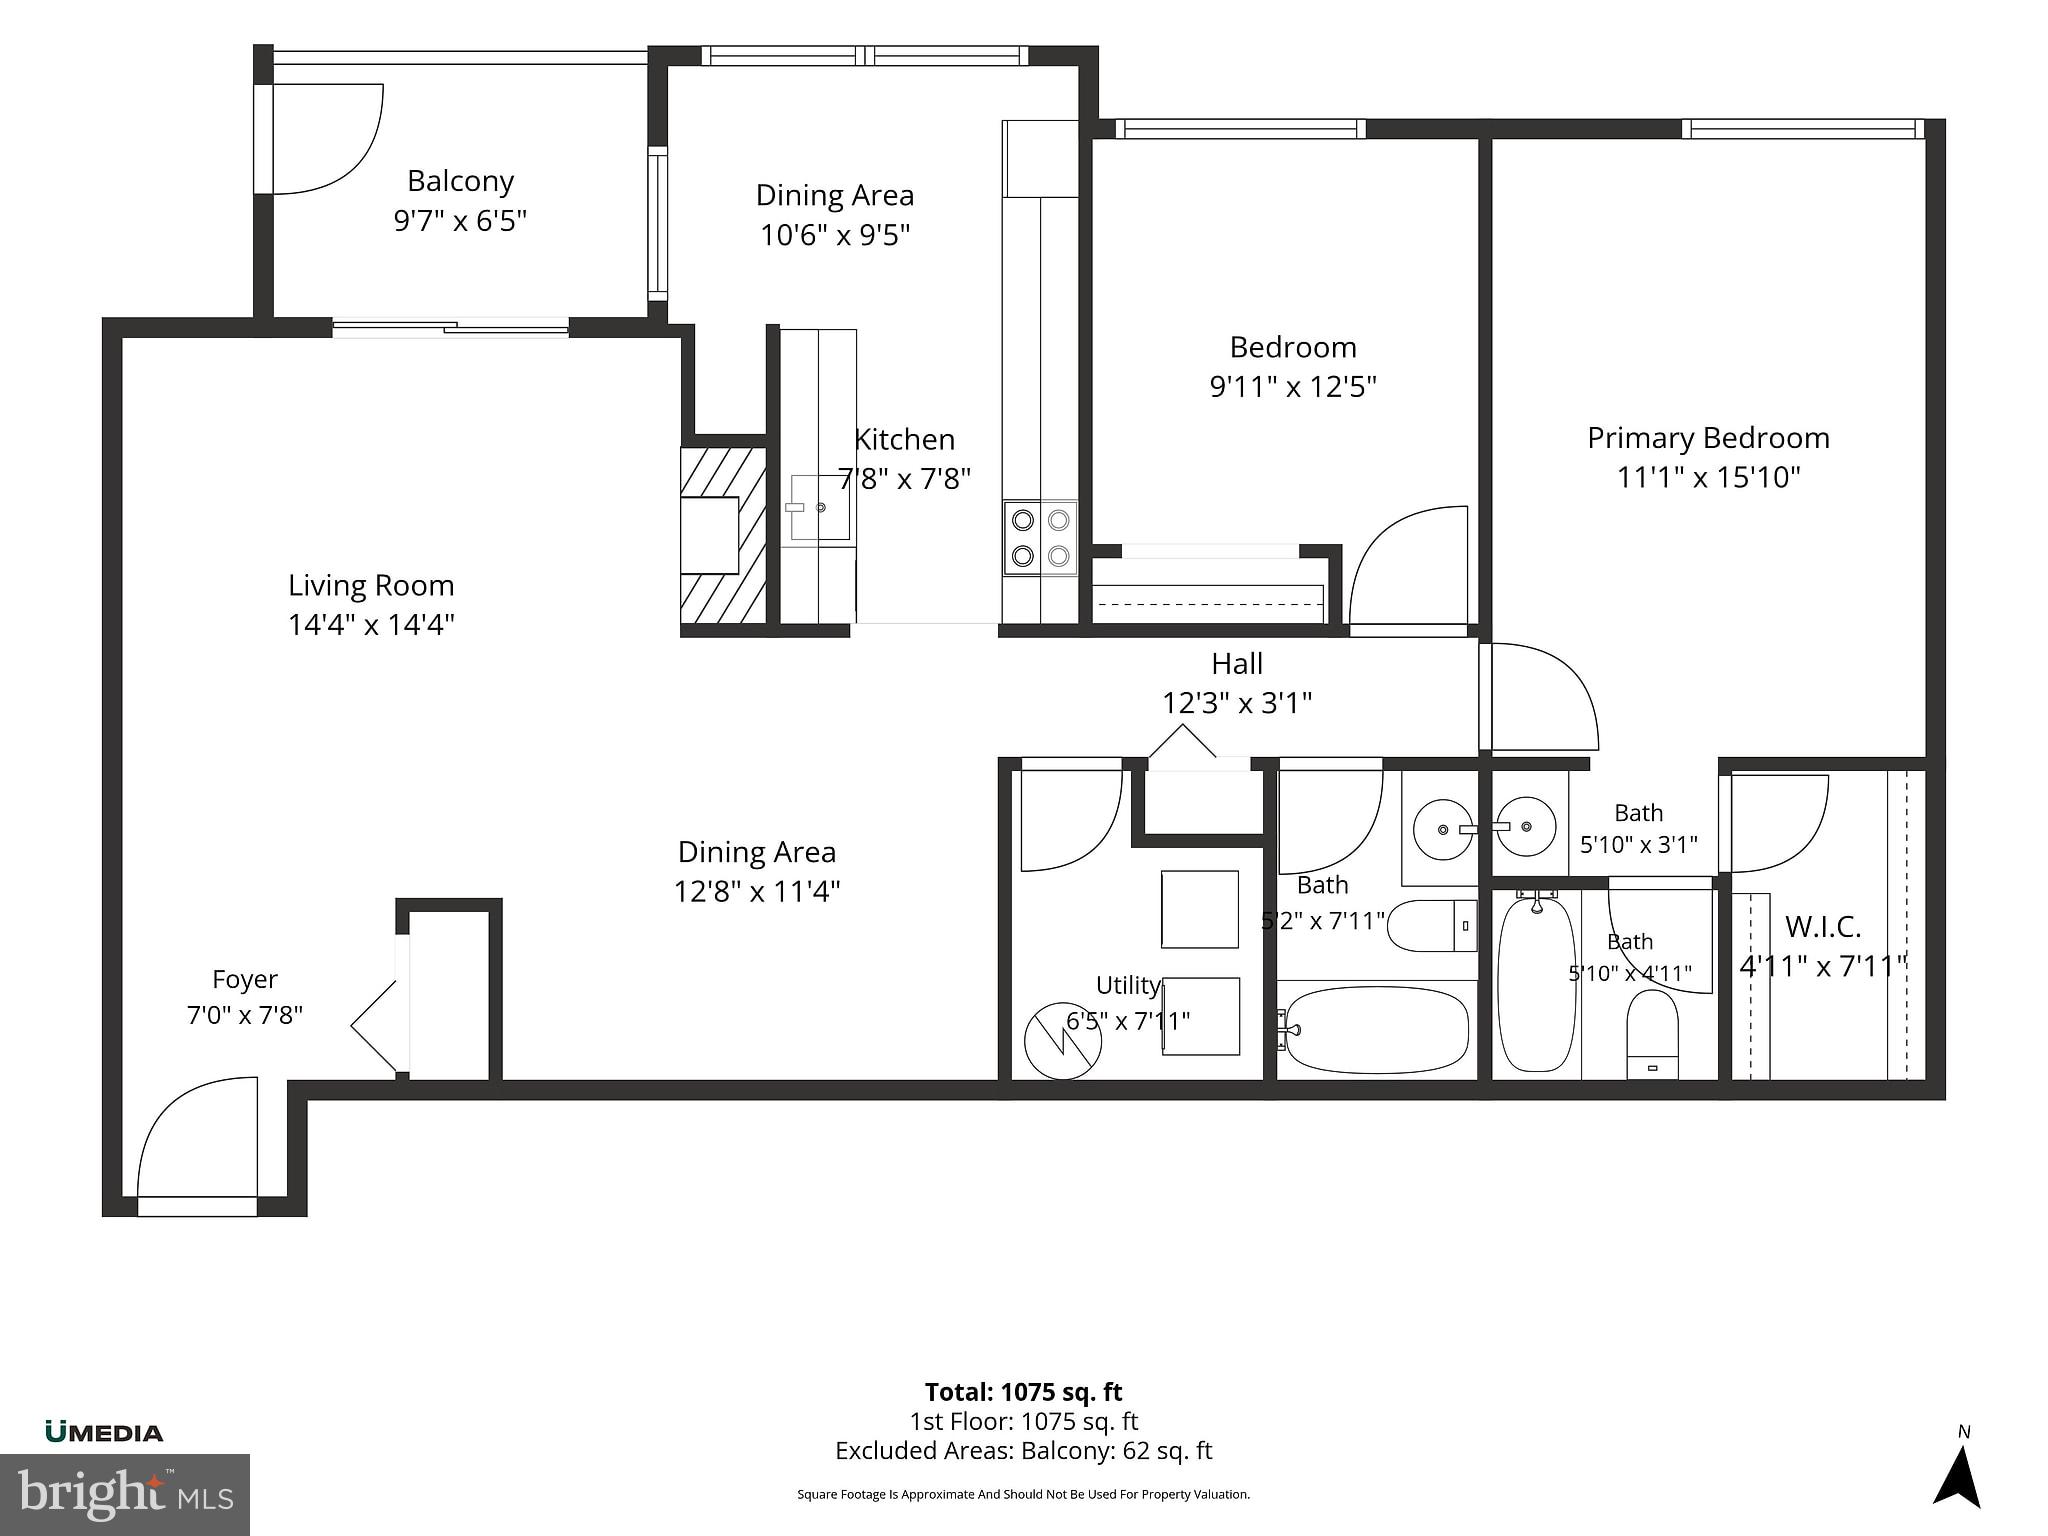
Property
Beds
2
Full Baths
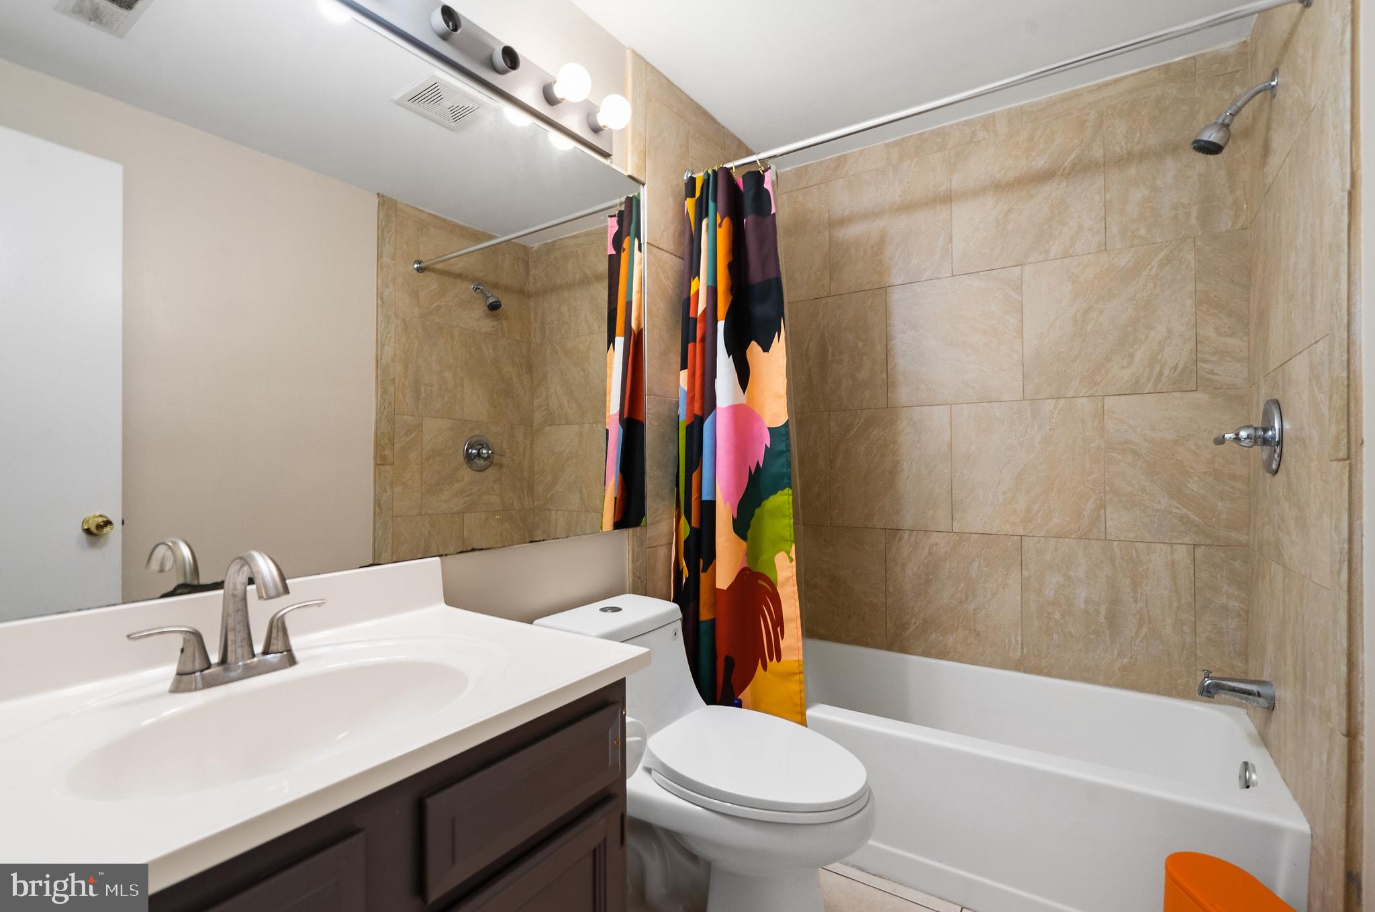
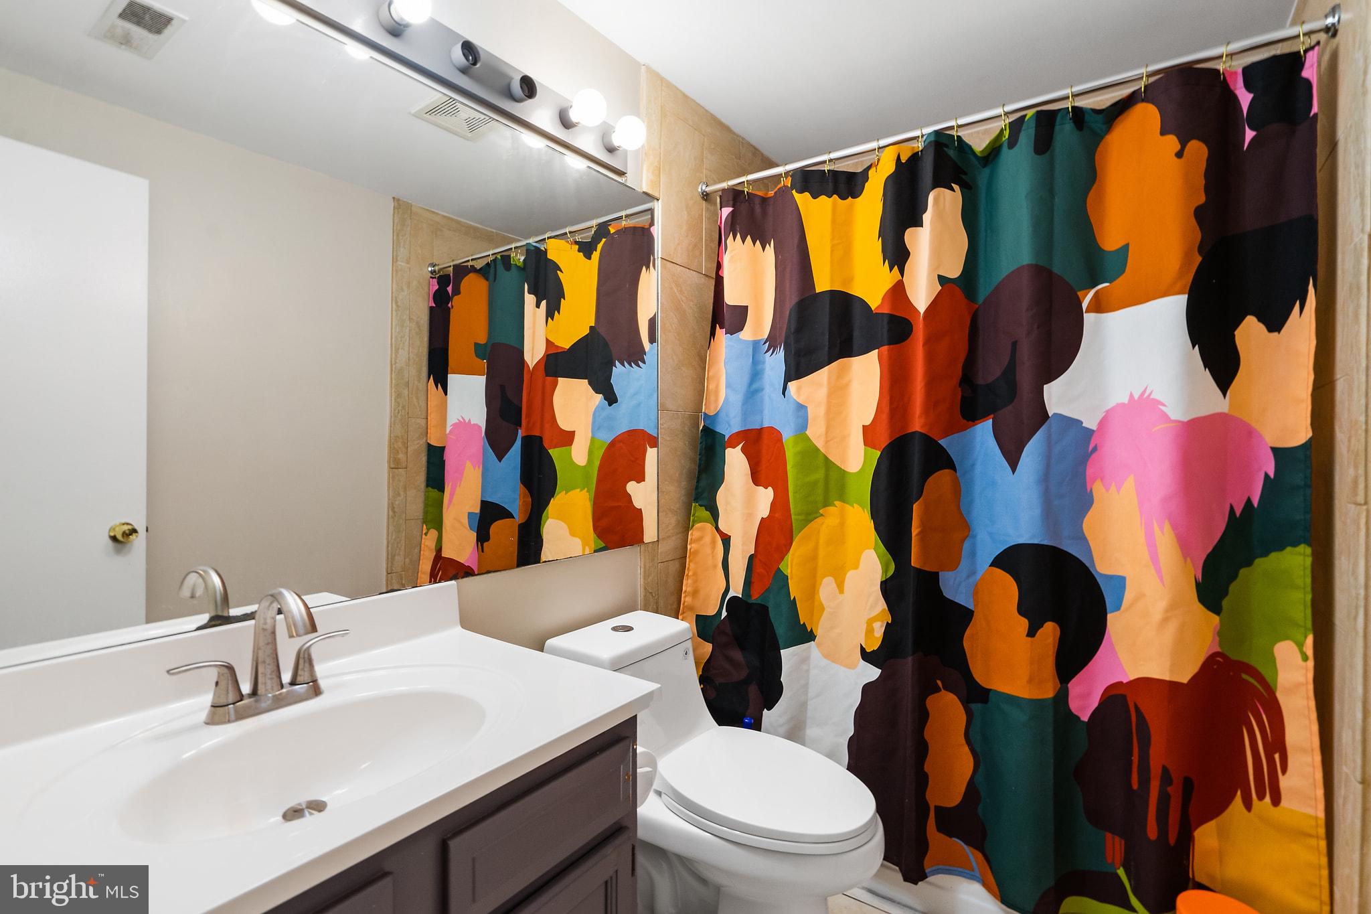
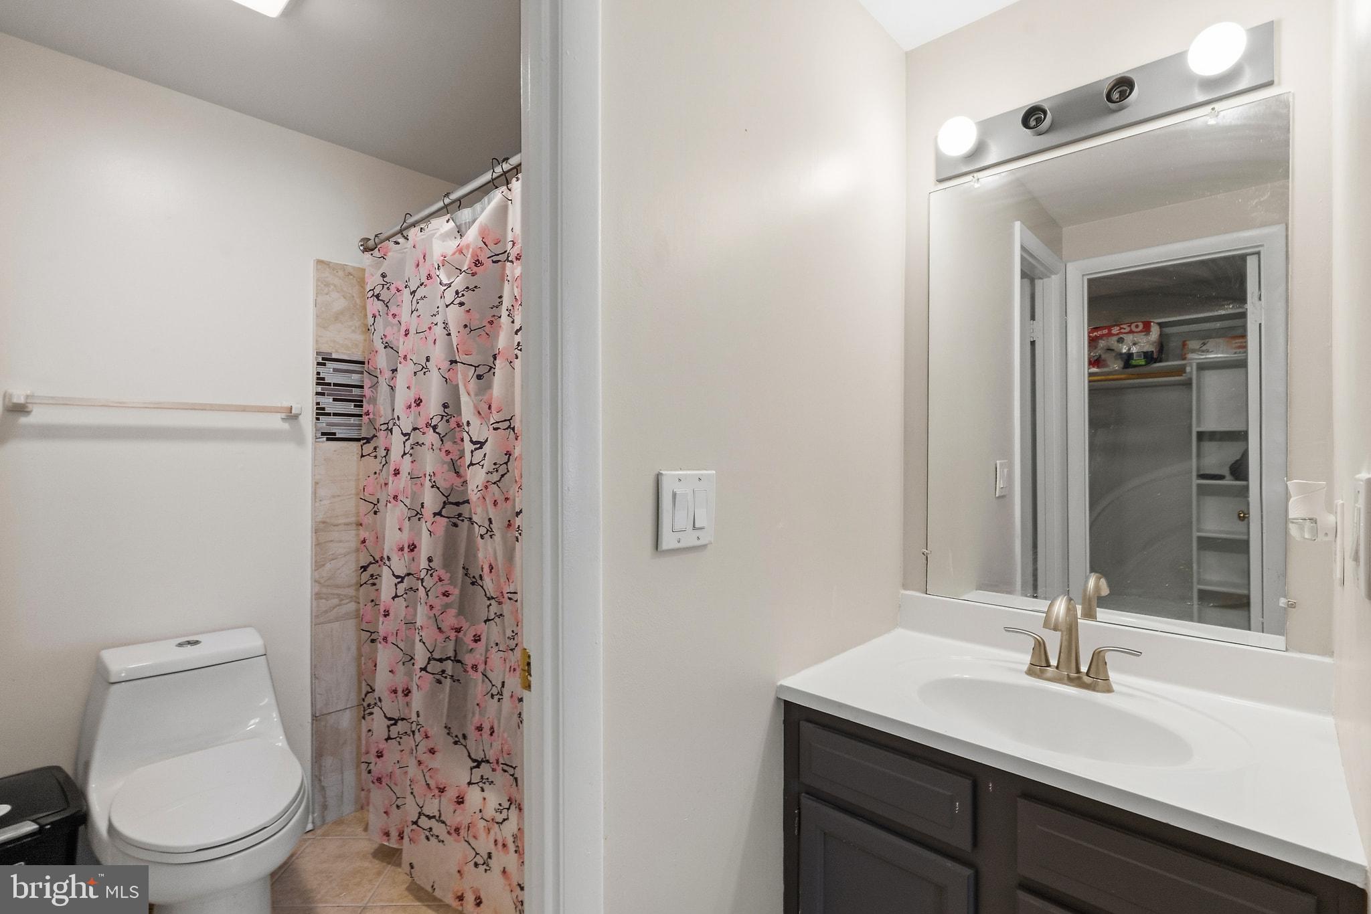
2
1/2 Baths
None
Year Built
1989
Sq.Footage
1,107
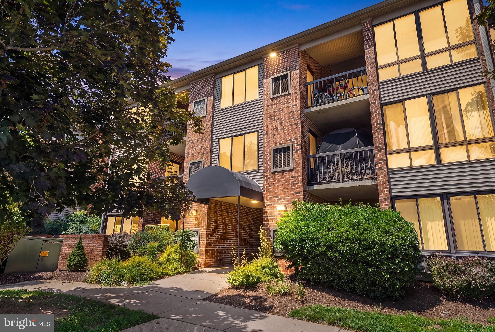
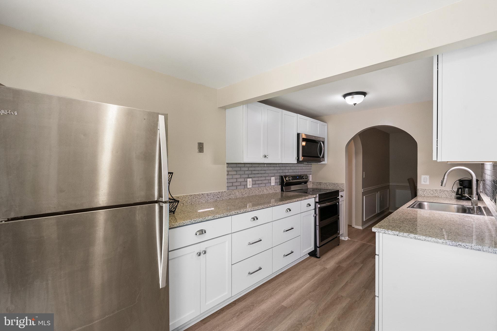
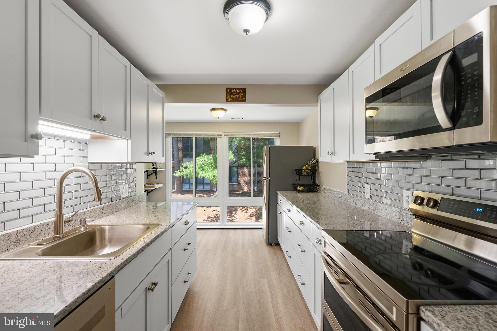
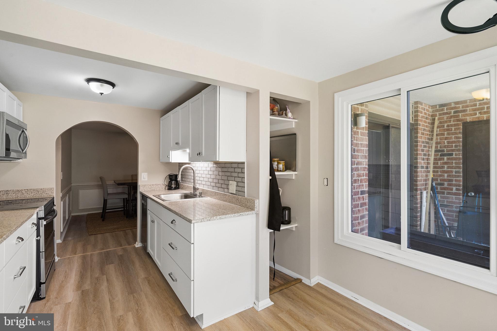
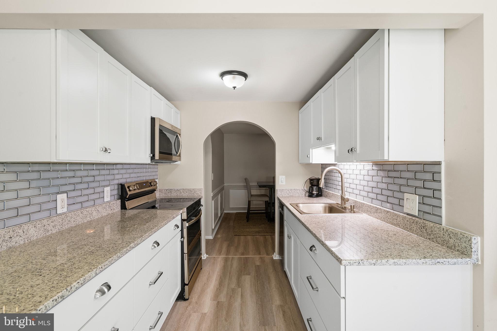
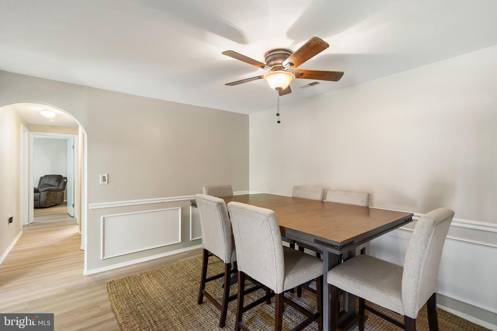
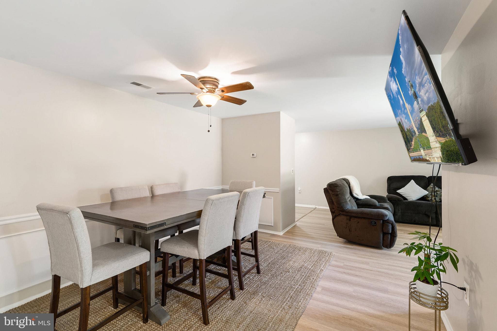
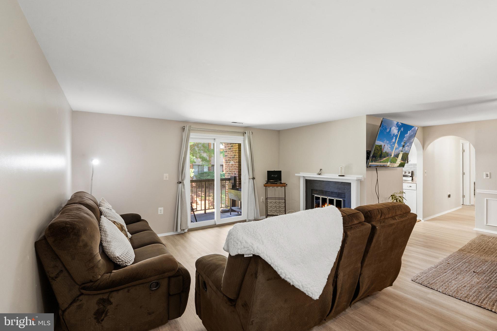
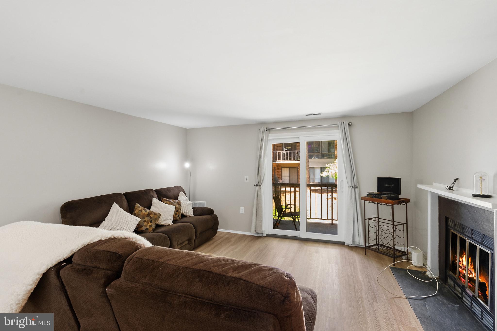
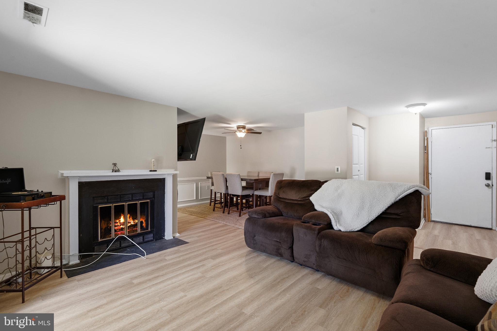
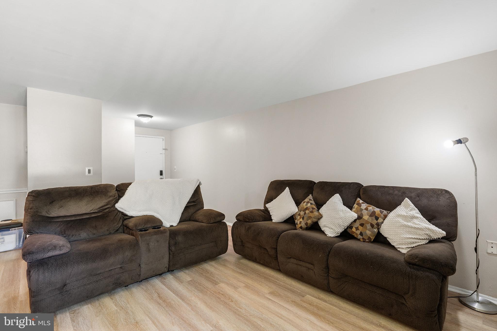
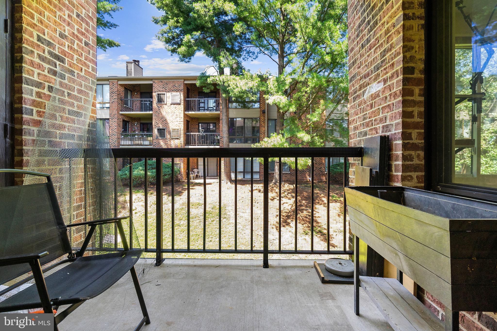
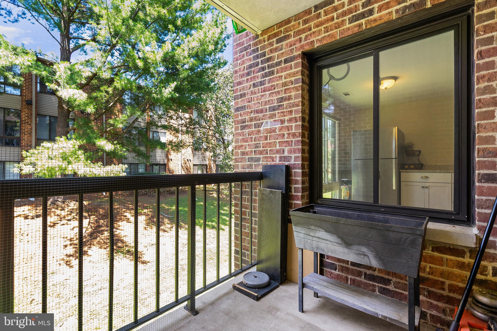
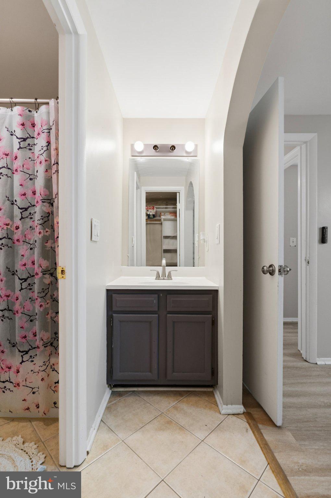
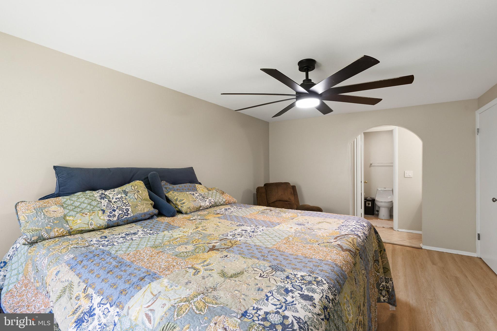
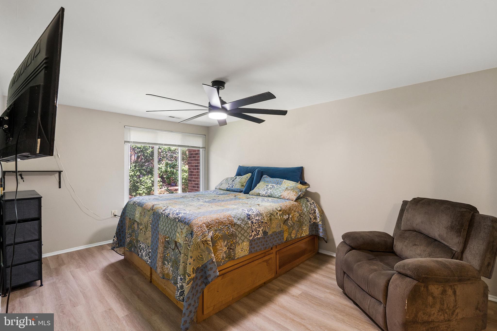
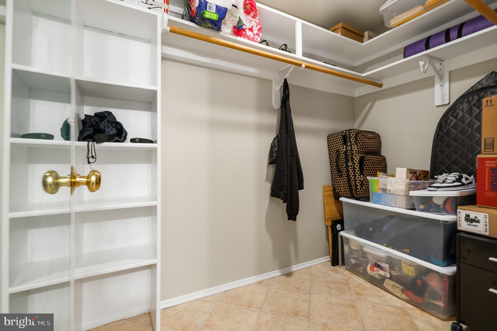
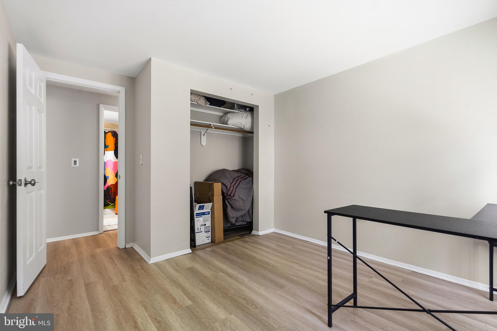
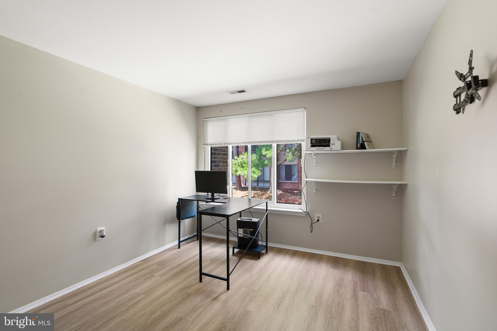
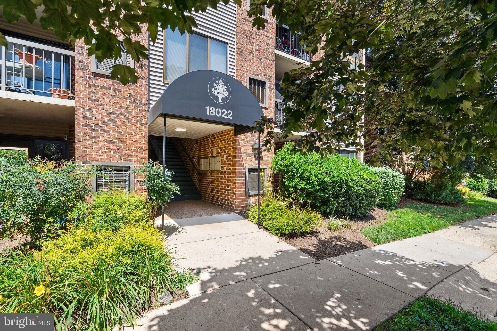
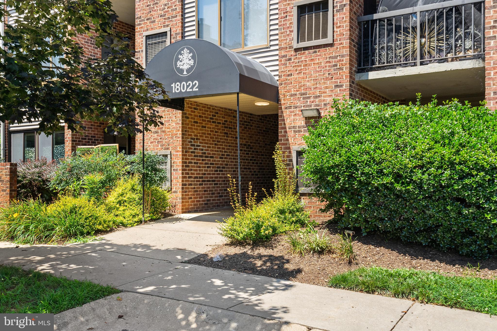
Welcome Home to 18022 Chalet Drive, where all of your kitchen storage challenges are resolved! Here you can host like a pro and prepare your meals with the ease of a chef! Unlike standard units in the community, this customized home features an intelligently redesigned kitchen footprint boasting a rare, built-in floor-to-ceiling pantry. The entire kitchen and stainless steel appliance suite were completely remodeled in 2024, offering expansive granite counter space and an abundance of custom deep storage drawers. The entire home features a bright, open-concept floor plan highlighted by brand-new, continuous luxury vinyl plank flooring (2026) and modern paint throughout. Enjoy incredible energy efficiency with brand-new windows and a new patio door installed in 2025, plus added mechanical peace of mind with a brand-new increased capacity water heater (2026). Skip the dust, labor, and massive expense of renovating—this pristine home has been lovingly cared for by the same owner for over 20 years! Additional features include a spacious living room centered around a cozy wood-burning fireplace, a private outdoor patio balcony looking out to mature trees, and large bedrooms with excellent closet space. This property is immaculate, completely empty of clutter, and ready to impress. Schedule your private tour immediately before it’s gone!
Features & Amenities
Interior
-
Total Bedrooms
2
-
Bathrooms
2
-
Above Grade Finished Area
1107.0
-
Basement YN
NO
-
Cooling YN
YES
-
Cooling
Central Air, Ceiling Fan(s), Electric
-
Fireplace YN
YES
-
Heating YN
YES
-
Heating
Electric, Forced Air
-
Main Level Bedrooms
2
-
Pet friendly
Yes
Exterior
-
Garage
No
-
Construction Materials
Brick
-
Parking
None
-
Pool
Yes
-
Pool Features
Community, Private
-
Waterfront YN
NO
Area & Lot
-
Property Type
Residential
-
Property Sub Type
Condominium
-
Architectural Style
Other
Price
-
Sales Price
$284,999
-
Tax Amount
$3,026
-
Financing Options
Cash, Conventional, FHA
-
Sq. Footage
1,107
-
Price/SqFt
$257
HOA
-
Association
No
School District
-
Elementary School
N/A
-
Middle School
N/A
-
High School
N/A
Property Features
-
New Construction
NO
-
Association Amenities
Party Room, Fitness Center
-
Senior Community YN
NO
-
Sewer
Public Sewer
-
Water Source
Public
Schedule a Showing
Showing scheduled successfully.
Mortgage calculator
Estimate your monthly mortgage payment, including the principal and interest, property taxes, and HOA. Adjust the values to generate a more accurate rate.
Your payment
Principal and Interest:
$
Property taxes:
$
HOA fees:
$
Total loan payment:
$
Total interest amount:
$
Location
County
MONTGOMERY
Elementary School
Middle School
High School
Listing Courtesy of Cori M Simmons , CapStar Properties
RealHub Information is provided exclusively for consumers' personal, non-commercial use, and it may not be used for any purpose other than to identify prospective properties consumers may be interested in purchasing. All information deemed reliable but not guaranteed and should be independently verified. All properties are subject to prior sale, change or withdrawal. RealHub website owner shall not be responsible for any typographical errors, misinformation, misprints and shall be held totally harmless.
_(1).webp?size=684x933)
AGENT
Sharon Lelm
Call Sharon today to schedule a private showing.

* Listings on this website come from the FMLS IDX Compilation and may be held by brokerage firms other than the owner of this website. The listing brokerage is identified in any listing details. Information is deemed reliable but is not guaranteed. If you believe any FMLS listing contains material that infringes your copyrighted work please click here to review our DMCA policy and learn how to submit a takedown request.© 2024 FMLS.
Related Properties
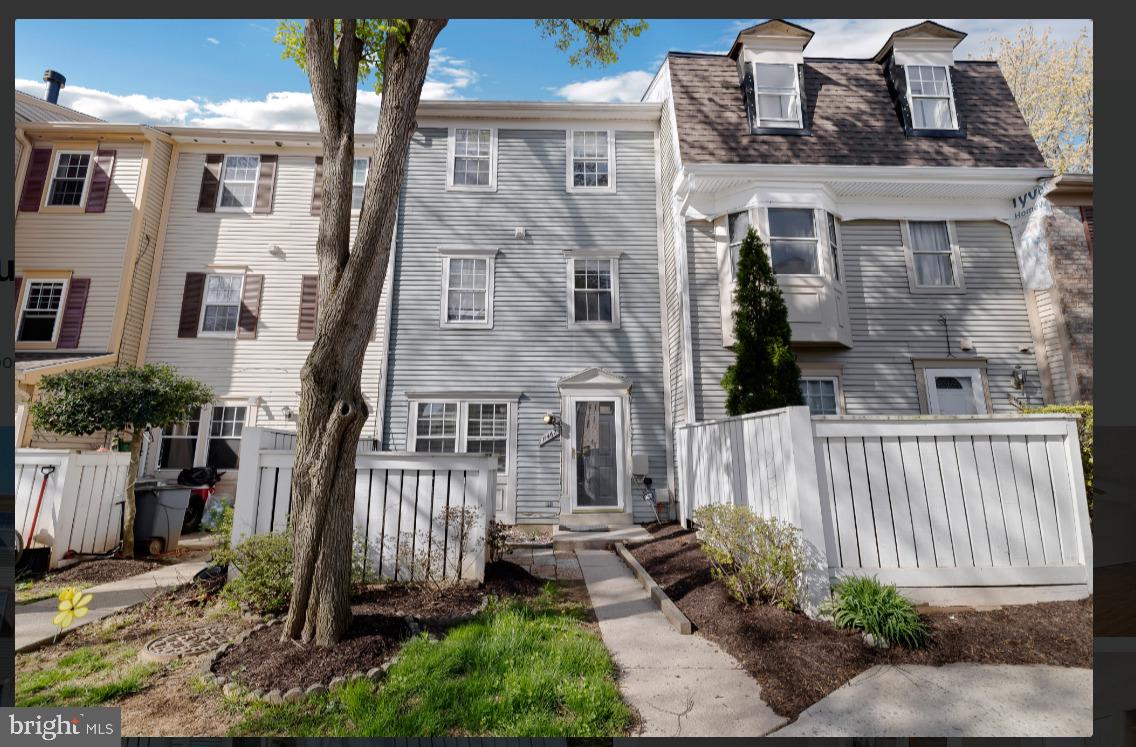
GERMANTOWN
11462 FRUITWOOD WAY 98
3 Beds
2 Baths
1,332 Sq.Ft.
$309,000
MLS#: MDMC2176228
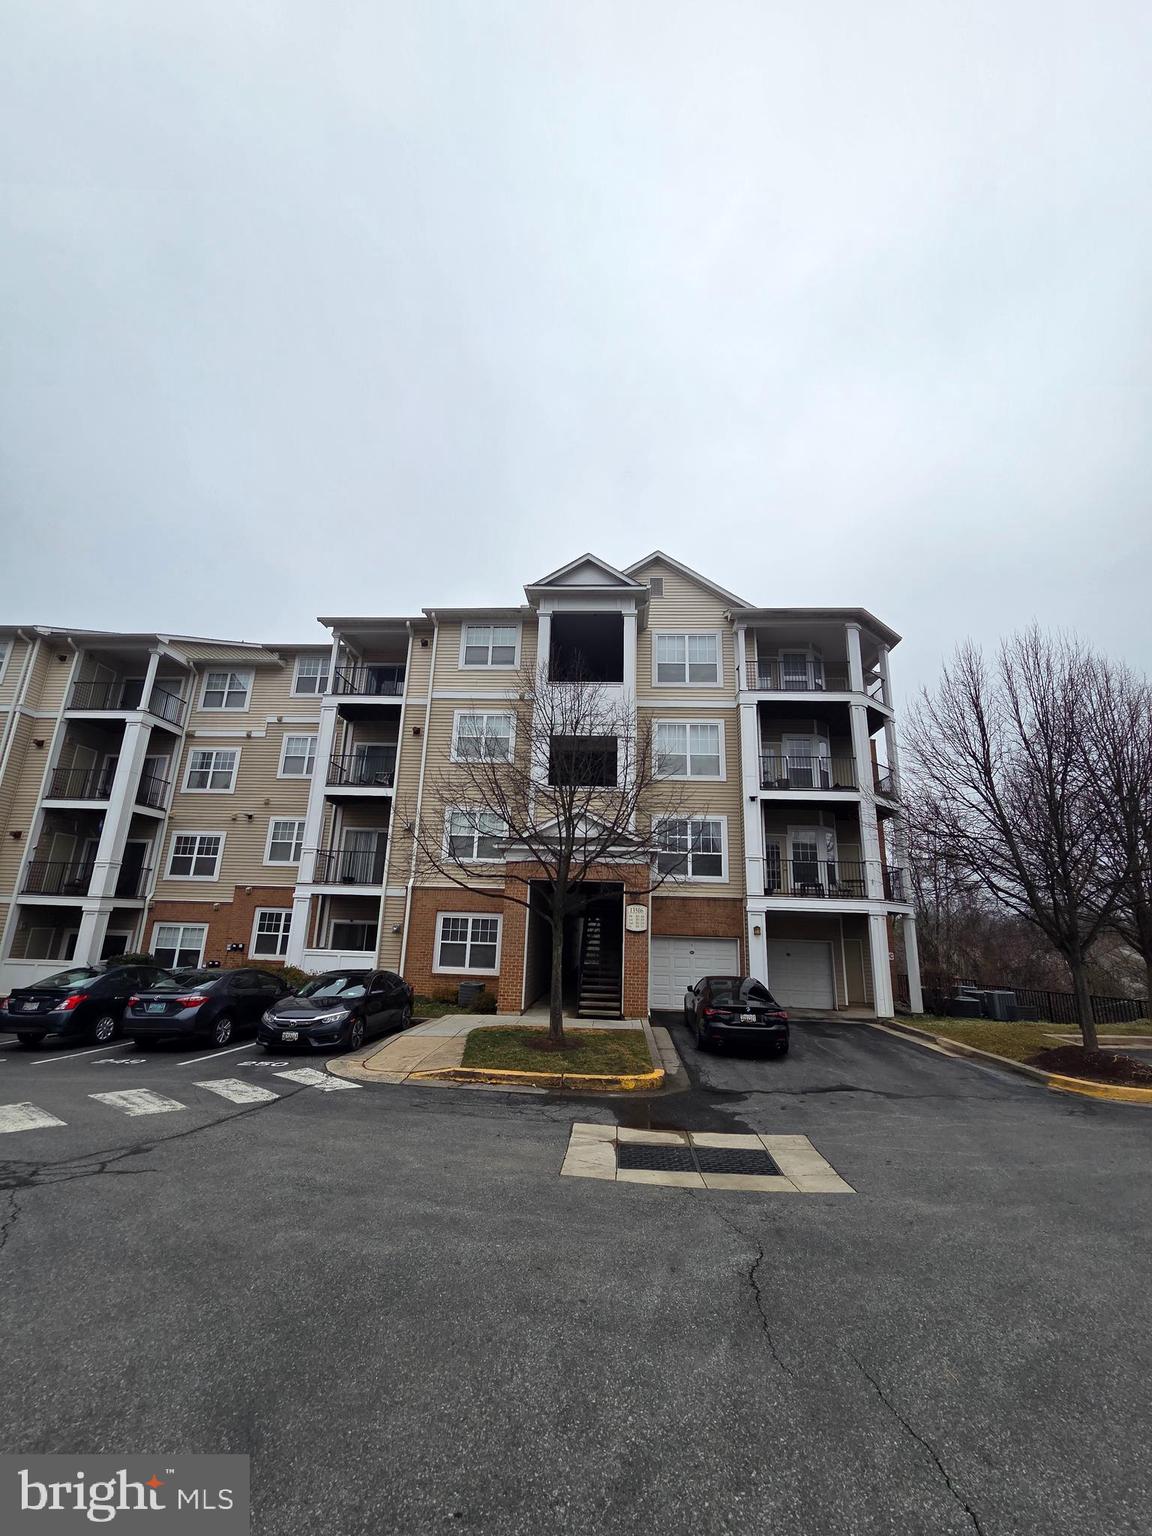
GERMANTOWN
13506 DERRY GLEN COURT 401
2 Beds
2 Baths
998 Sq.Ft.
$260,000
MLS#: MDMC2220390
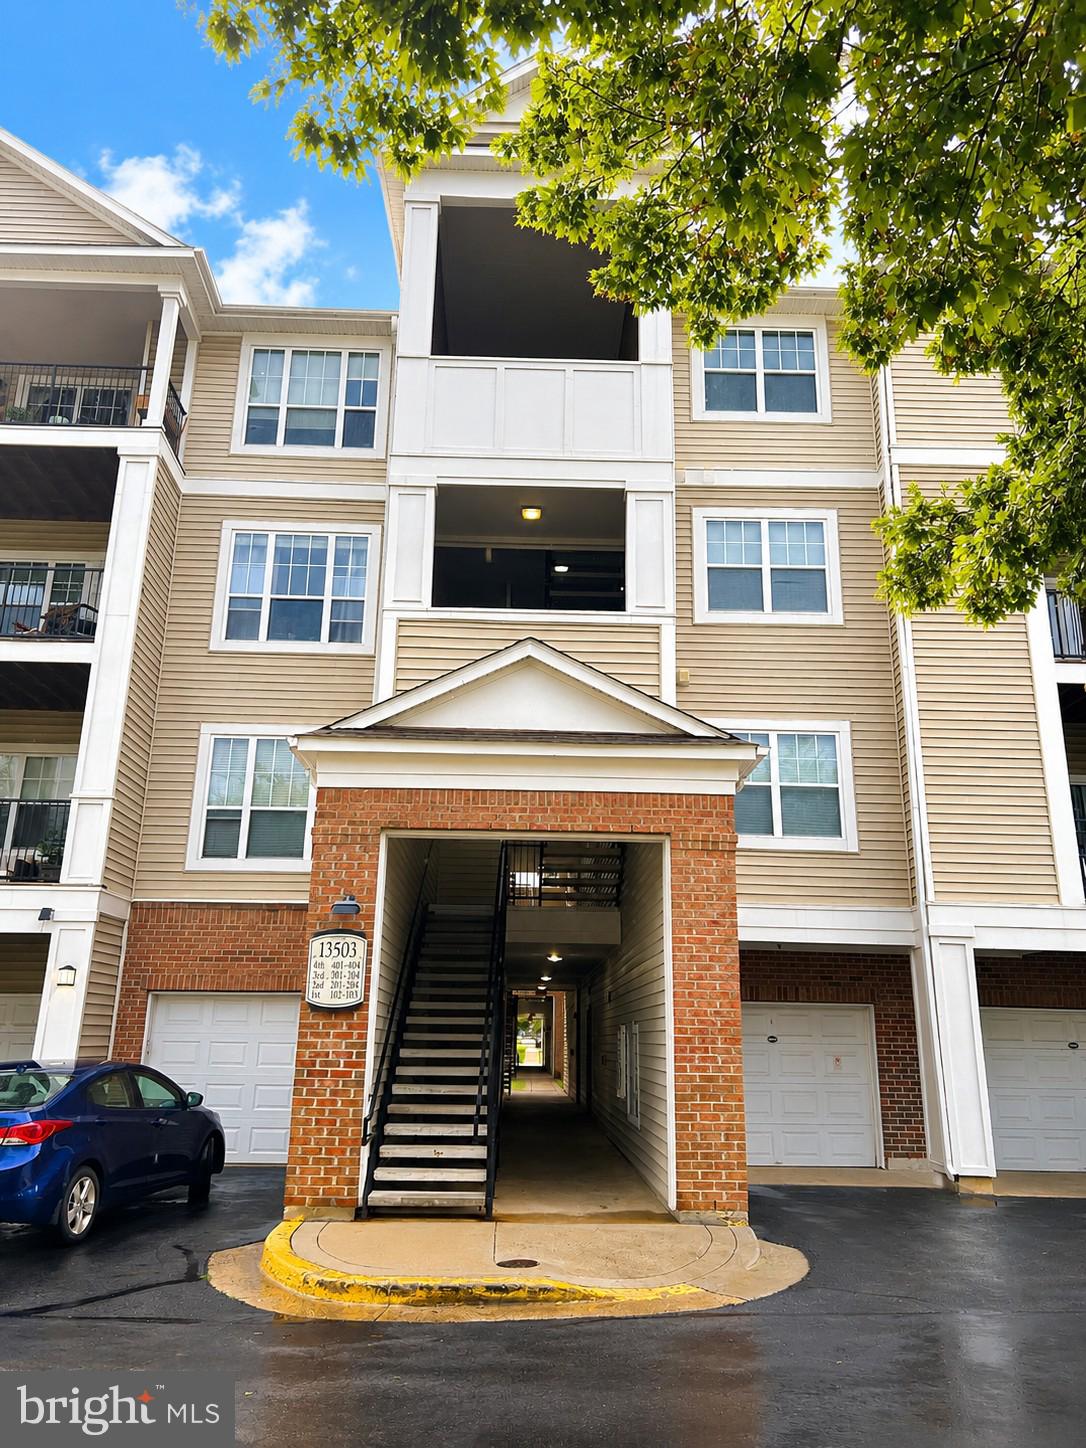
GERMANTOWN
13503 KILDARE HILLS TERRACE 404
2 Beds
2 Baths
1,133 Sq.Ft.
$299,000
MLS#: MDMC2240686
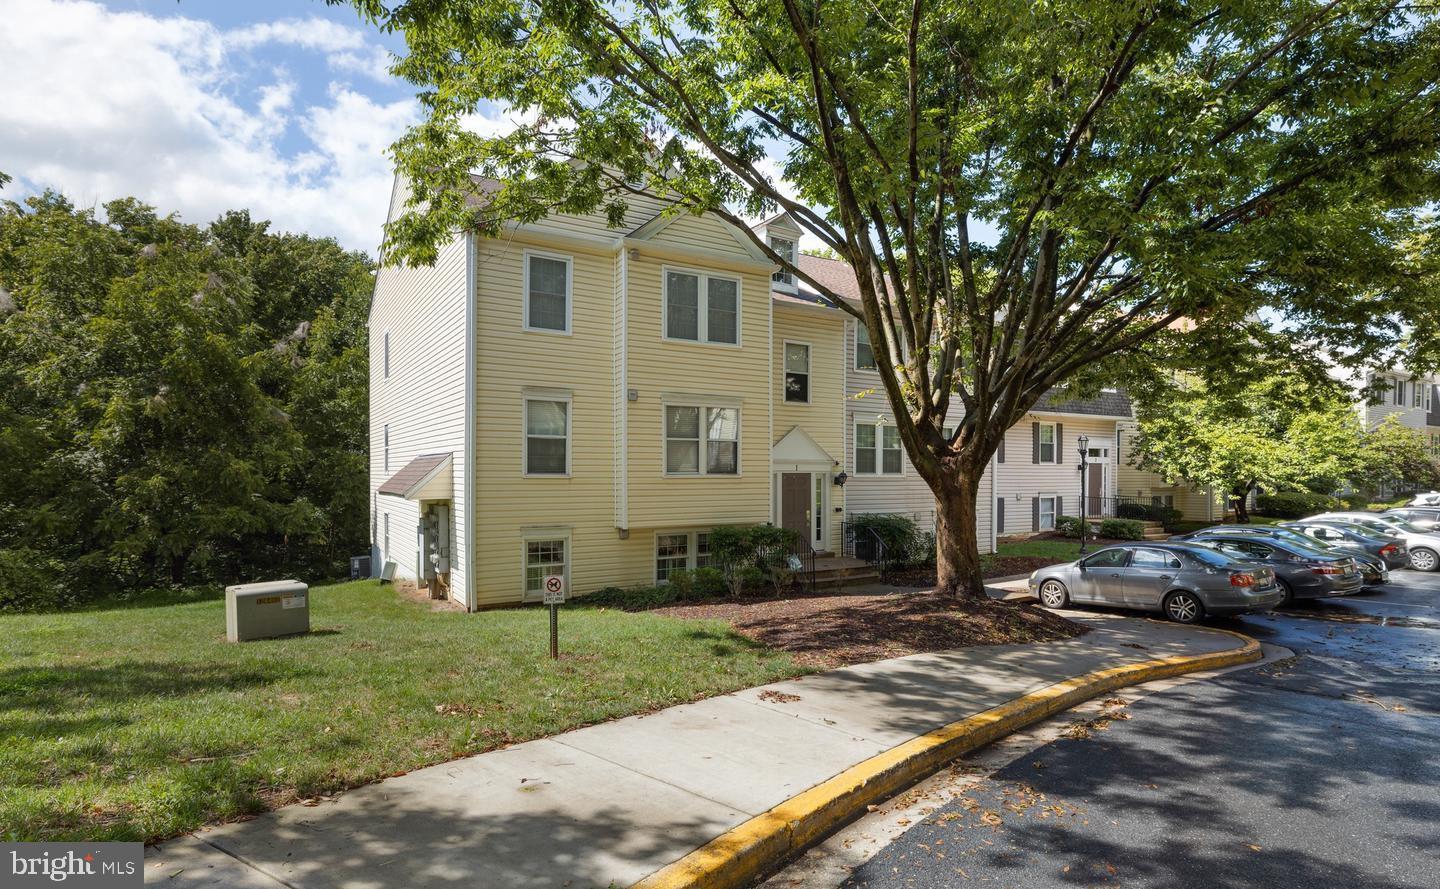
GERMANTOWN
1 PICKERING COURT 1-102
2 Beds
2 Baths
1,094 Sq.Ft.
$280,000
MLS#: MDMC2241928
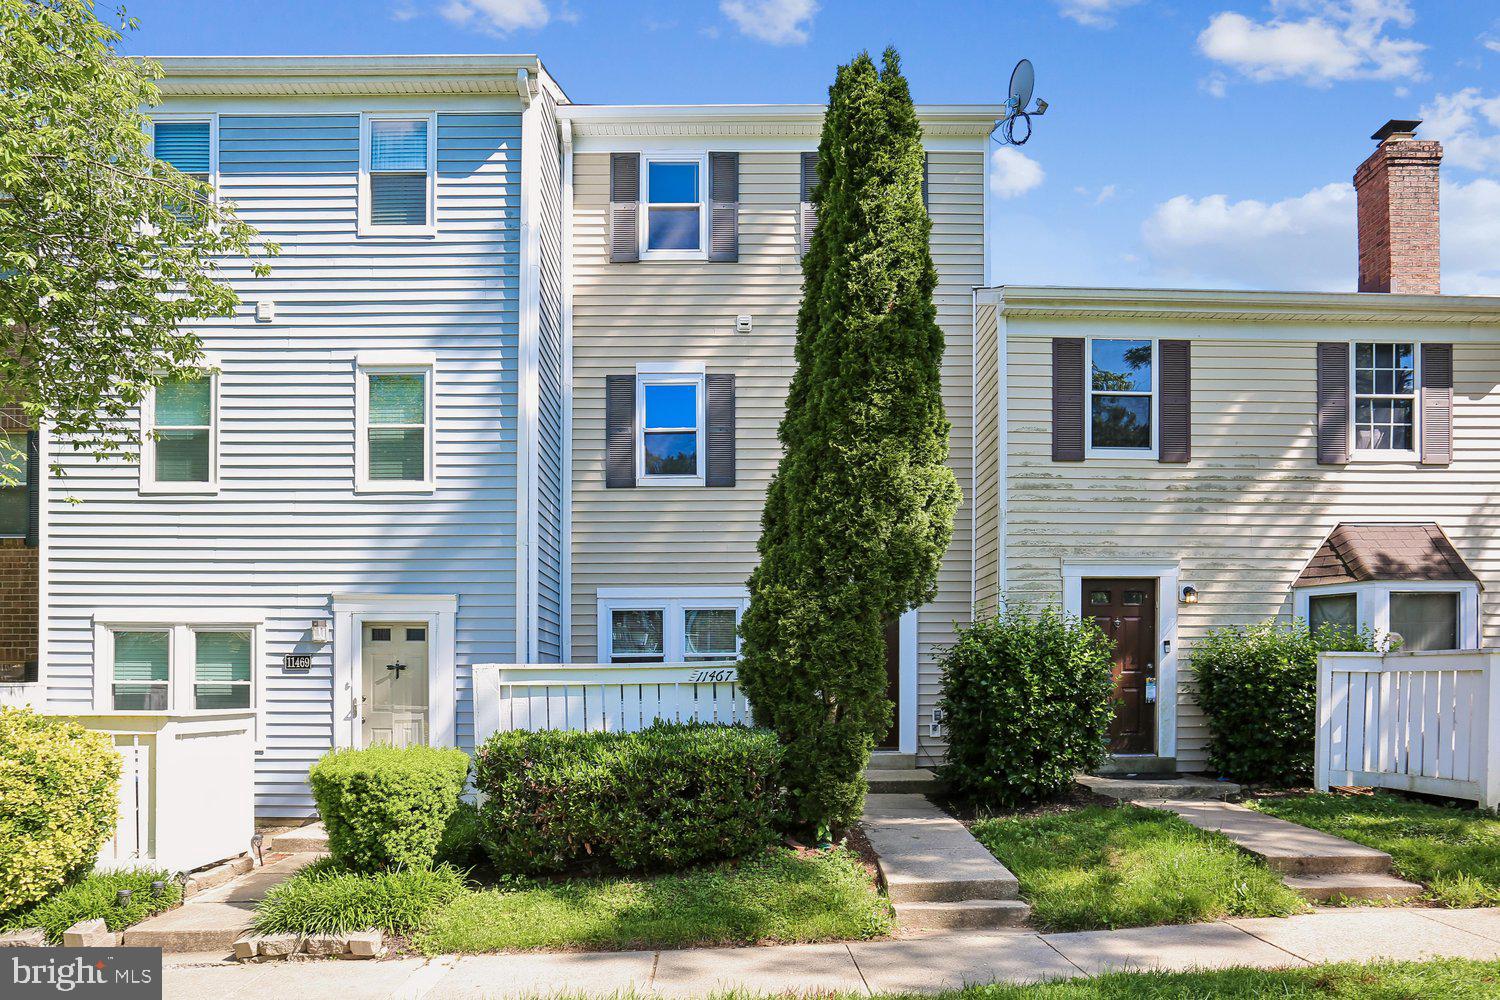
GERMANTOWN
11467 APPLEDOWRE WAY 7
3 Beds
2 Baths
1,333 Sq.Ft.
$339,000
MLS#: MDMC2237912
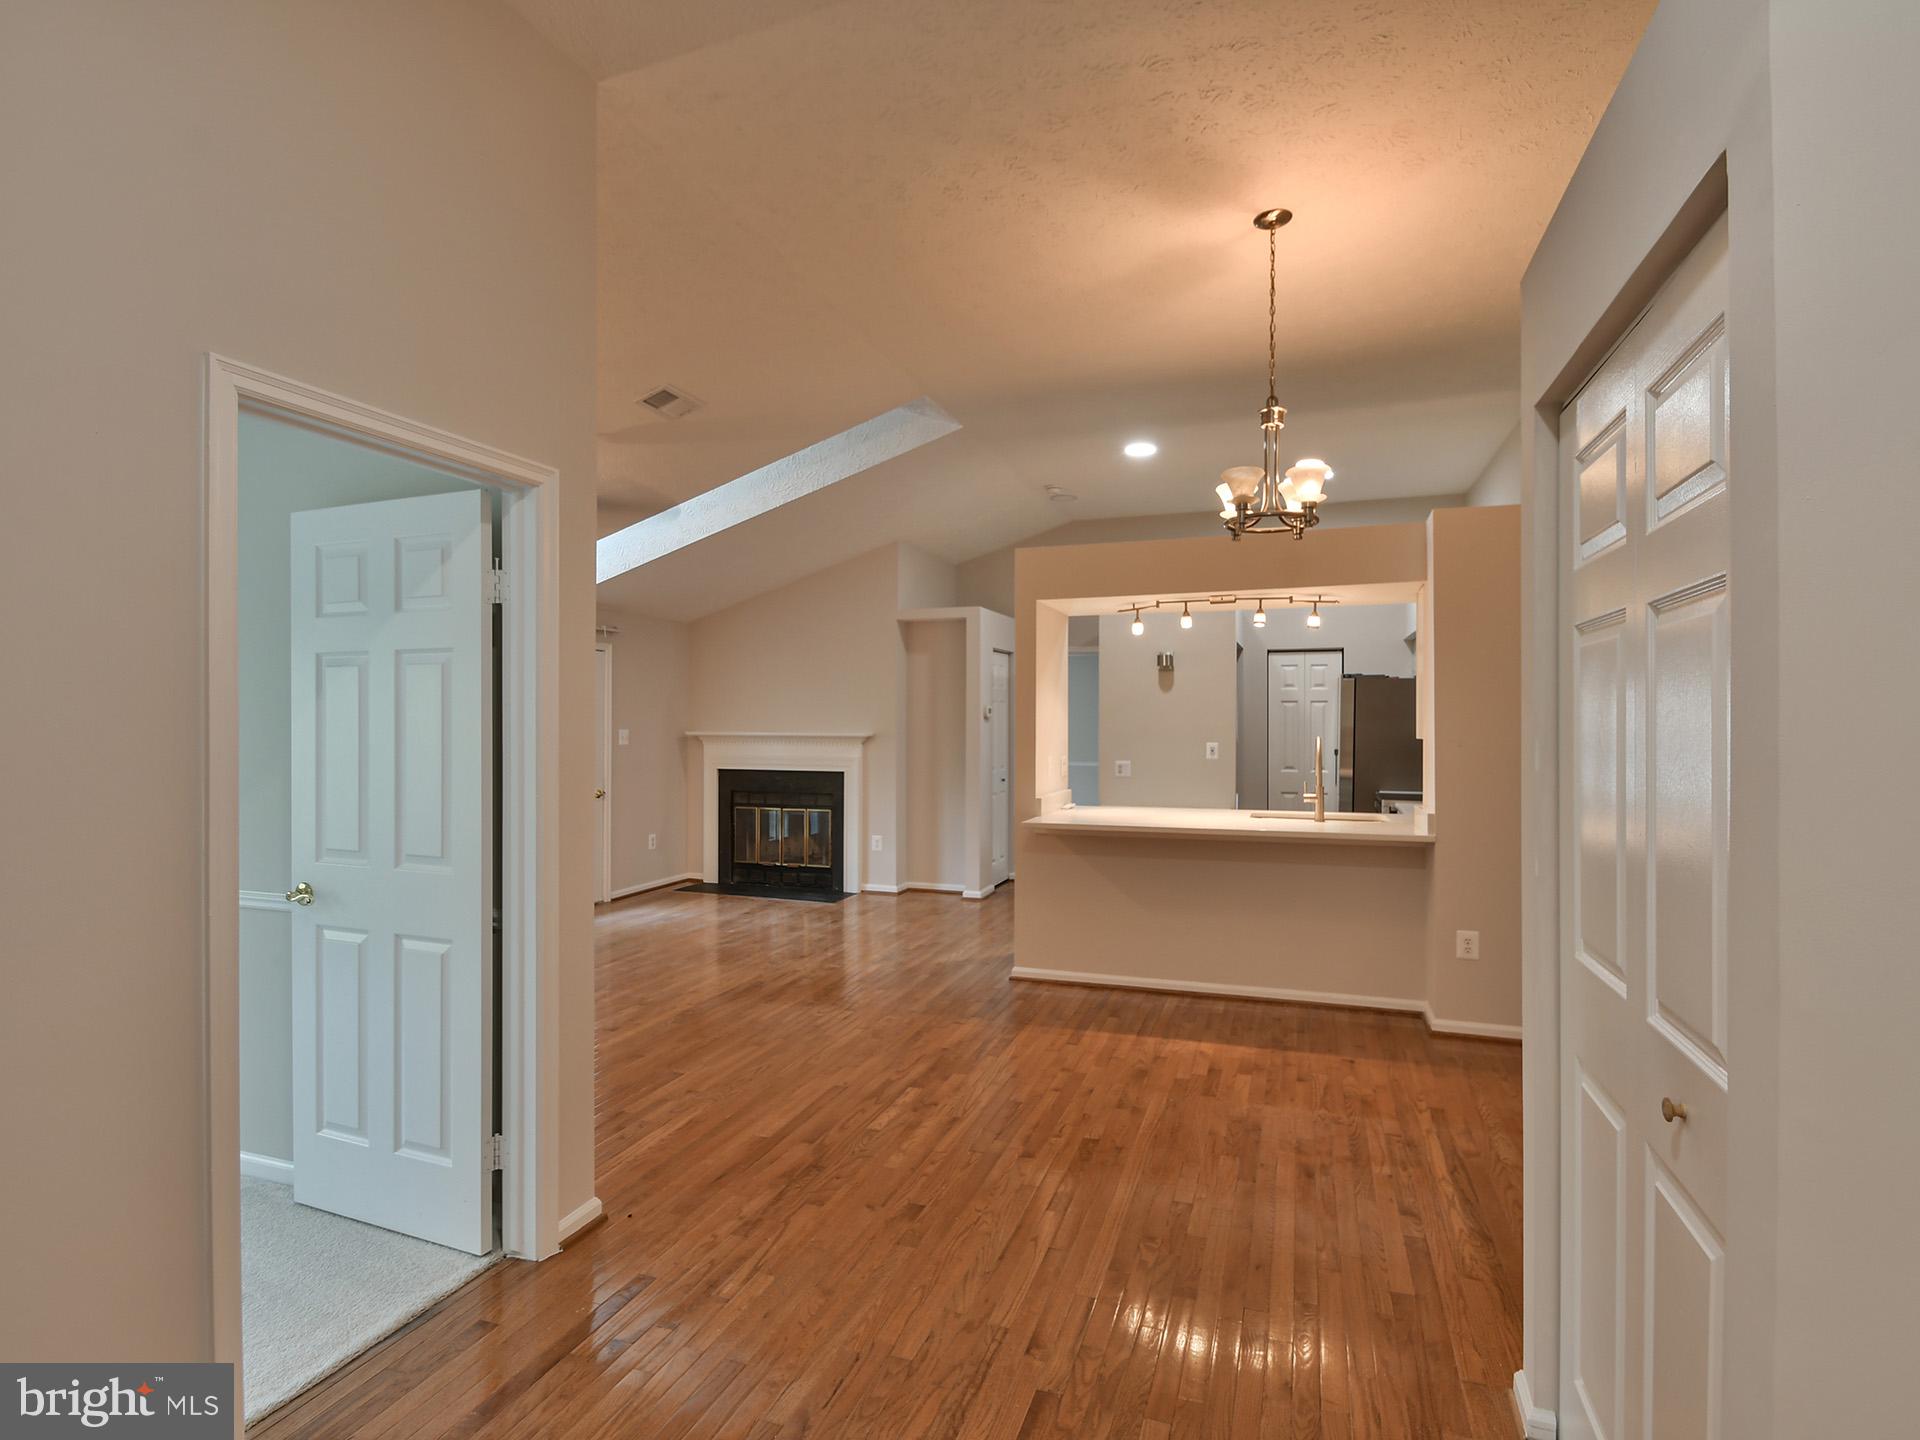
GERMANTOWN
12213 SAINT PETER COURT L
2 Beds
2 Baths
1,087 Sq.Ft.
$299,900
MLS#: MDMC2241086
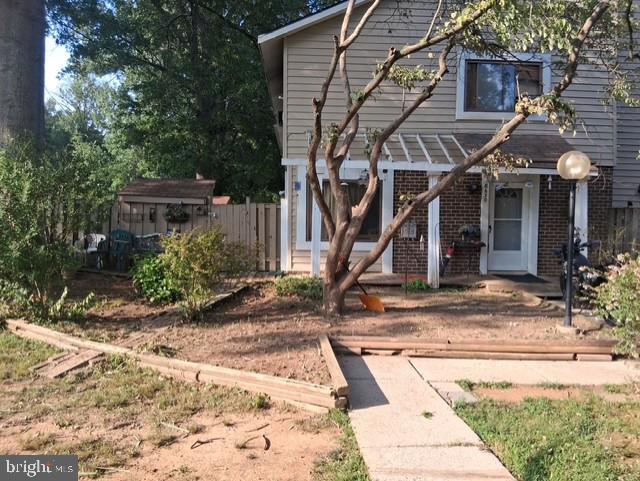
GERMANTOWN
18630 SAGE WAY
3 Beds
1 Baths
1,248 Sq.Ft.
$299,998
MLS#: MDMC2243410
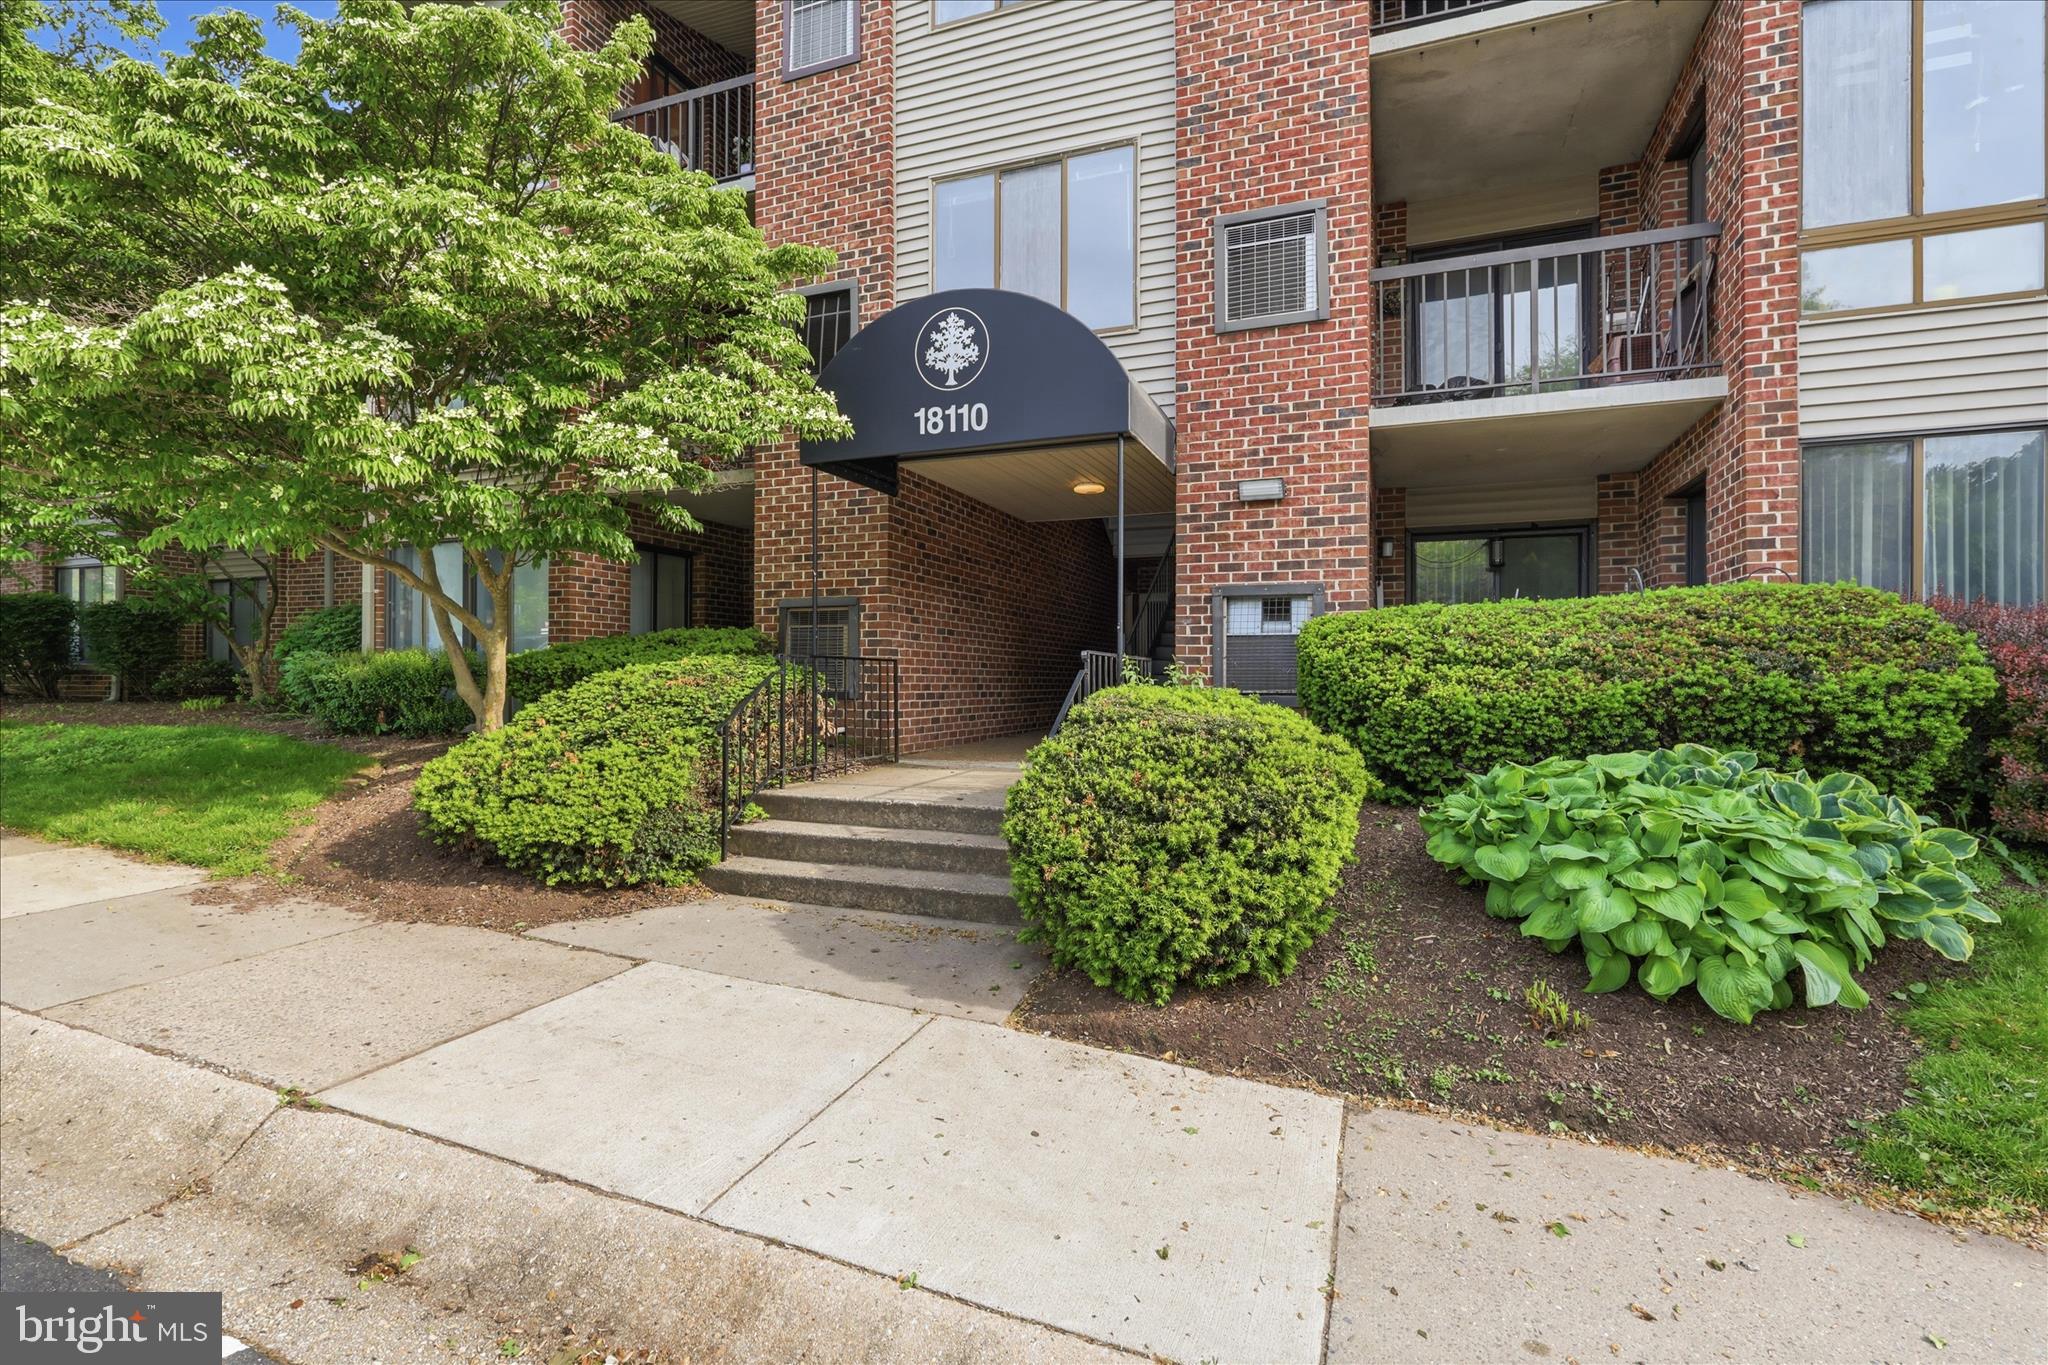
GERMANTOWN
18110 CHALET DRIVE 104
2 Beds
2 Baths
1,049 Sq.Ft.
$280,000
MLS#: MDMC2230224
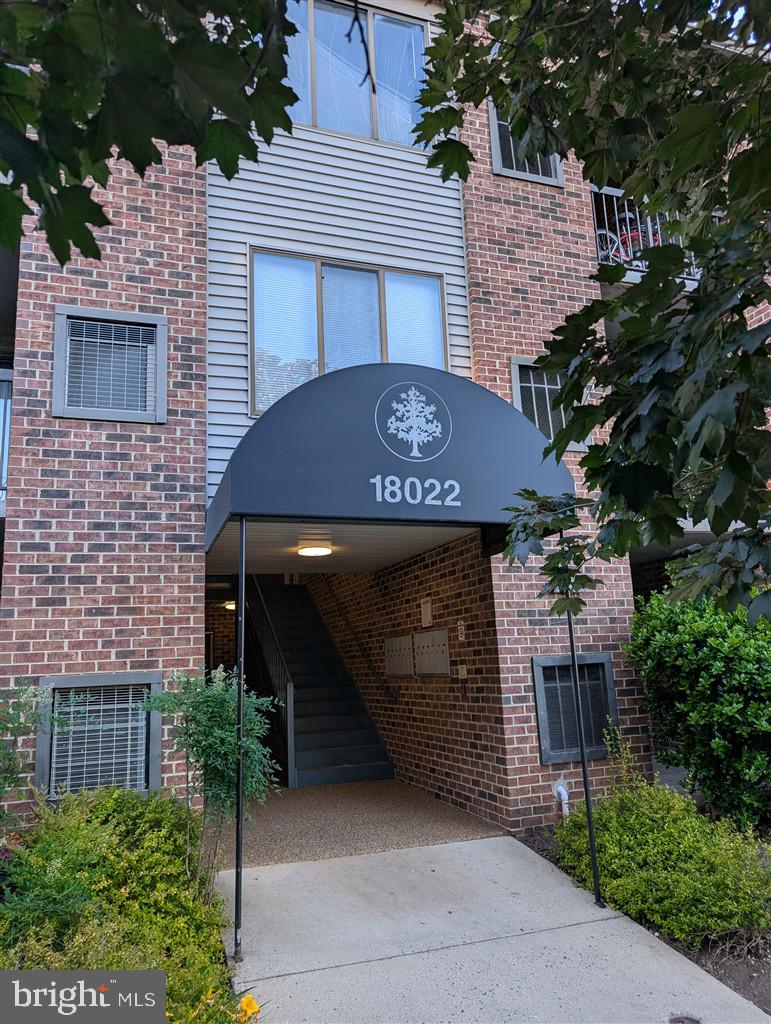
GERMANTOWN
18022 CHALET DRIVE 27-103
2 Beds
1 Baths
1,094 Sq.Ft.
$239,000
MLS#: MDMC2239120
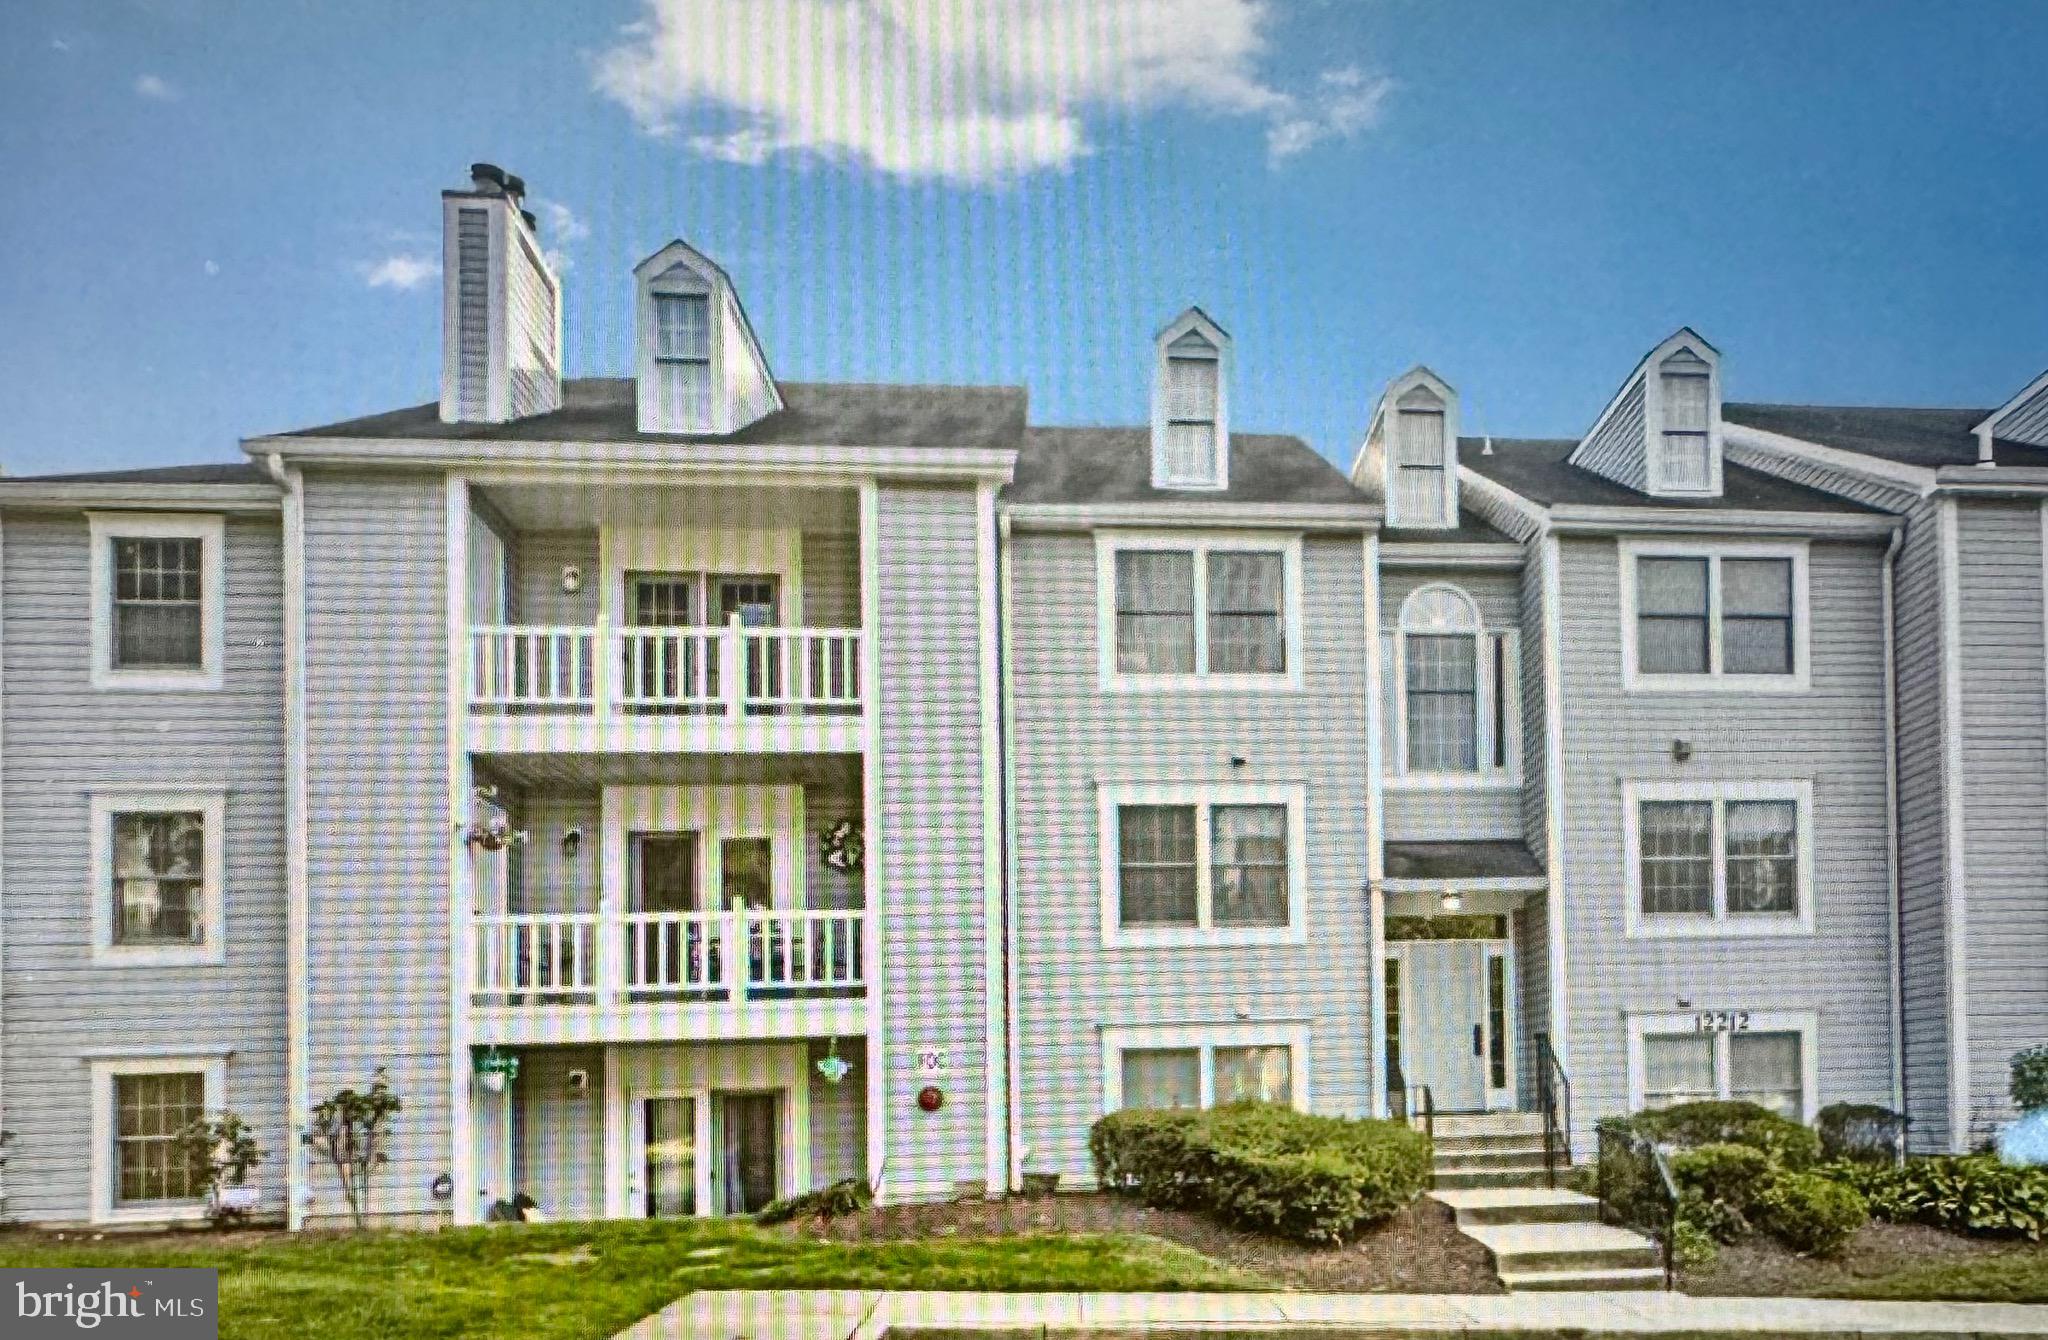
GERMANTOWN
12204 EAGLES NEST COURT G
2 Beds
2 Baths
1,087 Sq.Ft.
$265,000
MLS#: MDMC2243956
.png)