Features & Amenities

Interior

  • Other Interior Features

    Ceiling Fan(s), Kitchen Island, Pantry, Recessed Lighting, Open Floorplan

  • Total Bedrooms

    3

  • Bathrooms

    3

  • 1/2 Bathrooms

    1

  • Above Grade Finished Area

    2073.0

  • Basement YN

    NO

  • Cooling YN

    YES

  • Cooling

    Central Air, Ceiling Fan(s), Electric

  • Fireplace YN

    NO

  • Heating YN

    YES

  • Heating

    Propane, Forced Air

  • Main Level Bedrooms

    1

  • Pet friendly

    Yes

Exterior

  • Garage

    No

  • Construction Materials

    Frame

  • Parking

    Off Street

  • Patio and Porch Features

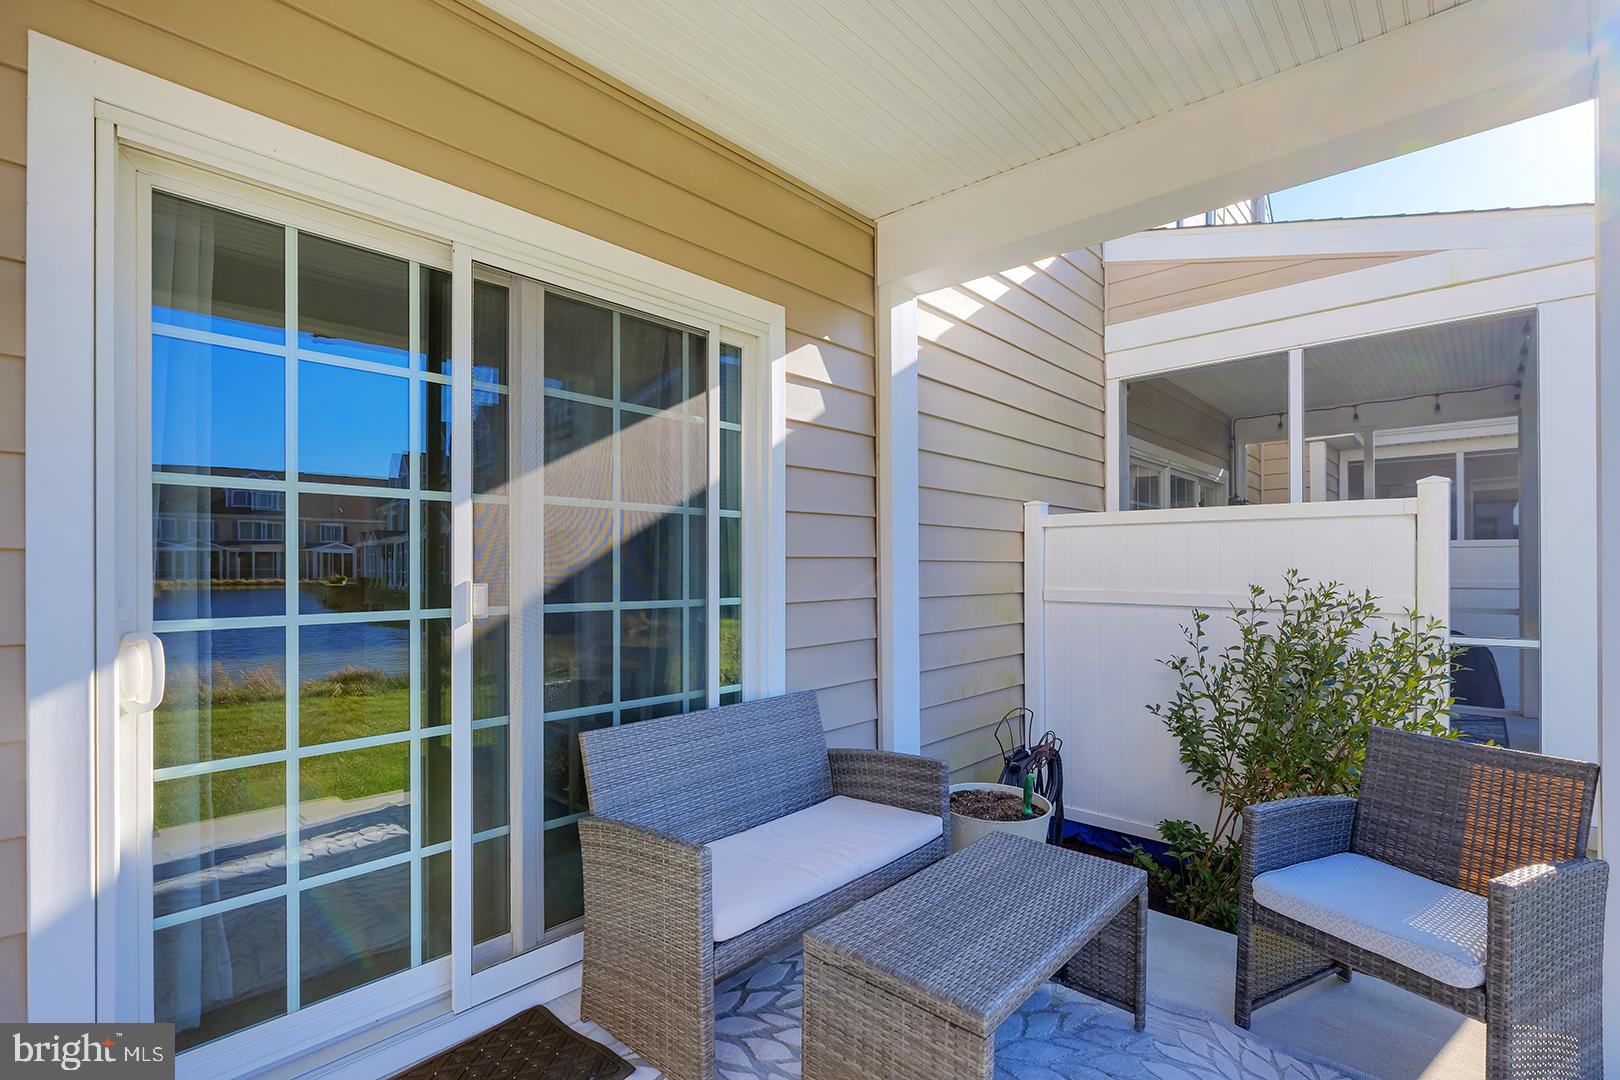
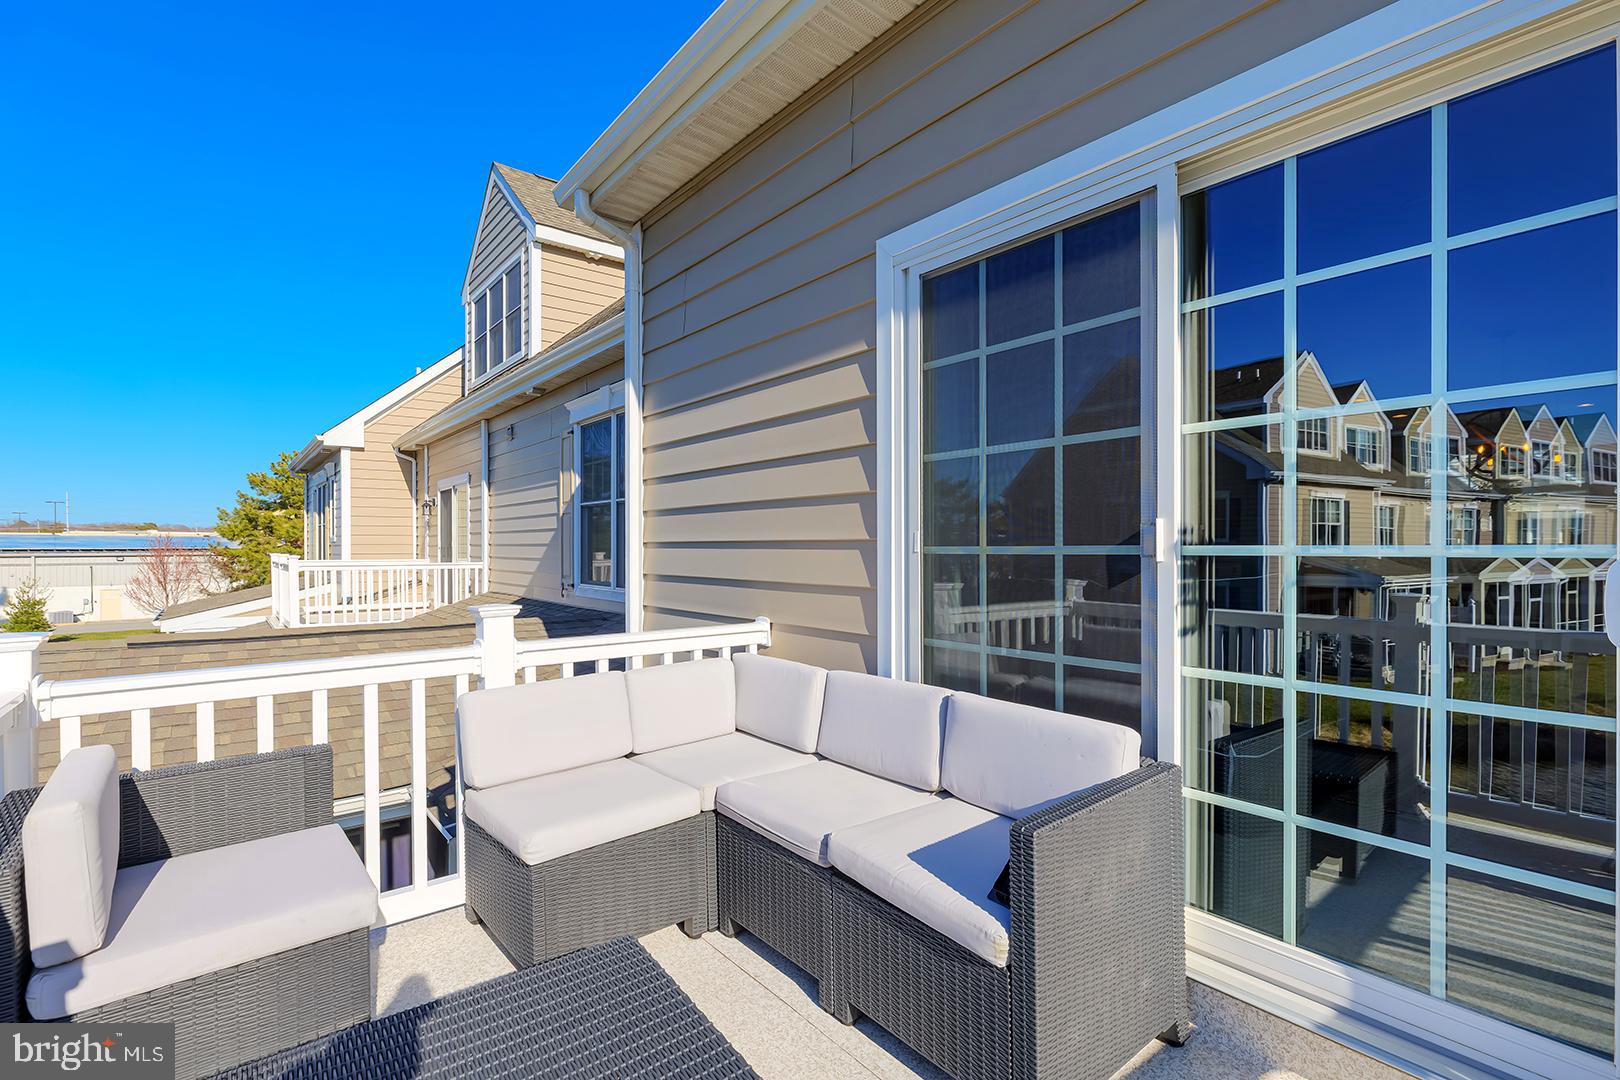
    Deck, Patio

  • Pool

    Yes

  • Pool Features

    Community

  • Waterfront YN

    NO

  • View

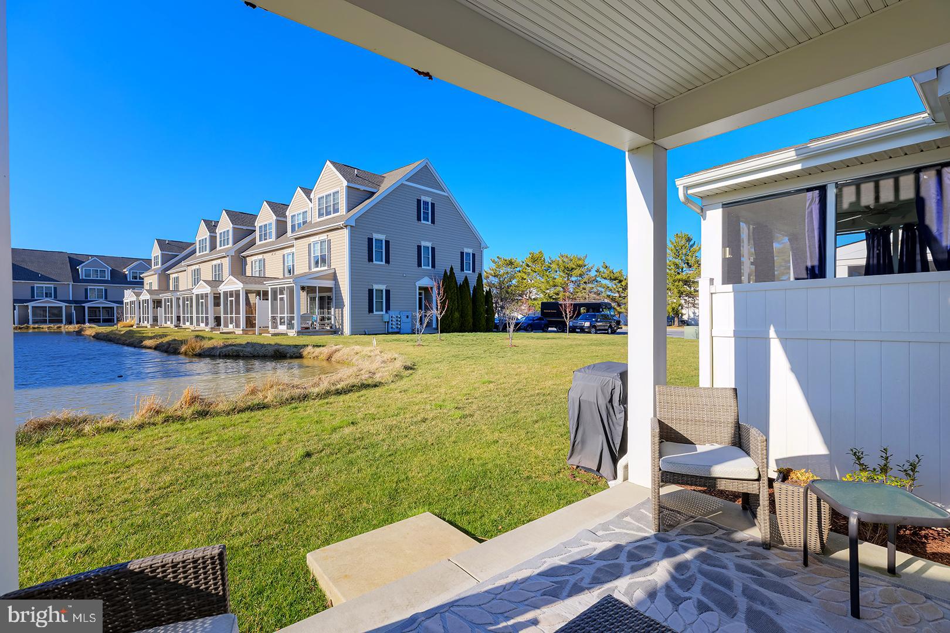
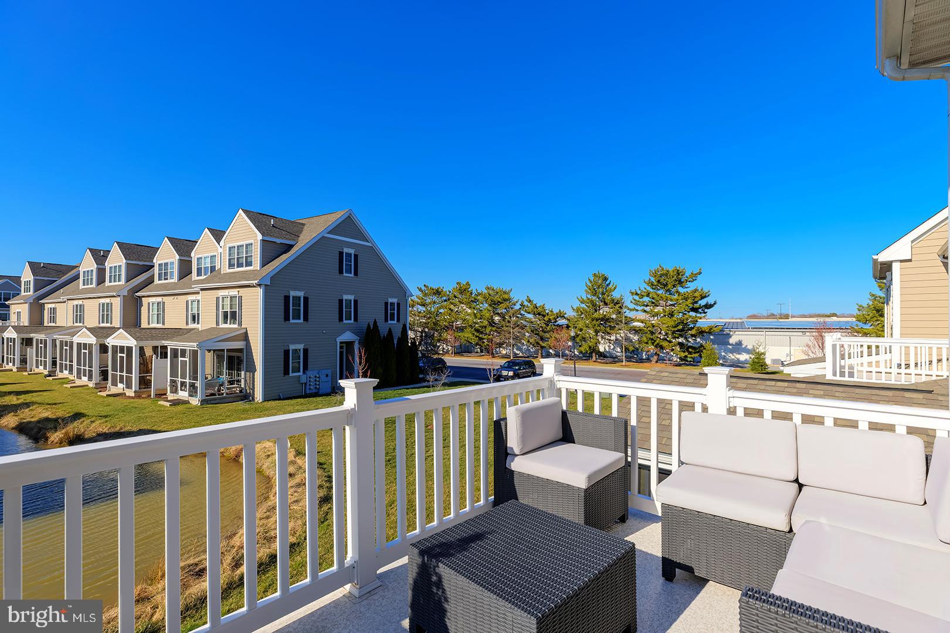
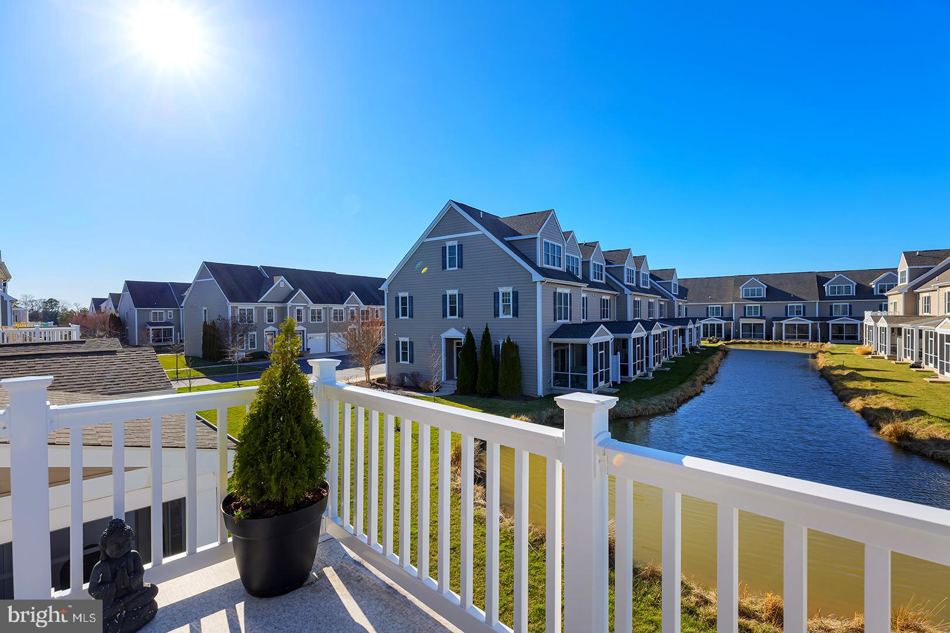
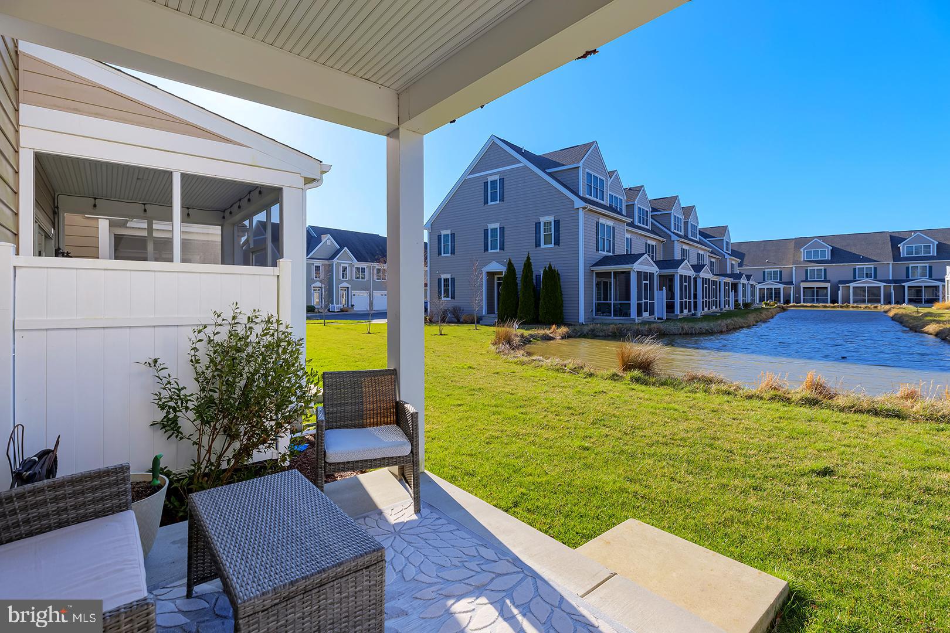
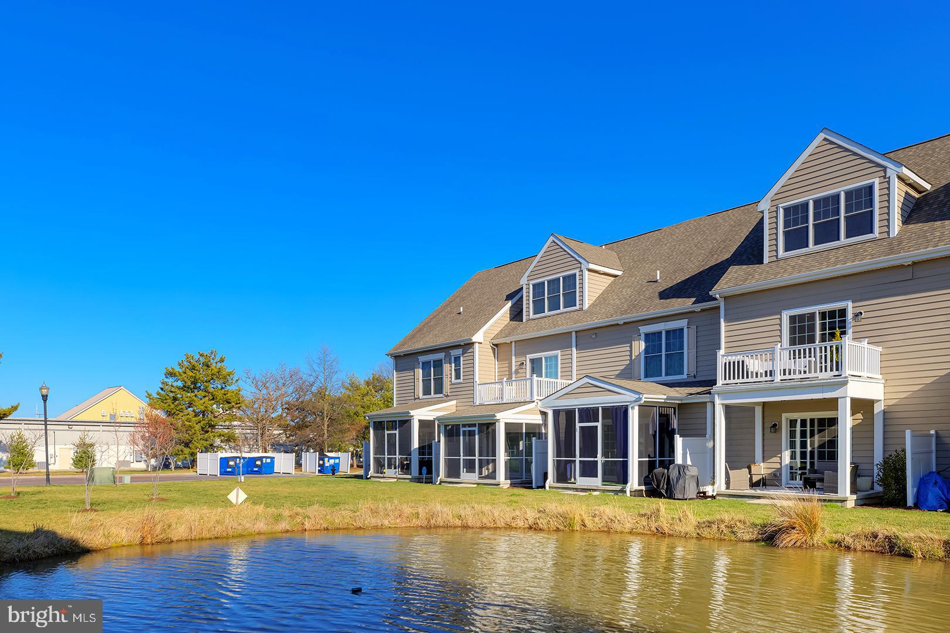
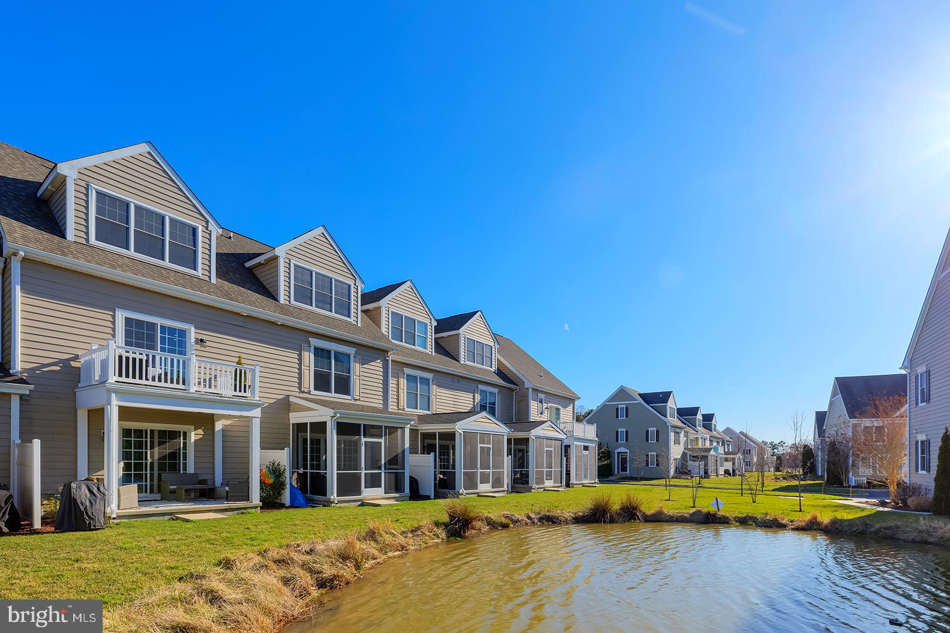
    Water, Pond

Area & Lot

  • Property Type

    Residential

  • Property Sub Type

    Condominium

  • Architectural Style

    Contemporary

Price

  • Sales Price

    $515,000

  • Tax Amount

    $1,240

  • Financing Options

    Conventional

  • Sq. Footage

    2,073

  • Price/SqFt

    $248

HOA

  • Association

    YES

  • Association Fee

    $991

  • Association Fee Frequency

    Quarterly

  • Association Fee Includes

    N/A

Property Resources

  • Horse Property

    YES

School District

  • Elementary School

    N/A

  • Middle School

    N/A

  • High School

    CAPE HENLOPEN

Property Features

  • New Construction

    NO

  • Senior Community YN

    NO

  • Sewer

    Public Sewer

  • Tax Lot

    16E

  • Water Source

    Private

Schedule a Showing

Showing scheduled successfully.

<
>
IN PERSON
VIA CHAT

What is 3 + 4 ?


Change time

Mortgage calculator

Estimate your monthly mortgage payment, including the principal and interest, property taxes, and HOA. Adjust the values to generate a more accurate rate.

Your payment

Principal and Interest:

$

Property taxes:

$

HOA fees:

$

Total loan payment:

$

Total interest amount:

$

Location

County

SUSSEX

Elementary School

Middle School

High School

CAPE HENLOPEN

Listing Courtesy of Dustin Oldfather , Compass

RealHub Information is provided exclusively for consumers' personal, non-commercial use, and it may not be used for any purpose other than to identify prospective properties consumers may be interested in purchasing. All information deemed reliable but not guaranteed and should be independently verified. All properties are subject to prior sale, change or withdrawal. RealHub website owner shall not be responsible for any typographical errors, misinformation, misprints and shall be held totally harmless.

Agent Sharon Lelm

AGENT

Sharon Lelm

Call Sharon today to schedule a private showing.


* Listings on this website come from the FMLS IDX Compilation and may be held by brokerage firms other than the owner of this website. The listing brokerage is identified in any listing details. Information is deemed reliable but is not guaranteed. If you believe any FMLS listing contains material that infringes your copyrighted work please click here to review our DMCA policy and learn how to submit a takedown request.© 2024 FMLS.
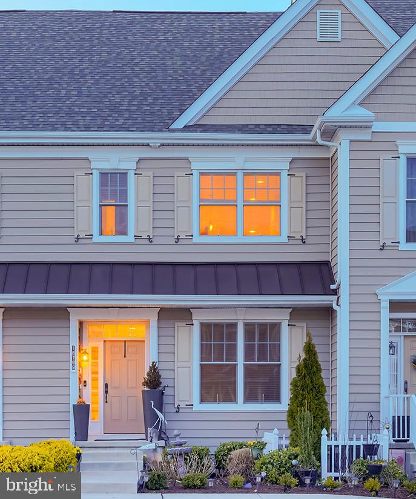
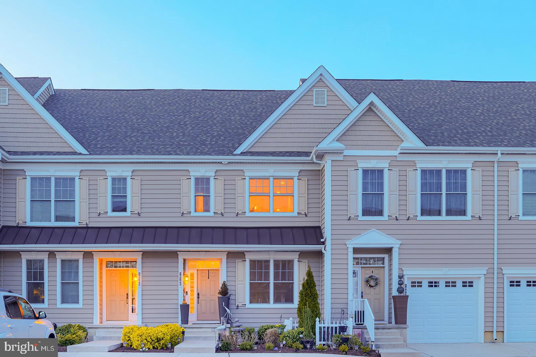
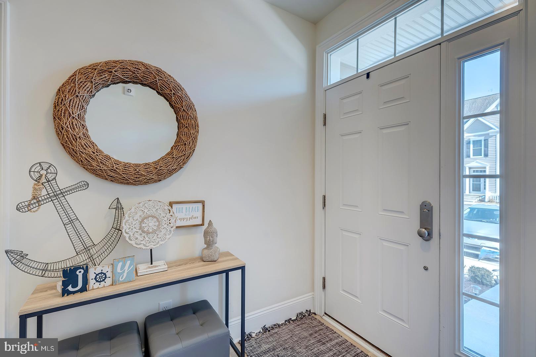
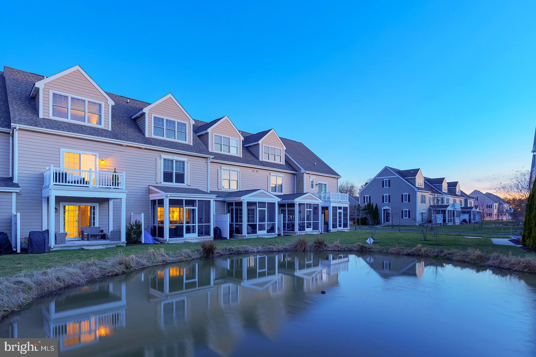
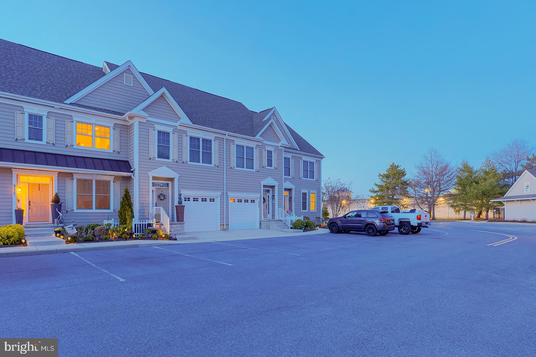
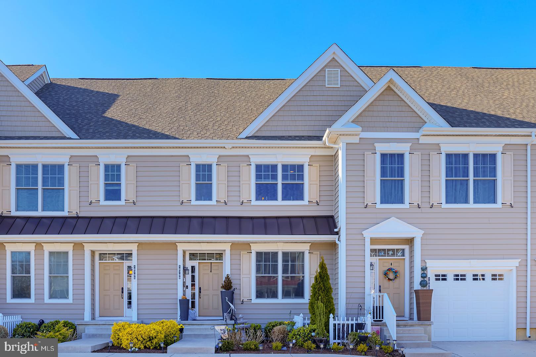
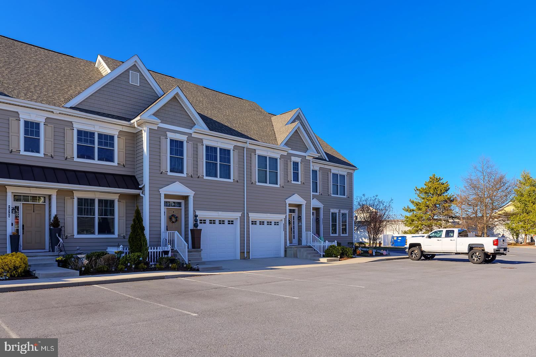
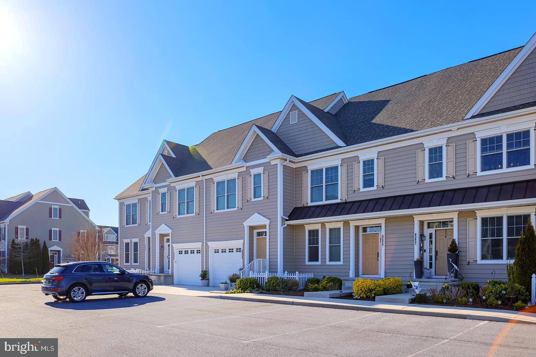
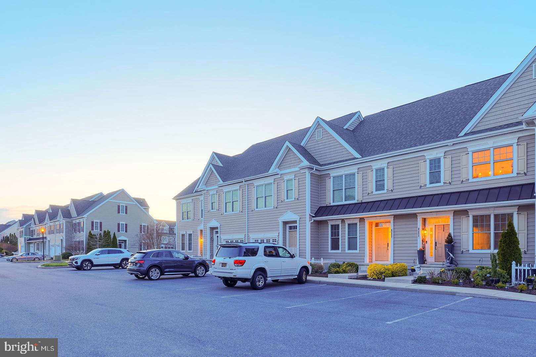
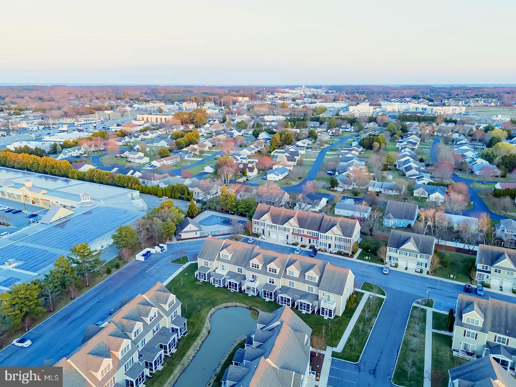
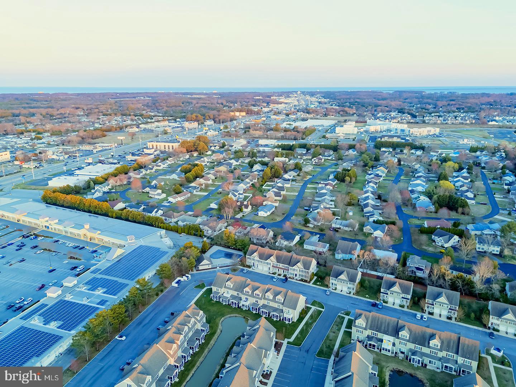
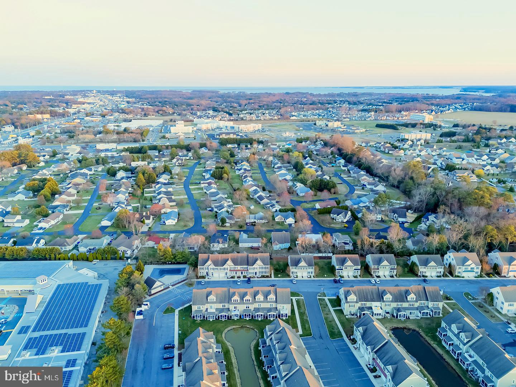
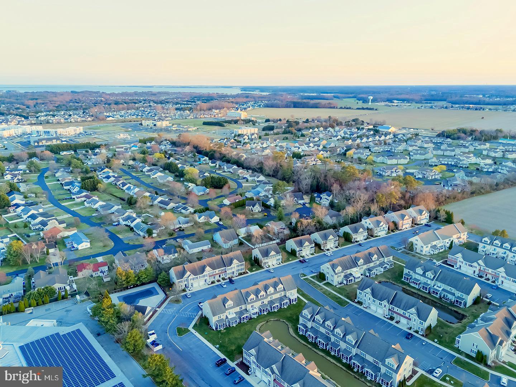
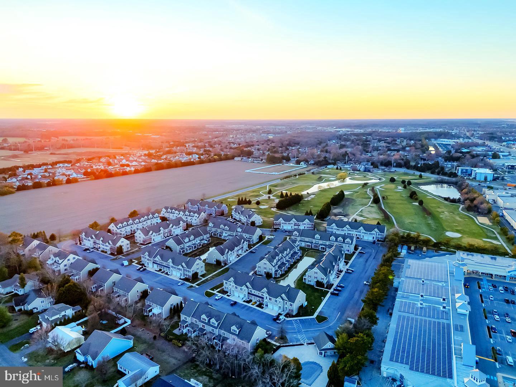
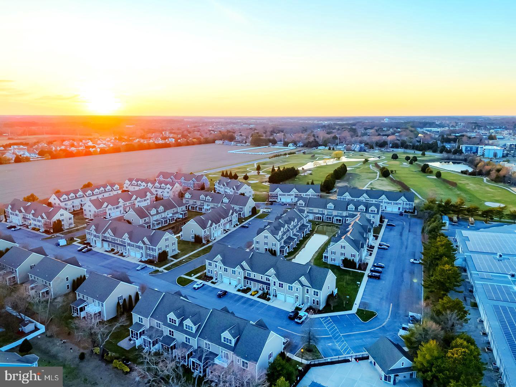
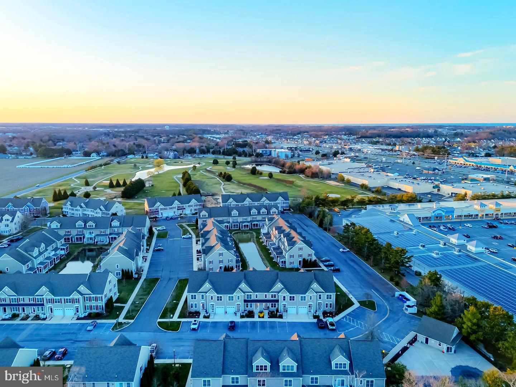
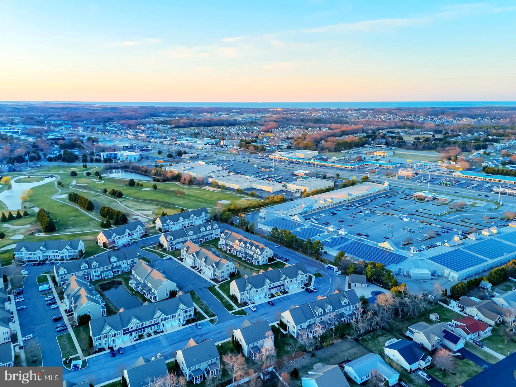
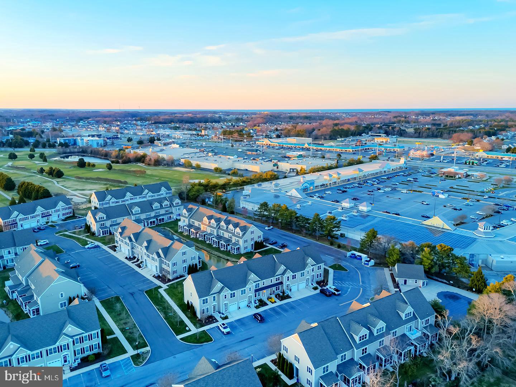
Better Than New: Fully Upgraded 3BR/3.5BA Townhome in Lewes – Furnished & Move-In Ready Coastal Living --ideally situated behind the golf course in the desirable Heritage Village community of Lewes—right on the edge of Rehoboth Beach.
Step into over 2,000 sq ft of thoughtfully designed luxury in this turn-key townhome—offering more space, more upgrades, and more value than nearby new construction.
• Offered at $515,000 – High-End Designer Furnishings Included
• 3 Spacious Bedrooms – Each with Private, Upgraded Ensuite Bath
• Larger Floorplan Than Comparable New Builds
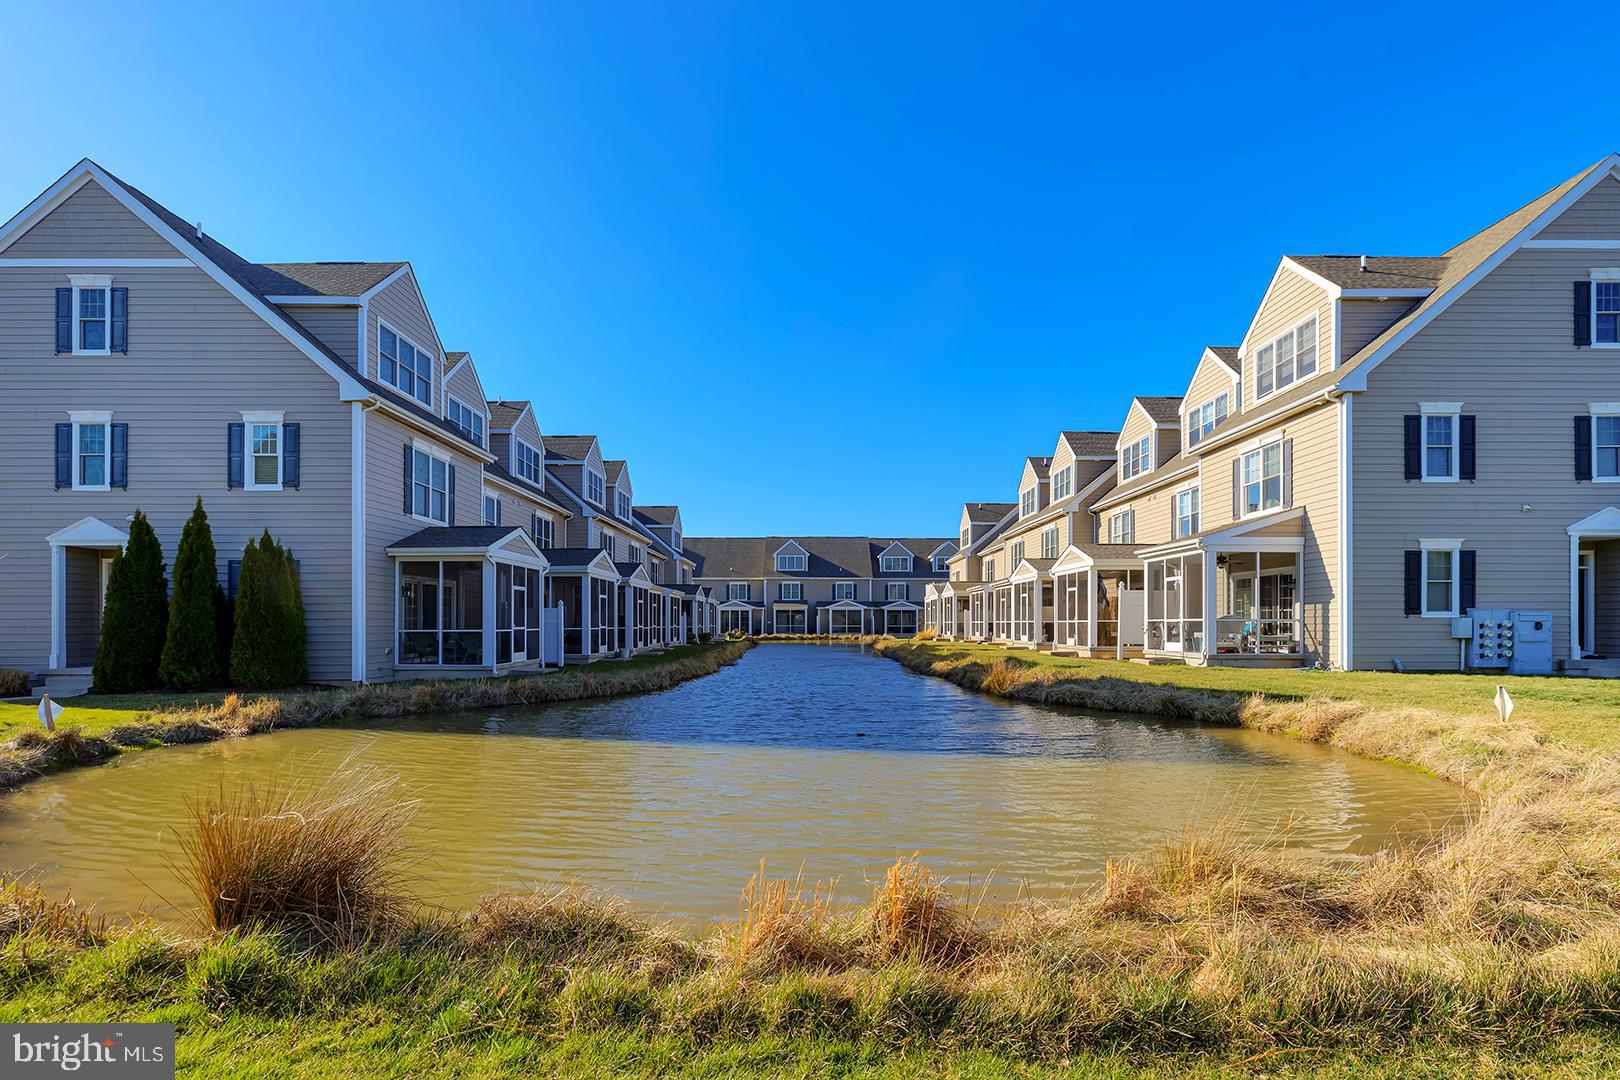
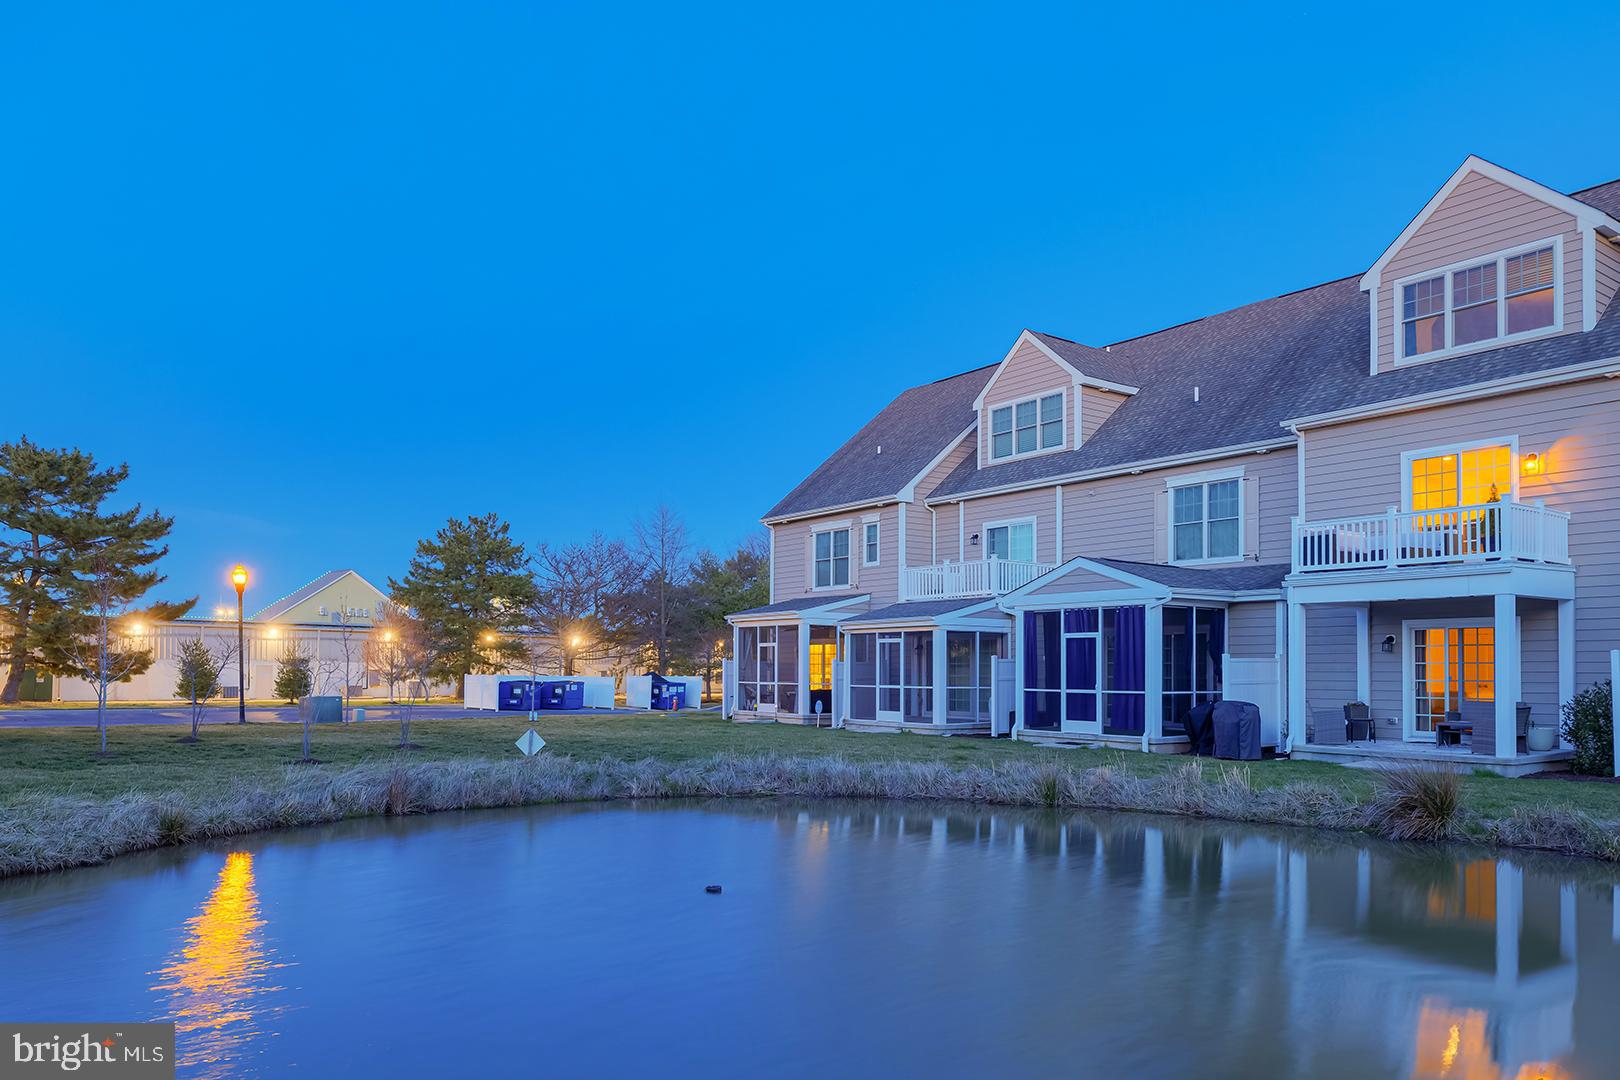
• Peaceful Pond Views, Premium Comfort, and Immediate Move-In
Unlike builder-grade units, this residence features premium upgrades, curated furnishings, and zero builder fees—providing better value, more space, and no waiting. This premier location offers the best of coastal Delaware living with unmatched access to beaches, shopping, and dining.
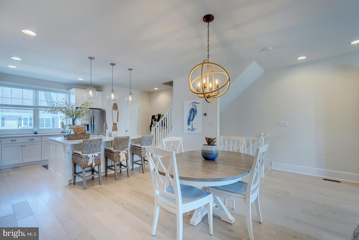
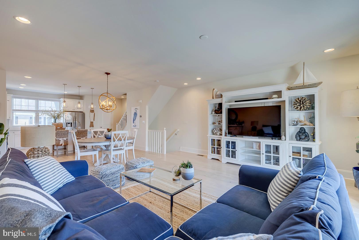
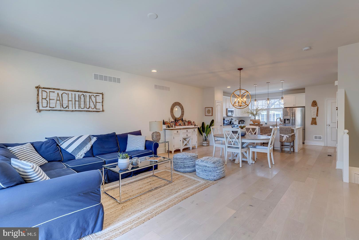
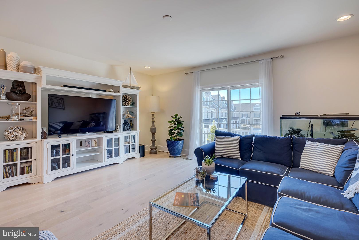
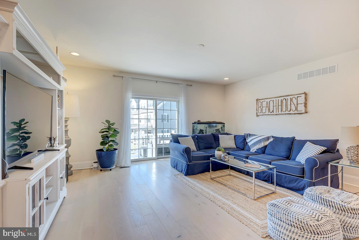
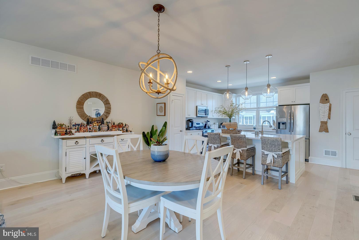
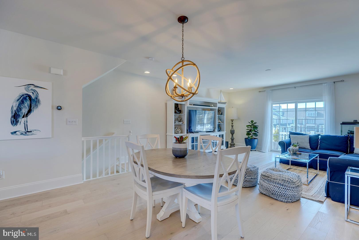
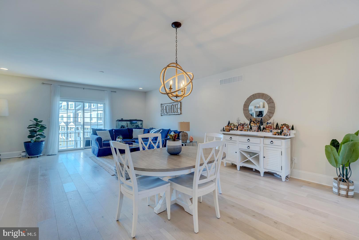
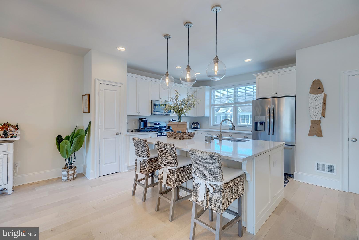
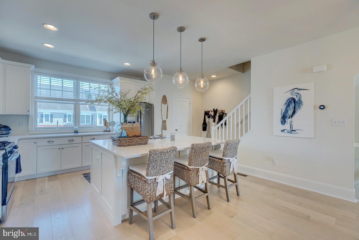
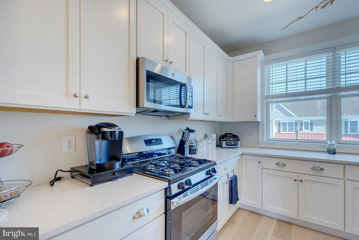
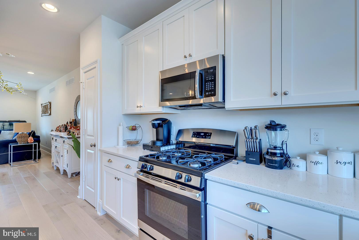
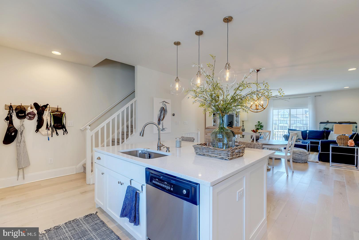
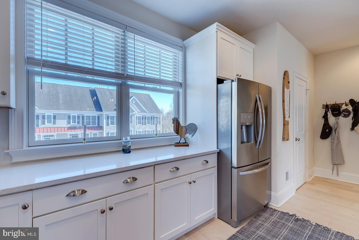
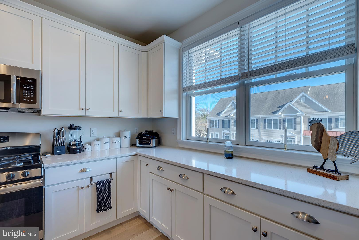
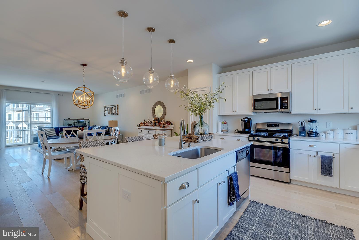
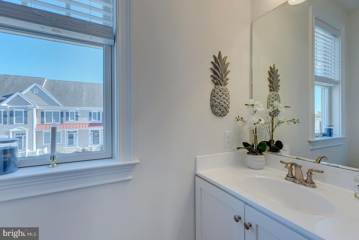
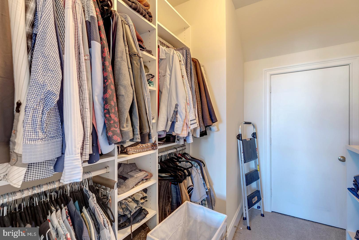
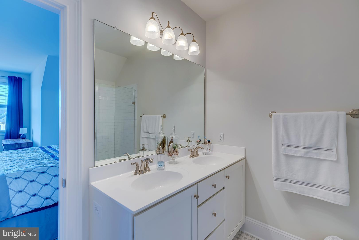
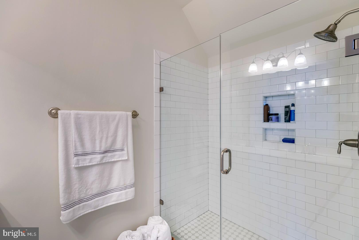
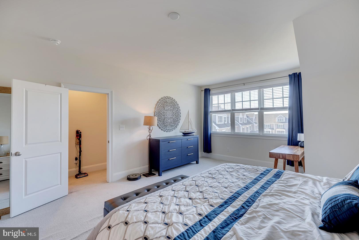
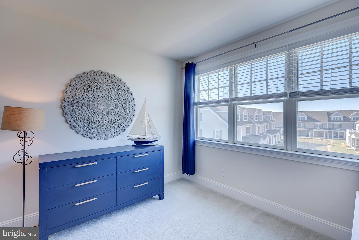
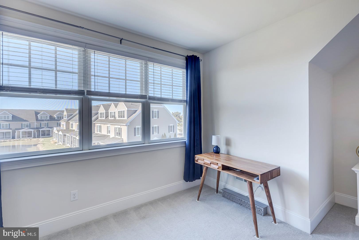
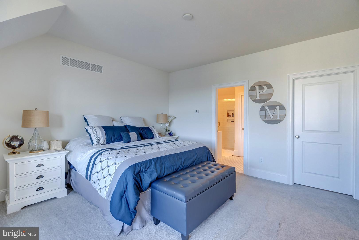
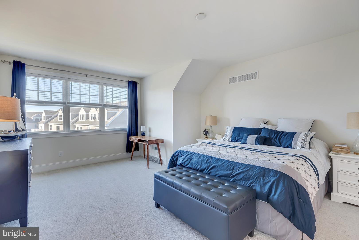
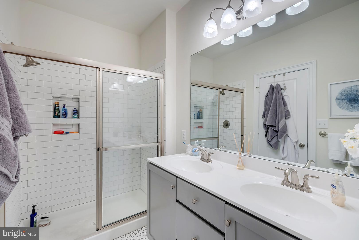
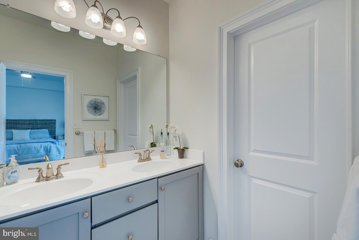
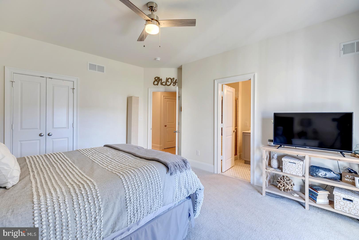
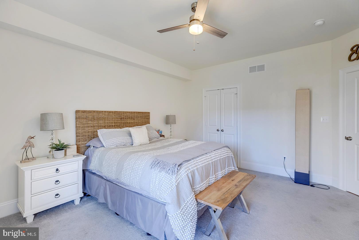
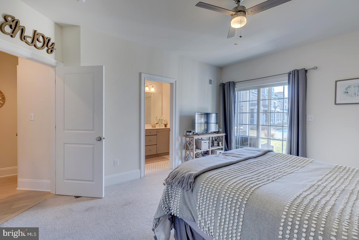
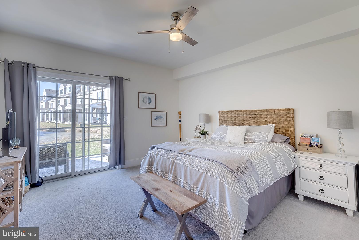
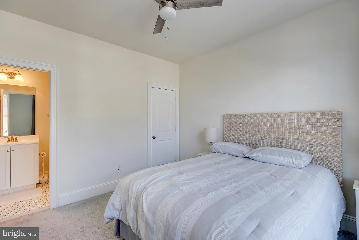
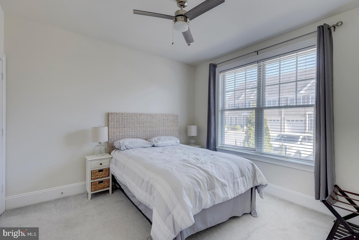
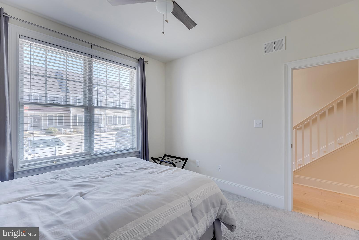
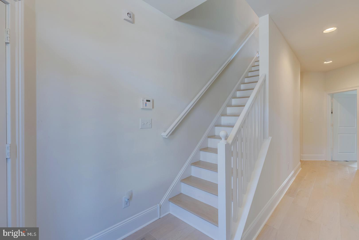
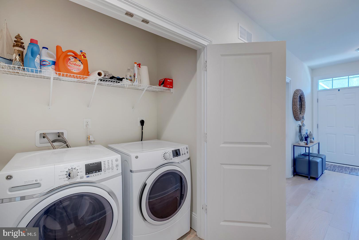
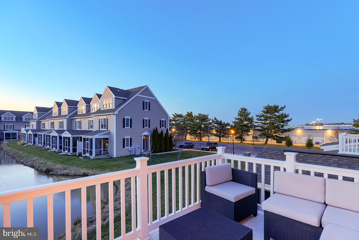
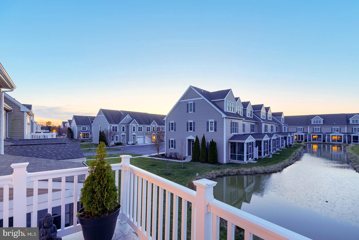
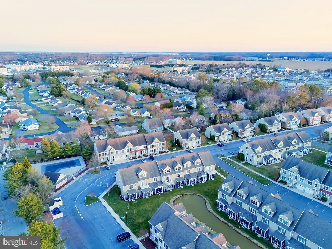
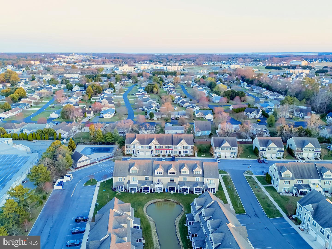
 Lovingly maintained and thoughtfully upgraded by its owners, this stunning residence offers style, comfort, and versatility. The entry level features two spacious bedrooms, each with its own elegantly upgraded ensuite bathroom. The rear bedroom overlooks a tranquil man-made pond—perfect for morning coffee or evening relaxation. A full laundry area completes this level. The main level is a true coastal retreat, boasting an open-concept layout with white oak wide-plank hardwood flooring throughout. The chef’s kitchen includes stainless steel appliances, soft-close cabinetry with pull-out shelving, and an oversized quartz island with striking pendant lighting. A beautifully upgraded half bath is conveniently located just off the kitchen. The adjoining dining and living areas flow seamlessly, enhanced by recessed lighting and access to a private outdoor deck with peaceful pond views—ideal for entertaining or unwinding. The upper level is dedicated entirely to a private primary suite, featuring a spacious walk-in closet, additional storage, and a luxuriously renovated ensuite bathroom. Additional upgrades include two newly installed water heaters, ensuring optimal comfort and efficiency. Heritage Village offers attractive amenities such as a private community pool and access to a 9-hole executive golf course. Located just minutes from both Rehoboth and Lewes Beaches, this home provides convenient access to the boardwalk, coastal trails, and an array of nearby shopping and dining options—many within walking distance. This townhome also offers weekly rental potential, making it a strong candidate for personal use, investment, or both. Don’t miss your opportunity to own this beautifully upgraded, move-in-ready coastal home in one of the most sought-after communities in the region.

18799 BETHPAGE DRIVE 16E

Message successfully sent.

What would you like to know?

What is 3 + 4 ?

I agree to receive email communication and understand I can unsubscribe at any time.

I agree to be contacted by Charis Realty Group via call, email, and text for real estate services. To opt out, you can reply 'stop' at any time or reply 'help' for assistance. You can also click the unsubscribe link in the emails. Message and data rates may apply. Message frequency may vary. Privacy Policy

Related Properties

Come visit our brand new active adult community in Lewes, DE. This community features all single family homes and tons of planned amenities to keep you are busy as you’d like to be in retirement. The community will have a 7,000 sq. ft. clubhouse, 3 pickleball courts, bocce court, outdoor pool & spa, and more. This location is gorgeous tucked away off Mulberry Knoll Rd – a private, serene setting close to Arnell Creek and Rehoboth Bay. This is the ONLY new construction 55+ in Lewes, Delaware.

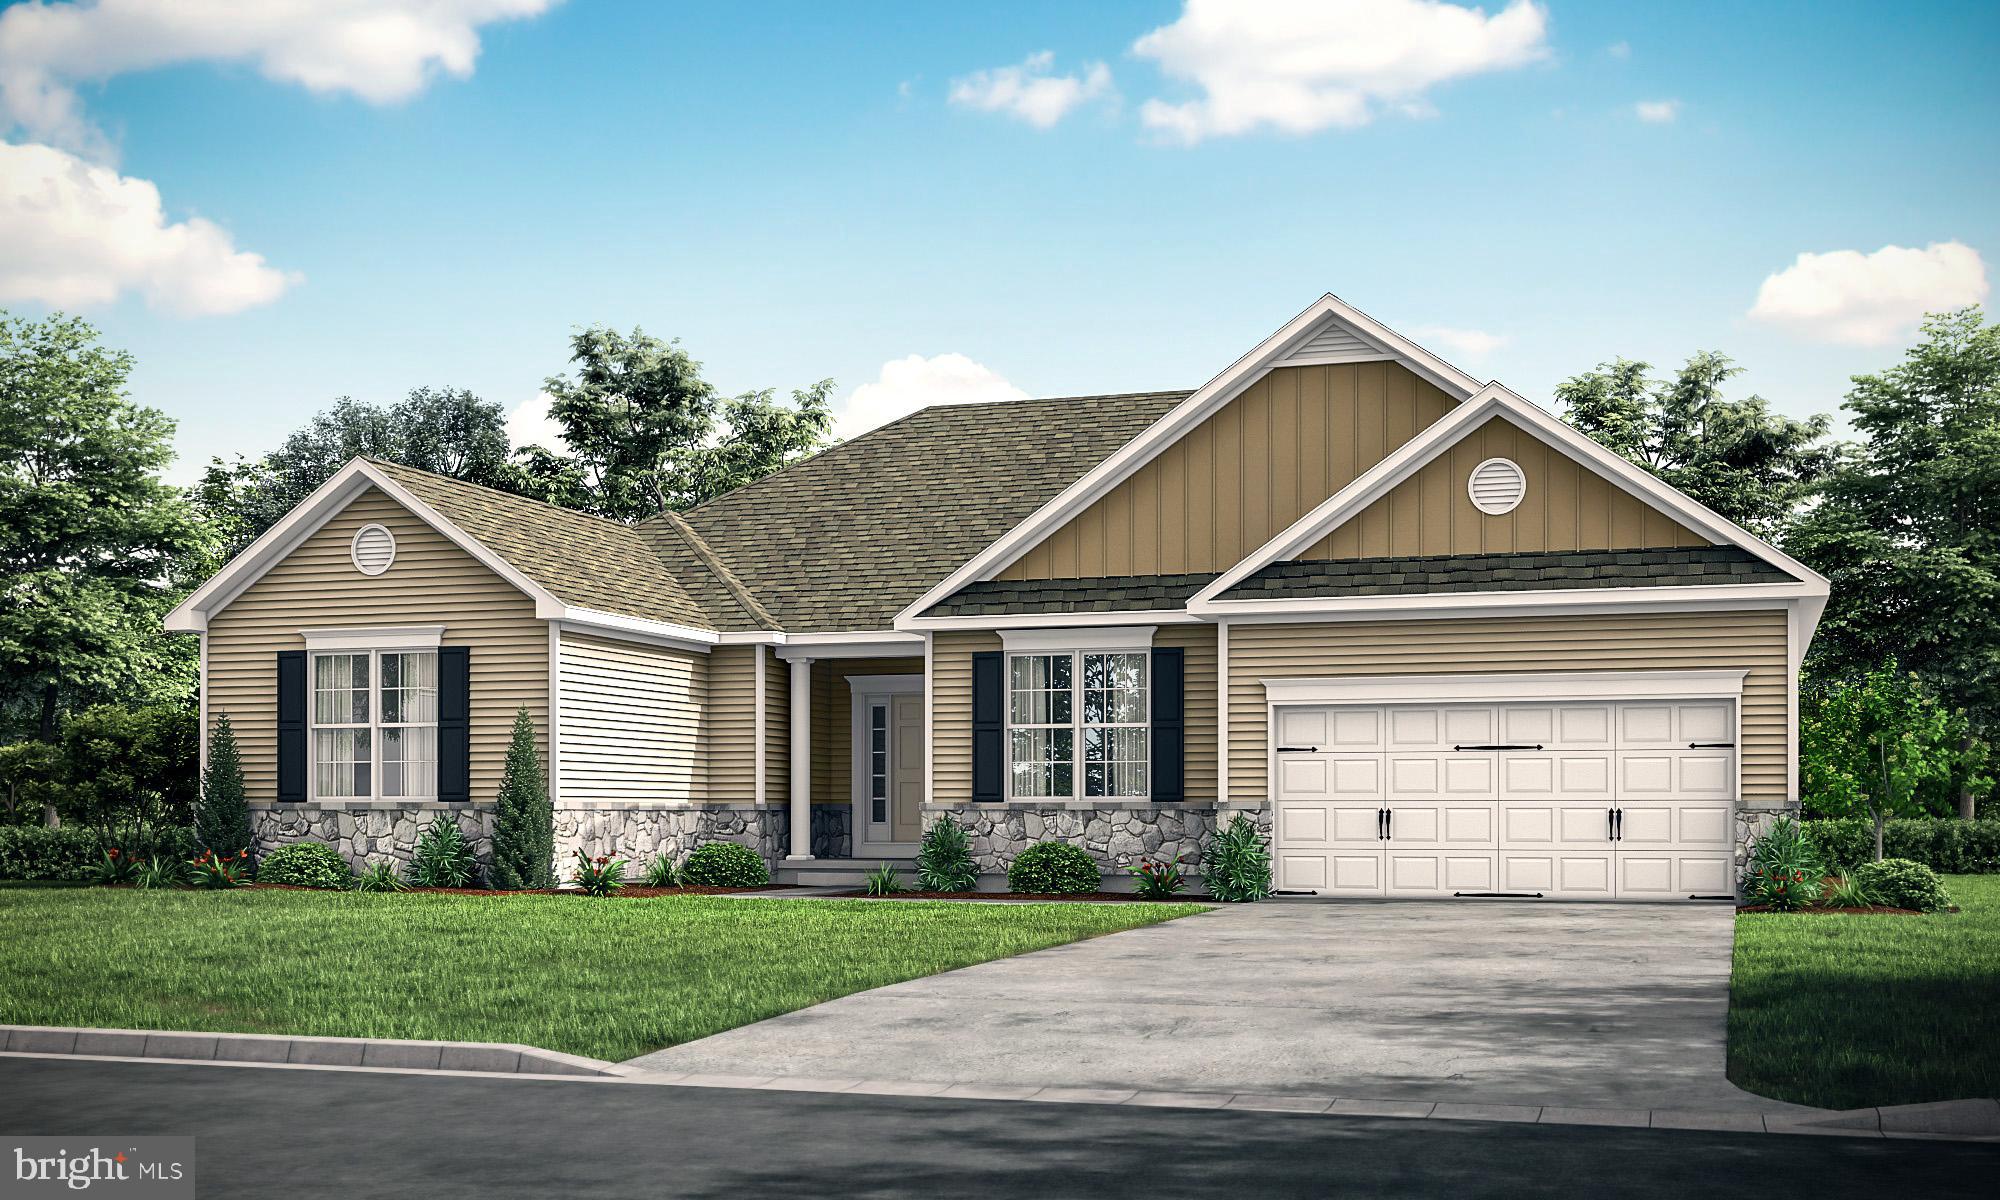
The Asheville offers 1,781 sq. ft. of thoughtfully designed living space featuring 3 bedrooms, 2 bathrooms, and a 2-car garage. Step inside to a bright, open floorplan highlighted by a spacious great room with a vaulted ceiling—perfect for entertaining or relaxing at home. The beautiful kitchen showcases a large island, walk-in pantry, and stunning Looks options for a designer finish that truly impresses.

Unwind in the luxurious primary suite, complete with triple windows, a tray ceiling, and a relaxing primary bath featuring dual sinks and a generous walk-in closet. Every detail is crafted for comfort, style, and everyday convenience.

Photos shown are of another home and are for illustrative purposes only. Features, finishes, and layout may vary from what is shown. Actual home details, design selections, and options are subject to change without notice. Please contact our sales team for the most current specifications and availability.

To learn more and see the full list of features, contact our sales representatives today!
#DESU2098740

LEWES

34651 SWAN CREEK DRIVE

3 Beds

2 Baths

1,781 Sq.Ft.

$599,990

MLS#: DESU2098740
Receive up to $20,000 in free upgrades with a new contract. 
Proposed Construction - Pictures are of a similar model with upgrades. Pricing is for the Ashburton Model, but there are several plans to choose from. The Ashburton Model features an open floor plan with a formal dining room, open kitchen to the great room. The owner's suite has a sitting area, a large bathroom, and a walk-in closet that connects to the laundry room. Enjoy the study room off the kitchen for the perfect home office. Ashburn Homes is very accommodating in modifying floor plans. 
Tour our model home at 22502 John J Williams Hwy for more information. Open Thursday - Saturday from 12 -3.
#DESU2093464

LEWES

003 KUHN LANE

3 Beds

2 Baths

2,257 Sq.Ft.

$565,000

MLS#: DESU2093464
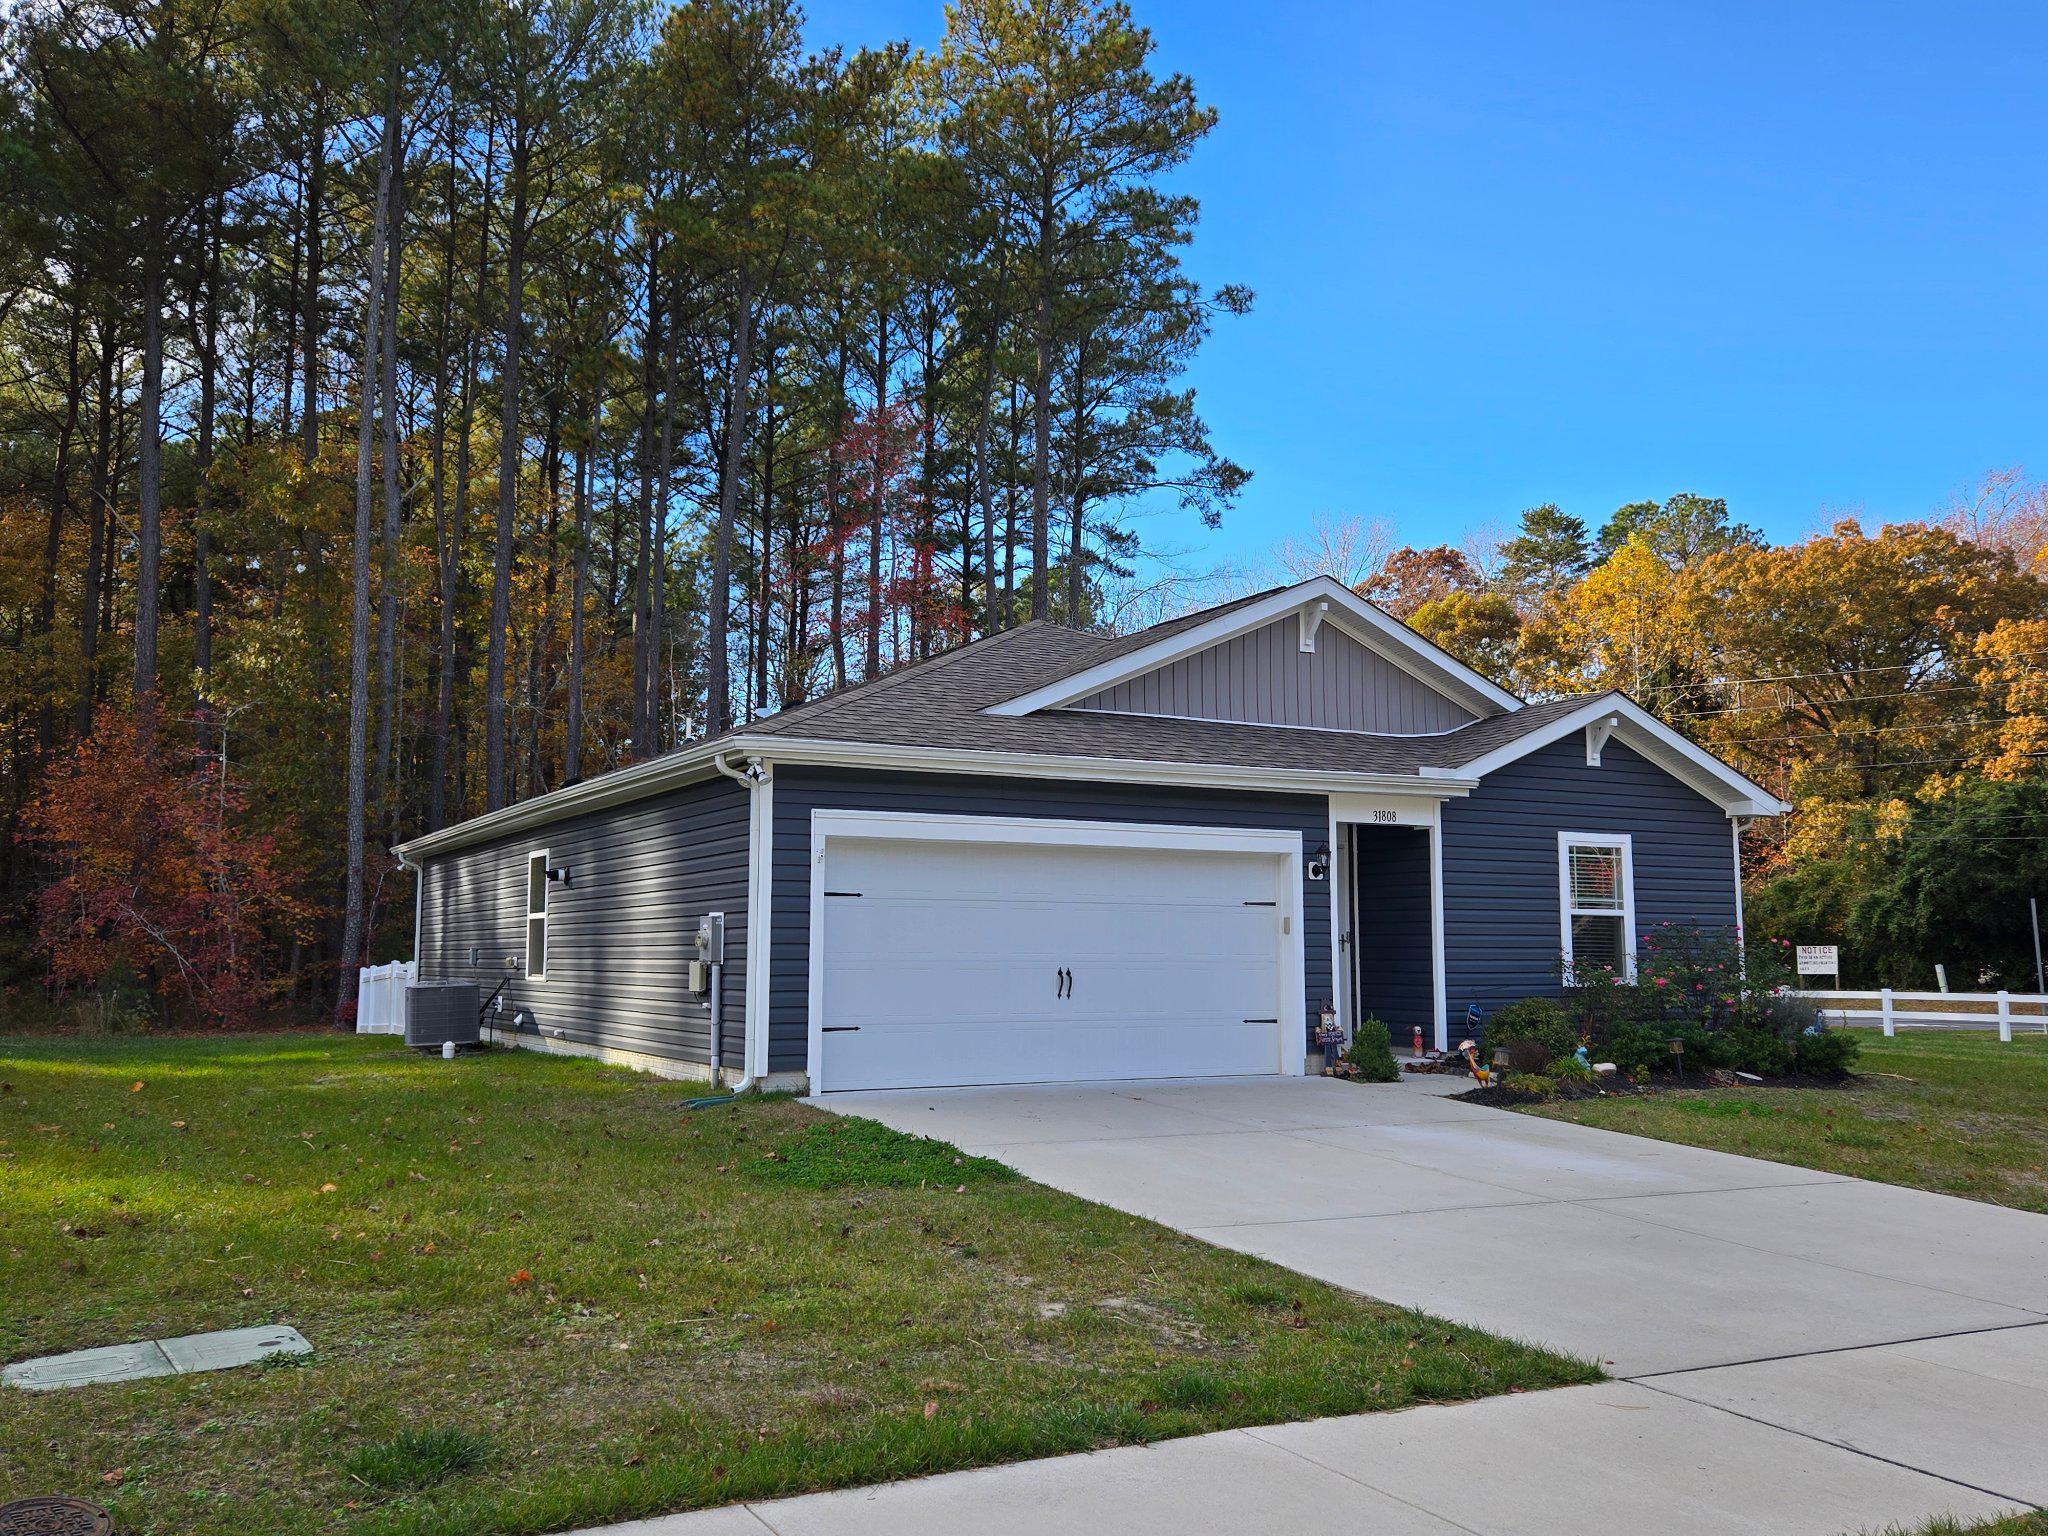
Yes, you can have LEWES at this price in a six year old home and you own the property. 

Will you fall in love with this easy living home like the owner did? (If you ask her, the backyard view sealed the deal.) Big life changes makes this spacious beauty available to be someone else's dreamy and affordable beach home. 

Rural setting on a private, no outlet street adjacent to common ground that makes the side yard feel so much bigger

Easy access to the Bay, Beaches, Bike Path, and amazing choices to shop and dine make this one of the Best locations to enjoy the lifestyle you've wanted for some time. 

With low taxes that will make you smile and country living so close to it all, you have to see this one.

Four bedroom, two bath, one floor single home and you own the ground at this amazing price. 

Open concept kitchen, great room, and dining area with sliders to the deck PLUS this
home already has the extra things you want before you move in: 

 * Low maintenance vinyl backyard fence with gate to protect children and pets 
 * Large deck to relax, BBQ and enjoy the dense woods beyond
 * Gutter covers to control leaves 
 * Home security system for your peace of mind should you choose to continue that service. 
 * Neighborhood  pool and amenities. 
 * Open concept kitchen, great room, and dining area with sliders to the large deck 
 * Owners suite with three more nice sized bedrooms, one of which could be a great office or craft room 
 * Laundry area has washer and dryer included.
 * Energy saving, tankless hot water heater. A premium feature in this price range.
 * Public water and sewer 

Put this one on your list to check out before you decide.
#DESU2113218

LEWES

31808 GEYSER COURT

4 Beds

2 Baths

1,485 Sq.Ft.

$415,000

MLS#: DESU2113218
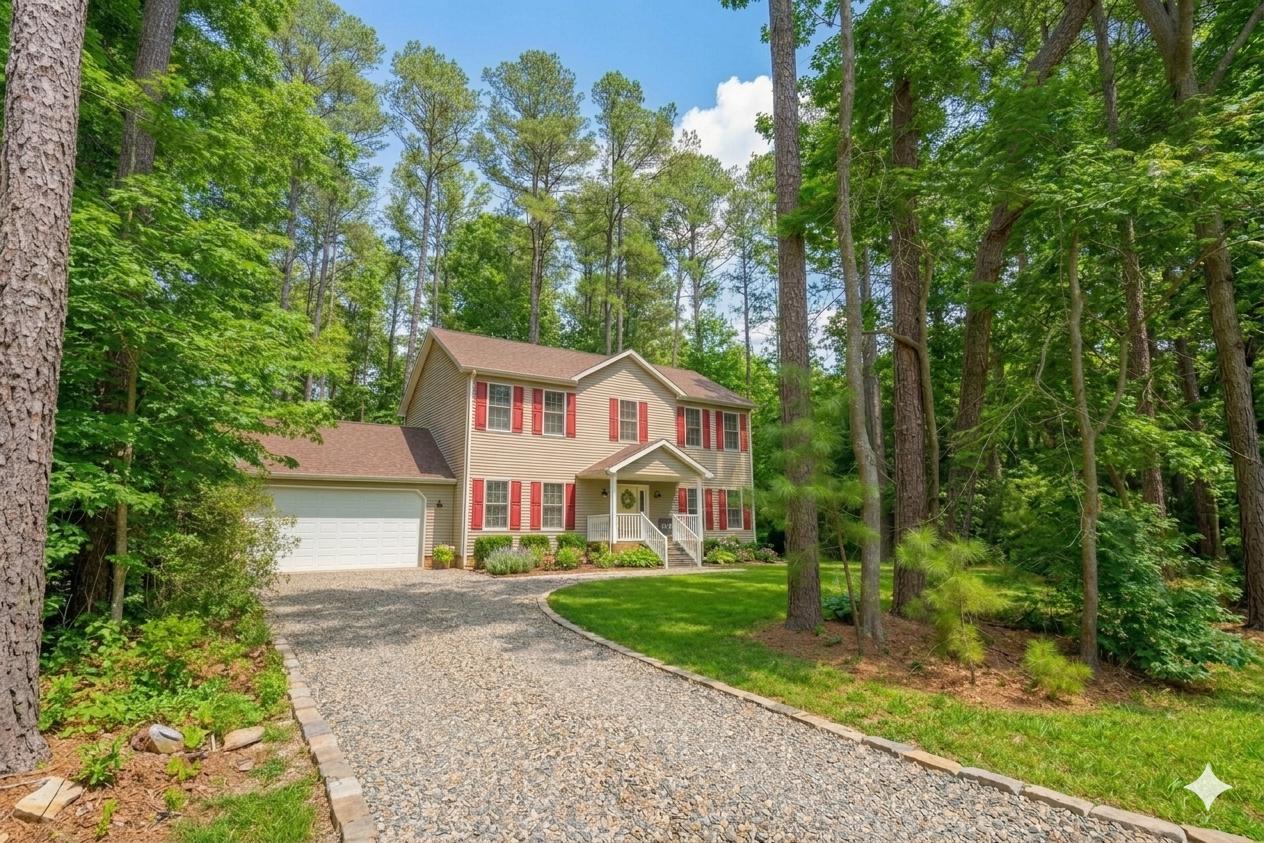
Finding 1.41 acres this close to the Delaware coast isn't luck—it's rare. This four-bedroom, four-bathroom home sits on one of the largest privately held lots in the Lewes area, with no HOA, no shared walls, and no neighbors crowding your space. If you've been searching for privacy, land, and coastal access without sacrificing square footage, this is worth a serious look.

The layout is genuinely flexible. The main level includes a full bedroom and bathroom—ideal for guests, in-laws, or single-floor living—alongside a living room with gas fireplace, a dining area, and a kitchen with solid hardwood floors. Upstairs, three additional bedrooms each have their own full bathroom, including a spacious primary suite with en-suite bath and soaking tub. Four bedrooms. Four full baths. No one is sharing.

The home is move-in ready where it counts: a brand-new roof was installed in March 2026, a gas fireplace anchors the living room, and the two-car attached garage keeps things practical year-round. Out back, a rear deck gives you an immediate outdoor living space—and the 1.41-acre lot gives you room to go further, whether that means adding a pool, a detached garage, a workshop, or a garden.

Location is straightforward: you're minutes from Cape Henlopen State Park, a short drive to Lewes Beach and downtown Lewes, and about 15 minutes from Rehoboth Beach. Cape Henlopen School District. Public water and sewer. No HOA fees.

This is a property for buyers who want space—indoors and out—without trading away access to everything that makes coastal Delaware worth living in.
#DESU2107872

LEWES

34521 BOOKHAMMER LANDING ROAD

4 Beds

4 Baths

2,900 Sq.Ft.

$525,000

MLS#: DESU2107872
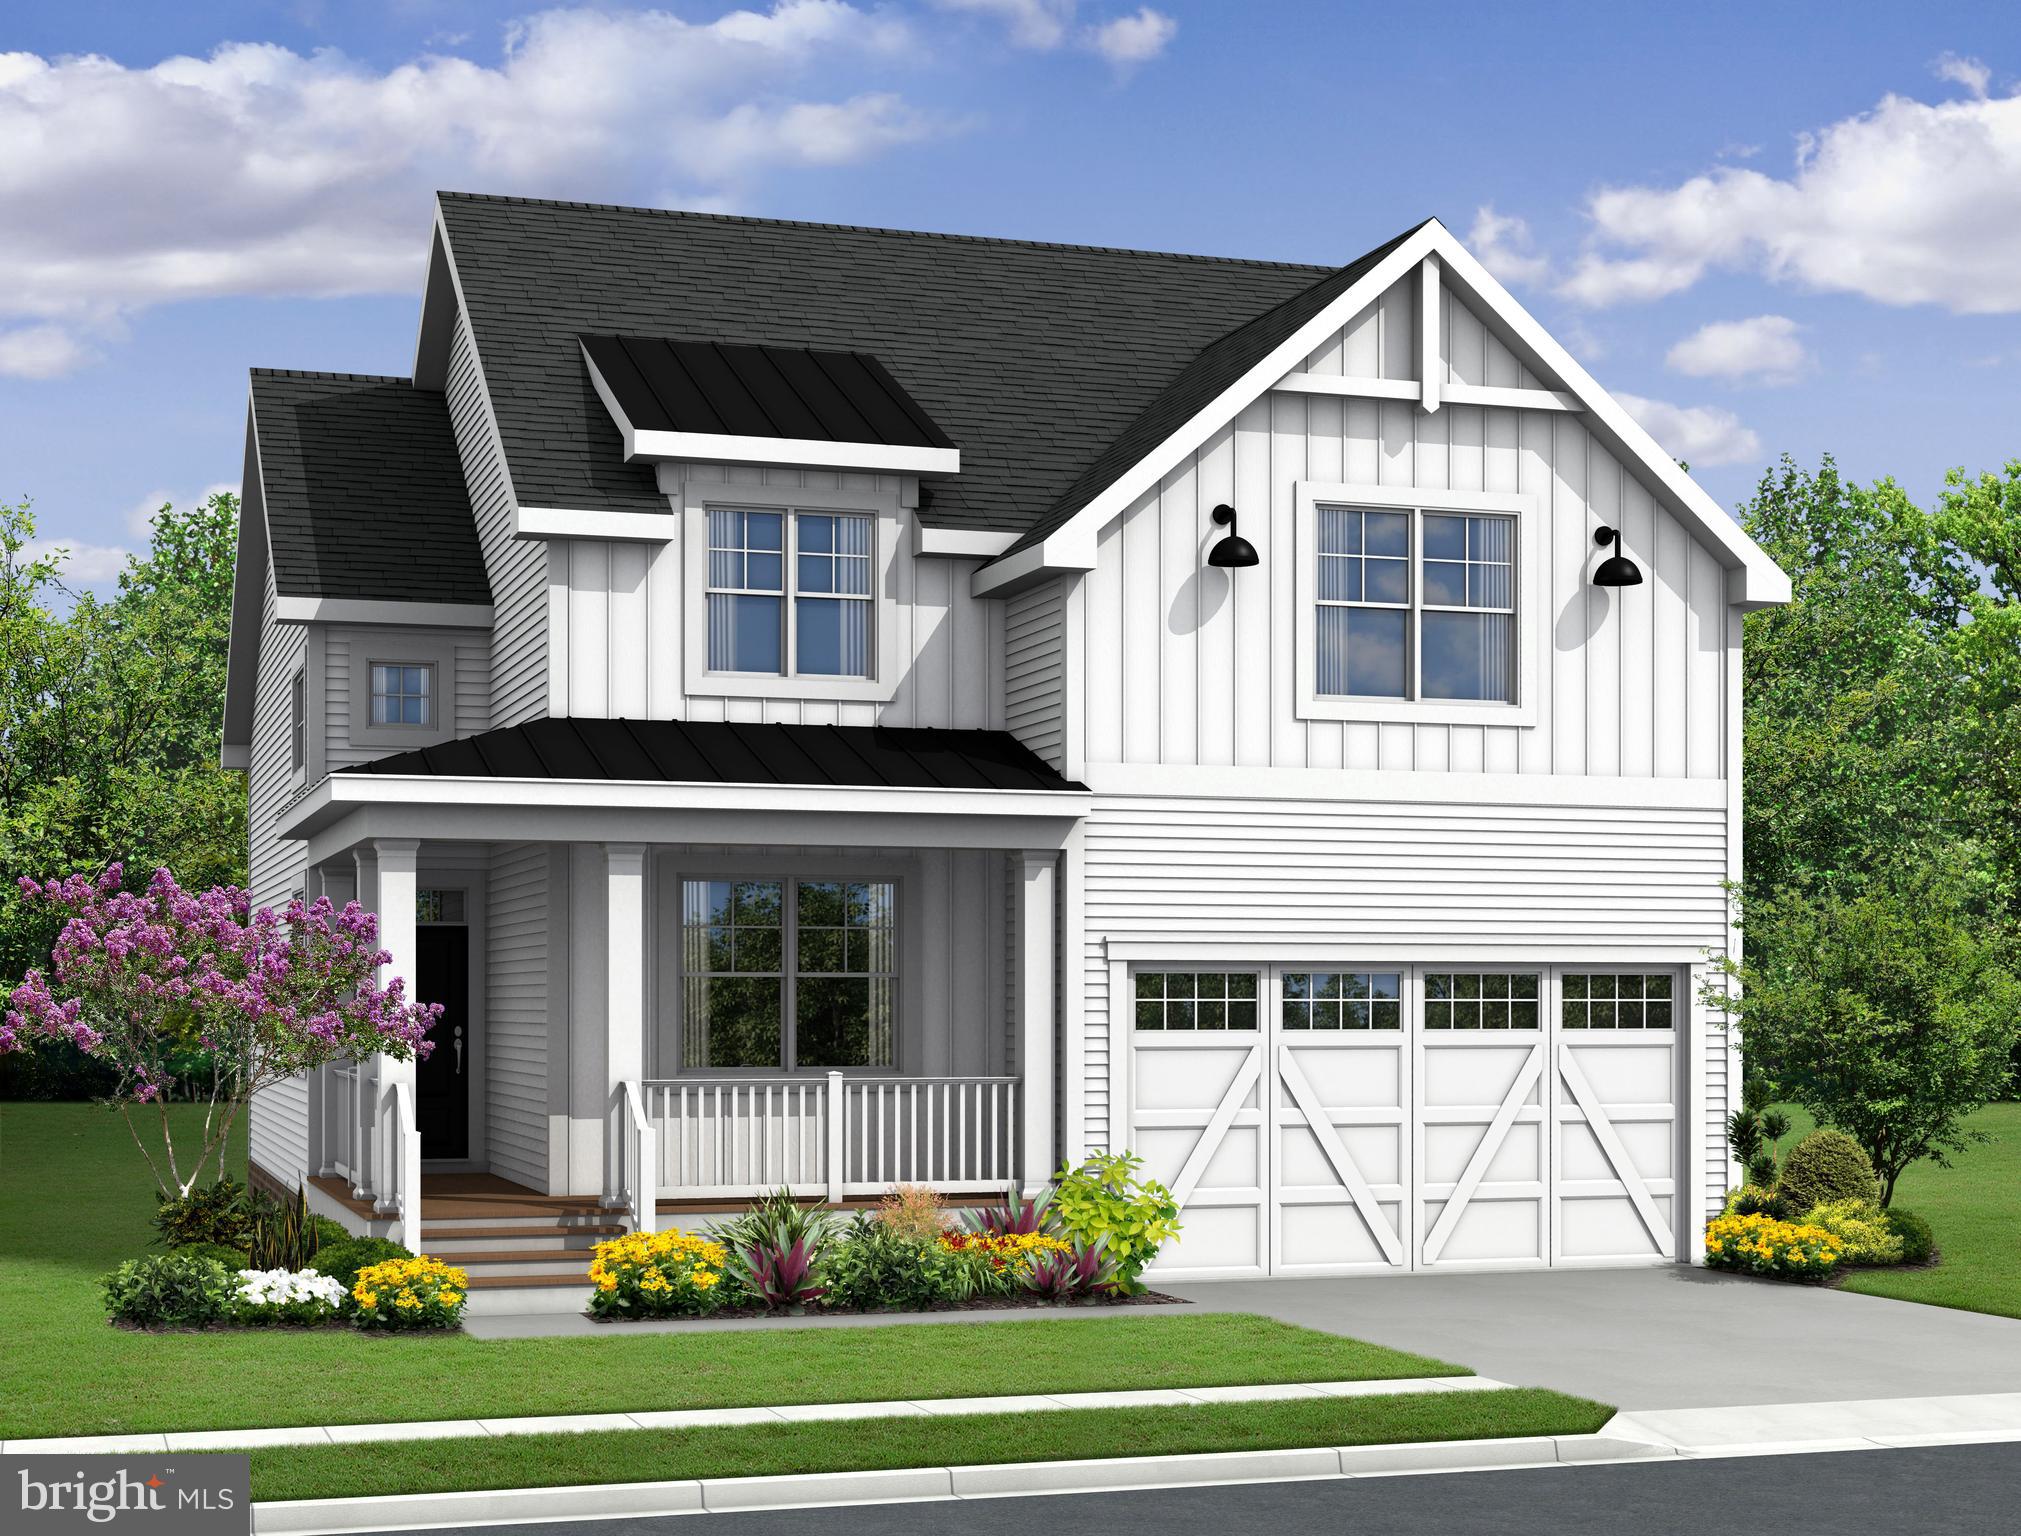
The Iris (To Be Built) offers a 1st floor Owner’s Suite starting at 2,054 heated sqft. including 3
bedrooms, 2.5 baths across two levels. You can personalize your home with our various
structural and design options to fit your needs, including basements, additional bedrooms &
baths and outdoor entertainment spaces. Cardinal Grove is in Lewes, DE, set on 49 acres with a
total of 98 homesites, conveniently located 3 miles to Rt. 1, 5 miles from Lewes, and 8 miles
from Rehoboth Beach. You have everything the DE beaches offer right at your fingertips.
Cardinal Grove features a pool with a sun ledge, patio, private cabanas, bar and grilling station,
playground, cornhole & horseshoe stations, all ready for your use. The monthly HOA fee is $274
a month and provides homesite lawn cutting, trash & recycling, general community
maintenance, and access to and upkeep of the amenities. For an on-site visit, a scheduled
appointment is required
#DESU2103720

LEWES

19491 SAFFLOWER WAY

3 Beds

2 Baths

2,054 Sq.Ft.

$585,400

MLS#: DESU2103720
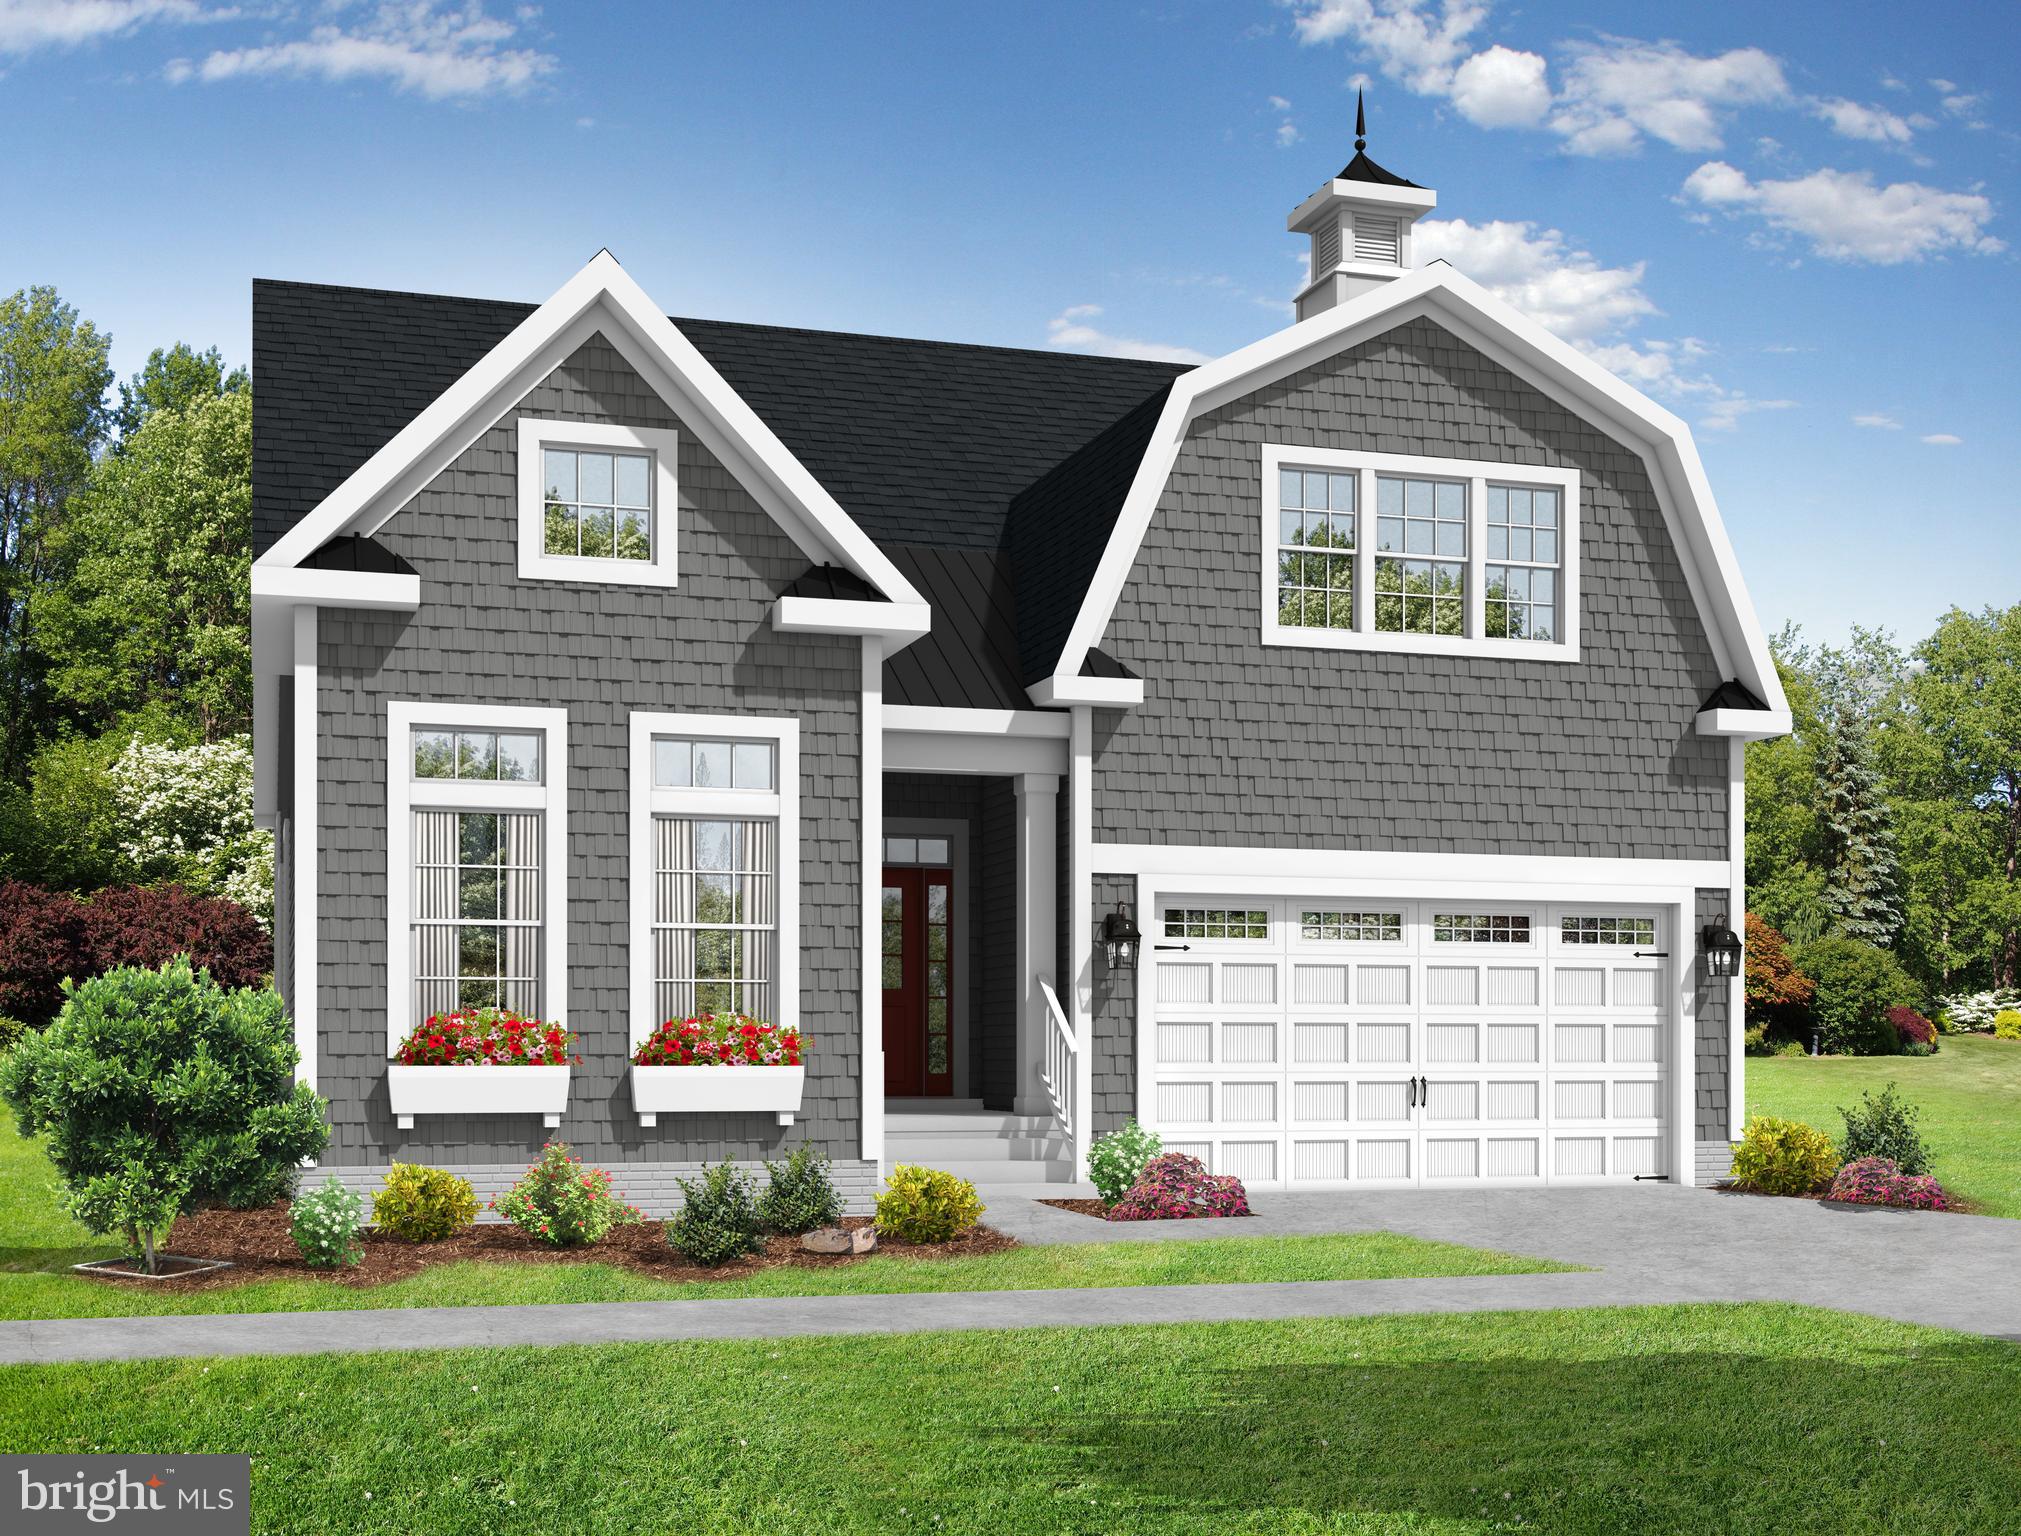
The Stonefield (To Be Built) offers a 1st floor Owner’s Suite starting at 2,082 heated sqft.
including 3 bedrooms, 3 baths, all on one level. You can personalize your home with our various
structural and design options to fit your needs, including basements, additional bedrooms &
baths and outdoor entertainment spaces. Cardinal Grove is in Lewes, DE, set on 49 acres with a
total of 98 homesites, conveniently located 3miles to Rt. 1, 5 miles from Lewes, and 8 miles from Rehoboth Beach. You have everything the DE beaches offer right at your fingertips.
Cardinal Grove features a pool with a sun ledge, patio, private cabanas, bar and grilling station,
playground, cornhole & horseshoe stations, all ready for your use. The monthly HOA fee is $274
a month and provides homesite lawn cutting, trash & recycling, general community
maintenance, and access to and up-keep of the amenities. For an on-site visit, a scheduled
appointment is required.
#DESU2103710

LEWES

19493 SAFFLOWER WAY

3 Beds

3 Baths

2,082 Sq.Ft.

$575,400

MLS#: DESU2103710
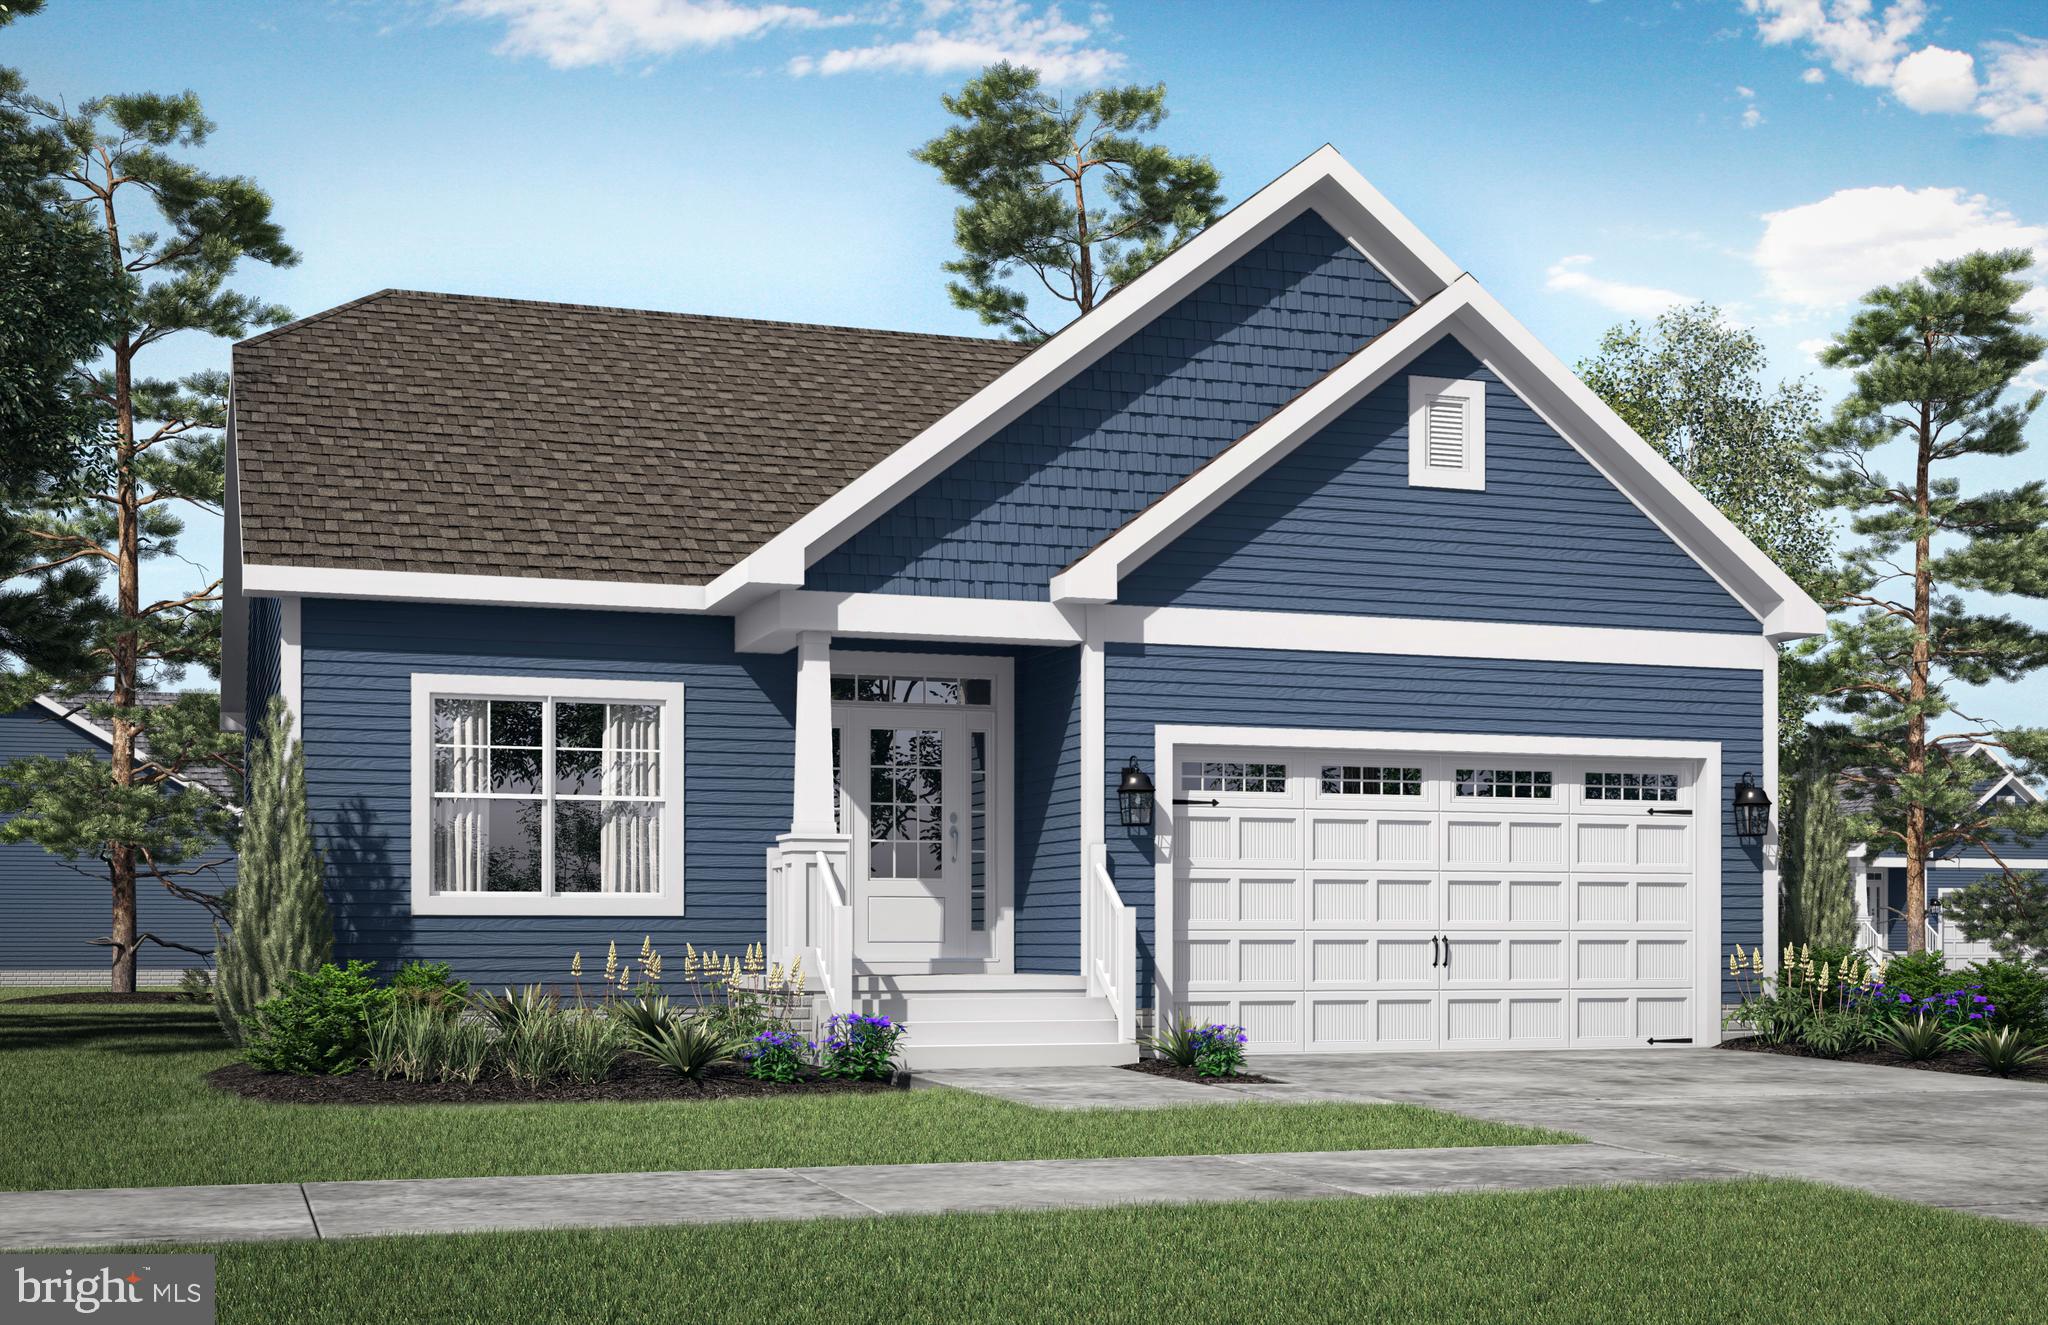
The Camden (To Be Built) offers a 1st-floor Owner’s Suite starting at 1,411 heated sqft. including
2 bedrooms, 2 baths, all on one level. You can personalize your home with our various structural
and design options to fit your needs, including basements, additional bedrooms & baths, and
outdoor entertainment spaces. Cardinal Grove is in Lewes, DE, set on 49 acres with a total of 98
homesites, conveniently located 3miles to Rt. 1, 5 miles from Lewes, and 8 miles from
Rehoboth Beach, you have everything the DE beaches offer right at your fingertips. Cardinal
Grove features a pool with a sun ledge, patio, private cabanas, bar and grilling station,
playground, cornhole & horseshoe stations, all ready for your use. The monthly HOA fee is $274
a month and provides homesite lawn cutting, trash & recycling, general community
maintenance, and access to and upkeep of the amenities. For an on-site visit, a scheduled
appointment is required.
#DESU2103704

LEWES

19330 SAFFLOWER WAY

2 Beds

2 Baths

1,411 Sq.Ft.

$500,400

MLS#: DESU2103704
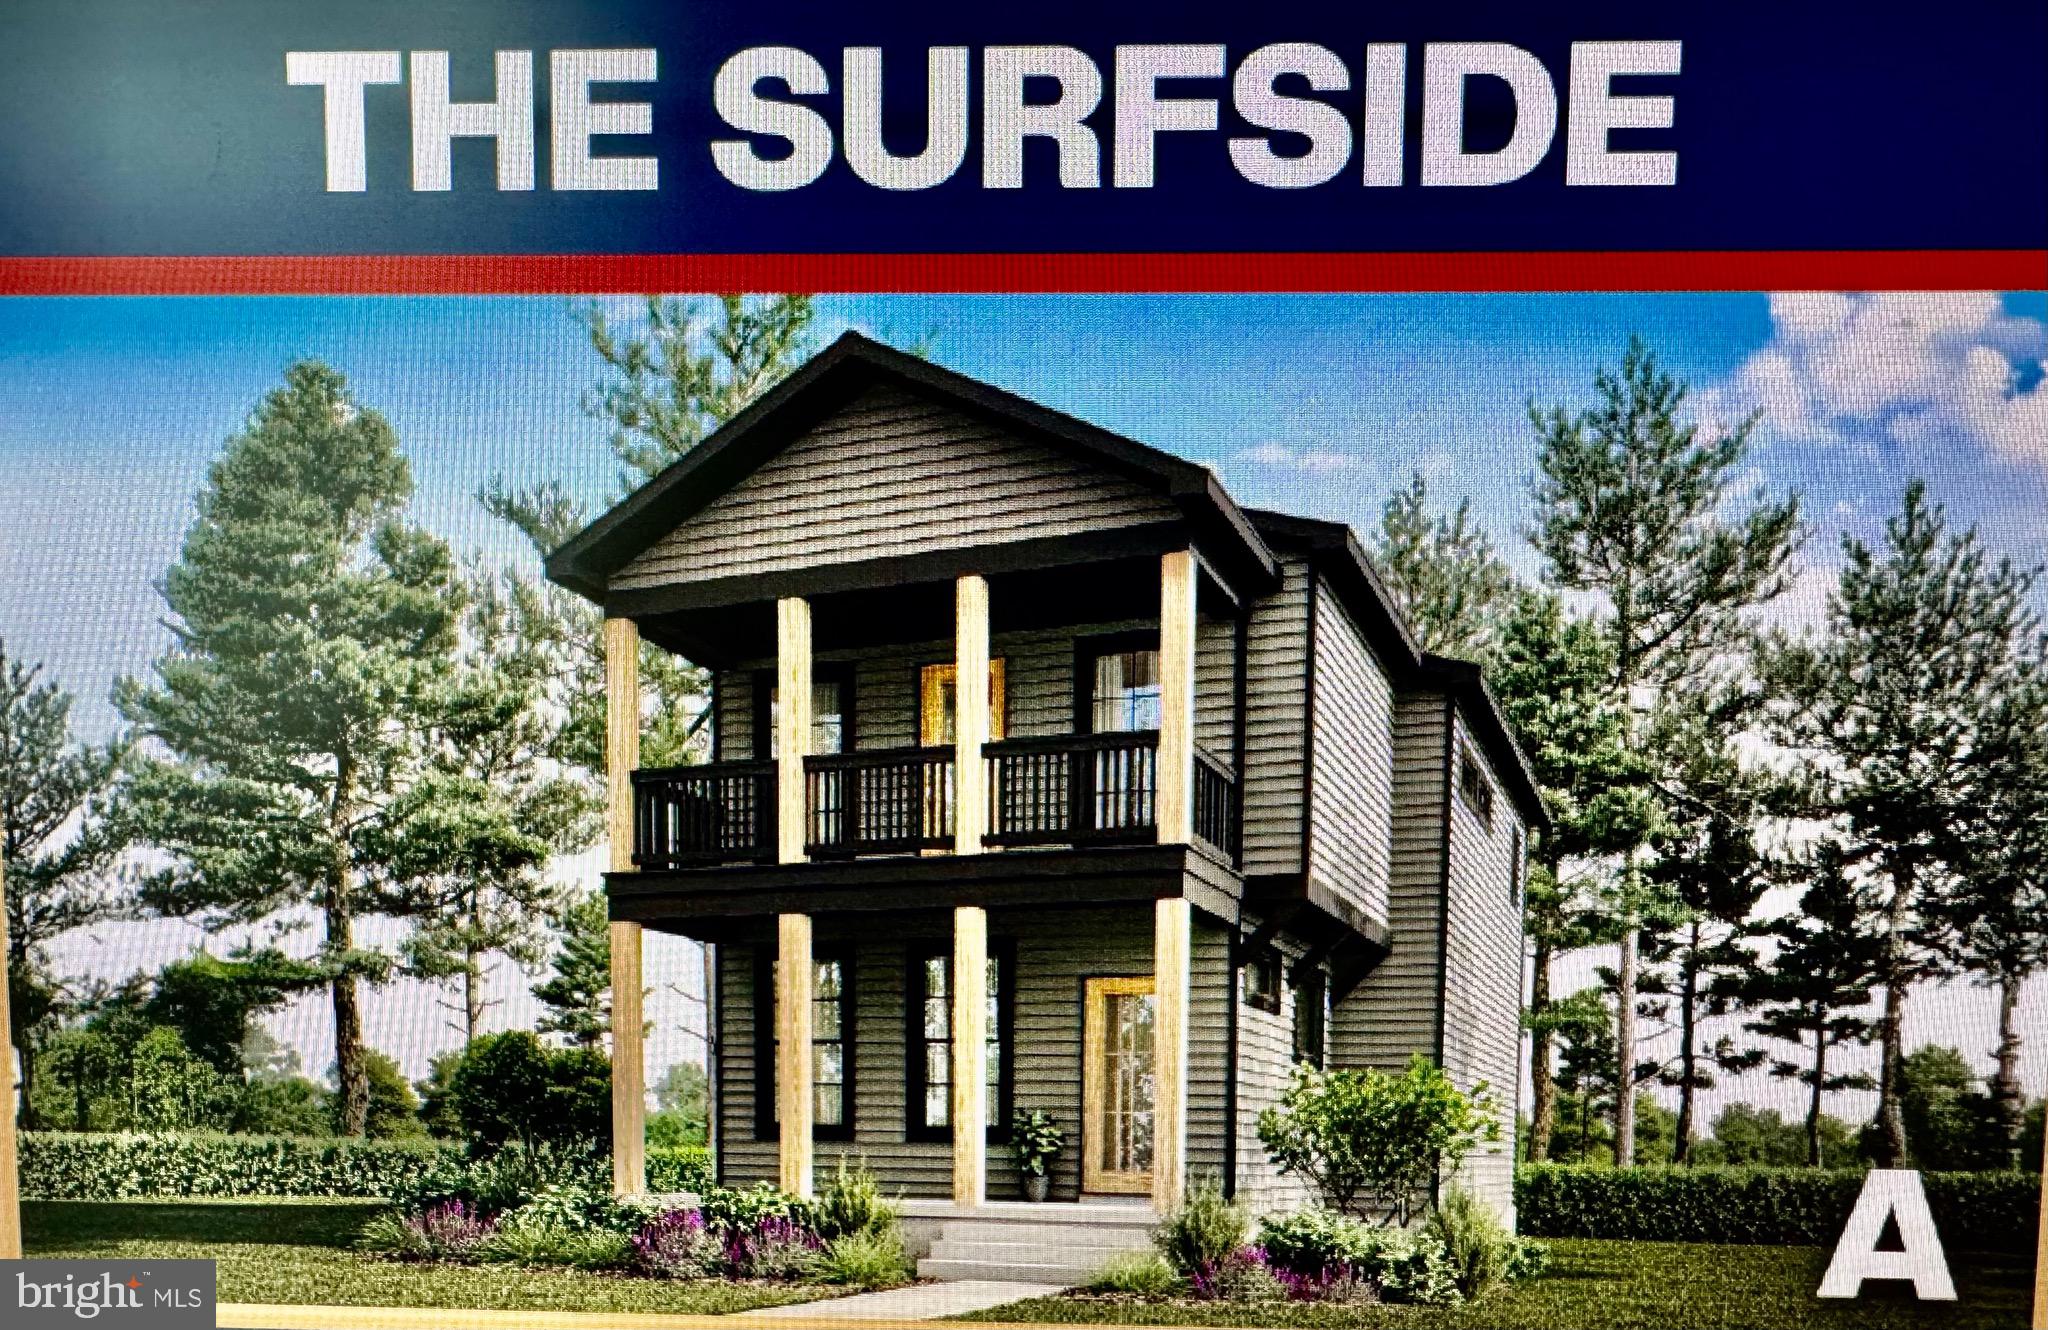
<p>HOME LOT PACKAGE ! This listing includes Lot, Home and Site work for a new construction home. 

Imagine the possibilities with this to-be-built custom home by award-winning Bay to Beach Builders, known for their Amish craftsmanship, quality construction, and exceptional attention to detail. Featured here is the Surfside model, shown with Elevation A, with Elevation B also available as an option.</p>

<p>This inclusive package includes the lot, anticipated site work, and new construction build, offering a streamlined opportunity to create a custom coastal home in Angola by the Bay. The Surfside is a charming and space-efficient coastal design, offering 1,614 heated square feet with 3 bedrooms and 2.5 bathrooms. This two-story home is ideal for those seeking comfort, style, and functionality in a thoughtfully designed smaller footprint.</p>

<p>Located in the highly desirable community of Angola by the Bay, this homesite sits on a quiet street between the pool and marina, with public water and sewer available at the road. Angola by the Bay is known for its natural beauty, welcoming community atmosphere, and resort-style amenities.</p>

<p>Residents enjoy access to a private marina with boat ramp, crabbing and fishing piers, kayak launch with storage, scenic walking trails, saltwater pool, pickleball and tennis courts, basketball courts, and a clubhouse for social gatherings and community events. Conveniently located within the Cape Henlopen School District and close to shopping, dining, and Delaware beaches, this location offers the perfect blend of peace, convenience, and coastal living.</p>

<p><strong>Home Features May Include:</strong></p>
<ul>
  <li>Surfside model by Bay to Beach Builders</li>
  <li>Elevation A shown; Elevation B also available</li>
  <li>Inclusive package includes lot, anticipated site work, and new construction build</li>
  <li>1,614 heated square feet</li>
  <li>3 bedrooms and 2.5 bathrooms</li>
  <li>Two-story coastal-inspired design</li>
  <li>Granite kitchen countertops</li>
  <li>LVP flooring in main living area</li>
  <li>Decorative lighting package</li>
  <li>Trane high-efficiency heat pump</li>
  <li>Energy-saving insulation and air seal package</li>
  <li>Conditioned crawl space with dehumidifier</li>
  <li>Wi-Fi compatible thermostat </li>
</ul>

<p><strong>Community Amenities:</strong></p>
<ul>
  <li>Private marina and boat ramp</li>
  <li>Crabbing and fishing piers</li>
  <li>Kayak launch and storage</li>
  <li>Walking trails</li>
  <li>Saltwater pool</li>
  <li>Pickleball, tennis, and basketball courts</li>
  <li>Clubhouse and community gathering spaces</li>
</ul>

<p>This is a rare opportunity to build a custom coastal home in one of the area’s most beloved amenity-rich communities. Concept home pending final approvals. Final pricing, site work, features, selections, and specifications may vary based on buyer choices, builder plans, and approval requirements.</p>
#DESU2112644

LEWES

234-11.20-267.00 Lot BOAT DOCK COURT

3 Beds

2 Baths

1,614 Sq.Ft.

$524,000

MLS#: DESU2112644
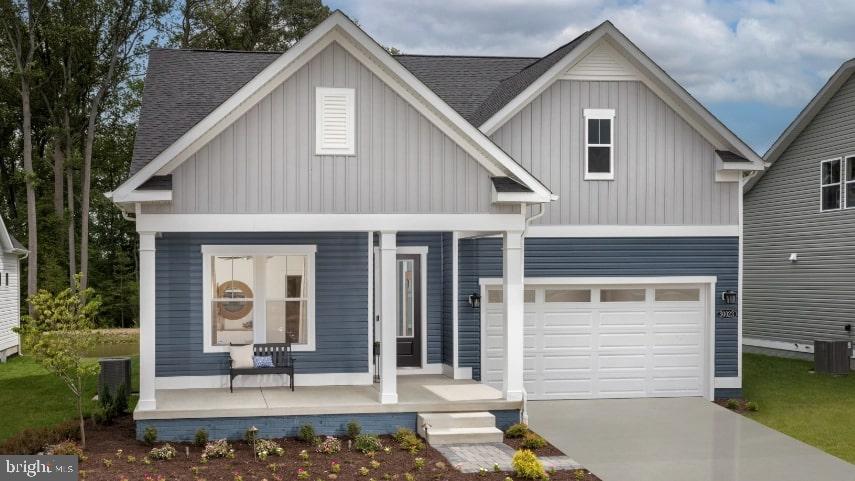
NOW INCLUDING FINISHED BASEMENTS! NEW CONSTRUCTION AVAILABLE IN THE CHASE OAKS COMMUNITY! THE LATITUDE! 
Paradise awaits in this beautiful, quiet, tree lined community! The Latitude features an open concept kitchen, breakfast area and family room. Primary suite is tucked away off the family room. Two secondary bedrooms with shared hall bath at the front of the home away from the primary suite. Add a screen porch. Add an upper level with unfinished storage, a bonus room. One of the Latitude's standout features at Chase Oaks is the included finished basement, providing exceptional additional living space from the start. This lower level includes a spacious recreation room, offering endless possibilities for entertaining, relaxing, creating a home office, fitness area, or media room. It also features an additional bedroom and full bathroom, making it ideal for guests, extended family, or multi-generational living.
 *Photos may not be of actual home. Photos may be of similar home/floorplan if home is under construction or if this is a base price listing.
#DESU2102090

LEWES

TBB PITCH PINE COURT LATITUDE

4 Beds

3 Baths

3,004 Sq.Ft.

$579,990

MLS#: DESU2102090
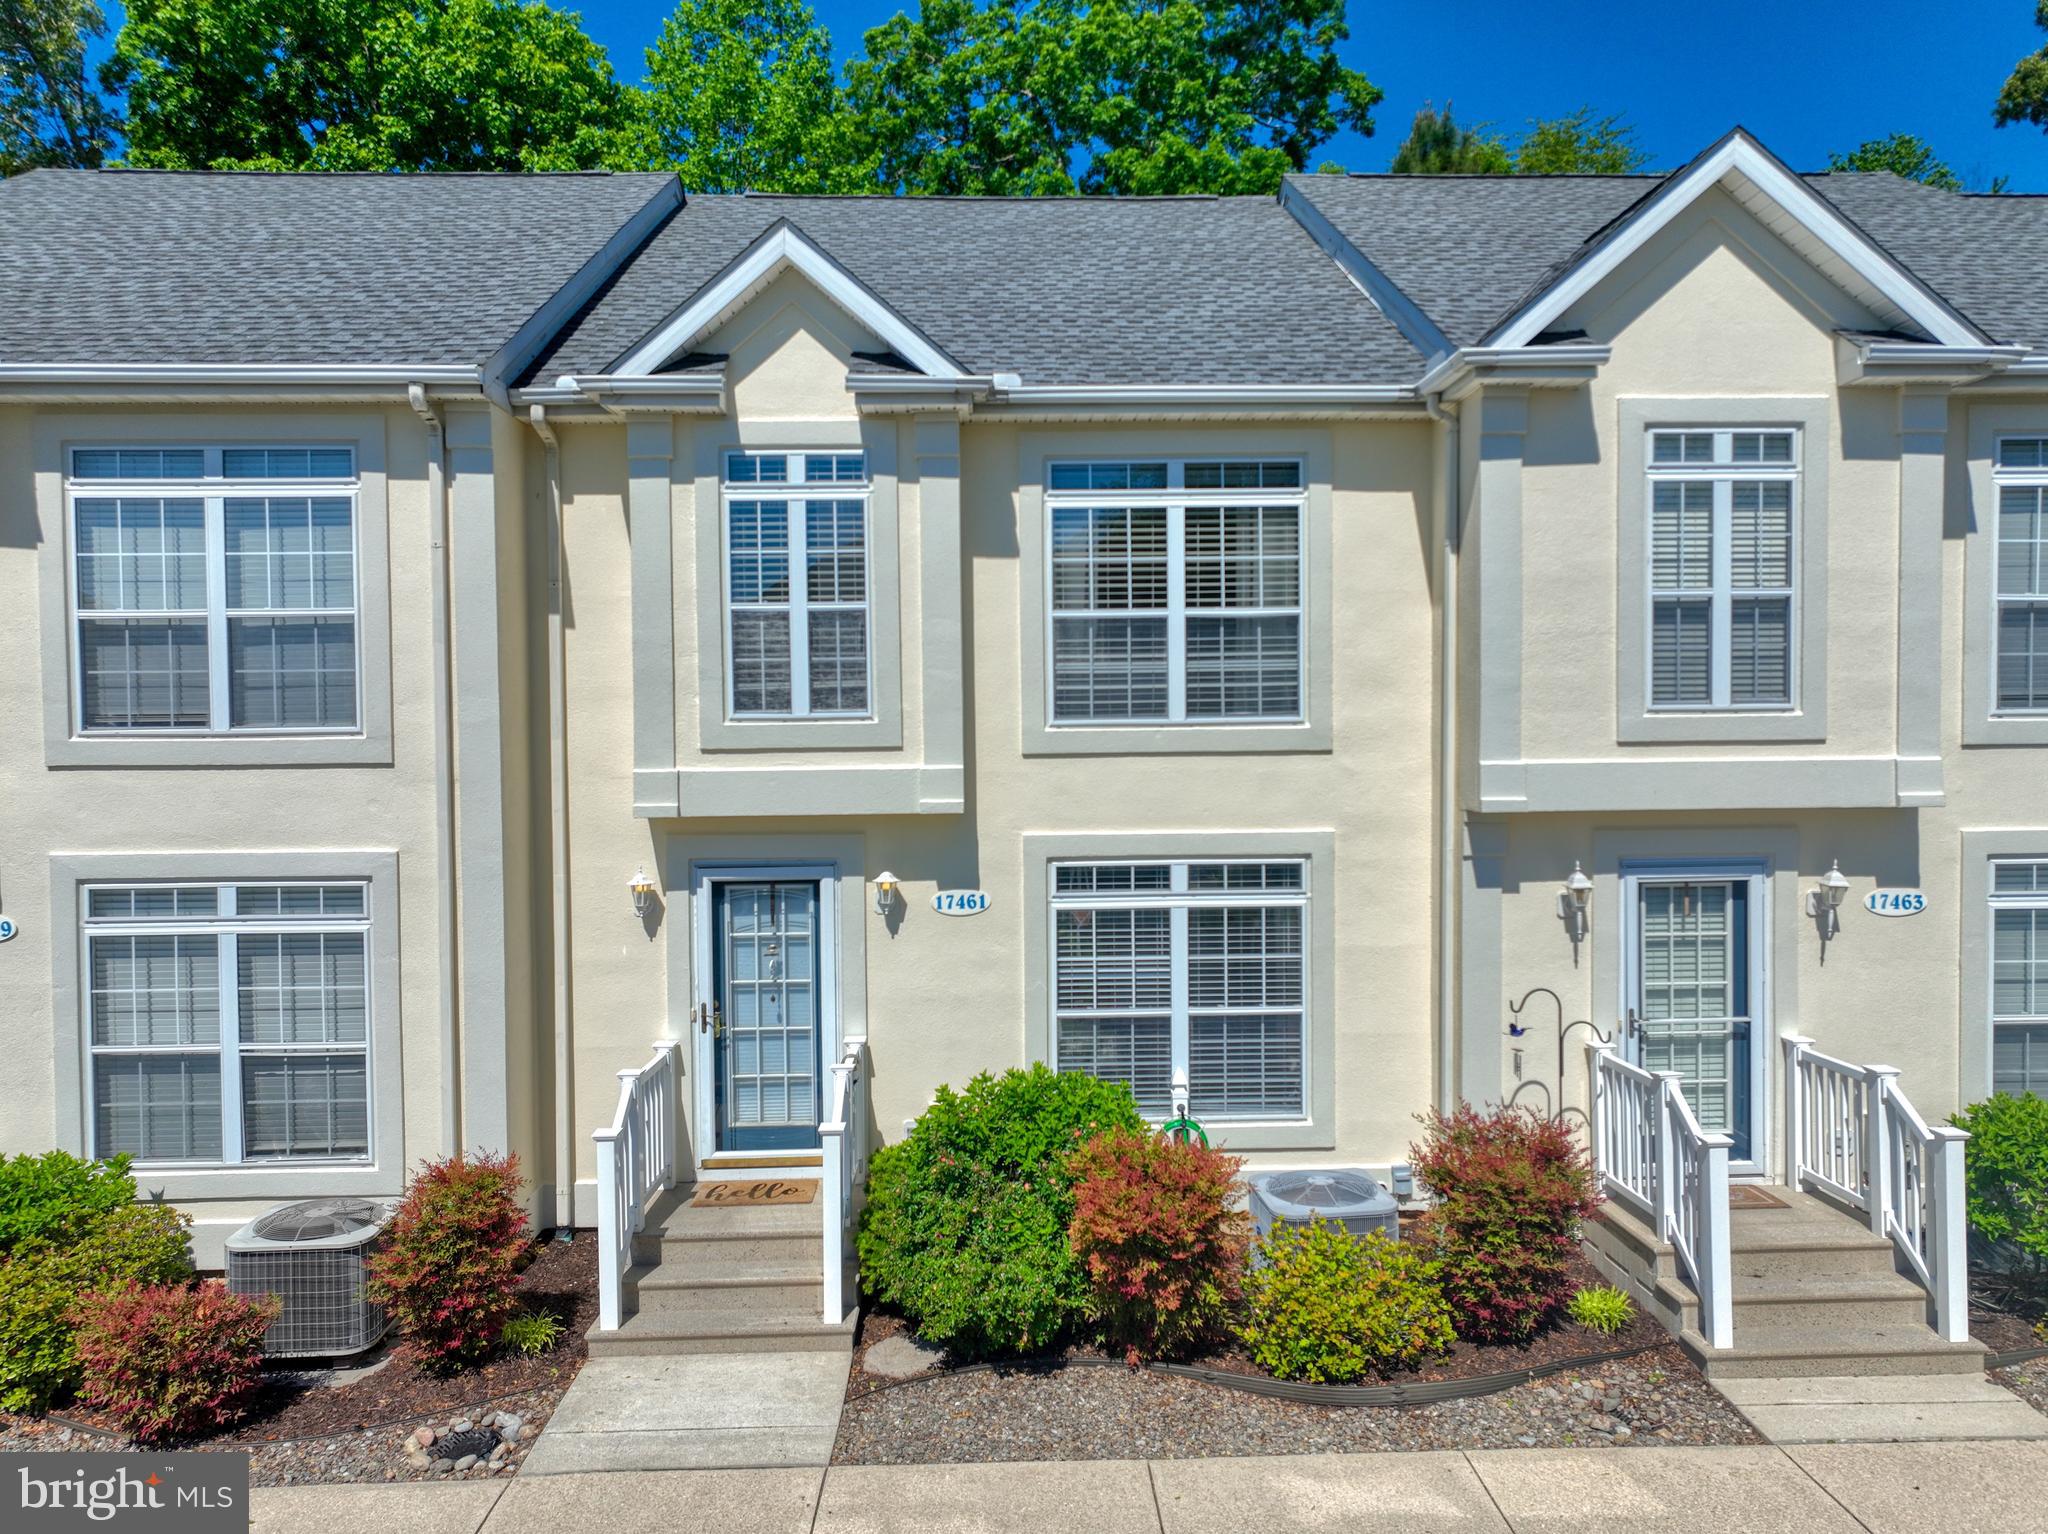
NEW PRICE! Being offered, located on a premium wooded homesite, a beautiful 3-bedroom, 2 ½ bathroom townhome in the community of Taramino, that features a community in-ground pool and ample parking with two  dedicated spots. Conveniently located East of Route One and a short stroll to the Lewes-Georgetown bicycle trail that leads directly to downtown Lewes and Cape Henlopen State Park.  Features include granite countertops, stainless steel appliances, updated cabinetry in kitchen and bathrooms, tile, hardwood, and luxury vinyl plank floors throughout the home. The Open Floorplan Living Room-Dining Room features hardwood flooring, two doors leading to the large sunroom with tile floors, storage closets, skylights, and leads out to a beautiful open deck facing the foliage of the trees backing to the home. The second-floor features luxury vinyl floors, a full bathroom with tile floors, two guest bedrooms, a laundry closet with upgraded front load washer-dryer units, and the primary bedroom offers a bathroom ensuite with tile floors and a walk-in closet. The home also offers a full basement with plenty of space for storage, large windows that offer natural light, and a bathroom rough-in if you would like to expand your living space. Let’s not forget the walk-out exterior door leading to the patio facing the woods! With up to $40,000 past rental income annually, this home has great rental potential.  It is priced to sell, call for an appointment today!
#DESU2111702

LEWES

17461 TARAMINO PLACE

3 Beds

2 Baths

1,632 Sq.Ft.

$438,000

MLS#: DESU2111702

 - property

Send a message

Message successfully sent.

Your message

What is 3 + 4 ?

Reason for contacting?

I agree to receive email communication and understand I can unsubscribe at any time.

I agree to be contacted by Charis Realty Group via call, email, and text for real estate services. To opt out, you can reply 'stop' at any time or reply 'help' for assistance. You can also click the unsubscribe link in the emails. Message and data rates may apply. Message frequency may vary. Privacy Policy

Sign Out

Virtual Assistant

Would you like to take the next step with this property? We can help you schedule a showing or virtual tour, or send you more details.

Yes, I would like more information.

Thank You for Your Reply, One of Our Agents will contact you as soon as possible

No, maybe later.

Thank you, you can always contact me via email, phone number or through the contact form.

Realhub AI

Lucy - Your AI-Powered Realtor

Update Your Temporary Password

Personalize your search

Enter your email and we'll notify you immediately when new listings match what you're looking for.

or enter email address

Already have an account ? Login here

Continue your home search

I agree to receive communications and understand I can unsubscribe at any time.

I agree to be contacted by Charis Realty Group via call, email, and text for real estate services. To opt out, you can reply 'stop' at any time or reply 'help' for assistance. You can also click the unsubscribe link in the emails. Message and data rates may apply. Message frequency may vary. Privacy Policy

Already have an account ? Login here

We use cookies

We use cookies primarily for analytics to enhance your experience. By accepting, you agree to our use of these cookies. You can manage your preferences or learn more about our cookies policy.