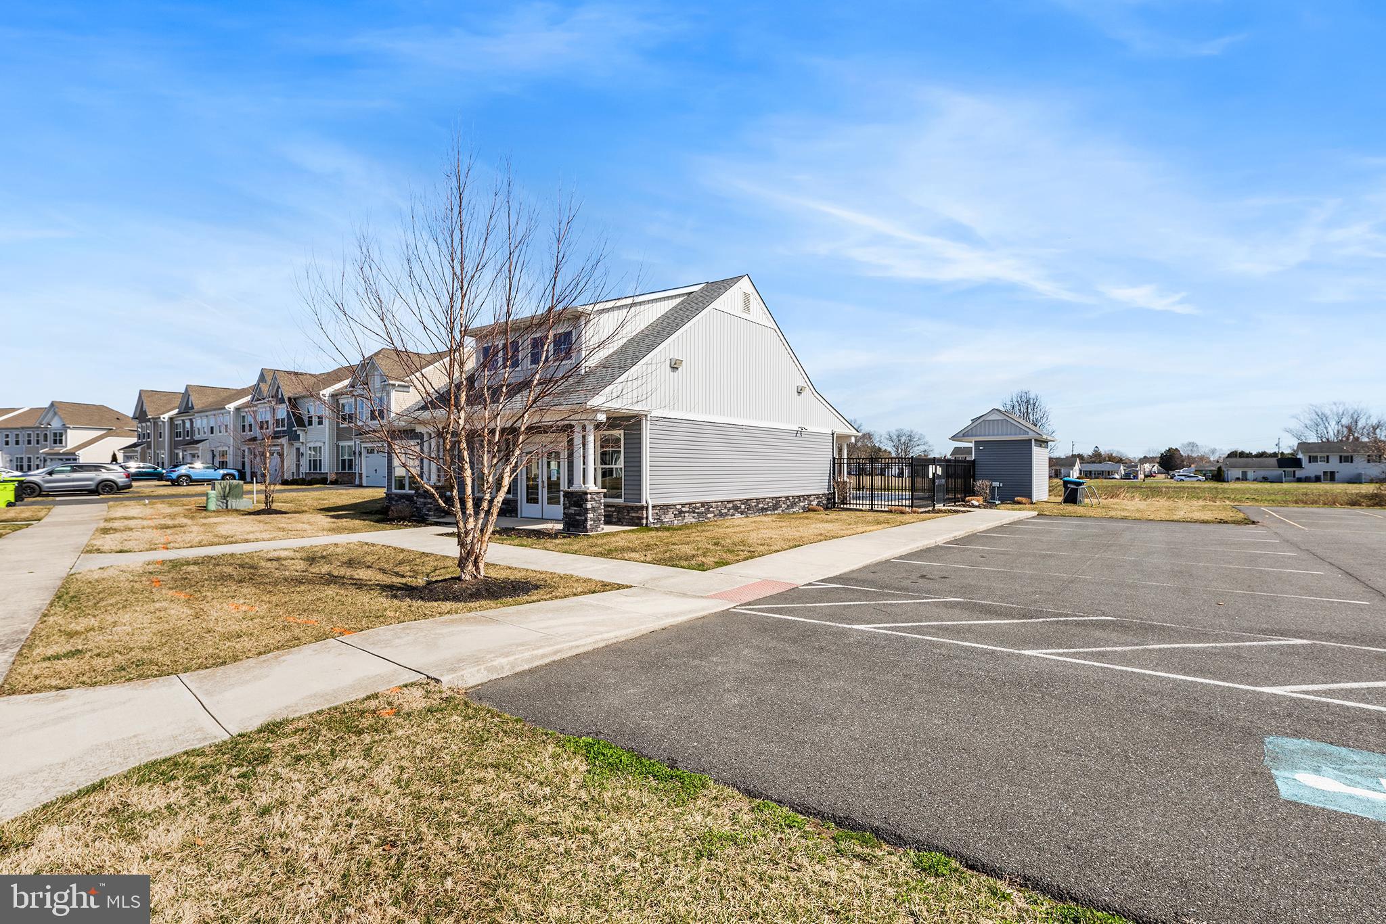
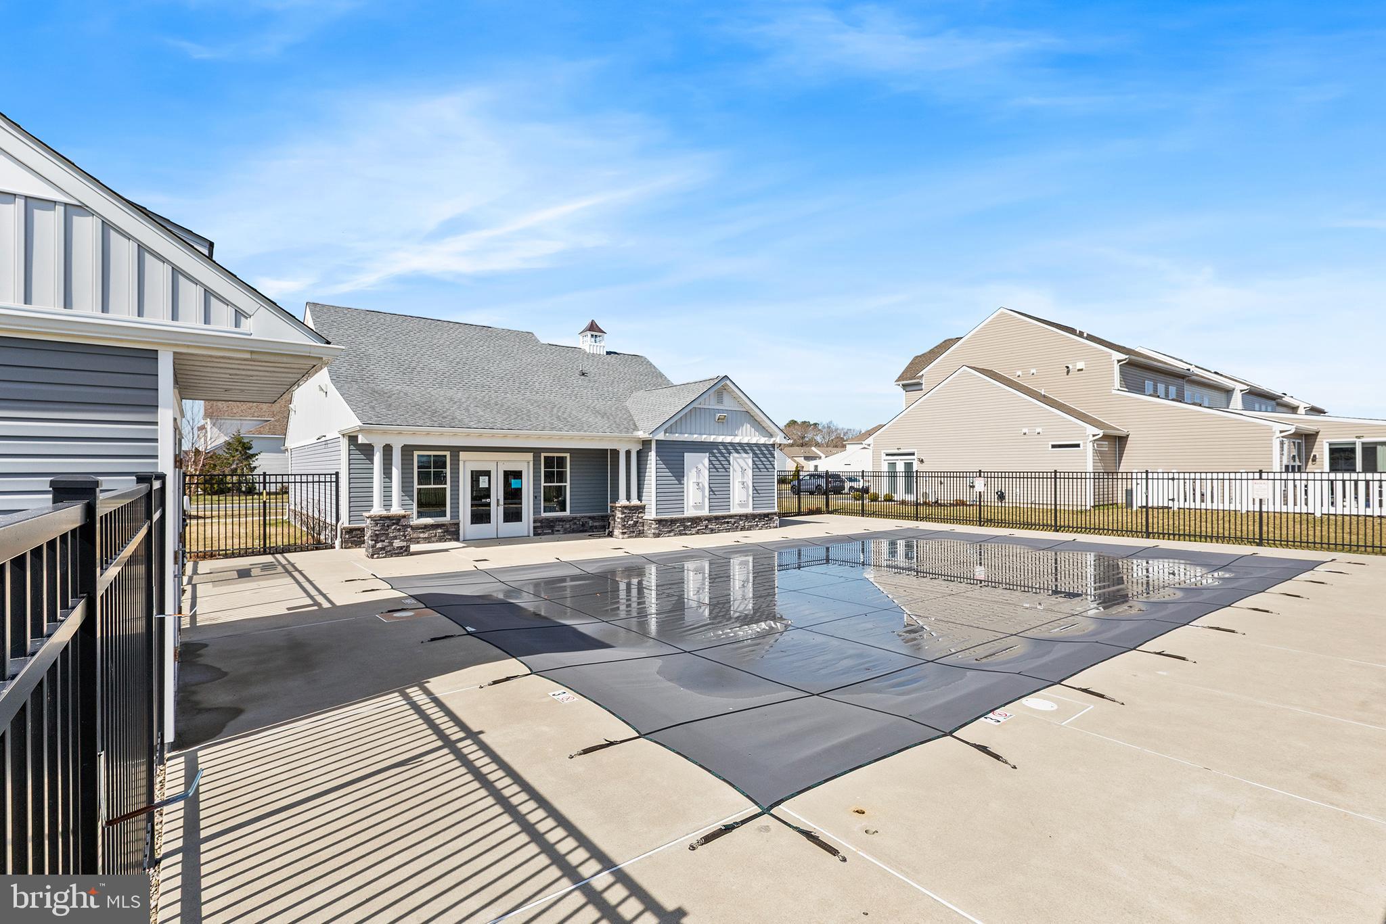
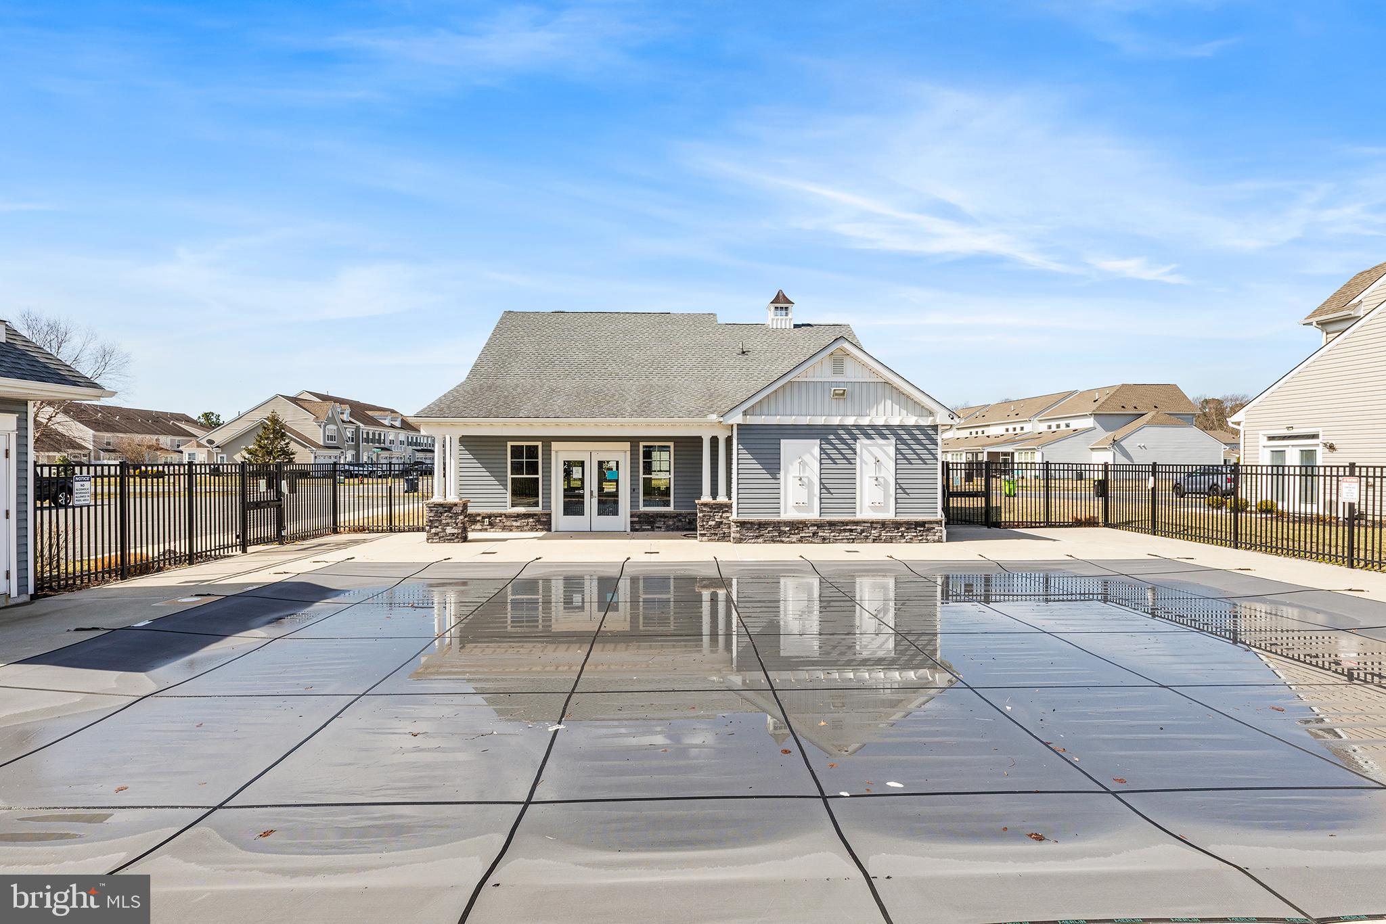
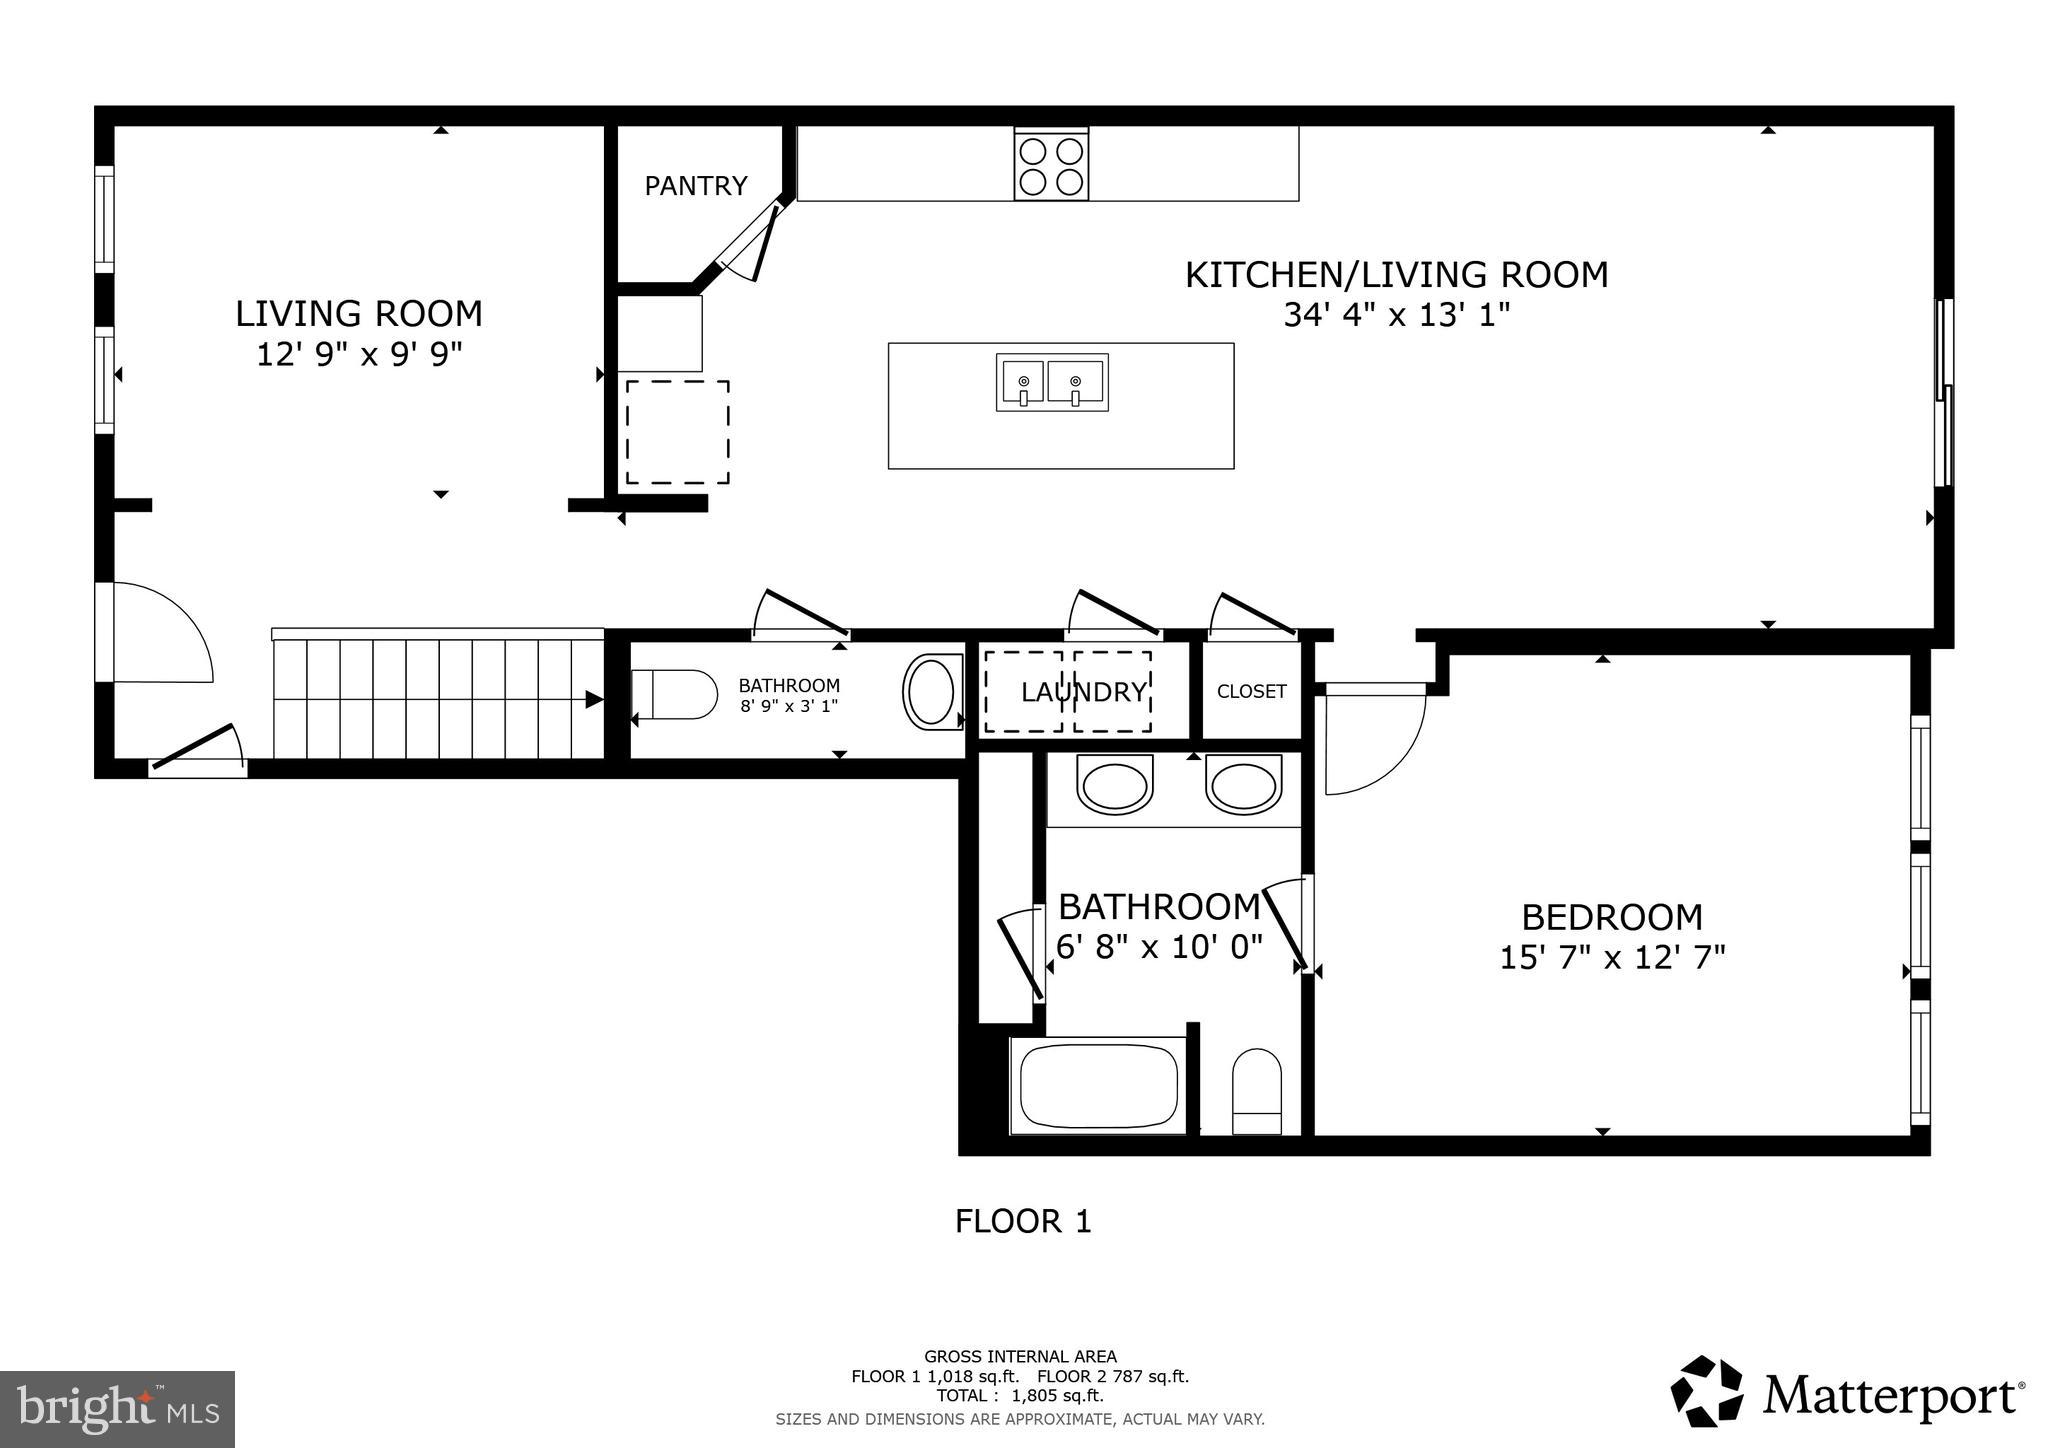
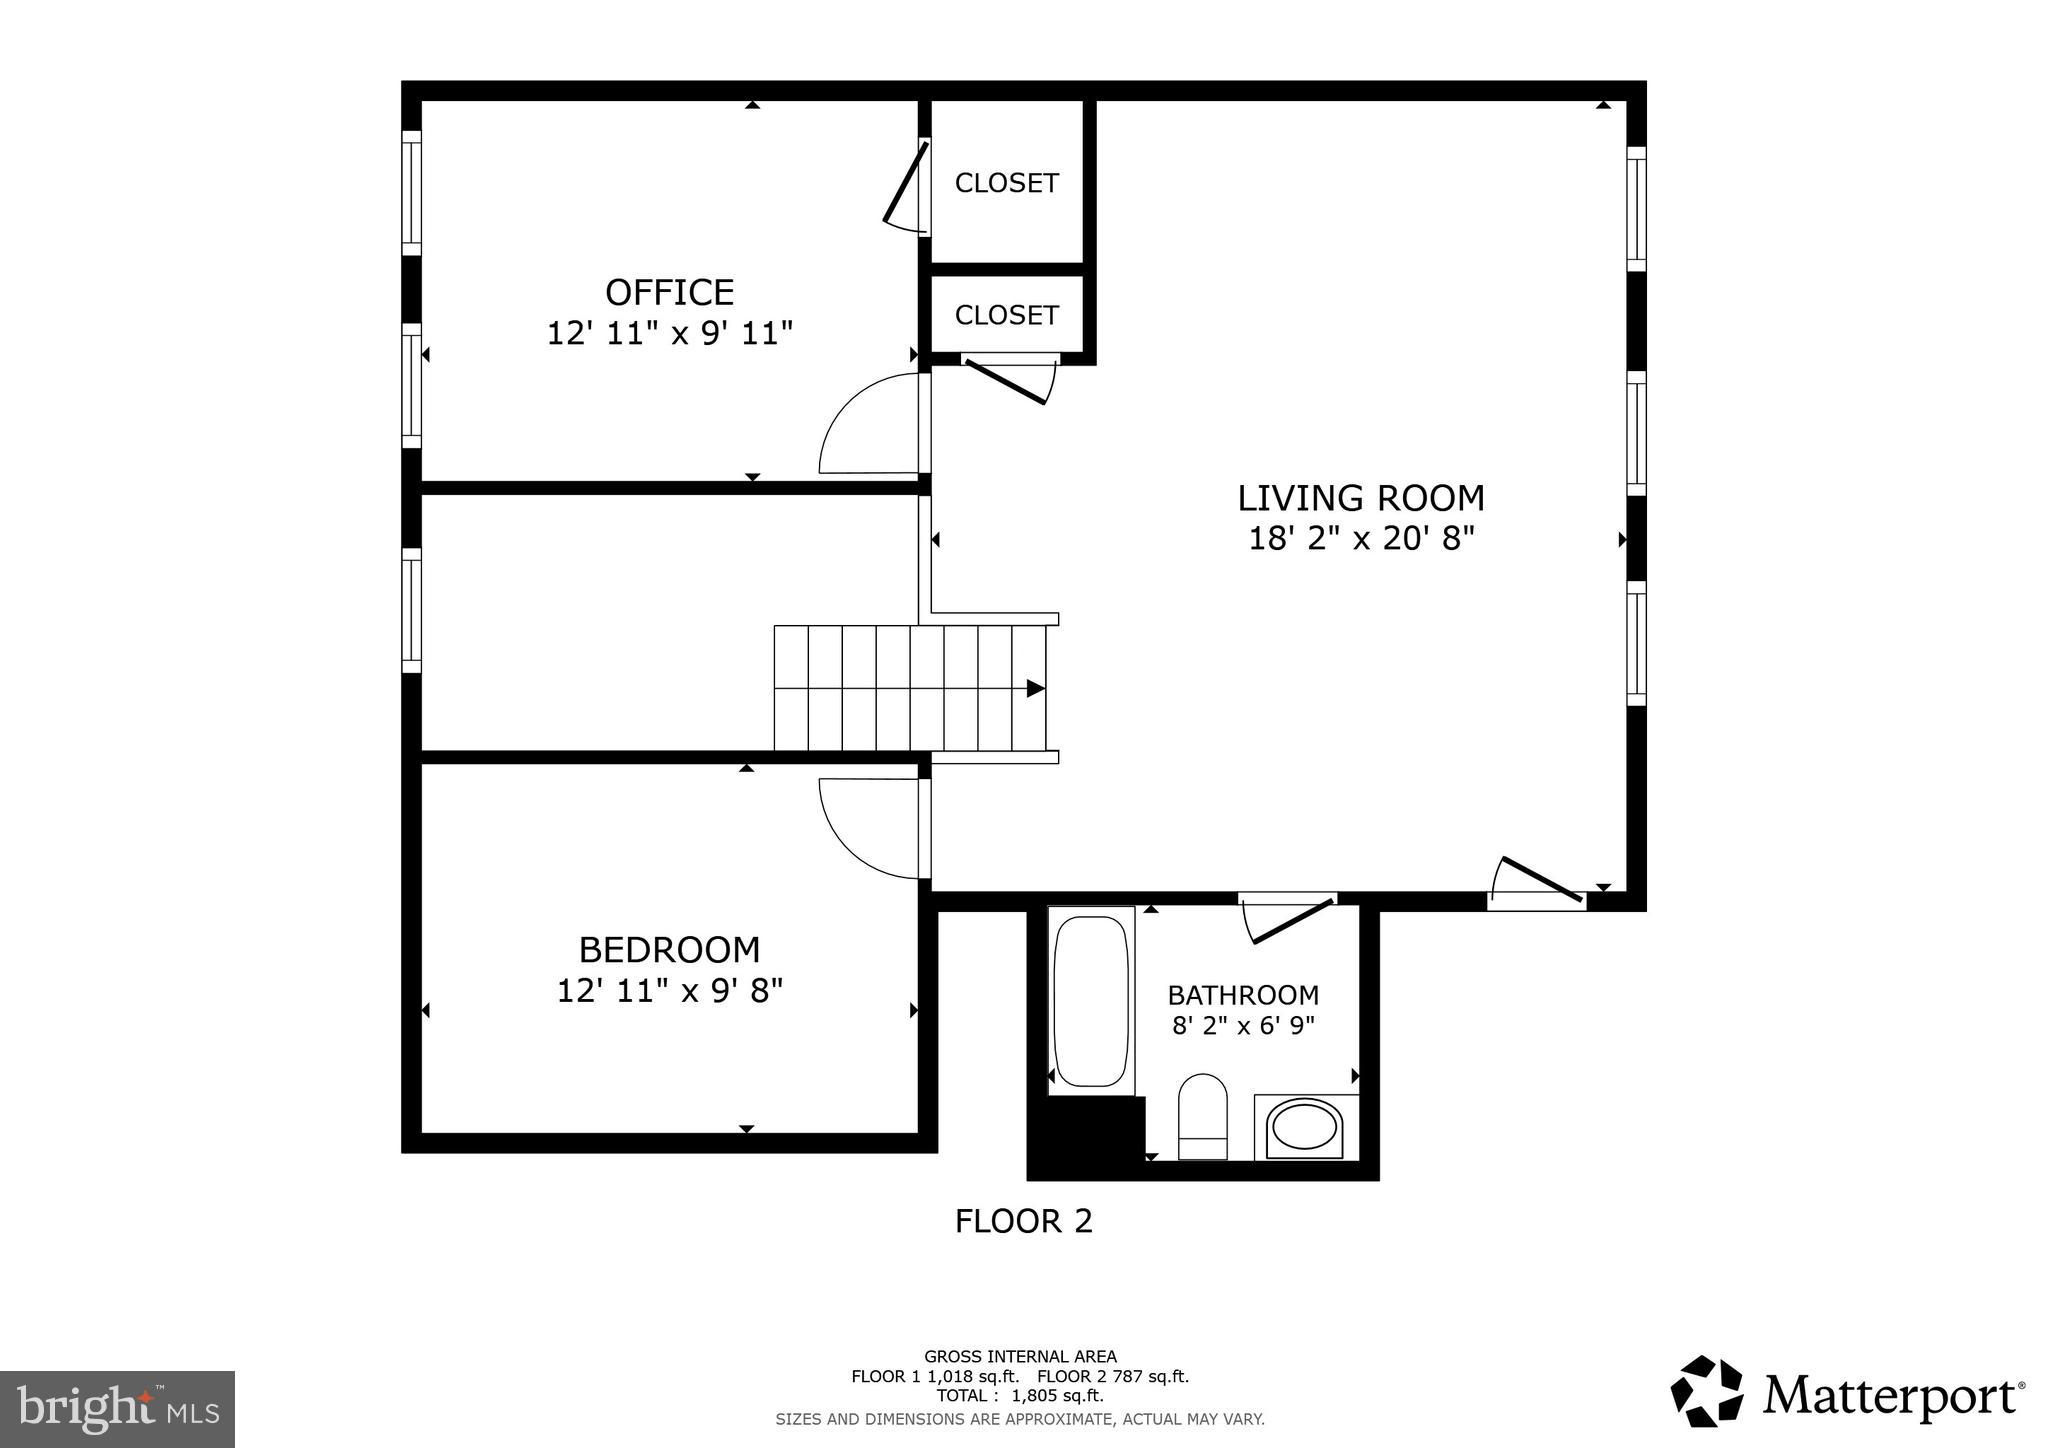
Features & Amenities

Interior

  • Total Bedrooms

    3

  • Bathrooms

    2

  • 1/2 Bathrooms

    1

  • Above Grade Finished Area

    1954.0

  • Basement YN

    NO

  • Cooling YN

    YES

  • Cooling

    Central Air, Electric

  • Fireplace YN

    NO

  • Heating YN

    YES

  • Heating

    Electric, Forced Air

  • Main Level Bedrooms

    1

  • Pet friendly

    Yes

Exterior

  • Garage

    Yes

  • Garage spaces

    1

  • Construction Materials

    Vinyl Siding

  • Parking

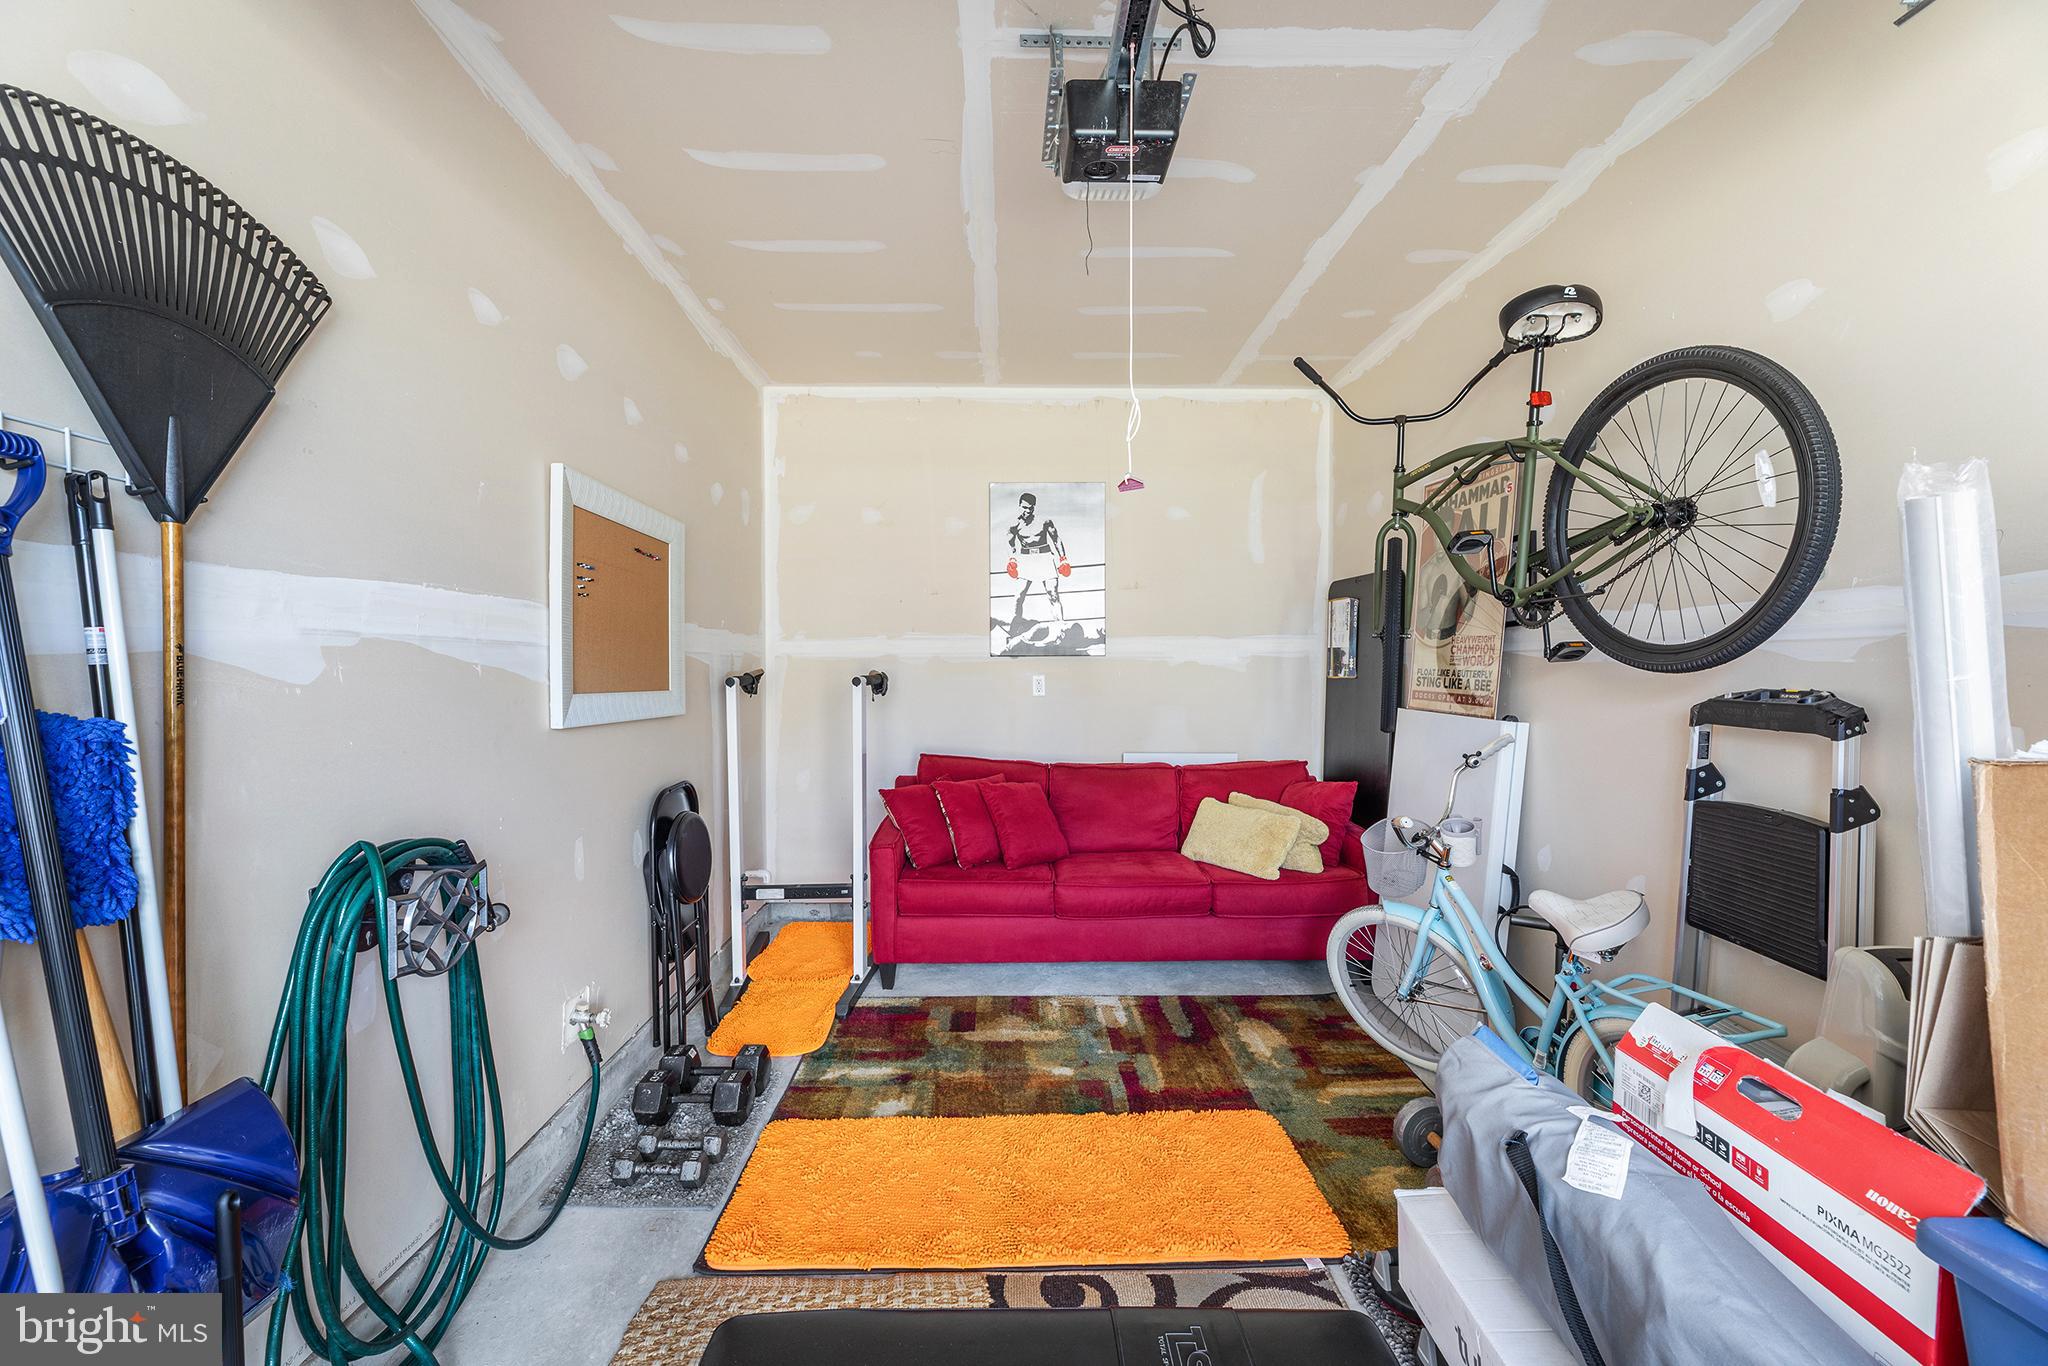
    Garage Door Opener, Garage, Driveway, Attached

  • Pool

    Yes

  • Pool Features

    Community

  • Waterfront YN

    NO

Area & Lot

  • Property Type

    Residential

  • Property Sub Type

    Townhouse

  • Architectural Style

    Carriage House

Price

  • Sales Price

    $349,900

  • Tax Amount

    $610

  • Sq. Footage

    1,954

  • Price/SqFt

    $179

HOA

  • Association

    YES

  • Association Fee

    $405

  • Association Fee Frequency

    Monthly

  • Association Fee Includes

    N/A

School District

  • Elementary School

    EAST MILLSBORO

  • Middle School

    MILLSBORO

  • High School

    SUSSEX CENTRAL

Property Features

  • New Construction

    NO

  • Association Amenities

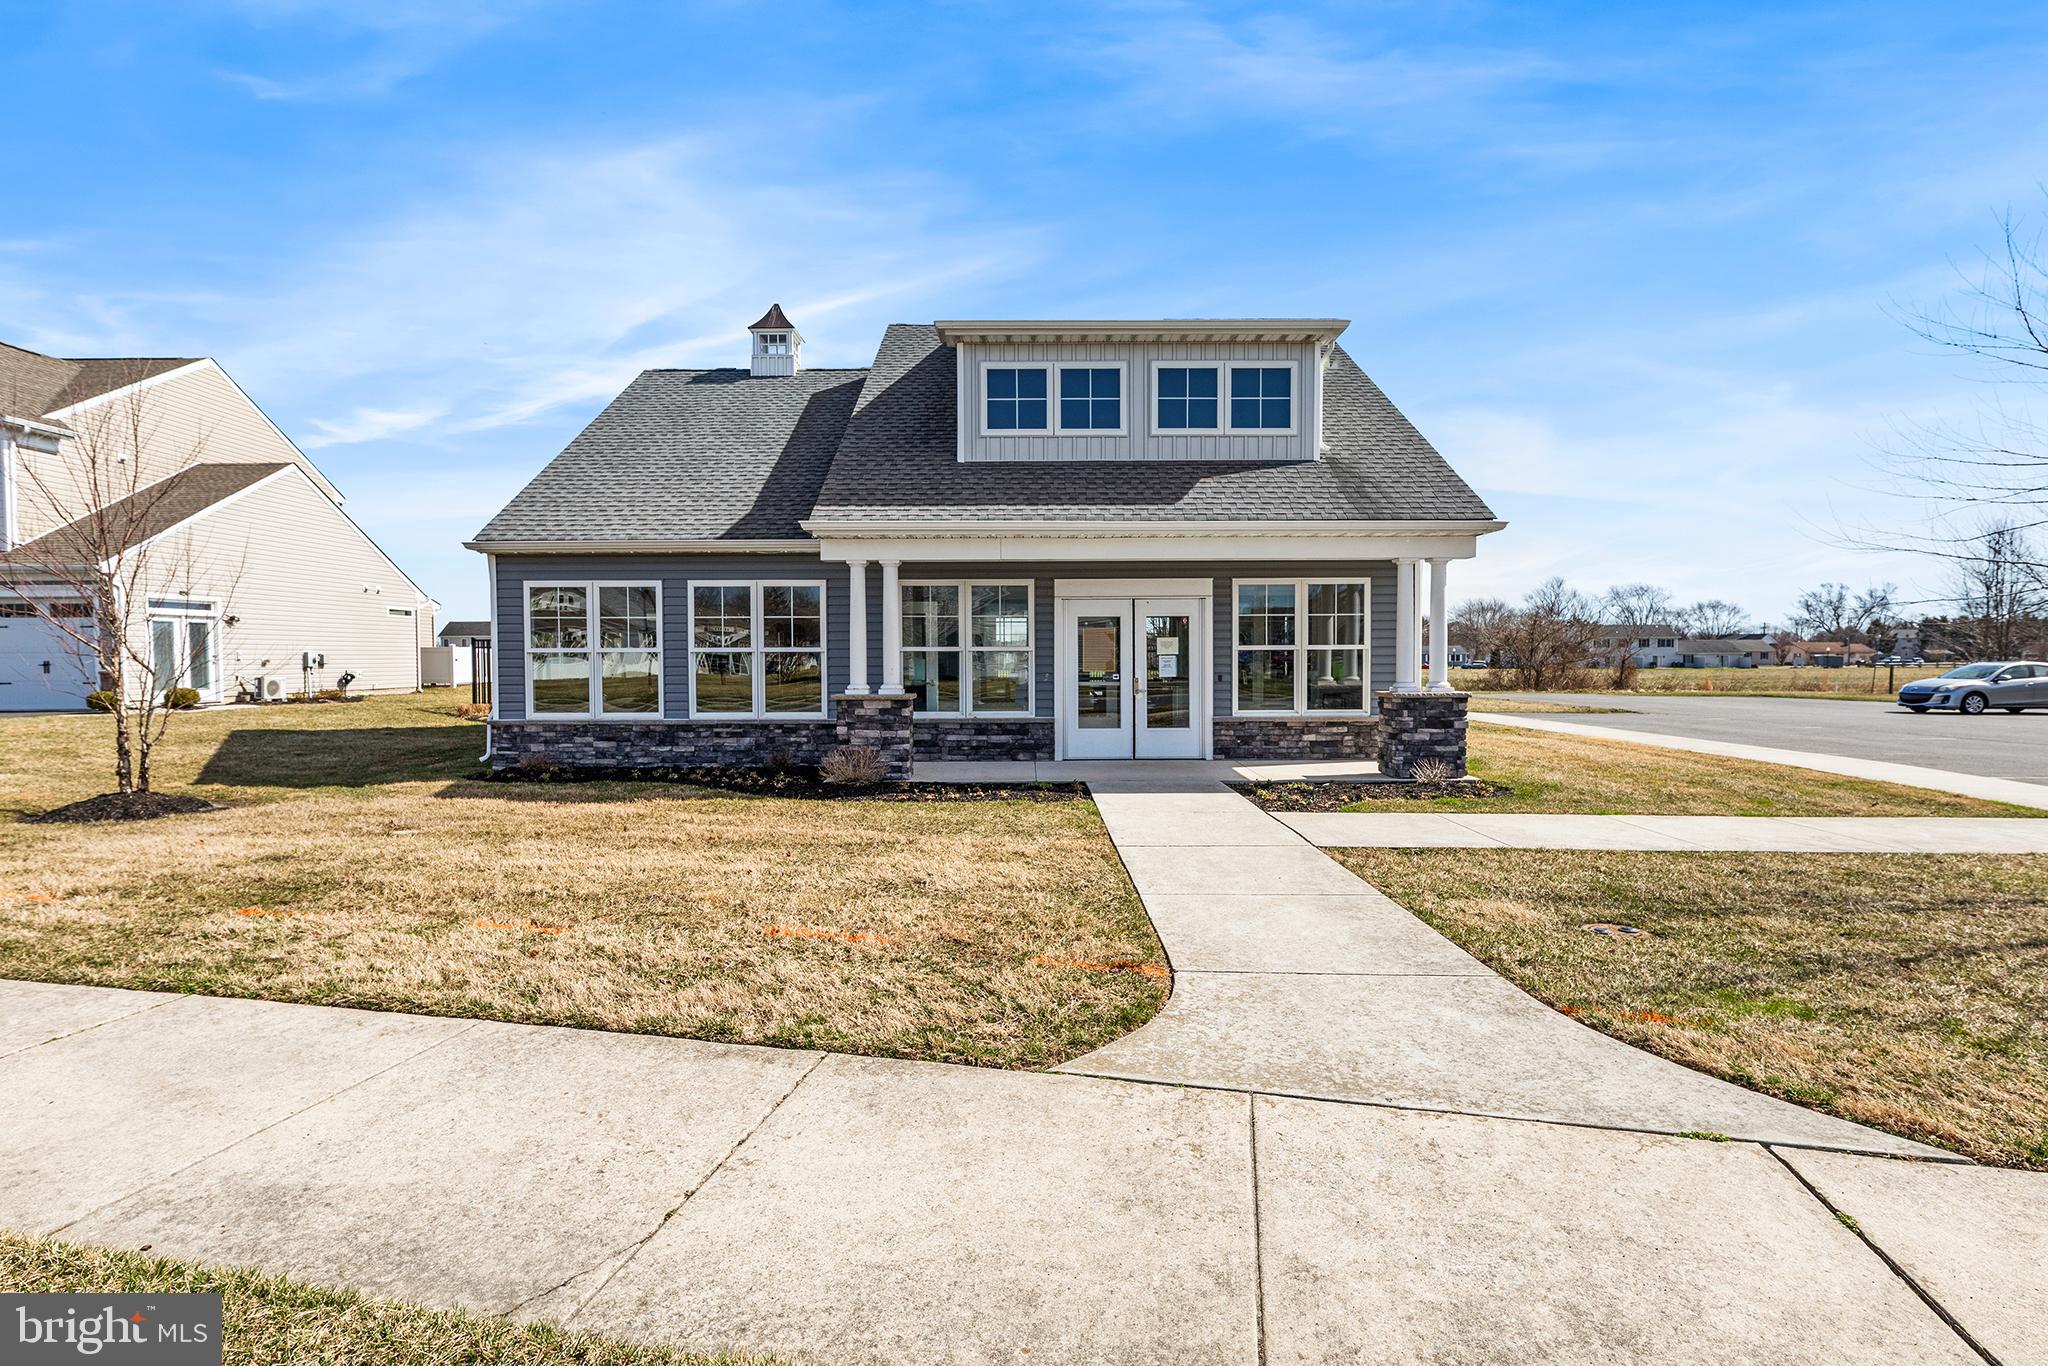
    Clubhouse, Fitness Center, Party Room, Recreation Facilities

  • Foundation Details

    Permanent

  • Senior Community YN

    NO

  • Sewer

    Septic Tank

  • Tax Lot

    83

  • Water Source

    Public

Schedule a Showing

Showing scheduled successfully.

<
>
IN PERSON
VIA CHAT

What is 3 + 4 ?


Mortgage calculator

Estimate your monthly mortgage payment, including the principal and interest, property taxes, and HOA. Adjust the values to generate a more accurate rate.

Your payment

Principal and Interest:

$

Property taxes:

$

HOA fees:

$

Total loan payment:

$

Total interest amount:

$

Location

County

SUSSEX

Elementary School

EAST MILLSBORO

Middle School

MILLSBORO

High School

SUSSEX CENTRAL

Listing Courtesy of Scott Dunn, Redfin Corp

RealHub Information is provided exclusively for consumers' personal, non-commercial use, and it may not be used for any purpose other than to identify prospective properties consumers may be interested in purchasing. All information deemed reliable but not guaranteed and should be independently verified. All properties are subject to prior sale, change or withdrawal. RealHub website owner shall not be responsible for any typographical errors, misinformation, misprints and shall be held totally harmless.

Agent Sharon Lelm

Salesperson, Realtor

Sharon Lelm

Call Sharon today to schedule a private showing.


* Listings on this website come from the FMLS IDX Compilation and may be held by brokerage firms other than the owner of this website. The listing brokerage is identified in any listing details. Information is deemed reliable but is not guaranteed. If you believe any FMLS listing contains material that infringes your copyrighted work please review our DMCA policy and learn how to submit a takedown request.© 2024 FMLS.
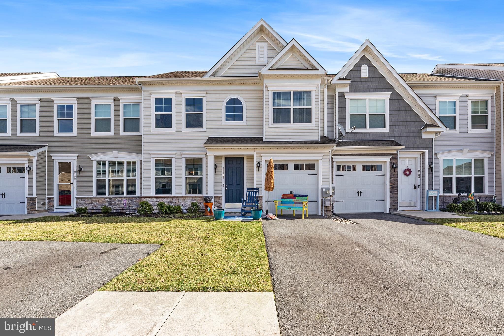
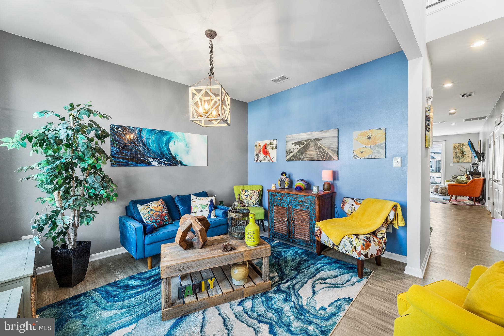
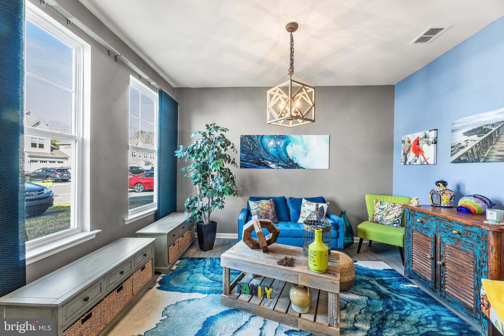
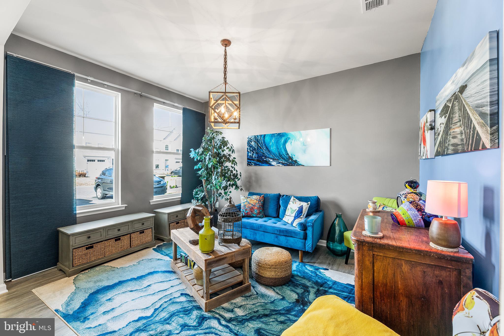
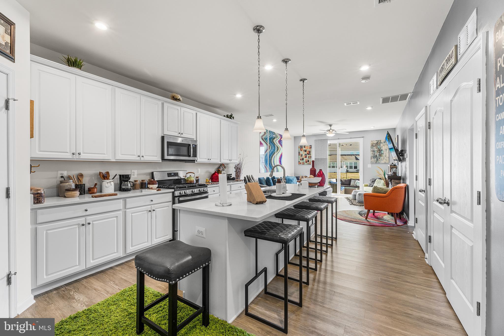
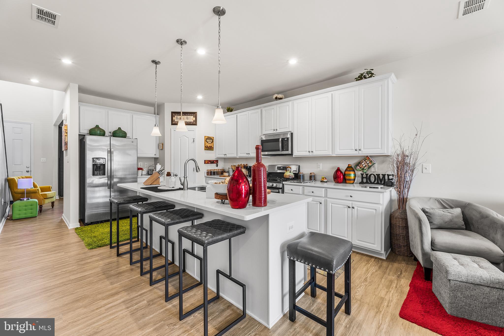
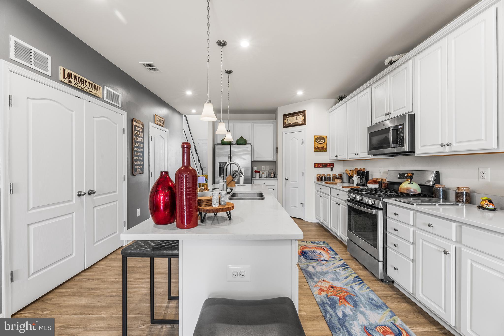
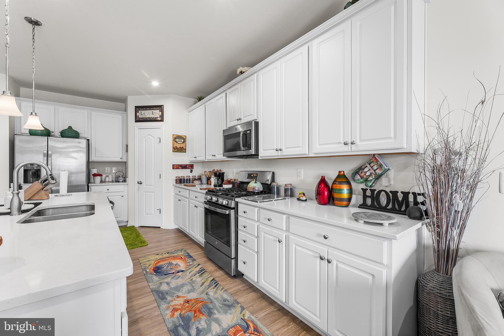
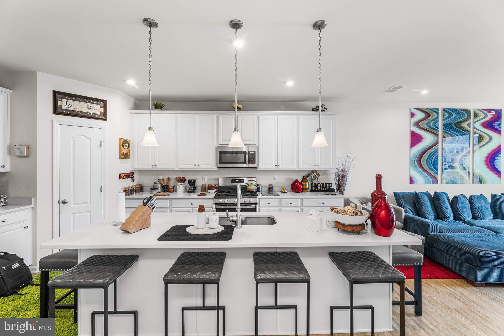
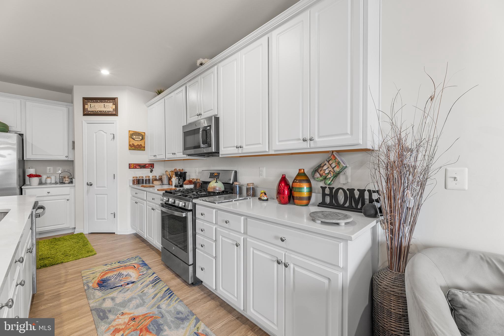
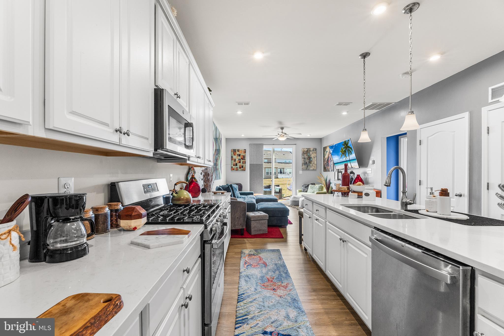
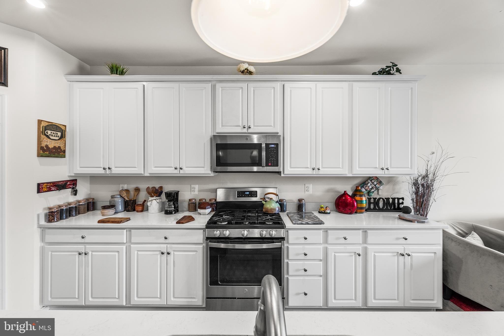
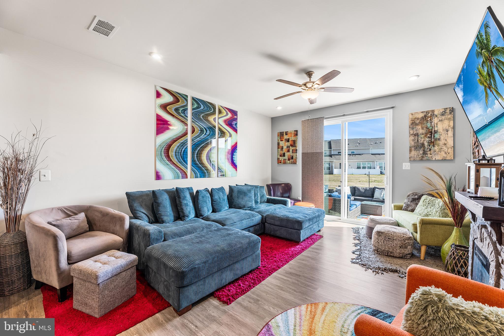
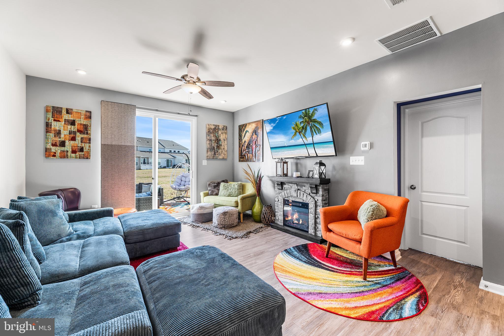
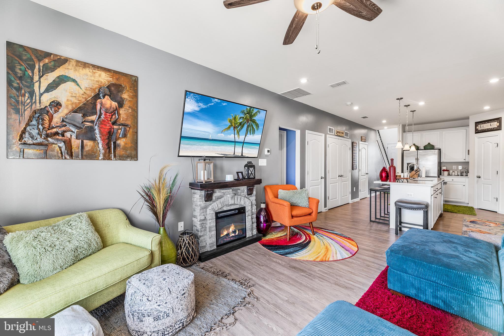
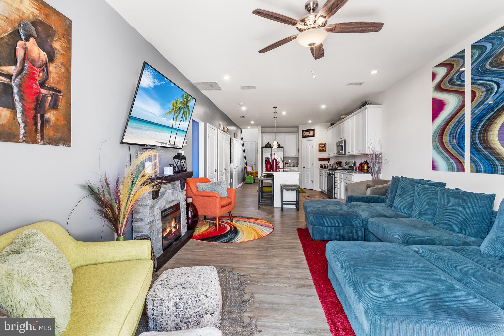
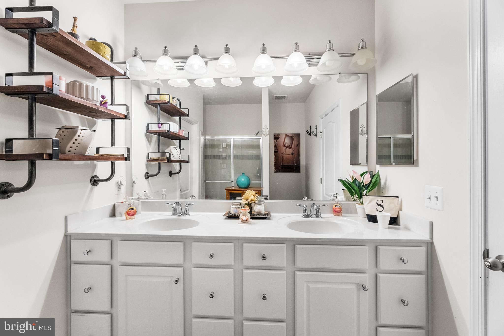
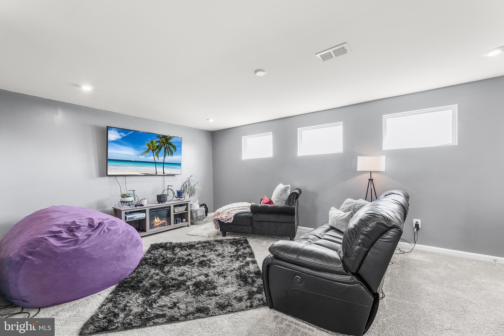
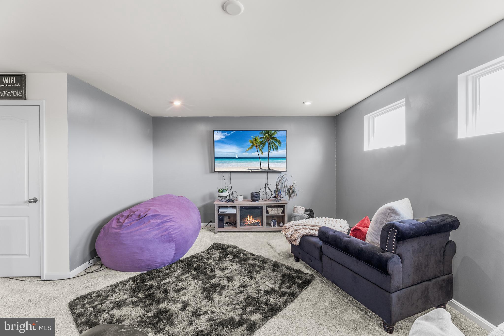
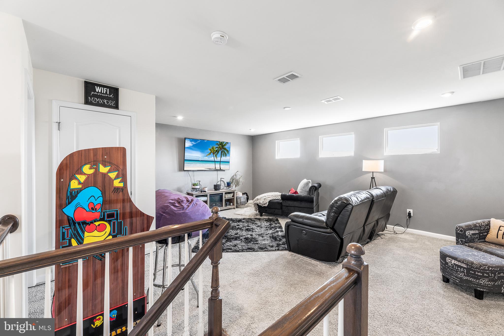
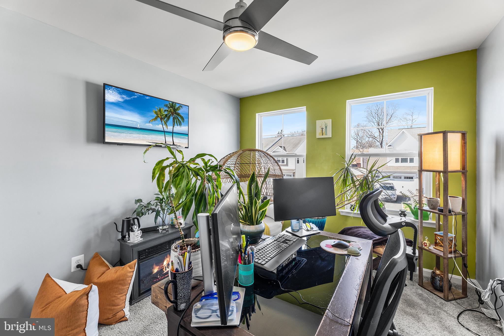
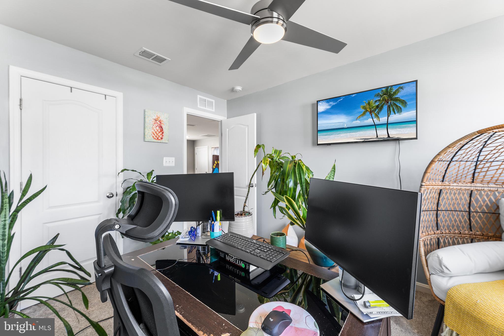
Please contact Shawn Glassmeyer for all inquires. Welcome to this well-designed townhome offering comfortable coastal living with convenient access to popular beach destinations. The main level features a bright and inviting living room along with a separate family room just off the kitchen, creating multiple spaces to relax or gather. At the center of the home, the kitchen is thoughtfully positioned and equipped with stainless steel appliances, recessed lighting, abundant cabinetry, and generous pantry space. A large kitchen island with breakfast bar seating provides additional prep space and a convenient spot for casual dining.

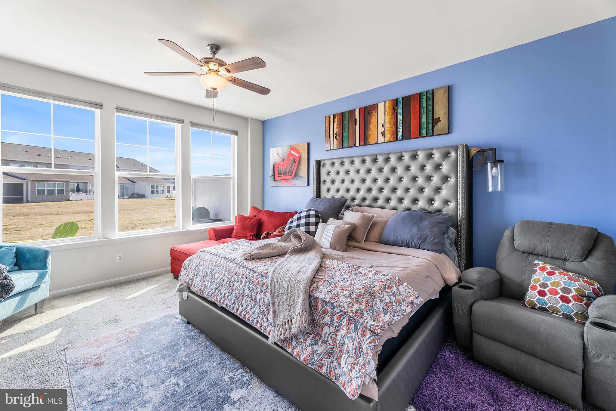
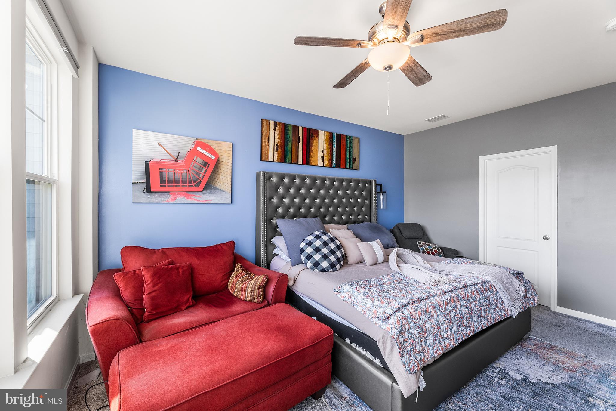
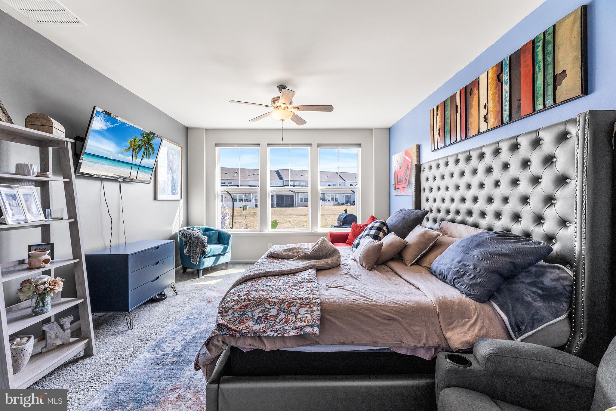
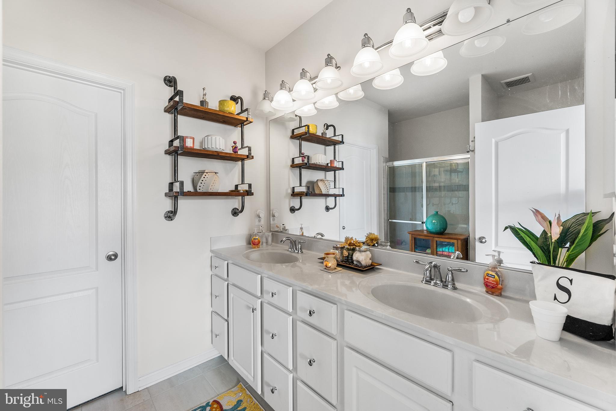
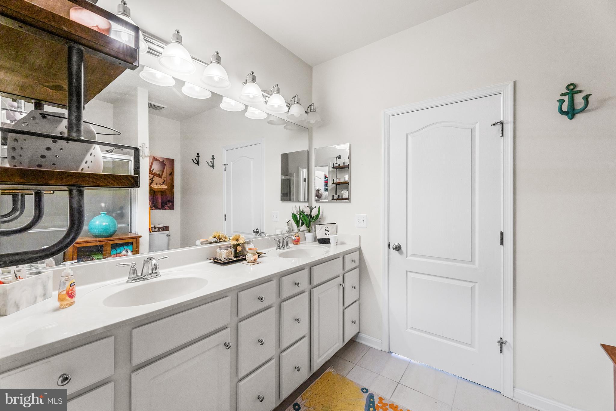
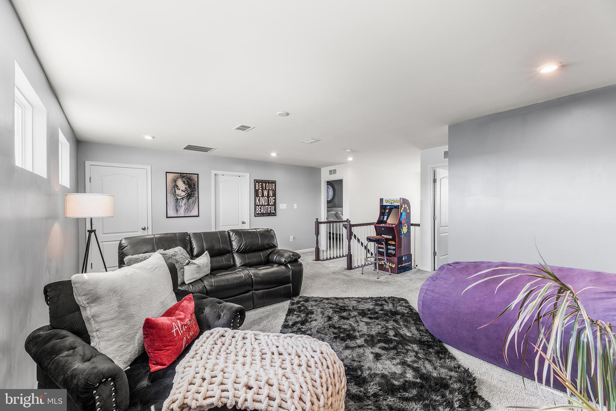
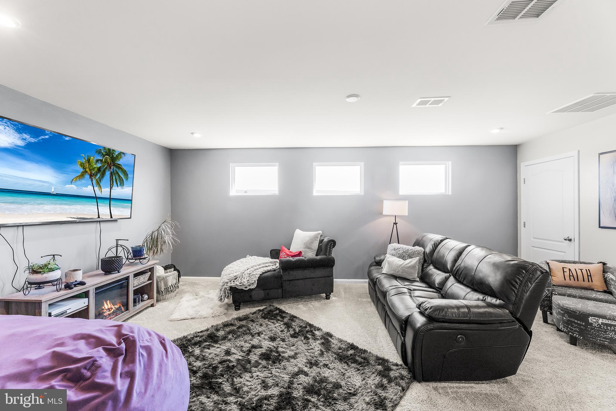
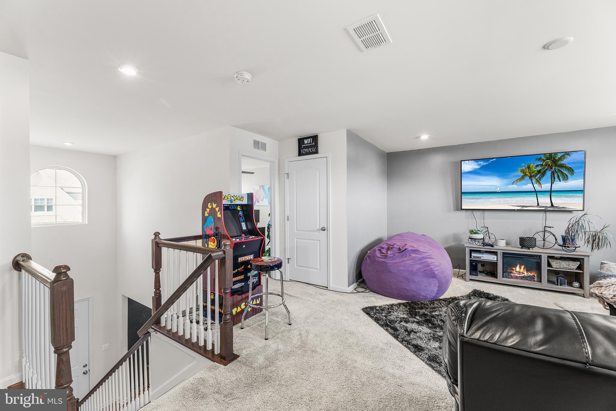
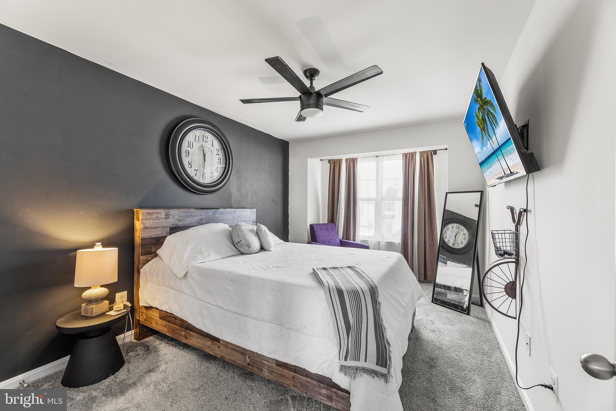
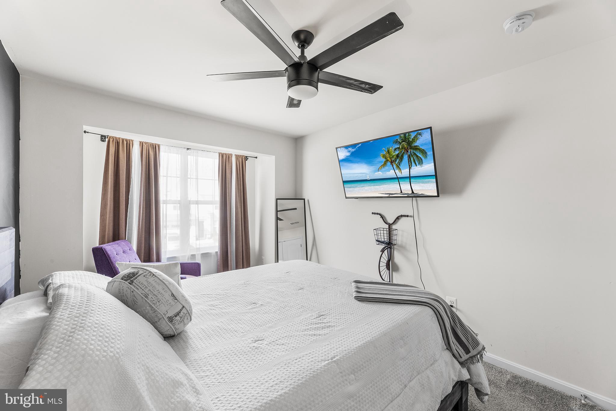
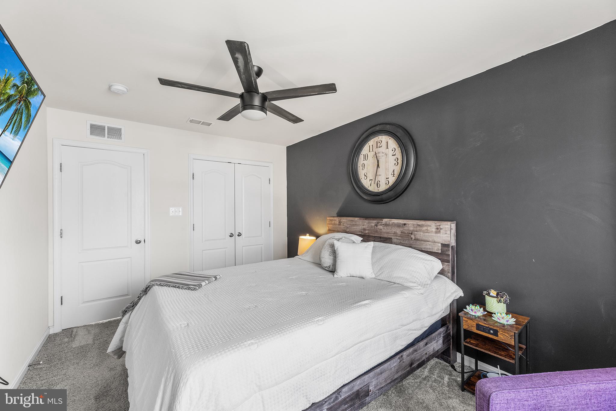
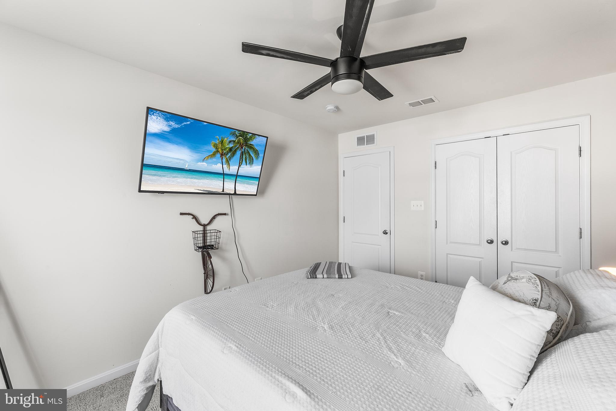
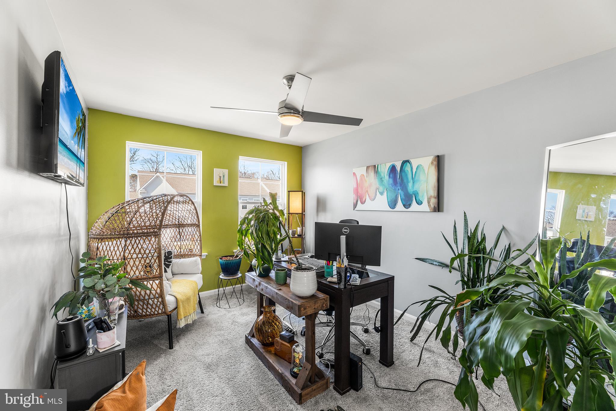
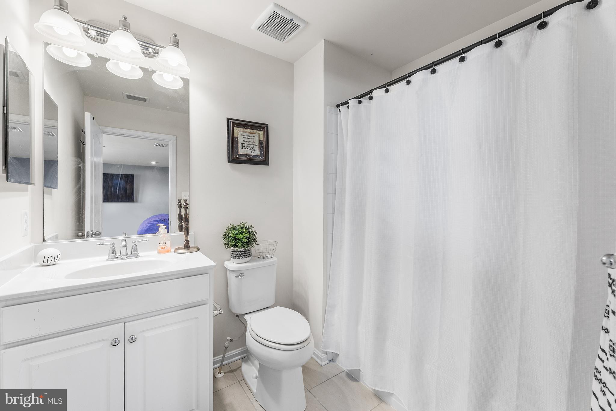
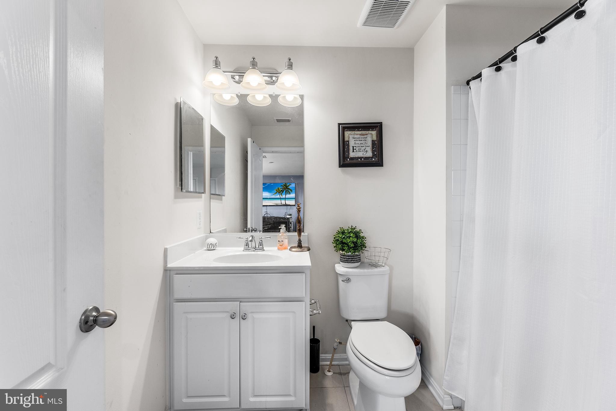
The spacious primary suite offers a private retreat complete with an attached bathroom and ample room to unwind. Additional living space throughout the home provides flexibility for a variety of uses.

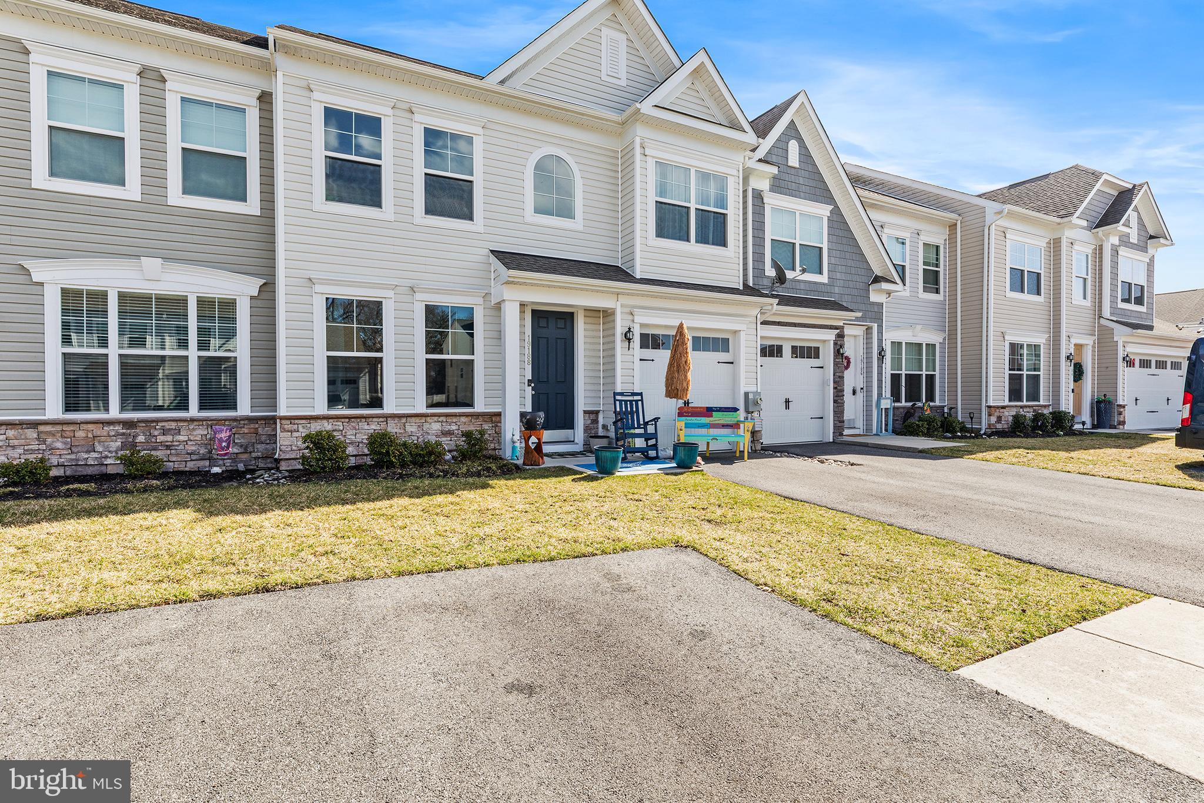
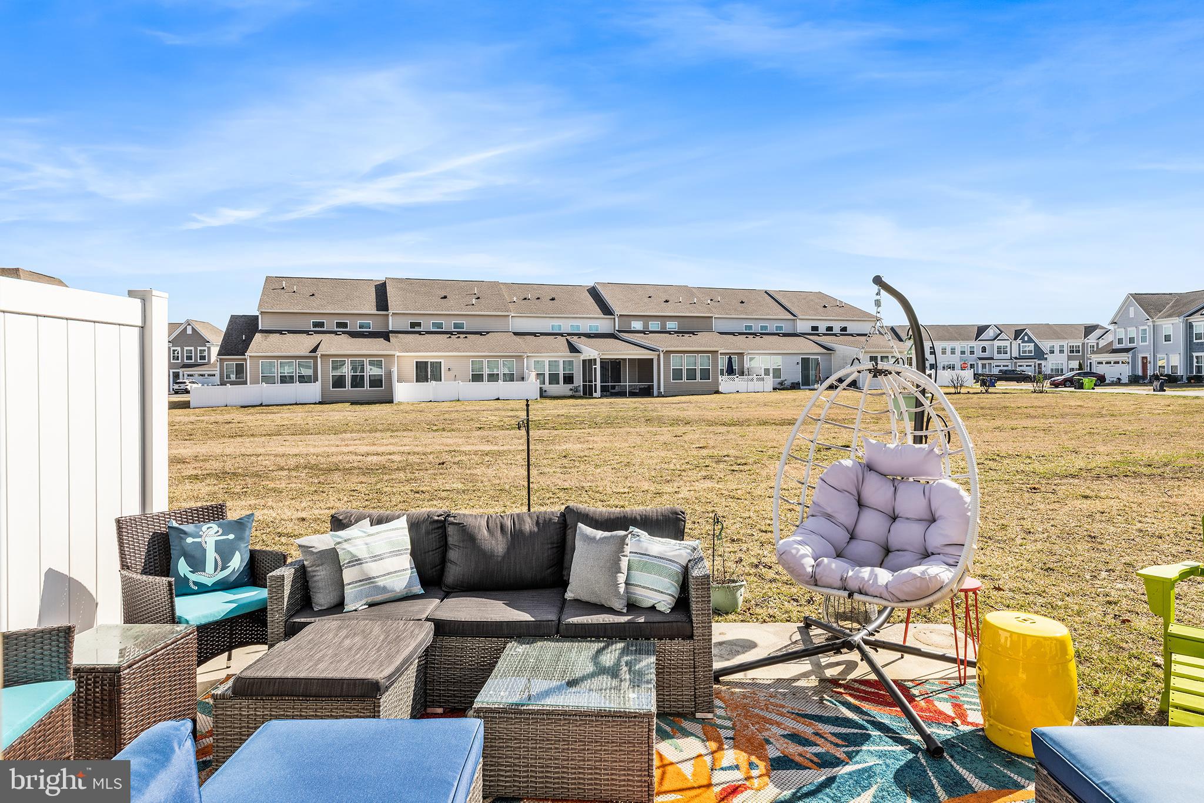
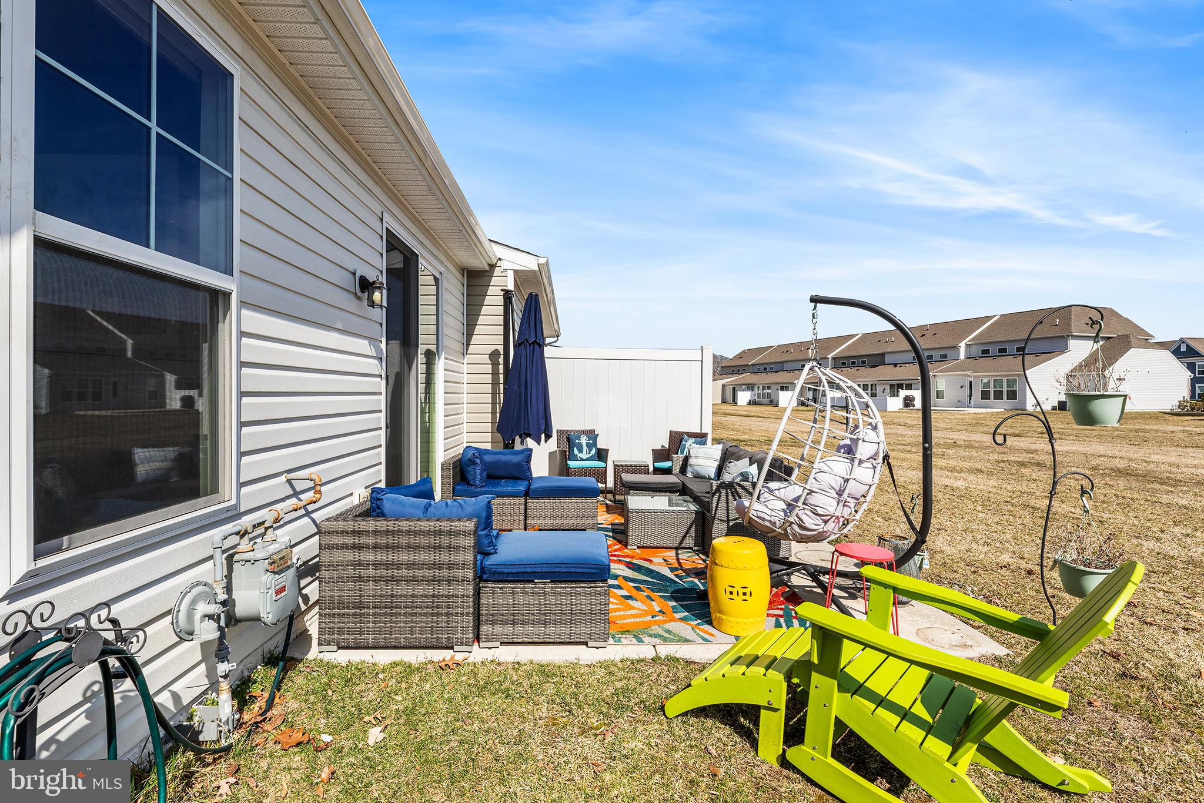
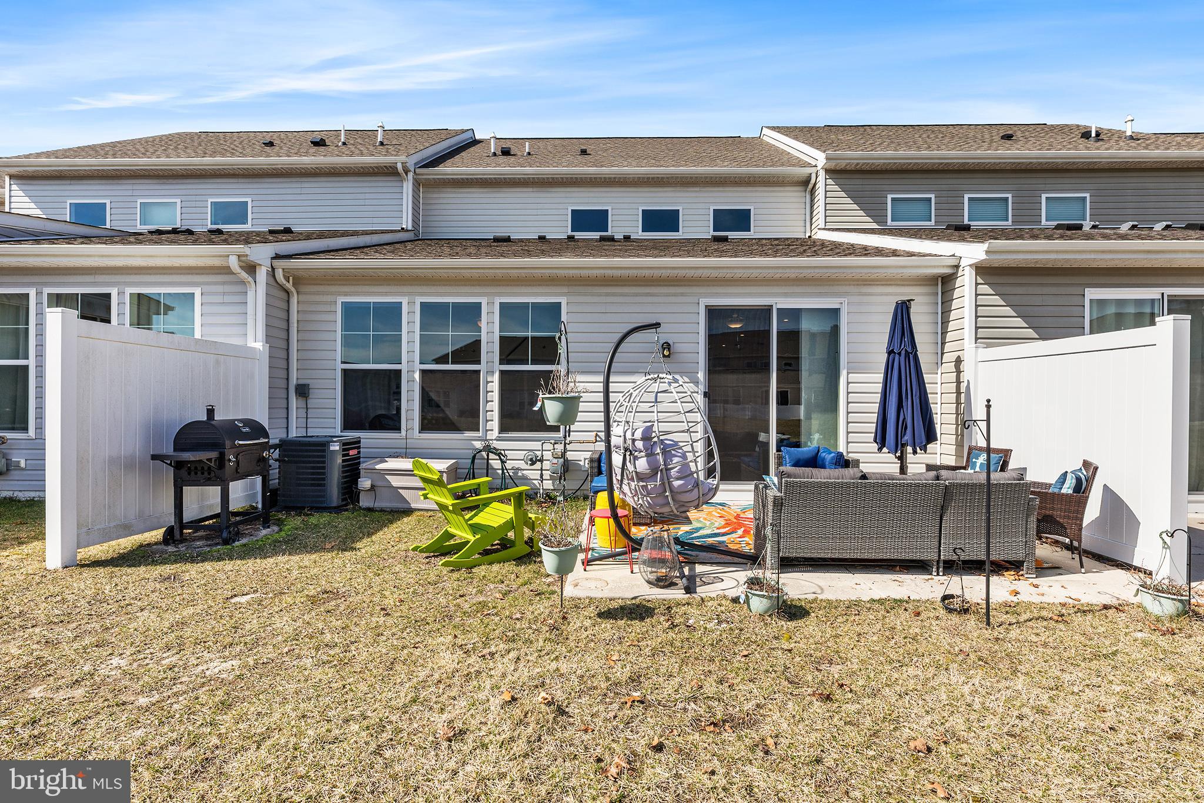
Outdoor living is just as inviting with a level backyard and patio, ideal for outdoor entertaining, relaxing, or enjoying time outside. The property also includes an attached one-car garage and a driveway for additional parking, offering everyday convenience.

Located approximately 15 miles from Bethany Beach, this home provides easy access to Fenwick Island, Rehoboth Beach, Ocean City, and Lewes. Enjoy the convenience of nearby shopping at Tanger Outlets Rehoboth Beach along with a variety of dining, recreation, and everyday amenities. Experience residential living while still being close to everything the coastal area has to offer.

19188 SANDSTONE LANE

Message successfully sent.

What would you like to know?

What is 3 + 4 ?

I agree to receive email communication and understand I can unsubscribe at any time.

I agree to be contacted by Charis Realty Group - Christine Issler, Broker via call, email, and text for real estate services. To opt out, you can reply 'stop' at any time or reply 'help' for assistance. You can also click the unsubscribe link in the emails. Message and data rates may apply. Message frequency may vary. Privacy Policy

Related Properties

Opportunity awaits!  Class C is a 1970 but completely built around with a new roof in 2021 -- 2-3 bedroom + 1 1/2 bath.  The pole barn is huge ... approximately 36 x 60 and has a bathroom!  The seller used the center for an office with a bay to the right and left side as well as a bathroom.  Zoned AR-1 and .98 of an acre.  Driveway runs behind the front property
#DESU2112658

MILLSBORO

33342 SHARKEYS LANE

3 Beds

1 Baths

1,158 Sq.Ft.

$310,000

MLS#: DESU2112658

Welcome to Windswept Condominiums in The Peninsula, Coastal Delaware’s premier private gated country club community, where luxury living meets a resort-style lifestyle. 800 acres located on the Indian River Bay with private sandy beaches This fully furnished and generously sized three-bedroom residence offers an exceptional setting overlooking the first fairway of the renowned Jack Nicklaus Signature Golf Course. Located on the desirable top floor in this elevator building. Enjoy captivating sunrise views that set the tone for peaceful mornings and relaxing days. Ideally positioned just steps from the Clubhouse, this home provides effortless access to world-class amenities, dining, and social activities, making it equally well suited for full-time living or a coastal retreat. The thoughtfully designed floor plan feels bright, open, and inviting, enhanced by 9-foot ceilings throughout and a desirable southeastern exposure that fills the home with natural light. The main living areas feature engineered hardwood flooring for a cohesive and modern look, while the bedrooms are comfortably carpeted and the kitchen, foyer, laundry room and baths are finished with durable ceramic tile. The well-appointed kitchen is designed with both functionality and style in mind and will delight those who enjoy cooking. It features stainless steel appliances with gas five-burner stove, microwave, ample counter space, and a smart layout that simplifies meal preparation and cleanup. Dishwasher and refrigerator with icemaker are included. A convenient breakfast bar is perfect for casual dining or entertaining, while the adjacent dining area offers space for more formal meals. The dining area features wall sconce lights and chair rail molding. The open concept living and dining areas are anchored by a gas fireplace. It is flanked by two beautiful built-in bookcases and storage cabinets creating an ideal setting for gatherings or quiet evenings at home. Recessed lights and surround sound system complete the screening mode. Off the living room is a large sunroom and off the third bedroom is a screened porch with sweeping pond and golf course views with refreshing bay breezes. The primary bedroom also enjoys stunning views and features, and space for a sitting area or desk. There is a huge walk-in closet. The ensuite bath includes a double-sink granite-top vanity, a jetted tub, and a separate tiled walk-in shower —designed to provide comfort, privacy, and convenience. One of the guest bedrooms offers access to a private bath.  A separate laundry room includes a washer and dryer. The adjacent utility closet hides the hot water heater and HVAC. Enjoy the convenience of the large storage room in the main-level parking garage and your assigned parking space. There is plenty of open parking in the parking lots in the Windswept neighborhood. The HOA and condominium fees cover an impressive array of services, including Verizon FIOS Internet and TV, common area, road maintenance, trash collection, 24/7 security, and contributions to long-term reserves for future capital improvements. Residents of The Peninsula enjoy access to an unparalleled lifestyle, with club membership required and membership levels available to suit the buyer’s preferences. From championship golf and indoor and outdoor pools to fitness facilities, dining, and a vibrant social calendar, The Peninsula offers an exceptional coastal living experience. Please inquire for additional details regarding club membership and community amenities.
#DESU2114112

MILLSBORO

33580 WINDSWEPT DRIVE 4307

3 Beds

2 Baths

1,860 Sq.Ft.

$412,500

MLS#: DESU2114112

Discover coastal Delaware living at 35821 S. Gloucester Circle, Unit B3-3, Millsboro, DE 19966, a beautifully maintained 3-bedroom, 2 full bath, 2 half bath townhome in the sought-after Fairfield at Long Neck community. Offering three levels of living space, an attached two-car garage, and a flexible loft, this home is perfect as a primary residence, vacation home, or investment (rental) property.
The open-concept main level features a spacious living room with a cozy gas fireplace, a bright dining area, and a well-designed kitchen complete with an island, abundant cabinet space, and plenty of room for entertaining. Large windows fill the home with natural light, while comfortable living spaces create an inviting atmosphere for everyday living.
Upstairs, the generous primary suite is joined by two additional bedrooms and a versatile top-floor loft that can serve as a home office, media room, fitness area, or guest retreat. Enjoy your morning coffee or unwind after a day on the water from the private balcony.
Residents of Fairfield at Long Neck enjoy a community pool and a low-maintenance lifestyle, all within minutes of Massey's Landing, public boat ramps, marinas, golf courses, waterfront dining, shopping, and everyday conveniences. You'll also be just a short drive from the beaches of Lewes, Rehoboth Beach, and Bethany Beach, making this an ideal location for enjoying everything coastal Sussex County has to offer.
If you're searching for a townhome for sale in Long Neck, DE, Millsboro real estate, or a coastal Delaware home near boating, beaches, and golf, this move-in-ready property checks all the boxes. Schedule your private showing today and experience the relaxed coastal lifestyle that makes this area one of Delaware's most desirable destinations. Buyer to verify all measurements.
#DESU2115326

MILLSBORO

35821 S GLOUCESTER CIRCLE B3-3

3 Beds

2 Baths

1,542 Sq.Ft.

$319,900

MLS#: DESU2115326

LOADING... Your Special Happy Place! Your lovely Augusta Model is known and sought after for its "Split PRICED UNDER MARKET - Estate Sale, Needs TLC. Bring all offers! Power is off. Bedroom floor plan with 2 Comfortable Living Spaces. This thoughtful home presents itself right in time for Spring & Summer FUN! This beautiful & amazing resort quality community, Baywood, is a classy place to call home, offering valuable amenities: resident pool, private beaches, marina's, discounted boat slips, tennis courts, discounted golf, clubhouse & dining, putting greens, private range, pup park, fitness center & the grounds & walking trails are impeccable. Baywood, a hidden gem in Delaware's Coastal Community. This is your opportunity to love your best life - great home, vibrant fun lifestyle - there is something for everyone here! Welcome Home!
#DESU2109522

MILLSBORO

24950 CROOKED STICK WAY

3 Beds

2 Baths

1,842 Sq.Ft.

$280,000

MLS#: DESU2109522

Located in the Villages at Millwood, this spacious three-bedroom, two-and-a-half-bath home offers a comfortable layout, generous living areas, and a wooded backdrop, along with the convenience of community amenities and lawn maintenance included through the HOA. An attached two-car garage, rear patio, and flexible living spaces add to the home's everyday appeal.

Inside, hardwood flooring extends through much of the main level, where the open layout provides plenty of room for both everyday living and entertaining. The kitchen features abundant cabinetry and counter space, a large breakfast bar, pantry, and gas cooking, while opening naturally to the surrounding living areas. Just beyond the kitchen, the bright rear sunroom is surrounded by windows and offers an inviting space for casual dining, a sitting area, or morning coffee. Sliding doors lead directly to the concrete patio and backyard, which backs to a mature wooded area for added privacy and a peaceful setting.

Upstairs, a spacious loft provides valuable flexibility for a home office, media area, playroom, or additional sitting room. The generously sized primary bedroom features a private full bathroom and walk-in closet. Two additional bedrooms and another full bathroom complete the upper level.

The Villages at Millwood offers a community clubhouse, fitness amenities, outdoor pool, and lawn maintenance through the HOA, allowing you to spend more time enjoying the home and neighborhood. The home's Sussex County location also offers the benefit of comparatively low property taxes, helping make the area attractive for both full-time and seasonal living.

Conveniently located near local shopping, restaurants, and everyday necessities in Millsboro, this home also provides easy access to the Delaware beaches and everything the coastal area has to offer.
**Seller offering $2,000 toward flooring improvement**
#DESU2118512

MILLSBORO

192 BOBBYS BRANCH ROAD

3 Beds

2 Baths

1,684 Sq.Ft.

$335,000

MLS#: DESU2118512

Pristine, Never Lived In & Move-In Ready! Motivated seller—bring your offer! The seller is offering $5,000 toward closing costs with an acceptable offer, making this an exceptional opportunity to own a like-new home in the sought-after Plantation Lakes community, featuring breathtaking golf course views from every level.
Experience the rare opportunity to own a never-lived-in, immaculate townhome perfectly positioned along the fairways of the highly acclaimed Plantation Lakes Golf Course. This spotless home offers all the benefits of new construction without the wait, combining modern luxury, thoughtful design, and breathtaking golf course views.
Step into the bright, welcoming foyer and ascend to an open-concept main living area where contemporary finishes and abundant natural light create an inviting atmosphere. The neutral design provides the perfect canvas for you to add your own personal touch, style, and palette of color to make the space uniquely yours. The beautifully appointed kitchen is the heart of the home, showcasing sleek cabinetry, stainless-steel appliances, a large, oversized walk-in-pantry, and an impressive statement island that provides the perfect gathering space for entertaining family and friends. The living space flows seamlessly onto a durable composite deck overlooking the golf course, providing the ideal setting to enjoy peaceful fairway views. Relax with your morning coffee or unwind in the evening beneath the remote-controlled, fully retractable awning while taking in spectacular sunsets.
Upstairs, the spacious primary suite offers a private retreat complete with a spa-inspired en-suite bath featuring double vanities, a walk-in shower with a built-in bench, and a generous walk-in closet. Two additional bedrooms provide flexible space for guests, a home office, or hobbies, while the conveniently located second-floor laundry room adds everyday convenience.
The versatile lower-level bonus room offers endless possibilities as a recreation room, fitness area, media room, or potential in-law suite. Complete with a powder room and oversized glass sliding doors, this level opens to stunning golf course views and provides direct access to outdoor living.
Additional features include an integrated Ring security system with smart thermostat, smoke, and carbon monoxide monitoring, all conveniently controlled through the touch of a mobile app.
Beyond the home, Plantation Lakes offers an exceptional resort-style lifestyle with an award-winning 18-hole championship golf course, elegant clubhouse with Bar & Grille, swimming pools, tennis and pickleball courts, fitness centers, scenic walking trails, playgrounds, and multiple clubhouses with state-of-the-art cardio and weight-training facilities. The Landing Clubhouse serves as the community's social centerpiece, featuring a Bar & Grille, ballroom, fire pit patio, multi-sport simulator, and flexible event spaces.
Ideally located near top-rated schools, everyday conveniences, and just 17–22 miles from the beaches of Lewes, Rehoboth, and Bethany, this exceptional home offers luxury coastal living at its finest.
Move right into this pristine, never-lived-in home and take advantage of the seller's $5,000 closing cost assistance with an acceptable offer.
#DESU2105074

MILLSBORO

35296 WRIGHT WAY

3 Beds

1 Baths

2,372 Sq.Ft.

$355,000

MLS#: DESU2105074

Victoria's Landing in Millsboro, Delaware is conveniently located community just minutes to Coastal Hwy Rehoboth and Lewes. 23567 Devonshire is a beautifully updated and well-maintained three-story townhome with a one car garage.  It features three bedrooms and two full bathrooms with 2,166 square feet. The entry level features a living area or game room with a door leading to the back yard. The main living area on the second floor offers a large living room, half bath and a kitchen with a deck off of the eat in kitchen area. The third floor features primary suite with bathroom and two other bedrooms with a full bath. Enjoy plenty of shopping, restaurants, public boat ramp access, boat slips and storage close by. Call to schedule your private tour today.
#DESU2118192

MILLSBORO

23567 DEVONSHIRE ROAD

3 Beds

2 Baths

2,166 Sq.Ft.

$289,000

MLS#: DESU2118192

FULLY FURNISHED: The sellers say this is  A QUIET SIDE OF POT-NETS BAYSIDE — WITH MARINA & POND VIEWS!

Tucked away in a peaceful area of sought-after Pot-Nets Bayside, this beautifully maintained and extensively upgraded 3-bedroom, 2-bath home offers over 2,100 square feet of living space, a two-car garage, exceptional parking, and a wonderful setting overlooking the marina and picturesque pond with its fountain. Even better—the home is being offered fully furnished, with the exception of just a few personal items, making this an incredible move-in-ready opportunity!

Step inside and you’ll immediately appreciate the spacious, open-concept design. At the heart of the home is an impressive kitchen featuring abundant cabinetry and counter space, a large center island, stainless steel appliances, and plenty of room for gathering and entertaining. The kitchen flows seamlessly into the generous dining and living areas.

Just off the dining room is a thoughtfully created two-person office/workspace, ideal for working from home, managing a business, homework, crafts, or simply having a dedicated space to stay organized without sacrificing a bedroom.

One of the home’s highlights is the four-season room—a wonderful place to relax and take in the peaceful surroundings throughout the year. The spacious primary suite provides a private retreat, while two additional bedrooms and a second full bath offer plenty of room for family and guests.

And wait until you see the parking! In addition to the oversized two-car garage, there is paved parking for approximately 8–10 vehicles PLUS a dedicated space to park your boat—a fantastic feature that could eliminate the expense of separate boat storage. There’s room for vehicles, a golf cart, guests, your boat, hobbies, and all the extras that come with coastal living.

Outdoor living is equally inviting, with multiple spaces for relaxing and entertaining, attractive landscaping, and beautiful views of the marina, pond, and fountain.

The sellers have invested in an extensive list of improvements and thoughtful upgrades throughout the property, creating a home that has been carefully maintained and enhanced both inside and out.

Best of all, enjoy the peaceful setting of this special location while having access to the amenities throughout all six Pot-Nets communities—giving you even more ways to enjoy the coastal lifestyle.

Fully furnished. Room for the boat. Parking for everyone. Marina and fountain views. And all the Pot-Nets lifestyle has to offer. This one truly makes it easy to start enjoying life at the beach from day one. 

Additionally, the six seated golf cart is for sale separately. 

Contingent on park approval.

Lot rent: $1,625/month.
#DESU2118412

MILLSBORO

34506 OAK LANE 650

3 Beds

2 Baths

2,108 Sq.Ft.

$299,900

MLS#: DESU2118412

Welcome to Retreat at Millstone! This spacious 3-bedroom, 2.5-bath townhome offers approximately 2,000 square feet with a first-floor primary suite, loft, sunroom, garage and peaceful pond views. Many of the big-ticket updates have already been completed, including all new Andersen windows and plantation shutters throughout. Also, a 2022 tankless water heater, new second-floor carpet in 2023, and newer kitchen appliances.
The main level features engineered hardwood flooring throughout the living areas and primary bedroom, with no carpet in the first-floor living spaces. The kitchen offers plenty of room to cook and entertain with granite countertops, stainless steel appliances, porcelain sink, tile backsplash, pantry closet and abundant counter space. Quality cabinetry features dovetail drawers and soft-close cabinets, while a raised peninsula bar with beadboard detail provides additional seating. A separate coffee bar area adds even more function and storage, and the custom bar stools are included. Double ovens were replaced in 2018, with the refrigerator and microwave replaced in 2023. The dining room flows directly into the kitchen, creating a comfortable and connected space for everyday living and entertaining.
The living room opens to a rear sunroom with a double-sided fireplace that can be enjoyed from both spaces. Step outside to the patio overlooking the community walking path, pond and open green space. With no homes directly behind you, it's a peaceful setting with added privacy.
The first-floor primary suite includes a walk-in closet and private bath with double vanity, tiled shower walls and tile flooring. The washer and dryer closet is also conveniently located on the main level making true main level living possible.
Upstairs you'll find two additional bedrooms, a full bath and a spacious loft that's perfect for a second living area, home office or flex space. New carpet was installed on the stairs and throughout the second floor in 2023. The upstairs bath features a tub/shower with tile surround, and there's plenty of storage with a separate walk-in storage/attic closet and large mechanical closet that houses your HVAC and 2022 tankless water heater.
A 1-car garage, driveway parking for two additional vehicles and overflow parking directly across from the driveway provide plenty of parking for owners and guests.
Conveniently located close to golf, shopping, restaurants and everything the Millsboro area has to offer, this well-maintained home combines a spacious floor plan, thoughtful updates and a beautiful pond and green-space setting and still close enough to Delaware beaches to enjoy a day trip to Rehoboth beach and boardwalk! Tour this lovely home today!
#DESU2118662

MILLSBORO

19036 JACKSTONE WAY

3 Beds

2 Baths

2,000 Sq.Ft.

$325,000

MLS#: DESU2118662

Send a message

Message successfully sent.

Your message

What is 3 + 4 ?

Reason for contacting?

I agree to receive email communication and understand I can unsubscribe at any time.

I agree to be contacted by Charis Realty Group - Christine Issler, Broker via call, email, and text for real estate services. To opt out, you can reply 'stop' at any time or reply 'help' for assistance. You can also click the unsubscribe link in the emails. Message and data rates may apply. Message frequency may vary. Privacy Policy

Sign Out

Virtual Assistant

Would you like to take the next step with this property? We can help you schedule a showing or virtual tour, or send you more details.

Yes, I would like more information.

Thank You for Your Reply, One of Our Agents will contact you as soon as possible

No, maybe later.

Thank you, you can always contact me via email, phone number or through the contact form.

Realhub AI

Lucy - Your AI-Powered Realtor

Update Your Temporary Password

Personalize your search

Enter your email and we'll notify you immediately when new listings match what you're looking for.

or enter email address

Already have an account ? Login here

Continue your home search

I agree to receive communications and understand I can unsubscribe at any time.

I agree to be contacted by Charis Realty Group - Christine Issler, Broker via call, email, and text for real estate services. To opt out, you can reply 'stop' at any time or reply 'help' for assistance. You can also click the unsubscribe link in the emails. Message and data rates may apply. Message frequency may vary. Privacy Policy

Already have an account ? Login here

We use cookies

We use cookies primarily for analytics to enhance your experience. By accepting, you agree to our use of these cookies. You can manage your preferences or learn more about our cookies policy.