


Property
Beds
7
Full Baths
5
1/2 Baths
1
Year Built
2015
Sq.Footage
9,306
1935 Foxview Circle is one of 27 ultra-exclusive luxury residences in the 1801 Foxhall neighborhood, created by Elm Street Development and Foxhall Builders in 2015. The custom residences are built on the 8.7 acre preserve of the original 1801 Foxhall Valley Vista Estate. Step into the elegance of 1935 Foxview Circle through a gracious entry hall framed by custom crown molding and striking arched doorways. High ceilings and flawless architectural details draw the eye to a truly magnificent staircase, setting the tone for the rest of this nearly 7,000-square-foot home. Designed for lavish entertaining, the grand formal living and dining rooms easily accommodate large-scale gatherings and are anchored by exquisite fireplaces featuring handmade architectural marble mantles. At the heart of the home is a true chef’s kitchen boasting a sprawling central island and a generous eat-in area. This culinary space flows seamlessly into a large family room and a cozy, fire-lit library, offering the perfect balance of grandeur and warmth. For the ultimate work-from-home experience, retreat to the distinguished, fully wood-paneled executive office. Spanning four exquisitely finished levels—and fully elevator-capable across three—the estate offers 7 generous bedrooms and 5.5 baths. The primary suite is a private sanctuary, featuring a dedicated sitting room, dual walk-in closets, and a spa-inspired bath complete with a deep soaking tub, double-entry shower, and separate vanities. Entertainment and modern convenience are seamlessly integrated. Host private screenings in the dedicated home theater, complete with eight plush lounge chairs and top-tier movie and sound equipment that conveys with the home. State-of-the-art smart home technology allows you to control the lighting, sound system, and HVAC remotely via WiFi, conveniently managed through two built-in iPad panels located in the kitchen and primary suite. Practical luxury extends to the everyday details, including a highly functional mudroom with 8 cubicles situated right at the three-car garage entry. Outside, the expansive rear yard is perfectly primed for a custom pool and spacious patio oasis, offering a blank canvas for your dream outdoor retreat. Located just off prestigious Foxhall Road in Washington, D.C.'s Berkley neighborhood, the neighborhood blends deep privacy with prime city access nestled directly against Glover-Archbold and Whitehaven Parks, giving the community a lush, secluded, and wooded feel. Despite this tranquil setting, the enclave offers immediate proximity to Georgetown, Embassy Row, Georgetown University, Mount Vernon College blending solitude with fast access to downtown D.C.
Features & Amenities
Interior
-
Other Interior Features
Ceiling Fan(s), Kitchen Island, Recessed Lighting, Walk-In Closet(s), Built-in Features, Crown Molding, Open Floorplan, Soaking Tub
-
Total Bedrooms
7
-
Bathrooms
5
-
1/2 Bathrooms
1
-
Above Grade Finished Area
7506.0
-
Basement YN
YES
-
Cooling YN
YES
-
Cooling
Central Air, Ceiling Fan(s), Zoned, Electric
-
Fireplace YN
YES
-
Heating YN
YES
-
Heating
Exhaust Fan, Natural Gas, Central, Zoned
-
Pet friendly
Yes
Exterior
-
Garage
Yes
-
Garage spaces
3
-
Construction Materials
Brick
-
Other Exterior Features
Lighting, Rain Gutters
-
Parking
Garage Door Opener, Private, Lighted, Garage, Inside Entrance, Attached
-
Patio and Porch Features
Enclosed, Patio, Porch
-
Pool
No
-
Waterfront YN
NO
-
View
Street, Trees/Woods
Area & Lot
-
Lot Features
Cleared, Back Yard
-
Lot Size(acres)
0.21
-
Lot Size(square feet)
9,203
-
Property Type
Residential
-
Property Sub Type
Single Family Residence
-
Architectural Style
Colonial
Price
-
Sales Price
$4,395,000
-
Tax Amount
$38,808
-
Financing Options
Conventional
-
Sq. Footage
9,306
-
Price/SqFt
$472
HOA
-
Association
YES
-
Association Fee
$1,025
-
Association Fee Frequency
Monthly
-
Association Fee Includes
N/A
School District
-
Elementary School
N/A
-
Middle School
HARDY
-
High School
WILSON SENIOR
Property Features
-
Stories
4
-
New Construction
NO
-
Accessibility Features
Accessible Doors, Accessible Hallway(s)
-
Foundation Details
Brick/Mortar, Concrete Perimeter, Slab
-
Senior Community YN
NO
-
Sewer
Septic Tank
-
Tax Lot
909
-
Water Source
Public
Schedule a Showing
Showing scheduled successfully.
Mortgage calculator
Estimate your monthly mortgage payment, including the principal and interest, property taxes, and HOA. Adjust the values to generate a more accurate rate.
Your payment
Principal and Interest:
$
Property taxes:
$
HOA fees:
$
Total loan payment:
$
Total interest amount:
$
Location
County
WASHINGTON
Elementary School
Middle School
HARDY
High School
WILSON SENIOR
Listing Courtesy of Roberta M Theis, Compass
RealHub Information is provided exclusively for consumers' personal, non-commercial use, and it may not be used for any purpose other than to identify prospective properties consumers may be interested in purchasing. All information deemed reliable but not guaranteed and should be independently verified. All properties are subject to prior sale, change or withdrawal. RealHub website owner shall not be responsible for any typographical errors, misinformation, misprints and shall be held totally harmless.
_(1).webp?size=684x933)
AGENT
Sharon Lelm
Call Sharon today to schedule a private showing.

* Listings on this website come from the FMLS IDX Compilation and may be held by brokerage firms other than the owner of this website. The listing brokerage is identified in any listing details. Information is deemed reliable but is not guaranteed. If you believe any FMLS listing contains material that infringes your copyrighted work please click here to review our DMCA policy and learn how to submit a takedown request.© 2024 FMLS.
Related Properties
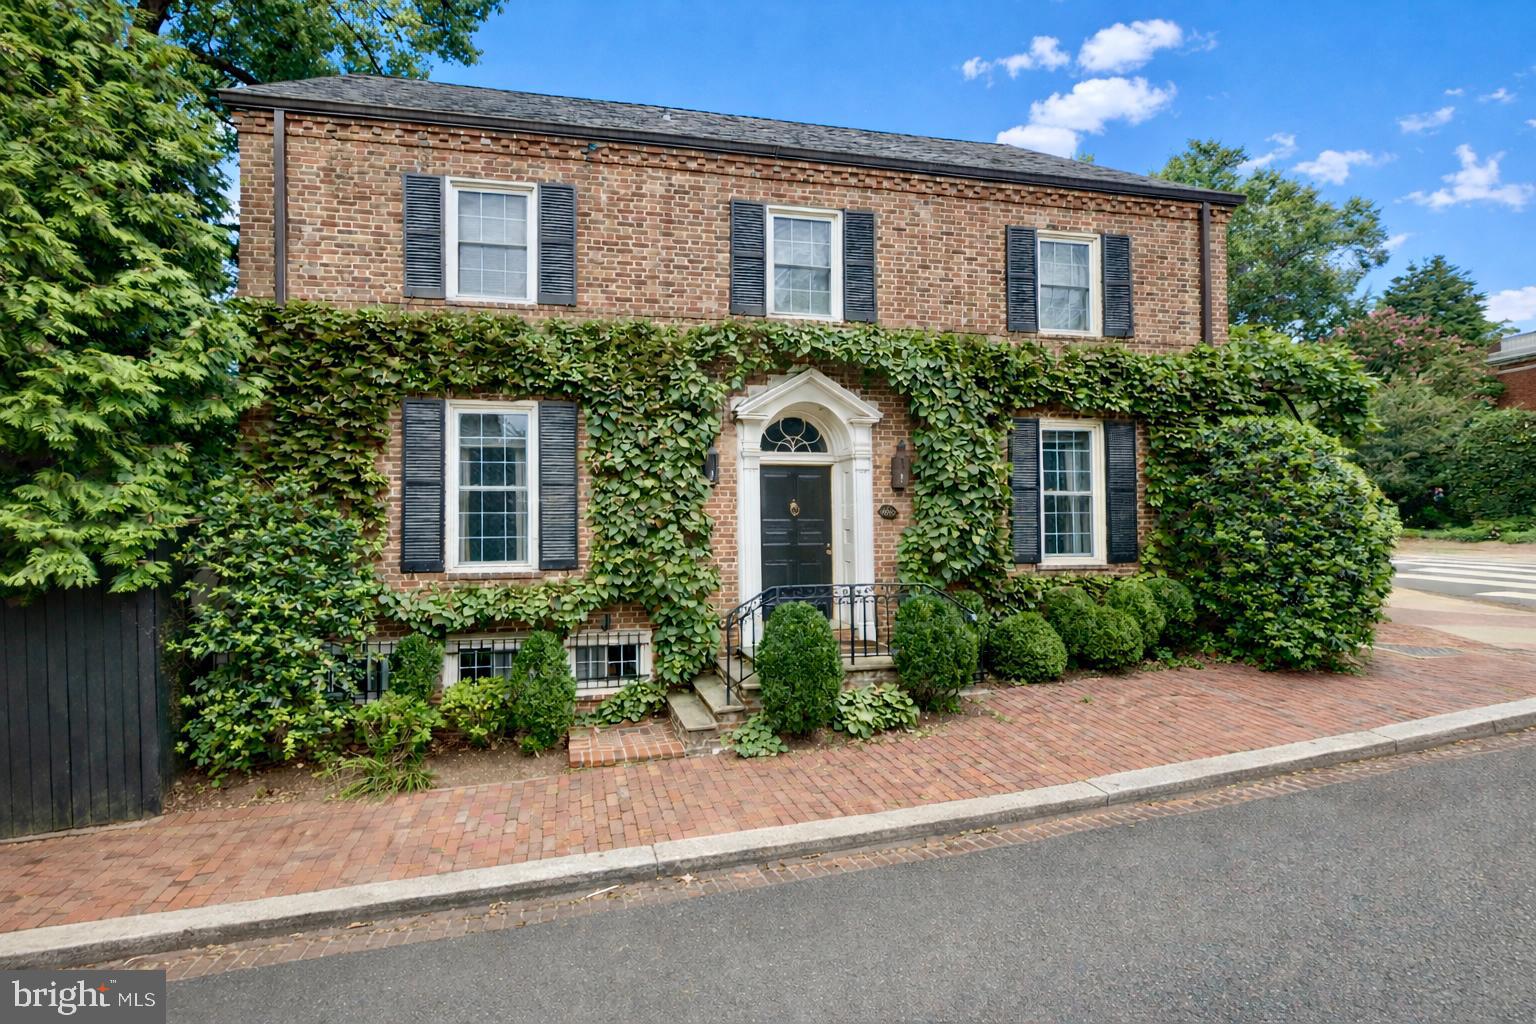
WASHINGTON
1698 32ND STREET NW
3 Beds
1 Baths
2,995 Sq.Ft.
$3,945,000
MLS#: DCDC2250010
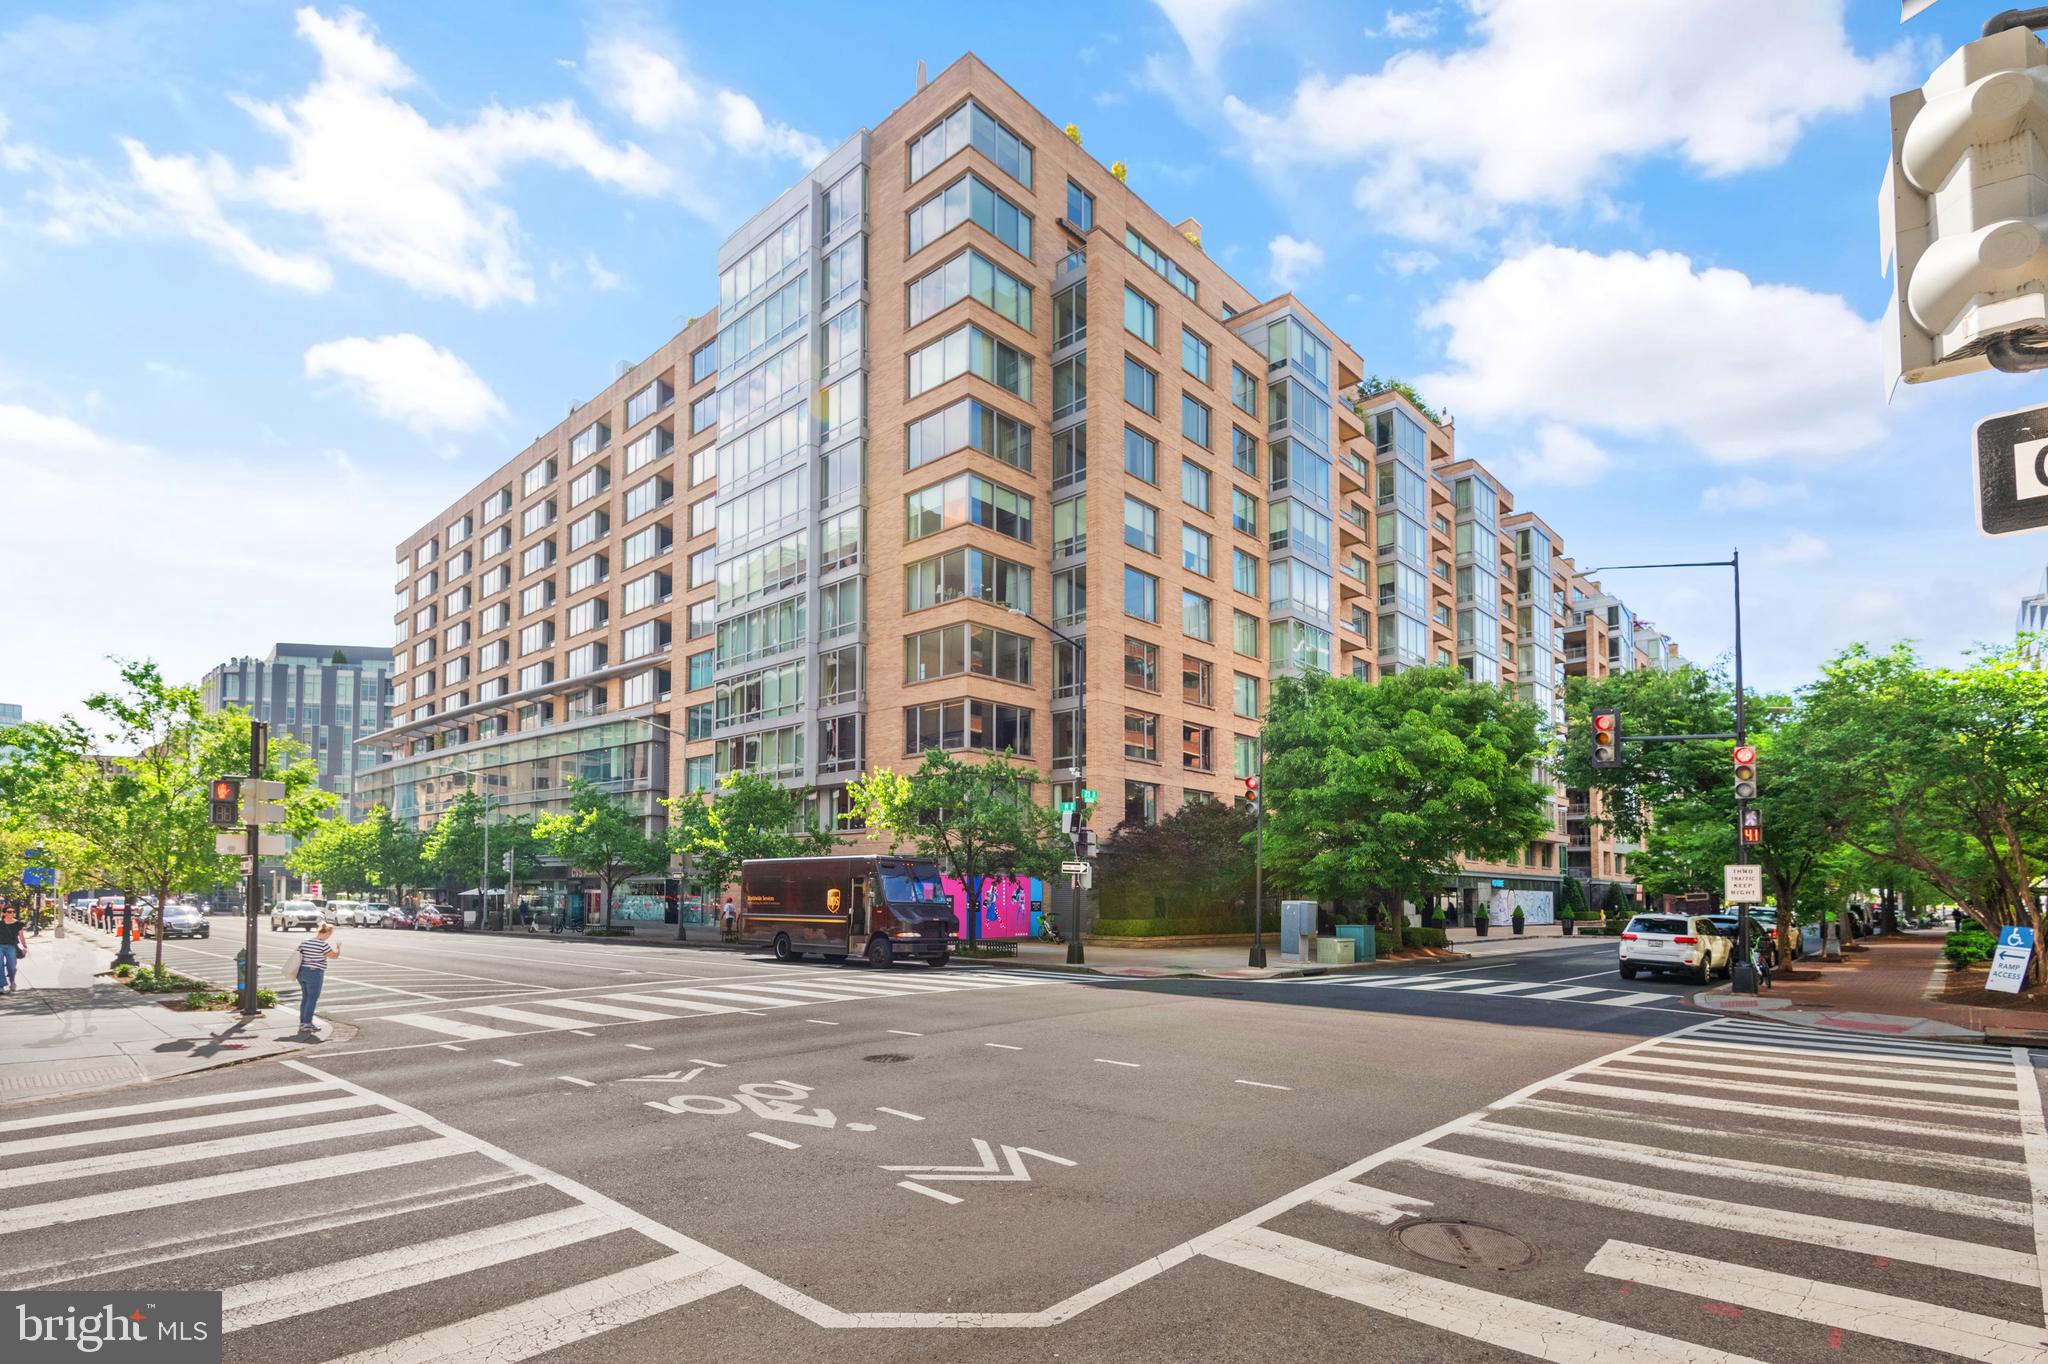
WASHINGTON
1155 23RD STREET NW PH3L
2 Beds
2 Baths
2,070 Sq.Ft.
$4,250,000
MLS#: DCDC2224338

WASHINGTON
1933 CALVERT STREET NW
5 Beds
4 Baths
4,012 Sq.Ft.
$3,699,999
MLS#: DCDC2279074
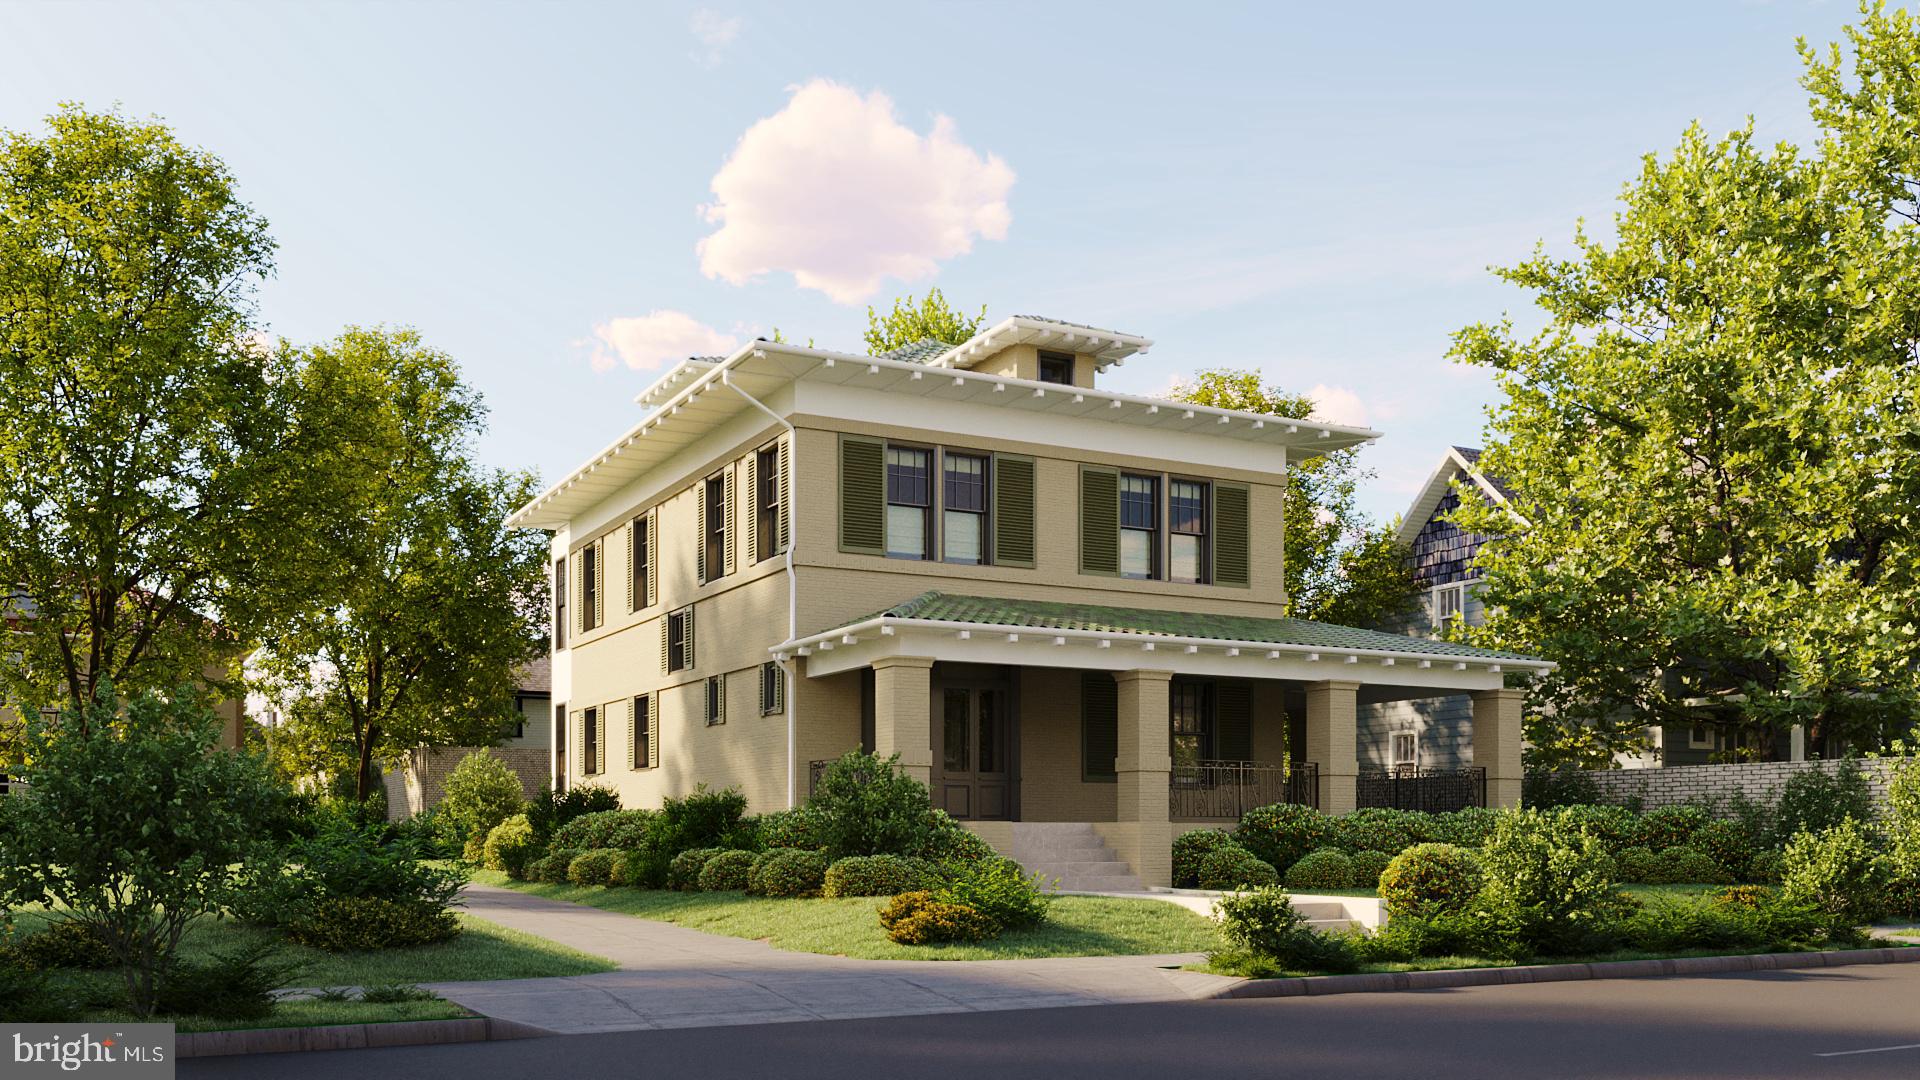
WASHINGTON
3615 NORTON PLACE NW
4 Beds
3 Baths
4,458 Sq.Ft.
$3,595,000
MLS#: DCDC2271852
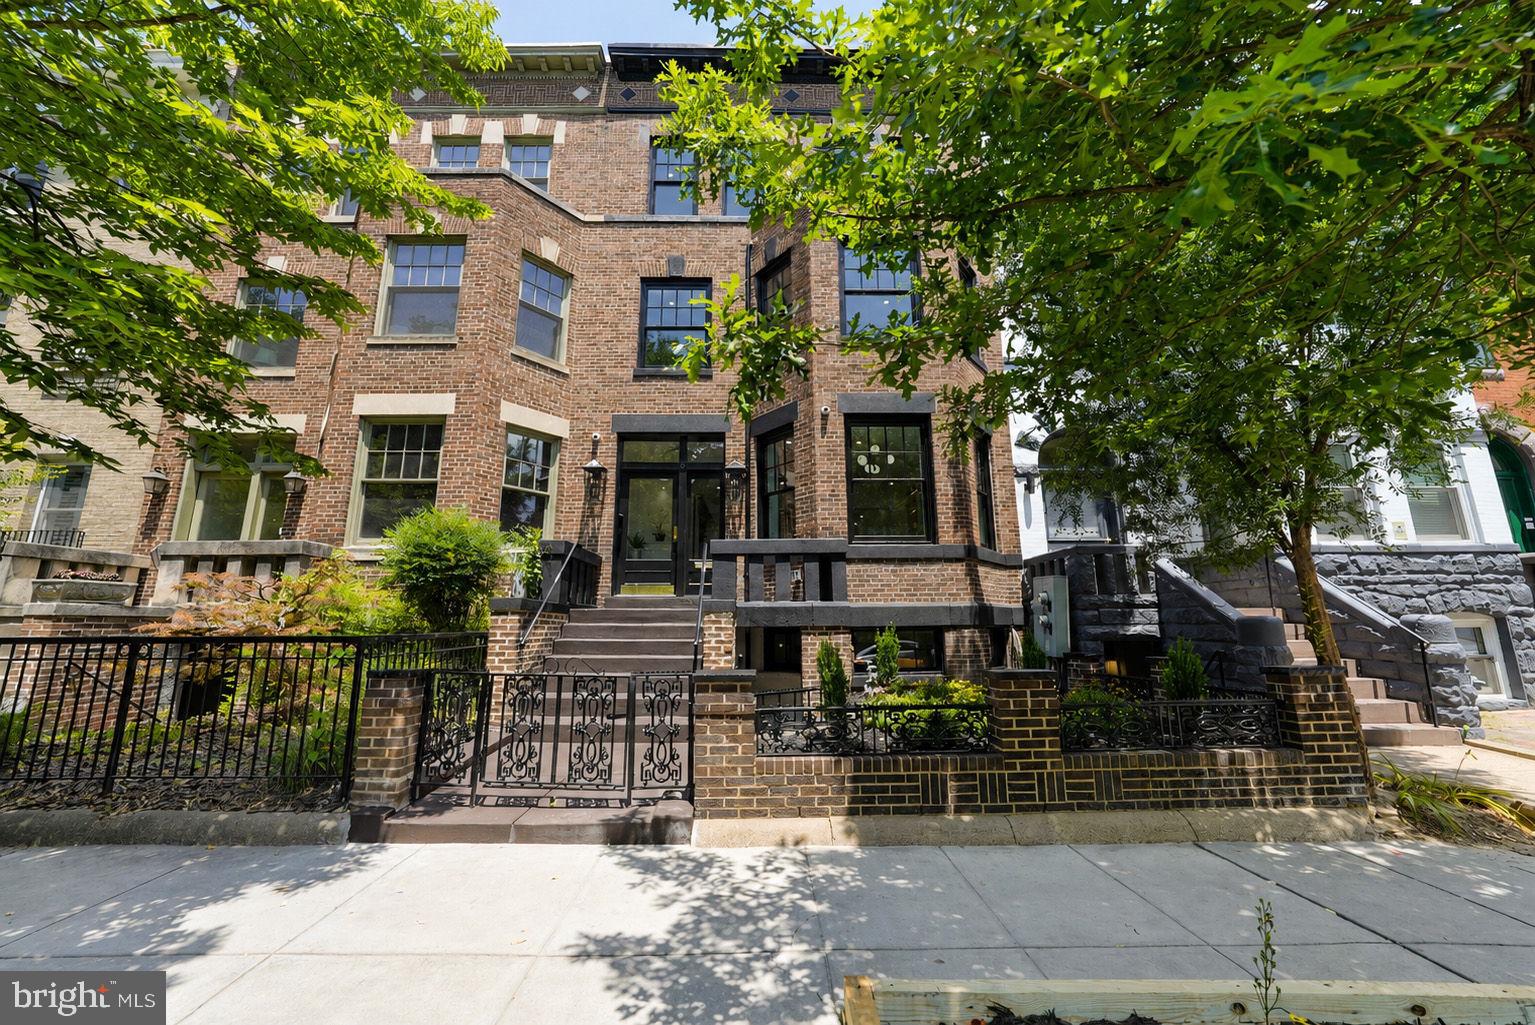
WASHINGTON
1721 S STREET NW
7 Beds
6 Baths
4,890 Sq.Ft.
$4,374,999
MLS#: DCDC2272136

WASHINGTON
2905 UNIVERSITY TERRACE NW
5 Beds
5 Baths
7,027 Sq.Ft.
$4,500,000
MLS#: DCDC2274898

WASHINGTON
2807 CHESTERFIELD PLACE NW
5 Beds
5 Baths
8,850 Sq.Ft.
$3,795,000
MLS#: DCDC2279076

WASHINGTON
2303 BANCROFT PLACE NW
5 Beds
5 Baths
7,292 Sq.Ft.
$5,250,000
MLS#: DCDC2280038

WASHINGTON
2717 TENNYSON STREET NW
8 Beds
8 Baths
9,800 Sq.Ft.
$4,749,900
MLS#: DCDC2282832

WASHINGTON
1726 HOBAN ROAD NW
6 Beds
6 Baths
7,298 Sq.Ft.
$4,595,000
MLS#: DCDC2274500
.png)