


Property
Beds
3
Full Baths
2
1/2 Baths
None
Year Built
1998
Sq.Footage
1,627
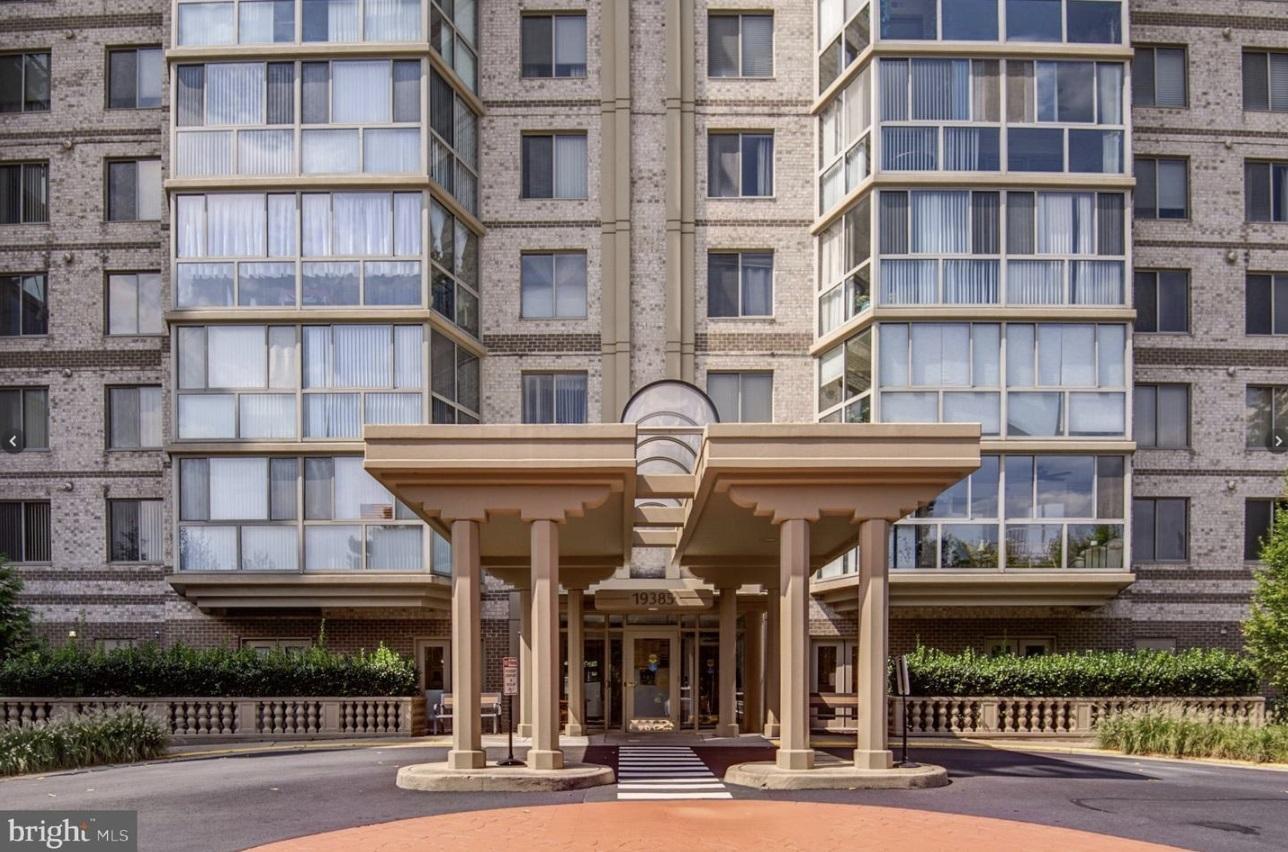
Welcome home to easy, elevated living at Lansdowne Woods, one of Loudoun County's premier gated 55+ communities. This bright 3-bedroom, 2-bath condo on the 5th floor offers move-in-ready comfort with wooded and community garden views right outside your sunroom windows. A mirrored coat closet and wood flooring greet you in the foyer, flowing into an open living and dining area finished with wood floors. The eat-in kitchen features granite counters, white appliances including a side-by-side refrigerator with icemaker, and a lighted ceiling fan over the table space—plus direct access to the sunroom, a peaceful spot for morning coffee with a ceiling fan and garden views. The primary suite includes a walk-in closet, a second closet, and an en-suite bath with double sinks, a shower/tub combo, and a Toto toilet. Two additional bedrooms offer flexibility: one with a large mirrored closet, the other set up as an office with a built-in desk and bookshelf. A full second bath and a spacious laundry closet with front-loading washer/dryer and extra storage complete the layout. Recent updates include a 2019 A/C and 2023 furnace. Residents enjoy access to the Lansdowne Woods Clubhouse: fitness center, indoor heated pool, hot tub, art studios, library, rooftop pickleball and tennis, salon, and miles of Potomac River trails. One garage space included. Condo fee covers water and Xfinity cable/internet. Minutes to Route 7 and downtown Leesburg shopping and dining.
Features & Amenities
Interior
-
Other Interior Features
Eat-in Kitchen, Ceiling Fan(s), Pantry, Walk-In Closet(s), Built-in Features, Open Floorplan
-
Total Bedrooms
3
-
Bathrooms
2
-
Above Grade Finished Area
1627.0
-
Basement YN
NO
-
Cooling YN
YES
-
Cooling
Central Air, Ceiling Fan(s), Electric
-
Fireplace YN
NO
-
Heating YN
YES
-
Heating
Exhaust Fan, Natural Gas, Forced Air
-
Main Level Bedrooms
3
-
Pet friendly
Number Limit, Yes
Exterior
-
Garage
Yes
-
Garage spaces
1
-
Other Exterior Features
Balcony, Lighting
-
Parking
Garage Door Opener, Electric Vehicle Charging Station(s), Lighted, Common, Secured, Underground, Garage, Assigned, Parking Lot, Covered, Inside Entrance, Community Structure
-
Patio and Porch Features
Enclosed, Screened
-
Pool
Yes
-
Pool Features
Community
-
Waterfront YN
NO
-
View
Trees/Woods, Garden
Area & Lot
-
Lot Features
Cleared
-
Property Type
Residential
-
Property Sub Type
Condominium
-
Architectural Style
Contemporary
Price
-
Sales Price
$475,000
-
Tax Amount
$3,288
-
Financing Options
Cash, Conventional, FHA, VA
-
Sq. Footage
1,627
-
Price/SqFt
$291
HOA
-
Association
YES
-
Association Fee 2
$830
-
Association Fee
$216
-
Association Fee Frequency
Monthly
-
Association Fee 2 Frequency
Monthly
-
Association Fee Includes
N/A
School District
-
Elementary School
N/A
-
Middle School
N/A
-
High School
N/A
Property Features
-
Stories
11
-
New Construction
NO
-
Accessibility Features
Accessible Doors, Accessible Hallway(s), Accessible Electrical and Environmental Controls, Stair Lift, Accessible Elevator Installed, Grip-Accessible Features
-
Association Amenities
Billiard Room, Clubhouse, Concierge, Fitness Center, Game Room, Meeting Room, Party Room, Picnic Area, Sauna, Security, Tennis Court(s), Storage, Trail(s), Cable TV, Elevator(s), Gated, Spa/Hot Tub, Jogging Path, Recreation Facilities
-
Senior Community YN
YES
-
Sewer
Public Sewer
-
Water Source
Public
Schedule a Showing
Showing scheduled successfully.
Mortgage calculator
Estimate your monthly mortgage payment, including the principal and interest, property taxes, and HOA. Adjust the values to generate a more accurate rate.
Your payment
Principal and Interest:
$
Property taxes:
$
HOA fees:
$
Total loan payment:
$
Total interest amount:
$
Location
County
LOUDOUN
Elementary School
Middle School
High School
Listing Courtesy of Kimberly L Darwaza, RE/MAX Executives
RealHub Information is provided exclusively for consumers' personal, non-commercial use, and it may not be used for any purpose other than to identify prospective properties consumers may be interested in purchasing. All information deemed reliable but not guaranteed and should be independently verified. All properties are subject to prior sale, change or withdrawal. RealHub website owner shall not be responsible for any typographical errors, misinformation, misprints and shall be held totally harmless.
_(1).webp?size=684x933)
Salesperson, Realtor
Sharon Lelm
Call Sharon today to schedule a private showing.

* Listings on this website come from the FMLS IDX Compilation and may be held by brokerage firms other than the owner of this website. The listing brokerage is identified in any listing details. Information is deemed reliable but is not guaranteed. If you believe any FMLS listing contains material that infringes your copyrighted work please click here to review our DMCA policy and learn how to submit a takedown request.© 2024 FMLS.
Related Properties

LEESBURG
204 SHENANDOAH STREET SE
4 Beds
2 Baths
1,440 Sq.Ft.
$474,000
MLS#: VALO2135574
LEESBURG
19385 CYPRESS RIDGE TERRACE 920
3 Beds
2 Baths
1,475 Sq.Ft.
$450,000
MLS#: VALO2107774

LEESBURG
706 EDWARDS FERRY ROAD NE
3 Beds
2 Baths
1,955 Sq.Ft.
$524,999
MLS#: VALO2132774

LEESBURG
109 MAYFAIR DRIVE NE
5 Beds
3 Baths
2,142 Sq.Ft.
$569,900
MLS#: VALO2131580

LEESBURG
837 VANDERBILT TERRACE SE
3 Beds
3 Baths
1,910 Sq.Ft.
$545,000
MLS#: VALO2134284

LEESBURG
584 ROCKBRIDGE DRIVE SE
3 Beds
2 Baths
1,608 Sq.Ft.
$499,900
MLS#: VALO2134020

LEESBURG
19355 CYPRESS RIDGE TERRACE 310
2 Beds
2 Baths
1,500 Sq.Ft.
$468,900
MLS#: VALO2135324

LEESBURG
19375 CYPRESS RIDGE TERRACE 916
2 Beds
2 Baths
1,315 Sq.Ft.
$395,000
MLS#: VALO2136300

LEESBURG
19365 CYPRESS RIDGE TERRACE 615
3 Beds
2 Baths
1,475 Sq.Ft.
$470,000
MLS#: VALO2131206
.png)