Features & Amenities

Interior

  • Other Interior Features

    Eat-in Kitchen, Kitchen Island, Built-in Features

  • Total Bedrooms

    3

  • Bathrooms

    2

  • 1/2 Bathrooms

    1

  • Above Grade Finished Area

    2971.0

  • Basement YN

    NO

  • Cooling YN

    YES

  • Cooling

    Central Air, Electric

  • Fireplace YN

    YES

  • Heating YN

    YES

  • Heating

    Exhaust Fan, Propane, Forced Air

  • Main Level Bedrooms

    3

  • Pet friendly

    Yes

Exterior

  • Garage

    Yes

  • Garage spaces

    3

  • Construction Materials

    Frame, Aluminum Siding

  • Parking

    Asphalt, Garage, Inside Entrance, Attached

  • Patio and Porch Features

    Porch

  • Pool

    Yes

  • Pool Features

    Community

  • Waterfront YN

    YES

  • View

    Water, Canal, Trees/Woods

Area & Lot

  • Lot Features

    Wetlands, Private, Secluded, Waterfront

  • Lot Size(acres)

    1.45

  • Lot Size(square feet)

    63,162

  • Property Type

    Residential

  • Property Sub Type

    Single Family Residence

  • Architectural Style

    Ranch/Rambler

Price

  • Sales Price

    $1,185,000

  • Tax Amount

    $2,330

  • Sq. Footage

    2,971

  • Price/SqFt

    $398

HOA

  • Association

    YES

  • Association Fee

    $561

  • Association Fee Frequency

    Quarterly

  • Association Fee Includes

    N/A

School District

  • Elementary School

    N/A

  • Middle School

    N/A

  • High School

    N/A

Property Features

  • New Construction

    NO

  • Association Amenities

    Clubhouse, Meeting Room, Party Room, Racquetball, Sauna, Tennis Court(s), Fitness Center, Playground

  • Senior Community YN

    NO

  • Sewer

    Public Sewer

  • Water Source

    Public

Schedule a Showing

Showing scheduled successfully.

<
>
IN PERSON
VIA CHAT

What is 3 + 4 ?


Change time

Mortgage calculator

Estimate your monthly mortgage payment, including the principal and interest, property taxes, and HOA. Adjust the values to generate a more accurate rate.

Your payment

Principal and Interest:

$

Property taxes:

$

HOA fees:

$

Total loan payment:

$

Total interest amount:

$

Location

County

SUSSEX

Elementary School

Middle School

High School

Listing Courtesy of DENISE KARAS, Compass

RealHub Information is provided exclusively for consumers' personal, non-commercial use, and it may not be used for any purpose other than to identify prospective properties consumers may be interested in purchasing. All information deemed reliable but not guaranteed and should be independently verified. All properties are subject to prior sale, change or withdrawal. RealHub website owner shall not be responsible for any typographical errors, misinformation, misprints and shall be held totally harmless.

Agent Sharon Lelm

Salesperson, Realtor

Sharon Lelm

Call Sharon today to schedule a private showing.


* Listings on this website come from the FMLS IDX Compilation and may be held by brokerage firms other than the owner of this website. The listing brokerage is identified in any listing details. Information is deemed reliable but is not guaranteed. If you believe any FMLS listing contains material that infringes your copyrighted work please click here to review our DMCA policy and learn how to submit a takedown request.© 2024 FMLS.
WATERFRONT IN THE GLADE! If you are seeking privacy you will love this stunning waterfront home nestled in the highly desirable community of The Glade. The home borders a state owned preserve and boasts 2971 square feet, of living space.  This meticulously maintained property offers 3 bedrooms, 2.5 bathrooms, and exceptional living spaces throughout.
Step inside to discover gleaming hardwood floors, an inviting foyer, including a formal dining room for hosting memorable dinners and a cozy den perfect for relaxation or working from home. The kitchen is a chef’s dream, featuring granite counters, a spacious island with seating, double ovens, with an eat-in dining area for casual meals. The amount of counter and cabinet space is abundant.
The living room is very spacious and has built in shelves and leads out to an equally large, sunroom with tile floors mad outdoor deck with views of The Glade waterway. You can actually watch the boats go by on the Lewes and Rehoboth canal!
The primary suite is very spacious with a walk-in closet and an ensuite bathroom. The primary suite is at the opposite end of the house allowing for privacy from guests. Additional highlights include a large laundry room, an  3 car garage with 3 large  storage rooms above the garage which can be expanded to accommodate a second level.  Additional rooms include a den/office space and two guest rooms with ample closet space.
Relax or entertain outdoors on the expansive deck overlooking the private yard with mature trees.  watch as the deer, fox and wild turkeys congregate in the backyard. The community also offers exceptional amenities including a clubhouse, outdoor pool, gym, racquetball and tennis courts, and more. One of the very best features is the community's location, close to the beach and the town of Rehoboth Beach, shopping, and great restaurants.
This move-in-ready property is ideal for those seeking comfort, style, and tranquility, all just moments away from Rehoboth Beach’s unmatched coastal lifestyle.—schedule your private showing today!
Home is being sold in "As Is" condition.

20 BLACK DUCK REACH

Message successfully sent.

What would you like to know?

What is 3 + 4 ?

I agree to receive email communication and understand I can unsubscribe at any time.

I agree to be contacted by Charis Realty Group - Christine Issler, Broker via call, email, and text for real estate services. To opt out, you can reply 'stop' at any time or reply 'help' for assistance. You can also click the unsubscribe link in the emails. Message and data rates may apply. Message frequency may vary. Privacy Policy

Related Properties

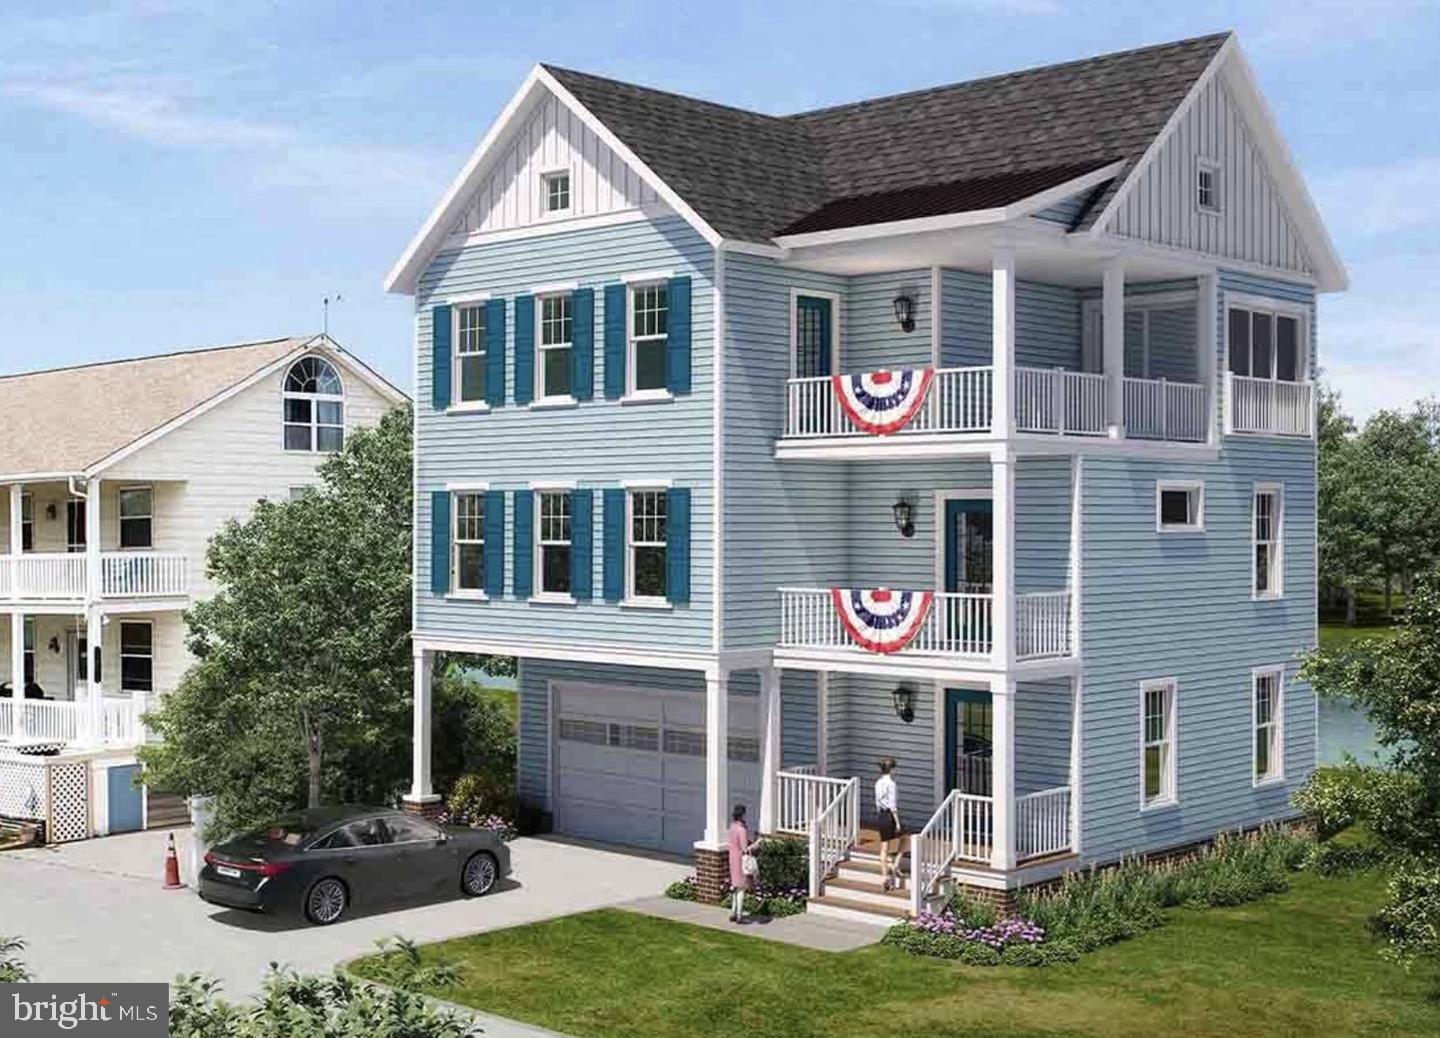
APPROVED preliminary plans to build THREE, 5 bed 4 bath homes! East of route one and an easy walk to Rehoboth Ave. Discover a rare opportunity to own a fully renovated, income-producing Rehoboth Beach cottage while unlocking incredible development potential. This charming coastal retreat sits on nearly half an acre and features a beautifully updated main cottage along with a separate in-law suite—perfect for extended family or vacation guests. The property currently operates as a successful short-term rental, generating approximately $45,000 per summer, even with two weeks reserved for the owner’s family. Beyond its charm and consistent income, this property offers something truly special: C-1 zoning with preliminary approval already in place for three new 5-bedroom, 4-bath homes. Whether you’re an investor seeking steady cash flow while you plan your project, or a developer ready to take advantage of the area’s booming new construction market, this property checks every box. New development around the corner has sold homes exceeding of $1.6 million, proving the strong demand for high-end coastal living in this location. Situated just one lot from the Rehoboth-Lewes Canal, the property offers easy access to everything that makes Rehoboth Beach so desirable. A new city-approved bike path located about 40 feet away will soon connect directly to Rehoboth Avenue and the Boardwalk, allowing guests or future homeowners to enjoy the beach, dining, and shops without ever starting a car. Located outside of Rehoboth Beach city limits, the property falls under Sussex County jurisdiction—making the permitting process simpler, faster, and more cost-effective. And to make things even easier, the listing agent is a local builder and contractor who can complete the future builds for the new buyer. This is an exceptional opportunity to own a cash-flowing Rehoboth Beach classic with the potential to develop three new luxury homes in one of Delaware’s most coveted coastal destinations. Buyer to confirm all permitted land uses with Sussex County. Buyer to perform all due diligence on zoning, use, approvals, etc. Seller is a licensed Delaware real estate agent, builder/contractor.
#DESU2115604

REHOBOTH BEACH

37519 OYSTER HOUSE ROAD 1

3 Beds

2 Baths

576 Sq.Ft.

$1,148,000

MLS#: DESU2115604
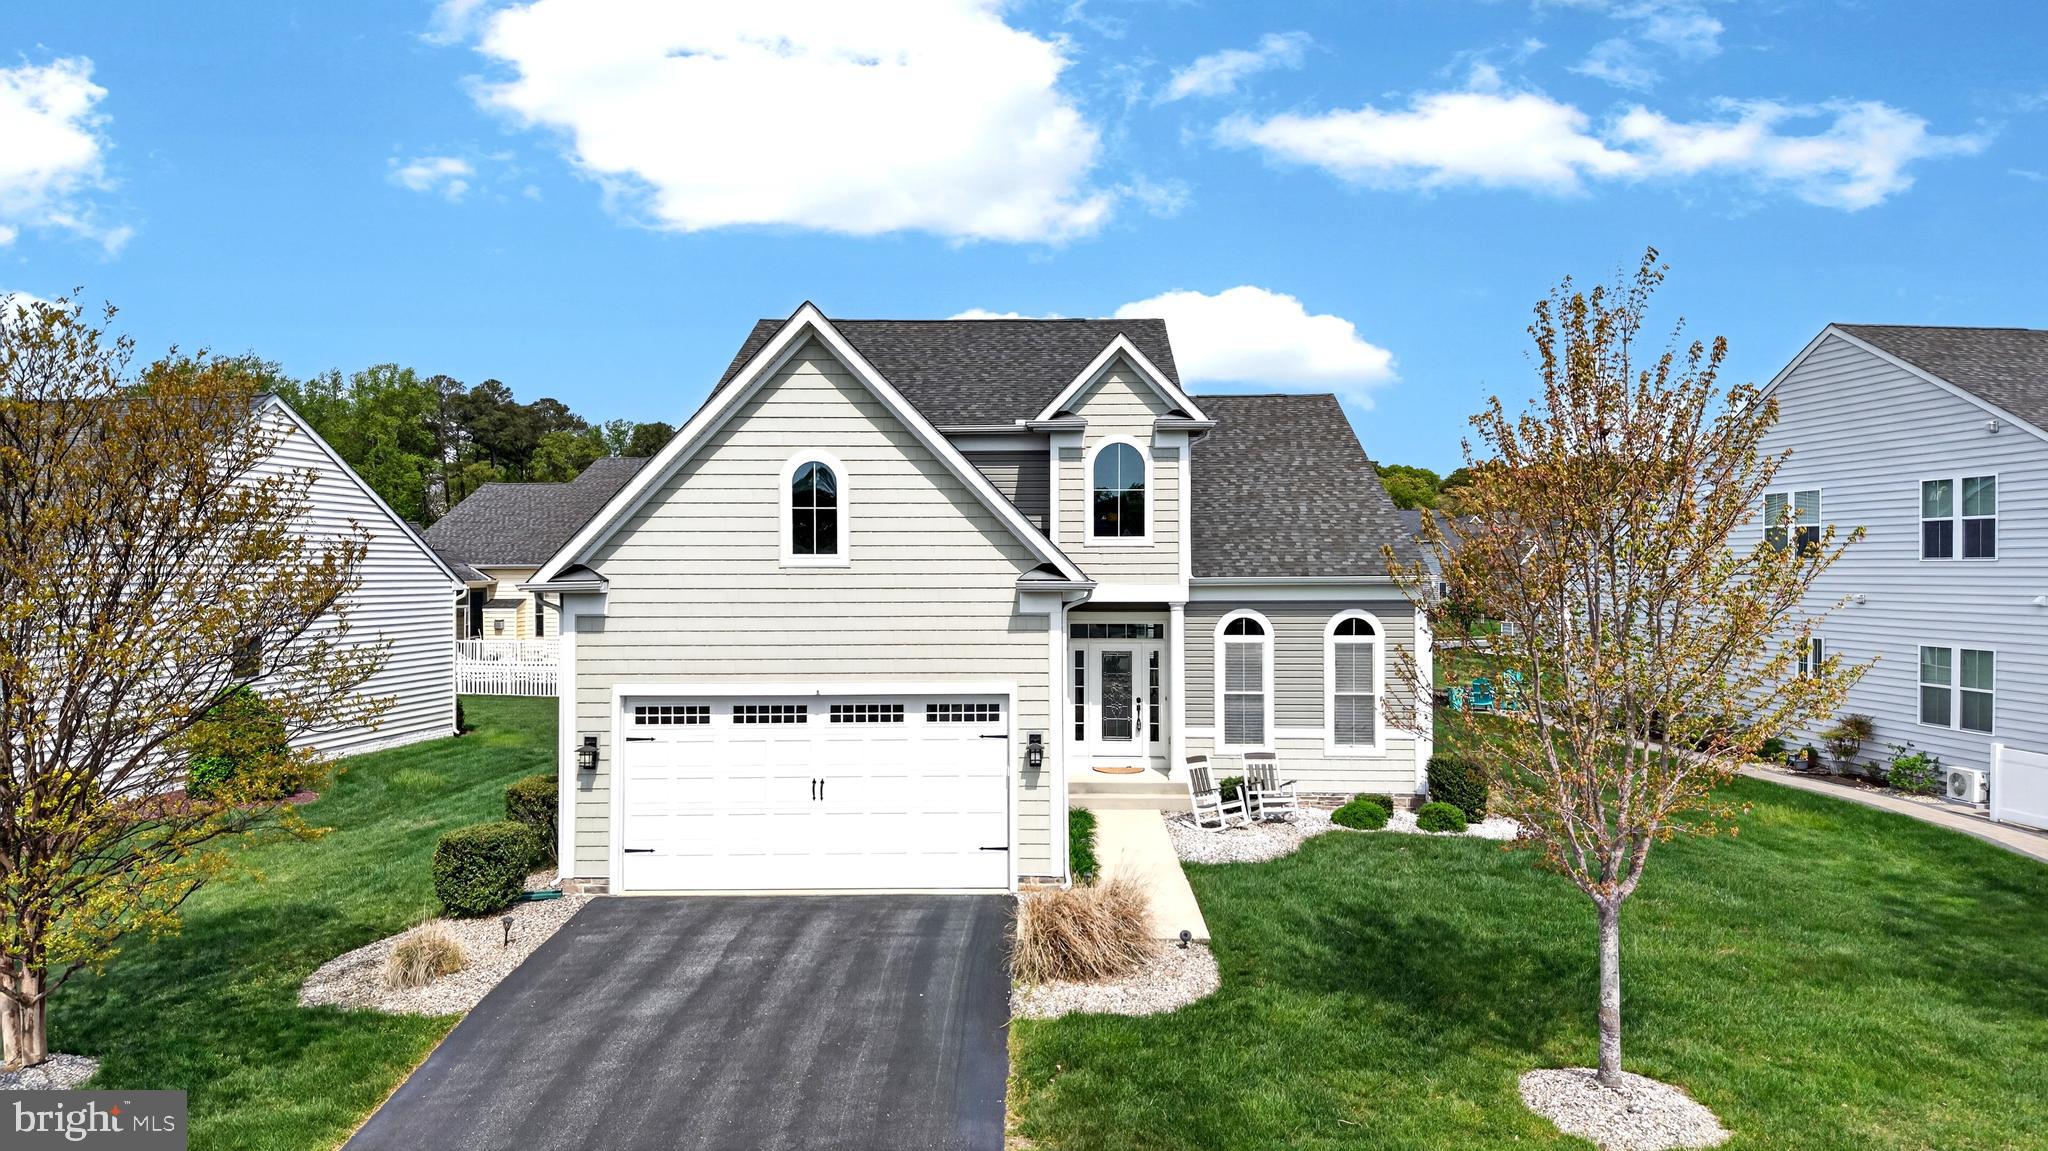
*Freshly painted basement and master bathroom* Luxury coastal living in the amenity-rich Grande at Canal Pointe (East of Route 1), just minutes from the Rehoboth Beach boardwalk and beaches. This expansive 5-bedroom, 4-bath single-family home offers approximately 2,786 sq ft above grade plus a 1,547 sq ft finished basement, delivering exceptional space and flexibility for year-round or seasonal living. Thoughtfully designed layout: A grand two-story foyer opens seamlessly into a spacious, light-filled living room with vaulted ceilings and a fireplace, creating an impressive central gathering space. The main level features two bedrooms, including a primary suite ideal for an in-law setup, along with a large den or office. Hardwood floors span the main living areas, and freshly painted common spaces enhance the home’s bright, open feel. The gourmet kitchen anchors the home with granite countertops, a large island, stainless steel appliances, pantry, and generous prep space. Upstairs, you’ll find two expansive rooms—one well-suited as a second primary suite—plus a large loft/bonus area ideal for a media room, recreation space, or additional lounge. The finished walk-out basement offers incredible versatility, featuring a massive family/recreation room, a full bath, and three additional rooms that can function as bedrooms, guest spaces, or flex areas for a gym or office. Outdoor living is equally impressive with a large paver patio, built-in firepit, outdoor shower, and irrigation system—perfect for entertaining or relaxing after a beach day. For added privacy, newly installed 5–6 ft arborvitae plantings will enhance the rear patio setting. A newer dual-fuel heating system provides efficient, year-round comfort. Community amenities include two pools, tennis, pickleball and basketball courts, a playground, shuffleboard, scenic ponds, and a canal-front nature area with kayak access. Enjoy direct access to the Breakwater Trail just one block away. Ideally located approximately 1.2 miles from downtown Rehoboth Beach, with convenient access to beaches, parks, shopping, and dining. This home offers the perfect blend of space, location, and coastal lifestyle—ideal as a primary residence, vacation retreat, or investment opportunity.
#DESU2110332

REHOBOTH BEACH

37419 LIVERPOOL LANE

5 Beds

4 Baths

4,333 Sq.Ft.

$1,015,000

MLS#: DESU2110332

Tucked away on a beautifully landscaped 0.41-acre homesite in Rehoboth Beach Yacht & Country Club, this private pool home offers an exceptional combination of indoor/outdoor living, flexible space, and resort-style amenities rarely found in the community.

Currently configured as either a 5-bedroom, 3-bath home or 4 bedrooms plus a dedicated office, the property is designed for both everyday comfort and entertaining. The oversized 45’ x 12’ screened porch spans nearly the entire back of the home, creating seamless flow to the heated in-ground pool, hot tub, expansive patio, and fenced backyard surrounded by mature landscaping for exceptional privacy.

Inside, the home features soaring ceilings, cherry flooring, spacious living areas, a large primary suite with dual walk-in closets, and a finished guest suite above the garage with a private bath—ideal for extended family, guests, or flexible bonus space. The property also includes a paved circular driveway, encapsulated crawlspace, irrigation, extensive storage, and a larger-than-average lot for RBYCC. Floor plans indicate approximately 2,468 sq ft plus substantial screened porch and outdoor living areas.
#DESU2112834

REHOBOTH BEACH

12 SHEFFIELD ROAD

5 Beds

3 Baths

2,468 Sq.Ft.

$1,299,000

MLS#: DESU2112834

Immediate occupancy; house is completed. Experience the perfect blend of sophisticated design and beachside convenience in this stunning 4-bedroom, 2.5-bath new construction home. Designed for those who love to entertain, the heart of the home is a chef-inspired kitchen featuring GE Cafe Appliances, a massive center island, an abundance of cabinetry, and a true walk-in pantry. The seamless flow leads into a dedicated dining area and a magnificent Great Room, anchored by a cozy fireplace and direct access to a private covered porch—perfect for evening breezes.

The second floor is a masterclass in layout, offering four generous bedrooms and a spacious laundry room for ultimate convenience. Two separate common areas provide flexible space for a home office, media room, or play area. Retreat to the owner’s suite, a true sanctuary boasting a massive walk-in closet and a spa-like en suite bathroom. All of this is located just a short drive from the iconic Rehoboth Beach boardwalk, world-class dining, and vibrant attractions. Don't miss your chance to own a piece of the coast!
#DESU2110916

REHOBOTH BEACH

37419 5TH STREET

4 Beds

2 Baths

2,837 Sq.Ft.

$1,375,000

MLS#: DESU2110916

Exceptional opportunity to own 1.22 acres comprised of two parcels (334-12.00-73.00 and 334-12.00-74.00) in a prime Rehoboth Beach location. This unique property offers outstanding flexibility for homeowners, investors, and developers seeking space and future potential.

With its generous size and strategic location, the property may be well-suited for a variety of Conditional Use opportunities, subject to Sussex County approval. Buyers are encouraged to explore the property's development and land use possibilities with Sussex County Planning & Zoning.

Conveniently located just minutes from downtown Rehoboth Beach, Lewes, Route 1, shopping, dining, golf, and Delaware's award-winning beaches, this property offers the ideal combination of accessibility and privacy.

Whether you're looking to hold as an investment, or pursue future development opportunities, this rare two-parcel offering presents endless possibilities in one of coastal Delaware's most desirable markets.
#DESU2117138

REHOBOTH BEACH

19234 PLANTATION ROAD

3 Beds

2 Baths

1,176 Sq.Ft.

$949,900

MLS#: DESU2117138

Welcome to this beautifully upgraded Jasmine floorplan by Schell Brothers, ideally situated on a premium corner lot in the sought-after 55+ community of Truitt’s Homestead in Rehoboth Beach. Being offered fully furnished and completely turn-key, this home features high-end, designer beach-style furnishings throughout—making it completely move-in ready for effortless coastal living.

With no adjacent neighbor on one side and abundant natural light throughout, this home offers both privacy and a bright, open feel. Designed for comfortable first-floor living, the main level features an open-concept layout with the living room, kitchen, and dining area seamlessly connected—perfect for everyday living and entertaining. The spacious primary suite is conveniently located on the first floor, along with a thoughtfully added sunroom that leads to a paver patio overlooking the community pond, creating a peaceful outdoor retreat.

Upstairs, you’ll find a versatile loft area, two generously sized ensuite bedrooms, and a large unfinished room—ideal for additional storage or the potential to be converted into a fourth bedroom or flex space.

Loaded with nearly every builder option available, this home showcases quality craftsmanship and thoughtful upgrades throughout. Located just minutes from the beaches, shopping, dining, and entertainment of Rehoboth Beach, Truitt’s Homestead also offers a vibrant lifestyle with community amenities tailored for active adult living.  Note: the land lease is included within the quarterly HOA fees.
#DESU2117114

REHOBOTH BEACH

34608 BESSIE WAY

3 Beds

3 Baths

2,600 Sq.Ft.

$995,000

MLS#: DESU2117114

New on site 4 days ago
First-floor living in Rehoboth Beach! 127 Kings Creek Circle is a beautifully maintained 4-bedroom, 2-bath home in the established and amenity-rich community of Kings Creek Country Club. As you pull up to the curb, you’re greeted by mature landscaping and an oversized driveway. The driveway leads to a two-car garage, with an outdoor shower conveniently located next to the garage for rinsing off after long days at the beach! Step through the front door and into the foyer with hardwood floors, custom trim, plantation shutters, and an open floor plan filled with natural light. On one side of the foyer, you’ll find a spacious dining area open to the kitchen, featuring upgraded appliances, ample countertops, and an L-shaped breakfast bar with seating, storage, and custom wine rack. The kitchen flows into the living space, with a beautiful gas fireplace and access to the fourth bedroom, currently used as a home office. Just off the kitchen is a beautiful sun room, perfect for enjoying your morning cup of coffee while taking in the view! The sun room leads to an outdoor deck for additional entertaining and relaxation space. All four bedrooms are also on the first floor, including the primary suite, which includes a generously sized walk-in closet and a spa-like, en-suite bathroom with a Jacuzzi tub. Everything from the shutters to the spa-like touches in either bathroom gives this home a comfortable but upgraded feel. Just around the corner from the private, member-owned country club’s fitness and racquet sports complex, it also offers exceptional access to the members-only Kings Creek Country Club. Memberships are purchased separately and offer access to the fitness and sports complex, fine and casual dining, a junior Olympic-sized swimming pool and kids' splash area, golf, and more. Located minutes from Route 1 and downtown Rehoboth Beach, this well-maintained home offers a chance to enjoy a life of leisure in an established community close to restaurants, shopping, dining, and activities. If you’ve been looking for a well-cared-for home in an established Rehoboth Beach, Delaware, community, 127 Kings Creek Circle could be the right fit! Schedule your private showing today to see just how luxurious and comfortable life in Rehoboth can be!
#DESU2121852

REHOBOTH BEACH

127 KINGS CREEK CIRCLE

4 Beds

2 Baths

2,136 Sq.Ft.

$990,000

MLS#: DESU2121852

Welcome to 18320 Highwood Drive — where exceptional space, a beautiful setting and the coastal lifestyle come together.  Situated on a premium corner lot with tranquil pond views in Wellesley at Hidden Meadows, this impressive 5-bedroom, 5.5-bath residence offers approximately 4,351 square feet of living space — giving you something that can be hard to find at the beach: room to truly spread out.  With access to the community pool, a screened porch and generous indoor and outdoor living spaces, this home was designed for enjoying everything that makes coastal living special. Picture summer afternoons by the pool, evenings relaxing on the screened porch and weekends filled with friends and guests — all with plenty of space to spread out and enjoy the beach lifestyle.  Inside, the expansive floor plan offers flexibility for everyday living, entertaining and extended stays. Five bedrooms and four-and-a-half baths provide exceptional accommodations for guests, while the large unfinished basement opens the door to even more possibilities. Finish the basement and you could have more than 6,000 square feet of total finished space — creating an extraordinary amount of room for a beach home.  Imagine what you could create: a home theater, game room, fitness space, additional living area, guest retreat or the ultimate beach-house hangout.  And then there's the value.  At approximately $299 per square foot, 18320 Highwood offers an incredible amount of home for the money in the Rehoboth Beach area — especially when you consider the 4,351 square feet of finished living space, pond views, premium corner-lot setting and the potential to expand to more than 6,000 square feet of finished space.  More home. More space. More possibilities.  If you've been searching for a substantial coastal home with room for guests, entertaining and all the things you love about the beach, this one deserves a closer look!  FLOORING CREDIT! Seller is offering a flooring credit with an acceptable offer. The carpet has been through a full-scale childhood stress test with paint, markers, snacks and who-knows-what-else! 😂 Rather than pretend the carpet won that battle, the Seller is giving you a head start toward flooring you actually love. Pick your favorite and make it yours! MORE HOME. MORE POSSIBILITIES.
#DESU2116560

REHOBOTH BEACH

18320 HIGHWOOD DRIVE

5 Beds

5 Baths

4,351 Sq.Ft.

$1,225,000

MLS#: DESU2116560

Coastal luxury, reimagined. Welcome to an extraordinary retreat in Sawgrass North at White Oak Creek, where sophisticated design, dramatic architecture, and resort-style living come together just minutes from downtown Rehoboth Beach.
Set on a premium wooded lot, this impressive 4,000-square-foot residence offers five bedrooms, four full baths, and beautifully curated spaces designed for effortless entertaining and everyday living. A soaring two-story foyer opens to a spectacular family room with dramatic 20-foot ceilings, walls of windows, and incredible natural light.

The gourmet kitchen makes a statement with timeless white cabinetry, an oversized Carrara Marmi quartz island, and a premium collection of Wolf, Viking, and Bosch appliances. Rich wood flooring, modern dimmable chandeliers, and thoughtful upgrades throughout give the home a polished yet inviting feel. Notice the sharp, eye-catching accent painted walls across your line-of-sight in all directions. Classy. Thoughtful. Intentional. 

Five spacious bedrooms provide exceptional flexibility, including an additional upper-level primary suite—perfect for guests, extended family, or a private retreat.

Outdoors, the home becomes its own private escape. A stylish screened porch framed by breezy white seasonal curtains and a cozy fire pit opens to an expansive patio designed for alfresco dining, cocktails, and long summer evenings. An outdoor shower completes the quintessential coastal experience. You'll enjoy this premium lot w/ a wooded buffer as your neighbor and fresh landscaping across the property brings that special pop you are looking for.

Behind the gates of Sawgrass, enjoy two pools, two clubhouses with fitness centers, tennis and pickleball courts, basketball, and bocce—all just minutes from the beach, boardwalk, restaurants, and shopping of Rehoboth.

Elegant yet relaxed. Private yet close to everything. This is more than a beach house—it’s the Rehoboth lifestyle, beautifully elevated. Opportunities like this are meant to be experienced in person. With easy showing availability, there’s no reason to wait—schedule your private tour today and discover everything this exceptional coastal retreat has to offer before someone else does.
#DESU2119062

REHOBOTH BEACH

35522 BETSY ROSS BOULEVARD

5 Beds

4 Baths

4,000 Sq.Ft.

$1,175,000

MLS#: DESU2119062

Send a message

Message successfully sent.

Your message

What is 3 + 4 ?

Reason for contacting?

I agree to receive email communication and understand I can unsubscribe at any time.

I agree to be contacted by Charis Realty Group - Christine Issler, Broker via call, email, and text for real estate services. To opt out, you can reply 'stop' at any time or reply 'help' for assistance. You can also click the unsubscribe link in the emails. Message and data rates may apply. Message frequency may vary. Privacy Policy

Sign Out

Virtual Assistant

Would you like to take the next step with this property? We can help you schedule a showing or virtual tour, or send you more details.

Yes, I would like more information.

Thank You for Your Reply, One of Our Agents will contact you as soon as possible

No, maybe later.

Thank you, you can always contact me via email, phone number or through the contact form.

Realhub AI

Lucy - Your AI-Powered Realtor

Update Your Temporary Password

Personalize your search

Enter your email and we'll notify you immediately when new listings match what you're looking for.

or enter email address

Already have an account ? Login here

Continue your home search

I agree to receive communications and understand I can unsubscribe at any time.

I agree to be contacted by Charis Realty Group - Christine Issler, Broker via call, email, and text for real estate services. To opt out, you can reply 'stop' at any time or reply 'help' for assistance. You can also click the unsubscribe link in the emails. Message and data rates may apply. Message frequency may vary. Privacy Policy

Already have an account ? Login here

We use cookies

We use cookies primarily for analytics to enhance your experience. By accepting, you agree to our use of these cookies. You can manage your preferences or learn more about our cookies policy.