Features & Amenities

Interior

  • Other Interior Features

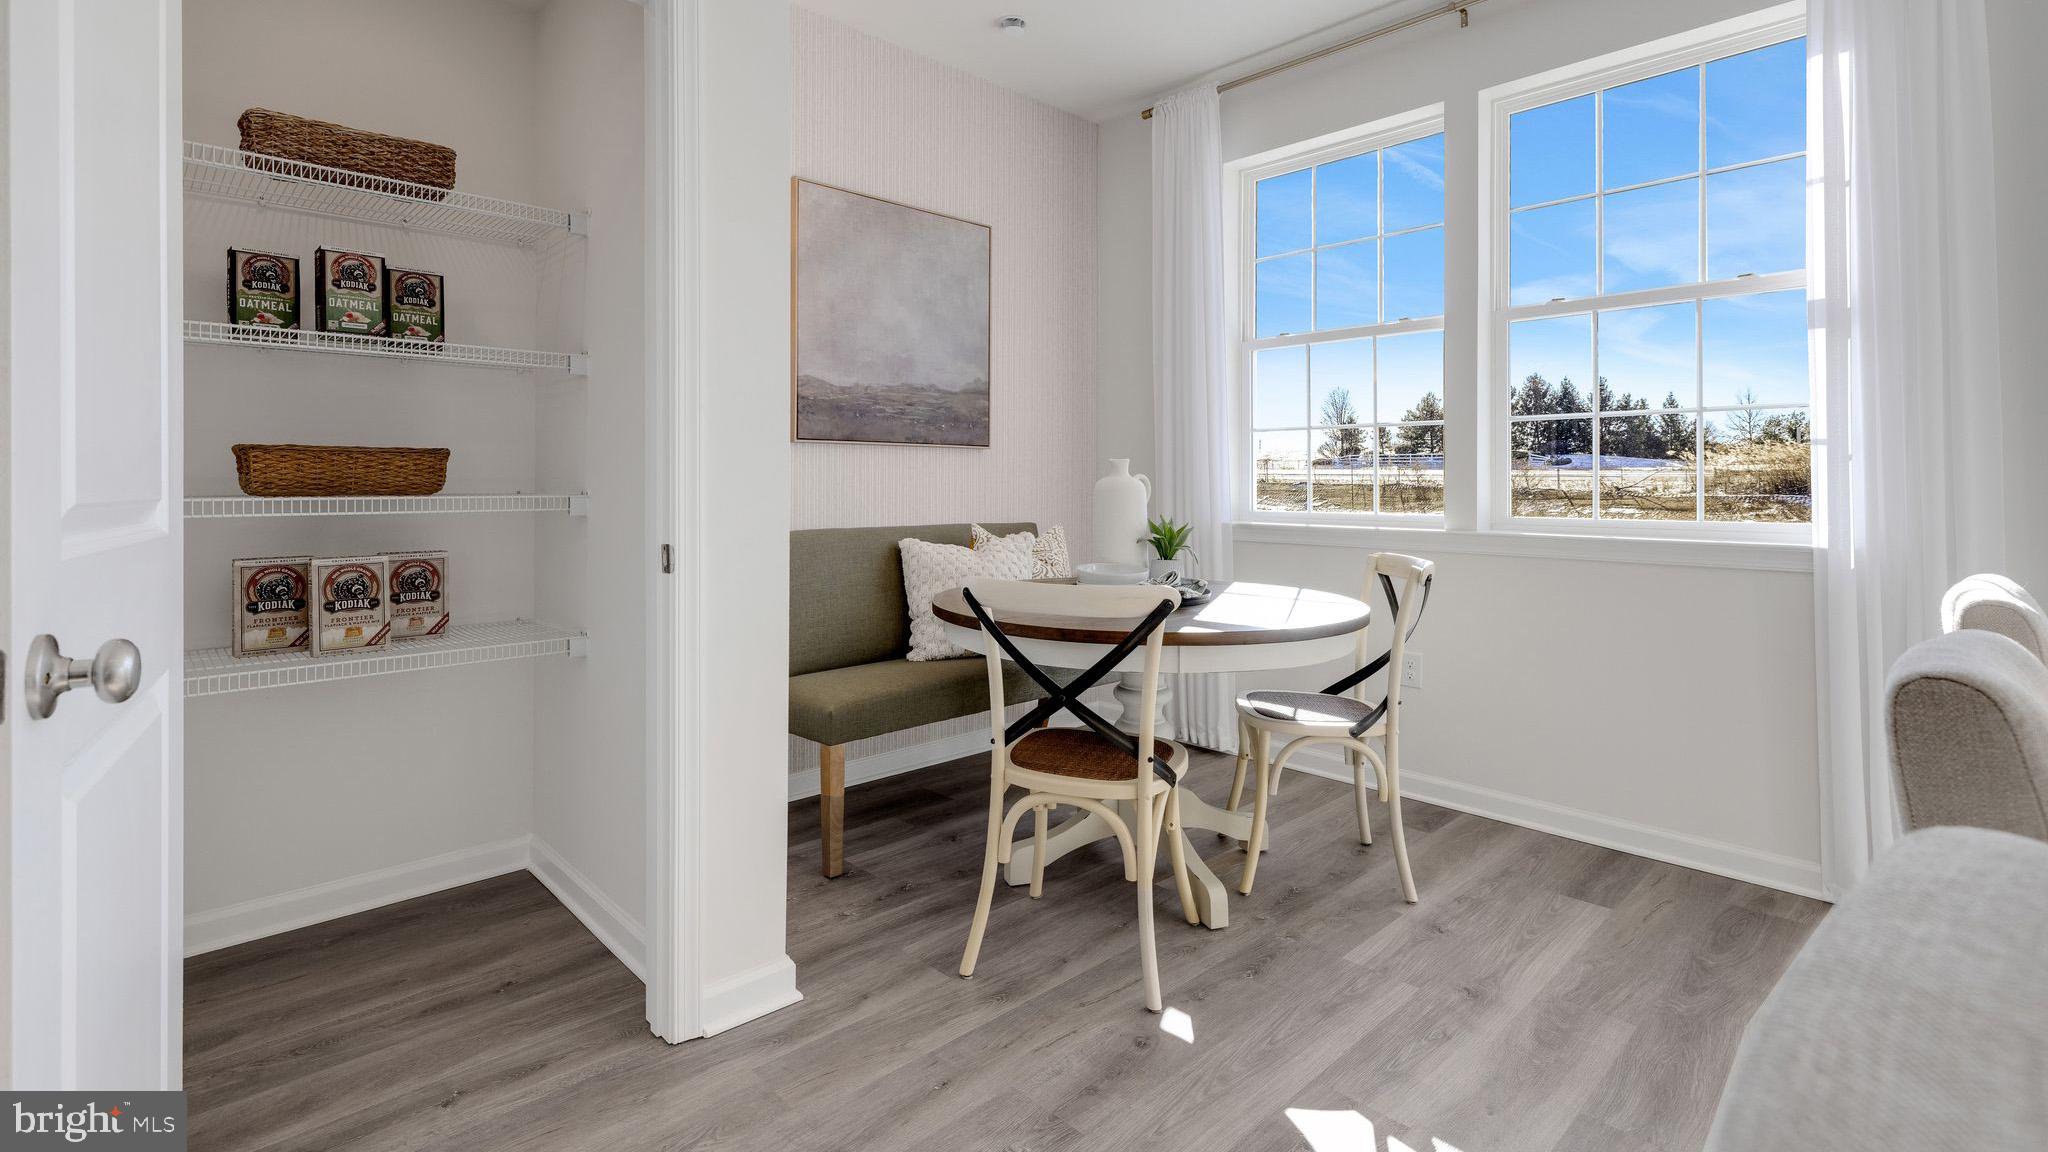
    Kitchen Island, Pantry, Recessed Lighting

  • Total Bedrooms

    3

  • Bathrooms

    2

  • 1/2 Bathrooms

    2

  • Above Grade Finished Area

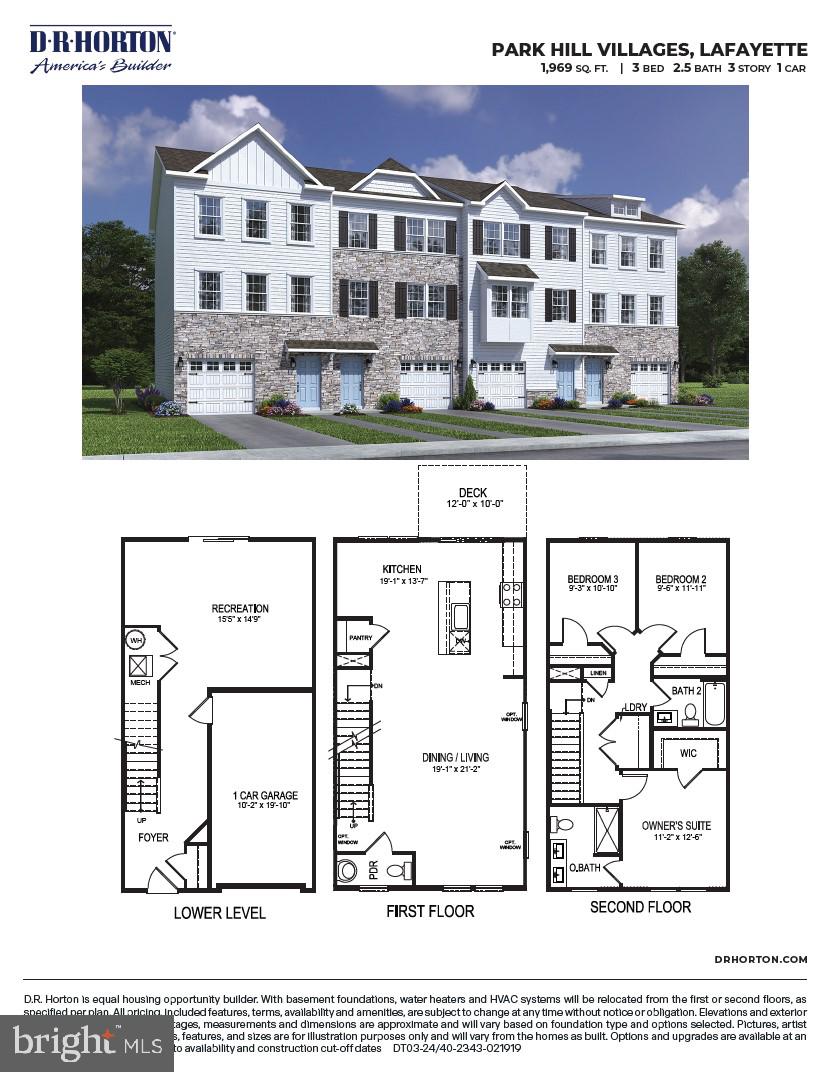
    1969.0

  • Basement YN

    NO

  • Cooling YN

    YES

  • Cooling

    Central Air, Electric

  • Fireplace YN

    NO

  • Heating YN

    YES

  • Heating

    Natural Gas, Forced Air

  • Pet friendly

    N/A

Exterior

  • Garage

    Yes

  • Garage spaces

    1

  • Construction Materials

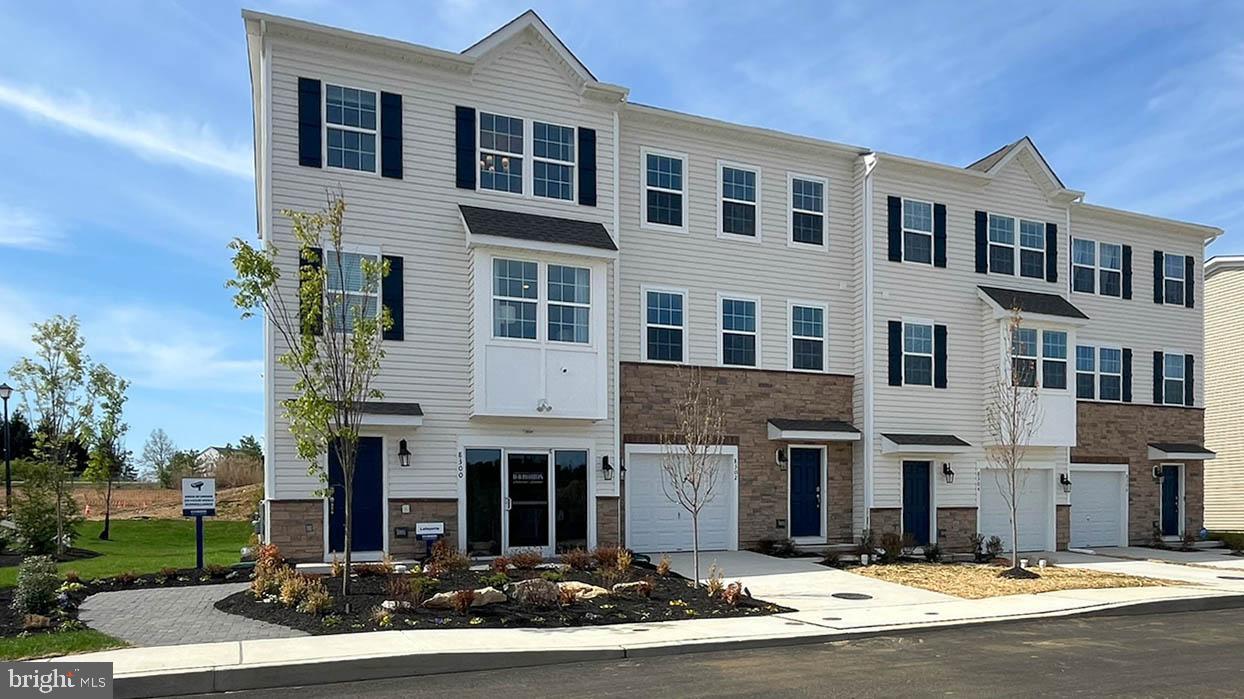
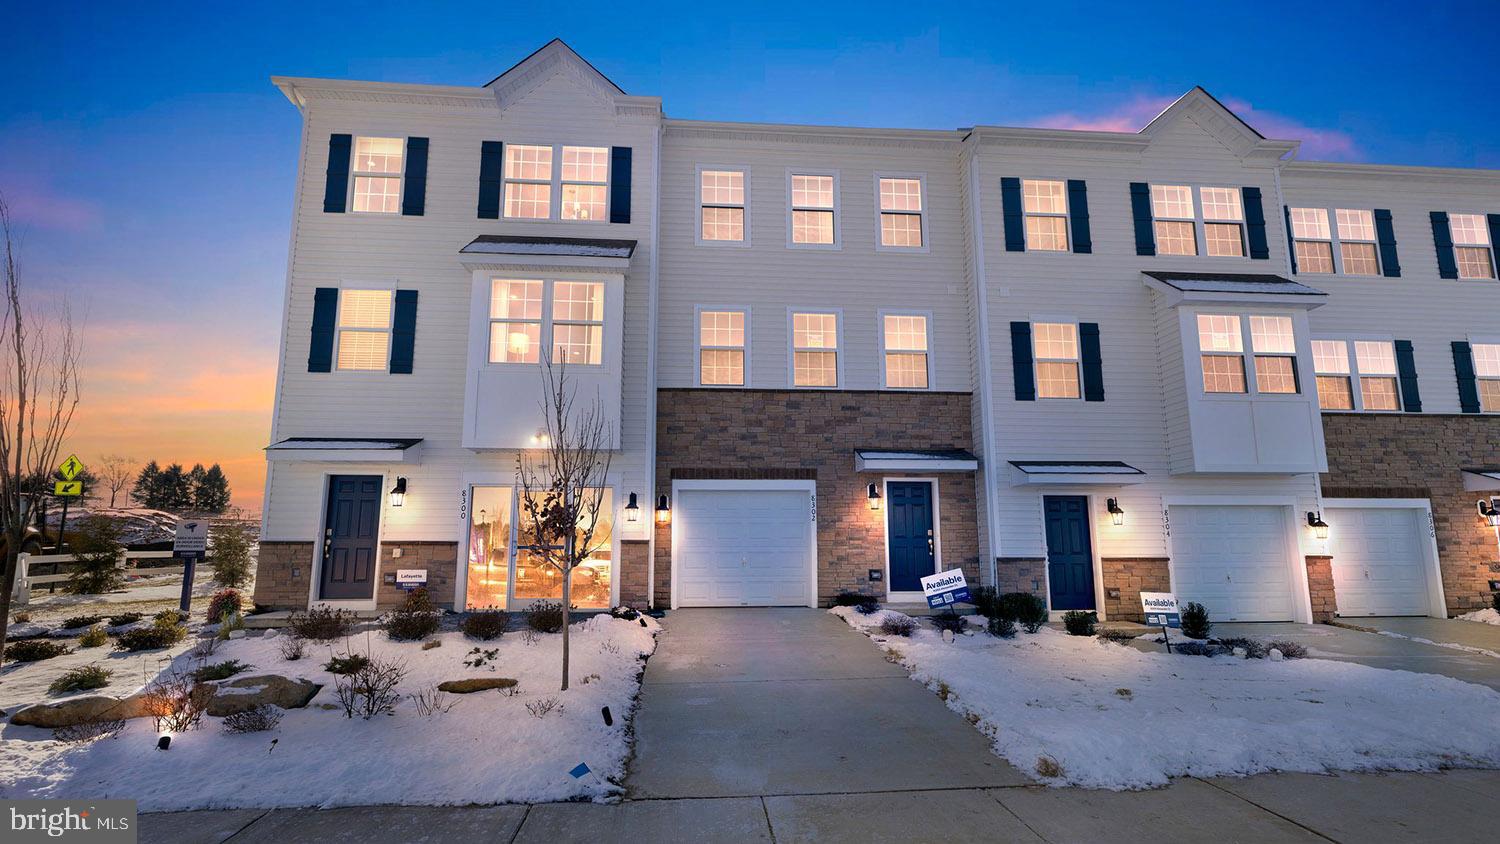
    Stone, Vinyl Siding

  • Parking

    Garage, Driveway, Attached

  • Pool

    No

  • Waterfront YN

    NO

Area & Lot

  • Property Type

    Residential

  • Property Sub Type

    Townhouse

  • Architectural Style

    Traditional

Price

  • Sales Price

    $469,120
  • Sq. Footage

    1, 969

  • Price/SqFt

    $238

HOA

  • Association

    Yes

  • Association Fee

    $150

  • Association Fee Frequency

    Monthly

  • Association Fee Includes

    N/A

School District

  • Elementary School

    WEST ROCKHILL

  • Middle School

    SOUTH JR

  • High School

    PENNRIDGE

Property Features

  • New Construction

    YES

  • Association Amenities

    Jogging Path, Playground

  • Foundation Details

    Slab

  • Senior Community YN

    NO

  • Sewer

    Public Sewer

  • Water Source

    Public

Schedule a Showing

Showing scheduled successfully.

<
>
IN PERSON
VIA CHAT

What is 3 + 4 ?


Change time

Mortgage calculator

Estimate your monthly mortgage payment, including the principal and interest, property taxes, and HOA. Adjust the values to generate a more accurate rate.

Your payment

Principal and Interest:

$

Property taxes:

$

HOA fees:

$

Total loan payment:

$

Total interest amount:

$

Location

County

BUCKS

Elementary School

WEST ROCKHILL

Middle School

SOUTH JR

High School

PENNRIDGE

Listing Courtesy of Stacy Bunn , D.R. Horton Realty of Pennsylvania

RealHub Information is provided exclusively for consumers' personal, non-commercial use, and it may not be used for any purpose other than to identify prospective properties consumers may be interested in purchasing. All information deemed reliable but not guaranteed and should be independently verified. All properties are subject to prior sale, change or withdrawal. RealHub website owner shall not be responsible for any typographical errors, misinformation, misprints and shall be held totally harmless.

Agent Sharon Lelm

AGENT

Sharon Lelm

Call Sharon today to schedule a private showing.


* Listings on this website come from the FMLS IDX Compilation and may be held by brokerage firms other than the owner of this website. The listing brokerage is identified in any listing details. Information is deemed reliable but is not guaranteed. If you believe any FMLS listing contains material that infringes your copyrighted work please click here to review our DMCA policy and learn how to submit a takedown request.© 2024 FMLS.
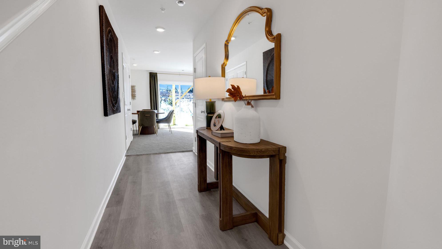
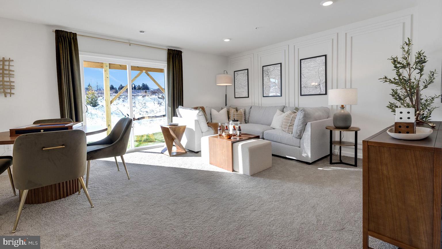
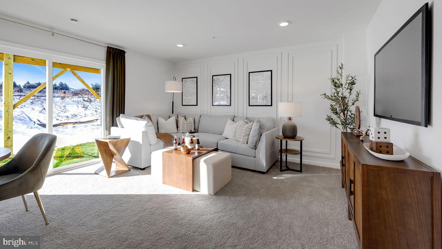
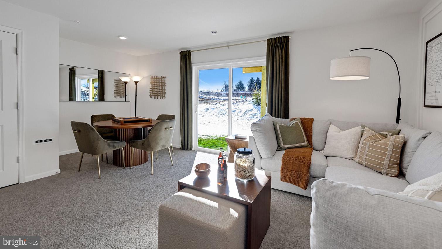
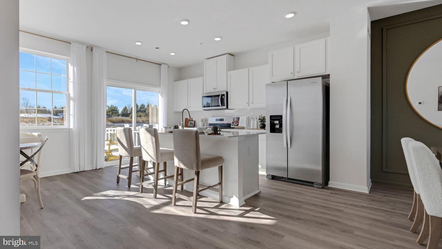
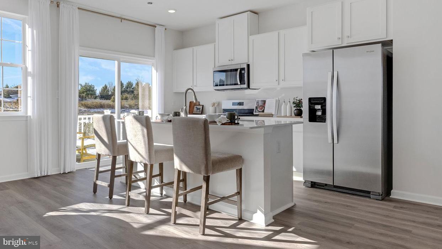
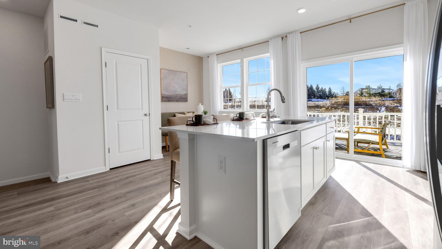
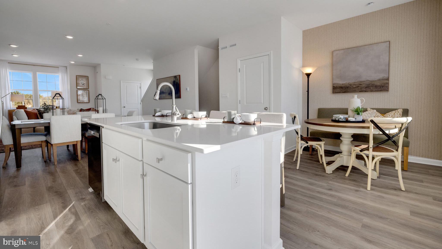
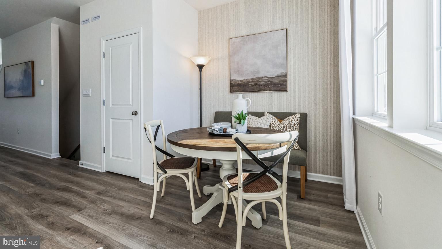
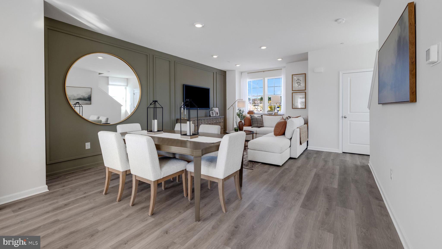
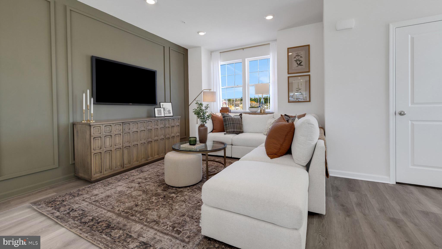
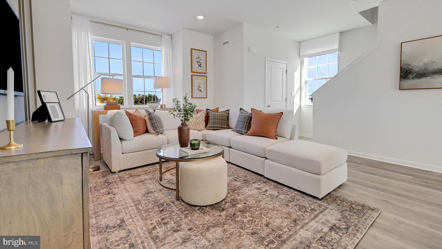
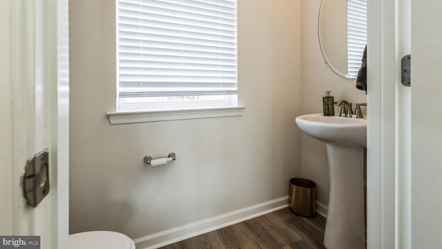
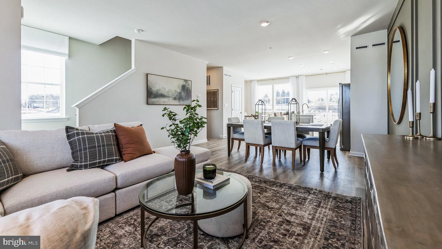

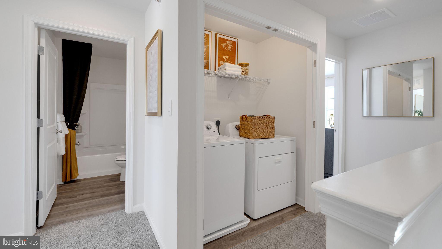

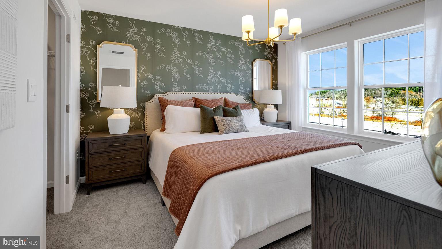
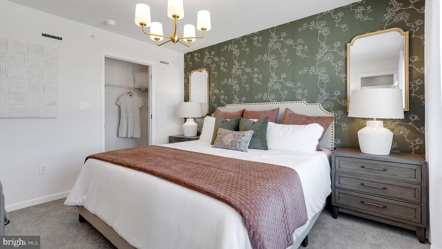
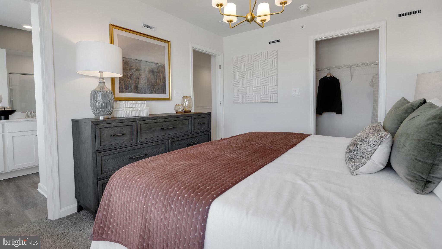
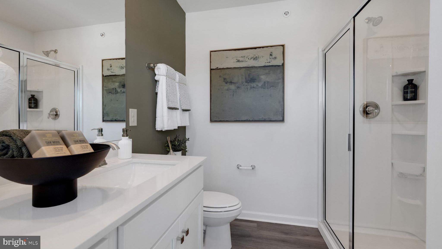
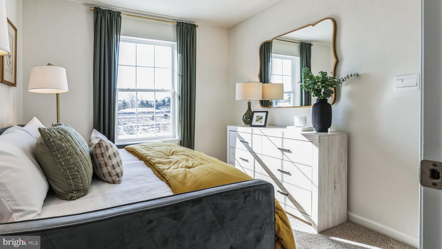
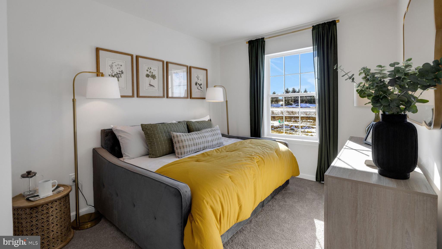
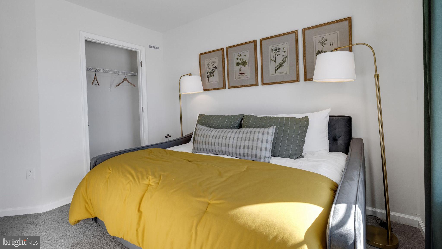
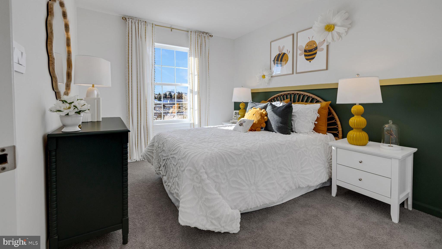
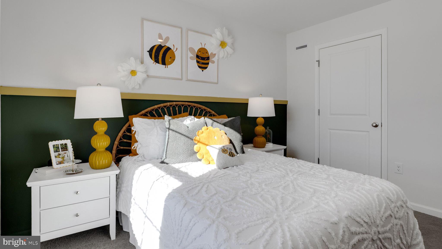
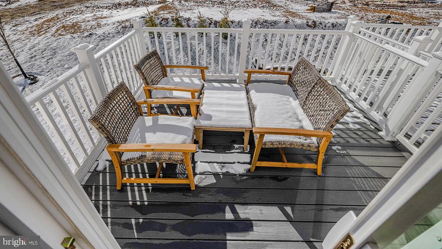
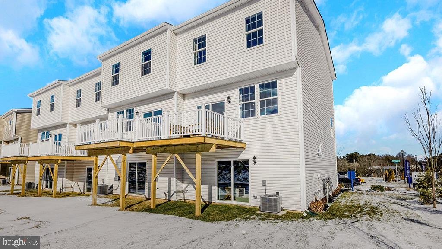
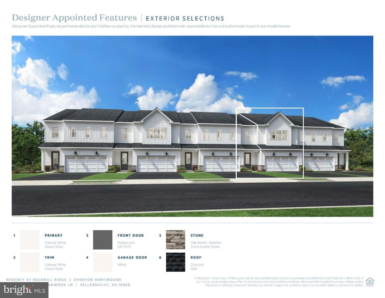
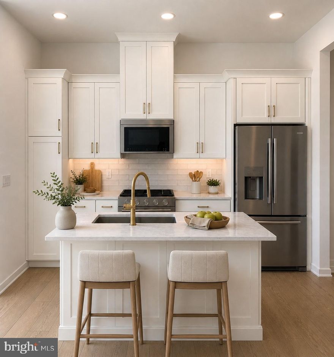
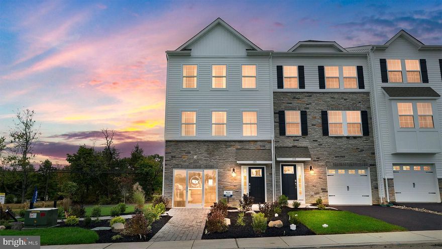
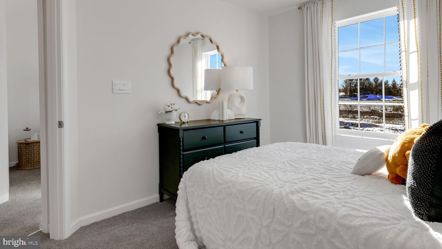
This Lafayette END UNIT by D.R. Horton is a gorgeous, new construction town home featuring 1,969 square feet of living space, 3 bedrooms, 2 1/2 bathrooms, and a one-car garage.   All-in pricing on this Lafayette includes quartz countertops, LED lighting package, luxury vinyl plank flooring throughout entire 2nd floor, finished recreation room on entry level floor, and a trex deck off of kitchen/dining area, all in a beautiful, neutral palette.  Model home open 7 days a week. Mon thru Sat 10-5 and Sundays 11-5.   **Use 1731 S. Old Bethlehem Pike, Sellersville, for GPS**

201 INDEPENDENCE COURT

Message successfully sent.

What would you like to know?

What is 3 + 4 ?

I agree to receive email communication and understand I can unsubscribe at any time.

I agree to be contacted by Charis Realty Group via call, email, and text for real estate services. To opt out, you can reply 'stop' at any time or reply 'help' for assistance. You can also click the unsubscribe link in the emails. Message and data rates may apply. Message frequency may vary. Privacy Policy

Related Properties

ONLY UNIT LEFT IN THE FIRST BUILDING WITH BEAUTIFUL WOODED BACKDROP! 
Quick Move-In Home on home site 60 is available for immediate delivery! You can relax on the private patio just in time for summer gatherings or a quiet cup of coffee in the mornings. This charming new construction, 55+ luxury townhome, designed for a vibrant senior community, offers an inviting blend of comfort and modern living. Inside, discover an open floor plan that seamlessly connects the family room and kitchen, ideal for entertaining or relaxing. The kitchen boasts upgraded quartz countertops, a spacious island, and ENERGY STAR KitchenAid stainless steel appliances, ensuring both style and efficiency. Two well-appointed bedrooms, including a 1st-floor primary suite with a luxurious walk-in shower, provide ample space for comfort. Thoughtful features like recessed lighting, plenty of storage, a cabinet pantry, and a convenient main floor laundry hookup enhance everyday living. The exterior is equally appealing, with low-maintenance vinyl siding and stone accents. Enjoy the tranquility of a lot that backs to trees, providing a serene backdrop. The attached garage and ample driveway space offer convenience for residents and guests alike. The community's association fee covers essential services like lawn care and snow removal, ensuring a hassle-free lifestyle for residents. This townhouse is not just a home; it's a gateway to a fulfilling lifestyle in a supportive community. Don't miss the chance to invest in a property that promises both luxurious comfort and a low-maintenance lifestyle!
Photos for representation - may show optional features.
#PABU2109958

SELLERSVILLE

4 OAKWOOD LANE

2 Beds

2 Baths

1,921 Sq.Ft.

$525,000

MLS#: PABU2109958

Welcome to Regency at Rockhill Ridge, a premier Toll Brothers 55+ community! This quick move-in home ENJOY LUXURY ACTIVE ADULT LIVING WITH A MAY/JUNE 2026 DELIVERY ON HOMESITE 50!
Beautifully designed with a warm contemporary palette, this 1921 SF home features luxury vinyl plank flooring throughout the main level, elegant oak stairs with open railing, and stylish white cabinetry accented by quartz countertops and modern gold hardware. The well-appointed kitchen includes ENERGY STAR KitchenAid appliances, a large stainless steel sink, and a striking solid quartz backsplash for a seamless, upscale look. Thoughtful features like recessed lighting, a pantry, and a convenient main floor laundry hookup enhance everyday living. The upgraded primary bath boasts a spa-like shower with frameless glass door and 24" tile extending from the floor to the walls, along with comfort-height toilets and refined gold finishes. This beautifully curated home blends comfort, style, and low-maintenance living in an exceptional active adult community.
The association fee includes key services such as lawn maintenance and snow removal, providing residents with easy, low-maintenance living. This townhouse offers more than just a place to live—it’s an opportunity to enjoy a vibrant lifestyle within a welcoming community. Don’t miss your chance to own a home that combines upscale comfort with everyday convenience.
#PABU2117024

SELLERSVILLE

24 OAKWOOD LANE

2 Beds

2 Baths

1,921 Sq.Ft.

$525,000

MLS#: PABU2117024

The NASH Model by D.R. Horton is a gorgeous, new construction town home featuring 2,184  square feet of living space, 3 bedrooms, 2 1/2 bathrooms, and a one-car garage. All-in pricing on this interior unit includes quartz countertops, LED lighting package, hardwood laminate flooring throughout entire 2nd floor, finished recreation room on entry level floor, and a composite deck off of kitchen/dining area, all in a beautiful, neutral palette. Model home open 7 days a week. Mon thru Sat 10-5 and Sundays 11-5. **Use 1731 S. Old Bethlehem Pike, Sellersville, for GPS**
#PABU2117540

SELLERSVILLE

117 BELL COURT

3 Beds

2 Baths

2,184 Sq.Ft.

$469,120
MLS#: PABU2117540
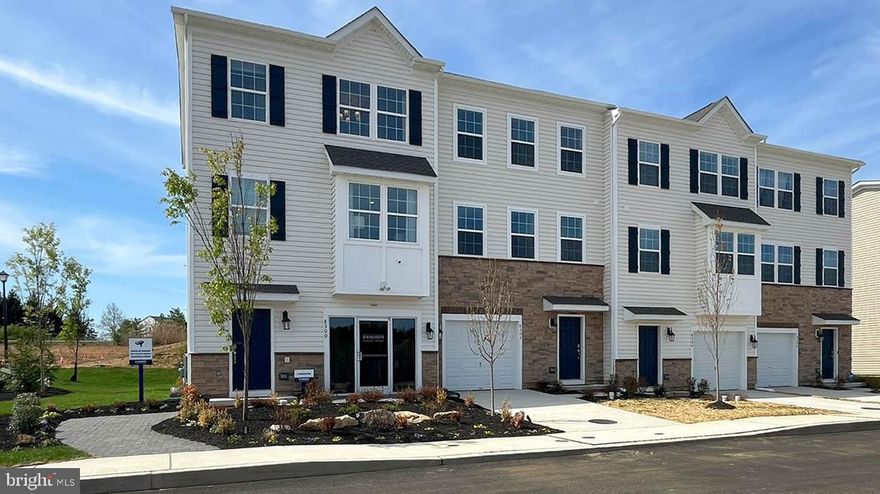
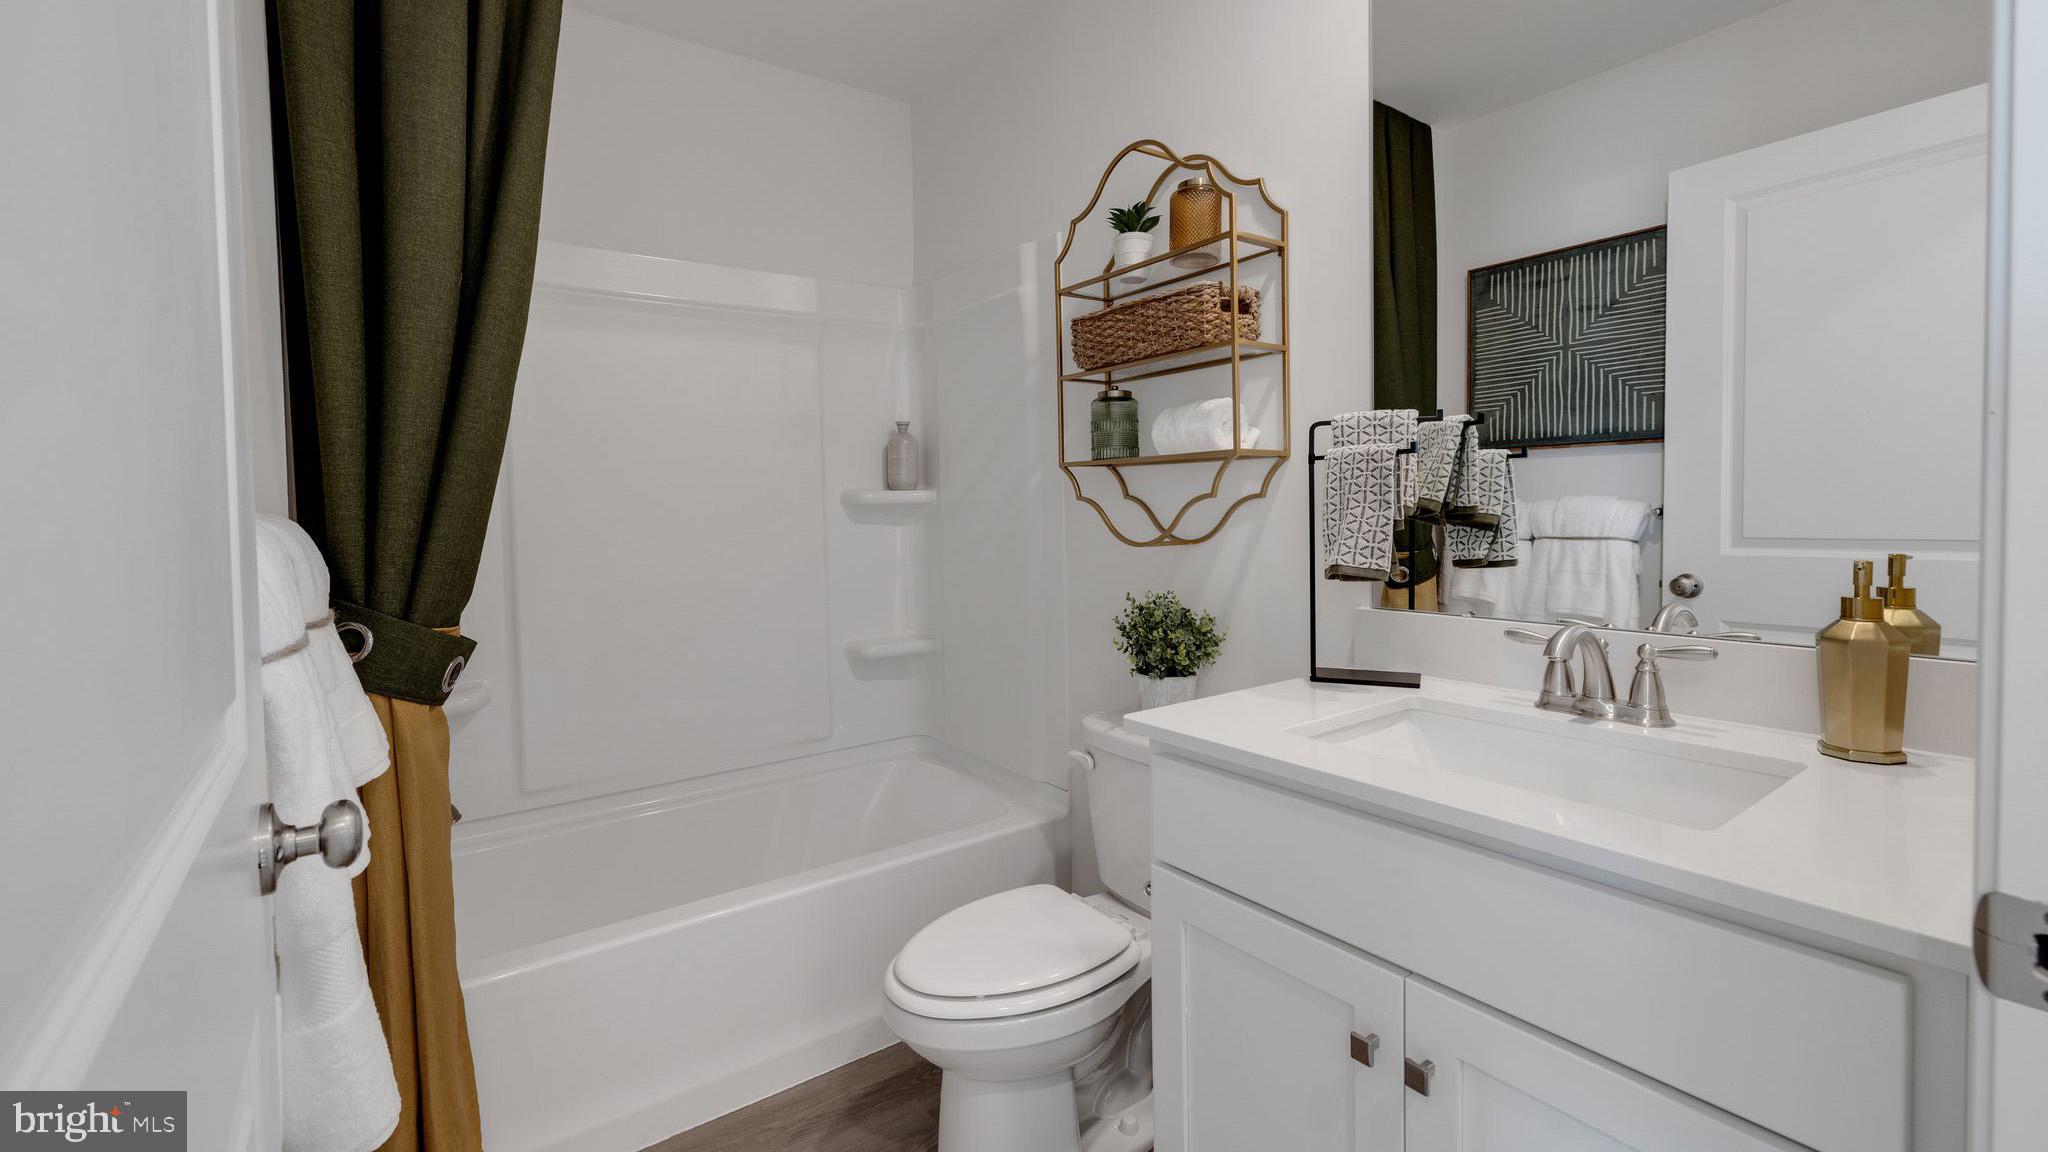
THE LAFAYETTE MODEL by D.R. Horton is a gorgeous, new construction town home featuring 1,969 square feet of living space, 3 bedrooms, 2 1/2 bathrooms, and a one-car garage.   All-in pricing on this Lafayette includes quartz countertops, LED lighting package, luxury vinyl plank flooring throughout entire 2nd floor, finished recreation room on entry level floor, and a trex deck off of kitchen/dining area, all in a beautiful, neutral palette.  Model home open 7 days a week. Mon thru Sat 10-5 and Sundays 11-5.   **Use 1731 S. Old Bethlehem Pike, Sellersville, for GPS**
#PABU2116452

SELLERSVILLE

207 INDEPENDENCE COURT

3 Beds

2 Baths

1,969 Sq.Ft.

$442,120

MLS#: PABU2116452
CUSTOMIZE YOUR FINISHES - LIMITED OPPORTUNITY!
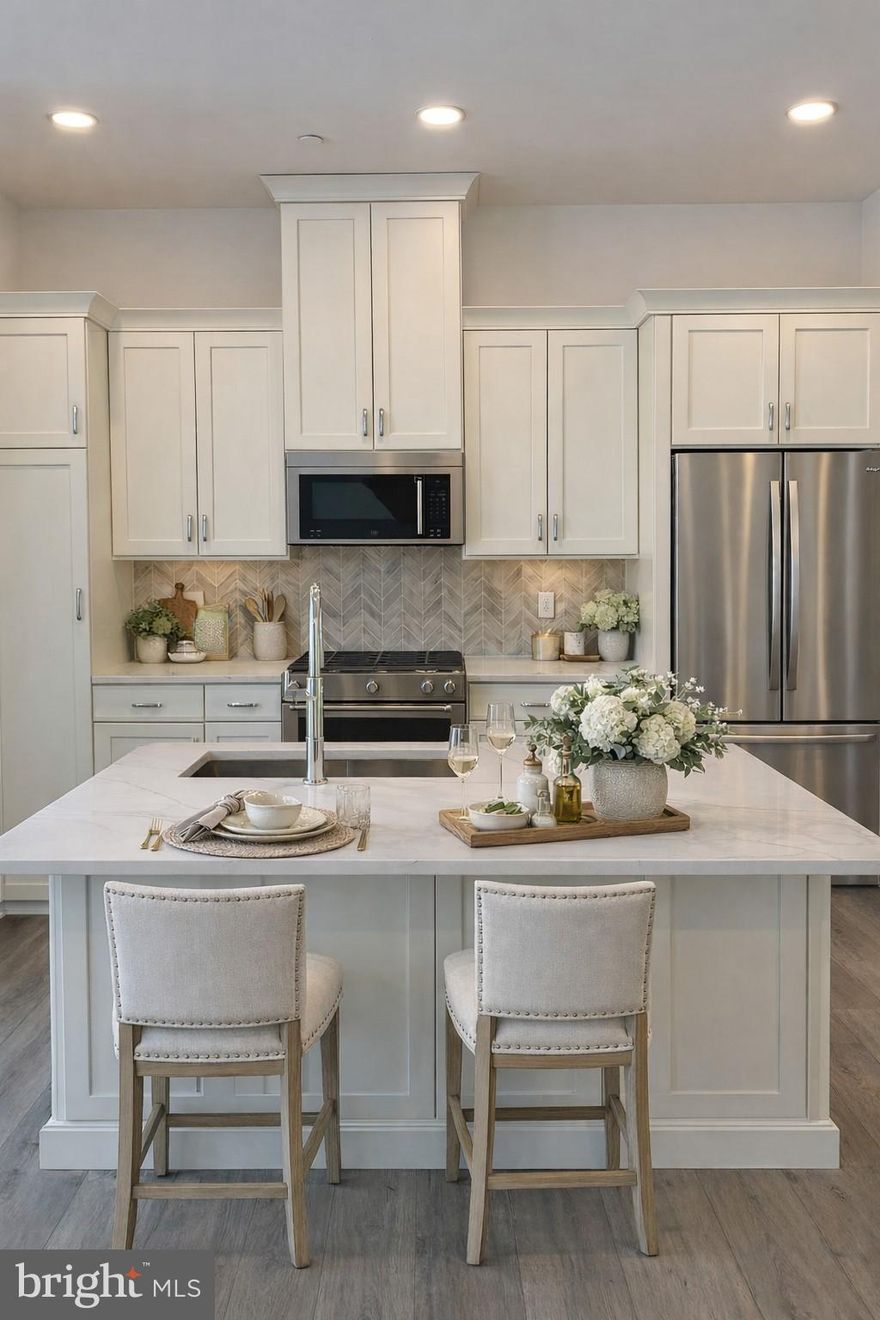
Home site #46 is waiting for you - There's still time to personalize your future home by selecting your cabinets, flooring, and countertops to bring your unique vision and style to life. This interior slab townhome is offering a peaceful setting with wooded views, along with convenient additional parking located just steps away. Located within Toll Brother's Regency at Rockhill Ridge, a premier 55+ luxury community, this new construction townhome is thoughtfully designed to support comfortable, low-maintenance living. The main level features a bright, open-concept layout where the kitchen flows seamlessly into the 2-story family room—perfect for both everyday living and entertaining. Two generously sized bedrooms include a 1st floor private primary suite highlighted by a spacious walk-in shower. Additional features such as recessed lighting, pantry cabinetry, and a main-level laundry hookup, add functionality and ease. The open loft adds additional living space with large windows making it airy and bright all year round. You will find additional storage on the 2nd floor as well as a large bedroom, bathroom, walk-in closet, and office area. 
Exterior details include a spacious paver patio in the rear with added privacy landscaping for a cozy outdoor retreat. There is durable vinyl siding complemented by stone accents and a elegant front door, while the attached garage and driveway provide ample parking for residents and guests. Enjoy the serenity of a homesite backing to mature trees, creating a natural and private backdrop. The homeowners association handles lawn maintenance and snow removal, allowing residents to enjoy a truly lock-and-leave lifestyle. This home offers not only quality craftsmanship and thoughtful design, but also the opportunity to be part of an active, welcoming community focused on low maintenance and enjoyment of life. 
Photos are for representational purposes only and may include optional features.
#PABU2120794

SELLERSVILLE

6 AUTUMN COURT

2 Beds

2 Baths

1,921 Sq.Ft.

$499,000

MLS#: PABU2120794
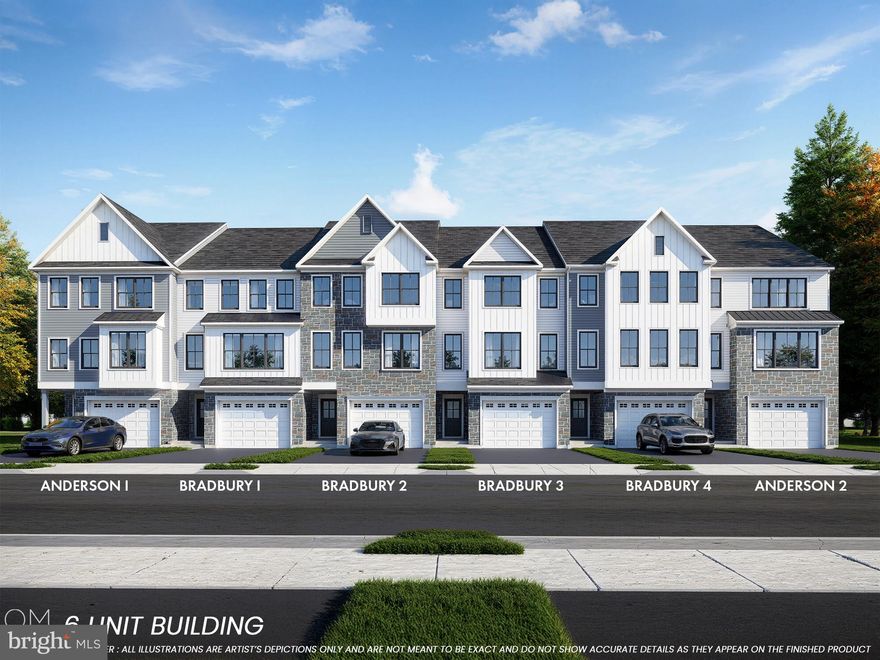
Welcome to Lenape Woods, a new townhome community by The Moser Group in the heart of historic Sellersville — one of Bucks County's most sought-after boroughs. The Anderson is a spacious end-unit townhome that lives like a single-family home, offering three levels of flexible living, abundant natural light, and added privacy.
The ground level features a private covered entry, oversized one-car garage with storage, and a versatile flex room — ideal as a home office, gym, or guest space. The open-concept main level showcases a kitchen with center island and pantry, a generous great room, and a maintenance-free rear deck perfect for entertaining. Upstairs, the primary suite offers a walk-in closet and private bath, plus two additional bedrooms, a full hall bath, and convenient second-floor laundry.
Enjoy nearby outdoor recreation at Lake Lenape Park, easy access to PA-309 and PA-152, and local favorites including the historic Sellersville Theater 1894 and Washington House Restaurant.
★ Special Financing Available: Neighborhood Opportunity Zone — No PMI required with low down payment options. If you've been waiting for the right moment to buy — this is it! Ask about qualifying today. GPS address: 138 E. Park Avenue Sellersville, Pa.
#PABU2112614

SELLERSVILLE

111 UNAMI WAY

3 Beds

2 Baths

2,403 Sq.Ft.

$489,900

MLS#: PABU2112614
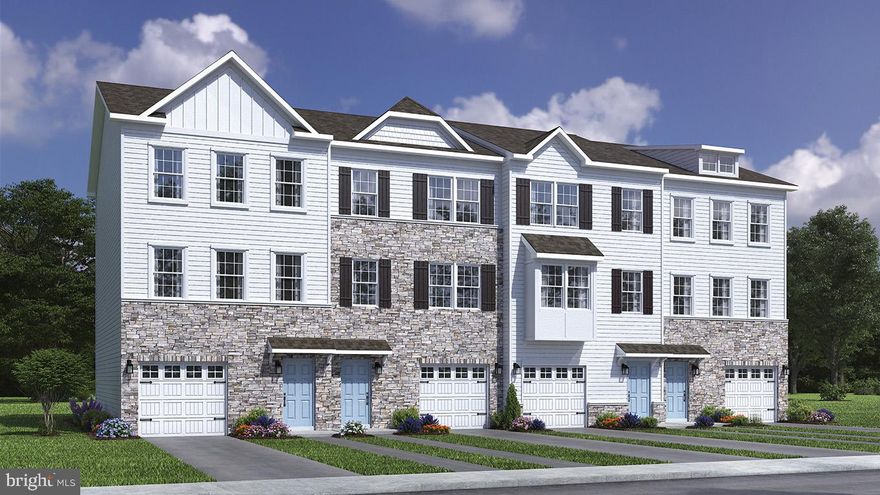
SUMMER  2026 DELIVERY!!! THIS  LAFAYETTE  END UNIT  by D.R. Horton is a gorgeous, new construction town home featuring 1,969 square feet of living space, 3 bedrooms, 2 1/2 bathrooms, and a one-car garage. All-in pricing on this interior unit includes quartz countertops, LED lighting package, luxury vinyl plank flooring throughout entire 2nd floor, finished recreation room on entry level floor, and a trex deck off of kitchen/dining area, all in a beautiful, neutral palette. Model home open 7 days a week. Mon thru Sat 10-5 and Sundays 11-5. **Use 1731 S. Old Bethlehem Pike, Sellersville, for GPS**
#PABU2119010

SELLERSVILLE

205 INDEPENDENCE COURT

3 Beds

2 Baths

1,969 Sq.Ft.

$446,120

MLS#: PABU2119010

New on site 4 days ago
A covered front entry welcomes you to this beautifully maintained home in the popular Village at Rosecliff, a new beginning for those ages 55 or better! This thoughtfully designed, Crimson Carriage Model features an open floor plan, ideal for everyday living and entertaining. The great room welcomes you to relax and unwind beside the charming three sided fireplace with sliders that open to the rear patio - the perfect spot to enjoy your morning coffee and beautiful sunsets later in the evening!. The spacious dining area is ready to host all of your special gatherings and the eat-in kitchen with breakfast nook features granite countertops, mostly newer appliances, propane gas cooking and pantry.  
A wonderful, first floor primary suite offers a luxurious bath and spacious walk-in closet. A convenient first-floor laundry room and powder room complete the main level.  Additional photos to follow.
Upstairs, the versatile finished loft provides endless possibilities — ideal for a home office, art studio, reading nook, or additional living space. A second bedroom with direct bath access offers privacy and comfort for guests, hobbies, or crafts.
Recent improvements include a New Roof (6/2024), new HVAC system installed (11/2022),Garage door has a battery back-up and keyless pad (2024). Driveway sealed/coated (8/2025) and three new bathroom fans (2022).  Washer, Dryer, Refrigerator, Microwave and Dishwasher (+- 2020) 
Additional features include a one car attached garage, an abundance of storage and a special millwork package at time of construction. Embrace the charm and carefree lifestyle of this desirable community which features a community walking path and  bocce court !   Welcome home!
#PABU2121696

SELLERSVILLE

115 REAGAN DRIVE

2 Beds

2 Baths

1,939 Sq.Ft.

$479,900

MLS#: PABU2121696

New on site 1 day ago
This “One of a Kind” former one room Schoolhouse formerly known as the "Red School" is now available  for your next home. It served as a school into the 1950’s, then remodeled into a home in the late 70’s. This 140+ year old structure has been responsibly maintained and improved over the last 40+ years. The owners have stated "It has a happy personality" and "We are always happy to come home"!
The Sunroom serves as the entrance and was the only addition to the original footprint. Visually, it
brings a lot of the outside inside. Morning exposure to southeastern sunshine warms the room in winter
and fall. From the Sunroom you pass through the former front door of the Schoolhouse into the Dining Room, which  is powerful. The high ceilings create a bigger than expected feeling about the interior. The downstairs rooms, Living Room, Dining Room and Kitchen all feature open beam 12 ft. ceilings. . These three rooms also feature the original and refinished diagonal maple wood flooring. The Living Room includes part of the original teachers' platform as well as the original wall to wall slate blackboard with the name of the House Painter from 1886 above it. The wood stove offers a pleasant environment in the colder weather. The Dining Room is a large open area with easy access to the whole downstairs. It features a wooden cover of the former access panel of the belfry rope, also with initials of the painter. The Kitchen contains a dish washer, deep sink, Corian countertops, electric range/oven, refrigerator, and large cabinets on three walls.
The Bathroom has a built in bathtub and shower with Moravian deco tile outlining. It features a
homemade built-in vanity with a raised and embedded sink and matching toilet. The bathroom
has an independent baseboard heater with wall thermostat for warm bathing/showering. The Utility/Mudroom with backdoor access includes a washer, dryer and a fold away ironing board. It also has the other half of the teachers platform and a trap door in the platform with access to the crawl space. Deep shelving for storage was added to the room and a sturdy workbench for projects adds convenience. 
The 2nd floor is accessed by a stairway that is located between the Dining Room and Living
Room. The Powder room, is located at the top of the stairway. An opening in one wall
of that room is filled with a stained glass window that is seen from the first floor.  The Master Bedroom has a front wall that includes a double window that looks out over the front lawn. It also has eaves used for storage, and has access to the attic. The other two bedrooms also have deep set windows looking to the rear of the property, both with eaves access and one with a built-in closet and the other also access to the attic. The pine wood flooring on the second floor is beautifully finished.
The exterior of the House is surrounded by numerous flower beds and bushes. A Mister Landscaper sprinkling system waters the beds when needed. There is storage space for outdoor items in the large storage shed that has deep shelves and is large enough to park a lawn tractor. The former Two Seater Outhouse is now used as a gardening shed. 
This home is warm and inviting, and waiting for you to come and take a look. Make your Appointment today!
#PABU2122112

SELLERSVILLE

601 ORCHARD ROAD

3 Beds

1 Baths

1,764 Sq.Ft.

$475,000

MLS#: PABU2122112

 - property

Send a message

Message successfully sent.

Your message

What is 3 + 4 ?

Reason for contacting?

I agree to receive email communication and understand I can unsubscribe at any time.

I agree to be contacted by Charis Realty Group via call, email, and text for real estate services. To opt out, you can reply 'stop' at any time or reply 'help' for assistance. You can also click the unsubscribe link in the emails. Message and data rates may apply. Message frequency may vary. Privacy Policy

Sign Out

Virtual Assistant

Would you like to take the next step with this property? We can help you schedule a showing or virtual tour, or send you more details.

Yes, I would like more information.

Thank You for Your Reply, One of Our Agents will contact you as soon as possible

No, maybe later.

Thank you, you can always contact me via email, phone number or through the contact form.

Realhub AI

Lucy - Your AI-Powered Realtor

Update Your Temporary Password

Personalize your search

Enter your email and we'll notify you immediately when new listings match what you're looking for.

or enter email address

Already have an account ? Login here

Continue your home search

I agree to receive communications and understand I can unsubscribe at any time.

I agree to be contacted by Charis Realty Group via call, email, and text for real estate services. To opt out, you can reply 'stop' at any time or reply 'help' for assistance. You can also click the unsubscribe link in the emails. Message and data rates may apply. Message frequency may vary. Privacy Policy

Already have an account ? Login here

We use cookies

We use cookies primarily for analytics to enhance your experience. By accepting, you agree to our use of these cookies. You can manage your preferences or learn more about our cookies policy.