Features & Amenities

Interior

  • Other Interior Features

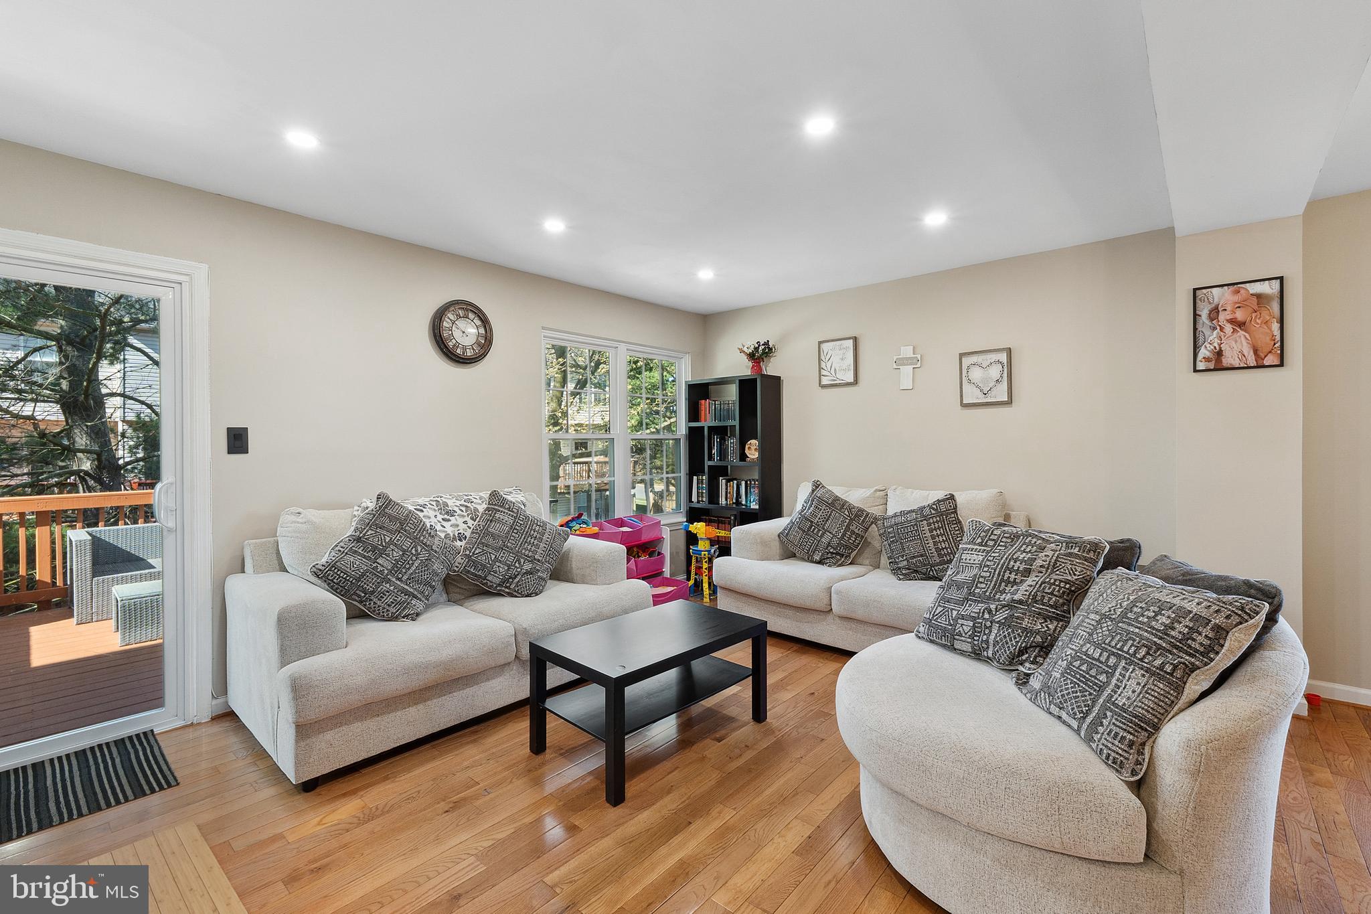
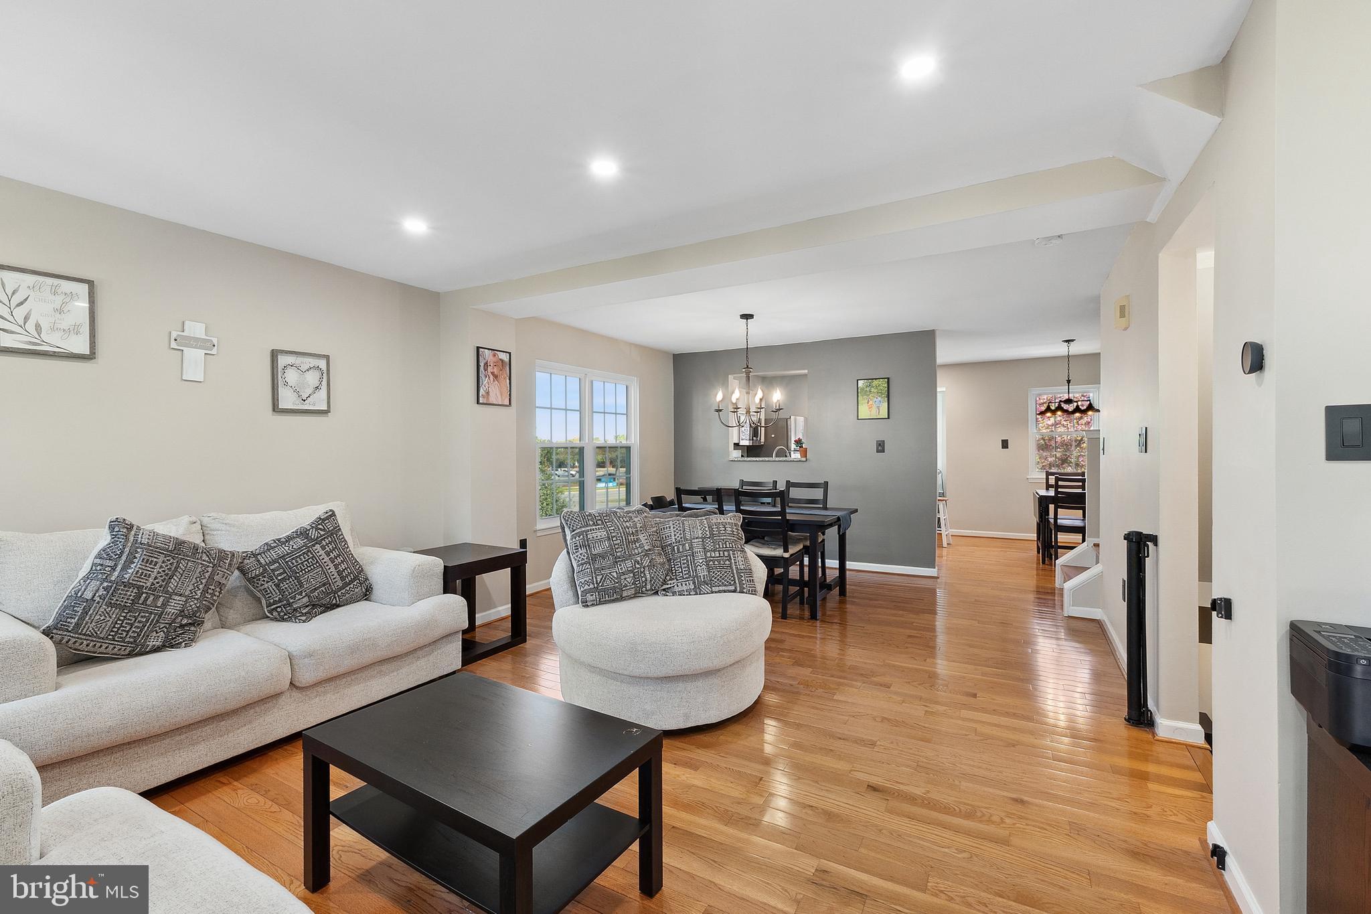
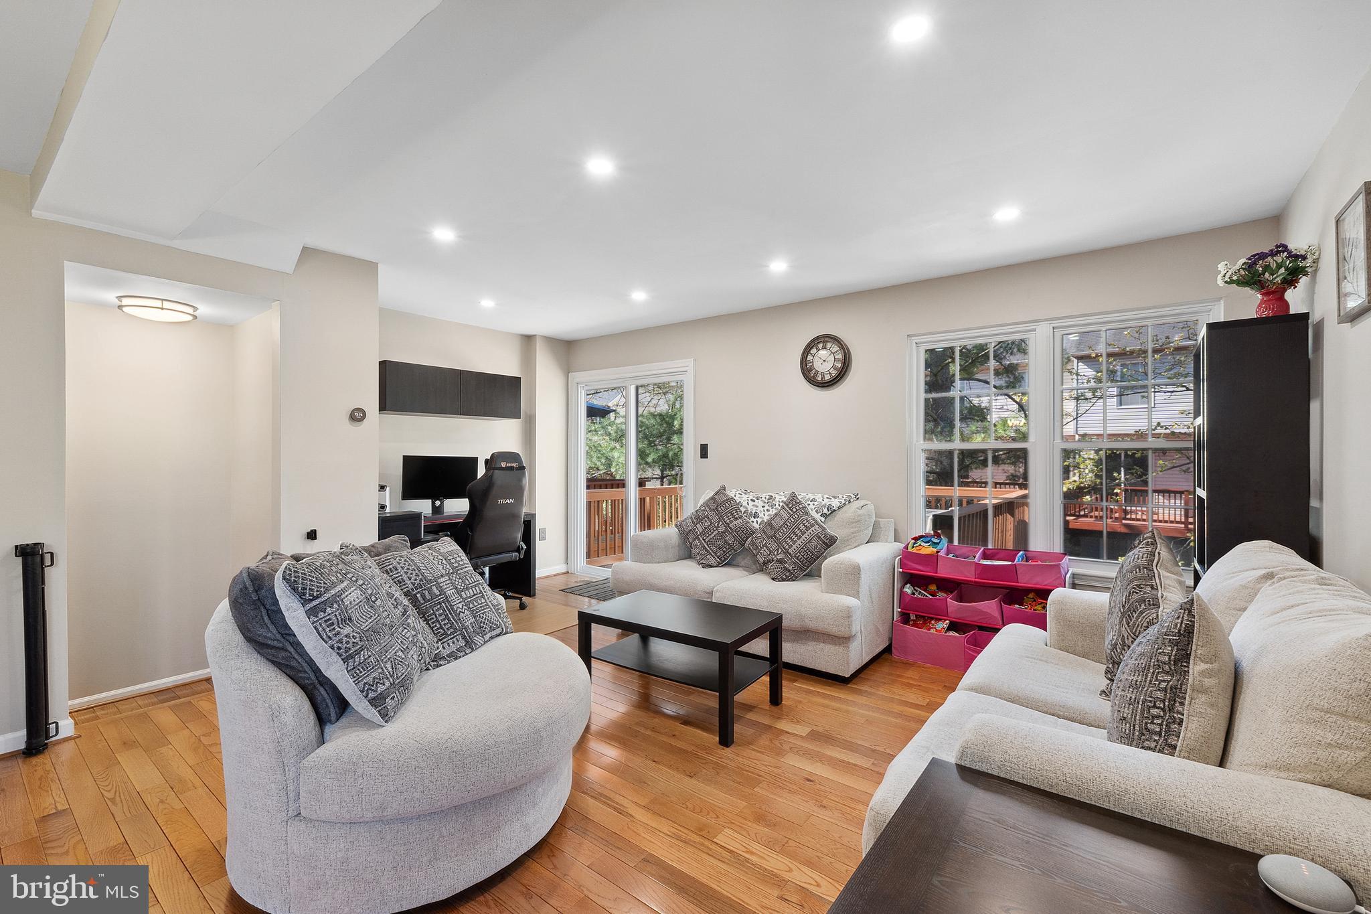
    Recessed Lighting, Open Floorplan

  • Total Bedrooms

    4

  • Bathrooms

    3

  • Above Grade Finished Area

    1778.0

  • Basement YN

    NO

  • Cooling YN

    YES

  • Cooling

    Central Air, Ceiling Fan(s), Electric

  • Fireplace YN

    NO

  • Heating YN

    YES

  • Heating

    Exhaust Fan, Natural Gas, Central

  • Pet friendly

    Yes

Exterior

  • Garage

    No

  • Construction Materials

    Vinyl Siding

  • Parking

    Off Street, Paved, Assigned, Parking Lot

  • Patio and Porch Features

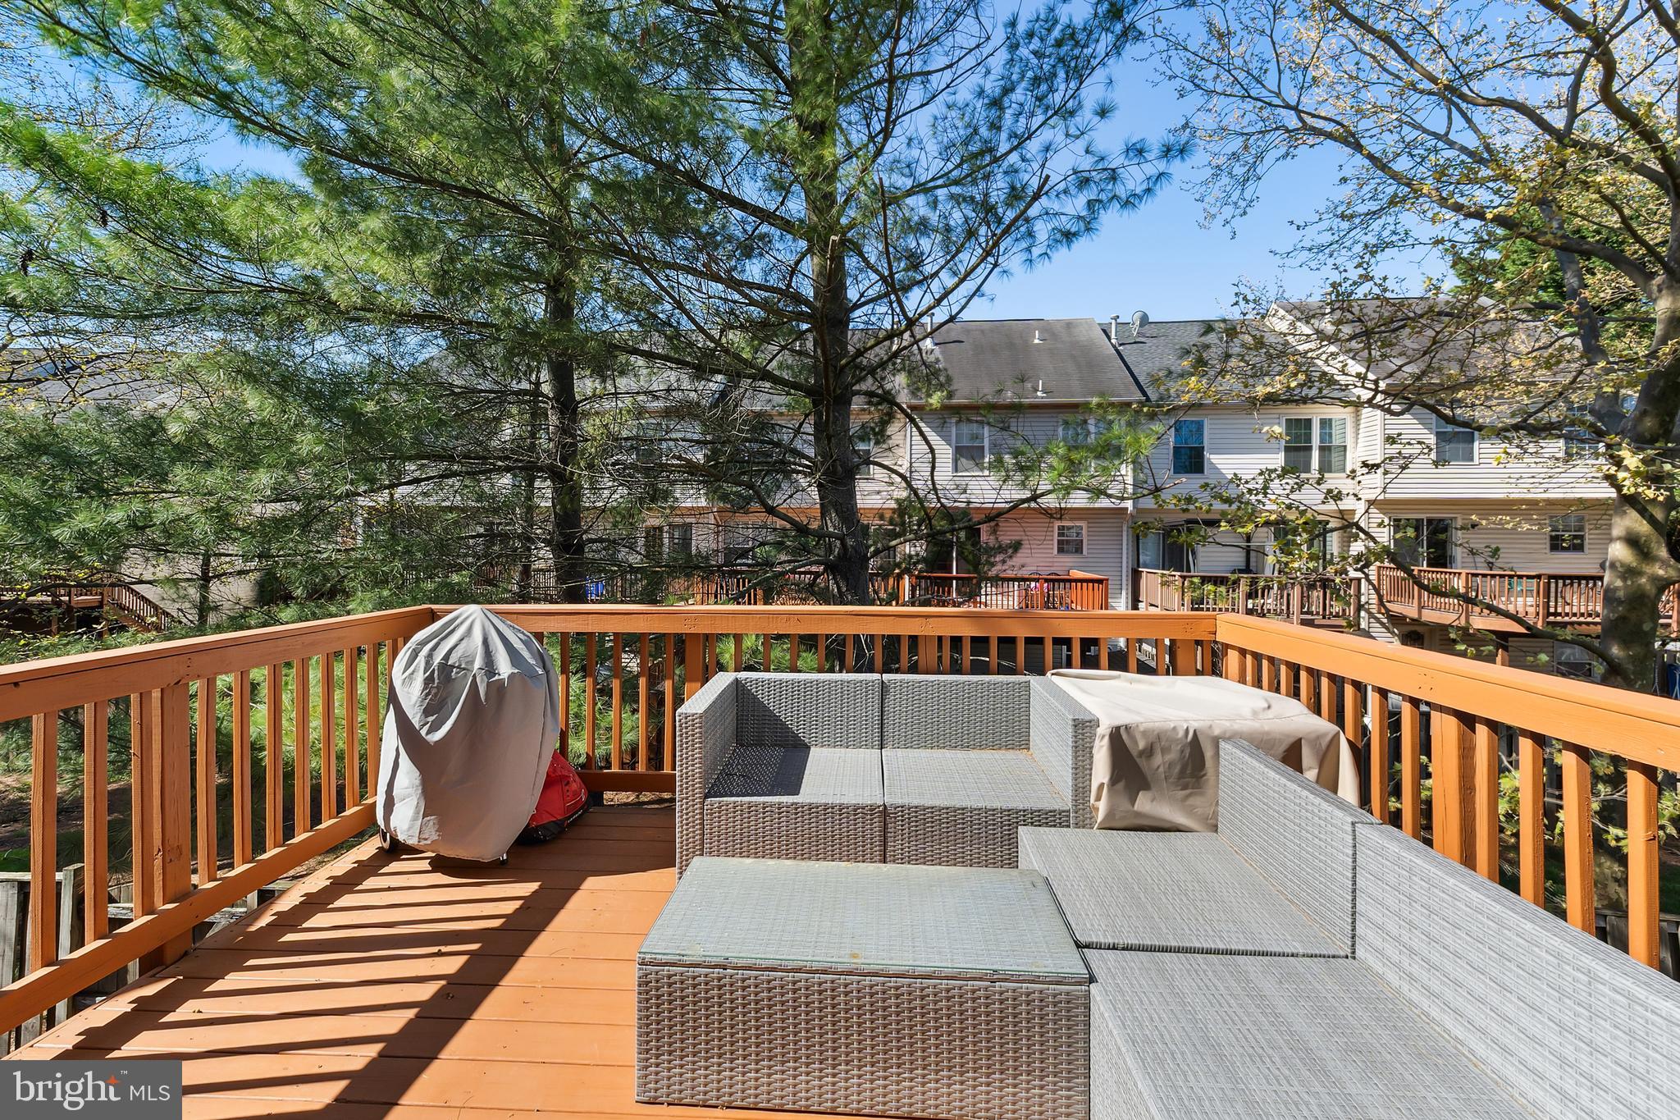
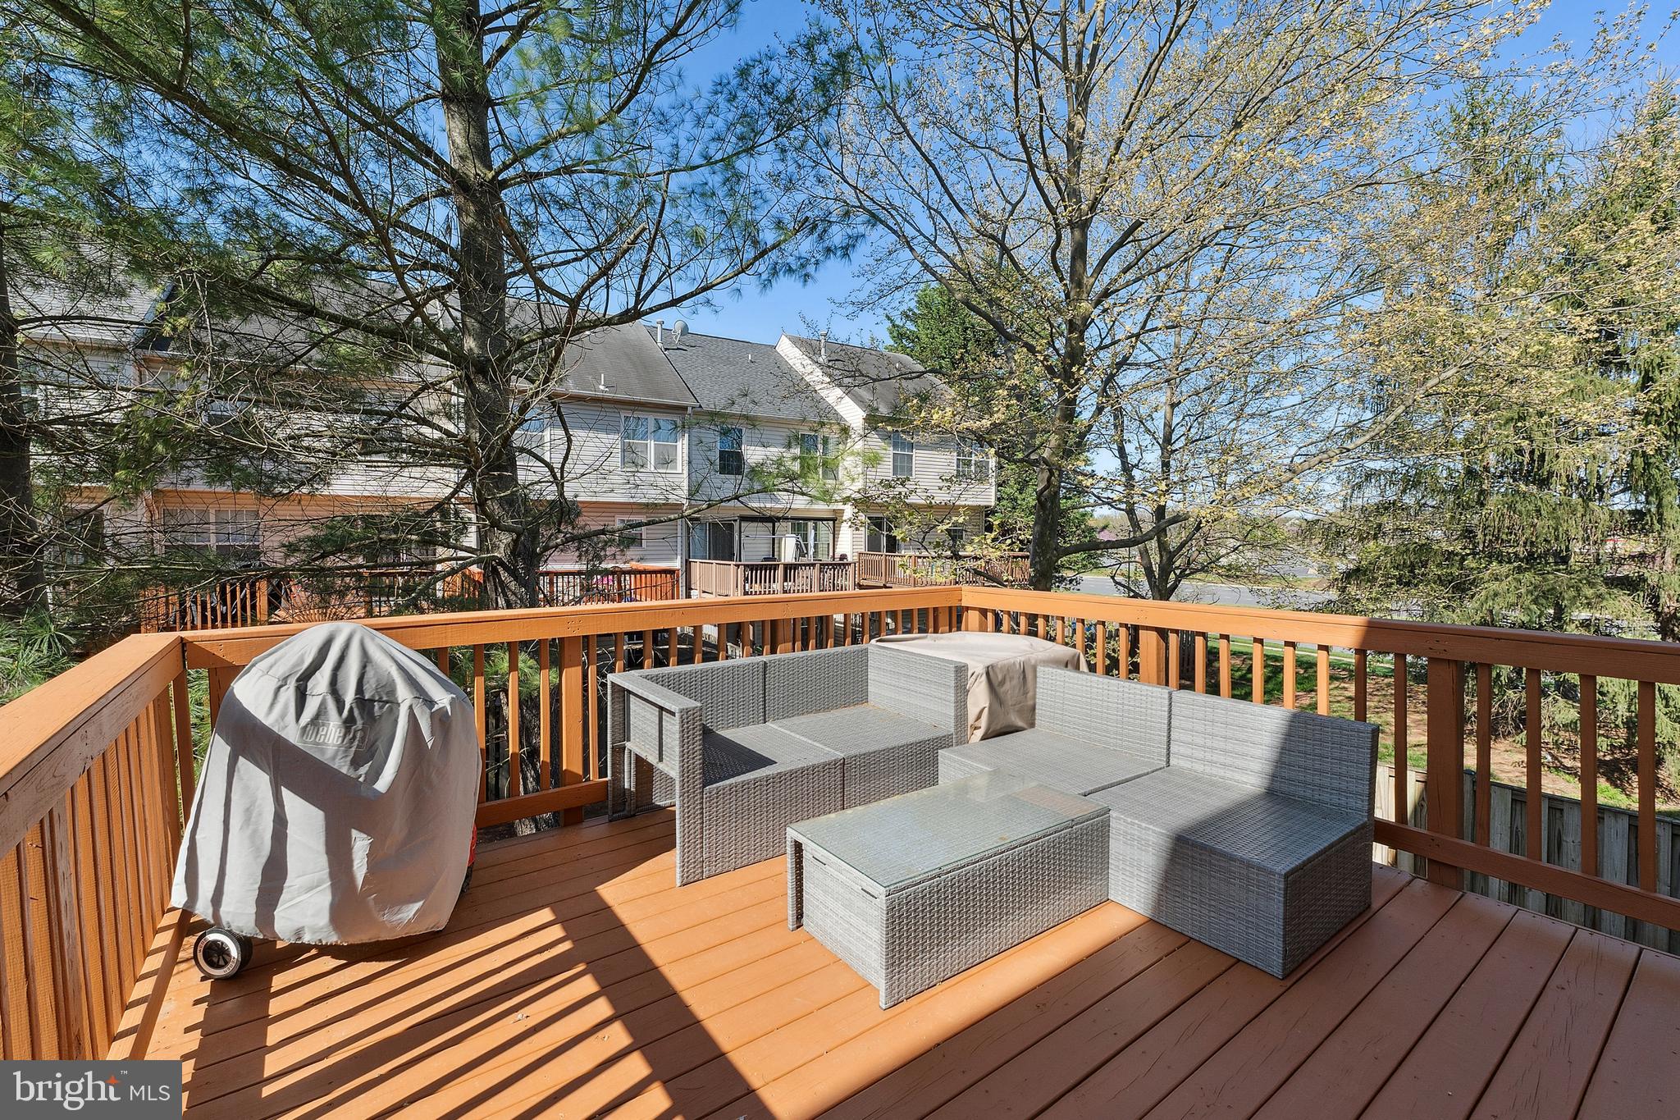
    Deck

  • Pool

    Yes

  • Pool Features

    Community, Lap

  • Waterfront YN

    NO

Area & Lot

  • Lot Size(acres)

    0.05

  • Lot Size(square feet)

    2,178

  • Property Type

    Residential

  • Property Sub Type

    Townhouse

  • Architectural Style

    Traditional

Price

  • Sales Price

    $579,900
  • Tax Amount

    $4,221.02

  • Financing Options

    Conventional, Cash, FHA, VA

  • Sq. Footage

    1,778

  • Price/SqFt

    $326

HOA

  • Association

    YES

  • Association Fee

    $148

  • Association Fee Frequency

    Monthly

  • Association Fee Includes

    N/A

School District

  • Elementary School

    ASHBURN

  • Middle School

    FARMWELL STATION

  • High School

    BROAD RUN

Property Features

  • New Construction

    NO

  • Association Amenities

    Fitness Center, Racquetball, Basketball Court, Trail(s), Jogging Path, Recreation Facilities, Playground

  • Foundation Details

    Slab

  • Senior Community YN

    NO

  • Sewer

    Public Sewer

  • Water Source

    Public

Schedule a Showing

Showing scheduled successfully.

<
>
IN PERSON
VIA CHAT

What is 3 + 4 ?


Change time

Mortgage calculator

Estimate your monthly mortgage payment, including the principal and interest, property taxes, and HOA. Adjust the values to generate a more accurate rate.

Your payment

Principal and Interest:

$

Property taxes:

$

HOA fees:

$

Total loan payment:

$

Total interest amount:

$

Location

County

LOUDOUN

Elementary School

ASHBURN

Middle School

FARMWELL STATION

High School

BROAD RUN

Listing Courtesy of Lindene Elise Patton , CENTURY 21 New Millennium

RealHub Information is provided exclusively for consumers' personal, non-commercial use, and it may not be used for any purpose other than to identify prospective properties consumers may be interested in purchasing. All information deemed reliable but not guaranteed and should be independently verified. All properties are subject to prior sale, change or withdrawal. RealHub website owner shall not be responsible for any typographical errors, misinformation, misprints and shall be held totally harmless.

Agent Sharon Lelm

AGENT

Sharon Lelm

Call Sharon today to schedule a private showing.


* Listings on this website come from the FMLS IDX Compilation and may be held by brokerage firms other than the owner of this website. The listing brokerage is identified in any listing details. Information is deemed reliable but is not guaranteed. If you believe any FMLS listing contains material that infringes your copyrighted work please click here to review our DMCA policy and learn how to submit a takedown request.© 2024 FMLS.
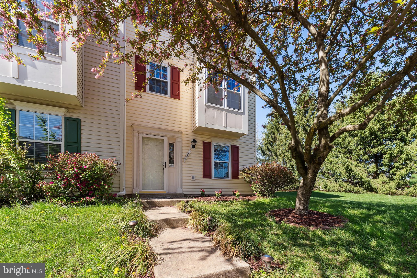
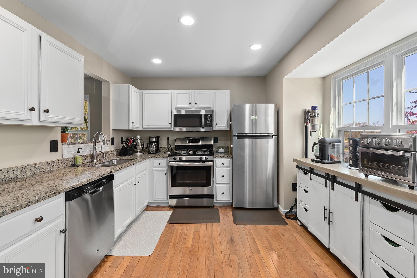
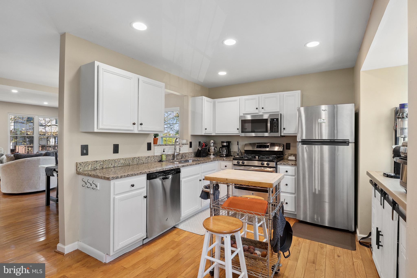
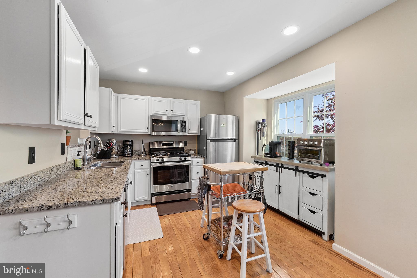
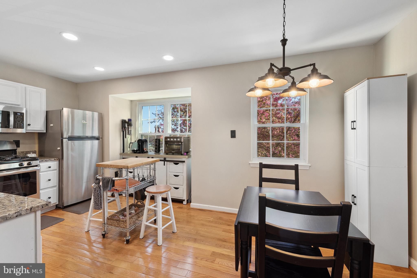
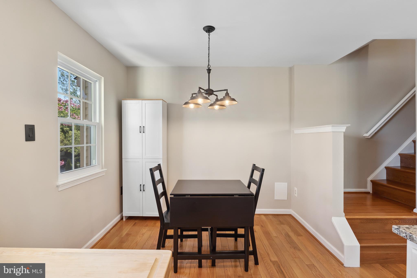
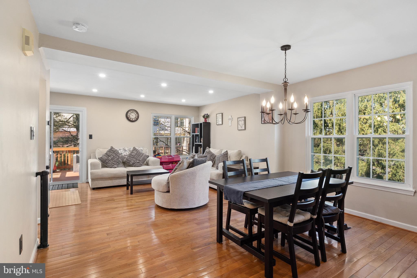
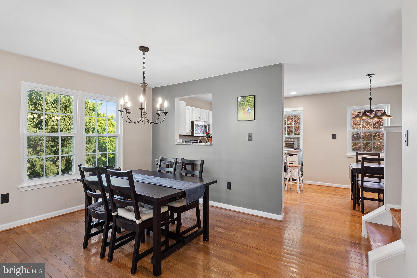
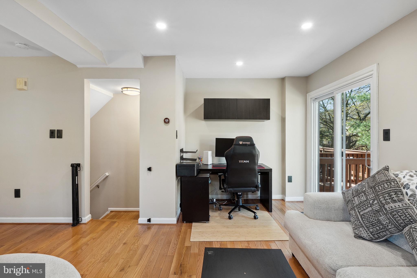
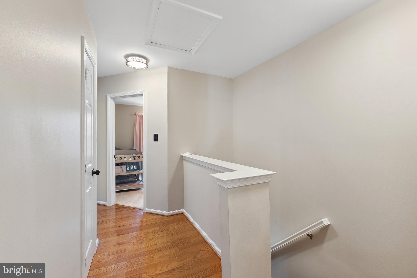
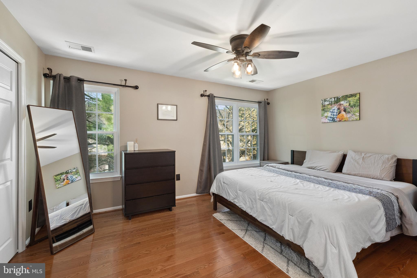
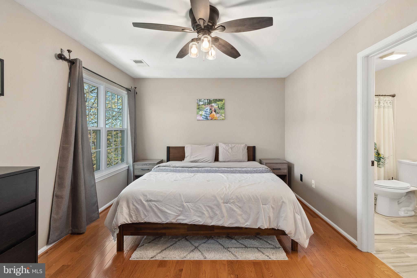
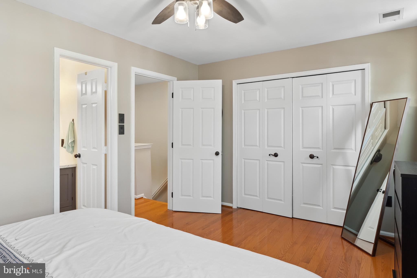
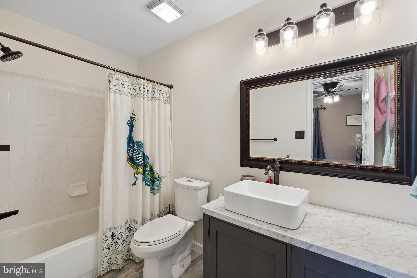
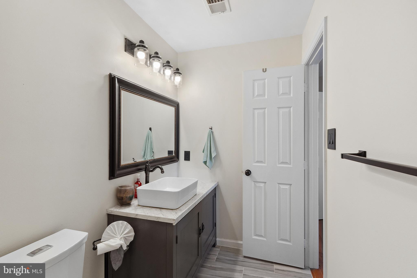
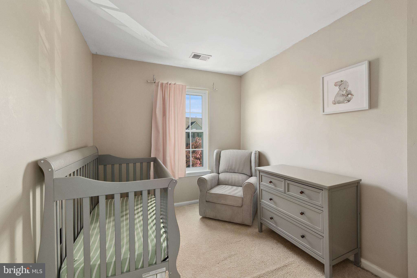
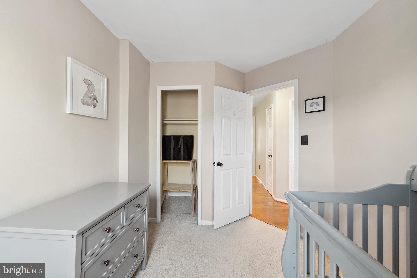
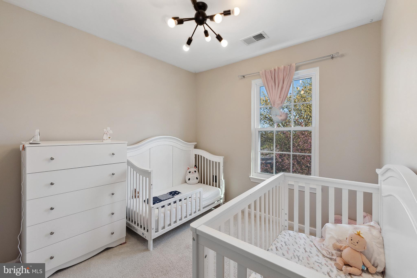
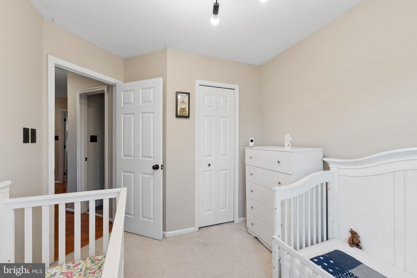
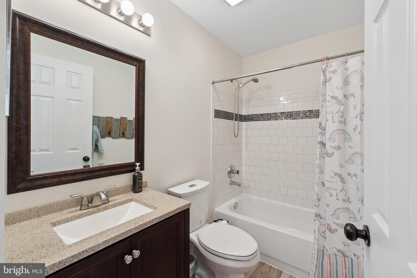
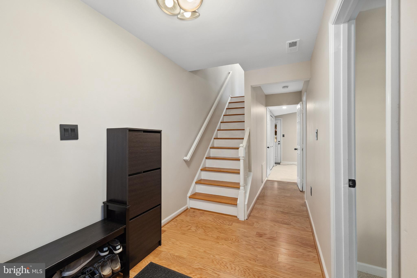
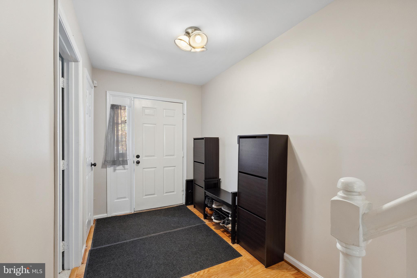
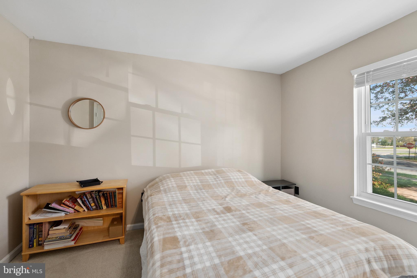
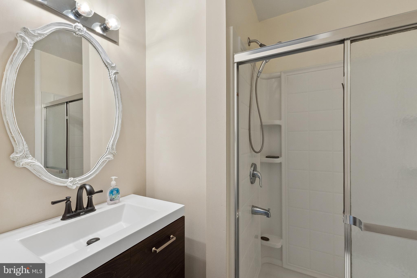
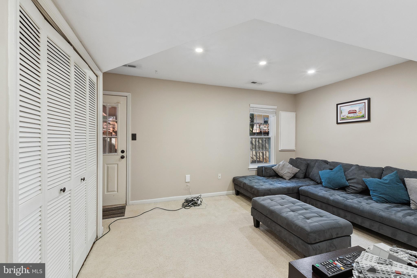
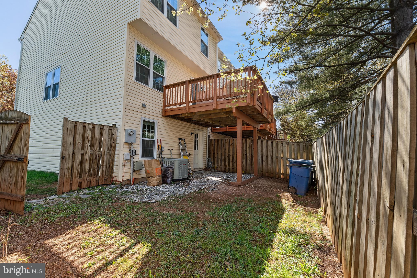
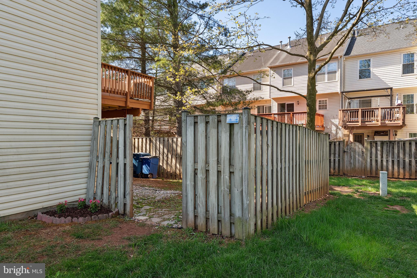
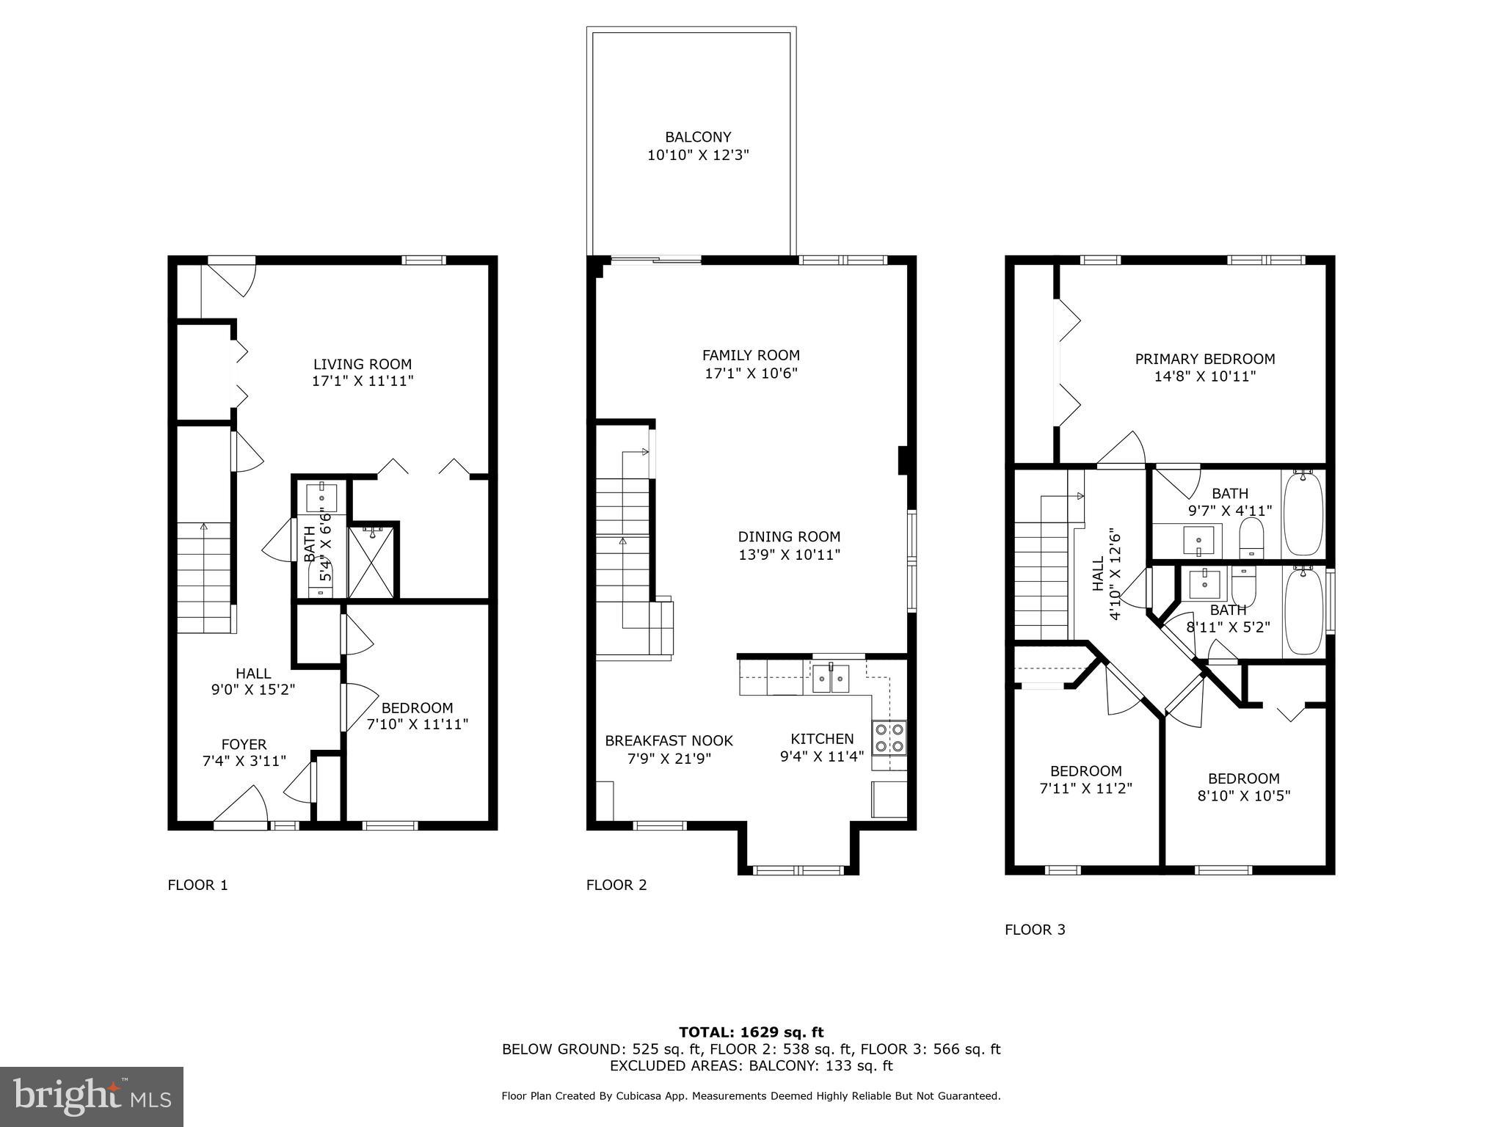
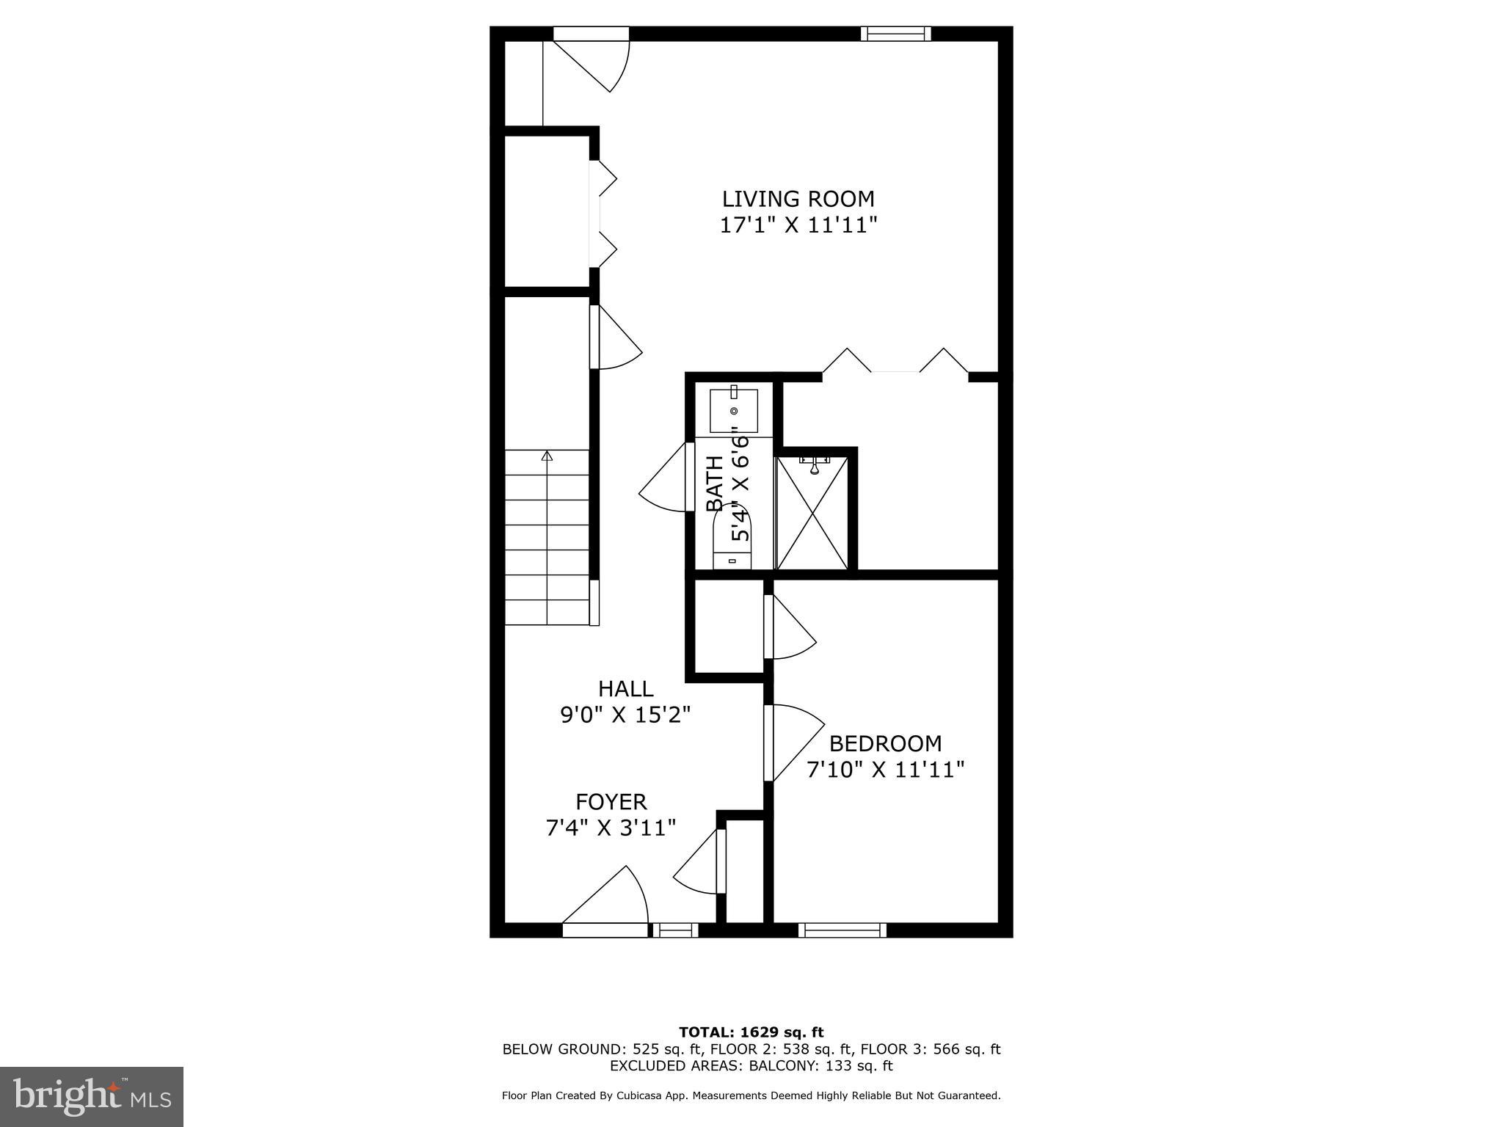
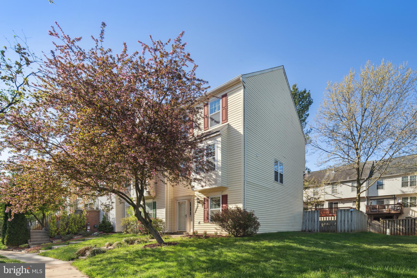
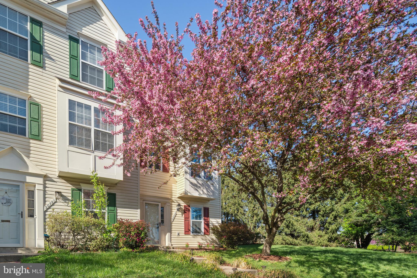
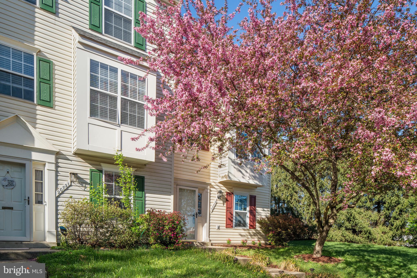
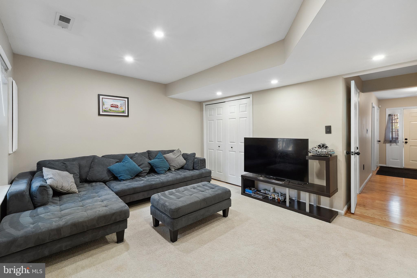
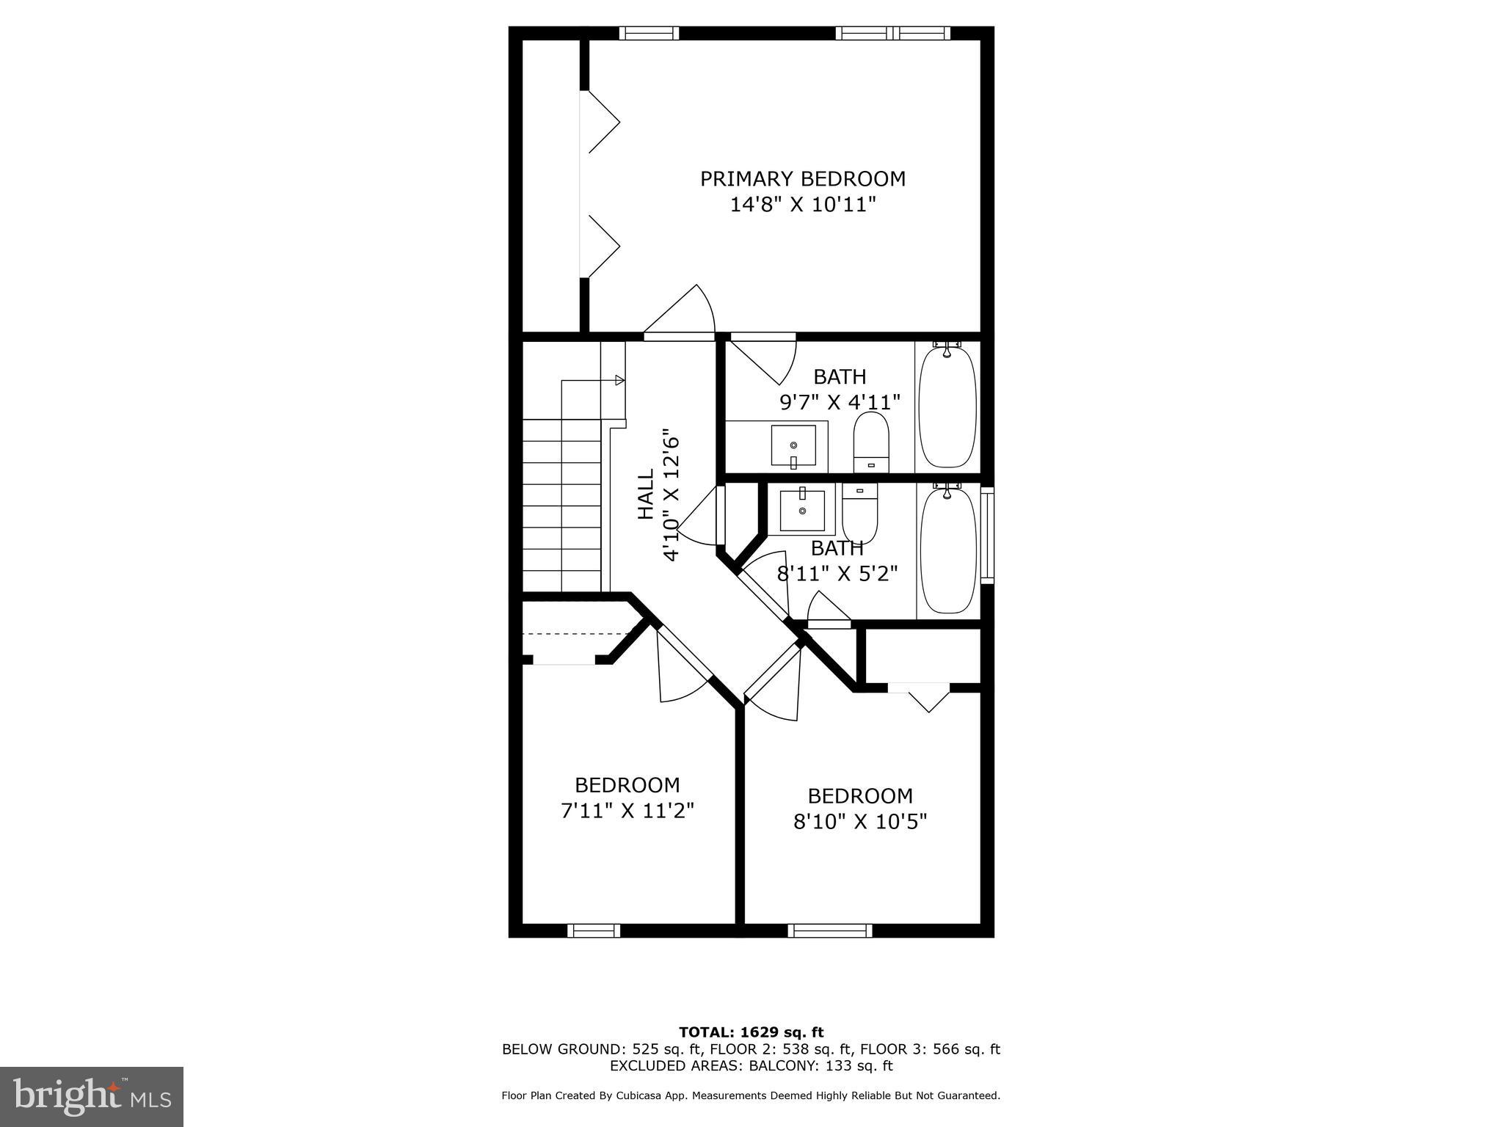
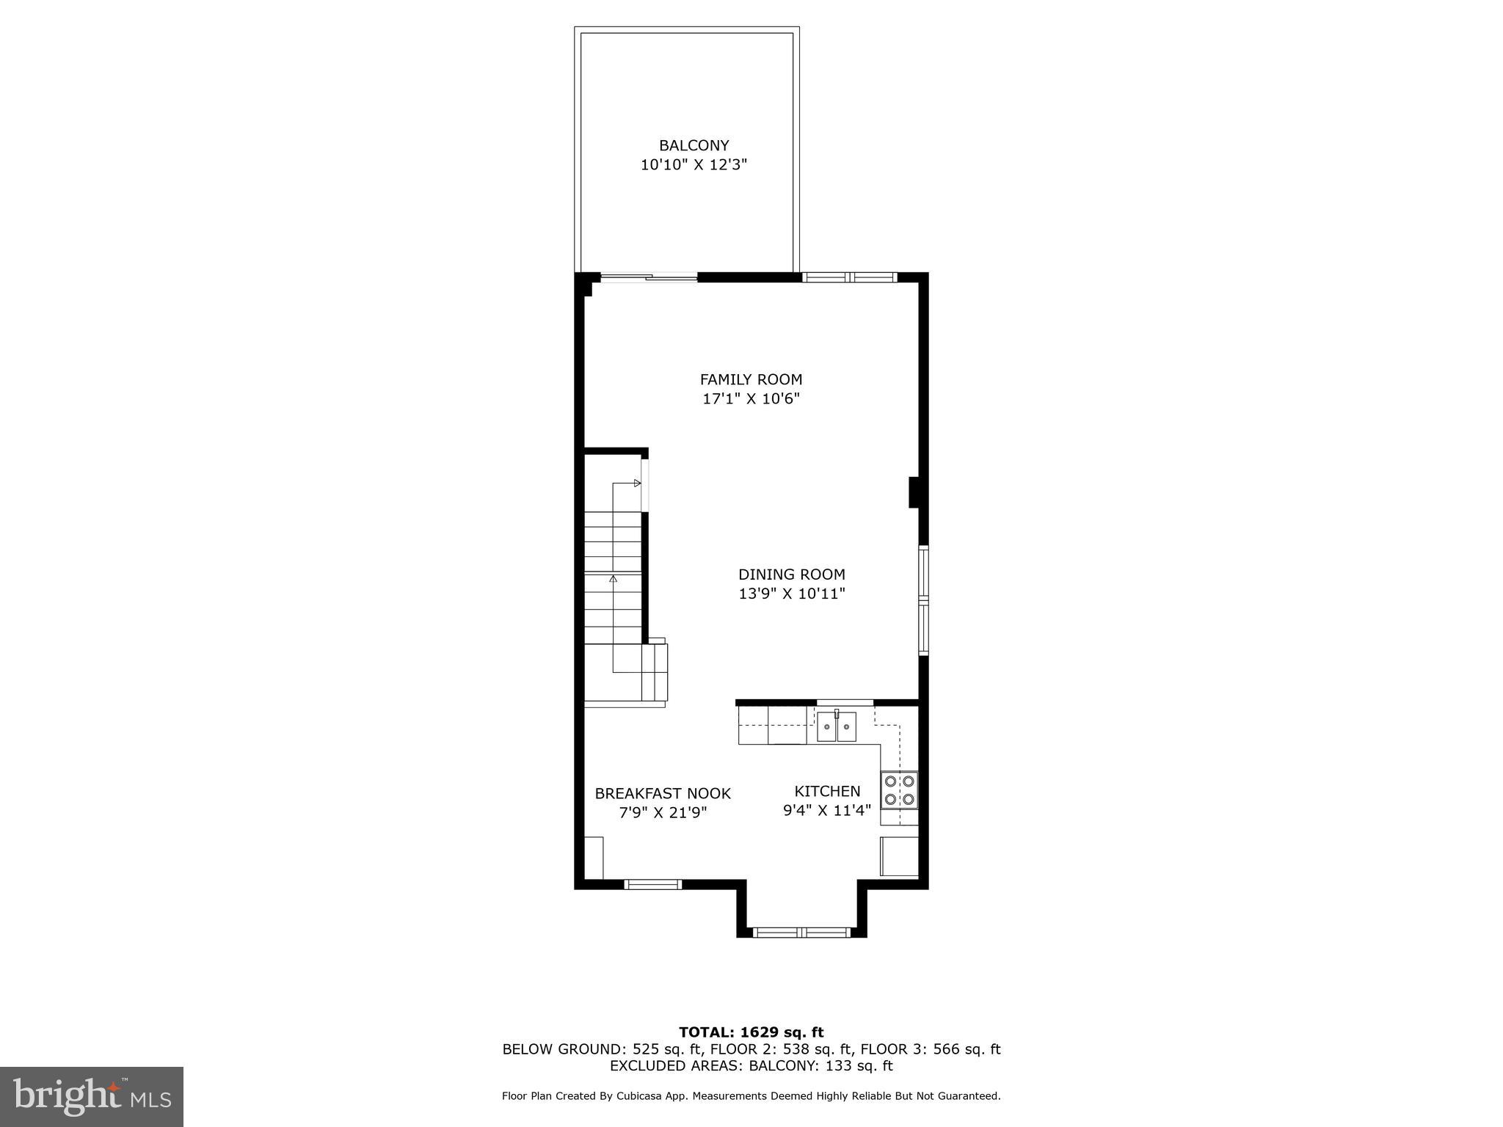
Welcome to this beautifully updated 3 level END UNIT townhome in sought after Ashburn Village! FOUR bedrooms, 3 full baths, gleaming hardwood floors and tons of improvements, this home has it all! The windows and the sliding glass door were replaced in 2022. The spacious foyer welcomes you with its hard flooring. Plenty of space for a console table or shoe storage units. The hall closet has plenty of room for outerwear for you and your guests. The ENTRY LEVEL bedroom is located to the right of the entryway, with its own closet and large, bright window. Past the bedroom you'll find one of three full bathrooms and just beyond that is your fully finished, walk-out living area. All utilities are tucked away in a closet and around the corner is the laundry room. A large storage area under the stairs lends extra space for all your household needs. Walk out to your private, fully fenced backyard complete with a stone and crushed marble patio and walkway to the fence gate. Go upstairs to the main level and find a large, open floor plan that invites you to relax in a combined living and dining area. Hardwood flooring covers the entire main level and a 'set back' area to use however you see fit! Lots of windows bring in tons of natural light and a sliding glass door leads to the deck (deck redone in 2023), backing to mature evergreen trees. The kitchen is light and bright and has plenty of space for a breakfast table! A good-sized bump out offers extra room for a sideboard for extra storage! Stainless steel appliances, granite countertops and a lovely pass-through window with matching granite ledge allow you to stay connected to those in the living and dining areas. Upstairs you'll find the spacious primary bedroom with more hardwoods, newer ceiling fan and a beautifully renovated en-suite bathroom with brand newer vanity, tile, toilet, light fixture and mirror! Down the hall you will find bedrooms 2 & 3, sharing another renovated full bath and hall closet. Location, location, location! Conveniently situated across the street from the Ashburn Village Shopping Center, minutes from One Loudoun, Top Golf, I-Fly, less than 10 miles to Dulles Airport and close to many other shopping, dining and entertainment venues, this location has something for everyone! Your HOA fee includes automatic access to several outdoor pools and ALSO includes your membership to the Sports Pavilion right down the street with indoor/outdoor pools, basketball courts, tennis, racketball, saunas, weight room, and more! Paved paths surround the scenic and peaceful Pavilion Lake for year round fishing, kayaking and nature lovers. Do not miss this terrific townhome.

20719 APOLLO TERRACE

Message successfully sent.

What would you like to know?

What is 3 + 4 ?

I agree to receive email communication and understand I can unsubscribe at any time.

I agree to be contacted by Charis Realty Group via call, email, and text for real estate services. To opt out, you can reply 'stop' at any time or reply 'help' for assistance. You can also click the unsubscribe link in the emails. Message and data rates may apply. Message frequency may vary. Privacy Policy

Related Properties

Luxury Top-Floor Penthouse with Resort-Style Living in Birchwood at Brambleton!
Experience one-level living at its absolute finest in this stunning 2023-built penthouse, offering 3 bedrooms, 2 baths, and 1,712 square feet of modern elegance. Situated in a boutique elevator building with just four residences on the top floor, this premium unit ensures maximum privacy and effortless access. Inside, soaring 9-foot ceilings and an abundance of windows flood the seamless open-concept layout with natural light. The gourmet chef’s kitchen is a design masterpiece, featuring sleek quartz countertops, a timeless herringbone tile backsplash, soft-close cabinetry, a spacious walk-in pantry, and an expansive island perfect for casual seating and entertaining. Step outside onto your private, south-facing covered balcony to enjoy peaceful outdoor relaxation.
The thoughtful split-wing floor plan provides ideal separation for guests, positioning two secondary bedrooms on their own private wing. The luxurious primary suite is a true sanctuary, boasting two oversized walk-in closets and a spa-like bath complete with a frameless glass shower and a dual-sink quartz vanity. Impeccably updated and entirely move-in ready, this home features premium finishes at every turn, including fresh paint, elegant plantation shutters, durable luxury vinyl plank (LVP) flooring, and a dedicated laundry room with full-size, side-by-side washer and dryer. Convenience is unmatched with a private, attached 1-car garage (G-11) fully finished and located steps from the elevator, featuring durable epoxy flooring and driveway parking for a second vehicle.
Nestled in Loudoun County's premier, award-winning 55+ active-adult community, you will enjoy unparalleled resort-style amenities, including two incredible clubhouses, indoor and outdoor pools, pickleball and bocce courts, a golf simulator, an art studio, a movie room, a fitness center, and miles of scenic walking trails. Located just minutes from the Brambleton Town Center, Silver Line Metro, Dulles Airport, and local wineries. The monthly condo fee covers Verizon Fios TV and high-speed internet, water, trash/recycling, clubhouse access, lawn care and snow removal. Carefree luxury awaits—welcome home!
#VALO2131344

ASHBURN

42874 FIREFLY SONATA TERRACE 403

3 Beds

2 Baths

1,712 Sq.Ft.

$609,000

MLS#: VALO2131344

Lives Like a Single-Family Home—at a Condo Price!

Welcome to this beautifully maintained Saratoga End-Unit model in the highly desirable Townes of Goose Creek Village, offering over 2,600 square feet of stylish living space across two finished levels. Perfectly positioned at one of the highest elevations in eastern Loudoun County, this home offers spectacular sunset and mountain views that make everyday living feel extraordinary.

This spacious home features 3 bedrooms, 2.5 baths, a 1-car attached rear-entry garage, and driveway parking. The open-concept floor plan is filled with natural light and showcases neutral designer tones and upgraded laminate wood flooring throughout the main living, dining, and kitchen areas.

The heart of the home is the gourmet kitchen, complete with 42” upgraded cabinetry, stainless steel appliances, granite countertops, a center island, ceramic tile backsplash, pantry, and a charming walk-out balcony—perfect for morning coffee or evening relaxation. Just off the kitchen, the inviting family room creates a seamless flow for everyday living and entertaining.

Upstairs, a versatile loft area offers endless possibilities—ideal for a home office, guest space, playroom, study area, or fitness room. The luxurious primary suite is a true retreat, featuring a spacious walk-in closet and a spa-inspired en-suite bath with a separate shower. Two additional generously sized bedrooms, a full hall bath, and the convenience of bedroom-level laundry complete the upper level.

Located in the sought-after Stone Bridge High School pyramid, Goose Creek Village offers a vibrant lifestyle with exceptional community amenities including a clubhouse, swimming pool, tot lots/playgrounds, gazebo, walking trails, and expansive green spaces.

And the location is unbeatable—just steps from Goose Creek Village Shopping Center, where you’ll find restaurants, Harris Teeter, gas station, urgent care, Park & Ride, veterinarian, pet store, daycare, fitness and yoga studios, places of worship, and more. Plus, commuters will love the easy access to the Dulles Toll Road, Route 7, and major commuter routes.

A rare opportunity to enjoy the space and feel of a single-family home with the convenience of condo living—don’t miss it!
#VALO2129352

ASHBURN

20659 SIBBALD SQUARE

3 Beds

2 Baths

2,600 Sq.Ft.

$571,000

MLS#: VALO2129352

Nearly 2,200  finished sq ft across 4 levels, this end-unit Gosling II by Van Metre offers 3 bedrooms, 2.5 baths, and a 1-car garage. Designed for elevated living, this home features an incredible private rooftop terrace—perfect for entertaining or enjoying sunset views.
Filled with natural light, the main level showcases a spacious great room with a large deck and a stunning chef-inspired kitchen featuring upgraded lighted cabinetry, quartz countertops, stainless steel appliances, wide Luxury Vinyl Plank flooring, and designer finishes throughout.
The upper level is home to a luxurious primary suite with a custom walk-in closet and spa-like bath with dual vanities, soaking tub, and an oversized frameless shower with built-in seat. The top level offers two additional bedrooms and a full bath, while the lower level includes a welcoming foyer, mudroom, and interior access to the private garage. Blending the spacious feel of a townhome with the low-maintenance convenience of condo living, this designer-curated end unit offers exceptional privacy, style, and comfort.
Located in Goose Creek Village, this Van Metre community offers a vibrant, walkable lifestyle in the heart of Ashburn. Enjoy easy access to more than 30 shops, restaurants, and everyday conveniences, along with community amenities including a pool, clubhouse, and outdoor amphitheater. Ideally situated between Route 7 and the Dulles Greenway, Goose Creek Village provides exceptional commuter access and the convenience of modern, connected living.
#VALO2133078

ASHBURN

20801 LAMLASH TERRACE

3 Beds

2 Baths

2,532 Sq.Ft.

$650,000

MLS#: VALO2133078

Highly sought-after Concord with Loft & Sunroom model in Potomac Green feels welcoming, bright, and effortlessly comfortable. Offering 3 bedrooms, 3 full bathrooms, and 2,118 square feet of thoughtfully designed living space.  Freshly painted living room and super energy efficient.  This home is perfectly suited for those who value main-level living with the flexibility to adapt the space to their lifestyle. Inside, the main level unfolds with hardwood flooring throughout the primary suite and living areas, accented by crown molding in the family and dining rooms that adds a refined yet relaxed feel. Natural light fills the home throughout the day, enhanced by two Solatube® diffused daylight systems that create an open, uplifting atmosphere. The kitchen, equipped with stainless steel appliances and a gas range, flows naturally into the dining and living spaces, making both everyday living and entertaining feel seamless. At the front of the home, a main-level bedroom offers excellent flexibility, easily serving as a guest suite or a private home office depending on your needs. With a full bathroom conveniently located on this level, the space works beautifully for visitors while remaining just as functional for those who prefer a dedicated workspace without giving up comfort or accessibility. The primary suite provides a peaceful retreat, featuring a tray ceiling, a spacious walk-in closet, and a well-appointed bath with a double-sink vanity. Just beyond the main living area, the sunroom offers a relaxing place to unwind year-round and opens to a private rear patio, thoughtfully screened by mature bushes that create a sense of privacy and calm. Upstairs, the loft provides additional flexibility—ideal for hobbies, reading, or a second office—along with an additional bedroom and full bath that make overnight guests feel right at home. An oversized one-car garage adds everyday convenience with valuable extra storage space. Recent updates include a new HVAC system installed in 2022 with a whole-home humidifier and a water heater replaced in 2023, reflecting the care and attention given to the home. Life in Potomac Green extends well beyond the front door. Residents enjoy a vibrant, resort-style setting with a beautifully appointed clubhouse, indoor and outdoor pools, indoor track, lending library, scenic walking paths, shared gardening plots, and a wide range of outdoor amenities including pickleball courts, tennis courts, and bocce courts. A full calendar of activities and social events, guided by a dedicated lifestyle director, makes it easy to stay active and connected. Convenient access to shopping, dining, medical facilities, INOVA Loudoun Hospital, the Silver Line Metro, and Dulles International Airport completes the experience. This is more than a home—it’s a lifestyle designed to be enjoyed every day.
#VALO2128816

ASHBURN

44397 OAKMONT MANOR SQUARE

3 Beds

3 Baths

2,118 Sq.Ft.

$685,000

MLS#: VALO2128816

Discover this charming end-of-row townhouse in the desirable Preserve at Goose Creek community, built in 2014. Spanning 2,214 sq. ft. , this home features 3 spacious bedrooms and 2.5 bathrooms, including a luxurious primary bath with upgraded countertops and a walk-in shower. The open-concept design seamlessly connects the family room to the kitchen, perfect for entertaining. Enjoy modern conveniences with stainless steel appliances, including an ENERGY STAR refrigerator and a self-cleaning oven. The community offers a wealth of amenities, including a clubhouse, fitness center, swimming pool, tennis courts, and playgrounds, fostering an active lifestyle. Residents benefit from well-maintained common areas, lawn care, and snow removal, ensuring a hassle-free living experience. Located in a vibrant neighborhood, this property is close to parks and recreational paths, ideal for outdoor enthusiasts. The local schools are highly regarded, providing excellent educational opportunities. Public services are readily accessible, enhancing the convenience of daily life. With an attached garage and a concrete driveway, parking is a breeze. This home combines modern living with community spirit, making it an ideal choice for those seeking comfort and convenience in a welcoming environment. Don't miss the chance to make this your new home!
#VALO2118562

ASHBURN

21179 ASHBURN HEIGHTS DRIVE

3 Beds

2 Baths

2,214 Sq.Ft.

$592,900

MLS#: VALO2118562

ROOF (2021) | HVAC UPDATED | LVP FLOORING IN BASEMENT (2021) | BASEMENT LIGHTING (2026) | REMODELED KITCHEN & BATHS | OVER 2,300 FINISHED SQ FT

Welcome to this sun-filled end-unit townhome, ideally situated on a quiet non-thru street in the highly desirable Ashburn Farm community. Positioned on a premium corner lot with a staggered end-unit design, this home offers exceptional privacy, additional windows, and abundant natural light throughout.

A dramatic two-story foyer with floor-to-ceiling windows creates an impressive first impression. The open main level features durable ceramic tile flooring with the look of hardwood, combining style and easy maintenance. The remodeled kitchen showcases shaker-style cabinetry, granite countertops, a decorative tile backsplash, stainless steel appliances, pantry, breakfast bar, and a casual dining area.

The adjoining dining room features elegant lighting and a wall of windows, while the spacious family room offers a gas fireplace and French doors leading to the rear deck overlooking the common area. The main level also includes a convenient laundry room, powder room, and direct access to the attached garage.

Upstairs, hardwood flooring extends throughout the bedroom level. The spacious primary suite features vaulted ceilings, a sitting area, walk-in closet, and an updated ensuite bath with dual vanities, soaking tub, and separate shower. Two additional bedrooms share a remodeled full hall bath, and a linen closet provides additional storage.

The finished walkout lower level offers luxury vinyl plank flooring, recessed lighting, a spacious recreation room, a fourth bedroom, full bath, and an unfinished flex room ideal for a home gym, workshop, or additional storage. Step outside to a fully fenced backyard with a patio and staircase leading to the upper deck.

Additional highlights include an attached garage, private driveway, and ample nearby guest parking.

Ashburn Farm residents enjoy outstanding community amenities, including three outdoor pools, tennis and basketball courts, playgrounds, stocked fishing ponds, miles of walking and biking trails, picnic areas, and beautifully maintained common grounds.

Conveniently located just minutes from shopping, restaurants, One Loudoun, Ashburn Metro Station, Route 7, Route 28, the Dulles Greenway, and Washington Dulles International Airport, this home offers an exceptional combination of comfort, convenience, and lifestyle.
#VALO2131950

ASHBURN

21178 WILDFLOWER SQUARE

4 Beds

3 Baths

2,309 Sq.Ft.

$695,000

MLS#: VALO2131950

Experience the best of active adult living in Birchwood at Brambleton, Loudoun County's premier 55+ community. This beautifully appointed four-level townhome-style condominium offers nearly 2,500 square feet of thoughtfully designed living space, featuring a private elevator that provides effortless access to every level. The bright, open main level is ideal for both everyday living and entertaining, showcasing 9-foot ceilings, stylish LVP flooring, and a gourmet white kitchen with granite countertops, stainless steel appliances, a spacious walk-in pantry, and a large center island. Step outside to your private balcony, perfect for morning coffee or relaxing evenings. A true retreat, the entire third level is dedicated to the expansive primary suite, complete with a spa-inspired bath featuring dual vanities, a soaking tub, oversized shower, convenient laundry area, and generous storage. The upper level offers two additional bedrooms and a full bath, providing comfortable accommodations for visiting family and guests. On the entry level, you'll find a welcoming living area, perfect for relaxing, or a private office or entertaining friends/family on game nights, and also includes a private attached 1 car garage.  Just steps from your front door, enjoy Birchwood's exceptional resort-style amenities, including indoor and outdoor pools, a state-of-the-art fitness center, clubhouse, theater room, golf simulator, pickleball and bocce courts, scenic walking trails along the water, a fishing pier, community garden, and an active social calendar designed to foster connection and community.
The HOA fee includes Verizon Fios cable and internet, adding even more value and convenience. Ideally located near Brambleton Town Center, shopping, dining, healthcare services, the Silver Line Metro, and Dulles International Airport, this exceptional home offers the perfect blend of comfort, convenience, and vibrant community living.
#VALO2133938

ASHBURN

42851 LITTLEHALES TERRACE

3 Beds

2 Baths

2,492 Sq.Ft.

$549,900
MLS#: VALO2133938

**OPEN HOUSE SATURDAY, AUGUST 15th 12:00PM-2:00PM** 3 bed, 2.5 bath end unit townhome in Ashburn Farm. 1-car garage with a driveway. Fully fenced rear yard with a walk-down, trex deck backing to an open common area. Main level has hardwood floors, separate dining room, and a half bath. Kitchen has granite countertops, stainless steel appliances, pantry, and a coffee corner. Three spacious bedrooms on the upper level all with vaulted ceilings and overhead lighting. Primary ensuite has a large walk-in closet plus additional shelving corner. Walkout basement has a rec room, ample storage space, and washer/dryer. Brand new fence July 2026. New attic insulation 2025. Water heater 2024. Microwave & dishwasher 2026. Roof 2016. AC coil 2019.
#VALO2132466

ASHBURN

43455 POSTRAIL SQUARE

3 Beds

2 Baths

1,916 Sq.Ft.

$640,000

MLS#: VALO2132466

Nestled in the picturesque town of Ashburn, VA, Goose Creek is a flourishing new home community that seamlessly blends suburban tranquility with urban convenience. Situated next to a vibrant town center, residents can enjoy the luxury of strolling to charming shops and delectable restaurants. Boasting proximity to major commuter routes, the metro, and buses, Goose Creek ensures easy access to the pulse of city life while providing a serene retreat.

Welcome to The SKYE: A Contemporary Urban Townhome-Style Condominium

Step into modern living with The Skye, a stylish urban townhome that seamlessly blends functionality with sophisticated design. This spacious home features an open-concept floorplan, offering a smooth transition from the inviting family room to the heart of the home—the kitchen. The kitchen boasts a large island, sleek granite countertops, stainless steel appliances, and a walk-in pantry, perfect for both cooking and entertaining.  You'll appreciate the covered outdoor living space just off the kitchen - a perfect spot for al fresco dining, relaxing with a morning coffee, or hosting friends year-round. The upper level is dedicated to comfort and privacy, featuring a luxurious owner’s retreat complete with a  ensuite bath that includes a dual vanity, a separate shower, a private water closet, and a huge walk-in closet. Two additional well-sized bedrooms, loft area, full bath and a dedicated laundry room round out the upper floor, providing both function and comfort for your everyday life.

This home offers the perfect blend of style, convenience, and privacy—an ideal setting for urban living at its finest.
#VALO2105008

ASHBURN

20873 MURRY FALLS TERRACE

3 Beds

2 Baths

2,237 Sq.Ft.

$649,900
MLS#: VALO2105008

Spacious End Unit 3BR/3.5BA Townhome in Ashburn with Full Walkout Basement, separate garage.  This well-maintained home offers a bright, open layout with 3 bedrooms, 3.5 baths Plus a versatile Bonus Room upstairs perfect for an office, playroom, or guest space. The finished walkout basement expands your living area and opens to the backyard.   Walking distance to shopping center.  Access to Sport Pavilion and all its amenities.  

Roof replaced 2022, Heater replaced 2024, AC unit replaced 2024, Water heater replaced 2026.  All toilets and bathroom fixtures recently replaced. 

Located in a sought-after neighborhood near top schools, shopping, and major commuter routes, this home combines comfort and convenience. Don’t miss the opportunity—Owner Agent.
#VALO2133724

ASHBURN

20414 COOL FERN SQUARE

3 Beds

3 Baths

1,934 Sq.Ft.

$595,000
MLS#: VALO2133724

 - property

Send a message

Message successfully sent.

Your message

What is 3 + 4 ?

Reason for contacting?

I agree to receive email communication and understand I can unsubscribe at any time.

I agree to be contacted by Charis Realty Group via call, email, and text for real estate services. To opt out, you can reply 'stop' at any time or reply 'help' for assistance. You can also click the unsubscribe link in the emails. Message and data rates may apply. Message frequency may vary. Privacy Policy

Sign Out

Virtual Assistant

Would you like to take the next step with this property? We can help you schedule a showing or virtual tour, or send you more details.

Yes, I would like more information.

Thank You for Your Reply, One of Our Agents will contact you as soon as possible

No, maybe later.

Thank you, you can always contact me via email, phone number or through the contact form.

Realhub AI

Lucy - Your AI-Powered Realtor

Update Your Temporary Password

Personalize your search

Enter your email and we'll notify you immediately when new listings match what you're looking for.

or enter email address

Already have an account ? Login here

Continue your home search

I agree to receive communications and understand I can unsubscribe at any time.

I agree to be contacted by Charis Realty Group via call, email, and text for real estate services. To opt out, you can reply 'stop' at any time or reply 'help' for assistance. You can also click the unsubscribe link in the emails. Message and data rates may apply. Message frequency may vary. Privacy Policy

Already have an account ? Login here

We use cookies

We use cookies primarily for analytics to enhance your experience. By accepting, you agree to our use of these cookies. You can manage your preferences or learn more about our cookies policy.