












Property
Beds
3
Full Baths
2
1/2 Baths
None
Year Built
1983
Sq.Footage
2,400
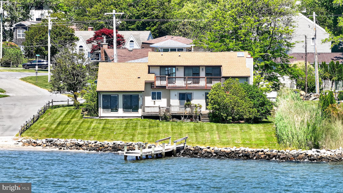
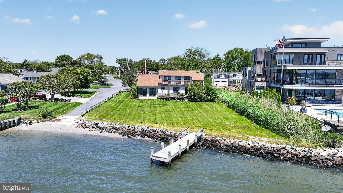
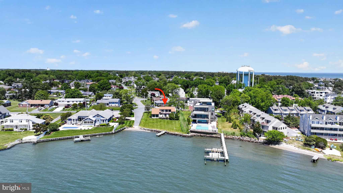
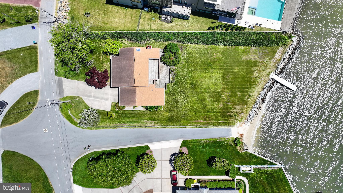
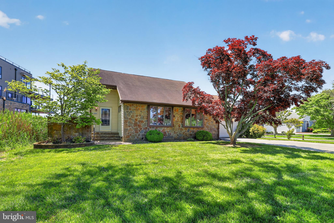
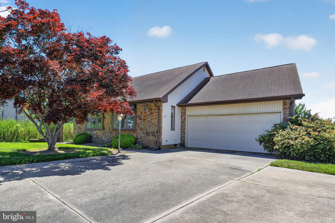
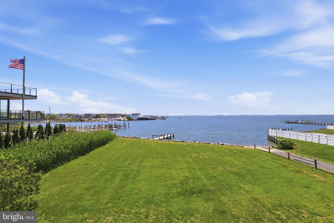
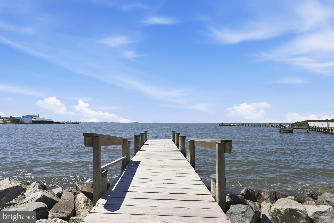
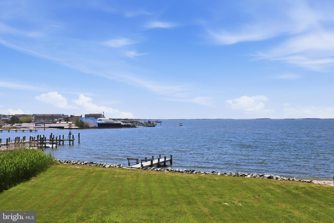
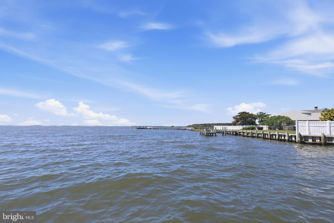
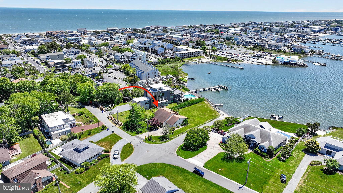
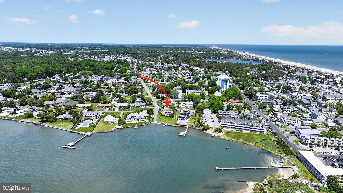
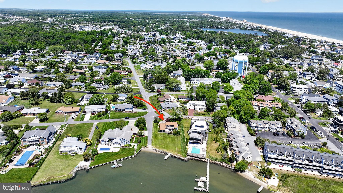
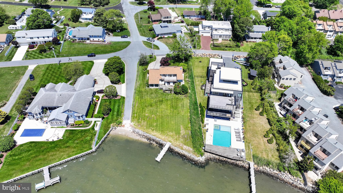
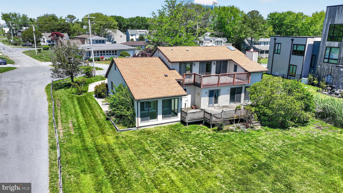
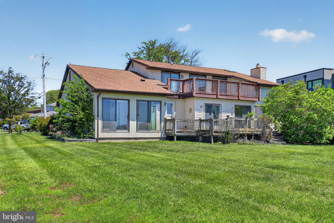
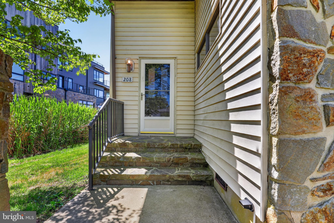
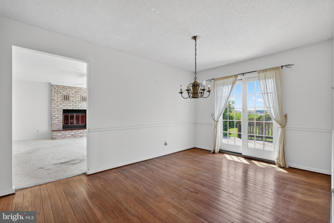
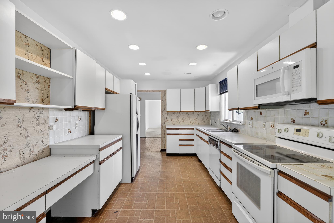
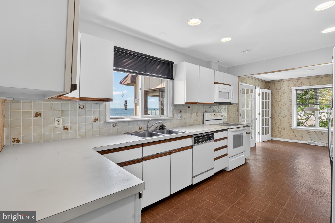
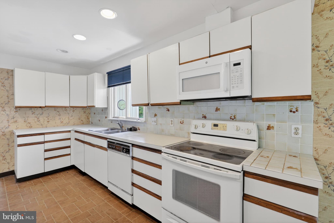
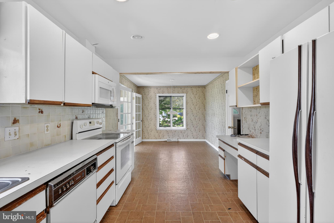
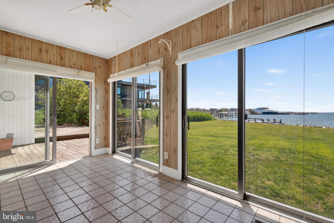
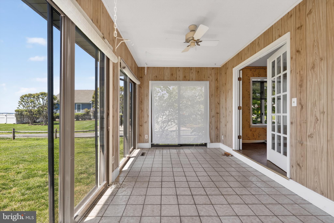
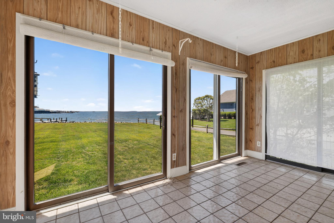
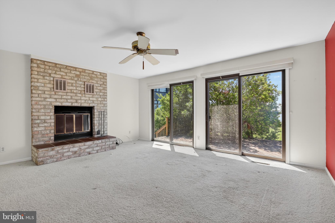
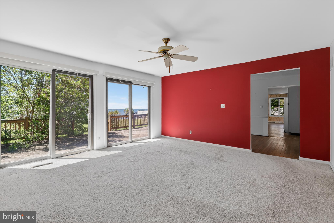
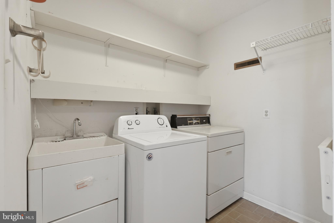
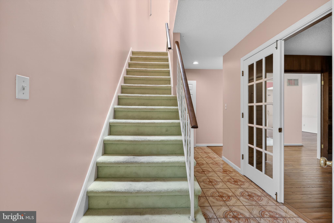
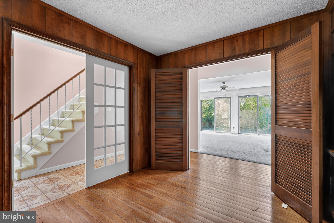
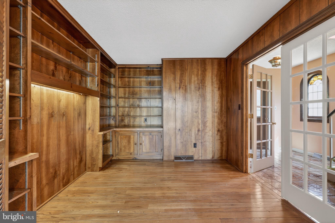
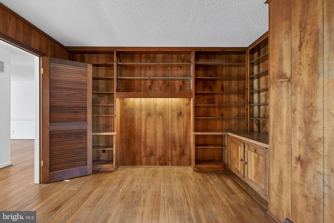
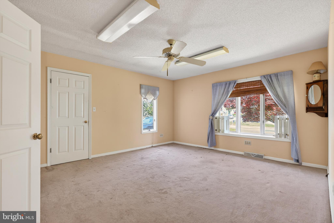
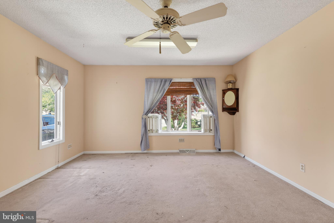
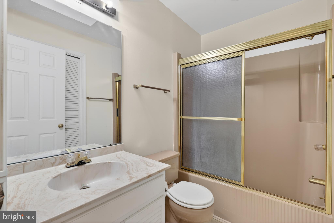
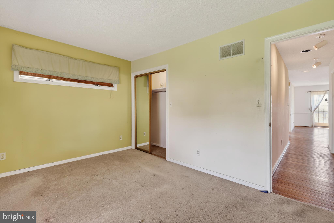
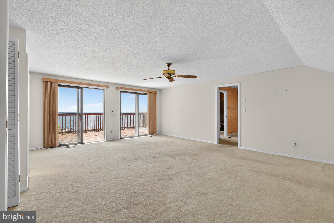
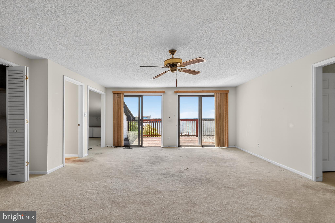
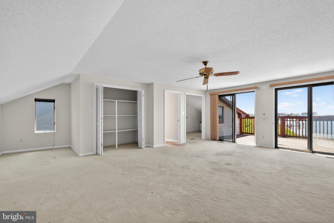
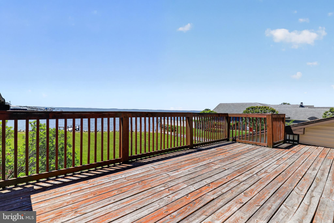
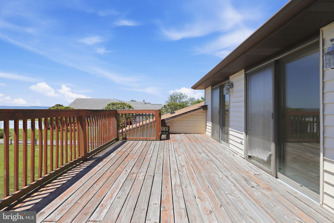
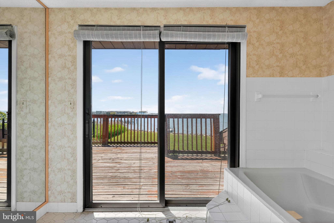
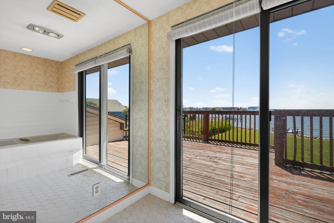
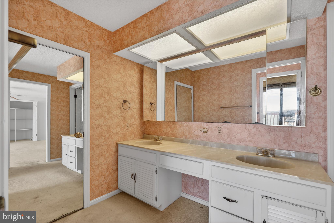
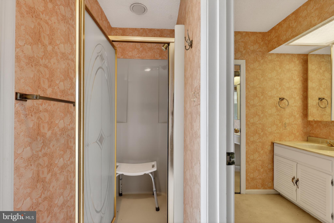
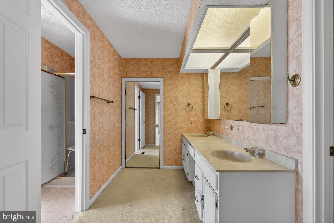
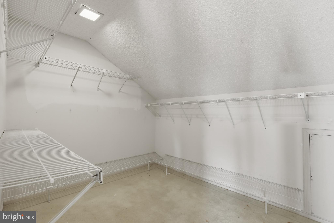
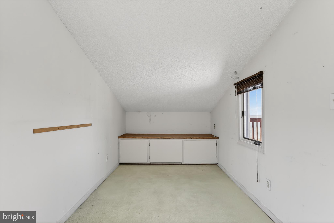
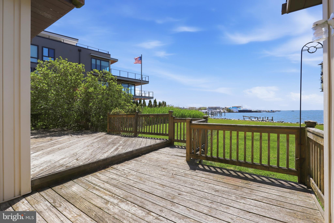
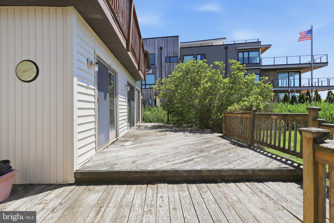
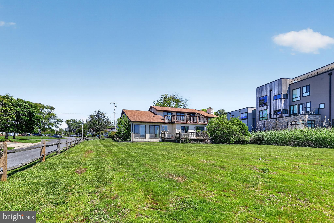
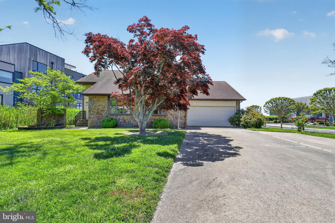
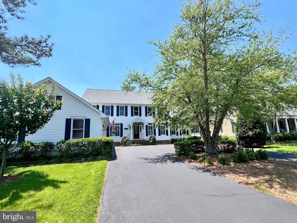
Welcome home to waterfront living in North Dewey Beach. Perched beautifully along the water’s edge in the highly sought-after community of Sea Breeze, this custom contemporary home offers a fantastic waterfront lifestyle. Boasting a rarely available bayfront setting on a generous 0.44-acre lot, this property combines thoughtful architectural design with the relaxed, unhurried rhythm of the Rehoboth Beach area. Featuring 3 bedrooms, 2 bathrooms, and 2,400 square feet of comfortable living space, the home is designed to maximize panoramic water views and natural light. Stepping inside, you are greeted by a bright, spacious, and open interior layout characterized by hardwood flooring and neutral paint tones. The main level features an impressive great room, where large glass sliders showcase the shifting colors of the water. Highlighted by a large brick fireplace and designed for seamless flow, it is the ultimate gathering spot for family evenings and casual entertaining. A nearby flexible den provides versatile space tailored for a private home office, a playroom, or a quiet haven for relaxation. The heart of the home is the bright kitchen, boasting crisp white cabinetry, matching appliances, and an abundance of counter space. Designed with an open layout and enhanced by subtle recessed lighting, the kitchen transitions easily into the adjoining dining areas, ensuring you are always part of the conversation. The sun-drenched dining room features a large slider overlooking the deck and water, transforming everyday meals into scenic dining experiences. French doors from the kitchen lead to the tiled sunroom, the perfect place to enjoy your morning coffee and a summer breeze. Down the hall, you’ll find two well-proportioned bedrooms offering excellent closet space and a nearby hall bathroom complete with modern fixtures, vanity storage, and clean finishes. For absolute convenience, the main level also hosts a dedicated laundry room. Retreat upstairs to the spacious primary suite, a private sanctuary carefully positioned to showcase spectacular, uninterrupted water views. This comfortable space features its own direct access to the elevated deck, ample walk-in closet space, and radiant natural light. There is a separate flex space on this level that could work as a sitting room or even a second walk-in closet. The en-suite bathroom is fully appointed with a double vanity, a walk-in shower, and a separate soaking tub oriented to capture serene views of the rippling water. Out back the lush green grass of the rear yard rolls down to the waterfront, complete with a private dock providing direct access for boating, kayaking, and aquatic recreation. The community boat ramp is literally steps away, making water access a breeze! A spacious two-car garage and a wide driveway ensure plentiful parking for guests. Located only 3 blocks from the ocean and just a quick walk into downtown Dewey, 208 Salisbury St offers a rare combination of waterfront property and coastal convenience. Schedule your private showing today!
Features & Amenities
Interior
-
Other Interior Features
Pantry, Soaking Tub
-
Total Bedrooms
3
-
Bathrooms
2
-
Above Grade Finished Area
2400.0
-
Basement YN
NO
-
Cooling YN
YES
-
Cooling
Central Air, Electric
-
Fireplace YN
YES
-
Heating YN
YES
-
Heating
Electric, Forced Air
-
Main Level Bedrooms
2
-
Pet friendly
N/A
Exterior
-
Garage
Yes
-
Garage spaces
2
-
Construction Materials
Frame
-
Parking
Concrete, Garage, Driveway, Inside Entrance, Attached
-
Patio and Porch Features
Deck
-
Pool
No
-
Waterfront YN
YES
-
View
Water, Bay, Panoramic
Area & Lot
-
Lot Features
Back Yard, Waterfront
-
Lot Size(acres)
0.44
-
Lot Size(square feet)
19166.0
-
Property Type
Residential
-
Property Sub Type
Single Family Residence
-
Architectural Style
Contemporary
Price
-
Sales Price
$2,850,000
-
Tax Amount
$3,008
-
Sq. Footage
2, 400
-
Price/SqFt
$1,187
HOA
-
Association
Yes
-
Association Fee
$50
-
Association Fee Frequency
Annually
-
Association Fee Includes
N/A
School District
-
Elementary School
N/A
-
Middle School
N/A
-
High School
N/A
Property Features
-
New Construction
NO
-
Association Amenities
Boat Slip
-
Senior Community YN
NO
-
Sewer
Public Sewer
-
Water Source
Public
Schedule a Showing
Showing scheduled successfully.
Mortgage calculator
Estimate your monthly mortgage payment, including the principal and interest, property taxes, and HOA. Adjust the values to generate a more accurate rate.
Your payment
Principal and Interest:
$
Property taxes:
$
HOA fees:
$
Total loan payment:
$
Total interest amount:
$
Location
County
SUSSEX
Elementary School
Middle School
High School
Listing Courtesy of Daniel Shainsky , Coldwell Banker Realty
RealHub Information is provided exclusively for consumers' personal, non-commercial use, and it may not be used for any purpose other than to identify prospective properties consumers may be interested in purchasing. All information deemed reliable but not guaranteed and should be independently verified. All properties are subject to prior sale, change or withdrawal. RealHub website owner shall not be responsible for any typographical errors, misinformation, misprints and shall be held totally harmless.
_(1).webp?size=684x933)
AGENT
Sharon Lelm
Call Sharon today to schedule a private showing.

* Listings on this website come from the FMLS IDX Compilation and may be held by brokerage firms other than the owner of this website. The listing brokerage is identified in any listing details. Information is deemed reliable but is not guaranteed. If you believe any FMLS listing contains material that infringes your copyrighted work please click here to review our DMCA policy and learn how to submit a takedown request.© 2024 FMLS.
Related Properties
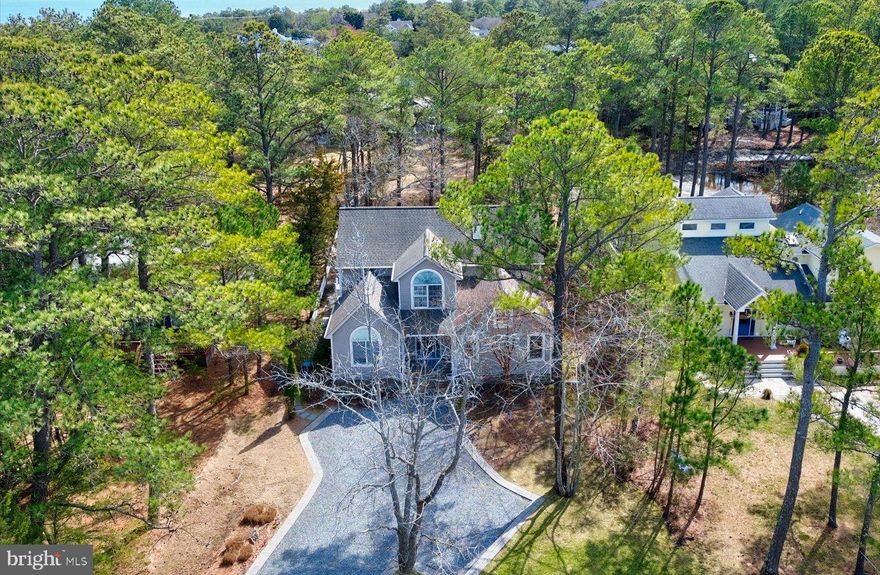
REHOBOTH BEACH
21 CEDAR ROAD
5 Beds
3 Baths
2,923 Sq.Ft.
$3,290,000
MLS#: DESU2106054
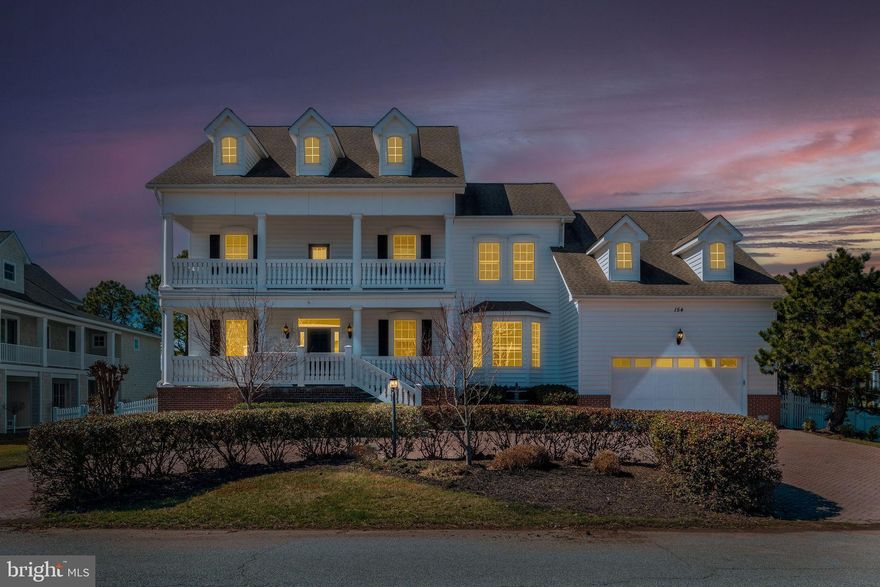
REHOBOTH BEACH
154 EAST SIDE DRIVE
4 Beds
3 Baths
4,446 Sq.Ft.
$2,349,000
MLS#: DESU2076264
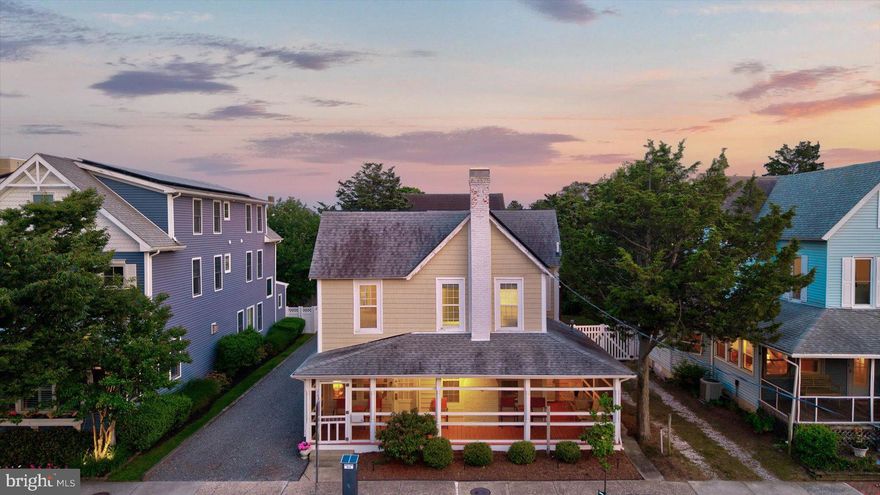
REHOBOTH BEACH
16 DELAWARE AVENUE
10 Beds
4 Baths
3,300 Sq.Ft.
$3,249,900
MLS#: DESU2111314
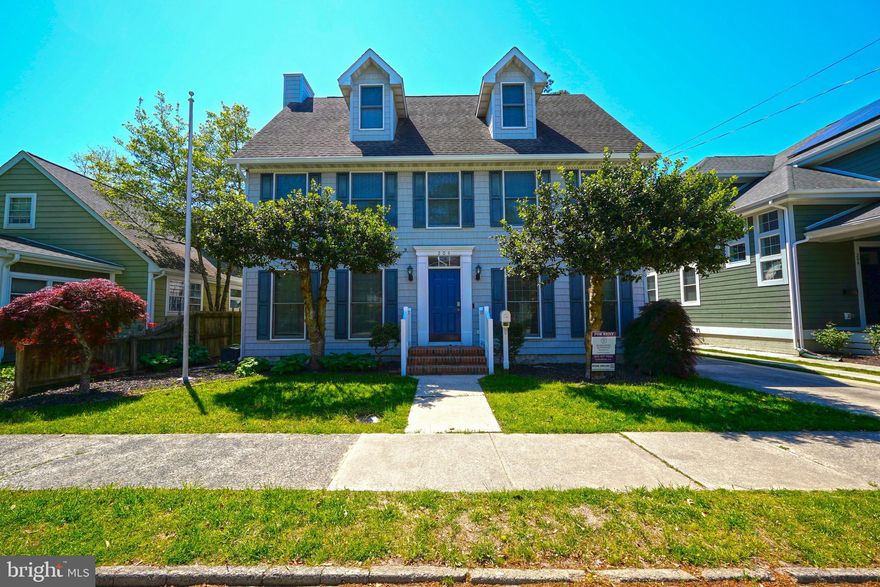
REHOBOTH BEACH
204 STOCKLEY STREET
5 Beds
3 Baths
2,732 Sq.Ft.
$2,999,000
MLS#: DESU2111444
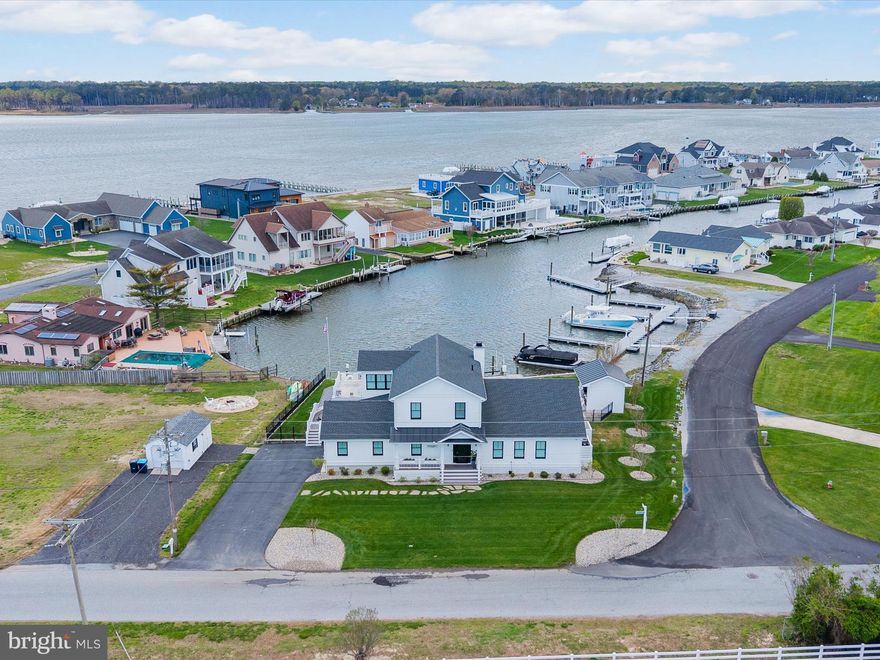
REHOBOTH BEACH
2 MARSHALL ROAD
4 Beds
3 Baths
3,400 Sq.Ft.
$2,395,000
MLS#: DESU2084134
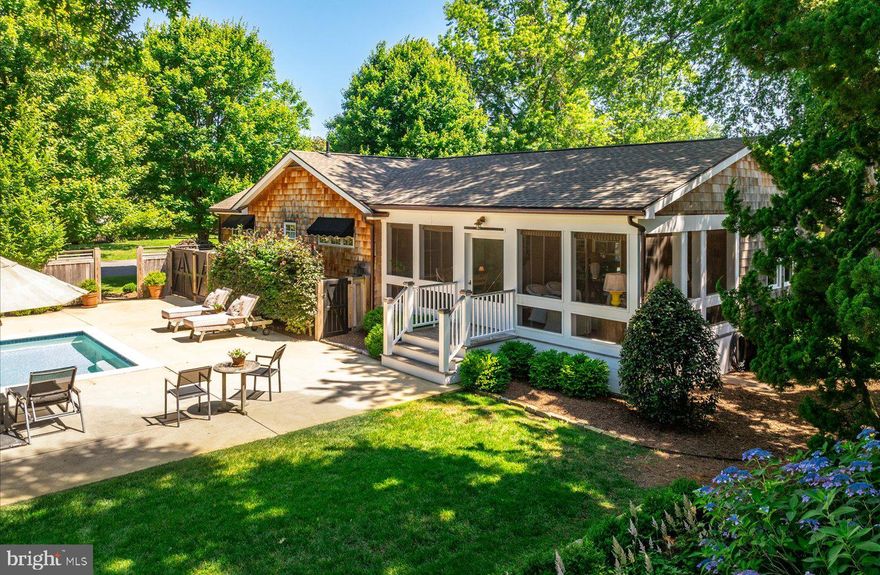
REHOBOTH BEACH
518 NEW CASTLE STREET EXT
4 Beds
2 Baths
2,217 Sq.Ft.
$2,795,000
MLS#: DESU2106056
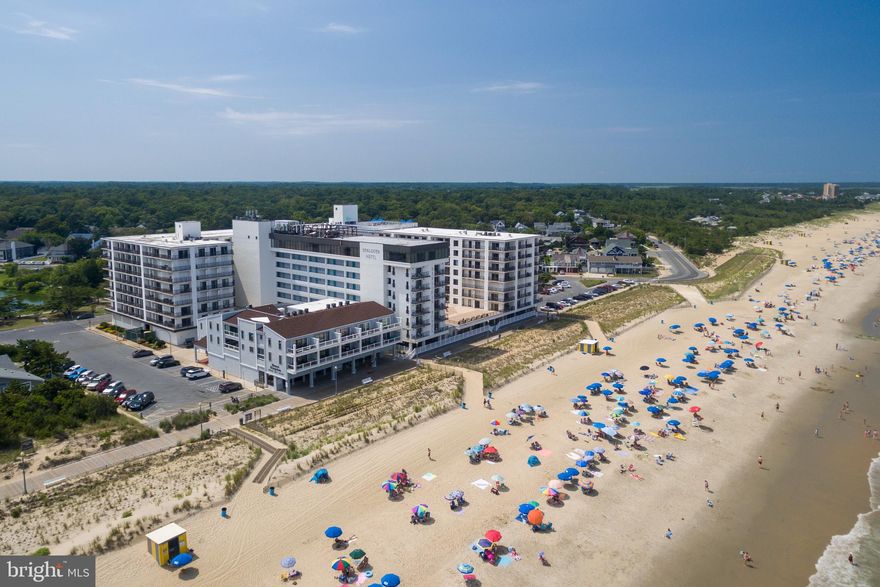
REHOBOTH BEACH
527 N BOARDWALK 202
3 Beds
2 Baths
1,670 Sq.Ft.
$2,474,999
MLS#: DESU2097720
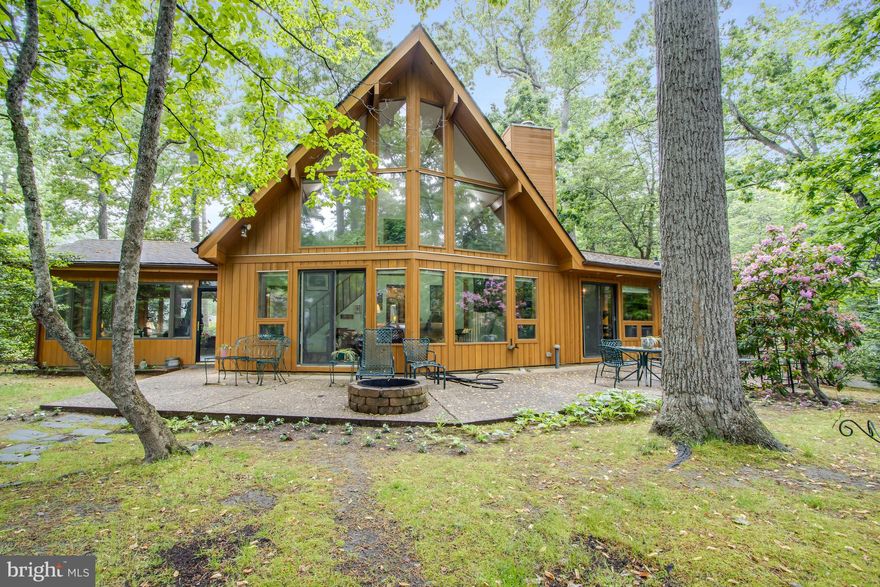
REHOBOTH BEACH
94 TIDEWATERS ROAD
3 Beds
2 Baths
1,854 Sq.Ft.
$3,000,000
MLS#: DESU2107752
REHOBOTH BEACH
130 EAST SIDE DRIVE
5 Beds
3 Baths
3,514 Sq.Ft.
$2,595,000
MLS#: DESU2106828
.png)