
Contemporary
20880 ROYAL VILLA TERRACE
STERLING, VA 20165
MLS#: VALO2138134
$826,500


Property
Beds
3
Full Baths
3
1/2 Baths
1
Year Built
2004
Sq.Footage
3,534
Beautifully maintained 3-bedroom villa in a desirable 55+ community, this exquisite end-of-row townhouse offers a luxurious lifestyle tailored for those seeking comfort and elegance. Designed with a contemporary architectural style, this home exudes sophistication while providing a warm and inviting atmosphere. Spanning an impressive 3,534 square feet, this residence features three spacious bedrooms and three and a half bathrooms, ensuring ample space for relaxation and entertaining. The fully finished basement adds versatility, perfect for a cozy retreat or an entertainment hub. The property boasts high-end finishes throughout, with masonry construction that not only enhances its aesthetic appeal but also ensures durability and low maintenance. The attached two-car garage, complete with a garage door opener, provides convenience and security, while the brick driveway adds a touch of elegance to the exterior. Residents of this exclusive community enjoy access to a wealth of amenities designed to enhance their lifestyle. The fitness center, tennis courts, and swimming pool offer opportunities for active living, while the community center serves as a hub for social gatherings and events. For those who appreciate the outdoors, the beautifully landscaped common grounds provide serene spaces to unwind. The thoughtfully designed spaces encourage an active lifestyle while maintaining the comfort of home. Experience the perfect blend of luxury and community in this remarkable property, where every detail has been crafted to provide an unparalleled living experience. Embrace the opportunity to call this stunning townhouse your home, and enjoy the exclusive lifestyle that awaits you in Central Parke at Lowes Island.
Features & Amenities
Interior
-
Total Bedrooms
3
-
Bathrooms
3
-
1/2 Bathrooms
1
-
Above Grade Finished Area
2711.0
-
Basement YN
YES
-
Cooling YN
YES
-
Cooling
Ceiling Fan(s), Electric
-
Fireplace YN
YES
-
Heating YN
YES
-
Heating
Natural Gas, Forced Air
-
Main Level Bedrooms
1
-
Pet friendly
N/A
Exterior
-
Garage
Yes
-
Garage spaces
2
-
Parking
Garage Door Opener, Garage, Attached
-
Pool
Yes
-
Pool Features
Community
-
Waterfront YN
NO
Area & Lot
-
Lot Size(acres)
0.09
-
Lot Size(square feet)
3,920
-
Property Type
Residential
-
Property Sub Type
Townhouse
-
Architectural Style
Contemporary
Price
-
Sales Price
$826,500
-
Tax Amount
$6,083
-
Sq. Footage
3,534
-
Price/SqFt
$233
HOA
-
Association
YES
-
Association Fee
$349.65
-
Association Fee Frequency
Monthly
-
Association Fee Includes
N/A
-
Total Monthly Fees
true
School District
-
Elementary School
LOWES ISLAND
-
Middle School
SENECA RIDGE
-
High School
DOMINION
Property Features
-
New Construction
NO
-
Association Amenities
Fitness Center, Tennis Court(s), Playground
-
Foundation Details
Other
-
Senior Community YN
YES
-
Sewer
Public Sewer
-
Tax Lot
L.12
-
Water Source
Public
Schedule a Showing
Showing scheduled successfully.
Mortgage calculator
Estimate your monthly mortgage payment, including the principal and interest, property taxes, and HOA. Adjust the values to generate a more accurate rate.
Your payment
Principal and Interest:
$
Property taxes:
$
HOA fees:
$
Total loan payment:
$
Total interest amount:
$
Location
County
LOUDOUN
Elementary School
LOWES ISLAND
Middle School
SENECA RIDGE
High School
DOMINION
Listing Courtesy of Nathan Shapiro, Long & Foster Real Estate, Inc.
RealHub Information is provided exclusively for consumers' personal, non-commercial use, and it may not be used for any purpose other than to identify prospective properties consumers may be interested in purchasing. All information deemed reliable but not guaranteed and should be independently verified. All properties are subject to prior sale, change or withdrawal. RealHub website owner shall not be responsible for any typographical errors, misinformation, misprints and shall be held totally harmless.

Salesperson, Realtor
Sharon Lelm
Call Sharon today to schedule a private showing.

* Listings on this website come from the FMLS IDX Compilation and may be held by brokerage firms other than the owner of this website. The listing brokerage is identified in any listing details. Information is deemed reliable but is not guaranteed. If you believe any FMLS listing contains material that infringes your copyrighted work please review our DMCA policy and learn how to submit a takedown request.© 2024 FMLS.
Related Properties
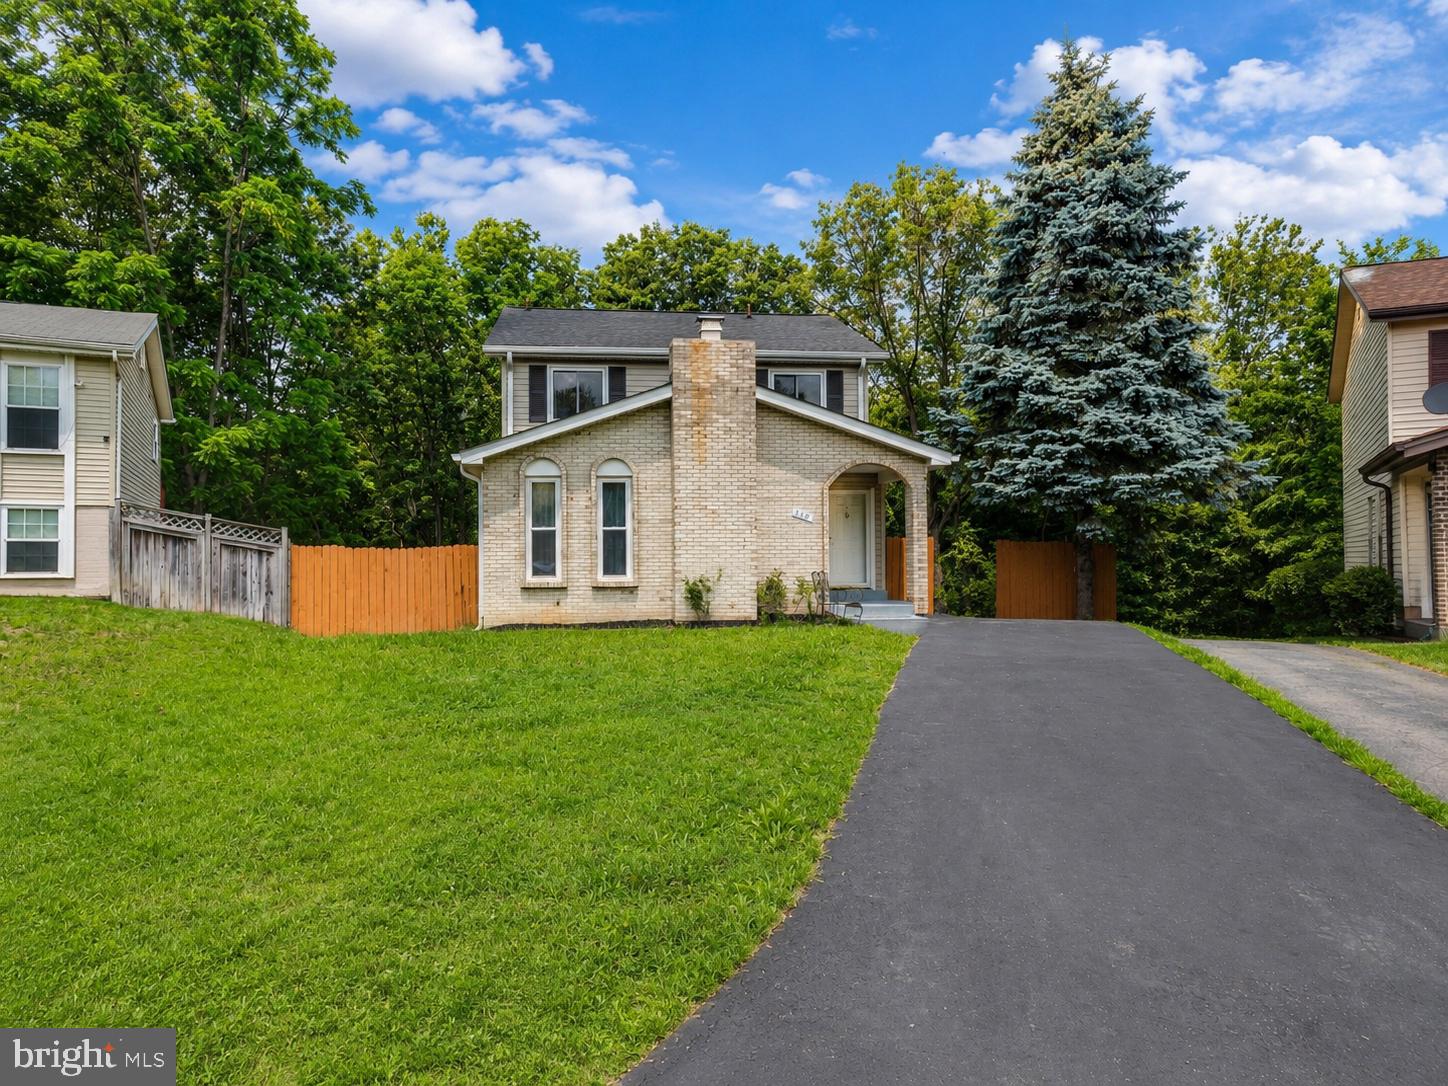
STERLING
310 NEWMAN COURT
5 Beds
3 Baths
2,696 Sq.Ft.
$719,900
MLS#: VALO2126264

STERLING
305 S LINCOLN AVENUE
3 Beds
2 Baths
1,688 Sq.Ft.
$669,000
MLS#: VALO2134876

STERLING
42679 ASGARD TERRACE
4 Beds
3 Baths
3,656 Sq.Ft.
$920,000
MLS#: VALO2136444

STERLING
108 BRIARWOOD COURT
5 Beds
2 Baths
3,014 Sq.Ft.
$799,000
MLS#: VALO2131916

STERLING
103 N CAMERON STREET
4 Beds
2 Baths
2,262 Sq.Ft.
$699,000
MLS#: VALO2135080

STERLING
20708 CORKWOOD DRIVE
4 Beds
2 Baths
2,540 Sq.Ft.
$875,000
MLS#: VALO2138762

STERLING
20200 CENTER BROOK SQUARE
3 Beds
2 Baths
2,272 Sq.Ft.
$799,900
MLS#: VALO2137642

STERLING
113 N N LAURA ANNE DRIVE
4 Beds
3 Baths
2,386 Sq.Ft.
$685,000
MLS#: VALO2137852

STERLING
20381 FALLSWAY TERRACE
3 Beds
2 Baths
2,468 Sq.Ft.
$765,000
MLS#: VALO2131218

STERLING
46275 MOUNT KELLOGG TERRACE
4 Beds
3 Baths
2,080 Sq.Ft.
$695,000
MLS#: VALO2137182
