


Property
Beds
3
Full Baths
1
1/2 Baths
1
Year Built
1958
Sq.Footage
1,521
Granny chic is really what's in! Hurry over to see this absolutely adorable single family home! All the expensive upgrades have been taken care of for you such as a new roof(8/2026), new boiler & chimney flue(2024), Central Air(2018)--all that's left to do are the fun cosmetic upgrades so bring your creativity and vision and make this wonderful place your HOME! Located on a great block with a huge yard this is a keeper! Original hardwood flooring should be under all of the carpeting and where we can see it, it is in great condition. One upstairs bedroom has Bruce hardwood installed, and it is lovely. Neutral paint colors throughout will make it easy to bring your furnishings. The main level has a nice flow with a large living room, dining room, kitchen and slider out to the large deck, The upstairs offers 3 good sized bedrooms, a full bath and access to the attic which will make storage a breeze. Lower level offers family room, half bath, some storage and a side door. Lower level has full sunlight and would make a great playroom or 2nd family room area perfect for tv, games, exercise or whatever you may need the space for. All of this with a fabulous backyard will make someone very happy for many years. This home was truly loved for all these years by one owner. 5+++++
Features & Amenities
Interior
-
Other Interior Features
Eat-in Kitchen, Ceiling Fan(s), Pantry
-
Total Bedrooms
3
-
Bathrooms
1
-
1/2 Bathrooms
1
-
Above Grade Finished Area
1521.0
-
Basement YN
YES
-
Cooling YN
YES
-
Cooling
Central Air, Ceiling Fan(s), Electric
-
Fireplace YN
NO
-
Heating YN
YES
-
Heating
Oil, Central
-
Pet friendly
Yes
Exterior
-
Garage
Yes
-
Garage spaces
1
-
Construction Materials
Frame
-
Parking
Garage Door Opener, Asphalt, On Street, Garage, Driveway, Inside Entrance, Attached
-
Pool
No
-
Waterfront YN
NO
Area & Lot
-
Lot Size(acres)
0.3
-
Lot Size(square feet)
12,975
-
Property Type
Residential
-
Property Sub Type
Single Family Residence
-
Architectural Style
Split Level
Price
-
Sales Price
$439,000
-
Tax Amount
$4,976
-
Sq. Footage
1,521
-
Price/SqFt
$288
HOA
-
Association
No
Property Resources
-
Horse Property
NO
School District
-
Elementary School
GWYNEDD SQUARE
-
Middle School
N/A
-
High School
N/A
Property Features
-
New Construction
NO
-
Foundation Details
Block
-
Senior Community YN
NO
-
Sewer
Public Sewer
-
Tax Lot
016
-
Water Source
Public
Schedule a Showing
Showing scheduled successfully.
Mortgage calculator
Estimate your monthly mortgage payment, including the principal and interest, property taxes, and HOA. Adjust the values to generate a more accurate rate.
Your payment
Principal and Interest:
$
Property taxes:
$
HOA fees:
$
Total loan payment:
$
Total interest amount:
$
Location
County
MONTGOMERY
Elementary School
GWYNEDD SQUARE
Middle School
High School
Listing Courtesy of Candyce F Chimera , RE/MAX Legacy
RealHub Information is provided exclusively for consumers' personal, non-commercial use, and it may not be used for any purpose other than to identify prospective properties consumers may be interested in purchasing. All information deemed reliable but not guaranteed and should be independently verified. All properties are subject to prior sale, change or withdrawal. RealHub website owner shall not be responsible for any typographical errors, misinformation, misprints and shall be held totally harmless.
_(1).webp?size=684x933)
AGENT
Sharon Lelm
Call Sharon today to schedule a private showing.

* Listings on this website come from the FMLS IDX Compilation and may be held by brokerage firms other than the owner of this website. The listing brokerage is identified in any listing details. Information is deemed reliable but is not guaranteed. If you believe any FMLS listing contains material that infringes your copyrighted work please click here to review our DMCA policy and learn how to submit a takedown request.© 2024 FMLS.
Related Properties
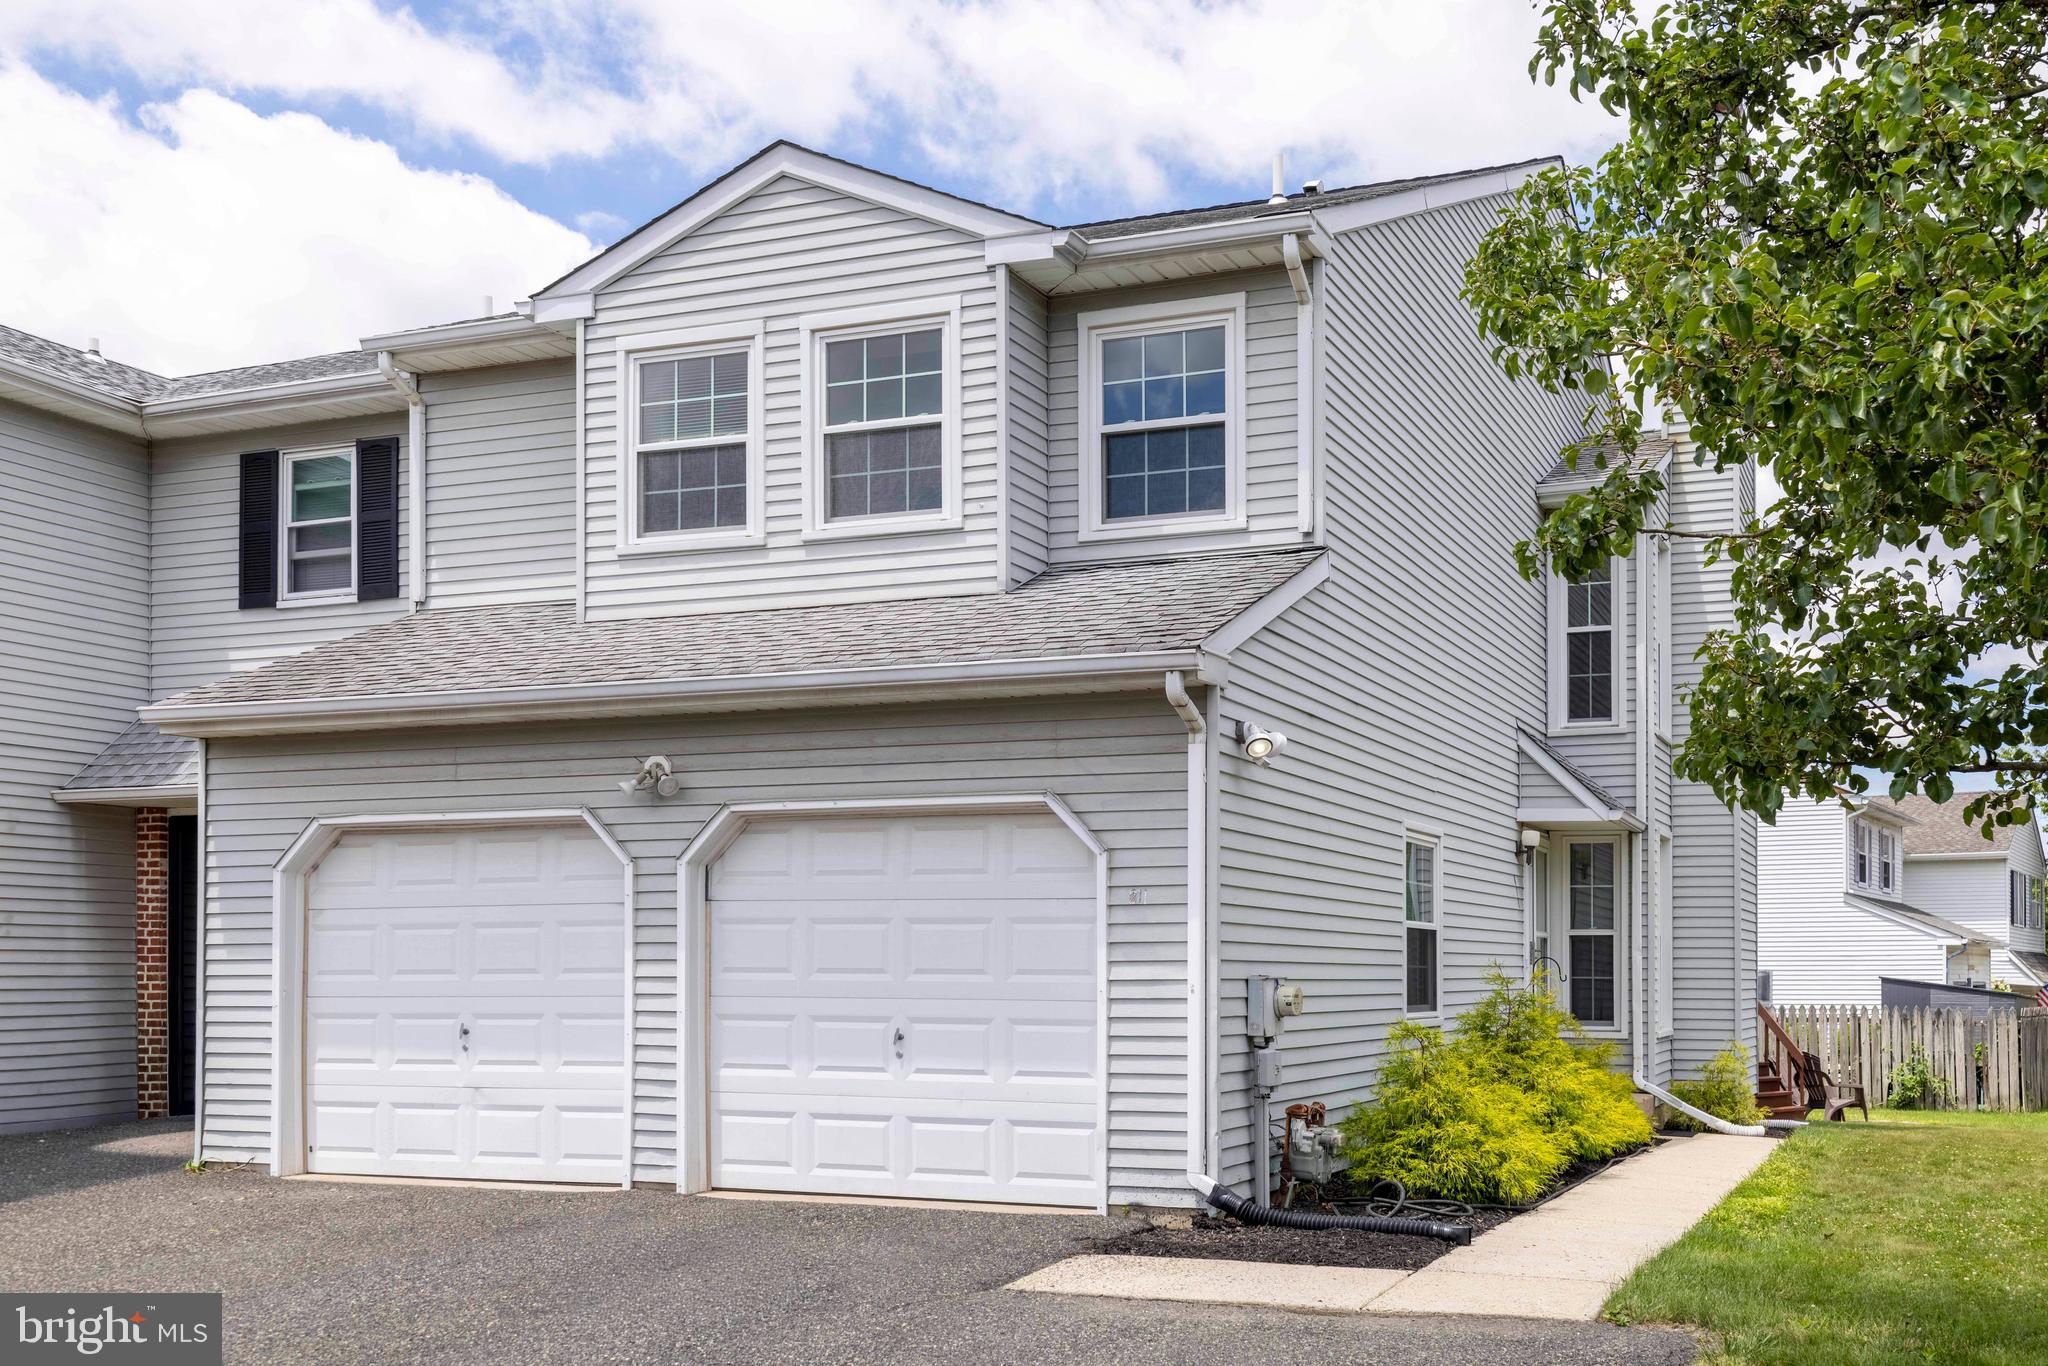
NORTH WALES
211 ORCHARD DRIVE
3 Beds
2 Baths
1,693 Sq.Ft.
$479,900
MLS#: PAMC2187204

NORTH WALES
202 AQUEDUCT DRIVE
2 Beds
2 Baths
1,498 Sq.Ft.
$420,000
MLS#: PAMC2187356

NORTH WALES
100 SUSAN CIRCLE
3 Beds
2 Baths
1,972 Sq.Ft.
$490,000
MLS#: PAMC2191382
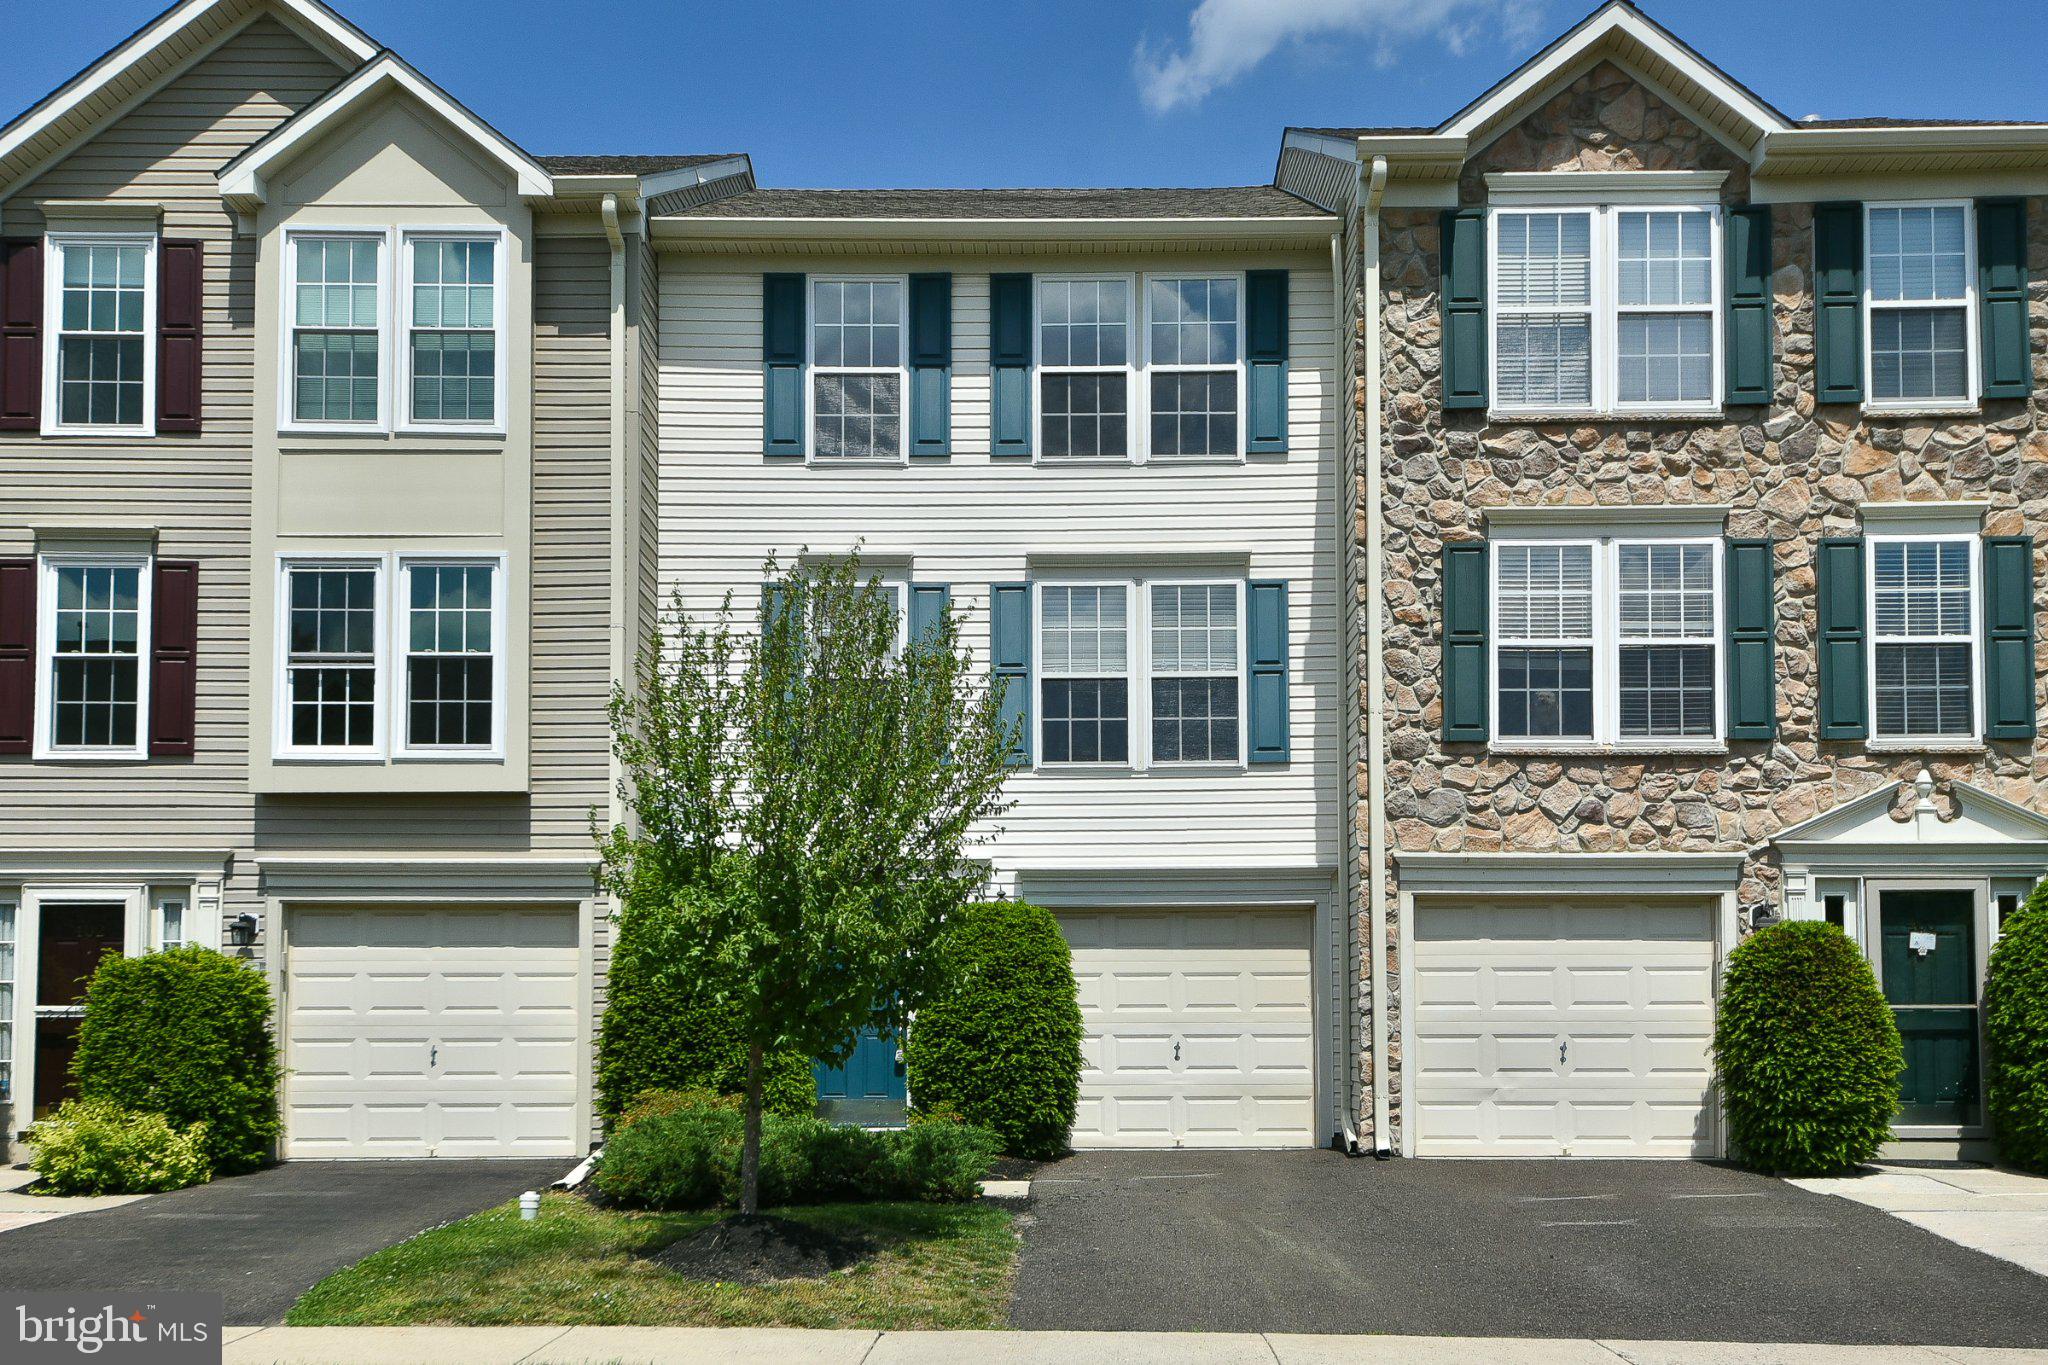
NORTH WALES
401 JENE COURT
3 Beds
2 Baths
1,982 Sq.Ft.
$469,900
MLS#: PAMC2181386

NORTH WALES
500 JOSHUA COURT
3 Beds
2 Baths
2,013 Sq.Ft.
$479,900
MLS#: PAMC2190890
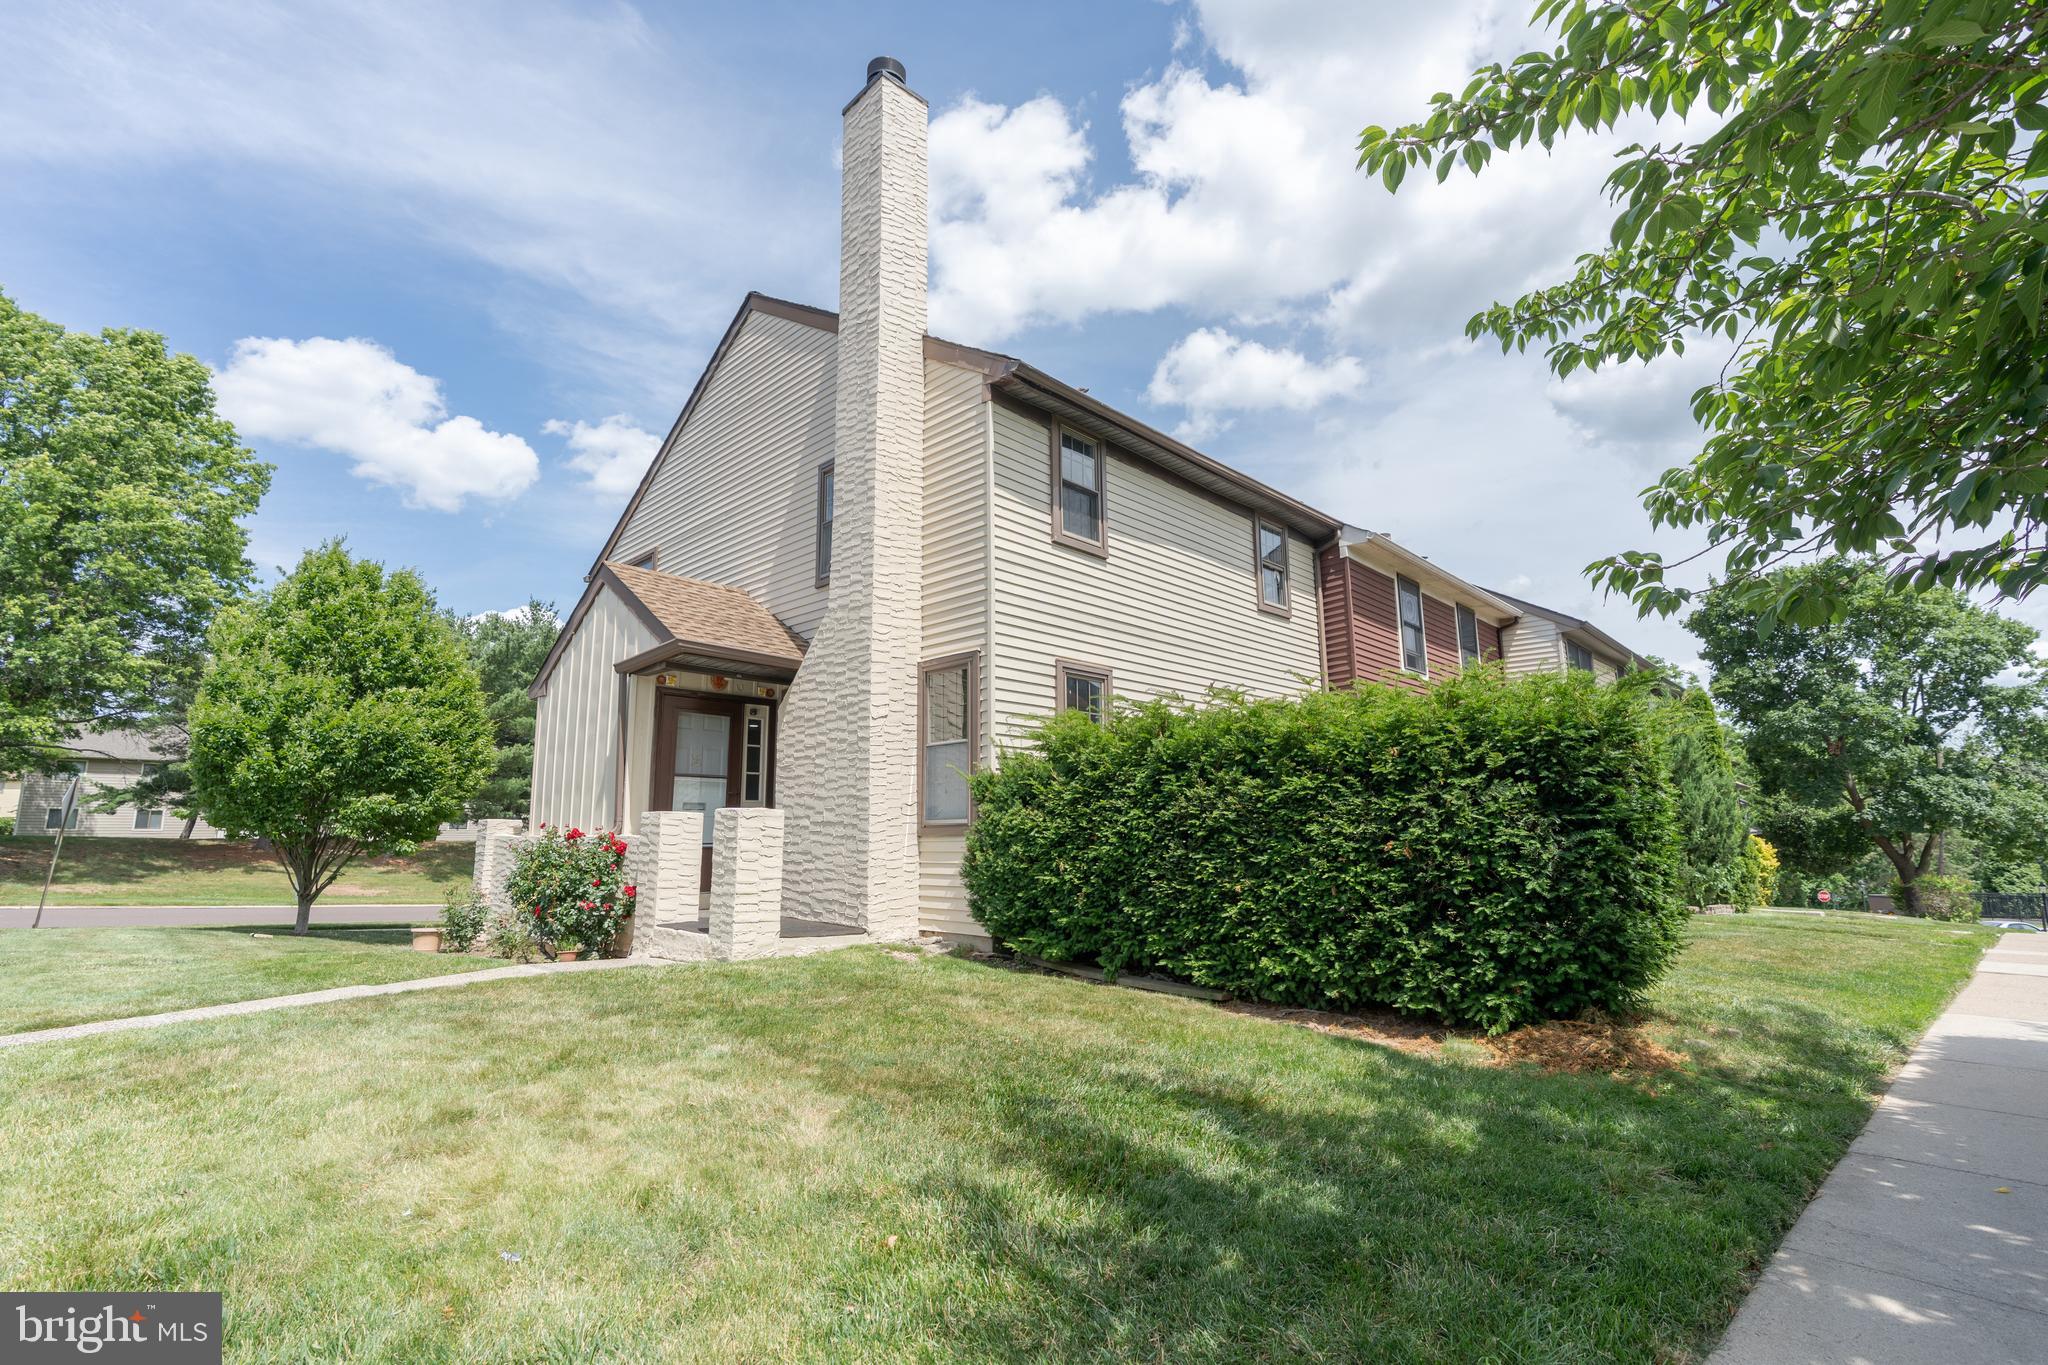
NORTH WALES
100 HOPKINS
3 Beds
1 Baths
1,305 Sq.Ft.
$374,990
MLS#: PAMC2185674

NORTH WALES
113 S 7TH STREET
3 Beds
1 Baths
1,250 Sq.Ft.
$399,900
MLS#: PAMC2190948
NORTH WALES
625 E WALNUT STREET
4 Beds
1 Baths
2,520 Sq.Ft.
$525,000
MLS#: PAMC2191428

NORTH WALES
207 HANCOCK COURT
3 Beds
1 Baths
1,281 Sq.Ft.
$365,000
MLS#: PAMC2187928
.png)