Features & Amenities

Interior

  • Total Bedrooms

    3

  • Bathrooms

    1

  • Above Grade Finished Area

    1000.0

  • Basement YN

    YES

  • Cooling YN

    YES

  • Cooling

    Central Air, Electric

  • Heating YN

    YES

  • Heating

    Natural Gas, Forced Air

  • Pet friendly

    N/A

Exterior

  • Garage

    No

  • Construction Materials

    Brick

  • Parking

    On Street

  • Pool

    No

  • Waterfront YN

    NO

Area & Lot

  • Lot Size(acres)

    0.04

  • Lot Size(square feet)

    1,742

  • Property Type

    Residential

  • Property Sub Type

    Townhouse

  • Architectural Style

    Traditional

Price

  • Sales Price

    $240,000

  • Tax Amount

    $2,454

  • Sq. Footage

    1,000

  • Price/SqFt

    $240

HOA

  • Association

    No

School District

  • Elementary School

    N/A

  • Middle School

    N/A

  • High School

    N/A

Property Features

  • New Construction

    NO

  • Foundation Details

    Brick/Mortar, Stone

  • Senior Community YN

    NO

  • Sewer

    Public Sewer

  • Tax Lot

    083

  • Water Source

    Public

Schedule a Showing

Showing scheduled successfully.

<
>
IN PERSON
VIA CHAT

What is 3 + 4 ?


Mortgage calculator

Estimate your monthly mortgage payment, including the principal and interest, property taxes, and HOA. Adjust the values to generate a more accurate rate.

Your payment

Principal and Interest:

$

Property taxes:

$

HOA fees:

$

Total loan payment:

$

Total interest amount:

$

Location

County

NEW CASTLE

Elementary School

Middle School

High School

Listing Courtesy of Andrea L Harrington, Compass

RealHub Information is provided exclusively for consumers' personal, non-commercial use, and it may not be used for any purpose other than to identify prospective properties consumers may be interested in purchasing. All information deemed reliable but not guaranteed and should be independently verified. All properties are subject to prior sale, change or withdrawal. RealHub website owner shall not be responsible for any typographical errors, misinformation, misprints and shall be held totally harmless.

Agent Sharon Lelm

Salesperson, Realtor

Sharon Lelm

Call Sharon today to schedule a private showing.


* Listings on this website come from the FMLS IDX Compilation and may be held by brokerage firms other than the owner of this website. The listing brokerage is identified in any listing details. Information is deemed reliable but is not guaranteed. If you believe any FMLS listing contains material that infringes your copyrighted work please review our DMCA policy and learn how to submit a takedown request.© 2024 FMLS.
Ready to roll up your sleeves and create a home that’s uniquely yours? Welcome to 2125 Biddle Street in Wilmington’s popular Union Park Gardens neighborhood! This 3-bedroom, 1-bath home is ready for its next chapter and offers an opportunity to put your personal stamp on a property in an established community.
Major mechanical improvements include a hot water heater installed in 2024, central air conditioning from 2020, a gas heater from 2014, and a roof updated in 2013. The windows, exterior doors, porch, and bathroom have also been updated.
A walkout basement with built-in storage and a fenced backyard add to the appeal. The home needs some TLC, but if you’ve ever watched HGTV and dreamed of transforming a space to suit your style, this could be your opportunity!
With its desirable neighborhood setting and key mechanical updates, 2125 Biddle Street is an exciting opportunity for buyers who recognize the value of potential. Bring your ideas, embrace the potential, and make Union Park Gardens home!

2125 BIDDLE STREET

Message successfully sent.

What would you like to know?

What is 3 + 4 ?

I agree to receive email communication and understand I can unsubscribe at any time.

I agree to be contacted by Charis Realty Group - Christine Issler, Broker via call, email, and text for real estate services. To opt out, you can reply 'stop' at any time or reply 'help' for assistance. You can also click the unsubscribe link in the emails. Message and data rates may apply. Message frequency may vary. Privacy Policy

Related Properties

Beautifully renovated home using quality materials. Everything has been done for you. Wide open first floor perfect for entertainment. New windows throughout. Luxury vinyl plank floors. Recessed lighting. Fenced rear yard. Full basement. Large, bright bedrooms. The kitchen is completely open and connected to the other living spaces. The island is perfect for gathering, homework, meetings, work from home, or whatever else you can think to use the space for. Second floor large covered porch.
Closing cost assistance is available with an acceptable offer.
#DENC2109424

WILMINGTON

20 W 30TH STREET

3 Beds

1 Baths

1,275 Sq.Ft.

$264,900

MLS#: DENC2109424

Welcome to this beautifully remodeled 3-bedroom, 1-bath Wilmington row home offering modern updates and comfortable living throughout. The bright and inviting interior features fresh paint, new flooring, recessed lighting, and an open floor plan. The updated kitchen includes granite countertops, new cabinetry, and stainless-steel appliances. The spacious bedrooms offer ample closet space, while the remodeled bathroom features stylish tile finishes, a new vanity, and modern fixtures. Enjoy the expansive rear yard and stone patio, perfect for relaxing or entertaining. Additional updates include central air conditioning for year-round comfort. Conveniently located near schools, parks, shopping, dining, and transportation. Move-in ready and waiting for its new owner!
#DENC2112640

WILMINGTON

1319 W 5TH STREET

3 Beds

1 Baths

1,375 Sq.Ft.

$209,900

MLS#: DENC2112640

Welcome to 106 6th Avenue, a beautifully updated 3-bedroom, 1.5-bath townhome offering the perfect combination of modern updates and convenience. Built in 1990, this home is a rare newer-construction opportunity in the City of Wilmington.

Step inside to a spacious living room that leads down the hall to a convenient powder room and first-floor laundry area. The rear of the home features a fully updated, open-concept kitchen, dining, and family room with soaring vaulted ceilings, creating a bright and inviting space that’s perfect for everyday living and entertaining. The kitchen has been completely renovated with brand-new cabinetry, brand-new appliances, and stunning quartz countertops, offering both style and functionality. Brand-new luxury vinyl plank flooring extends throughout the entire first floor, while a sliding glass door off the family room provides access to the backyard.

Upstairs, you’ll find three generously sized bedrooms with brand-new carpeting throughout. Both bathrooms have been fully renovated with modern finishes, including the full hall bathroom and the convenient primary bedroom access. Fresh paint throughout gives the home a clean, move-in-ready feel.

Major updates include a brand-new HVAC system and a newer roof, providing peace of mind for years to come. Conveniently located just minutes from I-95, major commuting routes, shopping, dining, and Wilmington’s Riverfront.

Don’t miss your opportunity to own this move-in-ready home—schedule your private tour today!
#DENC2108622

WILMINGTON

106 6TH AVENUE

3 Beds

1 Baths

1,300 Sq.Ft.

$246,900

MLS#: DENC2108622

Welcome to 9 Laurel Avenue, a 2-bedroom, 1-bath single family home in Wilmington's Gwinhurst community. A screened-in front porch greets you first, the kind of spot that earns its keep from spring through fall. Inside, the living room features hardwood floors, bright windows, and a ceiling light, flowing into a dining room with matching hardwoods, more natural light, and its own ceiling fixture. The kitchen sits just beyond, finished with white cabinetry and a stainless steel refrigerator, with a door leading directly to the backyard. Upstairs, two spacious bedrooms are carpeted, one with a ceiling fan and light, the other with a ceiling light. The full bath on this level includes a single sink vanity and a tub/shower combo. The lower level is finished and ready to flex, whether you need a den, a home office, a workout space, or simply excellent storage. Out back, the partially fenced yard leaves plenty of green space for entertaining or gardening, and a one-car garage off the shared driveway adds storage. You are also minutes from local shopping, grocery stores, restaurants, and entertainment, with quick access to Philadelphia Pike and I-95. Charming inside and out, with room to make it your own. Schedule your showing today.
#DENC2110500

WILMINGTON

9 LAUREL AVENUE

2 Beds

1 Baths

875 Sq.Ft.

$274,997

MLS#: DENC2110500

Hedgeville neighborhood, this exquisite Colonial townhouse exudes timeless elegance and modern comfort. Built in 1900, this residence seamlessly blends classic architectural details with contemporary living, creating a warm and inviting atmosphere that feels like home. Step inside to discover a thoughtfully designed traditional floor plan that maximizes space and functionality. The cozy living areas are adorned with plush carpeting, inviting you to unwind and relax. The heart of the home is the eat-in kitchen, where culinary creativity flourishes. Ceiling fans throughout the home enhance the comfort, ensuring a refreshing breeze on warm days. This charming townhouse features three spacious bedrooms, providing plenty of room for rest and relaxation. The well-appointed bathrooms include a full bath and a convenient half bath, designed with both style and practicality in mind. The main floor laundry adds an extra layer of convenience to your daily routine. Outside, the property boasts a delightful porch, perfect for sipping morning coffee or enjoying evening sunsets.  Parking is hassle-free with on-street options readily available, ensuring easy access for you and your guests. The 0.03-acre lot provides just the right amount of outdoor space to enjoy without the burden of extensive maintenance. Experience the charm of Hedgeville, where historic character meets modern convenience.
#DENC2103648

WILMINGTON

405 S FRANKLIN STREET

3 Beds

1 Baths

1,175 Sq.Ft.

$220,000

MLS#: DENC2103648

Motivated Seller! Make an offer!! This is an incredible unit, ideal for entertaining. Two units, facing Pennsylvania Av, were combined to create an incredibly spacious corner residence. The large, updated kitchen has beautiful granite counters and a brand new refrigerator/freezer. There is space for stools along the counter for convenience. Adjacent to the kitchen is a large room that could be a dining area or a family room. Off this room is one of two balconies. Adjacent is another large room that can be used as formal dining, another living area, or possibly a game room. Beyond is an area with built-ins and access to the second balcony. There are two spacious bedrooms at the far end, with the owners suite having a walk-in closet and an ensuite bathroom with marble walls. Also by the bedrooms is the laundry room with a full sized washer and dryer and a utility sink. This double unit has it all and has endless possibilities with such all the available room. It is a short distance to Trolley Square and all the shops and restaurants it has to offer. Access to I-95 is just a short drive away. Priced below assessed value! Schedule a tour and make an offer on this gorgeous corner unit. Being sold AS-IS and priced below assessed value! Unit 214 also for sale.
#DENC2108528

WILMINGTON

1401 PENNSYLVANIA AVENUE 1504-1505

2 Beds

2 Baths

1,914 Sq.Ft.

$230,000

MLS#: DENC2108528
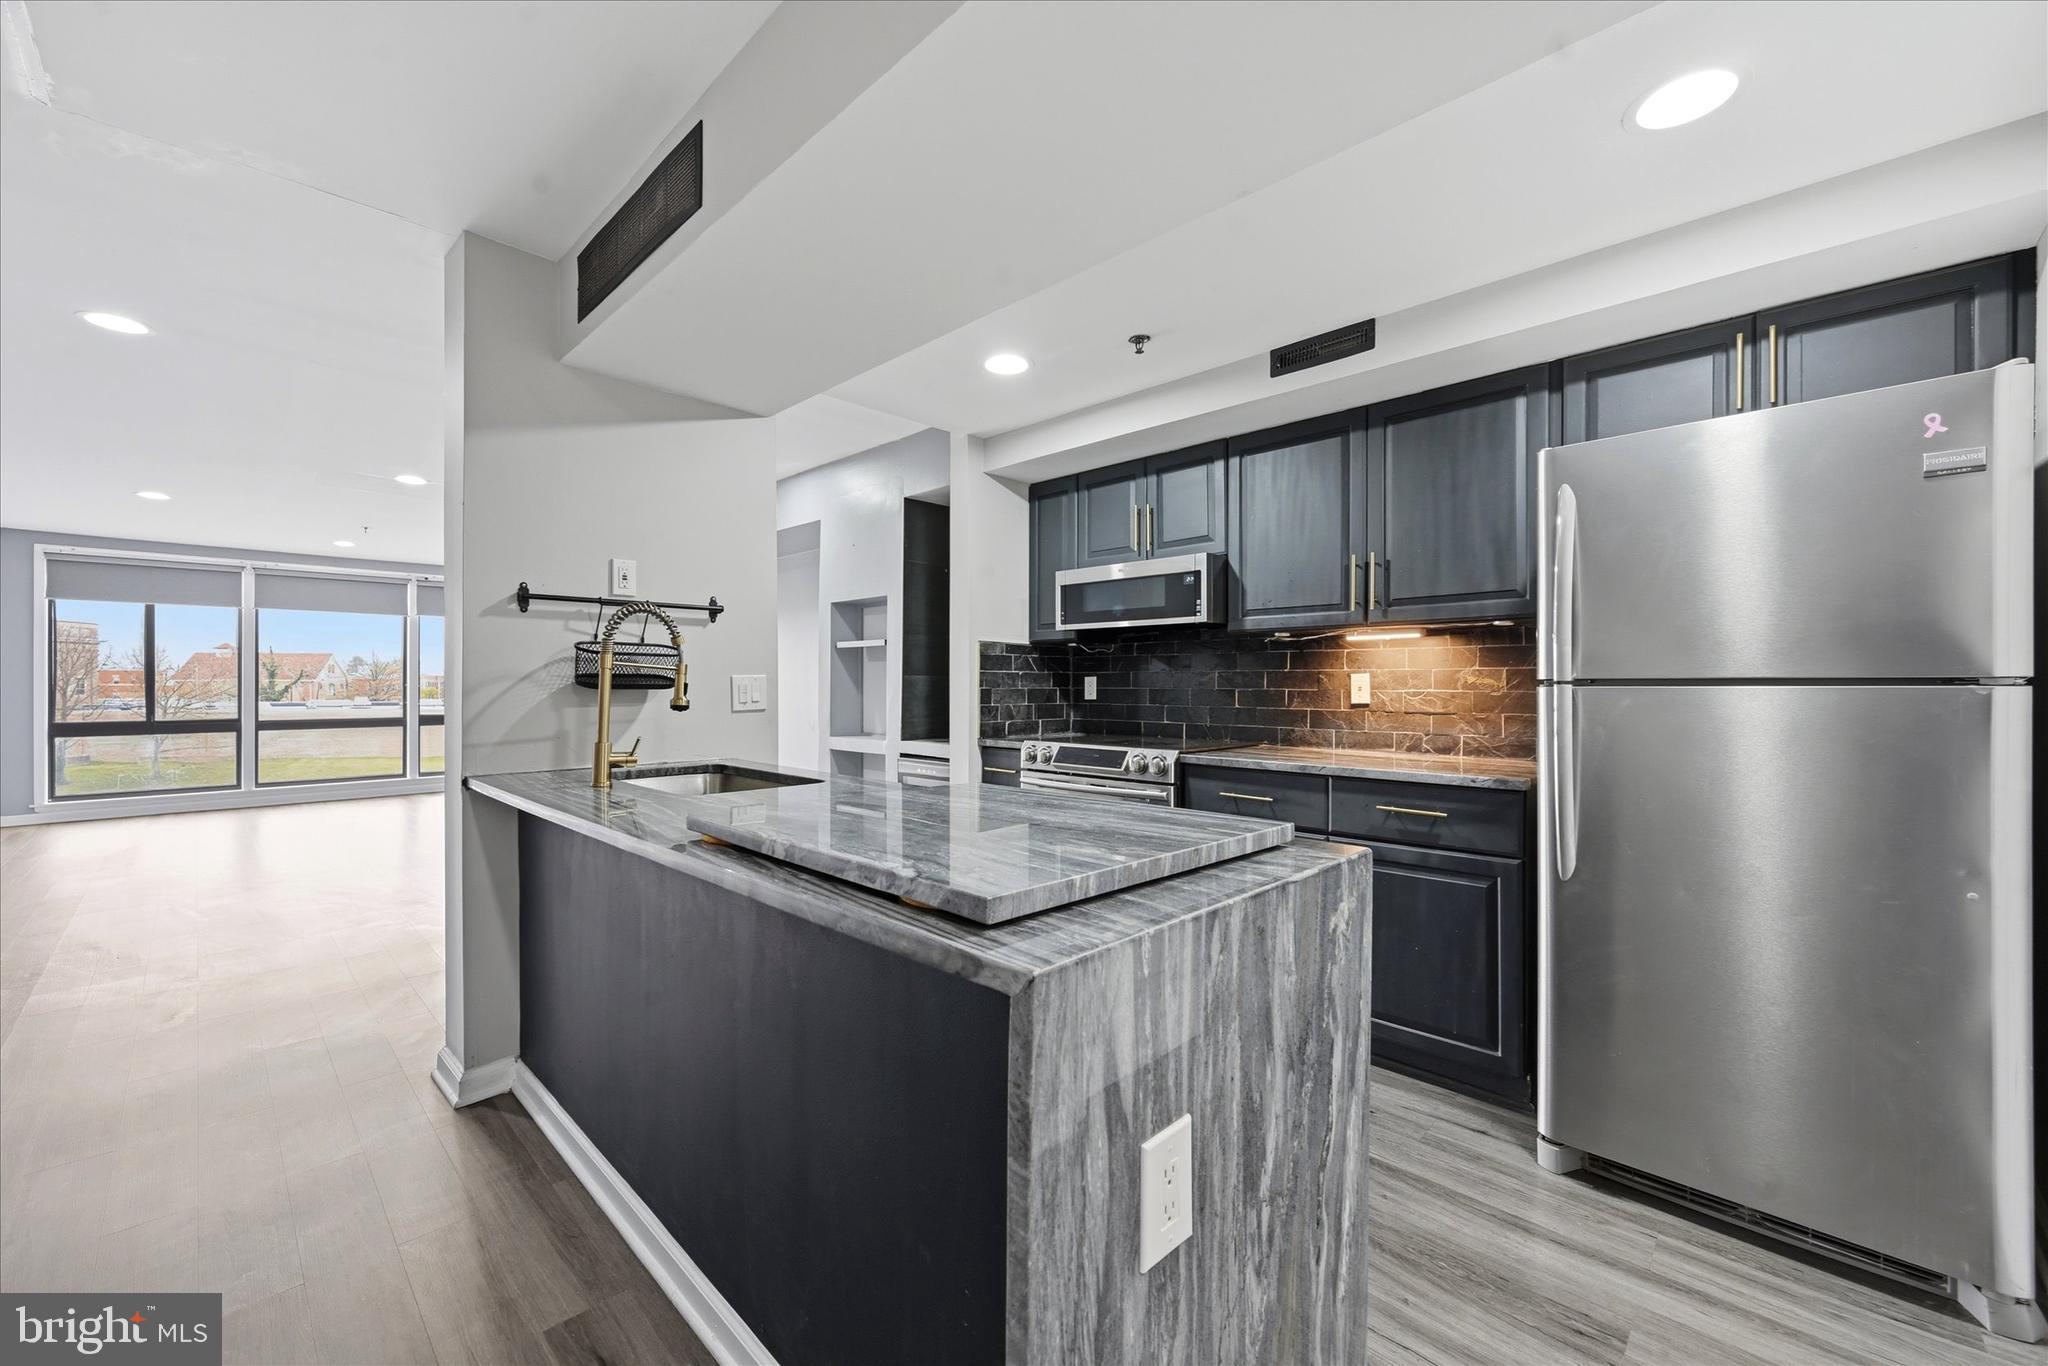
Enjoy stunning waterfront views of Brandywine Creek from this modern two-story condo in downtown Wilmington. Filled with natural light, the spacious living room features three floor-to-ceiling windows with electronic shades showcasing the beautiful river view.
The updated kitchen includes granite countertops, stainless steel appliances, new dishwasher, built-in wine refrigerator, upgraded cabinetry, and a butler’s pantry nook—perfect for entertaining. Upstairs, the primary suite offers breathtaking water views, a stone accent wall, and a built-in electric fireplace with mounted TV. The primary bathroom features a stone and tile shower, while a second bedroom and full bathroom complete the upper level. Additional features include main-floor laundry with compact washer and dryer.
Located in a secure community with optional rented parking, residents enjoy a community BBQ area and private kayak dock with storage for easy access to Brandywine Creek. Walk to downtown dining, shopping, and Brandywine Park, with quick access to I-95 and Route 202. The condo fee covers exterior maintenance, water, sewer, trash, exterior security cameras and snow removal, offering easy, low-maintenance living.
#DENC2100034

WILMINGTON

1960 SUPERFINE LANE 90

2 Beds

2 Baths

1,175 Sq.Ft.

$215,000

MLS#: DENC2100034

Welcome home to this spacious ground-floor 3-bedroom, 2-bath condominium in the desirable Governor House community. Offering comfortable, low-maintenance living, this move-in-ready home features an expansive layout with a private patio overlooking the beautifully landscaped courtyard.

The oversized primary suite provides a peaceful retreat with a large walk-in closet and an en-suite full bath. The modern kitchen opens seamlessly to the living area, creating an inviting space for everyday living and entertaining. Enjoy stainless steel appliances, a convenient breakfast bar, and the added convenience of an in-unit washer and dryer.

Recent updates include newer carpeting and a newer HVAC system, giving the next owner peace of mind. Community amenities include a fitness center and swimming pool, making it easy to enjoy an active lifestyle right at home.

Ideally located with easy access to the cities of Wilmington and Philadelphia, this home offers a convenient commute while being close to shopping, dining, parks, and major highways. Don't miss this opportunity to own a spacious, move-in-ready condo in a prime location!
#DENC2106938

WILMINGTON

1201 GOVERNOR HOUSE CIRCLE 131

3 Beds

2 Baths

1,400 Sq.Ft.

$199,990

MLS#: DENC2106938

Welcome to Hedgeville!  A quaint and quiet community on the Southwest side of the City of Wilmington!  Uniquely positioned with access points off Maryland Ave., and I95 making it easy to come and go as you need be.  Walking distance to multiple parks, playgrounds, places of worship, educational facilities and the Riverfront in all its glory.  This all brick row home is ready for its next custodian to write a new chapter in its life cycle.  Covered front porch welcomes you and provides a nice retreat after a productive day in your life.  Across the threshold you will set foot into a charming vestibule naturally lit by the transom over the front door.  Original hardwood floors have been painstakingly refinished and gleam abundant light from the recessed fixtures to accent the exposed brick wall that completes this space.  Formal dining room with more recessed lighting is a perfect place to entertain friends and family as the holidays are on fast approach.  Gourmet kitchen with maple wood cabinetry topped with granite and flanked by a custom backsplash is an inviting place for culinary arts to be prepared.  Main level laundry makes life a breeze and could be expanded upon to include a half or possibly full bath in the future.  Masonary wall rear grassy knoll provides privacy to soak up the sun light.  Comfy carpeting nestles between your toes as you make your way up the steps to the second level.  Host to three well scaled sleeping chambers with considerate storage elements.  Full bathroom services this level with LVP flooring, tile tub surround with recessed shelf for your personal accoutrements.  Updated electric, plumbing, hot water tank, windows and baseboard heating with individual thermostats keep operational expenditures affordable and maintenance inconsequential.  Excellent opportunity for First Time Home Buyer seeking an economical housing solution, a downsizing purchaser scouting for a smaller living footprint or even an investor hunting for a turn key, cash flowing property.  We have what you're looking for!
#DENC2113812

WILMINGTON

1113 OAK STREET

3 Beds

1 Baths

1,325 Sq.Ft.

$205,000

MLS#: DENC2113812

Send a message

Message successfully sent.

Your message

What is 3 + 4 ?

Reason for contacting?

I agree to receive email communication and understand I can unsubscribe at any time.

I agree to be contacted by Charis Realty Group - Christine Issler, Broker via call, email, and text for real estate services. To opt out, you can reply 'stop' at any time or reply 'help' for assistance. You can also click the unsubscribe link in the emails. Message and data rates may apply. Message frequency may vary. Privacy Policy

Sign Out

Virtual Assistant

Would you like to take the next step with this property? We can help you schedule a showing or virtual tour, or send you more details.

Yes, I would like more information.

Thank You for Your Reply, One of Our Agents will contact you as soon as possible

No, maybe later.

Thank you, you can always contact me via email, phone number or through the contact form.

Realhub AI

Lucy - Your AI-Powered Realtor

Update Your Temporary Password

Personalize your search

Enter your email and we'll notify you immediately when new listings match what you're looking for.

or enter email address

Already have an account ? Login here

Continue your home search

I agree to receive communications and understand I can unsubscribe at any time.

I agree to be contacted by Charis Realty Group - Christine Issler, Broker via call, email, and text for real estate services. To opt out, you can reply 'stop' at any time or reply 'help' for assistance. You can also click the unsubscribe link in the emails. Message and data rates may apply. Message frequency may vary. Privacy Policy

Already have an account ? Login here

We use cookies

We use cookies primarily for analytics to enhance your experience. By accepting, you agree to our use of these cookies. You can manage your preferences or learn more about our cookies policy.