
Colonial
21291 SMOKEHOUSE COURT
ASHBURN, VA 20147
MLS#: VALO2127158
$999,000


Property
Beds
4
Full Baths
3
1/2 Baths
1
Year Built
1989
Sq.Footage
3,466
Enjoy seamless main-floor living in this impeccably maintained and updated Ashburn Farm home, perfectly situated on a rare, premium 0.83-acre lot. Batal Builders was brilliant for building main-floor primary bedroom suites, a thoughtful feature that is in demand and hard to find in Ashburn today. This versatile floor plan flows effortlessly for both large-scale entertaining and comfortable everyday living. A welcoming front porch leads into a bright, open interior featuring fresh paint across the main and upper levels, brand-new luxury vinyl plank flooring throughout the main level (dining room, family room, and hallways), and plush new carpet sweeping through the upper level and fully finished basement. The heart of the home is the modernized kitchen, complete with light granite countertops, stainless steel appliances, and a custom trestle table with built-in banquette seating that conveys with the property. Enjoy the ultimate convenience of the private main-level primary suite, featuring a dedicated primary bath with both a standalone shower and a soaking tub. The main level also includes a modernized laundry room. Major capital upgrades offer complete peace of mind, including a replacement roof, new hot water heater, and a freshly resurfaced driveway. A standout feature of the home is the magnificent Victorian Solarium—a spacious sunroom with heated floors that allow for comfortable use even in the colder months, while offering panoramic views of the private, park-like backyard. The outdoor space is ideal for hosting, featuring a generous deck with built-in seating, an integrated hot tub, and a custom stone fire pit. Ideally located less than a half-mile stroll from the Windmill pool, local parks, and walking trails, residents enjoy full access to Ashburn Farm's premier community amenities. This home is situated within the sought-after Stone Bridge High School district.
Features & Amenities
Interior
-
Other Interior Features
Open Floorplan
-
Total Bedrooms
4
-
Bathrooms
3
-
1/2 Bathrooms
1
-
Above Grade Finished Area
2242.0
-
Basement YN
YES
-
Cooling YN
YES
-
Cooling
Central Air, Ceiling Fan(s), Electric
-
Fireplace YN
YES
-
Heating YN
YES
-
Heating
Exhaust Fan, Natural Gas, Forced Air
-
Main Level Bedrooms
1
-
Pet friendly
Cats OK, Dogs OK, Yes
Exterior
-
Garage
Yes
-
Garage spaces
2
-
Construction Materials
Brick
-
Parking
Garage Door Opener, Garage, Driveway, Attached
-
Patio and Porch Features
Deck
-
Pool
No
-
Waterfront YN
NO
Area & Lot
-
Lot Features
Cul-De-Sac
-
Lot Size(acres)
0.83
-
Lot Size(square feet)
36,155
-
Property Type
Residential
-
Property Sub Type
Single Family Residence
-
Architectural Style
Colonial
Price
-
Sales Price
$999,000
-
Tax Amount
$6,799
-
Sq. Footage
3,466
-
Price/SqFt
$288
HOA
-
Association
YES
-
Association Fee
$103
-
Association Fee Frequency
Monthly
-
Association Fee Includes
N/A
School District
-
Elementary School
CEDAR LANE
-
Middle School
TRAILSIDE
-
High School
STONE BRIDGE
Property Features
-
New Construction
NO
-
Accessibility Features
Therapeutic Whirlpool
-
Association Amenities
Picnic Area, Tennis Court(s), Basketball Court, Trail(s), Jogging Path, Playground
-
Foundation Details
Permanent
-
Senior Community YN
NO
-
Sewer
Public Sewer
-
Tax Lot
19
-
Water Source
Public
Schedule a Showing
Showing scheduled successfully.
Mortgage calculator
Estimate your monthly mortgage payment, including the principal and interest, property taxes, and HOA. Adjust the values to generate a more accurate rate.
Your payment
Principal and Interest:
$
Property taxes:
$
HOA fees:
$
Total loan payment:
$
Total interest amount:
$
Location
County
LOUDOUN
Elementary School
CEDAR LANE
Middle School
TRAILSIDE
High School
STONE BRIDGE
Listing Courtesy of Kelly L Gaitten , Berkshire Hathaway HomeServices PenFed Realty
RealHub Information is provided exclusively for consumers' personal, non-commercial use, and it may not be used for any purpose other than to identify prospective properties consumers may be interested in purchasing. All information deemed reliable but not guaranteed and should be independently verified. All properties are subject to prior sale, change or withdrawal. RealHub website owner shall not be responsible for any typographical errors, misinformation, misprints and shall be held totally harmless.
_(1).webp?size=684x933)
AGENT
Sharon Lelm
Call Sharon today to schedule a private showing.

* Listings on this website come from the FMLS IDX Compilation and may be held by brokerage firms other than the owner of this website. The listing brokerage is identified in any listing details. Information is deemed reliable but is not guaranteed. If you believe any FMLS listing contains material that infringes your copyrighted work please click here to review our DMCA policy and learn how to submit a takedown request.© 2024 FMLS.
Related Properties

ASHBURN
43117 SHORE SQUARE
4 Beds
3 Baths
3,232 Sq.Ft.
$825,000
MLS#: VALO2128700
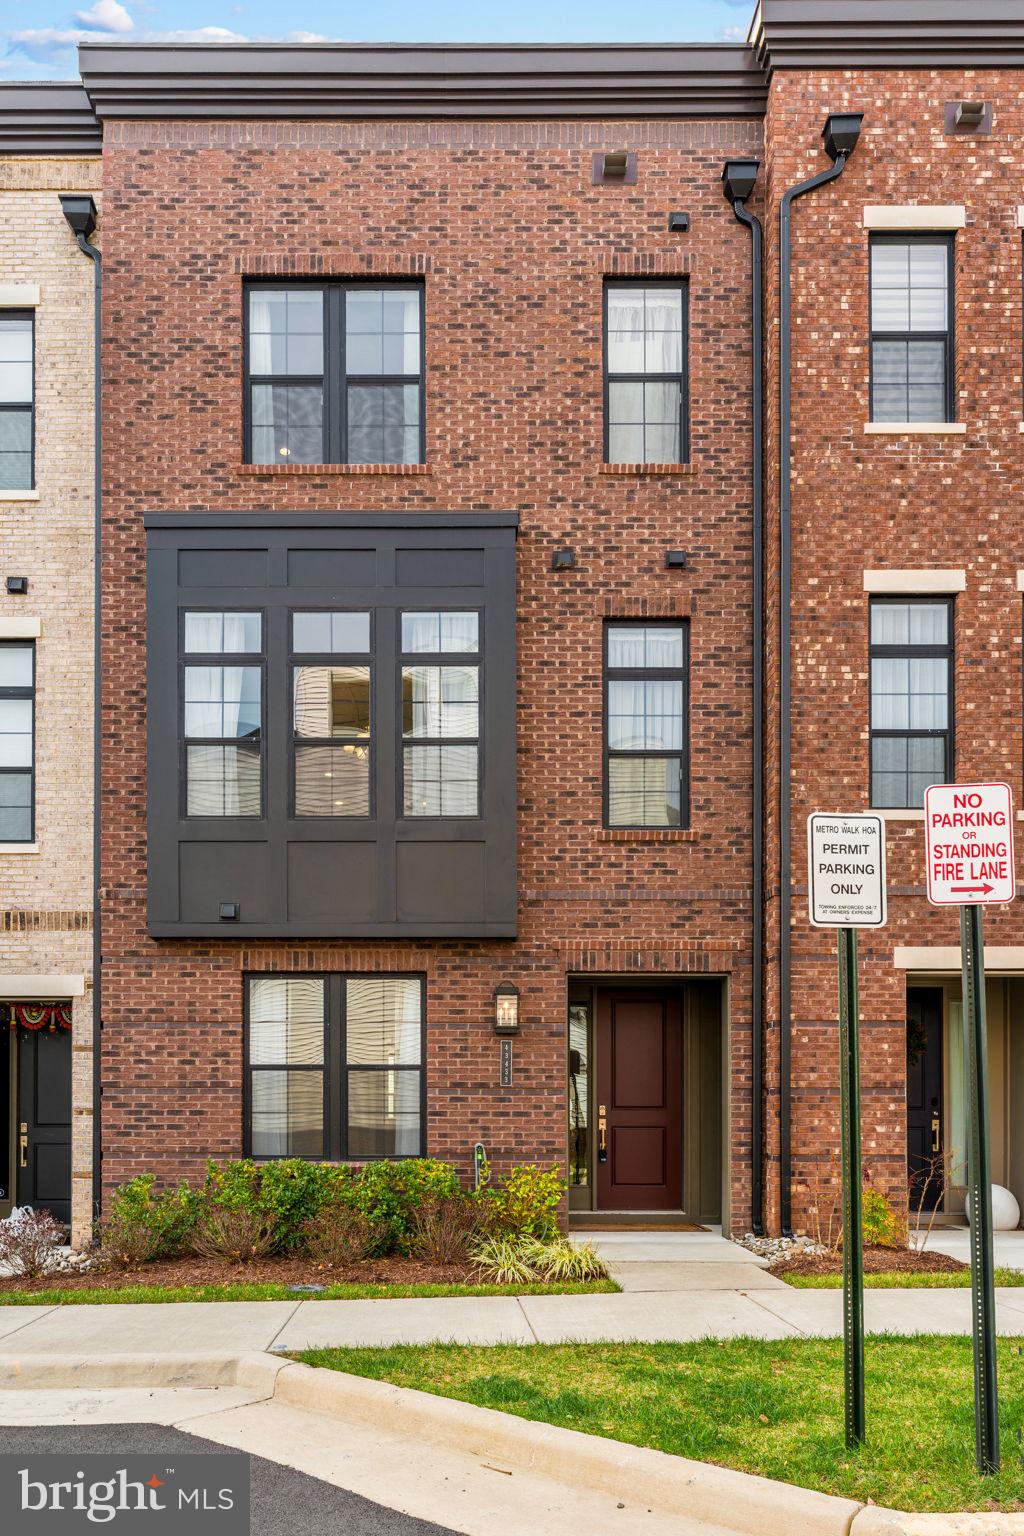
ASHBURN
43433 WILCOX TERRACE
3 Beds
3 Baths
2,631 Sq.Ft.
$949,900
MLS#: VALO2119538

ASHBURN
23600 RAYTOWN TERRACE
3 Beds
3 Baths
2,742 Sq.Ft.
$846,046
MLS#: VALO2128772
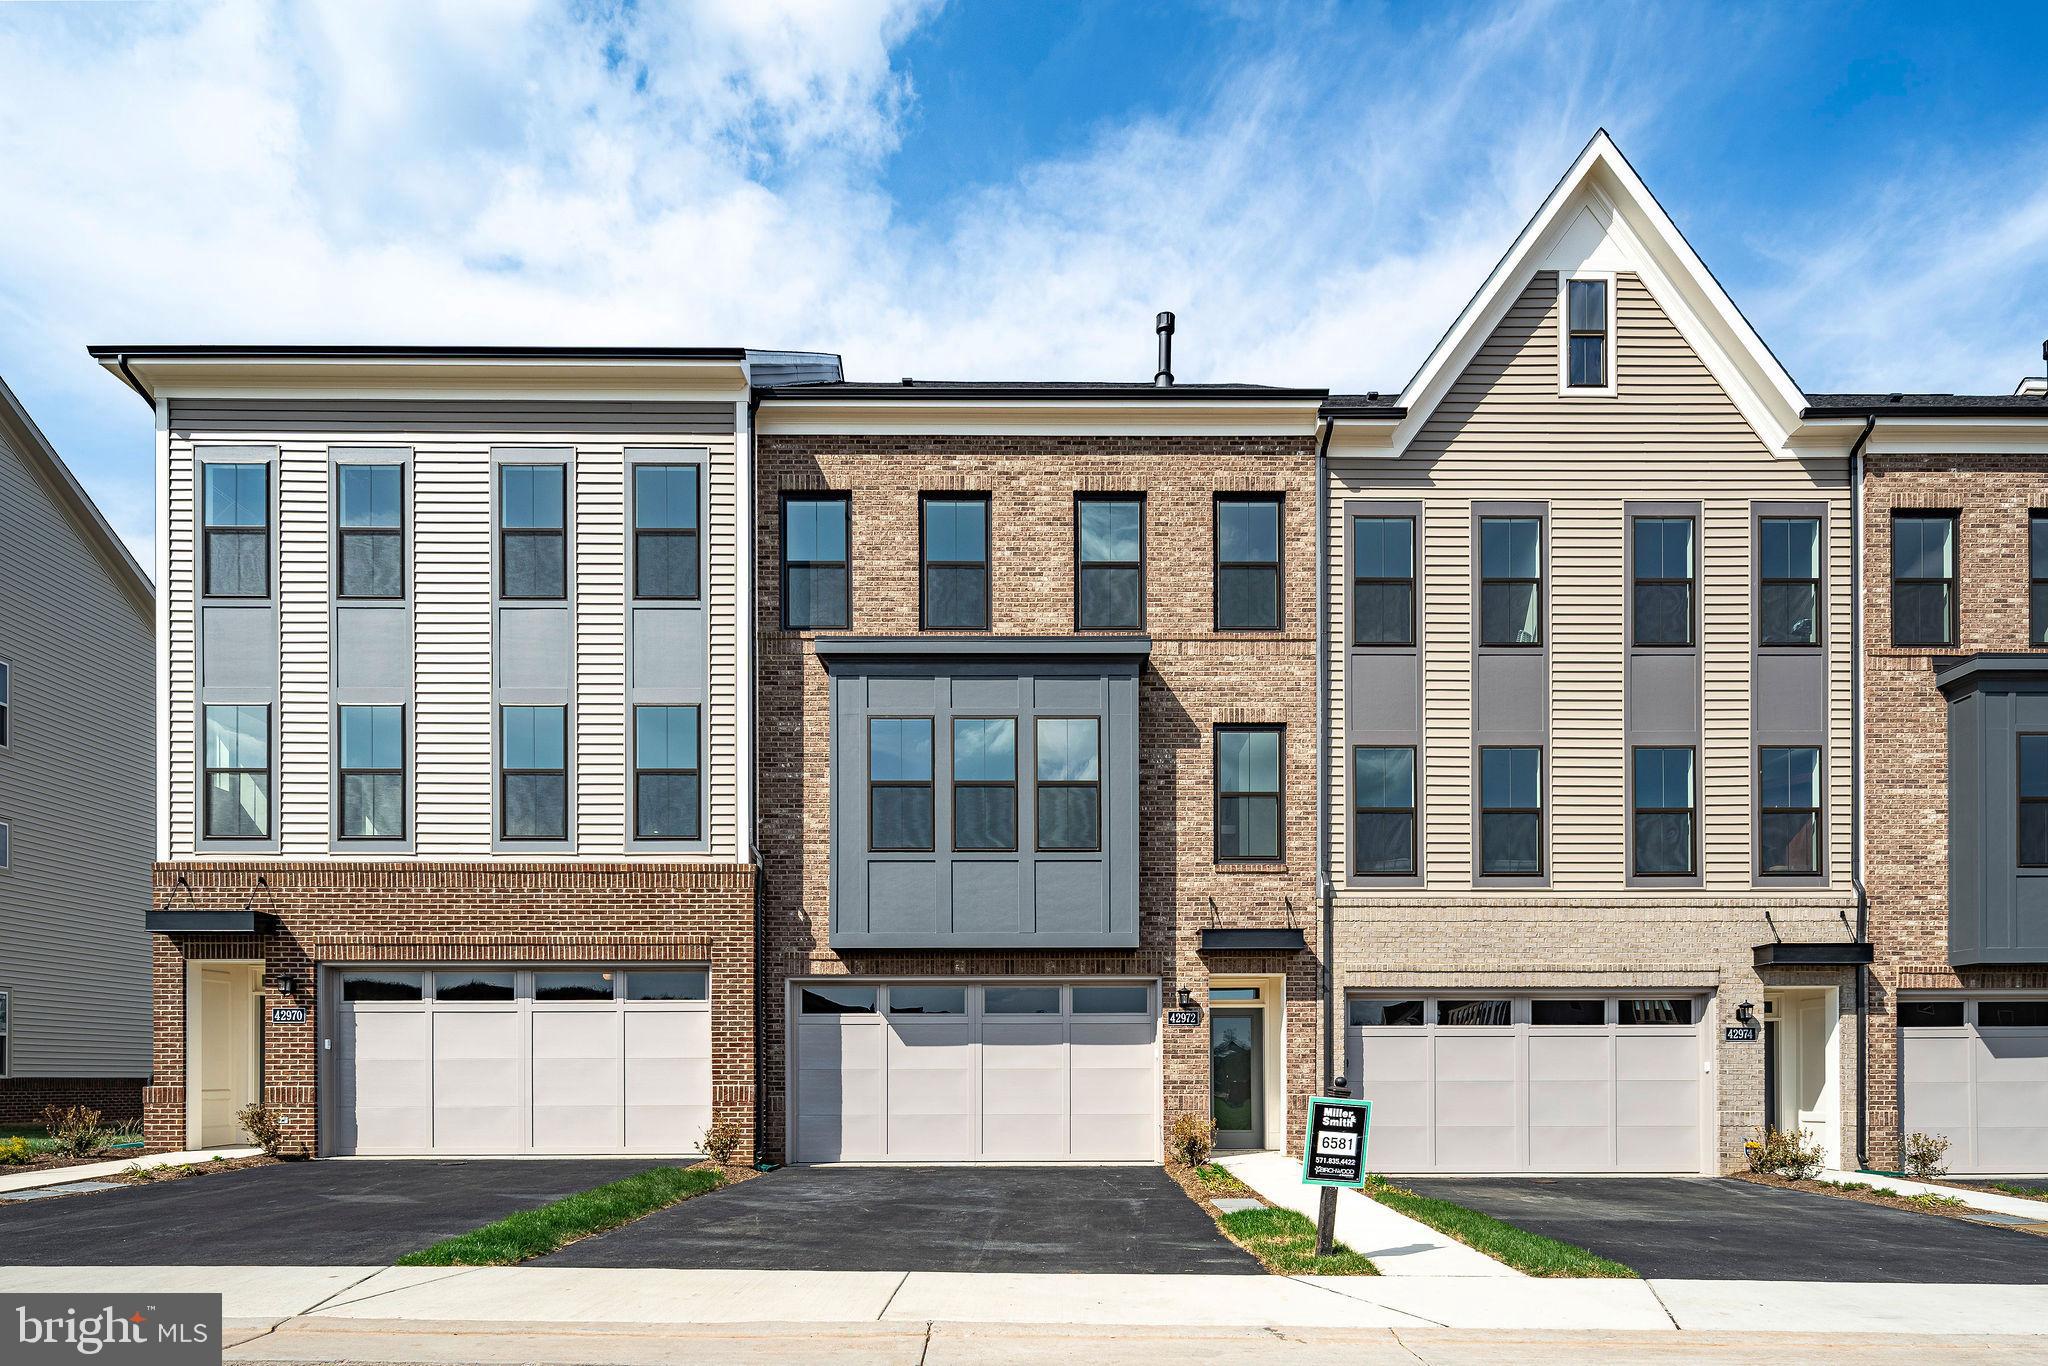
ASHBURN
42972 TRUMAN TERRACE
3 Beds
3 Baths
2,742 Sq.Ft.
$853,586
MLS#: VALO2106648

ASHBURN
19617 EDGEMONT SQUARE
4 Beds
3 Baths
3,119 Sq.Ft.
$810,000
MLS#: VALO2123972
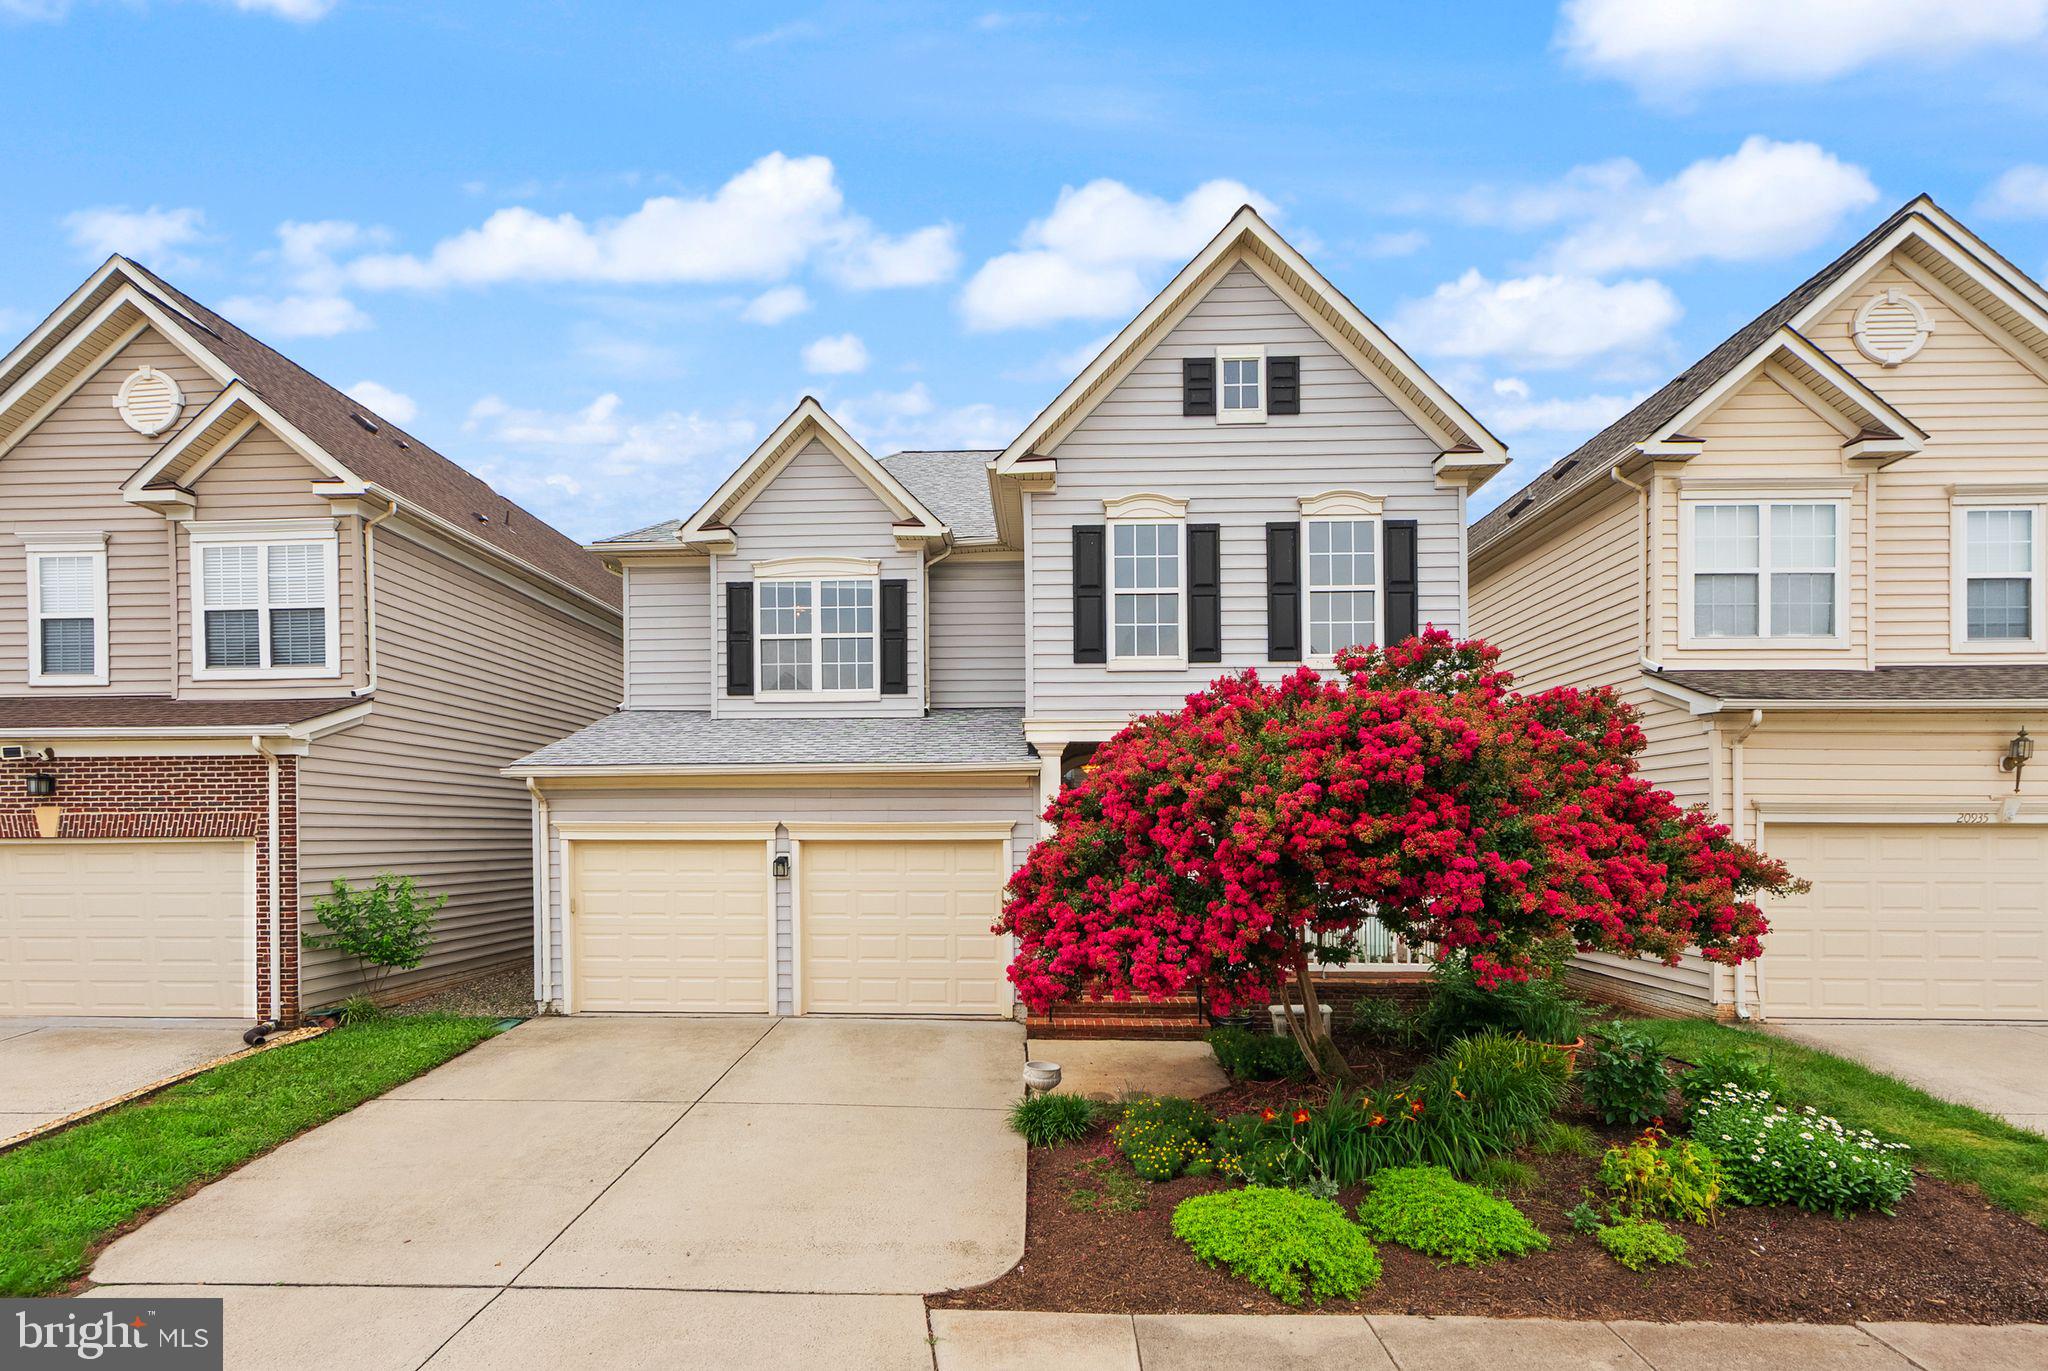
ASHBURN
20937 WINOLA TERRACE
3 Beds
3 Baths
3,849 Sq.Ft.
$875,000
MLS#: VALO2130274
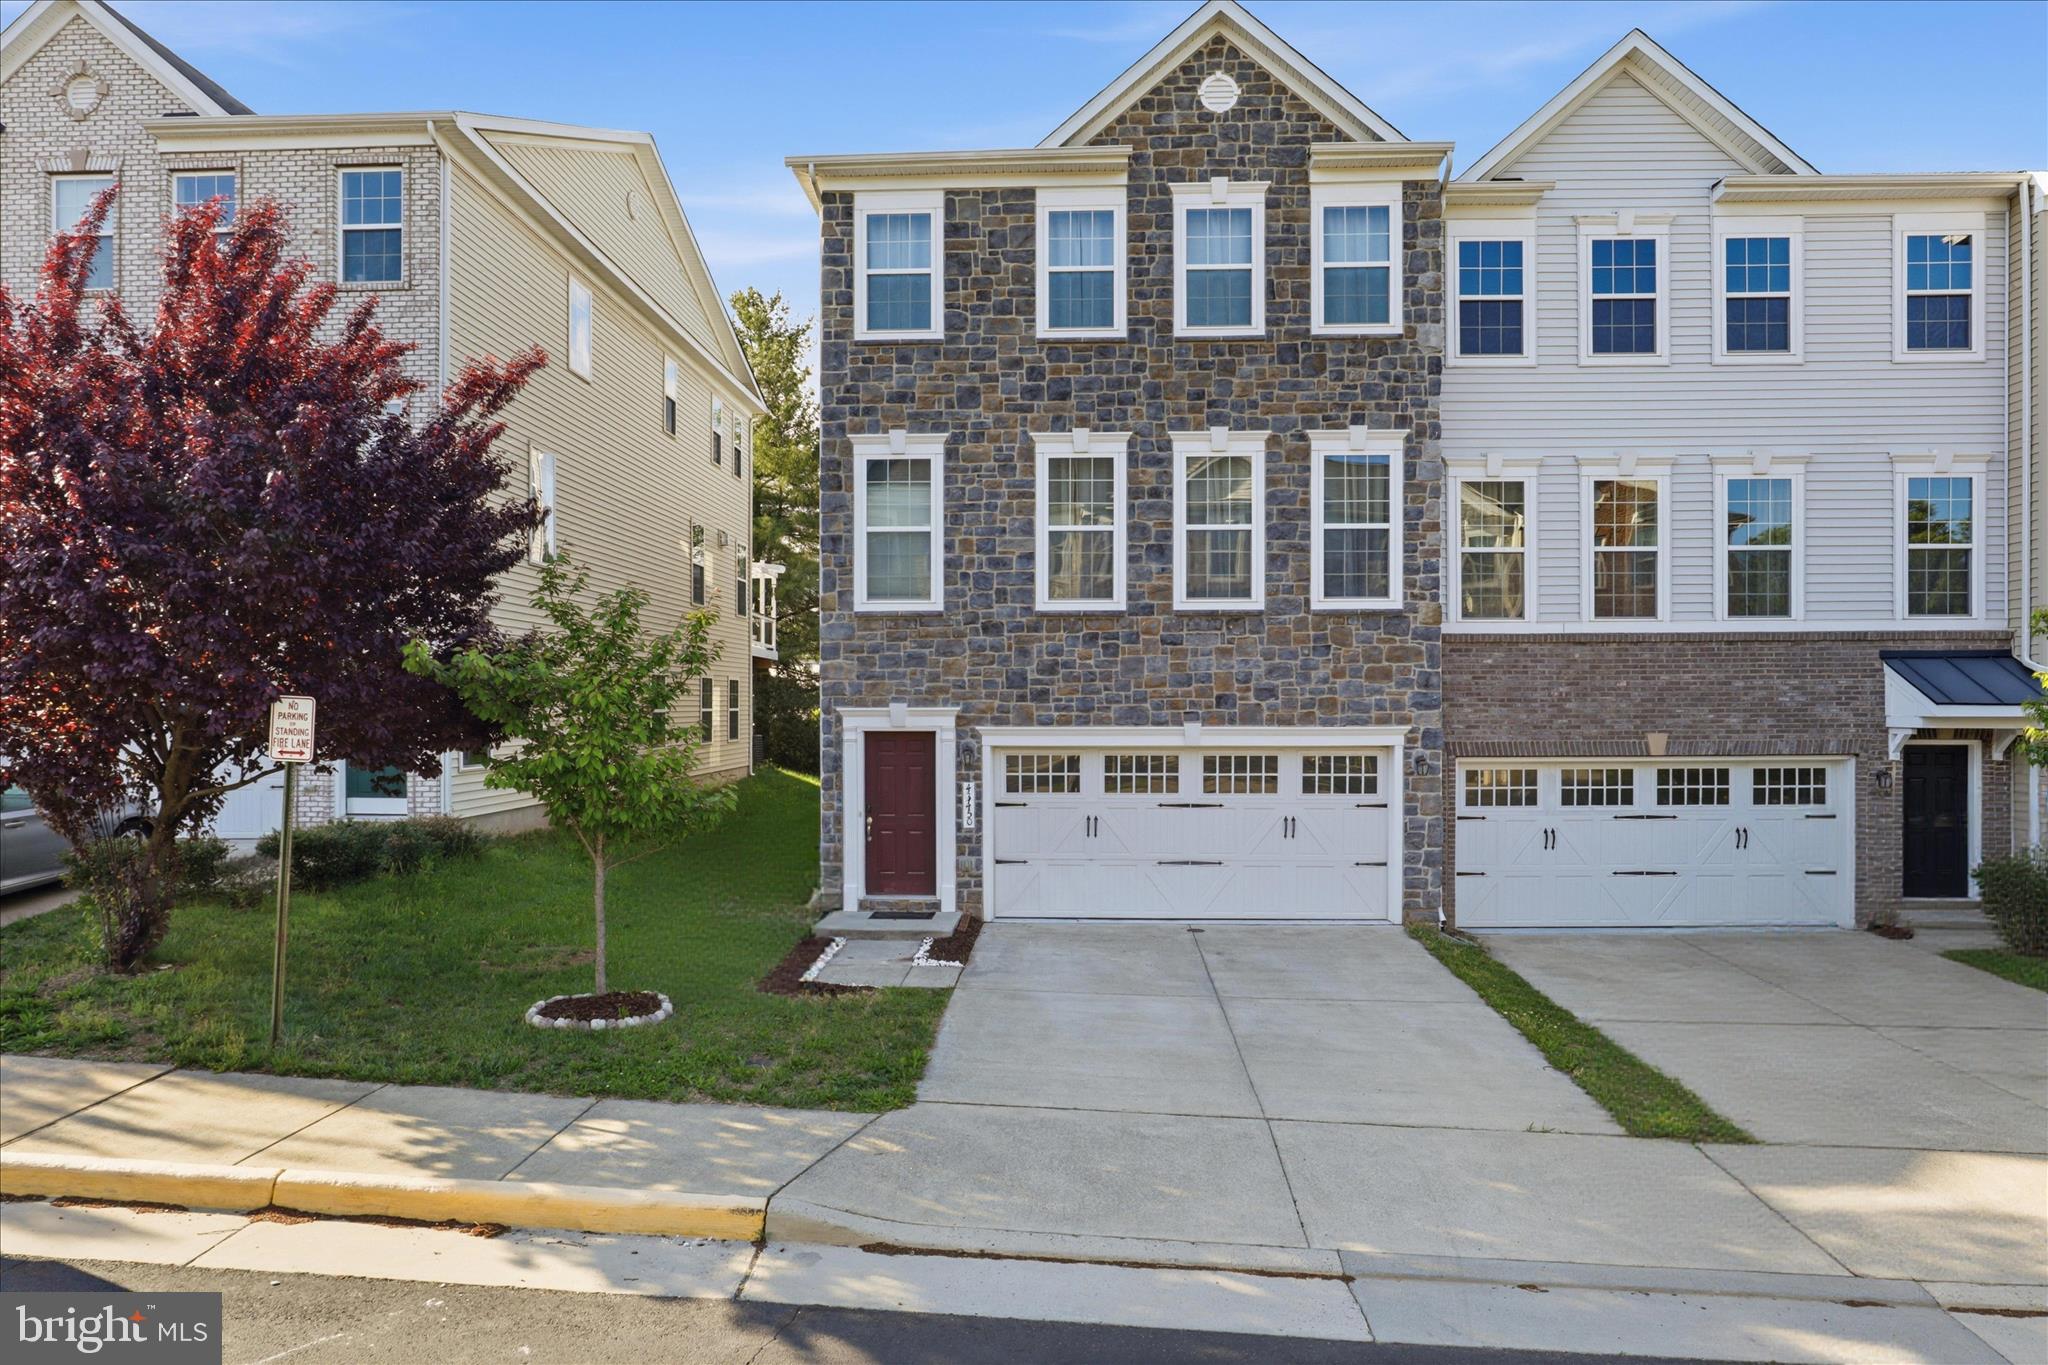
ASHBURN
43450 SWEET BRANDY TERRACE
4 Beds
3 Baths
3,138 Sq.Ft.
$825,000
MLS#: VALO2124214
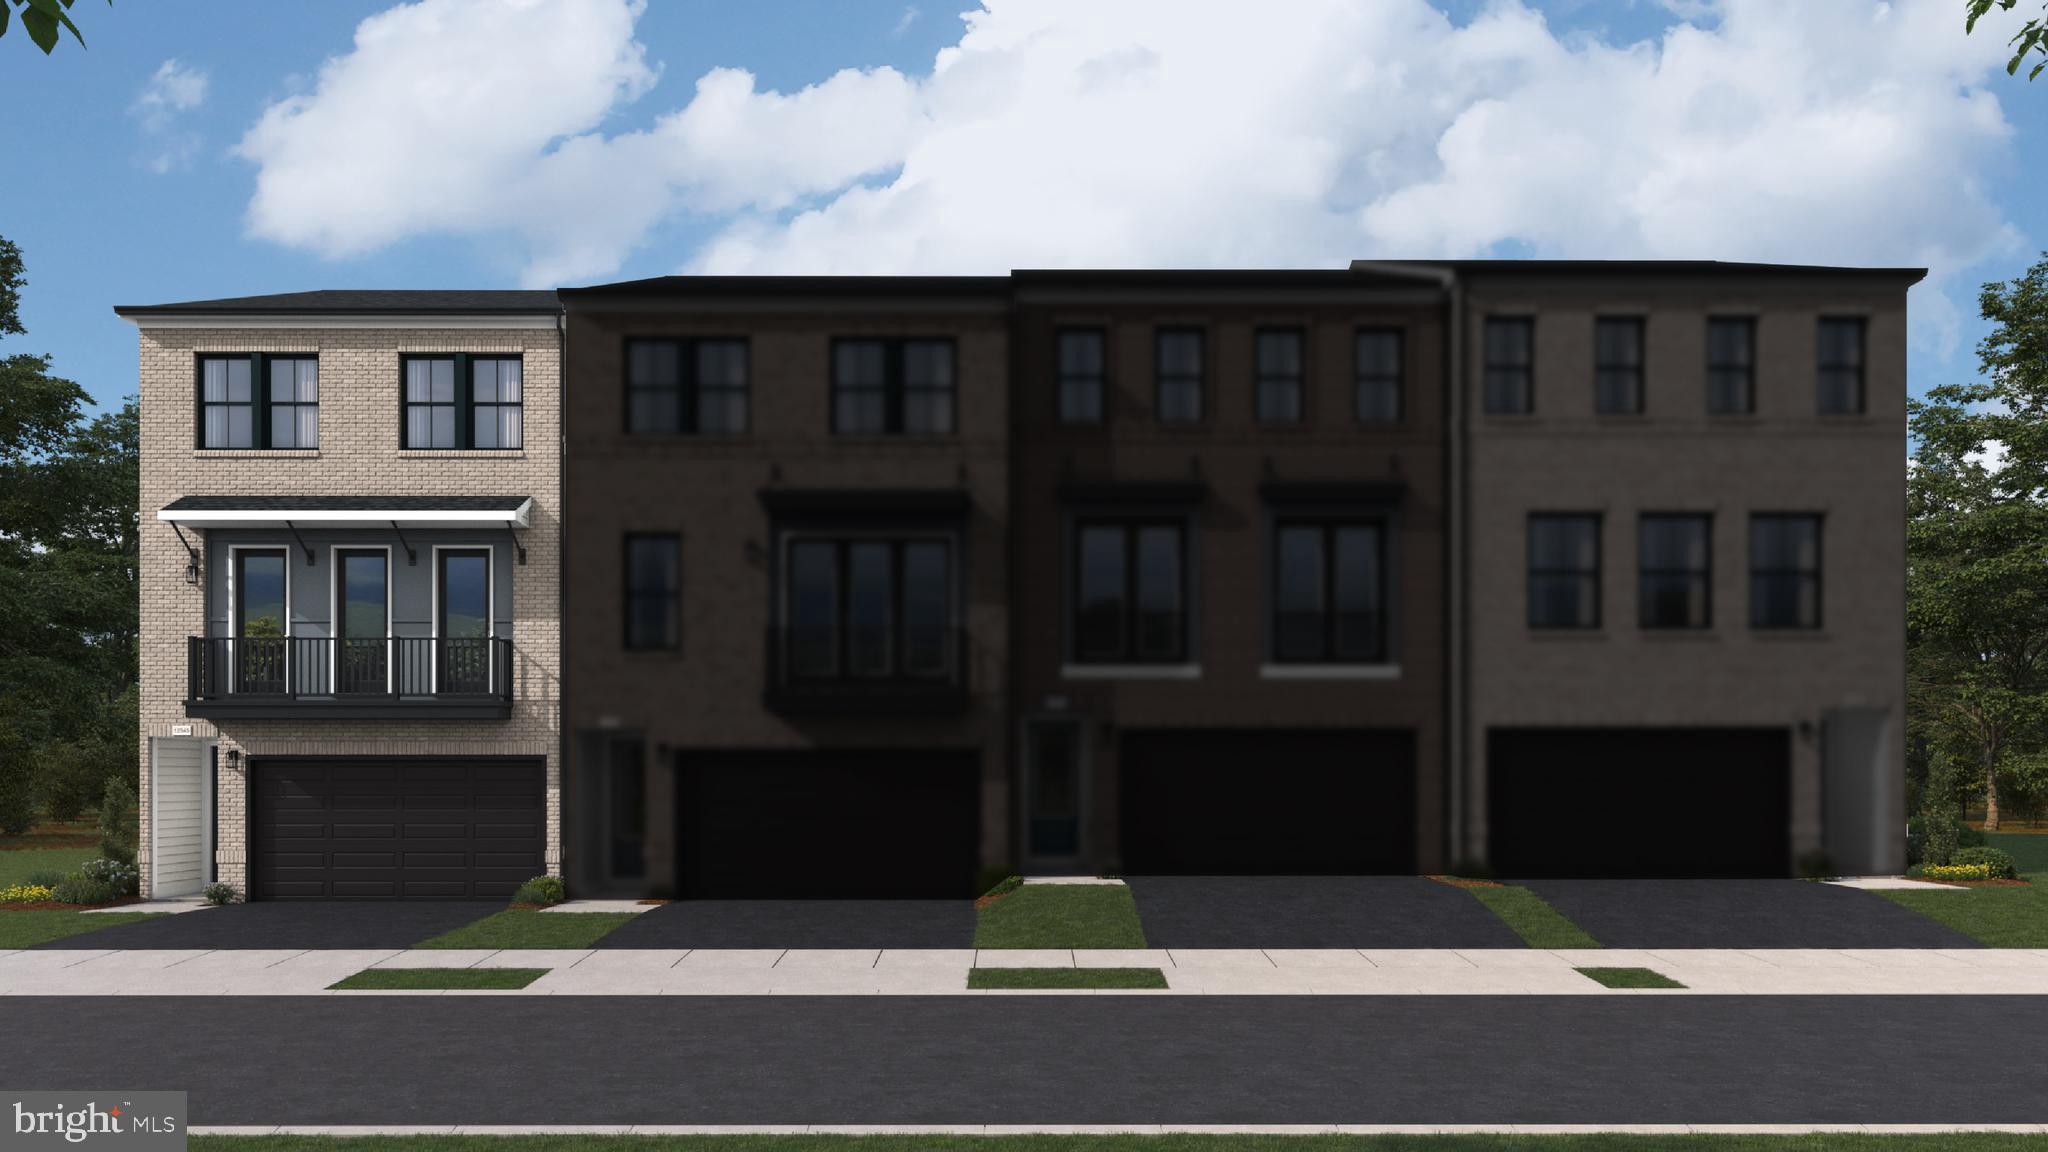
ASHBURN
42219 PICASSO SQUARE HOMESITE 4333
3 Beds
3 Baths
2,721 Sq.Ft.
$891,990
MLS#: VALO2129486
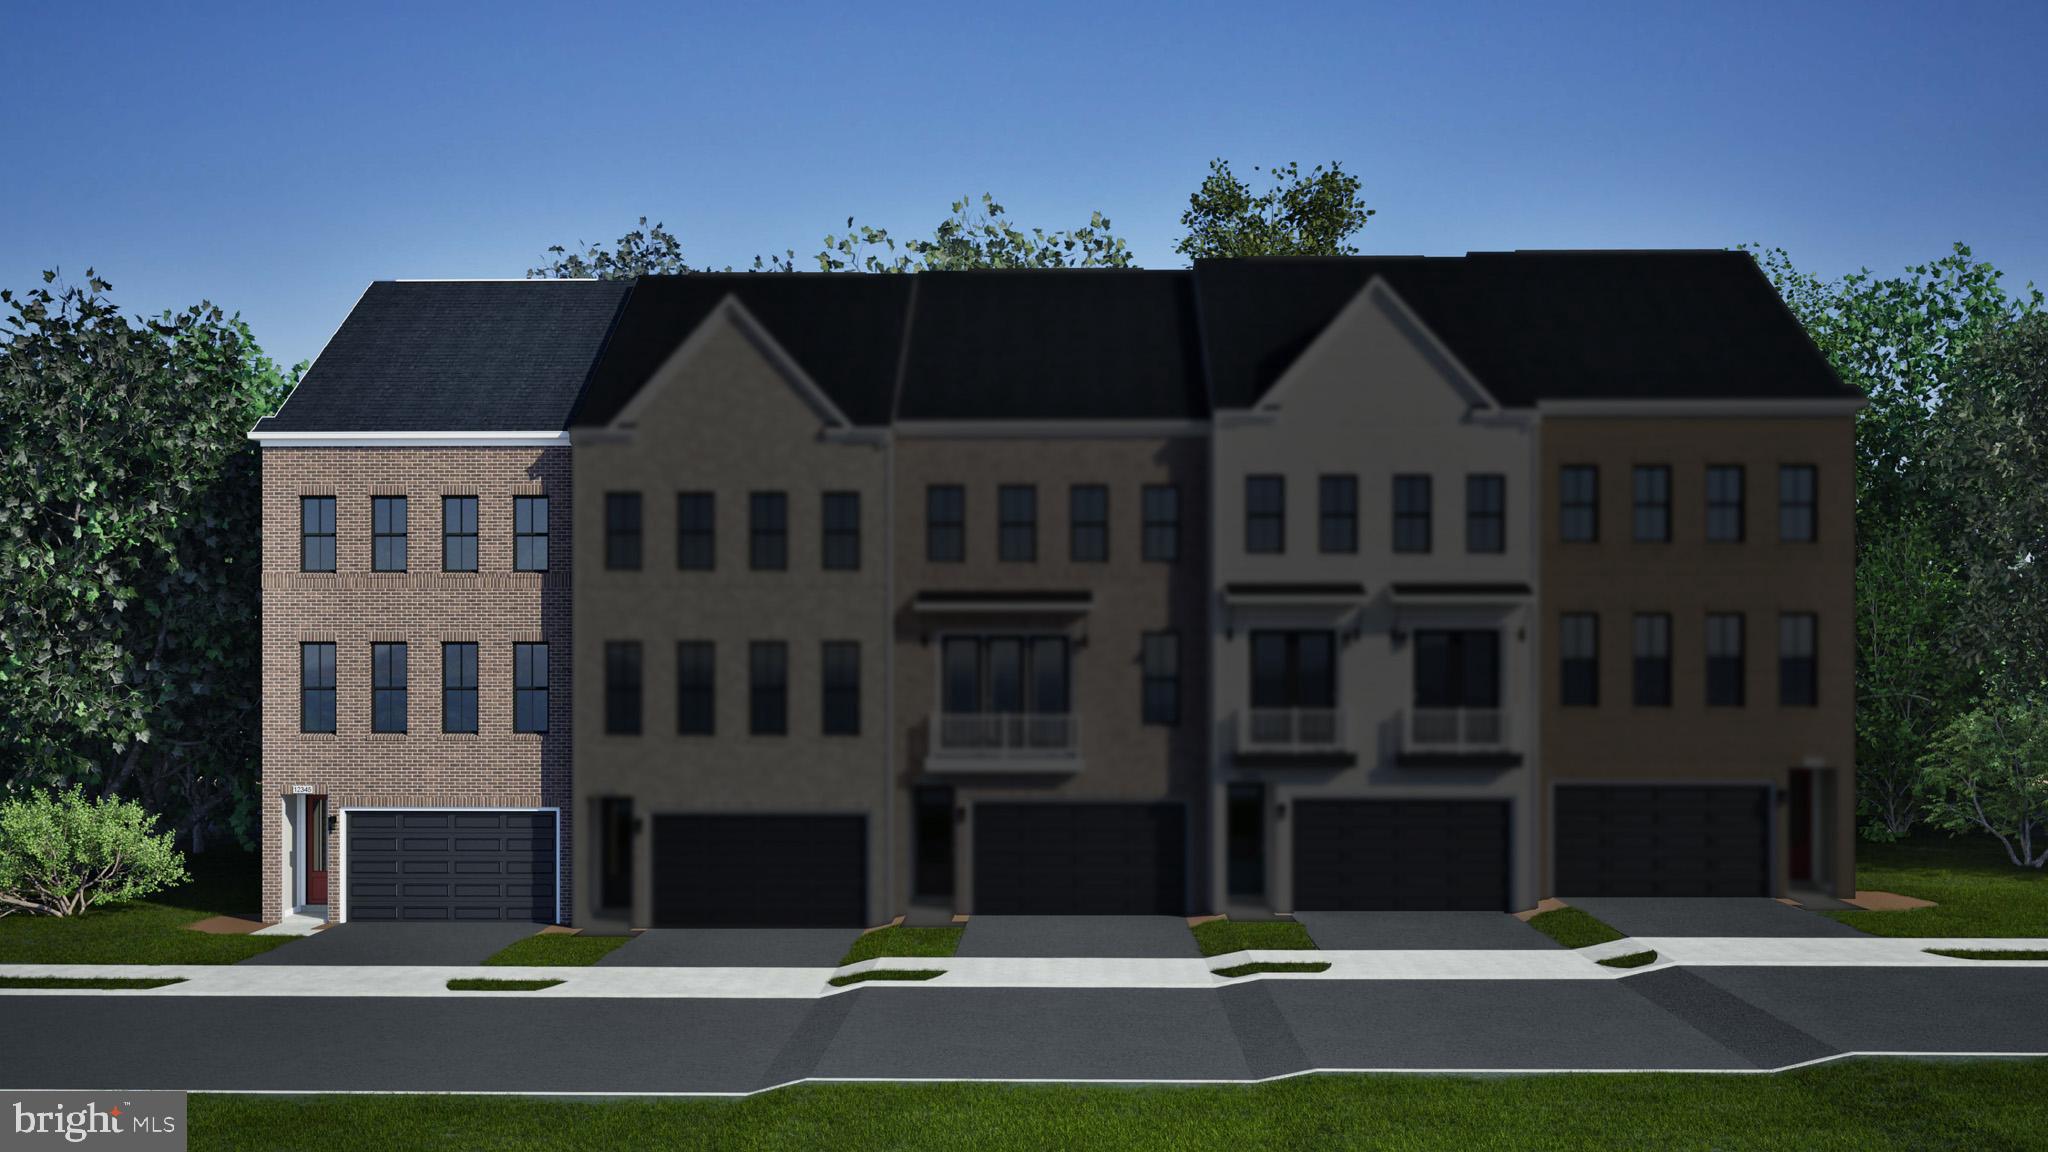
ASHBURN
42201 SHINING STAR SQUARE HOMESITE 4542
4 Beds
3 Baths
2,851 Sq.Ft.
$926,700
MLS#: VALO2129498

ASHBURN
1 PICASSO SQUARE TURNER 22-F2-RT
3 Beds
2 Baths
2,851 Sq.Ft.
$849,990
MLS#: VALO2132602
.png)