
Property
Beds
4
Full Baths
4
1/2 Baths
1
Year Built
1964
Sq.Footage
6,998
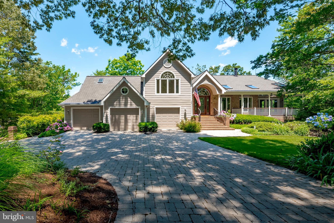
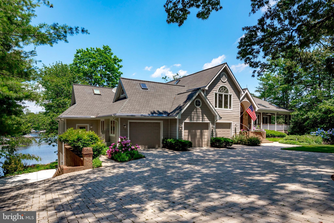
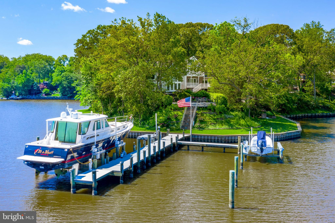
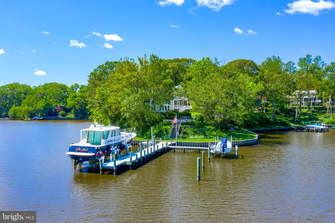
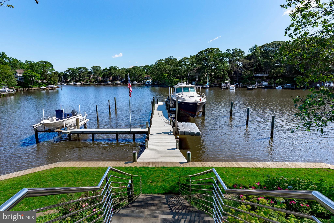
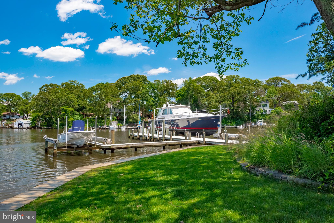
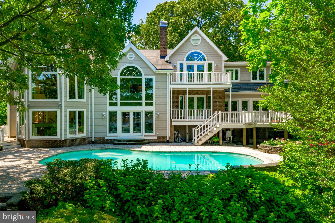
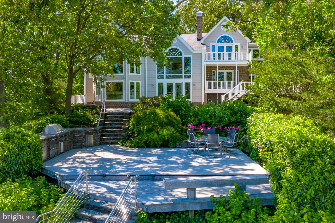
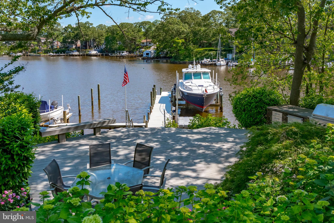
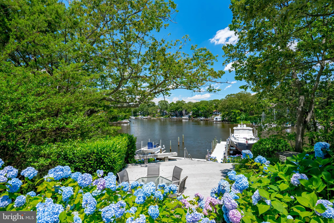
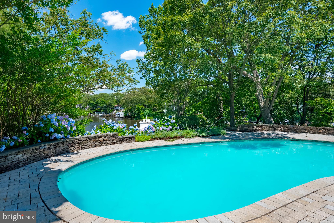
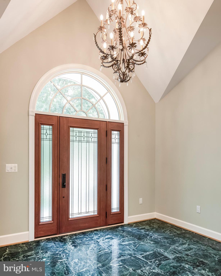
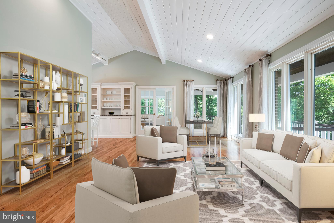
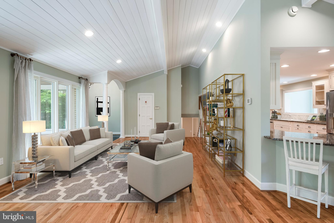
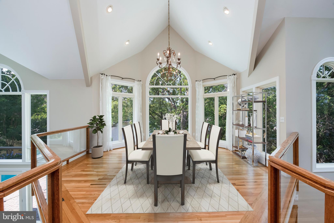
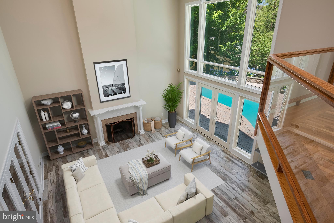
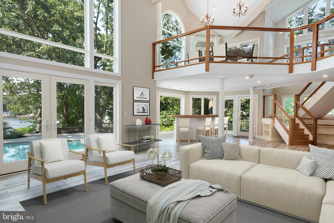
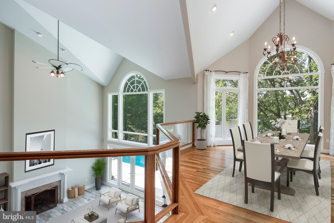
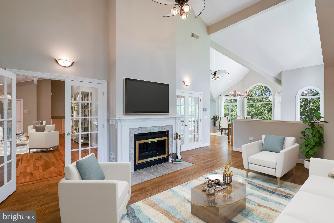
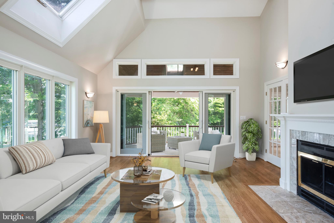
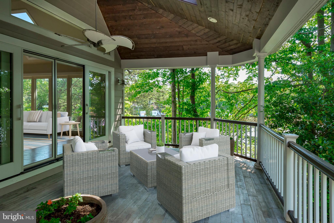
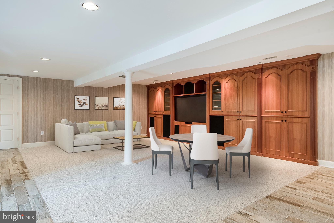
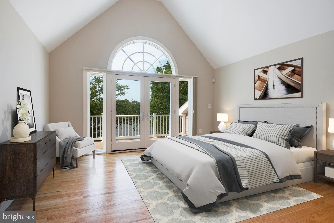
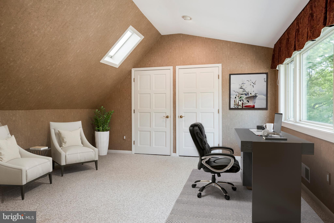
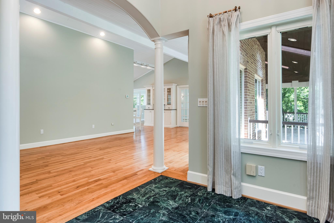
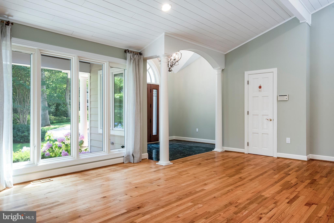
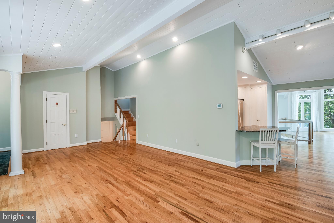
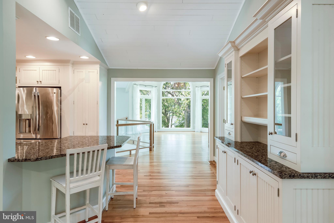
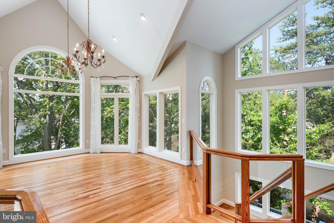
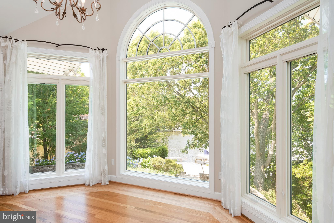
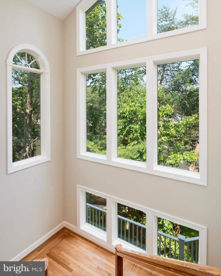
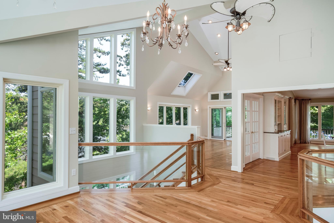
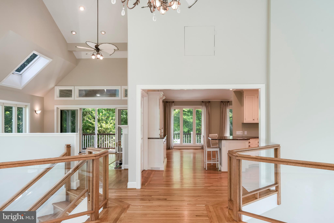
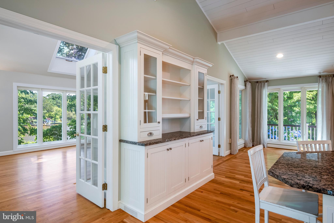
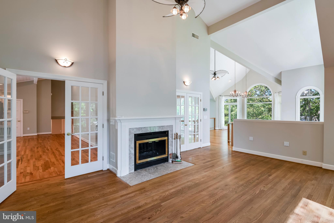
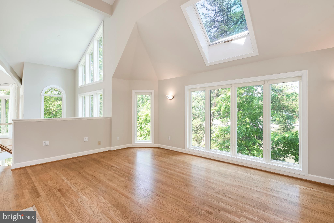
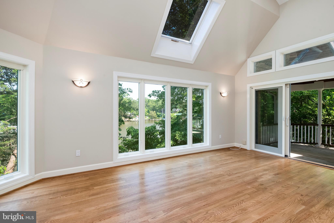
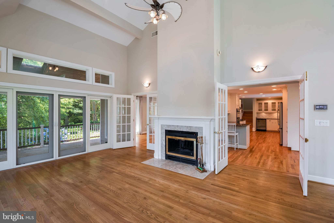
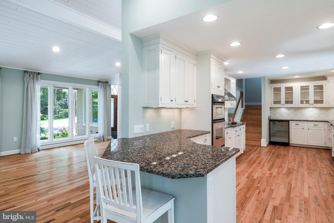
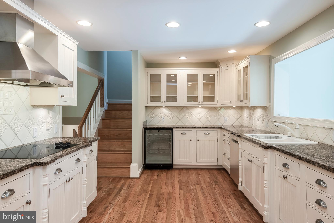
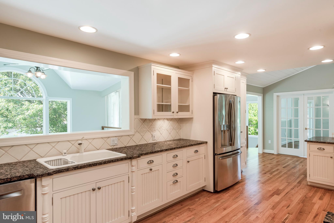
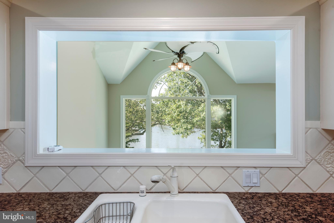
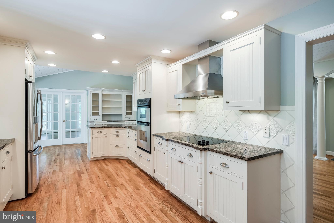
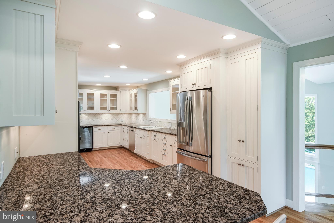
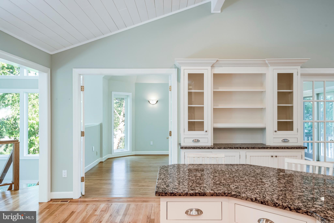
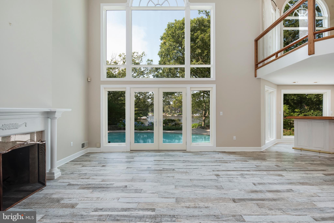
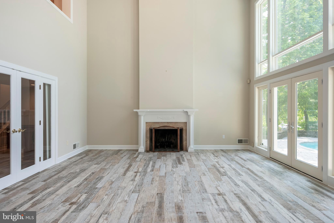
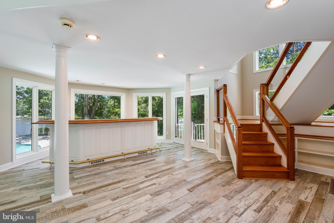
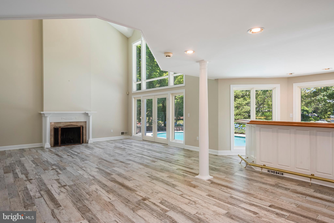
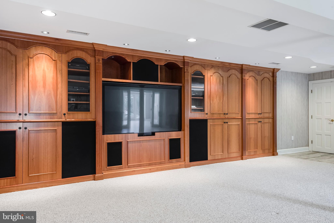
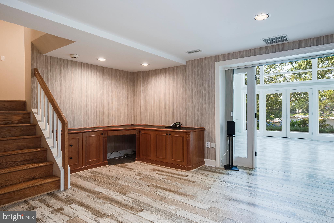
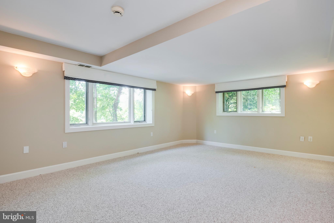
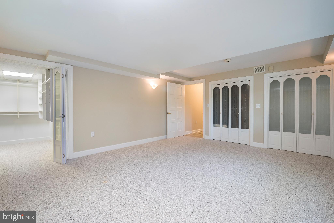
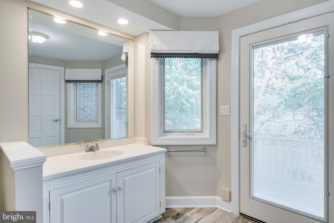
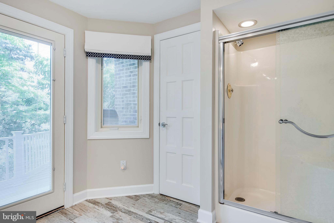
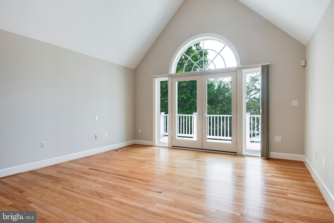
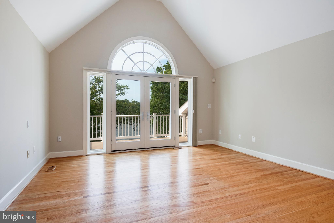
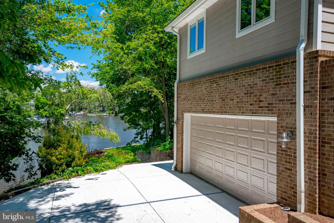
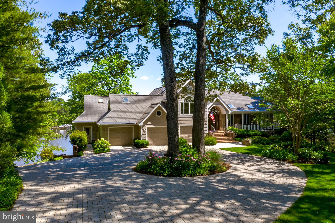
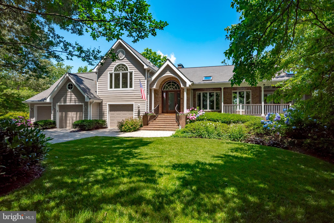
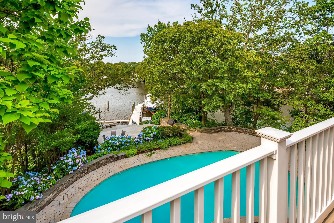
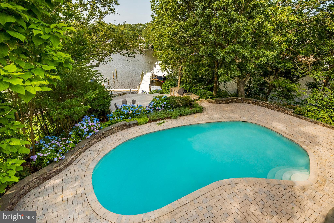
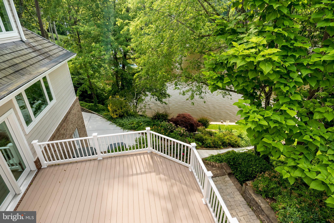
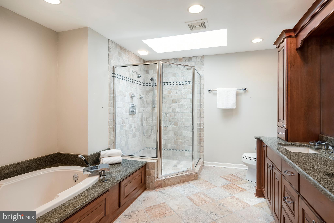
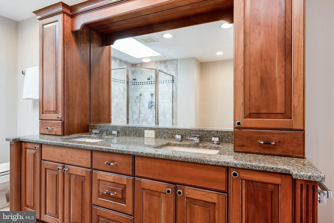
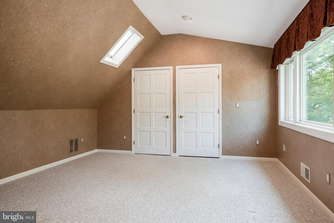
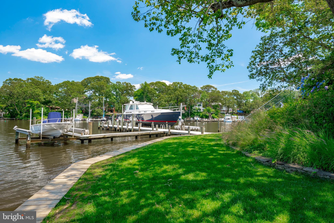
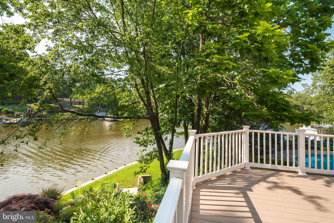
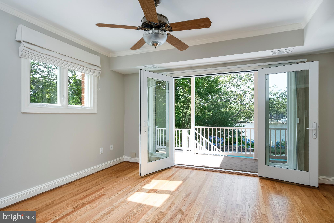
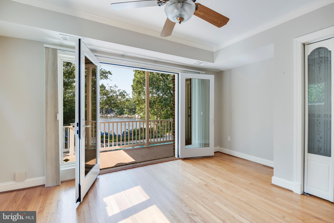
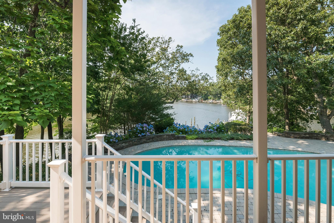
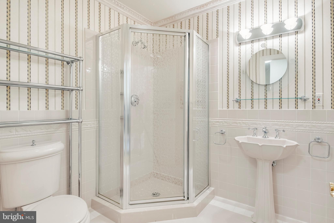
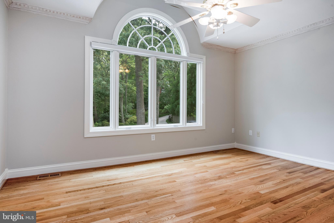
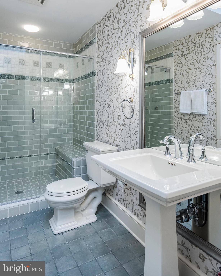
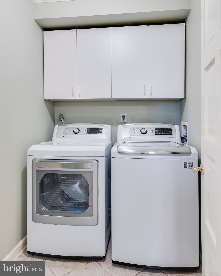
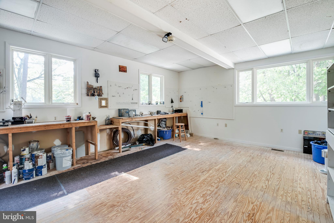
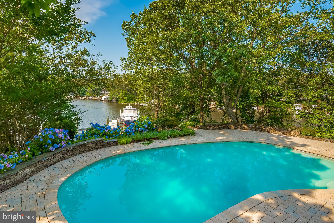
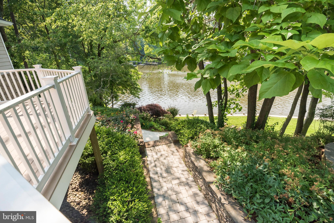
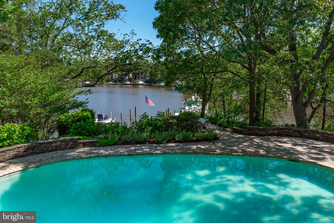
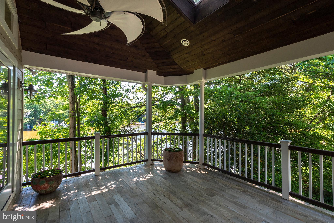
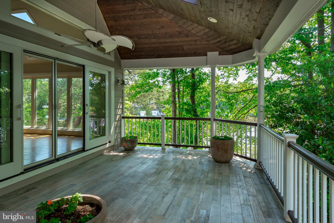
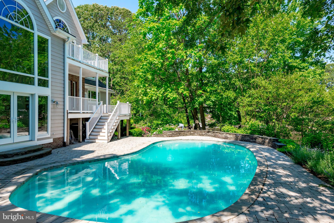
PARADISE POINT magnificent deep water retreat on a peninsula with over 500 feet of waterfront and new bulkhead overlooking Mill Creek on the Magothy River. A paver stone driveway with electric gate off the cul-de-sac leads to private setting featuring extensive hardscape and lush landscaping around the home. There is a welcoming staircase to front entry and views of the covered porch. Inside find water views from every room. The open floor plan, spacious rooms, vaulted ceilings, walls of windows and glass doors bring in light from every angle. New Pella windows, hardwood and porcelain tile floors, fresh paint, window coverings and 3 new HVAC units make this home move-in ready. A large gourmet kitchen with updated stainless appliances is a great gathering space and the dramatic, floating dining room reaches out to the waterfront with sweeping views. There are 2 sets of French doors to the adjoining family/sunroom with wood-burning fireplace and sliding doors to front covered porch with skylights and ceiling fans. Up a few steps is the spacious owner's suite with waterside balcony, large walk-in closet with dressing area and separate sitting room or home office. Another bedroom and bath are on this level. On the lower level a 2-story great room with wood burning fireplace, wet bar and atrium doors out to the pool and beyond to the waterfront. There is an adjoining entertainment room accessed by 2 sets of French doors that has beautiful cherry built-ins and desk space. Two additional bedrooms and baths are on this level one of the baths also opens to the outside near the swimming pool. A game room or exercise room also opens to the waterfront deck and there is a workshop or studio with windows out to the water. 3-car garages with epoxy floors are accessed from the front of the house along with a driveway around the side down to a 4-car garage and concrete path to near the water s edge and kayak launch. Carefree exterior of brick, Hardiplank, Azek, Trex and Timbertech. The heated swimming pool has paver stone decking and stone steps to the fabulous Viking outdoor kitchen and dining area. A private 85-foot pier has protected deep water dockage (8-10 ft MLW) with 3 slips and 2 boat lifts. This special home affords elegant indoor and outdoor living a rare opportunity to have it all.
Features & Amenities
Interior
-
Other Interior Features
Cedar Closet(s), Ceiling Fan(s), Recessed Lighting, Walk-In Closet(s), Built-in Features, Bar, Crown Molding, Open Floorplan, Soaking Tub
-
Total Bedrooms
4
-
Bathrooms
4
-
1/2 Bathrooms
1
-
Above Grade Finished Area
3913.0
-
Basement YN
NO
-
Cooling YN
YES
-
Cooling
Central Air, Ceiling Fan(s), Zoned, Electric
-
Fireplace YN
YES
-
Heating YN
YES
-
Heating
Exhaust Fan, Electric, Zoned, Heat Pump
-
Pet friendly
N/A
Exterior
-
Garage
Yes
-
Garage spaces
7
-
Construction Materials
Brick Veneer, HardiPlank Type
-
Other Exterior Features
Balcony, Lighting
-
Parking
Oversized, Garage Door Opener, Electric Vehicle Charging Station(s), Garage, Driveway, Inside Entrance, Attached
-
Patio and Porch Features
Deck, Porch, Patio, Terrace, Wrap Around
-
Pool
Yes
-
Pool Features
Heated, Private
-
Waterfront YN
YES
-
View
Water
Area & Lot
-
Lot Features
Waterfront
-
Lot Size(acres)
0.95
-
Lot Size(square feet)
41,500
-
Property Type
Residential
-
Property Sub Type
Single Family Residence
-
Architectural Style
Contemporary
Price
-
Sales Price
$2,495,000
-
Tax Amount
$11,558
-
Financing Options
Conventional
-
Sq. Footage
6,998
-
Price/SqFt
$356
HOA
-
Association
YES
-
Association Fee
$125
-
Association Fee Frequency
Annually
-
Association Fee Includes
N/A
School District
-
Elementary School
N/A
-
Middle School
N/A
-
High School
N/A
Property Features
-
New Construction
NO
-
Accessibility Features
Therapeutic Whirlpool
-
Senior Community YN
NO
-
Sewer
Septic Tank
-
Tax Lot
39
-
Water Source
Public
Schedule a Showing
Showing scheduled successfully.
Mortgage calculator
Estimate your monthly mortgage payment, including the principal and interest, property taxes, and HOA. Adjust the values to generate a more accurate rate.
Your payment
Principal and Interest:
$
Property taxes:
$
HOA fees:
$
Total loan payment:
$
Total interest amount:
$
Location
County
ANNE ARUNDEL
Elementary School
Middle School
High School
Listing Courtesy of Florence M Calvert, Coldwell Banker Realty
RealHub Information is provided exclusively for consumers' personal, non-commercial use, and it may not be used for any purpose other than to identify prospective properties consumers may be interested in purchasing. All information deemed reliable but not guaranteed and should be independently verified. All properties are subject to prior sale, change or withdrawal. RealHub website owner shall not be responsible for any typographical errors, misinformation, misprints and shall be held totally harmless.
_(1).webp?size=684x933)
AGENT
Sharon Lelm
Call Sharon today to schedule a private showing.

* Listings on this website come from the FMLS IDX Compilation and may be held by brokerage firms other than the owner of this website. The listing brokerage is identified in any listing details. Information is deemed reliable but is not guaranteed. If you believe any FMLS listing contains material that infringes your copyrighted work please click here to review our DMCA policy and learn how to submit a takedown request.© 2024 FMLS.
.png)