Features & Amenities

Interior

  • Other Interior Features

    Eat-in Kitchen, High Ceilings

  • Total Bedrooms

    4

  • Bathrooms

    2

  • 1/2 Bathrooms

    1

  • Above Grade Finished Area

    3388.0

  • Basement YN

    YES

  • Cooling YN

    YES

  • Cooling

    Central Air, Electric

  • Heating YN

    YES

  • Heating

    Natural Gas, Forced Air

  • Pet friendly

    N/A

Exterior

  • Garage

    Yes

  • Garage spaces

    2

  • Construction Materials

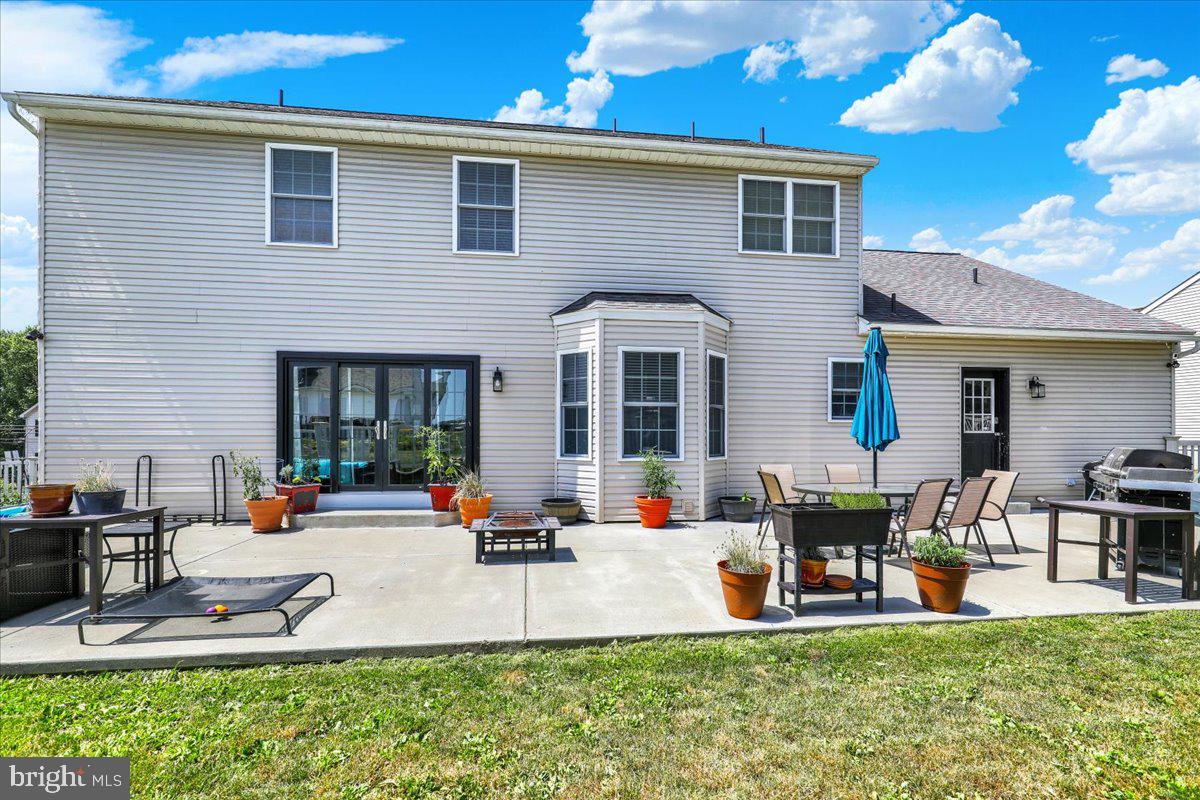
    Vinyl Siding

  • Parking

    Garage, Driveway, Inside Entrance, Attached

  • Patio and Porch Features

    Patio

  • Pool

    No

  • Waterfront YN

    NO

Area & Lot

  • Lot Size(acres)

    0.23

  • Lot Size(square feet)

    10019.0

  • Property Type

    Residential

  • Property Sub Type

    Single Family Residence

  • Architectural Style

    Colonial

Price

  • Sales Price

    $519,900

  • Tax Amount

    $8,834

  • Sq. Footage

    3, 388

  • Price/SqFt

    $153

HOA

  • Association

    No

School District

  • Elementary School

    N/A

  • Middle School

    N/A

  • High School

    N/A

Property Features

  • New Construction

    NO

  • Foundation Details

    Permanent

  • Senior Community YN

    NO

  • Sewer

    Public Sewer

  • Tax Lot

    9836

  • Water Source

    Public

Schedule a Showing

Showing scheduled successfully.

<
>
IN PERSON
VIA CHAT

What is 3 + 4 ?


Change time

Mortgage calculator

Estimate your monthly mortgage payment, including the principal and interest, property taxes, and HOA. Adjust the values to generate a more accurate rate.

Your payment

Principal and Interest:

$

Property taxes:

$

HOA fees:

$

Total loan payment:

$

Total interest amount:

$

Location

County

BERKS

Elementary School

Middle School

High School

Listing Courtesy of Susan F McFadden , Keller Williams Platinum Realty - Wyomissing

RealHub Information is provided exclusively for consumers' personal, non-commercial use, and it may not be used for any purpose other than to identify prospective properties consumers may be interested in purchasing. All information deemed reliable but not guaranteed and should be independently verified. All properties are subject to prior sale, change or withdrawal. RealHub website owner shall not be responsible for any typographical errors, misinformation, misprints and shall be held totally harmless.

Agent Sharon Lelm

AGENT

Sharon Lelm

Call Sharon today to schedule a private showing.


* Listings on this website come from the FMLS IDX Compilation and may be held by brokerage firms other than the owner of this website. The listing brokerage is identified in any listing details. Information is deemed reliable but is not guaranteed. If you believe any FMLS listing contains material that infringes your copyrighted work please click here to review our DMCA policy and learn how to submit a takedown request.© 2024 FMLS.
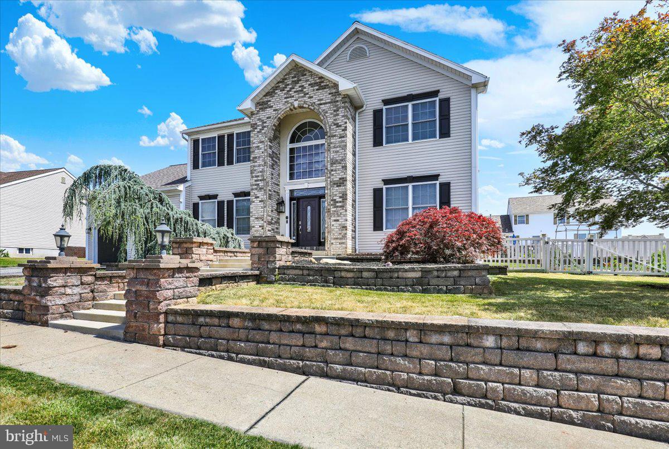
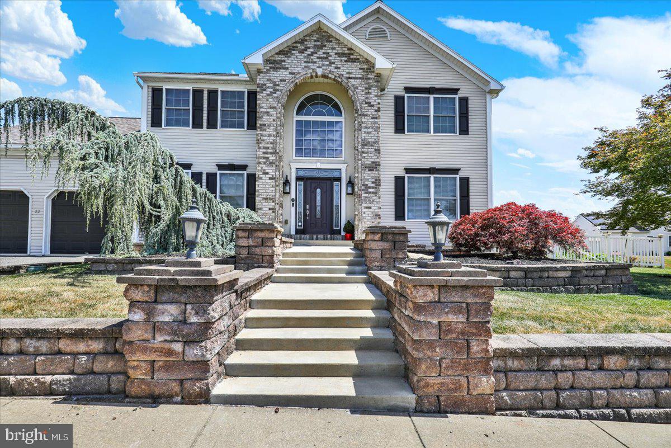
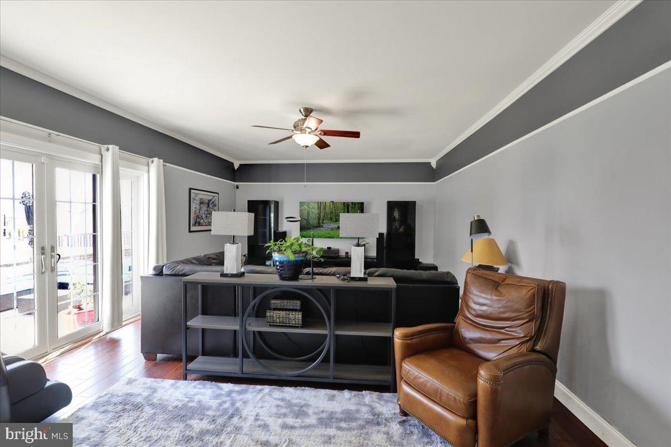
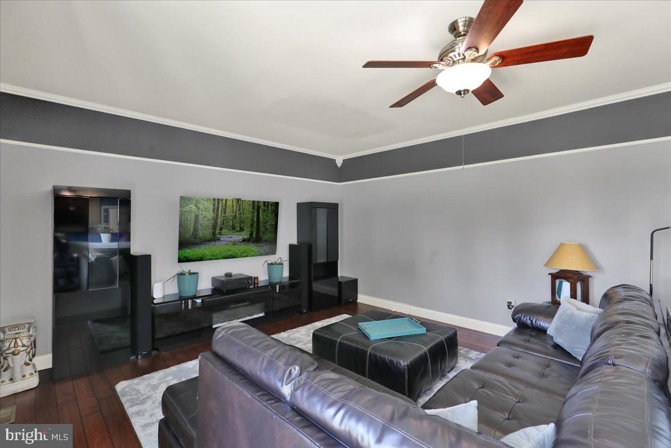
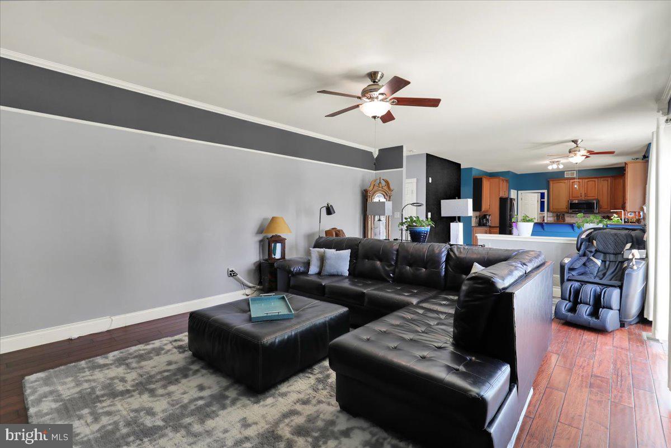
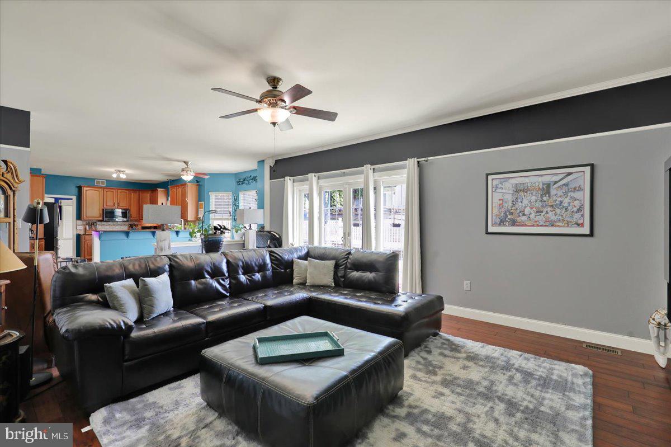
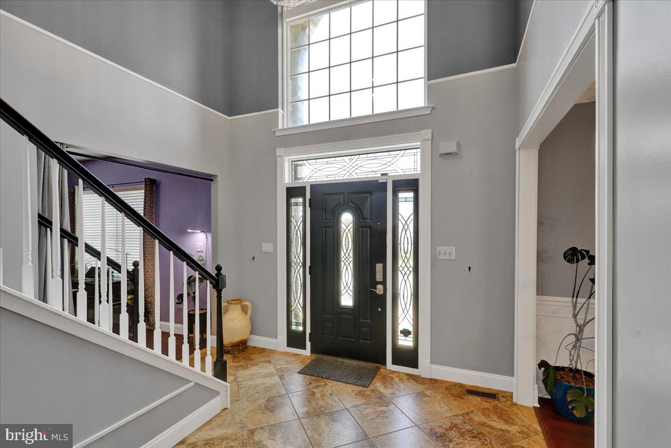
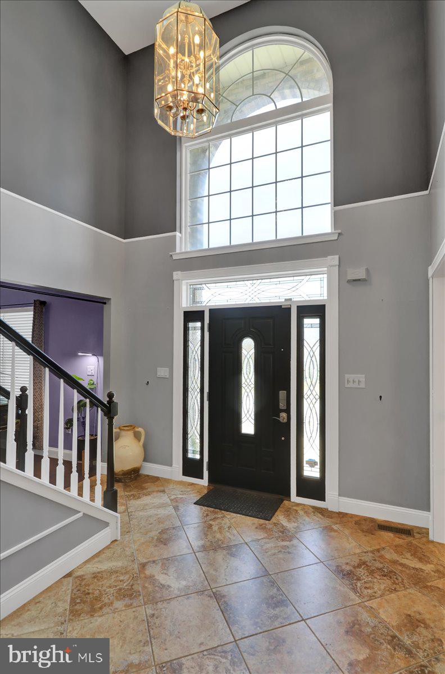
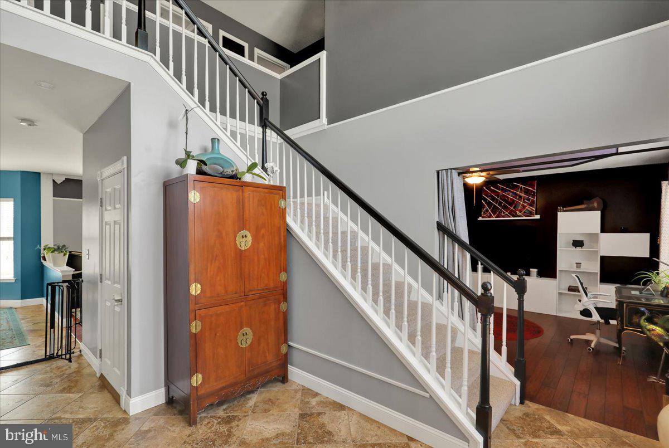
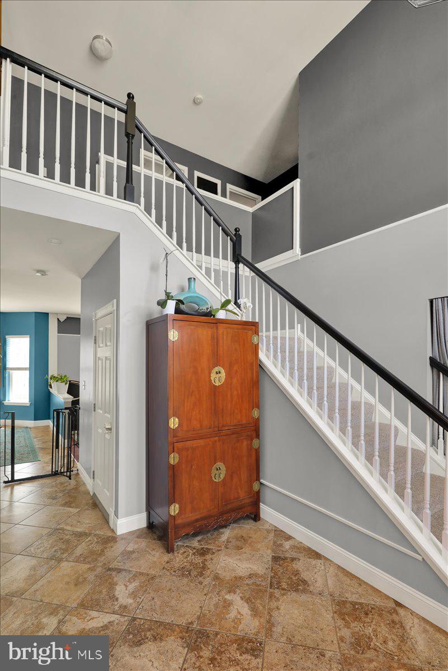
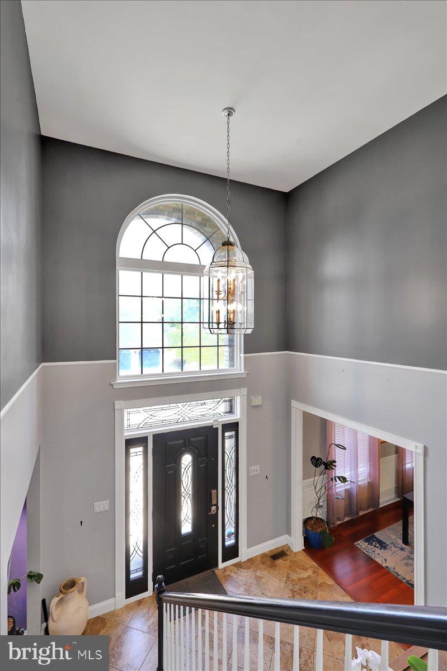
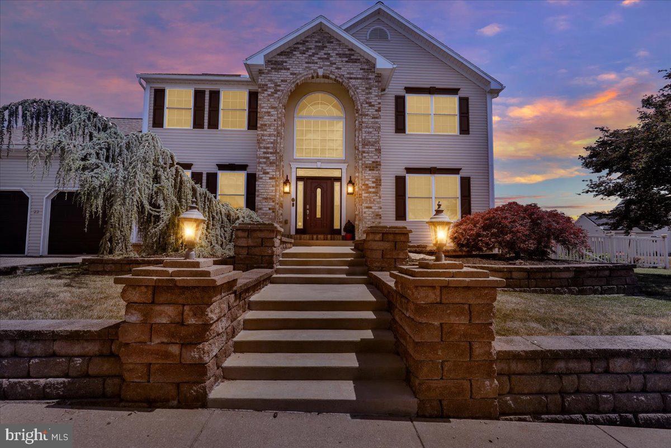
Coming Soon!! OPEN HOUSE July 9th 5-7pm!Welcome to this spacious 4-bedroom, 2.5-bath home in the desirable Heidelberg Run East community! Featuring 9-foot ceilings and a bright, open foyer with tile flooring, this home offers a great layout with plenty of space.

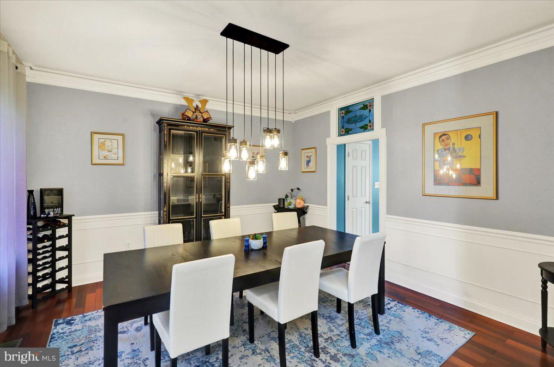
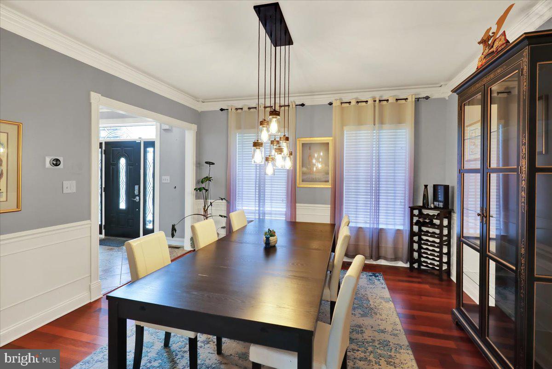
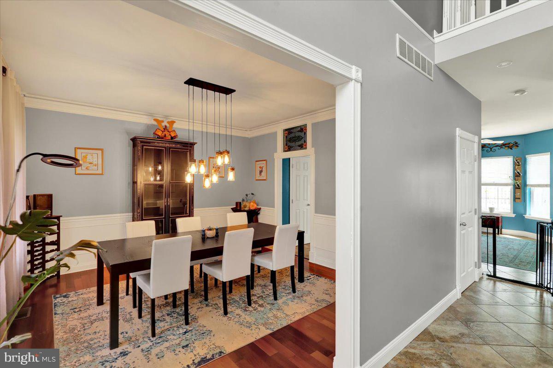
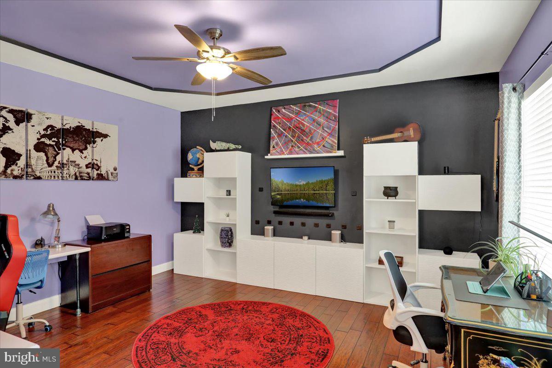
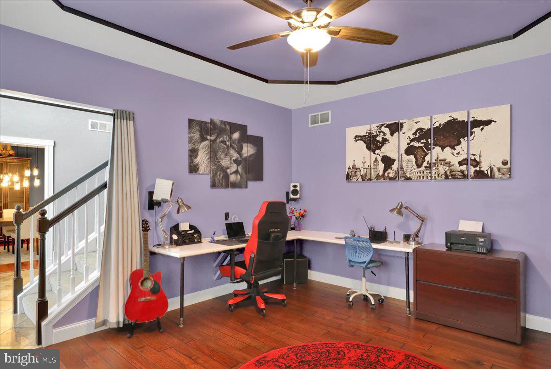
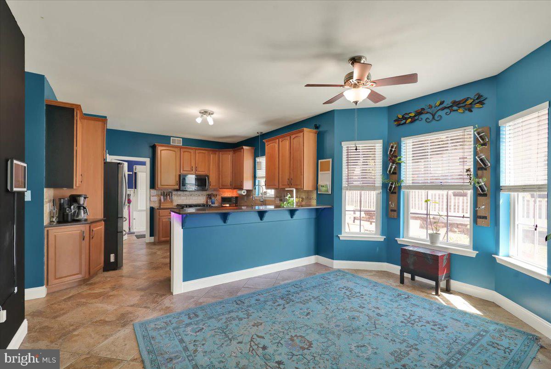
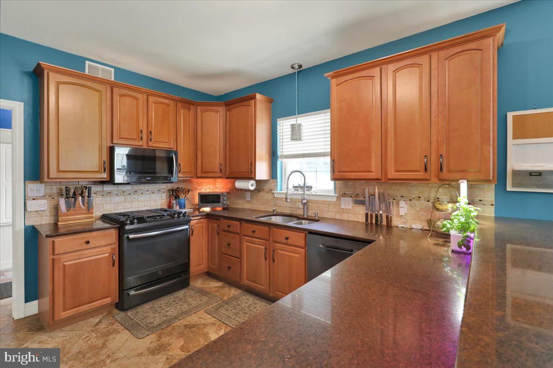
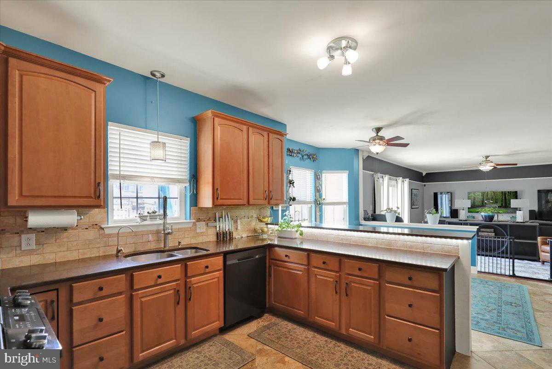
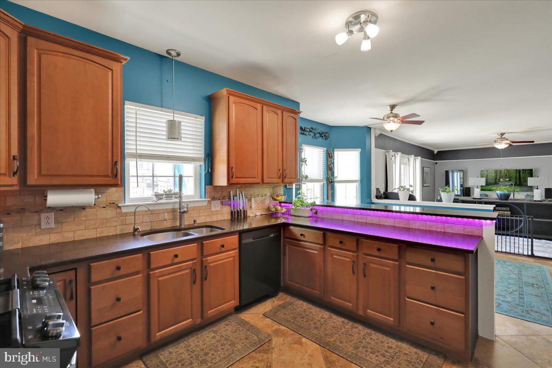
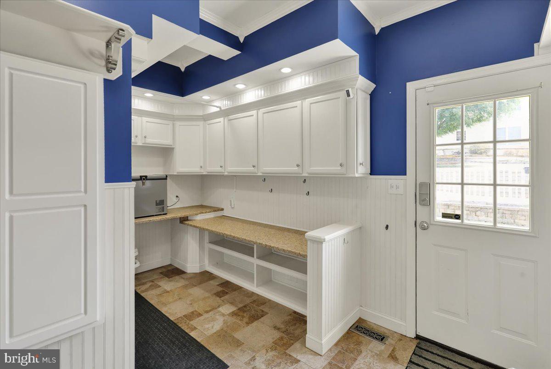
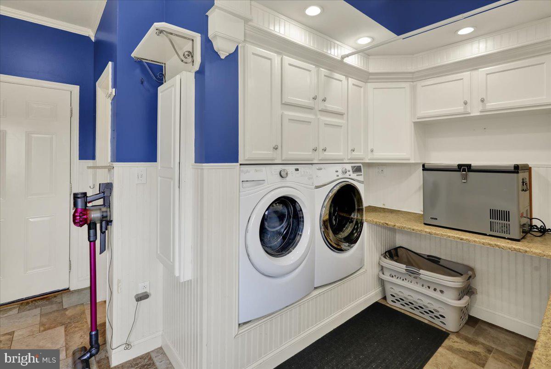
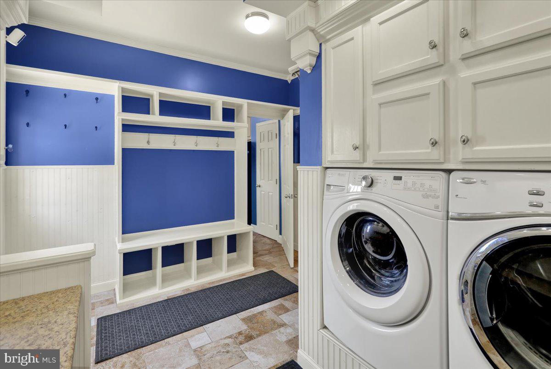
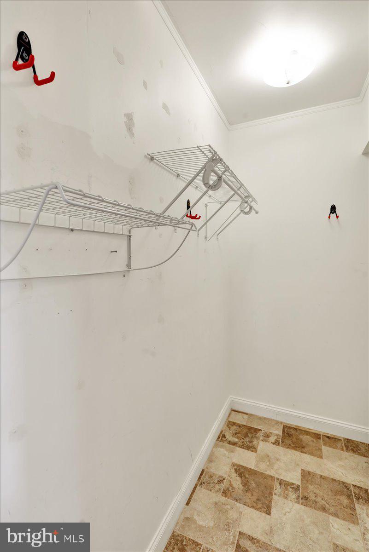
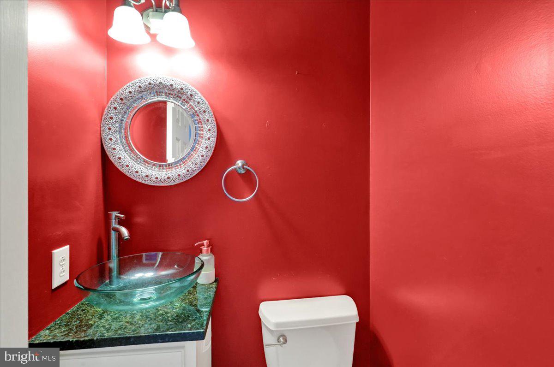
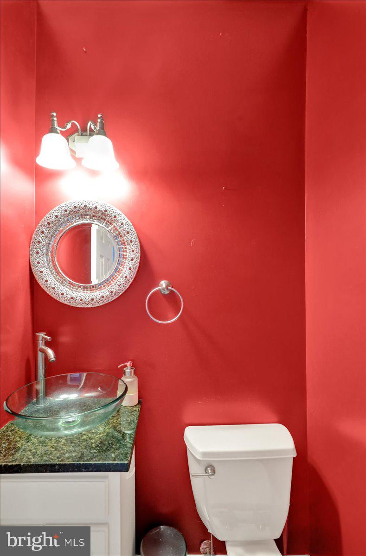
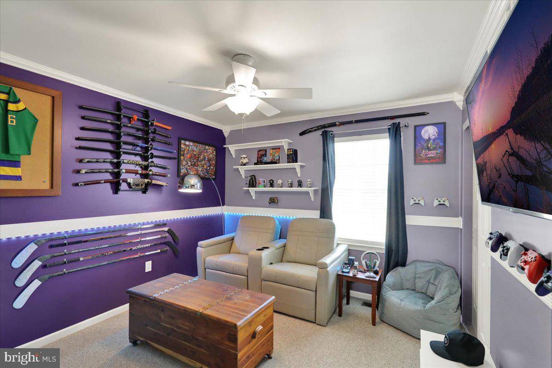
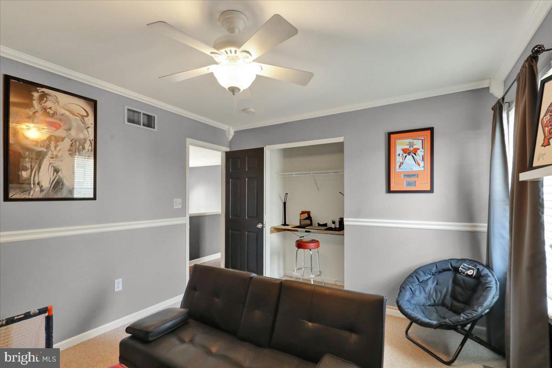
The kitchen is designed for both function and storage, featuring granite countertops, abundant cabinetry, two pantries, a breakfast nook, and a convenient powder room nearby. The adjacent dining room showcases hardwood flooring, while the first-floor office includes built-in shelving and a desk, making it an ideal workspace. The laundry room offers additional storage with a large closet.

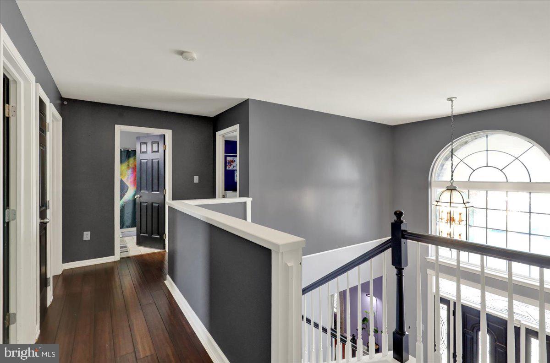
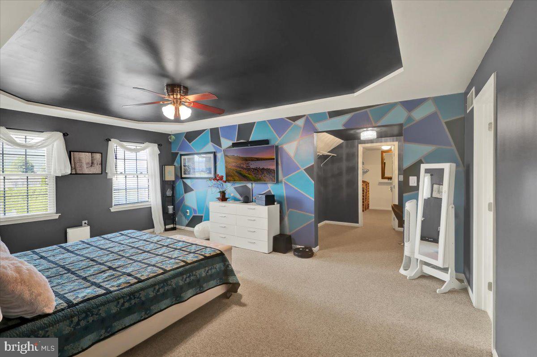
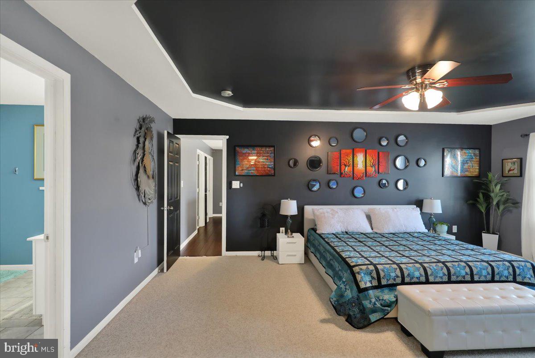
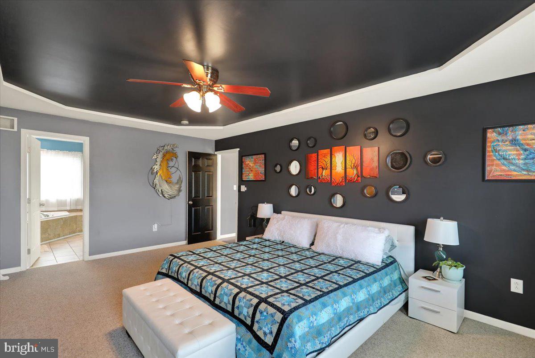
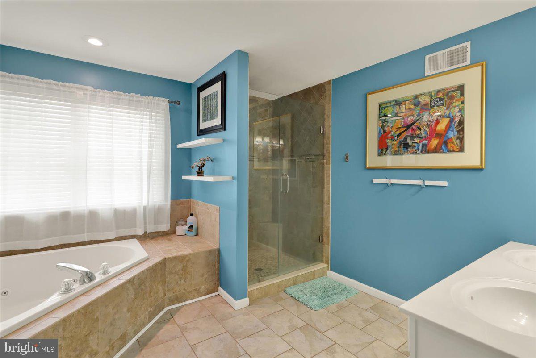
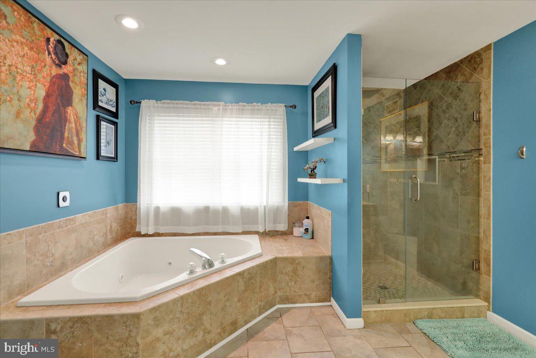
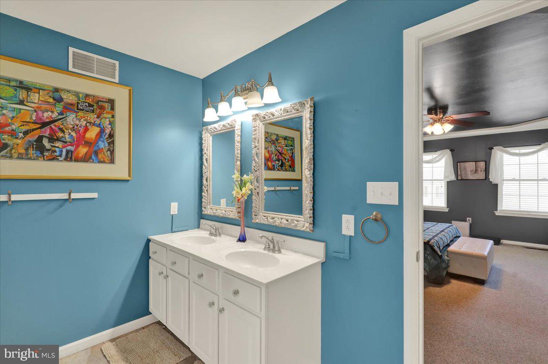
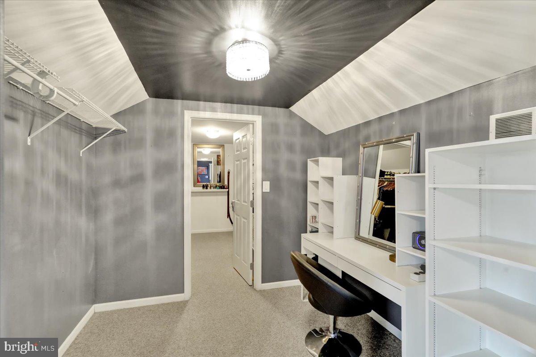
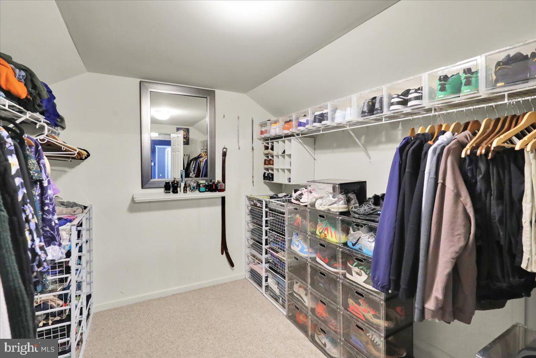
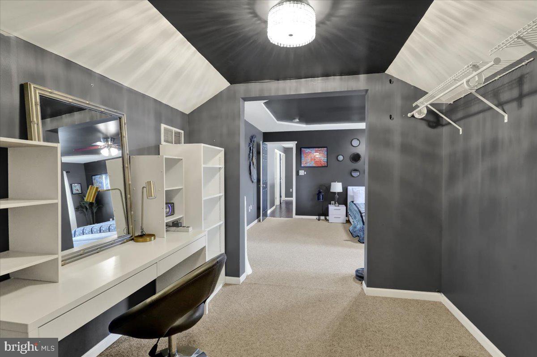
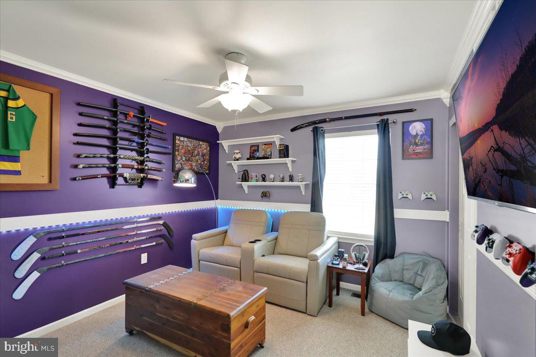
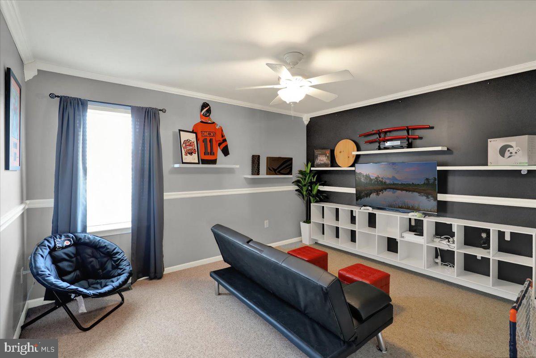
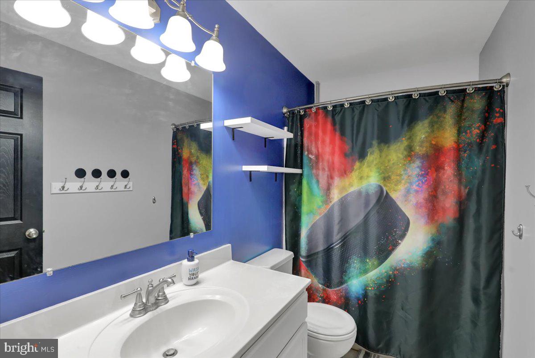
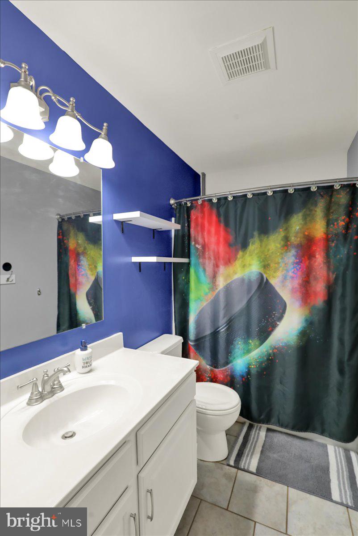
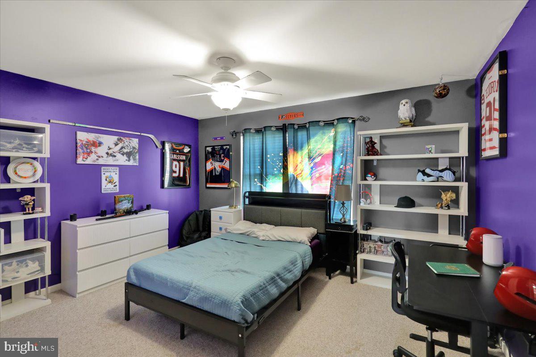
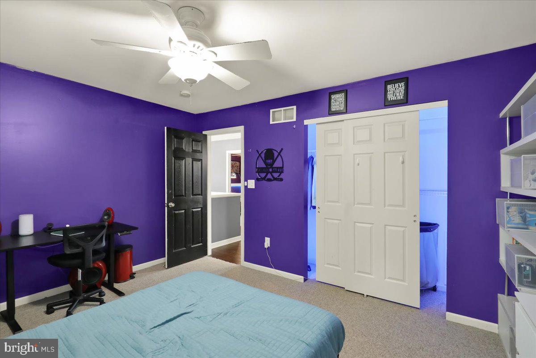
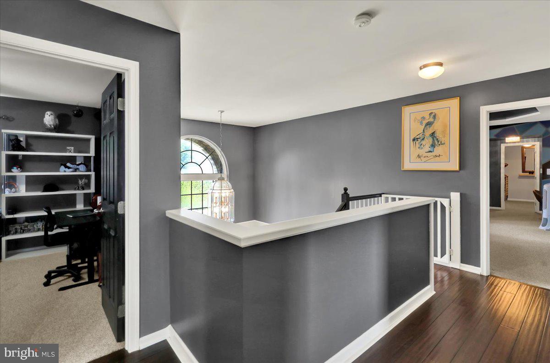
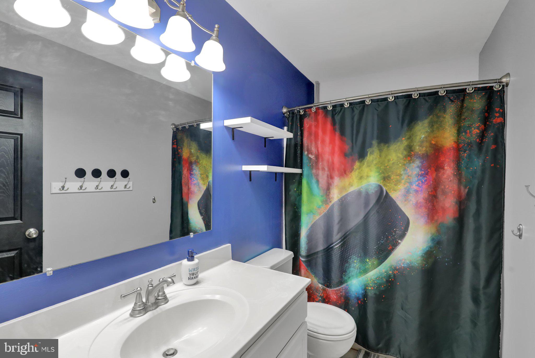
Upstairs, you'll find four spacious bedrooms, including a huge primary suite with a separate dressing room and a private bath featuring a tiled shower.

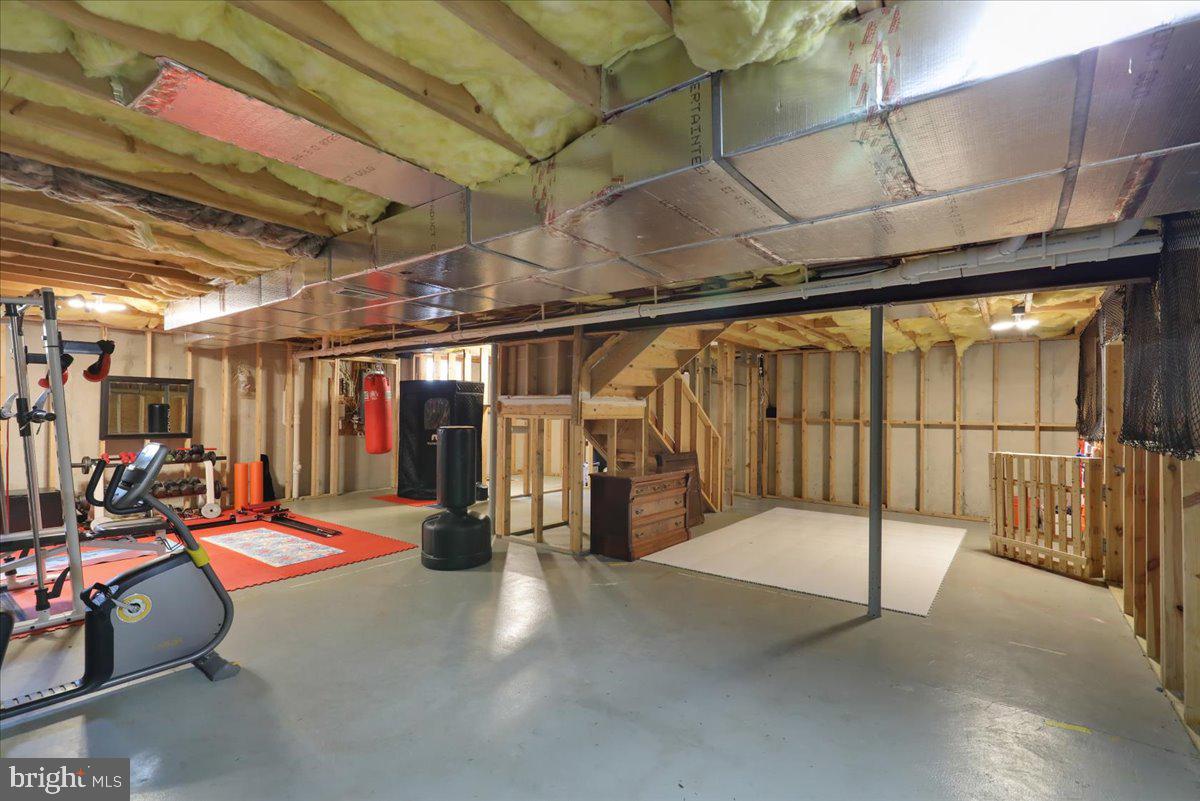
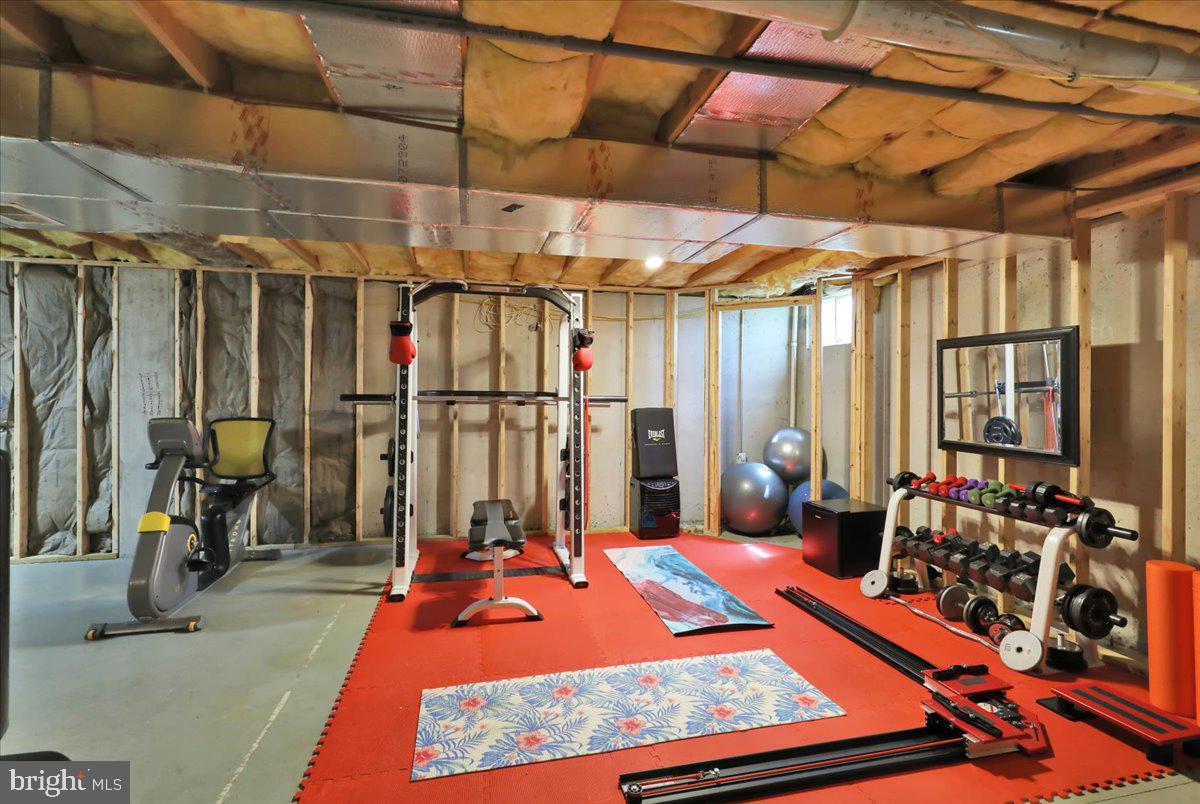
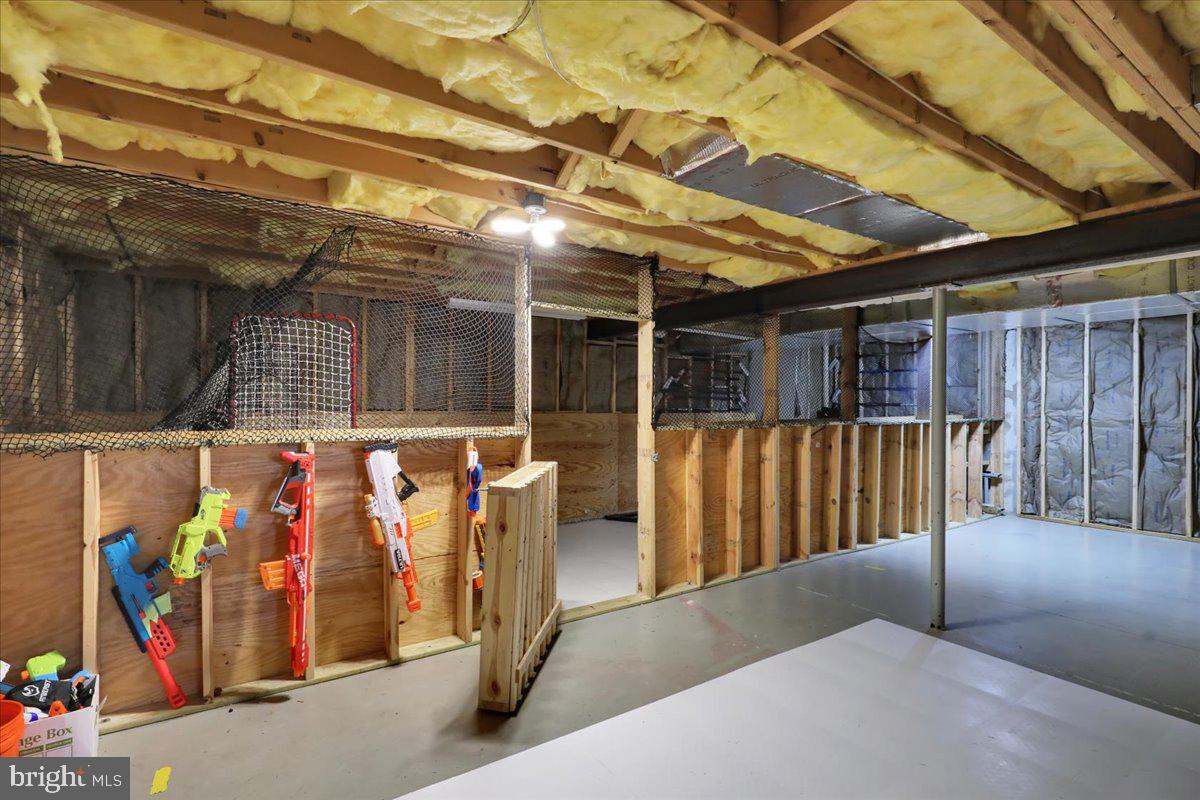
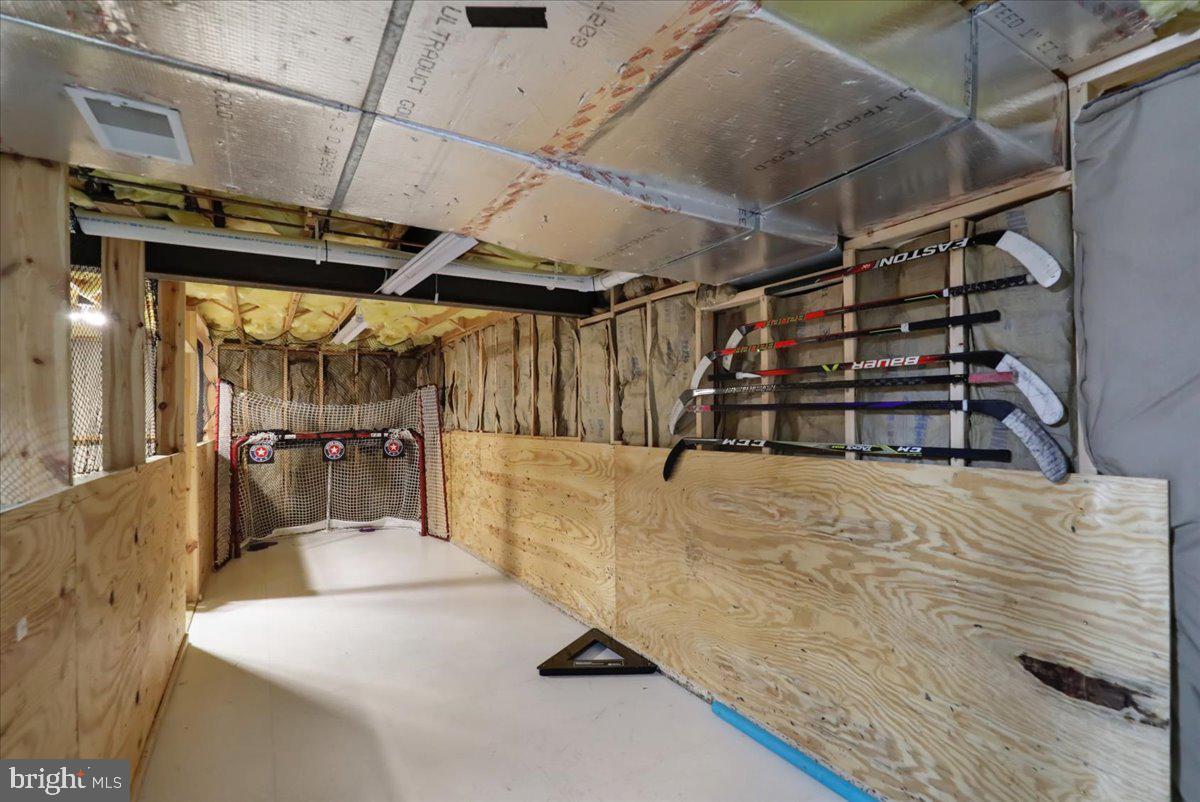
The unfinished basement is ready for your finishing touches with roughed-in plumbing already in place. Major updates include a newer roof and a new, gas, hot water heater, while efficient gas heat keeps utility costs in check.  Also included is a water softener system with filtration and a reverse osmosis sink system! 

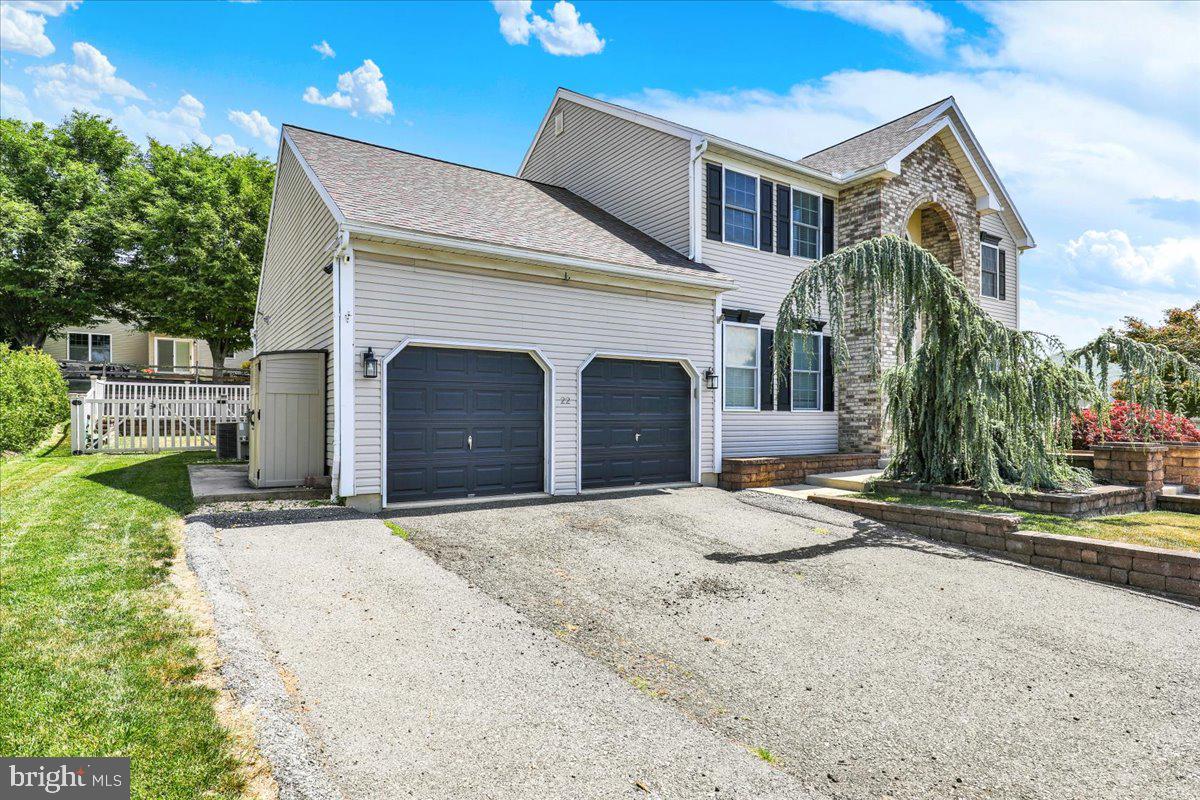
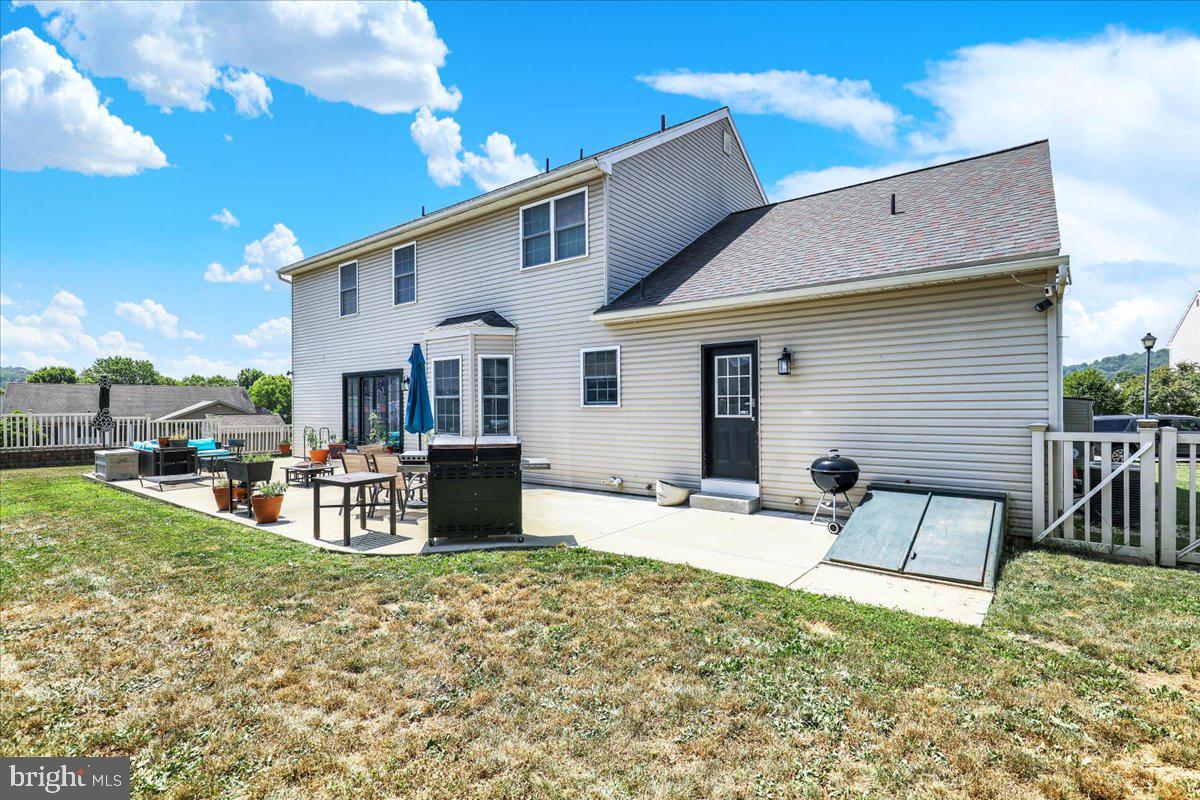
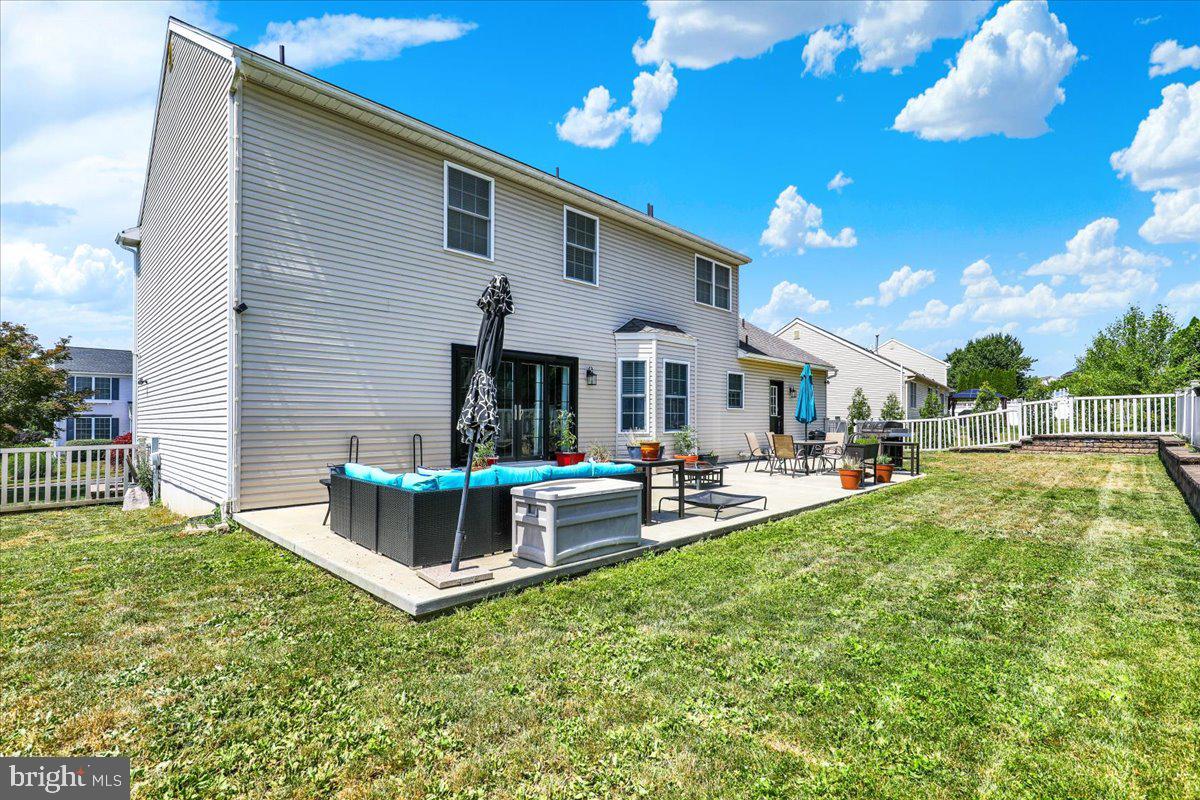
Outside, enjoy the fully fenced backyard with a huge patio and beautifully maintained gardens—perfect for entertaining, relaxing, or spending time outdoors.   An attached two-car garage completes this well-maintained home.

22 SHELLY DRIVE

Message successfully sent.

What would you like to know?

What is 3 + 4 ?

I agree to receive email communication and understand I can unsubscribe at any time.

I agree to be contacted by Charis Realty Group via call, email, and text for real estate services. To opt out, you can reply 'stop' at any time or reply 'help' for assistance. You can also click the unsubscribe link in the emails. Message and data rates may apply. Message frequency may vary. Privacy Policy

Related Properties

Nestled on a peaceful, wooded 1.82 acre lot, you will find the perfect place for multi-generational living! Only 5 minutes to Penske headquarters, Route 10 and I-176, you’re tucked away yet close to everything. Everyone will have their own space in this beautiful home that is complete with a huge in-law suite on the lower level that includes a living room, kitchenette-like area with coffee station, fridge and microwave, large bedroom, and full ADA-compliant bathroom. The upstairs level is equally impressive with hand-scraped oak hardwood flooring, freshly painted crisp white walls throughout, updated contemporary bathrooms, and an airy open concept feel! In the kitchen, the new quartz countertops and backsplash are highlighted by the custom cherry cabinets, built-in appliances, and abundance of natural light! The kitchen flows nicely into the formal dining and living rooms where you will also find a family room/den with an impressive stone wood-burning fireplace and sliding glass doors to the backyard. To complete this level, there are 3 bedrooms and 3 full bathrooms including the master bedroom suite which boasts glass doors leading out to the new back deck. You will also fall in love with the outside! The backyard is completely private with a gorgeous wooded backdrop and plenty of space to find serenity. There is also a 2-car side entry garage and an additional drive area along the top of the property for plenty of parking or to access the main level. Other notable features include: a main floor laundry, newer roof (2015), newer central HVAC (2020), 2 new split units added downstairs (2024), newly remodeled bathrooms (2025), 4th full bathroom added downstairs (2023), newer hot water heater (2021), new insulation in attic (2024), updated lighting (2024), and newly installed back deck (2025).  A one-year Cinch home warranty is also included for your peace of mind! AND, the sellers have offered to include a golf cart which is used for easy access from the driveway to the 2nd floor! So set up your showing today! You will not be disappointed!
#PABK2068998

READING

49 FAWN DRIVE

4 Beds

4 Baths

3,472 Sq.Ft.

$575,000

MLS#: PABK2068998
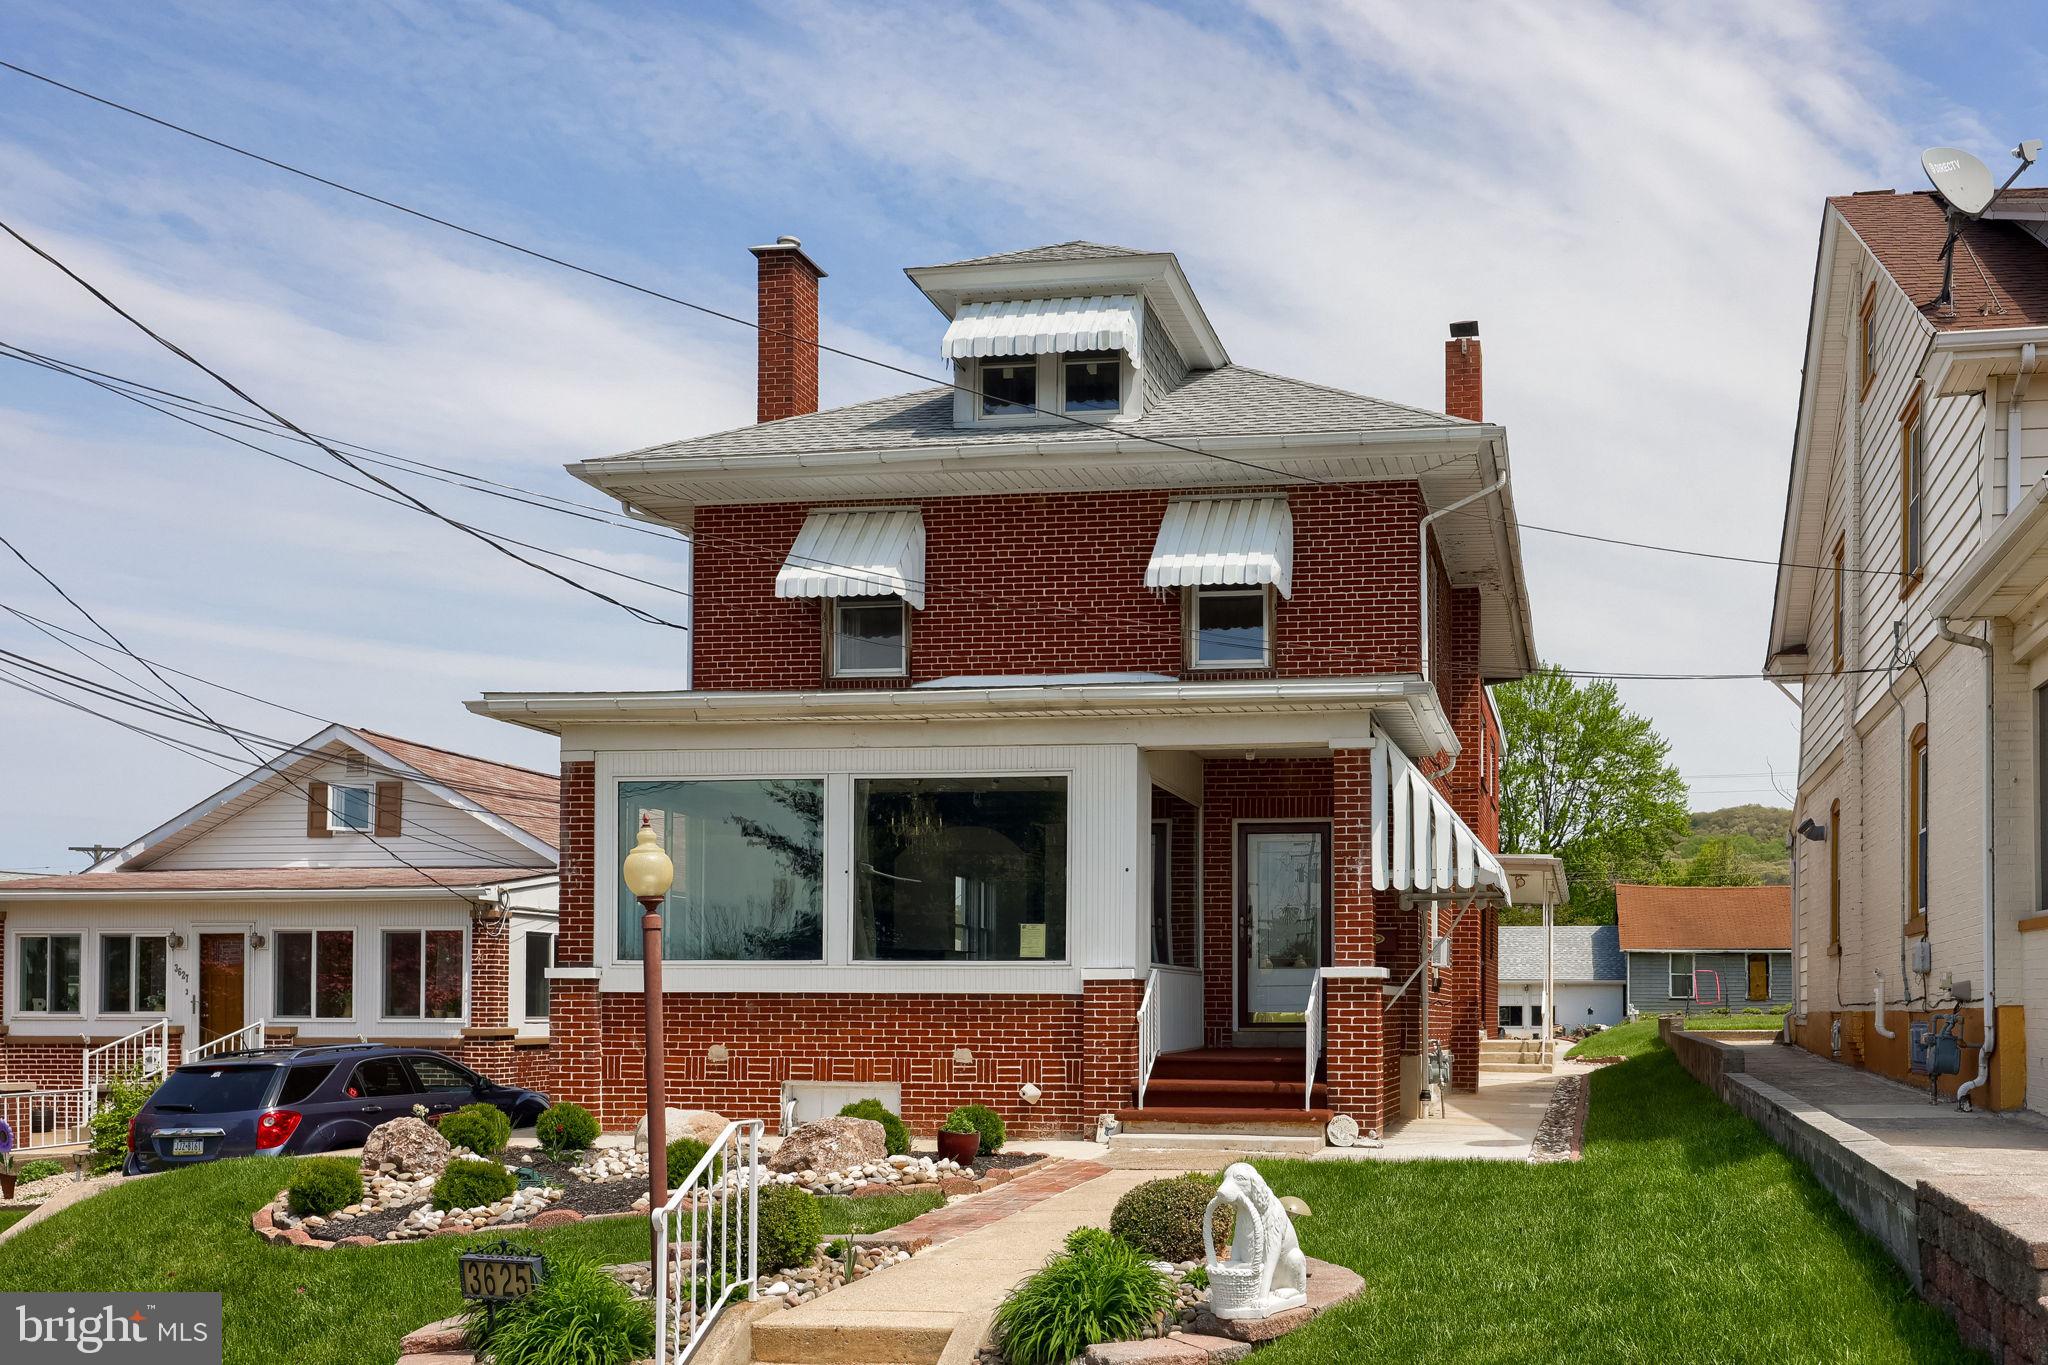
Excellent opportunity in Laureldale!  This property has 4 bedrooms, 3 full baths, and a detached two car garage.  Ideal for a residence!  And, with the flexible Commercial Zoning, this property would lend itself to an in-home business where you can work and live too.  (subject to the zoning regulations of Laureldale Borough).  High visibility display window space along Kutztown Road.
#PABK2074104

READING

3625 KUTZTOWN ROAD

4 Beds

3 Baths

2,496 Sq.Ft.

$480,000

MLS#: PABK2074104
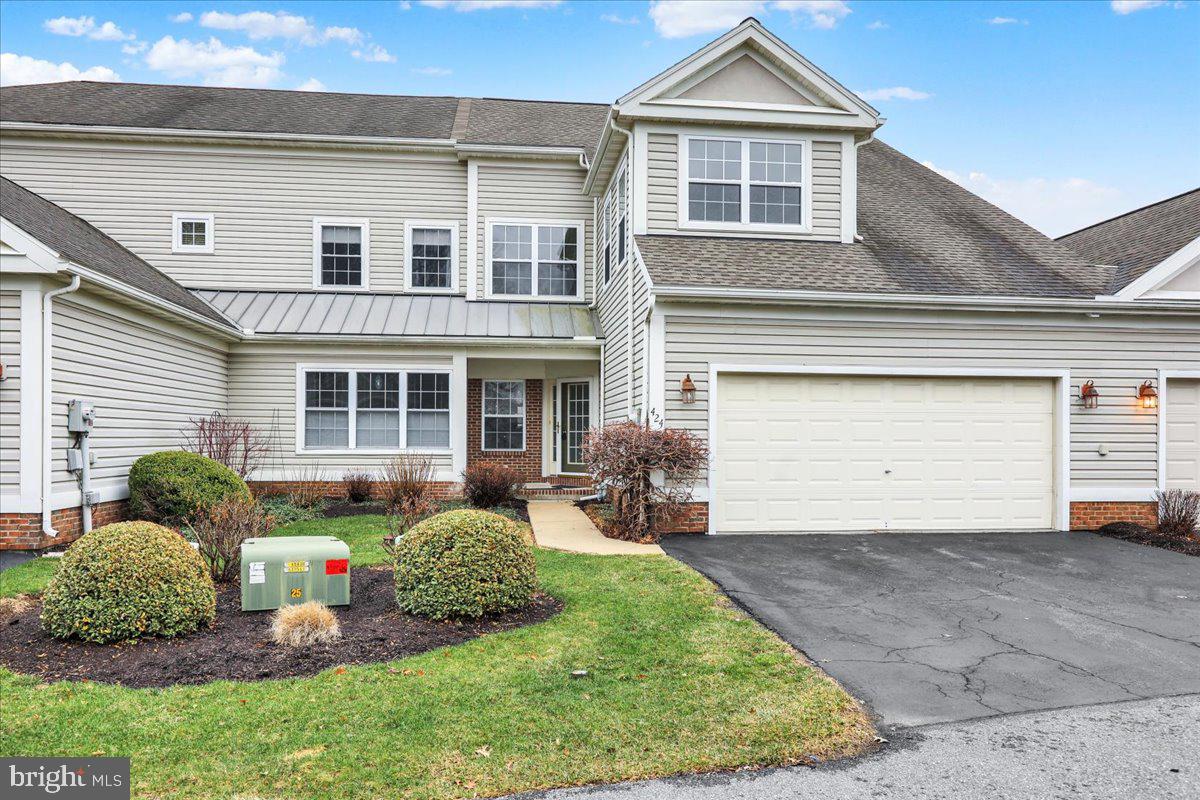
Welcome to 424 Oak Hill Lane, a fully renovated townhome with a two-car garage within the highly desirable Oak Hill at Spring Ridge community in Spring Township. This home has been thoughtfully transformed with quality upgrades and modern finishes throughout. Recent improvements include brand new and upgraded Stainmaster carpeting, three coats of fresh neutral Sherwin Williams paint, and a complete kitchen renovation featuring 15-inch-deep IKEA cabinetry (25-year warranty), Colonial marble countertops (20-year warranty), and brand new GE Profile stainless steel appliances. Professional carpentry enhancements created an open flow between the kitchen and dining room, enhancing both functionality and entertaining space. A brand new sliding glass door leads from the living room to a brand new, extended 16' x 10' Timber Tech deck, perfect for outdoor enjoyment. The open concept living and dining area is highlighted by vaulted ceilings and abundant natural light, offering an inviting space for gatherings. The main-level primary suite is spacious and bright, featuring vaulted ceilings, ample closet space, and a fully renovated, modern en-suite bathroom. A powder room, laundry room, and interior access to the two-car garage complete the first floor. The second level offers two additional bedrooms, a full hall bath, and a versatile 15' x 10' loft area ideal for a home office, sitting area, or flex space to suit your needs. Conveniently located near major routes, schools, parks, shopping, and dining, this move-in ready home combines style, comfort, and accessibility. Schedule your private showing today.
#PABK2068028

READING

424 OAK HILL LANE

3 Beds

2 Baths

2,238 Sq.Ft.

$441,000

MLS#: PABK2068028
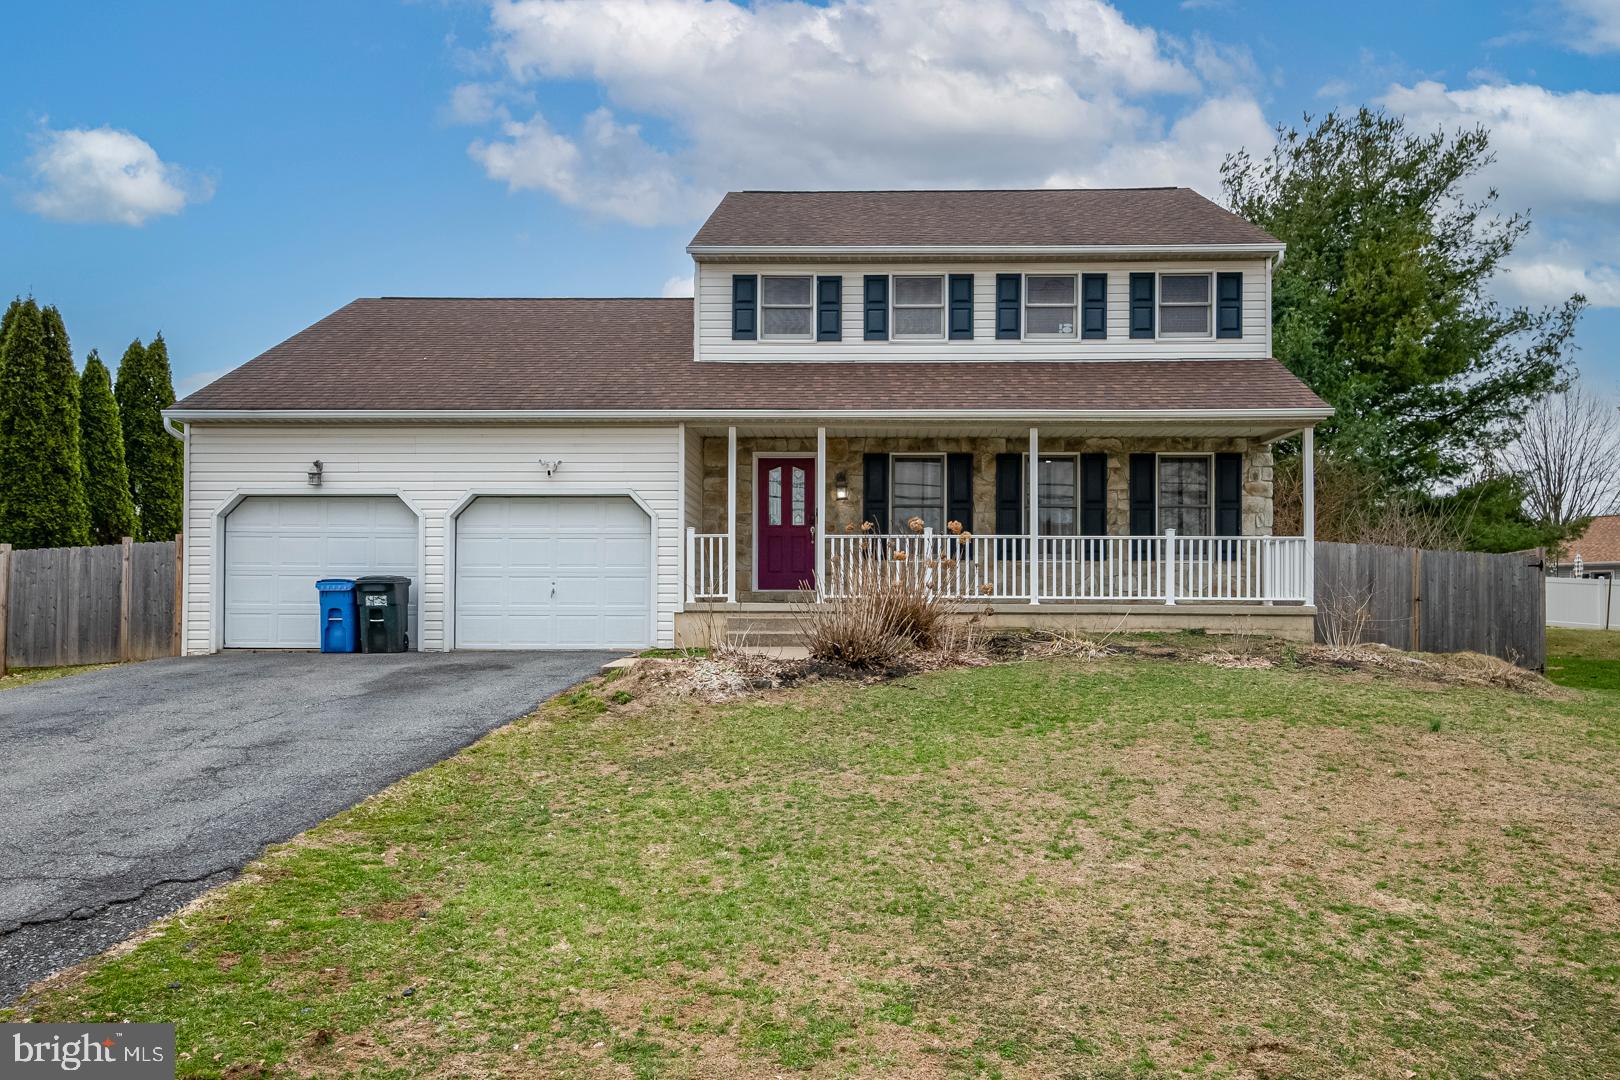
Welcome to this beautiful property located in Muhlenberg Township. The property boasts 3 bedrooms,4 bathrooms, a finished basement with a home theater and an underground swimming pool, and a 2-car garage .
#PABK2068990

READING

4312 STOUDTS FERRY BRIDGE ROAD

3 Beds

2 Baths

2,882 Sq.Ft.

$475,500

MLS#: PABK2068990
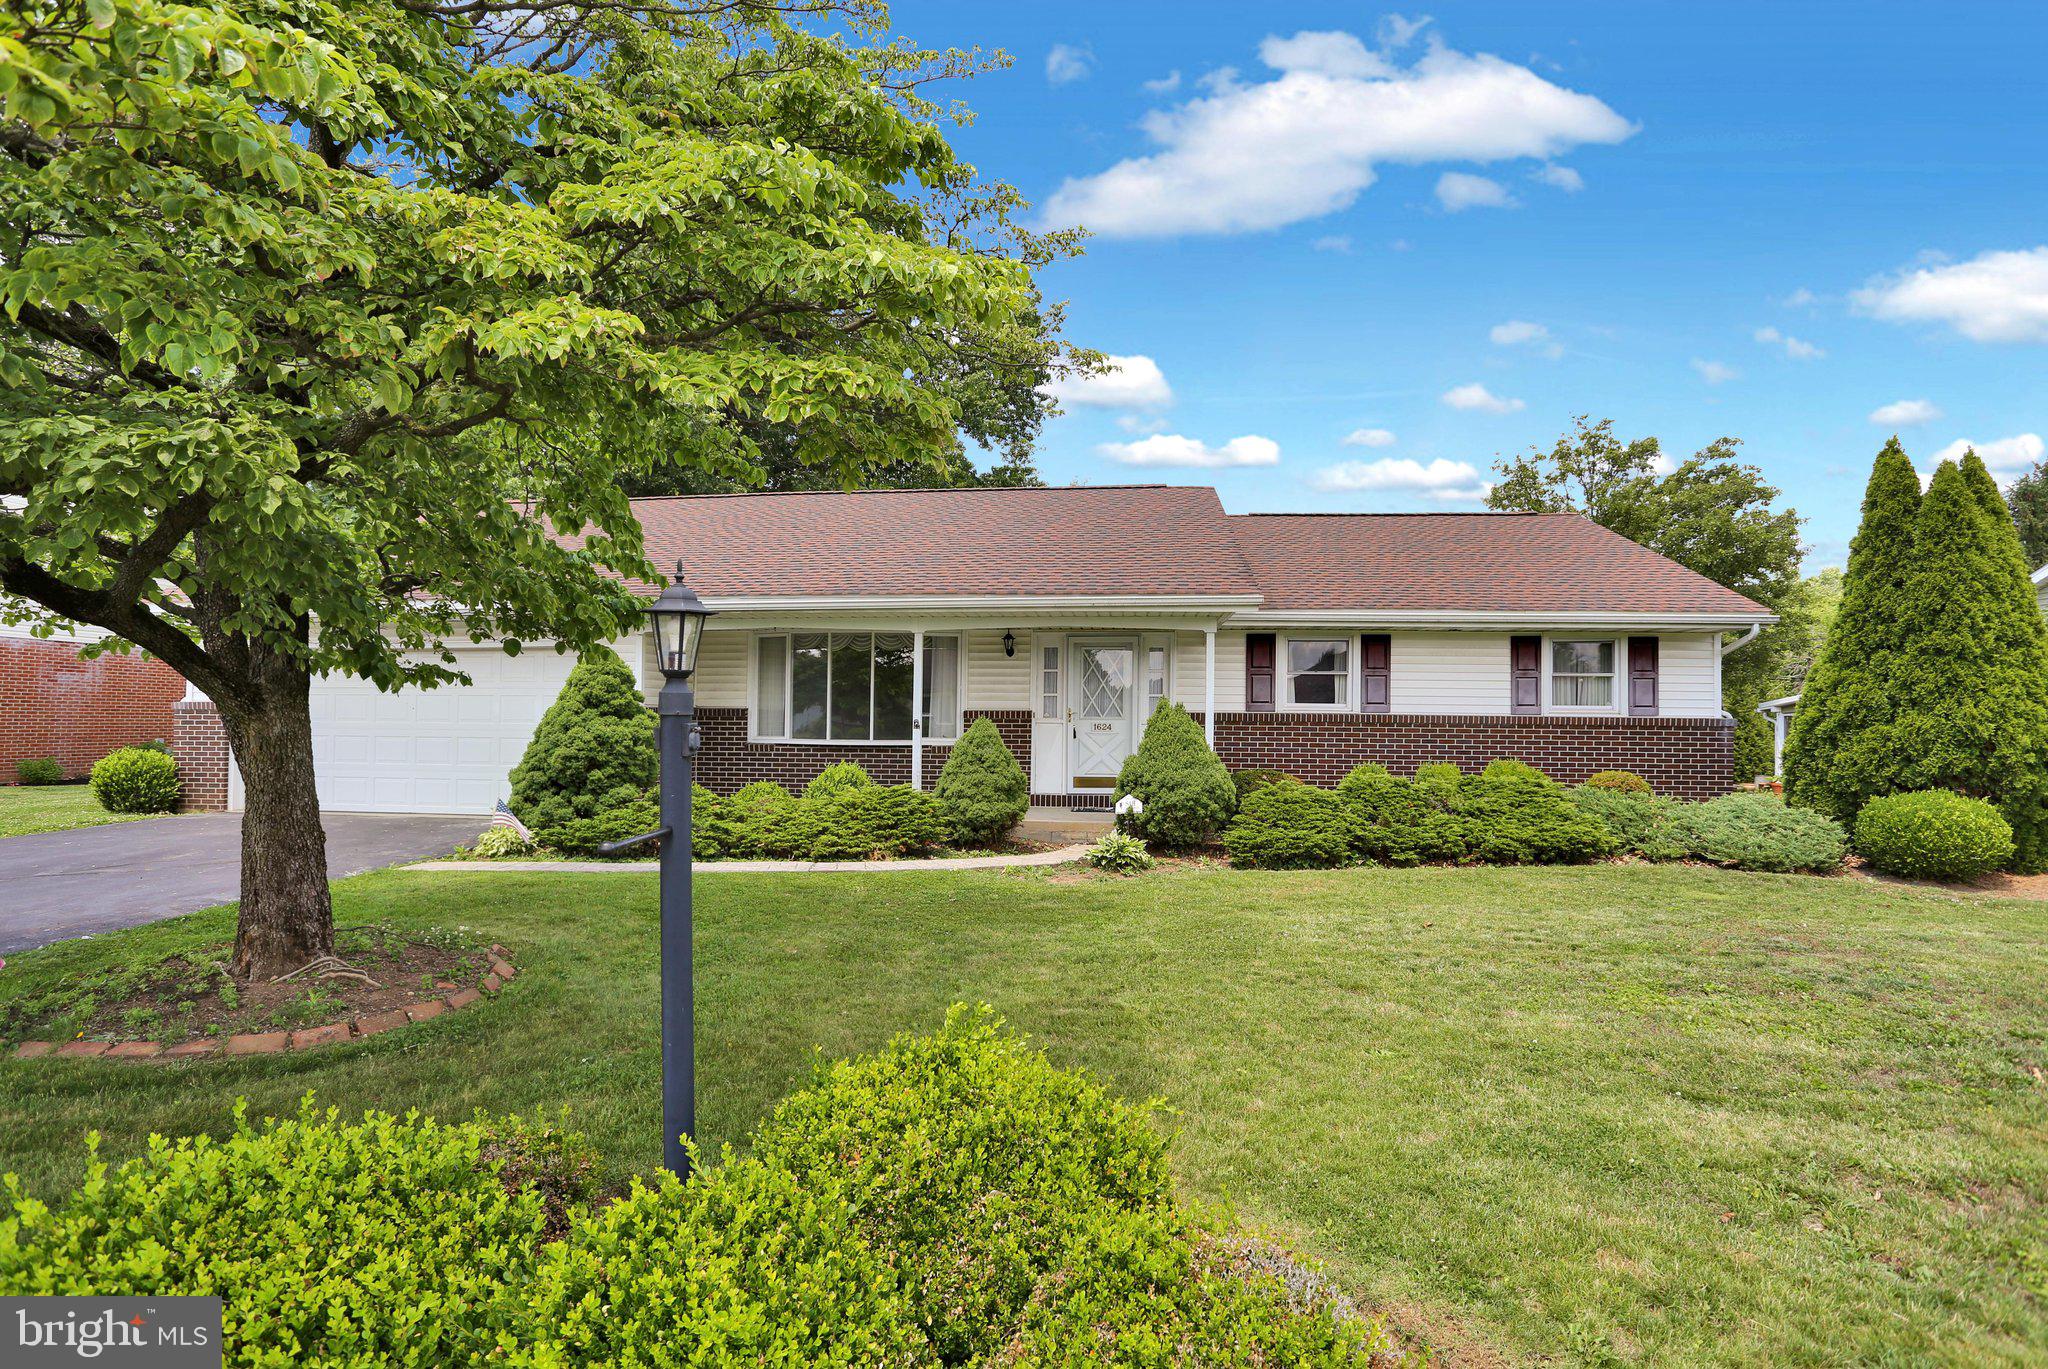
Welcome to this newly updated well-maintained ranch home in the desirable Wilson School District. This home features gorgeous hardwood oak flooring in the living room and the three bedrooms as well as all new luxury vinyl plank flooring in the kitchen and dining rooms.  All bathrooms have been updated with new flooring. The home offers one-floor living, including a comfortable layout with spacious living and dining areas that are perfect for everyday living and entertaining. The highlight of the home is the wonderful sunroom, filled with natural light and offering a relaxing space to enjoy morning coffee, read, or take in views of the backyard. The kitchen provides ample cabinet and workspace, while the bedrooms offer comfortable retreats with good closet space. Additional finished living space in the lower level provides flexibility for a family room, home office, or hobby area and features all new tile flooring.  If that wasn't enough to get you excited, this house also features and attached two car garage.  This home is situated on a nicely sized lot in an established neighborhood, the property offers room to relax, garden, or entertain outdoors. Conveniently located near shopping, dining, parks, and major commuter routes, this home combines easy living, a great location, and the comfort of single-floor convenience.
#PABK2074142

READING

1624 CONCORD ROAD

3 Beds

2 Baths

1,773 Sq.Ft.

$429,900

MLS#: PABK2074142
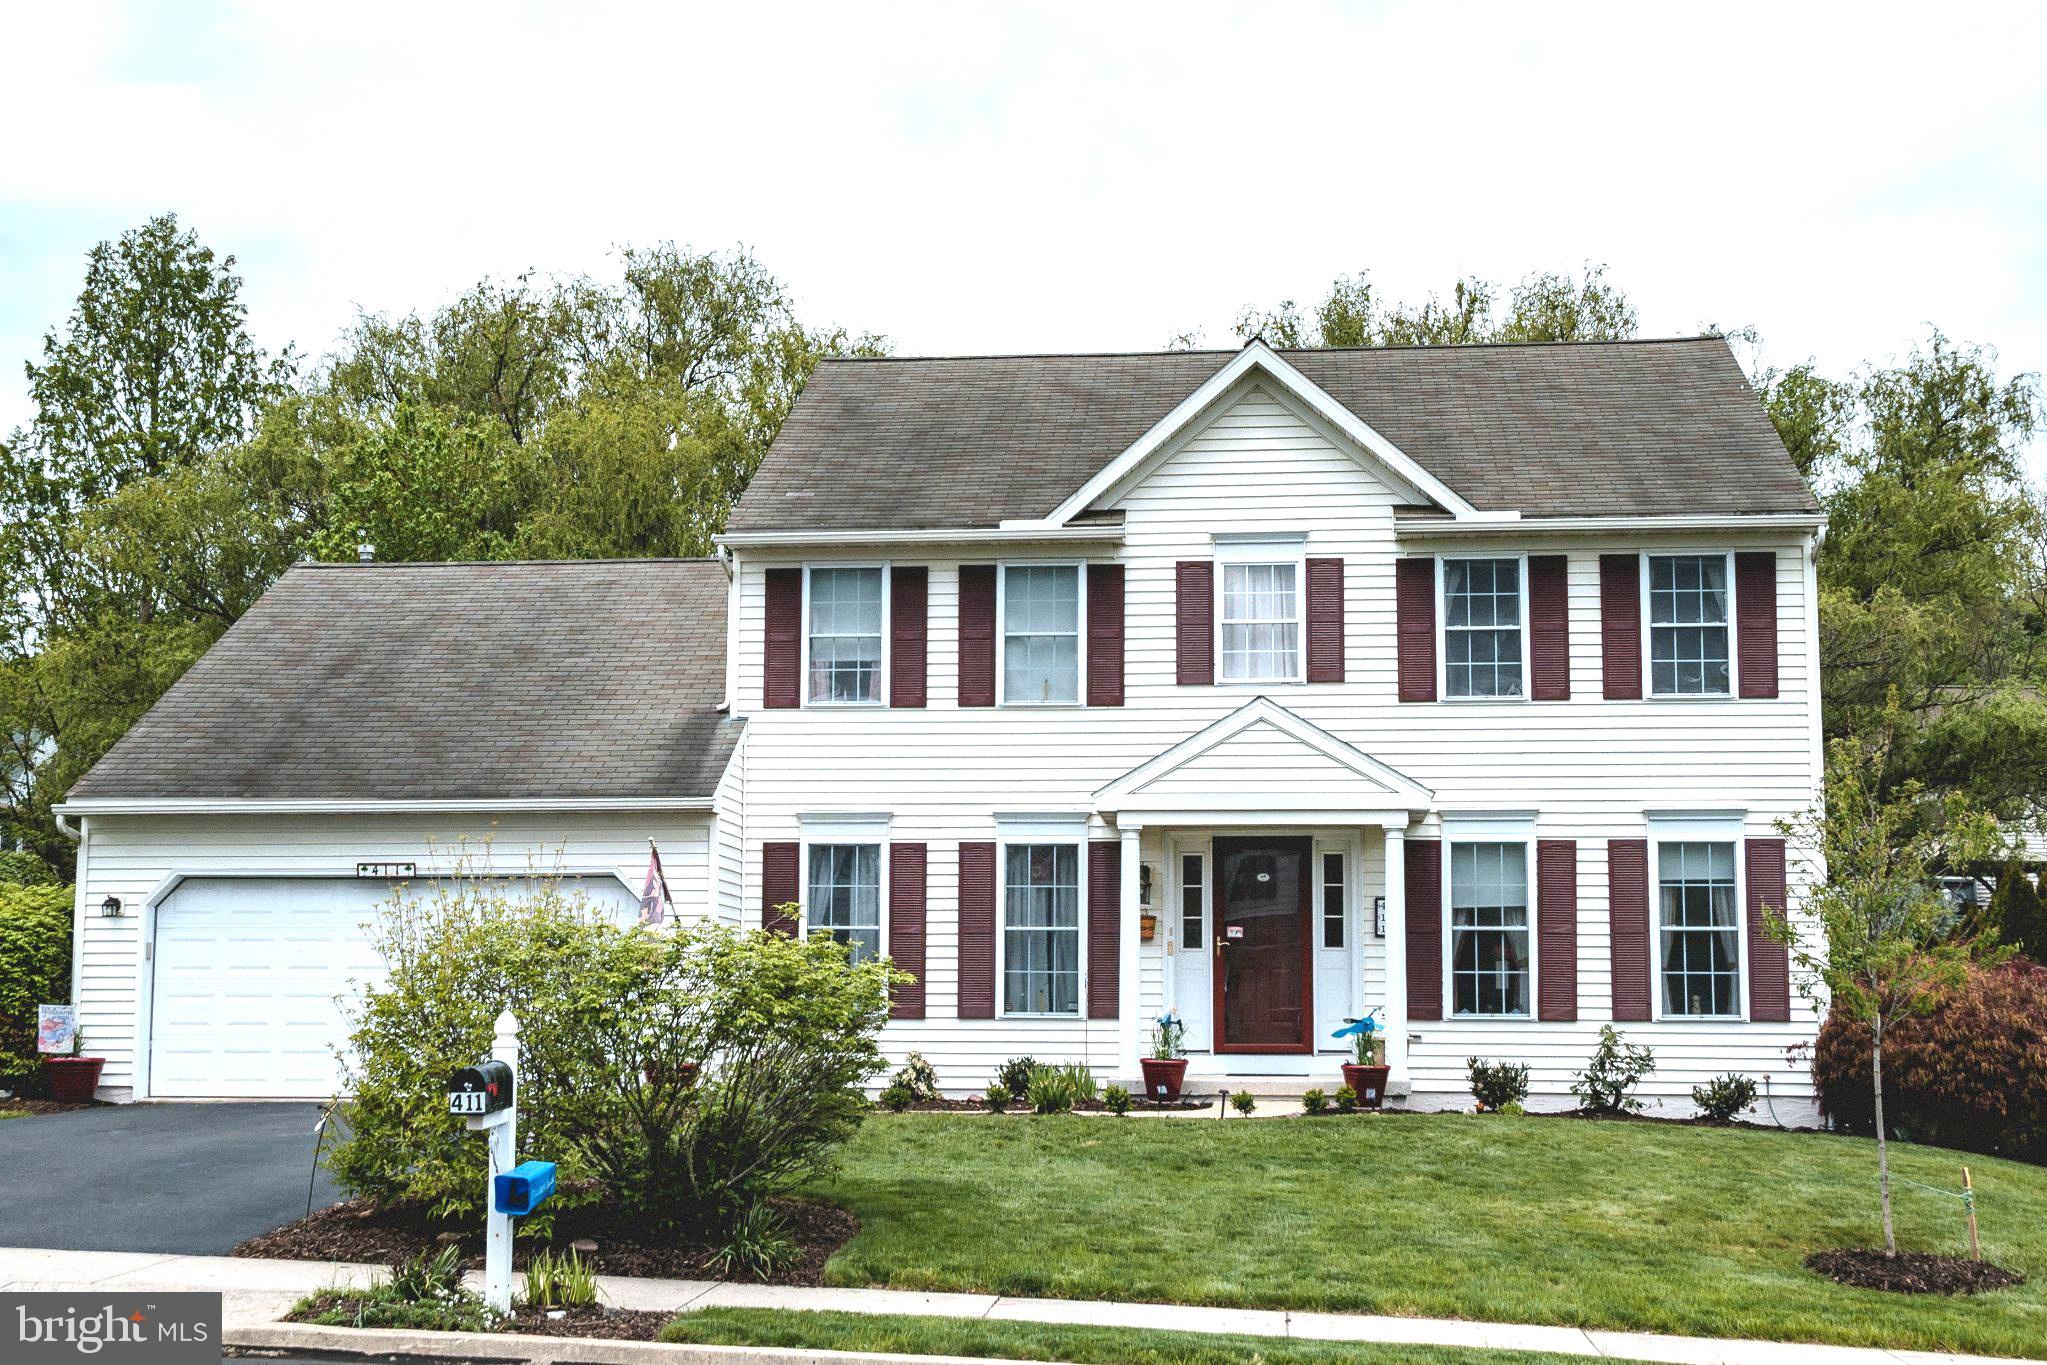
New on site 1 day ago
Location is perfect for commuters to Reading, Philadelphia, Lancaster. Mature development. This home has it all!  Formal living room and dining room to start.  Office space without taking away a bedroom.  Truly enjoy the all season Florida room accessible from the kitchen or family room.  Ideal for entertaining.  The exterior has been professionally landscaped, and new shutters.  Seller is looking for an 8/27 closing with a 2 week possession after closing.
#PABK2074346

READING

411 WINGSPREAD COURT

4 Beds

2 Baths

2,470 Sq.Ft.

$505,000

MLS#: PABK2074346
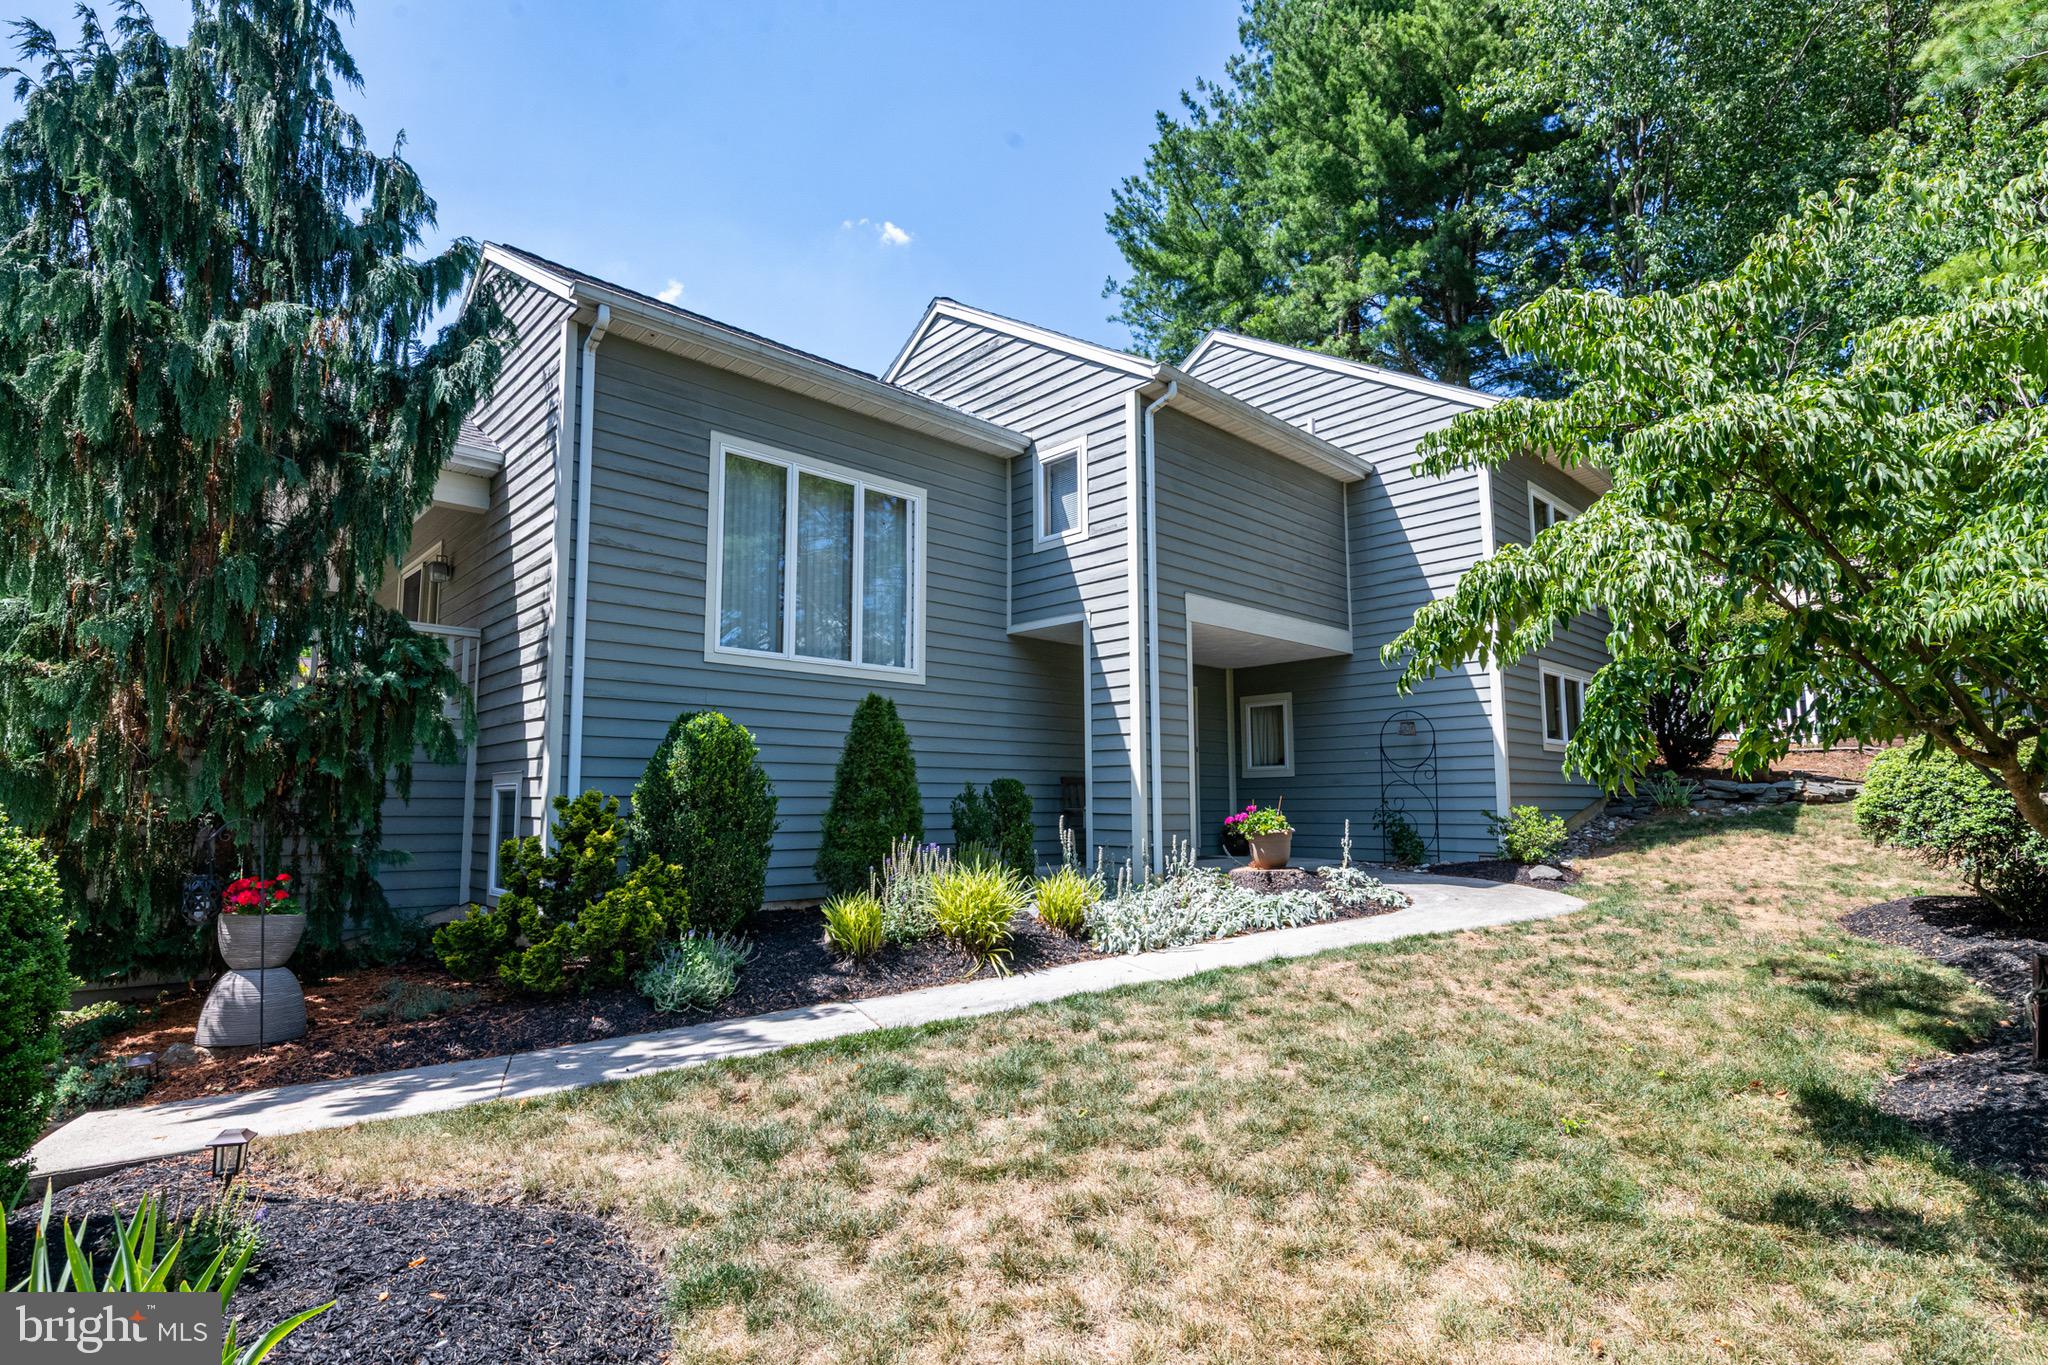
New on site 4 days ago
Stunning  Contemporary was designed and built by the owner who is an Architect! Talk about building a home the way you want it to be...He knew what he wanted and how it should be built and I'd certainly say he did one great job!  Walking through this extremely well maintained home you'll see what he envisioned before he put pencil to building plans.  He wanted simplicity and organization with impact and that was achieved.  The main level living space has a spacious living room with its own double sided propane fireplace leading into a pretty cool kitchen with granite countertops and stainless appliances and its own booth and large dining area leading to its own covered deck!  Well designed for sure!  What a neat idea!  Also on this level is a bedroom/office and half bath.  Take a few steps and your up to the family room space with its cathedral ceiling and that open feeling everyone is looking for!  On the bedroom level you'll see the Master Suite and nice bathroom and walk-in closet space along with two other bedrooms and their full bath.   The laundry area is just a few steps down from the main level so cooking and doing laundry is a breeze.  If you'd like to feel the breeze when stepping outside you have a deck and a patio to do just that.  Come take a look at this one of a kind Architect built home and you'll fall in love!
#PABK2074558

READING

40 GIBRALTAR ROAD

4 Beds

2 Baths

2,890 Sq.Ft.

$450,000

MLS#: PABK2074558
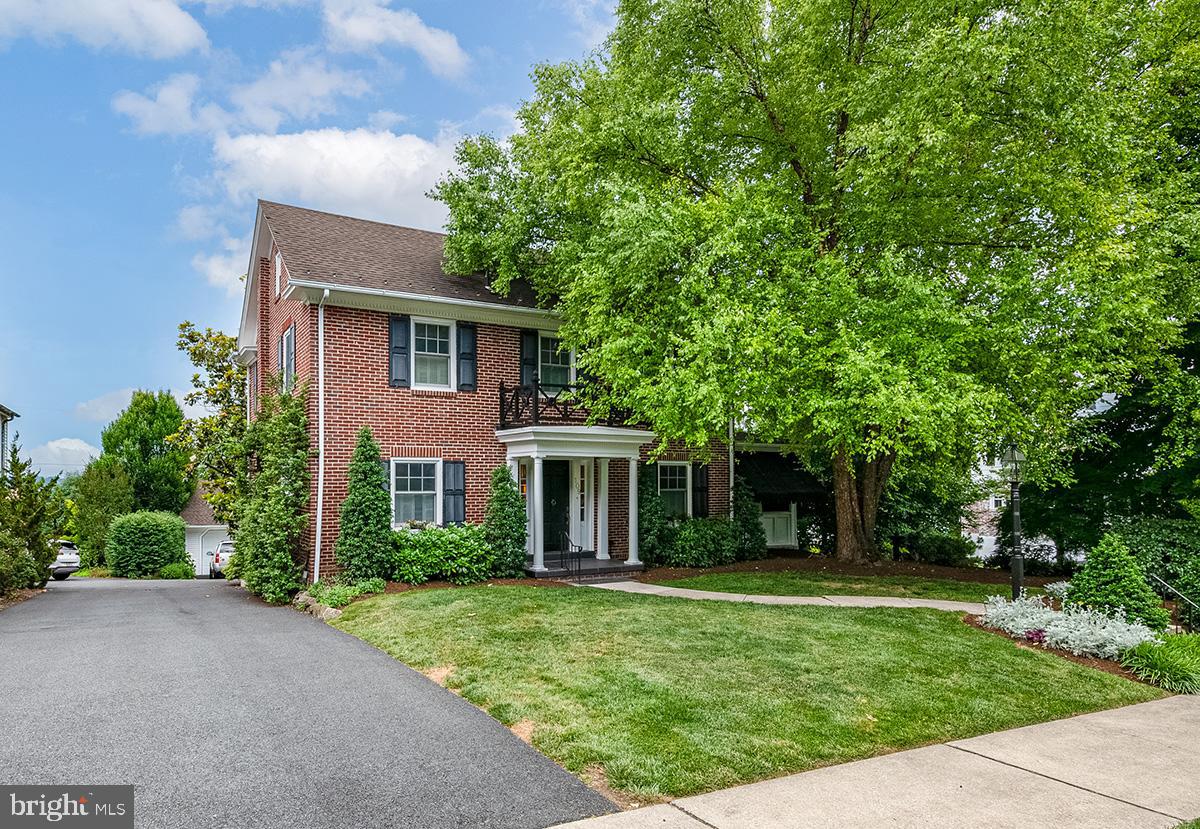
New on site 1 day ago
Welcome to 109 E. 36th St, Exeter Township. This classic, two-and-a-half story brick colonial combines stately charm, lush relaxing gardens, and suburban convenience. With four full levels of finished living space (estimated 1923 sq ft above grade, 1007 sq ft below grade), this four bedroom, two and one half bath home is replete with a wide variety of special features and amenities. Your first impression of the interior of the home is the stately brick-floored entry hall with reversing staircase. To the left is the formal living room, to the right the large dining room with fireplace. Beyond the dining room is the relaxing screened porch. To the rear of the dining room is the all seasons sun room. Many of the rooms feature hardwood flooring. Completing the main level is the custom kitchen with cherry cabinetry, built-in appliances, and the adjoining butler's pantry/home office. The second level of the home features the spacious primary bedroom, two secondary bedrooms, a full bath, and access to the second floor deck area with a beautiful view of the lush gardens and Koi pond. The third level includes the fourth bedroom, a half bath, and storage space. To complete the tour of the interior includes a visit to the lower (forth) level of the house. This includes a living room with fireplace, lounge area with wet bar, and full bath, with jetted tub, shower, dressing room, exercise area. This lower level also houses the laundry and utility area. From here, or from the kitchen, or the screened porch, you can access the absolutely stunning wooded glen gardens. This lush space features a large gazebo, alfresco dining area, relaxing fire pit area, and the very special feature, the Koi pond with water falls and stream. Also, in the rear area is the over-sized two-car detached garage. Combine all these amenities with a classic neighborhood, convenient access to everyday community necessities, and easy highway a access and you have an amazing home. Come visit. You will not want to leave!
#PABK2074514

READING

109 E 36TH STREET

4 Beds

2 Baths

2,930 Sq.Ft.

$600,000

MLS#: PABK2074514
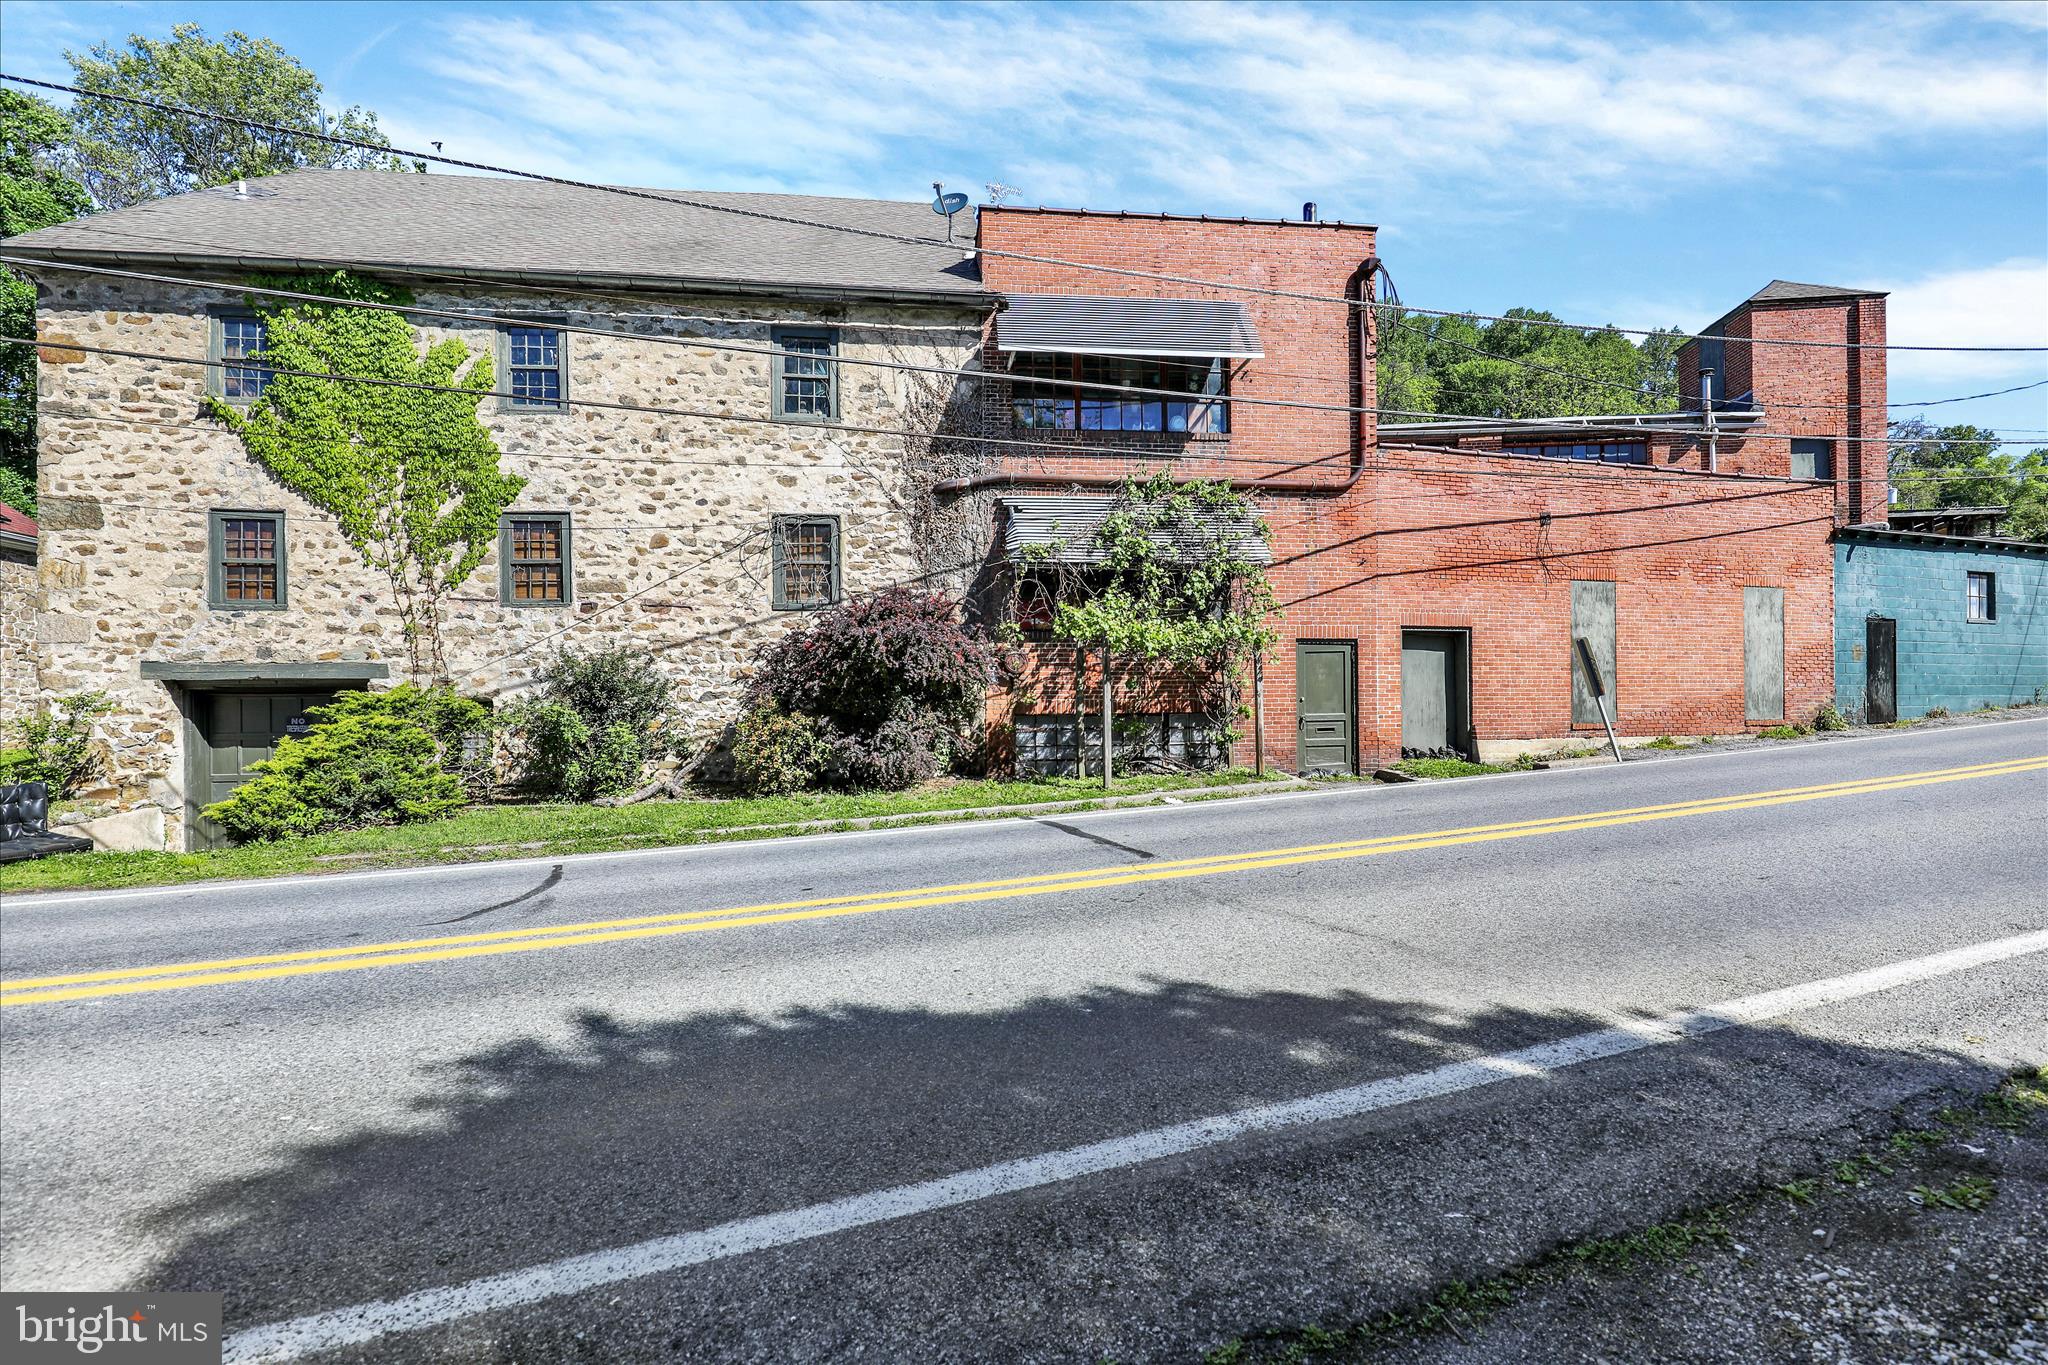
Exceptional mixed-use opportunity!   Approximately 22,000 SF zoned industrial with a mixed-use variance, allowing endless possibilities for commercial, residential or investment use. Currently utilized as a residence, this unique property is ideal for an owner-occupant seeking flexibility for an in-home business or potential redevelopment opportunities. The building features extensive three-phase electric throughout and a full sprinkler system, making it well-suited for a variety of business operations or a possible multi-unit conversion.
The residential component includes 4 bedrooms, 2 full baths, 2 half baths and 2 full kitchens, providing flexibility for multi-generational living, employee housing, rental potential or separate living quarters. Additional features include office space, recording studio, garages and a private enclosed courtyard with a pool and hot tub.
Rarely does a property offer this level of size, infrastructure, versatility and potential in one package. A truly unique opportunity for entrepreneurs, investors, contractors, creative professionals!
#PABK2071760

READING

1524 FRIEDENSBURG ROAD

4 Beds

2 Baths

22,000 Sq.Ft.

$525,000

MLS#: PABK2071760
FIRST FLOOR LIVING AT IT'S FINEST!

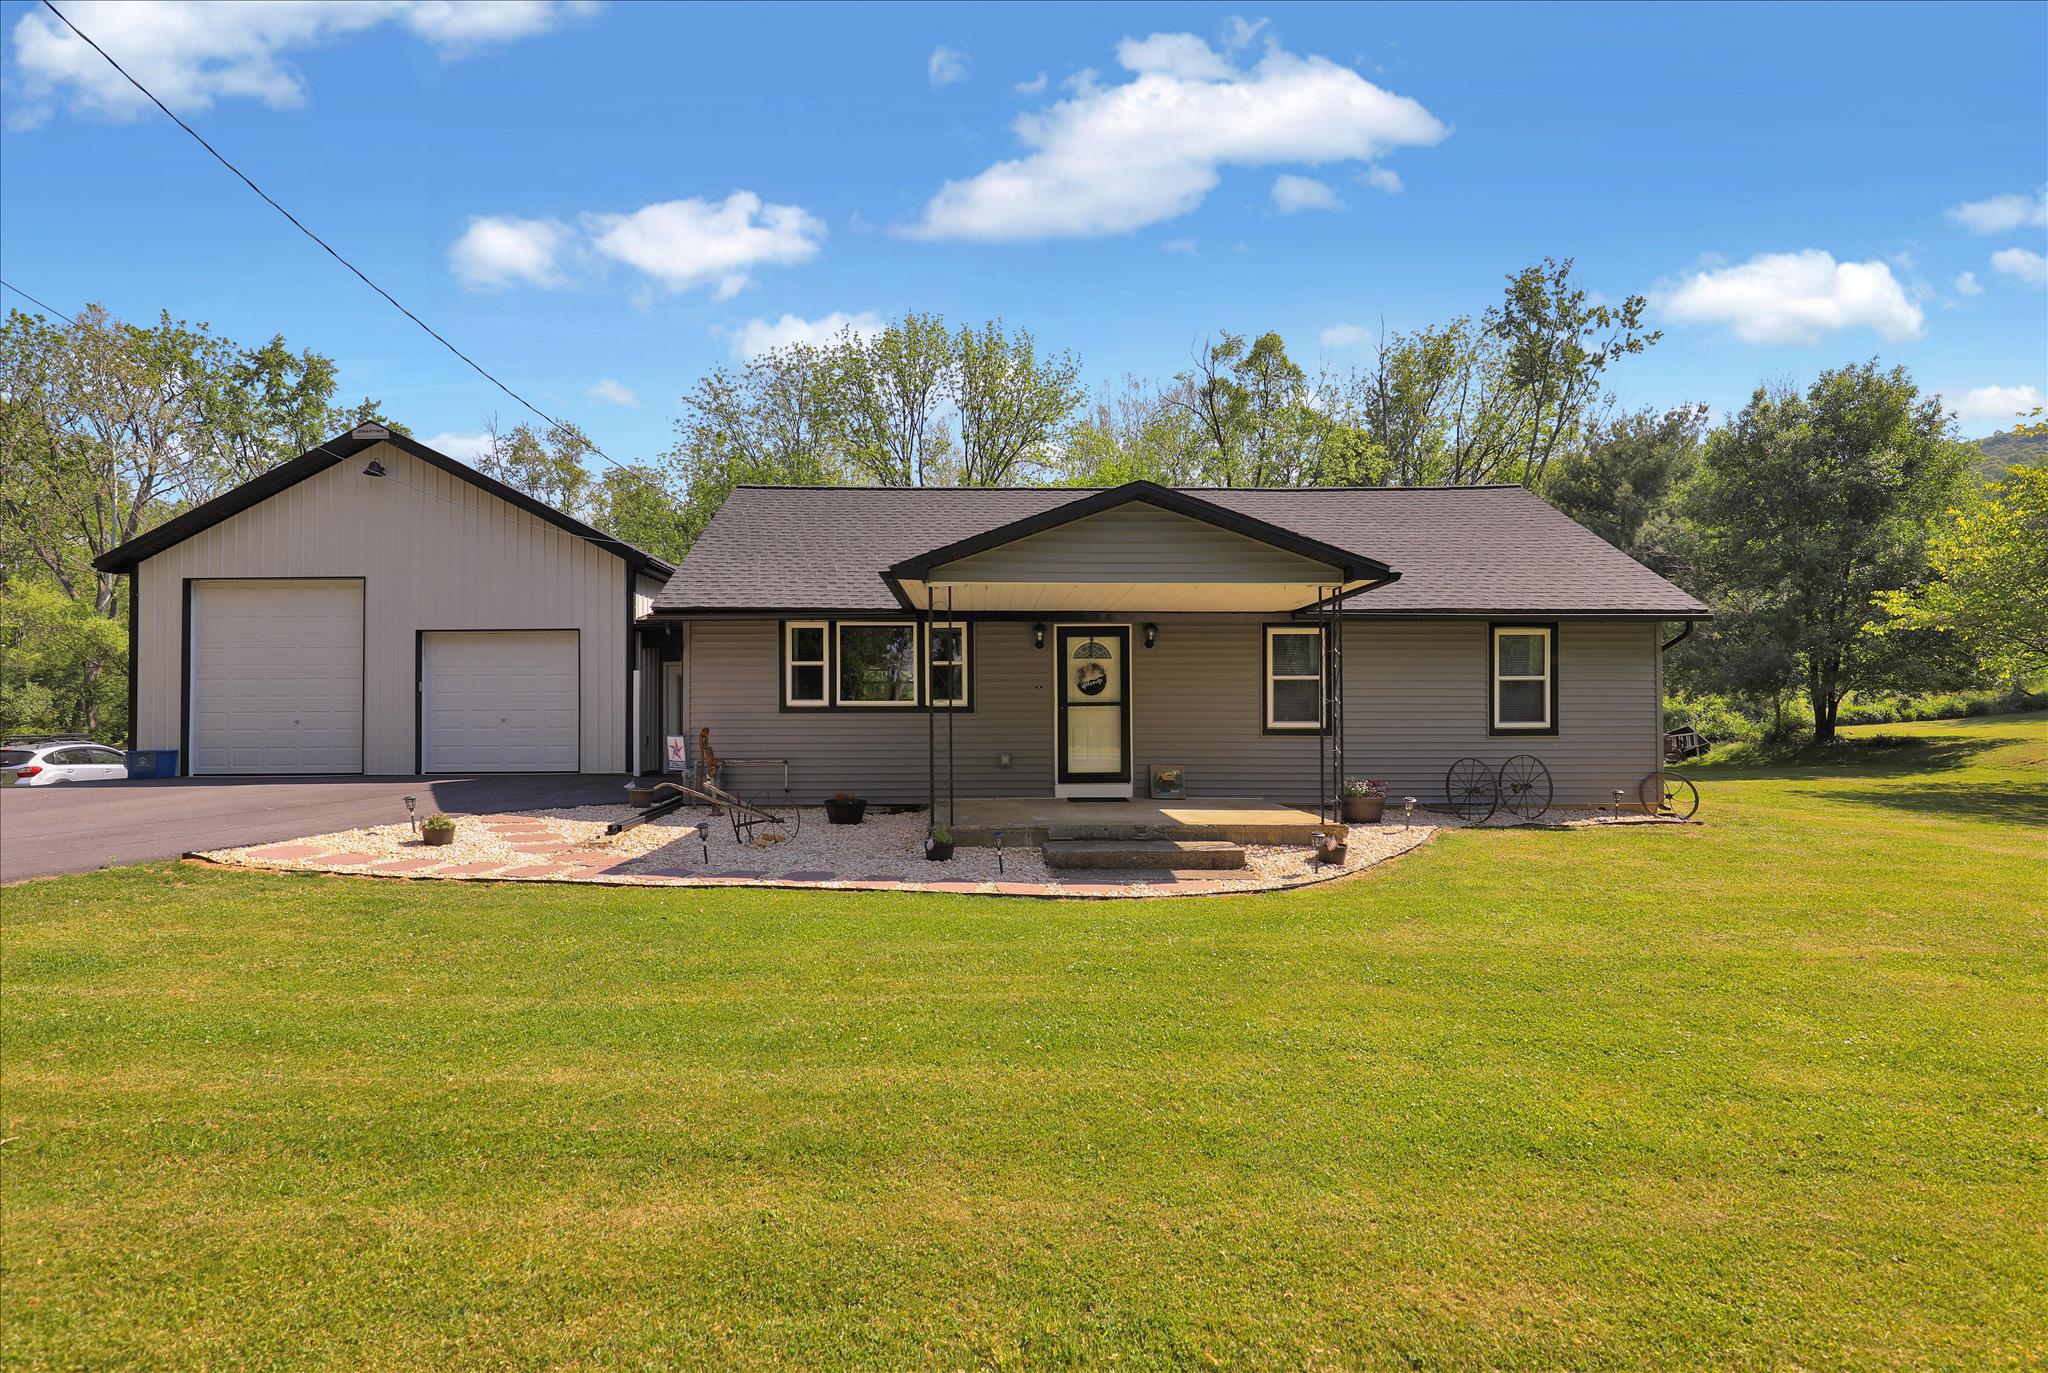
Welcome home to this beautifully updated Cape Cod featuring a desirable first-floor primary bedroom, a second main-level bedroom ideal for a home office or guest room, convenient first-floor laundry, spacious living room, and an attractive kitchen complete with granite countertops and cherry cabinetry and an island!
Recent improvements have enhanced both the functionality and appeal of this home, including the addition of a dining room, first-floor laundry area, and a second full bathroom. Major updates provide peace of mind, including a NEW roof, siding, HVAC system, and on-demand water heater.
Step outside and discover what truly sets this property apart—a covered deck designed for entertaining that connects directly to the impressive finished, heated and cooled 27' x 40’ attached building/pole barn. Equipped with a mini-split system and also a wood stove, this versatile space is perfect for car enthusiasts, hobbyists, contractors, home-based businesses, a workshop, gym, or recreational area.
The covered deck creates an outstanding outdoor gathering space featuring a mounted TV, making it the perfect spot to enjoy sporting events, family gatherings, or relaxing evenings. An above-ground pool with surrounding deck adds even more outdoor enjoyment.
Upstairs, you'll find a recently finished 40' x 10' bonus room offering endless possibilities as a family room, game room, media room, fitness area, playroom, office suite, or additional guest space.
This move-in-ready home offers the perfect combination of modern updates, flexible living space, and exceptional workshop/storage opportunities in a convenient location close to shopping, dining, and major commuter routes. If you've been searching for a property that offers more than just a home, this one deserves a closer look. Schedule your private showing today!
#PABK2071974

READING

505 HEIDELBERG AVENUE

3 Beds

2 Baths

2,182 Sq.Ft.

$449,900

MLS#: PABK2071974

 - property

Send a message

Message successfully sent.

Your message

What is 3 + 4 ?

Reason for contacting?

I agree to receive email communication and understand I can unsubscribe at any time.

I agree to be contacted by Charis Realty Group via call, email, and text for real estate services. To opt out, you can reply 'stop' at any time or reply 'help' for assistance. You can also click the unsubscribe link in the emails. Message and data rates may apply. Message frequency may vary. Privacy Policy

Sign Out

Virtual Assistant

Would you like to take the next step with this property? We can help you schedule a showing or virtual tour, or send you more details.

Yes, I would like more information.

Thank You for Your Reply, One of Our Agents will contact you as soon as possible

No, maybe later.

Thank you, you can always contact me via email, phone number or through the contact form.

Realhub AI

Lucy - Your AI-Powered Realtor

Update Your Temporary Password

Personalize your search

Enter your email and we'll notify you immediately when new listings match what you're looking for.

or enter email address

Already have an account ? Login here

Continue your home search

I agree to receive communications and understand I can unsubscribe at any time.

I agree to be contacted by Charis Realty Group via call, email, and text for real estate services. To opt out, you can reply 'stop' at any time or reply 'help' for assistance. You can also click the unsubscribe link in the emails. Message and data rates may apply. Message frequency may vary. Privacy Policy

Already have an account ? Login here

We use cookies

We use cookies primarily for analytics to enhance your experience. By accepting, you agree to our use of these cookies. You can manage your preferences or learn more about our cookies policy.