Features & Amenities

Interior

  • Other Interior Features

    Ceiling Fan(s), Elevator, Kitchen Island, Pantry, Recessed Lighting, Walk-In Closet(s), Open Floorplan, Soaking Tub

  • Total Bedrooms

    3

  • Bathrooms

    2

  • 1/2 Bathrooms

    1

  • Above Grade Finished Area

    2285.0

  • Basement YN

    NO

  • Cooling YN

    YES

  • Cooling

    Central Air, Ceiling Fan(s), Electric

  • Fireplace YN

    NO

  • Heating YN

    YES

  • Heating

    Natural Gas, Forced Air

  • Main Level Bedrooms

    3

  • Pet friendly

    Yes

Exterior

  • Garage

    Yes

  • Garage spaces

    2

  • Parking

    Garage Door Opener, Garage, Driveway, Parking Lot, Inside Entrance, Attached

  • Pool

    Yes

  • Pool Features

    Community

  • Waterfront YN

    NO

Area & Lot

  • Property Type

    Residential

  • Property Sub Type

    Condominium

  • Architectural Style

    Contemporary

Price

  • Sales Price

    $960,000

  • Tax Amount

    $7,181

  • Financing Options

    Cash, Conventional, VA

  • Sq. Footage

    2,285

  • Price/SqFt

    $420

HOA

  • Association

    YES

  • Association Fee 2

    $811.72

  • Association Fee

    $138.5

  • Association Fee Frequency

    Monthly

  • Association Fee 2 Frequency

    Monthly

  • Association Fee Includes

    N/A

School District

  • Elementary School

    MOOREFIELD STATION

  • Middle School

    STONE HILL

  • High School

    ROCK RIDGE

Property Features

  • New Construction

    NO

  • Accessibility Features

    Accessible Elevator Installed

  • Association Amenities

    Clubhouse, Fitness Center, Trail(s), Jogging Path, Playground

  • Senior Community YN

    NO

  • Sewer

    Public Sewer

  • Water Source

    Public

Schedule a Showing

Showing scheduled successfully.

<
>
IN PERSON
VIA CHAT

What is 3 + 4 ?


Change time

Mortgage calculator

Estimate your monthly mortgage payment, including the principal and interest, property taxes, and HOA. Adjust the values to generate a more accurate rate.

Your payment

Principal and Interest:

$

Property taxes:

$

HOA fees:

$

Total loan payment:

$

Total interest amount:

$

Location

County

LOUDOUN

Elementary School

MOOREFIELD STATION

Middle School

STONE HILL

High School

ROCK RIDGE

Listing Courtesy of Charlet H Shriner, RE/MAX Gateway, LLC

RealHub Information is provided exclusively for consumers' personal, non-commercial use, and it may not be used for any purpose other than to identify prospective properties consumers may be interested in purchasing. All information deemed reliable but not guaranteed and should be independently verified. All properties are subject to prior sale, change or withdrawal. RealHub website owner shall not be responsible for any typographical errors, misinformation, misprints and shall be held totally harmless.

Agent Sharon Lelm

Salesperson, Realtor

Sharon Lelm

Call Sharon today to schedule a private showing.


* Listings on this website come from the FMLS IDX Compilation and may be held by brokerage firms other than the owner of this website. The listing brokerage is identified in any listing details. Information is deemed reliable but is not guaranteed. If you believe any FMLS listing contains material that infringes your copyrighted work please click here to review our DMCA policy and learn how to submit a takedown request.© 2024 FMLS.
If you're "movin' on up," we've got just the place for you!  This penthouse condo is the epitome of luxury living, and at only 3 years old, it's as good as new.  You'll feel safe as you enter the secure building from your two car garage or the front entrance.  Then immediately take the elevator to the 4th floor where you'll walk directly into the home.  The spacious entryway is just a prelude to all this unit has to offer.  Inside you'll find upgrades galore, and the stunning hardwood floors are just the beginning.  One of the first things you'll notice as you enter the heart of the home is the amount of natural light.  It's perfect for those who love the sunshine and also comes in handy for those with a green thumb.  The open kitchen, family room, and dining room with soaring ceilings are a delight if you love entertaining.  The upgraded kitchen cabinets extend all the way to the ceiling and feature glass doors on the top section--perfect for displaying your favorite pieces.  The extra thick marble countertops are a showstopper, and the appliances are a chef's dream.  There's a six-burner cooktop, pot filler, and vent hood that will please even the most fastidious cook. You'll have no shortage of storage between the extra tall cabinets, center island, and walk-in pantry.  But the pièce de résistance is a massive marble waterfall center island that can comfortably accommodate four bar stools where friends and family can gather.  The dining room has more than enough room for a large table and china cabinet, and just off the dining room is a covered balcony where you can relax or even have a meal at the end of a long day.  Off the family room is a home office/library with a custom barn door for privacy.  It's the perfect spot to work or just relax and read a book.  There are 3 bedrooms with a split bedroom floor plan.  The serene owner's suite has french doors that open into another sunlit space.  The expansive room has ample space for a king sized bedroom suite, and the multifunctional adjacent sitting area could be used for whatever your heart desires.  The owner's bath features a double vanity, large walk-in shower with bench and beautiful floor-to-ceiling tile.  The soaking tub is a perfect spot to unwind before bed, and a separate water closet ensures privacy.  With his and hers walk-in closets featuring custom shelving, this space is a shopper's paradise.  On the opposite end of the unit are two generously sized bedrooms and a hall bath, and a conveniently located powder room rounds out the home.  The two-car garage is on the lower level with secure access from inside, and this unit even features a driveway wide enough for two additional cars.  The unit also comes with two parking passes for the nearby lot where guests or children can park.  All of this in addition to the wonderful community amenities make this home truly one of a kind!

22145 HEADWATER TERRACE 400

Message successfully sent.

What would you like to know?

What is 3 + 4 ?

I agree to receive email communication and understand I can unsubscribe at any time.

I agree to be contacted by Charis Realty Group - Christine Issler, Broker via call, email, and text for real estate services. To opt out, you can reply 'stop' at any time or reply 'help' for assistance. You can also click the unsubscribe link in the emails. Message and data rates may apply. Message frequency may vary. Privacy Policy

Related Properties

** ENTER THROUGH THE MAIN GATE located at Russell Branch Parkway and Tournament****  (Near Cooper Hawk Winery and Restaurant)     8K SELLER CREDIT FOR FLOORING
Welcome the gated golf course community of Belmont Country Club.    Once through the security gate you will realize what an exceptional neighborhood this is! This townhouse has  4 bedrooms, 3.5 bathrooms and is a light filled, end unit with only 3 units on this side of Edgemont Square.   This floorplan feels like a single family home rather than a narrow townhouse.   As you enter the property, immediately you will notice the vaulted high ceilings.  Formal living room (or office) is on the right, formal dining is to the left.   Continuing into the heart of the home is the open space featuring the kitchen, informal dining and family room with fireplace.   The deck backs to trees and is mostly shaded during the day.     Upstairs you'll find three bedrooms with a large primary bedroom and bathroom with shower and soaking tub.  The basement space could offer an additional bedroom, however it does not have a full size window.   In addition there is plenty of storage and large rec room!   Be sure to check the HOA amenities that includes all lawn maintenance.  Golf Course membership is available.  This community is located in an ideal location.  Ashburn and nearby Historic Leesburg offer countless dining options, shopping, vineyards and entertainment,  Blue Ridge Mountain Road is a 30 minute drive with hiking on the Appalachian Trail or a scenic day at one of the vineyards or breweries.  There is something for everyone!  New Paint from top to bottom including exterior deck. New epoxy garage flooring, new HVAC.
#VALO2123972

ASHBURN

19617 EDGEMONT SQUARE

4 Beds

3 Baths

3,119 Sq.Ft.

$810,000

MLS#: VALO2123972

The Jayton offers spacious, open-concept living across four levels. A large rear kitchen with island opens to the café and expansive gathering room, creating an ideal space to entertain. A flexible entry-level room offers optional bedroom potential, while the loft, rooftop terrace, and 2-car rear-load garage add comfort and convenience.
#VALO2136754

ASHBURN

42614 WAXPOOL ROAD

4 Beds

4 Baths

2,823 Sq.Ft.

$984,080

MLS#: VALO2136754

Welcome to this spacious end-unit townhome in the prestigious gated community of Belmont Country Club! Offering 3 bedrooms, 3 full baths, and 1 half bath, this light-filled home features an open floor plan with refinished hardwood floors, oversized windows, and generous living spaces. 
The kitchen offers granite countertops, stainless steel appliances and a sunny breakfast area with a cozy gas fireplace. A formal dining room provides the perfect space for entertaining.  Huge living room open to the trex deck.  

Upstairs, the primary suite features a vaulted ceiling and an updated en-suite bath. Home features two additional generous sized bedrooms.

The finished walk-out lower level includes a huge recreation room, a full bath, and access to the patio and backyard—ideal for entertaining, guests, or a home office.  

Updates include Roof 2026, Refrigerator 2026, Trex deck, satellite dish.  Three large TVs and utility work tub in garage convey.

Enjoy Belmont Country Club's gated entrance with concierge and staffed security, along with exceptional community amenities, all in a convenient location close to shopping, dining, and major commuter routes.
#VALO2131250

ASHBURN

43411 BRIAR CREEK TERRACE

3 Beds

3 Baths

2,872 Sq.Ft.

$775,000

MLS#: VALO2131250

Price Reduced! Rare opportunity to own a beautifully upgraded detached single-family home in Ashburn’s highly sought-after Broadlands community—now priced under $889,000. This move-in-ready home offers exceptional value, modern upgrades, and elegant living, making it one of the best opportunities in the neighborhood.

This elegant Colonial offers over 2,850 square feet of well-designed living space, featuring hardwood flooring throughout the main and upper levels with no carpet anywhere. The bright, renovated gourmet kitchen showcases quartz countertops, a large center island, stainless steel appliances, modern finishes, and a sunny breakfast area.

The spacious primary suite features a private sitting area, dual walk-in closets, and a fully renovated spa-inspired bathroom with a frameless glass shower, soaking tub, dual vanities, and premium tile finishes. Three additional generously sized bedrooms and updated secondary bathrooms provide comfort and flexibility for today’s lifestyle.

Recent upgrades include a renovated gourmet kitchen, fully updated primary and secondary bathrooms, a brand-new powder room, new toilets throughout, fresh interior paint, a brand-new ultra-quiet dishwasher, new dual-layer zebra shades, and smart home features including Google Nest, a Ring video doorbell, and automated porch lighting. Major mechanical improvements include a brand-new high-efficiency variable-speed HVAC system and furnace serving the first floor, approximately $17,000 with receipt available, as well as a recently upgraded HVAC system and furnace for the second floor. The garage door has also been professionally serviced and recalibrated for smooth, quiet operation.

The home also offers a cozy family room with a gas fireplace, formal living and dining rooms ideal for entertaining, a dedicated home office or library filled with natural light, and a two-car attached garage with additional driveway parking.

Situated on a beautifully landscaped 8,276-square-foot, 0.19-acre lot, the property features a welcoming front porch perfect for relaxing outdoors. The HOA includes lawn maintenance, offering a convenient, low-maintenance lifestyle.

Residents of Broadlands enjoy outstanding community amenities, including pools, walking trails, playgrounds, a clubhouse, and more. Adding to its appeal, the home is served by a highly regarded school pyramid, including especially strong middle and high school options. Ideally located just minutes from Broadlands Marketplace, Ashburn Metro Station, shopping, dining, the Dulles Greenway, Route 28, and other major commuter routes.

Move-in ready, thoughtfully upgraded, and meticulously maintained—this is an exceptional opportunity to own a beautifully updated home in one of Ashburn’s most desirable communities.
#VALO2129818

ASHBURN

43314 FULLERTON STREET

4 Beds

2 Baths

2,760 Sq.Ft.

$878,000

MLS#: VALO2129818

Enjoy an amazing location in the heart of Ashburn Village! This beautifully updated brick-front single-family home with a two-car garage offers hardwood floors throughout, generous living spaces, and abundant natural light. The spacious living and dining rooms feature a bay window, creating a bright, welcoming setting for everyday living and entertaining.
The renovated kitchen features tall cabinetry, granite countertops, and backsplash, stainless steel appliances, and a center island. Step outside to the large deck overlooking the backyard and beautiful stone patio, inviting spaces for outdoor dining and relaxing. A cheerful family room with a gas fireplace and recessed lighting completes the main living areas.
Upstairs, four generously sized bedrooms and conveniently located laundry make daily living easy. The spacious primary suite features two walk-in closets and an upgraded bath with a jetted soaking tub and separate shower. Three additional bedrooms share an upgraded hall bath.
The finished walk-up basement offers a sitting area, a full bath, and a versatile additional room .
Updates include replacement windows throughout the home (2018), roof replacement (2022), a new sliding glass door to the deck (2024), and a new washer (2024). Beautiful indoor and outdoor spaces come together in this inviting Ashburn Village home!
Enjoy Ashburn Village’s extensive amenities, including the Sports Pavilion, indoor and outdoor pools, tennis and pickleball courts, playgrounds, scenic lakes, and miles of walking trails. Conveniently located near One Loudoun’s shopping, dining, and entertainment, with easy access to Route 7, Route 28, the Dulles Greenway, and the Silver Line Metro at Ashburn Station.
#VALO2137672

ASHBURN

44144 MERRYWOOD COURT

4 Beds

3 Baths

3,383 Sq.Ft.

$995,000

MLS#: VALO2137672

Welcome to this beautiful townhouse nestled in the highly sought after Brambleton community! Approximately 2,836 finished square feet with 4 bedrooms, 3.5 bathrooms and 2 car garage. Elegant hardwood floors throughout main level. Gourmet style kitchen with maple cabinets, granite countertops, stainless steel appliances and ceramic tile backsplash. Spacious family room with elegant crown molding and plenty of natural light. Primary bedroom offers a serene retreat with a spacious sitting area. Primary bathroom includes a soaking tub, glass-enclosed walk-in shower and tasteful tile finishes. Walkout basement has a 4th bedroom, a full bathroom and huge game room/media room with speaker wiring and HDMI cable for projector. Composite deck offers privacy and stunning views of trees/park. Updates include: Roof 2026, Cloth Washer 2024, Dishwasher 2022. Brambleton residents enjoy access to a world-class suite of amenities, including 5 resort-style pools, over 250 acres of green space, an 18-mile network of trails, countless sports courts, parks and lakes. Verizon FiOS TV and High-Speed internet are included with HOA fee. Professionally painted and ready for new owners. Just minutes from the Silver Line Metro station and the Dulles Toll Road.
#VALO2134246

ASHBURN

23253 TRADEWIND DRIVE

4 Beds

3 Baths

2,836 Sq.Ft.

$780,000

MLS#: VALO2134246

The Halston Way offers four levels of spacious living designed for comfort and flexibility. The open-concept kitchen with a large island connects seamlessly to the gathering room and café, making it ideal for everyday living and entertaining. A loft level adds versatility, while the rooftop terrace and 2-car garage enhance the home.
#VALO2137440

ASHBURN

42617 BLACK ANGUS DRIVE

3 Beds

2 Baths

2,637 Sq.Ft.

$799,990

MLS#: VALO2137440
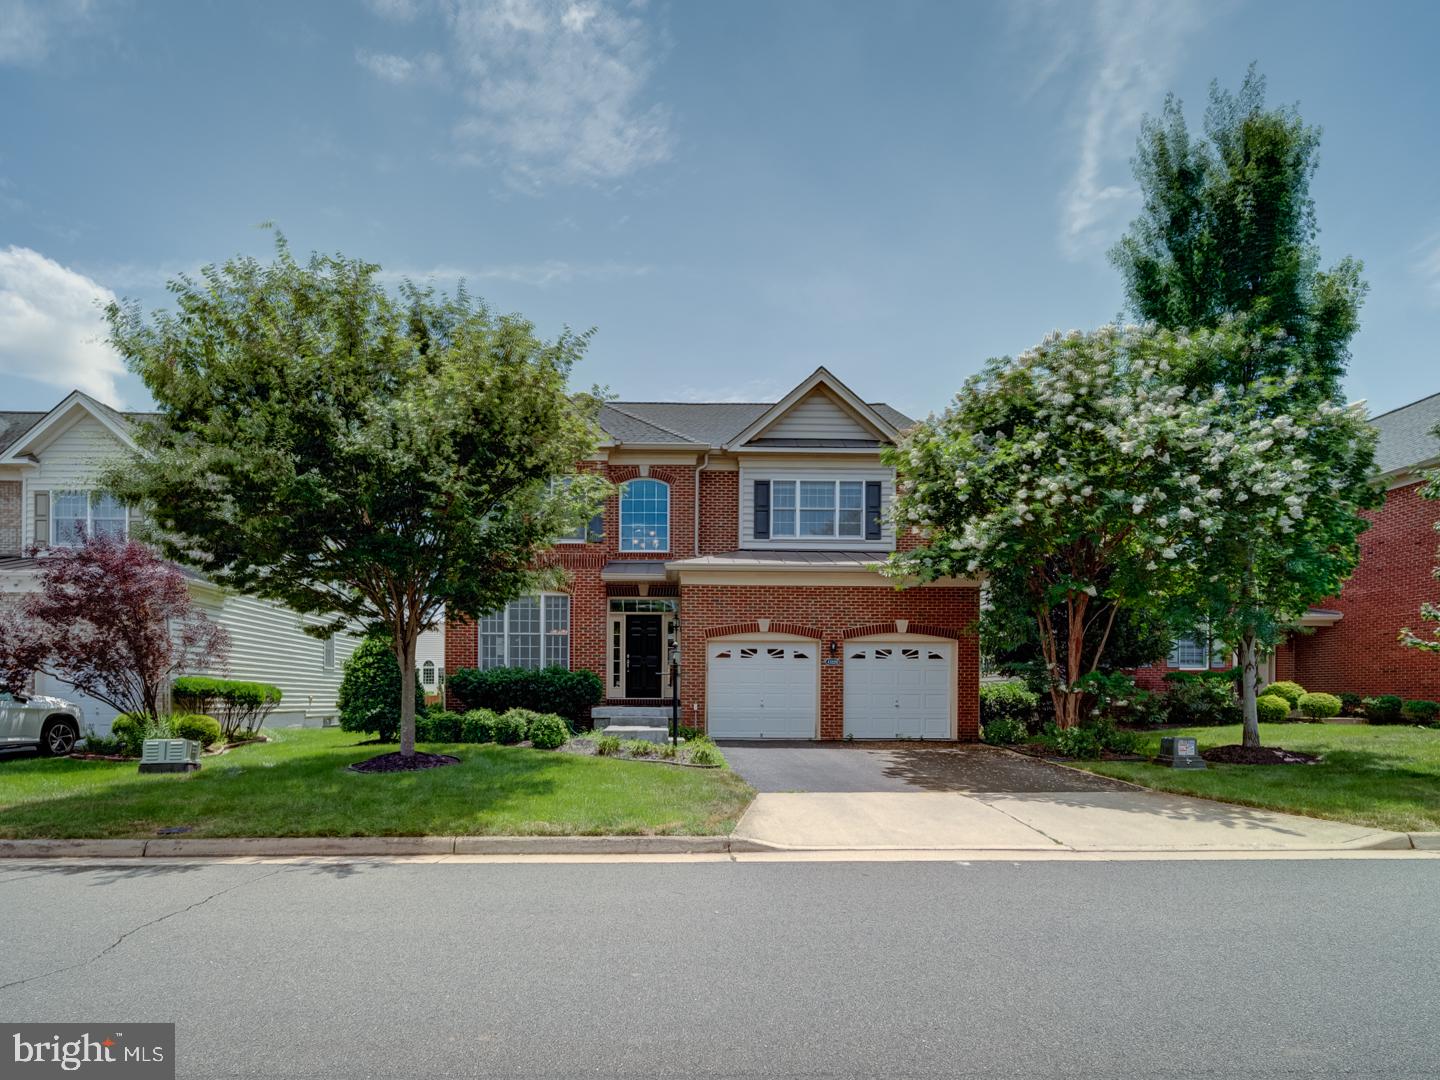
OPEN HOUSE OCT 4 - 2.00 PM TO 3.30 PM !! Stunning Colonial-Style IRVINE Model by Toll Brothers | Loudoun Valley Estates 2

Welcome to this exquisite north-facing single-family home in the prestigious Loudoun Valley Estates 2 community. Built by Toll Brothers, this Colonial-style IRVINE model offers over 4,625 square feet of luxurious living space across three beautifully designed levels.

Freshly painted and meticulously maintained, this move-in ready home features an open-concept layout with hardwood floors throughout the main and upper levels. Enter through a charming brick-covered front porch into a grand two-story foyer, highlighted by a striking chandelier that sets the stage for the home's elegant design.

The main level includes two inviting living spaces, a formal dining room, and a spacious family room with a gas fireplace. The gourmet kitchen is a chef’s dream, complete with cherry wood cabinetry, a stylish backsplash, granite countertops, stainless steel appliances, a two-door refrigerator, and a large center island—perfect for both everyday living and entertaining.

Enjoy the sun-filled morning room extension that flows effortlessly to a Trex deck, offering the perfect outdoor space to relax or host gatherings in your private backyard retreat.

The fully finished walkout basement features brand-new PVC flooring and a wet bar, creating a versatile space ideal for entertaining, recreation, or relaxation.

Upstairs, you’ll find four generously sized bedrooms, including a luxurious owner’s suite with a private sitting area, a large walk-in closet, and a renovated spa-like bathroom with a double vanity.

NEW ROOF IN 2024 AND NEW UPSTAIRS AC IN 2024, TESLA CHARGER IN GARAGE.  MICROWAVE/OVEN IN 2022, COOKTOP IN 2025, BASEMENT FLOOR UPDATED IN 2021
 
Located in a top-rated school district and just minutes from the Metro, shopping, dining, Dulles Airport, and Loudoun County Parkway, this home also provides access to the exceptional amenities of Loudoun Valley Estates.

Don't miss this rare opportunity to own a remarkable home in one of Loudoun’s most sought-after neighborhoods—schedule your private tour today!

Floor plans are also uploaded. Most of the optionals were added and Sunroom extension + extension on all the 3 levels
#VALO2131508

ASHBURN

43320 BARNSTEAD DRIVE

4 Beds

4 Baths

4,625 Sq.Ft.

$1,149,900

MLS#: VALO2131508

New low price, exceptional value for this four-level townhouse in Westmoore, offering approximately 3,500 square feet of thoughtfully designed living space. The home overlooks a beautiful COMMUNITY PARK located right outside your front door.
The lower level features a spacious recreation room ideal for a home office, private gym, media room, or entertainment space, convenient half bathroom and access to the freshly painted two-car garage.
#VALO2136296

ASHBURN

43451 CHARITABLE STREET

4 Beds

3 Baths

3,443 Sq.Ft.

$850,000

MLS#: VALO2136296
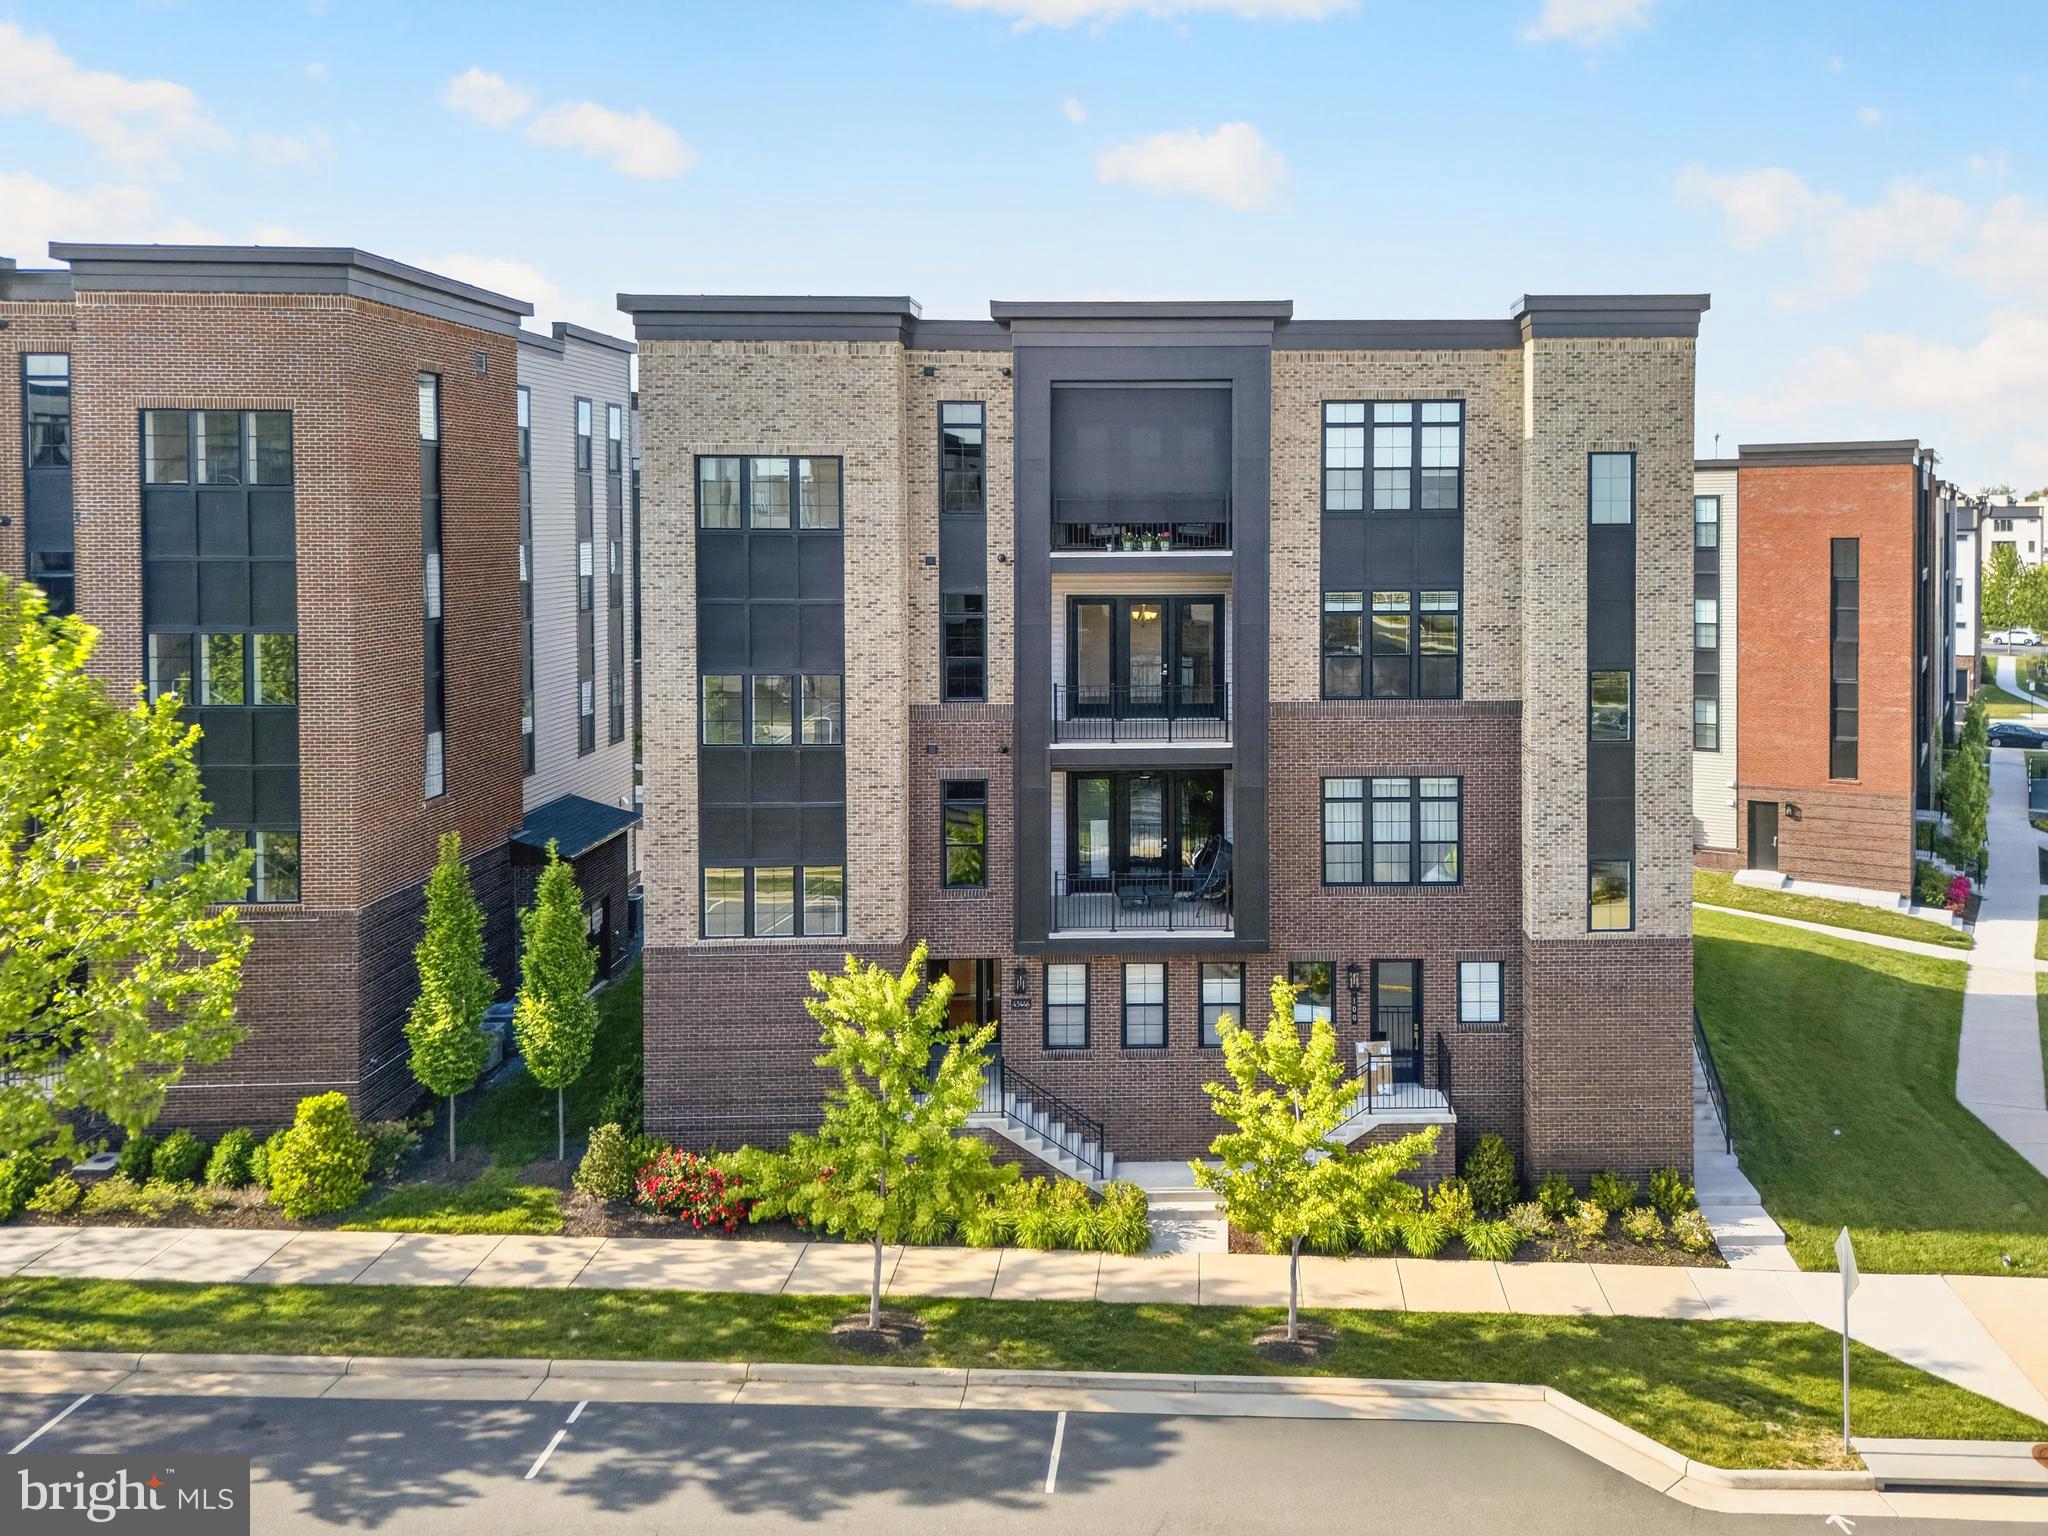
PRICED TO SELL — NOW OFFERED AT $815,000! An exceptional opportunity for luxury, single-level living in Metro Walk by Toll Brothers, featuring beautiful open views, a semi-private elevator, and a private two-car garage.

This stunning third-floor residence offers a spacious, light-filled open floor plan with 3 bedrooms plus a private office/den, 2.5 baths, soaring 10-foot ceilings, and hardwood flooring throughout. Large windows bring in abundant natural light, while the private office/den and one of the bedrooms enjoy beautiful views overlooking the community clubhouse and resort-style pool.

At the heart of the home is a beautifully appointed gourmet kitchen featuring a large quartz island, upgraded cabinetry, stylish backsplash, stainless steel appliances, and generous workspace. The kitchen flows seamlessly into the dining and living areas, creating an inviting setting for both everyday living and entertaining.

The spacious primary suite is a true retreat, complete with a sitting area, two walk-in closets, and a spa-inspired bath featuring designer tile and a freestanding Kohler soaking tub. Two additional bedrooms and a separate office/den provide excellent flexibility for guests, working from home, or additional living space.

A standout feature is the semi-private elevator opening directly to the residence, offering a level of privacy and convenience rarely found in condo living. The private two-car garage provides additional storage and everyday ease.

Step outside to the spacious covered balcony and enjoy the open surroundings—the perfect spot for morning coffee, evening relaxation, or entertaining family and friends. Combined with the home's abundant natural light and open outlook, the residence offers a wonderful sense of space and comfort.

Ideally located just minutes from the Ashburn Metro Silver Line Station, with convenient access to shopping, dining, and entertainment at Loudoun Station and Southern Walk Plaza, as well as Washington Dulles International Airport.

Metro Walk residents enjoy exceptional community amenities including a clubhouse, fitness center, resort-style outdoor pool, walking paths, and green spaces.

At $815,000, this home represents an exceptional value in Metro Walk, combining true single-level living, Toll Brothers quality, 10-foot ceilings, a semi-private elevator, private two-car garage, luxury finishes, covered balcony, and beautiful clubhouse and resort-style pool views from the office/den and bedroom. Schedule your private tour today!

Some images have been virtually staged to illustrate potential furniture layout and use of space.
#VALO2123940

ASHBURN

43446 CROSON LANE 300

3 Beds

2 Baths

2,285 Sq.Ft.

$815,000

MLS#: VALO2123940

Send a message

Message successfully sent.

Your message

What is 3 + 4 ?

Reason for contacting?

I agree to receive email communication and understand I can unsubscribe at any time.

I agree to be contacted by Charis Realty Group - Christine Issler, Broker via call, email, and text for real estate services. To opt out, you can reply 'stop' at any time or reply 'help' for assistance. You can also click the unsubscribe link in the emails. Message and data rates may apply. Message frequency may vary. Privacy Policy

Sign Out

Virtual Assistant

Would you like to take the next step with this property? We can help you schedule a showing or virtual tour, or send you more details.

Yes, I would like more information.

Thank You for Your Reply, One of Our Agents will contact you as soon as possible

No, maybe later.

Thank you, you can always contact me via email, phone number or through the contact form.

Realhub AI

Lucy - Your AI-Powered Realtor

Update Your Temporary Password

Personalize your search

Enter your email and we'll notify you immediately when new listings match what you're looking for.

or enter email address

Already have an account ? Login here

Continue your home search

I agree to receive communications and understand I can unsubscribe at any time.

I agree to be contacted by Charis Realty Group - Christine Issler, Broker via call, email, and text for real estate services. To opt out, you can reply 'stop' at any time or reply 'help' for assistance. You can also click the unsubscribe link in the emails. Message and data rates may apply. Message frequency may vary. Privacy Policy

Already have an account ? Login here

We use cookies

We use cookies primarily for analytics to enhance your experience. By accepting, you agree to our use of these cookies. You can manage your preferences or learn more about our cookies policy.
