Features & Amenities

Interior

  • Other Interior Features

    Kitchen Island, Bar, Ceiling Fan(s), High Ceilings, Beamed Ceilings

  • Total Bedrooms

    5

  • Bathrooms

    6

  • 1/2 Bathrooms

    1

  • Above Grade Finished Area

    5505.0

  • Basement YN

    YES

  • Cooling YN

    YES

  • Cooling

    Central Air, Ceiling Fan(s), Electric

  • Fireplace YN

    YES

  • Heating YN

    YES

  • Heating

    Natural Gas, Forced Air

  • Pet friendly

    N/A

Exterior

  • Garage

    Yes

  • Garage spaces

    3

  • Other Exterior Features

    Lighting

  • Parking

    Garage Door Opener, Garage, Driveway, Inside Entrance, Attached

  • Patio and Porch Features

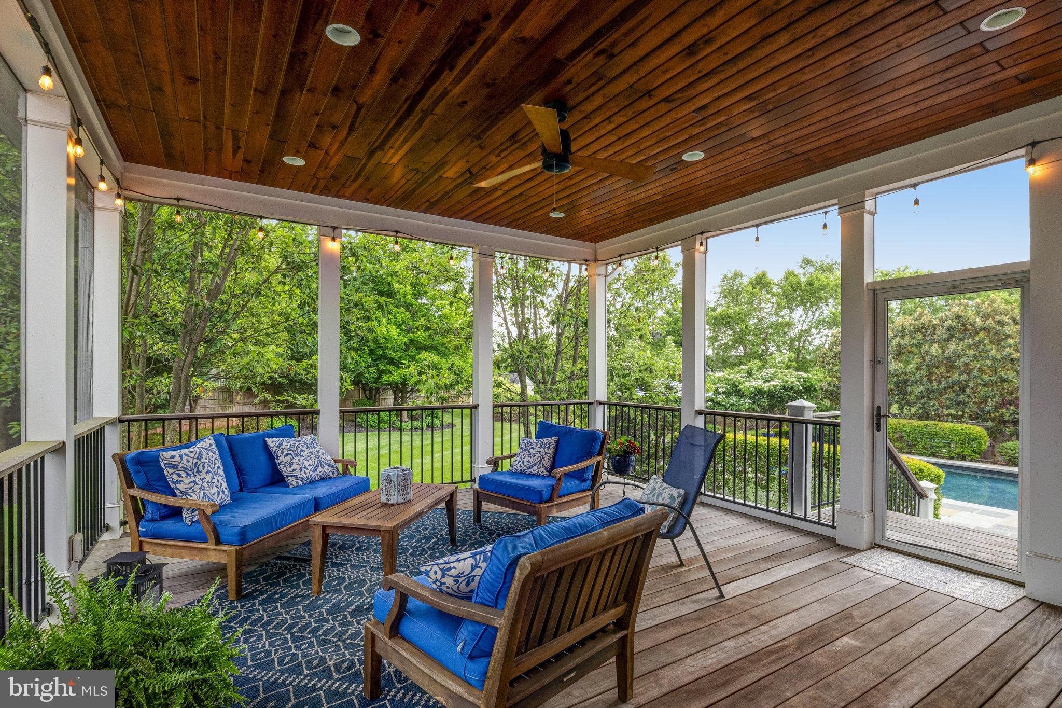
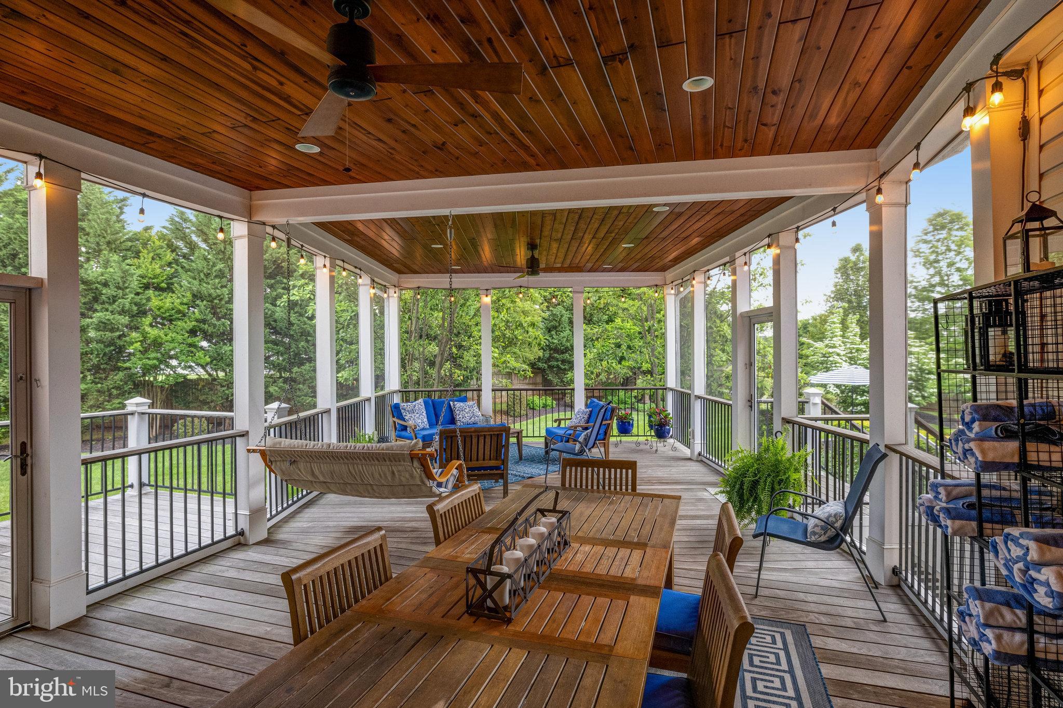
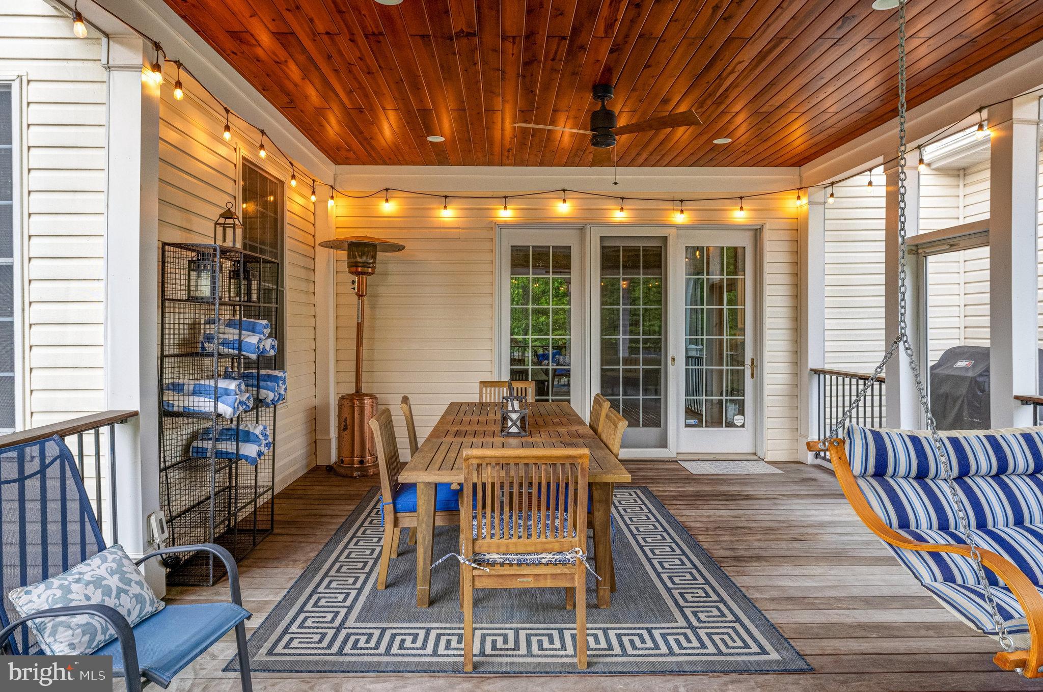
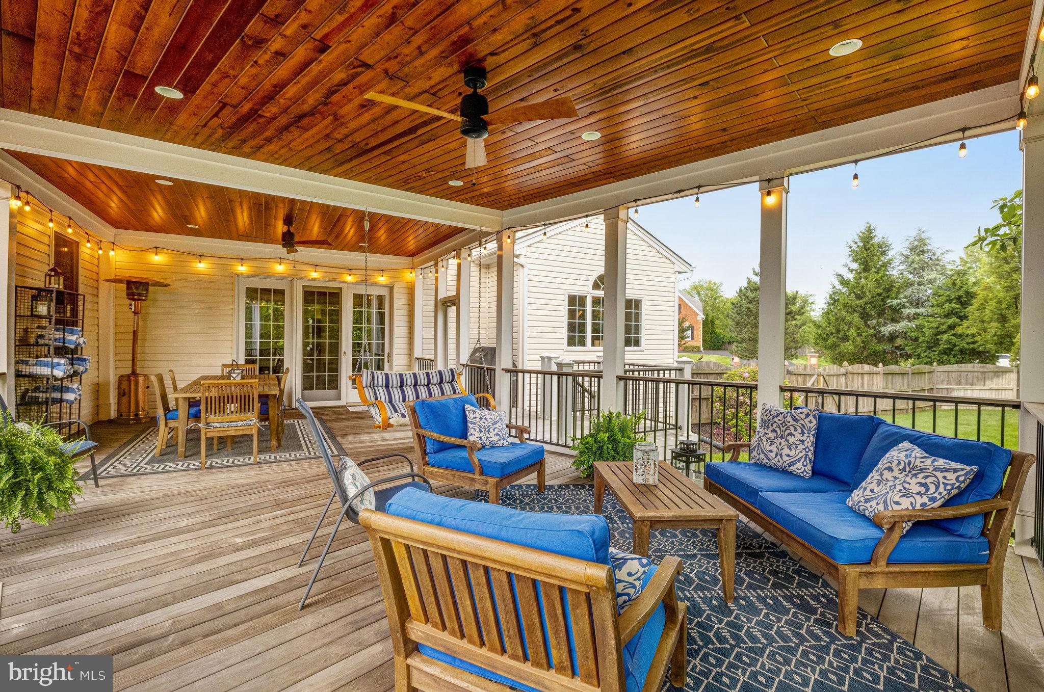
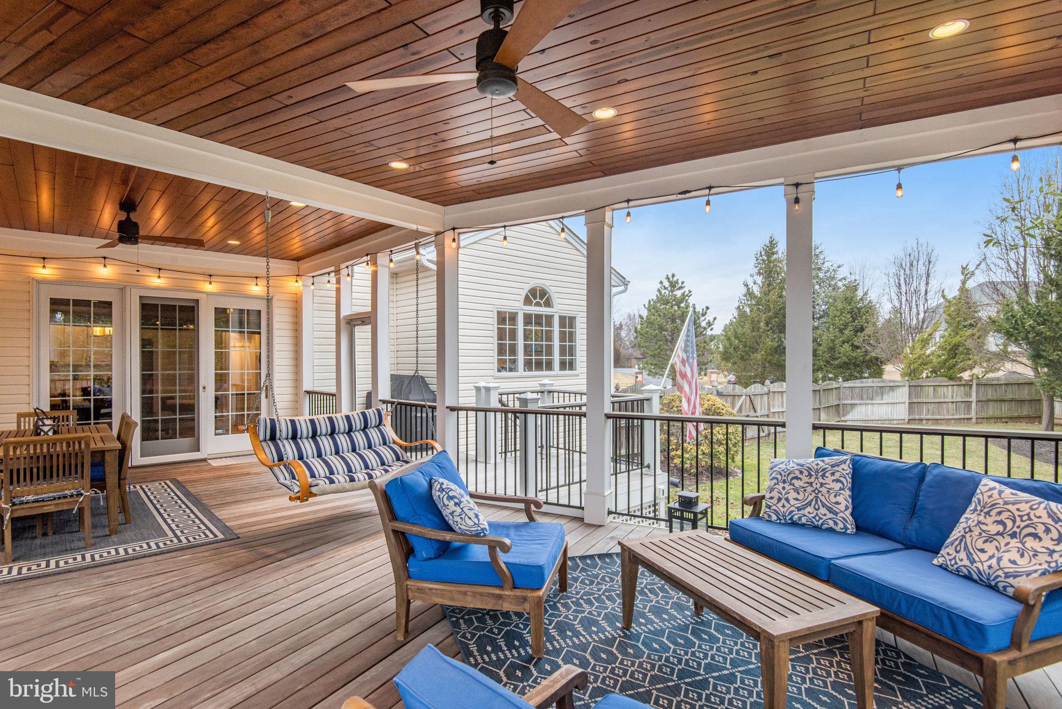
    Deck, Screened, Porch

  • Pool

    Yes

  • Pool Features

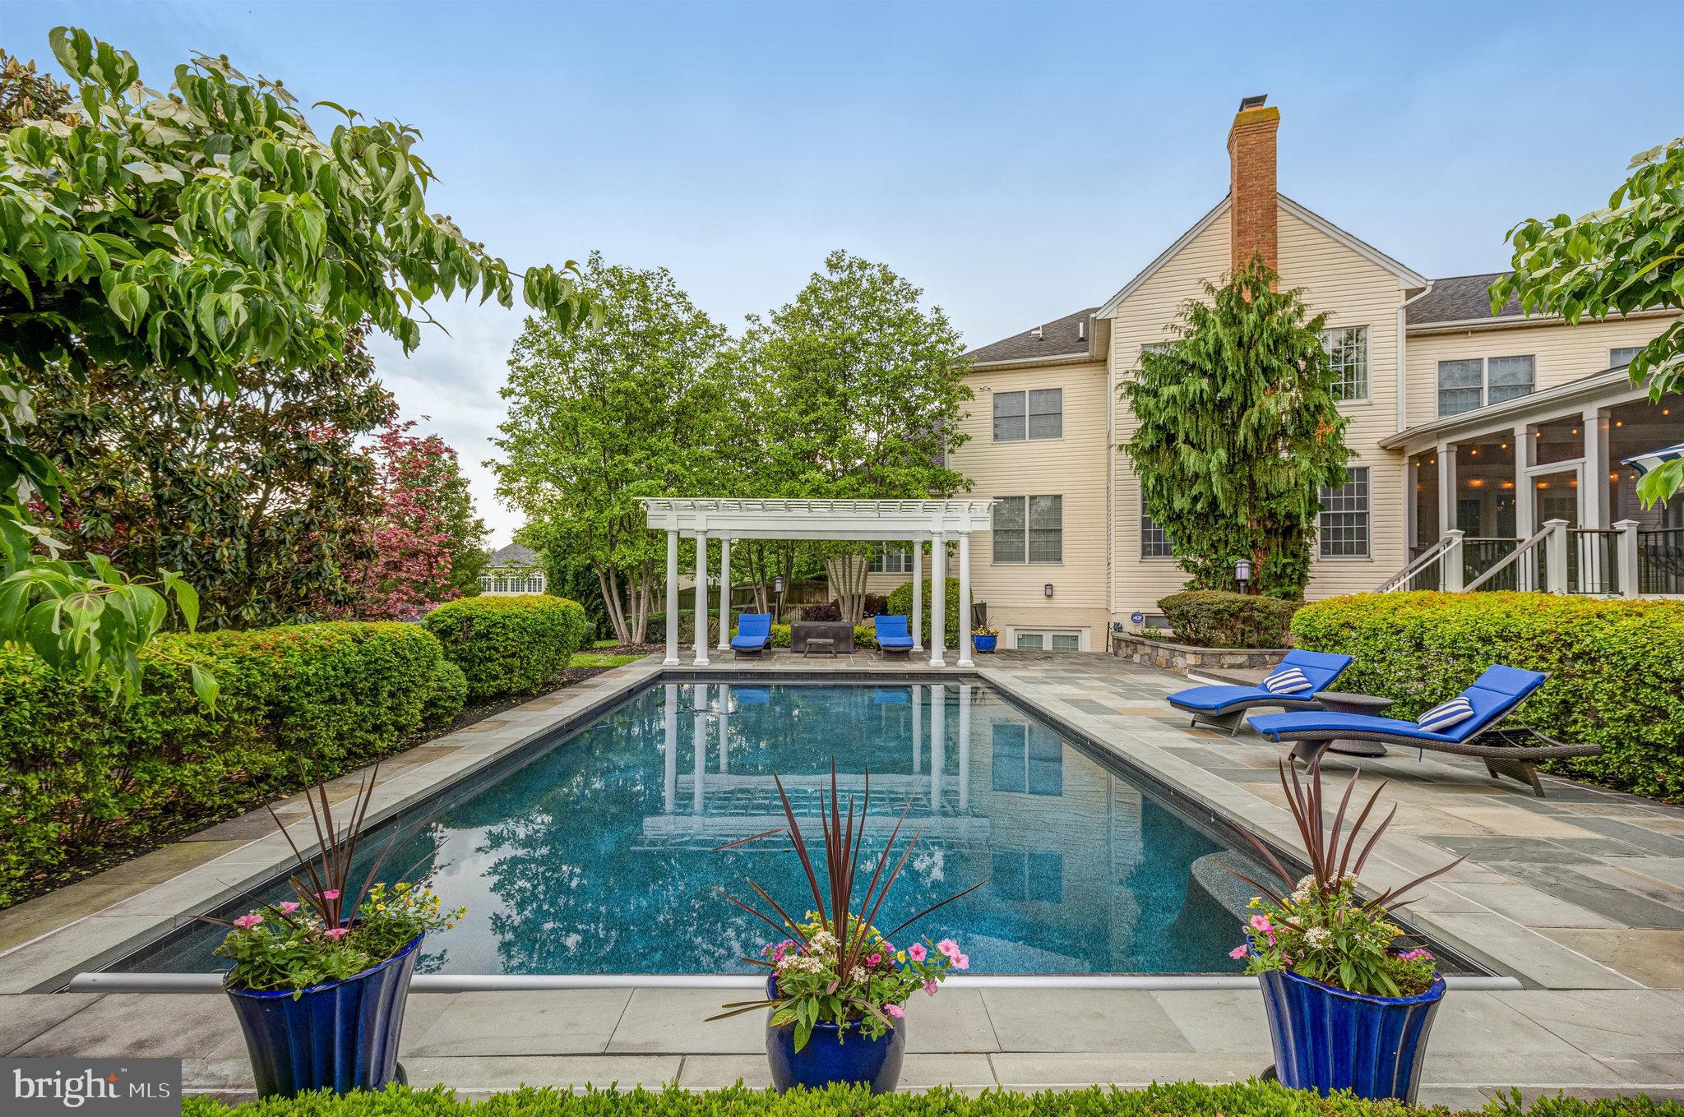
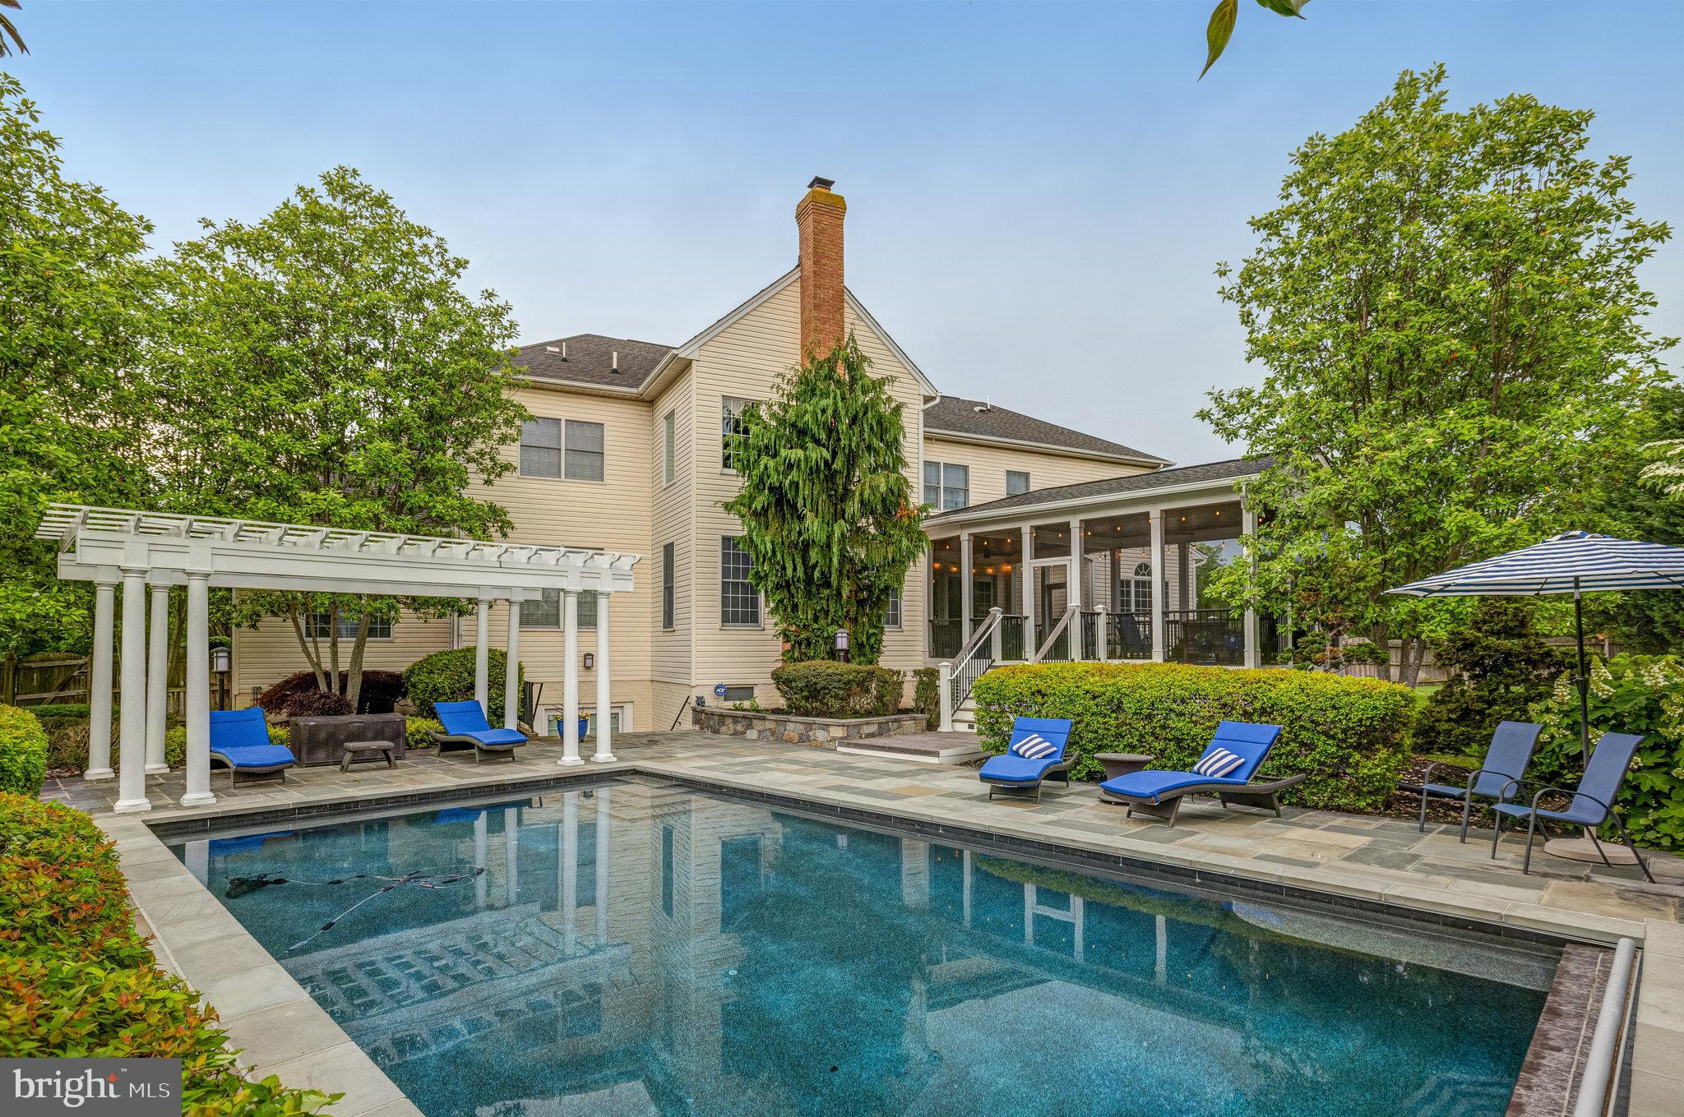
    In Ground, Private

  • Waterfront YN

    NO

Area & Lot

  • Lot Features

    Corner Lot

  • Lot Size(acres)

    1.0

  • Lot Size(square feet)

    43560.0

  • Property Type

    Residential

  • Property Sub Type

    Single Family Residence

  • Architectural Style

    Colonial

Price

  • Sales Price

    $2,425,000
  • Tax Amount

    $16,308

  • Sq. Footage

    7, 925

  • Price/SqFt

    $305

HOA

  • Association

    Yes

  • Association Fee

    $170.35

  • Association Fee Frequency

    Monthly

  • Association Fee Includes

    N/A

School District

  • Elementary School

    LEGACY

  • Middle School

    STONE HILL

  • High School

    ROCK RIDGE

Property Features

  • New Construction

    NO

  • Association Amenities

    Clubhouse

  • Foundation Details

    Slab

  • Senior Community YN

    NO

  • Sewer

    Public Sewer

  • Tax Lot

    157

  • Water Source

    Public

Schedule a Showing

Showing scheduled successfully.

<
>
IN PERSON
VIA CHAT

What is 3 + 4 ?


Change time

Mortgage calculator

Estimate your monthly mortgage payment, including the principal and interest, property taxes, and HOA. Adjust the values to generate a more accurate rate.

Your payment

Principal and Interest:

$

Property taxes:

$

HOA fees:

$

Total loan payment:

$

Total interest amount:

$

Location

County

LOUDOUN

Elementary School

LEGACY

Middle School

STONE HILL

High School

ROCK RIDGE

Listing Courtesy of Ann M Beck , Keller Williams Realty

RealHub Information is provided exclusively for consumers' personal, non-commercial use, and it may not be used for any purpose other than to identify prospective properties consumers may be interested in purchasing. All information deemed reliable but not guaranteed and should be independently verified. All properties are subject to prior sale, change or withdrawal. RealHub website owner shall not be responsible for any typographical errors, misinformation, misprints and shall be held totally harmless.

Agent Sharon Lelm

AGENT

Sharon Lelm

Call Sharon today to schedule a private showing.


* Listings on this website come from the FMLS IDX Compilation and may be held by brokerage firms other than the owner of this website. The listing brokerage is identified in any listing details. Information is deemed reliable but is not guaranteed. If you believe any FMLS listing contains material that infringes your copyrighted work please click here to review our DMCA policy and learn how to submit a takedown request.© 2024 FMLS.
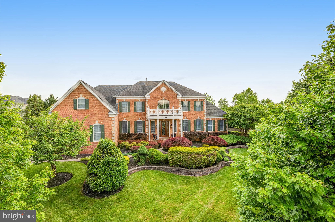
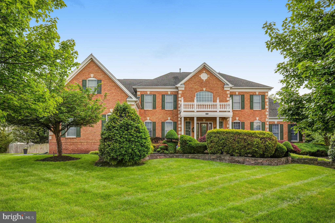
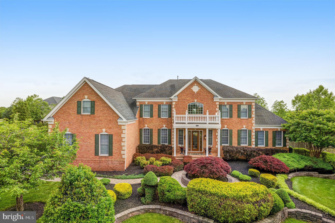
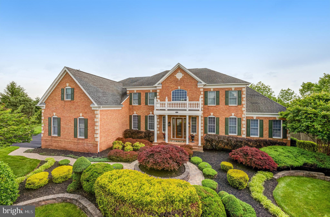
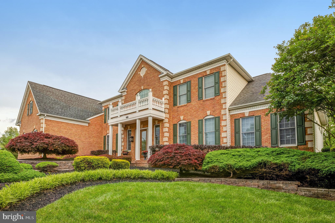
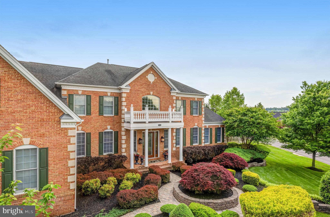
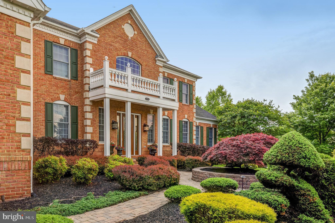
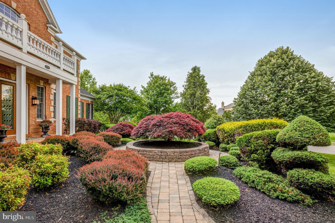
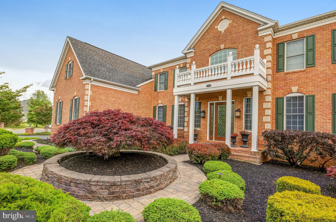
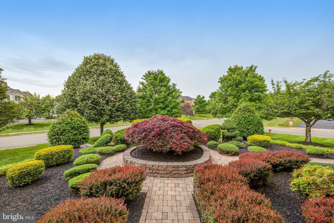
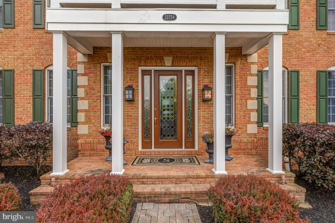
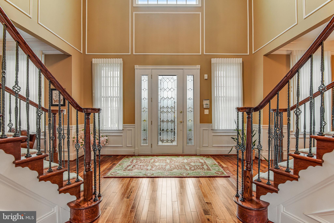
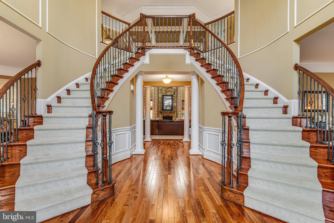
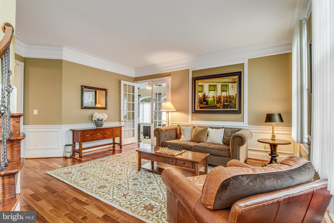
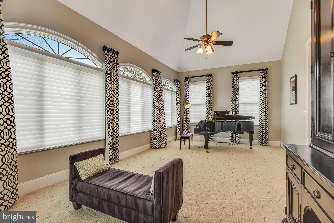
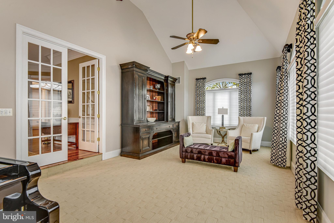
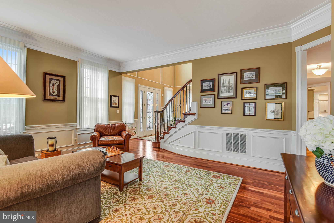
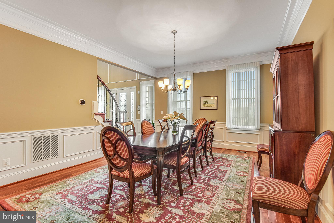
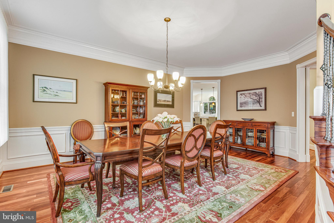
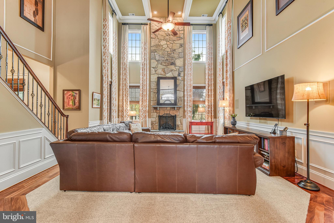
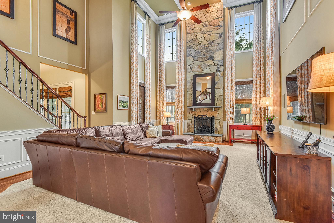
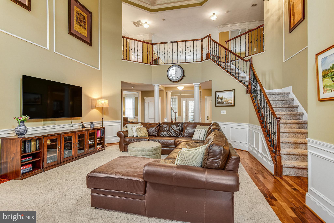
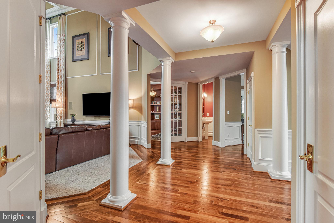
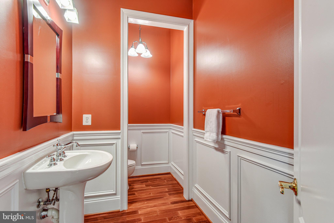
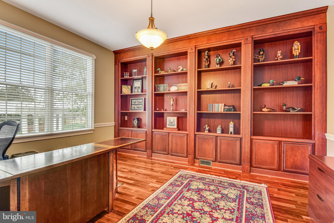
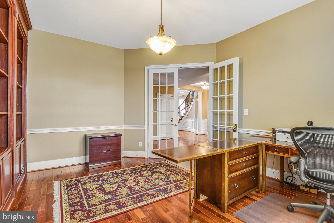
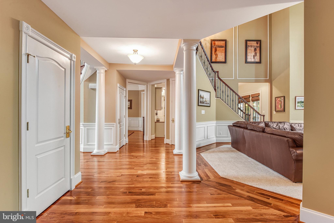
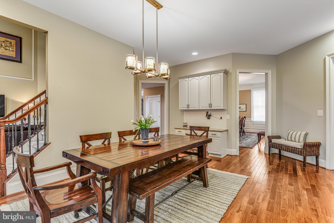
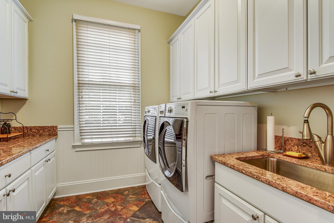
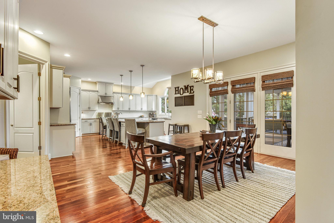
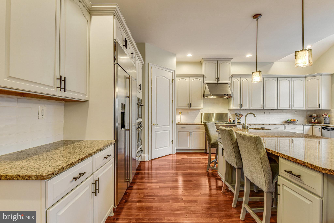
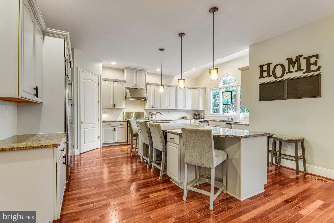
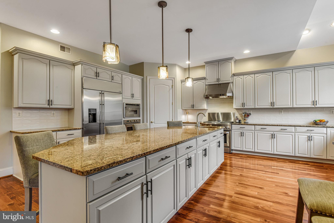
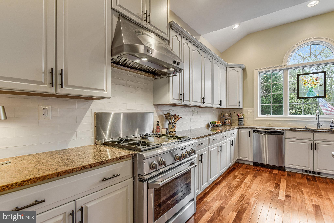
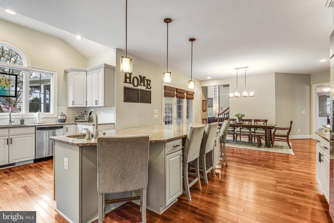
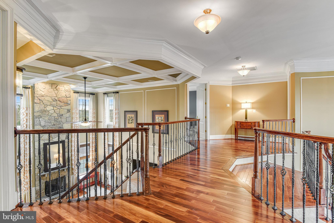
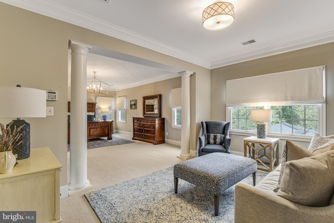
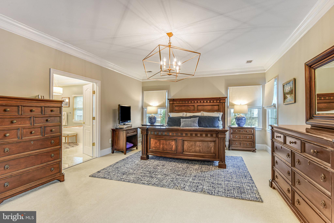
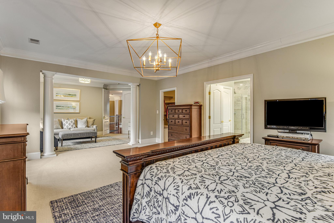
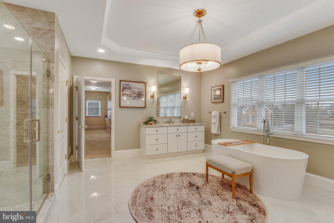
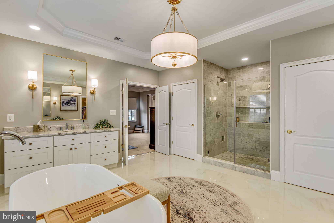
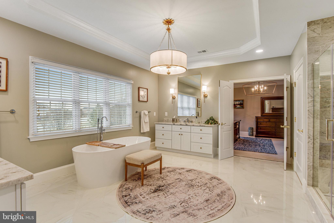
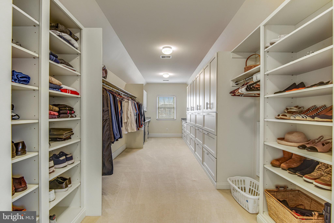
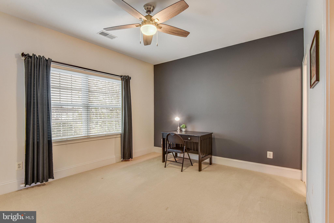
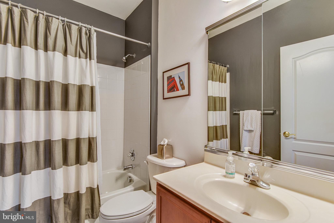
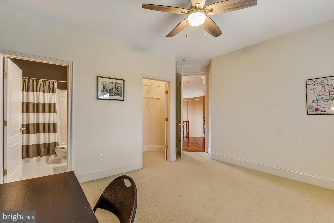
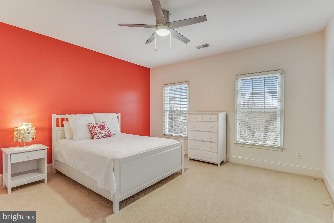
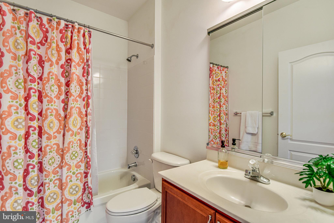
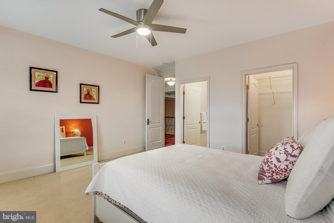
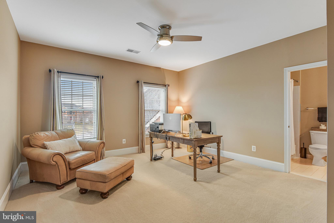
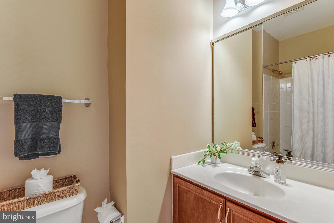
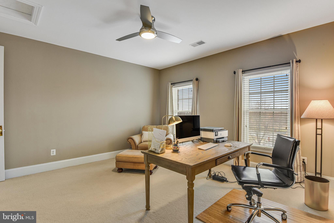
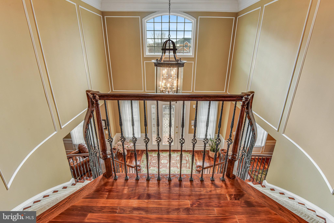
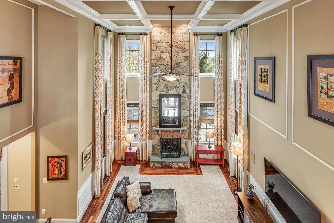
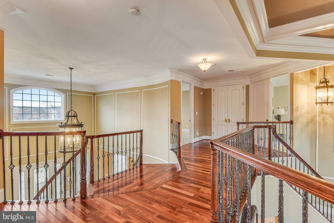
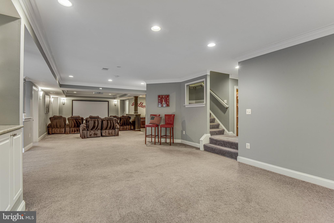
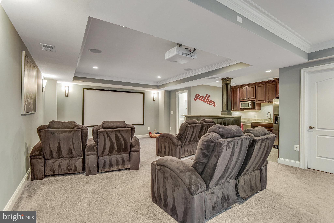
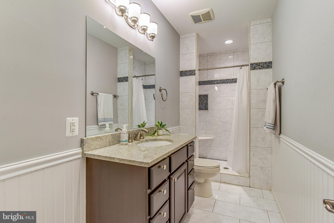
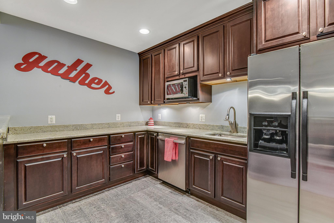
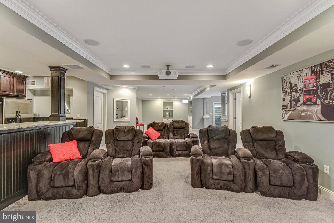
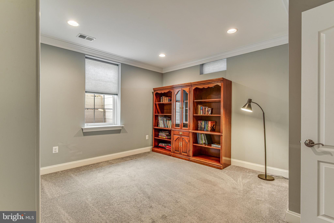
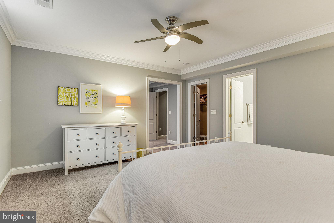
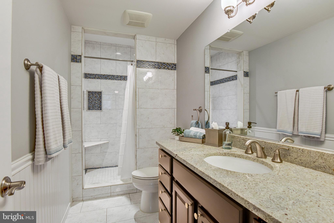
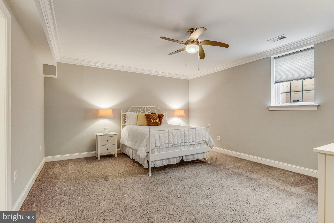
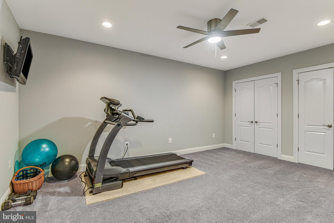
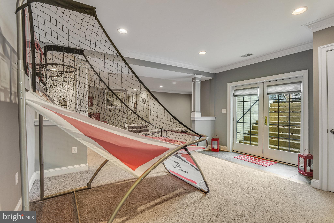
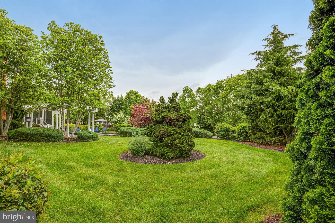
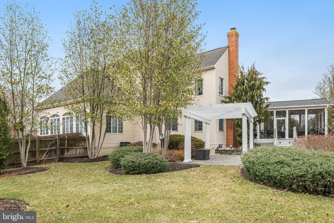
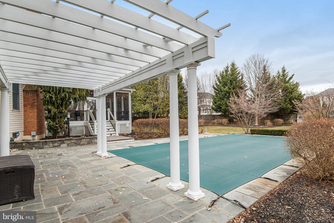
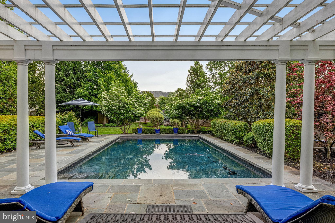
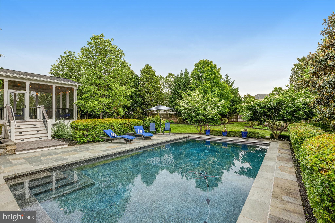
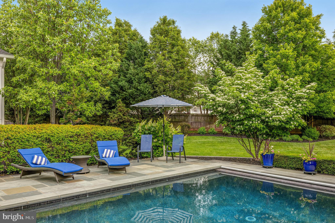
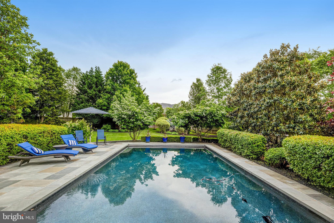
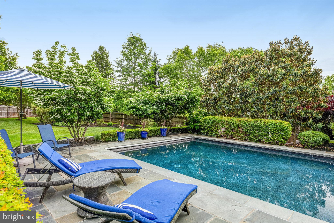
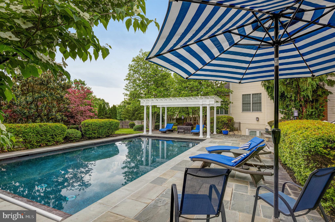
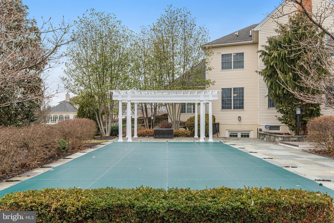
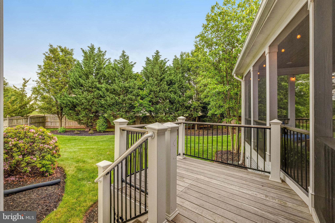
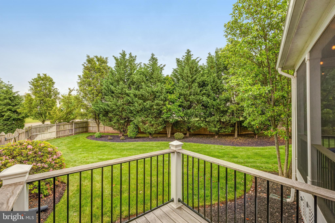
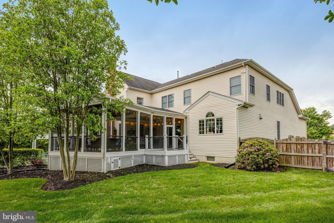
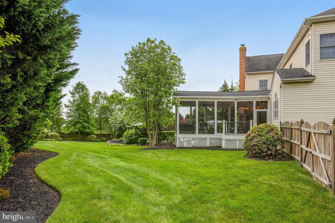
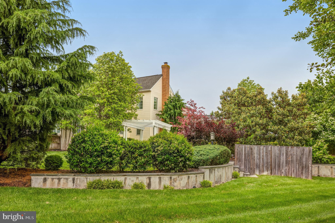
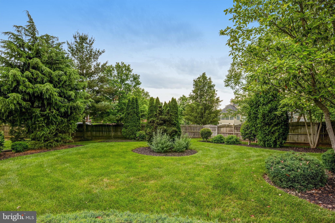
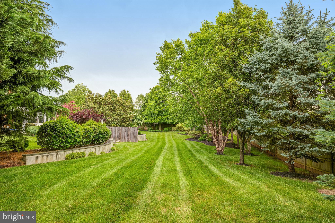
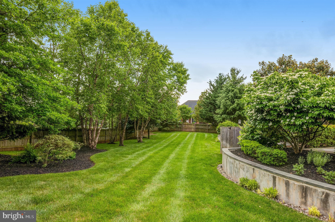
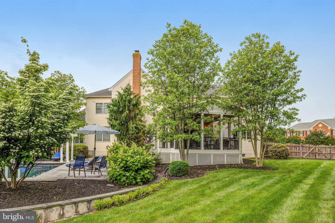
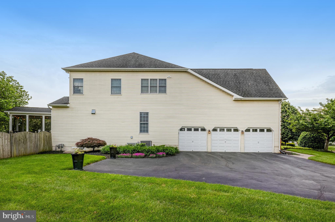
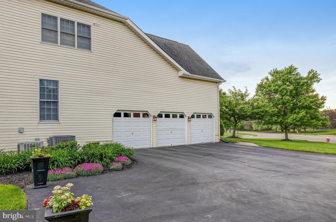
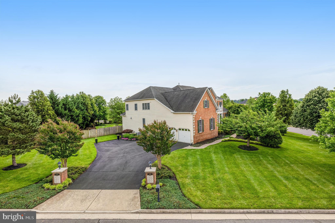
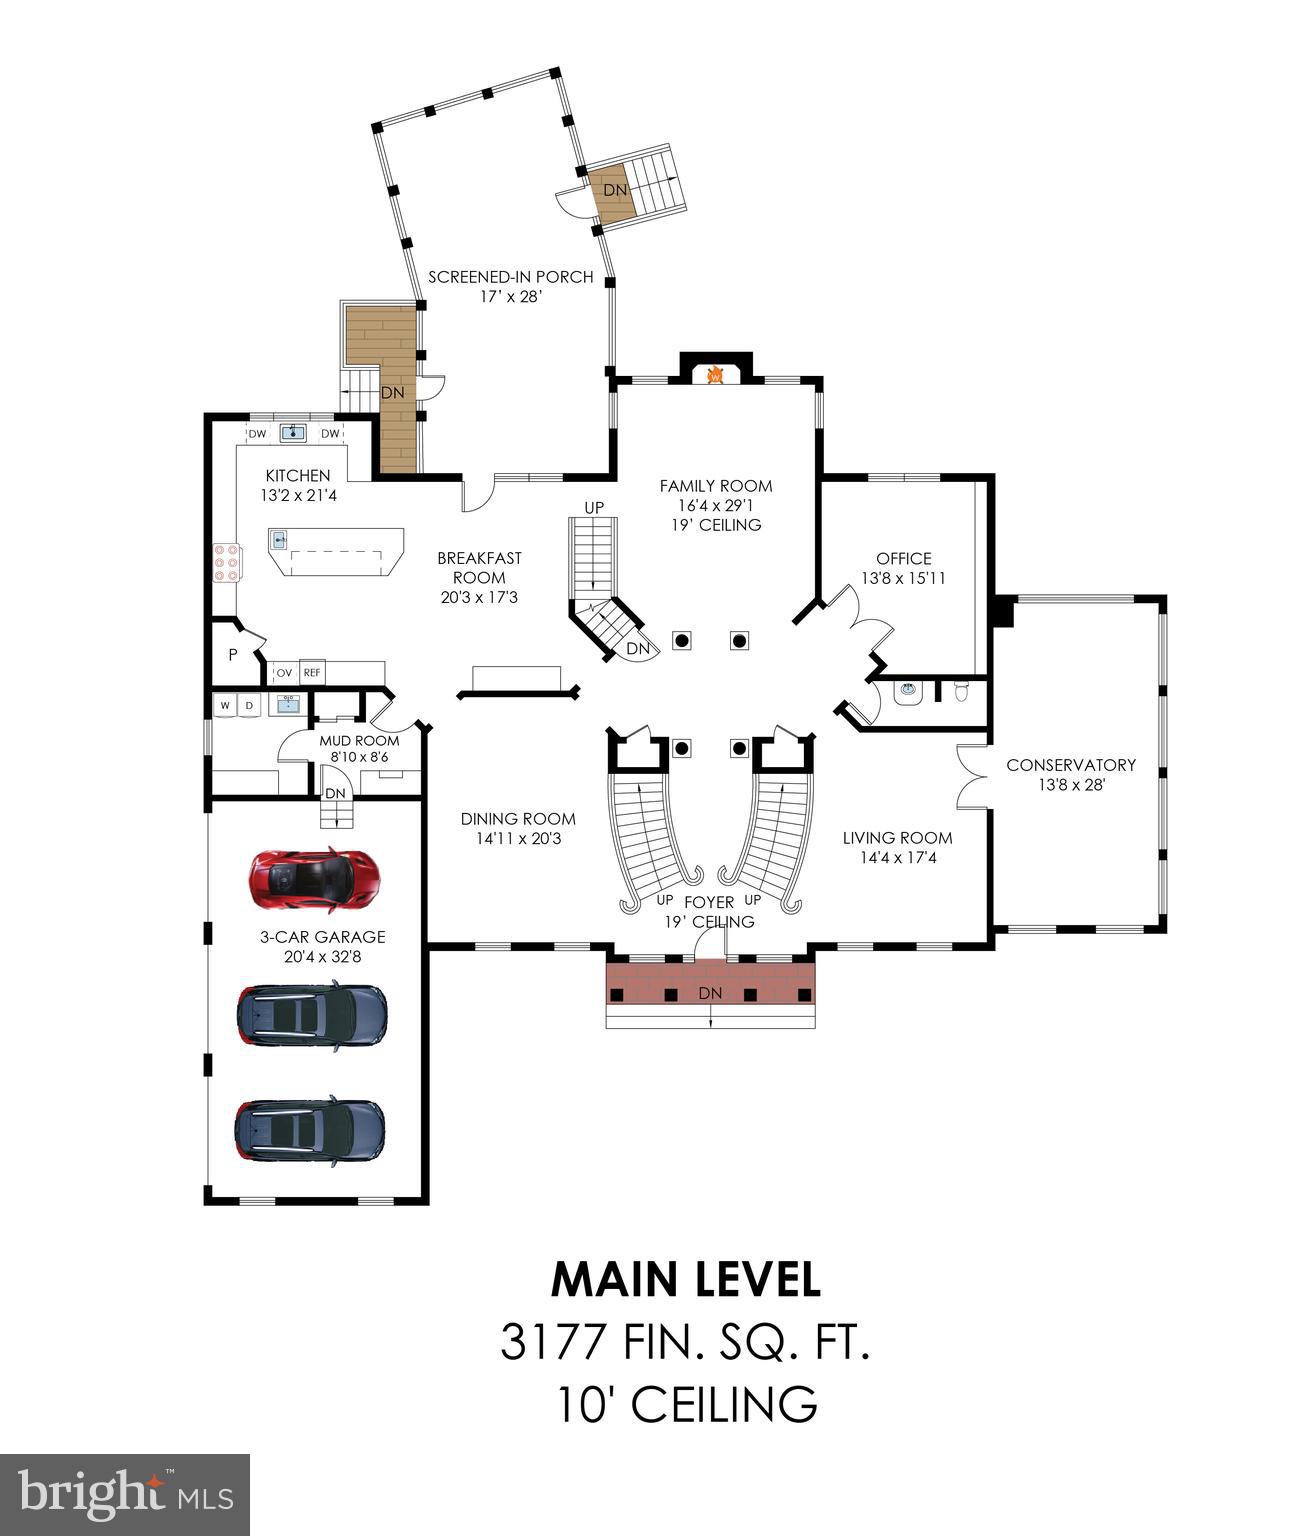
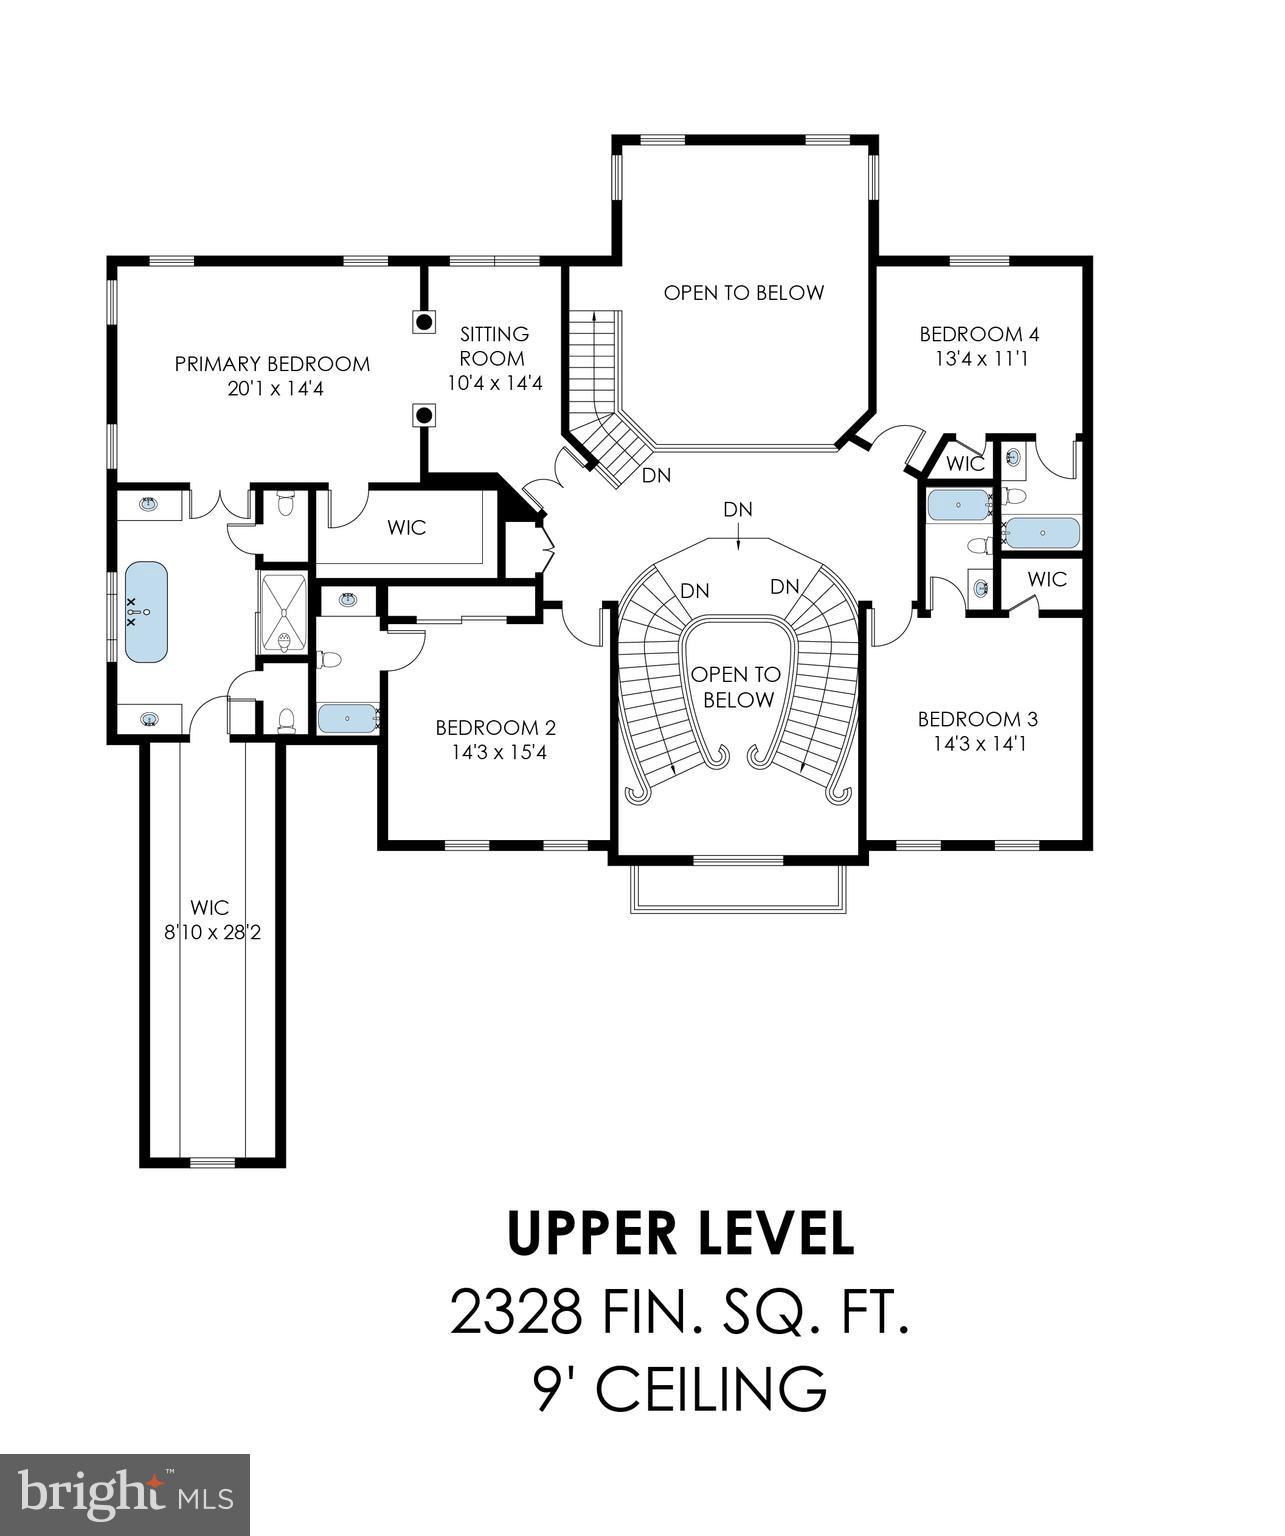
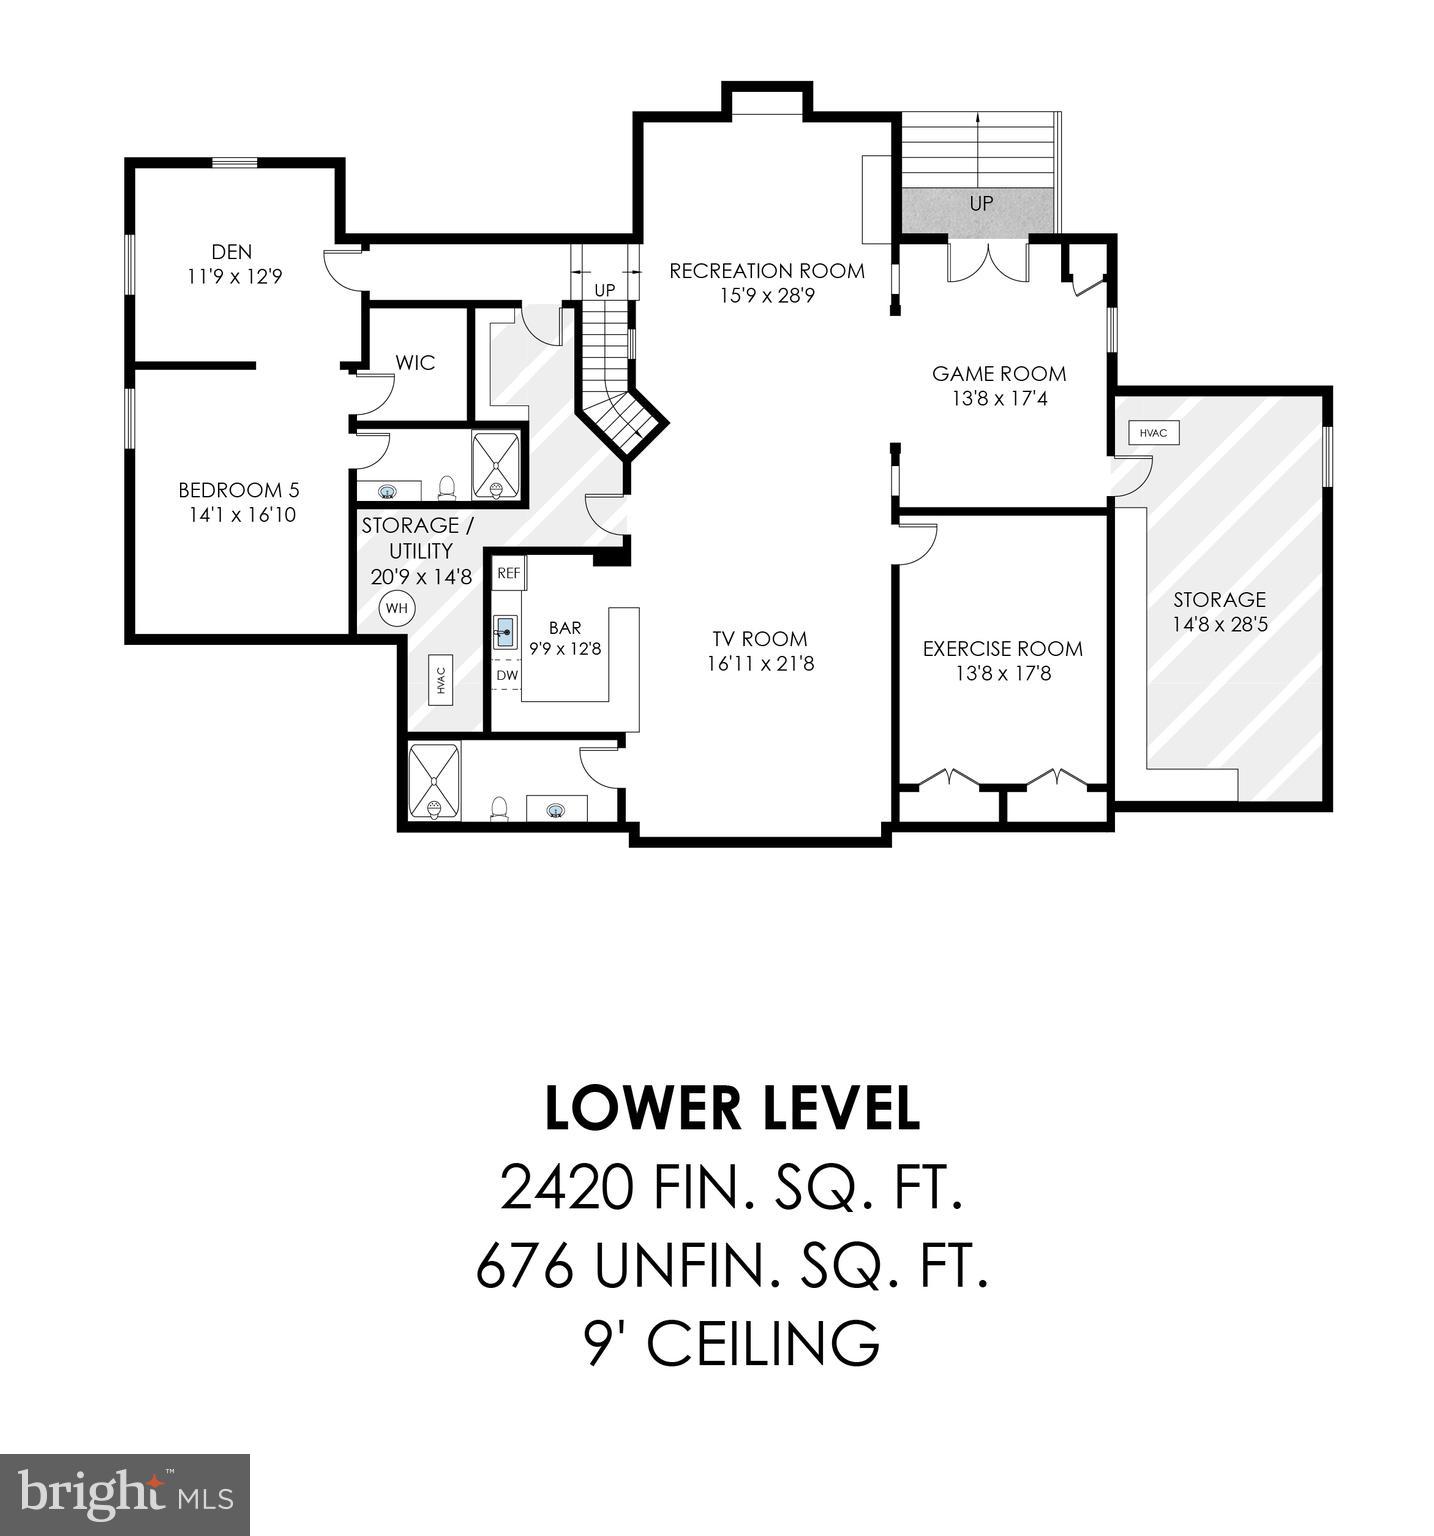
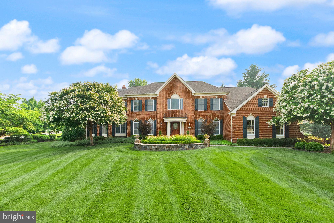
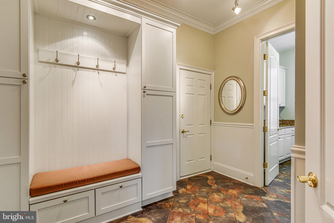
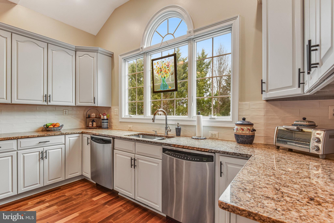
Welcome to this meticulously maintained Toll Brothers Henley model, a residence that redefines luxury living across its three expansive levels. Boasting over 7,900 square feet of finished space, this home presents an unparalleled opportunity to indulge in refined comfort. Situated on a premium, private, fenced one-acre lot, the property is a verdant sanctuary, professionally landscaped with a 17-zone in-ground irrigation system, ensuring effortless beauty. Stepping onto the elegant brick paver walkway, you're greeted by a circular raised planting bed and upgraded exterior lighting, setting a tone of sophistication. Step into a realm of unparalleled luxury and comfort, beginning with a grand two-story foyer that immediately captivates with its sweeping dual staircases and gleaming Brazilian Cherry hardwood floors, which flow seamlessly into the formal Living room, Dining room, Library, and the heart of the home – the Gourmet Kitchen. This isn't just a house; it's an experience. Picture preparing culinary masterpieces in your renovated kitchen, featuring  granite countertops, a spacious island with seating for four, stainless-steel Monogram appliances and the convenience of having dual dishwashers. From here, transition effortlessly into the expansive Great Room with its dramatic stone fireplace, or retreat to the quiet of the Solarium. Move on to the upper level where French doors reveal a Primary Suite that redefines opulence, complete with a sitting room, a spa-like en-suite bath with dual vanities, dual water closets, freestanding soaking tub and enormous walk-in closets. Three spacious bedrooms offering private baths and walk-in closets are sure to spoil family members and guests alike. And the lower level? It's an entertainer's dream, boasting a private bedroom suite with a separate sitting room and en-suite bath , a den/exercise room, plenty of storage; and a home theater and bar area with a full bathroom and gaming area, all leading to a backyard oasis with an inground pool and meticulously landscaped grounds. This home isn't just a place to live; it's a sanctuary designed for the discerning individual who value quality, comfort, and a touch of extravagance. The expansive rear screened porch, complete with dual ceiling fans, and stairs to the patio & rear yard, invites relaxation and entertainment. The luxurious built-in pool, crowned with a pergola, creates a resort-like atmosphere in your own backyard. Located just minutes from Ashburn, One Loudoun, and Cascades shops and restaurants, with effortless access to major commuting routes and Dulles International Airport, this home offers both tranquility and unparalleled convenience. Don't miss this opportunity; make this dream home yours.

22754 AIRMONT HUNT DRIVE

Message successfully sent.

What would you like to know?

What is 3 + 4 ?

I agree to receive email communication and understand I can unsubscribe at any time.

I agree to be contacted by Charis Realty Group via call, email, and text for real estate services. To opt out, you can reply 'stop' at any time or reply 'help' for assistance. You can also click the unsubscribe link in the emails. Message and data rates may apply. Message frequency may vary. Privacy Policy

Related Properties

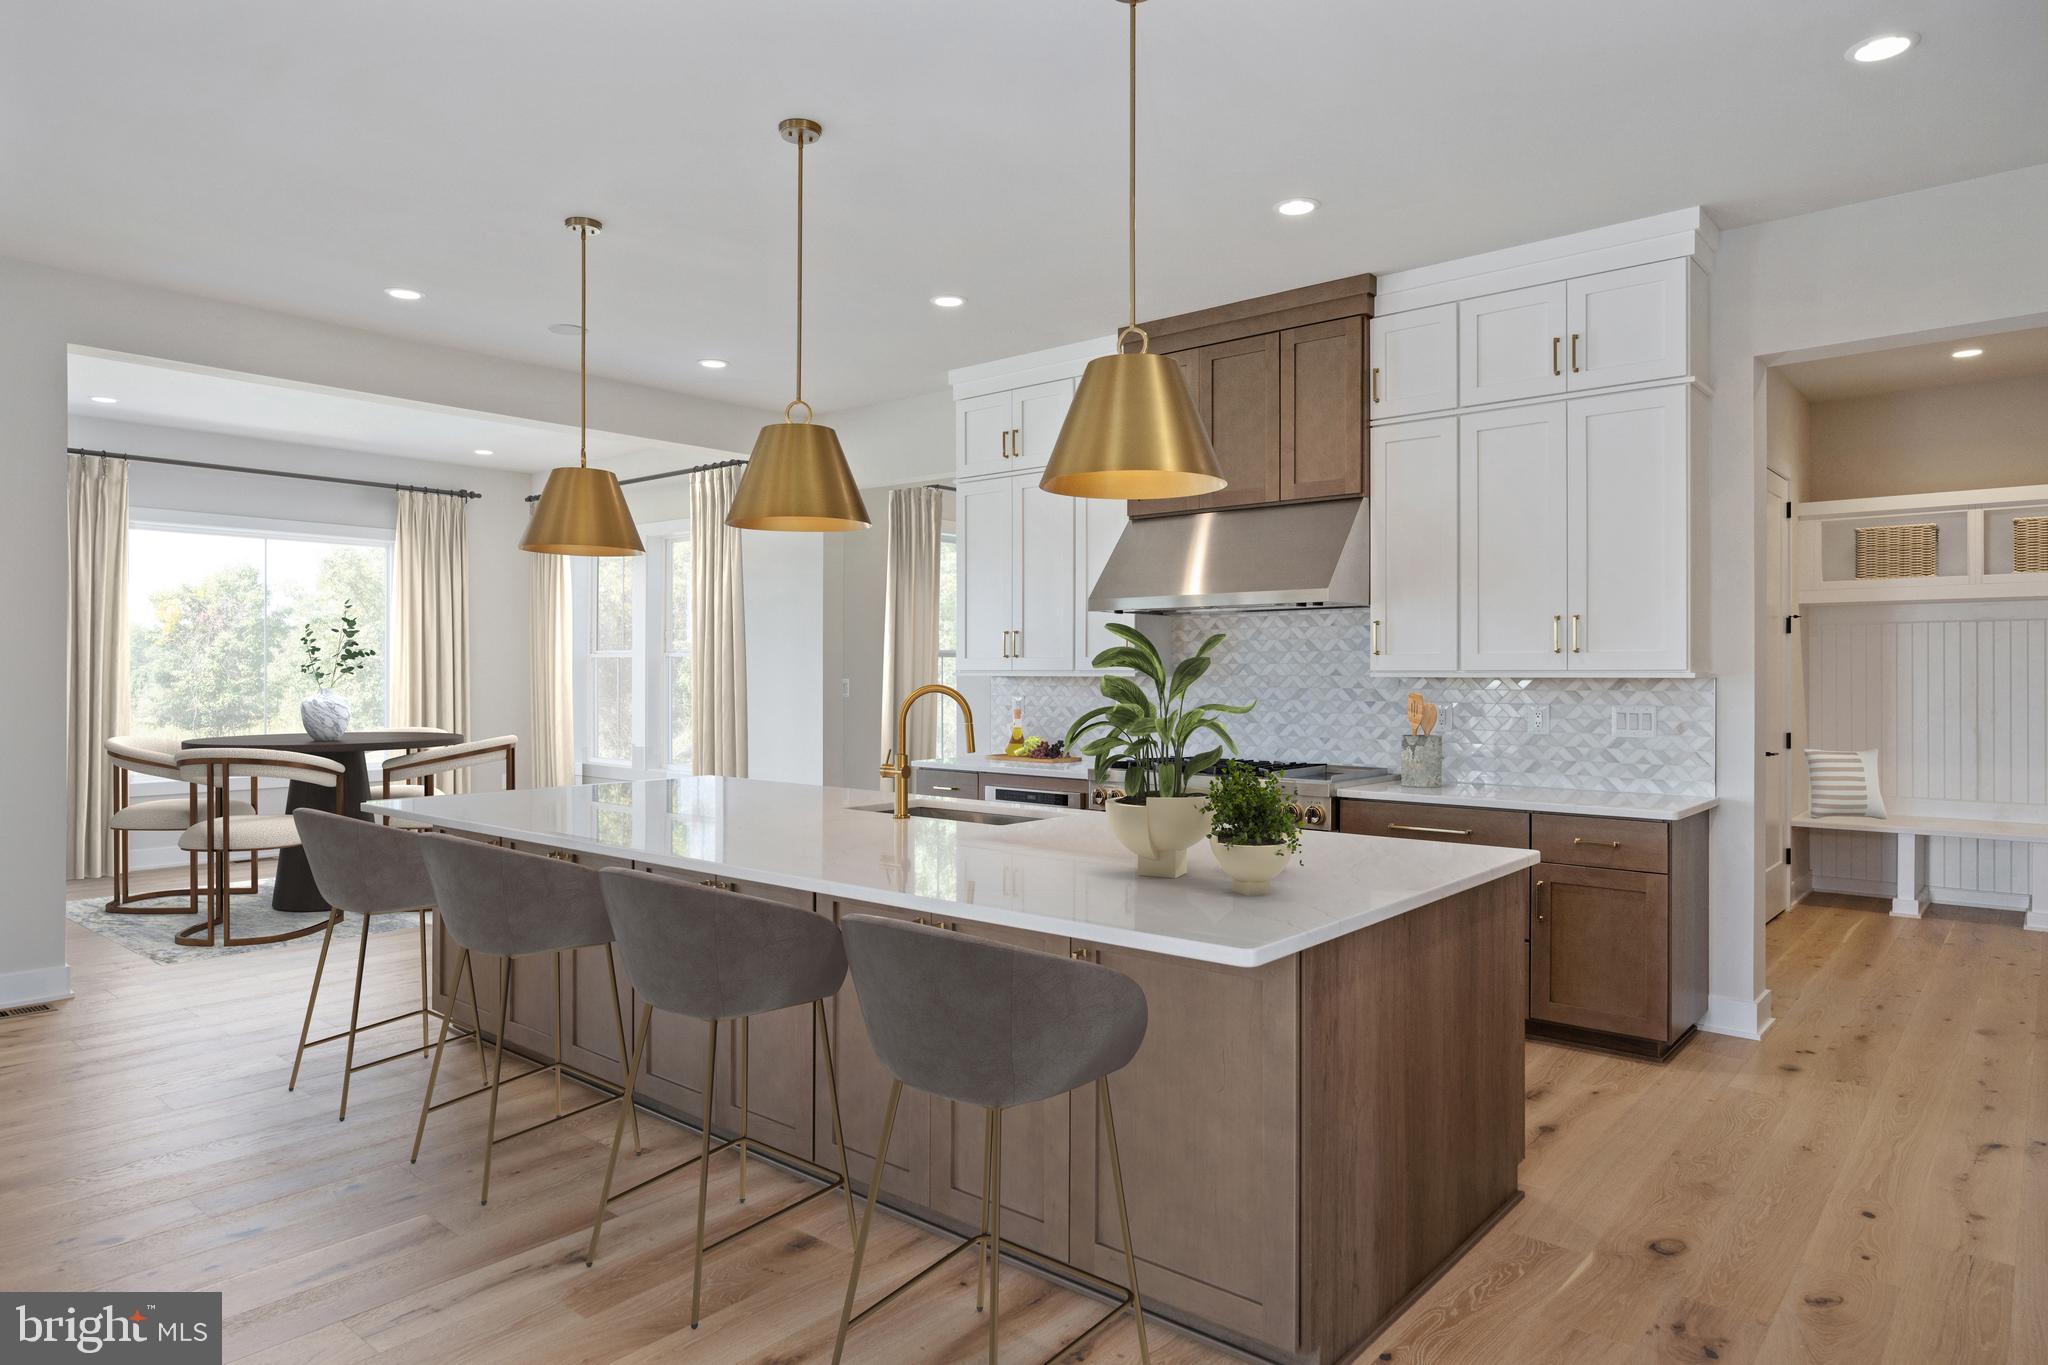
Welcome to the Passant Quick Move-In Home in the Redwood Collection in Ashburn, VA, available for move-in as early as October 2026. This phenomenal residence is thoughtfully designed to combine luxury and functionality while offering elegant spaces for both everyday life and memorable entertaining.

From the moment you step inside, you are greeted by a grand 20-foot great room that immediately creates a sense of openness and grandeur. The expansive open-concept design is complemented by designer-curated interior finishes that blend sophistication with warmth, creating an inviting yet refined atmosphere. Large windows and thoughtful architectural details fill the home with natural light, enhancing the connection between indoor comfort and outdoor beauty.

The chef’s kitchen is truly the heart of the home, featuring a stunning oversized center island, generous workspace, and professional-grade appliances perfect for both daily living and elevated entertaining. The separate prep kitchen adds an extra layer of convenience, allowing for effortless hosting, catering, and meal preparation while keeping the main kitchen pristine during gatherings.

One of the standout features of this Passant quick move-in home is the private main-level multi-generational suite. This suite provides a comfortable private retreat within the home, making it ideal for extended family members, live-in caregivers, long-term guests, or even a private home office setup. Having a multigenerational suite on the main level allows loved ones to enjoy privacy, accessibility, and their own dedicated space, while remaining connected to the heart of the home.

Upstairs, each bedroom is thoughtfully designed with its own private en-suite bath and walk-in closet, ensuring privacy and comfort for everyone in the household. The luxurious primary suite offers a peaceful retreat with a spa-inspired bathroom and beautifully curated designer finishes.

The finished basement expands the home’s possibilities even further, providing additional living space ideal for entertaining, recreation, fitness, or guest accommodations. Whether used as a media room, gym, or game room, this lower level adds incredible flexibility to suit a variety of lifestyles.

Additional highlights include a 3-car garage, professionally selected designer finishes throughout, and a beautiful homesite 
located in highly desirable Ashburn, Virginia. This stunning Passant quick move-in home in the Redwood Collection delivers the perfect balance of sophisticated design and practical living.

Move in as early as October 2026, schedule your private tour today!
#VALO2118448

ASHBURN

41544 BLARNEY STONE PLACE

6 Beds

6 Baths

7,268 Sq.Ft.

$2,489,000

MLS#: VALO2118448

Experience unmatched luxury in the heart of Ashburn’s highly sought-after Belle Terra community! This exceptional east-facing estate offers over 6,800 finished square feet of refined living space and more than $500,000 invested in a truly resort-style backyard oasis.

Step outside and be captivated by your private retreat, featuring a custom NV Blu-built heated saltwater pool and spa, enhanced with stunning spillover and sheer descent water features, extensive hardscaping, and elegant retaining walls. Entertain year-round beneath the covered open-air pavilion, complete with a striking herringbone fireplace, or host unforgettable gatherings on the recently replaced oversized Trex deck—perfect for becoming the envy of the neighborhood.

Inside, the home continues to impress with 5 spacious bedrooms and 4.5 bathrooms upstairs, plus a main-level bedroom ideal for guests or multigenerational living. Enjoy the warmth and charm of four interior fireplaces, along with peace of mind from recent upgrades including HVAC, hot water heater, and roof.

The chef’s kitchen is designed to inspire, showcasing a 48-inch KitchenAid refrigerator/freezer, stainless steel appliances, an expansive island with a separate vegetable sink, and a beverage refrigerator—perfect for both daily living and entertaining.

The walk-out basement is truly an entertainer’s dream, offering direct pool access, a massive custom bar with ice maker, commercial-grade beer refrigerators, dishwasher, and sink. Additional highlights include a pool table/game area, a private gym or office space, and a stylishly updated full bathroom.

All of this is ideally located just minutes from the Silver Line Metro, approximately 7 miles to Dulles International Airport, and with easy access to the Dulles Greenway—making commuting effortless. Zoned for the top-rated Briar Woods High School pyramid, this home offers both luxury and convenience.

This is more than a home—it’s a lifestyle. Come claim your place as one of Belle Terra’s finest and most admired residences!
#VALO2114590

ASHBURN

22461 TERRA ROSA PLACE

6 Beds

5 Baths

6,882 Sq.Ft.

$1,999,999

MLS#: VALO2114590

Set on a private, wooded homesite in the heart of Ashburn, this exceptional cul-de-sac residence offers a rare blend of seclusion, sophistication, and fully integrated smart living. Tucked away yet minutes from everyday conveniences, the property delivers a lifestyle that feels worlds apart—where privacy, innovation, and comfort exist in perfect balance.

Almost completely reimagined in 2020 with a no-expense-spared approach, the home has been transformed into a truly connected smart residence. Nearly every light, system, and function—from climate and security to whole-home audio—is app-controlled and seamlessly integrated. Thoughtful infrastructure upgrades including a whole-house surge protector, leak detection with automatic water shutoff, and high-efficiency systems (roof, HVAC, and dual Navien tankless water heaters all updated in 2020) provide peace of mind alongside luxury. Sonos speakers in every room, custom built-ins, flat wall vents, and Pella windows with between-the-glass blinds reinforce the level of detail carried throughout.

The interior balances modern design with warm, highly functional living. The kitchen is a true showpiece, outfitted with a full suite of designer appliances including a Big Chill industrial refrigerator, 48” gas range, Miele built-in coffee system, steam oven, and more—blending performance with statement design. Supporting spaces like the butler’s pantry elevate everyday living with a full refrigerator/freezer set, ice maker, pull-out storage, and hidden outlets. The dining space is equally impressive, with custom cabinetry, color-changing LED shelving, and a dual-temperature wine fridge.

The primary suite offers a true retreat experience, complete with a retractable ceiling-mounted TV, custom-designed closet with island and rotating storage, and even an LG steam closet for garment care. The spa-inspired bath features a dual steam shower, heated floors, heated towel rack, cast iron soaking tub, and smart mirror cabinetry—creating a space designed for both relaxation and performance. (And yes—there’s a hidden feature you’ll want to see in person.)

The fully finished lower level continues the home’s elevated design, featuring coffered ceilings, a sound-insulated brick feature wall, and a modern open staircase with sleek railings. This level offers exceptional flexibility for entertaining, recreation, or extended living, with a dedicated gym space (that can easily convert to a fifth bedroom), a full bath, and multiple areas for gathering or relaxation.

Outdoor living rivals that of a private resort. A renovated pool with sun shelf, a separate hot tub, expansive decking, and multiple entertaining zones are complemented by a fully equipped outdoor kitchen with grill, griddle, smoker, and refrigeration. The StruXure motorized louvered roof system—on both the main deck and private office deck—automatically responds to weather, with integrated lighting, screens, heaters, and fans creating year-round usability. Landscape lighting, uplighting, irrigation, permanent Jellyfish lighting, and whole-property Sonos audio complete the experience, all set against a mature tree-lined backdrop for exceptional privacy.

Additional highlights include an oversized garage with dual EV chargers, epoxy flooring, built-in cabinetry, and boot heaters; extensive storage solutions including fully-enclosed  under-deck storage; and countless thoughtful upgrades designed for both convenience and longevity . Many furnishings were custom-made or purchased for this home & may convey.

This is more than a home—it’s a thoughtfully engineered lifestyle. With advanced technology, exceptional craftsmanship, and indoor-outdoor living executed at the highest level, this is a truly rare offering for those who expect both beauty and performance from where they live. Home provides easy access to Ashburn Metro Station, Dulles Airport, Loudoun County Parkway, Route 28 and Dulles Greenway and Toll Road,
#VALO2118384

ASHBURN

22043 WATER RUN COURT

4 Beds

4 Baths

5,472 Sq.Ft.

$2,100,000

MLS#: VALO2118384

Welcome to the Russo Fairview Quick Move-In Home in the prestigious Redwood Collection in Ashburn, VA — available for move-in as early as October 2026! This exceptional residence truly has all the bells and whistles, thoughtfully designed for luxury, comfort, and modern multigenerational living.

From the moment you enter, you’ll be impressed by the expansive open-concept layout and designer-curated interior selections that create a refined yet welcoming atmosphere. The heart of the home features a stunning great room with dramatic 12' multi-panel stacking doors, seamlessly connecting indoor and outdoor living. Step outside to the luxury outdoor living space, perfect for entertaining, relaxing evenings, or hosting gatherings year-round.

The chef’s kitchen is a true showpiece, featuring a dramatic 12-foot center island, abundant workspace, and professional-grade appliances, ideal for everyday living and elevated entertaining. A second kitchen on the main level adds exceptional convenience for hosting, catering, or multigenerational needs.

A private main-level multigenerational suite includes its own separate bedroom, living area, laundry hook-ups and full bath, offering comfort and independence while remaining connected to the main living areas.

Upstairs, a spacious central loft provides flexible living space perfect for a secondary family room, study area, or media lounge. Every bedroom features its own private en-suite bath and walk-in closet, delivering unmatched privacy and convenience for all.
While the luxurious primary suite offers a serene retreat, complete with an upgraded spa-inspired shower and beautifully curated designer finishes.

The finished basement further expands the home’s versatility, including a bedroom with full bath, wet bar rough-in and finished room perfect for a gym or media room, offering abundant space for recreation, entertaining, fitness, or guest accommodations.

Additional highlights include: 3-car garage, Designer-selected interior finishes throughout, and a beautiful homesite backing to mature trees!

Located in highly desirable Ashburn, Virginia, this stunning quick move-in opportunity in the Redwood Collection combines sophisticated luxury with thoughtful functionality.

Move in as early as October 2026 — schedule your private tour today!
#VALO2117228

ASHBURN

41545 BLARNEY STONE PLACE

6 Beds

6 Baths

6,783 Sq.Ft.

$2,312,000

MLS#: VALO2117228

Professional Photos Coming Soon.   Absolutely Great Home on Private Lot Backing to Trees!  This Malvern Model features a 4 Car Courtyard Garage (prepped for car lifts), First Floor In-Law/Au Pair Suite, Great Room Addition, Sun Room Addition and Custom Chef's Kitchen!  Situated on a Quiet Street and Backing to Trees, This Home has a Very Private Feel!  You'll Love the Primary Bedroom Suite w/ Recently Remodeled Luxury Bath and Custom Closet!  The Fully Finished Walk-Out Lower Level features an Open Design that also includes a Theater, Home Gym, Bedroom, Wine Room, Game Area and Rec Room with Gas Fireplace and Golf Simulator (included)!  Central Vacuum, Whole House Audio, Commercial Grade Surveillance System and Extensive Networking sing Cat6 throughout!  All Season Porch with Heaters, Vinyl and Screened Windows!  Two Level Brick Paver Patio off Kitchen!  Stamped Concrete Patio off Lower Level!  Too Much to List!  Must See  Home & Property!
#VALO2116634

ASHBURN

20141 BLACK DIAMOND PLACE

6 Beds

5 Baths

9,464 Sq.Ft.

$2,595,000
MLS#: VALO2116634

New on site 1 day ago
Welcome to 42623 Trappe Rock Court — a truly rare offering in the heart of Ashburn, where timeless architecture, grand scale, and modern luxury converge to create one of the most distinguished residences to come to market in recent memory. Perfectly positioned at the end of a quiet cul-de-sac on one of the largest and most desirable lots in the entire community, this exceptional Brookfield Homes Edenton model stands as the largest floor plan in the neighborhood, offering more than 8,000 square feet of refined living space with seven bedrooms and ten bathrooms designed for elevated living and unforgettable entertaining.
Constructed with an increasingly rare and highly sought-after all-brick exterior, this stately residence exudes enduring sophistication and commanding curb appeal from the moment you arrive. The classic architectural design paired with manicured grounds and an expansive homesite creates an unmistakable sense of prestige rarely found in today’s Northern Virginia market.
Inside, a magnificent entry foyer sets the tone with soaring 10-foot ceilings, intricate trim detailing, extensive crown molding, chair rail accents, and elegant picture molding throughout the main level. Every detail has been thoughtfully curated to blend luxury with warmth, creating spaces equally suited for grand entertaining and comfortable everyday living.
Flanking the foyer is a handsome private study, ideal for today’s work-from-home lifestyle, while a main-level guest suite with its own private entrance and ensuite bath offers exceptional flexibility for multigenerational living, au pair accommodations, or long-term guests.
Designed with both elegance and functionality in mind, the formal living room and dining room are anchored by a stunning two-sided gas fireplace and framed by walls of floor-to-ceiling windows that flood the home with natural light from front to back. The seamless flow between spaces creates an extraordinary atmosphere for hosting intimate gatherings or large-scale celebrations alike.
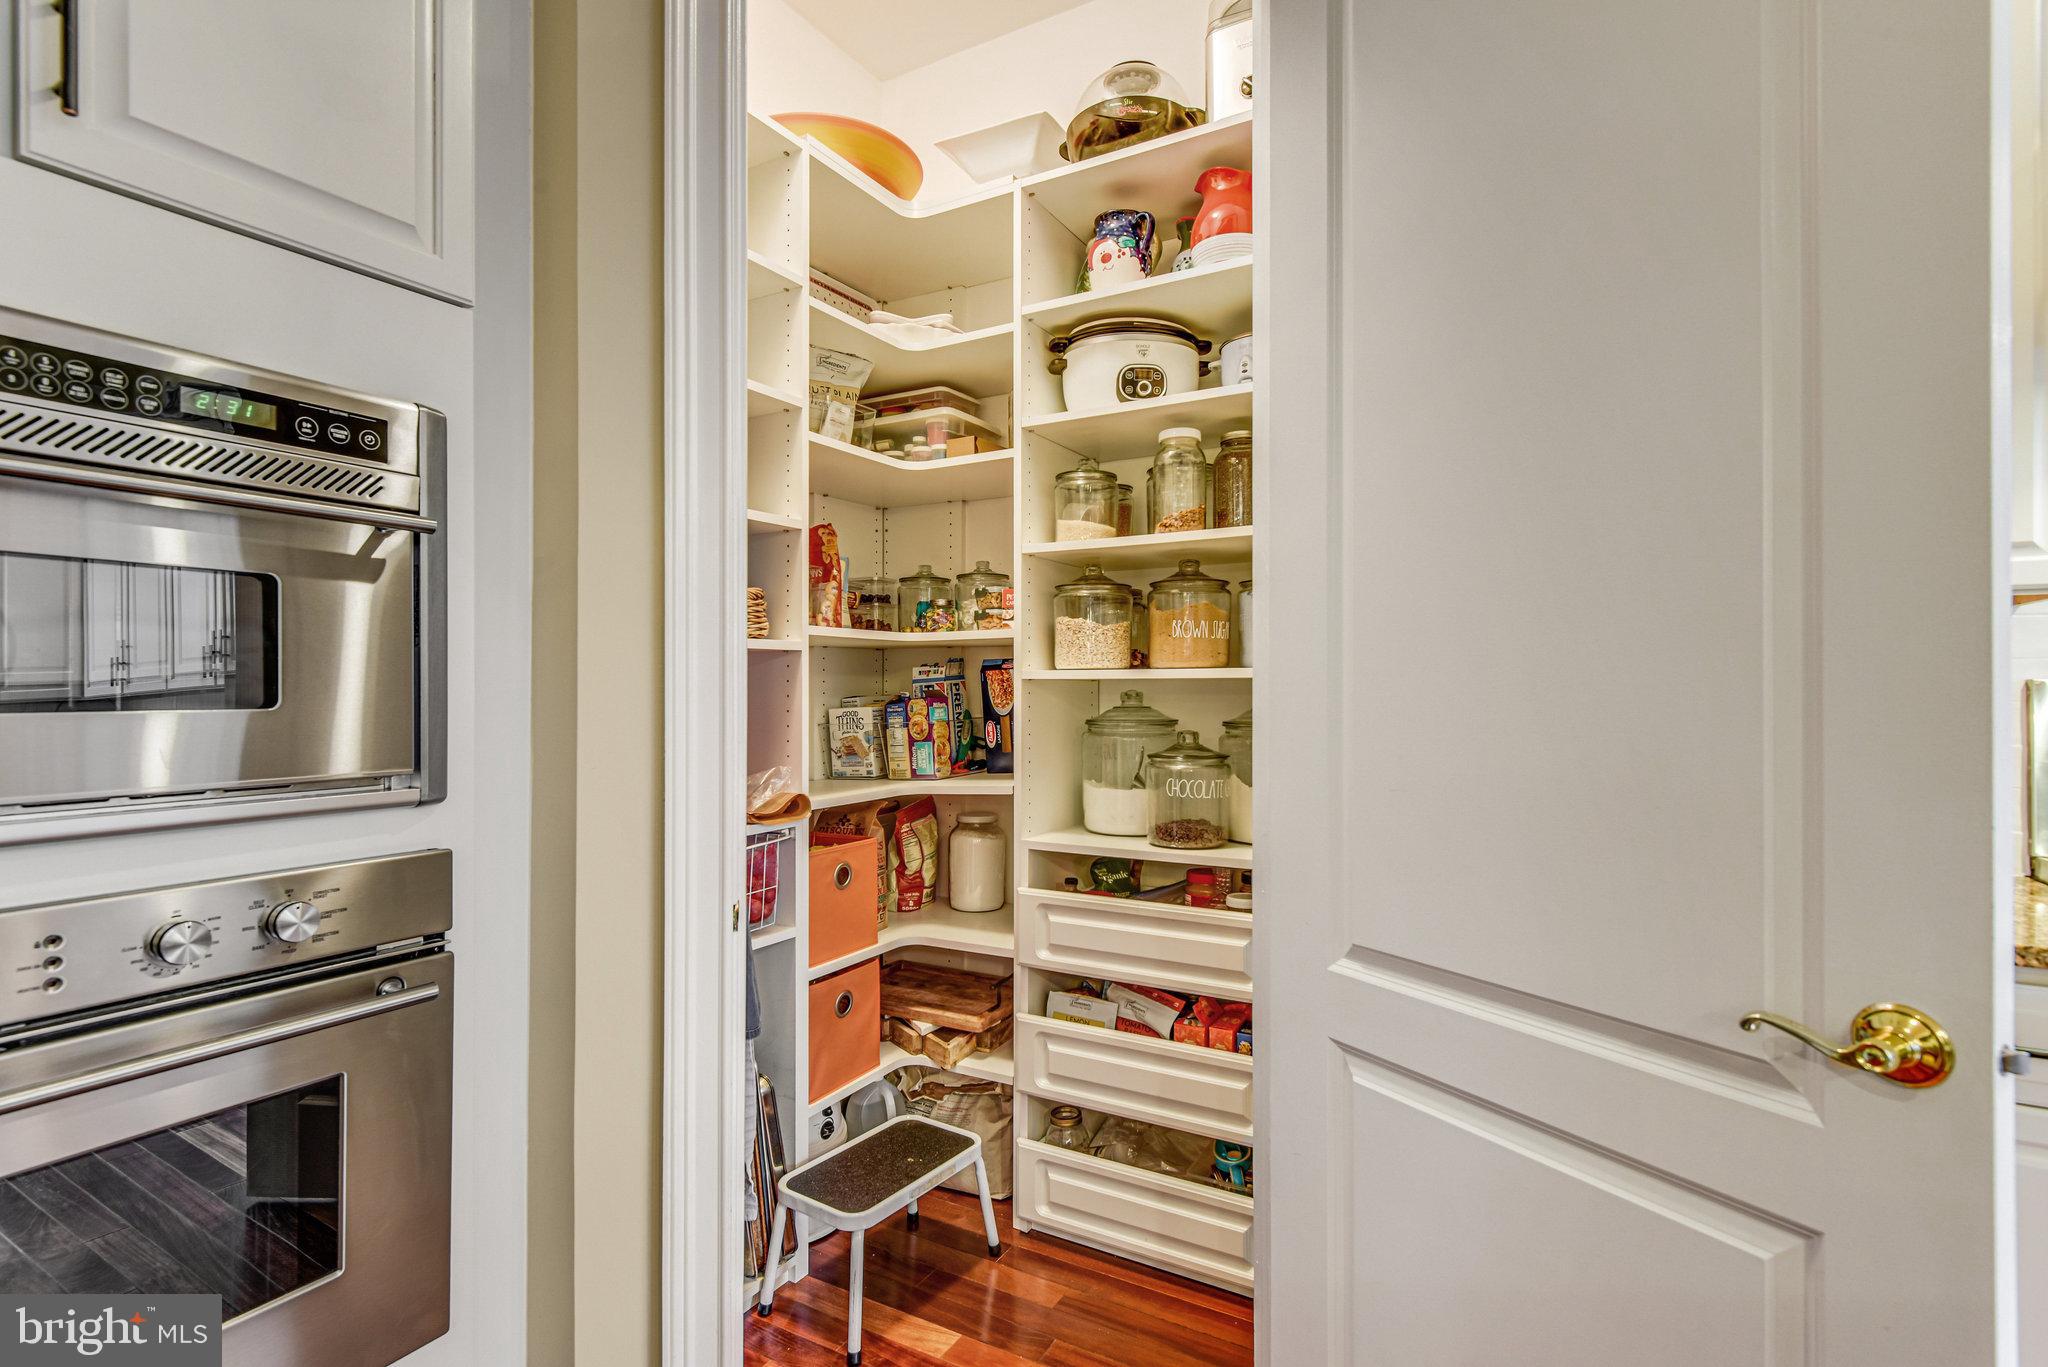
At the heart of the home lies the expansive chef’s kitchen — a true gathering space featuring an oversized center island, granite countertops, double ovens, abundant prep space, and gleaming hardwood floors. The kitchen opens effortlessly into the breathtaking family room, where dramatic 12-foot ceilings, a grand gas fireplace, and towering windows create a spectacular setting overlooking the private rear grounds and veranda beyond.
The upper level continues the home’s luxurious design with five spacious ensuite bedrooms. Hardwood flooring extends throughout the entire level, while a conveniently located side-by-side laundry room enhances everyday convenience. 
The primary suite is a true private retreat — a sanctuary of scale and sophistication featuring a tray ceiling, upgraded trim work, a private sitting room, its own dedicated study, and expansive walk-in closets designed for both him and her. The spa-inspired primary bath offers sweeping granite countertops, a luxurious soaking tub, oversized frameless glass shower, private water closet, and an atmosphere reminiscent of a five-star resort.
The walkout lower level transforms the home into the ultimate entertainment destination. Designed as a true extension of the living experience, this expansive space includes a large guest suite with full bath, an additional powder room, dedicated theater room, private fitness studio, and an enormous recreation room centered around a dramatic double-sided gas fireplace. Multiple egress points provide seamless indoor-outdoor connectivity and natural light throughout.
Outside, the sprawling flat backyard presents a blank canvas for the next owner’s vision — whether creating a resort-style pool oasis, outdoor kitchen, sports court, or expansive entertaining retreat. Opportunities for outdoor living of this caliber are exceptionally rare in Ashburn.
#VALO2126318

ASHBURN

42623 TRAPPE ROCK COURT

7 Beds

7 Baths

7,918 Sq.Ft.

$1,949,900
MLS#: VALO2126318

 - property

Send a message

Message successfully sent.

Your message

What is 3 + 4 ?

Reason for contacting?

I agree to receive email communication and understand I can unsubscribe at any time.

I agree to be contacted by Charis Realty Group via call, email, and text for real estate services. To opt out, you can reply 'stop' at any time or reply 'help' for assistance. You can also click the unsubscribe link in the emails. Message and data rates may apply. Message frequency may vary. Privacy Policy

Sign Out

Virtual Assistant

Would you like to take the next step with this property? We can help you schedule a showing or virtual tour, or send you more details.

Yes, I would like more information.

Thank You for Your Reply, One of Our Agents will contact you as soon as possible

No, maybe later.

Thank you, you can always contact me via email, phone number or through the contact form.

Realhub AI

Lucy - Your AI-Powered Realtor

Update Your Temporary Password

Personalize your search

Enter your email and we'll notify you immediately when new listings match what you're looking for.

or enter email address

Already have an account ? Login here

Continue your home search

I agree to receive communications and understand I can unsubscribe at any time.

I agree to be contacted by Charis Realty Group via call, email, and text for real estate services. To opt out, you can reply 'stop' at any time or reply 'help' for assistance. You can also click the unsubscribe link in the emails. Message and data rates may apply. Message frequency may vary. Privacy Policy

Already have an account ? Login here

We use cookies

We use cookies primarily for analytics to enhance your experience. By accepting, you agree to our use of these cookies. You can manage your preferences or learn more about our cookies policy.