
Property
Beds
7
Full Baths
7
1/2 Baths
1
Year Built
2027
Sq.Footage
7,280
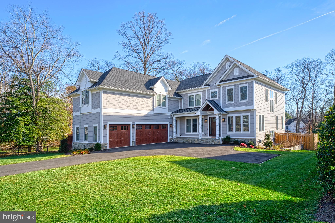
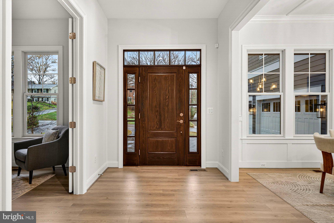
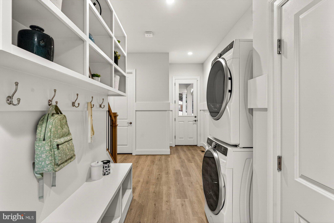
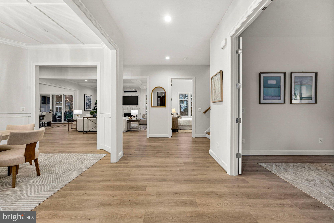
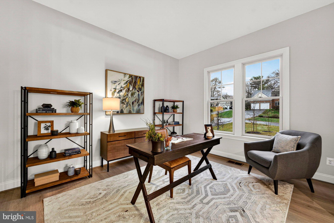
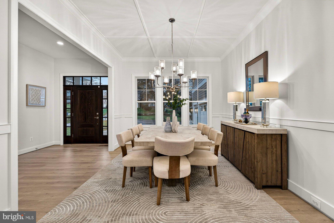
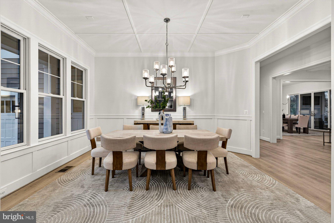
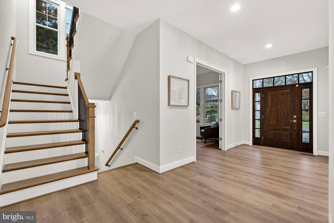
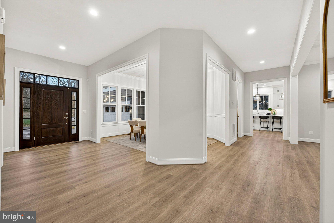
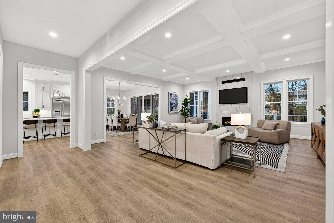
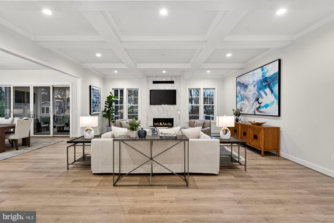
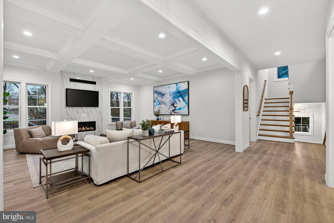
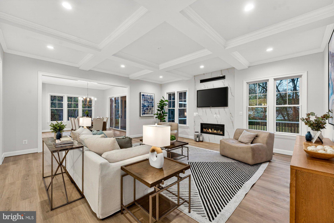
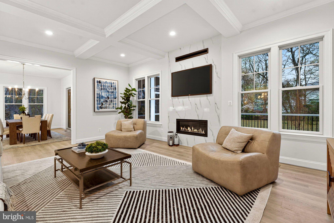
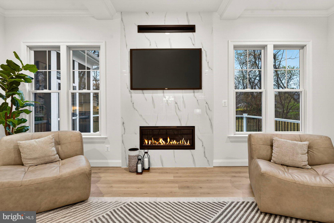
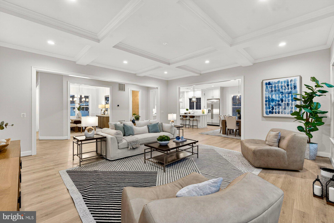
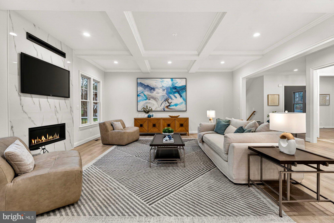
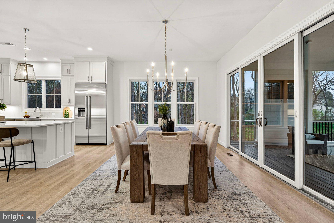
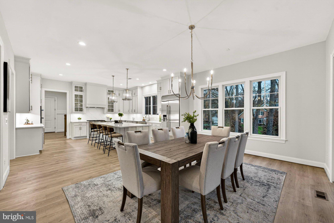
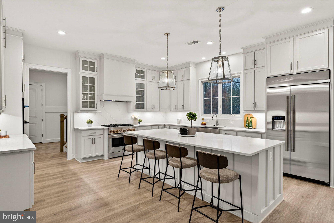
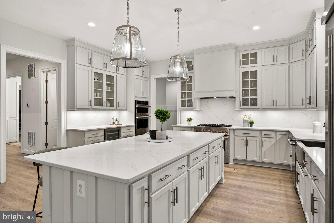
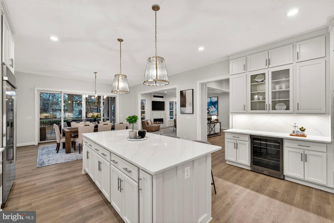
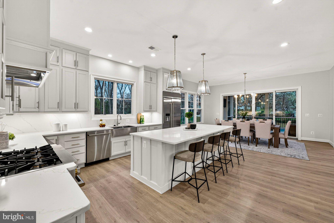
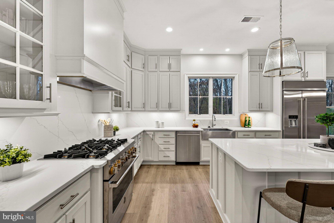
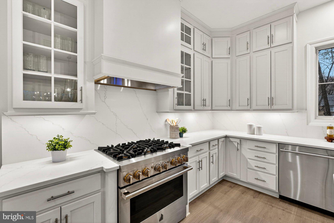
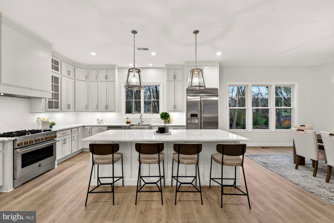
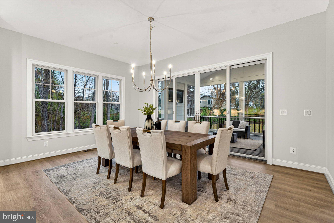
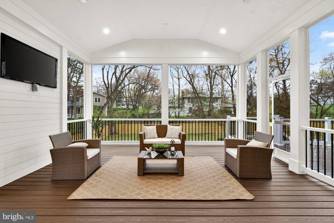
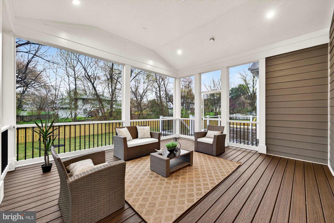
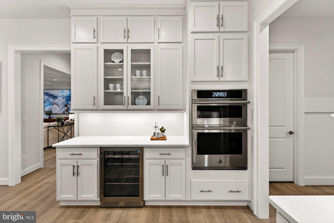
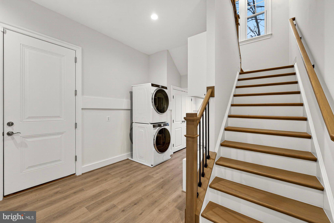
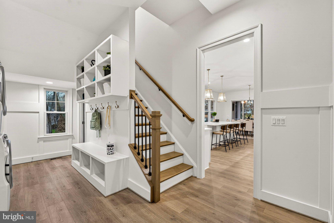
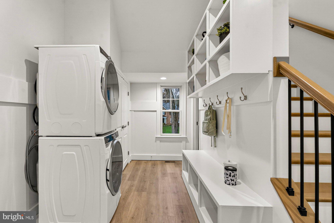
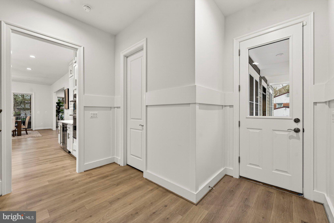
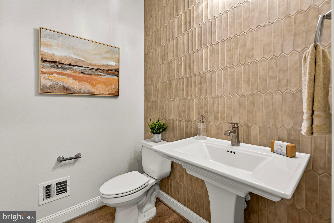
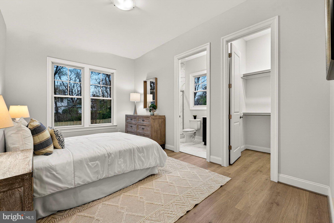
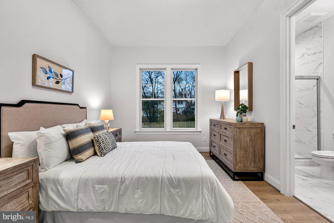
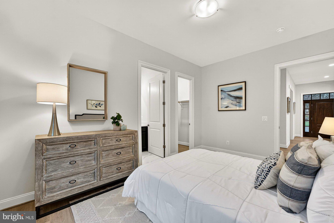
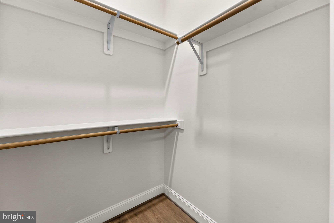
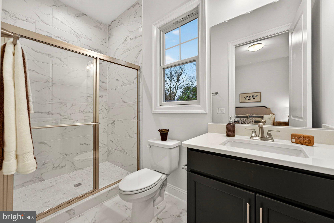
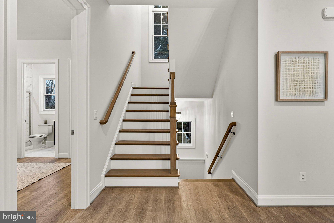
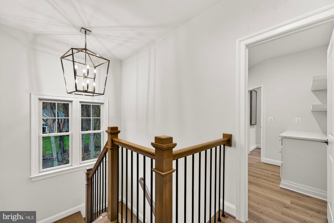
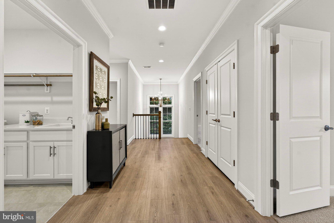
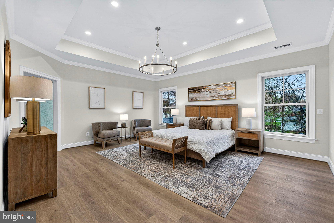
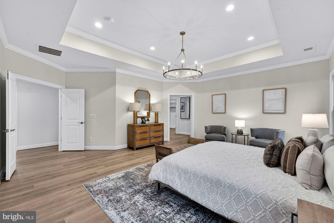
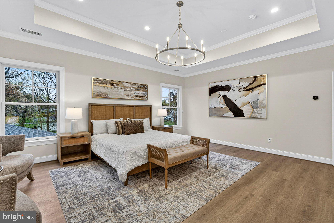
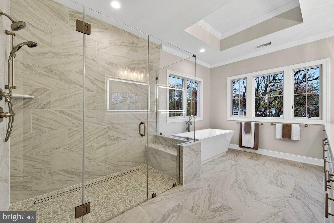
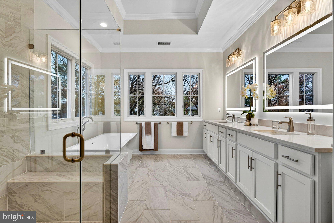
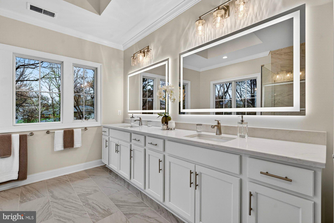
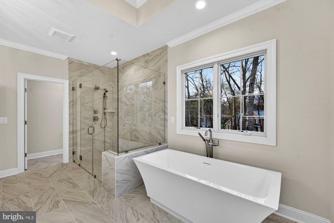
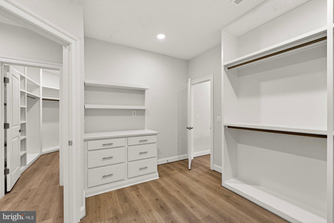
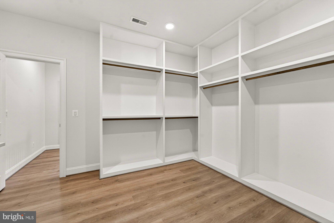
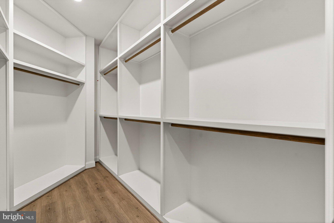
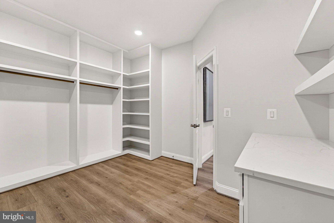
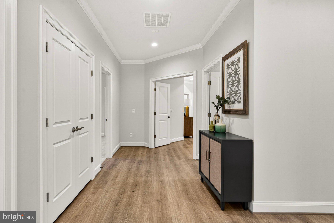
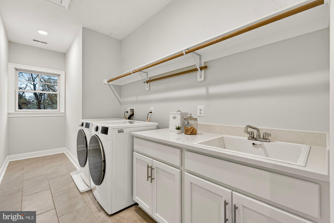
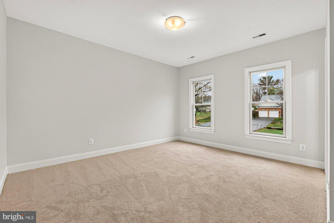
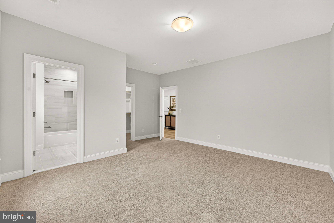
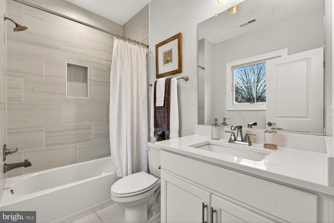
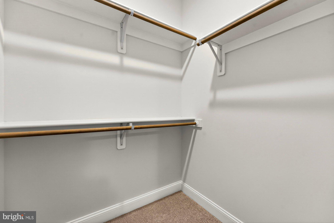
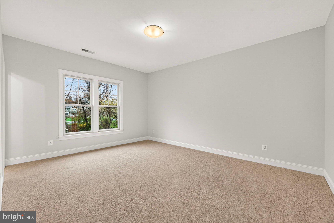
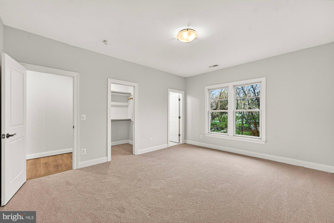
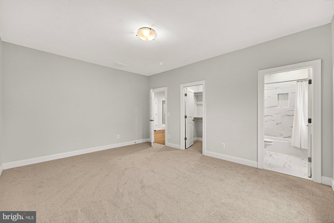
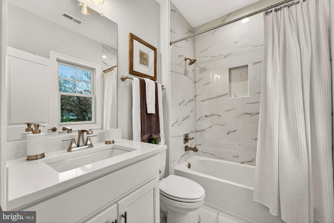
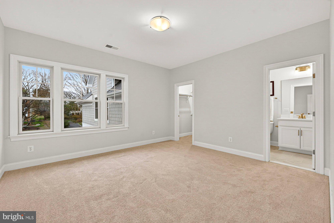
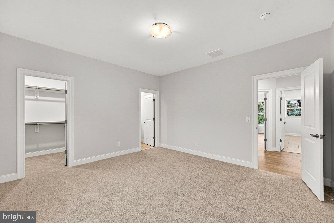
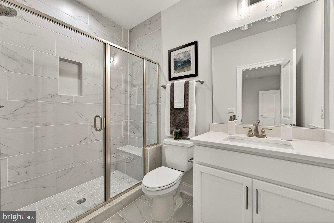
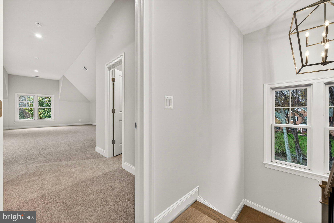
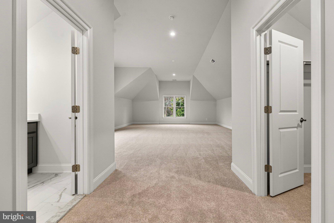
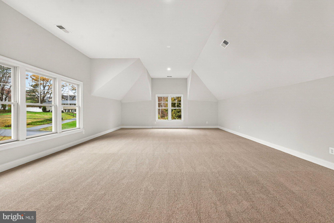
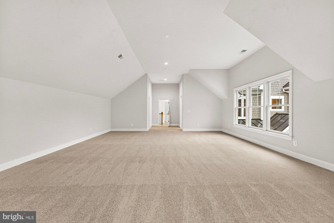
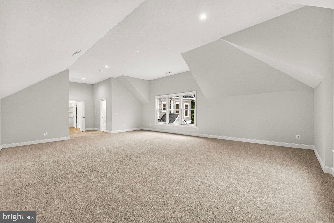
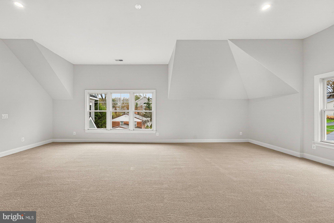
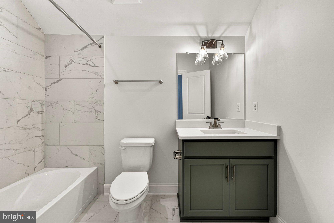
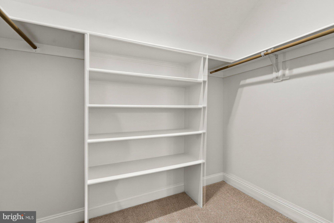
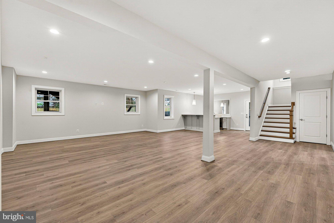
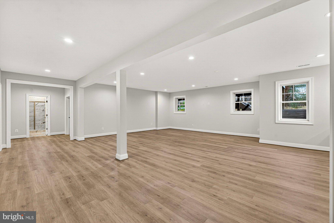
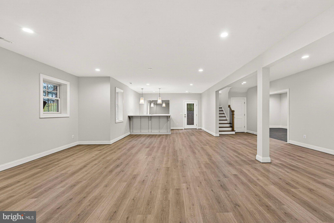
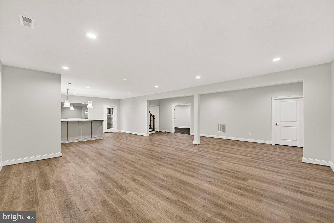
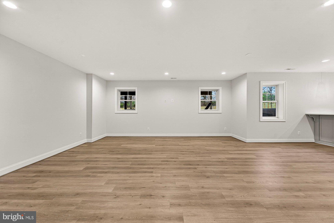
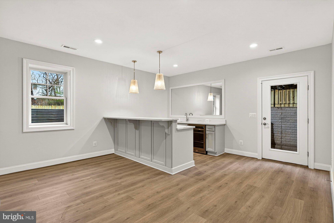
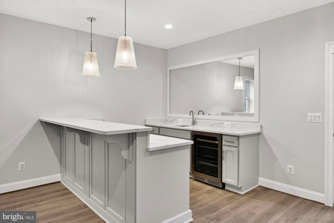
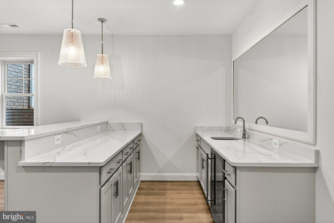
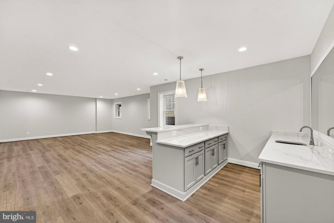
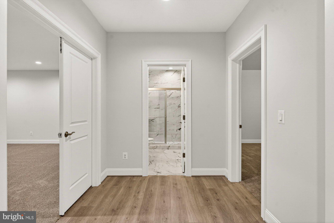
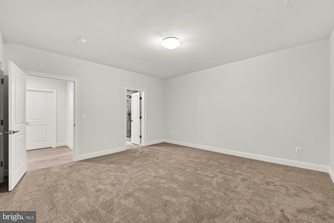
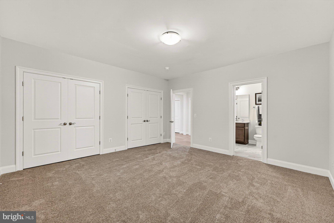
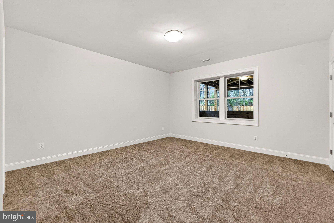
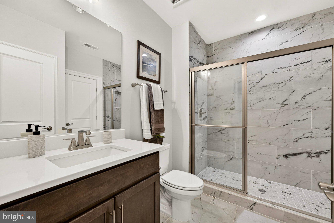
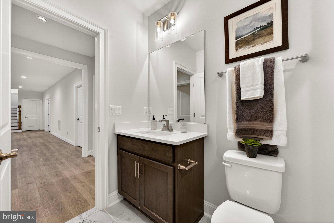
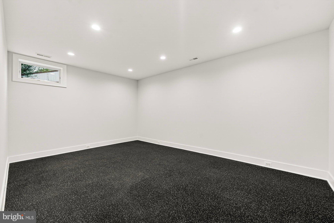
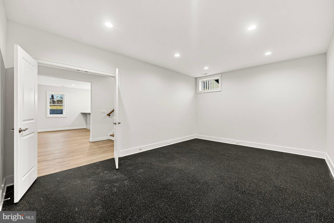
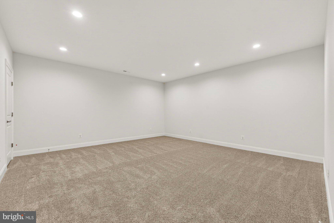
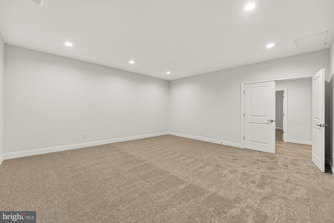
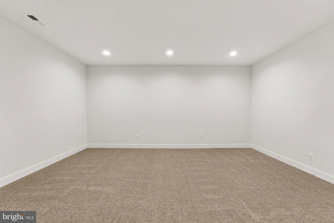
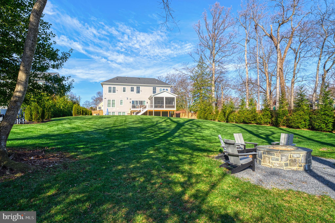
Exceptional new construction by Sekas Homes, the sought-after Aiden II model, offering approximately 6,954 finished square feet on .50 acres with 7 bedrooms, 7 full baths, and 1 half bath. Thoughtfully customized with extensive luxury upgrades, this stunning home features an open floor plan designed for everyday living and entertaining. The main level offers a gourmet kitchen with premium JennAir appliances, upgraded cabinetry, Level 3 quartz countertops with a full-height backsplash, oversized island, beverage center, spacious family room, private office, formal dining room, main-level guest suite, and a screened porch with a TV wall that opens to the expansive deck. Upstairs, the luxurious owner's suite includes a professionally designed walk-in closet and spa-inspired bath with floor-to-ceiling tile, frameless glass shower, linear drain, and upgraded quartz countertops. Four additional en-suite bedrooms, plus a finished bonus suite above the garage with its own full bath and walk-in closet, provide exceptional flexibility. The finished walkout lower level features a large recreation room, exercise room, additional bedroom, full bath, and unfinished theater/storage space. Premium finishes include hardwood flooring throughout the main and upper levels, upgraded oak staircases, designer lighting, custom millwork, and beautifully appointed baths. Additional upgrades include a three-car side-load garage, whole-home speaker prewiring, EV charger prewire, generator and pool preparation, BBQ gas line, sump pump battery backup, and numerous structural, electrical, and technology enhancements. Ideally located in the heart of Vienna, just minutes from downtown Vienna, Tysons, Metro, major commuter routes, shopping, dining, parks, and top-rated Fairfax County schools.
Features & Amenities
Interior
-
Other Interior Features
High Ceilings
-
Total Bedrooms
7
-
Bathrooms
7
-
1/2 Bathrooms
1
-
Above Grade Finished Area
5324.0
-
Basement YN
YES
-
Cooling YN
YES
-
Cooling
Central Air, Electric
-
Fireplace YN
YES
-
Heating YN
YES
-
Heating
Natural Gas, Forced Air
-
Main Level Bedrooms
1
-
Pet friendly
N/A
Exterior
-
Garage
Yes
-
Garage spaces
3
-
Construction Materials
Batts Insulation
-
Parking
Oversized, Garage, Driveway, Inside Entrance, Attached
-
Patio and Porch Features
Patio, Porch, Deck
-
Pool
No
-
Waterfront YN
NO
Area & Lot
-
Lot Size(acres)
0.5
-
Lot Size(square feet)
21,800
-
Property Type
Residential
-
Property Sub Type
Single Family Residence
-
Architectural Style
Transitional
Price
-
Sales Price
$3,097,547
-
Tax Amount
$9,726
-
Sq. Footage
7,280
-
Price/SqFt
$425
HOA
-
Association
No
School District
-
Elementary School
FLINT HILL
-
Middle School
THOREAU
-
High School
MADISON
Property Features
-
New Construction
YES
-
Foundation Details
Concrete Perimeter
-
Senior Community YN
NO
-
Sewer
Public Sewer
-
Tax Lot
127
-
Water Source
Public
Schedule a Showing
Showing scheduled successfully.
Mortgage calculator
Estimate your monthly mortgage payment, including the principal and interest, property taxes, and HOA. Adjust the values to generate a more accurate rate.
Your payment
Principal and Interest:
$
Property taxes:
$
HOA fees:
$
Total loan payment:
$
Total interest amount:
$
Location
County
FAIRFAX
Elementary School
FLINT HILL
Middle School
THOREAU
High School
MADISON
Listing Courtesy of William Samson , Samson Properties
RealHub Information is provided exclusively for consumers' personal, non-commercial use, and it may not be used for any purpose other than to identify prospective properties consumers may be interested in purchasing. All information deemed reliable but not guaranteed and should be independently verified. All properties are subject to prior sale, change or withdrawal. RealHub website owner shall not be responsible for any typographical errors, misinformation, misprints and shall be held totally harmless.
_(1).webp?size=684x933)
AGENT
Sharon Lelm
Call Sharon today to schedule a private showing.

* Listings on this website come from the FMLS IDX Compilation and may be held by brokerage firms other than the owner of this website. The listing brokerage is identified in any listing details. Information is deemed reliable but is not guaranteed. If you believe any FMLS listing contains material that infringes your copyrighted work please click here to review our DMCA policy and learn how to submit a takedown request.© 2024 FMLS.
Related Properties
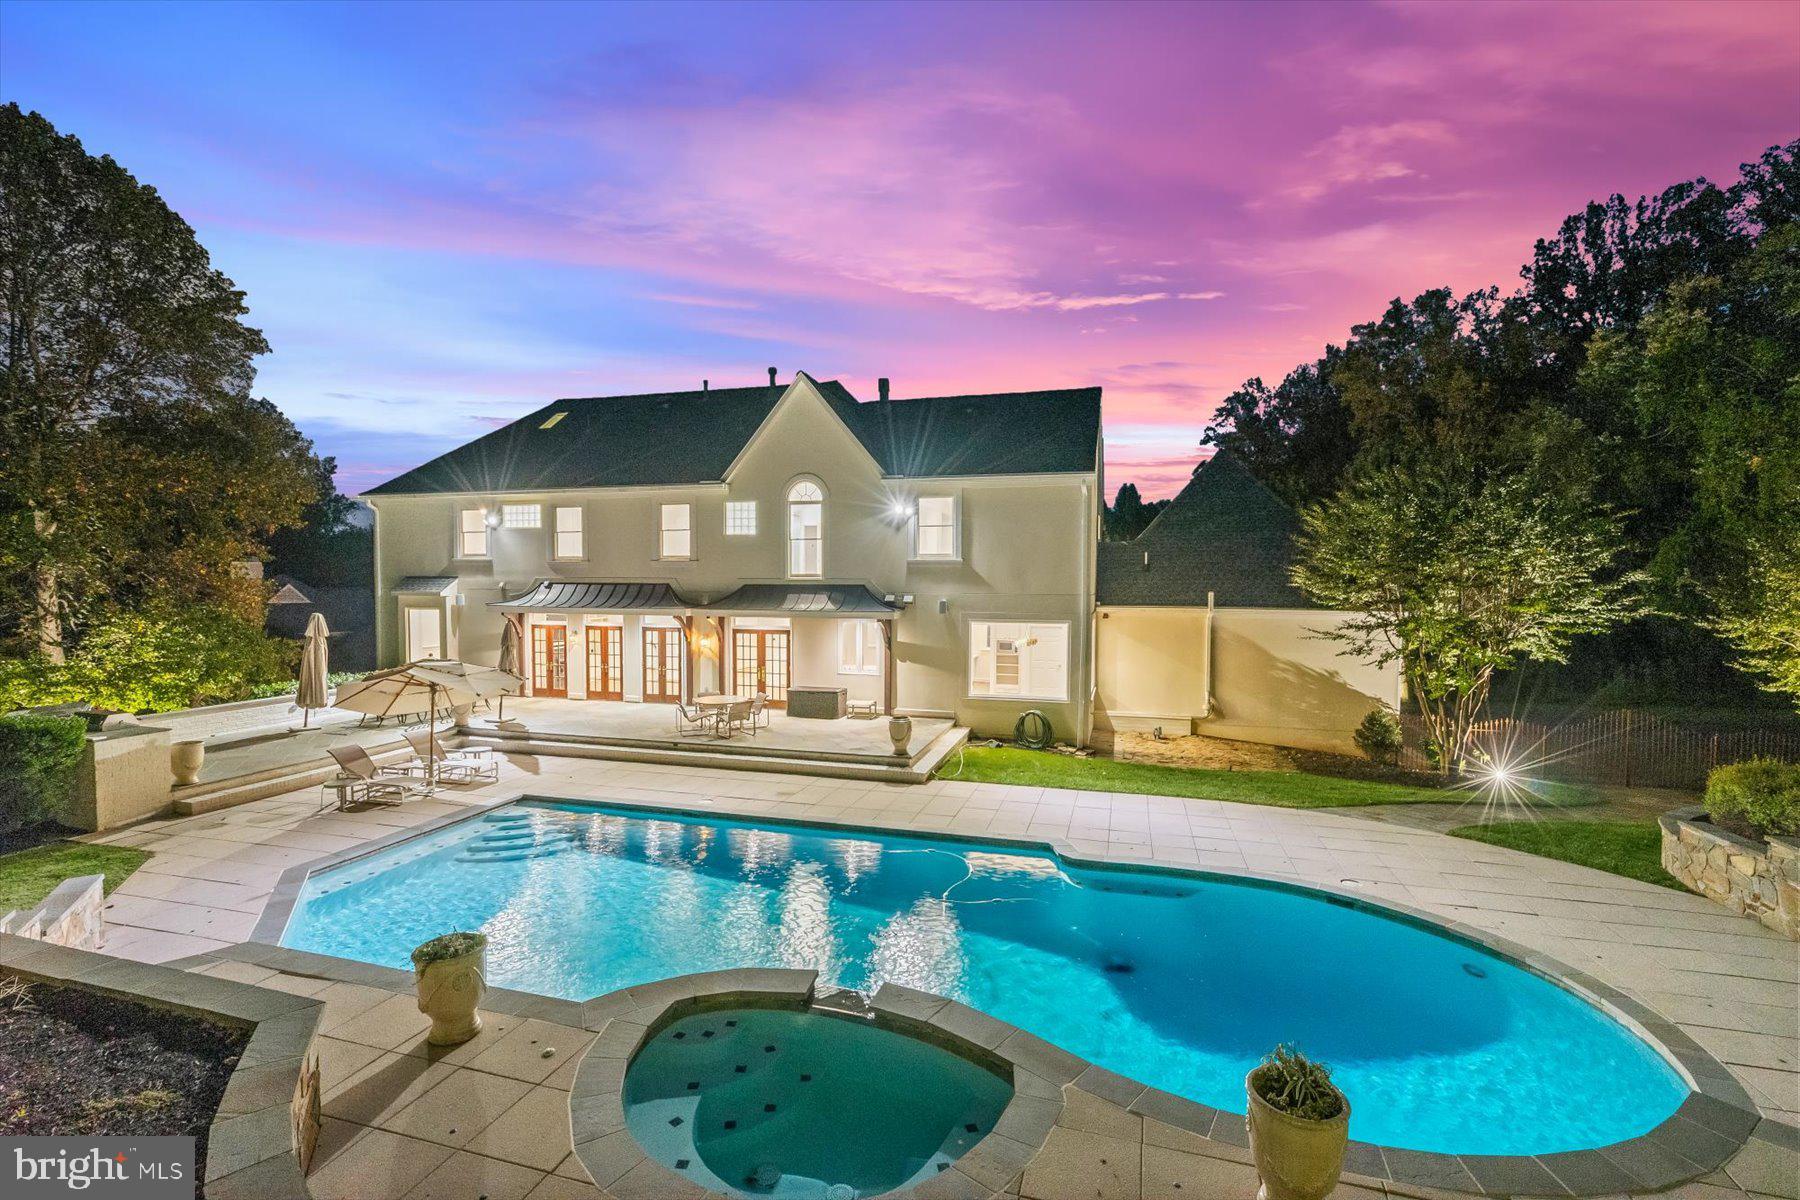
VIENNA
1404 WYNHURST LANE
5 Beds
4 Baths
5,618 Sq.Ft.
$2,895,000
MLS#: VAFX2292770
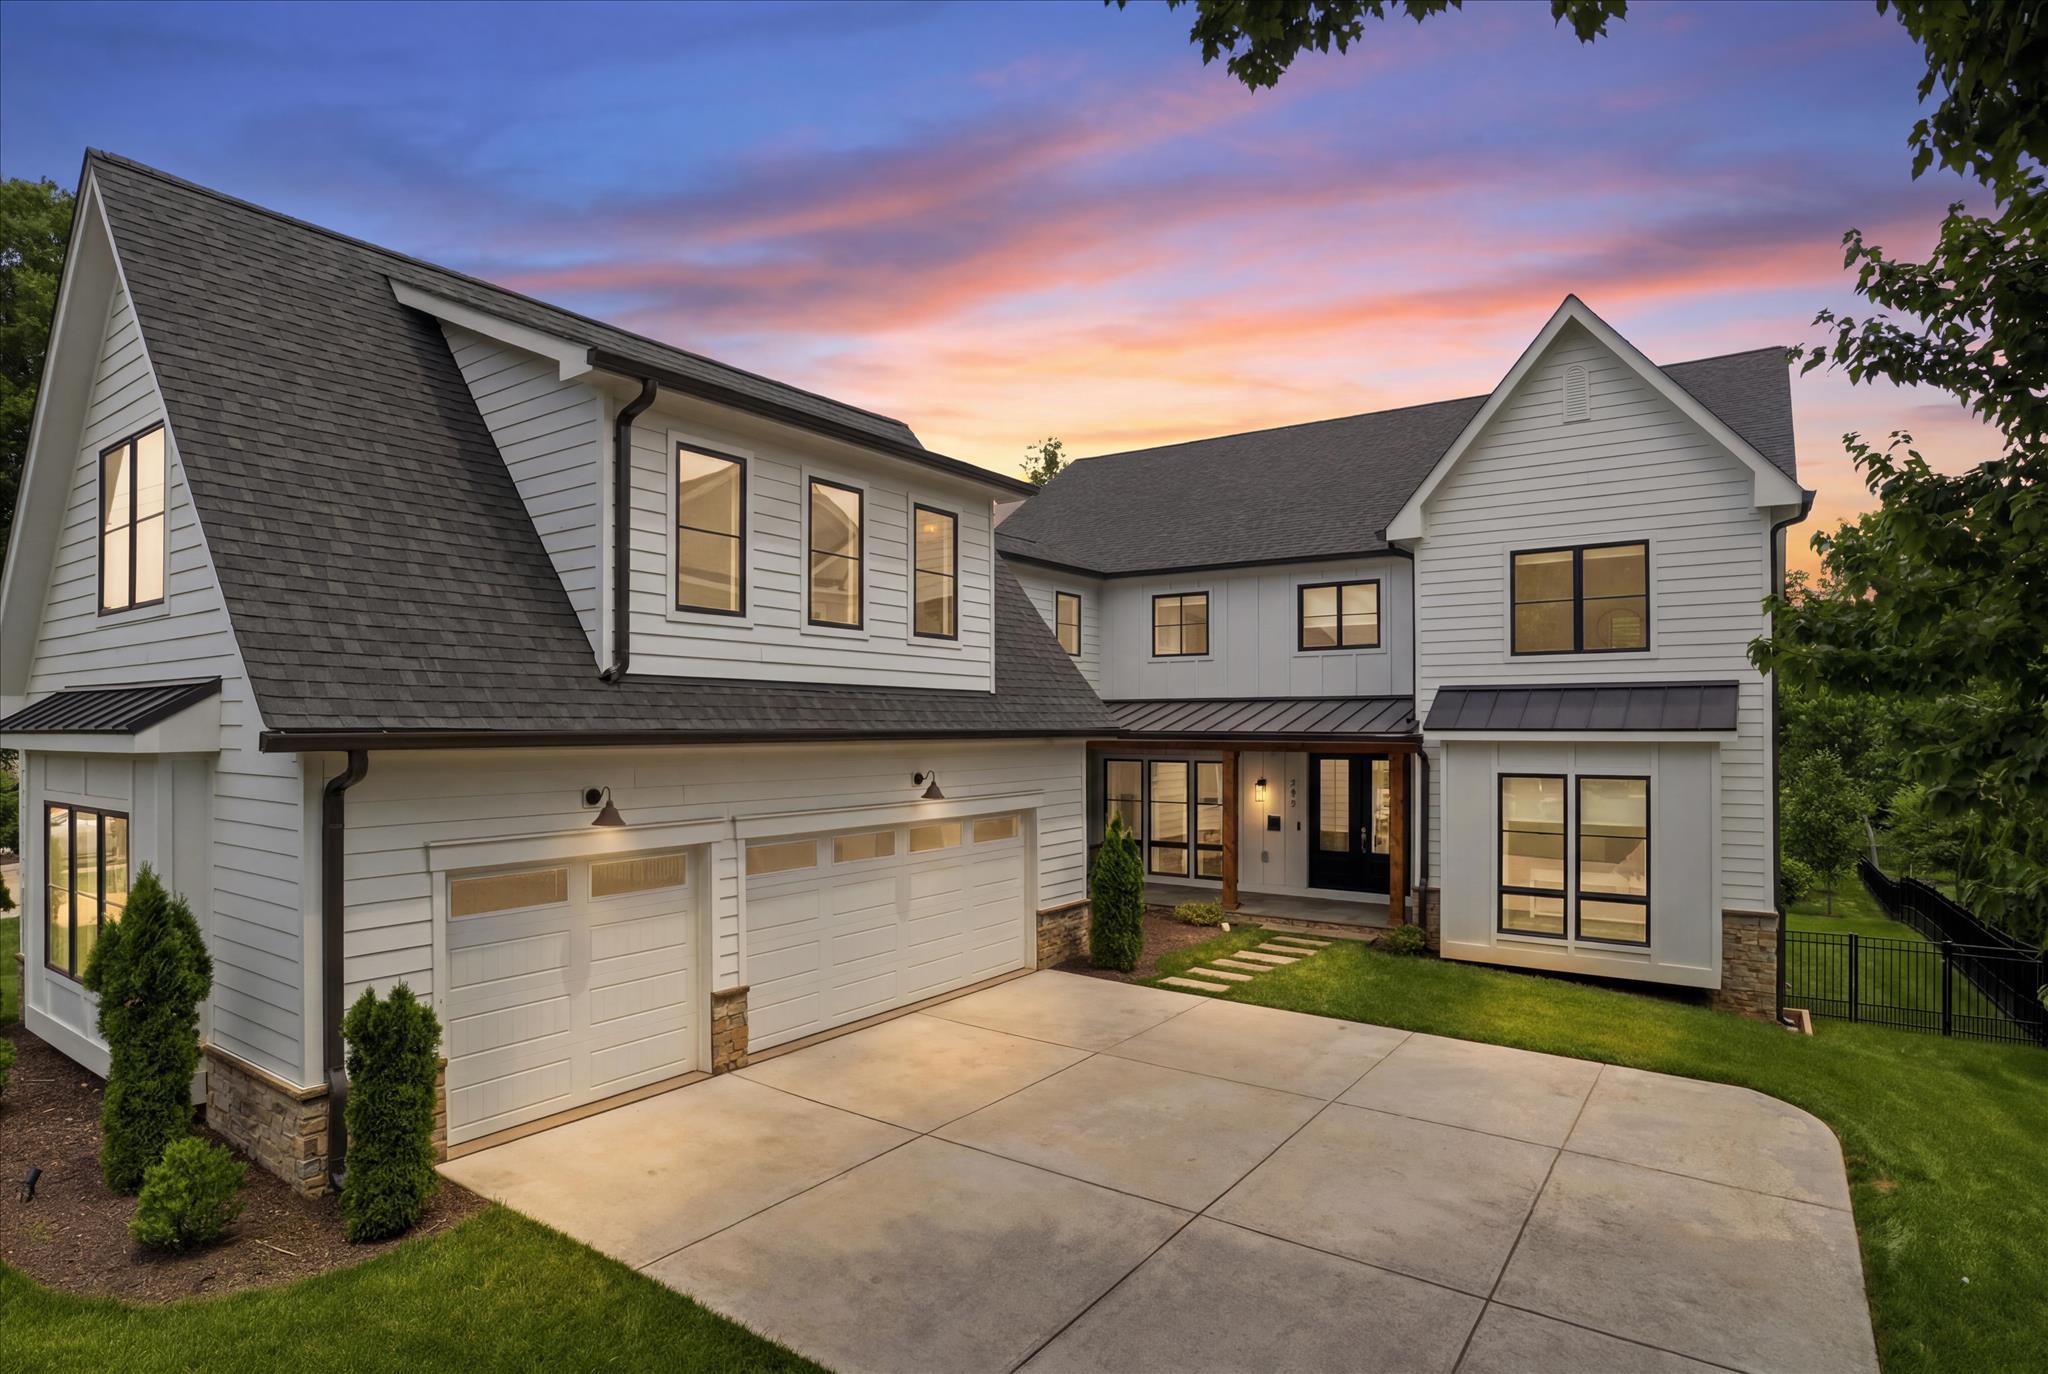
VIENNA
202 BRANCH ROAD SE
7 Beds
7 Baths
7,200 Sq.Ft.
$3,400,000
MLS#: VAFX2314810
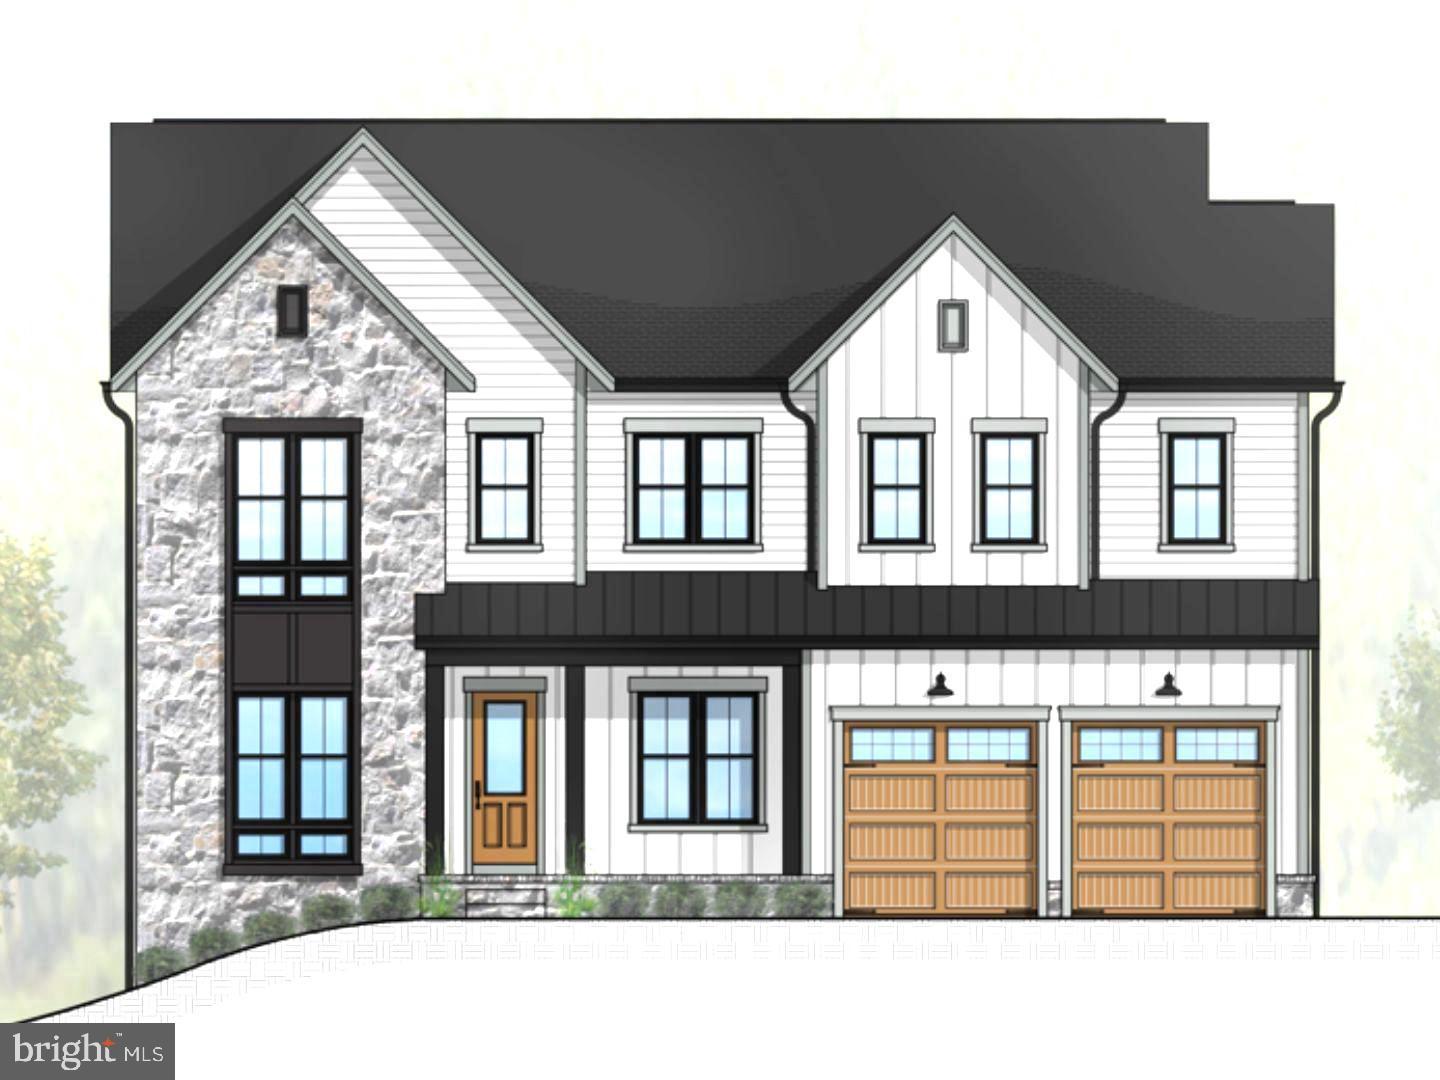
VIENNA
408 SE FELLINI COURT
6 Beds
7 Baths
7,672 Sq.Ft.
$3,235,000
MLS#: VAFX2299178
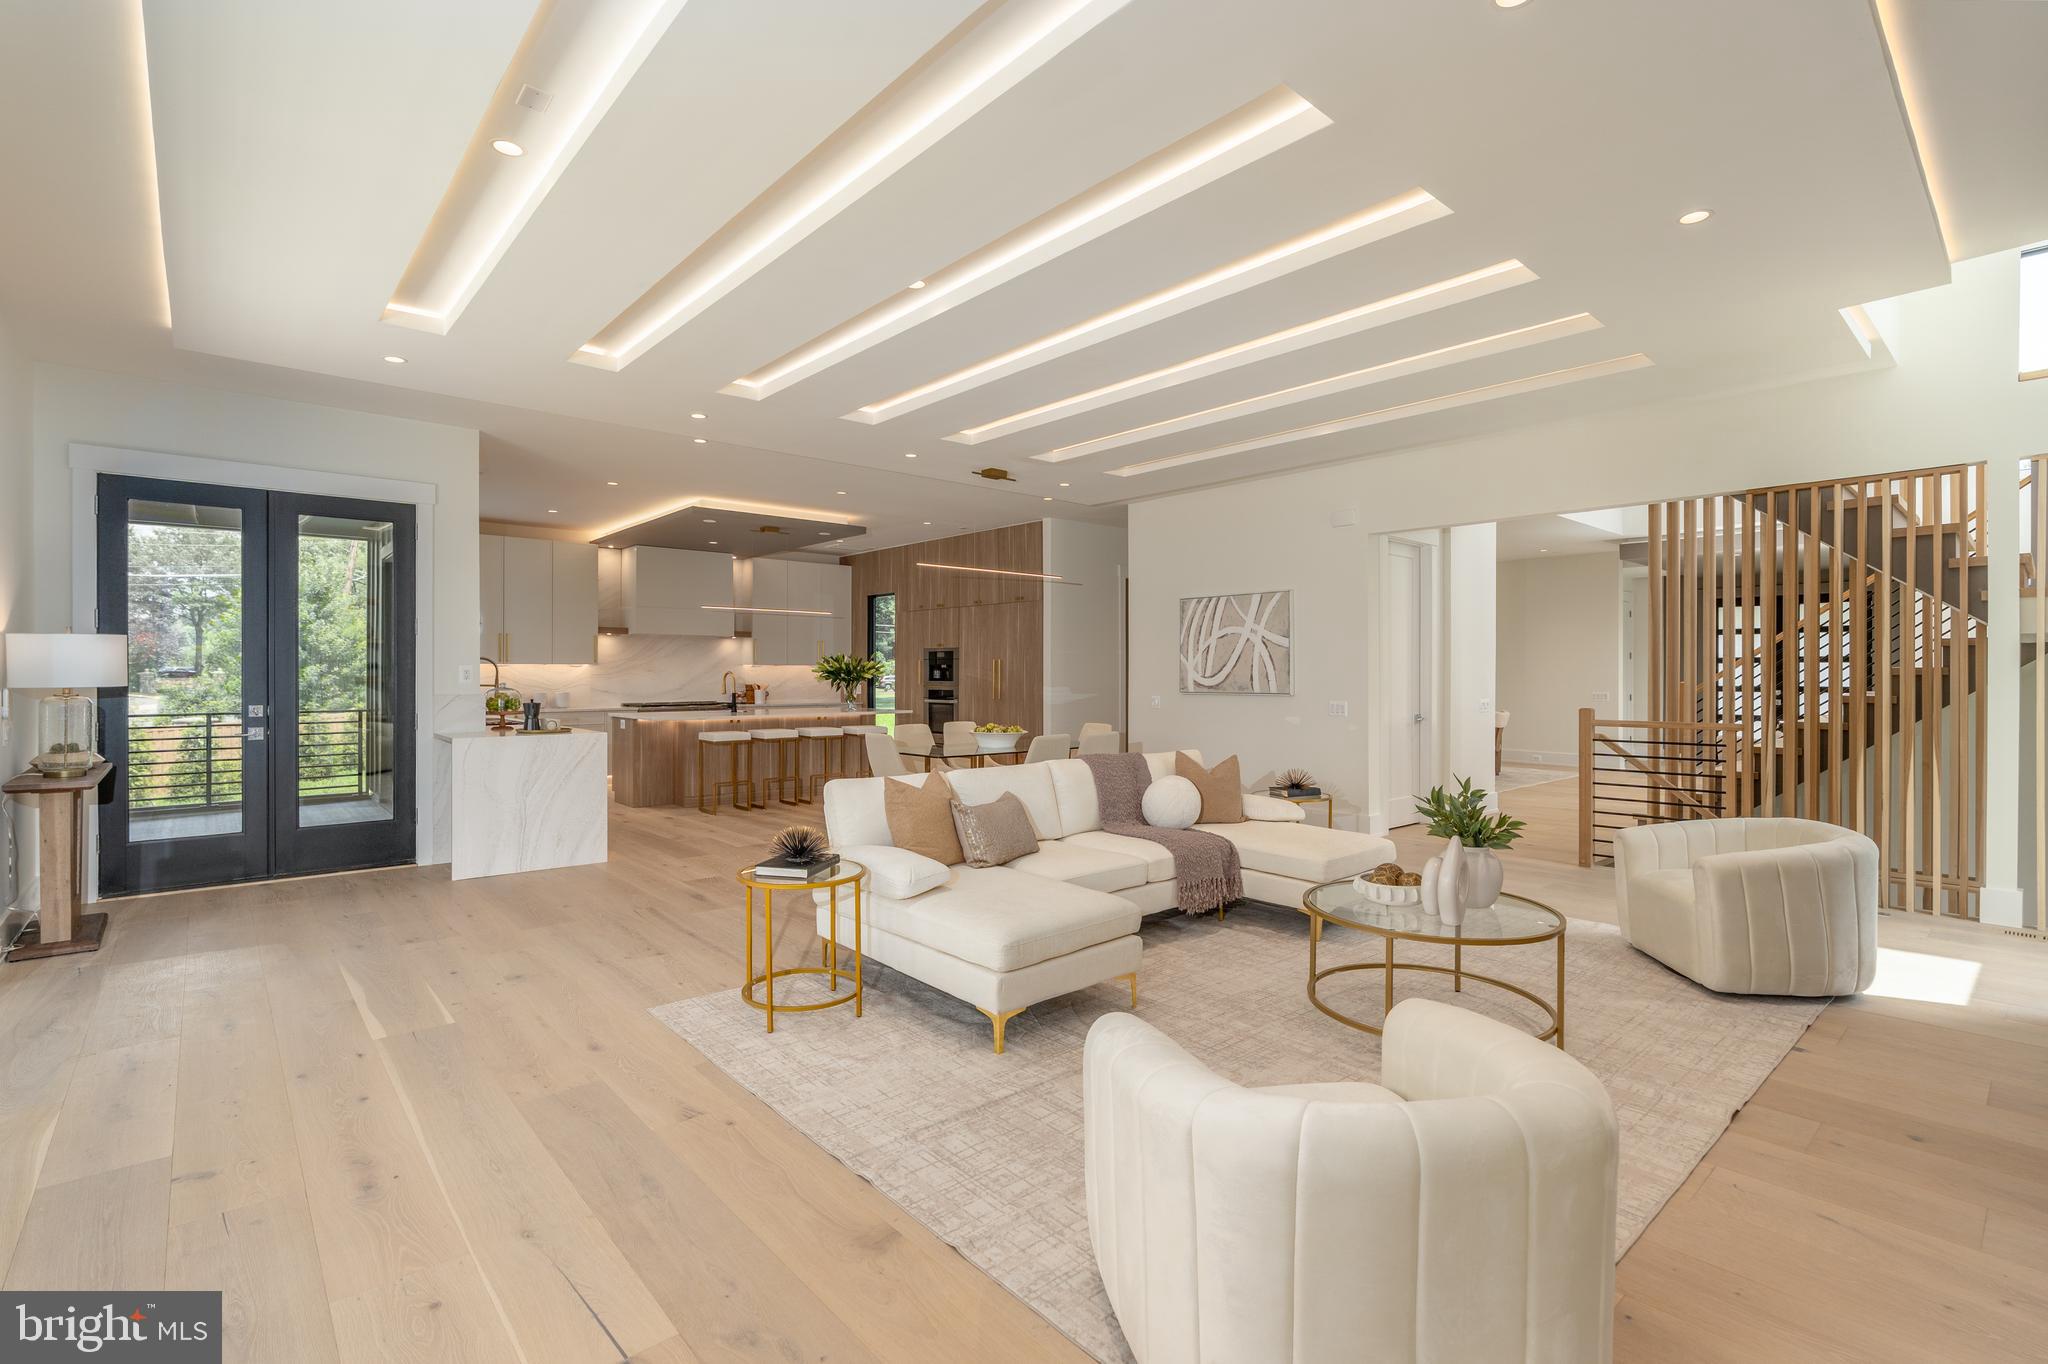
VIENNA
104 MASHIE COURT SE
7 Beds
6 Baths
7,456 Sq.Ft.
$2,999,000
MLS#: VAFX2294056
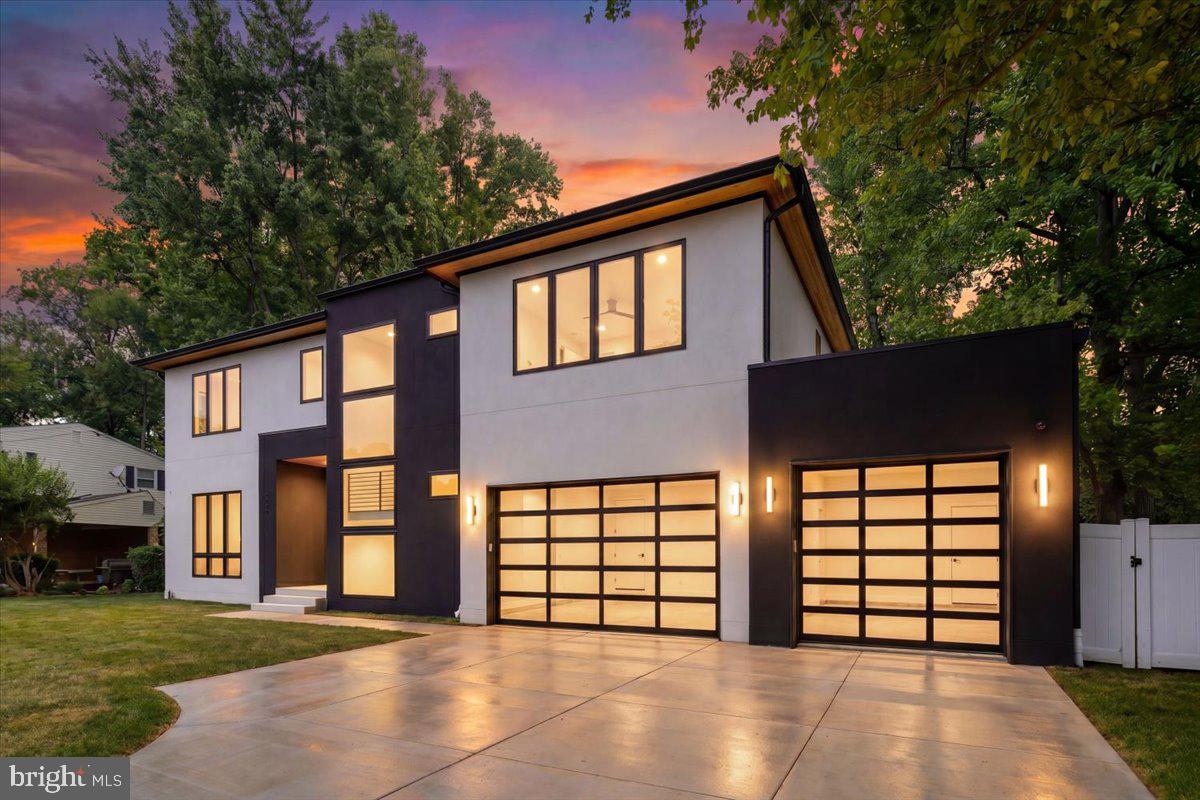
VIENNA
1002 AVERY COURT SW
6 Beds
6 Baths
5,350 Sq.Ft.
$2,887,500
MLS#: VAFX2309984
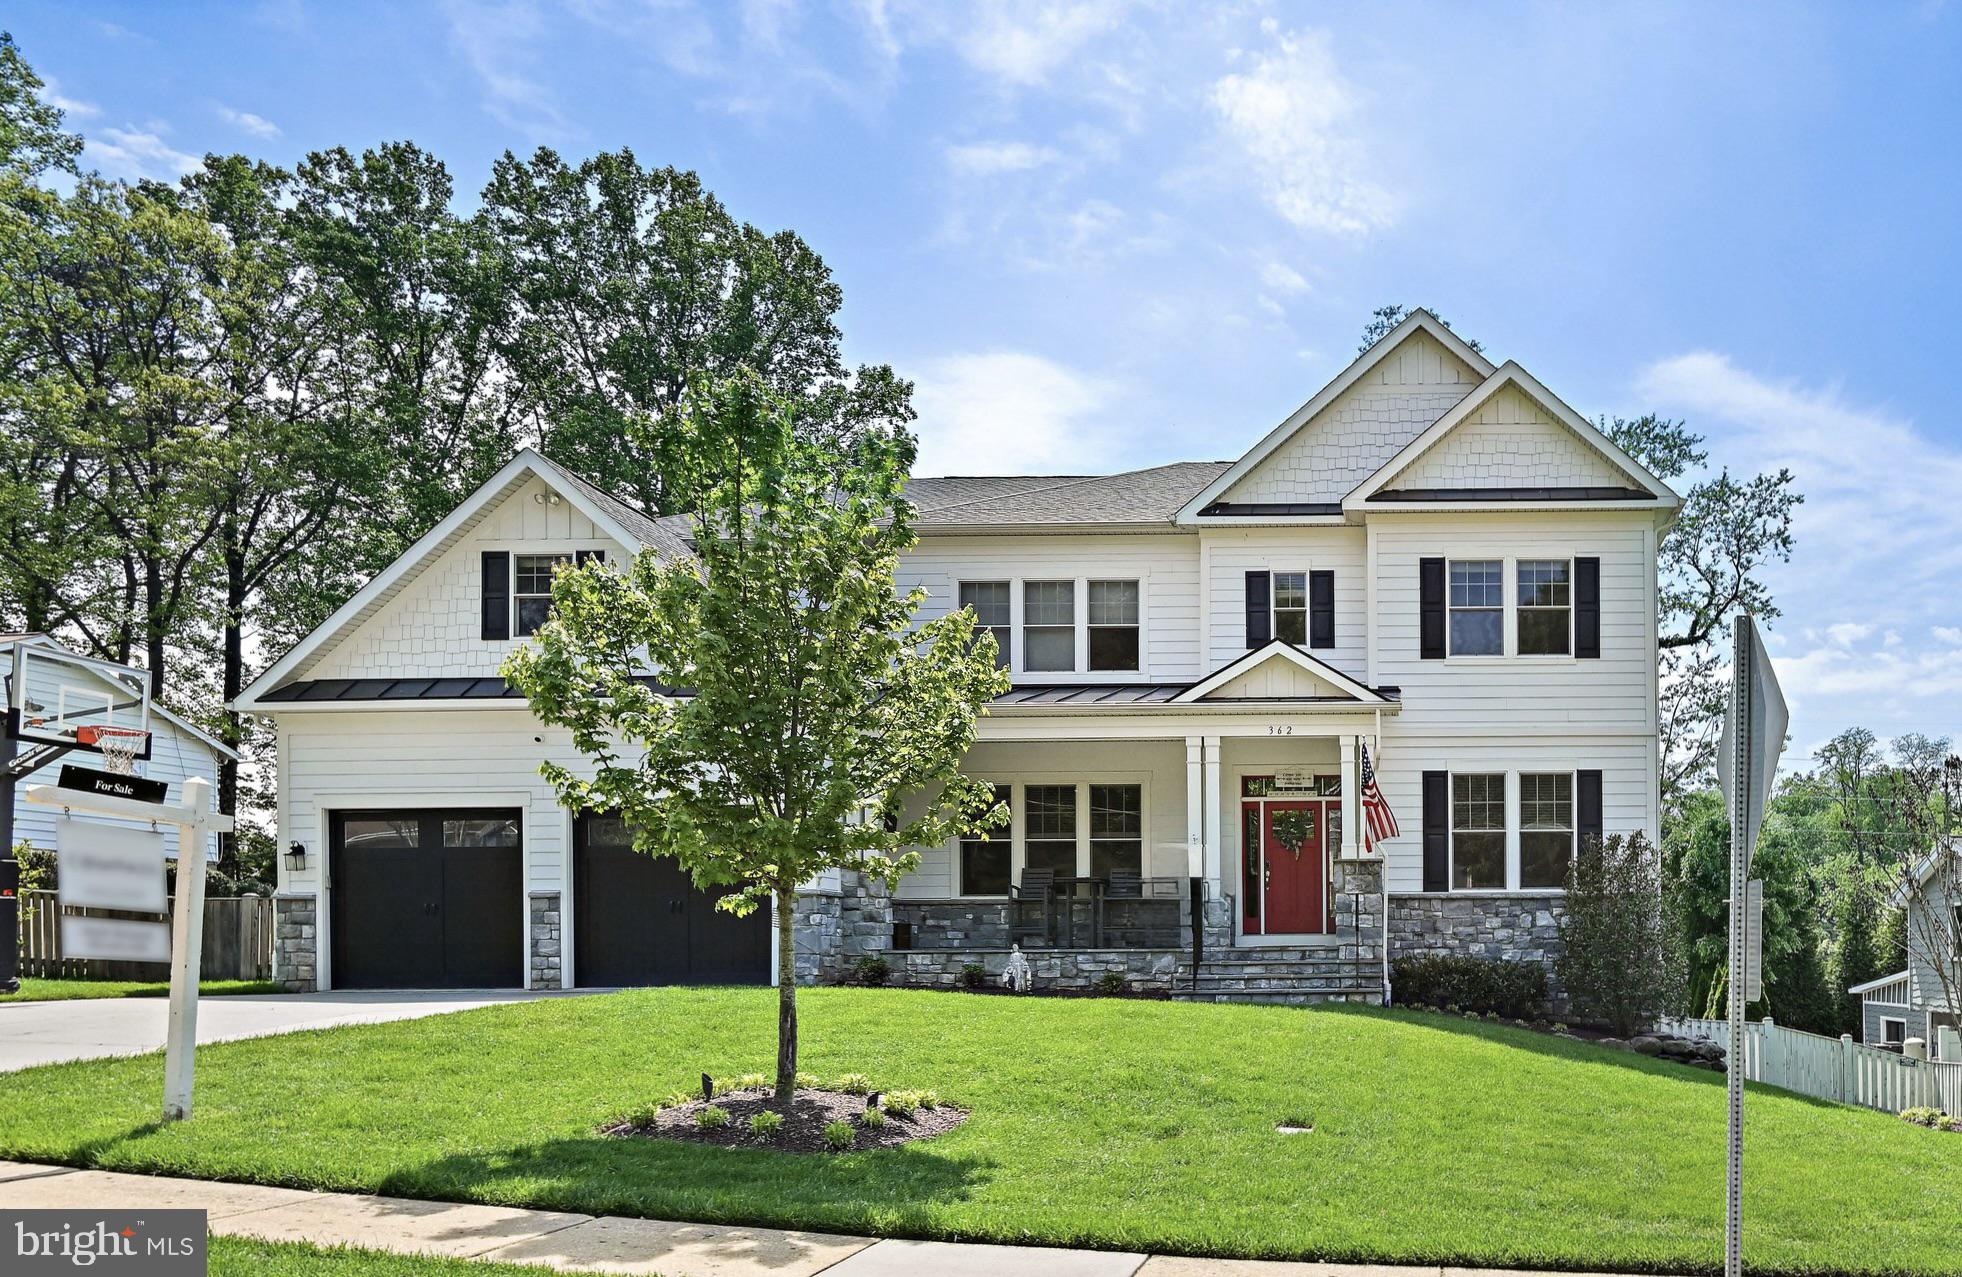
VIENNA
362 PARK STREET NE
5 Beds
5 Baths
6,488 Sq.Ft.
$2,599,000
MLS#: VAFX2327632
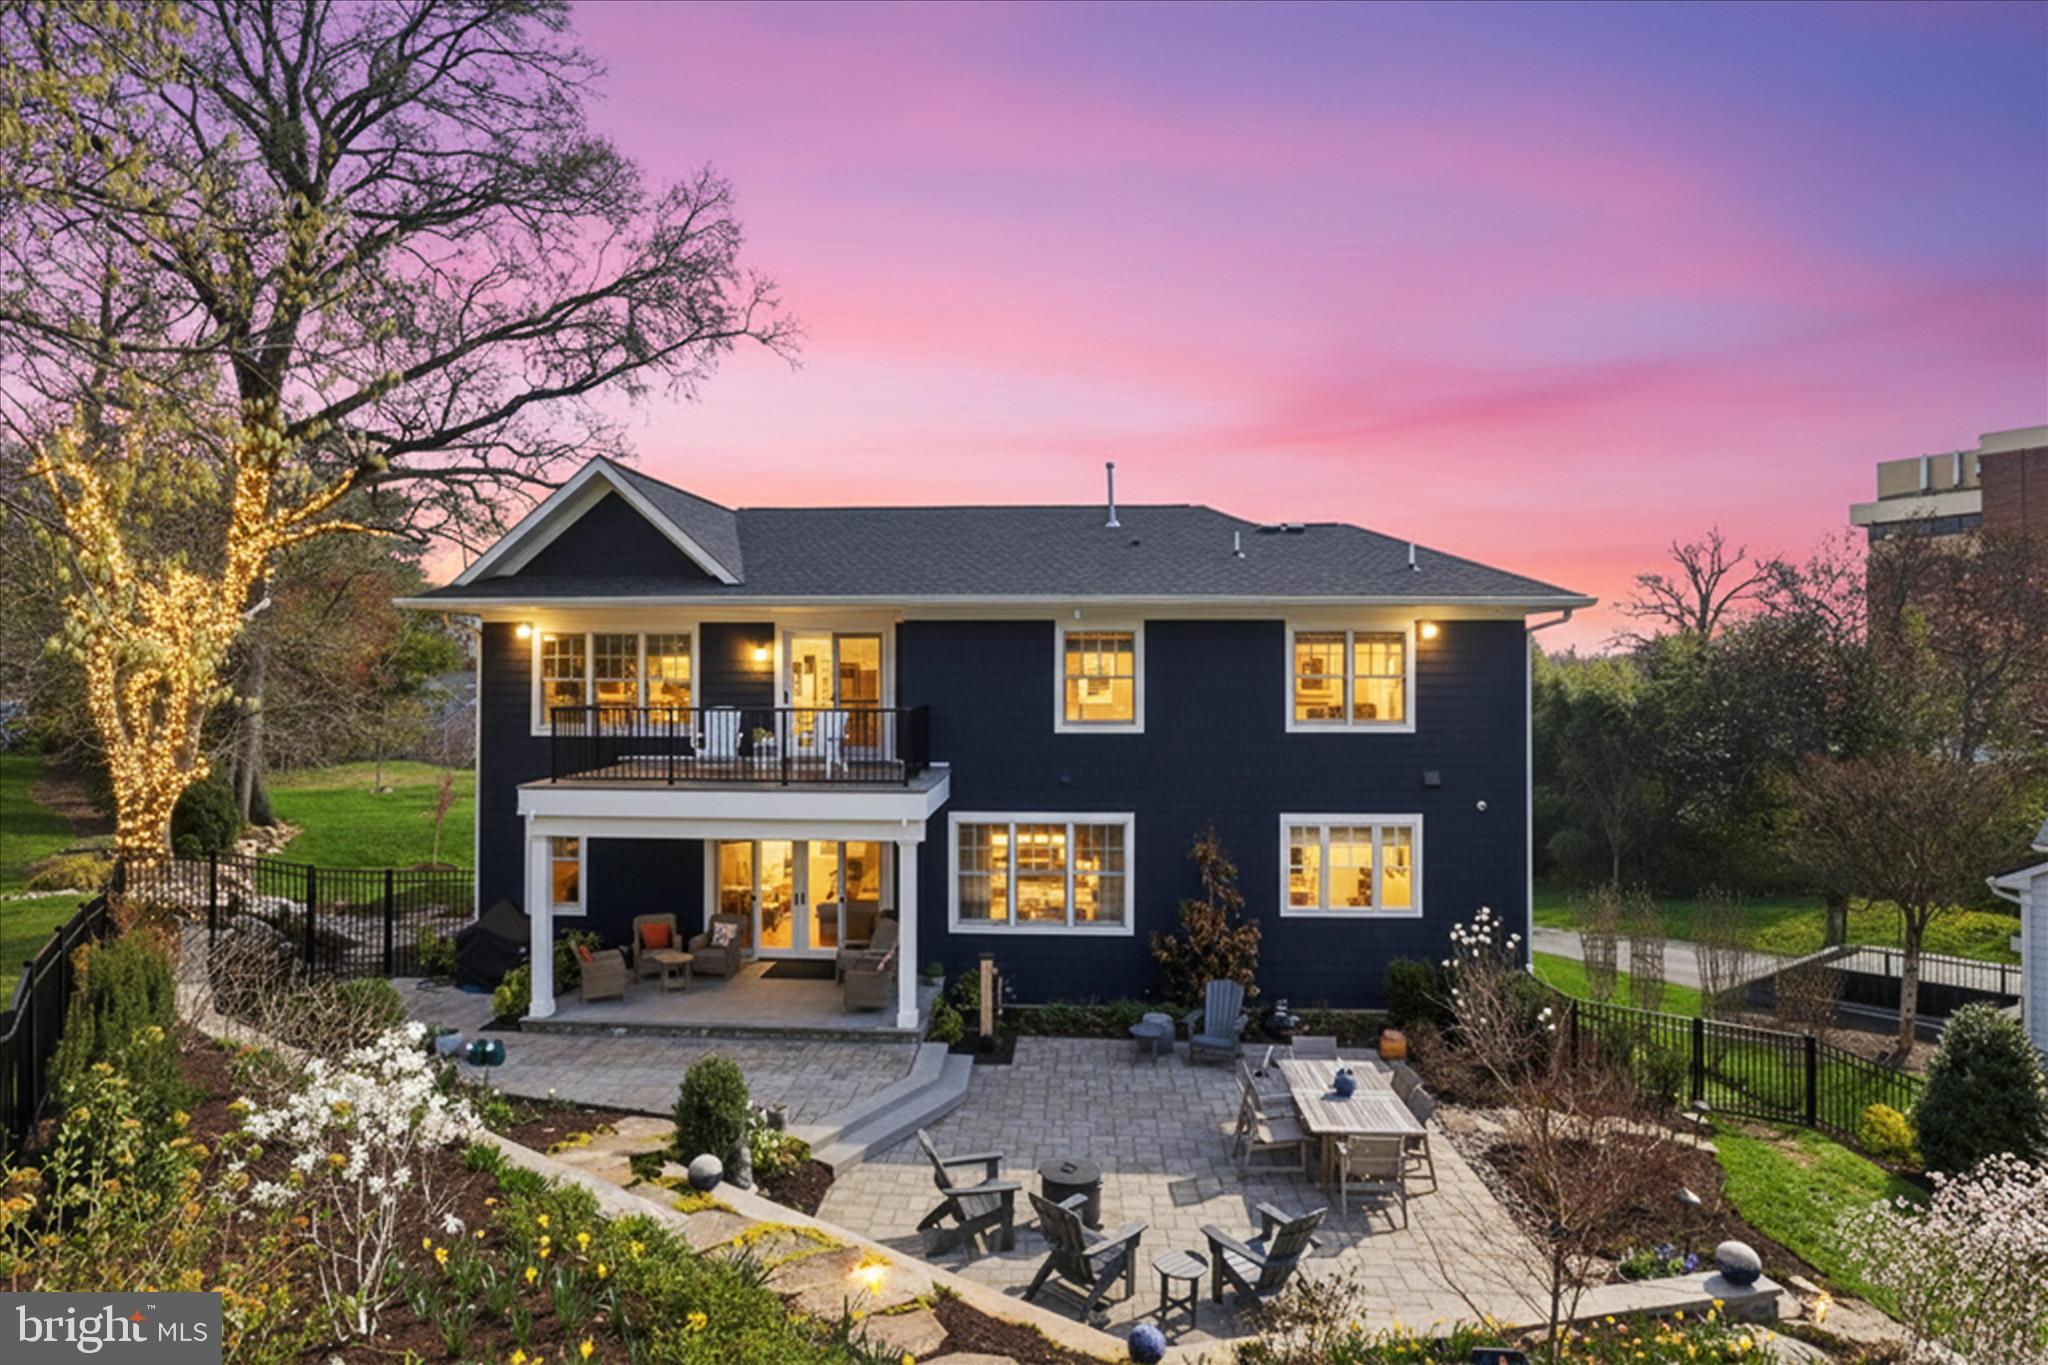
VIENNA
303 SALSBURY LANE NW
5 Beds
4 Baths
7,500 Sq.Ft.
$3,375,000
MLS#: VAFX2303776
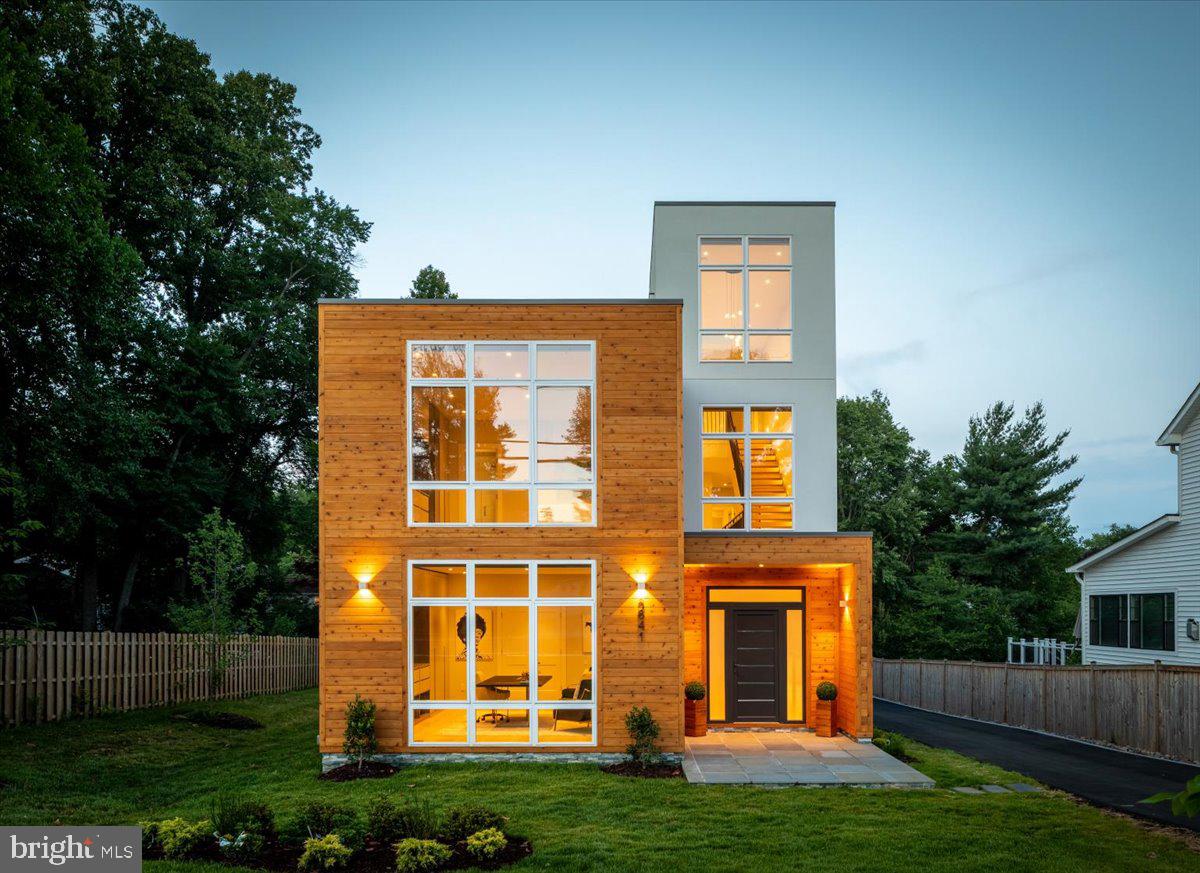
VIENNA
2841 EDGELEA ROAD
5 Beds
6 Baths
6,219 Sq.Ft.
$2,700,000
MLS#: VAFX2312274
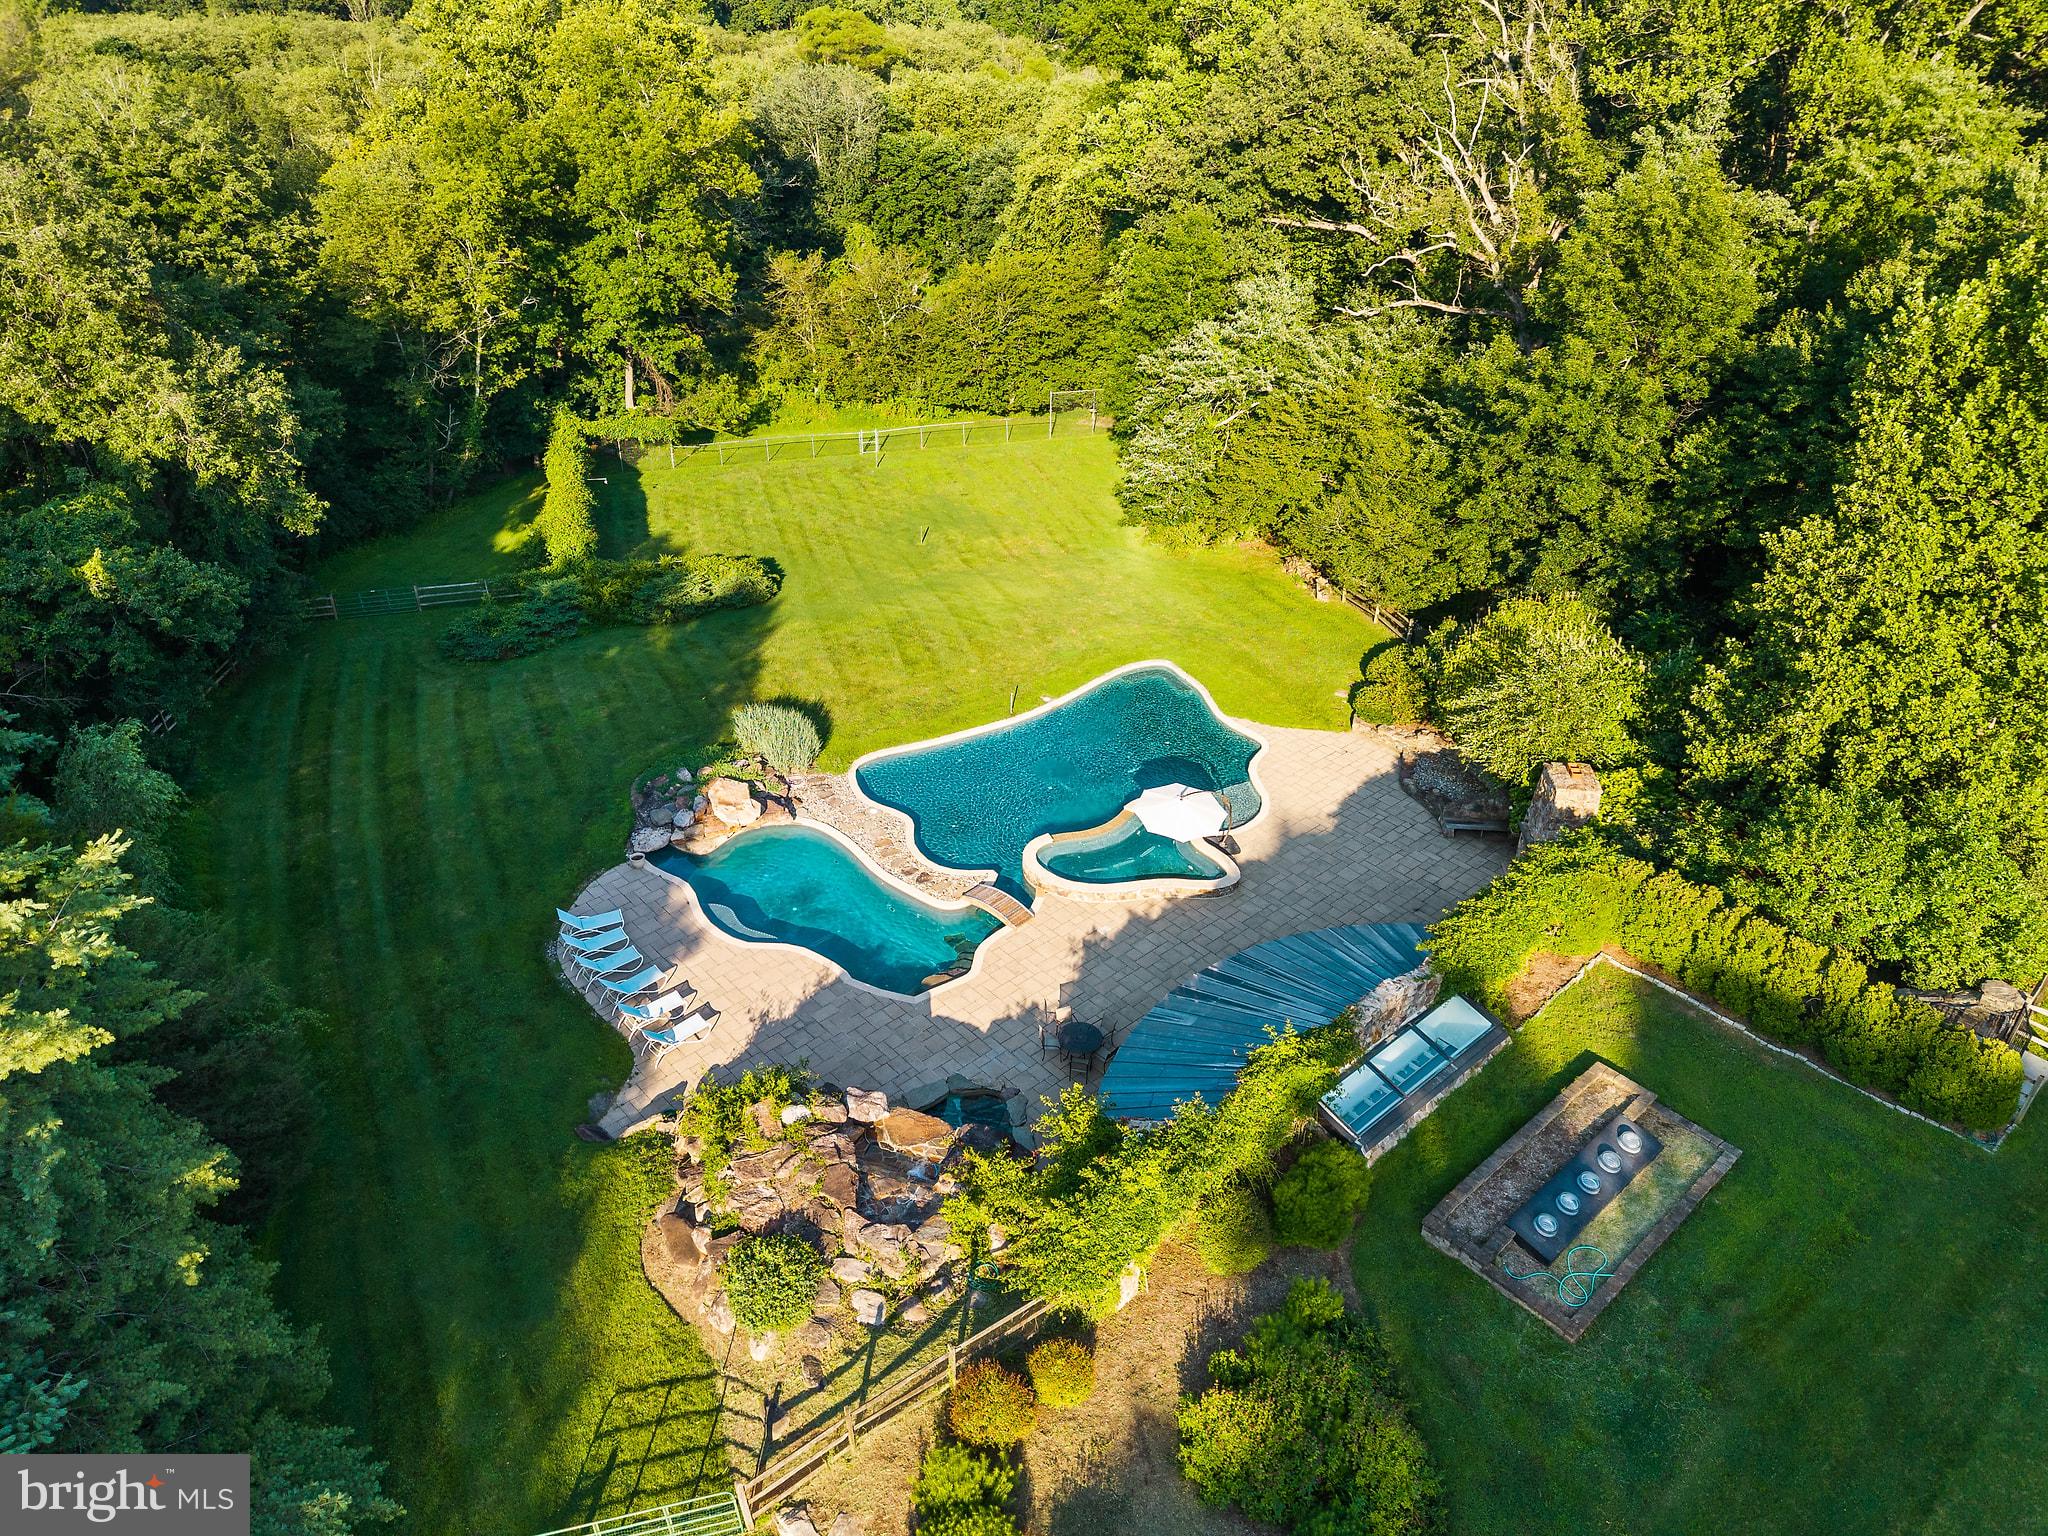
VIENNA
1531 WINDSTONE DRIVE
4 Beds
3 Baths
4,214 Sq.Ft.
$2,750,000
MLS#: VAFX2327270
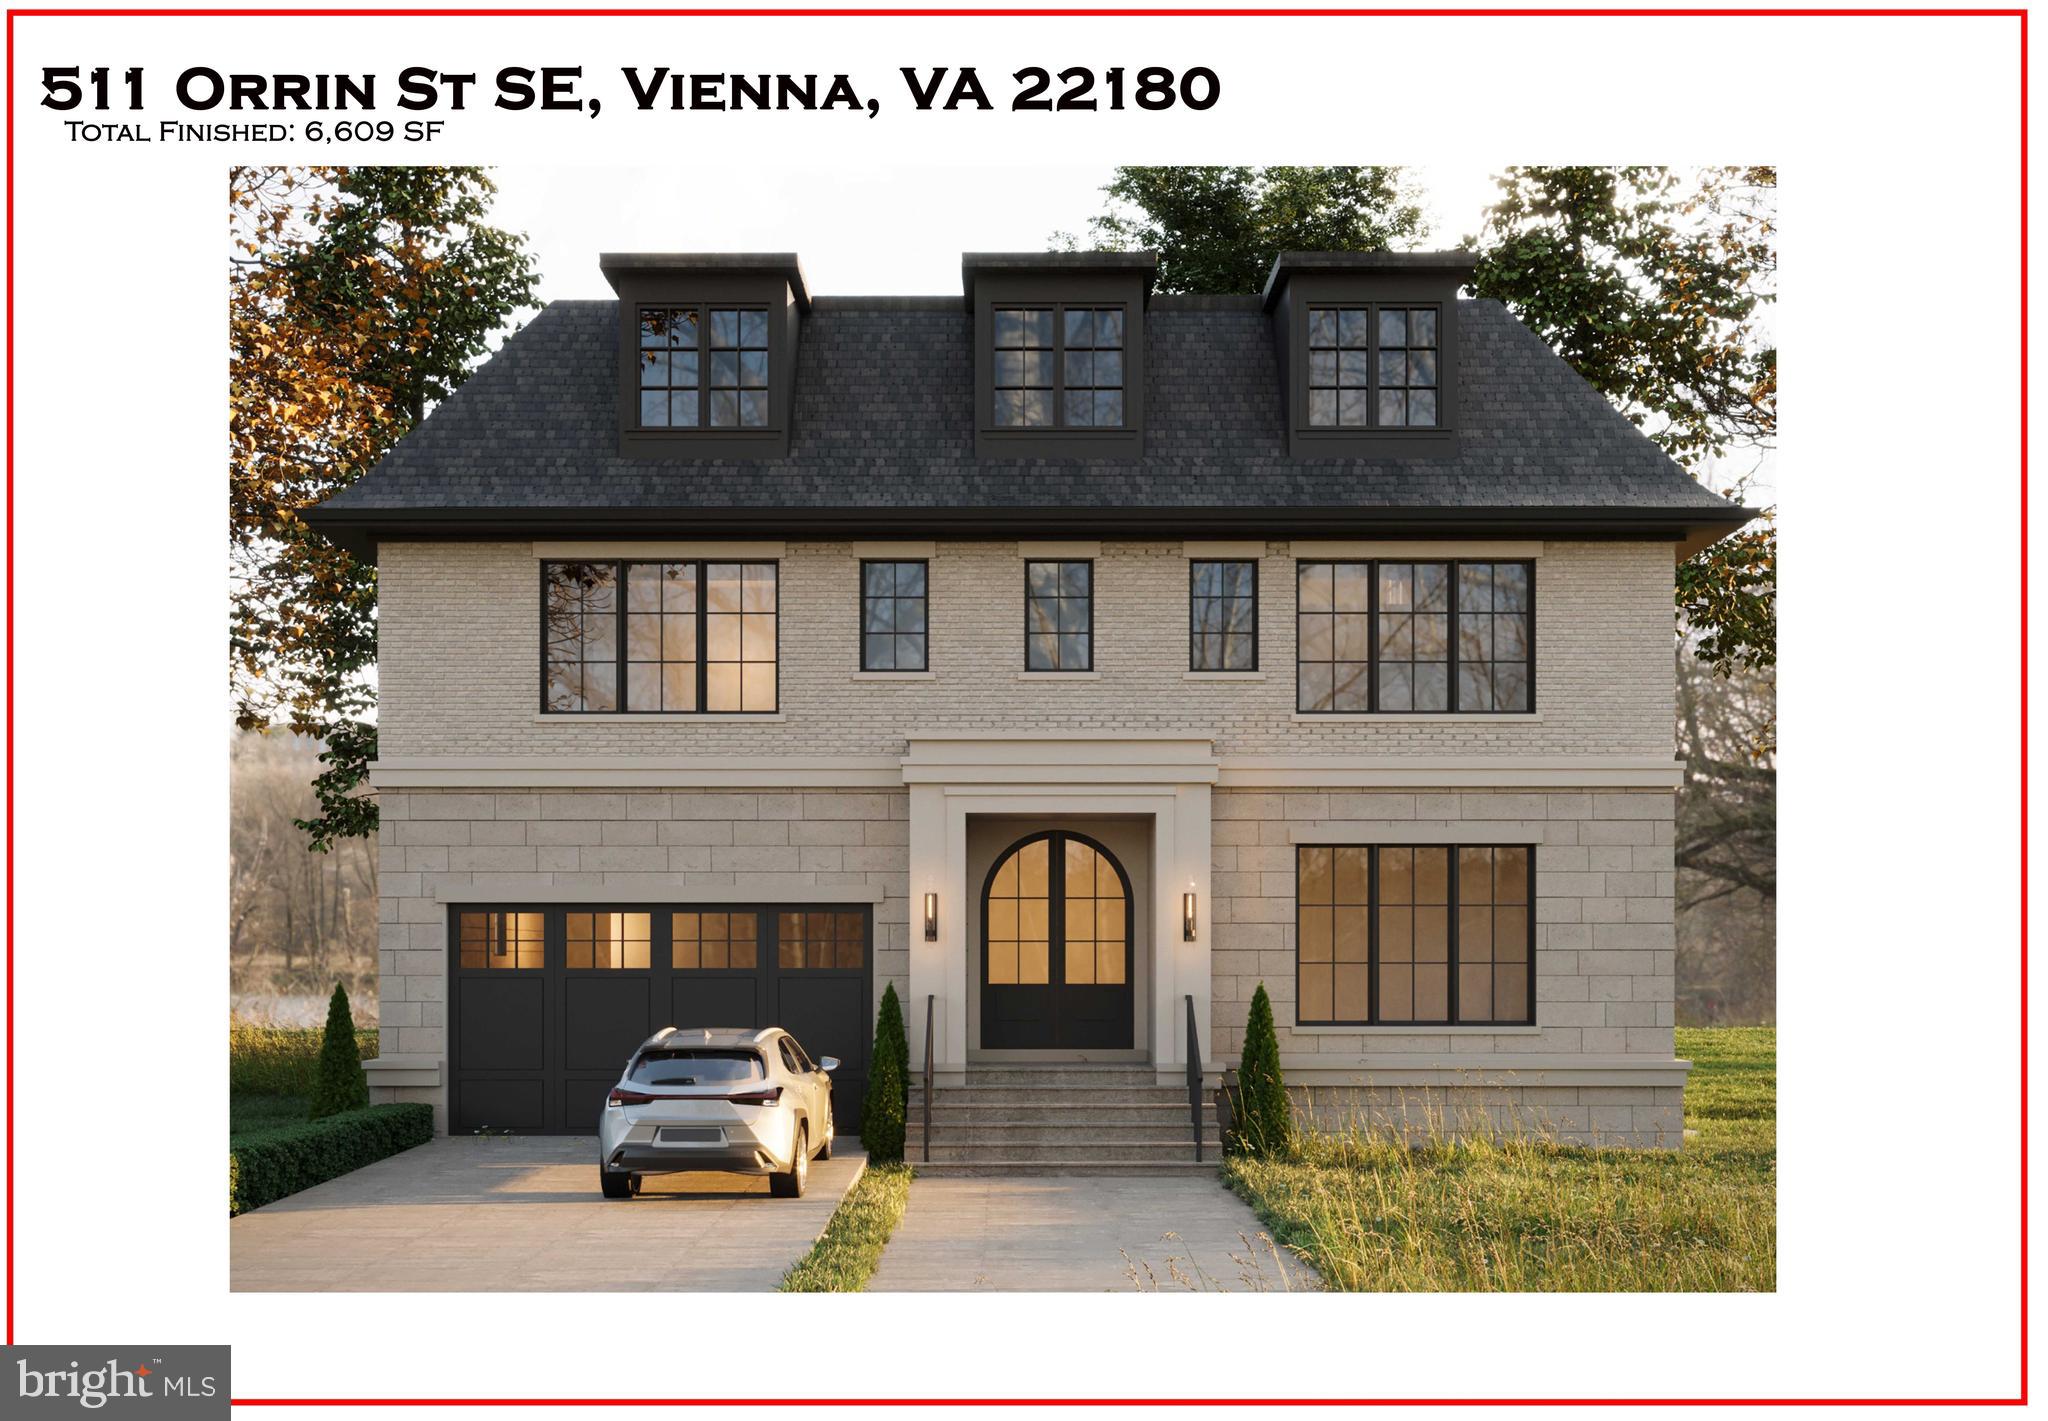
VIENNA
511 ORRIN STREET SE
6 Beds
6 Baths
6,609 Sq.Ft.
$2,849,888
MLS#: VAFX2317528
.png)