Features & Amenities

Interior

  • Other Interior Features

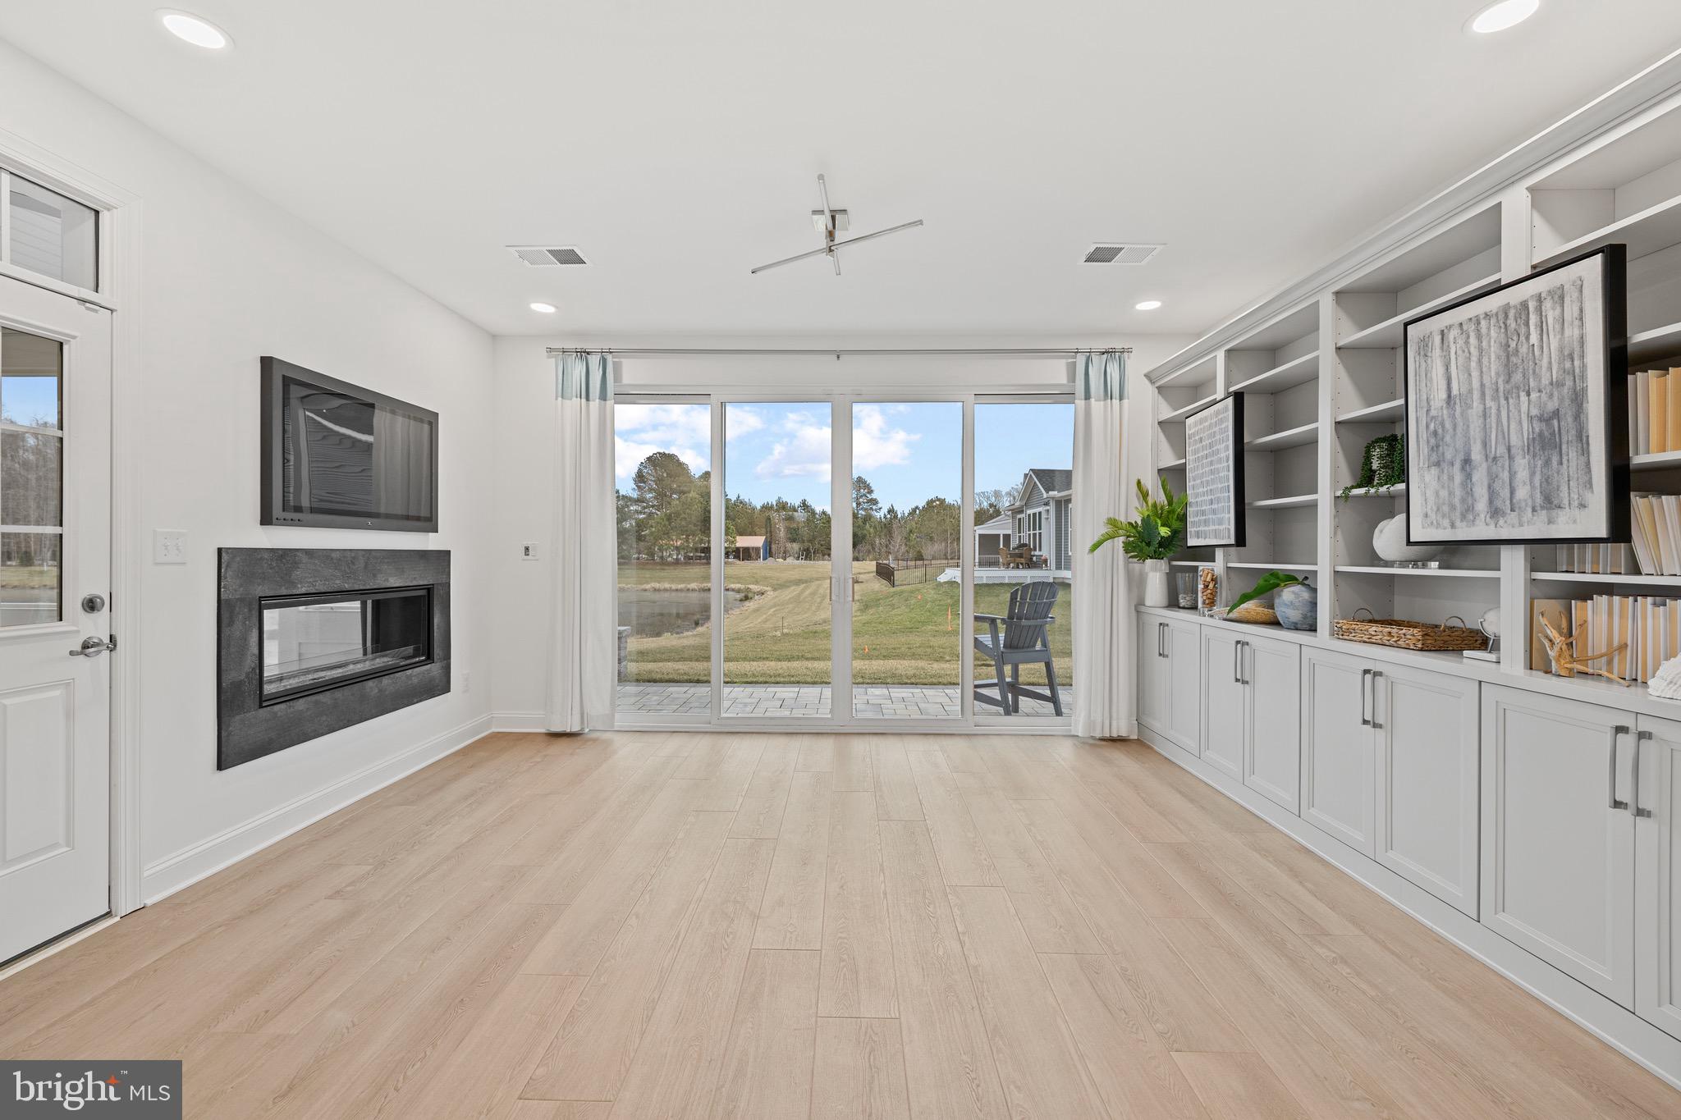
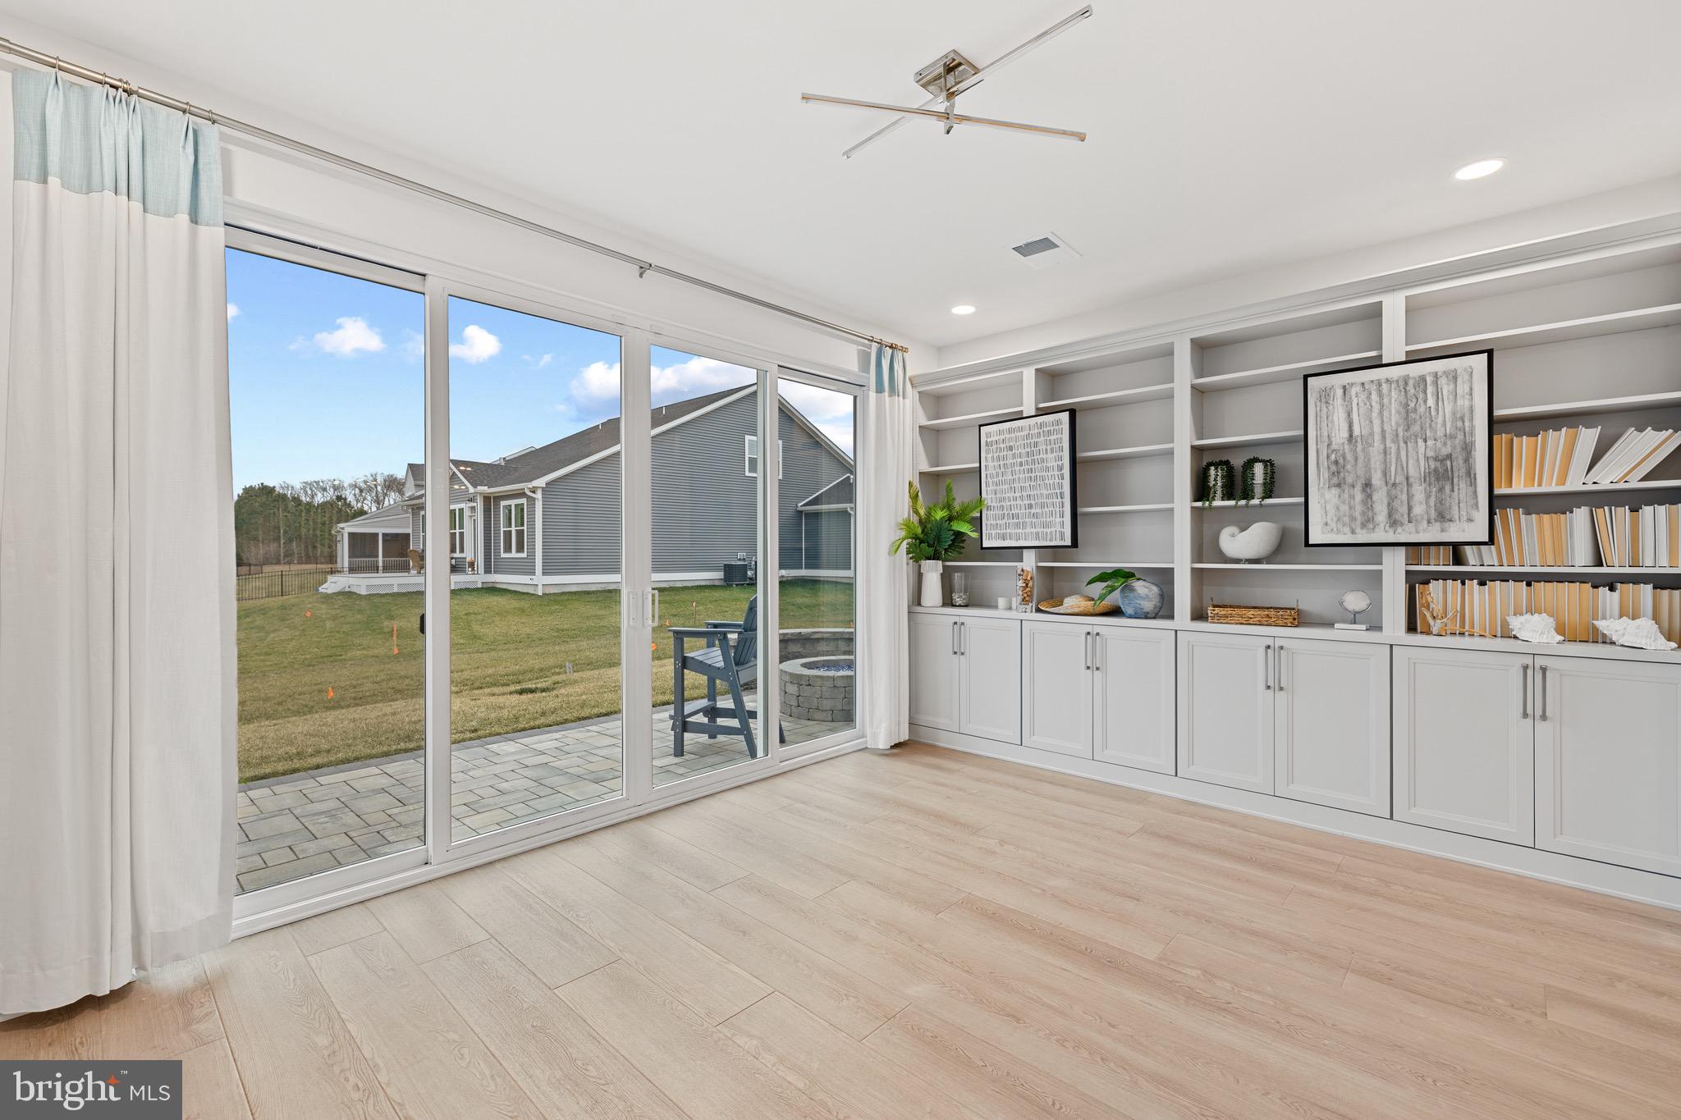
    Kitchen Island, Recessed Lighting, Walk-In Closet(s), Other, High Ceilings, Built-in Features, Crown Molding, Open Floorplan

  • Total Bedrooms

    4

  • Bathrooms

    4

  • Above Grade Finished Area

    3225.0

  • Basement YN

    NO

  • Cooling YN

    YES

  • Cooling

    Central Air, Electric

  • Fireplace YN

    YES

  • Heating YN

    YES

  • Heating

    Natural Gas, Central, Forced Air, Zoned

  • Main Level Bedrooms

    3

  • Pet friendly

    Yes

Exterior

  • Garage

    Yes

  • Garage spaces

    2

  • Construction Materials

    Batts Insulation, Blown-In Insulation, Glass

  • Parking

    Garage, Driveway, Attached

  • Patio and Porch Features

    Screened, Porch, Patio

  • Pool

    Yes

  • Pool Features

    Community

  • Waterfront YN

    NO

  • View

    Water, Pond

Area & Lot

  • Lot Features

    Cleared

  • Lot Size(acres)

    0.21

  • Lot Size(square feet)

    9,225

  • Property Type

    Residential

  • Property Sub Type

    Single Family Residence

  • Architectural Style

    Coastal, Contemporary, Craftsman

Price

  • Sales Price

    $809,990
  • Tax Amount

    $777

  • Sq. Footage

    3,225

  • Price/SqFt

    $251

HOA

  • Association

    YES

  • Association Fee

    $257

  • Association Fee Frequency

    Monthly

  • Association Fee Includes

    N/A

  • Total Monthly Fees

    true

Property Resources

  • Horse Property

    NO

School District

  • Elementary School

    N/A

  • Middle School

    N/A

  • High School

    N/A

Property Features

  • Stories

    2

  • New Construction

    NO

  • Accessibility Features

    Accessible Doors, Accessible Hallway(s)

  • Association Amenities

    Tennis Court(s)

  • Senior Community YN

    NO

  • Sewer

    Public Sewer

  • Tax Lot

    90

  • Water Source

    Public

Schedule a Showing

Showing scheduled successfully.

<
>
IN PERSON
VIA CHAT

What is 3 + 4 ?


Mortgage calculator

Estimate your monthly mortgage payment, including the principal and interest, property taxes, and HOA. Adjust the values to generate a more accurate rate.

Your payment

Principal and Interest:

$

Property taxes:

$

HOA fees:

$

Total loan payment:

$

Total interest amount:

$

Location

County

SUSSEX

Elementary School

Middle School

High School

Listing Courtesy of Bradley Smith, Coldwell Banker Realty

RealHub Information is provided exclusively for consumers' personal, non-commercial use, and it may not be used for any purpose other than to identify prospective properties consumers may be interested in purchasing. All information deemed reliable but not guaranteed and should be independently verified. All properties are subject to prior sale, change or withdrawal. RealHub website owner shall not be responsible for any typographical errors, misinformation, misprints and shall be held totally harmless.

Agent Sharon Lelm

Salesperson, Realtor

Sharon Lelm

Call Sharon today to schedule a private showing.


* Listings on this website come from the FMLS IDX Compilation and may be held by brokerage firms other than the owner of this website. The listing brokerage is identified in any listing details. Information is deemed reliable but is not guaranteed. If you believe any FMLS listing contains material that infringes your copyrighted work please review our DMCA policy and learn how to submit a takedown request.© 2024 FMLS.
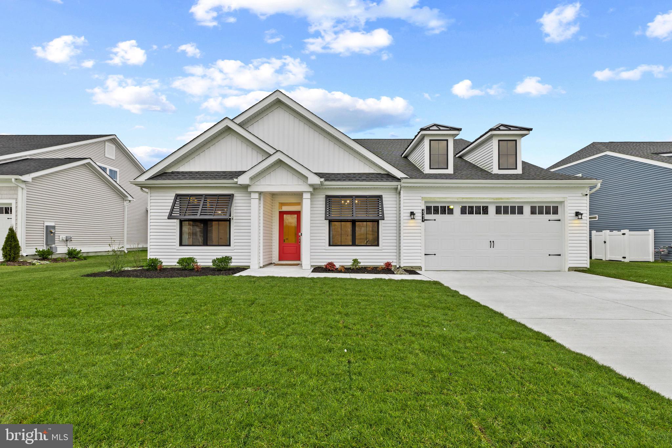
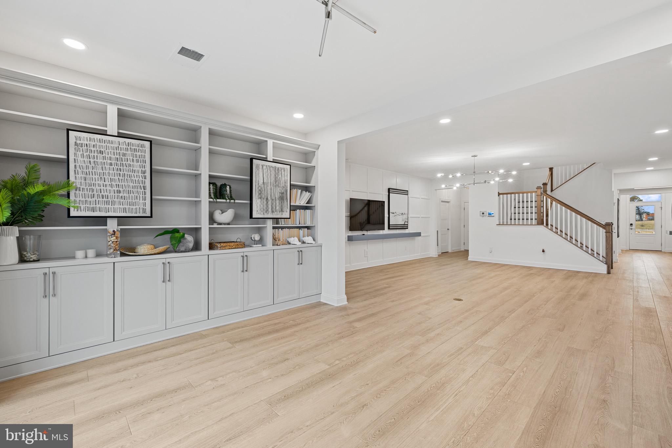
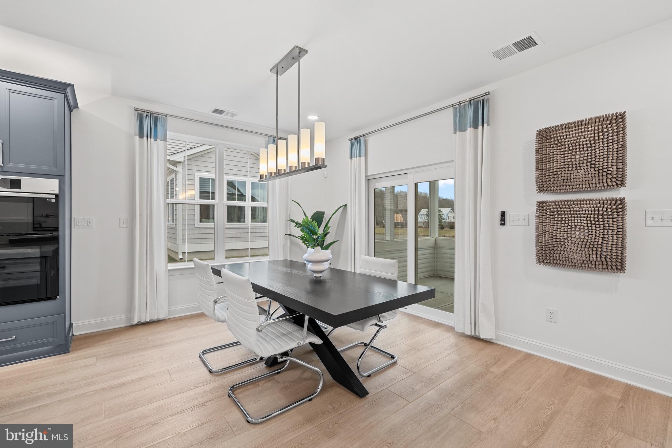
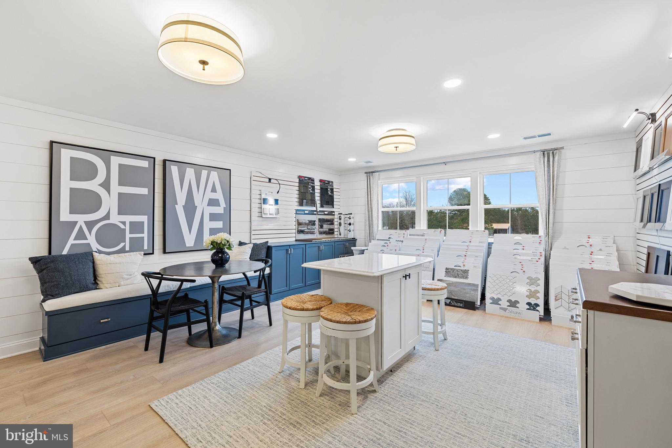
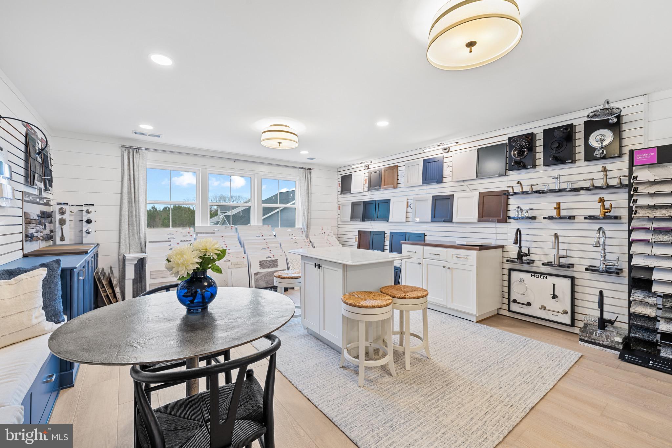
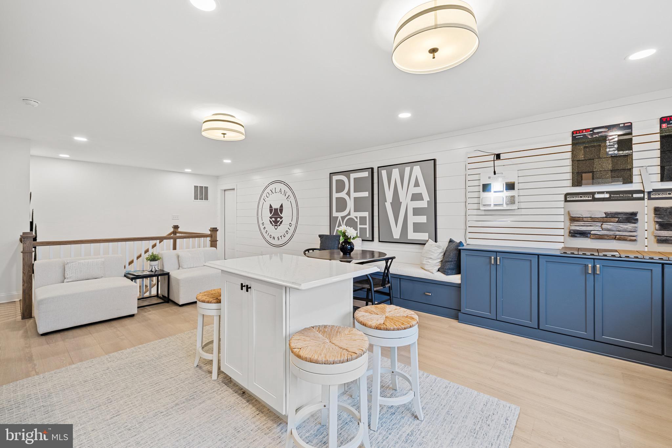
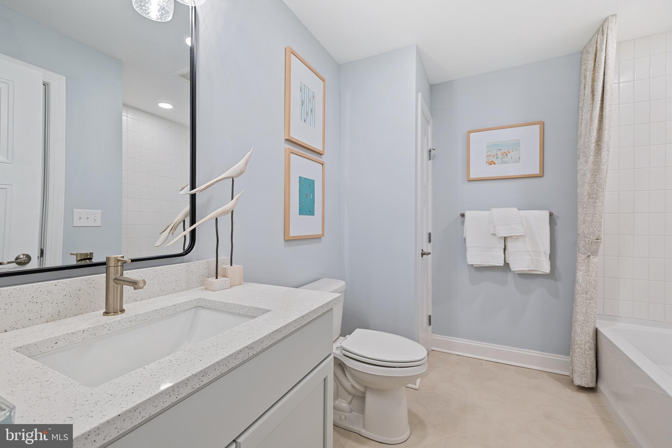
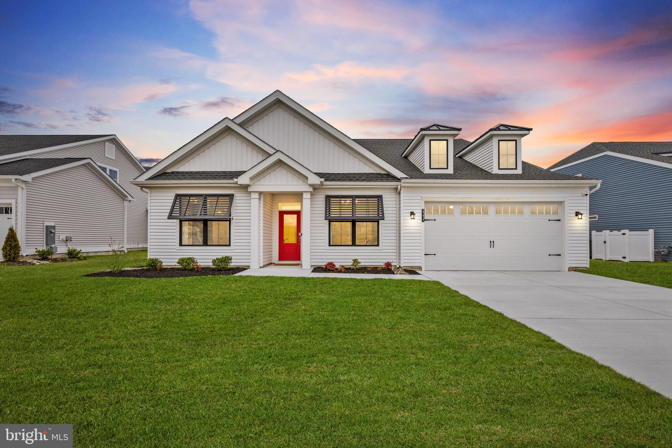
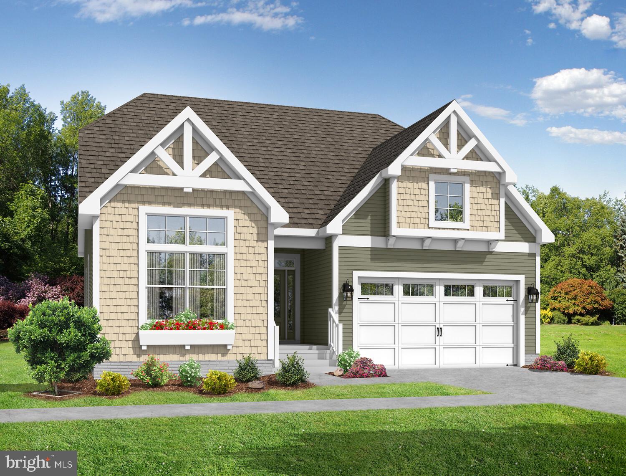
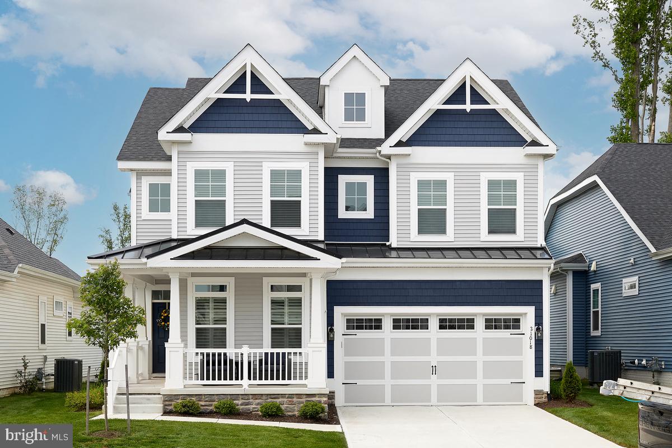
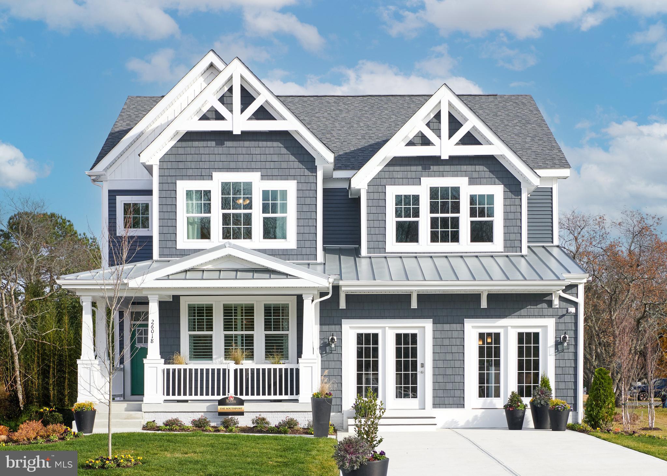
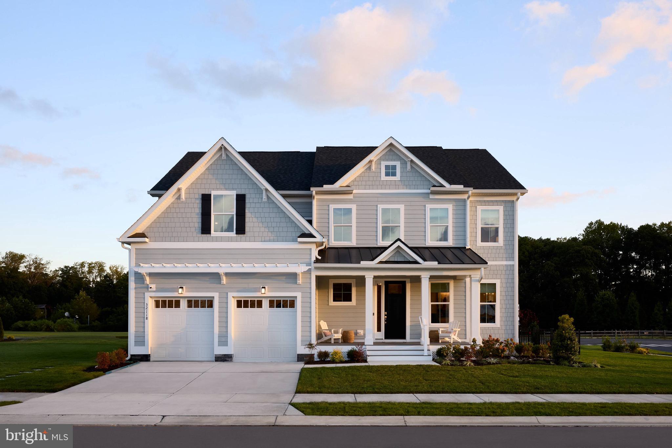
This stunning former model home, located in the premier East Gate community, offers refined coastal style and exceptional finishes throughout. 23417 E Gate Dr features 4 bedrooms and 4 full bathrooms, with 3 of the 4 bedrooms offering ensuite baths, and over 3,200 square feet of superior craftsmanship, thoughtful design, and premium finishes rarely found in standard builds.
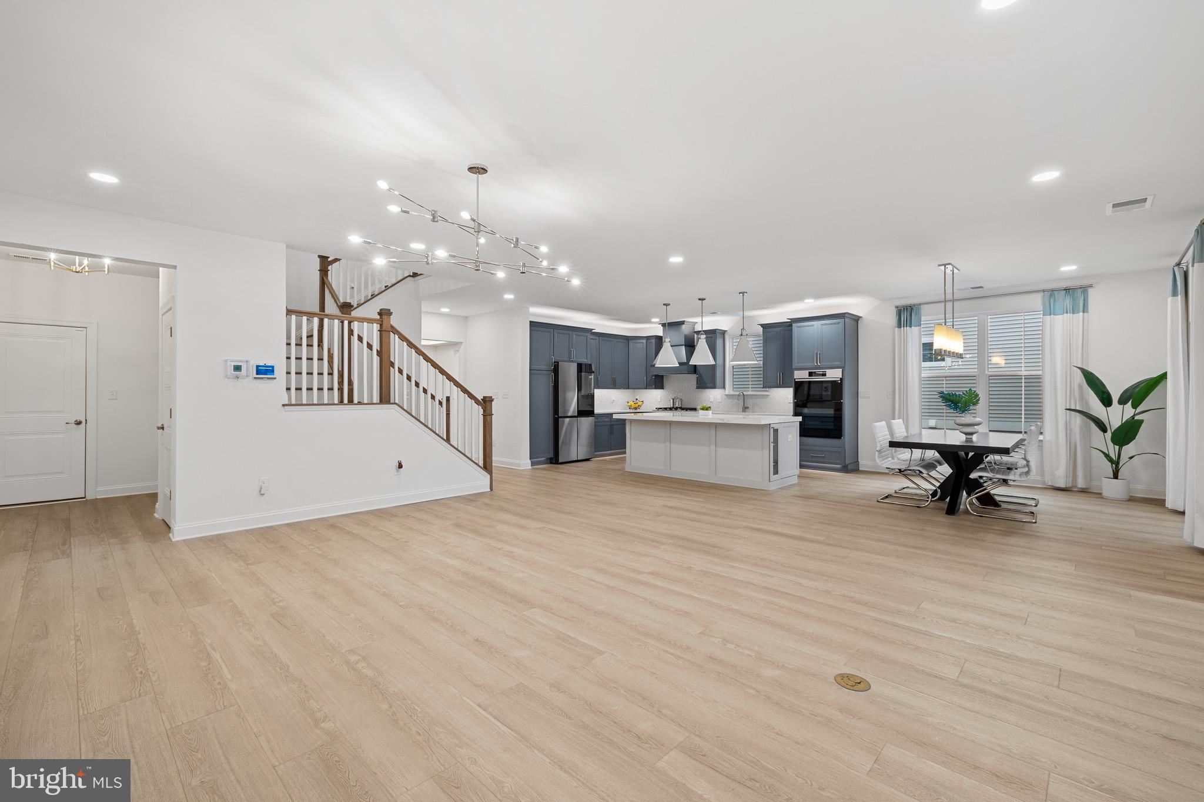
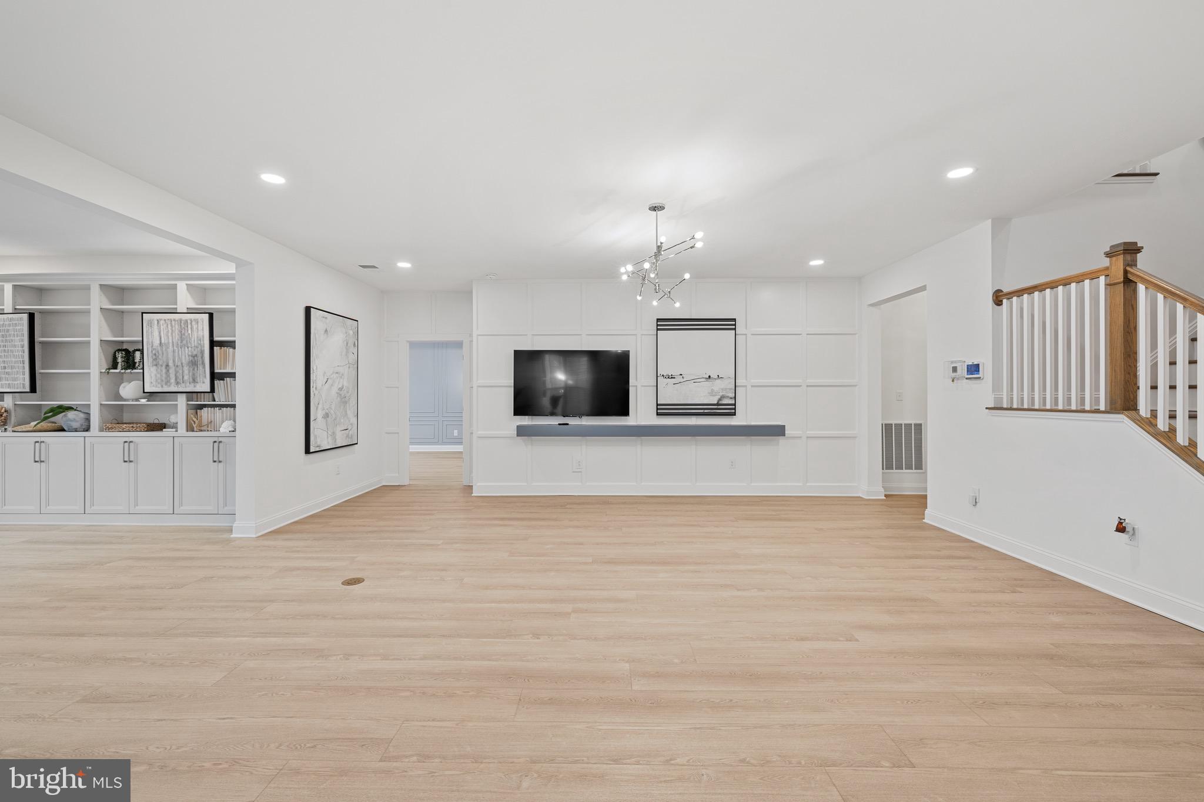
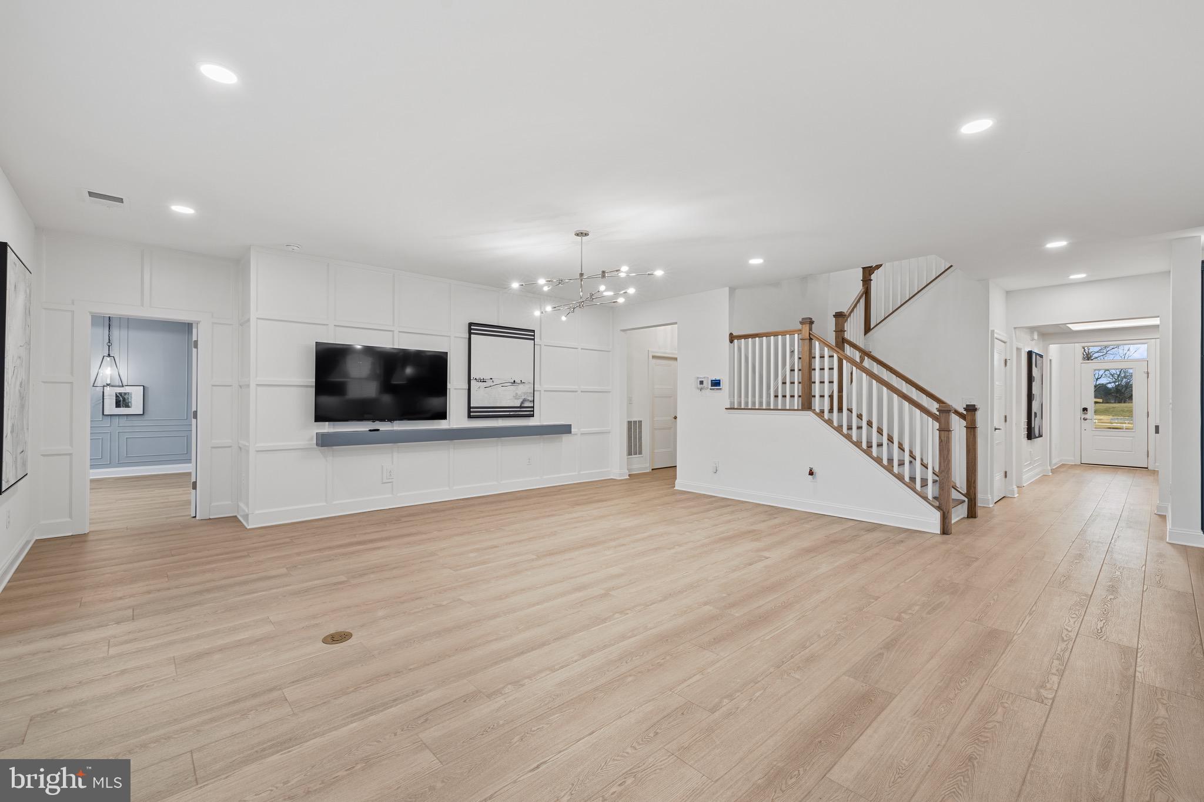
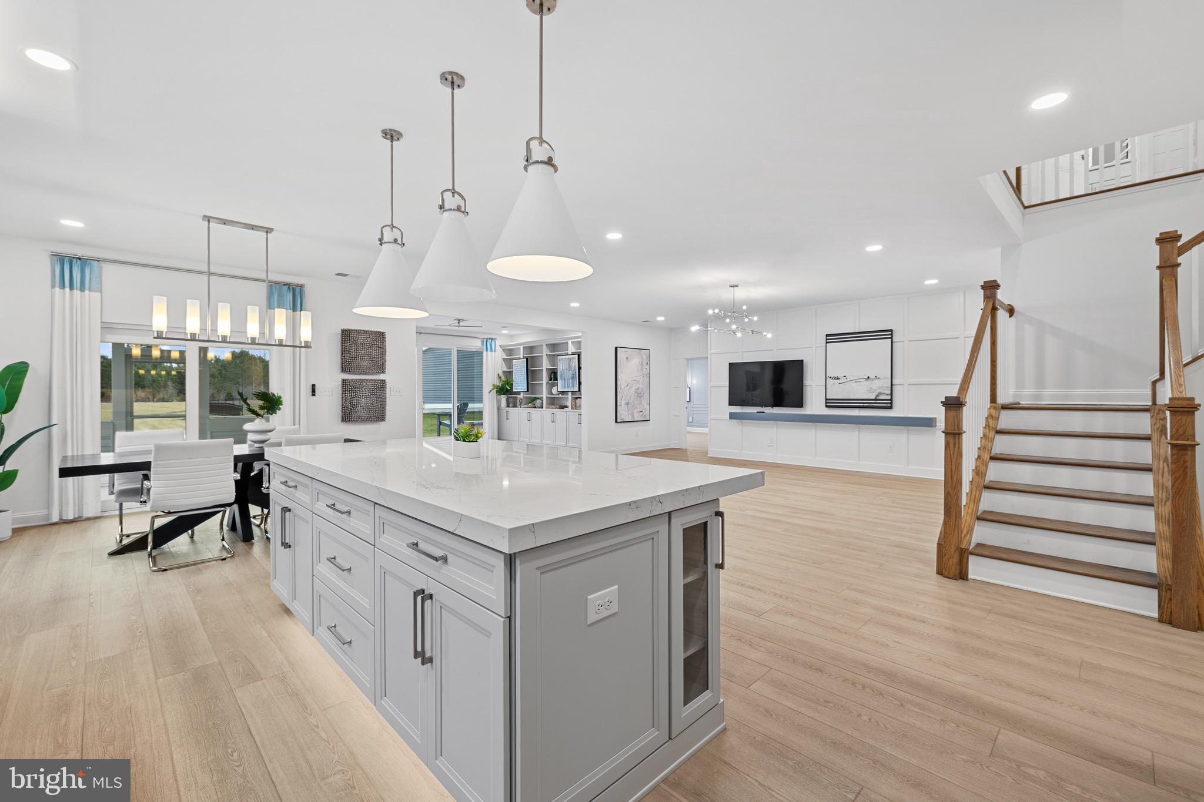
From the moment you arrive, the home impresses with classic coastal curb appeal, highlighted by architectural rooflines, dormer windows, and a welcoming covered front porch. Inside, the foyer sets the tone with wainscoting, tray ceiling detail, and wide-plank hardwood flooring that flows throughout the entire first floor and loft area.
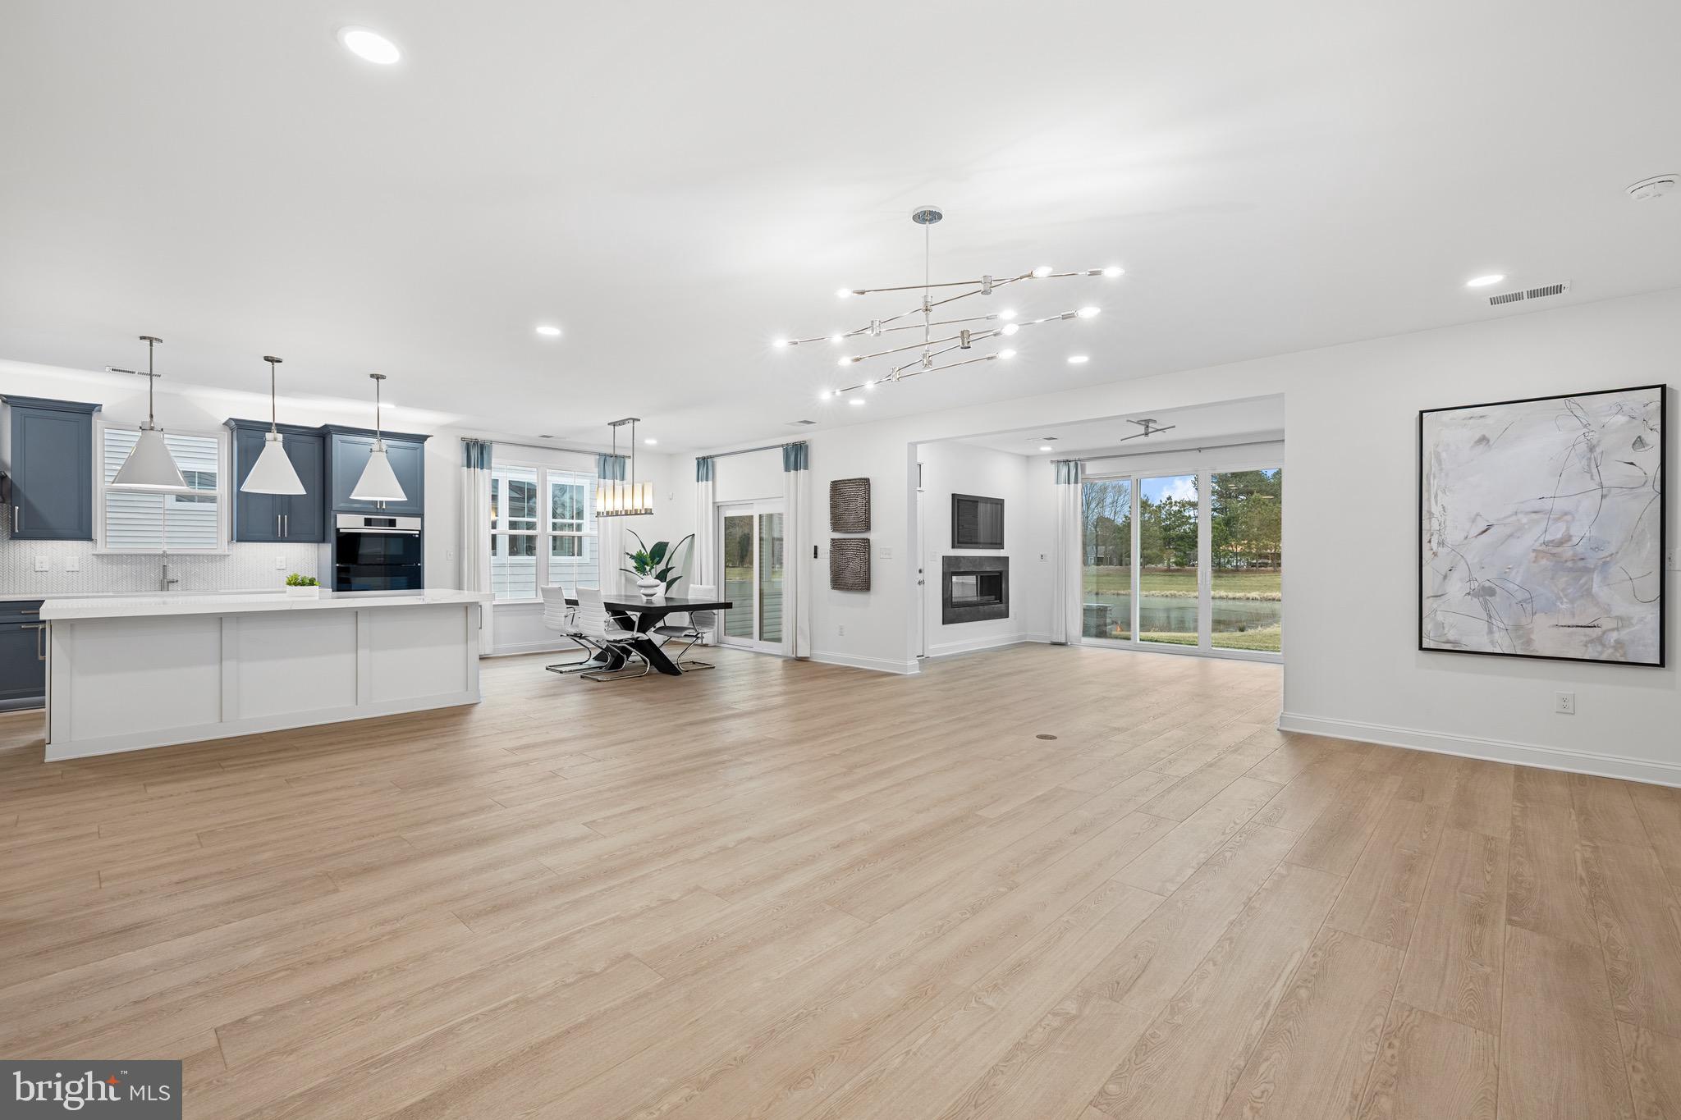
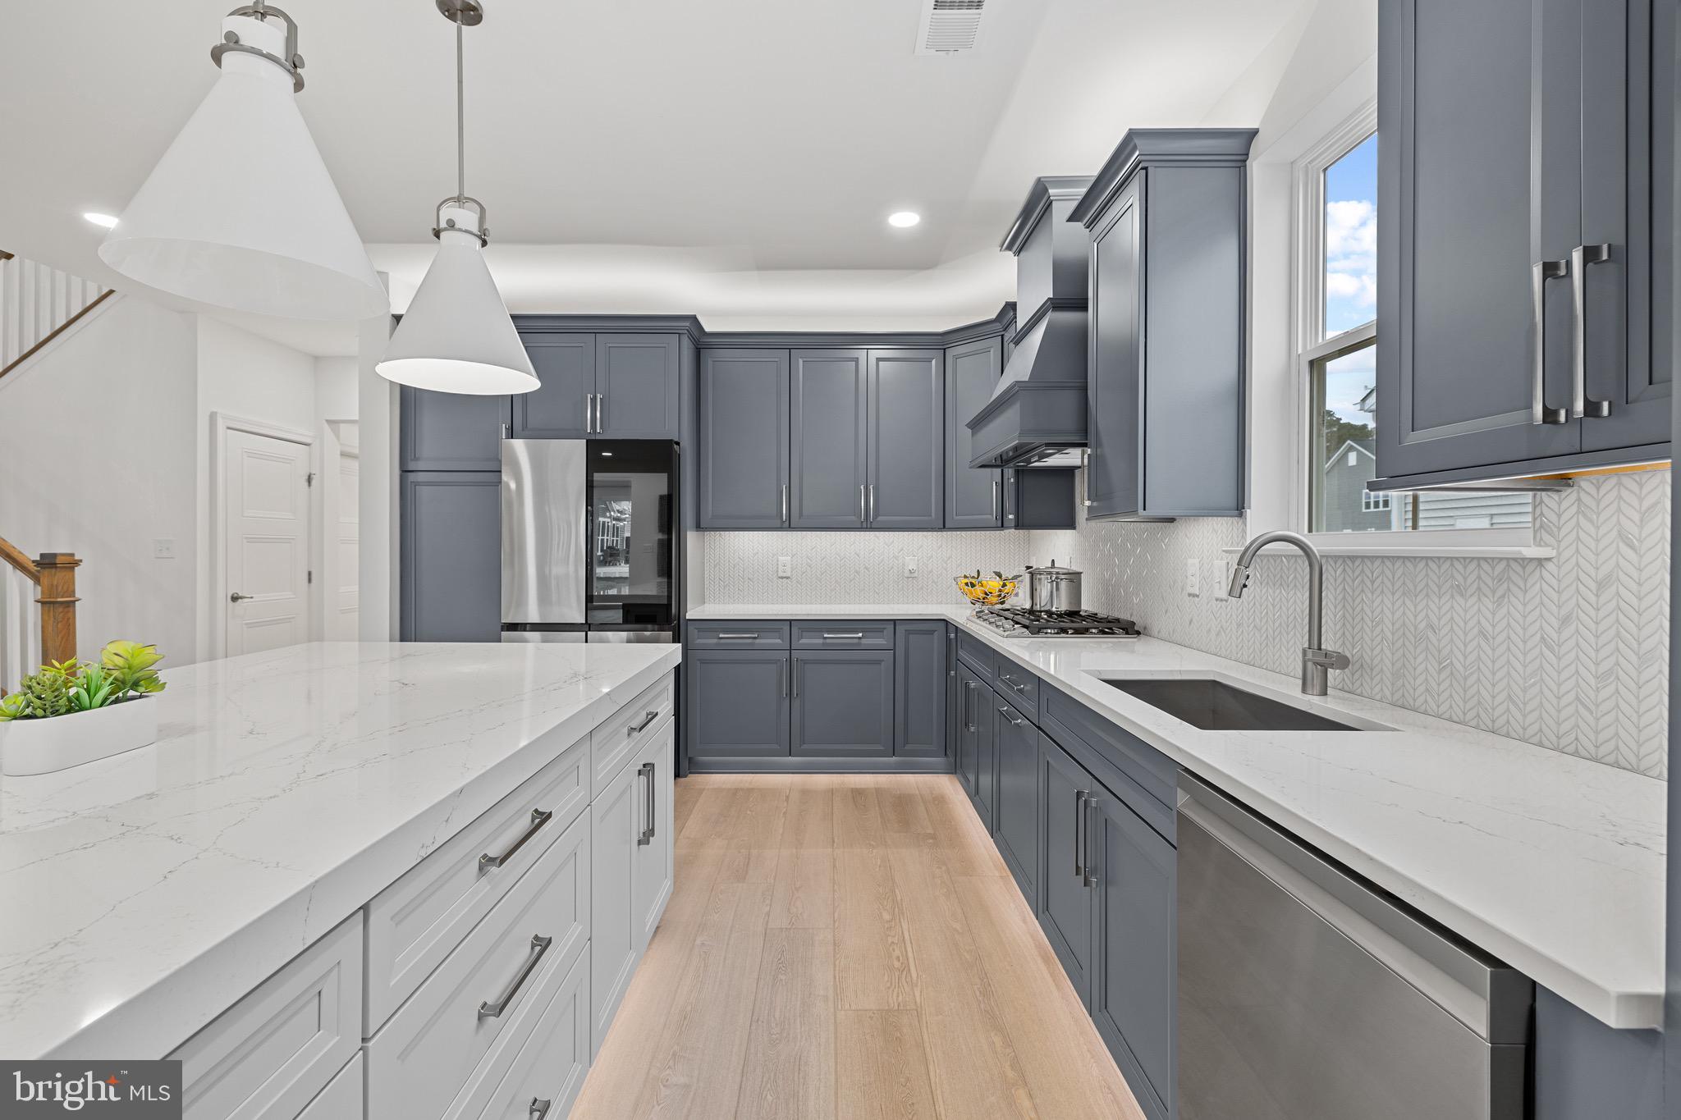
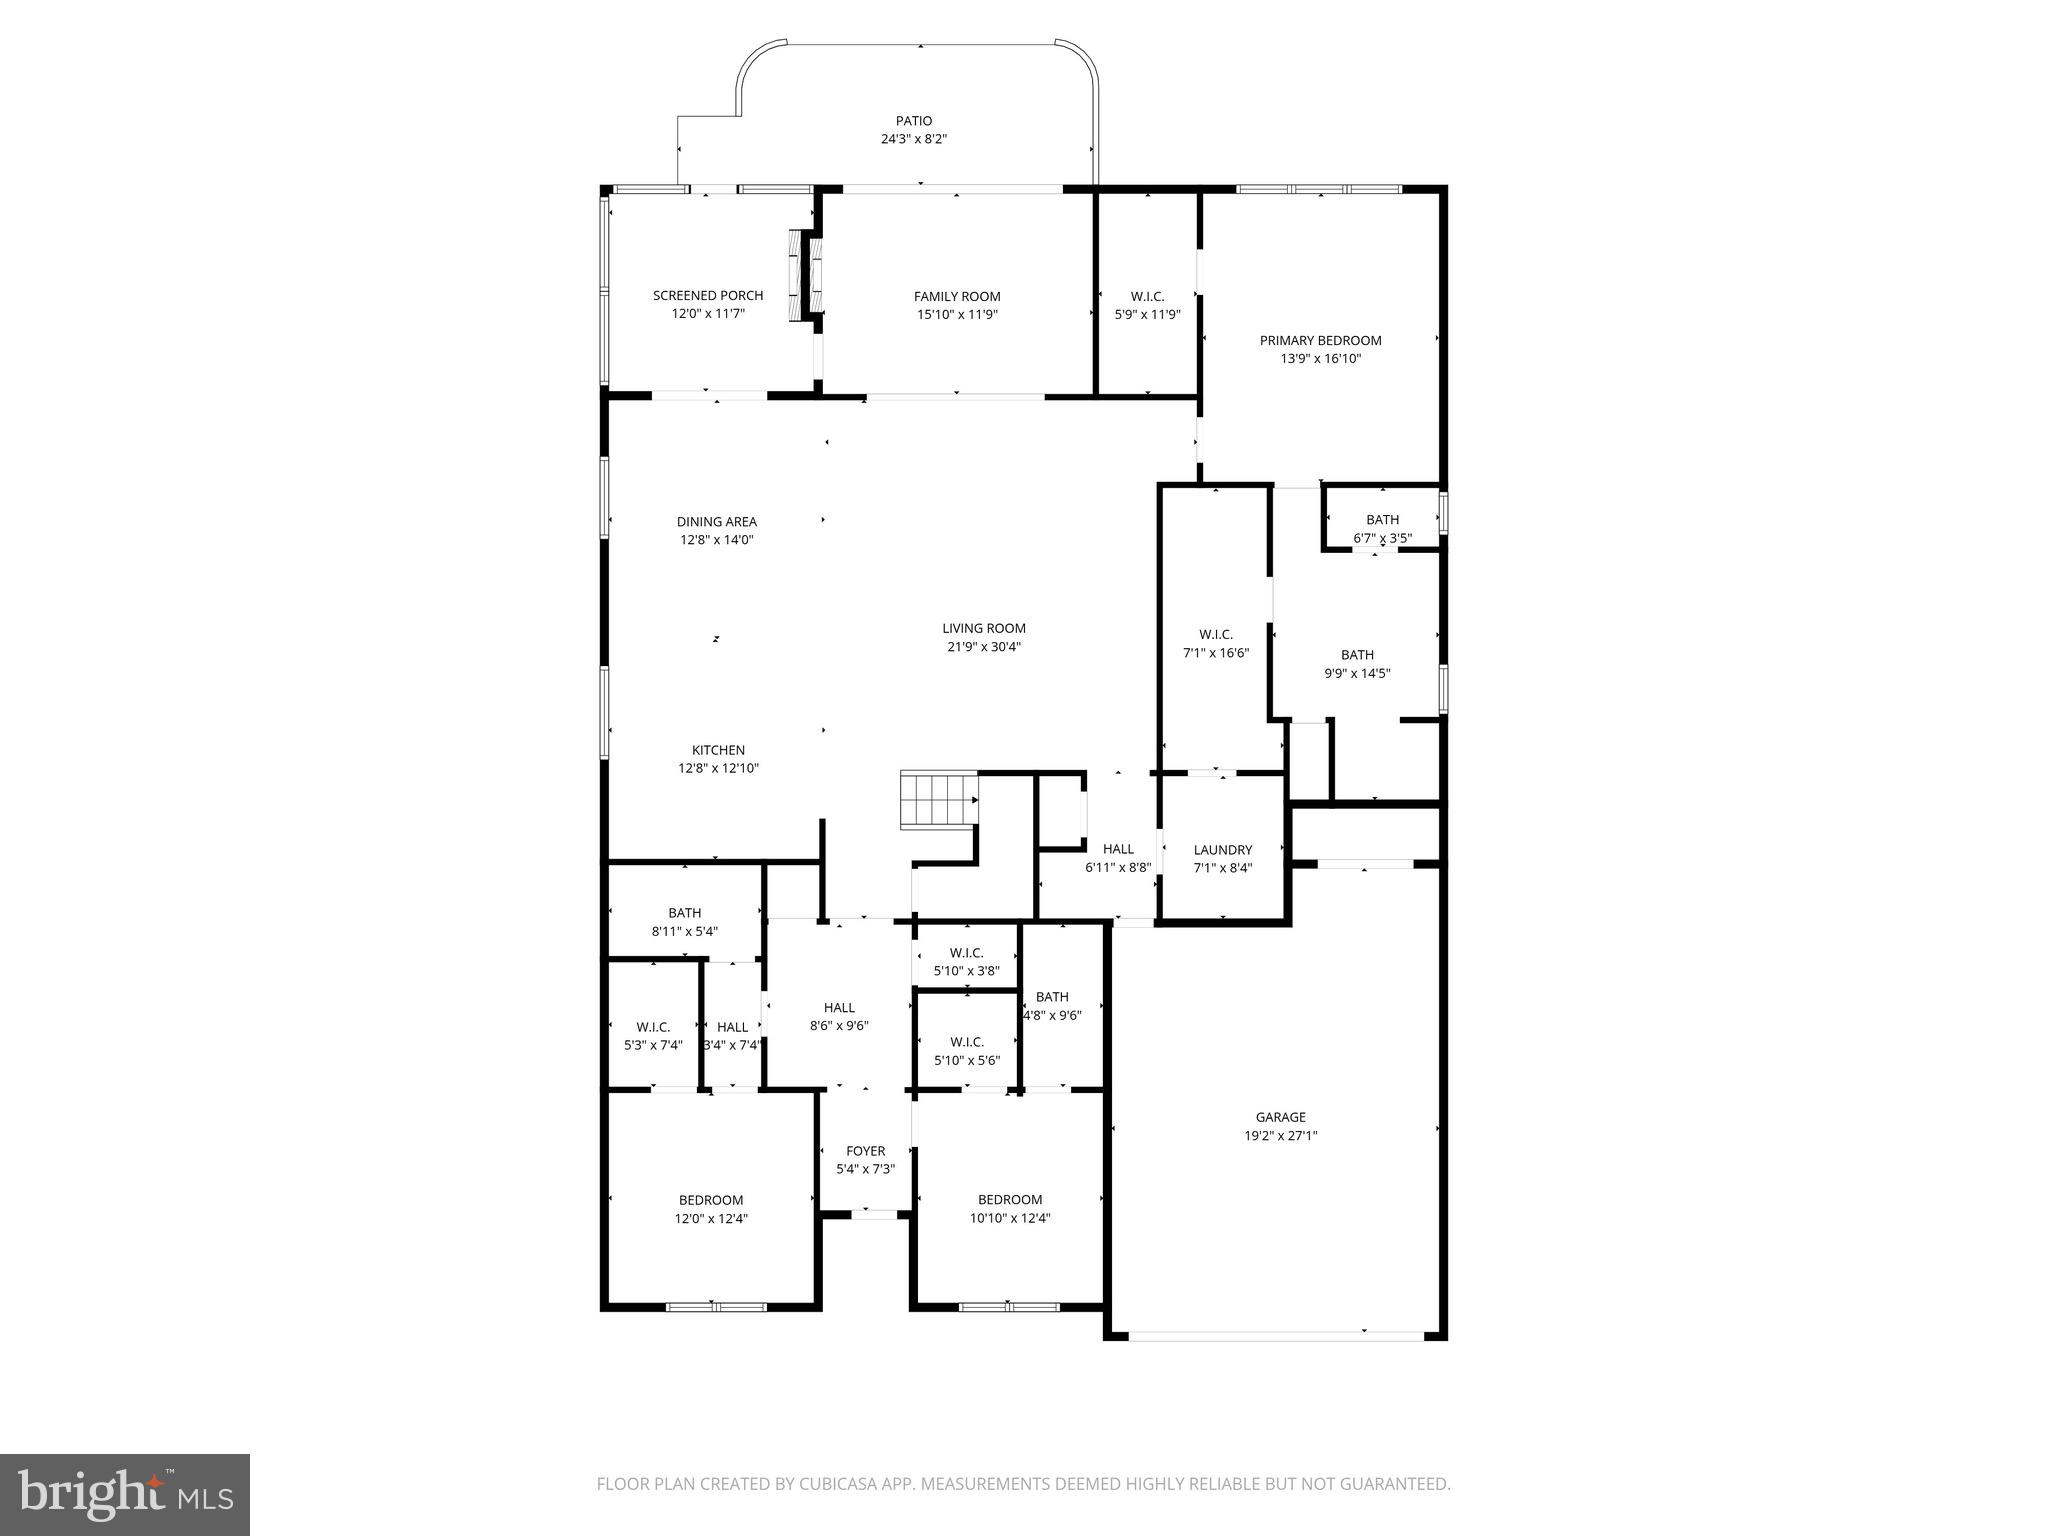
The expansive open-concept main living area is ideal for entertaining, seamlessly connecting the living space, dining area, and gourmet kitchen. The kitchen showcases upgraded cabinetry, a large center island, modern pendant lighting, stainless steel appliances, a wall oven with built-in microwave, and abundant counter space—designed for both beauty and functionality.
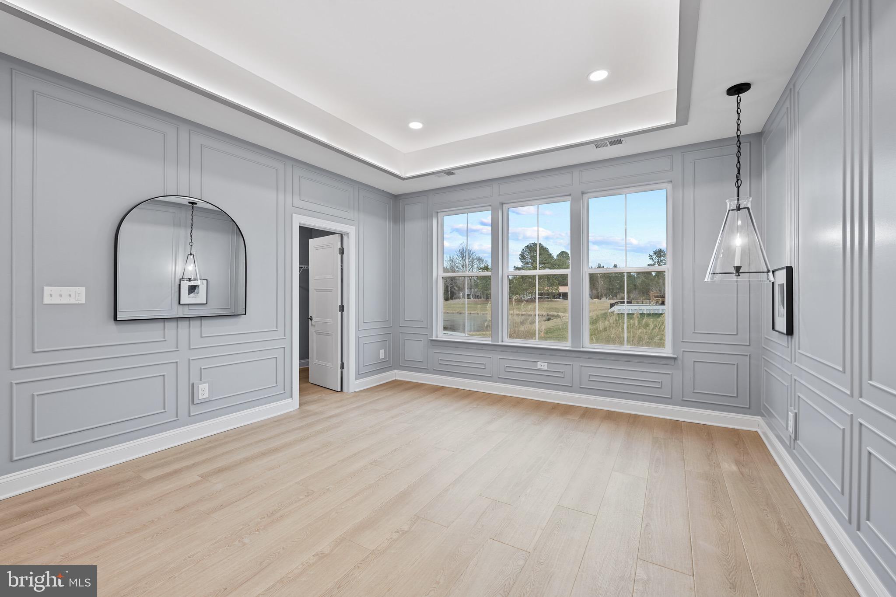
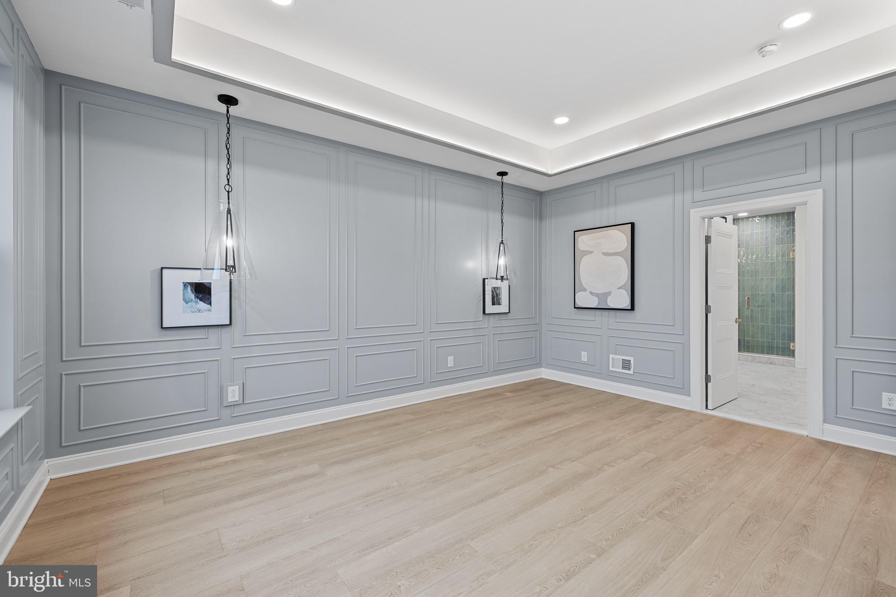
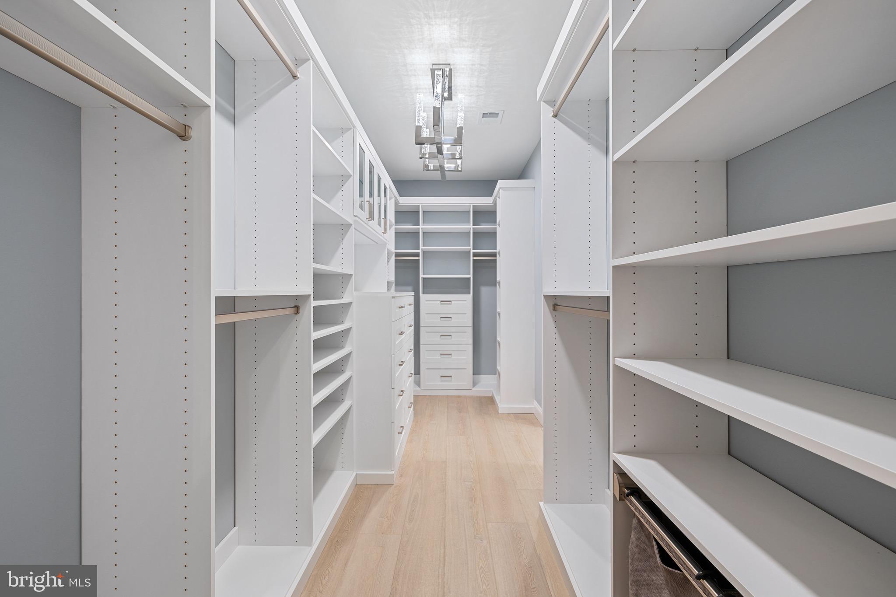
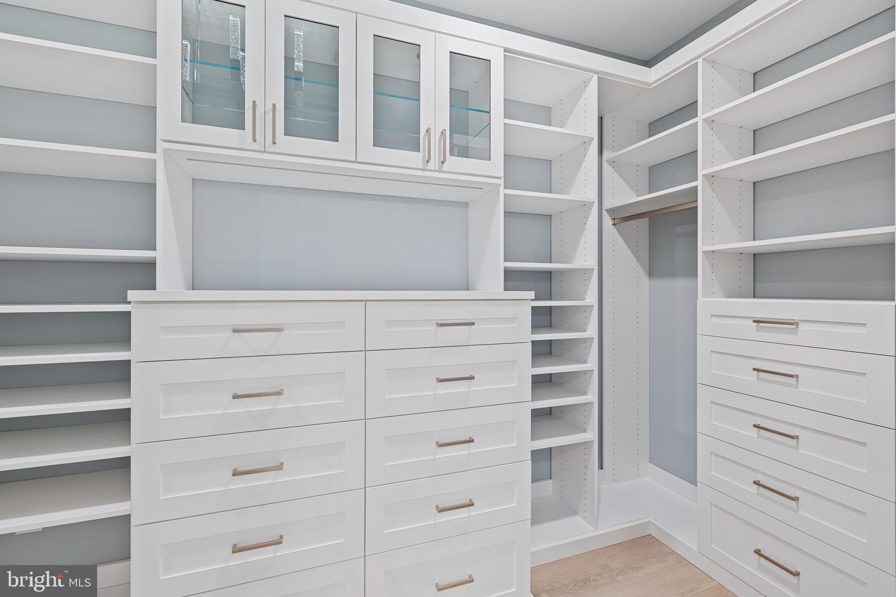
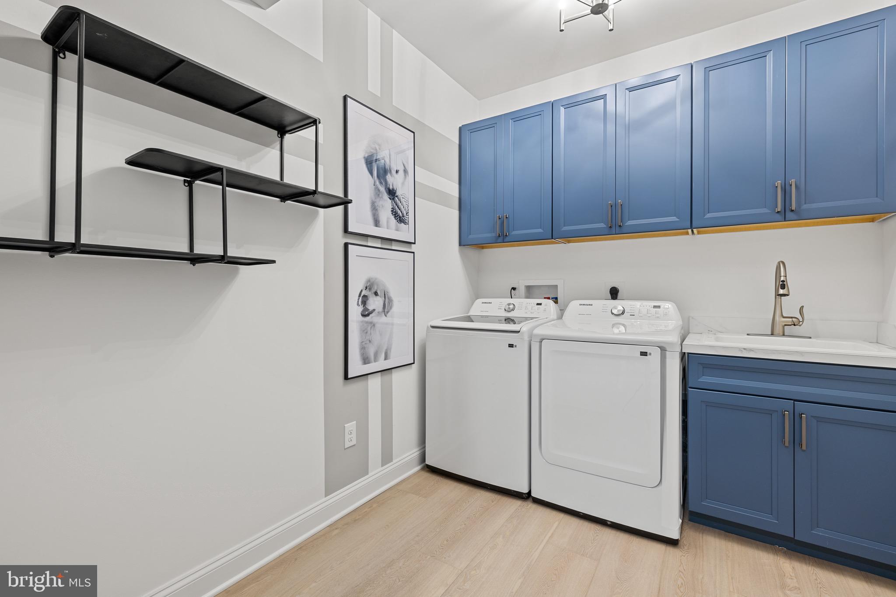
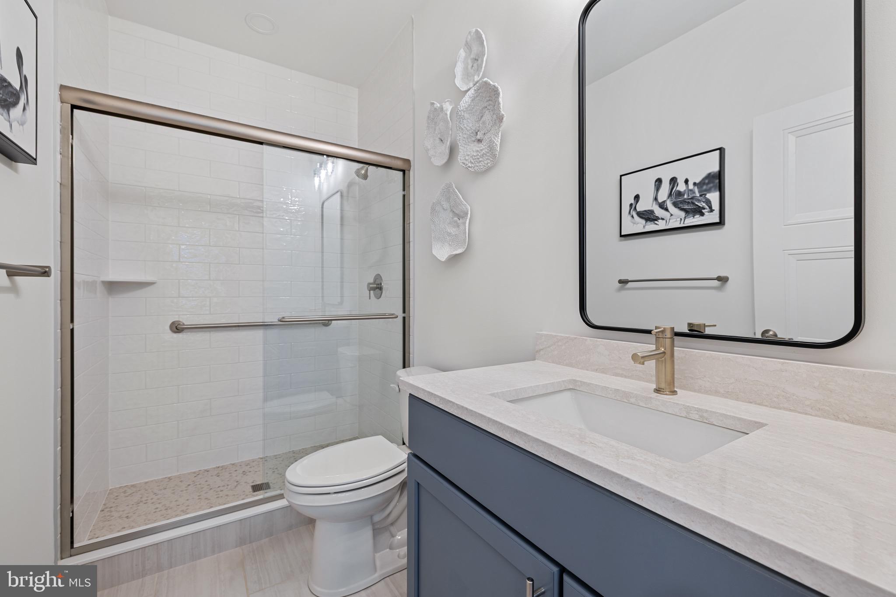
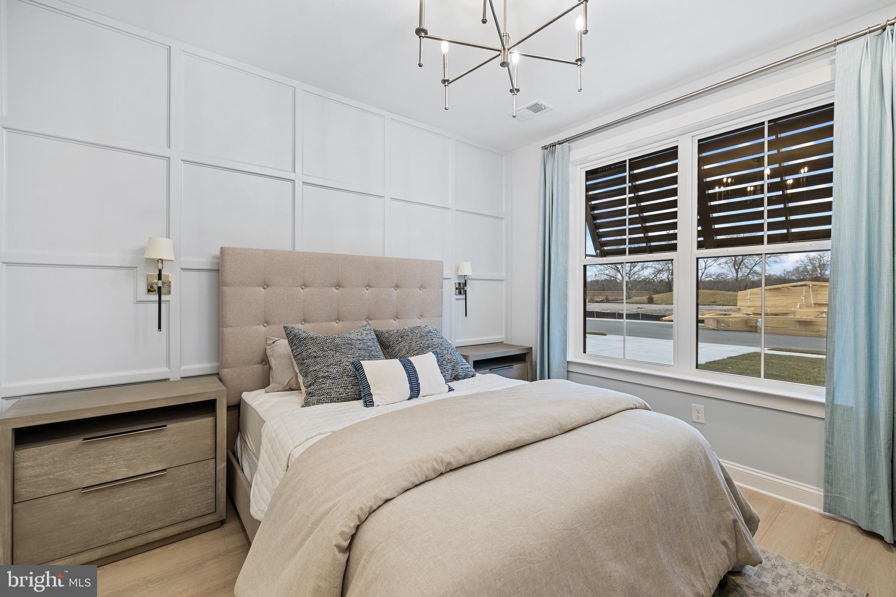
The owner’s suite is a true retreat, featuring custom woodwork, a tray ceiling, and a spacious walk-in closet. The ensuite bath offers a large walk-in shower, upgraded ceramic tile, and dual vanities. Just off the bath, the custom-built walk-in closet provides direct access to the laundry room for added convenience.
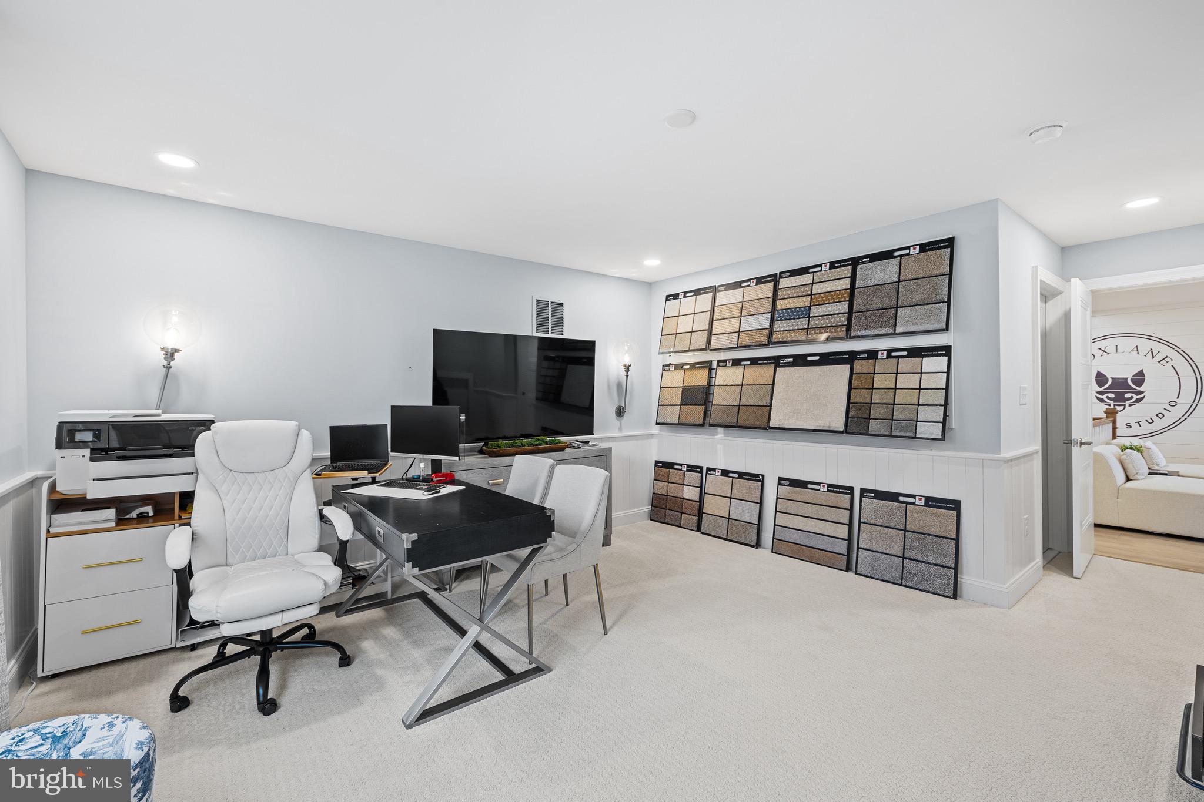
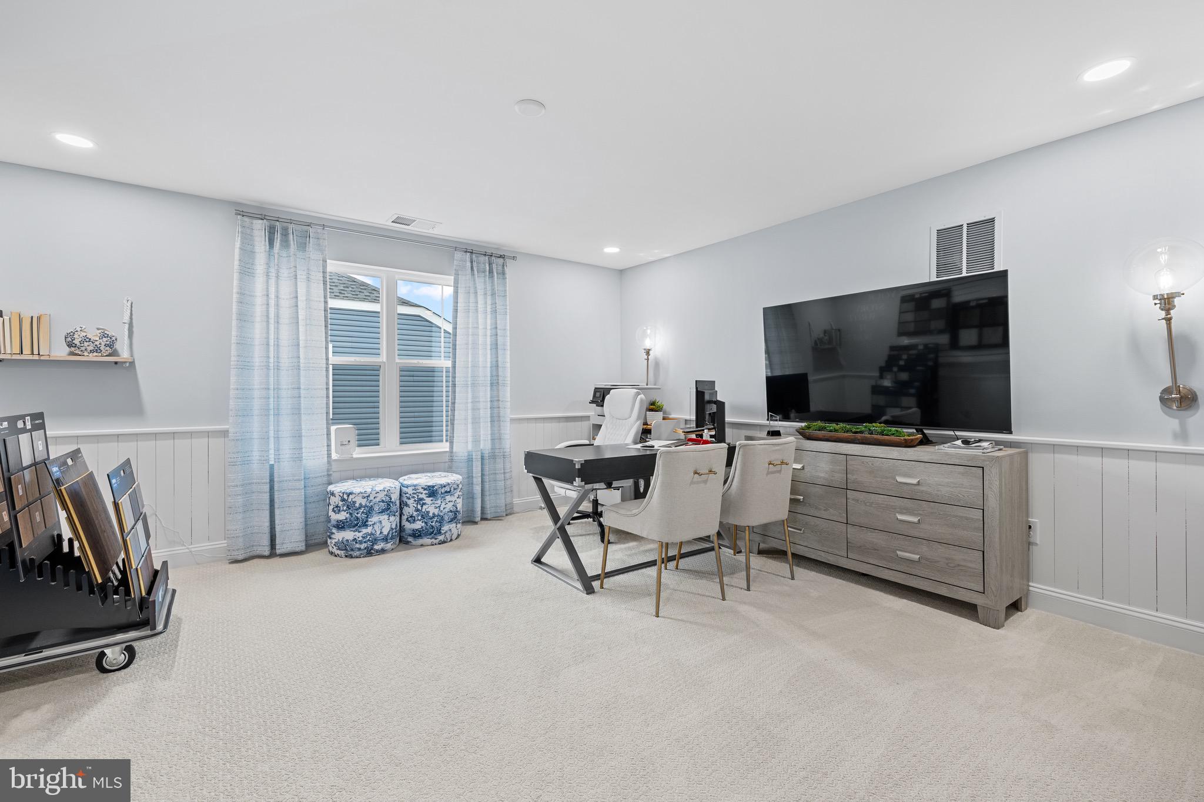
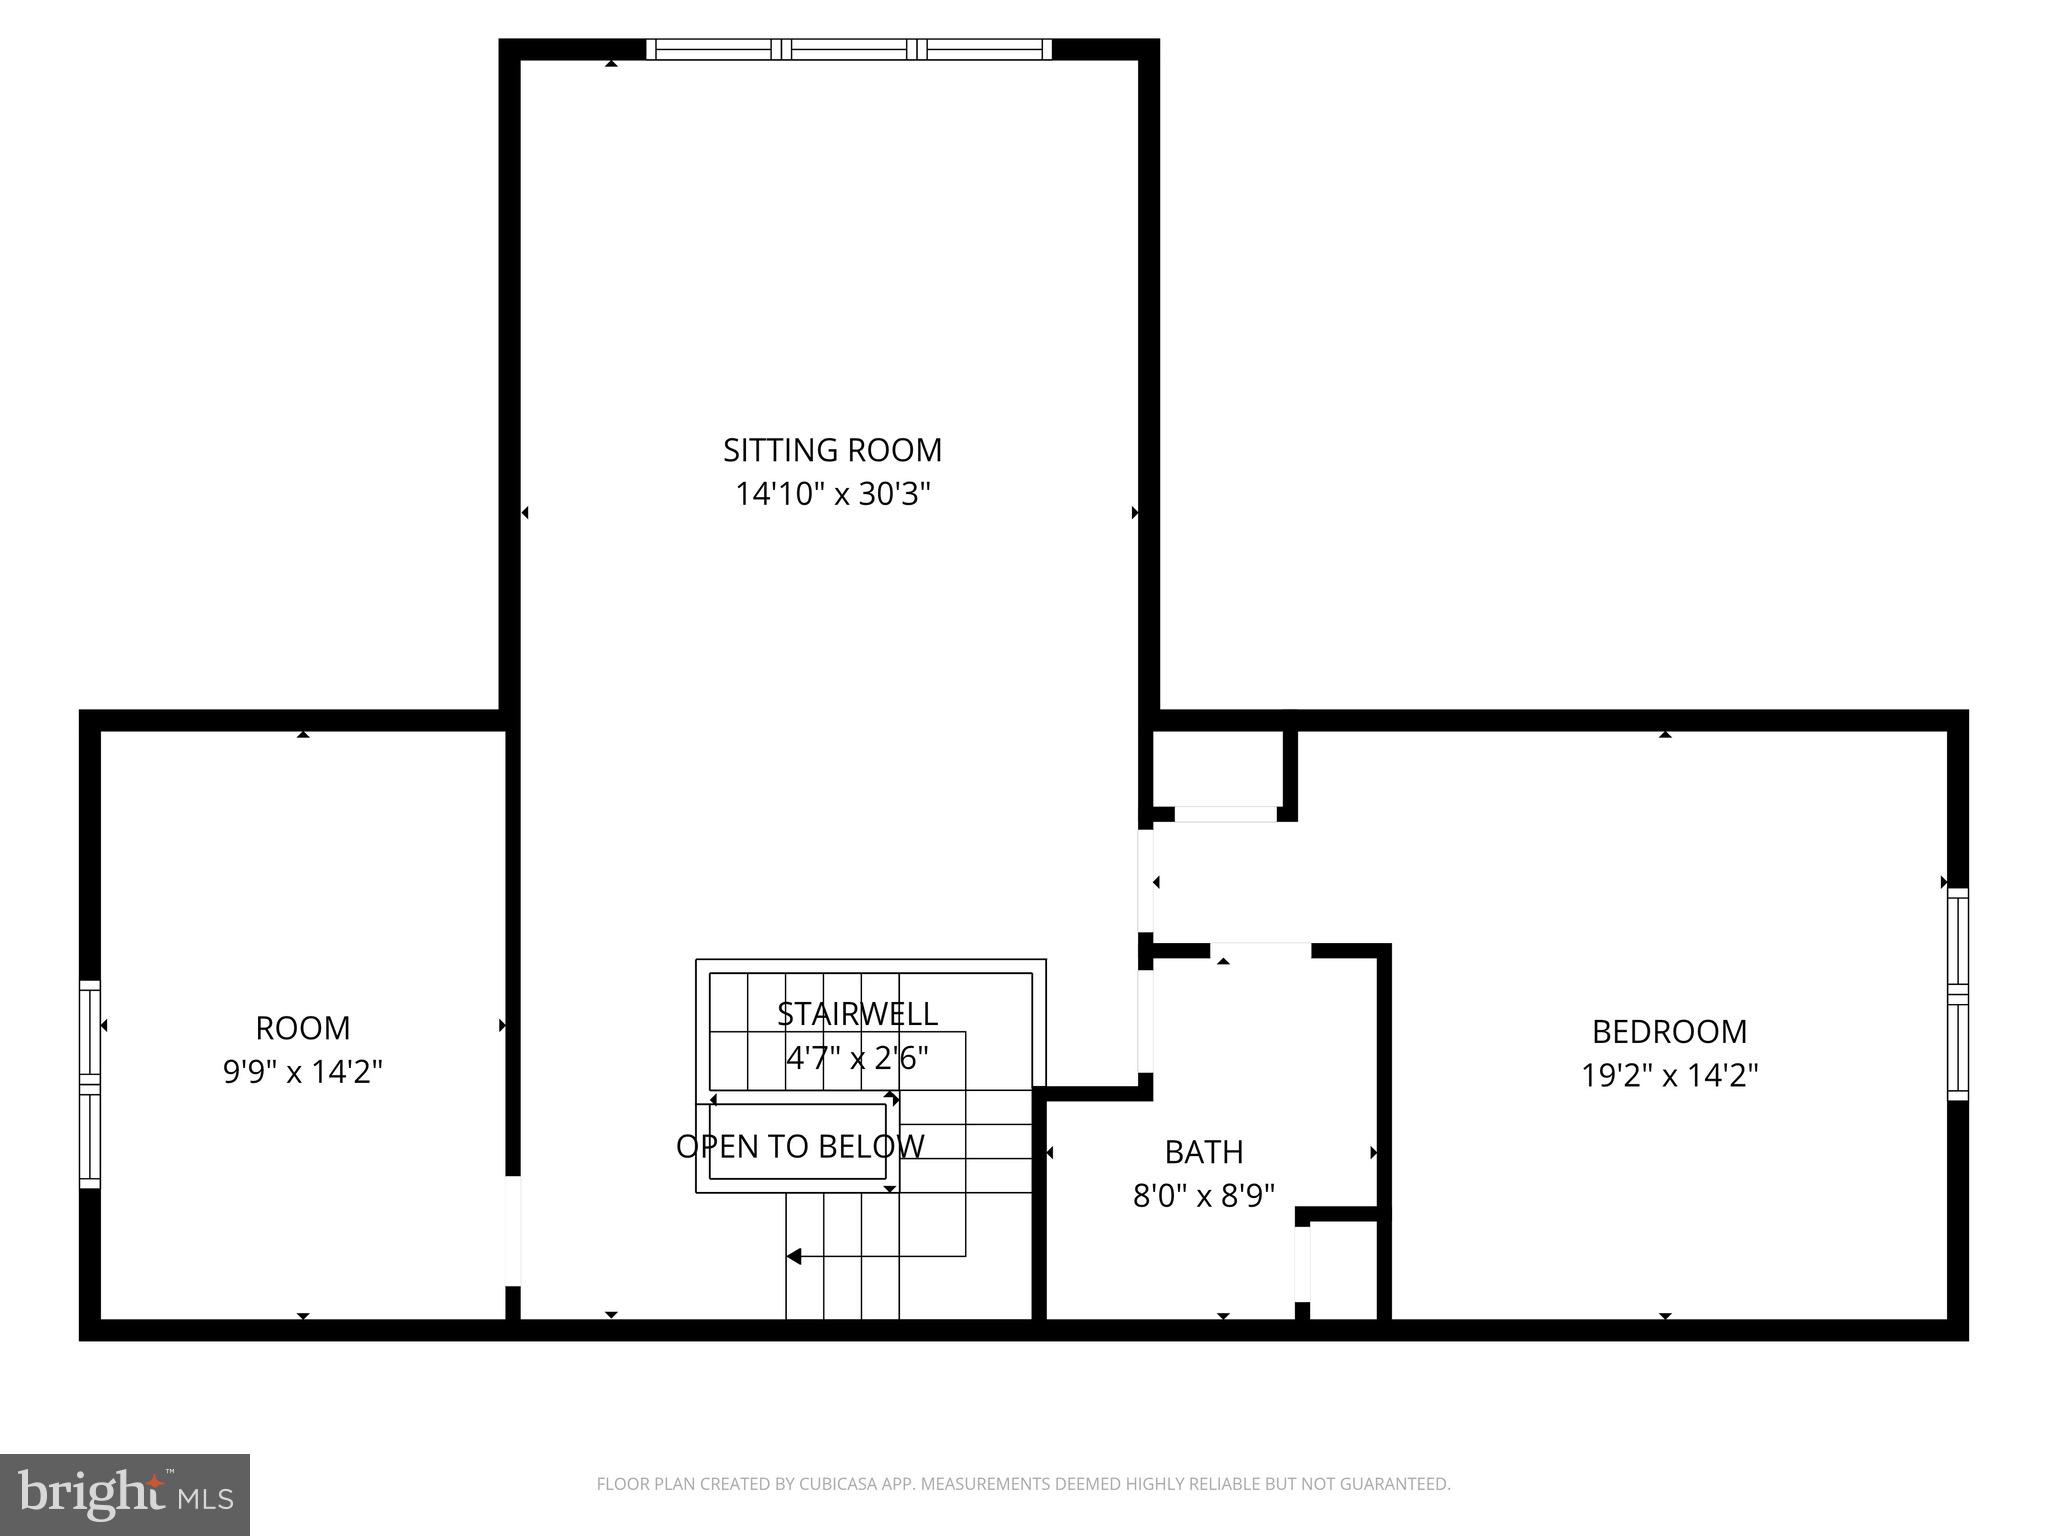
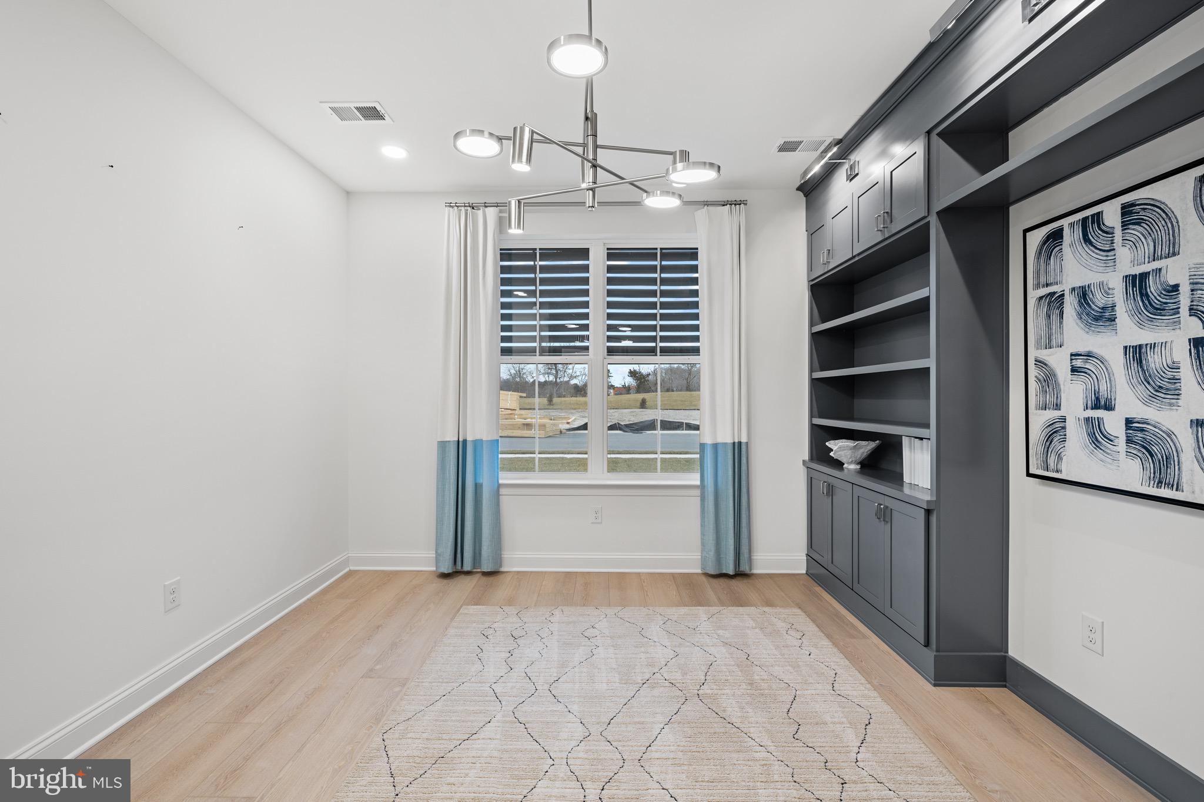
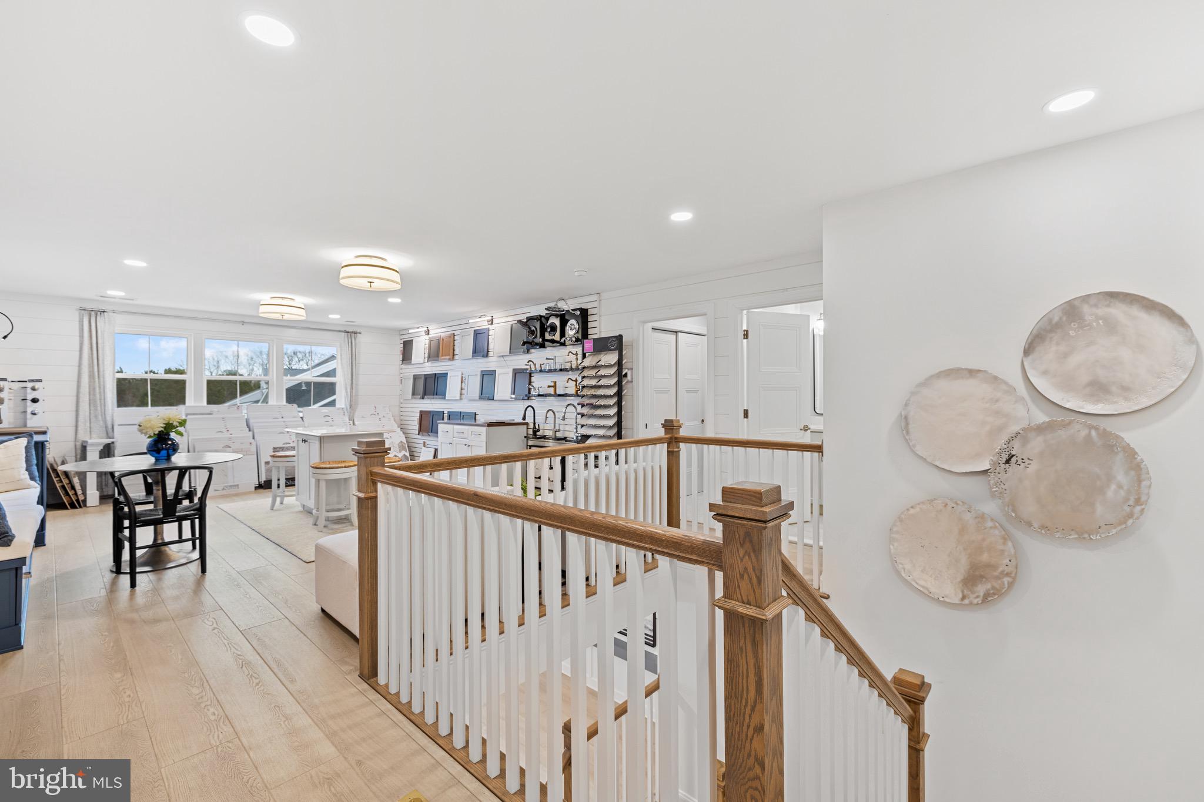
Upstairs, you’ll find an expansive loft, a large bedroom with ensuite bath, and easy access to a generous storage area that can easily be converted into a fifth bedroom or home office.
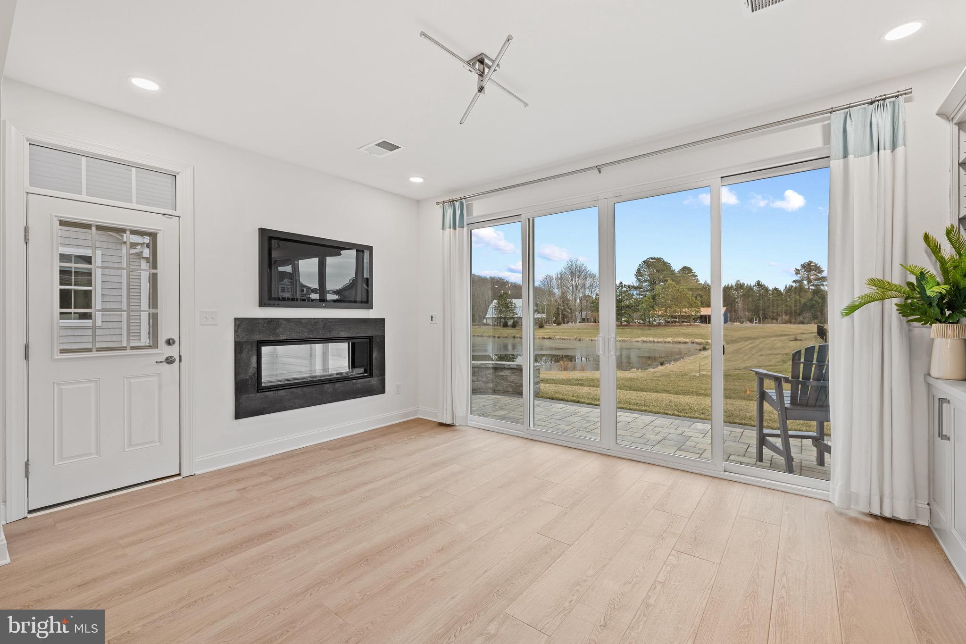
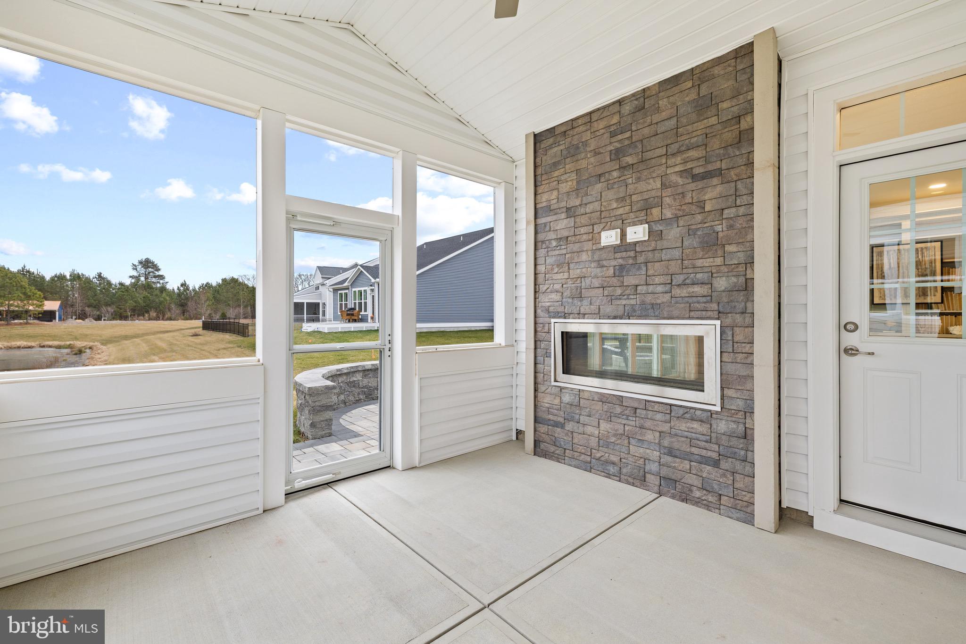
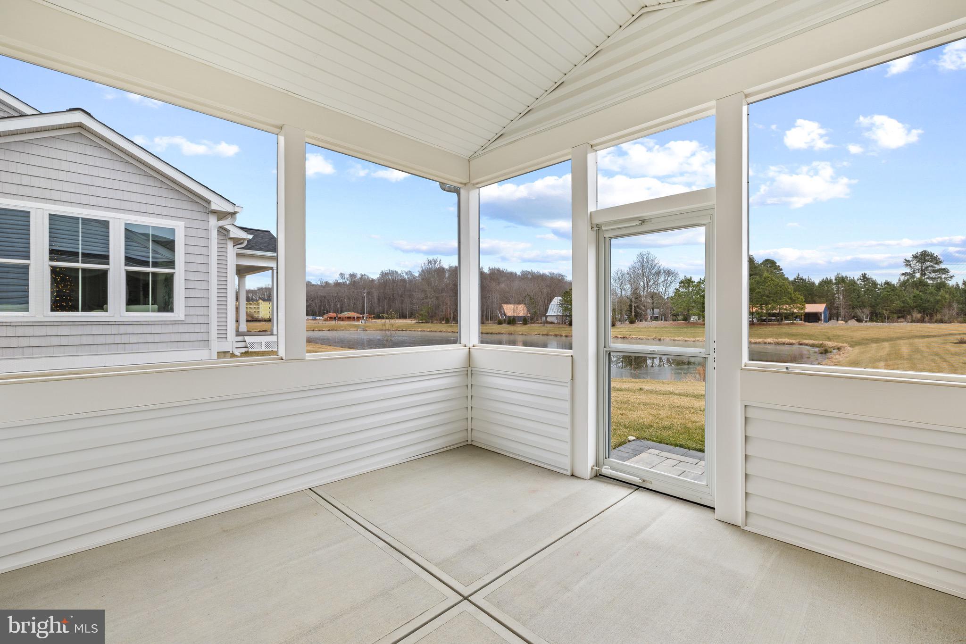
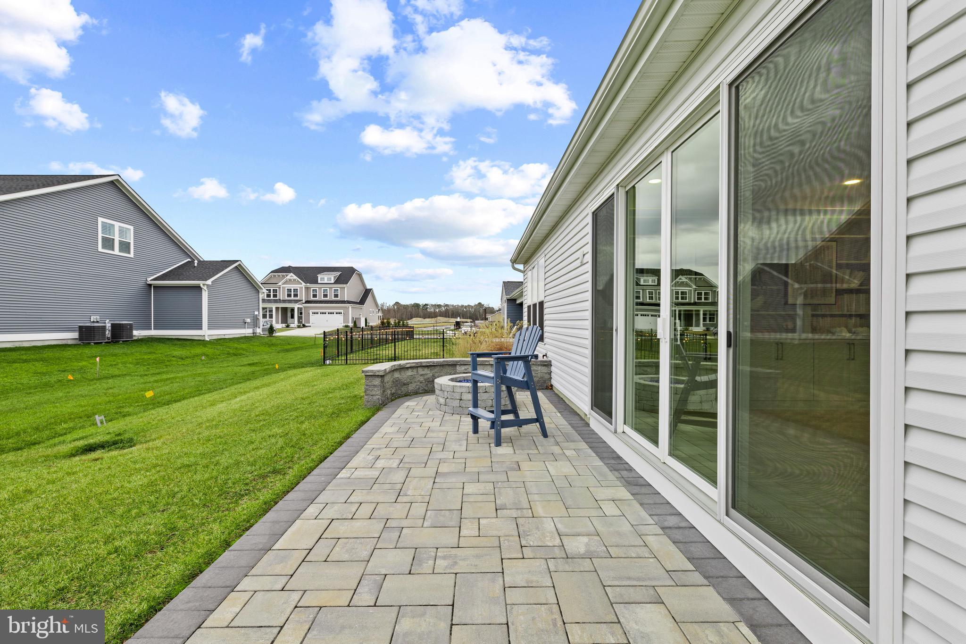
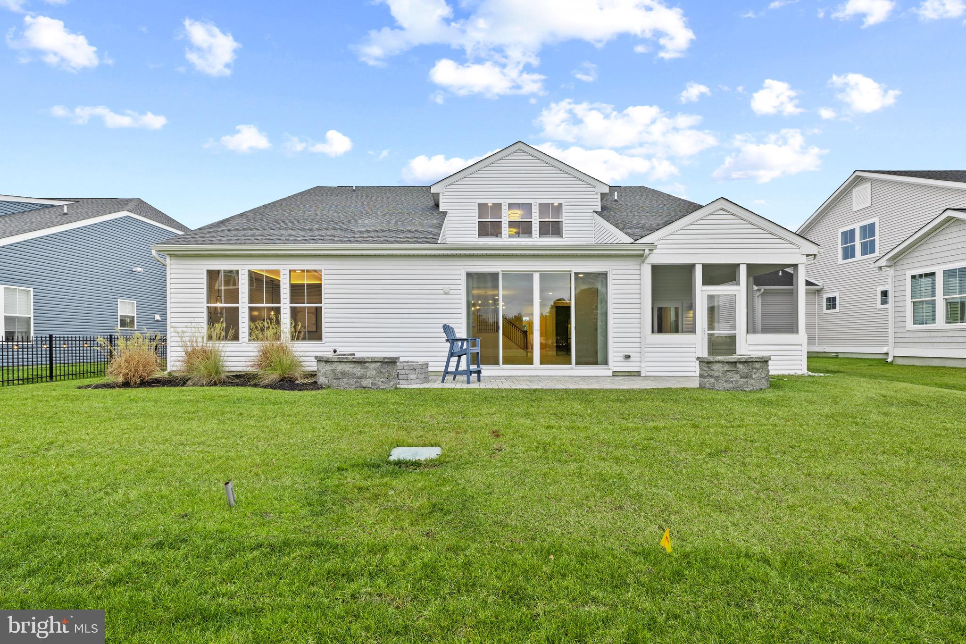
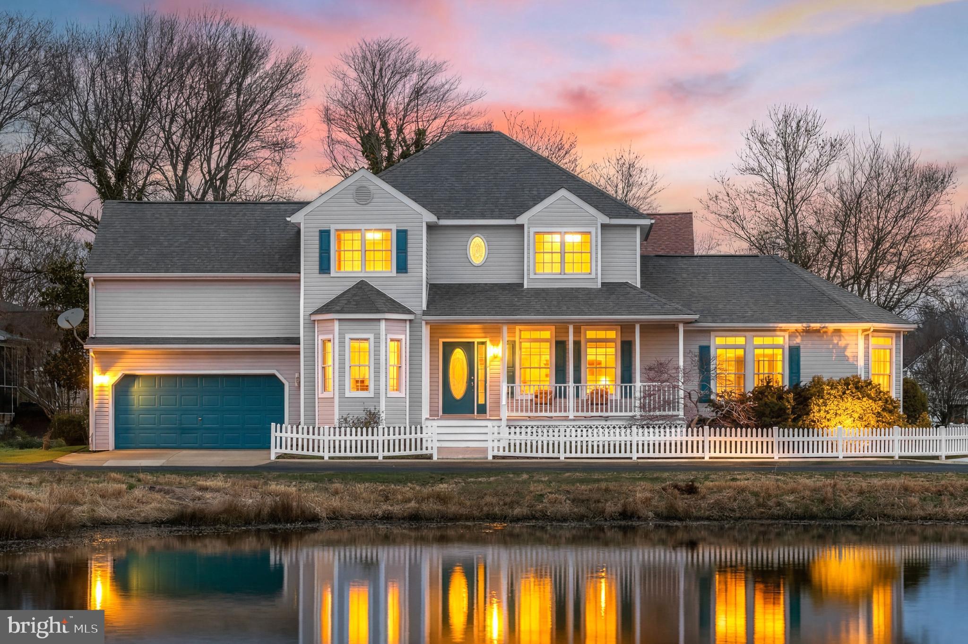
Outdoor living is a must at the beach, and this home delivers with a screened-in porch featuring a double-sided fireplace, leading to a paver patio overlooking the pond—the perfect setting for relaxing or entertaining.
A rare opportunity to own a true showcase home—inside and out. Schedule your appointment today!

23417 EAST GATE DRIVE

Message successfully sent.

What would you like to know?

What is 3 + 4 ?

I agree to receive email communication and understand I can unsubscribe at any time.

I agree to be contacted by Charis Realty Group - Christine Issler, Broker via call, email, and text for real estate services. To opt out, you can reply 'stop' at any time or reply 'help' for assistance. You can also click the unsubscribe link in the emails. Message and data rates may apply. Message frequency may vary. Privacy Policy

Related Properties

Welcome to coastal living in the sought-after Clearwater community—just approximately 2.5 miles to the beaches of Bethany Beach. This spacious 4-bedroom, 3-bath home offers over 3,200 square feet of well-designed living space, perfectly blending comfort, functionality, and a relaxed coastal lifestyle.

Enjoy peaceful pond views right from your home, with fishing permitted—ideal for quiet mornings or unwinding after a day at the beach. The open and inviting layout provides ample room for entertaining or personal comfort, while large windows allow natural light to fill the home.

Located in a community known for its low HOA and desirable amenities, residents enjoy access to a community pool and beautifully maintained surroundings. A 2-car garage offers plenty of storage for beach gear, bikes, and all your coastal essentials.

Just minutes from the sand, boardwalk, and some of the area’s best dining and shopping, you’ll also find yourself close to the popular Sea Colony and surrounding attractions. Whether you're heading out for a beach day, enjoying local seafood, or exploring nearby parks and waterways, this location puts it all within easy reach.

Recent upgrades for peace of mind, include a new roof in 2022, as well as new heat pump and hot water heater in 2024.

Whether you're seeking a primary residence, vacation getaway, or investment opportunity, this home delivers the perfect combination of space, location, and coastal charm.
#DESU2108268

FRANKFORD

33997 N HAMPTON CIRCLE

4 Beds

2 Baths

3,200 Sq.Ft.

$699,000

MLS#: DESU2108268

Description: To-be-built Schell Brothers home in The Estates at Bridgewater. This community is located
on Dirickson Creek and just 5 miles from the beach. Planned community amenities will include a
waterfront two-story clubhouse with fitness center and game room, outdoor pool, playground, and
pickleball. The Stonefield is a ranch floor plan that includes 3 bedrooms, 3 bathrooms, and a flex room
all on one floor! Expand to a second floor if you would like a bonus loft space and/or additional
bedrooms. Personalize the home to suit your needs with a professional kitchen, screened porch, study,
courtyard, and more.
#DESU2104774

FRANKFORD

36410 BUNTING DRIVE

3 Beds

3 Baths

2,086 Sq.Ft.

$694,900

MLS#: DESU2104774

To-be-built Schell Brothers home in The Estates at Bridgewater. This community is located
on Dirickson Creek and just 5 miles from the beach. Planned community amenities will include a
waterfront two-story clubhouse with fitness center and game room, outdoor pool, playground, and
pickleball. The Lilac is a two-level floor plan starting at 4 bedrooms and 2.5 bathrooms and includes a
flex room. The primary suite and flex room are located on the first floor with the additional three
bedrooms and a loft upstairs. Personalize the home to suit your needs with a professional kitchen,
second owner’s suite, 5 th bedroom, screened porch, courtyard, and more.
#DESU2104778

FRANKFORD

36414 BUNTING DRIVE

4 Beds

2 Baths

2,431 Sq.Ft.

$724,900

MLS#: DESU2104778

To-be-built Schell Brothers home in The Estates at Bridgewater. This community is located
on Dirickson Creek and just 5 miles from the beach. Planned community amenities will include a
waterfront two-story clubhouse with fitness center and game room, outdoor pool, playground, and
pickleball. The Southport is a two-level floor plan starting at 4 bedrooms and 2.5 bathrooms and
includes a flex room. The primary suite and flex room are located on the first floor with the additional
three bedrooms and a loft upstairs. Personalize the home to suit your needs with a professional kitchen,
second owner’s suite, 5 th or 6 th bedroom, screened porch, courtyard, and more.
#DESU2104782

FRANKFORD

36418 BUNTING DRIVE

4 Beds

2 Baths

2,571 Sq.Ft.

$744,900

MLS#: DESU2104782

**UP TO $20,000 IN CLOSING COST ASSISTANCE WITH USE OF APPROVED LENDER AND TITLE!**See Sales Consultant for more details**
Welcome Home to The Barbados. This beautiful home offers a first floor primary suite included and option up to five bedrooms and three and a half baths. Foyer opens to a generous study and leads directly to the great room. Open kitchen with pantry, huge island, and adjacent breakfast area. Lanai for outdoor living. Two secondary bedrooms, a hall bath, and loft complete the upper level. Add a front balcony, up to two additional bedrooms, and additional bath. Two car garage included. Add a third garage bay or opt for a recreation garage. *Photos may not be of actual home. Photos may be of similar home/floorplan if home is under construction or if this is a base price listing.
#DESU2121384

FRANKFORD

TBB BLUE CRAB AVENUE BARBADOS

3 Beds

2 Baths

2,578 Sq.Ft.

$669,990
MLS#: DESU2121384

Discover the epitome of luxury and convenience in this stunning home by Evergreene Homes, featuring the exceptional Sandpiper floor plan.  Perfectly situated for coastal living, this residence blends exquisite design with everyday ease, offering an unparalleled lifestyle in a prime location.

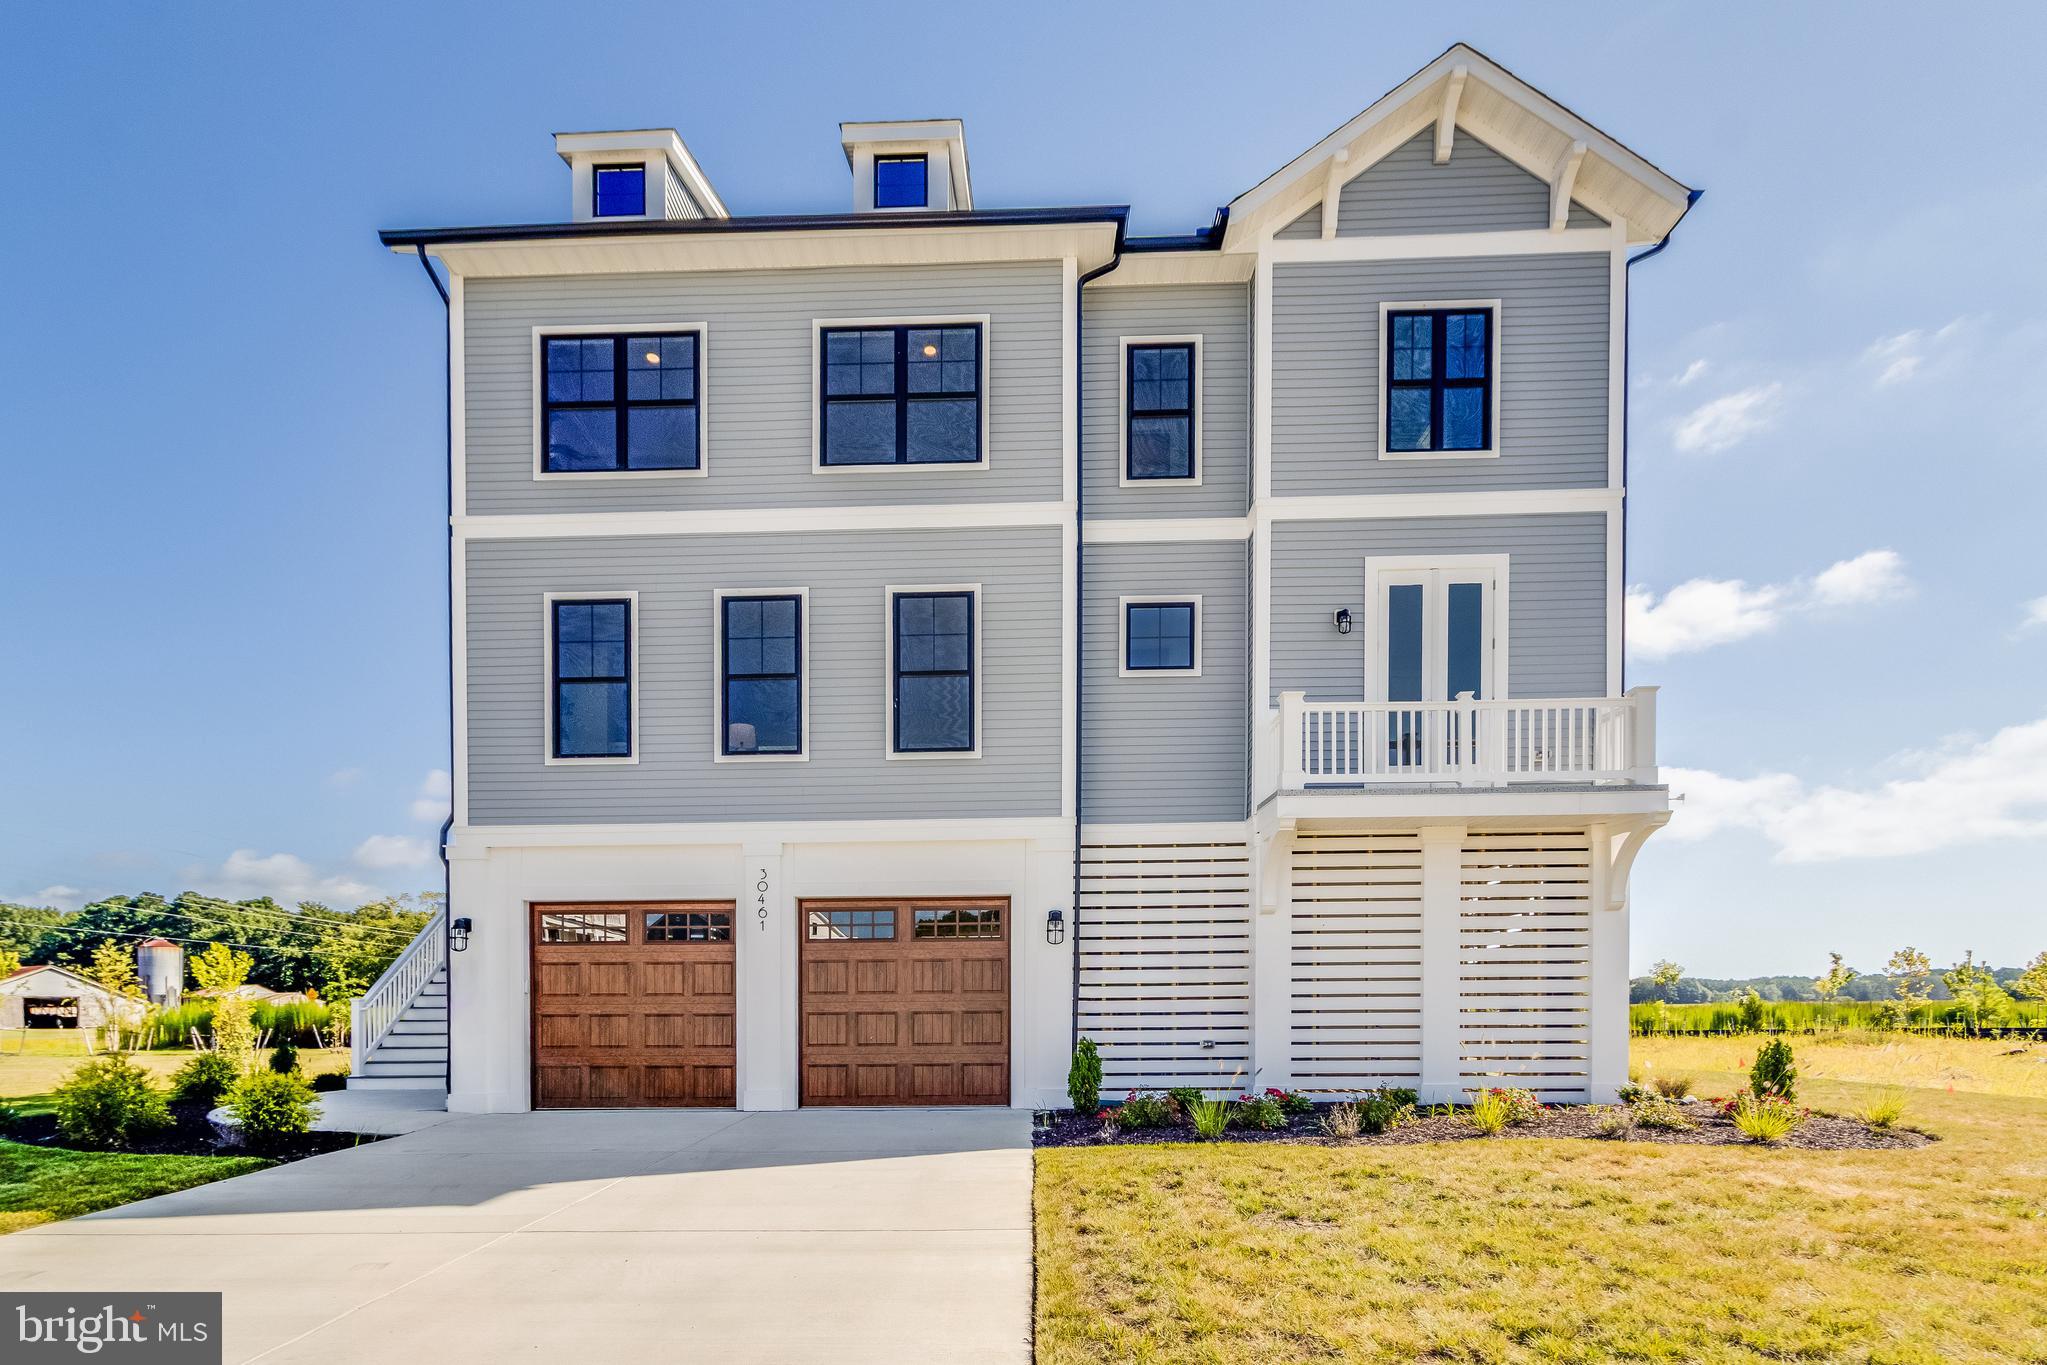
Step inside and be greeted by sleek black windows, a modern touch that complements the elegant open-concept design. The gourmet kitchen, complete with upscale cabinetry and a striking wooden hood, flows seamlessly into a spacious dining area—ideal for hosting gatherings. The living space is equally inviting, offering an ideal balance of functionality and sophistication.

The award-winning primary suite is your personal sanctuary, featuring a spa-like bathroom with a luxurious rain shower head and access to a private deck. Imagine starting your mornings with a cup of coffee while taking in serene views from your own outdoor retreat. Additional thoughtful upgrades include an elevator rough-in for future convenience and a main-level bedroom, offering versatile space for family or guests.

The Sandpiper floor plan is celebrated for its expansive outdoor living areas—the largest available. Enjoy breathtaking views from the kitchen and living room, or entertain with ease on the sprawling rear deck. This home is designed to embrace the best of indoor-outdoor living, creating a seamless connection to nature.

Beyond your doorstep, the community offers an array of amenities, including a pool, dog park, playground, walking trails, and open green spaces. With a tranquil pond and fountain at its heart, the neighborhood provides a picturesque setting for relaxation and recreation.

This home is also available for a model lease back.  For more information, contact agent.

Adding to its allure, this home is perfectly positioned just 12 minutes from Bethany Beach, 15 minutes from Fenwick Beach, and only 10 minutes from the Freeman Stage. Whether you’re craving a day on the sand or an evening of live music and entertainment, everything you need is just a short drive away.

With its luxurious features, award-winning design, and proximity to both natural beauty and everyday essentials, this Evergreene Homes masterpiece is more than just a house—it’s your forever home. Don’t miss the opportunity to experience elevated living in Delaware.
#DESU2103274

FRANKFORD

30461 BLUE BEECH LANE

4 Beds

3 Baths

2,893 Sq.Ft.

$724,900

MLS#: DESU2103274

This beautifully designed 4-bedroom, 3.5-bathroom home offers the perfect balance of coastal convenience and peaceful living. Located just a few miles from Bethany Beach, you'll enjoy easy access to everything the area has to offer, from beach days and waterfront dining to local shops and seasonal attractions, all while being tucked away from the hustle and bustle. The first floor welcomes you with a spacious, open-concept layout that creates a natural flow between the living and kitchen areas, all while holding a formal dining room, making it ideal for entertaining or simply enjoying a relaxing evening at home. The first-floor primary suite adds an extra layer of convenience, offering a private retreat with easy accessibility and a layout that accommodates a variety of needs. Upstairs, 3 generously sized bedrooms provide comfortable accommodation for guests, while an additional bonus room offers endless possibilities, whether transformed into a cozy movie room, game room, home office, or peaceful reading nook. With its flexible living spaces, thoughtful layout, and desirable location near the beach, this home offers the perfect setting to make lasting memories along the coast. *Photos may not be of actual home. Photos may be of similar home/floorplan if home is under construction or if this is a base price listing.
#DESU2124128

FRANKFORD

HOMESITE 27 BLUE BEECH LANE

4 Beds

3 Baths

2,842 Sq.Ft.

$649,990

MLS#: DESU2124128

Open house
East Gate by Foxlane Homes offers a rare opportunity to own one of just 88 new construction single-family homes in the heart of Coastal Delaware—minutes from the beaches, shopping, and boardwalk charm of the area’s most beloved seaside towns, including Fenwick Island and Ocean City, Maryland.
This exclusive enclave features thoughtfully designed homes with timeless architecture, flexible floor plans, and a low-maintenance lifestyle ideal for coastal living. Built by a respected semi-custom home builder known for exceptional craftsmanship and personalized service, East Gate blends modern comfort with lasting quality.
See sales representative for current monthly incentives.
-Price shown reflects the base home price only and does not include optional features, upgrades, lot premiums, or other buyer-selected options. Final pricing will vary based on selections.
#DESU2105302

FRANKFORD

23508 EAST GATE DRIVE

3 Beds

2 Baths

3,262 Sq.Ft.

$679,990

MLS#: DESU2105302

Open house
Welcome to 26628 Weathervane Way, a beautifully maintained Beazer-built Georgetown model situated on a desirable corner lot in The Estuary. With an open, flexible floor plan and plenty of room for family and guests, this home was designed for easy coastal living.

The main level features a spacious owner’s suite, a guest bedroom with access to a full bath, plus a versatile flex room that can easily serve as a home office, den, guest space, or fourth bedroom. The open-concept kitchen, dining, and living areas flow together beautifully, creating an inviting space for everyday living and entertaining.

Upstairs offers even more room to spread out with a spacious loft, an additional bedroom and full bath, plus generous storage—perfect for giving overnight guests their own private space.

Step outside to the screened porch and enjoy a peaceful extension of the living space. The Estuary offers an impressive collection of amenities, including two community pools, a clubhouse, fitness center, tennis and pickleball courts, walking trails, dog park, seasonal shuttle to Bethany Beach, and lawn maintenance.

An assumable VA loan with a 2.25% interest rate may be available to qualified buyers, subject to lender approval and applicable VA requirements. Contact listing agent for additional details. Just a short drive from Bethany Beach, dining, shopping, and everything Coastal Delaware has to offer, this home is ready for its next chapter.
#DESU2118832

FRANKFORD

26628 WEATHERVANE WAY

4 Beds

3 Baths

2,500 Sq.Ft.

$649,990
MLS#: DESU2118832

Open house
YOUR PRIVATE WATERFRONT OASIS ON 1.2 ACRES! 
 New Flooring, Paint, Roof, HVAC, Gutters, Water filtration system, updated Lighting &  Large  Deck, overlooking the water,  New Upgraded Kitchen Appliances,  New Polyaspartic flooring in the garage ( 4X stronger than epoxy) &  More.  "ALL PHOTOS are  VIRTUALLY STAGED"  for your Inspiration and Decorating ideas, except the Vacant Rooms and some outside Photos. Rooms are all Completely Vacant, 
IMAGINE FISHING, KAYAKING, CANOEING, & enjoying Nature and wildlife  RIGHT FROM YOUR OWN BACKYARD! .

Welcome to your very own waterfront paradise,  offering breathtaking pond views, exceptional privacy, and endless possibilities! Whether you’re sipping your morning coffee while watching graceful herons stroll along the water’s edge or unwinding with a spectacular sunset, this property offers a lifestyle that’s truly special! & One of a Kind Home 

JUST 6 MILES TO BETHANY BEACH! This beautifully renovated waterfront home offers approximately 2,650 square feet of thoughtfully updated living space, combining coastal charm, modern conveniences, and an extraordinary natural setting....2 full baths and 2 1/2 baths


Inside, you’ll discover a spacious, versatile floor plan, featuring multiple living spaces, generously sized bedrooms, and flexible spaces perfect for a home office, guest accommodations, sitting or hobby  room, 

The inviting living and dining areas flow seamlessly onto the EXPANSIVE REAR BALCONY, creating the perfect setting for outdoor dining, entertaining family and friends, or simply enjoying the peaceful sights and sounds of nature. The updated kitchen features generous cabinet and counter space and remains conveniently connected to the main living areas while maintaining its own distinct character...............

THE OUTDOOR POSSIBILITIES ARE ENDLESS! there’s room to create the backyard retreat you’ve always dreamed of!  Imagine designing your own paradise with the beautiful water views & nature as your backdrop...!

 just minutes from Ocean View and the pristine Delaware & OC  beaches, including Bethany, Fenwick Island, Rehoboth,&  Dewey. Enjoy outstanding restaurants, boutique shopping, championship golf courses, boating, crabbing, fishing, state parks, and countless outdoor recreational activities.....................

 This remarkable property offers the space, scenery, and lifestyle you’ve been dreaming of. A Rare opportunity to own a Beautiful updated Waterfront home with acreage, privacy & Coastal Living at its Best!...................

Schedule your private showing today ! Your Everyday Beach Gateway begins here..

Main Level Bedroom 15'WX21L w/ Walk in Closet 11'.4" X 8'.2" 

Main Level Bedroom #2-  11'  L X 12'.4" W

Upper Level 
Family Room w Fireplace -18.2' L X 15'.2" W
Dining Room 18'.6" L X 14'.1 W
Large Entertainment Room  L-25'.7" X 20'.6"
Bedroom # 3 - L14'.9" X 15'.2"
#DESU2121528

FRANKFORD

34029 PEPPERS CORNER ROAD

4 Beds

2 Baths

2,600 Sq.Ft.

$759,000

MLS#: DESU2121528

Send a message

Message successfully sent.

Your message

What is 3 + 4 ?

Reason for contacting?

I agree to receive email communication and understand I can unsubscribe at any time.

I agree to be contacted by Charis Realty Group - Christine Issler, Broker via call, email, and text for real estate services. To opt out, you can reply 'stop' at any time or reply 'help' for assistance. You can also click the unsubscribe link in the emails. Message and data rates may apply. Message frequency may vary. Privacy Policy

Sign Out

Virtual Assistant

Would you like to take the next step with this property? We can help you schedule a showing or virtual tour, or send you more details.

Yes, I would like more information.

Thank You for Your Reply, One of Our Agents will contact you as soon as possible

No, maybe later.

Thank you, you can always contact me via email, phone number or through the contact form.

Realhub AI

Lucy - Your AI-Powered Realtor

Update Your Temporary Password

Personalize your search

Enter your email and we'll notify you immediately when new listings match what you're looking for.

or enter email address

Already have an account ? Login here

Continue your home search

I agree to receive communications and understand I can unsubscribe at any time.

I agree to be contacted by Charis Realty Group - Christine Issler, Broker via call, email, and text for real estate services. To opt out, you can reply 'stop' at any time or reply 'help' for assistance. You can also click the unsubscribe link in the emails. Message and data rates may apply. Message frequency may vary. Privacy Policy

Already have an account ? Login here

We use cookies

We use cookies for analytics and to enhance your experience. By accepting, you agree to analytics and marketing cookies. Small functional cookies that count viewed properties and time on site are used regardless of your choice. You can manage your preferences or learn more about our cookies policy.