
Colonial
240 SPRING MEADOWS ROAD
MANCHESTER, PA 17345
MLS#: PAYK2109544
$419,900


Property
Beds
4
Full Baths
2
1/2 Baths
1
Year Built
2015
Sq.Footage
2,260
Welcome home to 240 Spring Meadows Rd! Situated on an impressive 0.37-acre level lot with a desirable 2-car side-load garage, this turn-key 4-bedroom, 2.5-bath Colonial in the sought-after Rolling Meadows community seamlessly combines modern finishes with exceptional neighborhood perks. The main level features newly installed LVP flooring flowing throughout an open, light-filled layout, a dedicated home office behind elegant French doors, a family room with a cozy gas fireplace, and a gourmet kitchen outfitted with granite countertops, center island, pantry, and stainless-steel appliances. Upstairs offers a luxurious primary suite complete with dual sink vanity, matching granite counters, a Venetian-style soaking tub, and a separate walk-in shower. Three additional spacious bedrooms with updated flooring and a highly convenient upper-level laundry room complete the second floor. Outside, enjoy a fully fenced backyard with a 6-foot privacy fence, expansive rear deck, and a dedicated storage shed. Additional highlights include efficient natural gas forced-air heat, an unfinished basement with egress windows and energy-efficient leased solar panels to help keep utility costs low. All of this comes with low $70/month HOA fees granting access to top-tier community amenities including the pool, basketball court, and picnic pavilions. Don't miss your chance to secure this complete package!
Features & Amenities
Interior
-
Other Interior Features
Kitchen Island, Walk-In Closet(s), Soaking Tub
-
Total Bedrooms
4
-
Bathrooms
2
-
1/2 Bathrooms
1
-
Above Grade Finished Area
2260.0
-
Basement YN
YES
-
Cooling YN
YES
-
Cooling
Central Air, Electric
-
Fireplace YN
YES
-
Heating YN
YES
-
Heating
Natural Gas, Forced Air
-
Pet friendly
N/A
Exterior
-
Garage
Yes
-
Garage spaces
2
-
Construction Materials
Vinyl Siding, Aluminum Siding
-
Other Exterior Features
Lighting
-
Parking
Asphalt, On Street, Garage, Driveway, Inside Entrance, Attached
-
Patio and Porch Features
Deck
-
Pool
Yes
-
Pool Features
Community
-
Waterfront YN
NO
-
View
Street, Trees/Woods
Area & Lot
-
Lot Features
Level, Back Yard
-
Lot Size(acres)
0.37
-
Lot Size(square feet)
16,209
-
Property Type
Residential
-
Property Sub Type
Single Family Residence
-
Architectural Style
Colonial
Price
-
Sales Price
$419,900
-
Tax Amount
$8,926
-
Financing Options
Cash, Conventional
-
Zoning
R-2 Medium-Density Residential District
-
Sq. Footage
2,260
-
Price/SqFt
$185
HOA
-
Association
YES
-
Association Fee
$70
-
Association Fee Frequency
Monthly
-
Association Fee Includes
N/A
School District
-
Elementary School
N/A
-
Middle School
N/A
-
High School
NORTHEASTERN SENIOR
Property Features
-
New Construction
NO
-
Association Amenities
Picnic Area, Basketball Court
-
Foundation Details
Concrete Perimeter
-
Senior Community YN
NO
-
Sewer
Public Sewer
-
Tax Lot
0008
-
Water Source
Public
Schedule a Showing
Showing scheduled successfully.
Mortgage calculator
Estimate your monthly mortgage payment, including the principal and interest, property taxes, and HOA. Adjust the values to generate a more accurate rate.
Your payment
Principal and Interest:
$
Property taxes:
$
HOA fees:
$
Total loan payment:
$
Total interest amount:
$
Location
County
YORK
Elementary School
Middle School
High School
NORTHEASTERN SENIOR
Listing Courtesy of Christopher Kenneth Lilik , Berkshire Hathaway HomeServices Homesale Realty
RealHub Information is provided exclusively for consumers' personal, non-commercial use, and it may not be used for any purpose other than to identify prospective properties consumers may be interested in purchasing. All information deemed reliable but not guaranteed and should be independently verified. All properties are subject to prior sale, change or withdrawal. RealHub website owner shall not be responsible for any typographical errors, misinformation, misprints and shall be held totally harmless.
_(1).webp?size=684x933)
AGENT
Sharon Lelm
Call Sharon today to schedule a private showing.

* Listings on this website come from the FMLS IDX Compilation and may be held by brokerage firms other than the owner of this website. The listing brokerage is identified in any listing details. Information is deemed reliable but is not guaranteed. If you believe any FMLS listing contains material that infringes your copyrighted work please click here to review our DMCA policy and learn how to submit a takedown request.© 2024 FMLS.
Related Properties
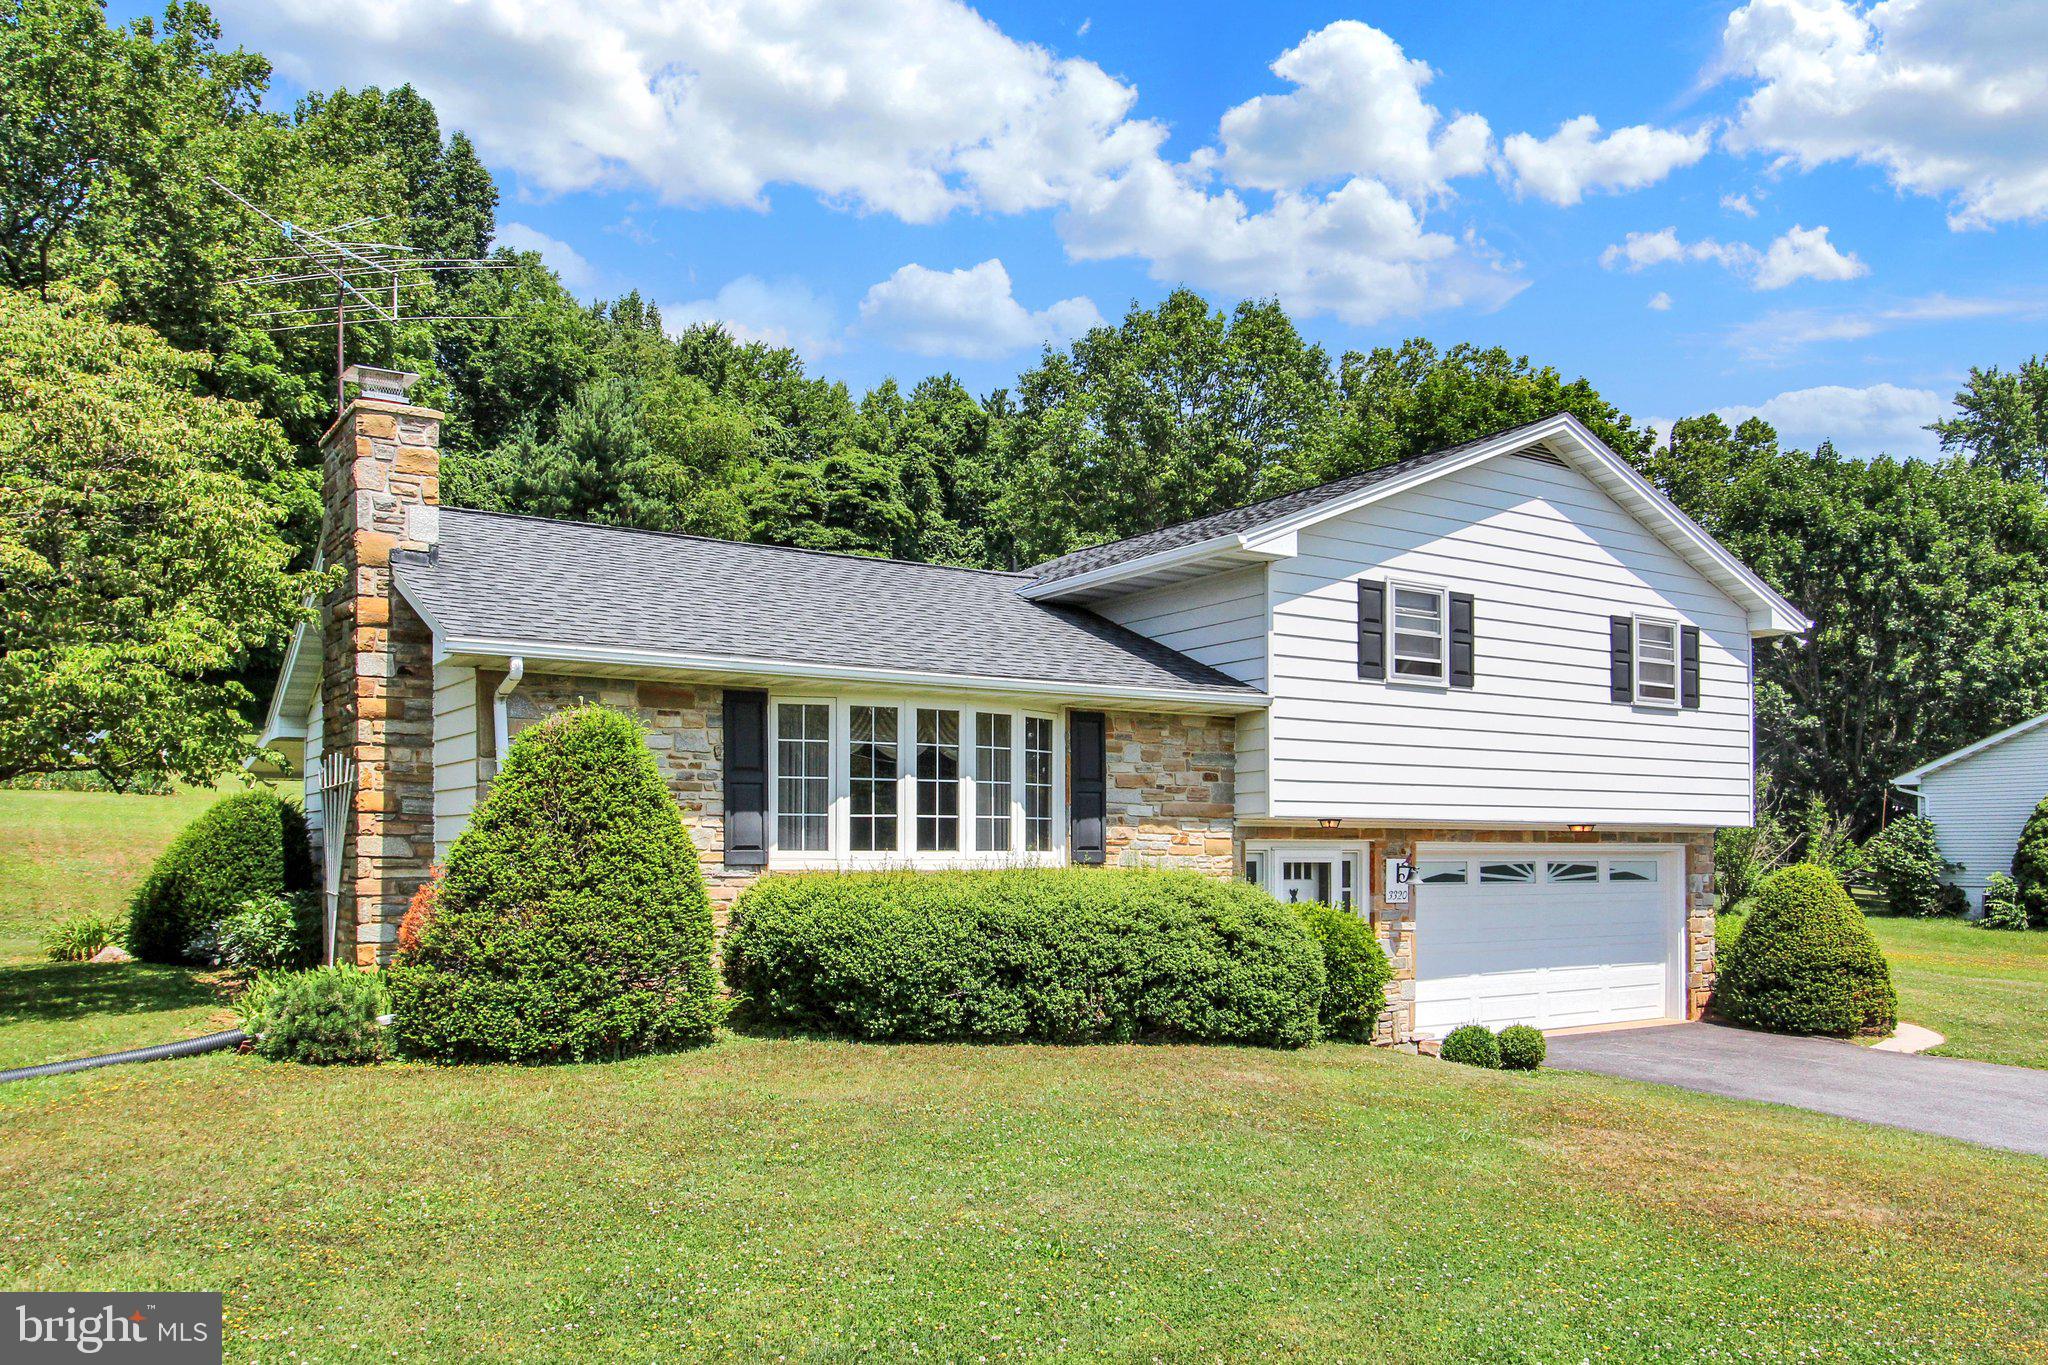
MANCHESTER
3320 LINEBORO ROAD
3 Beds
2 Baths
1,983 Sq.Ft.
$409,900
MLS#: MDCR2035996

MANCHESTER
2826 CHAUNCEY HILL DRIVE 46
3 Beds
4 Baths
3,708 Sq.Ft.
$500,000
MLS#: MDCR2036942

MANCHESTER
14 BARBERRY COURT
4 Beds
2 Baths
2,184 Sq.Ft.
$375,000
MLS#: PAYK2106616
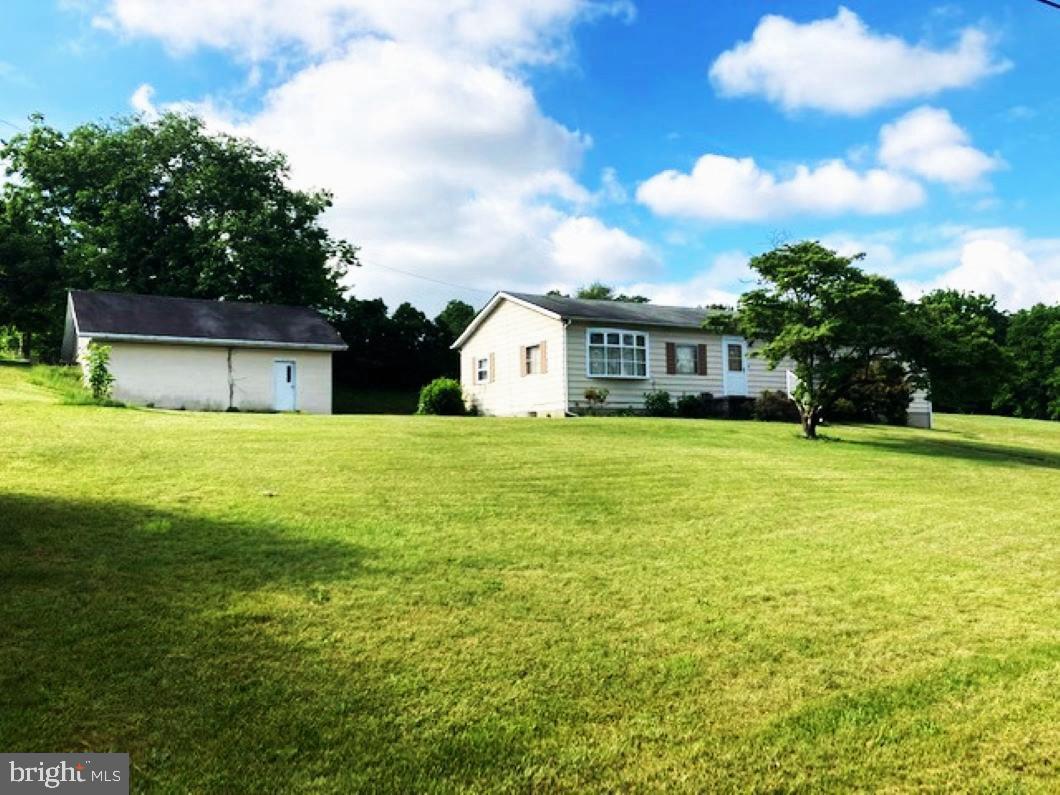
MANCHESTER
3045 WOOD DRIVE DRIVE
5 Beds
2 Baths
2,266 Sq.Ft.
$449,000
MLS#: MDCR2035352

MANCHESTER
3443 AUGUSTA ROAD
3 Beds
1 Baths
1,932 Sq.Ft.
$390,000
MLS#: MDCR2036570
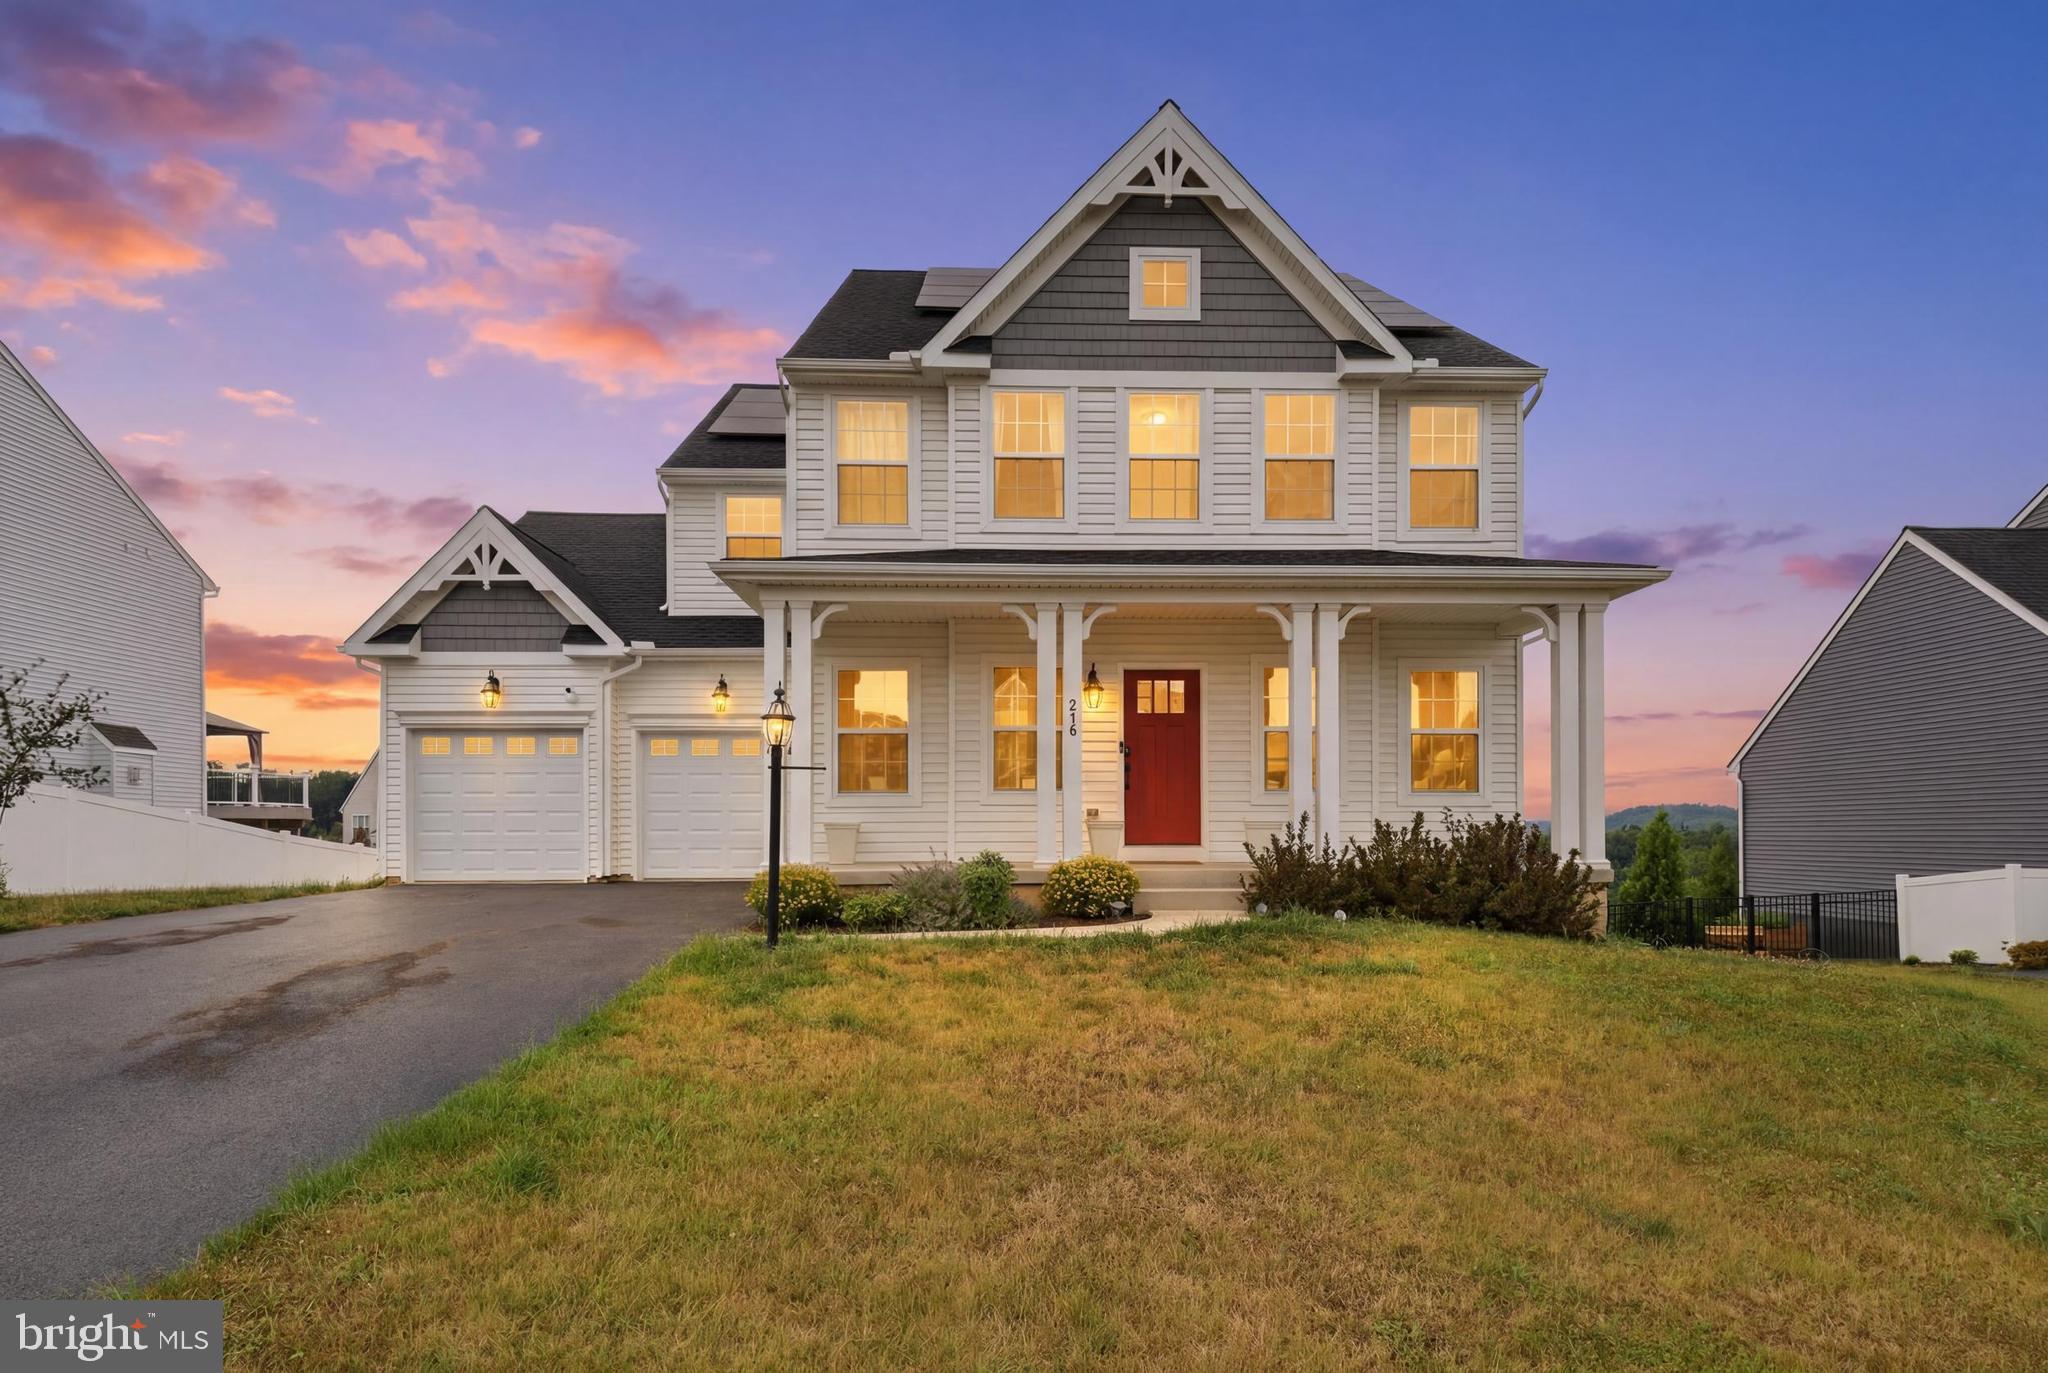
MANCHESTER
216 HOLLYHOCK DRIVE
4 Beds
2 Baths
2,628 Sq.Ft.
$499,900
MLS#: PAYK2107366

MANCHESTER
3413 HARTZDALE DRIVE
4 Beds
2 Baths
3,115 Sq.Ft.
$499,900
MLS#: MDCR2037074

MANCHESTER
316 HOLLYHOCK DRIVE
3 Beds
2 Baths
1,898 Sq.Ft.
$449,000
MLS#: PAYK2109084
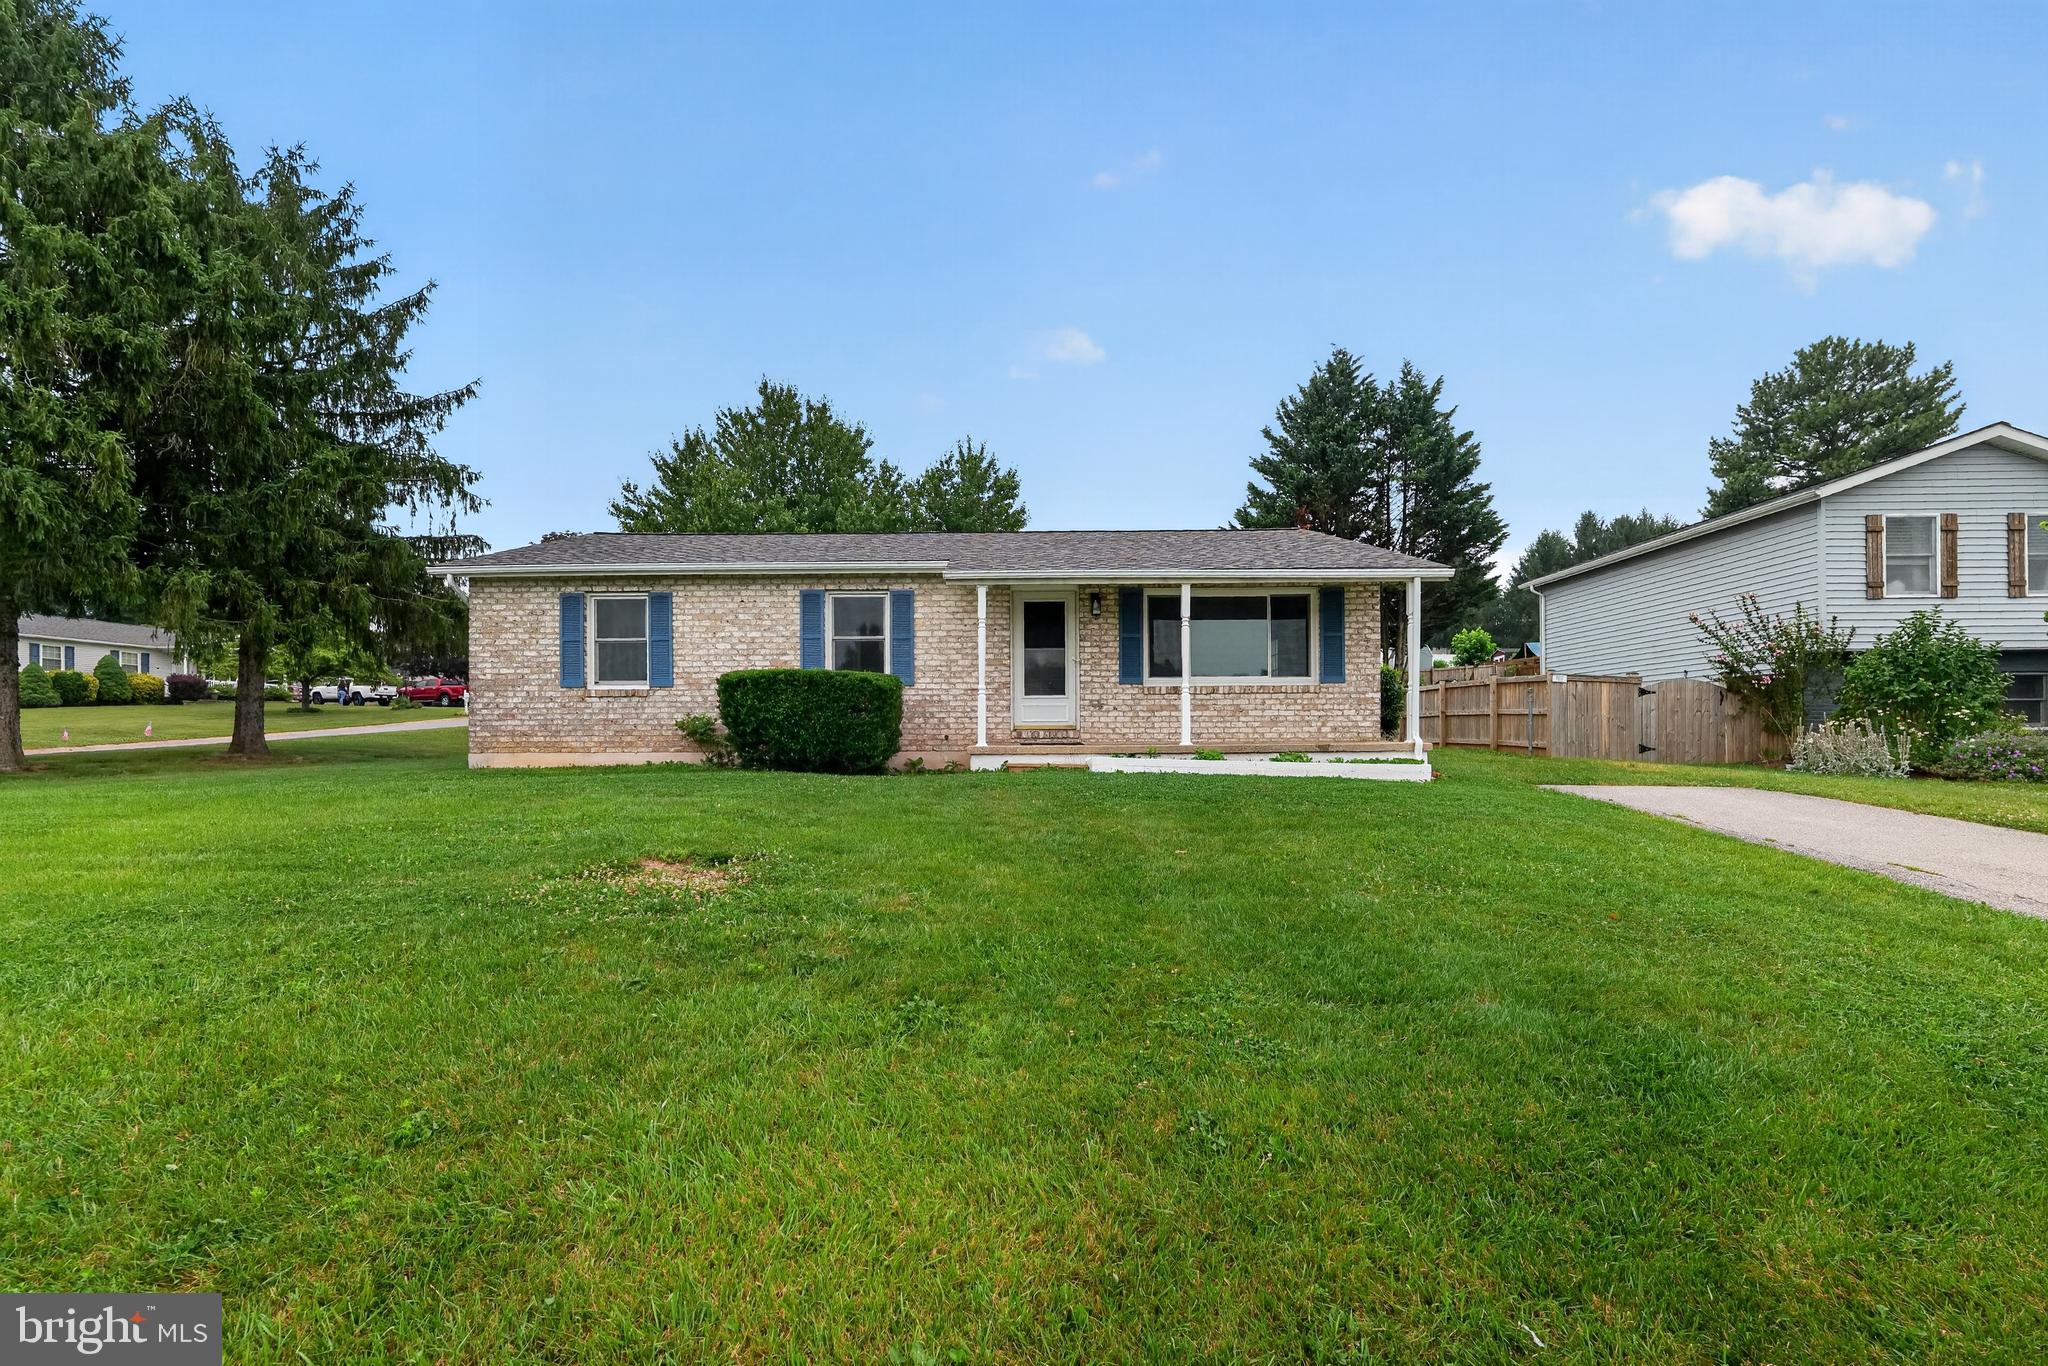
MANCHESTER
2733 FRIDINGER MILL ROAD
4 Beds
3 Baths
1,232 Sq.Ft.
$405,000
MLS#: MDCR2035912
.png)