


Property
Beds
4
Full Baths
2
1/2 Baths
1
Year Built
1959
Sq.Footage
2,553
Welcome to 2416 Rambler Road, a spacious 4-bedroom, 2.5-bath split-level home nestled along a quiet street in North Wilmington’s highly desirable Graylyn Crest neighborhood. Blending classic charm with generous living spaces, this home offers comfort and versatility at a price just right for you to make it your own! The bright and inviting main level features hardwood floors, a spacious living room with a wood-burning fireplace insert and recessed lighting, and an adjoining dining area that flows seamlessly into the kitchen. The lower level offers a comfortable family room with luxury vinyl plank flooring and recessed lights, along with a convenient powder room and oversized laundry area. Upstairs, you'll find three generously sized bedrooms, including a primary suite with two closets and a private bath. An expansive fourth bedroom on the upper level provides flexibility for a guest suite, home office, or private retreat. Outside, enjoy a large, fully fenced backyard with plenty of room for outdoor entertaining, gardening, recreation, or simply relaxing. And lastly, an oversized two-car attached garage provides excellent parking and additional storage. Conveniently located in North Wilmington with easy access to nearby parks, shopping, dining, major roadways, and everything the area has to offer, 2416 Rambler Road presents a wonderful opportunity to bring your vision and make this home your own. Schedule your tour today!
Features & Amenities
Interior
-
Other Interior Features
Recessed Lighting
-
Total Bedrooms
4
-
Bathrooms
2
-
1/2 Bathrooms
1
-
Above Grade Finished Area
2067.0
-
Basement YN
YES
-
Cooling YN
YES
-
Cooling
Central Air, Wall Unit(s), Gas, Electric
-
Heating YN
YES
-
Heating
Natural Gas, Forced Air
-
Pet friendly
N/A
Exterior
-
Garage
Yes
-
Garage spaces
2
-
Construction Materials
Brick, Vinyl Siding
-
Parking
Garage Door Opener, Garage, Covered, Attached
-
Pool
No
-
Waterfront YN
NO
Area & Lot
-
Lot Size(acres)
0.25
-
Lot Size(square feet)
10,890
-
Property Type
Residential
-
Property Sub Type
Single Family Residence
-
Architectural Style
Split Level
Price
-
Sales Price
$475,000
-
Tax Amount
$4,176
-
Sq. Footage
2,553
-
Price/SqFt
$186
HOA
-
Association
No
School District
-
Elementary School
FORWOOD
-
Middle School
TALLEY
-
High School
BRANDYWINE
Property Features
-
New Construction
NO
-
Senior Community YN
NO
-
Sewer
Public Sewer
-
Water Source
Public
Schedule a Showing
Showing scheduled successfully.
Mortgage calculator
Estimate your monthly mortgage payment, including the principal and interest, property taxes, and HOA. Adjust the values to generate a more accurate rate.
Your payment
Principal and Interest:
$
Property taxes:
$
HOA fees:
$
Total loan payment:
$
Total interest amount:
$
Location
County
NEW CASTLE
Elementary School
FORWOOD
Middle School
TALLEY
High School
BRANDYWINE
Listing Courtesy of Holly M Henderson-Smith, Patterson-Schwartz - Greenville
RealHub Information is provided exclusively for consumers' personal, non-commercial use, and it may not be used for any purpose other than to identify prospective properties consumers may be interested in purchasing. All information deemed reliable but not guaranteed and should be independently verified. All properties are subject to prior sale, change or withdrawal. RealHub website owner shall not be responsible for any typographical errors, misinformation, misprints and shall be held totally harmless.

Salesperson, Realtor
Sharon Lelm
Call Sharon today to schedule a private showing.

* Listings on this website come from the FMLS IDX Compilation and may be held by brokerage firms other than the owner of this website. The listing brokerage is identified in any listing details. Information is deemed reliable but is not guaranteed. If you believe any FMLS listing contains material that infringes your copyrighted work please click here to review our DMCA policy and learn how to submit a takedown request.© 2024 FMLS.
Related Properties
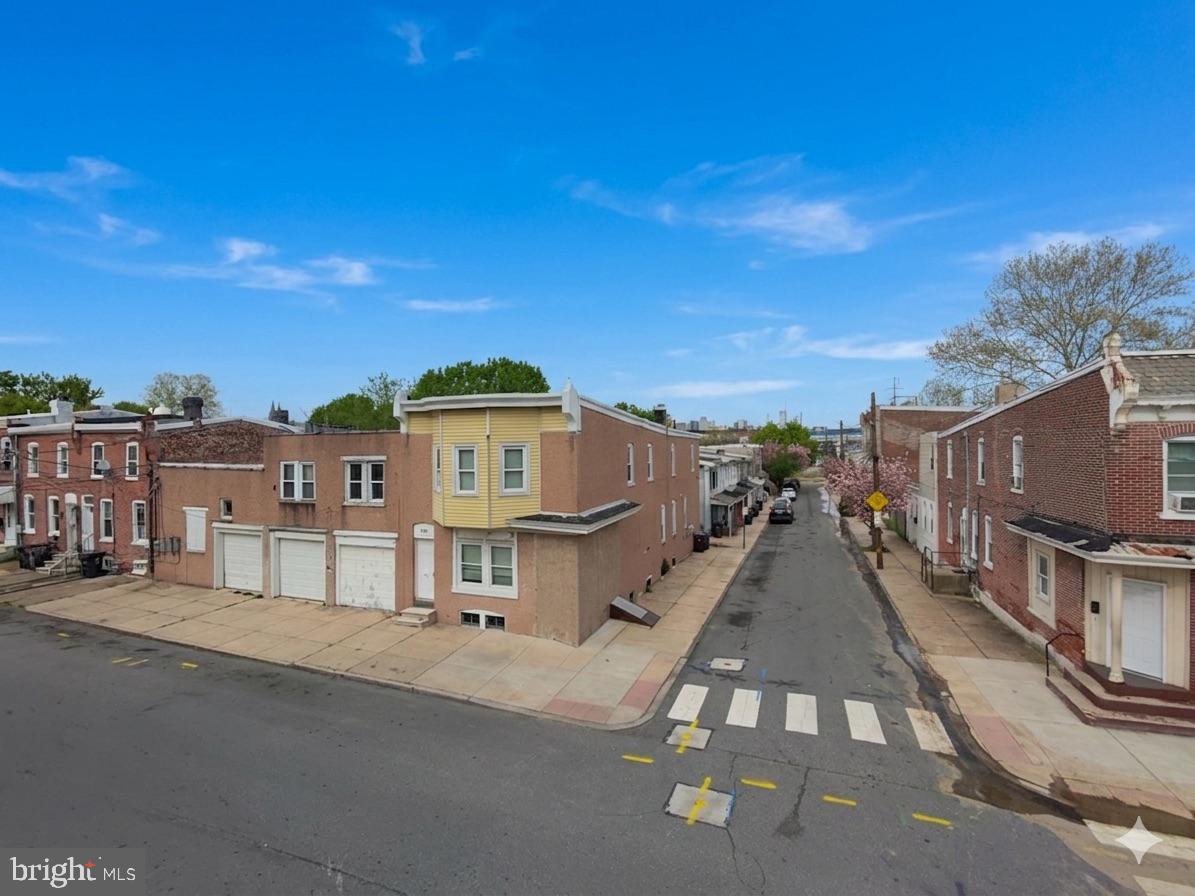
WILMINGTON
109 STROUD STREET
None Beds
None Baths
4,701 Sq.Ft.
$450,000
MLS#: DENC2101174
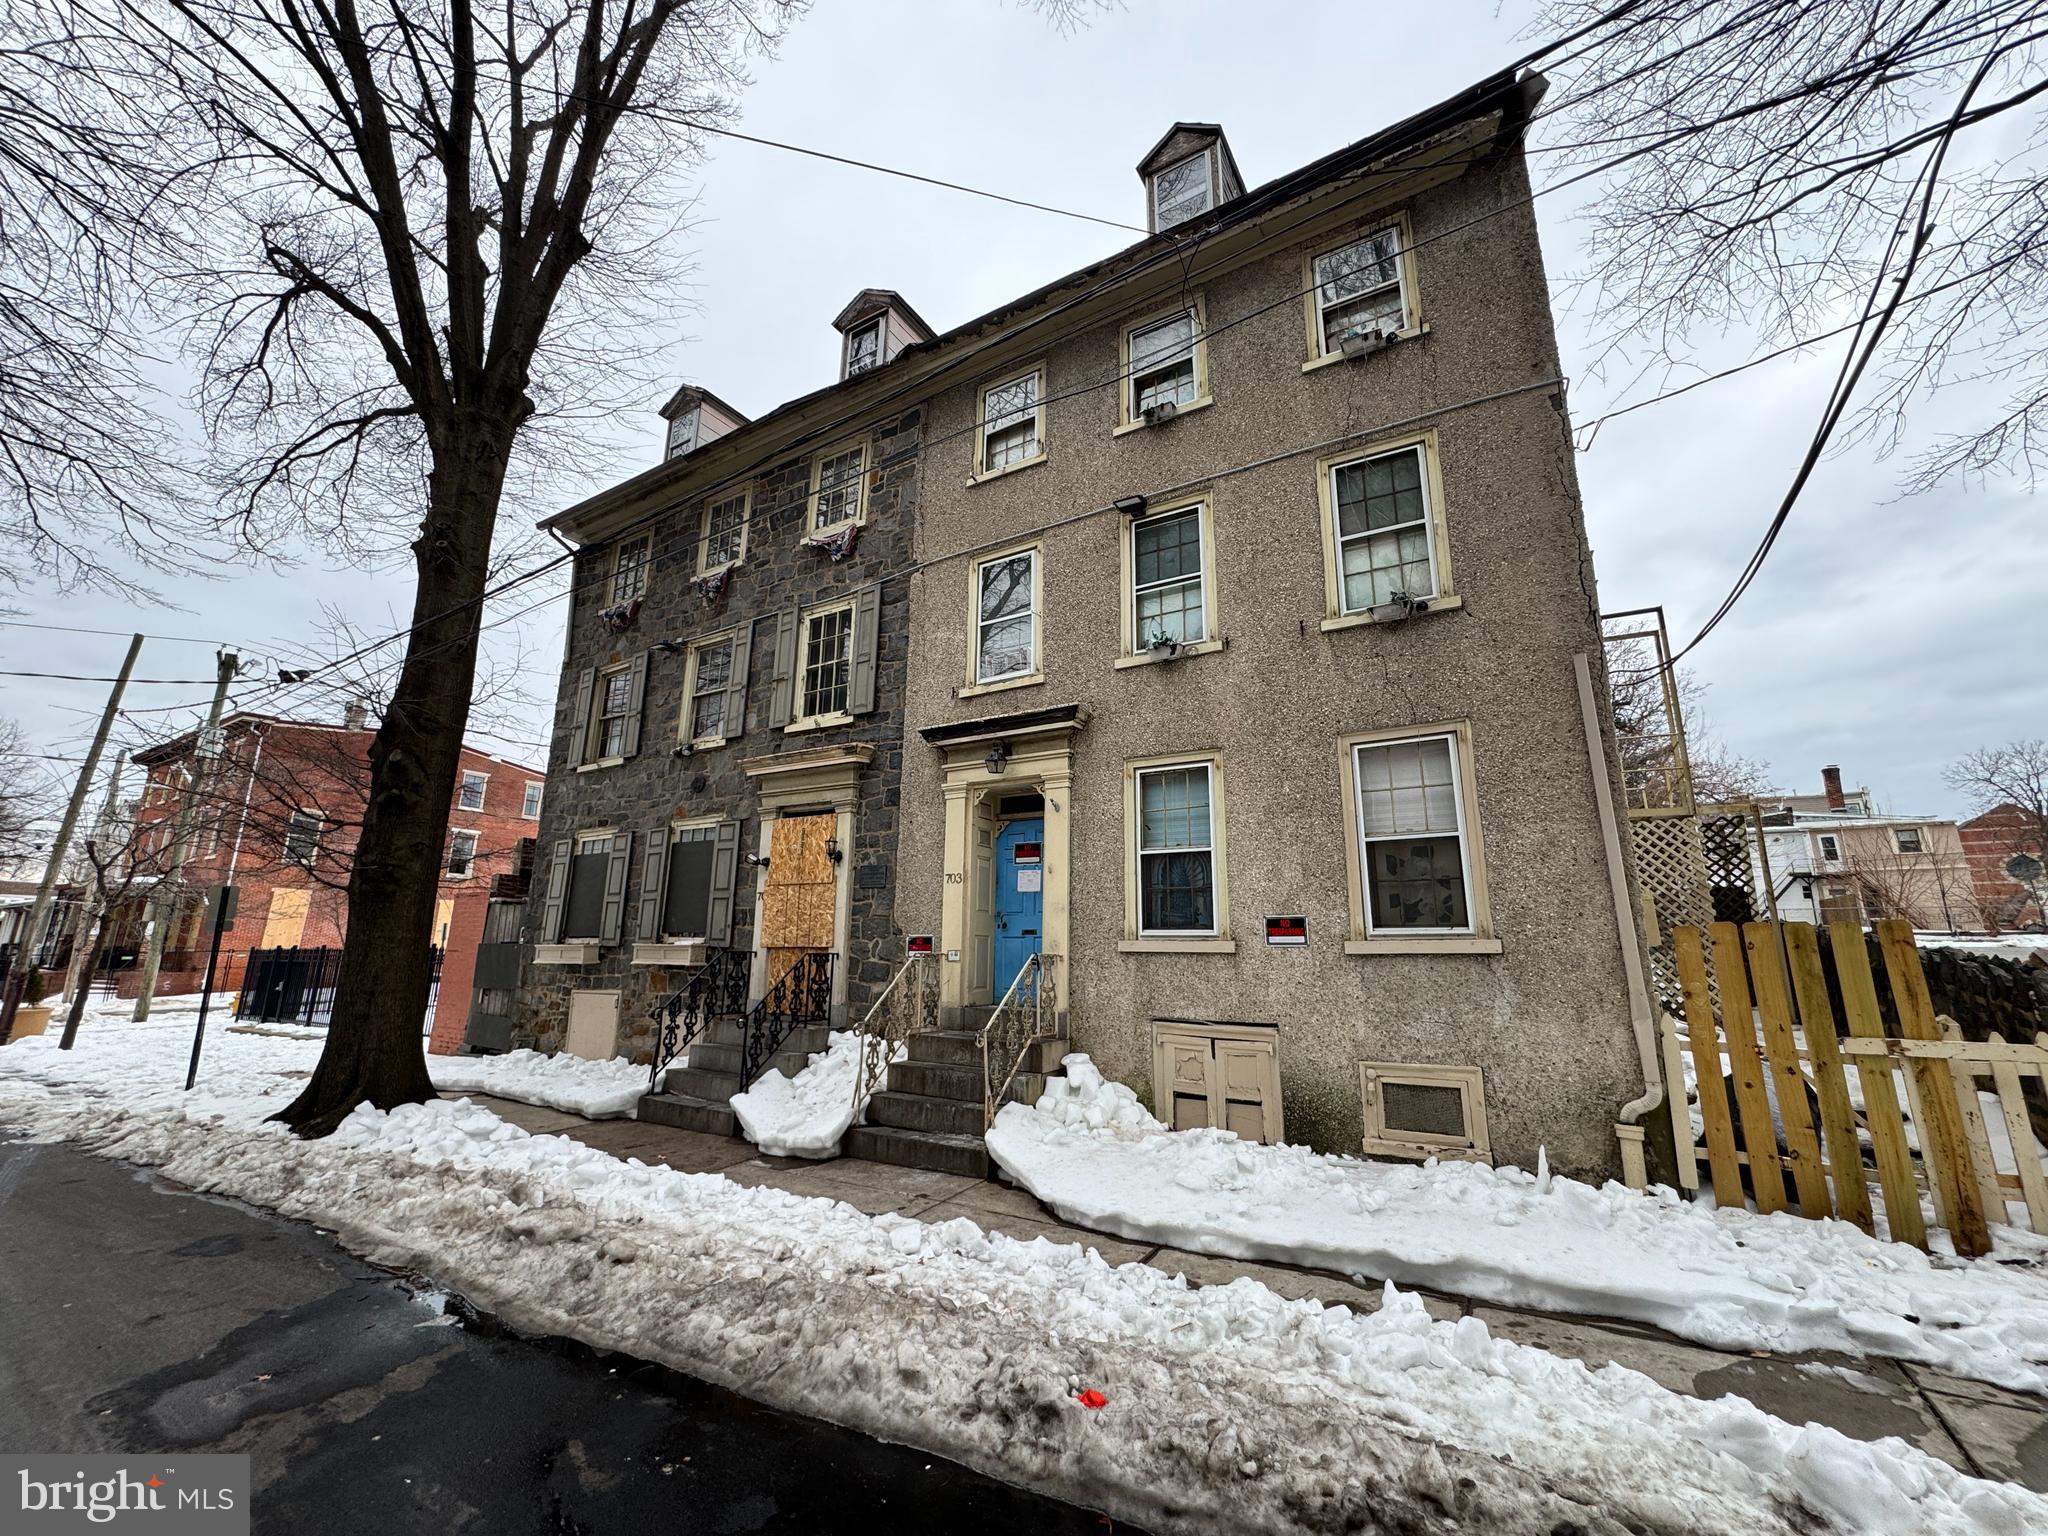
WILMINGTON
703 N WEST STREET
8 Beds
4 Baths
3,150 Sq.Ft.
$499,900
MLS#: DENC2097704
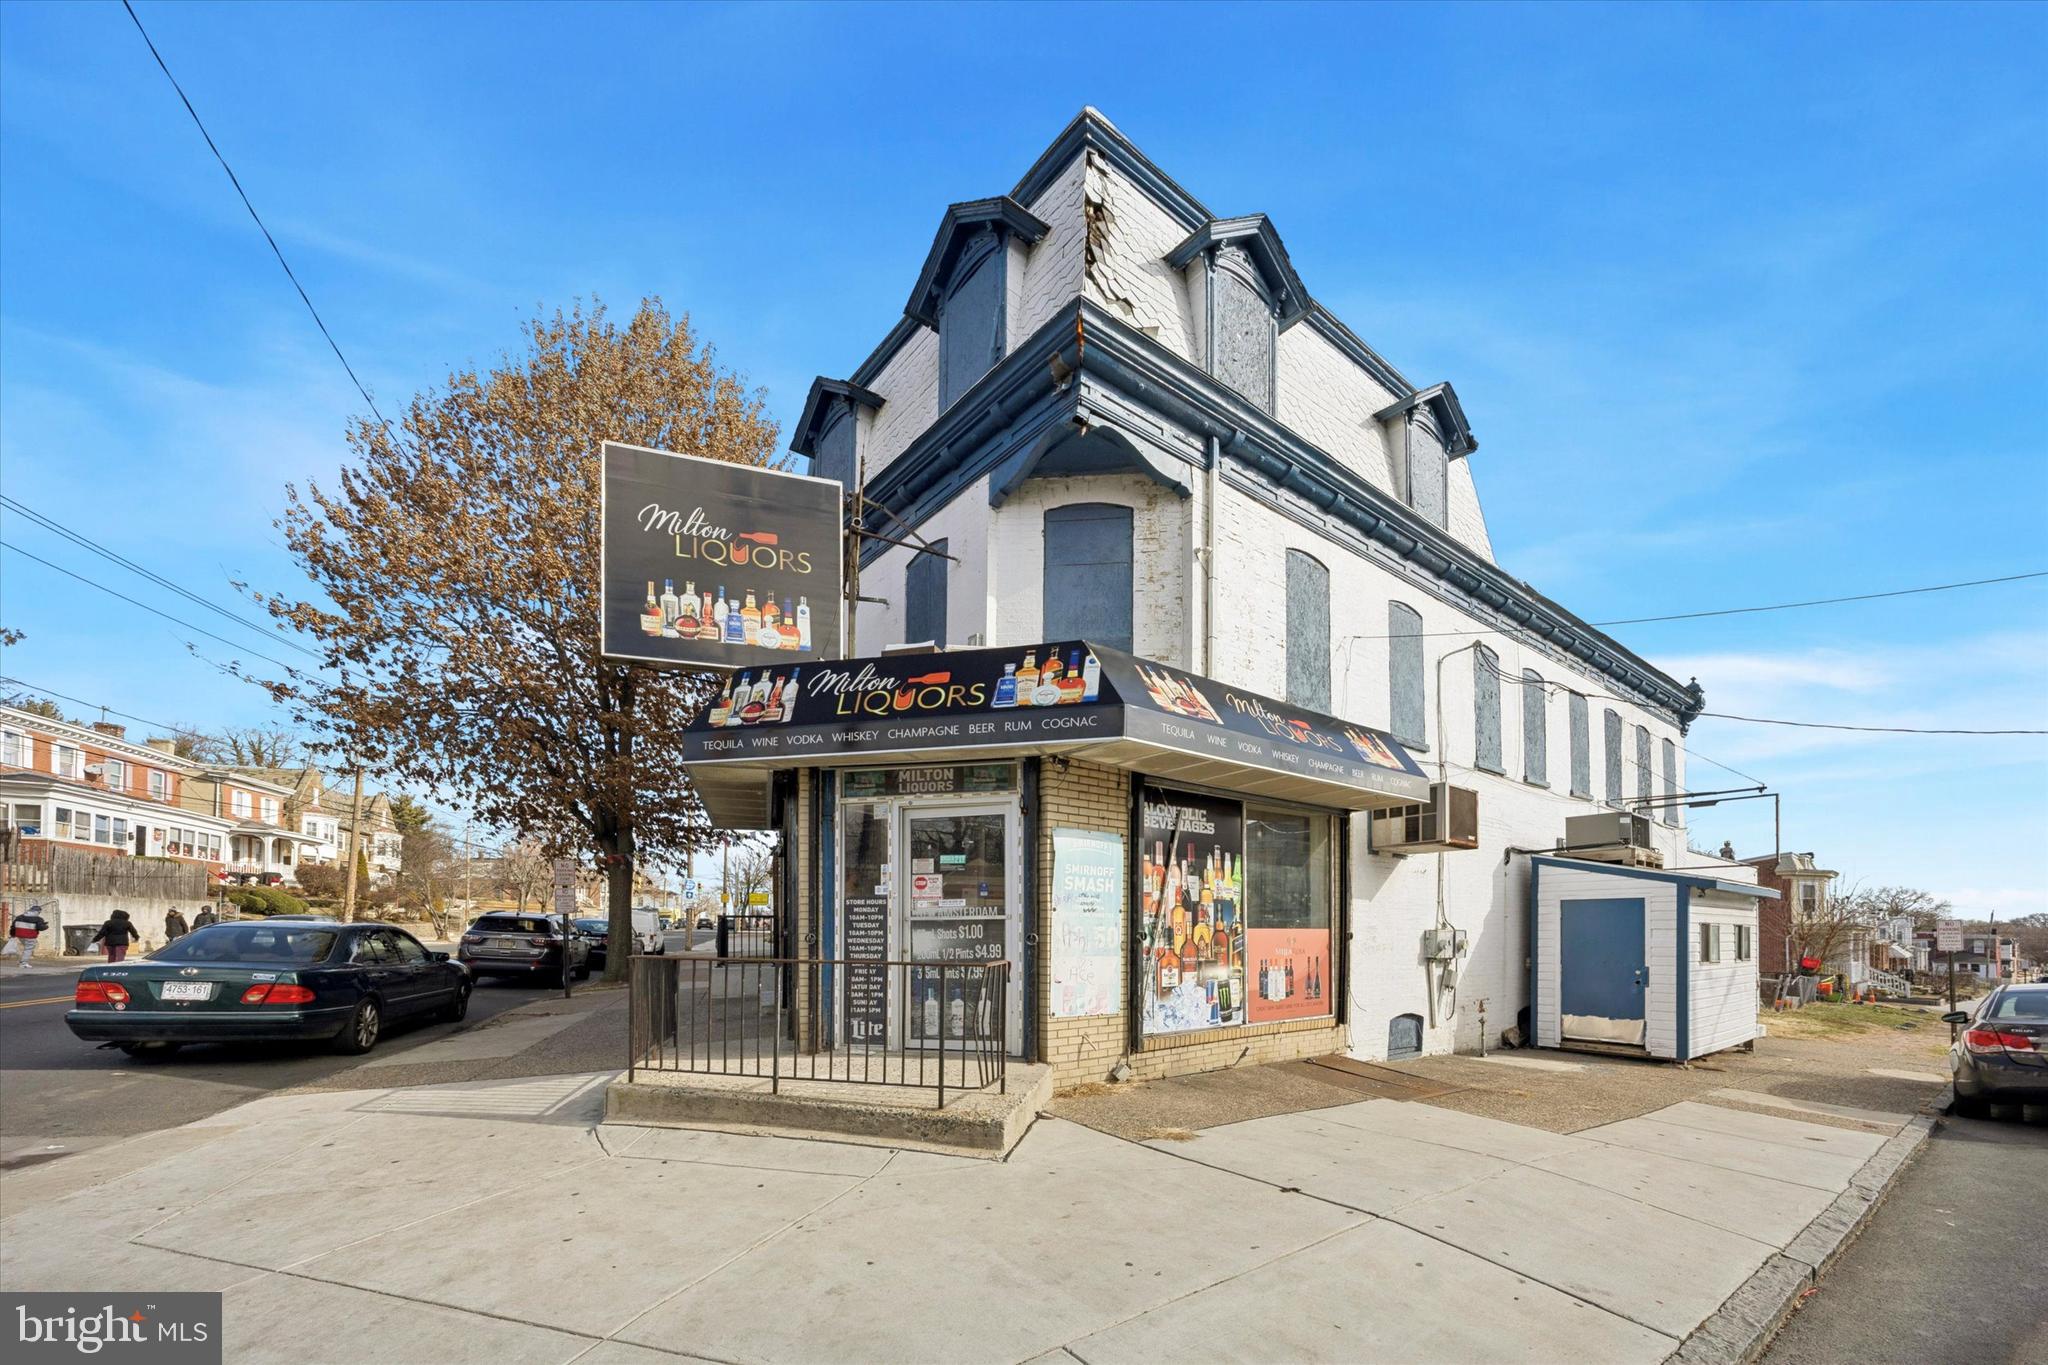
WILMINGTON
2300 N MARKET STREET
2 Beds
1 Baths
2,187 Sq.Ft.
$450,000
MLS#: DENC2095798

WILMINGTON
1600 N FRANKLIN STREET
2 Beds
2 Baths
2,225 Sq.Ft.
$399,900
MLS#: DENC2110428

WILMINGTON
1837 SAW MILL DRIVE
4 Beds
2 Baths
2,250 Sq.Ft.
$519,900
MLS#: DENC2110664

WILMINGTON
1901 LONGCOME DRIVE
3 Beds
2 Baths
2,075 Sq.Ft.
$524,999
MLS#: DENC2111968

WILMINGTON
803 W 27TH STREET
4 Beds
3 Baths
1,975 Sq.Ft.
$399,900
MLS#: DENC2110422
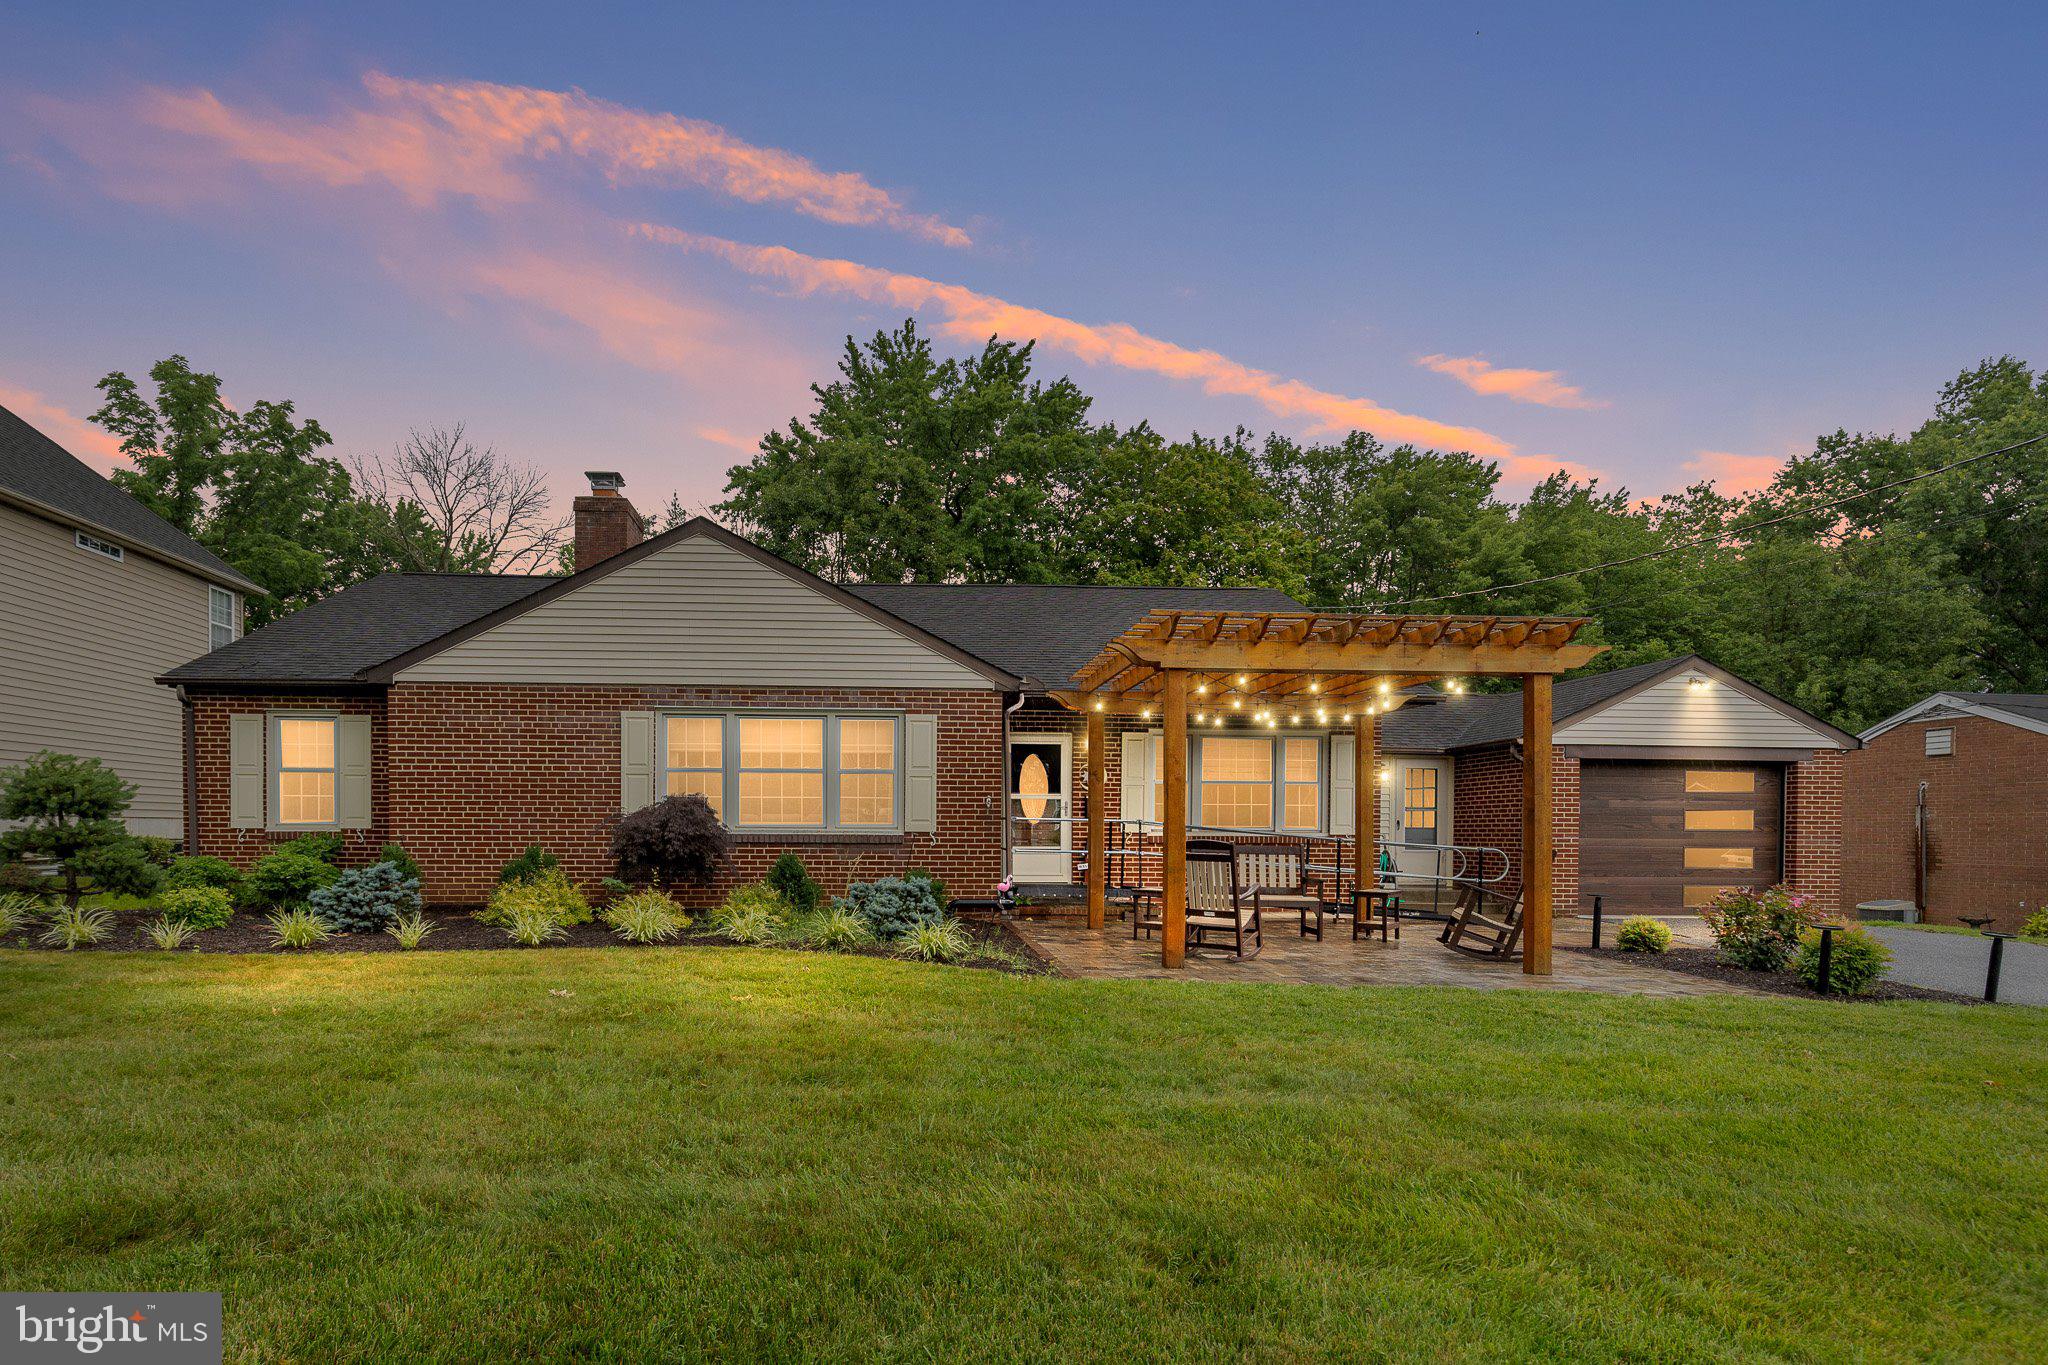
WILMINGTON
507 CALHOUN ROAD
3 Beds
1 Baths
1,575 Sq.Ft.
$484,900
MLS#: DENC2105768

WILMINGTON
150 CHRISTINA LANDING DRIVE
3 Beds
3 Baths
2,450 Sq.Ft.
$475,000
MLS#: DENC2112154
