
Craftsman, Ranch/Rambler
24959 GREEN FERN DRIVE
GEORGETOWN, DE 19947
MLS#: DESU2112362
$675,000

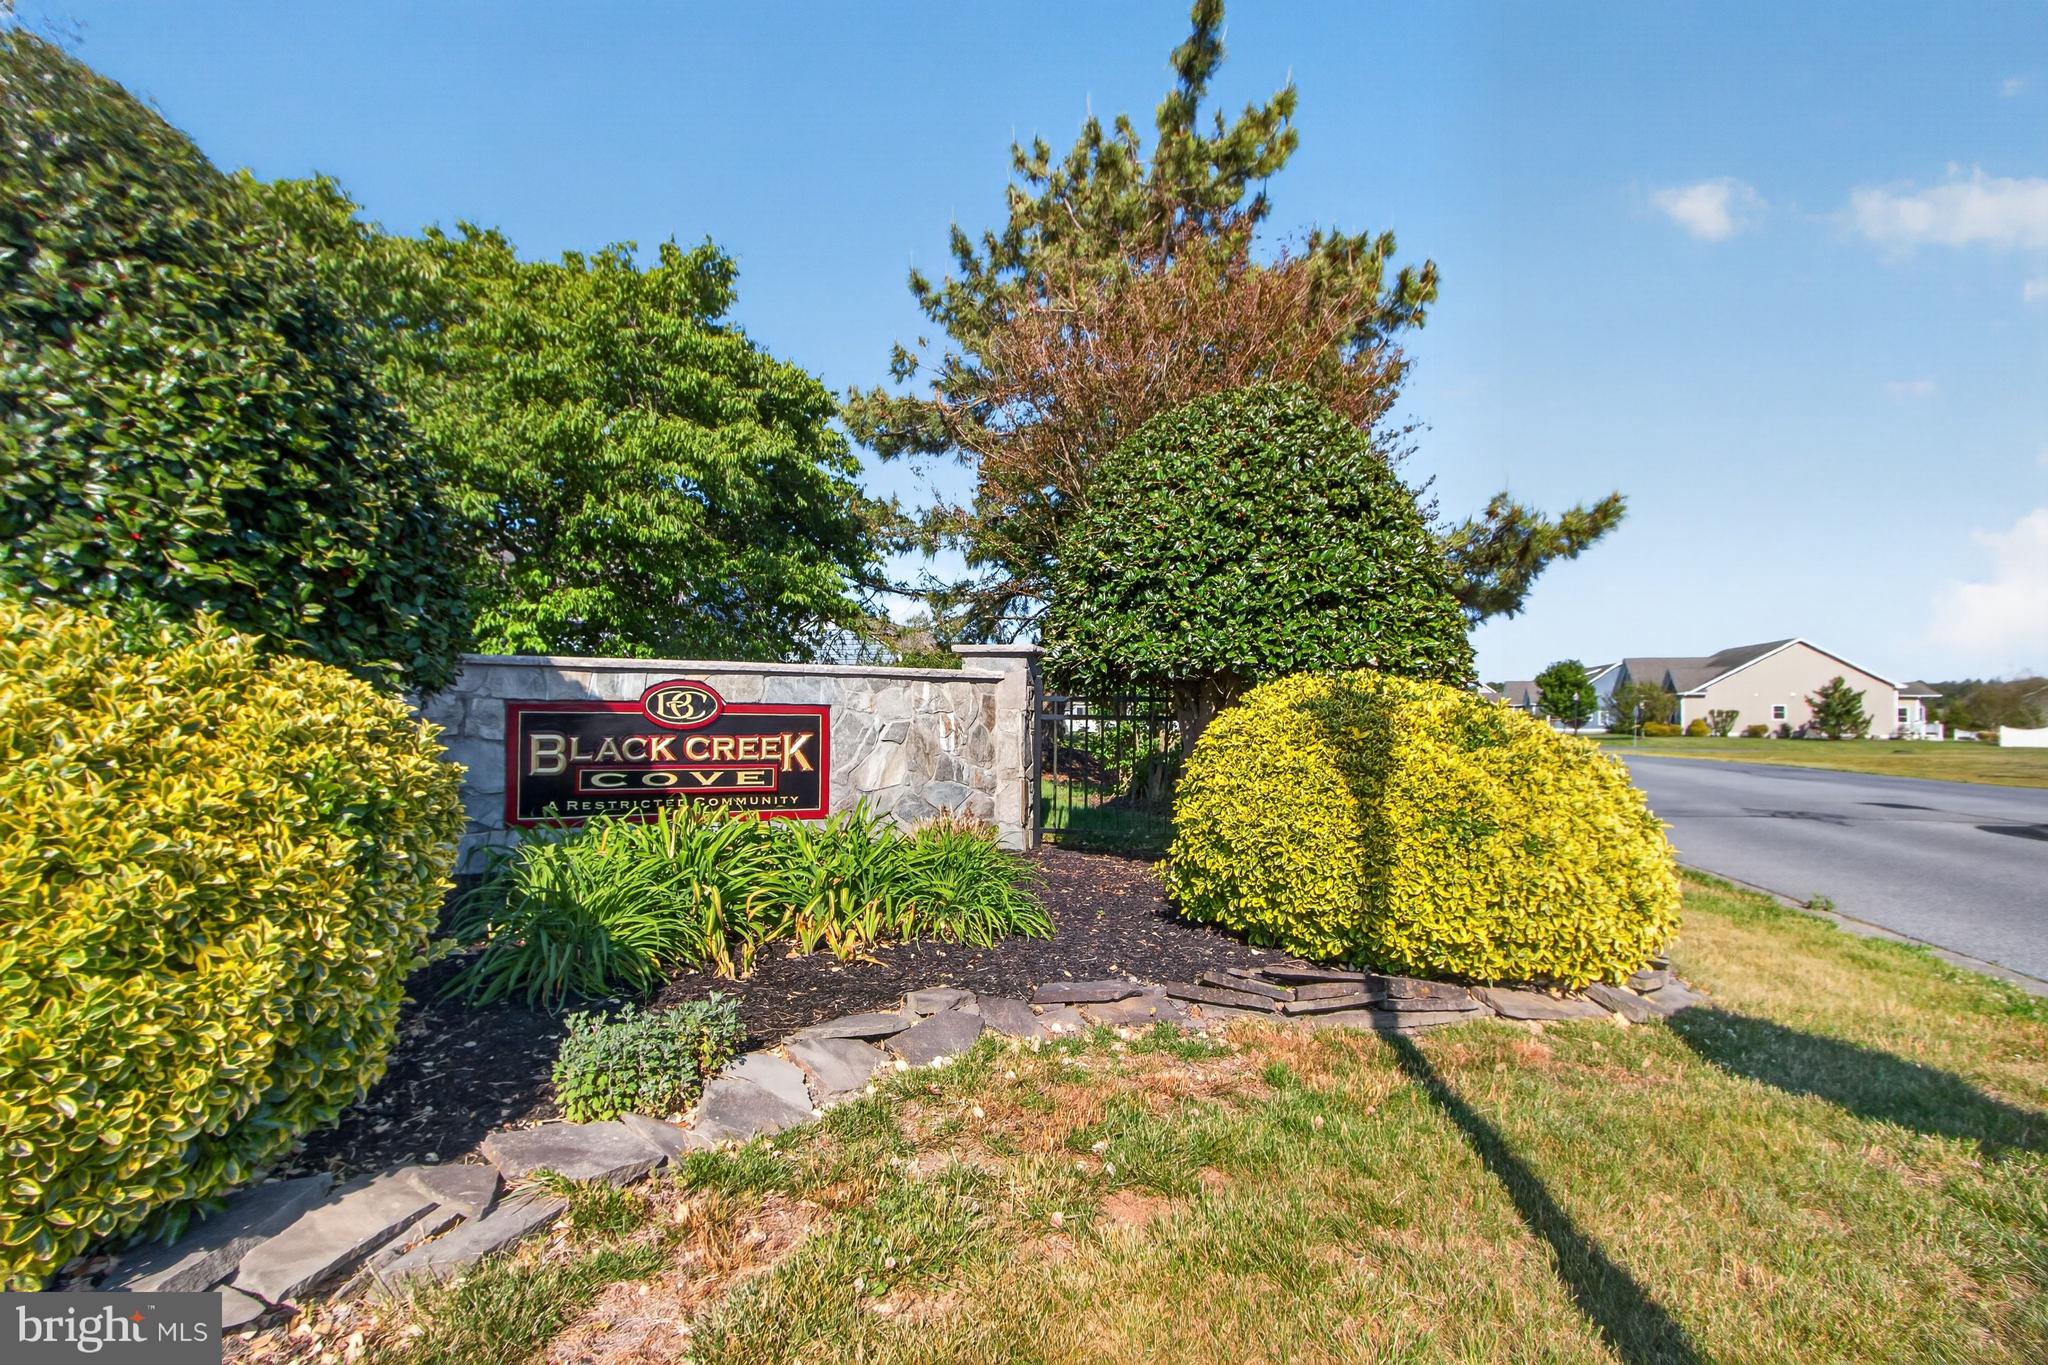
Property
Beds
3
Full Baths
2
1/2 Baths
1
Year Built
2009
Sq.Footage
2,319
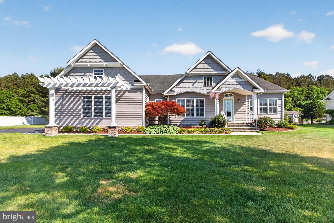
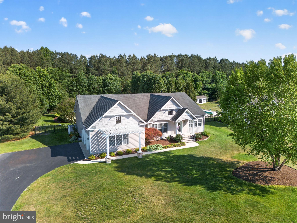
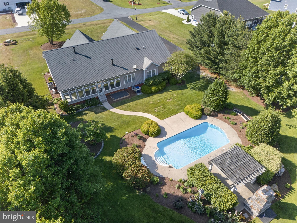
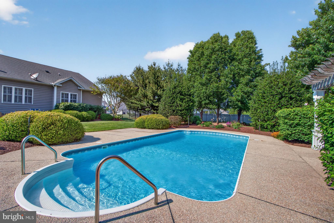
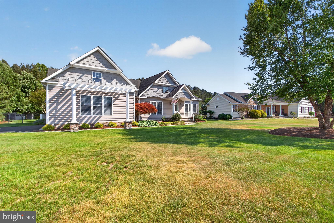
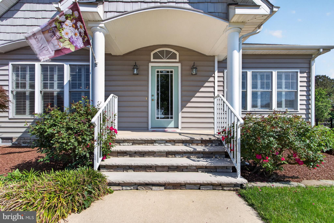
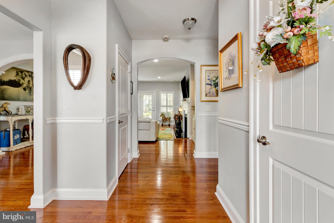
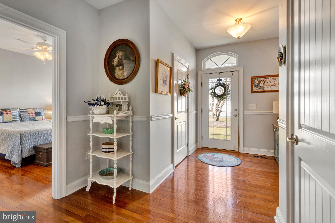
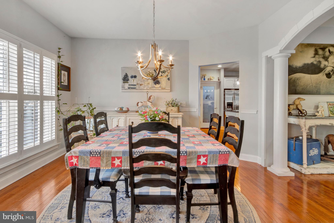
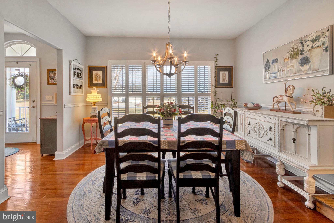
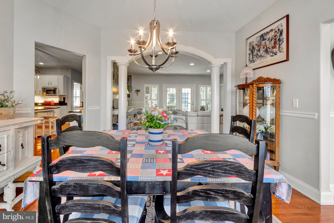
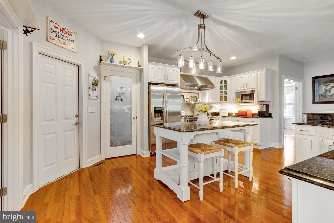
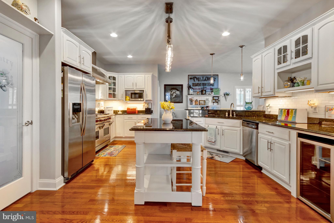
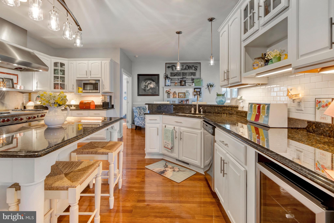
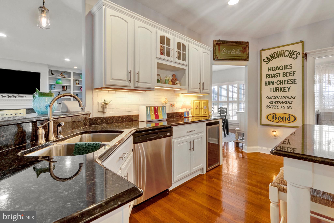
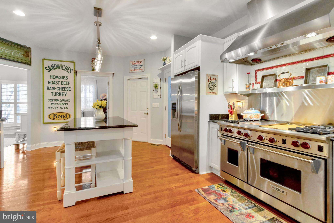
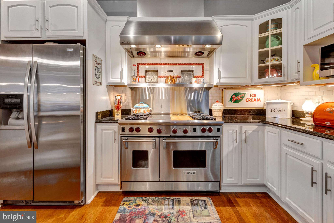
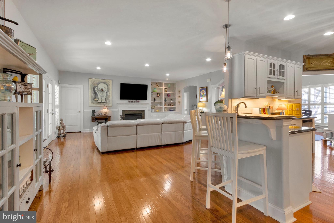
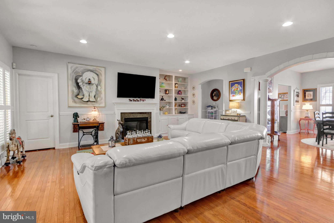
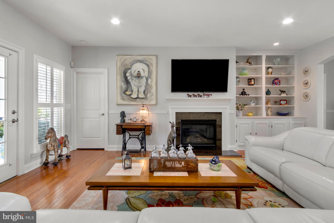
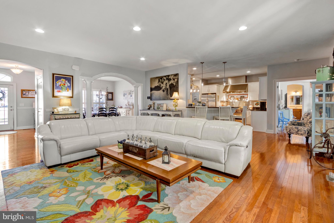
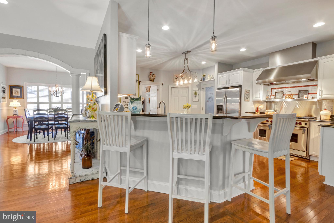
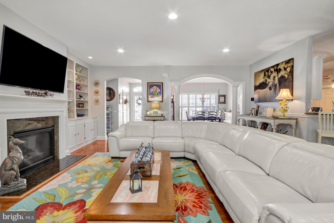
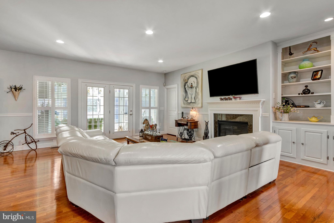
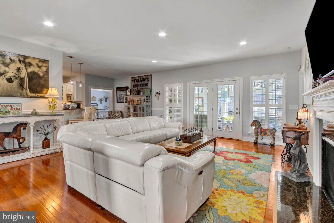
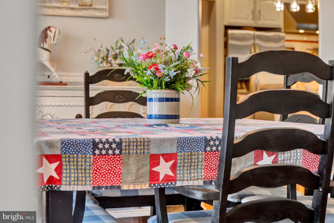
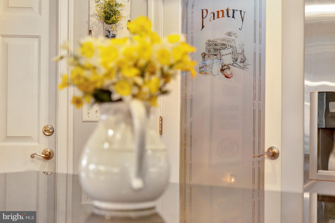
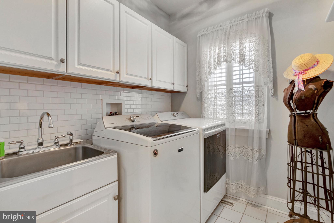
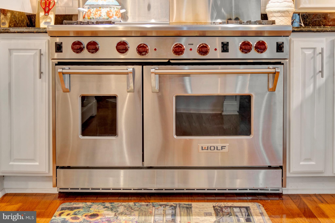
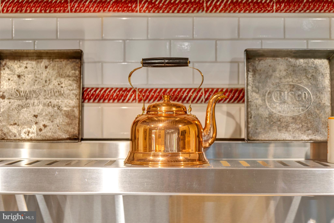
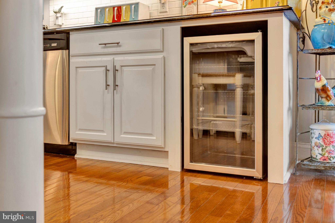
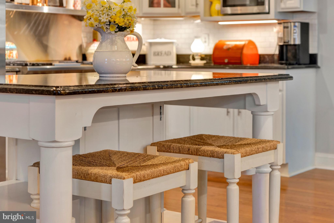
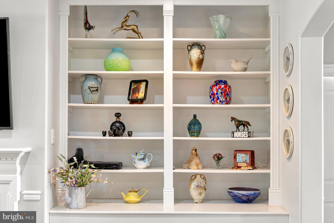
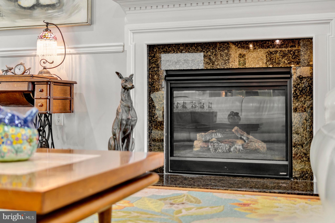
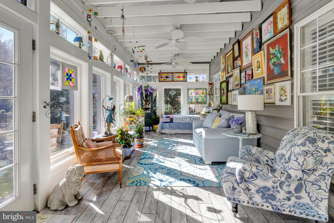
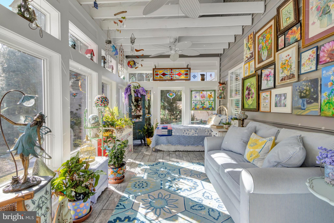
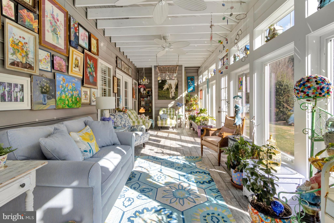
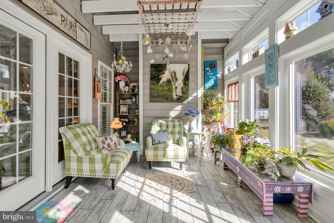
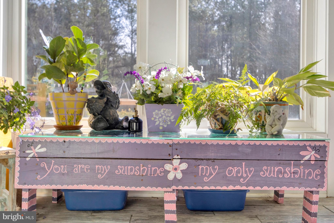
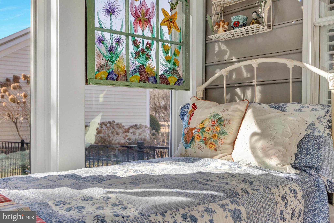
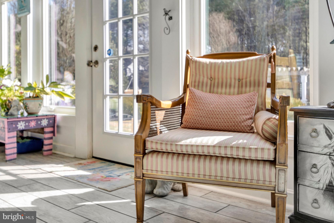
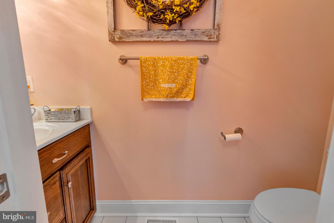
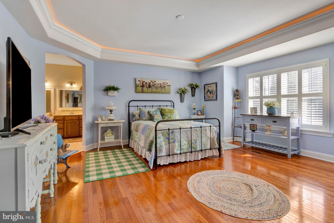
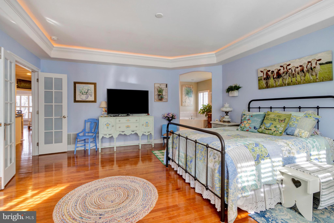
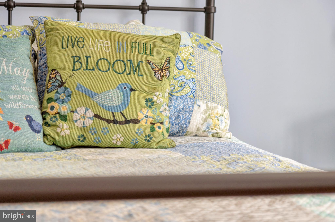
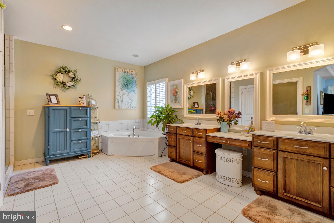
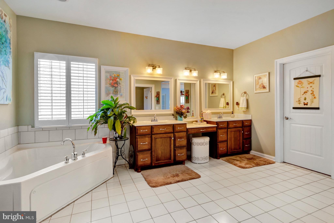
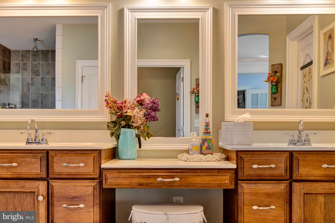
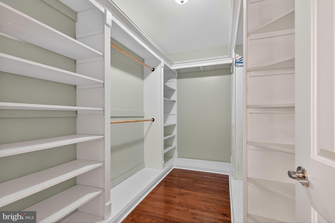
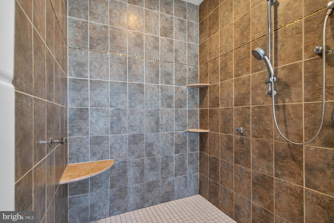
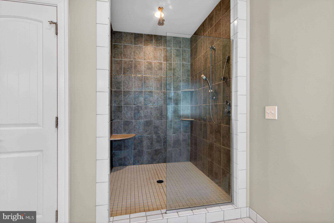
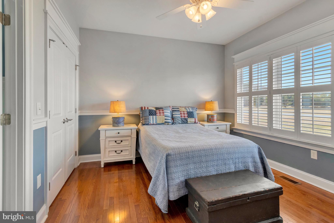
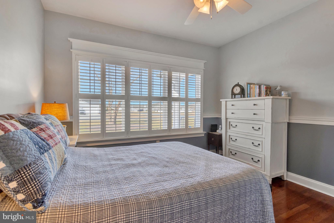
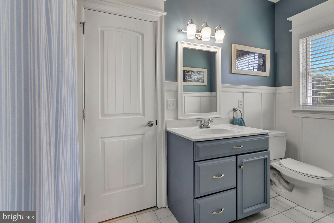
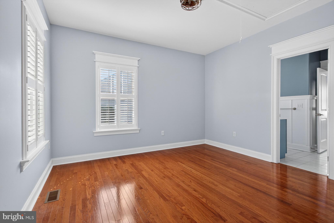
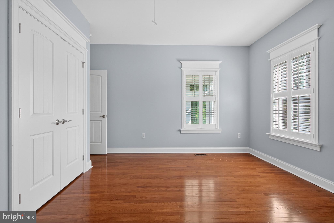
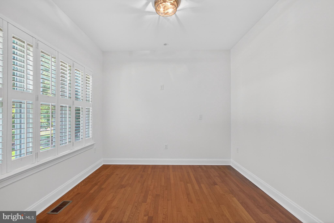
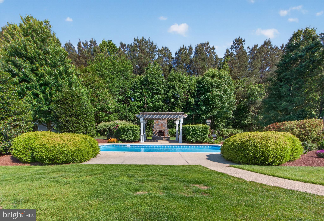
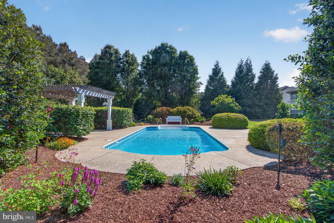
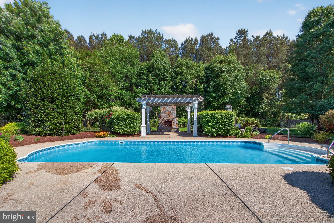
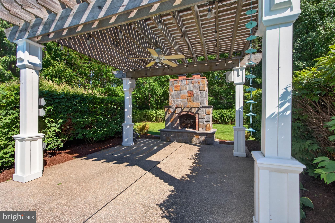
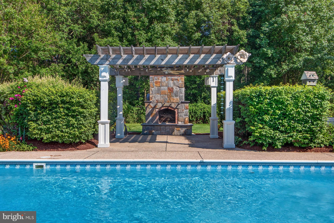
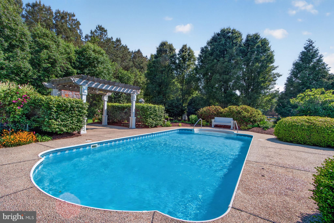
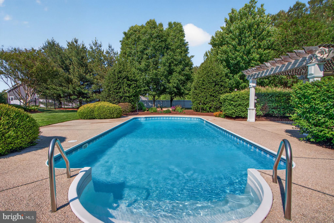
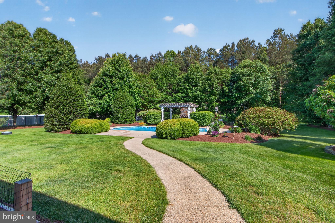
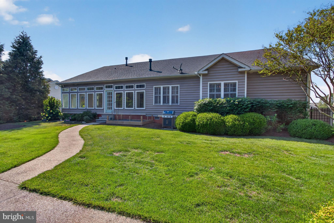
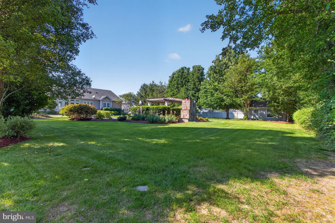
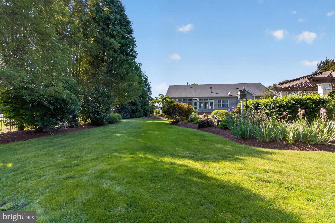
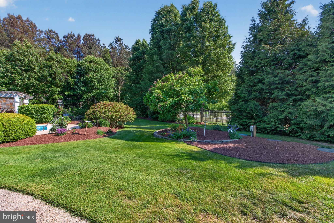
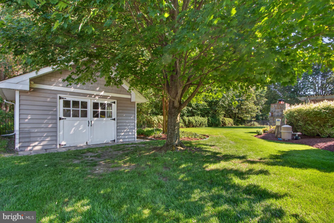
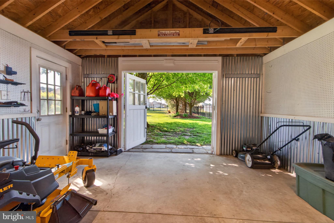
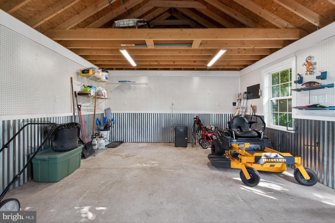
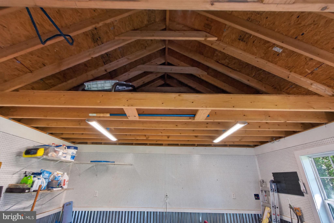
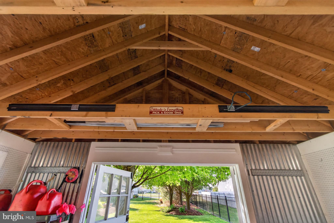
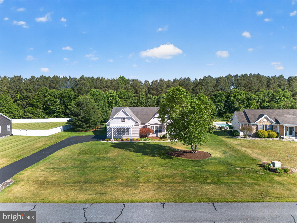
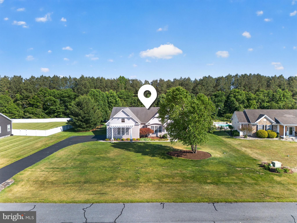
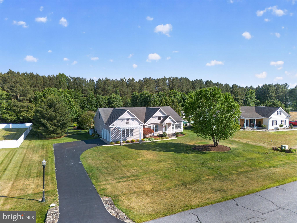
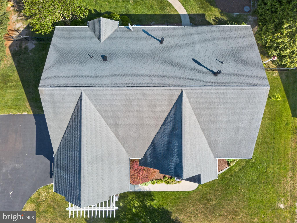
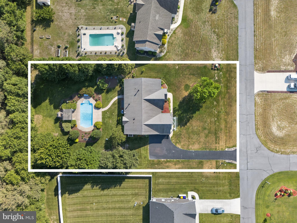
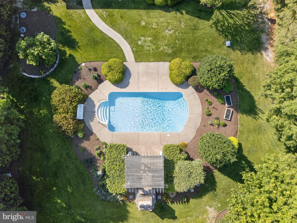
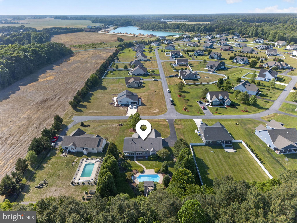
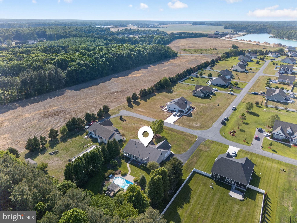
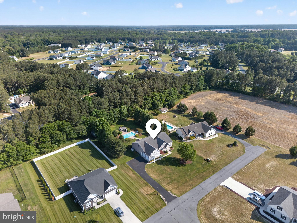
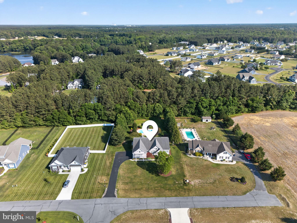
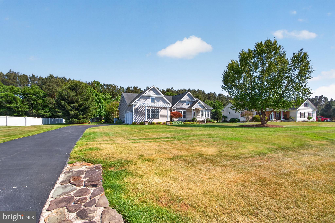
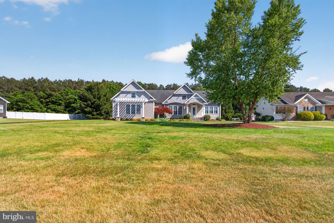
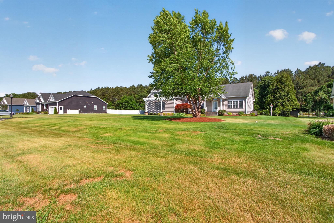
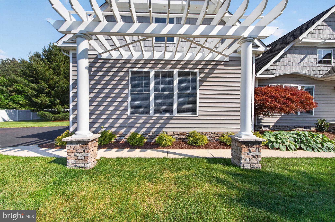
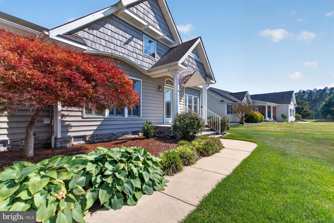
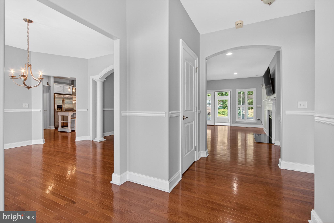
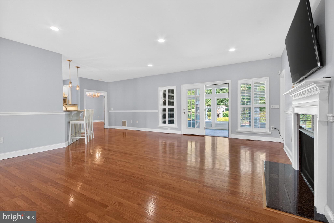
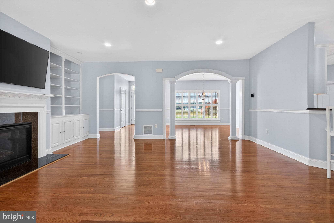
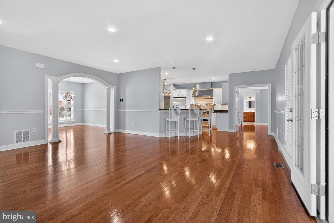
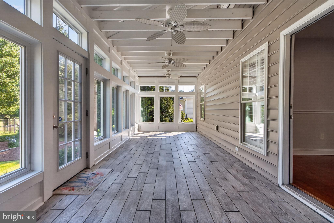
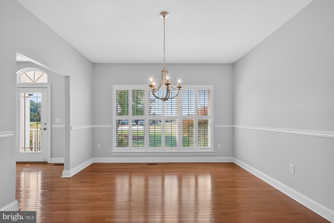
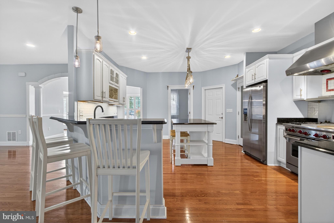
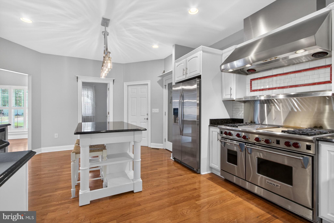
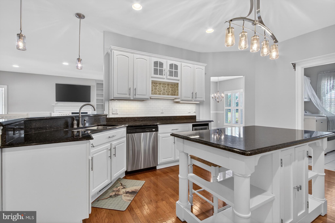
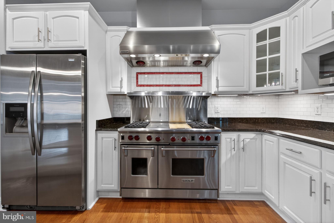
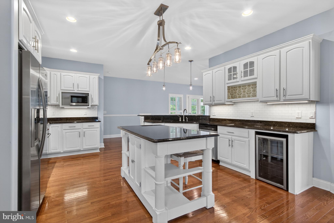
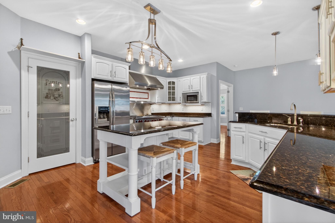
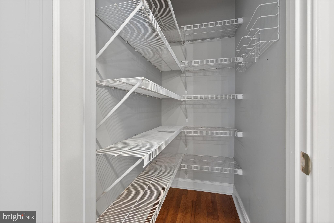
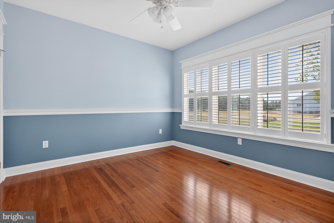
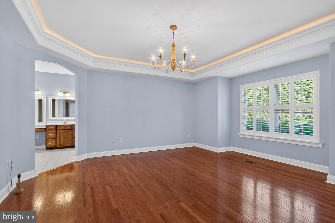
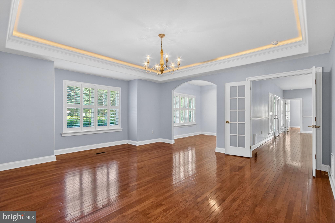
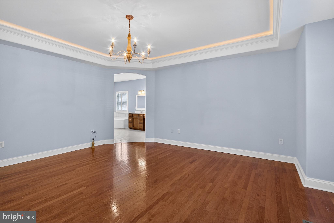
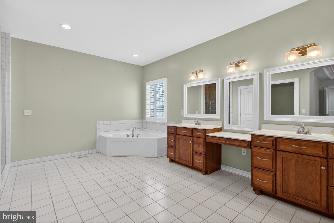
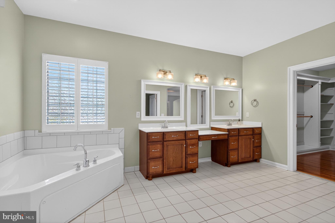
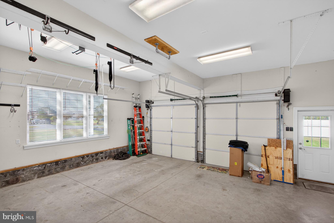
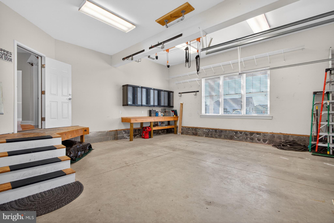
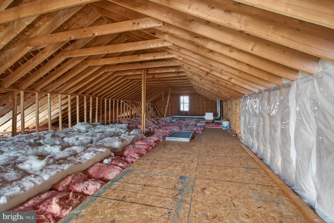
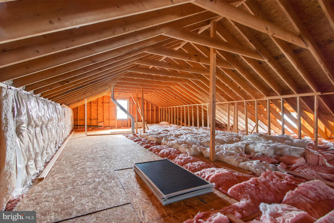
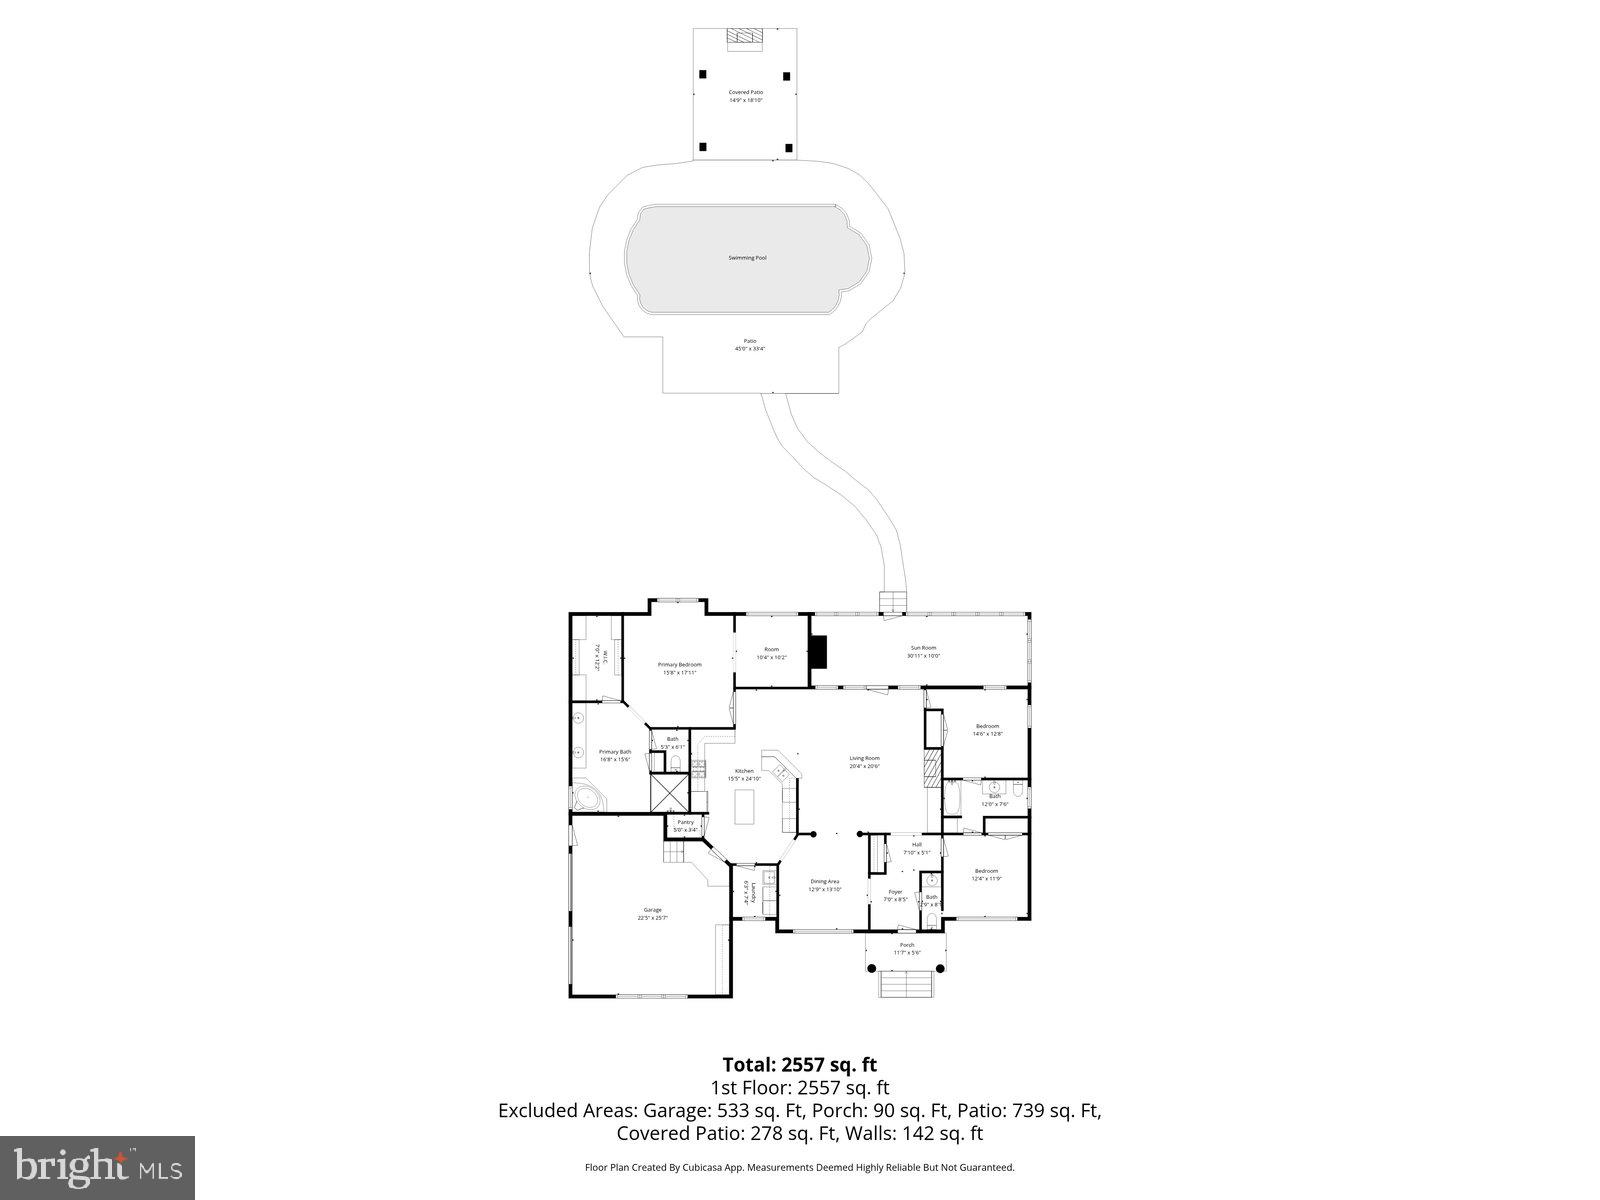
Dreaming of a private backyard oasis near the Delaware beaches? Saltwater pool, gourmet kitchen, ¾-acre lot, outdoor fireplace & room to breathe—without the heavy HOA restrictions. From the moment you arrive, the exceptional curb appeal, professional landscaping, irrigation system, and welcoming exterior hint at something special. Step inside to discover an open, inviting floor plan filled with warmth, character, and quality craftsmanship, including beautiful hardwood flooring throughout the home, crown molding, wainscoting, and custom trim details. At the heart of the home, the gourmet kitchen is designed to impress and inspire, featuring a high-end Wolf gas stove, stainless steel appliances, granite countertops, oversized island, raised breakfast bar, beverage fridge, and a walk-in pantry with elegant glass door—perfect for entertaining or everyday living. Gather in the spacious living room anchored by a cozy fireplace and custom built-ins, host dinners in the separate dining room, or relax in the sunroom overlooking the backyard retreat, complete with its own ductless HVAC system for year-round comfort. The spacious primary suite feels like a private retreat with a sitting/flex room ideal for a home office, reading nook, nursery, or fitness space. The spa-like primary bath offers a soaking tub, double vanity, custom walk-in shower, and an impressive custom closet system. Outside is where this property truly shines. Your private backyard paradise awaits with breathtaking garden beds, a saltwater inground pool that practically begs you to dive in, spacious patio, pergola, and stunning outdoor stone fireplace—perfect for quiet evenings or entertaining family and friends. Whether sipping coffee in the morning or hosting unforgettable summer gatherings, this outdoor oasis was made for making memories. Nestled on a spacious ¾-acre lot in a small HOA community with minimal restrictions, this lovingly maintained custom, 3 bed 2.5 bath rancher offers the perfect blend of privacy, comfort, and convenience—just minutes from shopping, dining, and approximately 25 minutes to Delaware’s beautiful beaches. Additional highlights include a side-load garage, large storage shed, huge walk-up/full stand-up attic storage, new HVAC system, tile flooring in baths and sunroom, Plantation shutters and other thoughtful updates throughout. If you’ve been searching for space to spread out, a larger homesite, fewer HOA restrictions, and resort-style outdoor living without sacrificing convenience—welcome home.
Features & Amenities
Interior
-
Other Interior Features
Kitchen Island, Walk-In Closet(s), Ceiling Fan(s), Pantry, Recessed Lighting, Tray Ceiling(s), Built-in Features, Crown Molding, Open Floorplan, Soaking Tub
-
Total Bedrooms
3
-
Bathrooms
2
-
1/2 Bathrooms
1
-
Above Grade Finished Area
2319.0
-
Basement YN
NO
-
Cooling YN
YES
-
Cooling
Central Air, Ceiling Fan(s), Electric
-
Fireplace YN
YES
-
Heating YN
YES
-
Heating
Electric, Forced Air
-
Main Level Bedrooms
3
-
Pet friendly
N/A
Exterior
-
Garage
Yes
-
Garage spaces
2
-
Other Exterior Features
Other
-
Parking
Asphalt, Garage, Driveway, Inside Entrance, Attached
-
Patio and Porch Features
Porch, Patio
-
Pool
Yes
-
Pool Features
In Ground, Salt Water, Private
-
Waterfront YN
NO
-
View
Garden
Area & Lot
-
Lot Features
Front Yard, Private, Back Yard
-
Lot Size(acres)
0.75
-
Lot Size(square feet)
32670.0
-
Property Type
Residential
-
Property Sub Type
Single Family Residence
-
Architectural Style
Craftsman, Ranch/Rambler
Price
-
Sales Price
$675,000
-
Tax Amount
$1,034
-
Sq. Footage
2, 319
-
Price/SqFt
$291
HOA
-
Association
Yes
-
Association Fee
$550
-
Association Fee Frequency
Annually
-
Association Fee Includes
N/A
School District
-
Elementary School
N/A
-
Middle School
N/A
-
High School
N/A
Property Features
-
New Construction
NO
-
Senior Community YN
NO
-
Tax Lot
12
-
Water Source
Well
Schedule a Showing
Showing scheduled successfully.
Mortgage calculator
Estimate your monthly mortgage payment, including the principal and interest, property taxes, and HOA. Adjust the values to generate a more accurate rate.
Your payment
Principal and Interest:
$
Property taxes:
$
HOA fees:
$
Total loan payment:
$
Total interest amount:
$
Location
County
SUSSEX
Elementary School
Middle School
High School
Listing Courtesy of Debbie Reed , RE/MAX Realty Group Rehoboth
RealHub Information is provided exclusively for consumers' personal, non-commercial use, and it may not be used for any purpose other than to identify prospective properties consumers may be interested in purchasing. All information deemed reliable but not guaranteed and should be independently verified. All properties are subject to prior sale, change or withdrawal. RealHub website owner shall not be responsible for any typographical errors, misinformation, misprints and shall be held totally harmless.
_(1).webp?size=684x933)
AGENT
Sharon Lelm
Call Sharon today to schedule a private showing.

* Listings on this website come from the FMLS IDX Compilation and may be held by brokerage firms other than the owner of this website. The listing brokerage is identified in any listing details. Information is deemed reliable but is not guaranteed. If you believe any FMLS listing contains material that infringes your copyrighted work please click here to review our DMCA policy and learn how to submit a takedown request.© 2024 FMLS.
Related Properties
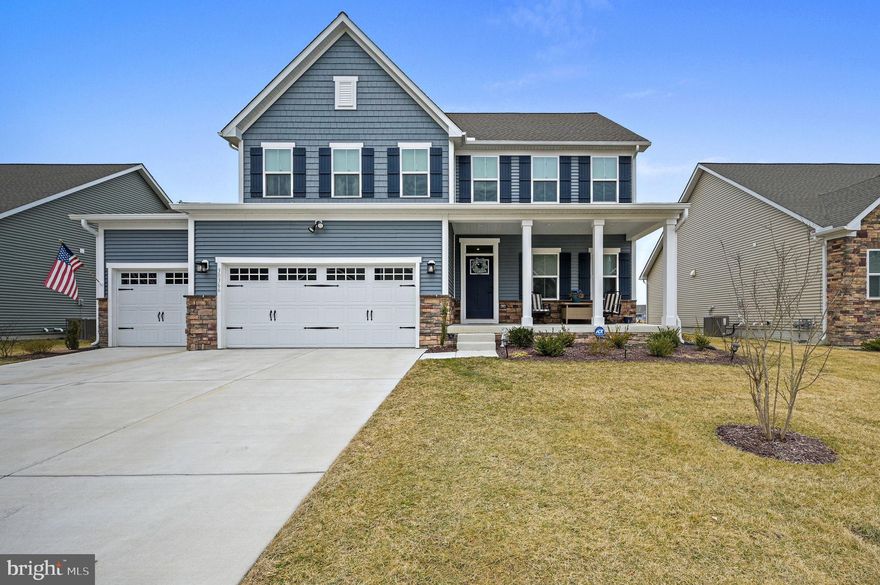
GEORGETOWN
30366 INDIGO WAY
4 Beds
2 Baths
3,758 Sq.Ft.
$595,000
MLS#: DESU2106748
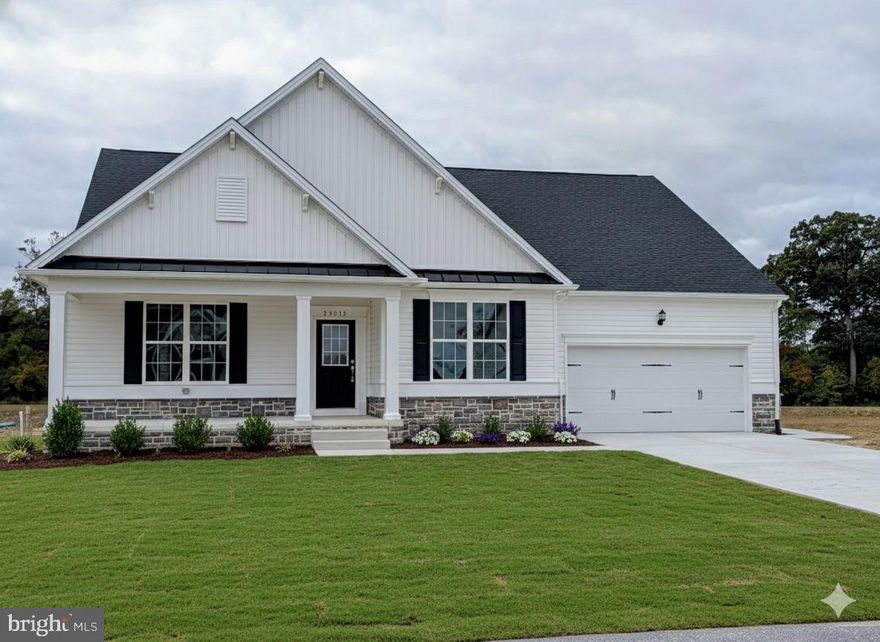
GEORGETOWN
22012 ANTLERED WAY
4 Beds
3 Baths
3,330 Sq.Ft.
$700,000
MLS#: DESU2082716
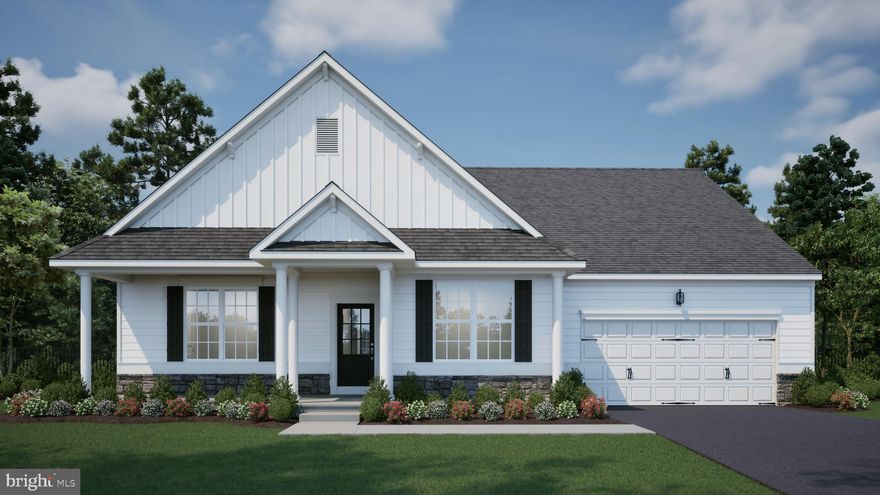
GEORGETOWN
00003 WILLIAMS STREET
3 Beds
2 Baths
2,378 Sq.Ft.
$689,000
MLS#: DESU2081716
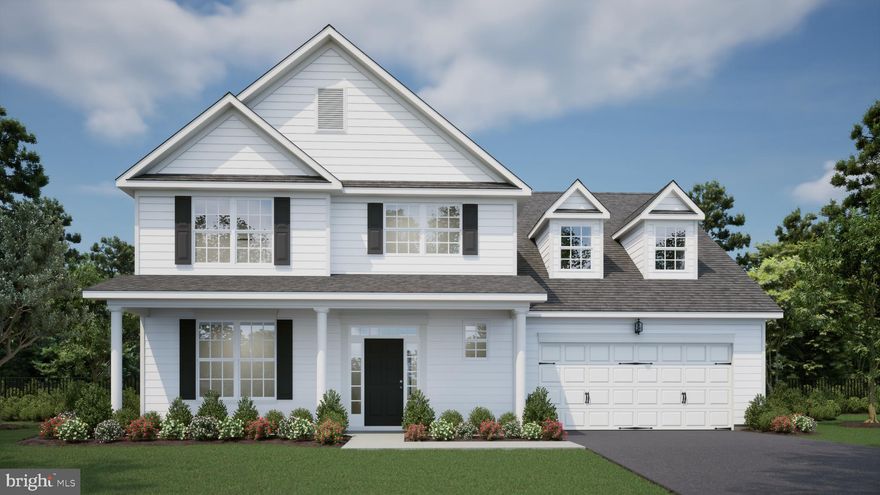
GEORGETOWN
00004 WILLIAMS STREET
4 Beds
3 Baths
3,365 Sq.Ft.
$734,000
MLS#: DESU2082992

GEORGETOWN
007 ANTLERED WAY
4 Beds
2 Baths
2,513 Sq.Ft.
$596,000
MLS#: DESU2026038

GEORGETOWN
21963 HARDSCRABBLE RD
5 Beds
3 Baths
2,378 Sq.Ft.
$725,000
MLS#: DESU2108868

GEORGETOWN
24697 PETERKINS ROAD
4 Beds
3 Baths
3,171 Sq.Ft.
$600,000
MLS#: DESU2108058
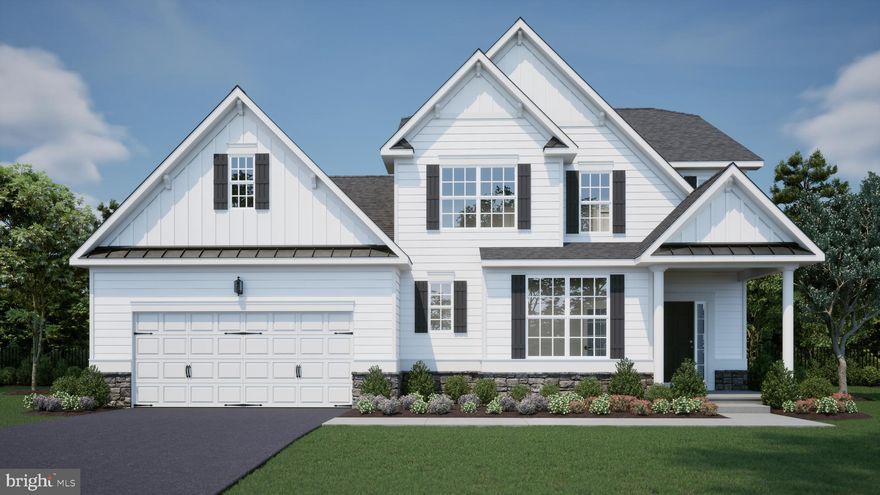
GEORGETOWN
00002 WILLIAMS STREET
4 Beds
2 Baths
2,513 Sq.Ft.
$679,000
MLS#: DESU2081544
GEORGETOWN
004 ANTLERED WAY
4 Beds
2 Baths
2,513 Sq.Ft.
$542,000
MLS#: DESU2041356

GEORGETOWN
6 BOISENBERRY LANE
3 Beds
3 Baths
3,013 Sq.Ft.
$585,000
MLS#: DESU2108842
.png)