
Property
Beds
4
Full Baths
2
1/2 Baths
1
Year Built
1987
Sq.Footage
3,721
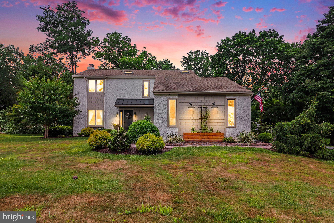
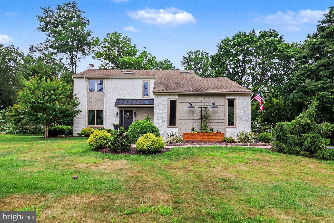
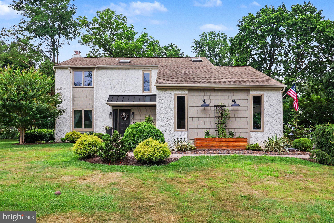
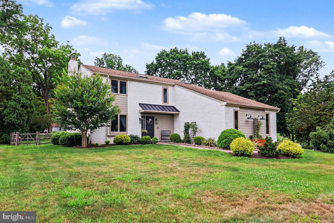
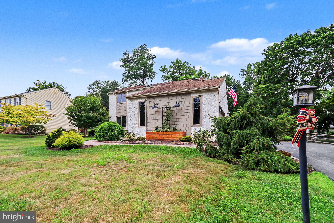
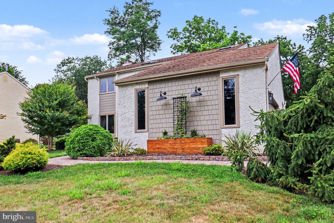
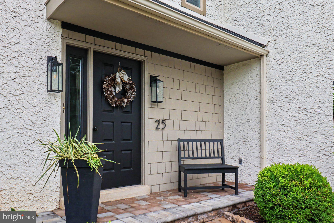
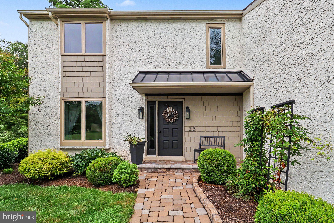
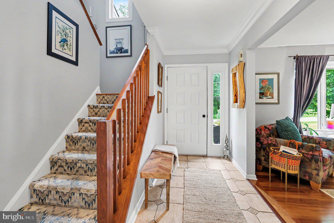
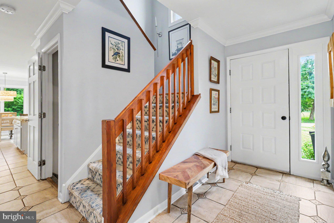
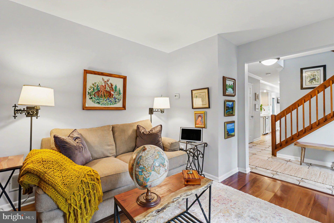
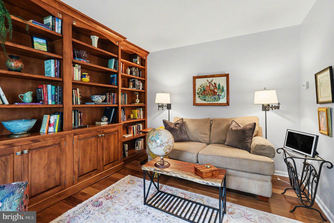
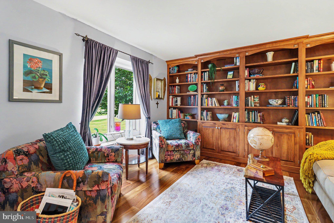
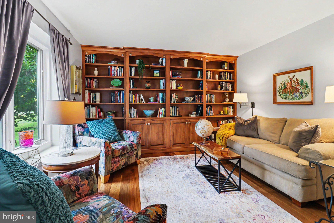
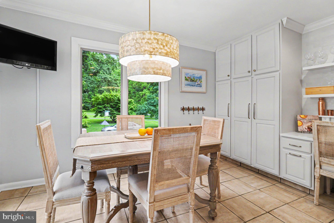
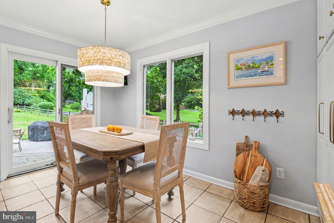
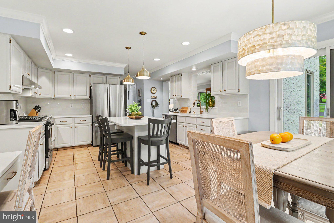
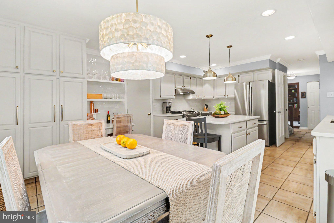
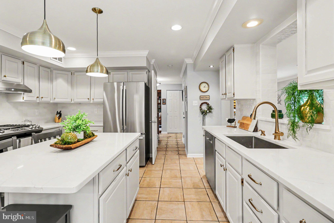
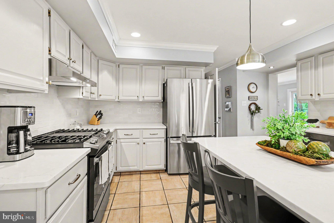
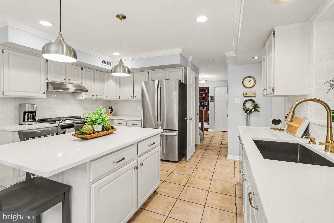
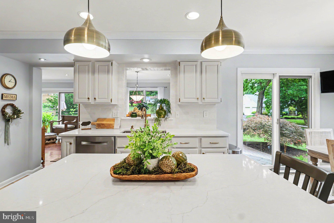
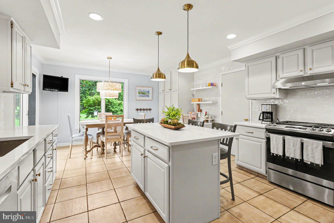
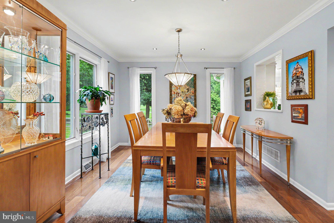
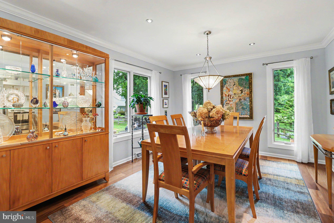
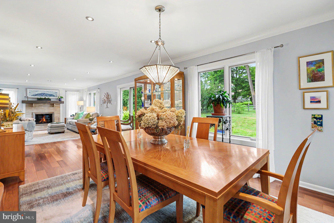
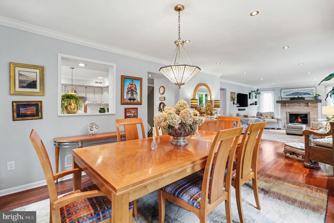
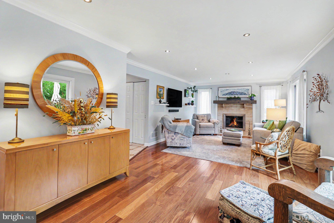
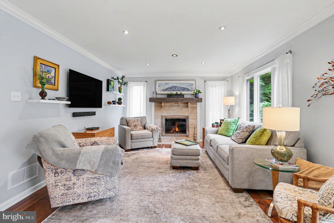
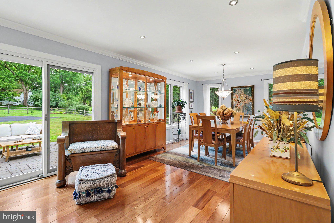
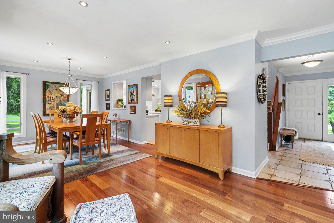
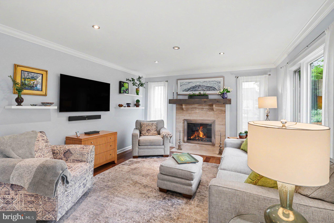
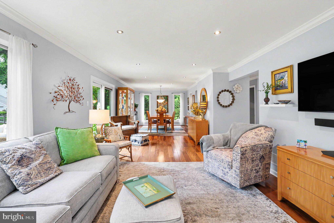
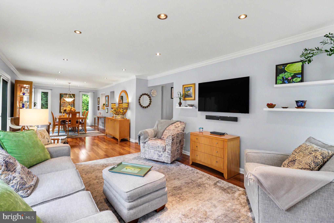
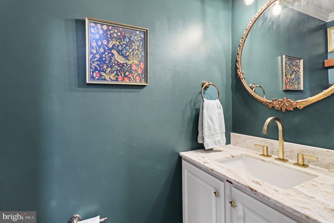
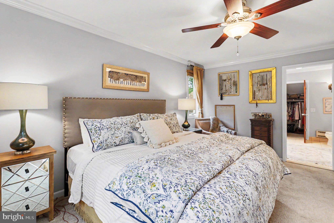
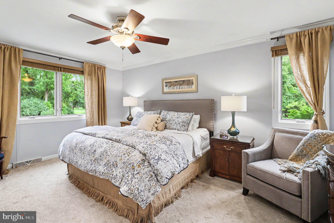
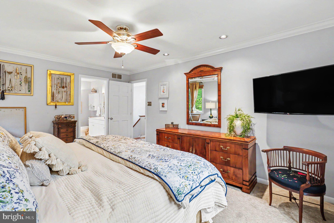
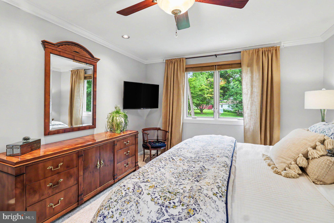
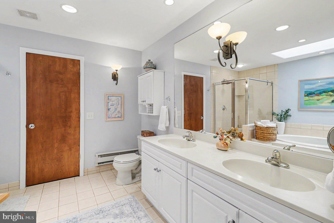
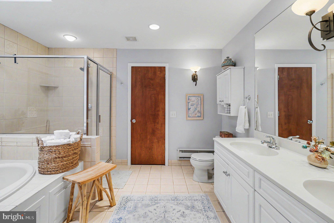
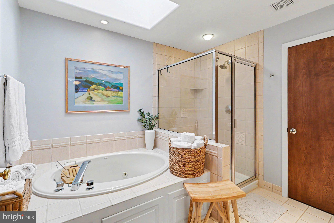
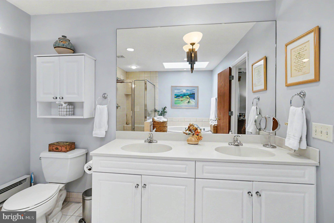
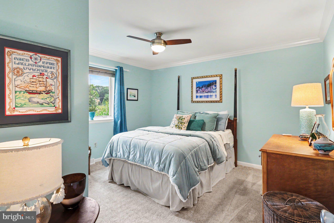
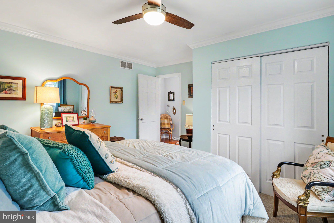
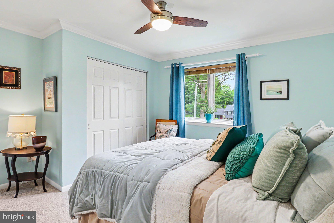
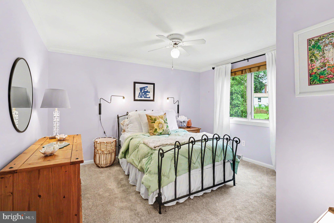
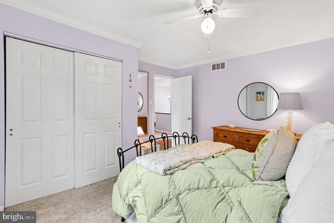
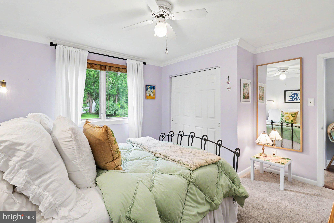
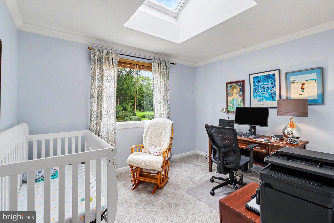
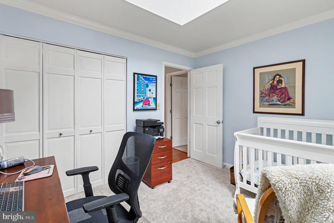
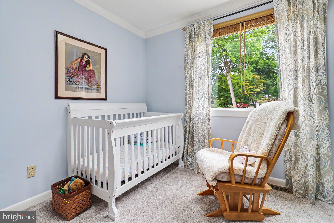
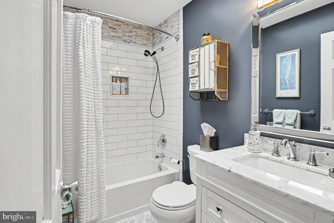
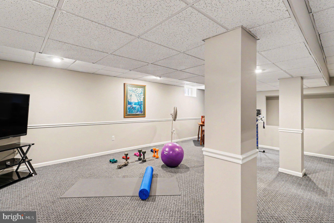
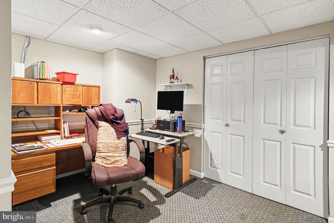
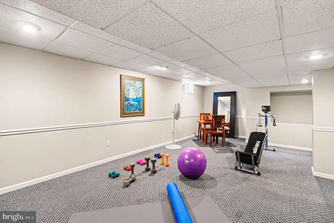
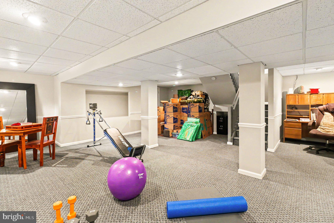
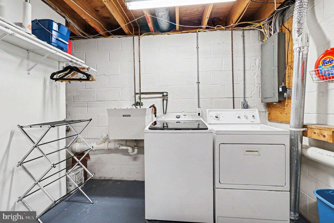
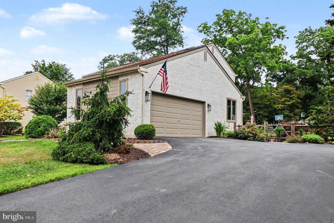
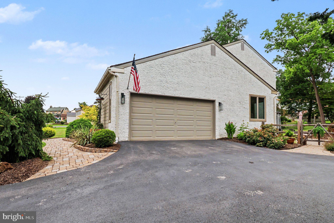
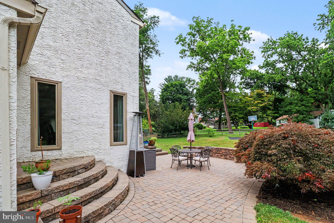
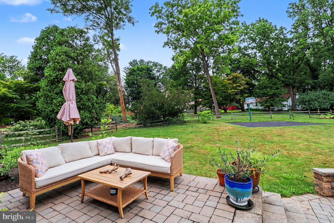
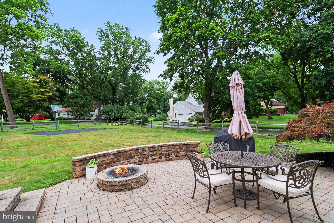
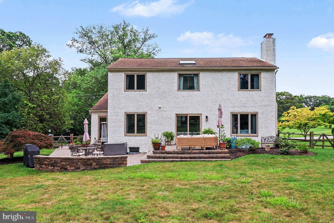
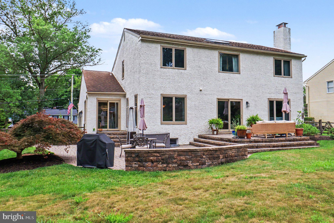
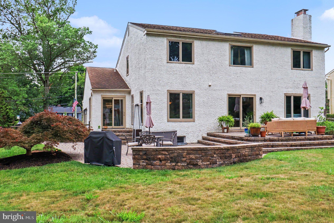
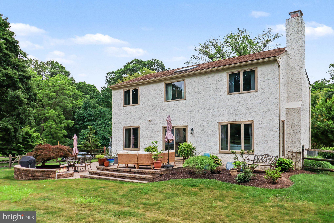
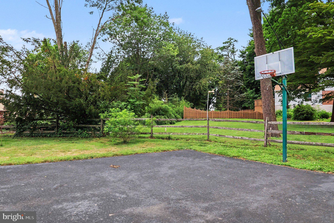
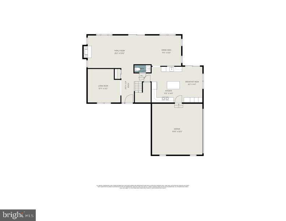
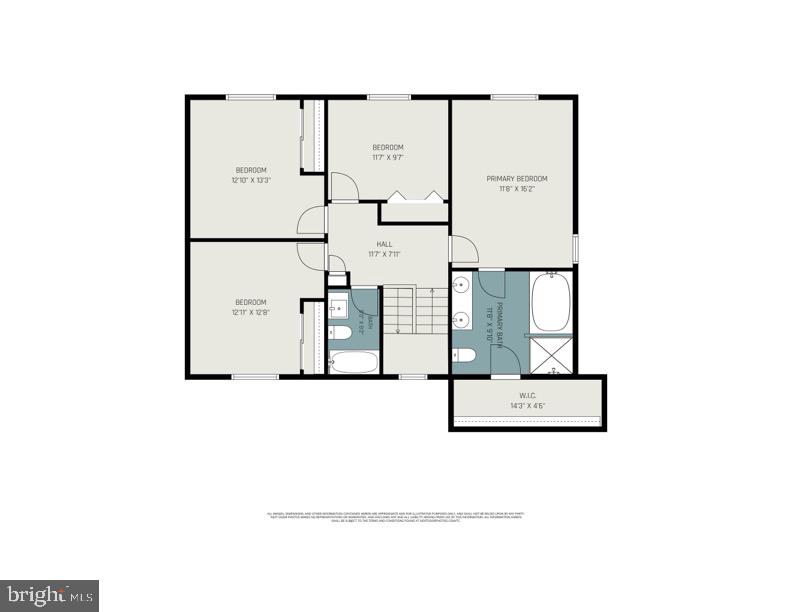
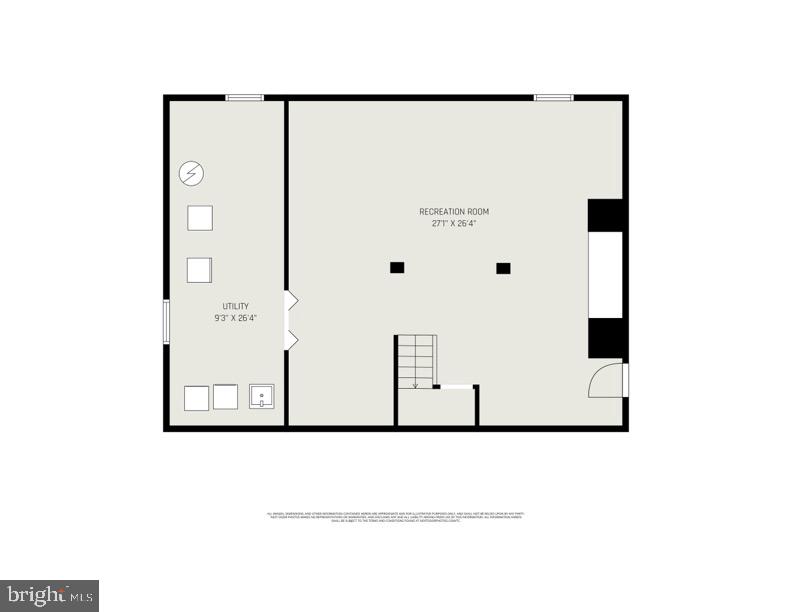
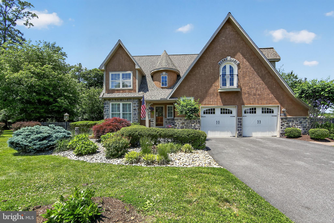
This exquisite contemporary residence with 4 bedrooms, 2.5 bathrooms, located in desirable Rose Tree School District, offers a harmonious blend of luxury and comfort and nestled on a generous 0.6-acre lot. Step inside to discover a beautifully maintained interior featuring hardwood and ceramic tile flooring, complemented by plush carpeting in the bedrooms. The heart of the home is the spacious eat-in kitchen, adorned with an island and equipped with high-end appliances, including a gas oven/range, dishwasher, and extra refrigerator/freezer, perfect for culinary enthusiasts. Relax in the inviting living area, where a cozy fireplace creates a warm ambiance, or unwind in the luxurious bathrooms, showcasing a soaking tub, walk-in shower, and stall shower. Crown moldings and recessed lighting enhance the elegance throughout, while skylights invite natural light to dance across the space. Outside, the extensive hardscape provides a stunning backdrop for outdoor gatherings, complemented by a sport court for active leisure. The beautifully landscaped front and rear yards offer serene views of lush gardens, creating a tranquil retreat. With an attached side-entry garage accommodating two vehicles and ample driveway space for guests, convenience is at your fingertips. This home is not just a residence; it's a lifestyle, offering a perfect blend of sophistication and comfort in a peaceful setting. Experience the essence of luxury living in this remarkable property, where every detail has been thoughtfully curated for your enjoyment. Don't miss this one and make your appointment today!
Features & Amenities
Interior
-
Other Interior Features
Eat-in Kitchen, Ceiling Fan(s), Kitchen Island, Recessed Lighting, Crown Molding, Soaking Tub
-
Total Bedrooms
4
-
Bathrooms
2
-
1/2 Bathrooms
1
-
Above Grade Finished Area
3021.0
-
Basement YN
YES
-
Cooling YN
YES
-
Cooling
Central Air, Ceiling Fan(s), Electric
-
Fireplace YN
YES
-
Heating YN
YES
-
Heating
Natural Gas, Forced Air
-
Pet friendly
N/A
Exterior
-
Garage
Yes
-
Garage spaces
2
-
Construction Materials
Stucco
-
Parking
Garage Door Opener, Asphalt, Garage, Driveway, Inside Entrance, Attached
-
Pool
No
-
Waterfront YN
NO
-
View
Garden
Area & Lot
-
Lot Features
Front Yard, Back Yard
-
Lot Size(acres)
0.6
-
Lot Size(square feet)
26136.0
-
Property Type
Residential
-
Property Sub Type
Single Family Residence
-
Architectural Style
Contemporary
Price
-
Sales Price
$849,000
-
Tax Amount
$9,386
-
Sq. Footage
3, 721
-
Price/SqFt
$228
HOA
-
Association
No
School District
-
Elementary School
INDIAN LANE
-
Middle School
SPRINGTON LAKE
-
High School
PENNCREST
Property Features
-
New Construction
NO
-
Association Amenities
Sport Court
-
Foundation Details
Concrete Perimeter
-
Senior Community YN
NO
-
Sewer
Public Sewer
-
Tax Lot
219-000
-
Water Source
Public
Schedule a Showing
Showing scheduled successfully.
Mortgage calculator
Estimate your monthly mortgage payment, including the principal and interest, property taxes, and HOA. Adjust the values to generate a more accurate rate.
Your payment
Principal and Interest:
$
Property taxes:
$
HOA fees:
$
Total loan payment:
$
Total interest amount:
$
Location
County
DELAWARE
Elementary School
INDIAN LANE
Middle School
SPRINGTON LAKE
High School
PENNCREST
Listing Courtesy of Christopher Bradley , RE/MAX Town & Country
RealHub Information is provided exclusively for consumers' personal, non-commercial use, and it may not be used for any purpose other than to identify prospective properties consumers may be interested in purchasing. All information deemed reliable but not guaranteed and should be independently verified. All properties are subject to prior sale, change or withdrawal. RealHub website owner shall not be responsible for any typographical errors, misinformation, misprints and shall be held totally harmless.
_(1).webp?size=684x933)
AGENT
Sharon Lelm
Call Sharon today to schedule a private showing.

* Listings on this website come from the FMLS IDX Compilation and may be held by brokerage firms other than the owner of this website. The listing brokerage is identified in any listing details. Information is deemed reliable but is not guaranteed. If you believe any FMLS listing contains material that infringes your copyrighted work please click here to review our DMCA policy and learn how to submit a takedown request.© 2024 FMLS.
Related Properties
MEDIA
69 E OLD BALTIMORE PIKE
2 Beds
2 Baths
1,531 Sq.Ft.
$899,000
MLS#: PADE2040100
MEDIA
10 KENMORE LANE
4 Beds
4 Baths
2,998 Sq.Ft.
$995,000
MLS#: PADE2114094
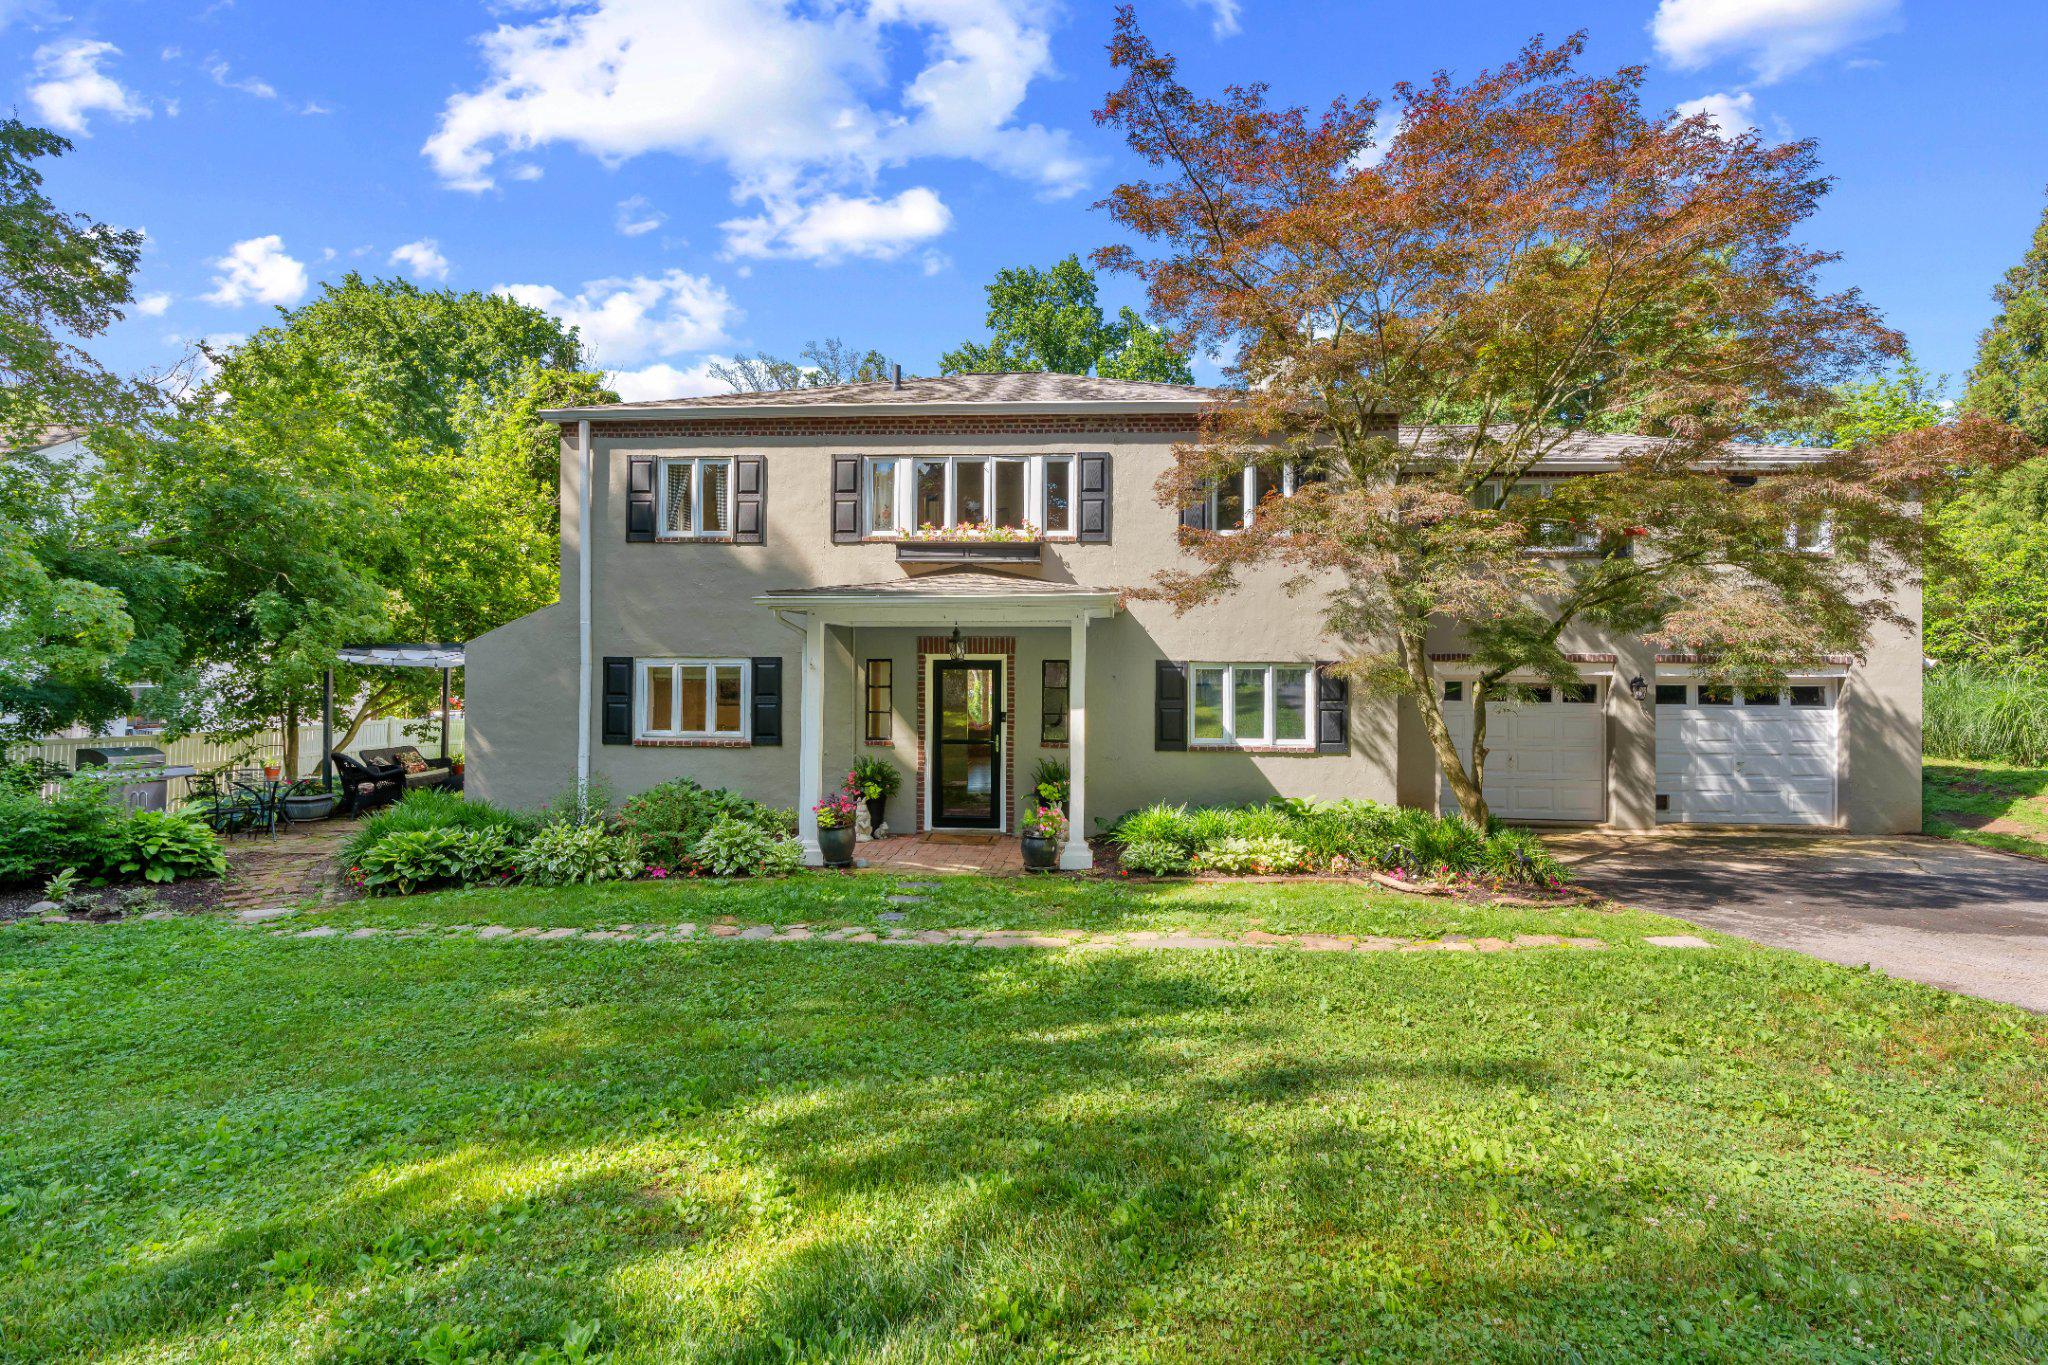
MEDIA
504 GLENWOOD AVENUE
4 Beds
3 Baths
2,928 Sq.Ft.
$989,000
MLS#: PADE2117524
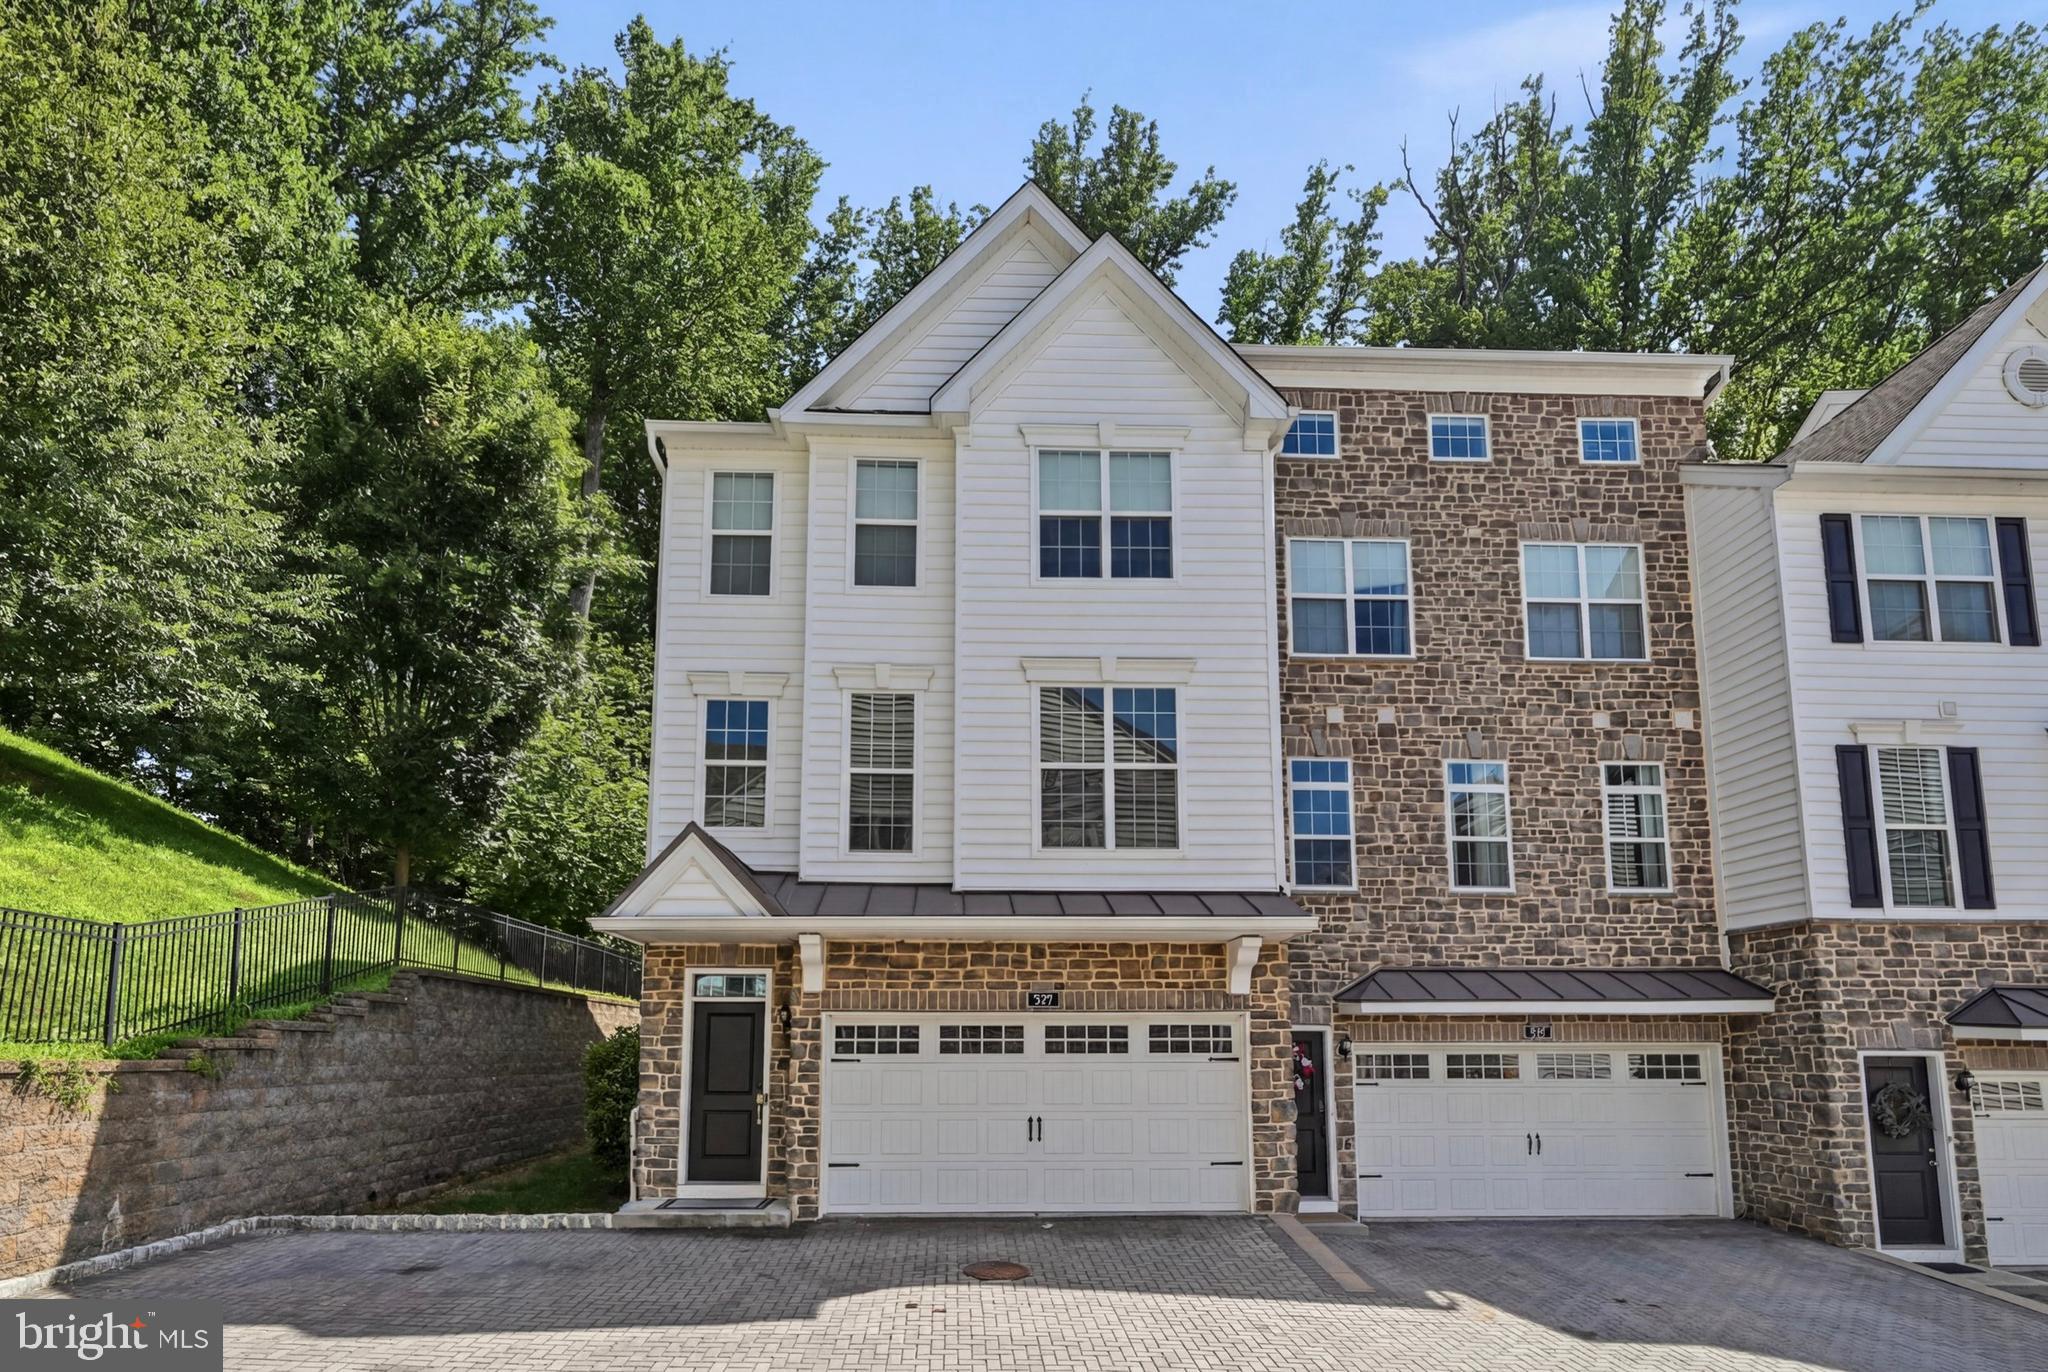
MEDIA
109 EASTWING ALLEY
3 Beds
2 Baths
2,800 Sq.Ft.
$695,000
MLS#: PADE2119188

MEDIA
1288 CEDAR GROVE ROAD
3 Beds
2 Baths
2,632 Sq.Ft.
$839,500
MLS#: PADE2114796
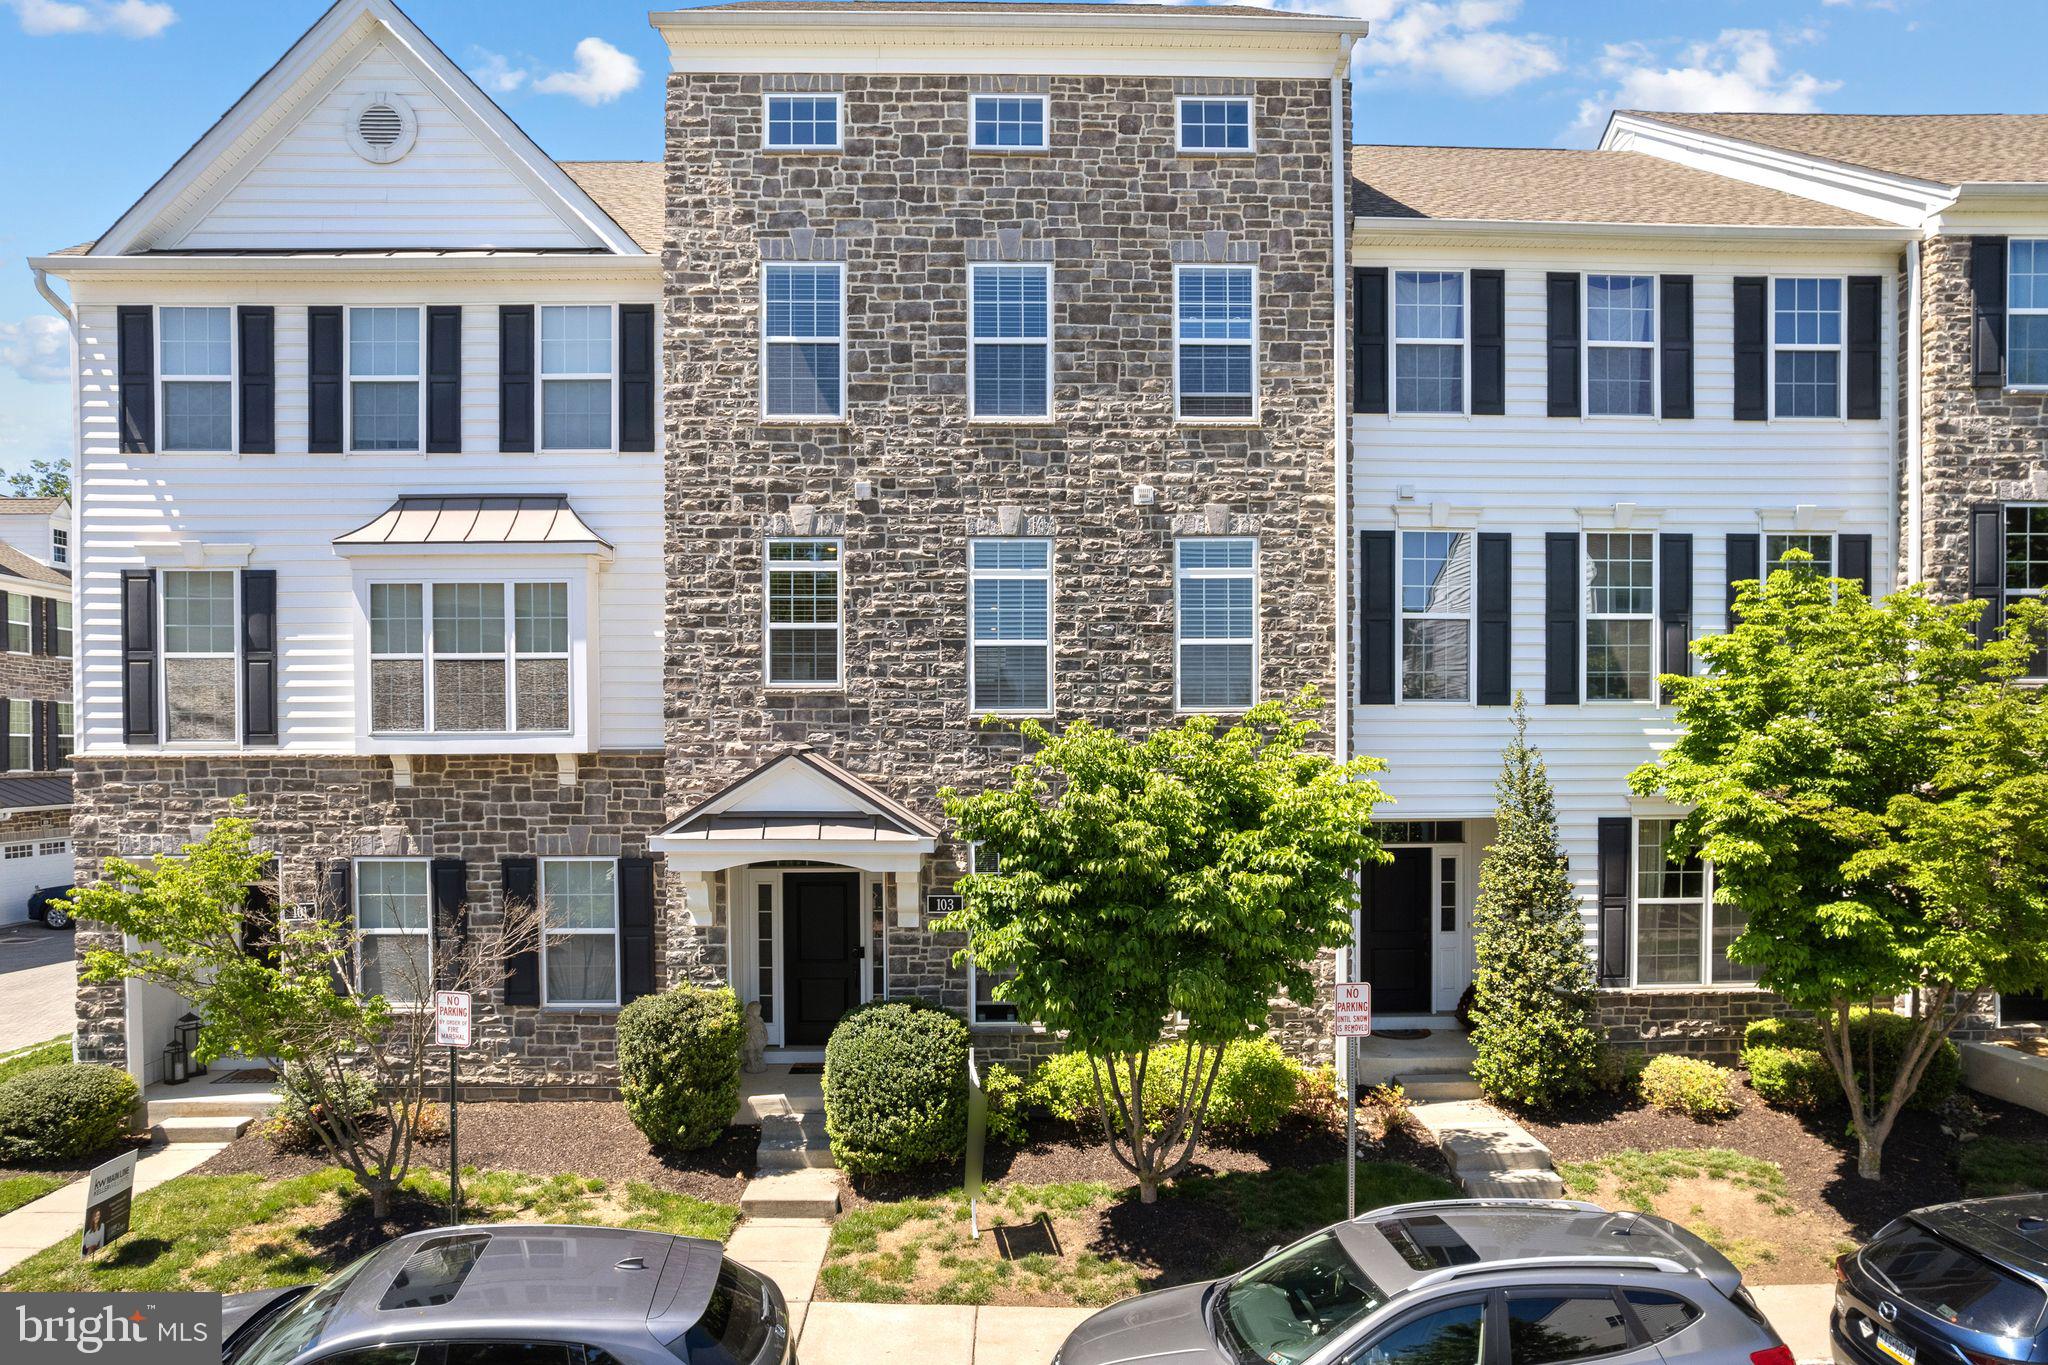
MEDIA
103 MURRAY LANE
4 Beds
3 Baths
3,017 Sq.Ft.
$715,000
MLS#: PADE2114928
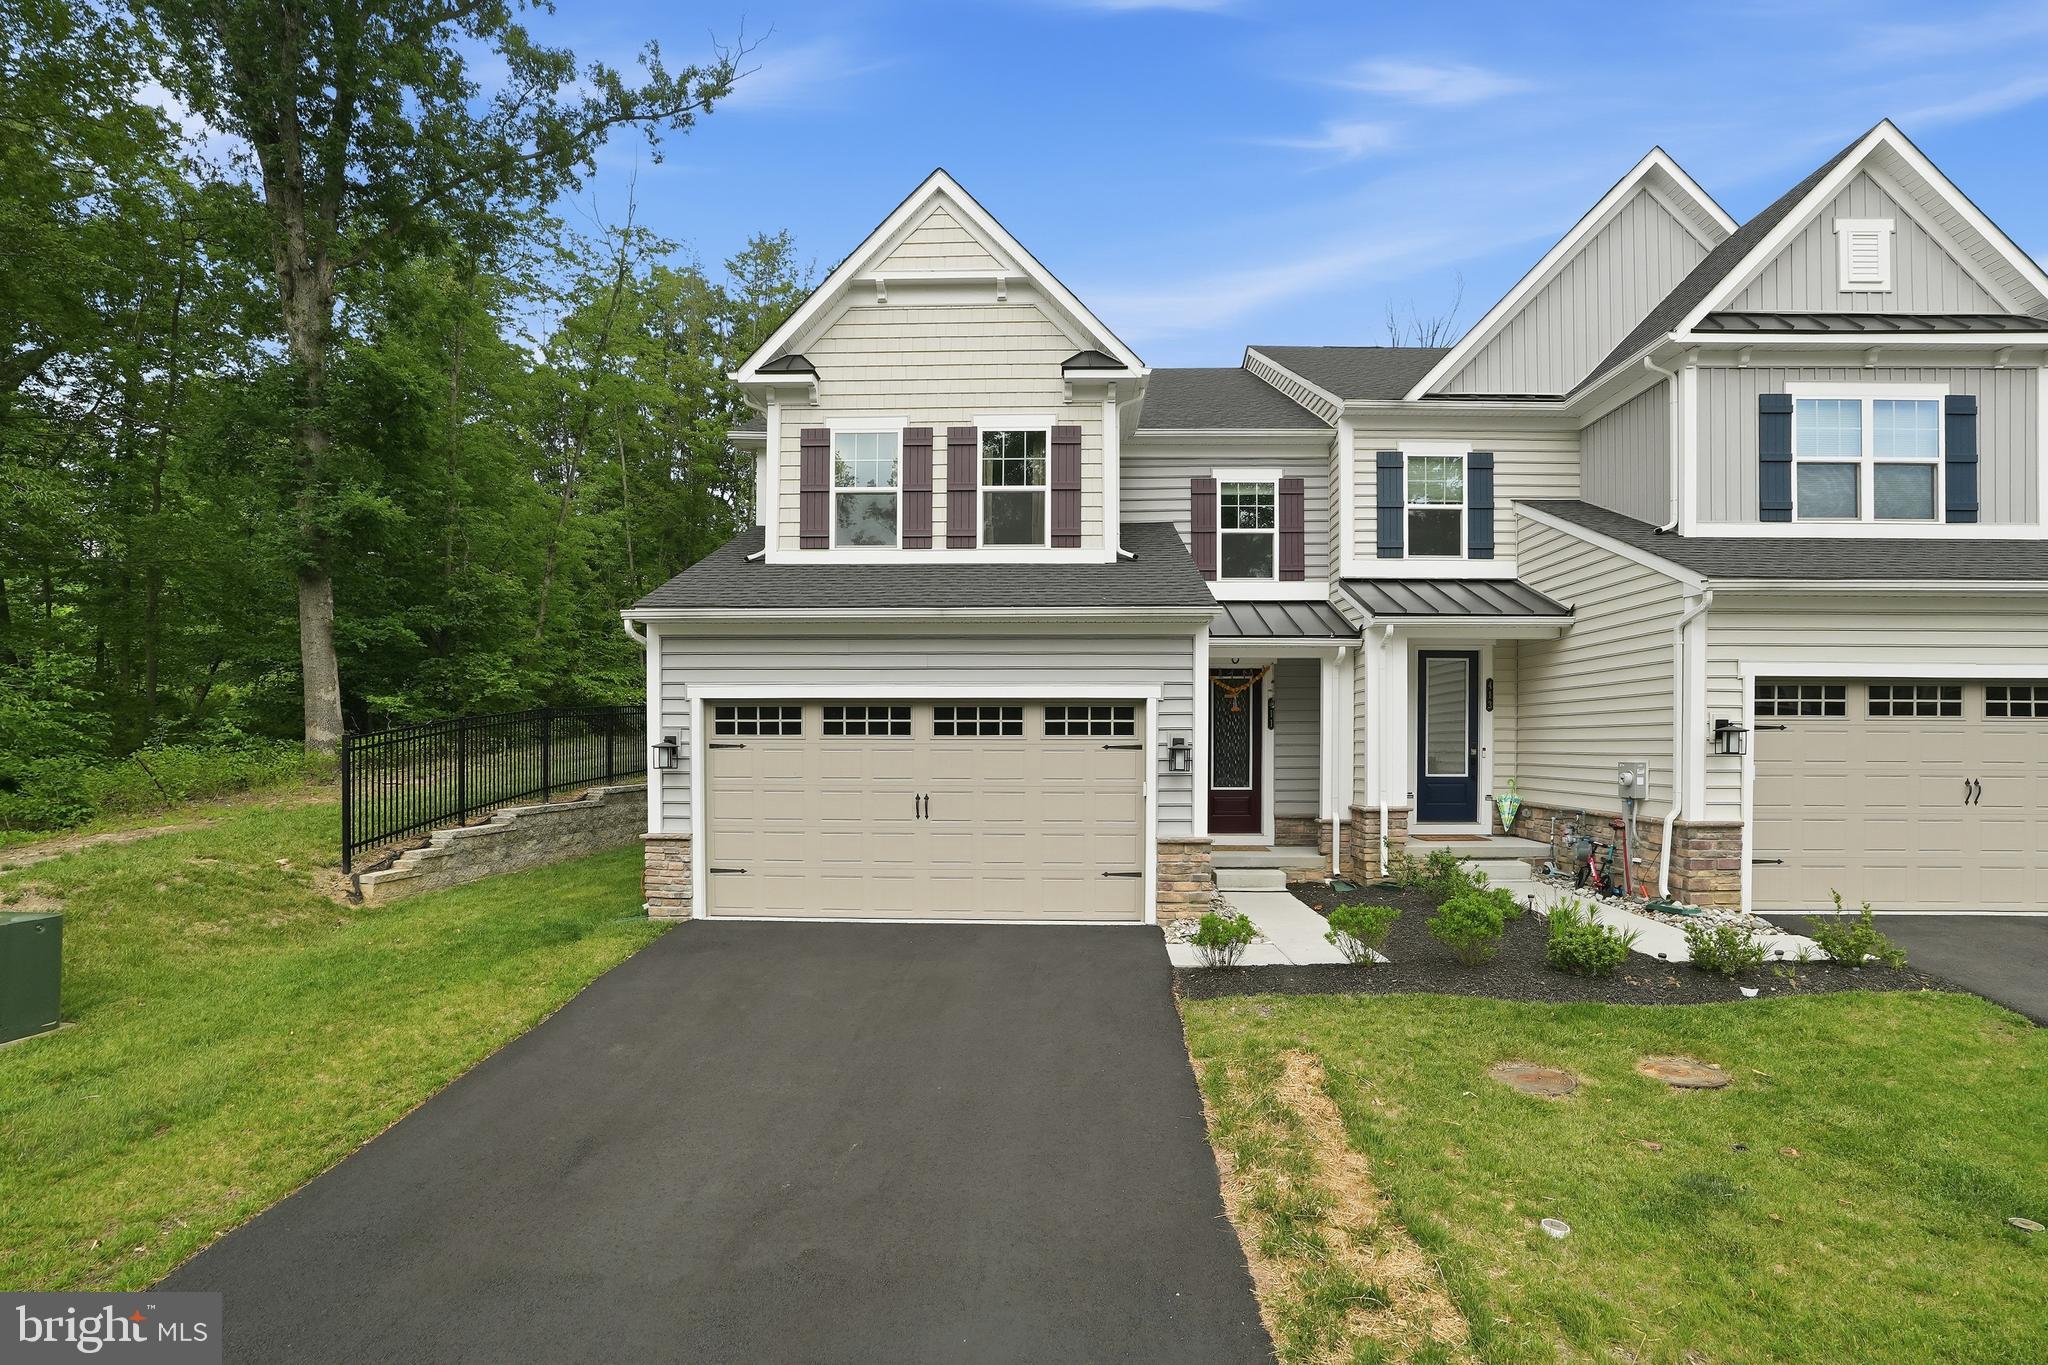
MEDIA
411 W PONDS EDGE DRIVE
3 Beds
3 Baths
3,640 Sq.Ft.
$845,000
MLS#: PADE2117026
MEDIA
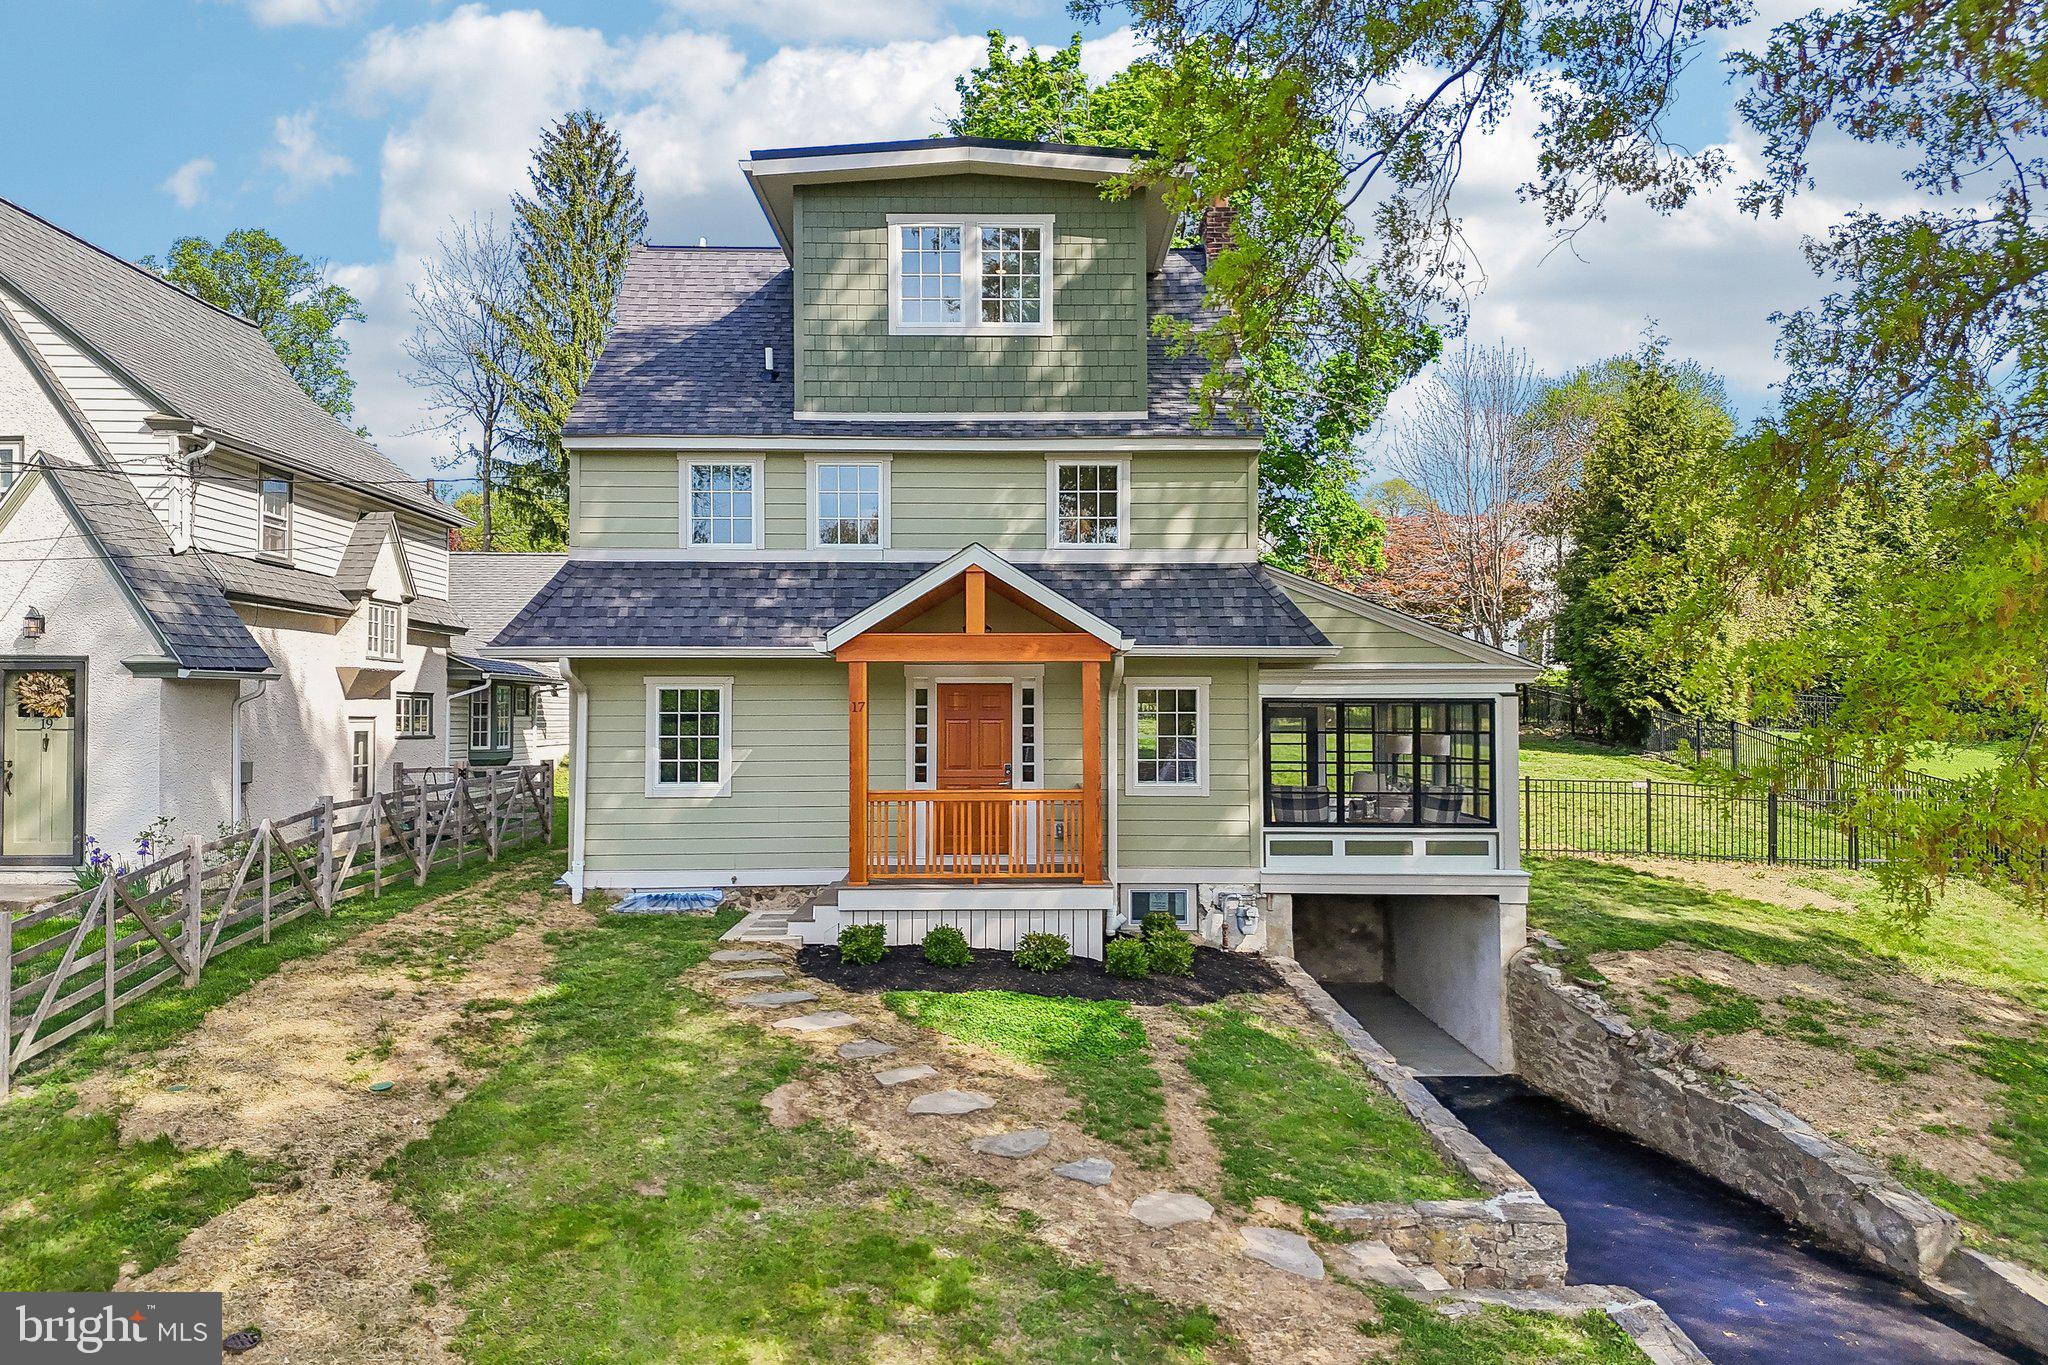
17 W RIDGE ROAD
4 Beds
2 Baths
1,500 Sq.Ft.
$899,900
MLS#: PADE2118064
MEDIA
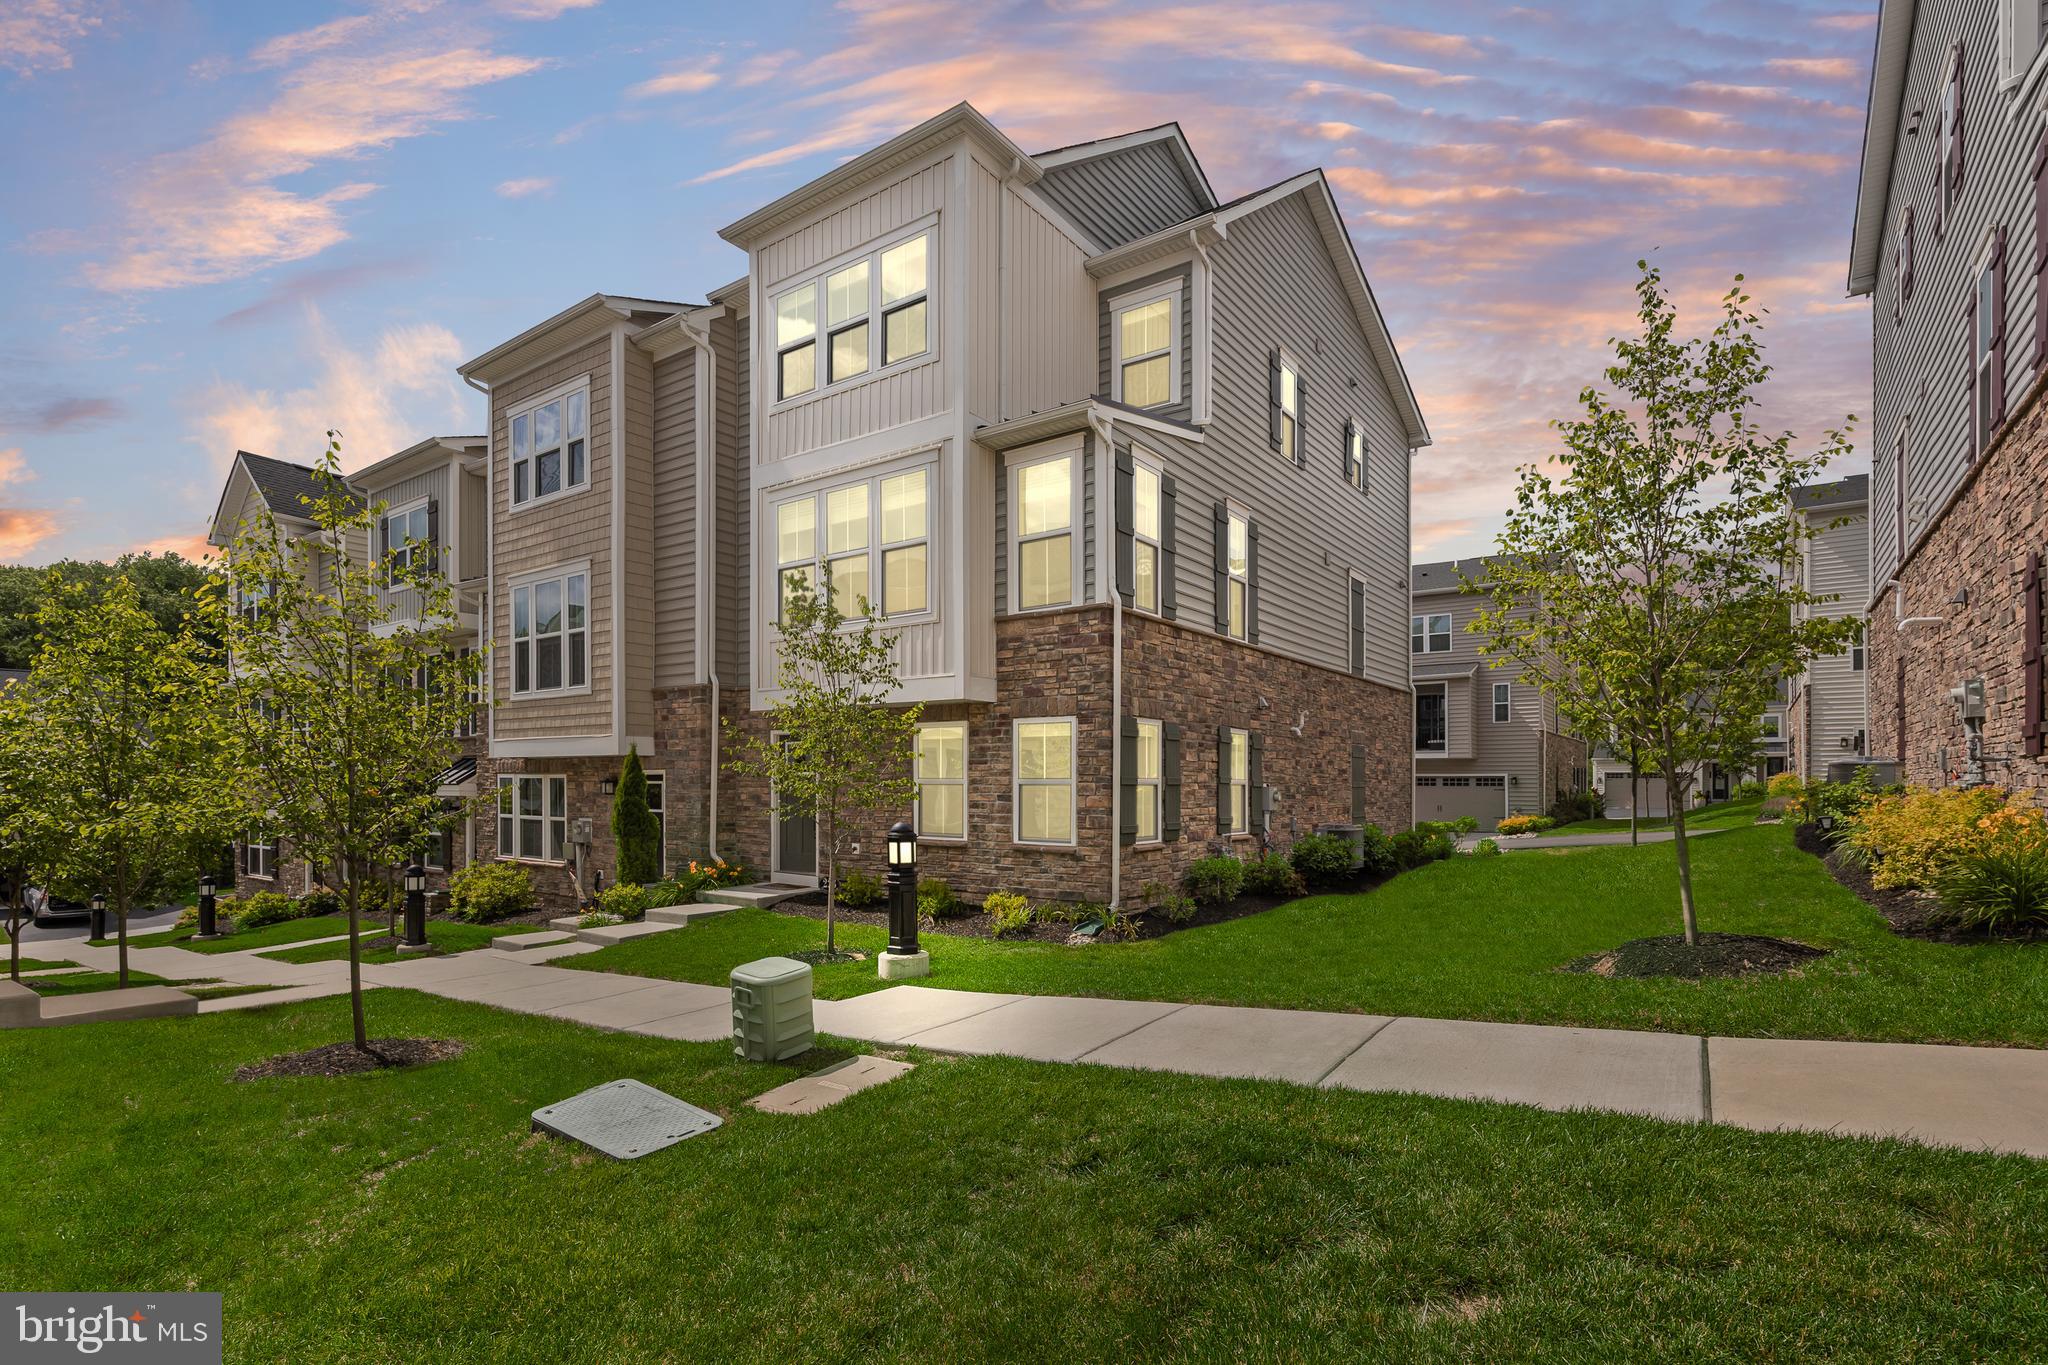
223 GRANT CROSSING
3 Beds
2 Baths
2,183 Sq.Ft.
$699,000
MLS#: PADE2116862
MEDIA
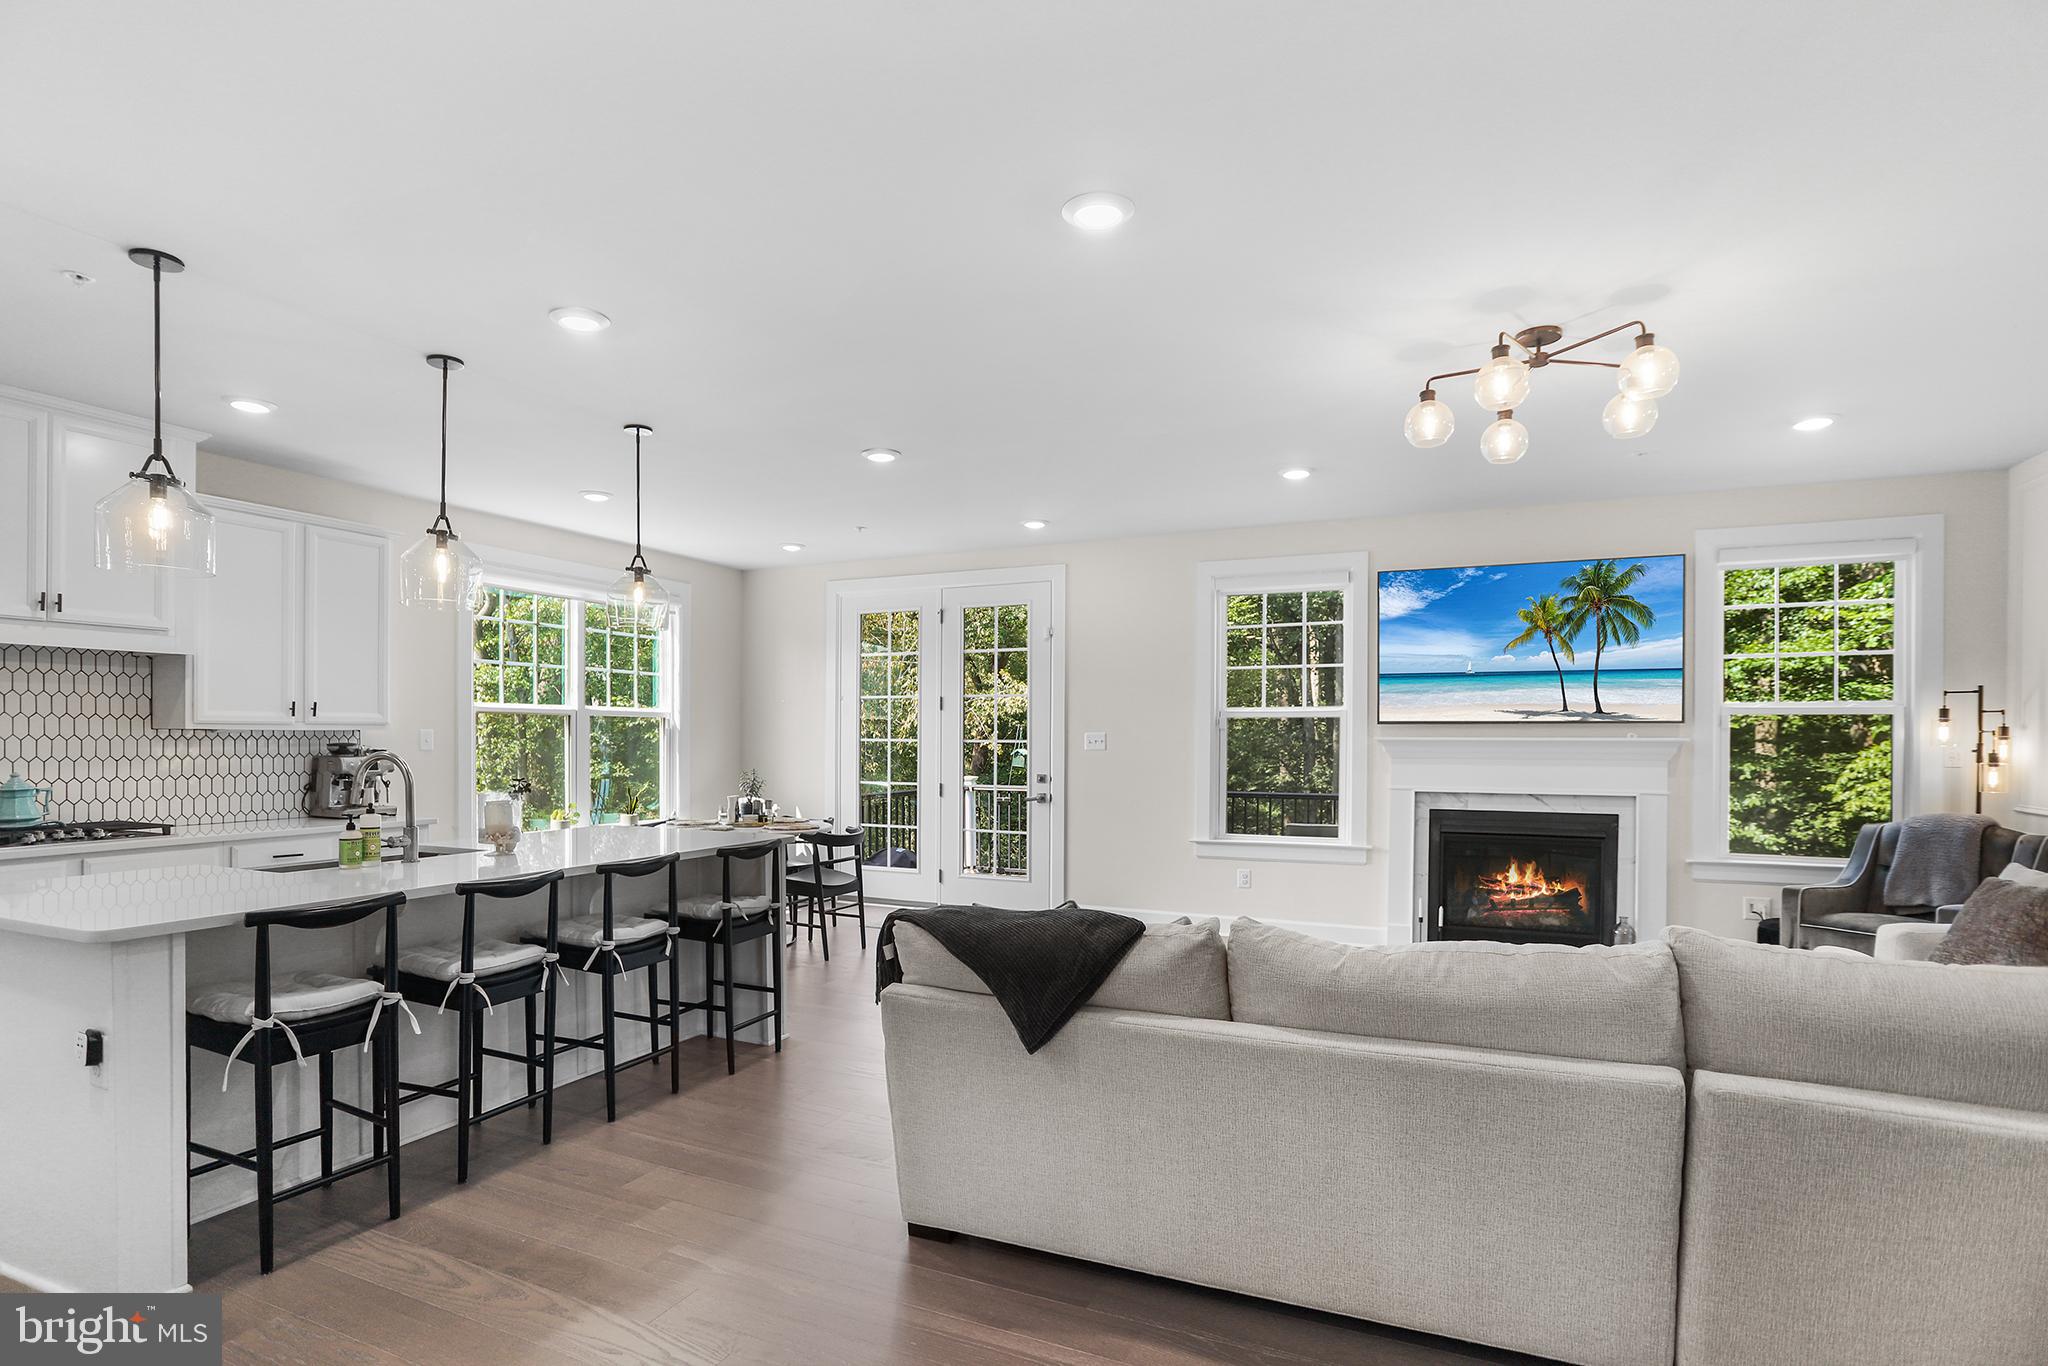
233 PONDS EDGE DRIVE
4 Beds
3 Baths
3,640 Sq.Ft.
$875,000
MLS#: PADE2108464
.png)