
Colonial, Farmhouse/National Folk
2527 HILLTOWN PIKE
PERKASIE, PA 18944
MLS#: PABU2128672
$849,000


Property
Beds
4
Full Baths
3
1/2 Baths
None
Year Built
1760
Sq.Footage
3,170
Welcome to Mt. Pleasant Farm, a quintessential Bucks County estate where 18th-century soul meets modern-day luxury. Spanning over five lush acres, this property is anchored by a stunning stone farmhouse and four versatile outbuildings, offering a lifestyle defined by character and space. Inside, the home’s history is palpable. Authentic exposed brick walls, deep windowsills, and warm wood floors underfoot create an atmosphere that is both grounded and inviting. The main level is designed for gathering, featuring a spacious country kitchen accented by rustic exposed ceiling beams. The dining room is a standout feature, centered by a handsome stone fireplace with a wood-burning stove tucked inside. It’s an incredible heat source that keeps the heart of the home toasty all winter long, making it the ultimate spot for hosting long, cozy dinners that often spill out onto the front porch on warmer evenings. In the expansive living room, history literally frames the space; the built-in cabinets flanking the side doors were meticulously crafted using original timber from the William Penn Manor house. These doors open to a private slate patio nestled within a fenced-in side yard—a perfect, secure setup for pets to enjoy the fresh air right outside your door. For those who love the light, the sun-drenched solarium offers a flexible space for a creative studio or lounge with direct access to the grounds. Modern comforts are integrated throughout, including central air and the cozy luxury of radiant heated flooring across most of the house. The second floor serves as a true retreat. The primary suite is a sanctuary of its own, featuring an en-suite bath with laundry and a dedicated sitting room or library anchored by an impressive stone fireplace and a wall of custom shelving. Perhaps the most captivating feature of the suite is the private balcony; it offers a vantage point over the expansive backyard that stretches as far as the eye can see, finally meeting a serene, lush tree line at the edge of the property. Three additional bedrooms and two full baths ensure there is plenty of room for everyone. Outside, the property is a dream for those who value utility and the outdoors. The four versatile outbuildings are all topped with durable metal roofs, providing excellent longevity for equipment or creative pursuits. The largest barn is a standout for enthusiasts, featuring a professional-grade car lift. Additionally, one of the outbuildings has been enhanced with a two-car detached garage addition, offering even more covered parking or storage. The grounds are perfectly set up for animals, featuring two fenced-in pastures ideal for horses, along with the dedicated side yard area. Whether you’re drawn to the legacy of the William Penn wood or the peace of the expansive acreage, Mt. Pleasant Farm is a rare opportunity to own a piece of Pennsylvania history that feels entirely ready for its next chapter.
Features & Amenities
Interior
-
Other Interior Features
Eat-in Kitchen, Kitchen Island, Pantry, Built-in Features, Beamed Ceilings
-
Total Bedrooms
4
-
Bathrooms
3
-
Above Grade Finished Area
3170.0
-
Basement YN
YES
-
Cooling YN
YES
-
Cooling
Central Air, Electric
-
Fireplace YN
YES
-
Heating YN
YES
-
Heating
Oil, Central, Radiant, Wood Stove
-
Pet friendly
N/A
Exterior
-
Garage
Yes
-
Garage spaces
2
-
Construction Materials
Stone
-
Other Exterior Features
Balcony, Lighting
-
Parking
Oversized, Circular Driveway, Gravel, Garage, Driveway, Other, Detached
-
Patio and Porch Features
Patio, Porch
-
Pool
No
-
Waterfront YN
NO
-
View
Panoramic, Trees/Woods, Other, Garden
Area & Lot
-
Lot Features
Wooded, Front Yard, Level, Cleared, Few Trees, Back Yard
-
Lot Size(acres)
5.37
-
Lot Size(square feet)
234,026
-
Property Type
Residential
-
Property Sub Type
Single Family Residence
-
Architectural Style
Colonial, Farmhouse/National Folk
Price
-
Sales Price
$849,000
-
Tax Amount
$6,786
-
Financing Options
Cash, Conventional
-
Sq. Footage
3,170
-
Price/SqFt
$267
HOA
-
Association
No
School District
-
Elementary School
SEYLAR
-
Middle School
PENNRIDGE CENTRAL
-
High School
PENNRIDGE
Property Features
-
New Construction
NO
-
Foundation Details
Block, Brick/Mortar
-
Senior Community YN
NO
-
Sewer
Septic Tank
-
Tax Lot
194
-
Water Source
Well
Schedule a Showing
Showing scheduled successfully.
Mortgage calculator
Estimate your monthly mortgage payment, including the principal and interest, property taxes, and HOA. Adjust the values to generate a more accurate rate.
Your payment
Principal and Interest:
$
Property taxes:
$
HOA fees:
$
Total loan payment:
$
Total interest amount:
$
Location
County
BUCKS
Elementary School
SEYLAR
Middle School
PENNRIDGE CENTRAL
High School
PENNRIDGE
Listing Courtesy of Lori L DiFerdinando , Compass Pennsylvania, LLC
RealHub Information is provided exclusively for consumers' personal, non-commercial use, and it may not be used for any purpose other than to identify prospective properties consumers may be interested in purchasing. All information deemed reliable but not guaranteed and should be independently verified. All properties are subject to prior sale, change or withdrawal. RealHub website owner shall not be responsible for any typographical errors, misinformation, misprints and shall be held totally harmless.
_(1).webp?size=684x933)
AGENT
Sharon Lelm
Call Sharon today to schedule a private showing.

* Listings on this website come from the FMLS IDX Compilation and may be held by brokerage firms other than the owner of this website. The listing brokerage is identified in any listing details. Information is deemed reliable but is not guaranteed. If you believe any FMLS listing contains material that infringes your copyrighted work please click here to review our DMCA policy and learn how to submit a takedown request.© 2024 FMLS.
Related Properties
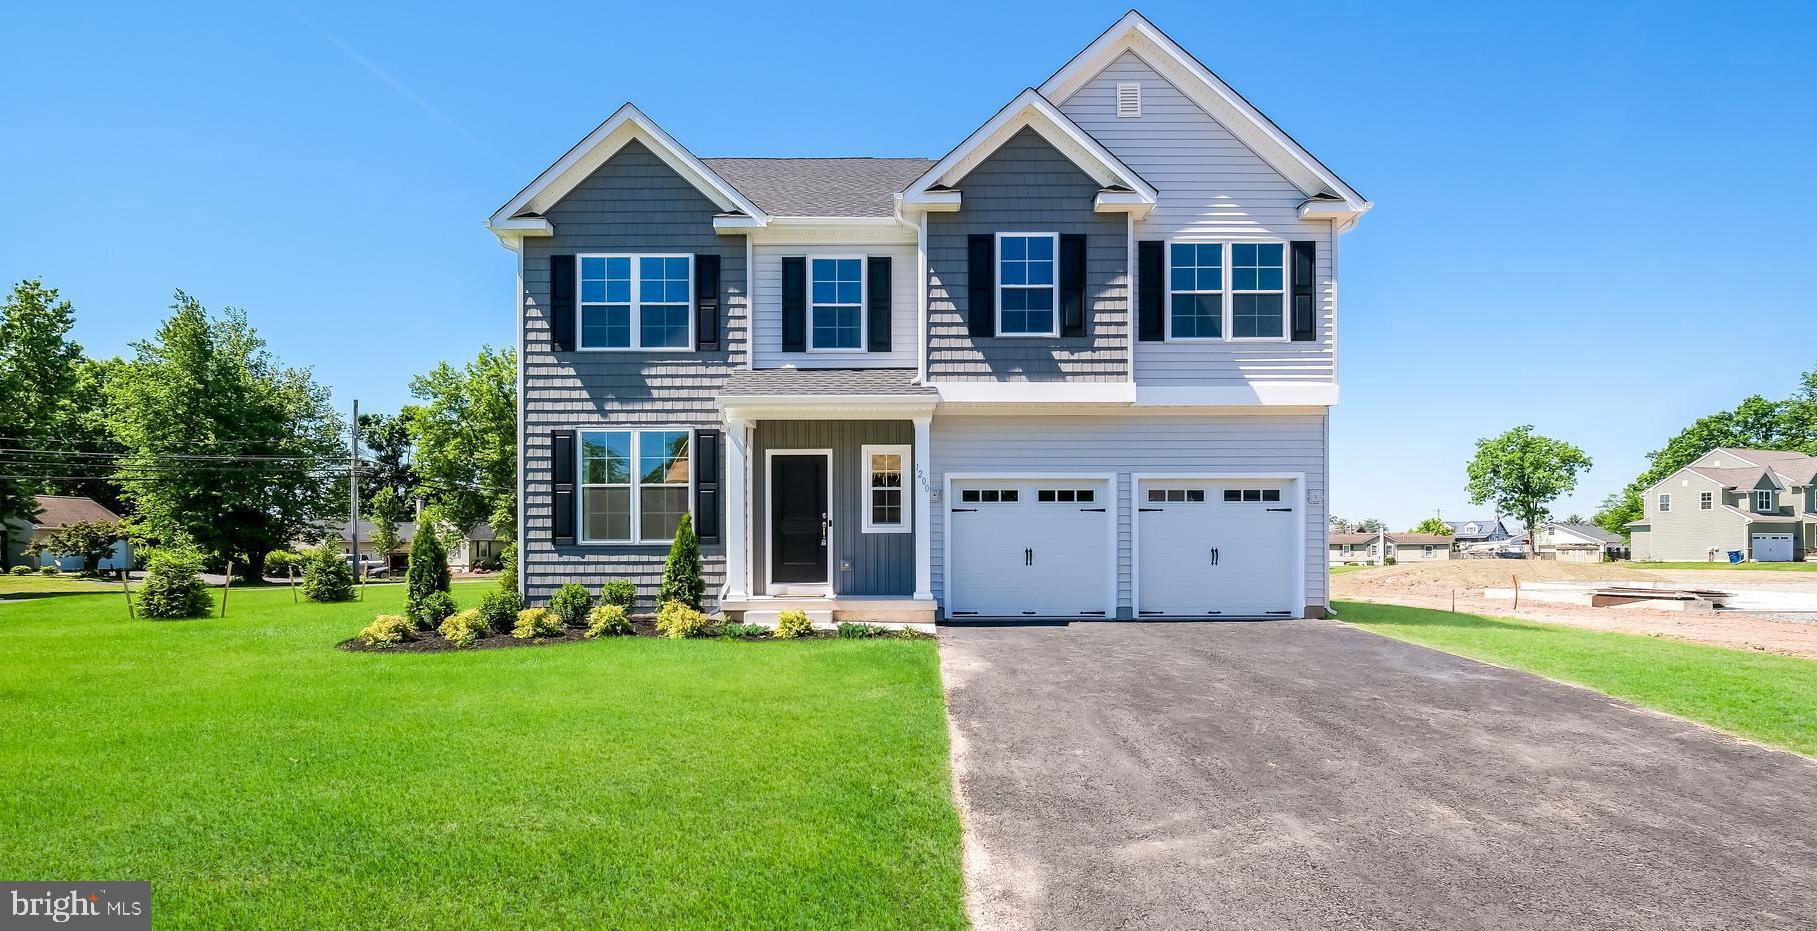
PERKASIE
1200 JORDAN LANE LOT 8
4 Beds
2 Baths
2,700 Sq.Ft.
$770,287
MLS#: PABU2102908
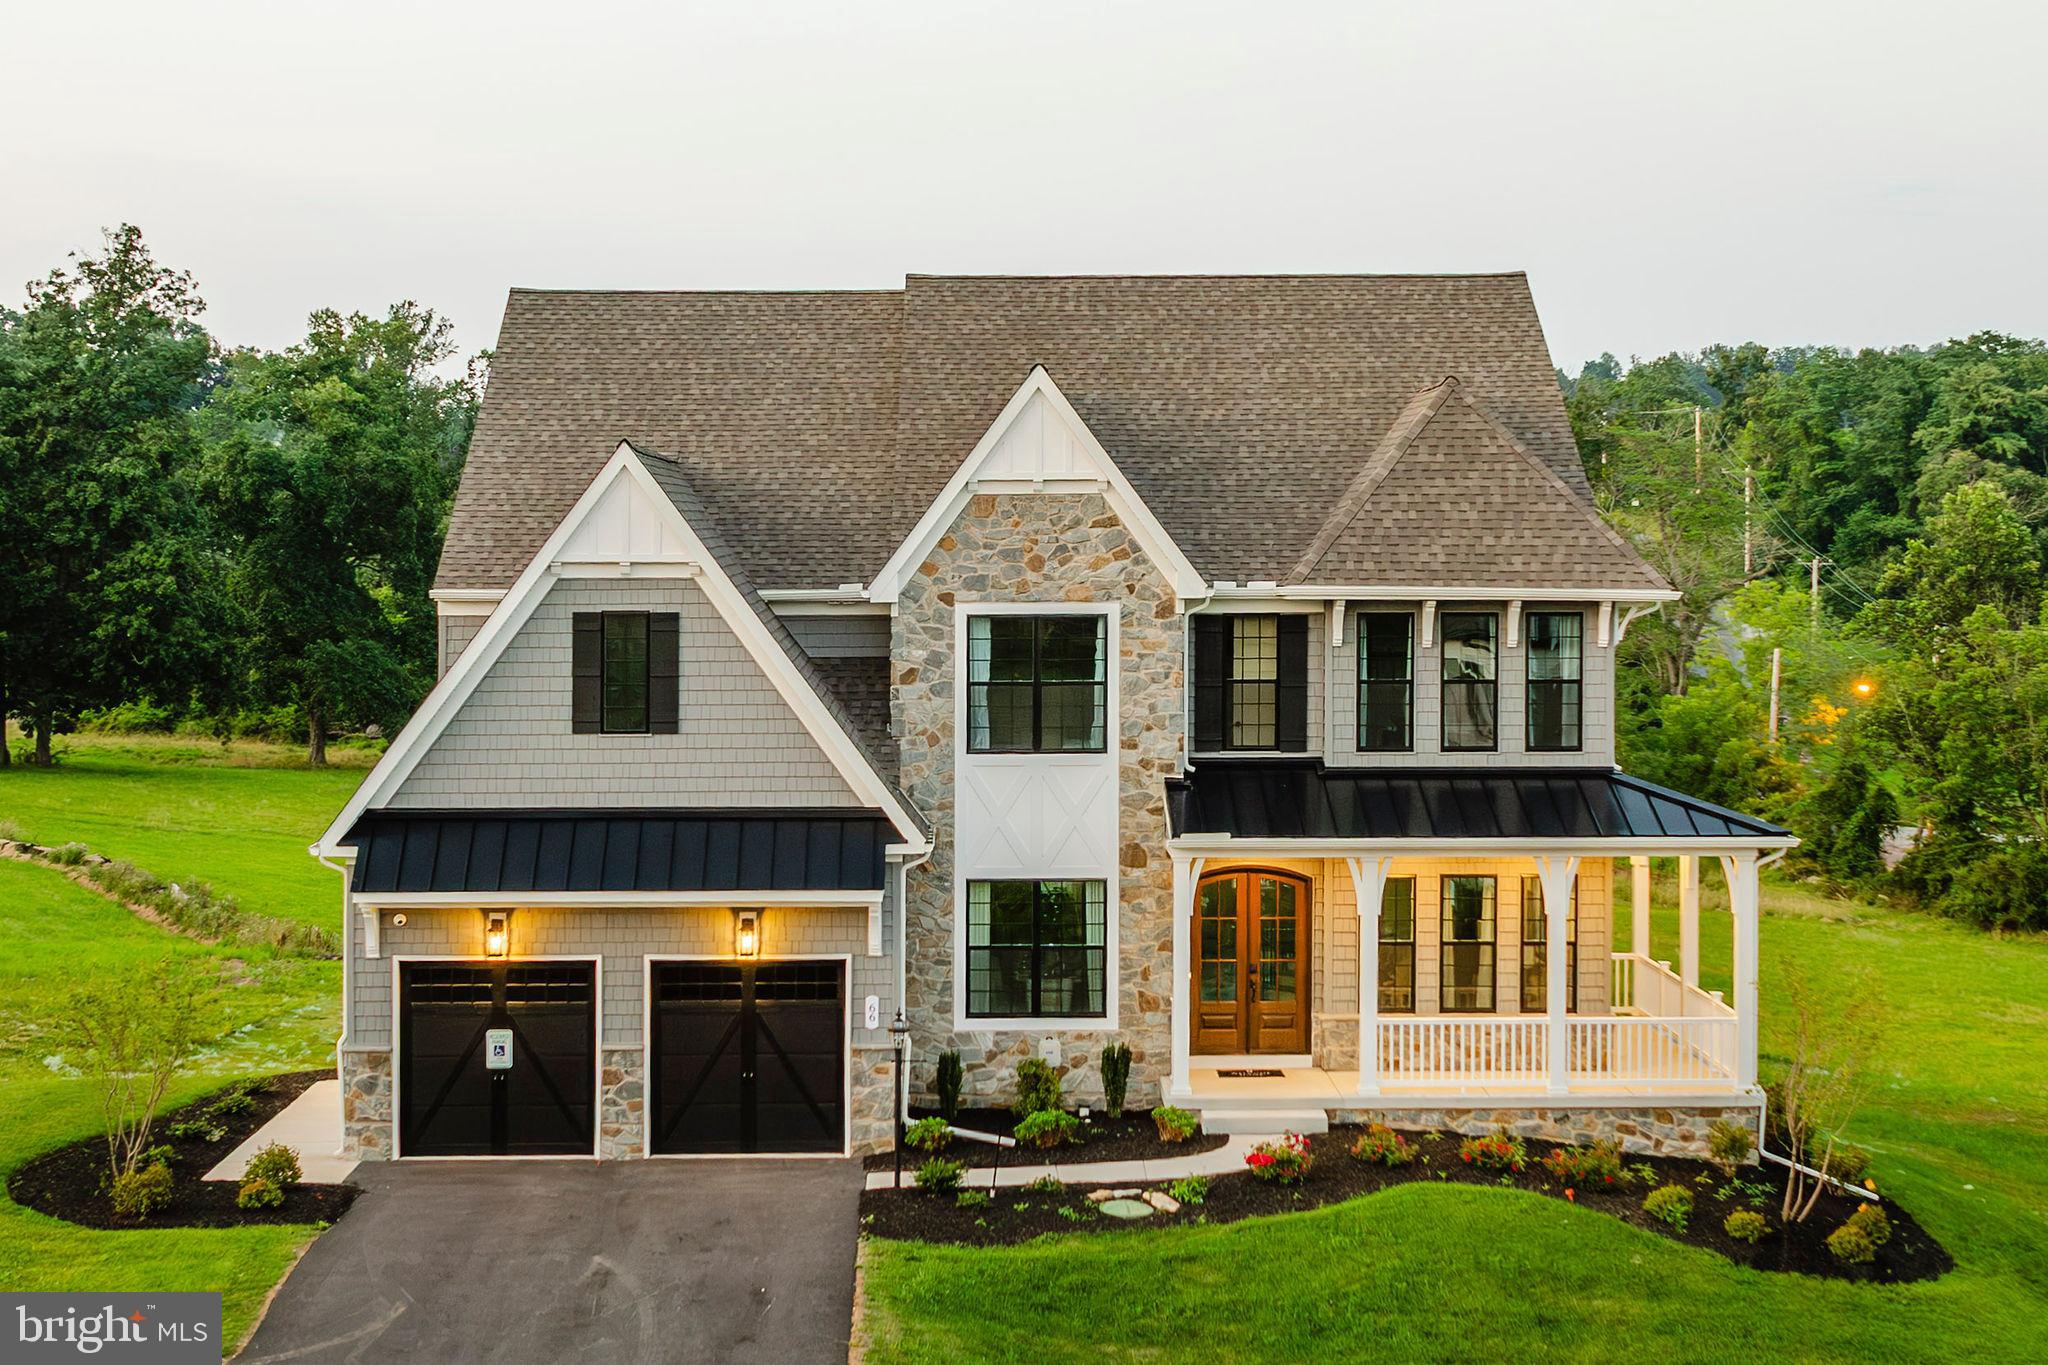
PERKASIE
1000 BLUEBIRD LANE DEVONSHIRE
4 Beds
2 Baths
4,016 Sq.Ft.
$870,320
MLS#: PABU2106454

PERKASIE
313 CONNOR LANE
4 Beds
2 Baths
2,732 Sq.Ft.
$750,000
MLS#: PABU2128764
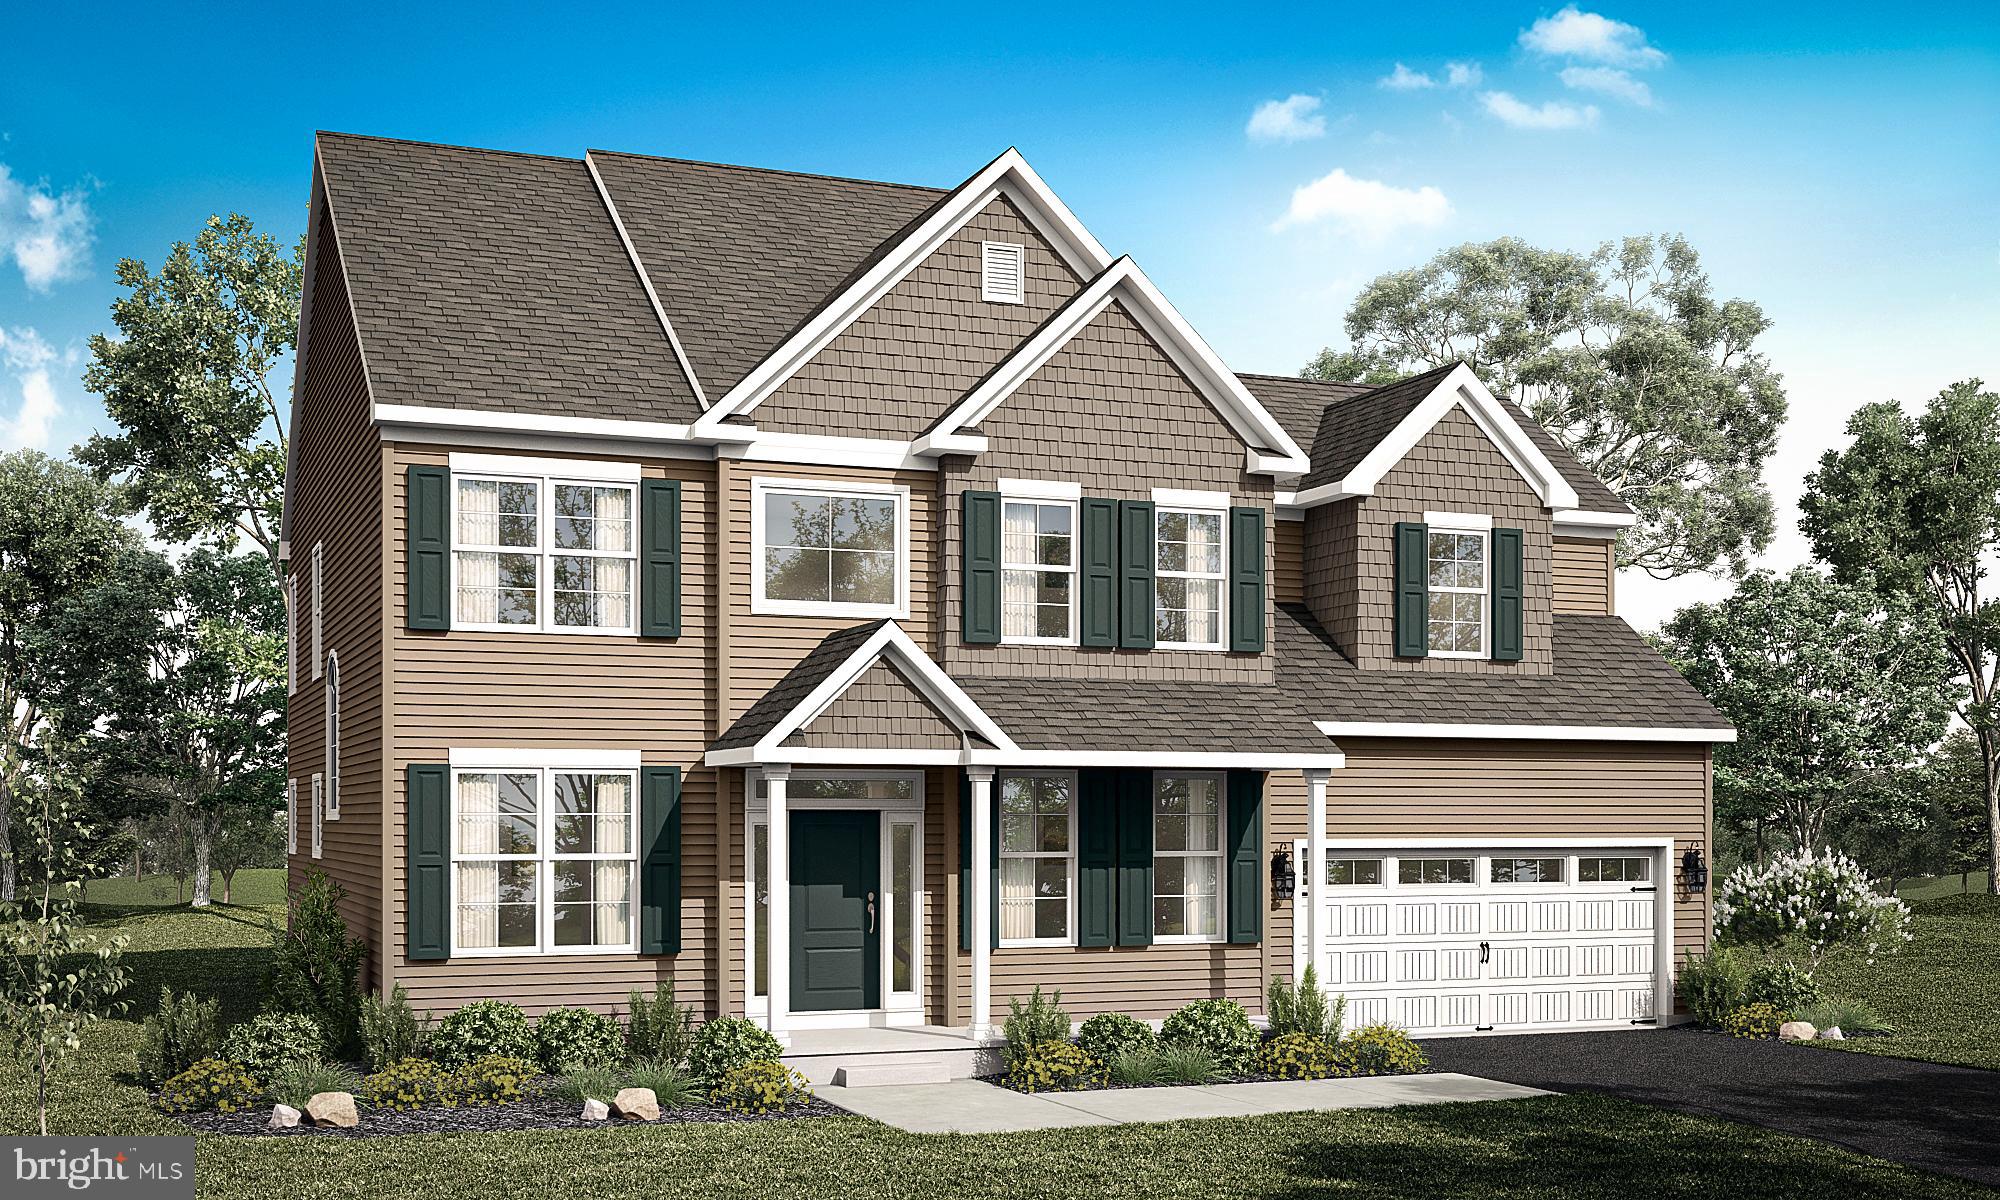
PERKASIE
1208 JORDAN LANE, LOT #5
4 Beds
2 Baths
2,700 Sq.Ft.
$754,900
MLS#: PABU2112936
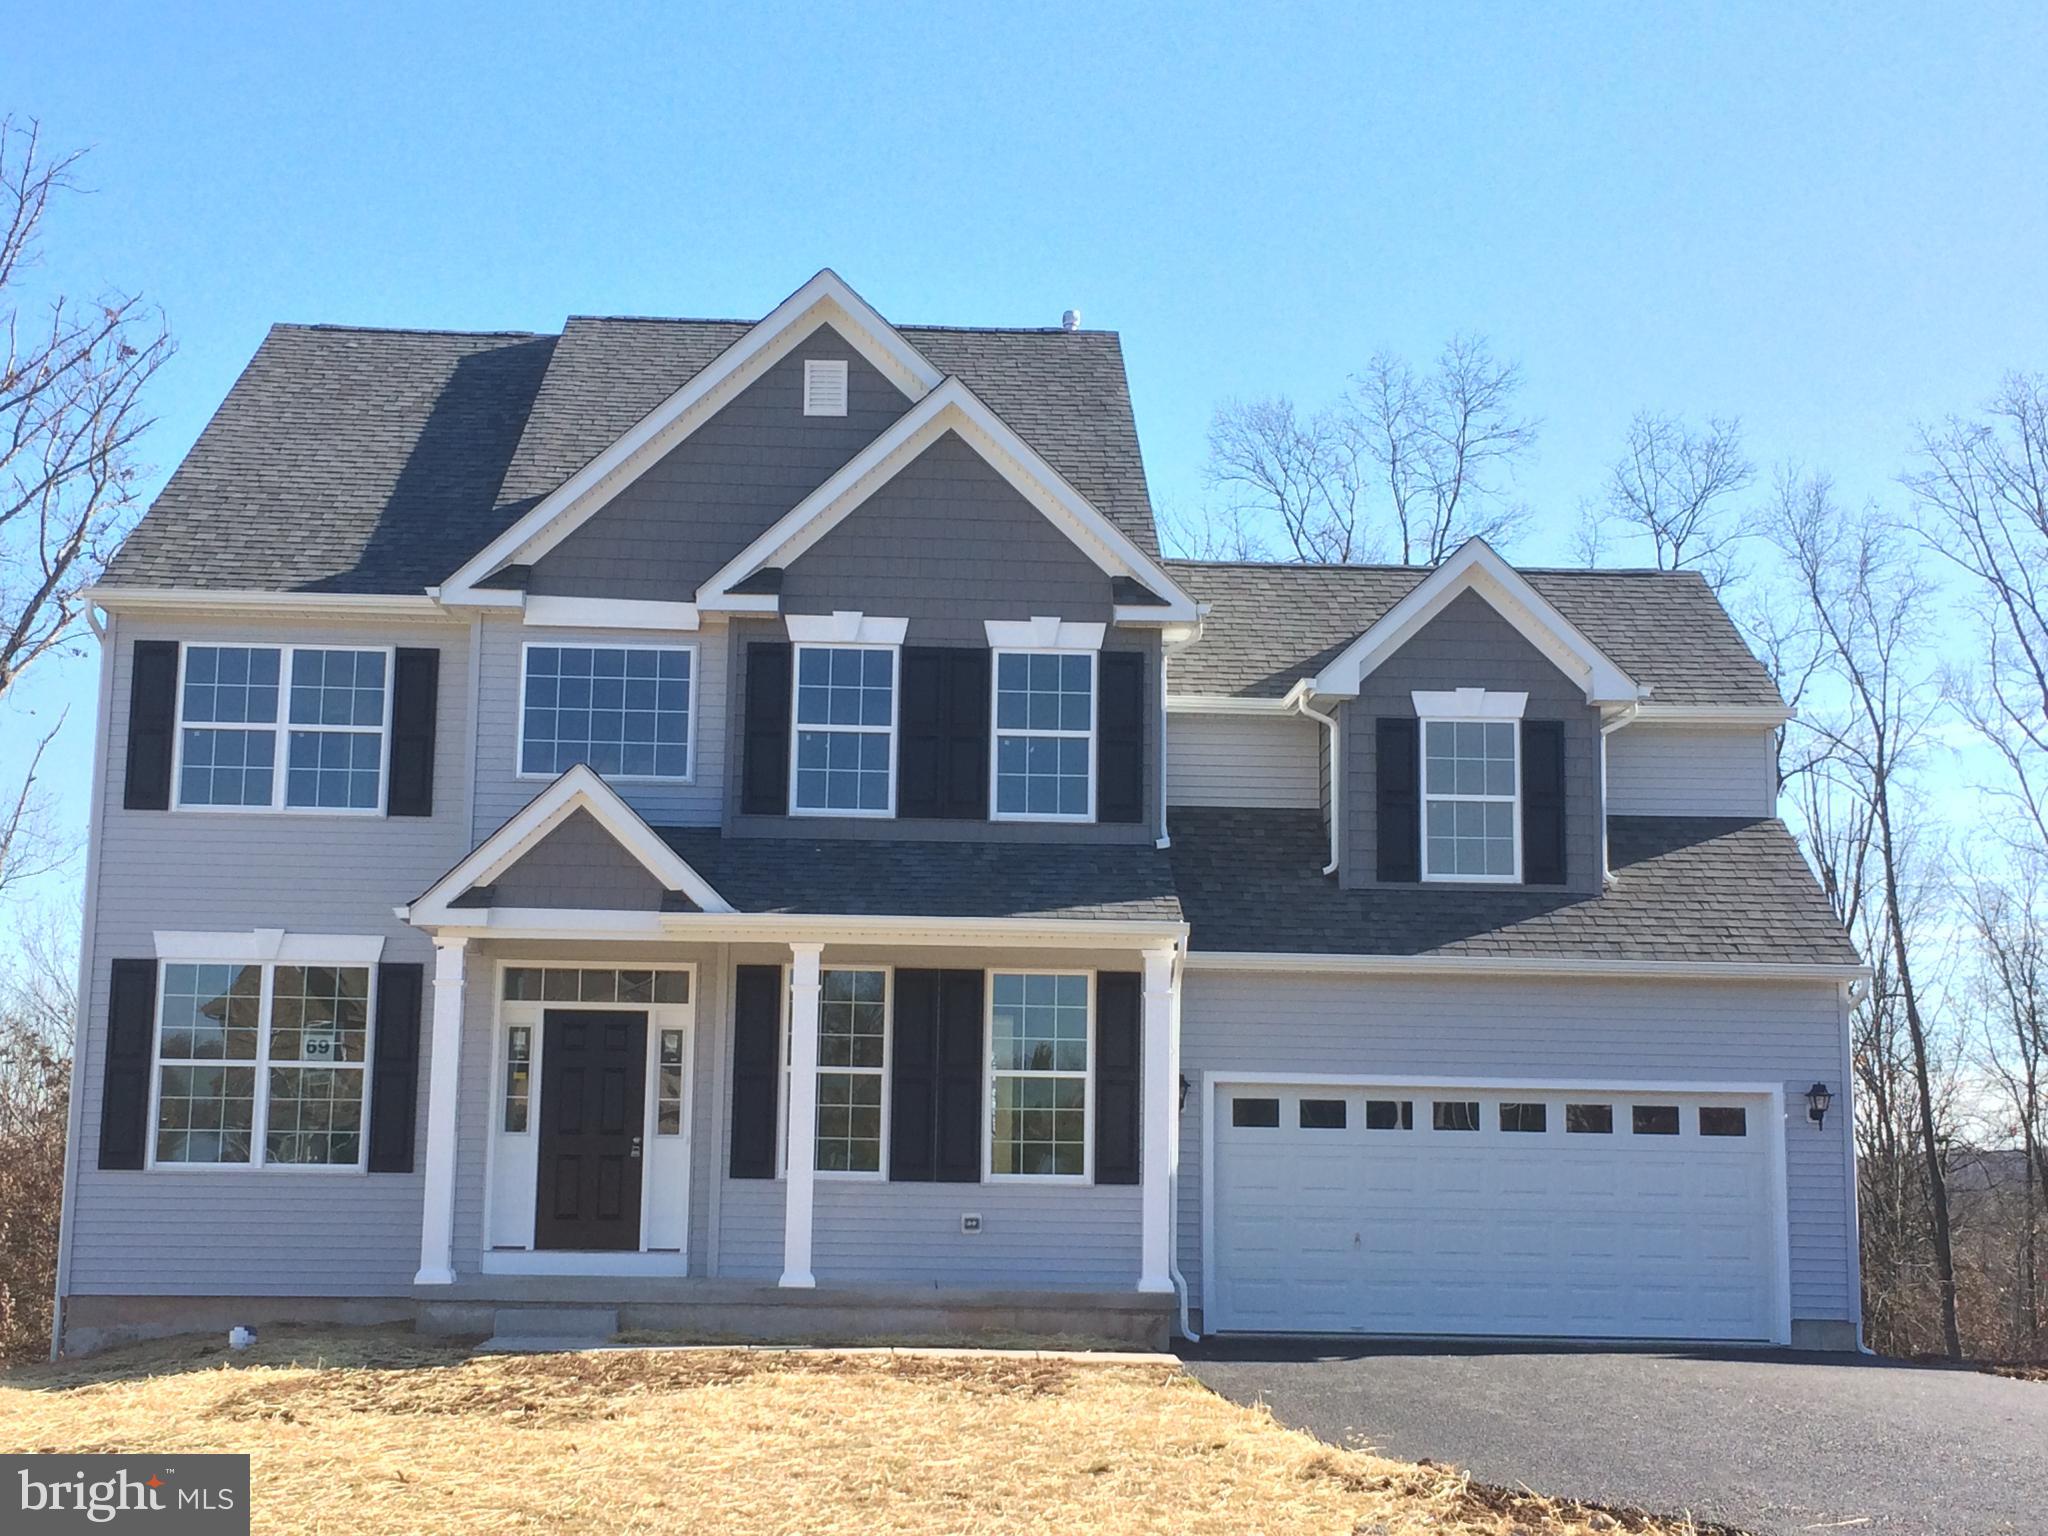
PERKASIE
1204 JORDAN LN, LOT #7
4 Beds
2 Baths
2,700 Sq.Ft.
$772,850
MLS#: PABU2112940
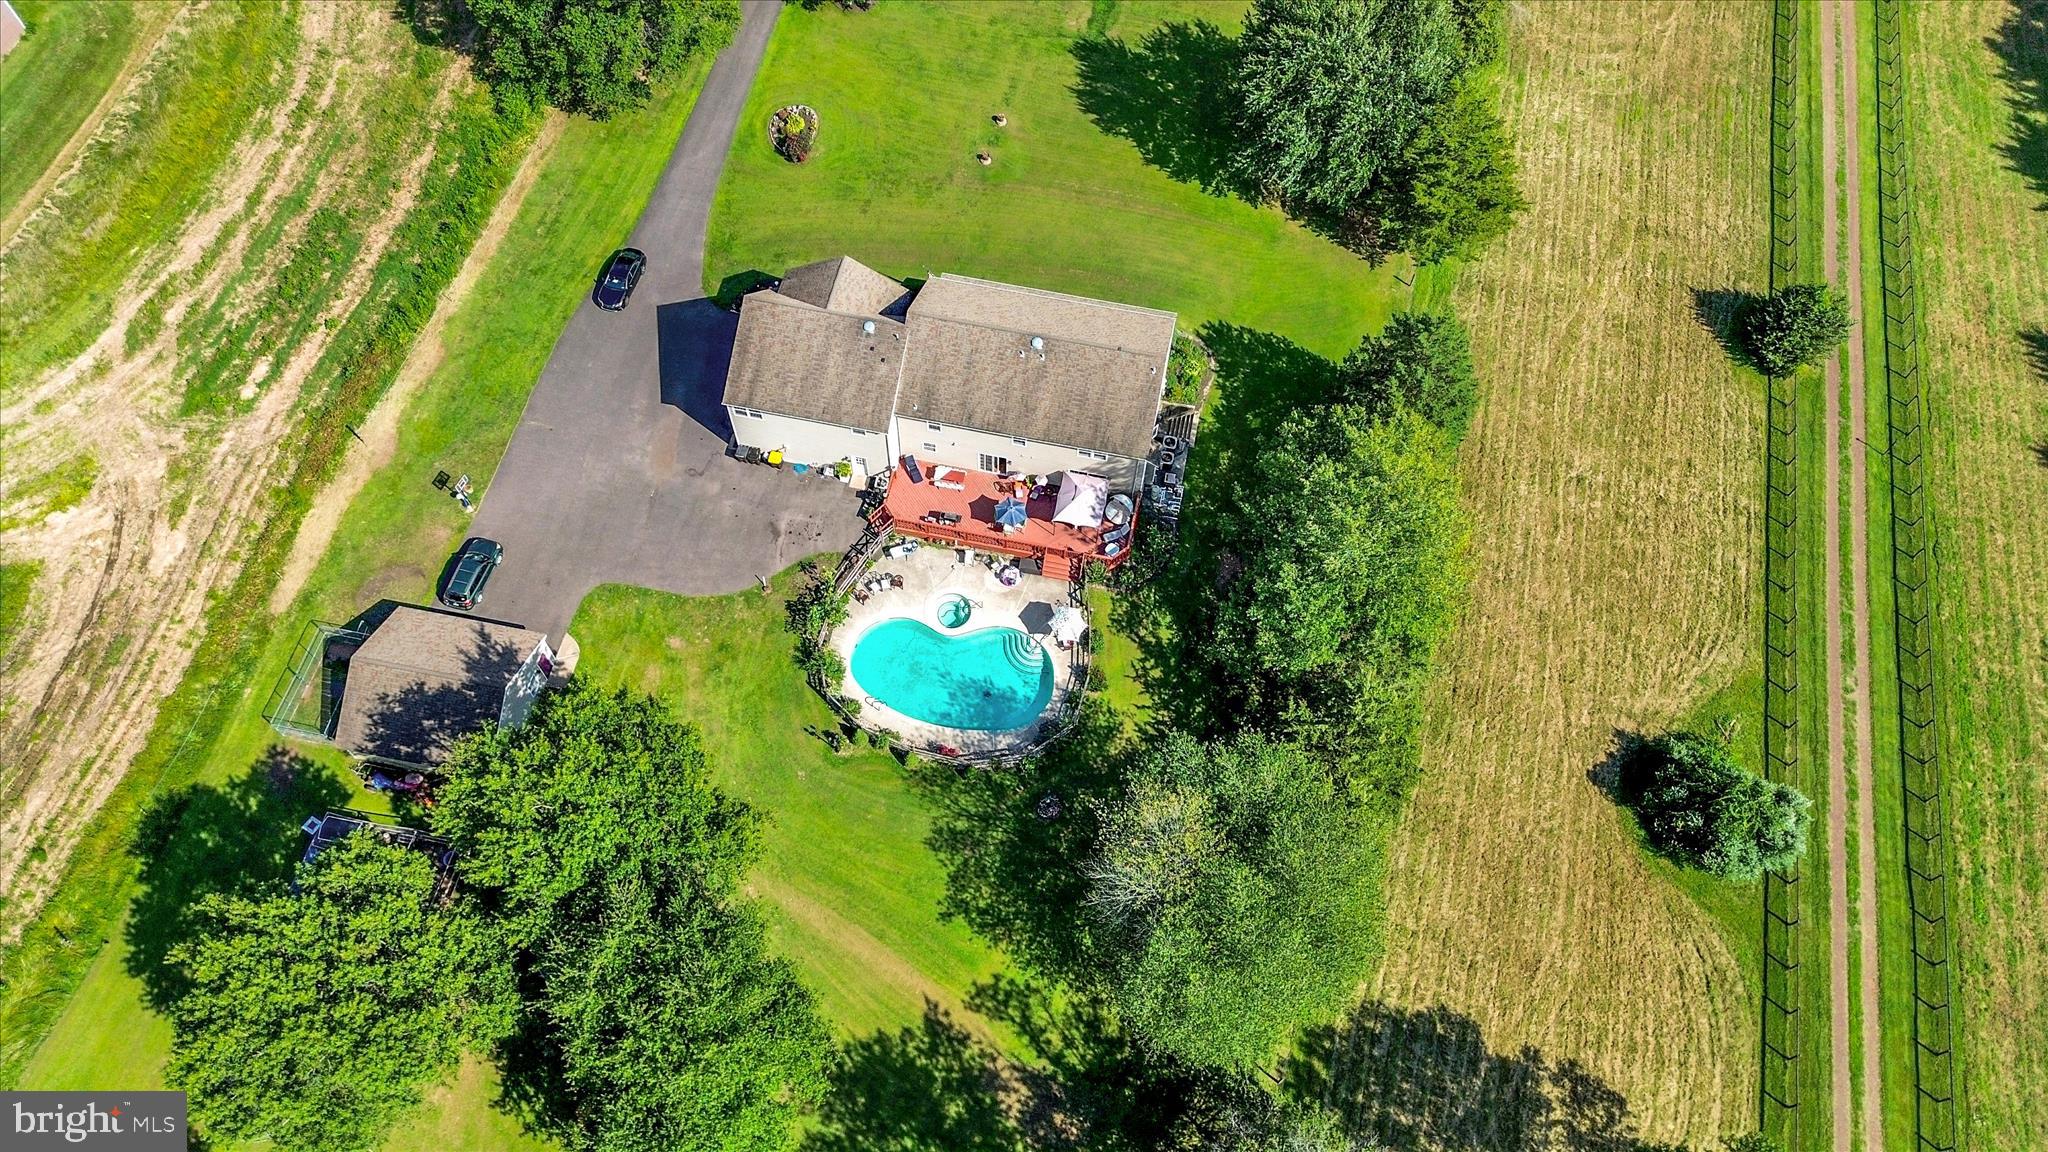
PERKASIE
1010 SWEETBRIAR ROAD
5 Beds
3 Baths
4,123 Sq.Ft.
$950,000
MLS#: PABU2109976
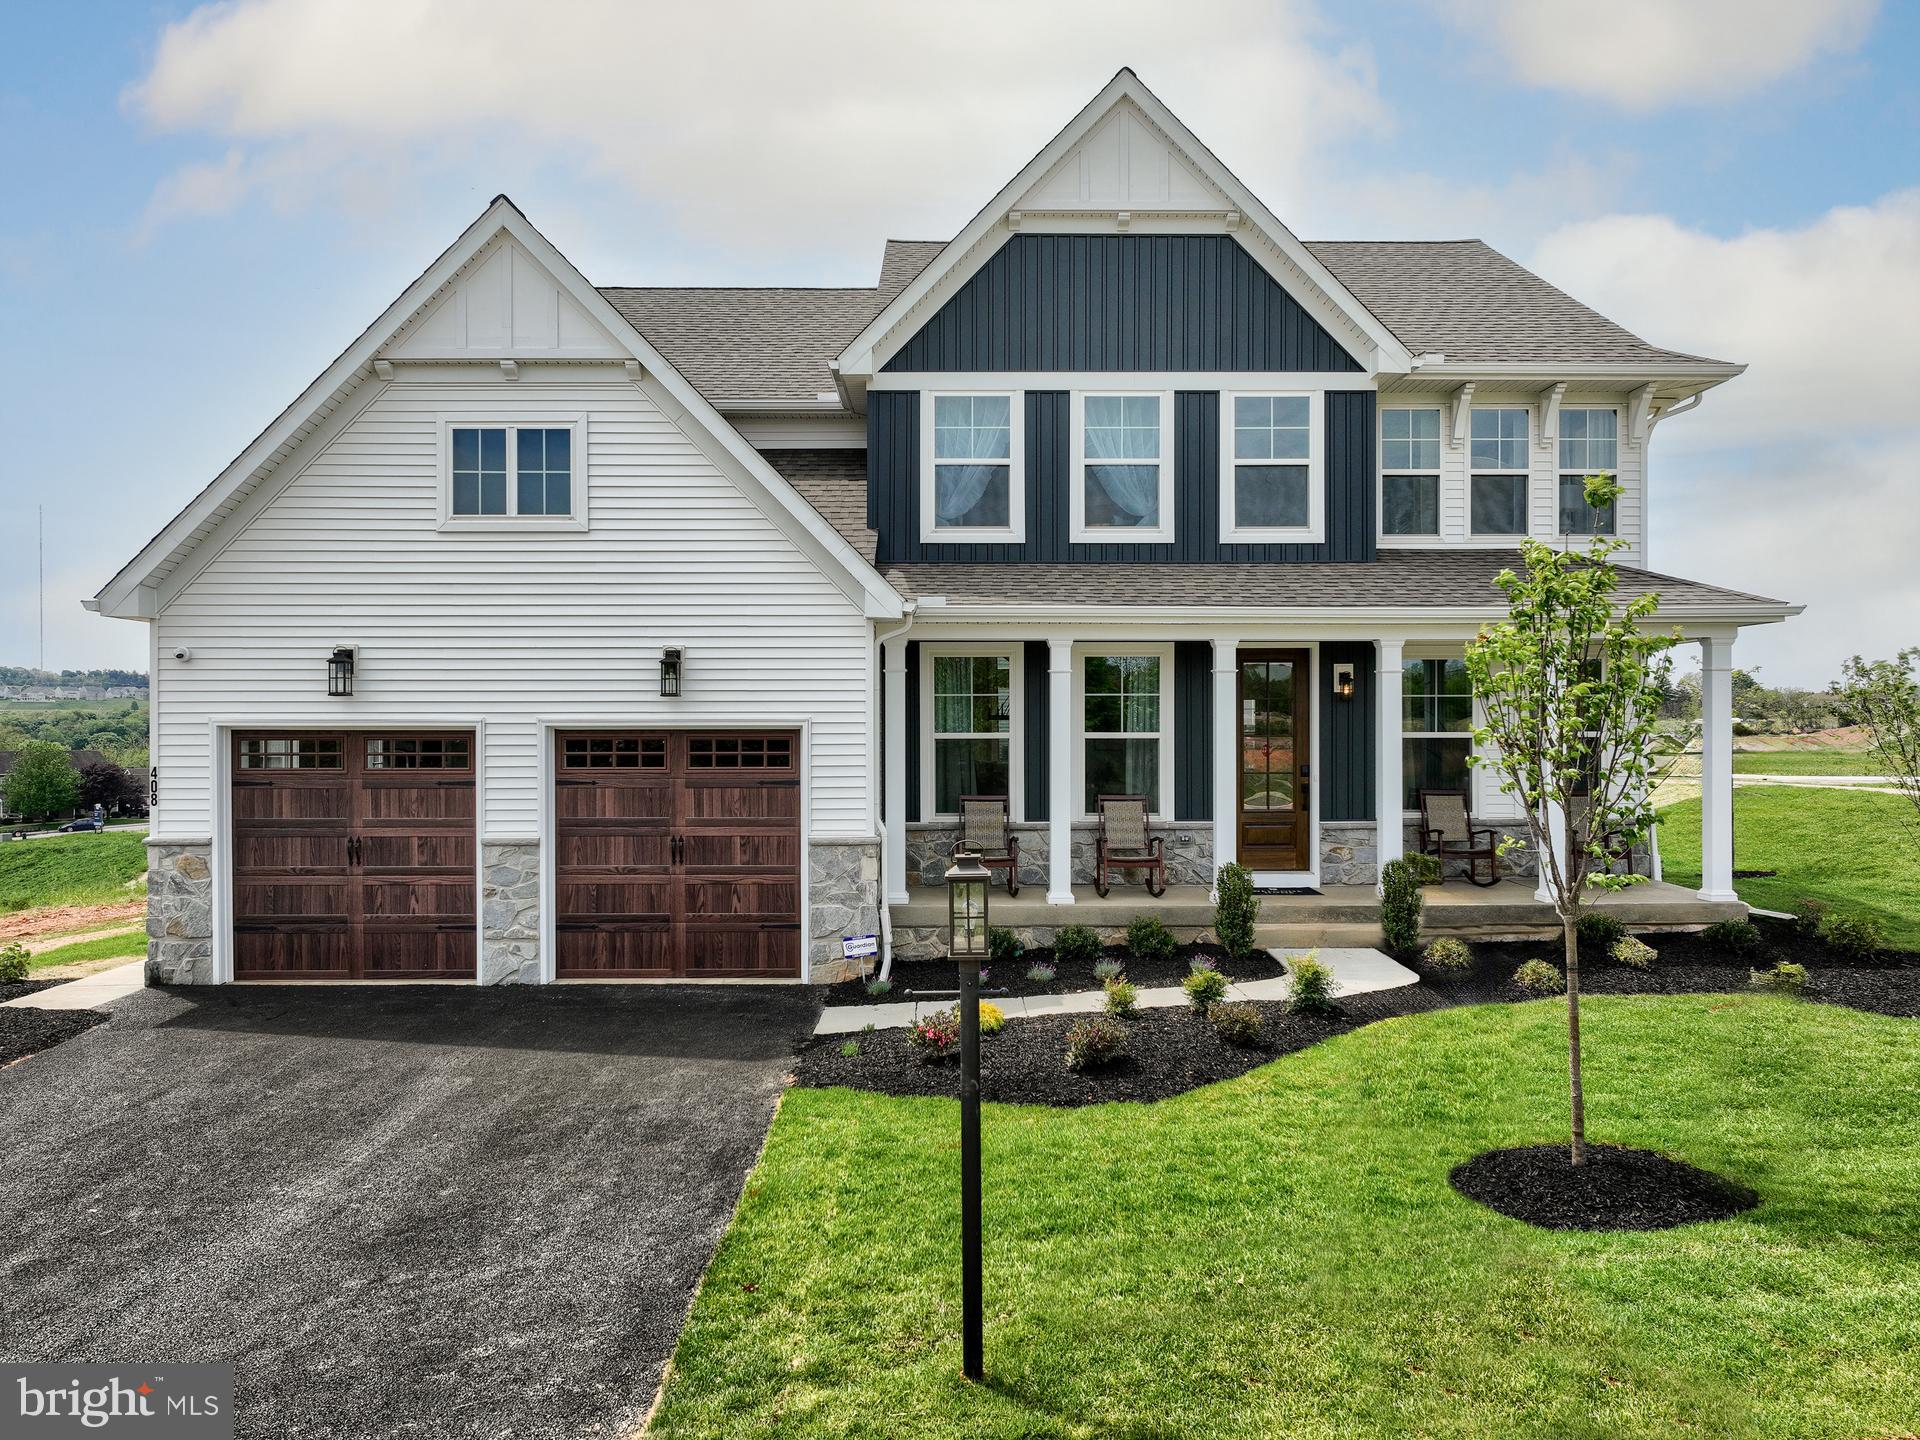
PERKASIE
1000 BLUEBIRD LANE MAGNOLIA
4 Beds
2 Baths
2,953 Sq.Ft.
$815,104
MLS#: PABU2106464
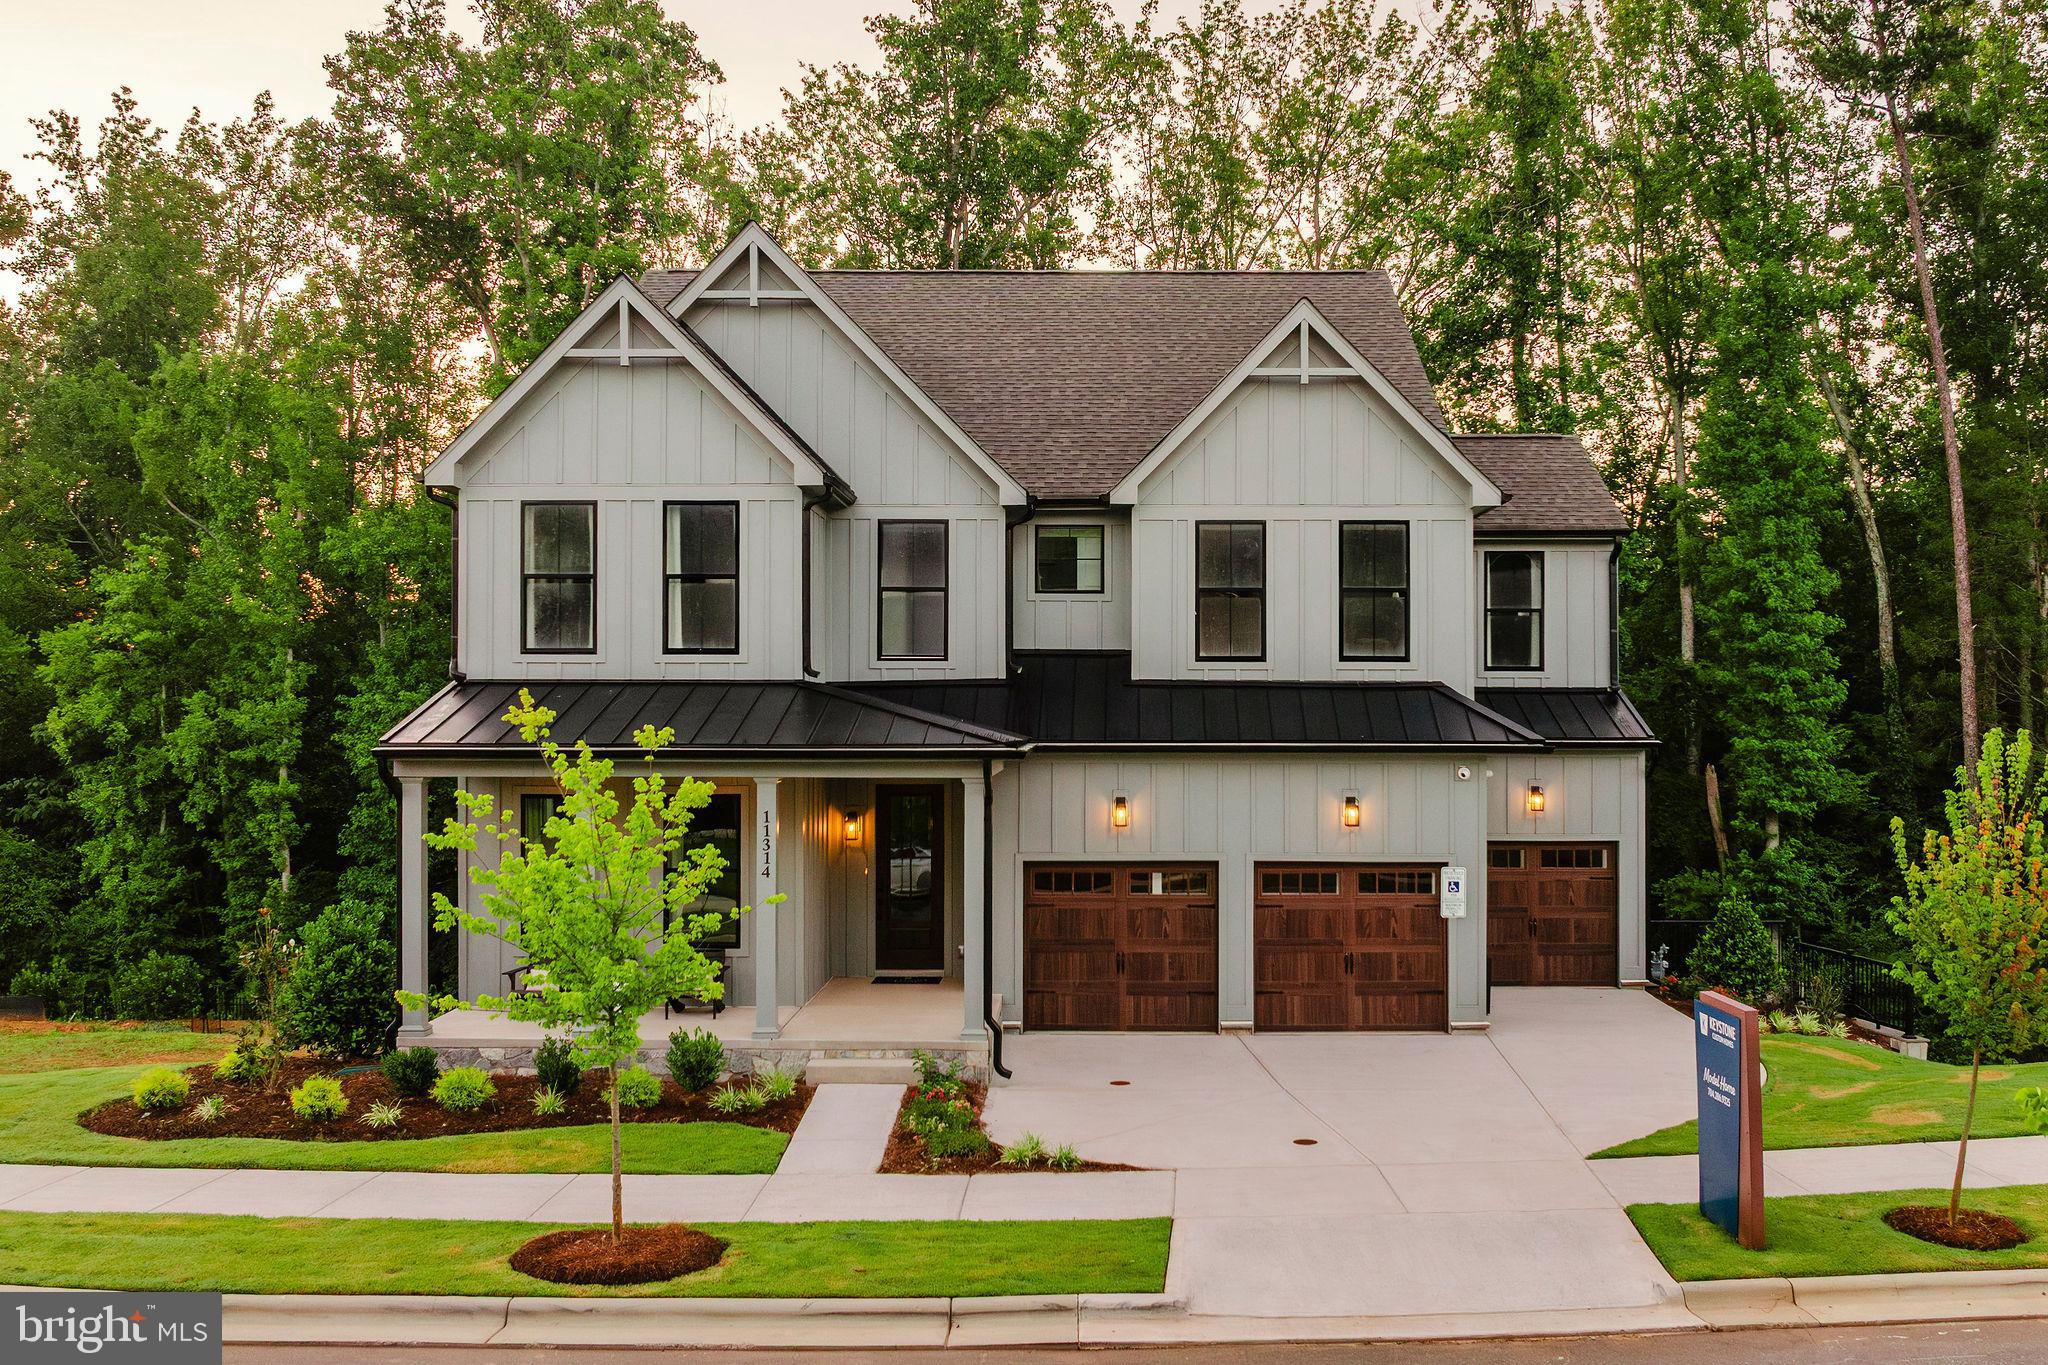
PERKASIE
1000 BLUEBIRD LANE COVINGTON
4 Beds
2 Baths
3,405 Sq.Ft.
$833,155
MLS#: PABU2106458
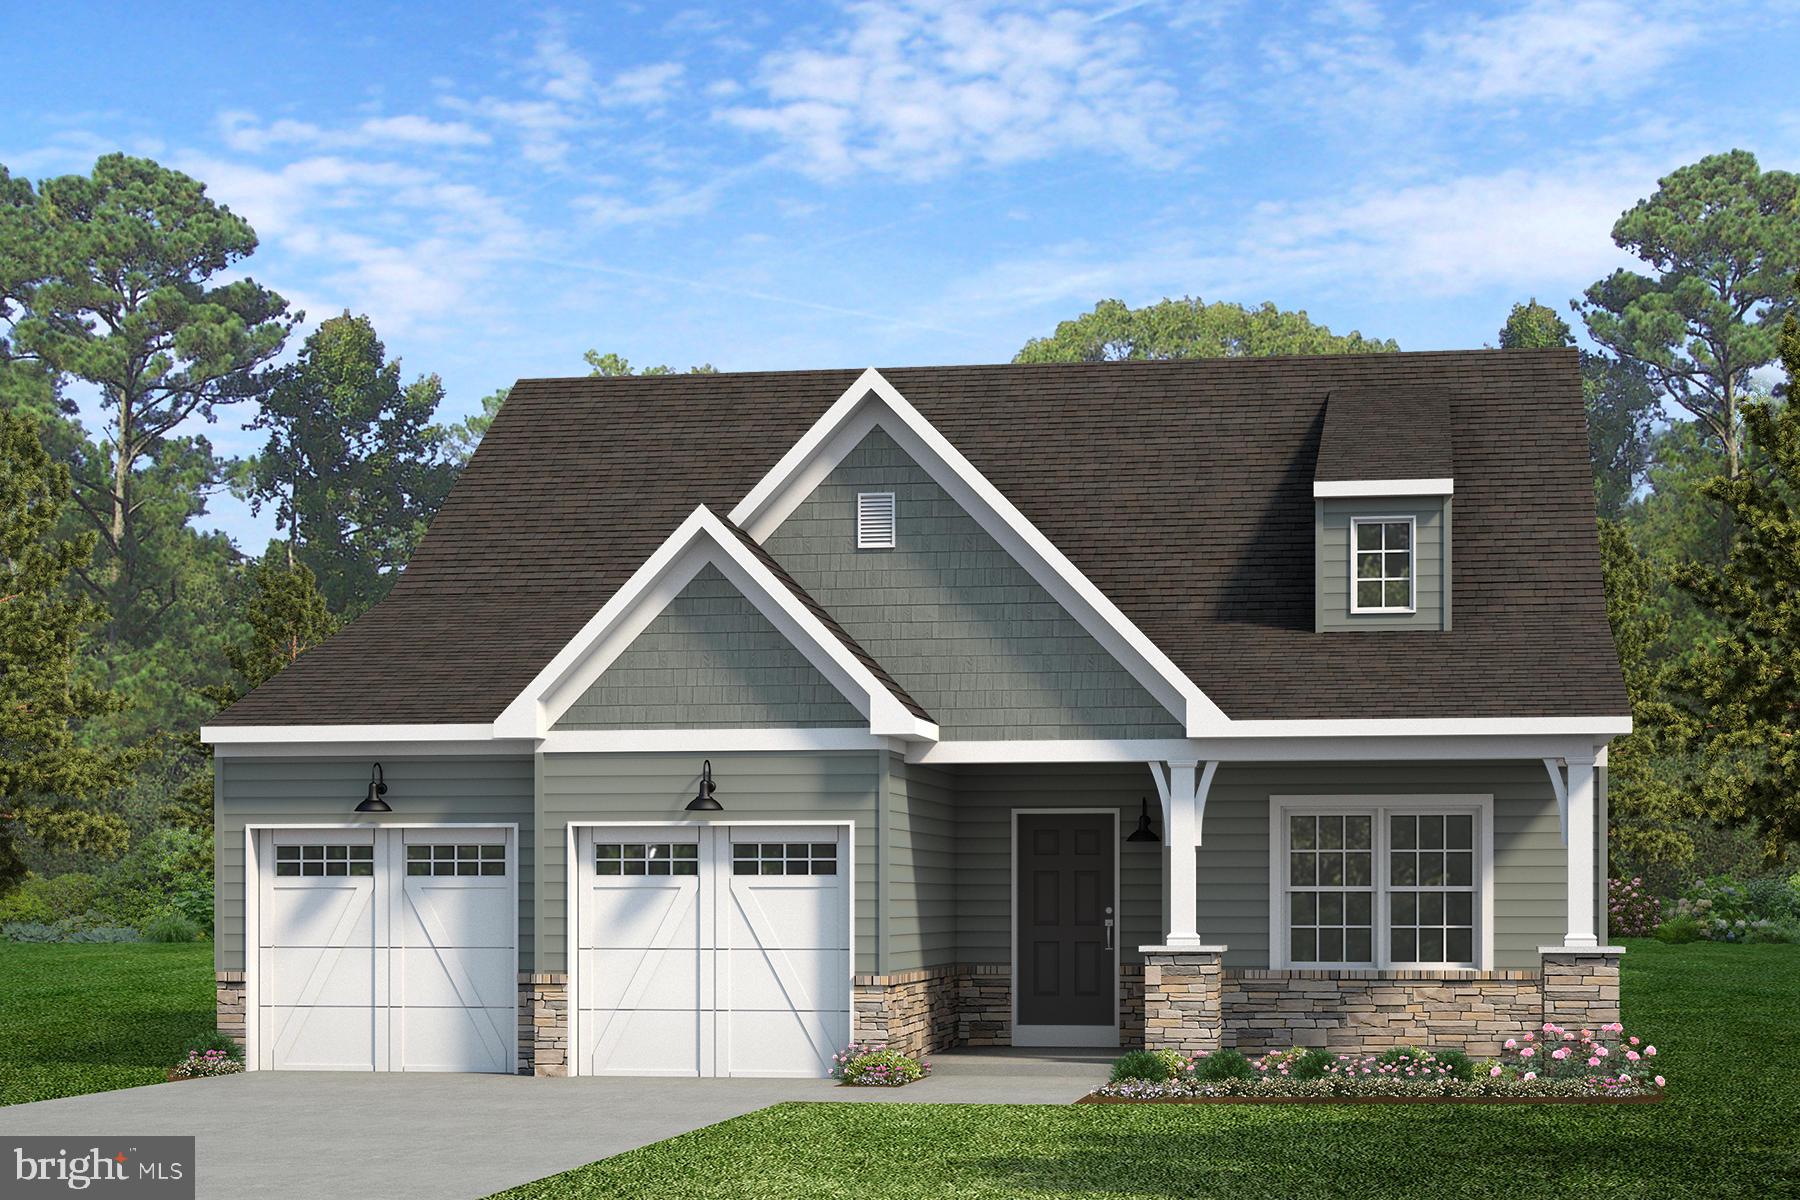
PERKASIE
1000 BLUEBIRD LANE WOODFORD
3 Beds
2 Baths
2,468 Sq.Ft.
$800,733
MLS#: PABU2106468
.png)