Features & Amenities

Interior

  • Other Interior Features

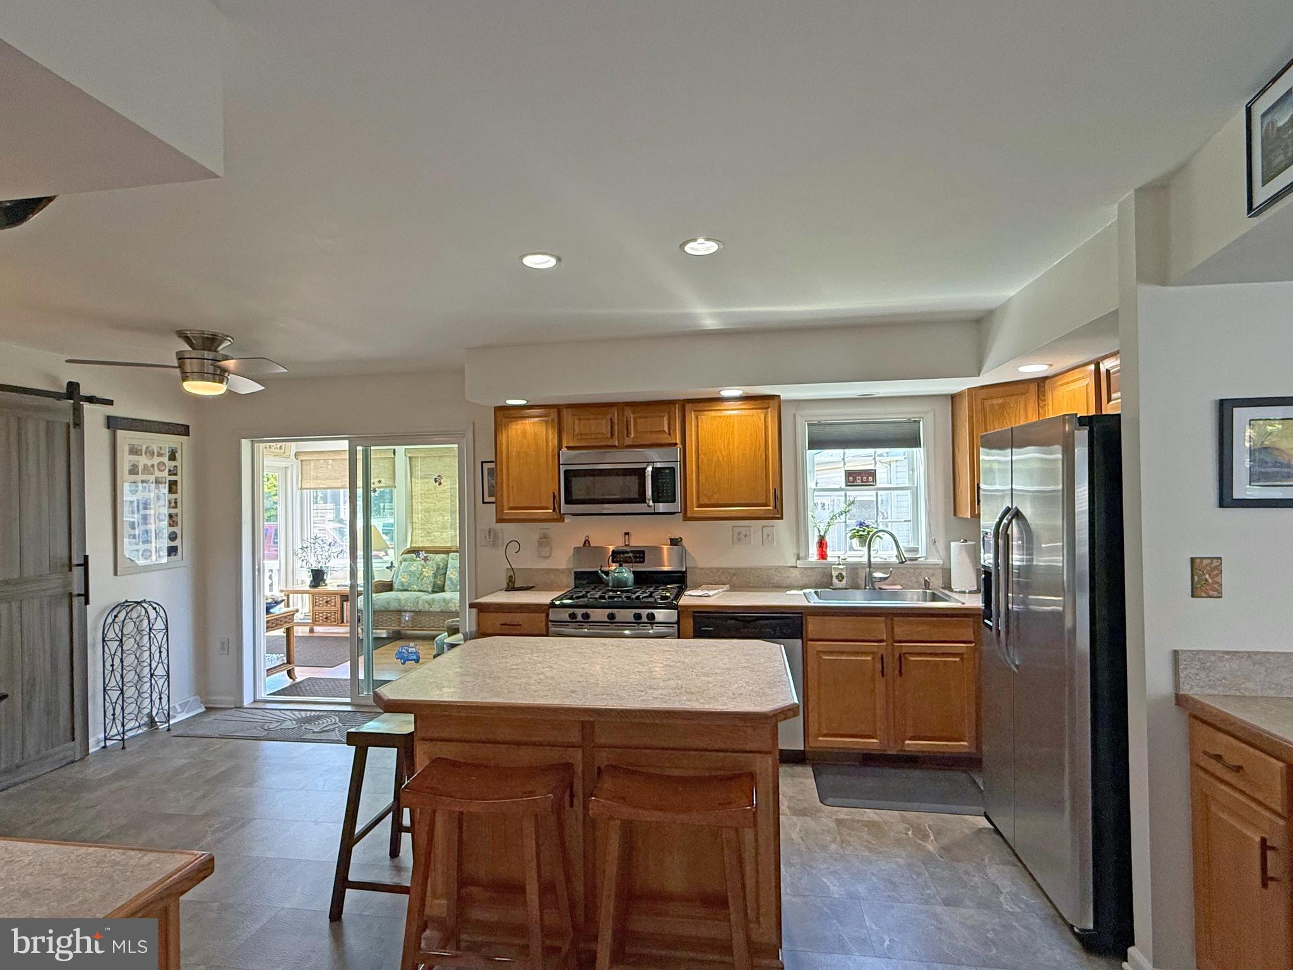
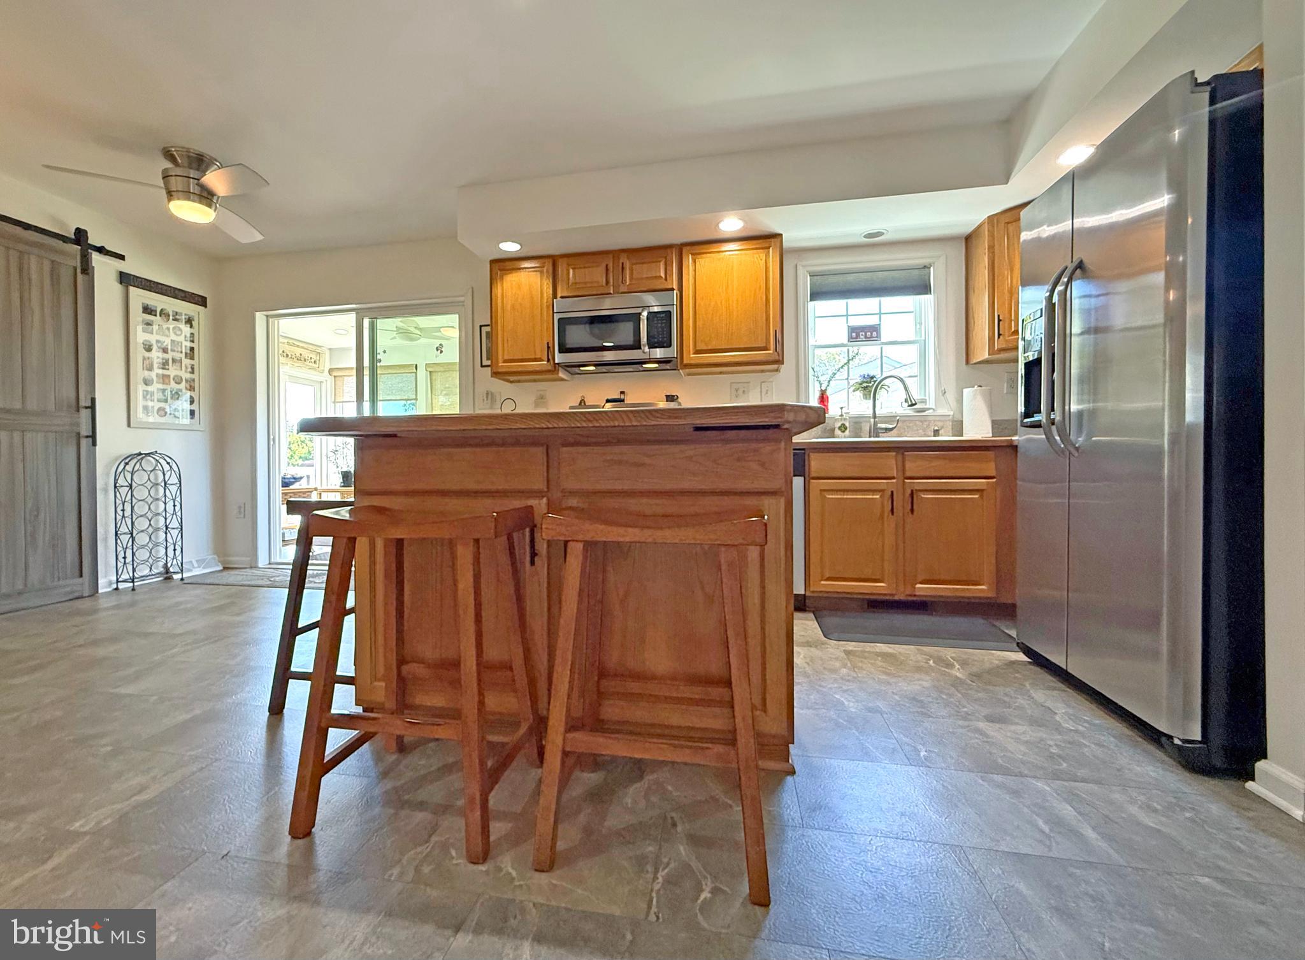
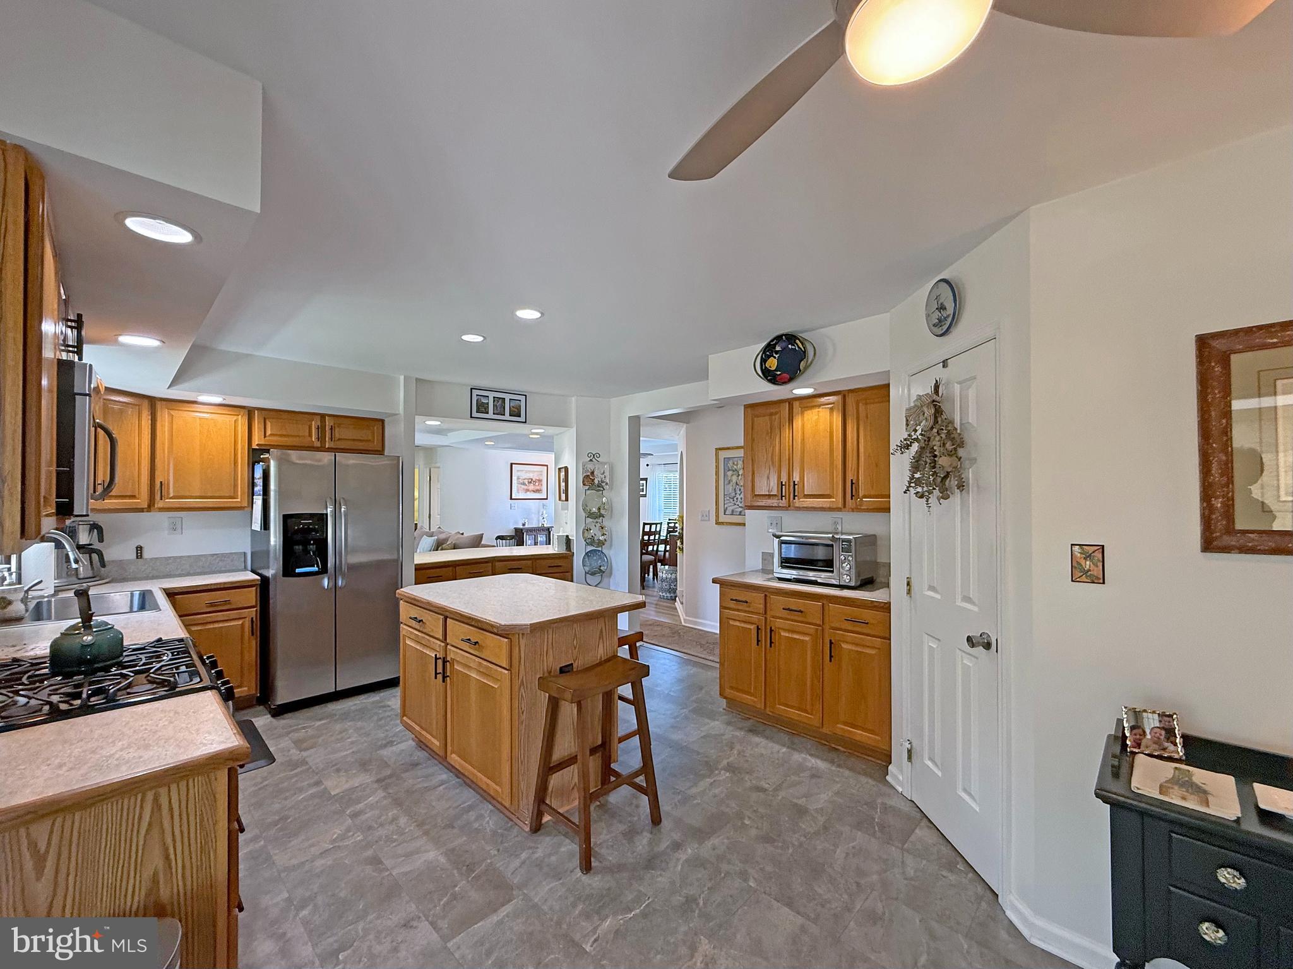
    Ceiling Fan(s), Kitchen Island, Pantry, Recessed Lighting, Walk-In Closet(s), Other, Tray Ceiling(s), Open Floorplan

  • Total Bedrooms

    3

  • Bathrooms

    2

  • Above Grade Finished Area

    1700.0

  • Basement YN

    NO

  • Cooling YN

    YES

  • Cooling

    Central Air, Ceiling Fan(s), Wall Unit(s), Electric

  • Fireplace YN

    NO

  • Heating YN

    YES

  • Heating

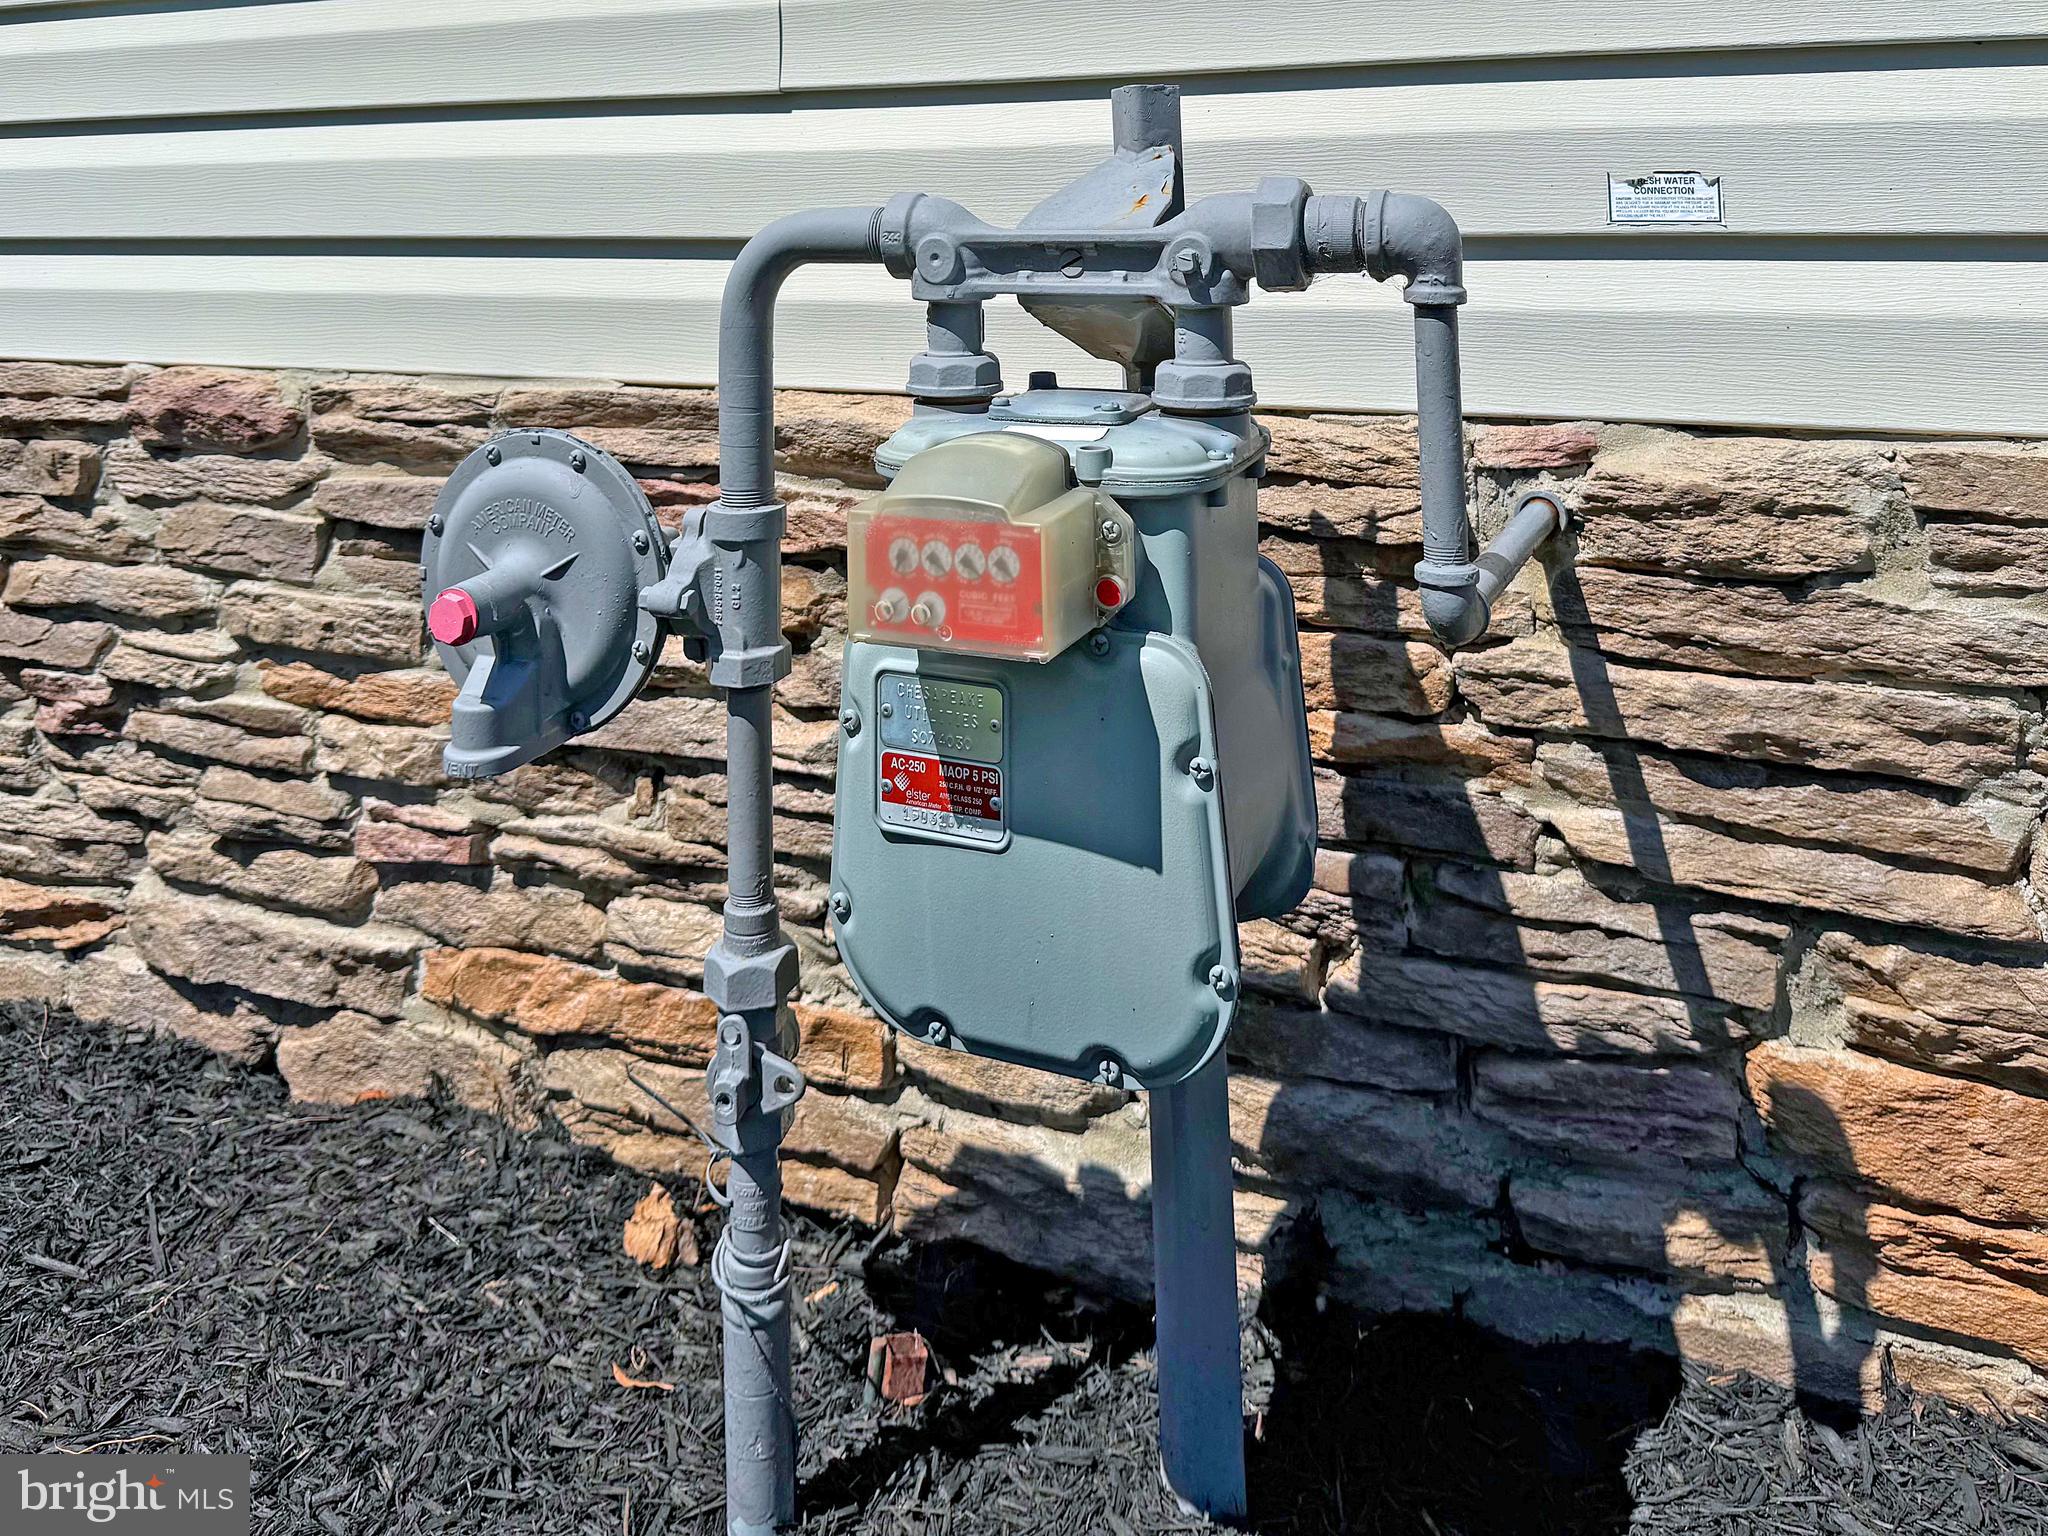
    Electric, Natural Gas, Forced Air

  • Main Level Bedrooms

    3

  • Pet friendly

    Cats OK, Dogs OK, Number Limit, Yes

Exterior

  • Garage

    Yes

  • Garage spaces

    1

  • Construction Materials

    Vinyl Siding

  • Parking

    Garage Door Opener, Asphalt, Concrete, Garage, Driveway, Attached

  • Patio and Porch Features

    Enclosed, Porch

  • Pool

    Yes

  • Pool Features

    Community

  • Waterfront YN

    NO

Area & Lot

  • Lot Size(acres)

    0.1

  • Lot Size(square feet)

    4,356

  • Property Type

    Residential

  • Property Sub Type

    Manufactured Home

  • Architectural Style

    Other

Price

  • Sales Price

    $289,900

  • Tax Amount

    $344

  • Financing Options

    Cash, Other

  • Sq. Footage

    1,700

  • Price/SqFt

    $170

HOA

  • Association

    No

Property Resources

  • Horse Property

    NO

School District

  • Elementary School

    N/A

  • Middle School

    N/A

  • High School

    N/A

Property Features

  • New Construction

    NO

  • Association Amenities

    Dog Park, Party Room

  • Foundation Details

    Block, Pillar/Post/Pier, Stone

  • Senior Community YN

    YES

  • Sewer

    Public Sewer

  • Water Source

    Public

Schedule a Showing

Showing scheduled successfully.

<
>
IN PERSON
VIA CHAT

What is 3 + 4 ?


Change time

Mortgage calculator

Estimate your monthly mortgage payment, including the principal and interest, property taxes, and HOA. Adjust the values to generate a more accurate rate.

Your payment

Principal and Interest:

$

Property taxes:

$

HOA fees:

$

Total loan payment:

$

Total interest amount:

$

Location

County

SUSSEX

Elementary School

Middle School

High School

Listing Courtesy of LINDA BOVA , SEA BOVA ASSOCIATES INC.

RealHub Information is provided exclusively for consumers' personal, non-commercial use, and it may not be used for any purpose other than to identify prospective properties consumers may be interested in purchasing. All information deemed reliable but not guaranteed and should be independently verified. All properties are subject to prior sale, change or withdrawal. RealHub website owner shall not be responsible for any typographical errors, misinformation, misprints and shall be held totally harmless.

Agent Sharon Lelm

AGENT

Sharon Lelm

Call Sharon today to schedule a private showing.


* Listings on this website come from the FMLS IDX Compilation and may be held by brokerage firms other than the owner of this website. The listing brokerage is identified in any listing details. Information is deemed reliable but is not guaranteed. If you believe any FMLS listing contains material that infringes your copyrighted work please click here to review our DMCA policy and learn how to submit a takedown request.© 2024 FMLS.
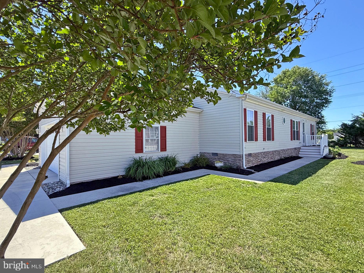
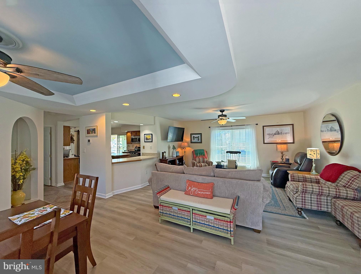
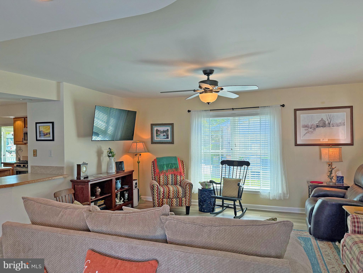
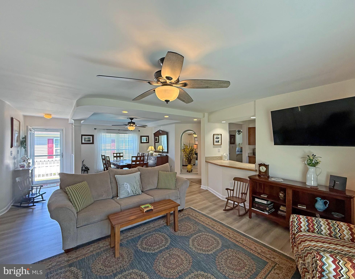
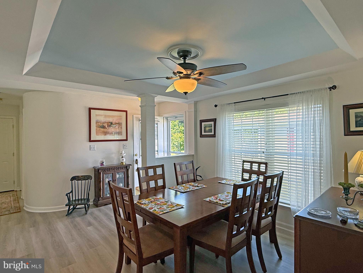
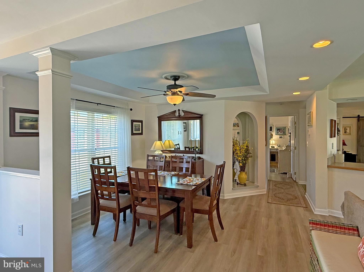
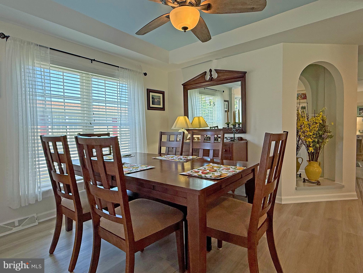
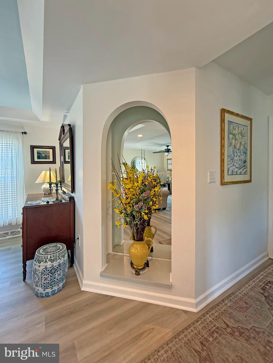
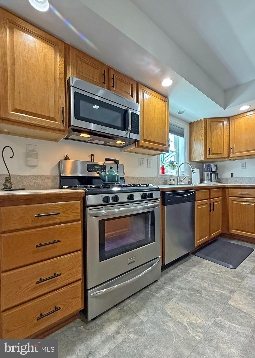
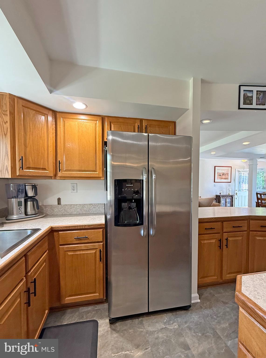
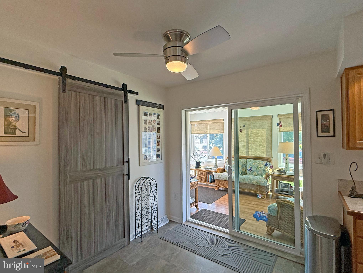
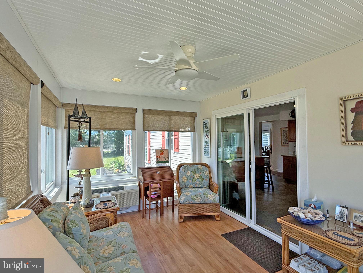
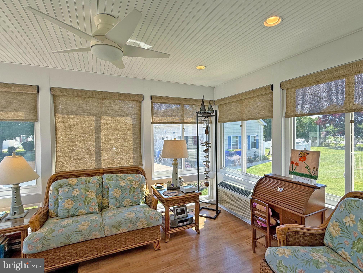
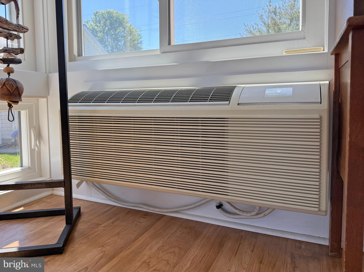
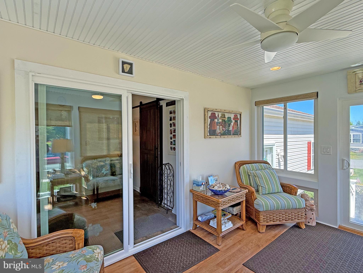
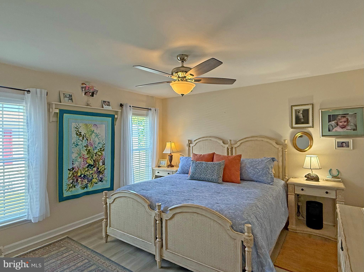
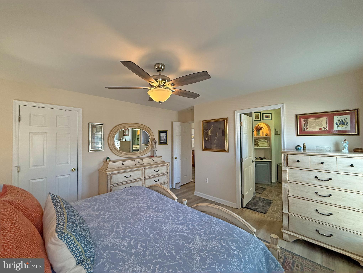
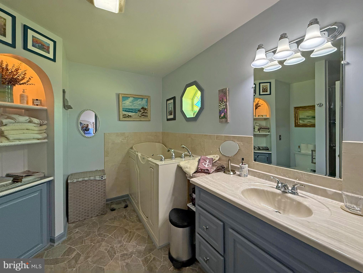
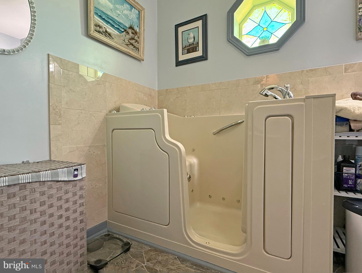
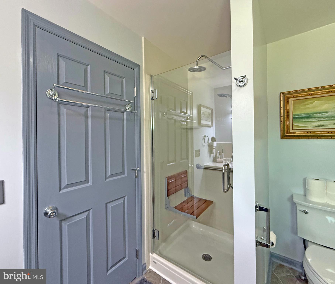
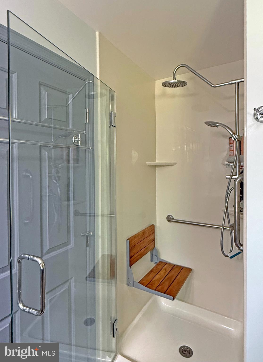
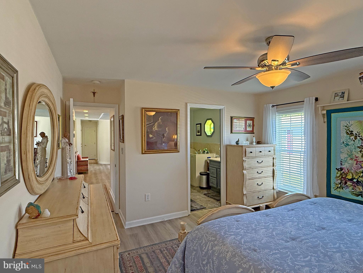
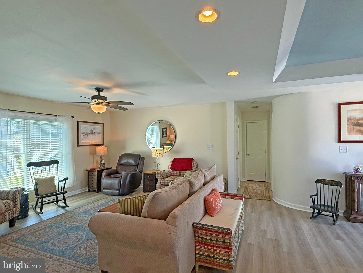
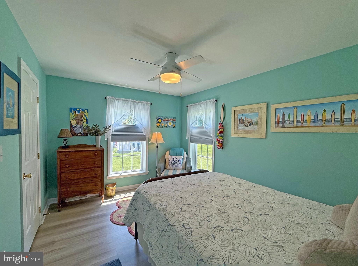
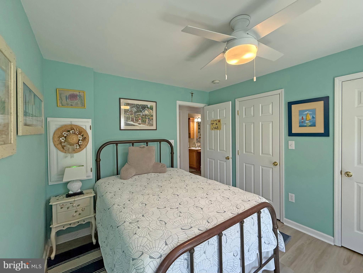
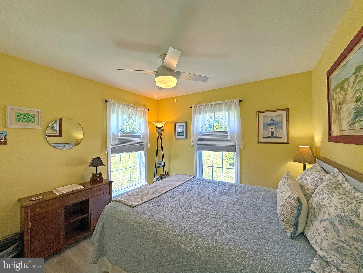
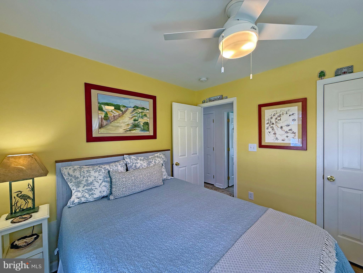
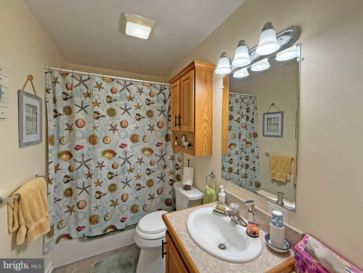
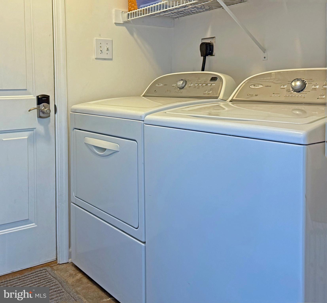
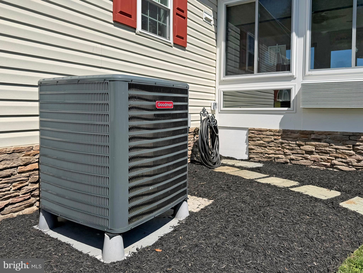
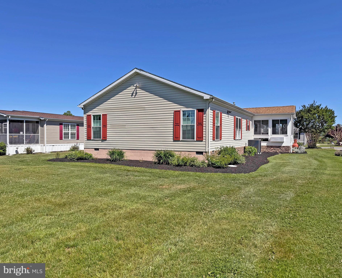
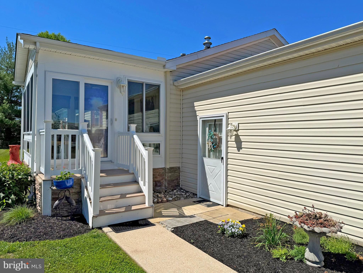
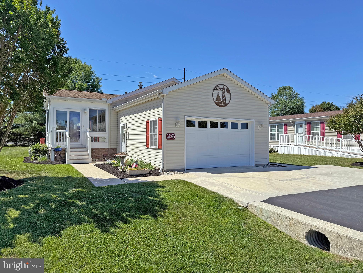
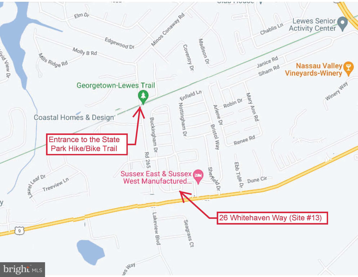
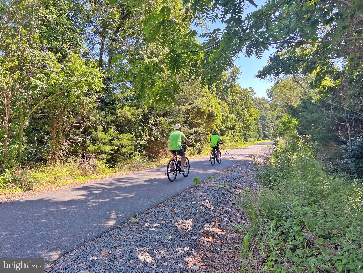
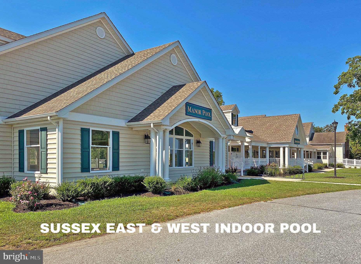
Sussex West is a 55-plus* community (*up to 20% of owners may be younger than 55-years-old). It is located less than 6 miles from the Lewes public beach, with the Cape Henlopen State Park beaches and the famous Rehoboth Beach boardwalk not much farther away. It’s near the State Park hiking and biking trailhead, too, if you want skip the traffic to get to downtown historic Lewes or the public beach. This 2004-built Ritzcraft home has +1,700 sq. ft. of living space & features a block foundation with a stacked-stone finish. The spacious living room opens to the formal dining area, which has a unique curved tray-ceiling & a built-in decorative niche. The large kitchen has space for a dinette set, plus it also has seating at the island and there is breakfast-bar seating in the living room. Stainless steel appliances include a natural gas range, built-in microwave, a double-door refrigerator with a water/ice dispenser, plus a disposal. There's also a walk-in pantry. The 10'x15' sunroom is just off of the kitchen, and it has its own heat & air conditioning unit for 4-season use. Popular split bedroom plan. The main bedroom with walk-in closet is en Suite: this bath has a SafeStep walk-in tub and a newer stall shower with a seat & multiple shower heads. The other two bedrooms are on the opposite side of the house & they share the second full bath, which has a tub/shower combo. The laundry room off of the kitchen is accessed via a sliding barn door. It has a full-size, side-by-side washer and dryer set. Oversized 22'x18' one-car garage with a garage-door opener. Extra driveway parking, too. Pretty gardens all around & a big backyard. Newer windows in 2025. Tankless water heater. Main house HVAC was new in 2023.T wo pets are allowed in Sussex West. The community has an indoor pool for year-round use. And there's a dog park. Other amenities include bocce ball, horseshoe pit, and an RV storage lot (storage fee). There is also a pickleball court. (Note: Family & friends may always visit you, but rentals are NOT permitted in this community). Transferable leasehold interest: Lot Rent of approx. $880.27/mt. includes trash/recycle. Homeowner pays electric, water, sewer, fuel (natural gas) & lawn maintenance. RHP, the community owner, requires an Application from the Buyer, with acceptance based on the following criteria: 1.)income verification, 2.)credit bureau score, plus evaluation of debt-to-income ratio, and 3.)criminal background check. Financing may be available to qualified borrowers from a few Lenders that specialize in installment/chattel loans for manufactured homes on leased land. Closing costs will include 3.75% real estate transfer tax (DMV Doc Fee) & a Settlement Agent Fee.

26 WHITEHAVEN WAY 13

Message successfully sent.

What would you like to know?

What is 3 + 4 ?

I agree to receive email communication and understand I can unsubscribe at any time.

I agree to be contacted by Charis Realty Group via call, email, and text for real estate services. To opt out, you can reply 'stop' at any time or reply 'help' for assistance. You can also click the unsubscribe link in the emails. Message and data rates may apply. Message frequency may vary. Privacy Policy

Related Properties

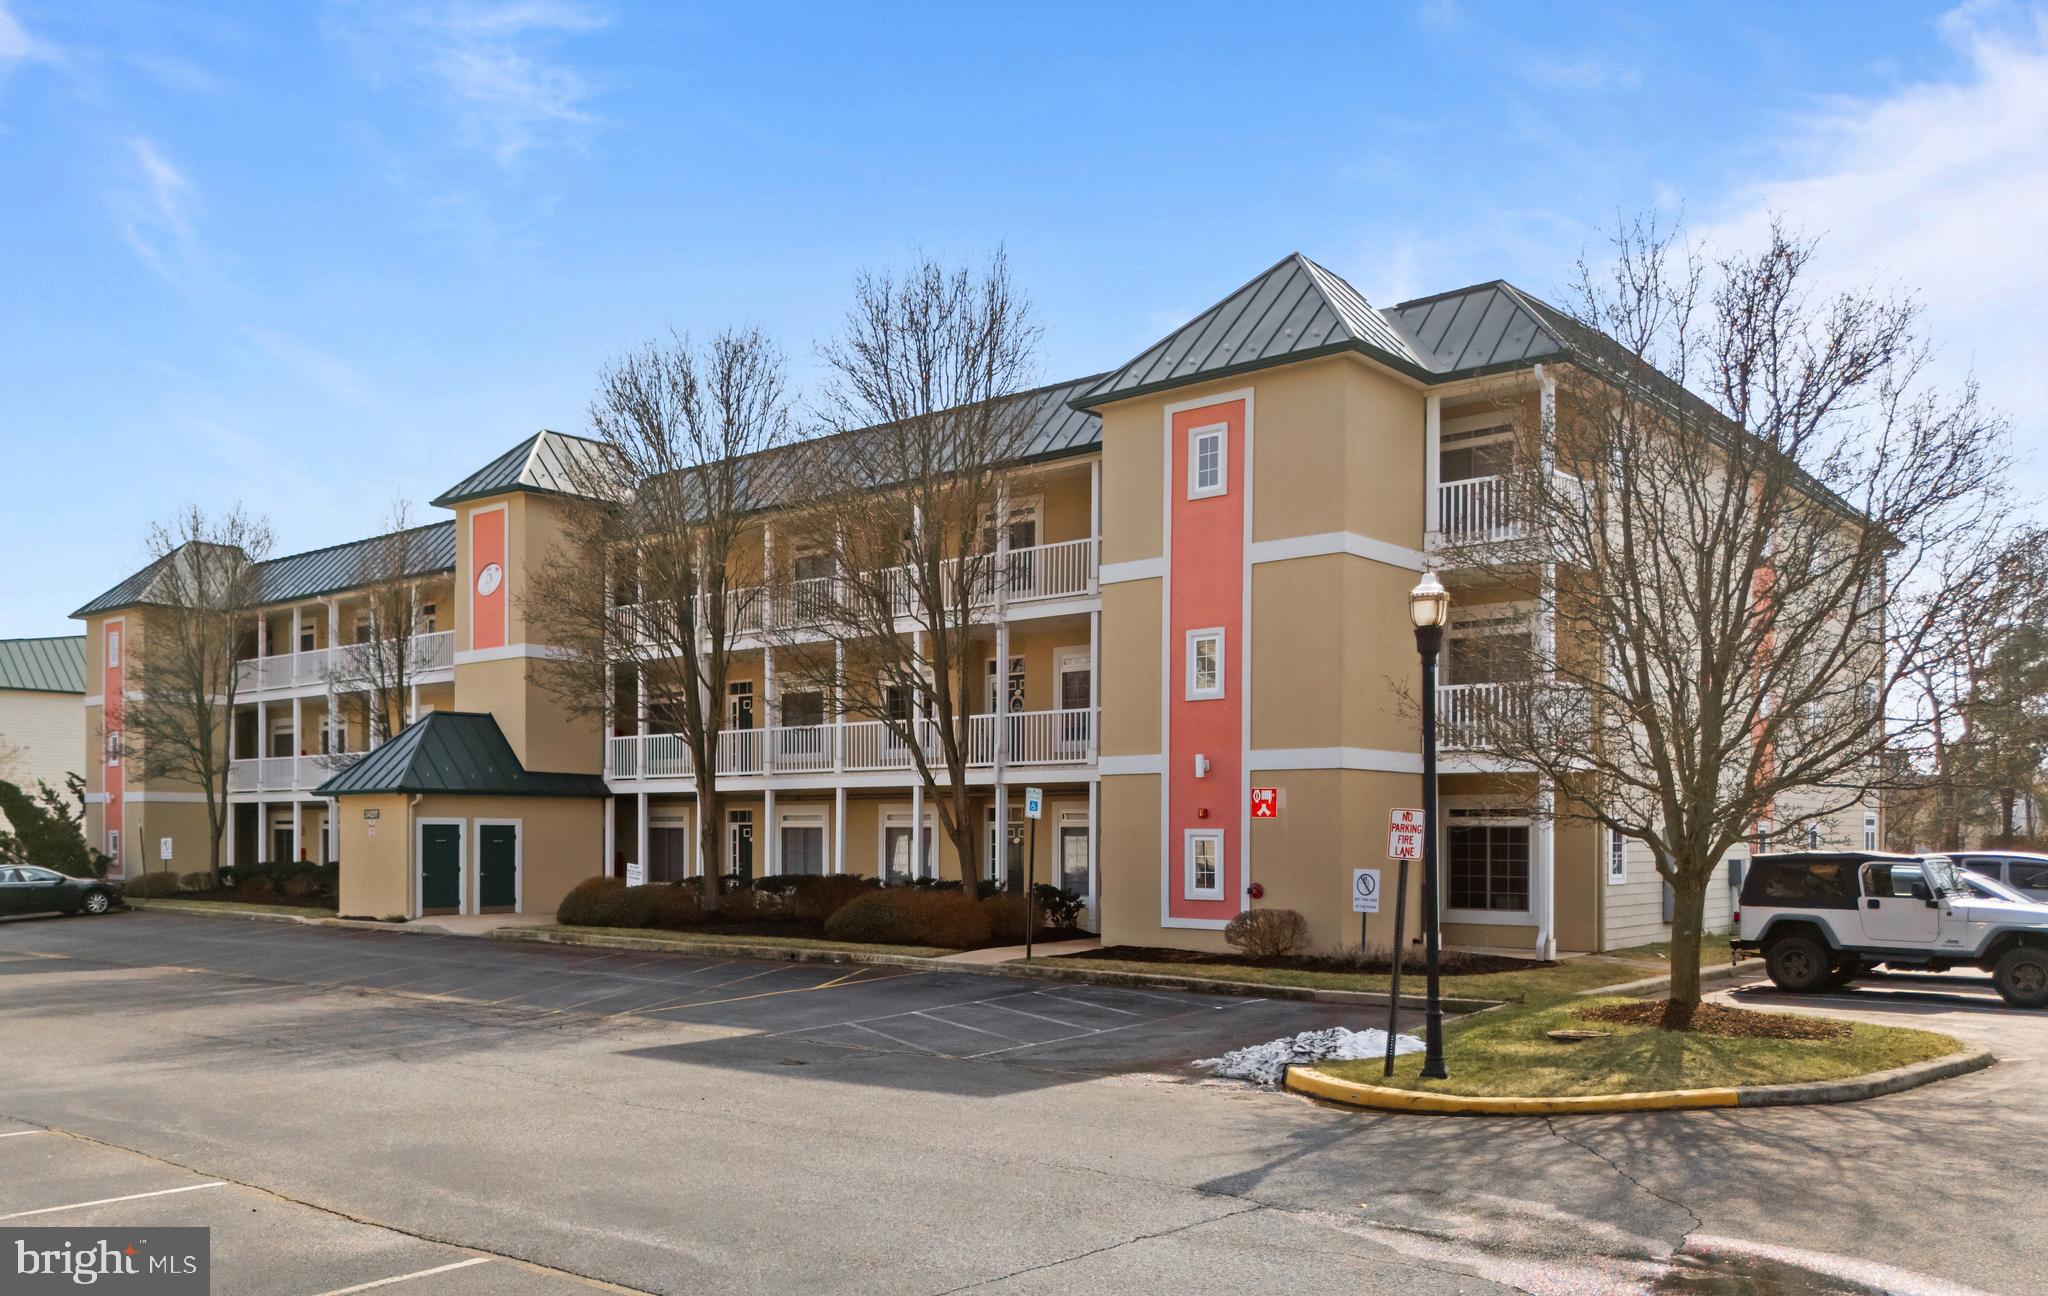
Welcome to easy coastal living in this first floor condo, ideally located just minutes from downtown Lewes! This low-maintenance home features durable vinyl plank flooring and an open layout designed for comfort and convenience. The spacious living area is highlighted by a cozy fireplace, creating the perfect spot to relax year round. The kitchen features crisp white cabinetry and flows seamlessly into the main living and dining areas, making everyday living and entertaining effortless. Enjoy peaceful pond views from the sunroom or step outside to the private patio—an ideal setting for morning coffee or unwinding after a day at the beach. With three generously sized bedrooms and two full bathrooms, there’s plenty of space for friends and family. Located just minutes from great shopping, popular restaurants, scenic bike trails, and the beach, this home offers the perfect blend of relaxation and accessibility. Don't feel like heading to the beach? Relax by the community pool for an easy way to soak up the sunshine all summer long. This first-floor condo is a great fit for any buyer - a convenient year round residence, low maintenance vacation home or an investment property!
#DESU2106282

LEWES

34297 SUMMERLYN DRIVE 502

3 Beds

2 Baths

1,560 Sq.Ft.

$322,500

MLS#: DESU2106282
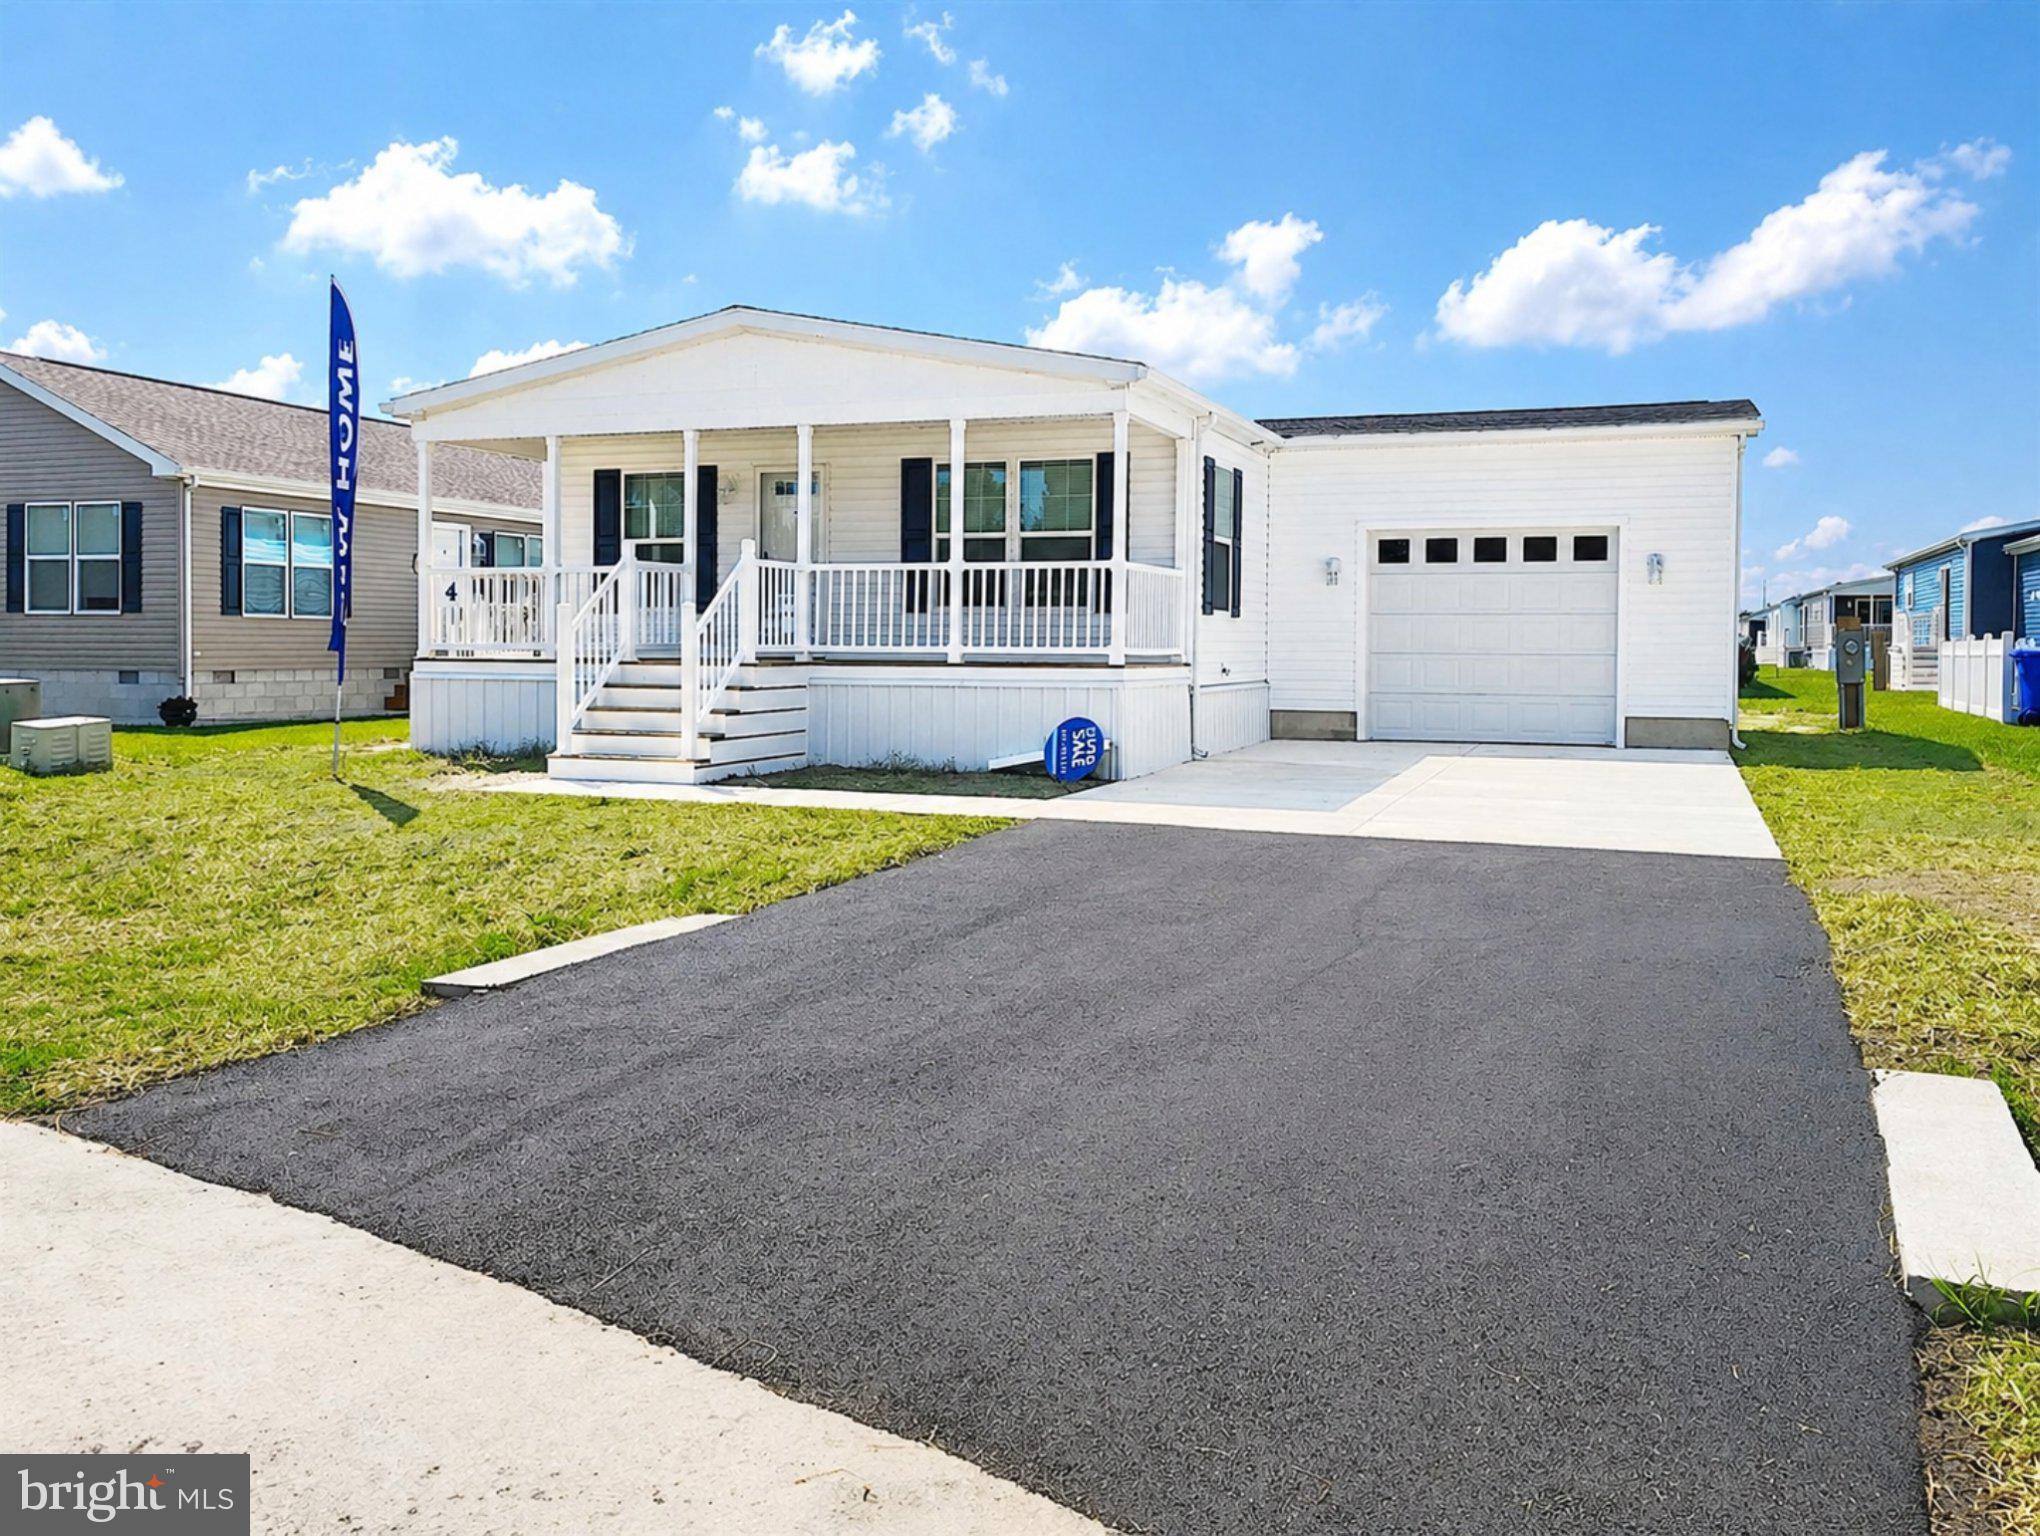
Beautiful Brand New 3BR Home in 55+ Sussex West. Contemporary style and built on energy efficiency and sustainability, our smarter beach homes focus on open floor plans, large windows, charming details and high-end finishes. Find luxury vinyl plank throughout, spacious living/dining/kitchen areas, gourmet kitchens with islands, beautiful stainless-steel appliances featuring natural gas cooking to keep the chef happy. Other features include pendant lights and recessed lighting, deep sinks, sparkling backsplashes, and generous primary bedrooms with huge walk-in closets and ensuite baths. Utilize the two additional guest rooms as your home gym, office or crafting space. Additional full bath and handy laundry/mud room complete the floor plan. These homes have a one car garage and off-street parking for two cars. Explore Sussex West, an active adult community with mature trees and amenities that include a beautiful clubhouse, heated indoor pool, dog park, pickle ball and shuffleboard (coming in 2025), bocce ball court and a horseshoe pit. Snow removal and recycling are included with your land lease, and you will enjoy community sponsored events and an onsite management team. Live a short drive to tax-free outlets, unique shops, world-class restaurants, and only five miles from the shops on Lewes’ Second Street. Perfect as your summer getaway or as your year-round residence, live your life in Sussex West, and live close to all that life in Delaware has to offer.

Our Land Lease Amenity Package Includes:
Clubhouse
Weekly Activities & Monthly Events
Indoor Salt-Water Swimming Pool w/Chair Lift & Shower Facility
Neighborhood Newsletter
Dog Park
Bocce Ball Court
Horseshoe Pit
Lewes to Georgetown Trail Access
Off Street Parking
Pets (2) Welcome
RV Storage (Fee)
Covered Mailboxes
Street Lights
Snow Removal
Clubhouse Rental
On-Site Management & Maintenance
On-site Sales Office with Home Listing Service
State-of-the-Art Security Camera System
Pickleball & Shuffleboard – Coming This Year
#DESU2096606

LEWES

4 CARLISLE WAY

3 Beds

2 Baths

1,792 Sq.Ft.

$264,000

MLS#: DESU2096606
New on site 2 days ago
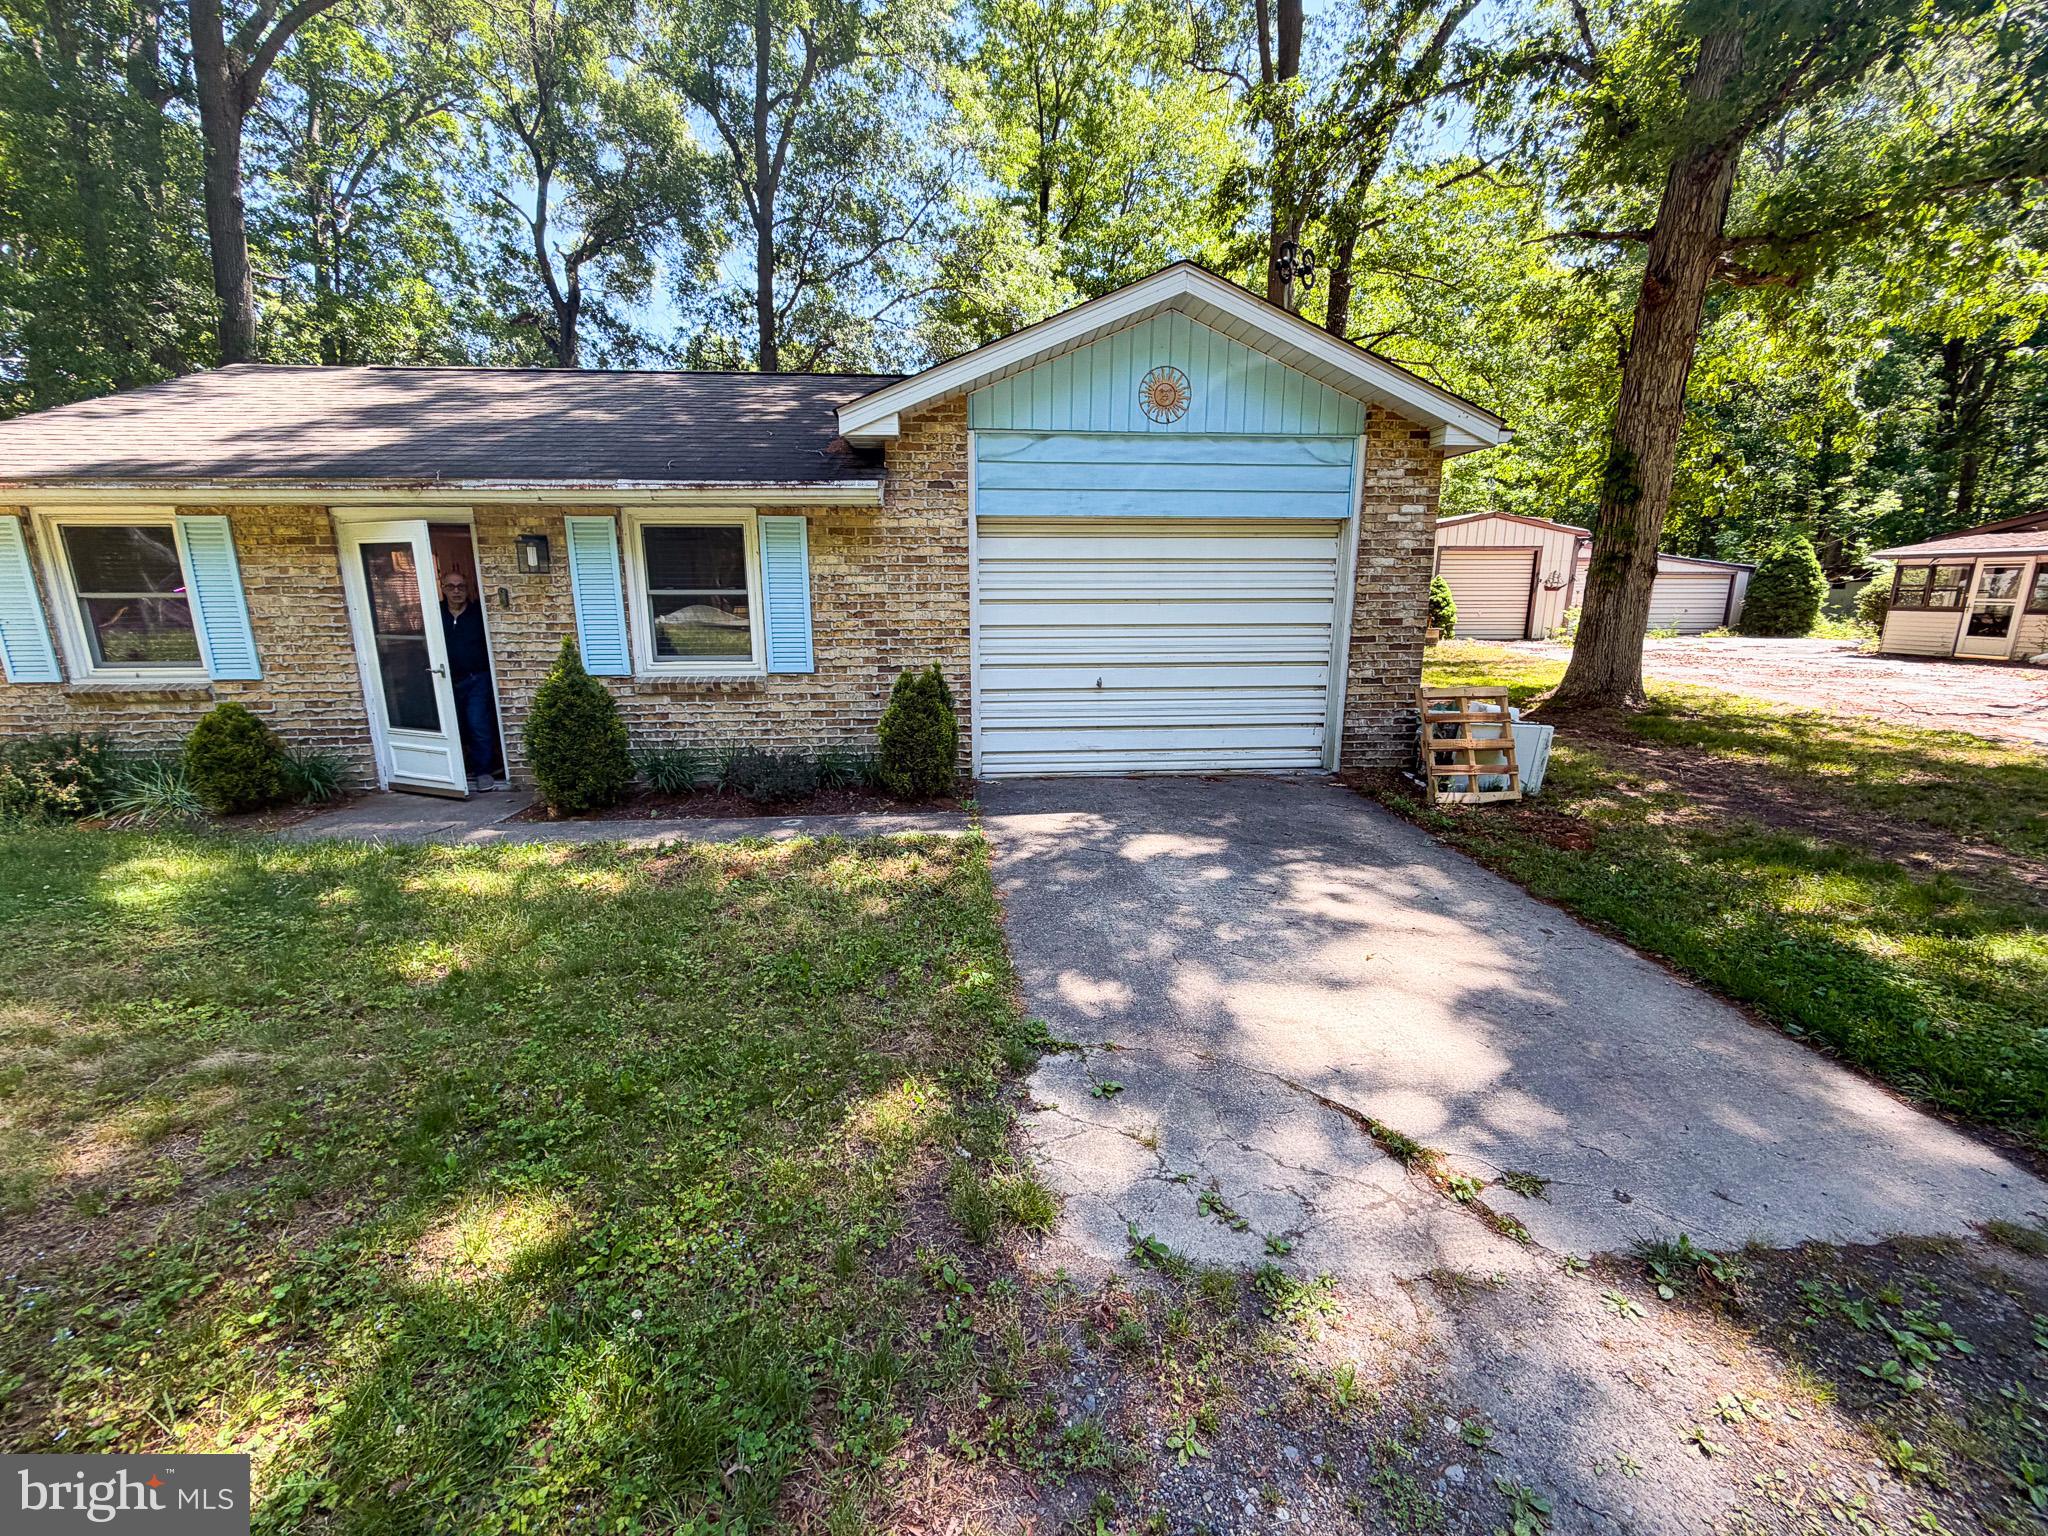
If you've been waiting for an affordable way into the Lewes market, this is it. Homes in this area don't come at this price often, and for good reason. You're less than 8 miles from Lewes Beach and just 11 miles from the Rehoboth Beach boardwalk, making this a genuinely rare find for buyers and investors alike.
The home is move-in ready with 2 bedrooms, 1 bath, and ceramic tile throughout. Easy to maintain and easy to rent. Low utility costs thanks to an energy-efficient mini-split system, R-49 attic insulation, an updated well pump, and a water heater mean fewer headaches for whoever ends up owning this place. The oversized garage gives you extra storage, and the three-season room overlooking the backyard is the kind of thing tenants and guests love. No HOA means you make the calls: short-term rental, long-term lease, or a personal beach retreat. There's also an exciting opportunity to open up the wall between the living room and garage, which would give the main living area a much more open, connected feel and add real value without a massive renovation. The property also features a 3-tier septic system that's more efficient and environmentally compliant than a standard system, meaning lower risk of issues down the road and less worry for the next owner. At this price, in this location, with this much potential, it won't last long!
#DESU2115970

LEWES

20173 WIL KING ROAD

2 Beds

1 Baths

855 Sq.Ft.

$239,900

MLS#: DESU2115970
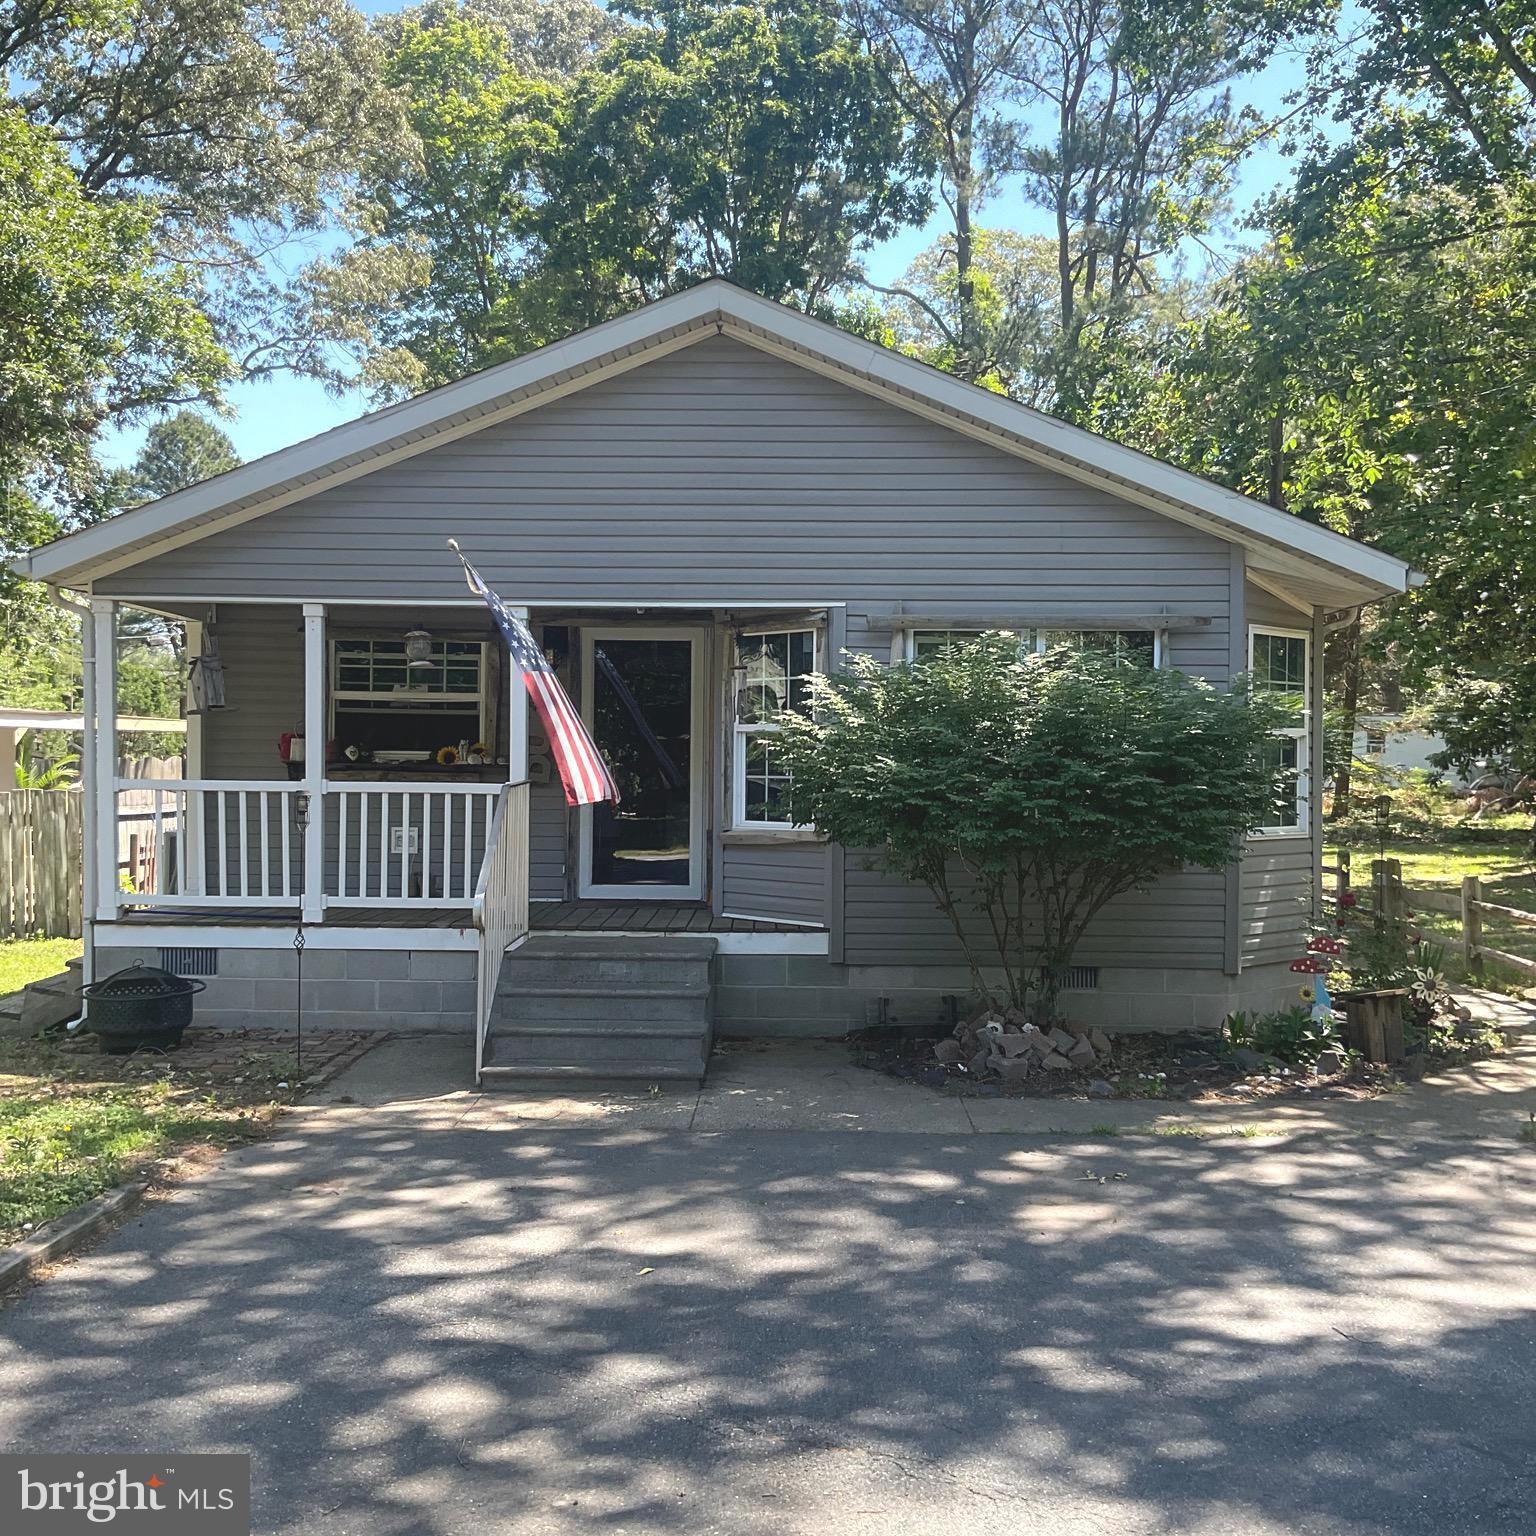
Welcome to your coastal getaway in Lewes!  This single‑level home offers affordable beach‑area living with no homeowner's association, no lot rent, and no deed restrictions! Featuring 2 bedrooms and 2 full baths—including a spacious primary suite that can easily convert back to a 3‑bedroom layout—this home provides flexibility for full‑time living, weekend escapes, or investment use.

Enjoy an open floor plan, modern mechanical systems, and a bright kitchen that flows into comfortable living spaces. Outside, the private fenced backyard with storage shed is perfect for relaxing, gardening, or entertaining. The septic system was replaced in 2017.  Located just minutes from Lewes Beach, Cape Henlopen, shopping, dining, and recreation, this property delivers the best of coastal Delaware living at an unbeatable value.

 Home being sold " As Is "Seller turned the back 2 bedrooms into 1 large bedroom. This could easily be converted back to a 3-bedroom home again.
#DESU2113462

LEWES

22201 CAMP ARROWHEAD ROAD

2 Beds

2 Baths

1,077 Sq.Ft.

$279,900

MLS#: DESU2113462
New on site 4 days ago
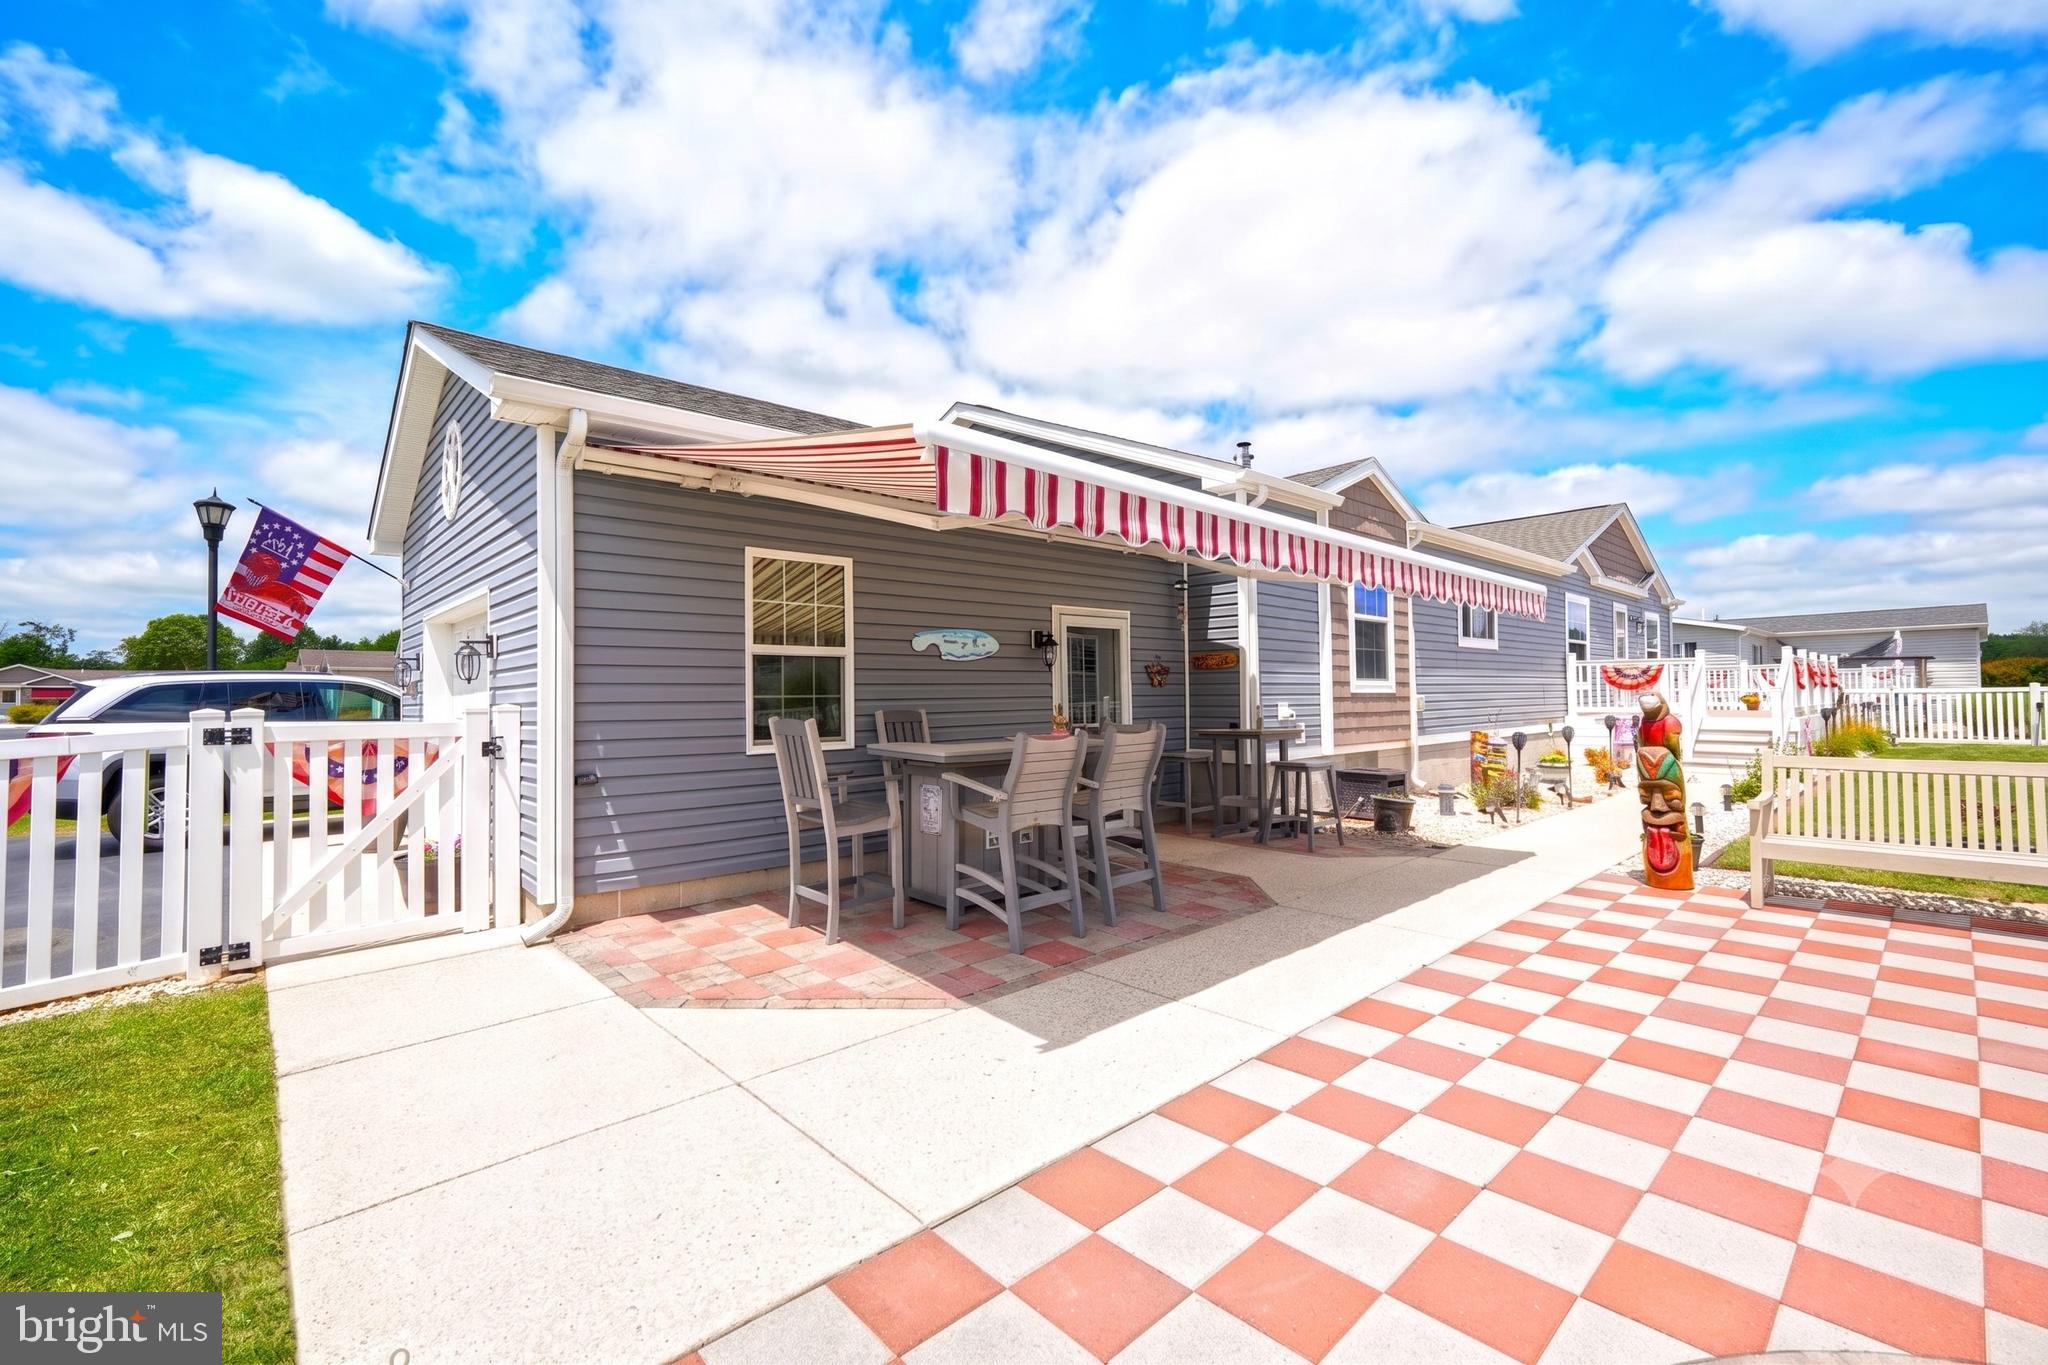
Welcome to this immaculate, well-maintained home located in a desirable 55+ senior community! This charming residence boasts a modern, open floor plan that is both light and bright, providing an inviting atmosphere for living and entertaining, with a seamless blend of style and functionality.  Home features a split bedroom floorplan, the primary suite boast a walk-in closet and en suite bath. Step outside to the fenced  front yard, a great spot for outdoor relaxation or entertaining, featuring a retractable awning , extensive hardscaping, and spacious deck. Hop on the trail for a bike ride or walk. Call today!
#DESU2115678

LEWES

9 LIVERPOOL LANE

3 Beds

2 Baths

1,620 Sq.Ft.

$254,900

MLS#: DESU2115678
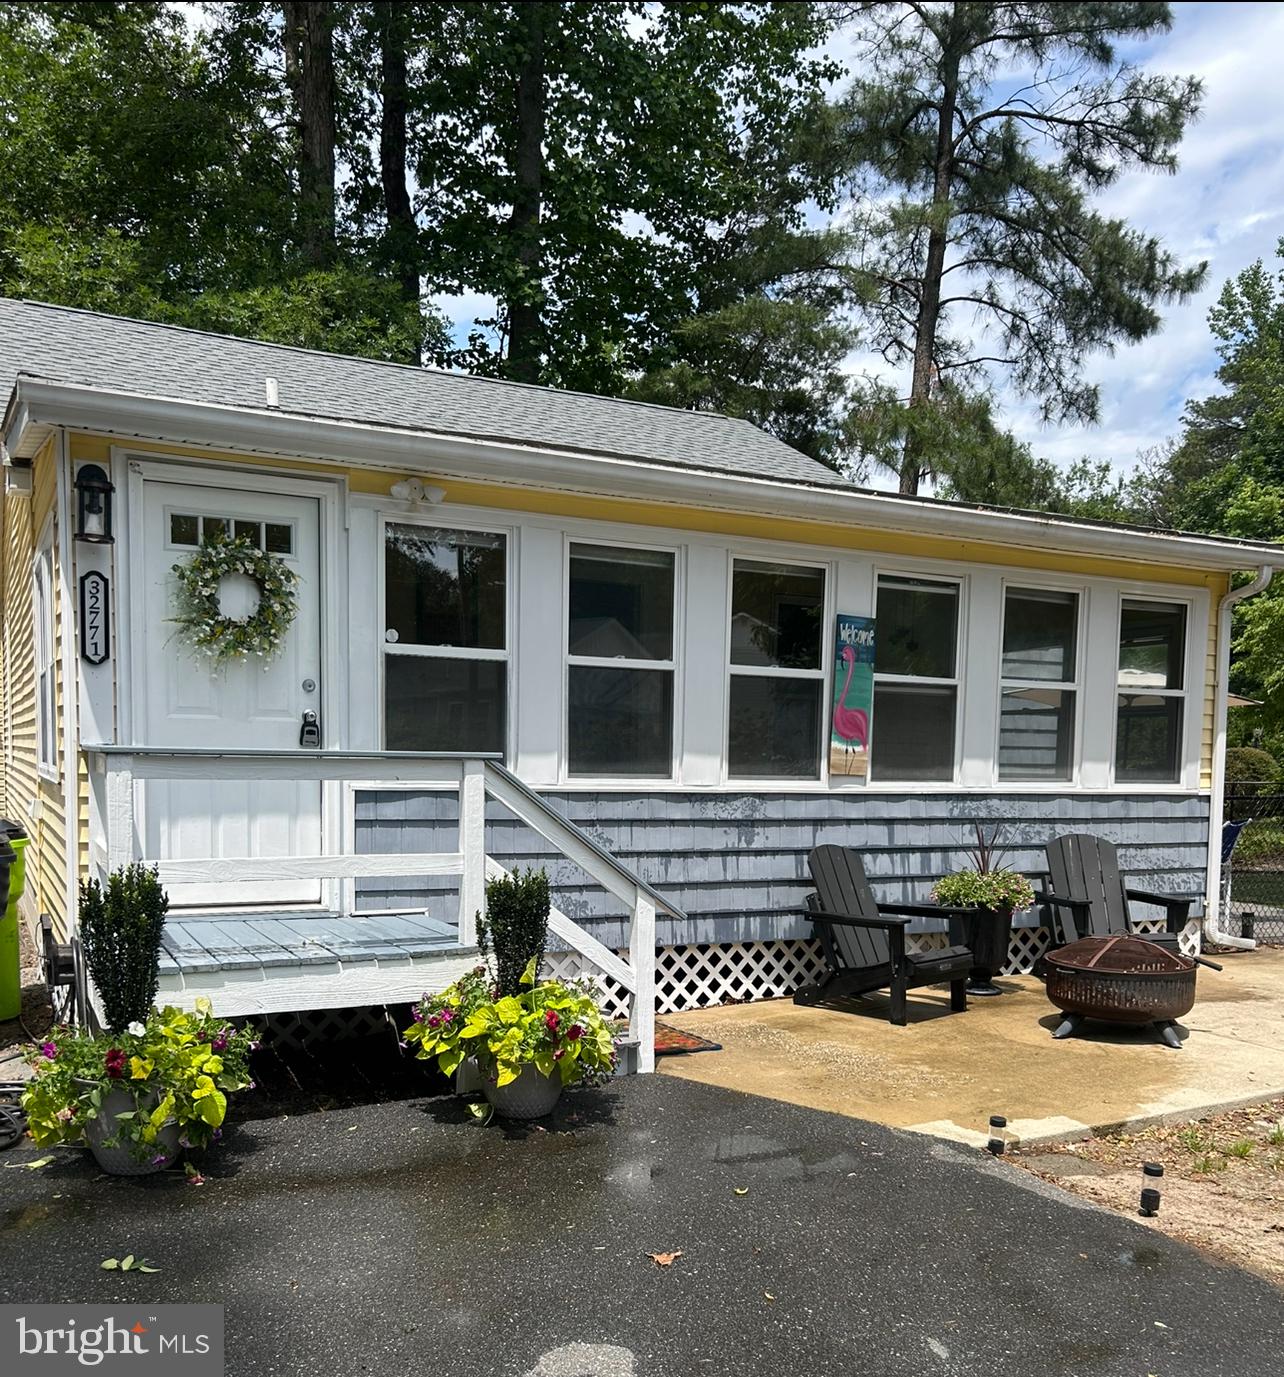
Boaters, Crabbers, Fishermen, Kayakers,  Pickleball Enthusiasts, Walkers, Bikers, Community lovers, Angola by the Bay is your Neighborhood for ALL of this!!!!  

Pool with Diving board, 10 ft. deep end, Pickle ball, Basketball Courts, Crabbing, Boating, Kayaking, Fishing, Community Center, Walking Trails, Fire pits, Kid Playground, LOW HOA, Gated Community, New Roof 2018, New HVAC UNITS, 2018/2024. QUIET! Lots of Parking.

Welcome to coastal living at its finest in Angola by the Bay! This beautifully maintained 2-bedroom, 2-bath home offers the perfect blend of comfort, flexibility, and resort-style amenities—all located within the highly desirable Cape Henlopen School District.

Nestled inside this gated waterfront community, residents enjoy an active lifestyle with access to a community pool, kayak launch, and boat slips—ideal for embracing life on the water. Scenic walking trails and a basketball court provide even more opportunities for outdoor enjoyment.

This property also features a separate living space, perfect for use as an in-law suite, guest quarters, or a potential studio rental—offering excellent flexibility and income potential. With no rental restrictions, this home is Airbnb-friendly and presents a fantastic opportunity for short-term rental income or a dual-use vacation/investment property.

Enjoy LOW HOA fees while still benefiting from an abundance of community amenities—truly the best of both worlds! The main home offers a comfortable and functional layout ideal for year-round living or a relaxing coastal escape.

Whether you’re searching for a primary residence, vacation getaway, or income-producing investment, this property delivers it all. Experience the best of Delaware beach living—where every day feels like a vacation!
#DESU2109610

LEWES

32771 ASHWOOD DRIVE

2 Beds

2 Baths

1,008 Sq.Ft.

$330,000

MLS#: DESU2109610
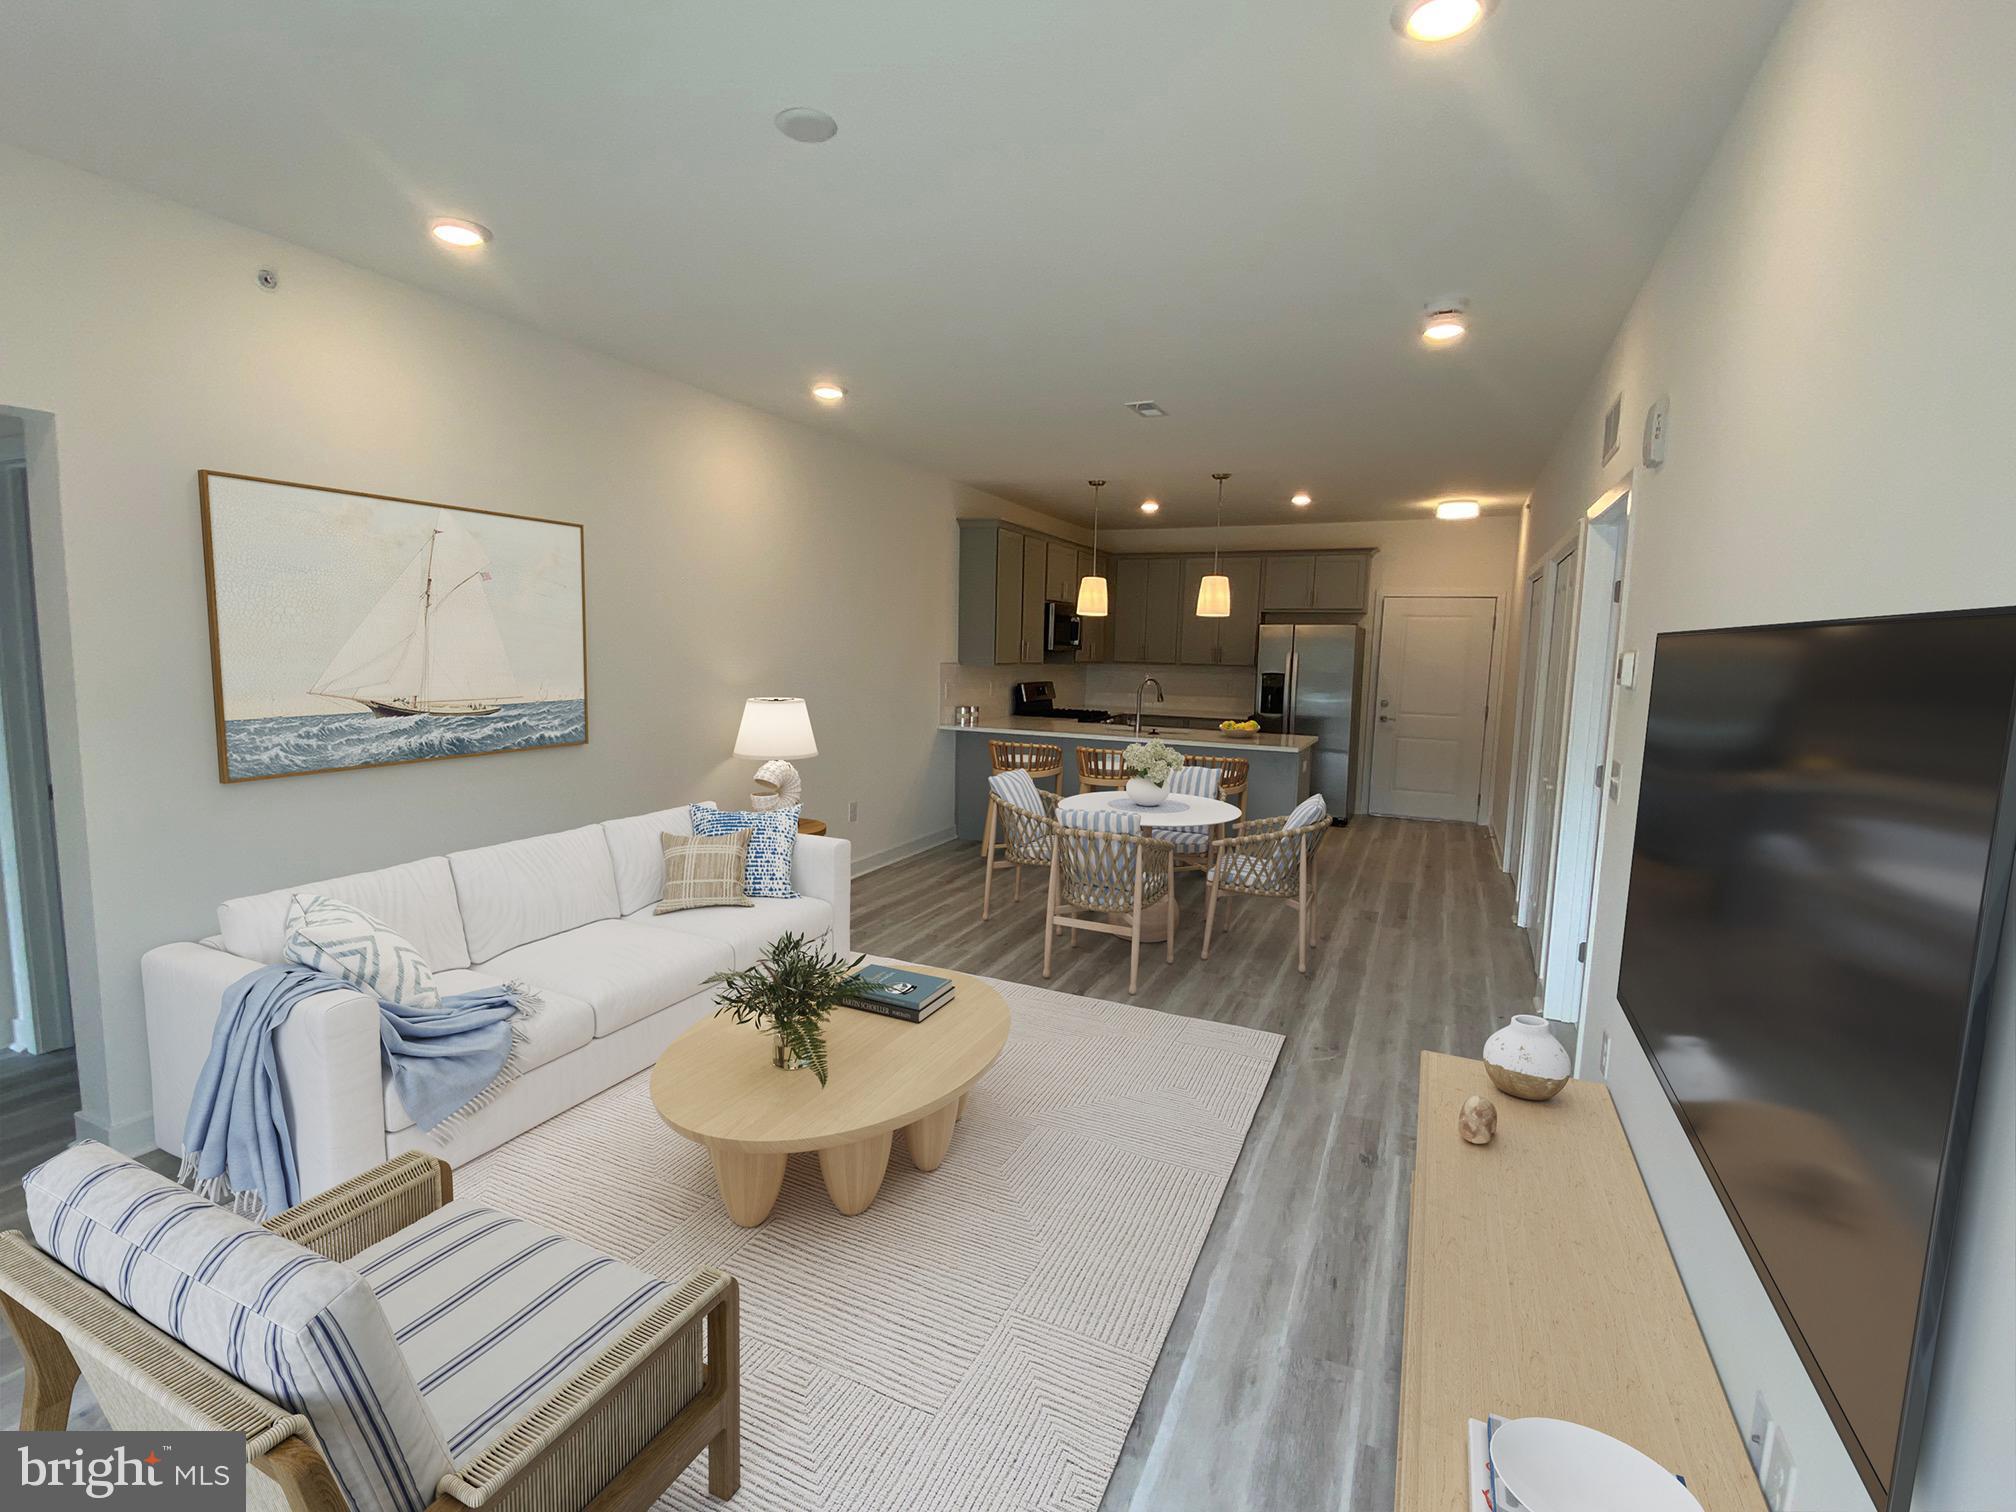
First Floor Cardinal unit .  Come explore this water oriented condominium project in Lewes, Delaware. Located off of John J. Williams Highway just 5.5 miles to Rehoboth beach and 9.6 miles to Cape Henlopen State Park. Building A complete and ready for occupancy. Project is a total of six buildings with 30 units. Community features pool and pool house and a gated entrance for security.   One level living of 1113 square feet.. Unit features nine foot ceilings, Granite countertops in kitchen and baths, stainless steel appliances, ceramic tile shower walls and natural gas.  Large private balcony and building has a common elevator. Sales center open 10-2 Saturday and Sunday.
Some photos virtually staged for design ideas.
#DESU2112410

LEWES

33530 OLD SALT LANE 109

2 Beds

2 Baths

1,113 Sq.Ft.

$339,900

MLS#: DESU2112410
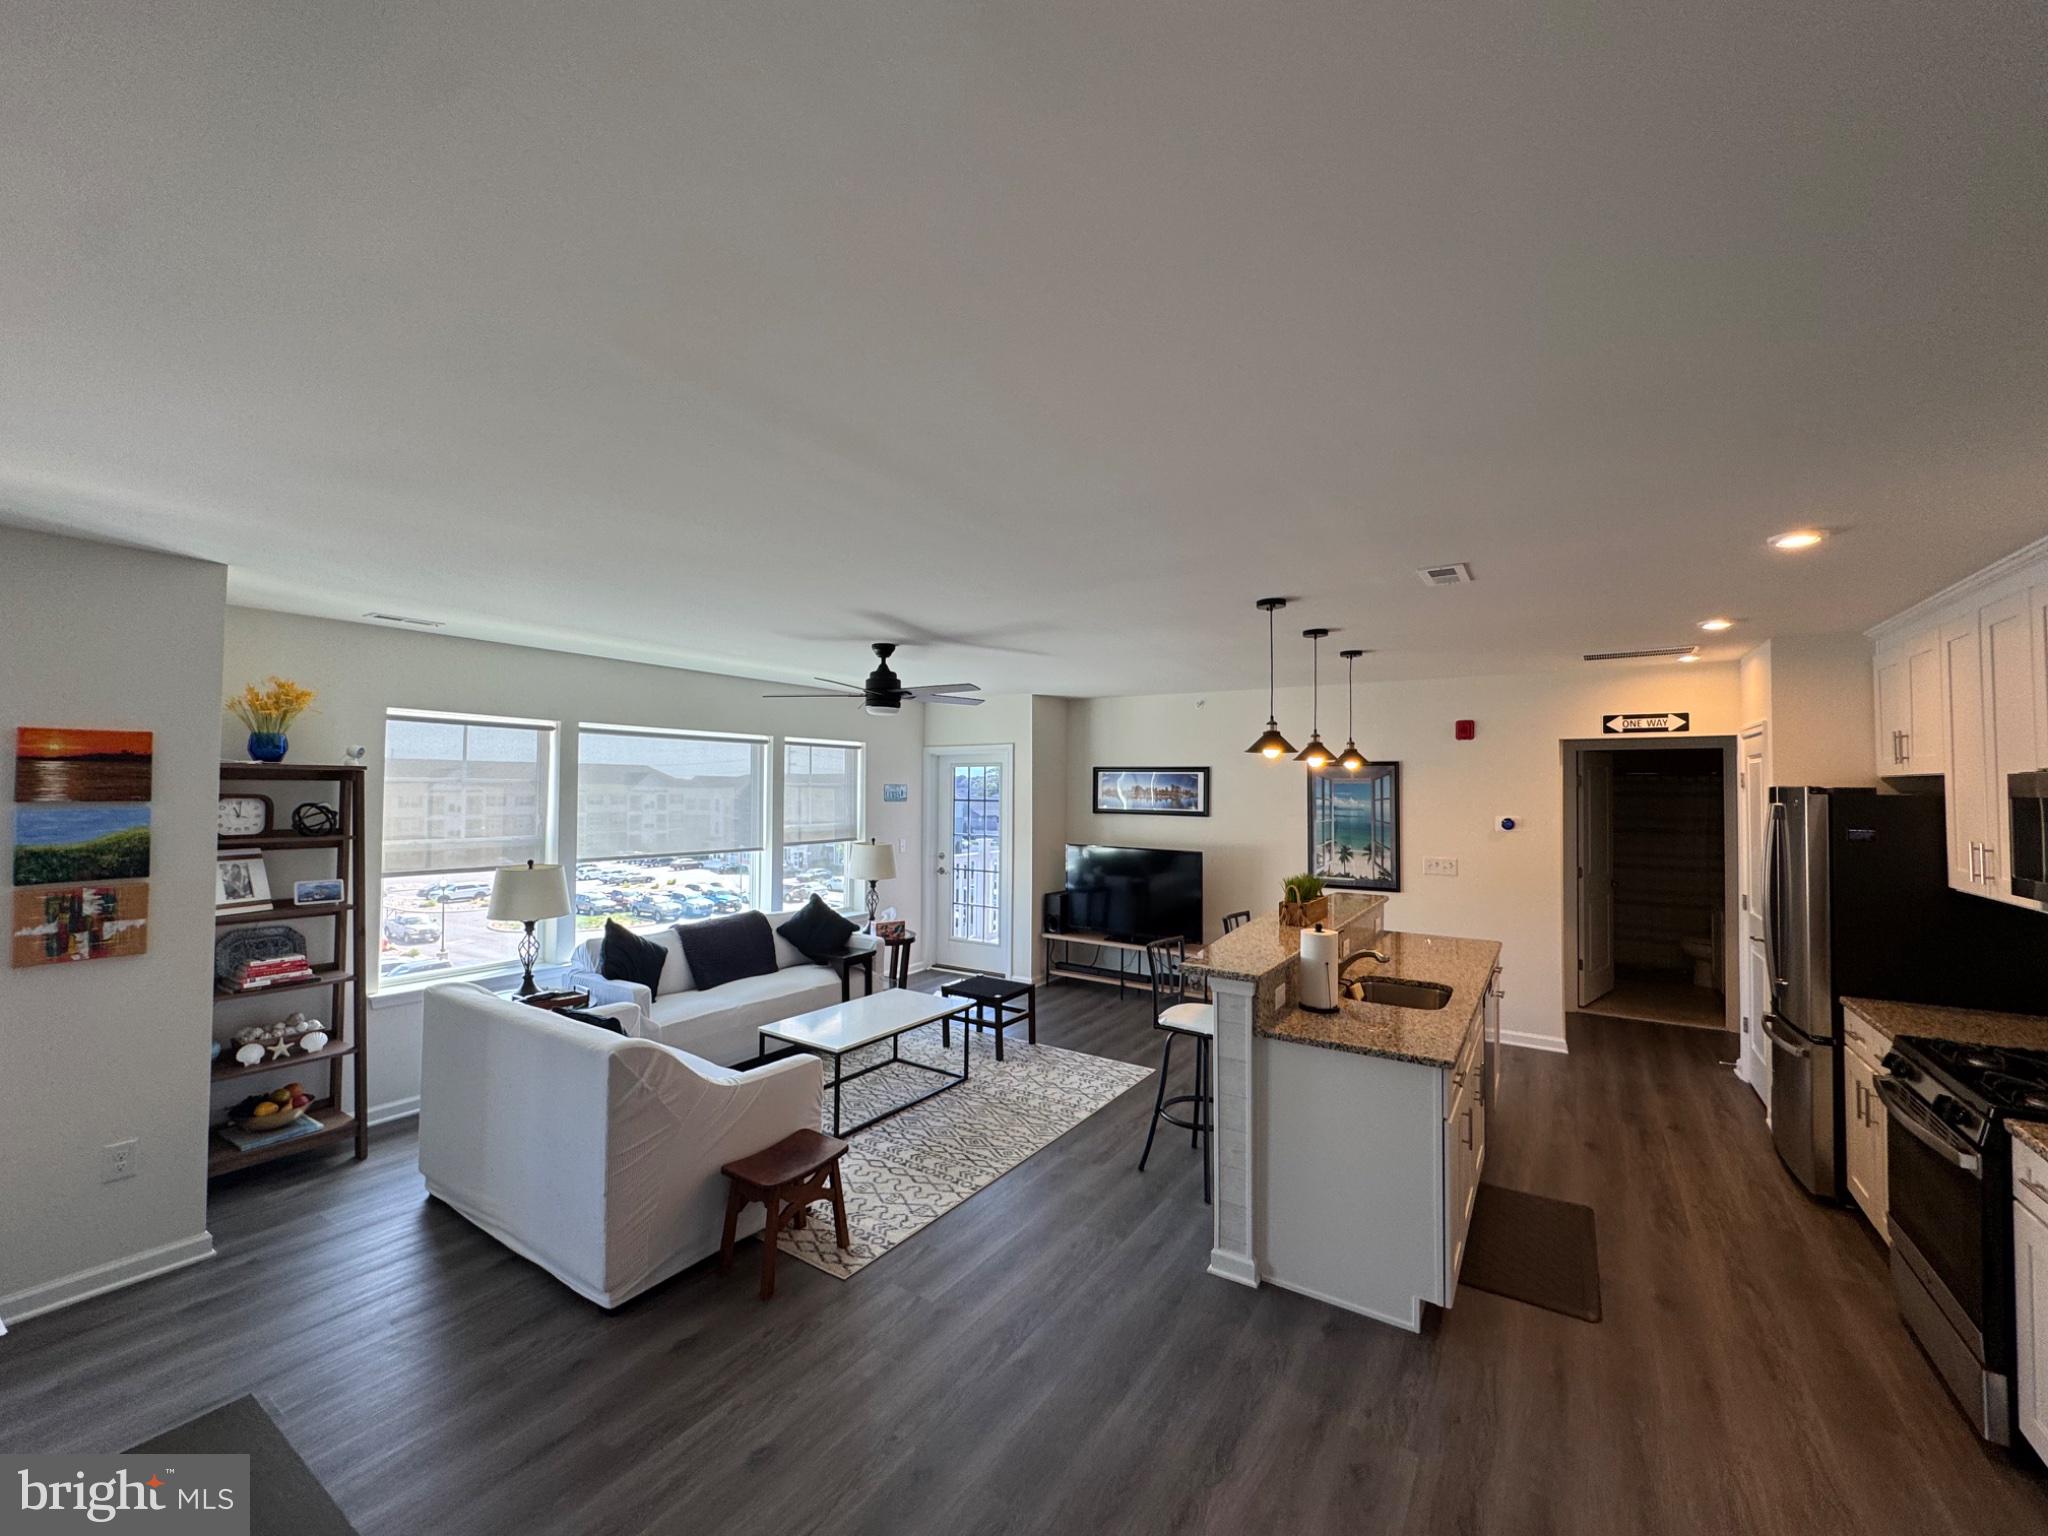
Discover the charm of The Vineyards at Nassau Valley, where modern living meets community spirit. This delightful penthouse unit offers 2 spacious bedrooms and 2 full bathrooms, perfect for those seeking comfort and style. Built in 2021, the contemporary design features an inviting layout that feels like home. Step outside to enjoy the vibrant community amenities, including a sparkling outdoor pool, fitness center, and pickleball courts. The clubhouse and community center are ideal for social gatherings, while the scenic jog/walk paths and dog park invite outdoor adventures. Nestled in a friendly neighborhood, residents benefit from nearby parks and recreational facilities, local shopping and fostering an active lifestyle. Close to Lewes Beach and downtown Lewes. Local schools are known for their commitment to excellence, making this an ideal spot for those who value education and community engagement. With lawn maintenance and trash services included in the association fee, you can spend more time enjoying the beautiful surroundings. Experience the warmth of The Vineyards at Nassau Valley-your new home awaits!
#DESU2110516

LEWES

24238 ZINFANDEL LN. LANE 402

2 Beds

2 Baths

1,247 Sq.Ft.

$335,000

MLS#: DESU2110516
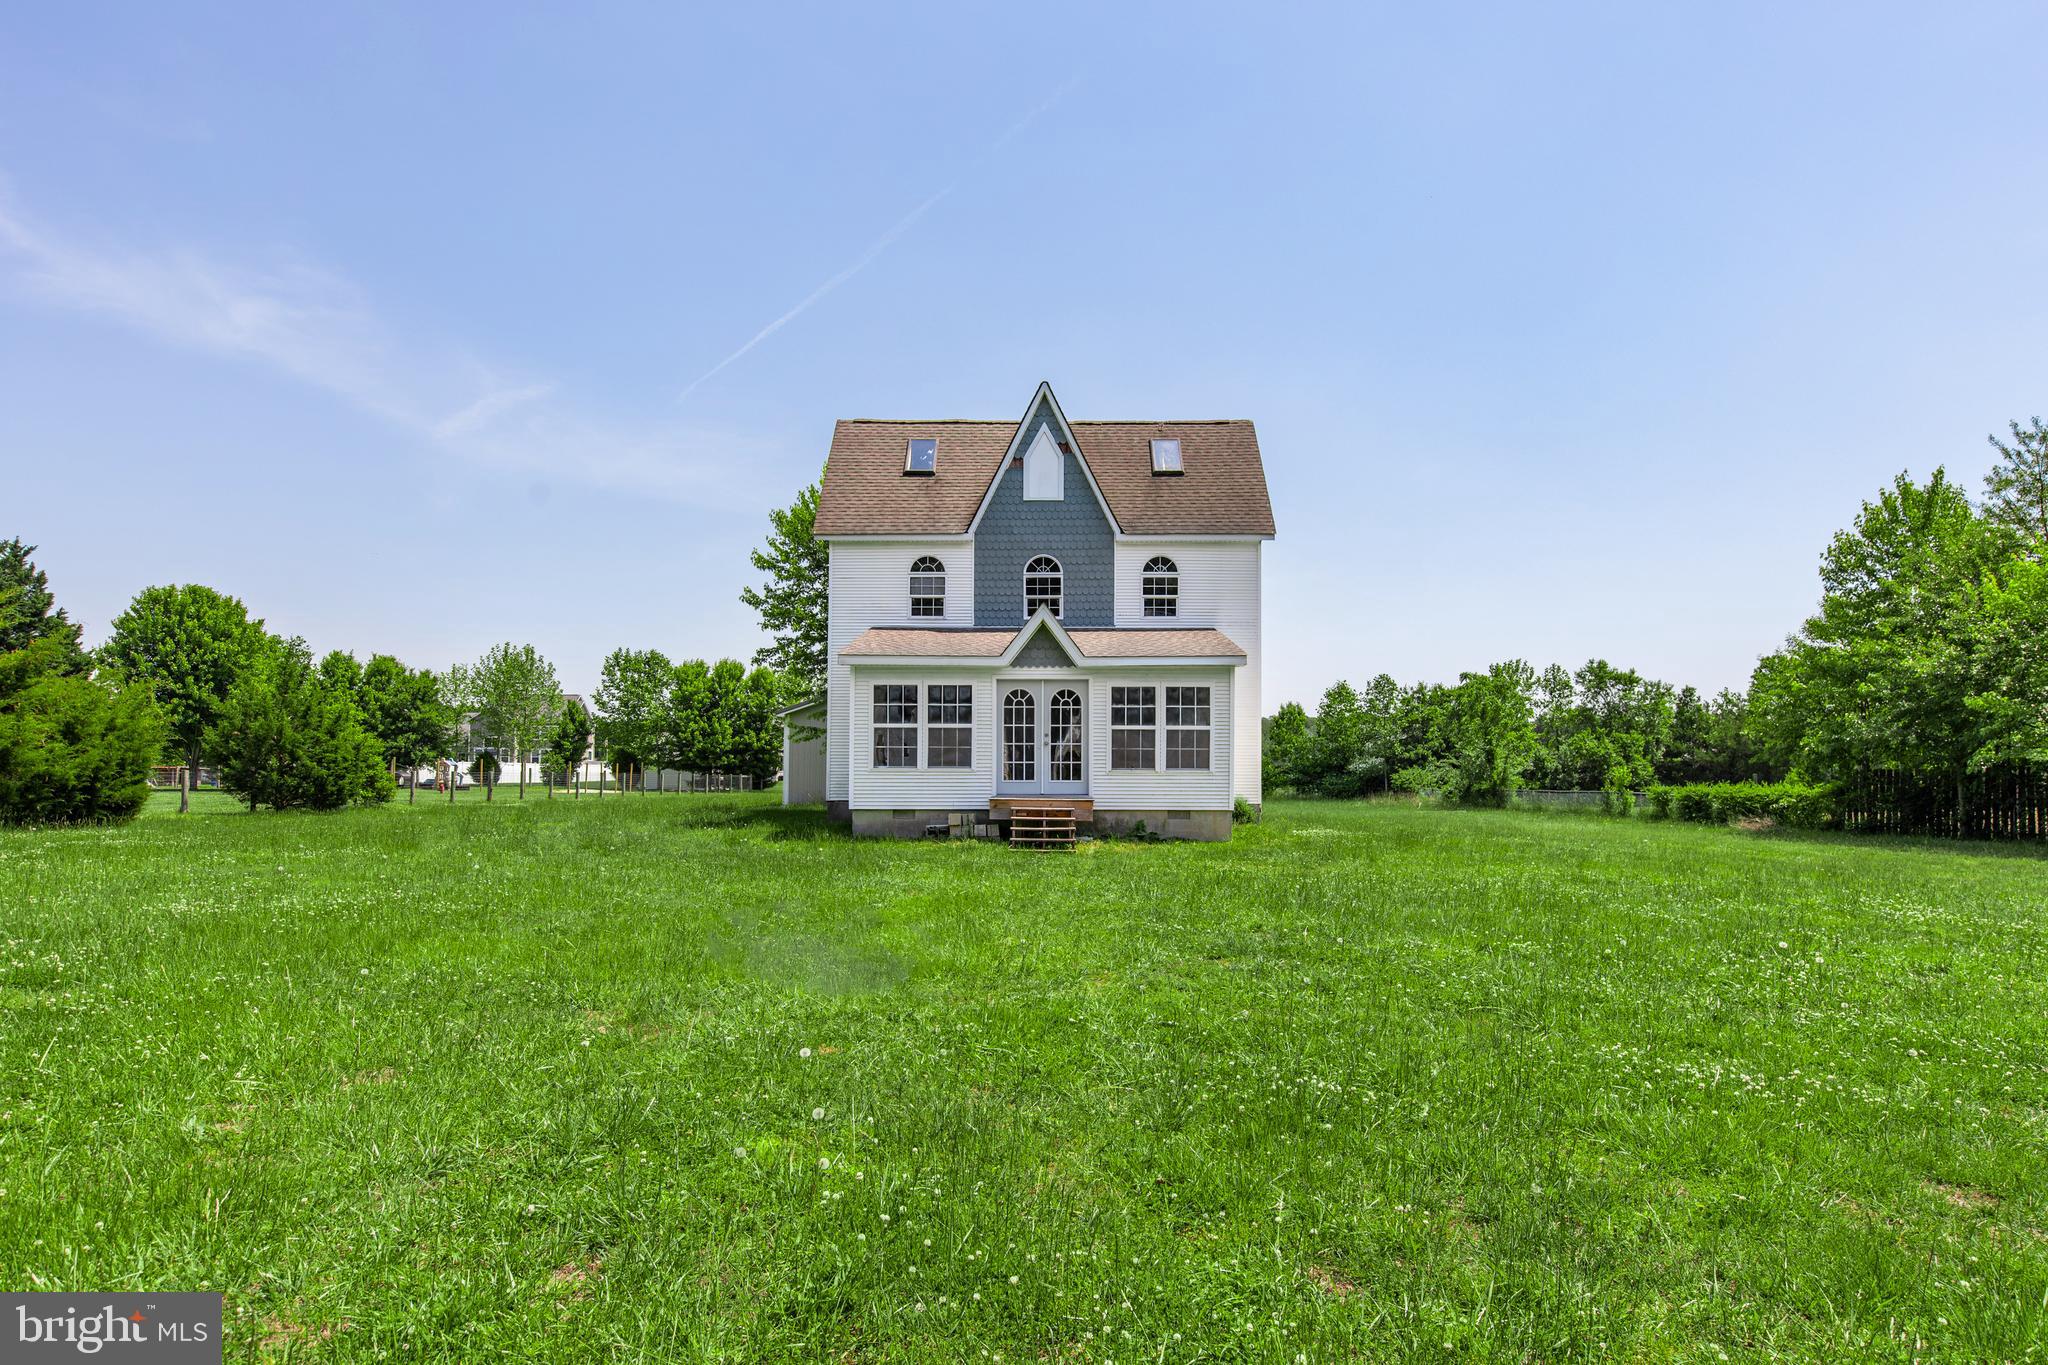
Discover a rare opportunity to bring new life to a Victorian farmhouse full of character, charm, and untapped potential on a spacious lot in Lewes. Recently relocated and fully gutted, this property offers a blank canvas ready for a complete transformation. Whether you envision a timeless farmhouse retreat, a modern coastal residence, or an investment project with significant upside, the possibilities here are substantial. Bring your contractor, creativity, and vision.

While the home requires a full renovation, important foundational elements are already in place, including vinyl windows, a newer roof (age unknown), existing septic, a private well, and electric service run to the circuit breaker panel. With great bones and a flexible layout, the framework for something truly special already exists.

Enter through the front door and imagine the possibilities ahead. The front portion of the home could become a welcoming sunroom or living area, while an adjoining room with exterior doors could serve as an elegant dining room or additional living space with direct access to a future outdoor deck. The layout naturally flows into a potential kitchen space with an adjoining breakfast nook, creating an open and functional gathering area. The main level also offers space for a full bath and an additional room that could become a home office, family room, guest bedroom, or first-floor suite.

Upstairs, you'll find generous space to create three bedrooms, a potential primary bath area, and a loft space that could function as a bonus area. A second-story exterior door presents the opportunity for a future balcony. 

Set on a large lot in an established residential area, the property also includes a substantial pole barn located at the rear of the property, offering incredible potential for storage, workshop space, hobbies, or future uses. With the right vision and renovation plan, this property could be transformed into a home of significantly greater value. Concept ideas and estimated renovation possibilities are available through the Nally Homes flyer.
#DESU2111272

LEWES

Lot 2 FRANCIS MARY SUBD WIL KING RD

4 Beds

2 Baths

N/A

$325,000

MLS#: DESU2111272

 - property

Send a message

Message successfully sent.

Your message

What is 3 + 4 ?

Reason for contacting?

I agree to receive email communication and understand I can unsubscribe at any time.

I agree to be contacted by Charis Realty Group via call, email, and text for real estate services. To opt out, you can reply 'stop' at any time or reply 'help' for assistance. You can also click the unsubscribe link in the emails. Message and data rates may apply. Message frequency may vary. Privacy Policy

Sign Out

Virtual Assistant

Would you like to take the next step with this property? We can help you schedule a showing or virtual tour, or send you more details.

Yes, I would like more information.

Thank You for Your Reply, One of Our Agents will contact you as soon as possible

No, maybe later.

Thank you, you can always contact me via email, phone number or through the contact form.

Realhub AI

Lucy - Your AI-Powered Realtor

Update Your Temporary Password

Personalize your search

Enter your email and we'll notify you immediately when new listings match what you're looking for.

or enter email address

Already have an account ? Login here

Continue your home search

I agree to receive communications and understand I can unsubscribe at any time.

I agree to be contacted by Charis Realty Group via call, email, and text for real estate services. To opt out, you can reply 'stop' at any time or reply 'help' for assistance. You can also click the unsubscribe link in the emails. Message and data rates may apply. Message frequency may vary. Privacy Policy

Already have an account ? Login here

We use cookies

We use cookies primarily for analytics to enhance your experience. By accepting, you agree to our use of these cookies. You can manage your preferences or learn more about our cookies policy.