


Property
Beds
5
Full Baths
3
1/2 Baths
1
Year Built
2020
Sq.Footage
4,061
NEW PRICE!! EAST POINT BEACH IN BAYSIDE! Just one block from Bayside's beloved Point and 38 Degrees waterfront restaurant, this beautifully upgraded 5-bedroom, 3.5-bath home offers exceptional coastal living on a premium corner lot with pond and partial bay views. This home features a soaring two-story family room with extended living space, a gas fireplace, custom built-ins, abundant natural light, and designer finishes throughout. The spacious kitchen is perfect for entertaining with custom pantry storage, under-cabinet lighting, gas cooktop and an open layout connecting seamlessly to the dining and living areas. A private first-floor study with custom cabinetry and French doors provides an ideal home office, while the luxurious primary suite features a tray ceiling with rope lighting, automatic shades, and two custom walk-in closets. In the primary bath, there is custom cabinetry (2024), quartz countertops and framed mirrors. An oversized walk-in shower and large soaking tub create a spa-like experience. Upstairs, there is a spacious loft which leads to generously sized guest bedrooms, including a spacious bonus suite with ensuite bath and large walk-in closet. The impressive outdoor living space includes a screened porch overlooking the pond, a large rear deck that's great for entertaining, and a welcoming front porch with partial bay views. Professionally designed landscaping completed in 2024 enhances the home's curb appeal. The side-load garage is climate controlled with heating and cooling, and has numerous upgrades, including custom cabinetry and Slatwall storage, a utility sink, Level 2 EV charger, and whole-house surge protector. A custom coated garage floor creates a finished look that's dust-free and easy to maintain. Beyond the home, enjoy one of Bayside's most desirable locations, just steps from The Point, where residents gather for waterfront dining, live music, kayaking, paddleboarding, and stunning bay sunsets. Bayside's world-class amenities include the Jack Nicklaus Signature Golf Course, indoor and outdoor pools, fitness centers, tennis and pickleball courts, scenic walking and biking trails, beach shuttle service to Fenwick Island, and concerts at the nationally acclaimed Freeman Arts Pavilion. Whether you're spending the day on the beach, boating on the bay, or enjoying sunset views along the waterfront, this home offers the very best of coastal Delaware resort living. This is more than a home, it's a gateway to the beach and bay lifestyle that makes Bayside one of the East Coast's most desirable resort communities.
Features & Amenities
Interior
-
Other Interior Features
Eat-in Kitchen, Ceiling Fan(s), Kitchen Island, Pantry, Recessed Lighting, Walk-In Closet(s), Built-in Features, Crown Molding, Open Floorplan, Soaking Tub
-
Total Bedrooms
5
-
Bathrooms
3
-
1/2 Bathrooms
1
-
Above Grade Finished Area
4061.0
-
Basement YN
NO
-
Cooling YN
YES
-
Cooling
Central Air, Heat Pump, Ceiling Fan(s), Electric
-
Fireplace YN
NO
-
Heating YN
YES
-
Heating
Exhaust Fan, Propane, Forced Air
-
Main Level Bedrooms
2
-
Pet friendly
N/A
Exterior
-
Garage
Yes
-
Garage spaces
2
-
Other Exterior Features
Barbecue, Lighting
-
Parking
Oversized, Garage Door Opener, Concrete, Off Street, Electric Vehicle Charging Station(s), Lighted, Garage, Driveway, Parking Lot, Inside Entrance, Attached
-
Patio and Porch Features
Deck, Porch, Screened
-
Pool
Yes
-
Pool Features
Community, Infinity, Lap
-
Waterfront YN
YES
-
View
Water, Bay, Pond, Street, Garden
Area & Lot
-
Lot Features
Corner Lot, Waterfront
-
Lot Size(acres)
0.2
-
Lot Size(square feet)
8,712
-
Property Type
Residential
-
Property Sub Type
Single Family Residence
-
Architectural Style
Craftsman
Price
-
Sales Price
$1,499,000
-
Tax Amount
$2,019
-
Sq. Footage
4,061
-
Price/SqFt
$369
HOA
-
Association
YES
-
Association Fee
$1,127
-
Association Fee Frequency
Quarterly
-
Association Fee Includes
N/A
School District
-
Elementary School
N/A
-
Middle School
N/A
-
High School
N/A
Property Features
-
New Construction
NO
-
Association Amenities
Dog Park, Fitness Center, Game Room, Golf Course, Meeting Room, Party Room, Picnic Area, Sauna, Security, Tennis Court(s), Beach Access, Basketball Court, Trail(s), Boat Dock, Boating, Spa/Hot Tub, Jogging Path, Recreation Facilities, Playground
-
Senior Community YN
NO
-
Sewer
Public Sewer
Schedule a Showing
Showing scheduled successfully.
Mortgage calculator
Estimate your monthly mortgage payment, including the principal and interest, property taxes, and HOA. Adjust the values to generate a more accurate rate.
Your payment
Principal and Interest:
$
Property taxes:
$
HOA fees:
$
Total loan payment:
$
Total interest amount:
$
Location
County
SUSSEX
Elementary School
Middle School
High School
Listing Courtesy of JENNIFER HUGHES, Keller Williams Realty
RealHub Information is provided exclusively for consumers' personal, non-commercial use, and it may not be used for any purpose other than to identify prospective properties consumers may be interested in purchasing. All information deemed reliable but not guaranteed and should be independently verified. All properties are subject to prior sale, change or withdrawal. RealHub website owner shall not be responsible for any typographical errors, misinformation, misprints and shall be held totally harmless.
_(1).webp?size=684x933)
Salesperson, Realtor
Sharon Lelm
Call Sharon today to schedule a private showing.

* Listings on this website come from the FMLS IDX Compilation and may be held by brokerage firms other than the owner of this website. The listing brokerage is identified in any listing details. Information is deemed reliable but is not guaranteed. If you believe any FMLS listing contains material that infringes your copyrighted work please click here to review our DMCA policy and learn how to submit a takedown request.© 2024 FMLS.
Related Properties

SELBYVILLE
38891 VERANDAH BAY DRIVE
4 Beds
4 Baths
3,610 Sq.Ft.
$1,399,990
MLS#: DESU2117568
SELBYVILLE
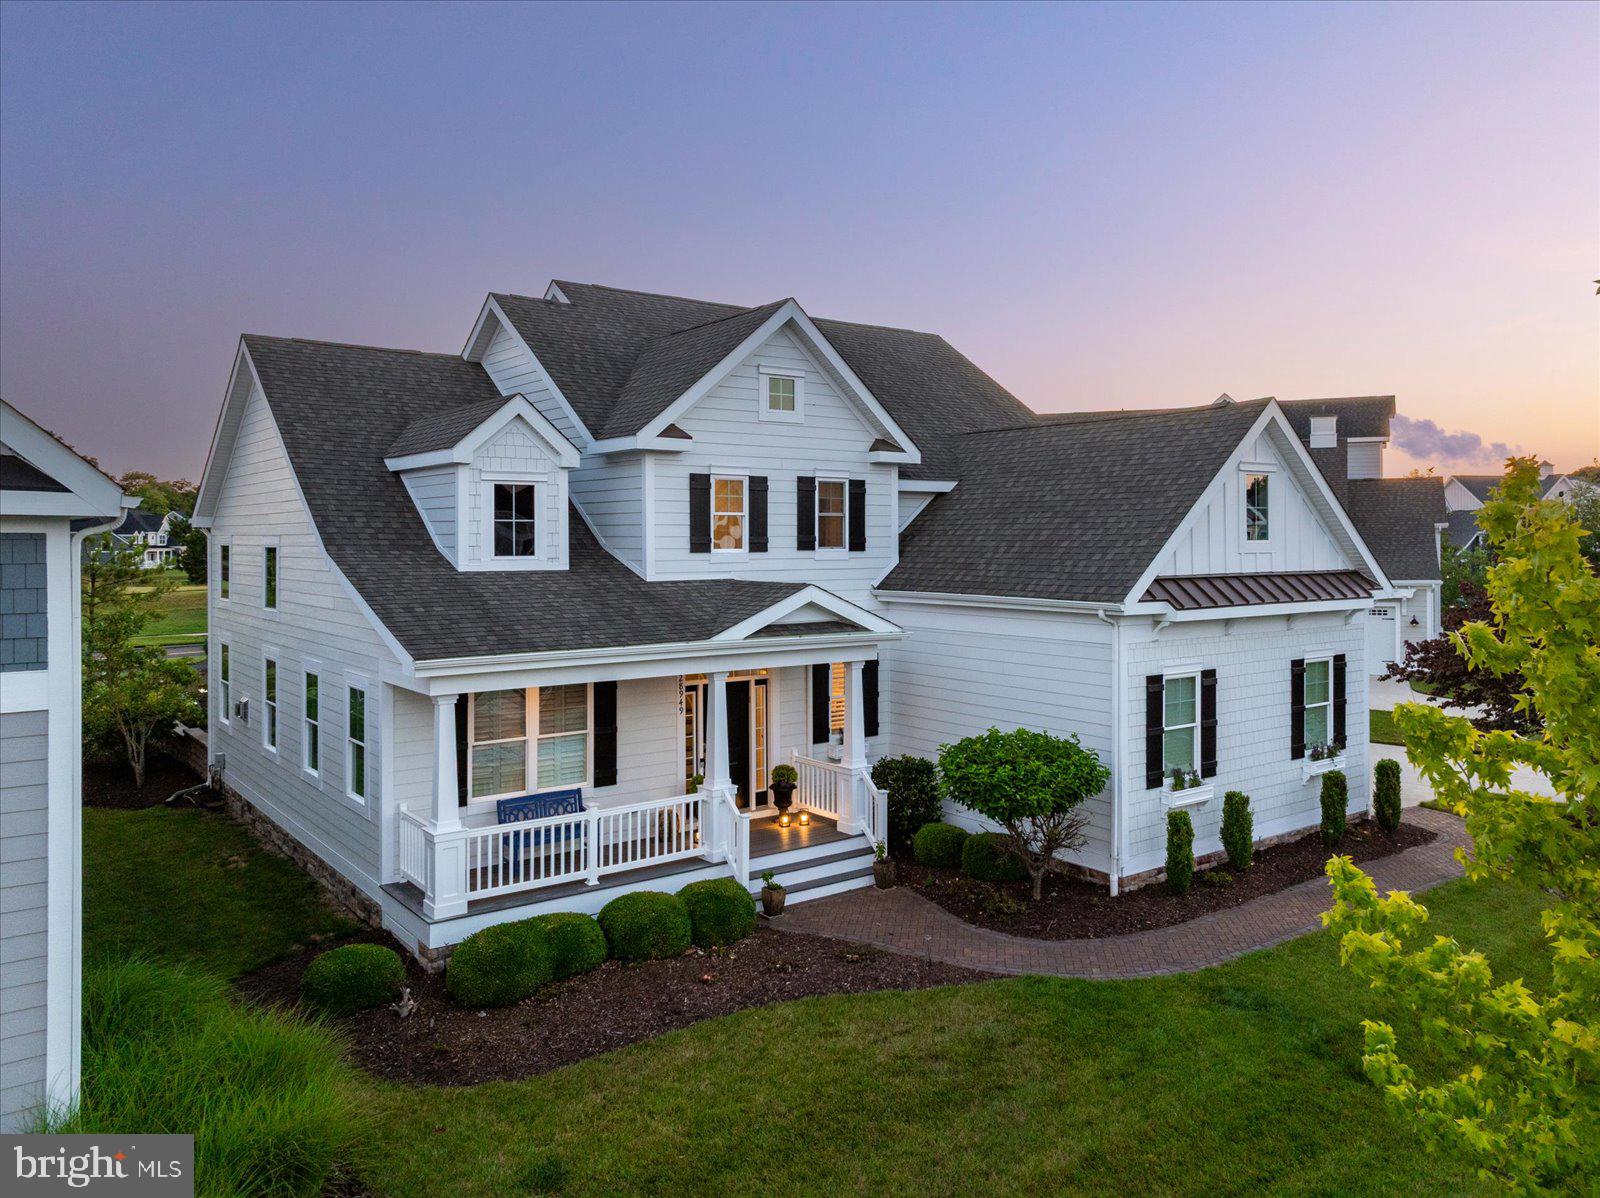
28949 CORDGRASS CIRCLE
4 Beds
3 Baths
3,400 Sq.Ft.
$1,550,000
MLS#: DESU2115434
SELBYVILLE
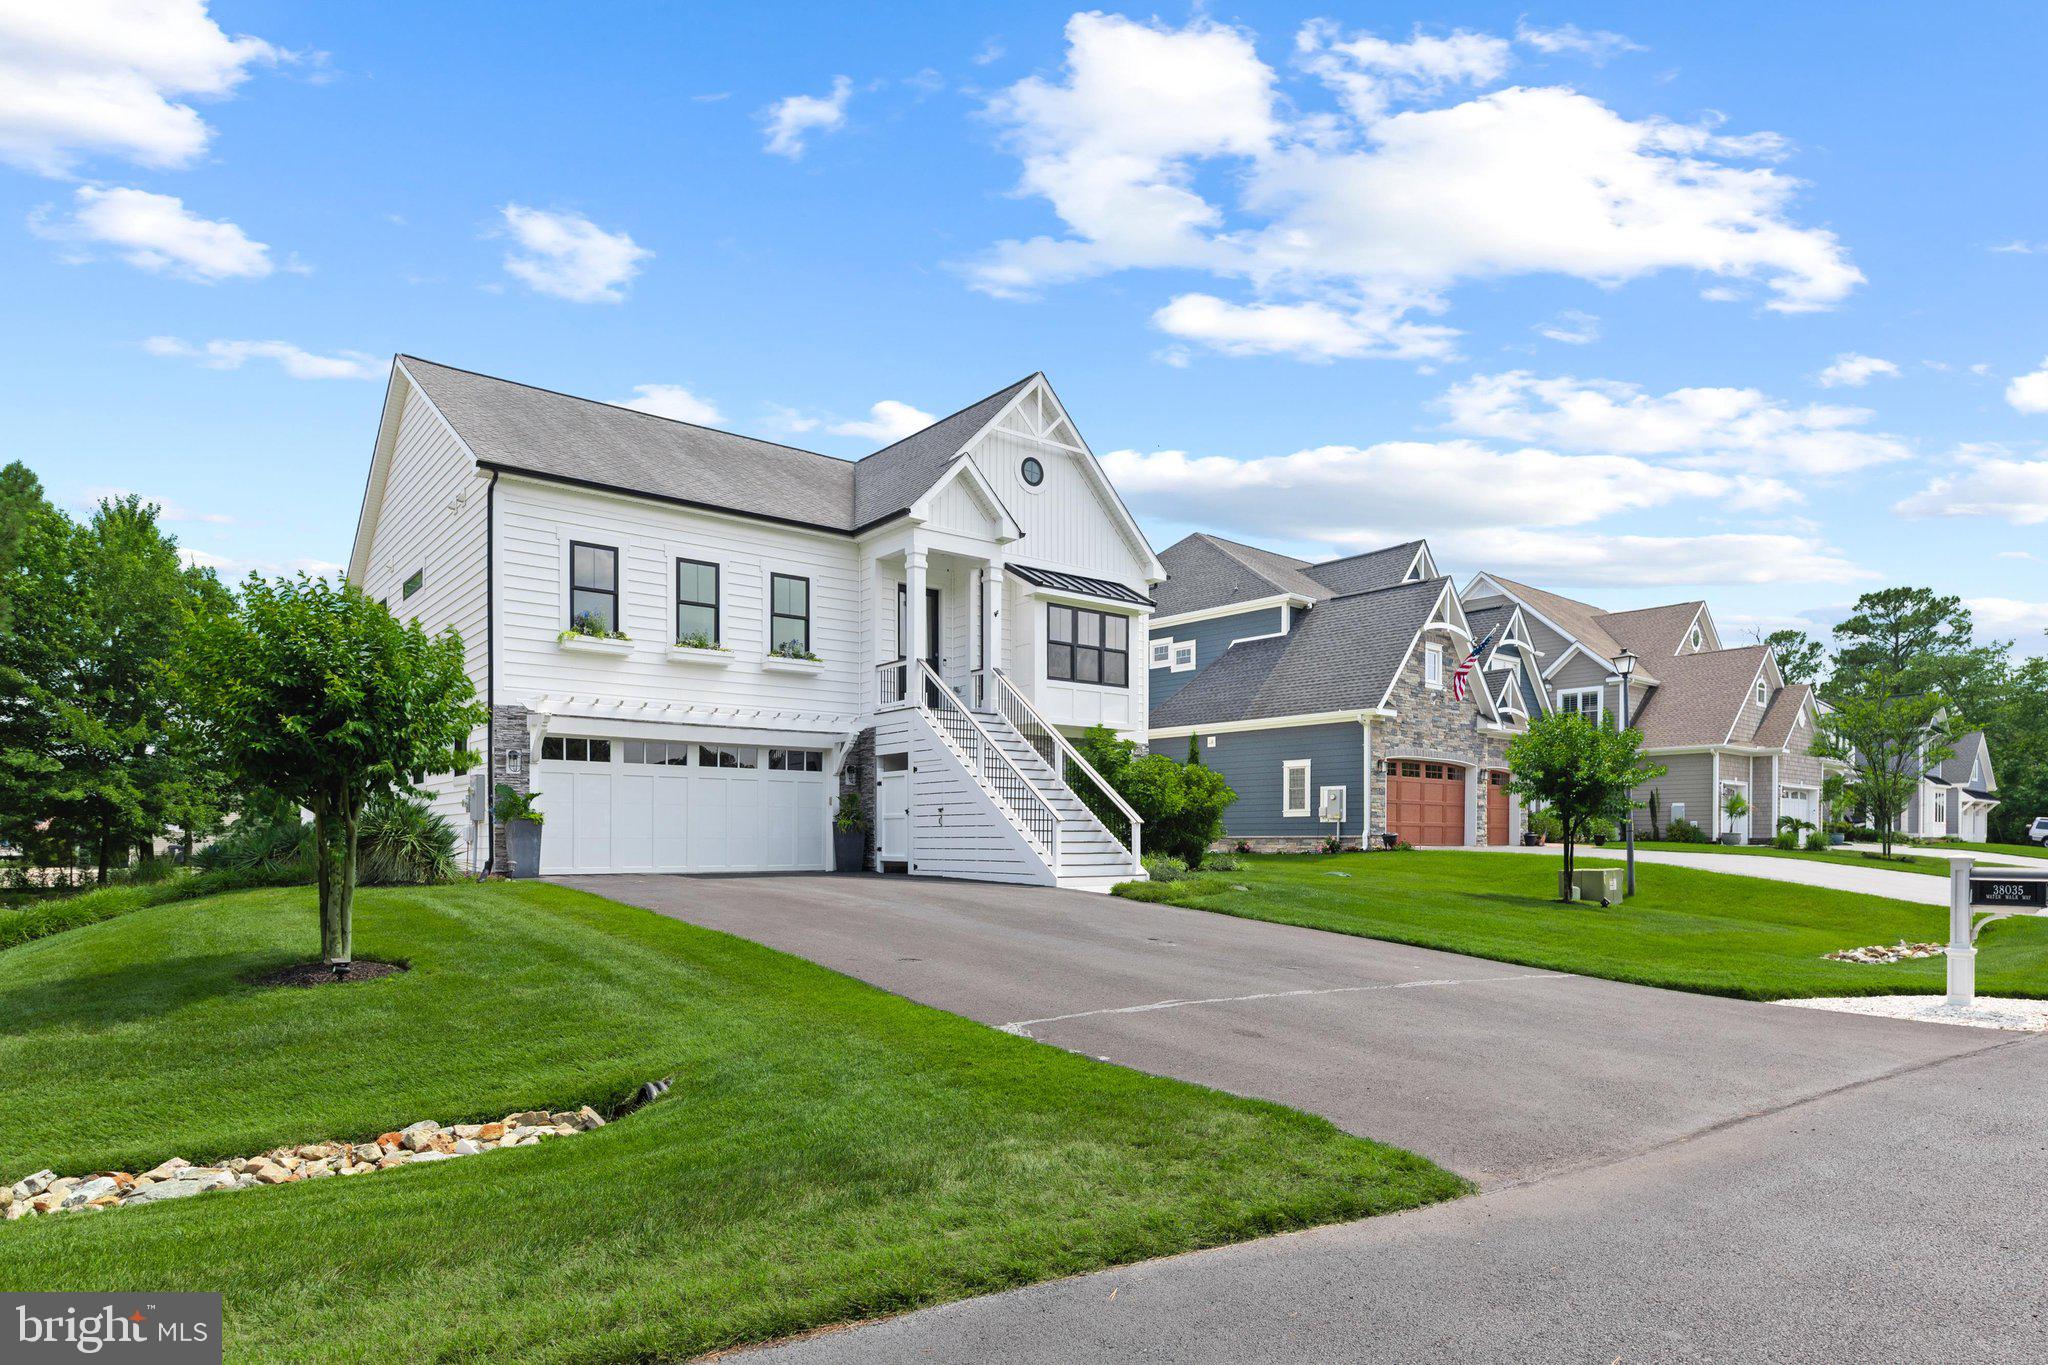
38035 WATER WALK WAY
3 Beds
3 Baths
2,859 Sq.Ft.
$1,250,000
MLS#: DESU2114286

SELBYVILLE
30561 NORTH MAGNOLIA CROSSING
4 Beds
3 Baths
3,975 Sq.Ft.
$1,599,000
MLS#: DESU2115740
.png)