


Property
Beds
None
Full Baths
None
1/2 Baths
None
Year Built
1900
Sq.Footage
9,786
● Four Buildings Within 245 Feet: 15 apartments across 2702, 2704, 2714, and 2732 North Calvert Street create scale within a compact management radius. ● Value-Add with Multiple Income Paths: Below-market rents, deferred maintenance, utility bill-back potential, and renovations create several ways to improve cash flow. ● Projected 9.60% Cap Rate: Bringing rents to market levels projects $233,304 in annual gross income and a 13% cash-on-cash return. ● $104,333 Per Unit in Charles Village: Allows acquisition below prevailing renovated apartment pricing in the corridor. This Charles Village portfolio has been under long-term ownership with limited capital improvements, resulting in deferred maintenance and below-market rents. Interior finishes vary from unit to unit, with some apartments receiving updates over time while others present opportunities for modernization. Many apartments would benefit from cosmetic improvements or more comprehensive renovations, providing a new owner flexibility to execute a renovation strategy as units become available. Whether pursuing light updates or full apartment rehabs, the portfolio presents numerous opportunities to enhance both rental income and long-term asset value. 2702 North Calvert Street: 4 Apartments 2704 North Calvert Street: 4 Apartments 2714 North Calvert Street: 3 Apartments 2732 North Calvert Street: 4 Apartments Interiors: Kitchens feature wood cabinetry and predominantly laminate countertops; two units include granite countertops. Units include 20” or 30” gas ranges and stainless-steel sinks. Bathrooms include a mix of modern vanities and wall-mounted sinks, with claw foot, cast iron, steel, and fiberglass tubs or shower stalls. Hardwood flooring is present in many living areas, with vinyl or carpet in others. Utilities: Each building in this Charles Village portfolio is heated by central gas-fired boiler systems with steam circulation and radiator distribution throughout. Each building is served by owner-paid central gas-fired hot water heaters. Tenants pay for their in-unit cooking gas and electric. The landlord currently pays for building heat, water/sewer, and hot water across the portfolio. A savvy landlord could begin billing back utilities to improve cash flow. What’s Special About This Charles Village Portfolio: Four apartment buildings located along a single block of North Calvert Street create a rare opportunity to control meaningful multifamily density within one of Charles Village’s most established rental corridors. The portfolio includes 15 apartments across 2702, 2704, 2714, and 2732 North Calvert Street, all situated within 245 feet of one another, allowing for efficient management and economies of scale that are difficult to replicate through individual acquisitions. Offered at $1,565,000, the portfolio is priced at $104,333 per apartment and $160 per square foot. Current gross annual income is $132,060, while projected market rents indicate potential gross annual income of $233,304. Bringing the apartments to market rent projects a 9.60% cap rate and a 13% cash-on-cash return, providing a clear roadmap for value creation. Held under long-term ownership with limited capital improvements, the portfolio currently reflects below-market rents and landlord-paid electric, gas heating, hot water, and sewer. This ownership profile presents multiple value-creation strategies. A future owner may pursue market rents while implementing utility bill-backs for heating, water, and public service electric to improve operating efficiency. As units are renovated over time, a phased approach toward self-contained apartments with individual HVAC systems and water heaters could further enhance long-term operating performance and better align the portfolio with demand generated by Johns Hopkins students, employees, and other nearby institutional employers. Investment Summary: $1,565,000 $104,333 Per Unit 9.60% Cap Rate 13.0% Projected Cash-on-Cash Return
Features & Amenities
Interior
-
Total Bedrooms
N/A
-
Bathrooms
N/A
-
Cooling YN
YES
-
Cooling
Window Unit(s), Gas
-
Heating YN
YES
-
Heating
Natural Gas, Radiant
-
Pet friendly
N/A
Exterior
-
Garage
No
-
Construction Materials
Brick
-
Parking
Garage, Other
-
Pool
No
-
Waterfront YN
NO
Area & Lot
-
Lot Size(acres)
0.22
-
Lot Size(square feet)
9,786
-
Property Type
Commercial Sale
Price
-
Sales Price
$1,565,000
-
Tax Amount
$19,948
-
Sq. Footage
9,786
-
Price/SqFt
$159
HOA
-
Association
No
School District
-
Elementary School
N/A
-
Middle School
N/A
-
High School
N/A
Property Features
-
New Construction
NO
-
Sewer
Public Sewer
-
Tax Lot
002
-
Water Source
Public
Schedule a Showing
Showing scheduled successfully.
Mortgage calculator
Estimate your monthly mortgage payment, including the principal and interest, property taxes, and HOA. Adjust the values to generate a more accurate rate.
Your payment
Principal and Interest:
$
Property taxes:
$
HOA fees:
$
Total loan payment:
$
Total interest amount:
$
Location
County
BALTIMORE CITY
Elementary School
Middle School
High School
Listing Courtesy of Will A Cannon III, Ben Frederick Realty, Inc.
RealHub Information is provided exclusively for consumers' personal, non-commercial use, and it may not be used for any purpose other than to identify prospective properties consumers may be interested in purchasing. All information deemed reliable but not guaranteed and should be independently verified. All properties are subject to prior sale, change or withdrawal. RealHub website owner shall not be responsible for any typographical errors, misinformation, misprints and shall be held totally harmless.
_(1).webp?size=684x933)
Salesperson, Realtor
Sharon Lelm
Call Sharon today to schedule a private showing.

* Listings on this website come from the FMLS IDX Compilation and may be held by brokerage firms other than the owner of this website. The listing brokerage is identified in any listing details. Information is deemed reliable but is not guaranteed. If you believe any FMLS listing contains material that infringes your copyrighted work please click here to review our DMCA policy and learn how to submit a takedown request.© 2024 FMLS.
Related Properties

BALTIMORE
2-4 E PRESTON STREET
None Beds
None Baths
10,040 Sq.Ft.
$1,350,000
MLS#: MDBA2227774
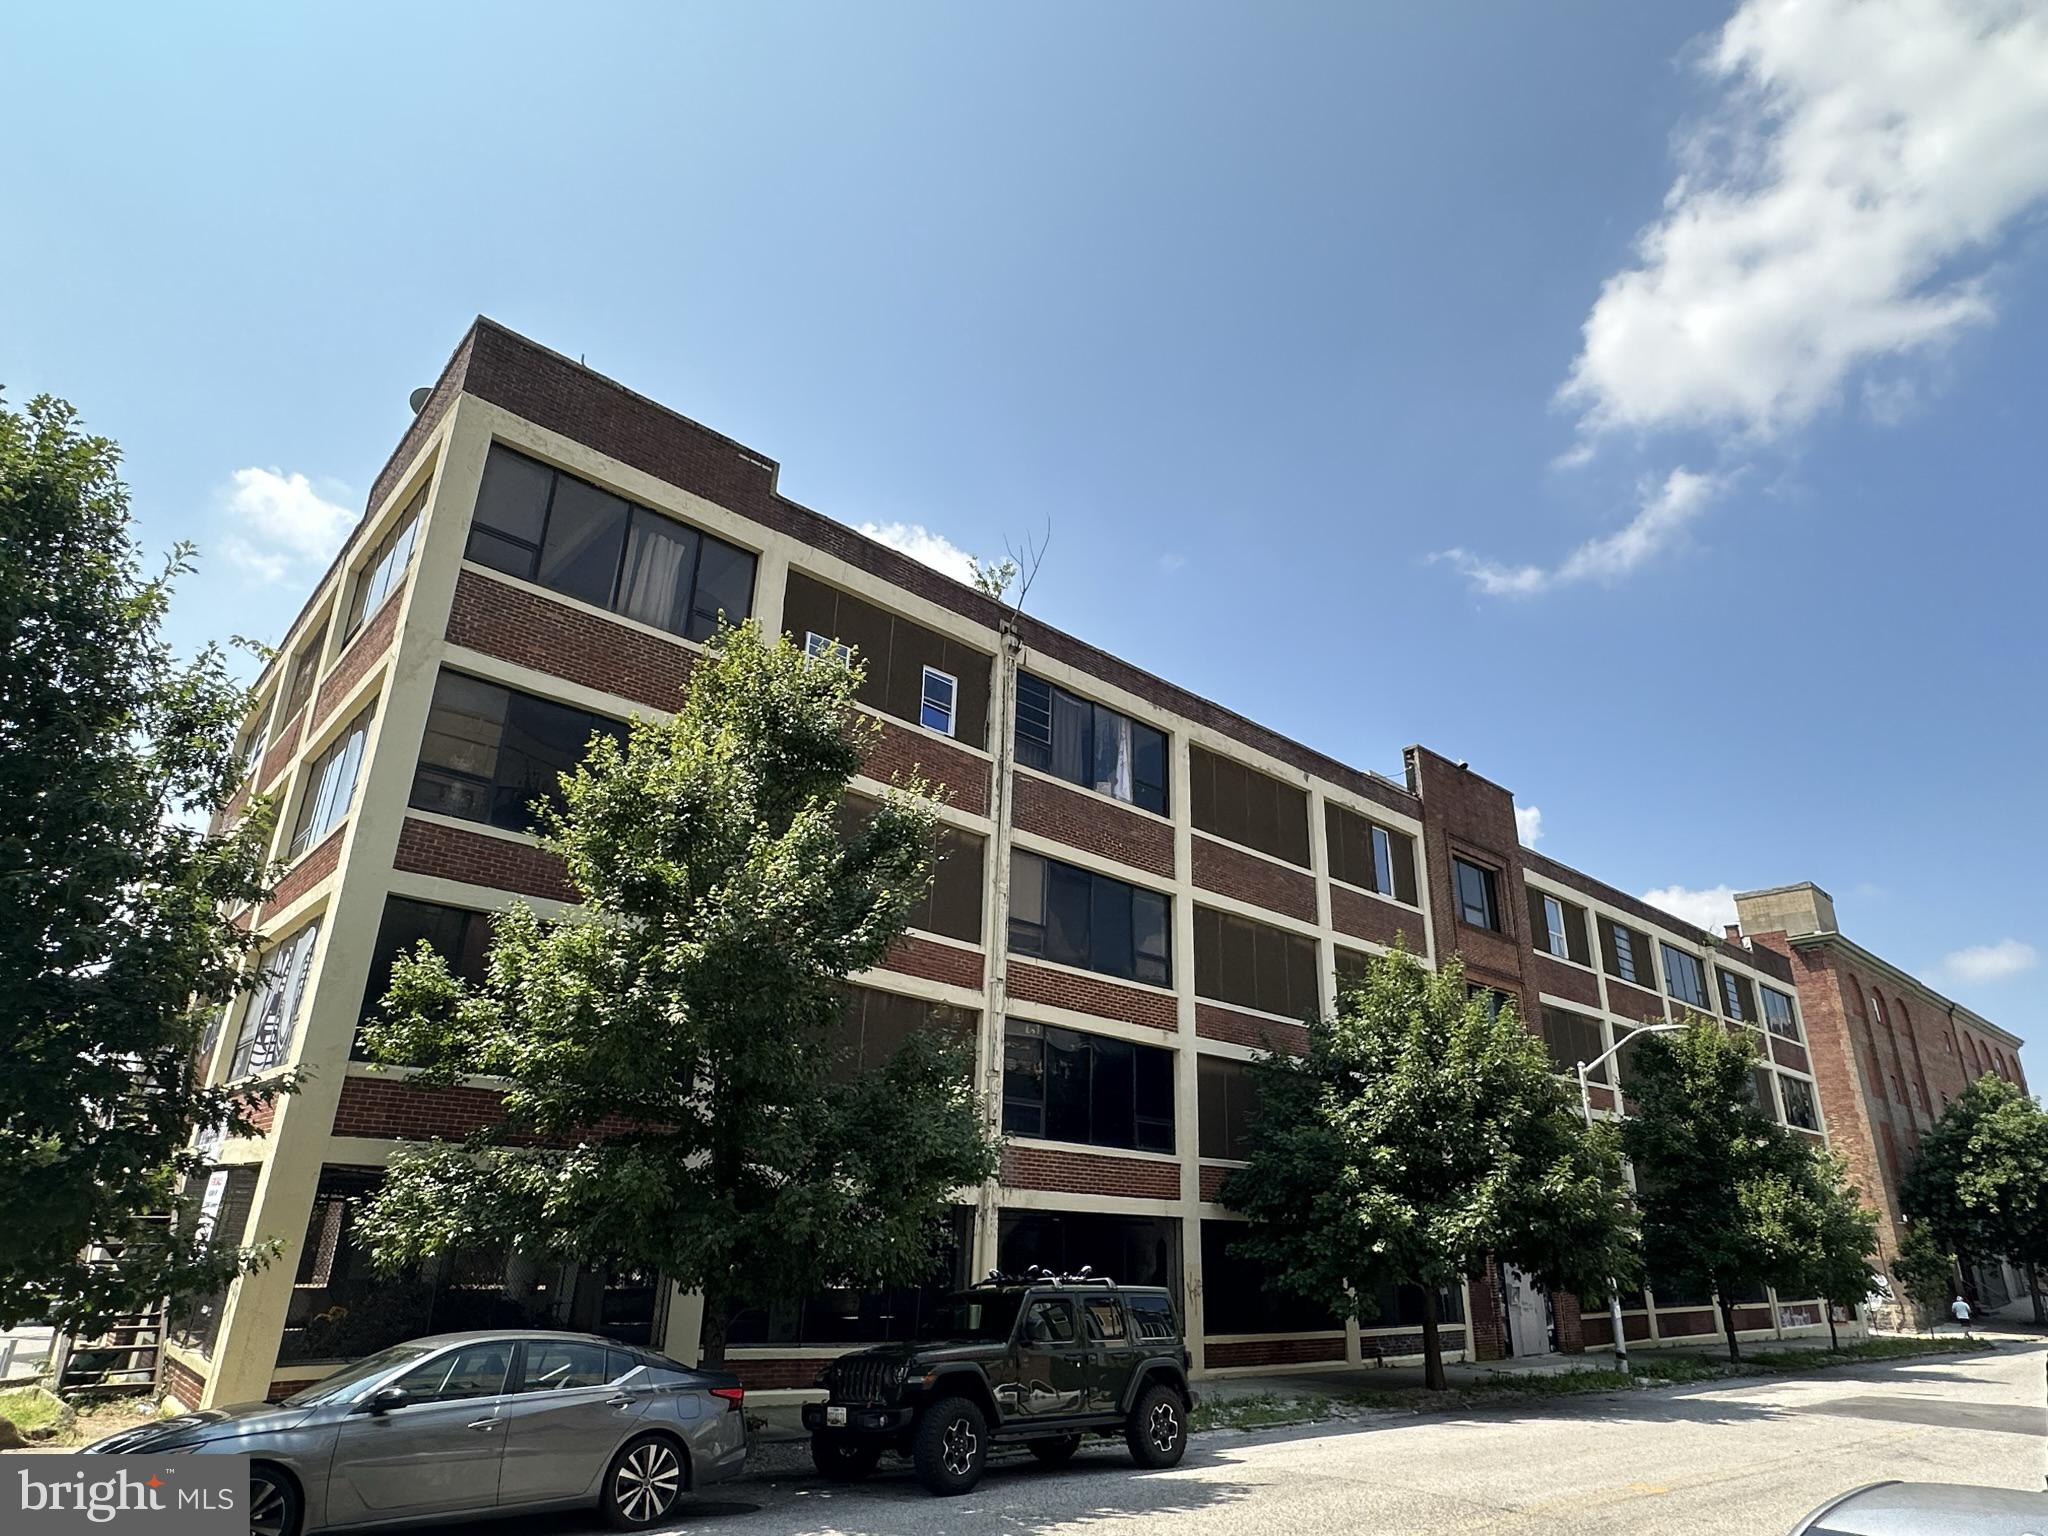
BALTIMORE
419 E OLIVER STREET
None Beds
None Baths
41,000 Sq.Ft.
$1,600,000
MLS#: MDBA2179284

BALTIMORE
3612 ELDORADO AVENUE
None Beds
None Baths
17,673 Sq.Ft.
$1,700,000
MLS#: MDBA2228068
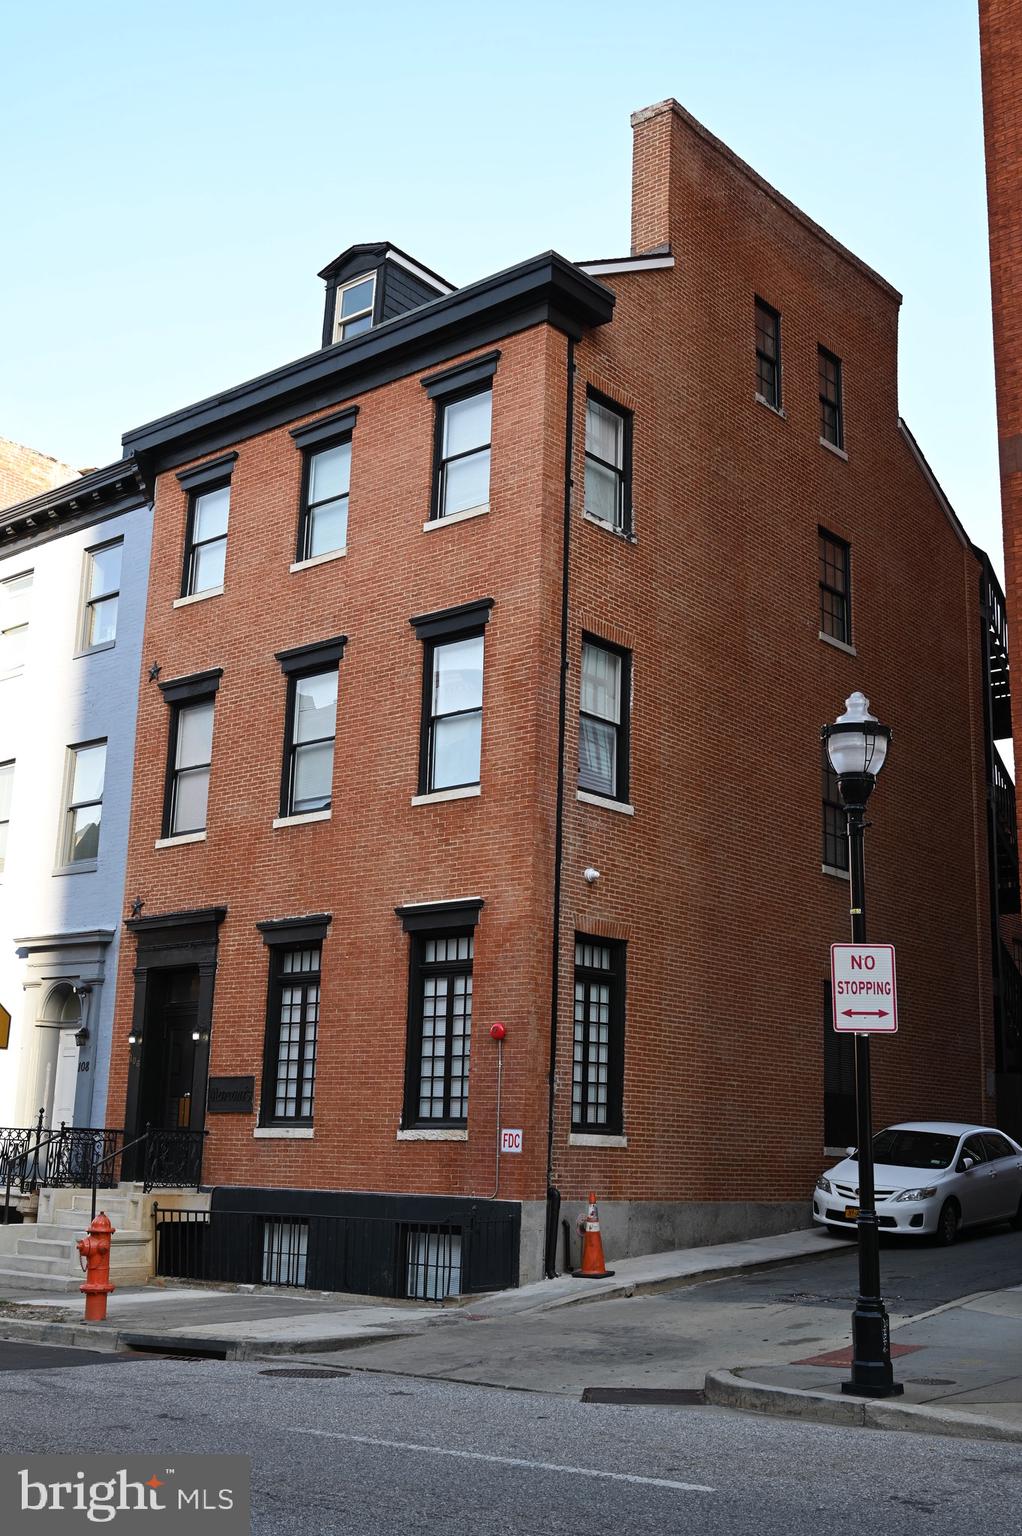
BALTIMORE
106 W SARATOGA STREET
None Beds
None Baths
7,406 Sq.Ft.
$1,599,000
MLS#: MDBA2208988

BALTIMORE
4906 HARFORD ROAD
None Beds
None Baths
2,400 Sq.Ft.
$1,325,000
MLS#: MDBA2231970
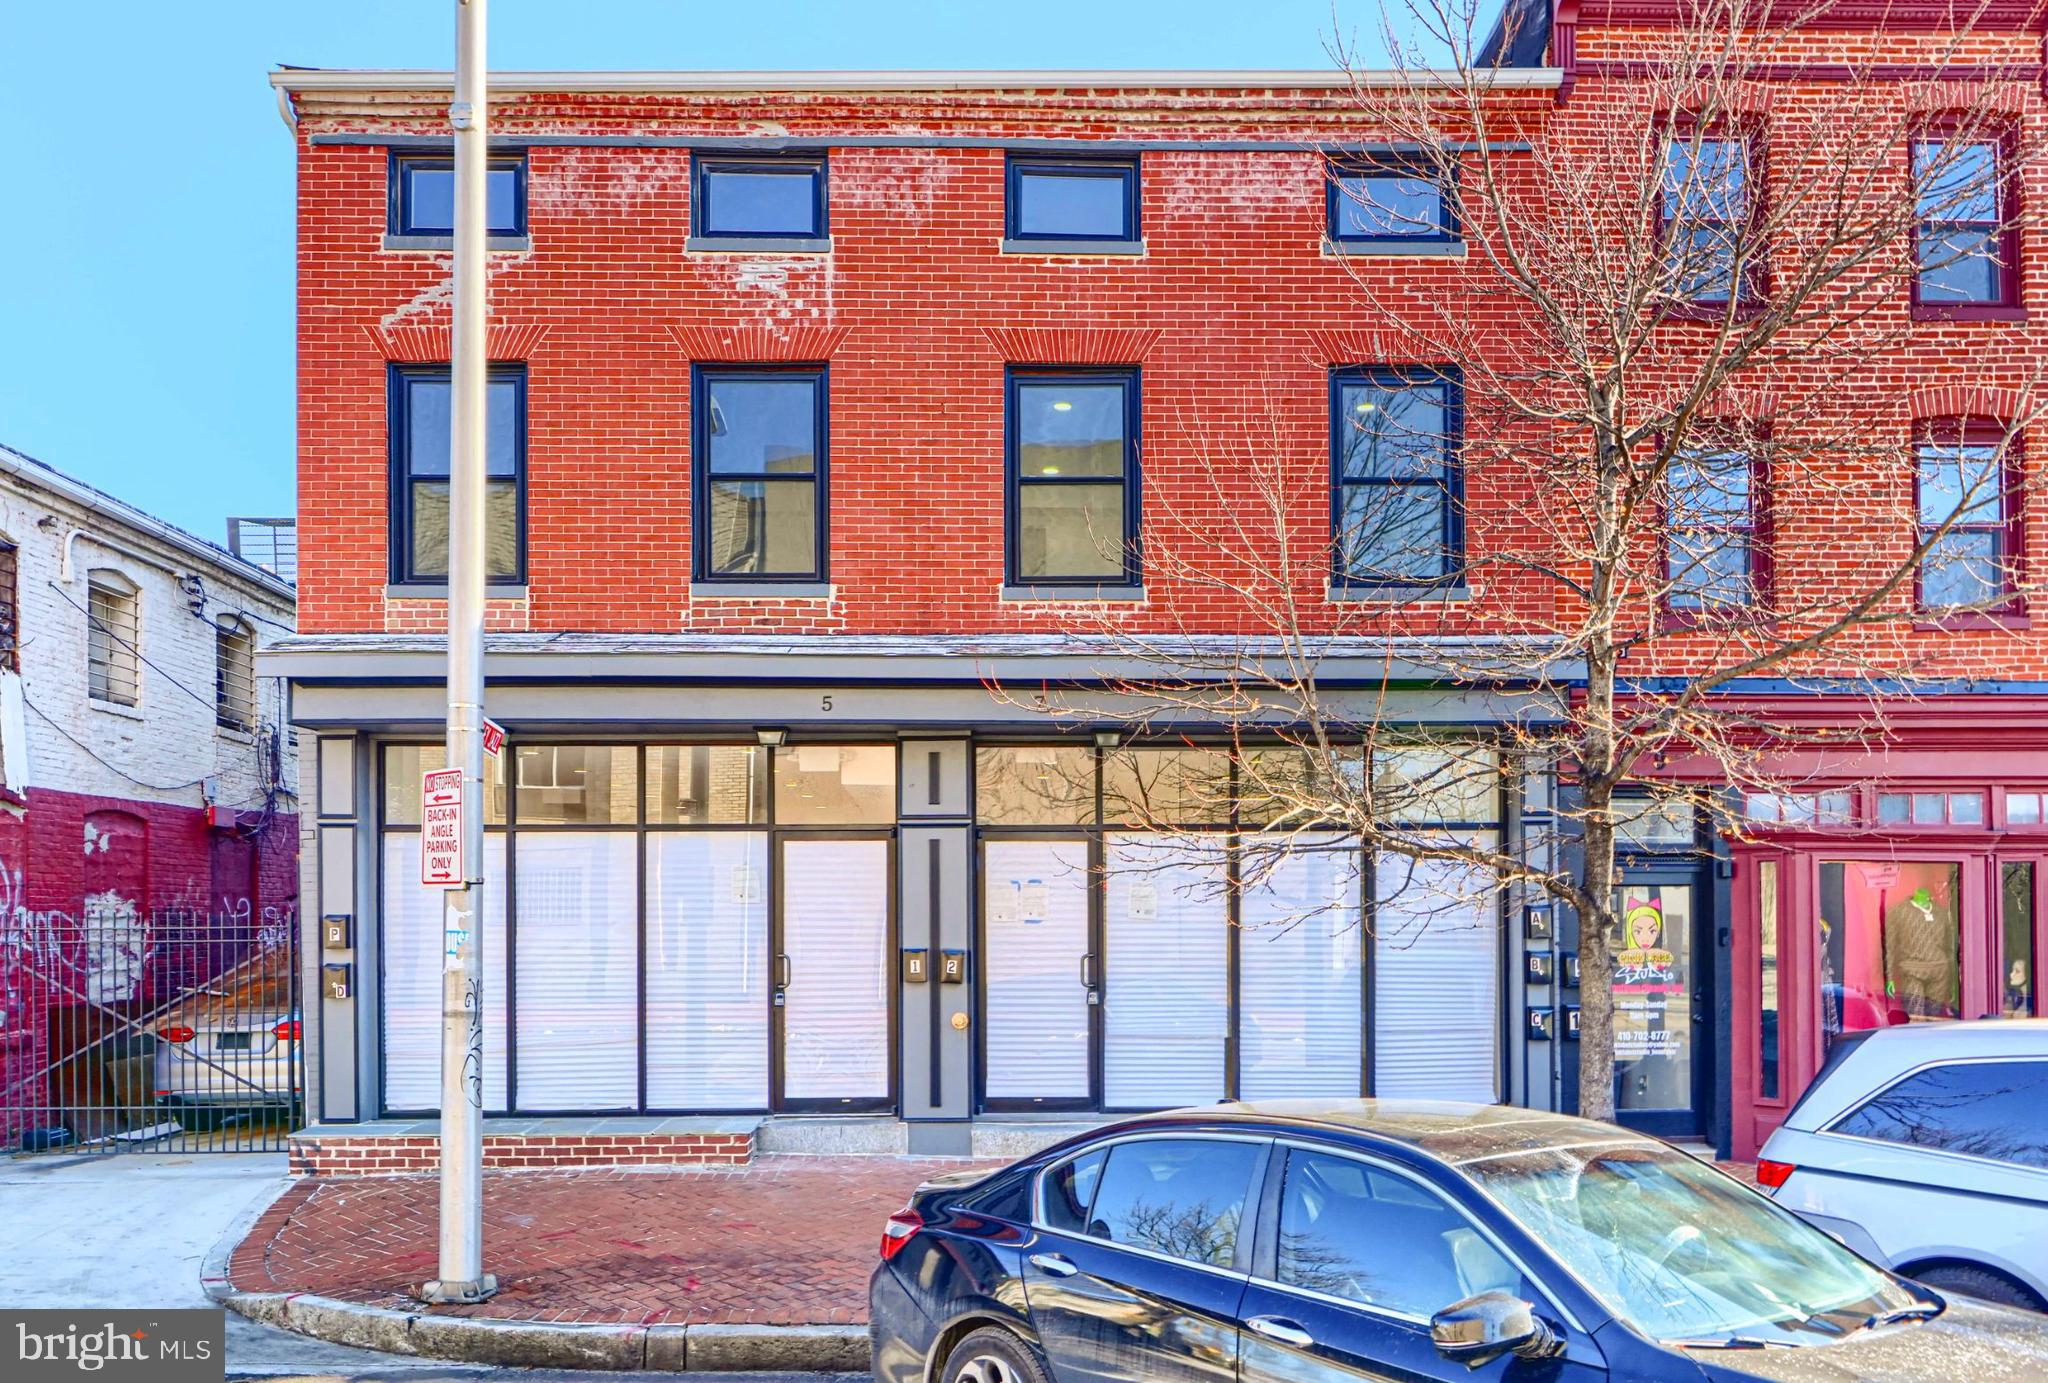
BALTIMORE
5-7 S CARROLLTON AVENUE
None Beds
None Baths
4,950 Sq.Ft.
$1,300,000
MLS#: MDBA2197014
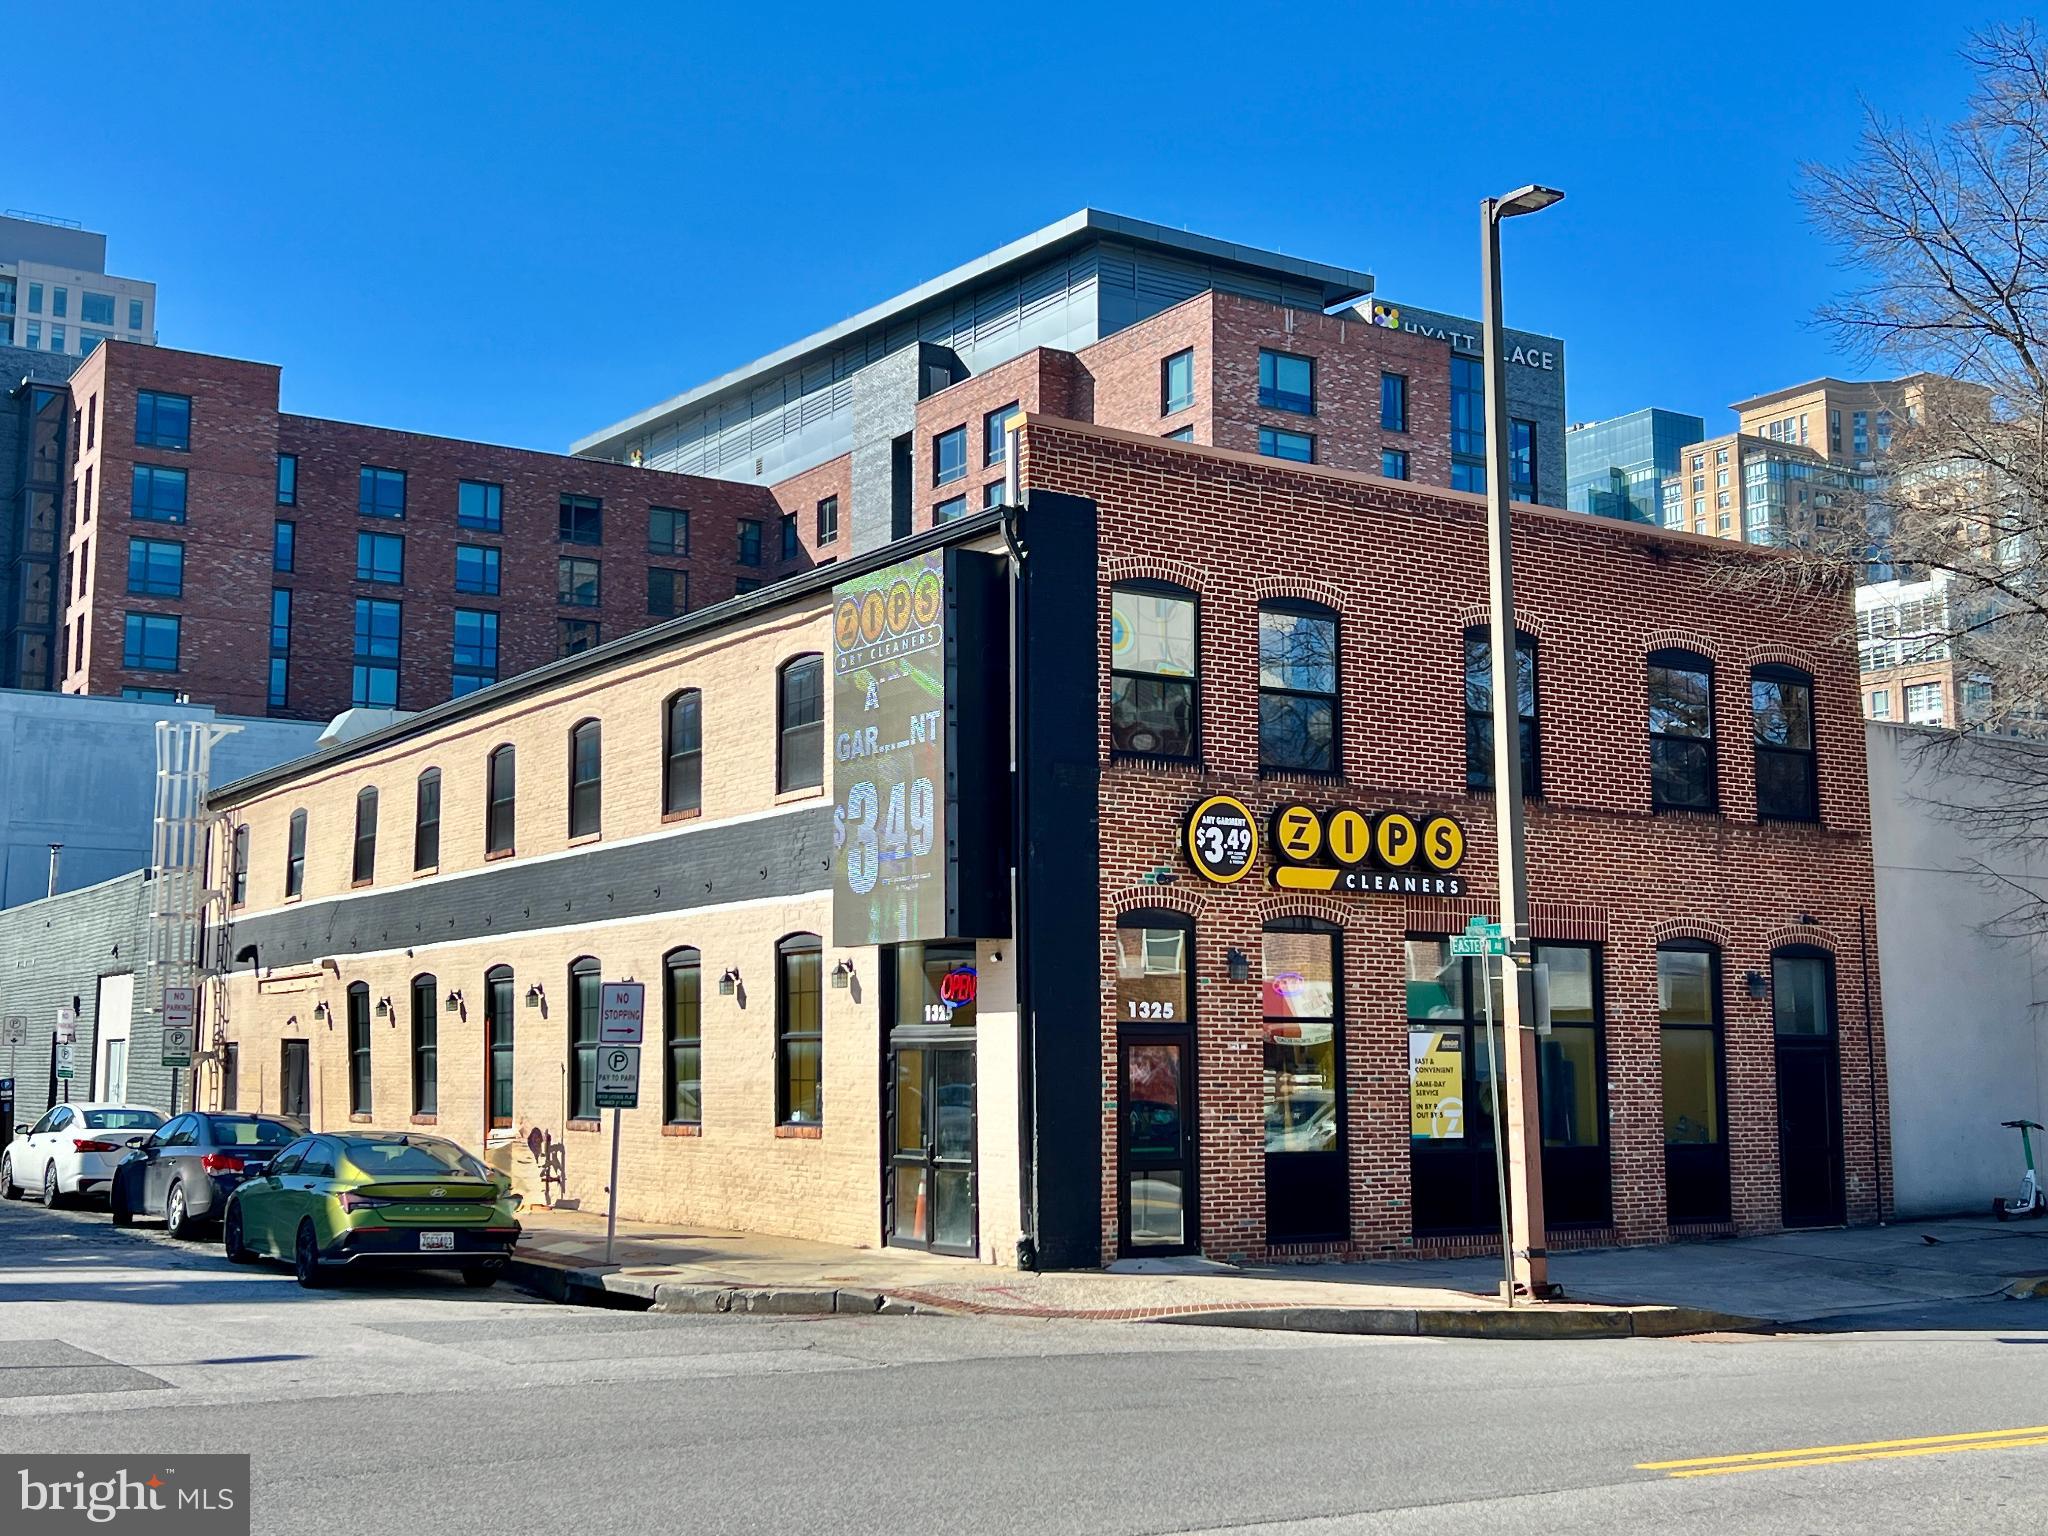
BALTIMORE
1325 EASTERN AVENUE
None Beds
None Baths
7,932 Sq.Ft.
$1,750,000
MLS#: MDBA2206446

BALTIMORE
435 S BROADWAY
None Beds
None Baths
6,300 Sq.Ft.
$1,450,000
MLS#: MDBA2222644

BALTIMORE
2301 MARYLAND AVENUE
None Beds
None Baths
21,738 Sq.Ft.
$1,395,000
MLS#: MDBA2231648
.png)