Features & Amenities

Interior

  • Other Interior Features

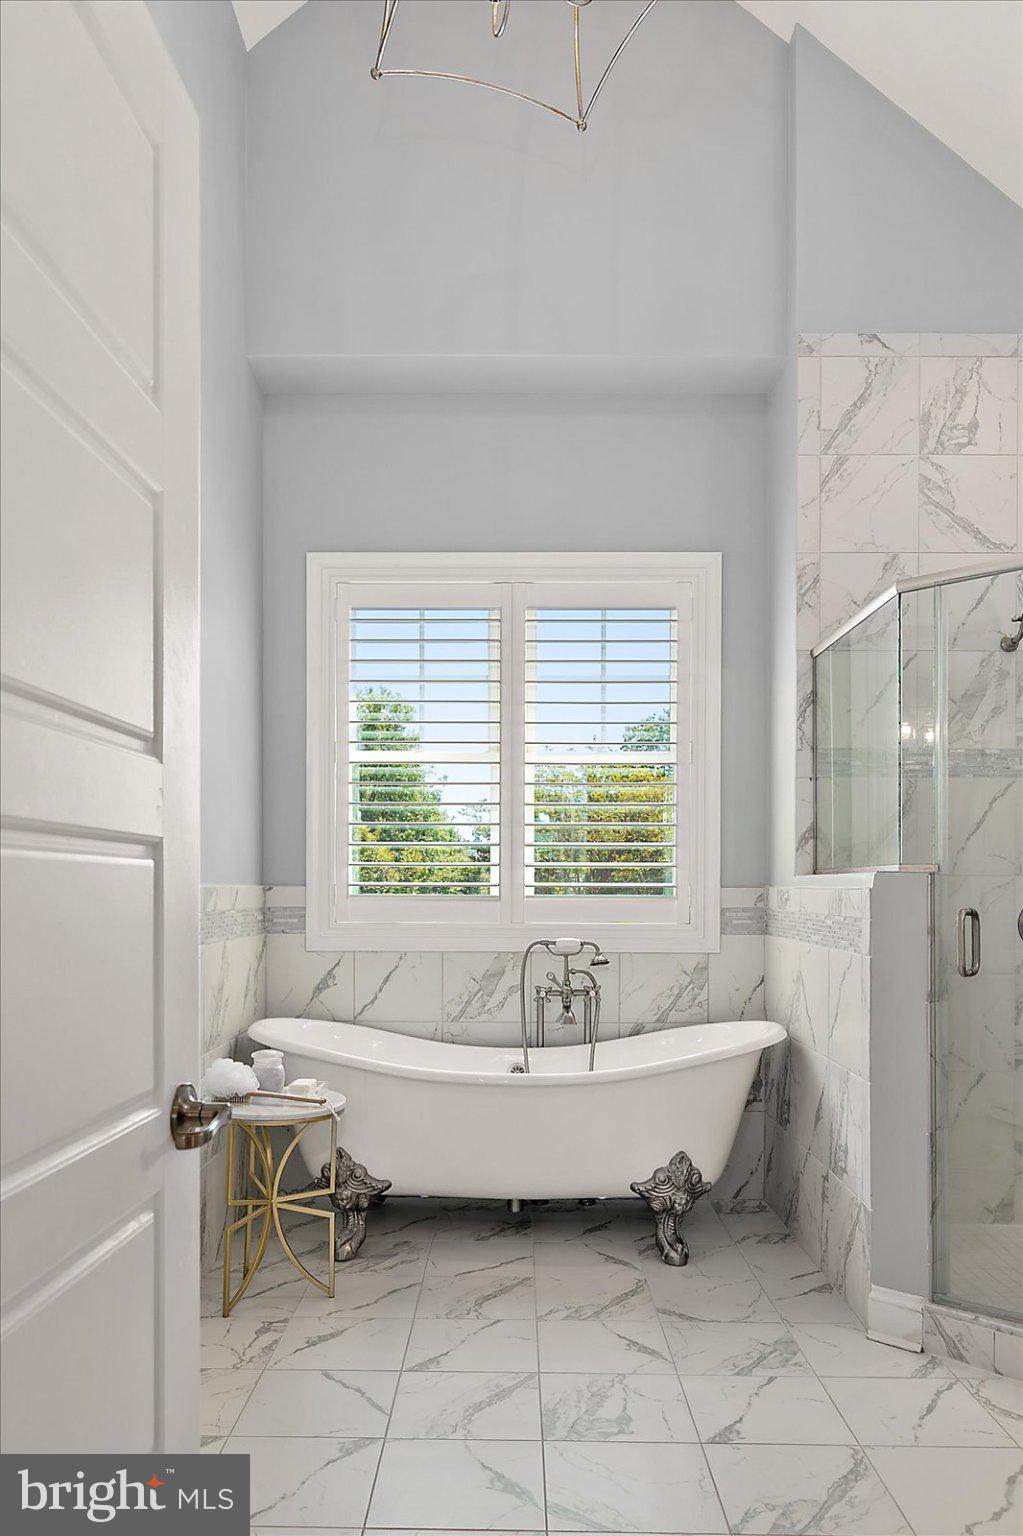
    Ceiling Fan(s), Kitchen Island, Pantry, Recessed Lighting, Walk-In Closet(s), Crown Molding, Open Floorplan, Soaking Tub

  • Total Bedrooms

    4

  • Bathrooms

    3

  • 1/2 Bathrooms

    1

  • Above Grade Finished Area

    3625.0

  • Basement YN

    NO

  • Cooling YN

    YES

  • Cooling

    Central Air, Ceiling Fan(s), Electric

  • Fireplace YN

    YES

  • Heating YN

    YES

  • Heating

    Natural Gas, Heat Pump

  • Main Level Bedrooms

    1

  • Pet friendly

    N/A

Exterior

  • Garage

    Yes

  • Garage spaces

    2

  • Construction Materials

    Frame

  • Parking

    Garage Door Opener, Garage, Driveway, Attached

  • Patio and Porch Features

    Patio, Porch

  • Pool

    Yes

  • Pool Features

    Community

  • Waterfront YN

    NO

  • View

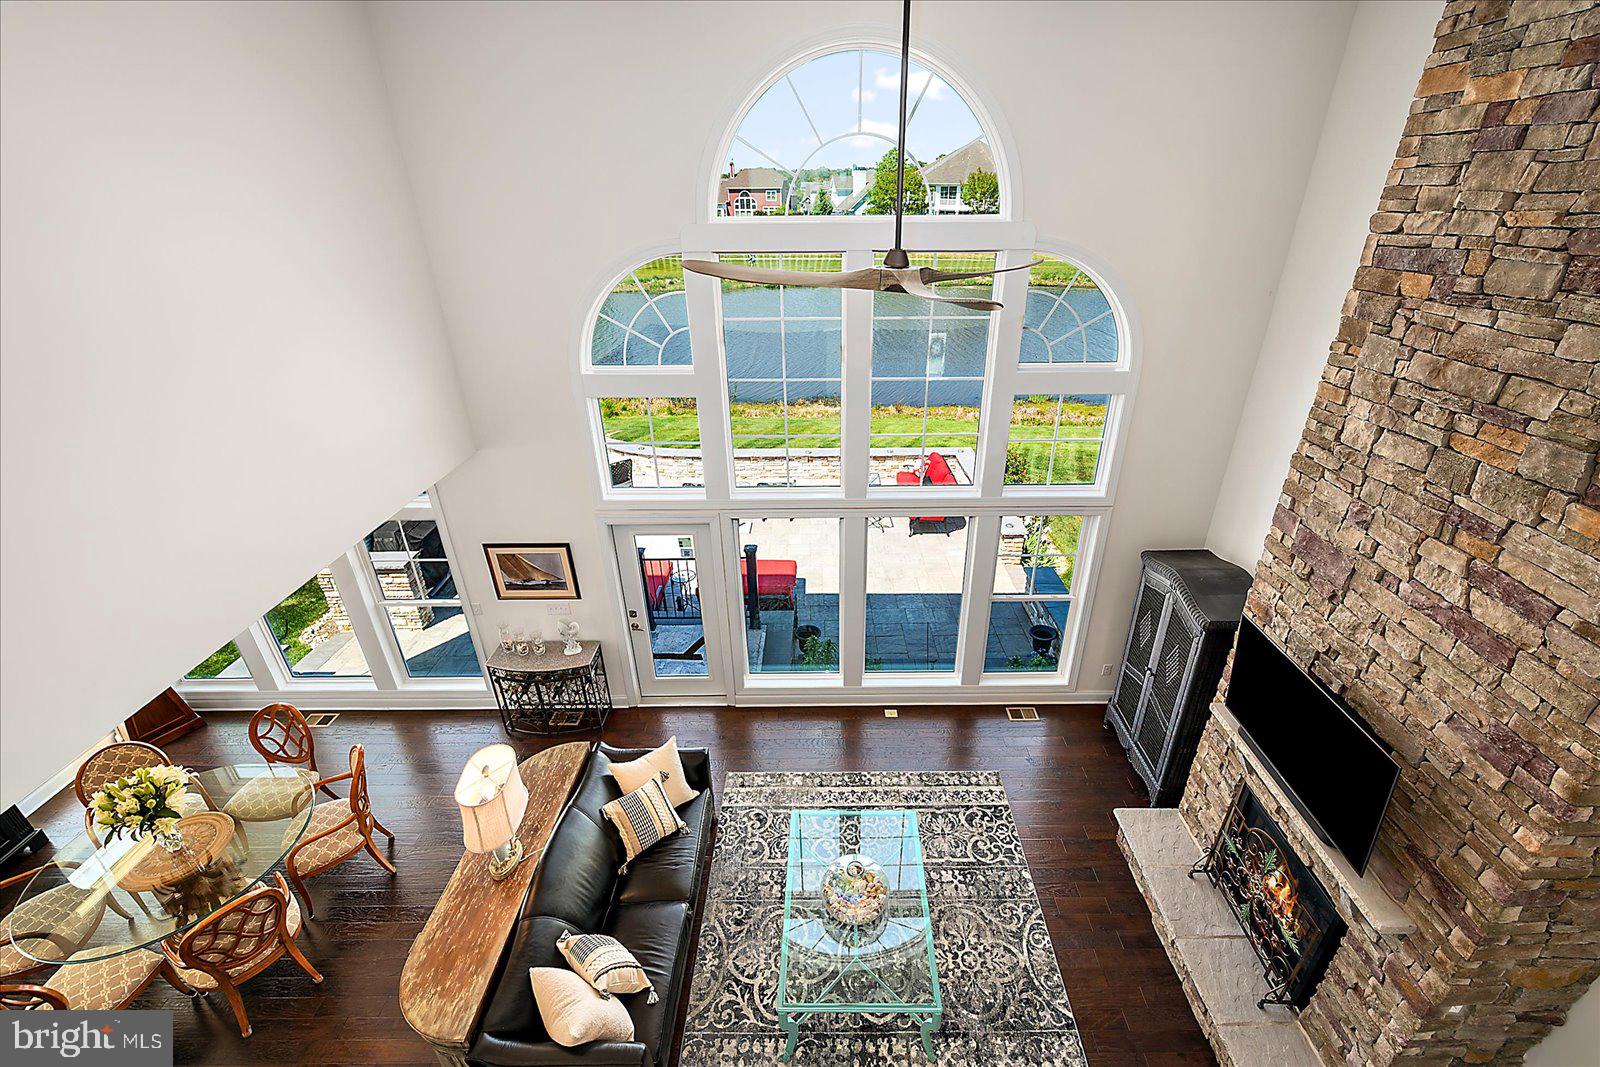
    Water, Lake, Golf Course

Area & Lot

  • Lot Size(acres)

    0.28

  • Lot Size(square feet)

    12197.0

  • Property Type

    Residential

  • Property Sub Type

    Single Family Residence

  • Architectural Style

    Coastal

Price

  • Sales Price

    $1,425,000

  • Tax Amount

    $2,340

  • Sq. Footage

    3, 625

  • Price/SqFt

    $393

HOA

  • Association

    Yes

  • Association Fee

    $1,205

  • Association Fee Frequency

    Quarterly

  • Association Fee Includes

    N/A

School District

  • Elementary School

    N/A

  • Middle School

    N/A

  • High School

    N/A

Property Features

  • New Construction

    NO

  • Association Amenities

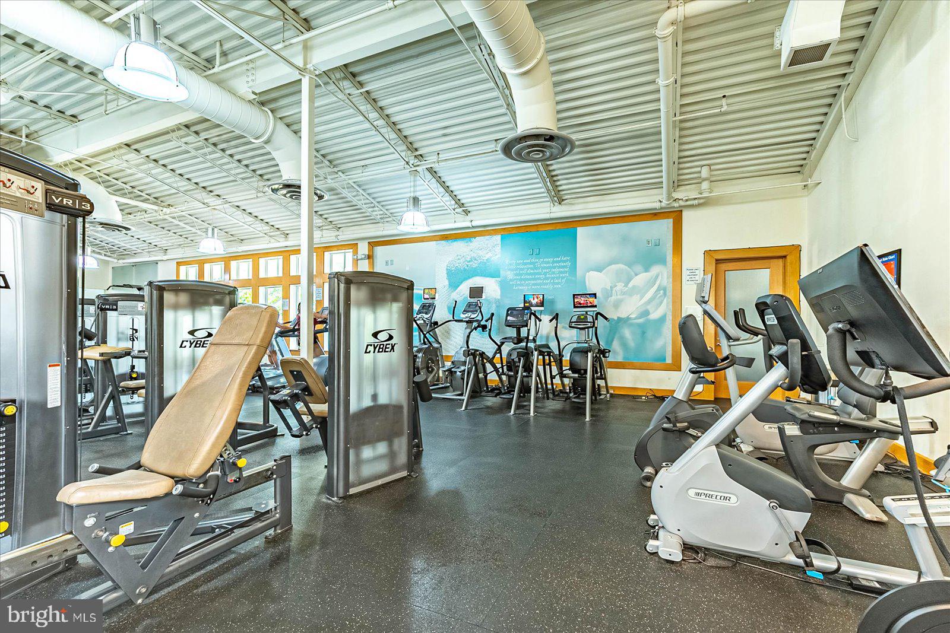
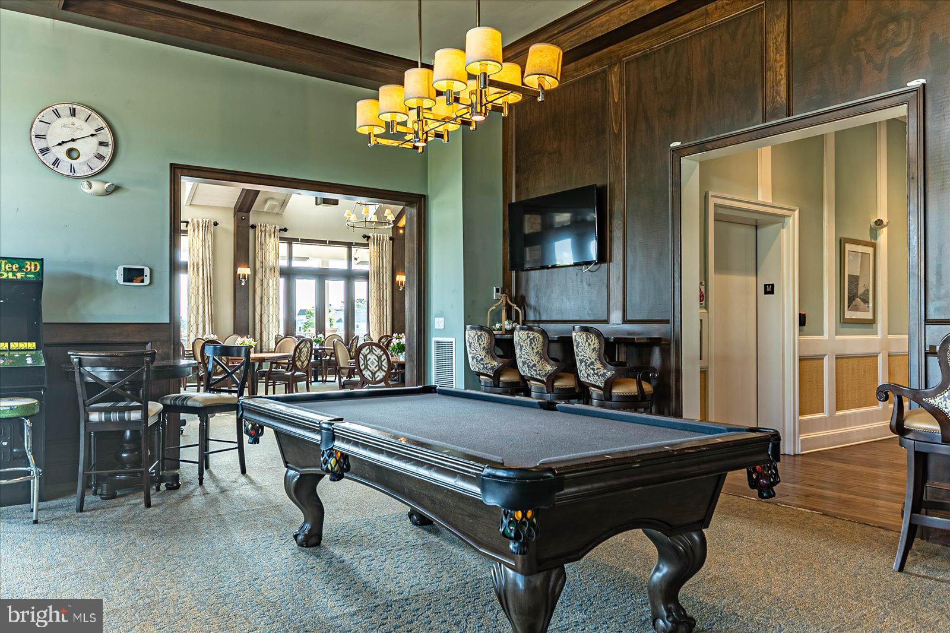
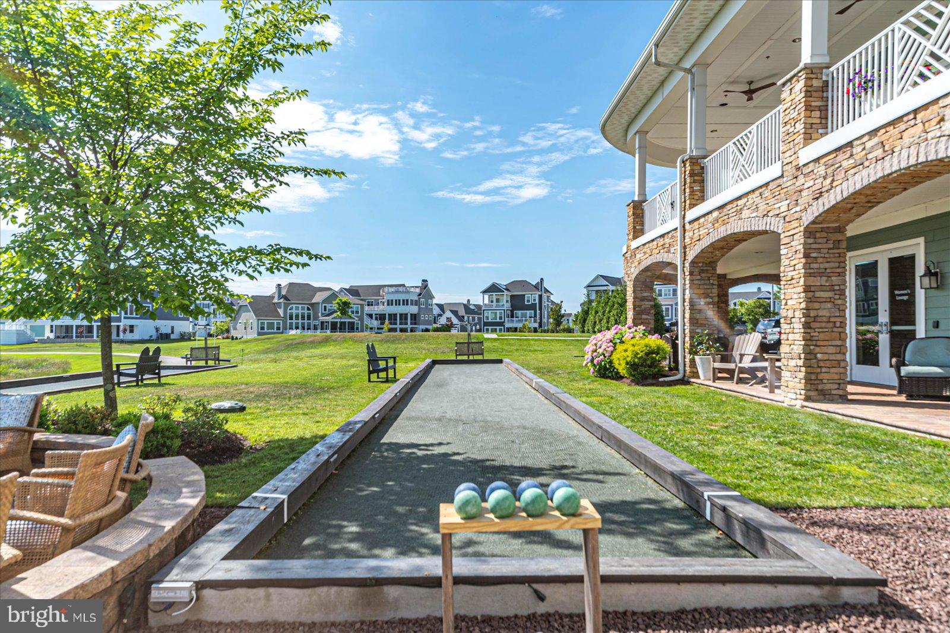
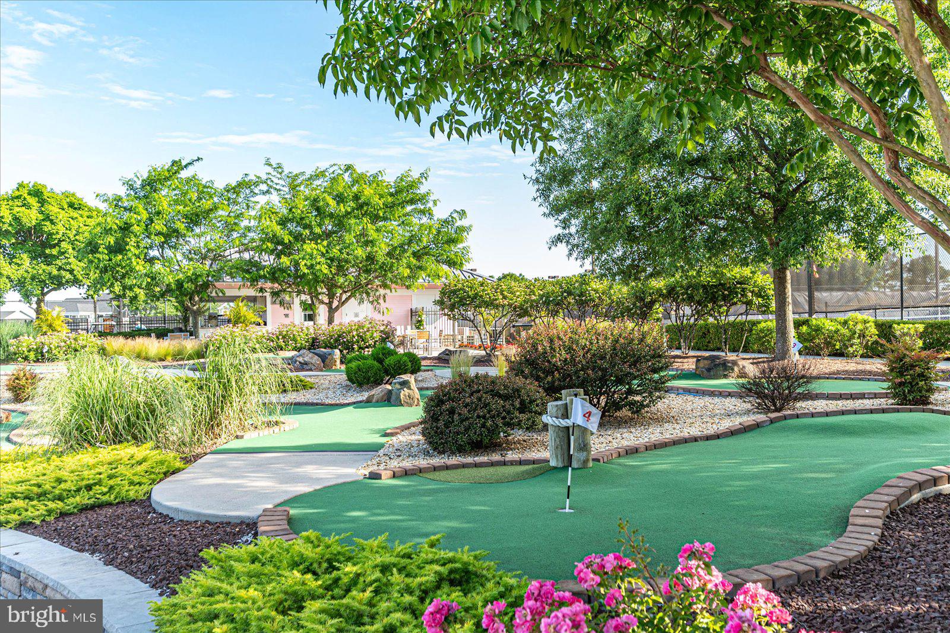
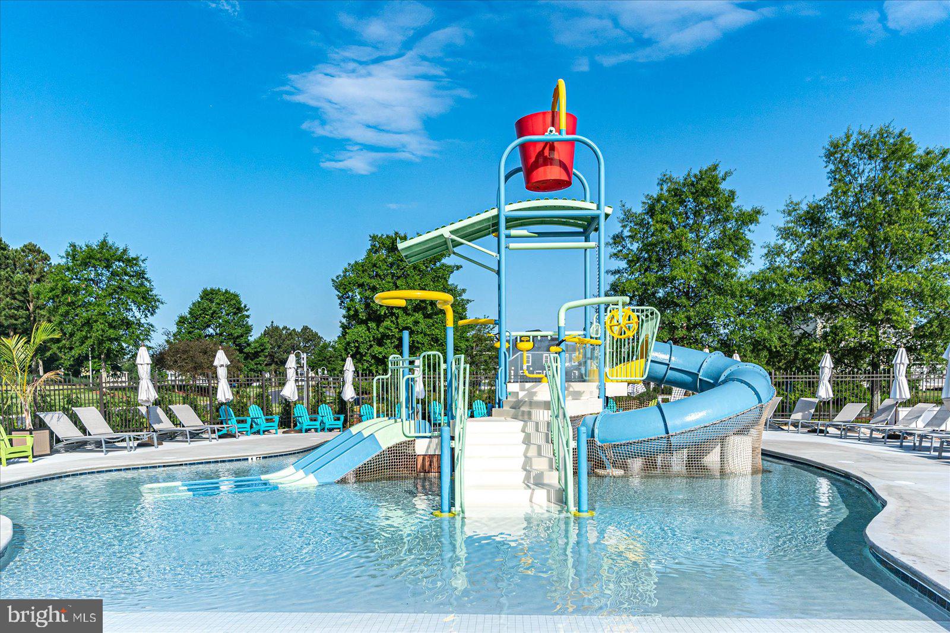
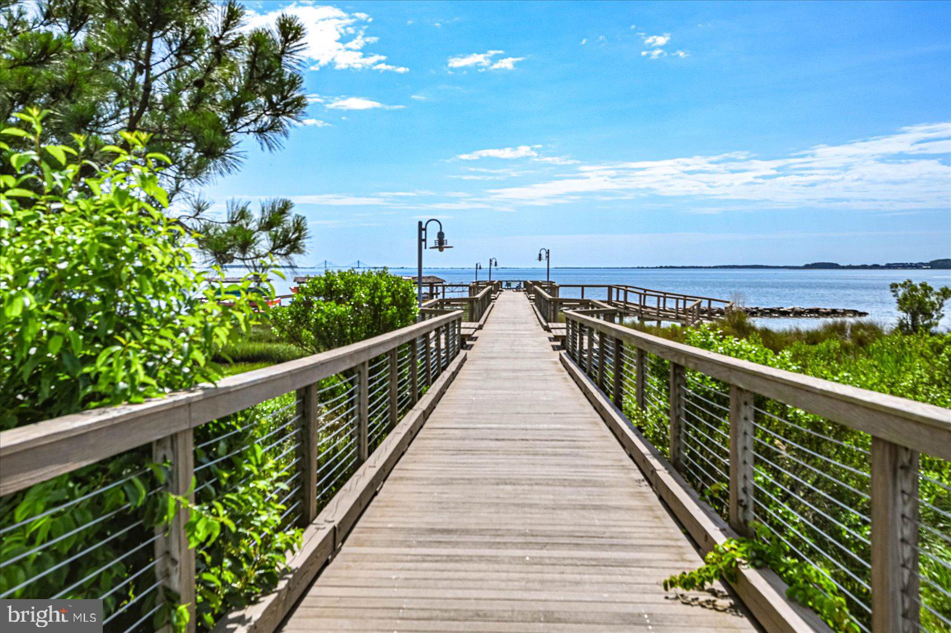
    Billiard Room, Clubhouse, Dog Park, Fitness Center, Game Room, Golf Course, Meeting Room, Party Room, Picnic Area, Sauna, Security, Tennis Court(s), Beach Access, Basketball Court, Trail(s), Cable TV, Gated, Spa/Hot Tub, Jogging Path, Boat Dock, Recreation Facilities, Playground

  • Foundation Details

    Slab

  • Senior Community YN

    NO

  • Sewer

    Public Sewer

  • Water Source

    Public

Schedule a Showing

Showing scheduled successfully.

<
>
IN PERSON
VIA CHAT

What is 3 + 4 ?


Change time

Mortgage calculator

Estimate your monthly mortgage payment, including the principal and interest, property taxes, and HOA. Adjust the values to generate a more accurate rate.

Your payment

Principal and Interest:

$

Property taxes:

$

HOA fees:

$

Total loan payment:

$

Total interest amount:

$

Location

County

SUSSEX

Elementary School

Middle School

High School

Listing Courtesy of Jeremy S Walsh , Coldwell Banker Realty

RealHub Information is provided exclusively for consumers' personal, non-commercial use, and it may not be used for any purpose other than to identify prospective properties consumers may be interested in purchasing. All information deemed reliable but not guaranteed and should be independently verified. All properties are subject to prior sale, change or withdrawal. RealHub website owner shall not be responsible for any typographical errors, misinformation, misprints and shall be held totally harmless.

Agent Sharon Lelm

AGENT

Sharon Lelm

Call Sharon today to schedule a private showing.


* Listings on this website come from the FMLS IDX Compilation and may be held by brokerage firms other than the owner of this website. The listing brokerage is identified in any listing details. Information is deemed reliable but is not guaranteed. If you believe any FMLS listing contains material that infringes your copyrighted work please click here to review our DMCA policy and learn how to submit a takedown request.© 2024 FMLS.
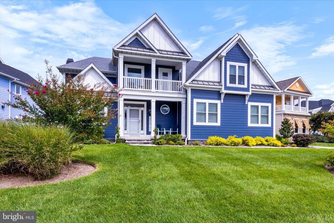
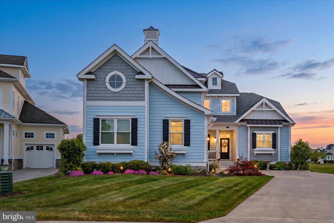
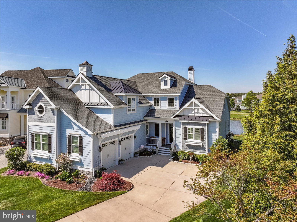
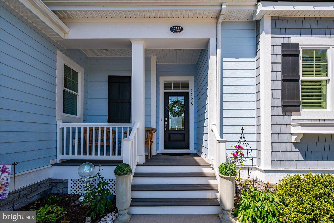
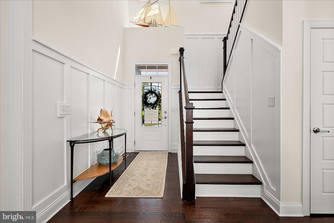
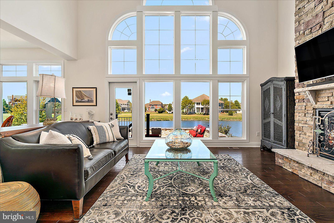
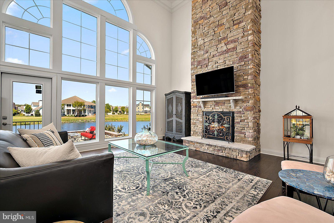
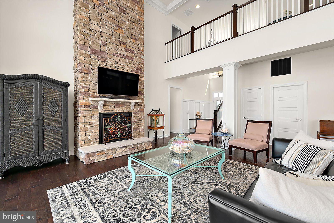
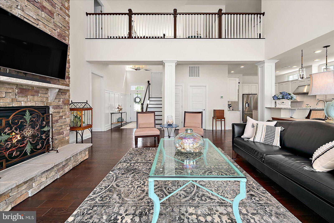
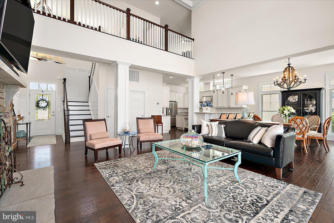
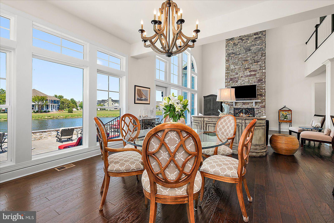
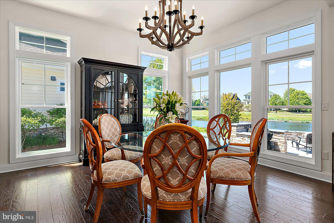
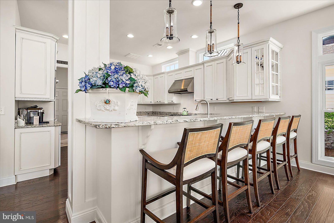
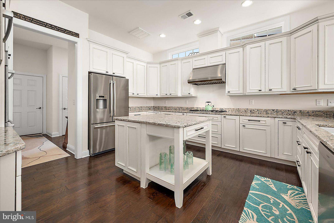
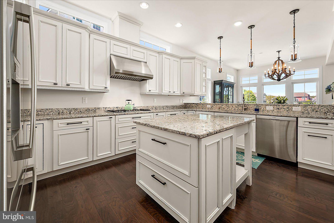
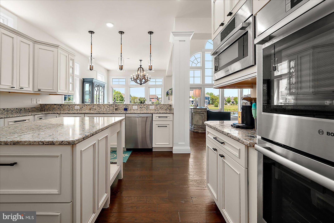
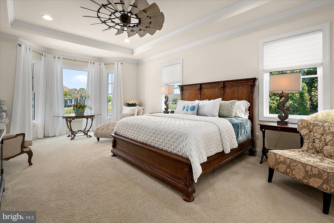
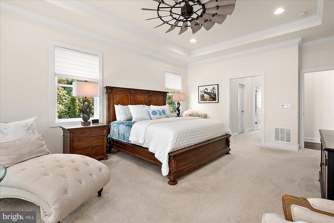
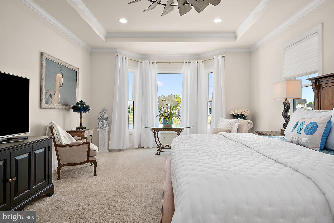
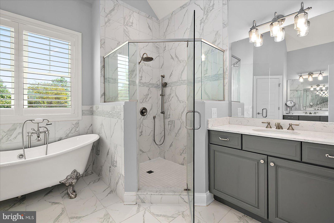
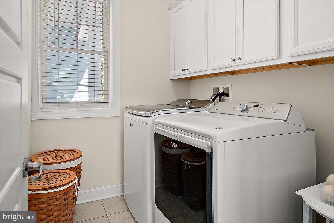
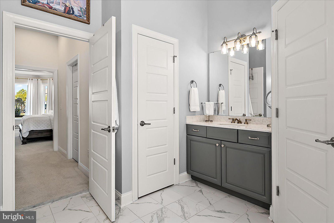
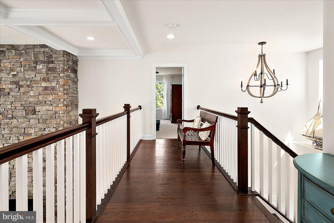
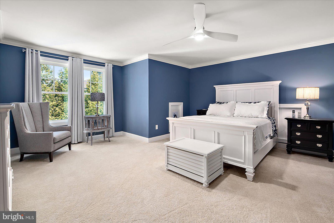
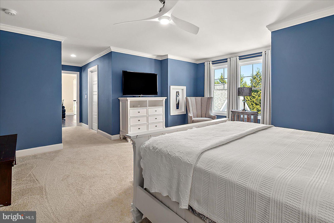
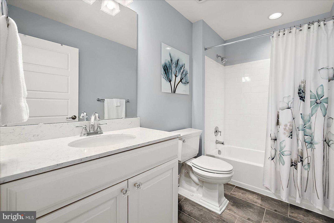
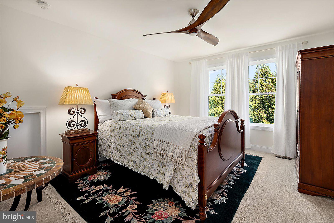
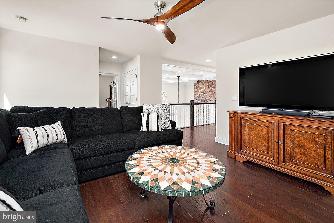
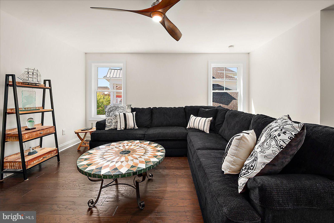
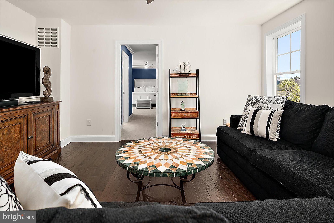
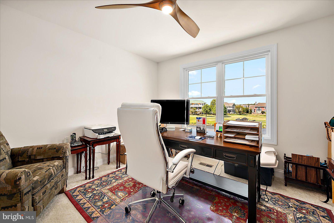
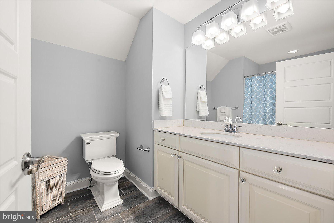
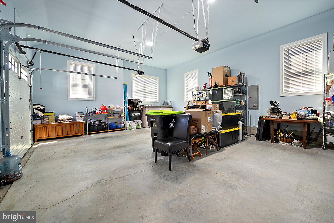
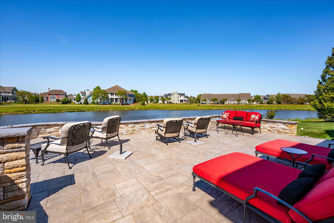
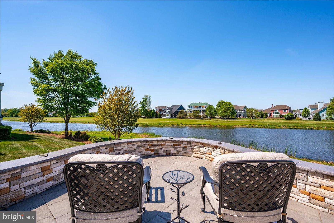
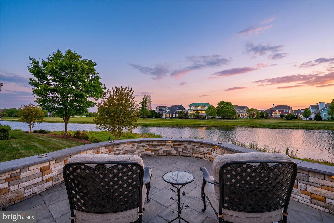
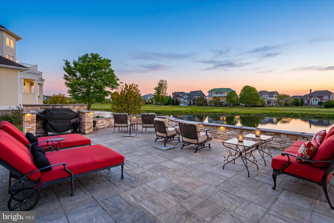
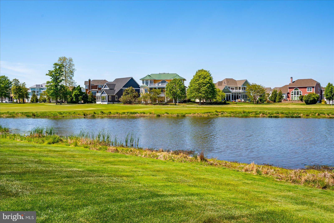
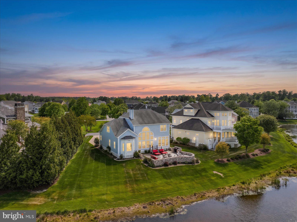
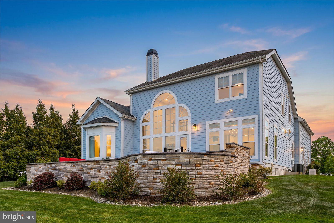
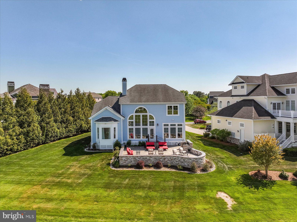
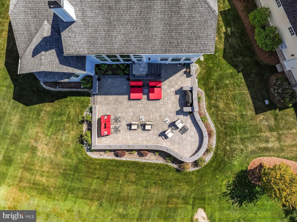
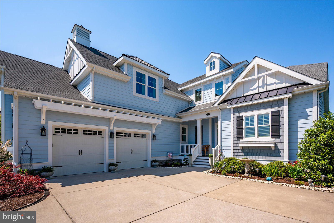
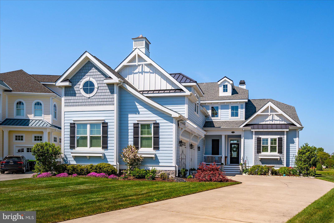
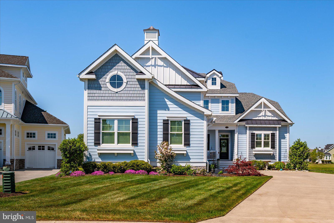
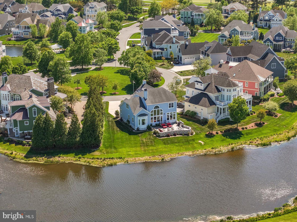
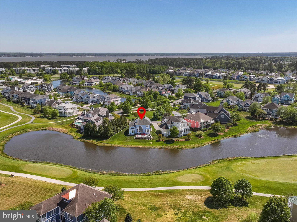
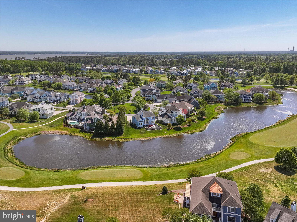
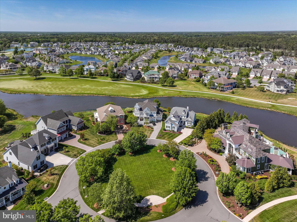
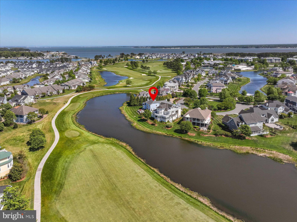
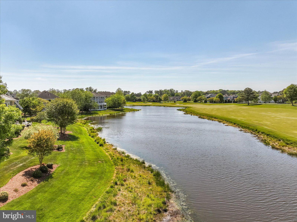
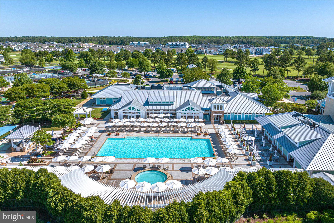
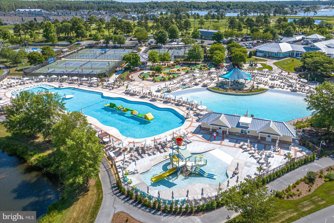
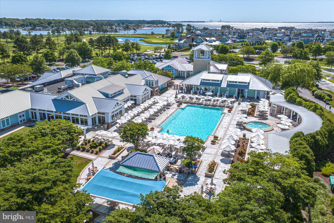
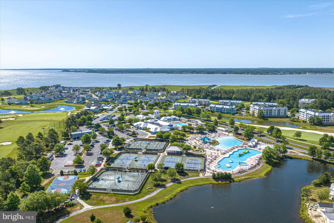
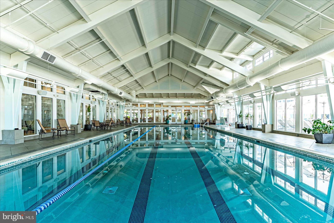
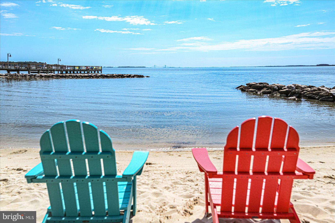
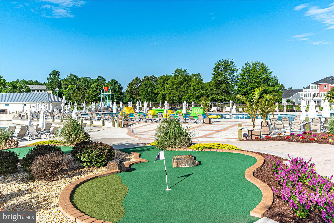
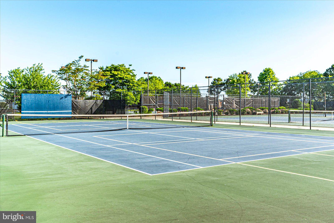
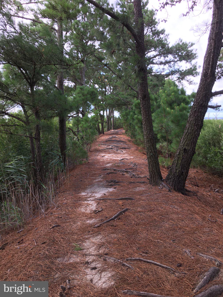
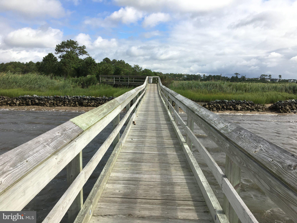
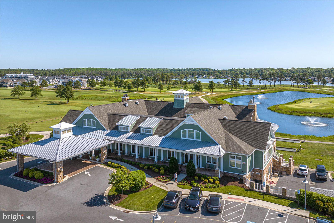
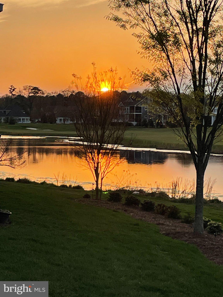
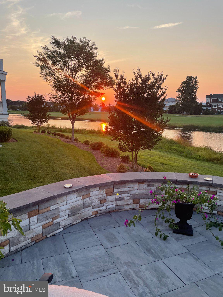
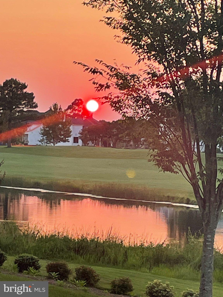
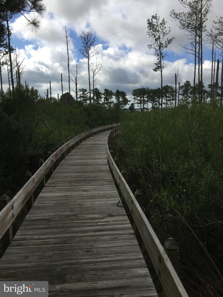
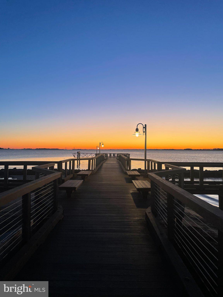
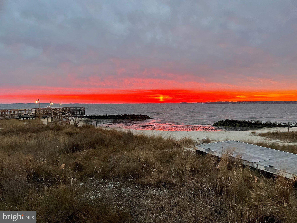
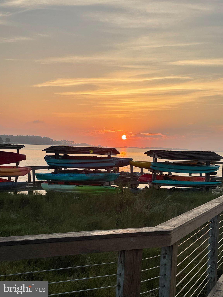
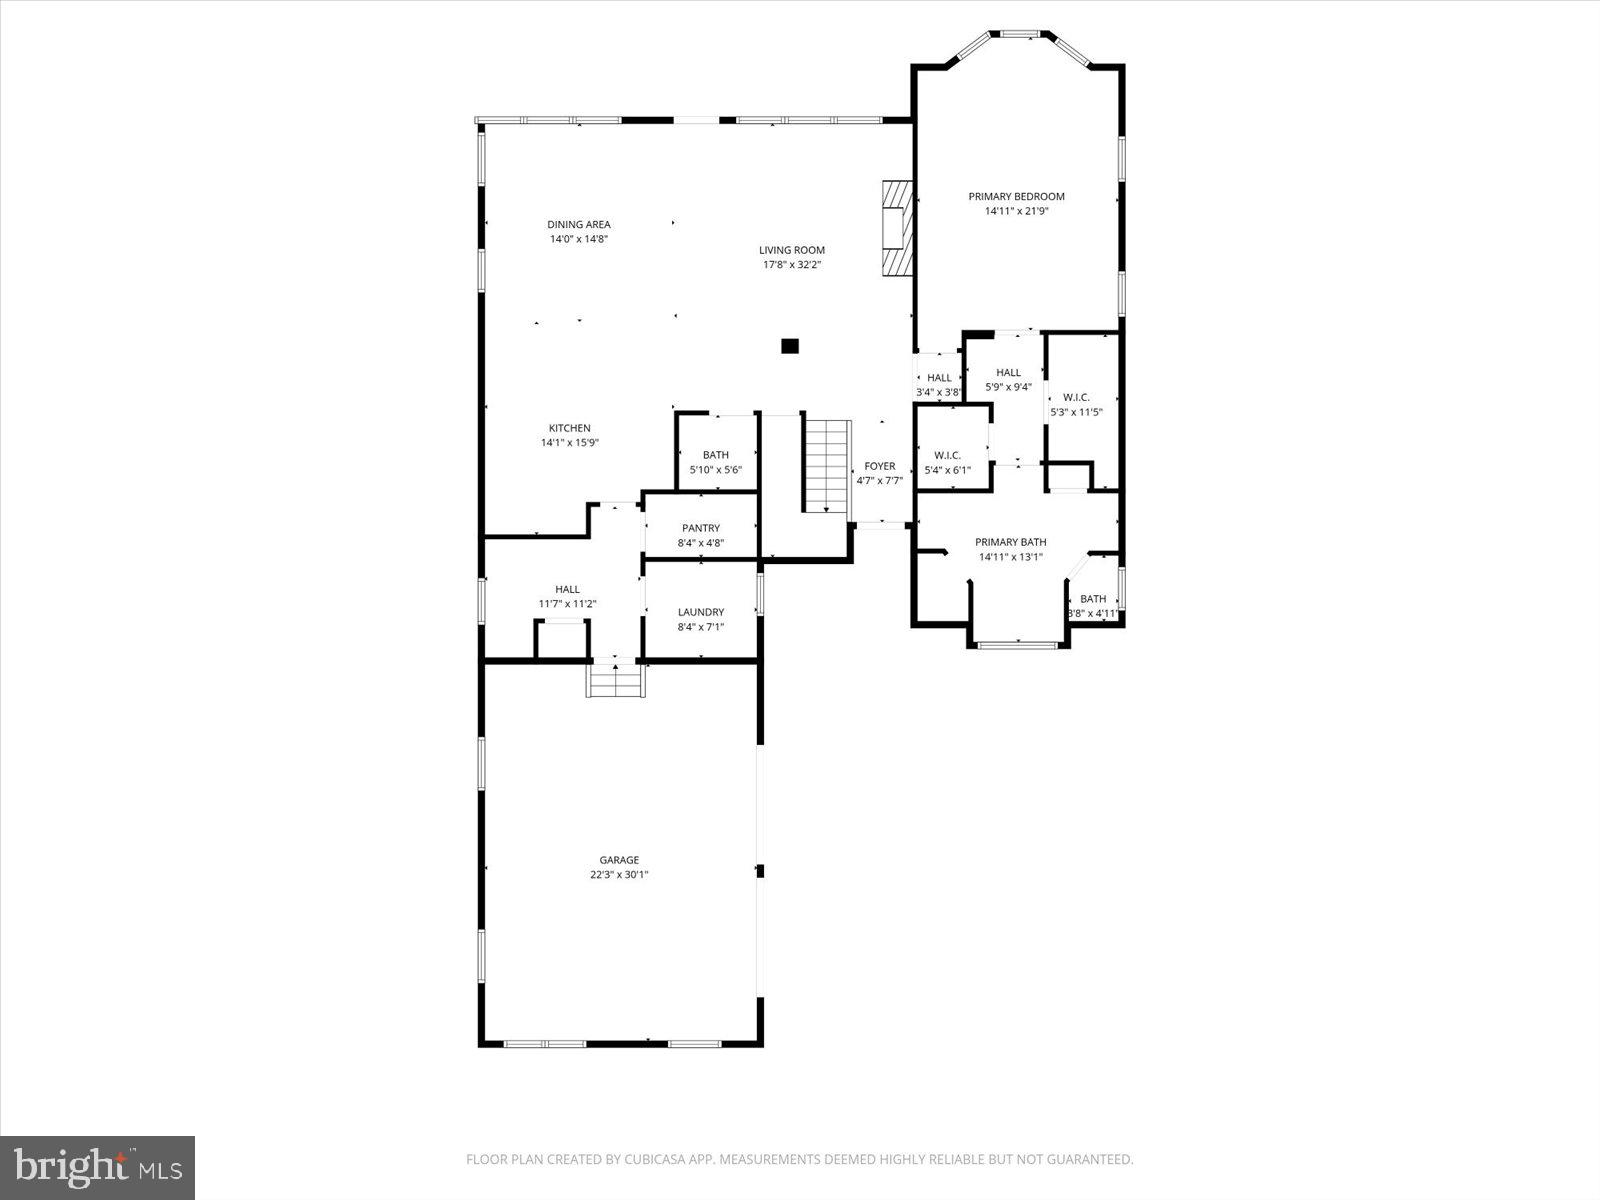
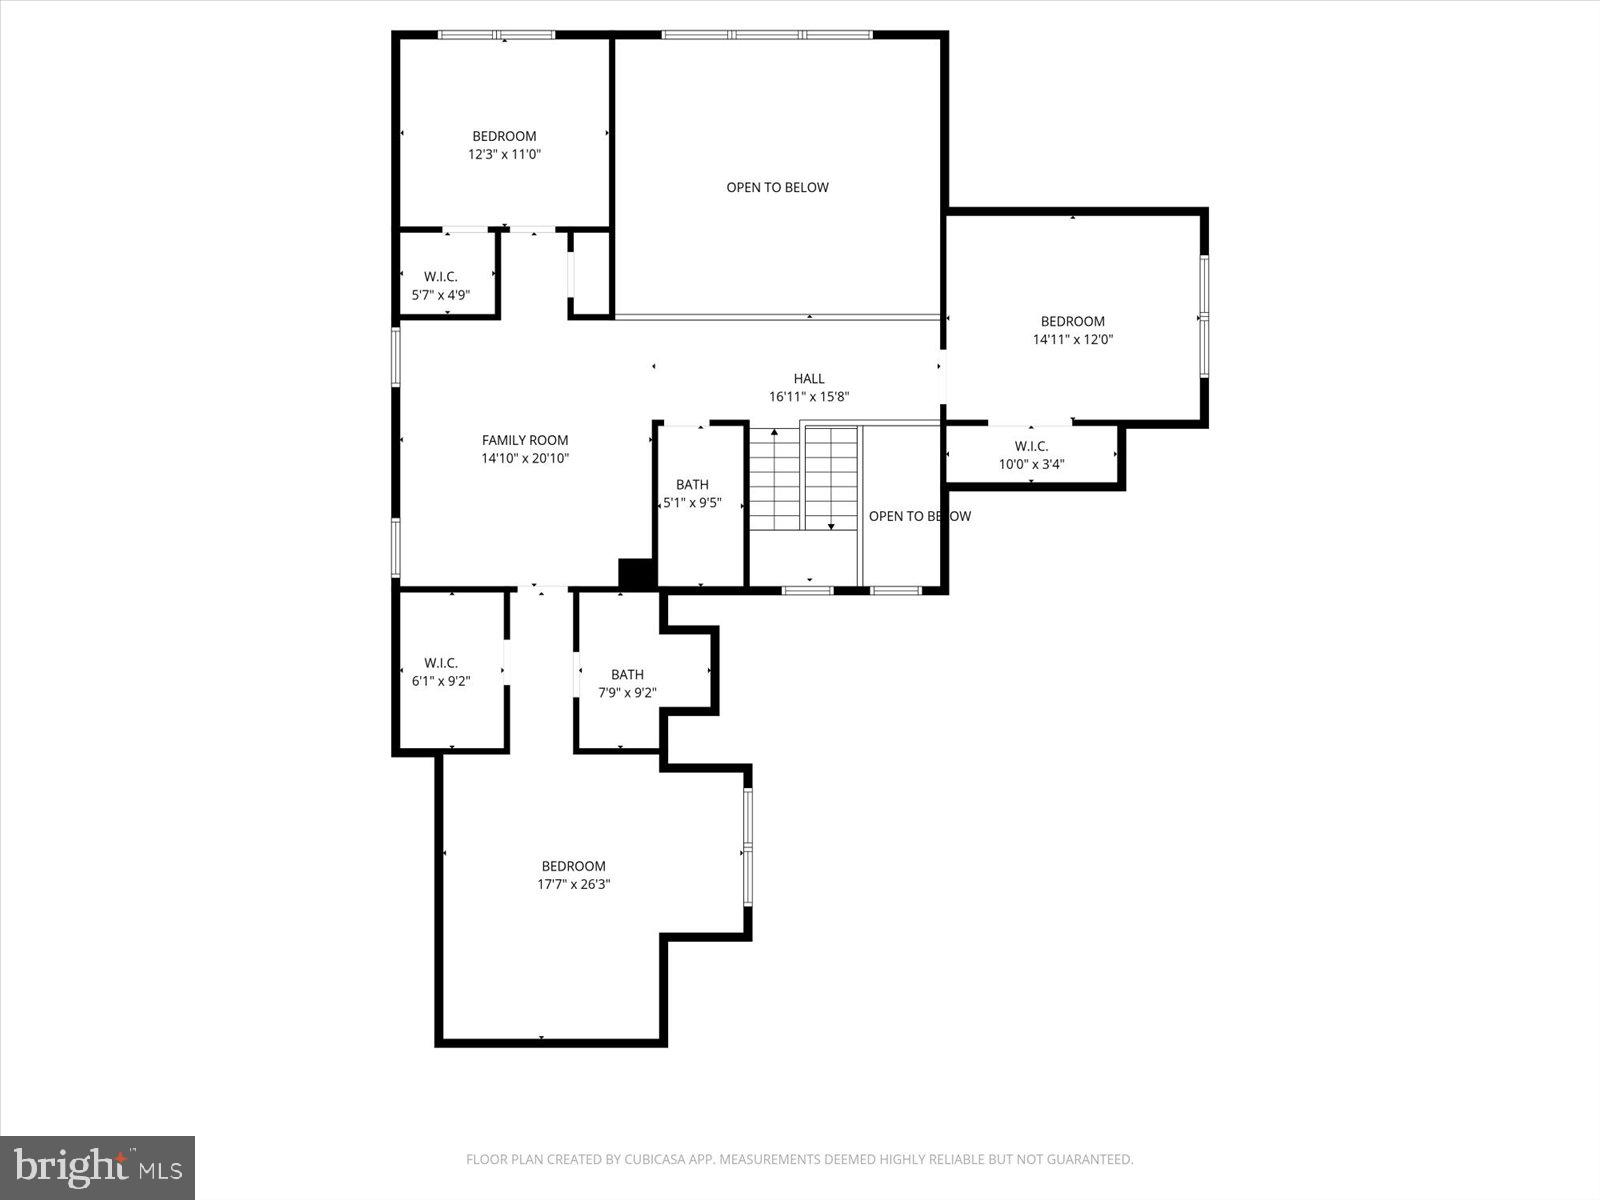
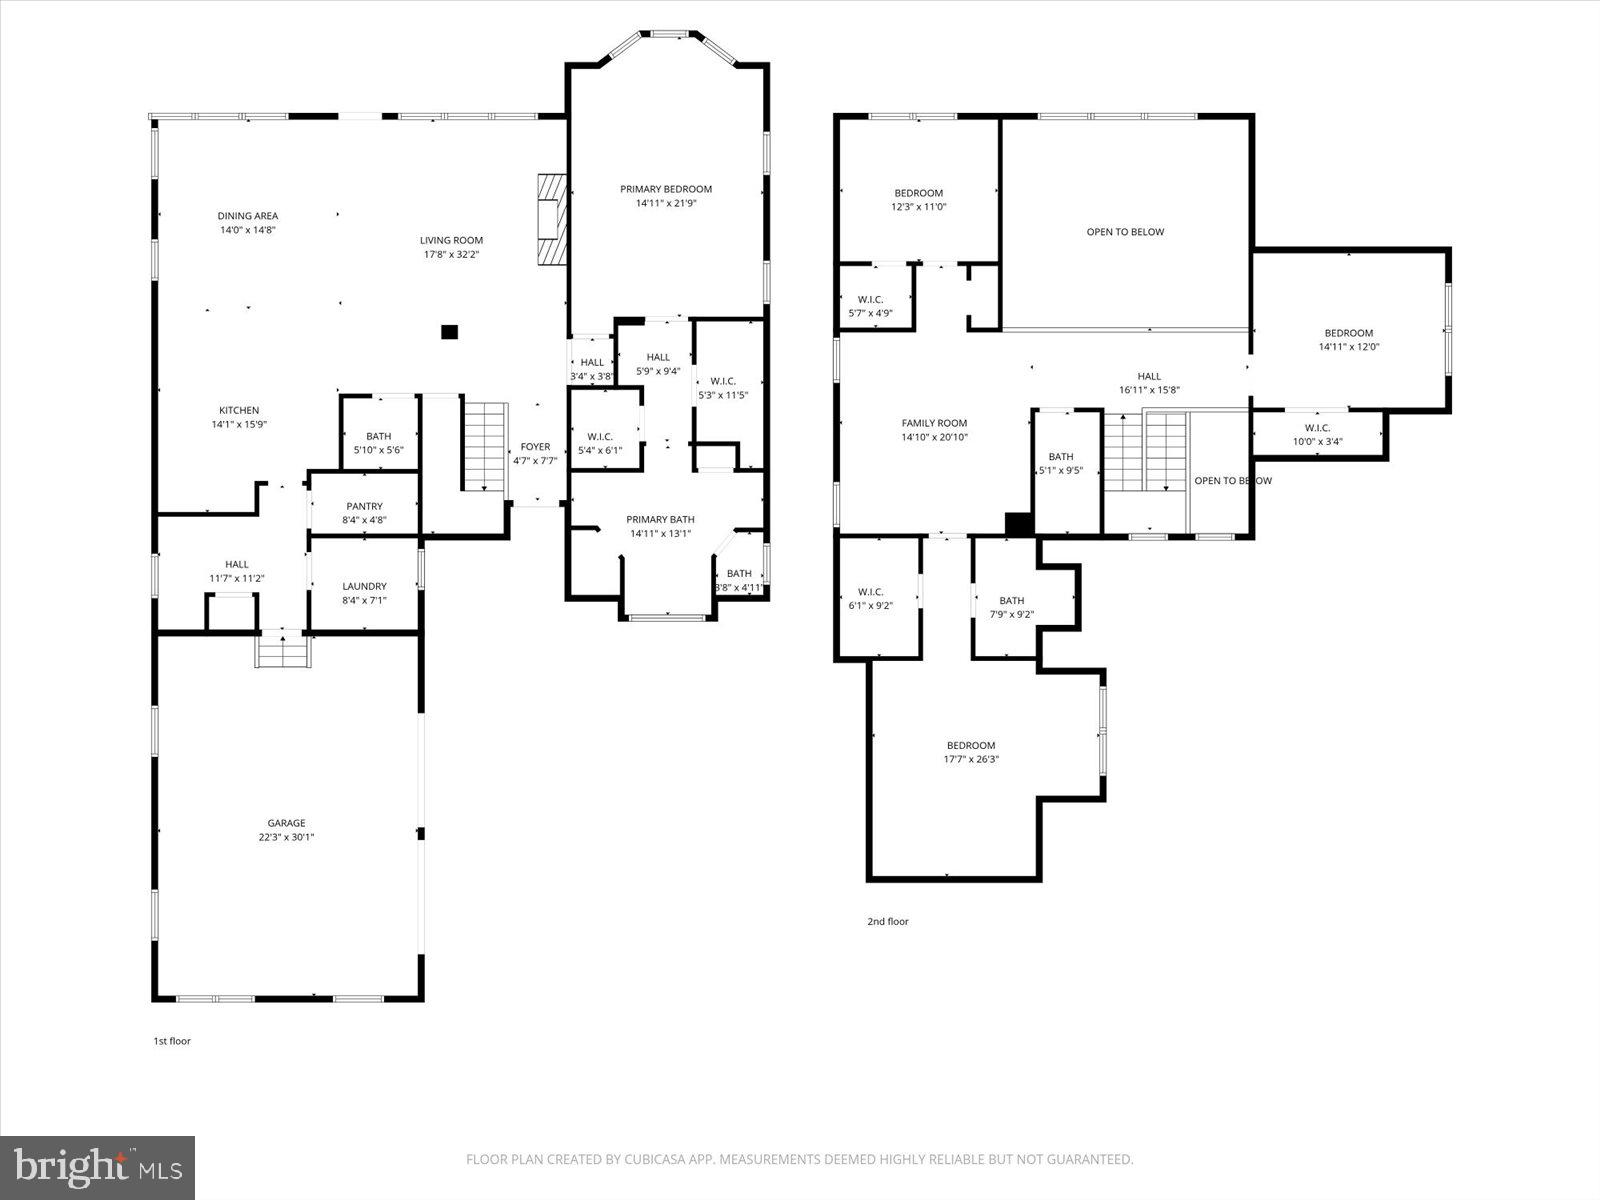
Welcome to 27535 Medallion Ave. and experience elevated coastal luxury in this exceptional expanded Bethany model by Schell Brothers. Perfectly nestled within the highly sought after Lakeside community of the Peninsula on Indian River Bay, this premium golf course homesite provides a protected green park setting in front and a 180° Lakeside view behind where you can lounge, birdwatch and take in all that nature has to offer. This remarkable residence offers a rare opportunity to own within one of the community's most desirable enclaves, where no additional Lakeside lots remain. Thoughtfully designed and impeccably maintained with 3625 square feet of luxurious living space, this 4-bedroom 3.5 bath home offers timeless coastal elegance with extensive builder and custom upgrades throughout. From the moment you arrive the home greets you with a lasting impression with custom cement siding, upgraded architectural details, custom pillars, manicured landscaping and expanded garage designed for both convenience and storage. Inside, engineered hardwood floors flow seamlessly throughout the main and second floor living spaces complemented by wainscoting, custom trim, designer lighting, window treatments and upgraded finishes that create an atmosphere of understated sophistication. The expansive open concept floor plan is filled with natural light and designed for everyday comfort and effortless entertaining. At the heart of the home, the gourmet kitchen showcases 42" upgraded cabinetry and premium Bosch appliances including a 5-burner gas cooktop, double wall ovens, built in microwave, and refrigerator with icemaker. Generous granite countertops provide ample prep and gathering space, ideal for hosting family and friends. The adjoining dining and living areas seamlessly connect to the outdoor living spaces framing serene lake views that serve as the perfect environment to daily living. Designed with flexibility and comfort in mind, the home features both first and second floor primary suites, making it ideal for multigenerational living or hosting guests while offering complete privacy. The main level primary suite is an elegant retreat featuring an extended 4' sitting area, elegant tray ceiling with custom trim, and a beautifully appointed spa inspired bath. The primary bath offers wide format porcelain tile flooring, a freestanding clawfoot cast-iron soaking tub, and upgraded Kohler fixtures and finishes. Upstairs, 2 additional bedrooms, a spacious loft, and second primary suite provide exceptional versatility for relaxation, recreation, and guest accommodations. Aviation ceiling fans with carefully selected upgrades further elevate, both style and functionality. Outdoor living is equally impressive highlighted by a 36‘x20‘ paver stone patio overlooking the tranquil lake and the 11th tee of the Jack Nicklaus signature golf course, creating the perfect setting for entertainment or relaxing and simply enjoying the beauty of nature. The property has also been thoughtfully upgraded electrically to accommodate the future installation of a 16‘x36‘ inground swimming pool and hot tub offering endless possibilities for creating a private outdoor oasis. A Generac whole house generator provides additional peace of mind and year-round comfort. Located within the gated amenity rich Peninsula community, residents enjoy access to a Jack Nicklaus signature golf course, indoor and outdoor pools(including a wave pool with a sandy beach and an adult only pool), fitness center, spa, bocce, tennis and pickleball courts, walking trails, fishing piers, private Bay beach, water sports, clubhouse, and poolside dining - a truly unmatched coastal lifestyle. Conveniently located just a short drive to historic Lewes, Rehoboth, and Delaware and Ocean City beaches. Combining the premium location, breathtaking views, classic upgrades, and rarity of Lakeside living, this home offers a unique opportunity to enjoy resort style living at its finest!

27535 MEDALLION AVENUE

Message successfully sent.

What would you like to know?

What is 3 + 4 ?

I agree to receive email communication and understand I can unsubscribe at any time.

I agree to be contacted by Charis Realty Group via call, email, and text for real estate services. To opt out, you can reply 'stop' at any time or reply 'help' for assistance. You can also click the unsubscribe link in the emails. Message and data rates may apply. Message frequency may vary. Privacy Policy

Related Properties

The welcoming covered entry of 33418 Islander Drive invites you to explore an exceptional luxury residence, thoughtfully designed for elevated coastal living and effortless everyday comfort. Located in the heart of the amenity-rich, gated community of The Peninsula on Indian River Bay, this home blends timeless colonial cues with contemporary coastal style, set against tranquil pond views, morning sun, and unforgettable sunsets.

Inside, the home makes a striking first impression with a grand two-story great room, abundant natural light, and refined architectural details throughout. Luxury vinyl plank flooring, hardwood stairs, upgraded carpet and padding, crown molding, trayed and coffered ceilings, shiplap accents, porcelain tile in the foyer, and custom millwork create a polished yet welcoming atmosphere. Wrought iron railings add visual drama to the staircase and upper-level foyer, while remote-controlled blinds, room-darkening in the bedrooms, offer modern convenience.

Designed for gatherings large and small, the upgraded professional kitchen anchors the open floor plan with quartz countertops, an expansive center island with cabinetry on both sides, under-cabinet lighting, upgraded cabinetry, tile backsplash, and a premium suite of stainless steel appliances including a gas cooktop with range hood. The kitchen flows effortlessly into the dining area and an impressive living room centered around a beautifully finished gas fireplace with inset glass stones, Richland mantel, stone surround, wainscoting to the ceiling, and custom wood built-ins and bookshelves on both sides.

Double-topped picture windows frame serene courtyard and pond views, while pocket doors lead to a spacious sunroom showcasing beautiful pond views, an ideal retreat for year-round enjoyment. Step outside to the custom-designed, fenced courtyard, complete with hardscape, lighting, gas line for grilling, and a paver patio perfectly suited for alfresco dining and entertaining, all surrounded by extensive professional landscaping throughout the property.

The main-level layout offers true one-level living, featuring a primary suite with pond views, two large walk-in closets with custom built-ins, and a custom-tiled ensuite bath with dual vanity, upgraded shower, and private water closet. A guest bedroom, a full hall bathroom, and a well-appointed laundry room with upgraded tile flooring and cabinetry complete the first floor.

Upstairs, a generous loft serves as a central gathering space for three additional bedrooms, four of the five bedrooms offering walk-in closets—including one ensuite. Front and rear balconies extend the living space outdoors, offering elevated views and peaceful moments overlooking the Peninsula lifestyle.

Additional highlights include Hardie Plank siding, a high-performance two-zone HVAC system, tankless water heater, whole-house water softener, surge protection, conditioned crawl space, five TV connections, ceiling fans throughout, and an oversized two-car garage with expanded storage, ceiling-mounted racks, exterior storage facility, and an oversized driveway with extra parking. An irrigation system with well and pump supports the lush landscaping.

Life at The Peninsula is truly resort-inspired, with a Jack Nicklaus Signature Golf Course, 30,000-square-foot clubhouse, indoor and outdoor pools, spa, fitness center, dining, sandy bay beach, nature trails, and preserved wetlands. Minutes to Lewes and Rehoboth Beach, this is a rare opportunity to enjoy luxury living without the wait to build.

Why wait—your dream home and lifestyle are already here.
#DESU2102618

MILLSBORO

33418 ISLANDER DRIVE

5 Beds

4 Baths

3,700 Sq.Ft.

$1,599,990

MLS#: DESU2102618
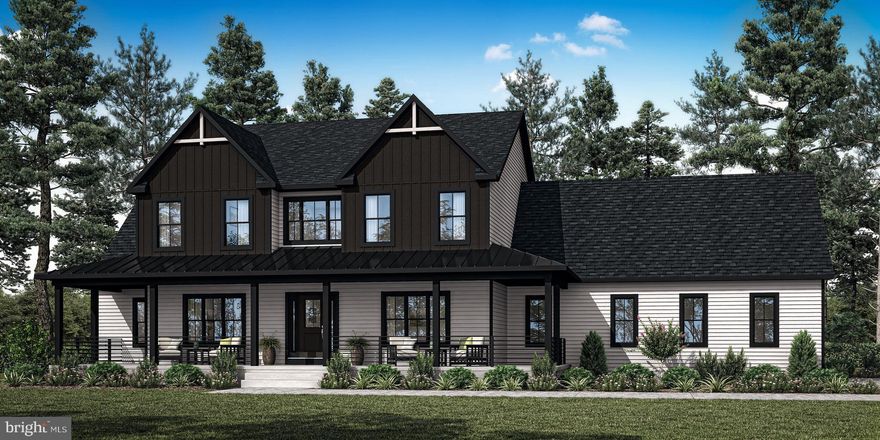
Enjoy the best of Eastern Shore living with a timeless, classic design from award-winning Bay to Beach Builders. The Madison offers 3,013 sq. ft. of thoughtfully designed living space, including 4 bedrooms, 2.5–3.5 baths, and a 2-car garage, featuring a first-floor owner’s suite, open-concept kitchen, breakfast nook, and great room perfect for relaxation and entertaining. The second floor provides additional bedrooms and flexible living space, ideal for family, guests, or a home office.

Situated on 64 acres on Little Hill Road, this remarkable property offers privacy, open space, and endless possibilities. Whether you envision a private estate, recreational retreat, or peaceful country living, this expansive setting provides the perfect backdrop while still offering access to nearby towns, beaches, shopping, and dining. Choose the Madison as shown, or explore a variety of models and custom options to create the perfect home for this exceptional property that fits your lifestyle and vision. Concept home pending final approvals.
#DESU2107818

MILLSBORO

0 LITTLE HILL RD.

4 Beds

2 Baths

3,013 Sq.Ft.

$1,476,300

MLS#: DESU2107818
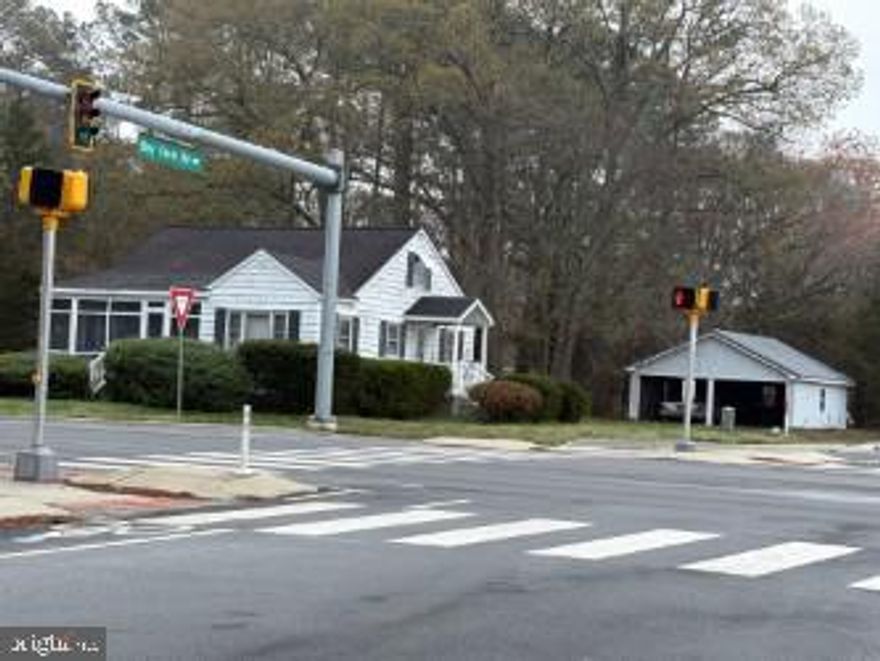
This corner property may have many possibilities if the buyer(s) want to apply for a zoning change for General Business, Conditional Use or Commercial. Located in the busy Long Neck and Oak Orchard areas.
The Rehoboth Bay,  Indian River and Massey's Landing for putting off your boat! Lewes and Rehoboth Beaches nearby with many places to visit, unique shops and many great restaurants for dining out.
#DESU2109992

MILLSBORO

26161 JOHN J WILLIAMS HIGHWAY

2 Beds

1 Baths

988 Sq.Ft.

$1,200,000

MLS#: DESU2109992
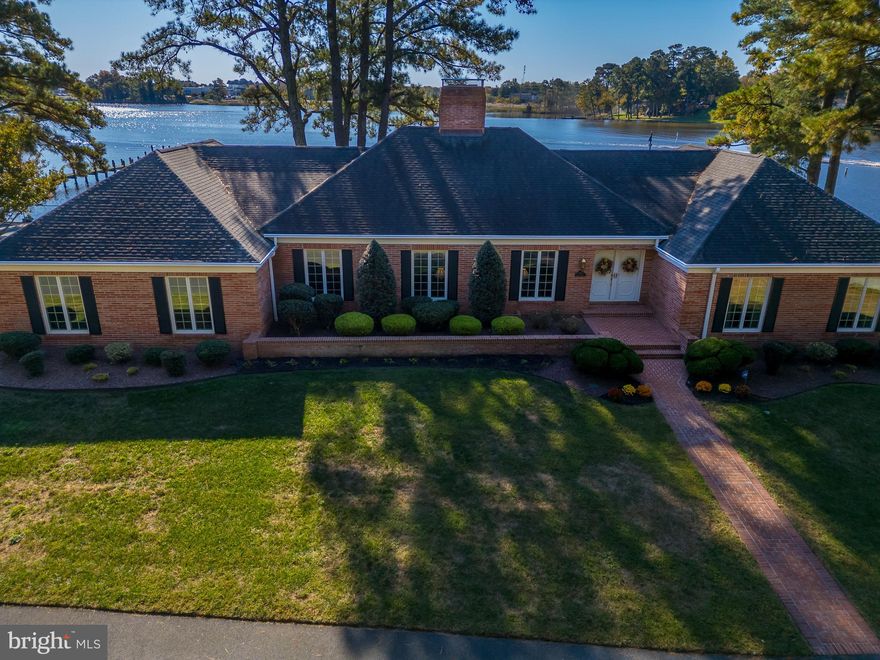
LIFE ON THE WATER !! Words do not describe what you will find when you tour this beautiful waterfront home. Classic architecture, and superior craftsmanship, coupled with breathtaking views make this waterfront retreat a must have. This home sits on over a half-acre lot providing you with the ultimate waterfront lifestyle.  Perfect summer or year-round home, complete with private dock and over 200' of bulkhead that was newly installed in 2013 so bring your boat, kayak, or jet skis and let the fun begin. This home features 3 bedrooms, 2 1/2 bathrooms and a Den or library that can also convert into a 4th bedroom. From the moment you walk into the double front doors the home just has a classic feel. A large formal living room with a gas fireplace leads to a formal dining room for those special family gatherings and crown molding throughout. The master suite overlooks the water and provides plenty of natural light.  A bright and airy family room leads to the kitchen which boasts custom cabinets, granite countertops, double oven and an under-counter ice maker for those festive occasions. Off the kitchen is a separate dining area that leads to the utility room and a screened in porch with window treatments that you will be sure to spend your lazy days overlooking the water, as well as your inground swimming pool! This home features a true 2 car garage with room for your toys, or lawn tractor. A large room off the garage is currently used as a pantry, but plenty of room for extra storage. A walk down basement for additional storage and access to HVAC, as well as a separate conditioned crawlspace. The landscape has been well cared for, featuring irrigation with its own separate well. This home is truly a retreat that you can call home ! Located only mins to the areas local restaurants, and shopping.
#DESU2099860

MILLSBORO

26886 HOLLY OAK ROAD

4 Beds

2 Baths

2,648 Sq.Ft.

$1,199,000

MLS#: DESU2099860
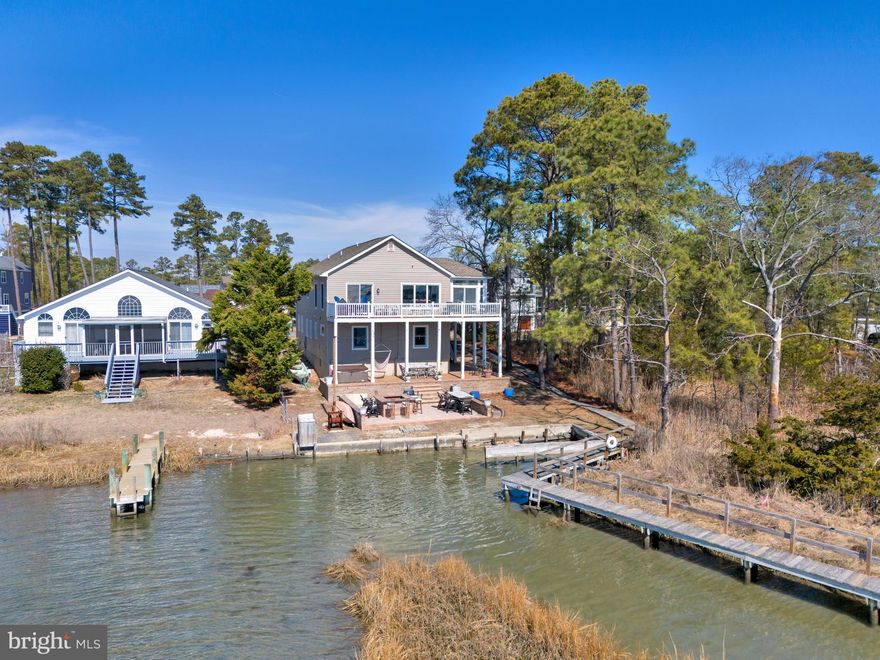
Welcome to your waterfront oasis on the stunning Indian River Bay, where breathtaking views and coastal living come together seamlessly. Perfectly positioned to capture dreamy panoramic water vistas, this exceptional home offers an outdoor entertaining space you may never want to leave.

Step outside to an expansive paver patio designed for gathering and relaxation, complete with a firepit, bar area, private boat slip, and direct dock access with a kayak launch—ideal for boating enthusiasts and those who love crabbing right from their backyard.

Inside, the thoughtfully designed inverted floor plan maximizes the views, with the main living space located on the top level. Here, you’ll find a bright and open layout featuring a spacious kitchen with an oversized island, granite countertops, and seamless flow into the dining and living areas—all framed by sweeping water views. A generously sized laundry room with ample storage adds convenience to everyday living.

The home offers 4 bedrooms and 3.5 baths across approximately 2,551 square feet. The primary suite is a true retreat, featuring private deck access, serene water views, and a luxurious en-suite bath with double vanities, a walk-in tile shower, soaking tub, and a custom closet with built-ins.

The first floor includes three additional bedrooms and two full baths, along with a separate living area—perfect for guests or multi-generational living. Two of the bedrooms enjoy beautiful water views, creating a peaceful and inviting atmosphere.

Additional highlights include a spacious two-car garage with abundant shelving for storage, low annual HOA fees, and a prime location less than a mile from Massey's Landing Public Boat Ramp, offering easy access to even more boating and waterfront adventures. Portion of the property is in a flood zone but never any flooding on property. Property was brought up 8 ft  when built.

This is coastal living at its finest—where every day feels like a getaway.
#DESU2107684

MILLSBORO

15 BURRWOOD COURT

4 Beds

3 Baths

2,551 Sq.Ft.

$1,199,900

MLS#: DESU2107684

 - property

Send a message

Message successfully sent.

Your message

What is 3 + 4 ?

Reason for contacting?

I agree to receive email communication and understand I can unsubscribe at any time.

I agree to be contacted by Charis Realty Group via call, email, and text for real estate services. To opt out, you can reply 'stop' at any time or reply 'help' for assistance. You can also click the unsubscribe link in the emails. Message and data rates may apply. Message frequency may vary. Privacy Policy

Sign Out

Virtual Assistant

Would you like to take the next step with this property? We can help you schedule a showing or virtual tour, or send you more details.

Yes, I would like more information.

Thank You for Your Reply, One of Our Agents will contact you as soon as possible

No, maybe later.

Thank you, you can always contact me via email, phone number or through the contact form.

Realhub AI

Lucy - Your AI-Powered Realtor

Update Your Temporary Password

Personalize your search

Enter your email and we'll notify you immediately when new listings match what you're looking for.

or enter email address

Already have an account ? Login here

Continue your home search

I agree to receive communications and understand I can unsubscribe at any time.

I agree to be contacted by Charis Realty Group via call, email, and text for real estate services. To opt out, you can reply 'stop' at any time or reply 'help' for assistance. You can also click the unsubscribe link in the emails. Message and data rates may apply. Message frequency may vary. Privacy Policy

Already have an account ? Login here

We use cookies

We use cookies primarily for analytics to enhance your experience. By accepting, you agree to our use of these cookies. You can manage your preferences or learn more about our cookies policy.