Features & Amenities

Interior

  • Other Interior Features

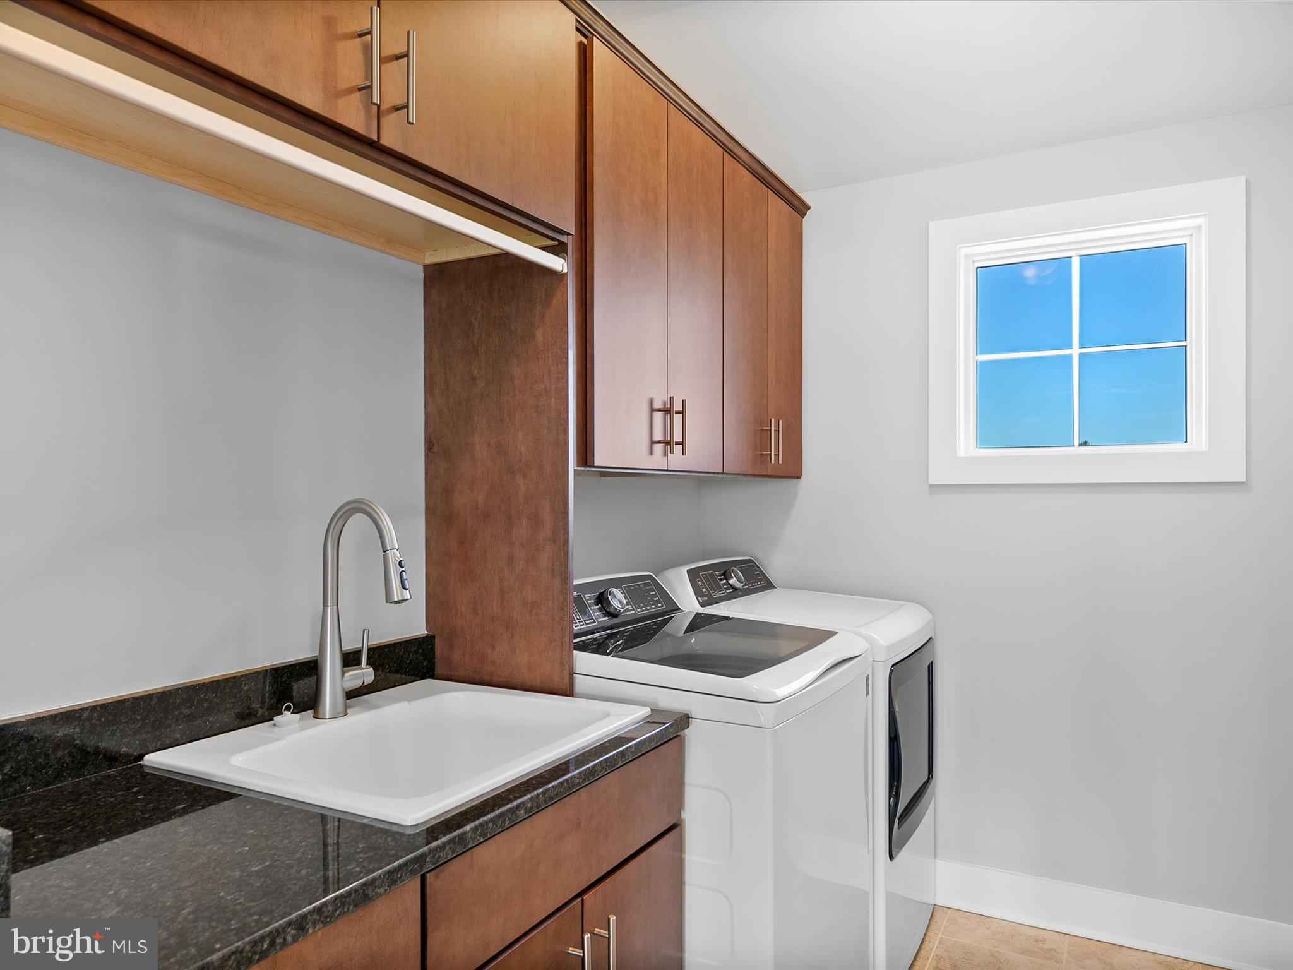
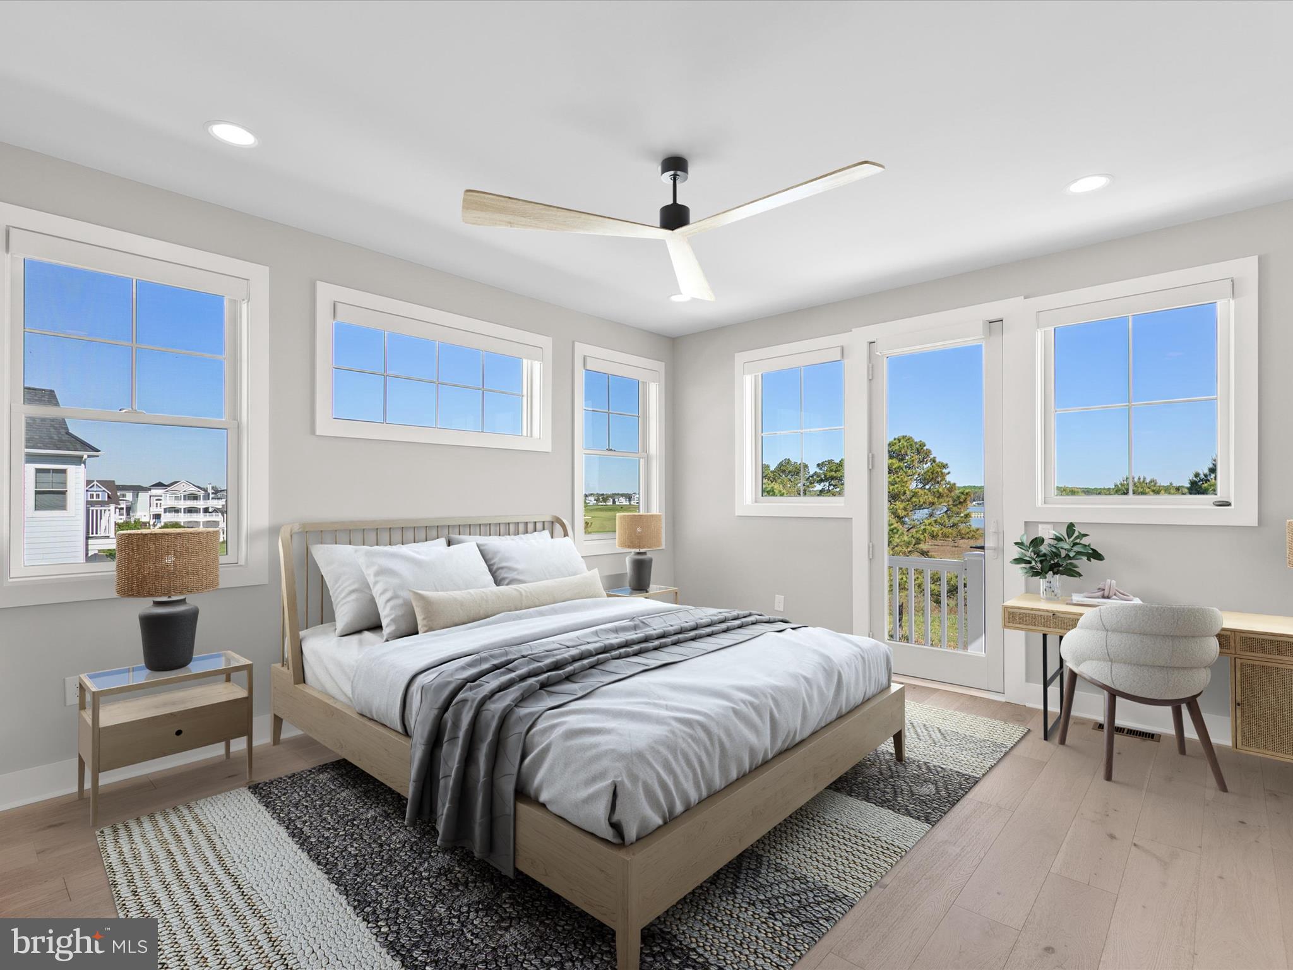
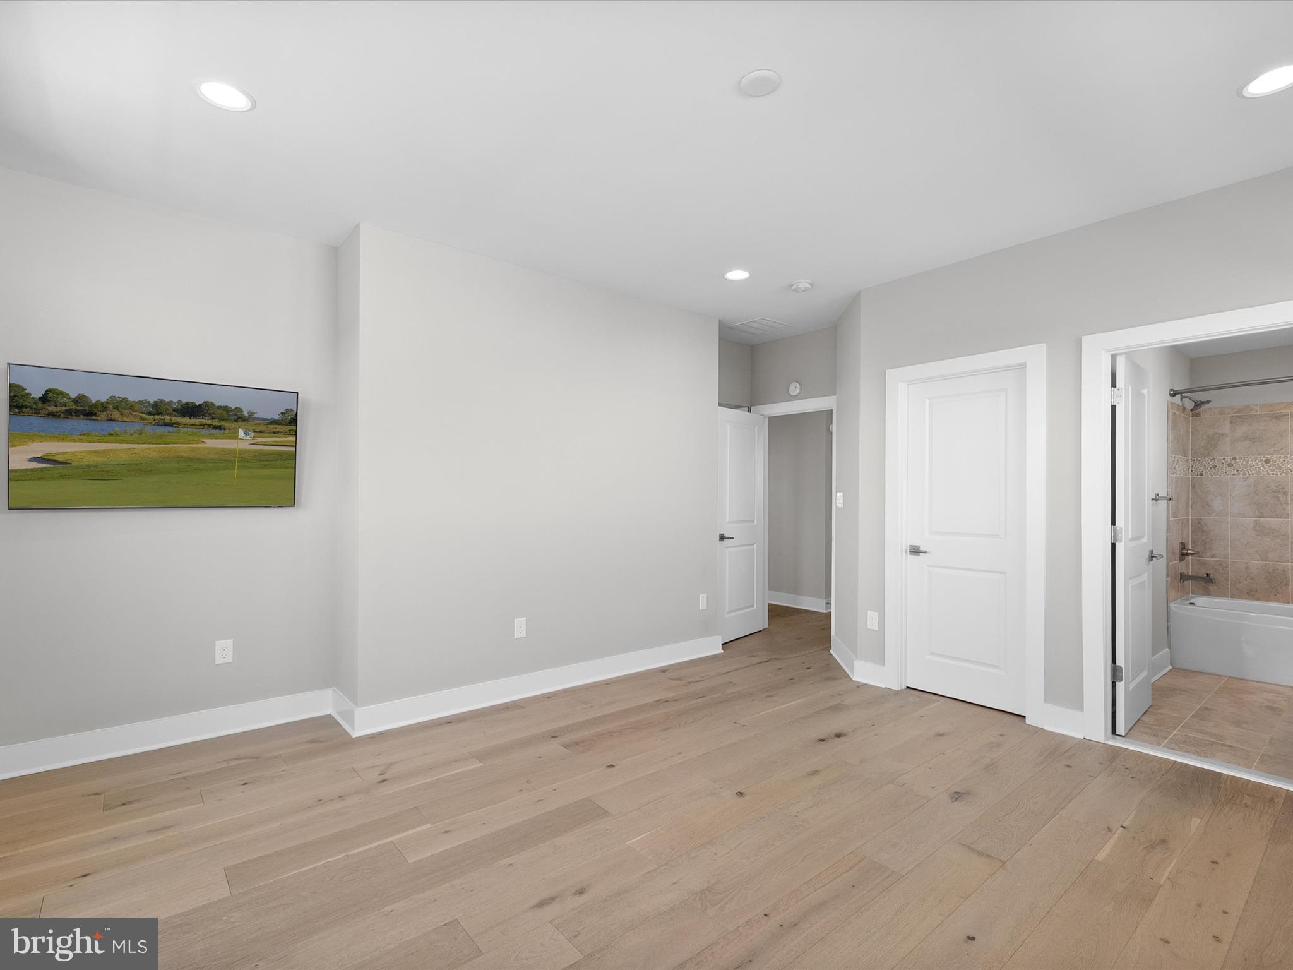
    Pantry, Bar, Ceiling Fan(s), Kitchen Island, Recessed Lighting, Walk-In Closet(s), High Ceilings, Tray Ceiling(s), Built-in Features, Crown Molding, Open Floorplan

  • Total Bedrooms

    5

  • Bathrooms

    5

  • 1/2 Bathrooms

    1

  • Above Grade Finished Area

    5500.0

  • Basement YN

    NO

  • Cooling YN

    YES

  • Cooling

    Central Air, Ceiling Fan(s), Electric

  • Fireplace YN

    YES

  • Heating YN

    YES

  • Heating

    Exhaust Fan, Natural Gas, Forced Air

  • Main Level Bedrooms

    1

  • Pet friendly

    Number Limit, Yes

Exterior

  • Garage

    Yes

  • Garage spaces

    2

  • Construction Materials

    HardiPlank Type, Frame, Stone

  • Other Exterior Features

    Tennis Court(s), Balcony, Lighting

  • Parking

    Oversized, Garage Door Opener, Concrete, Garage, Driveway, Inside Entrance, Attached

  • Patio and Porch Features

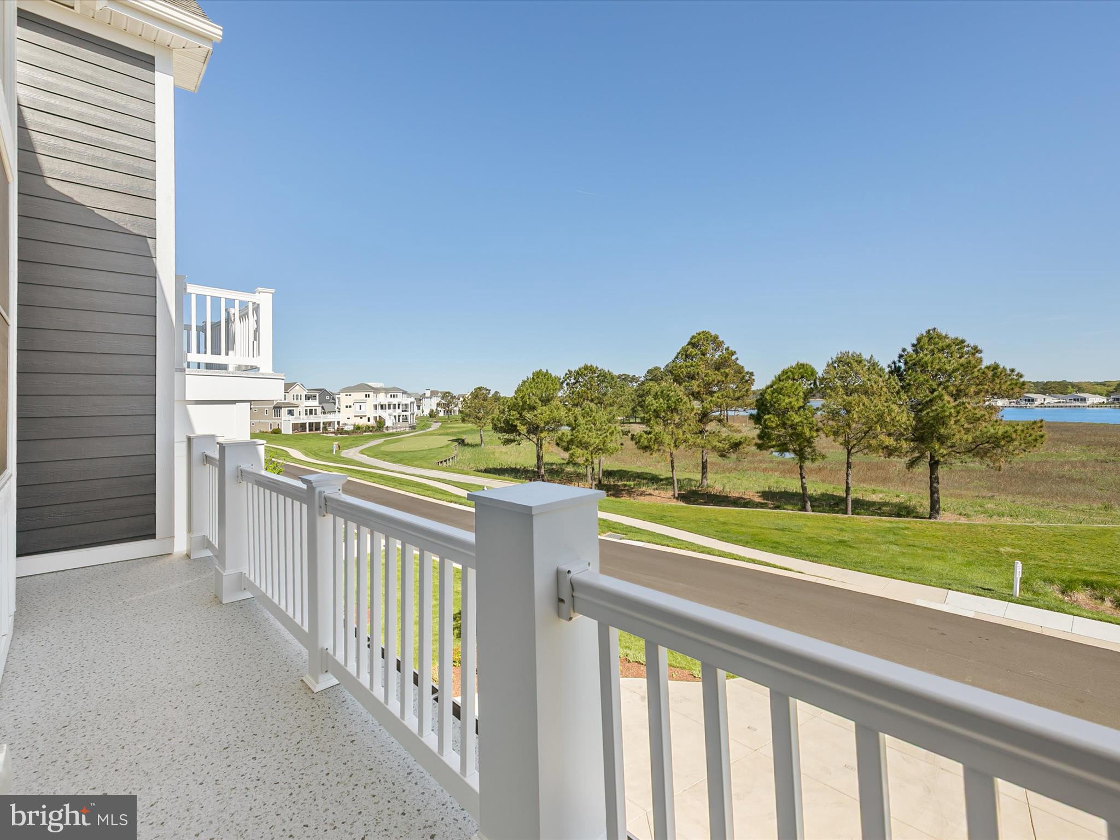
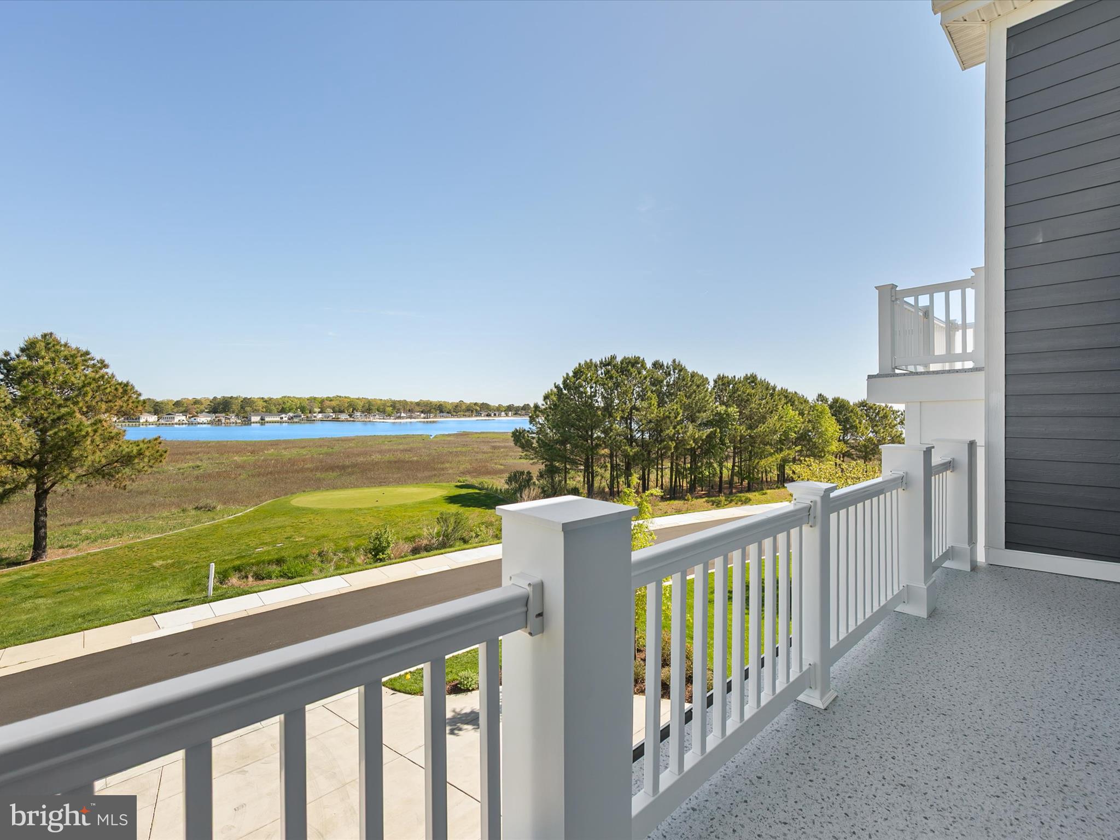
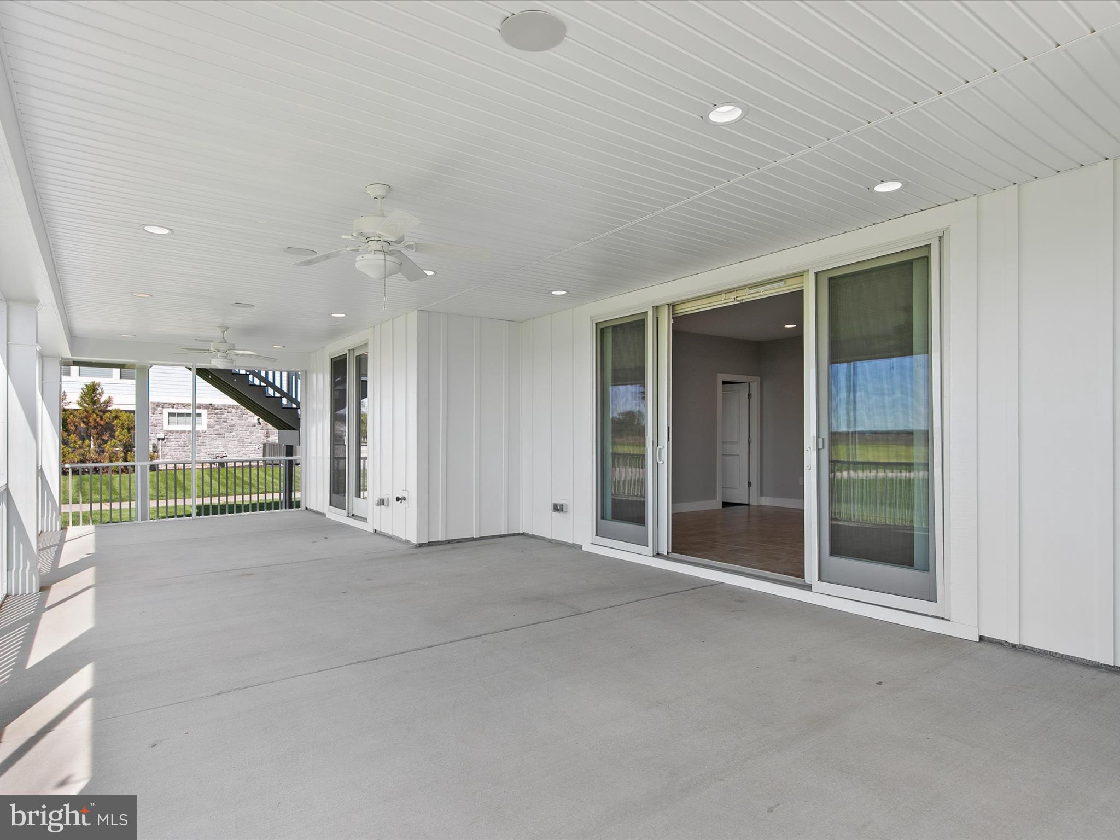
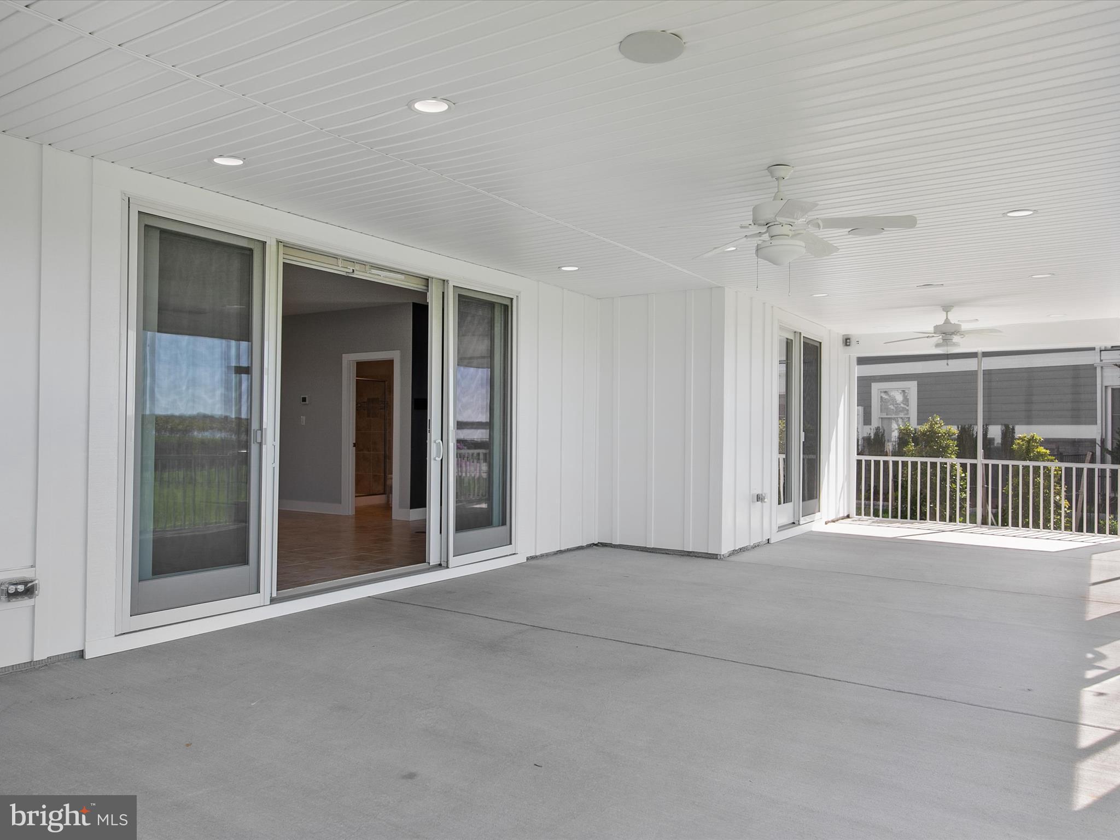
    Porch, Screened, Patio

  • Pool

    Yes

  • Pool Features

    Community, Lap

  • Waterfront YN

    NO

  • View

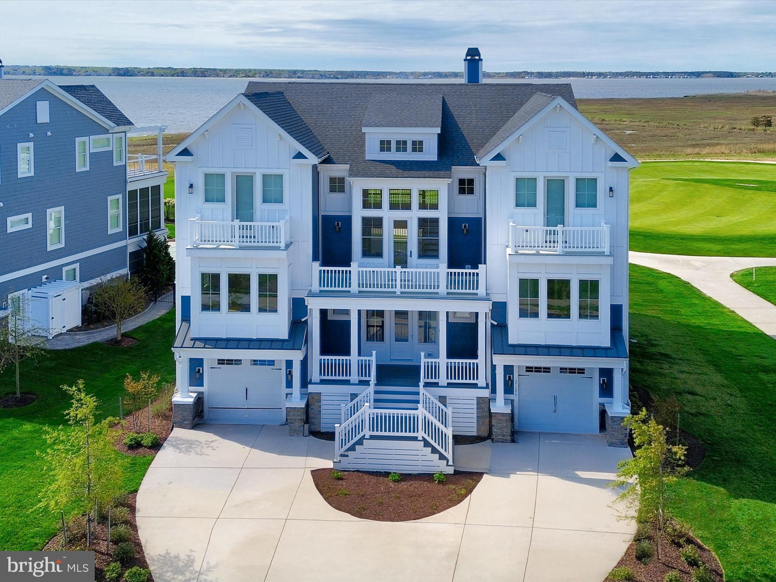
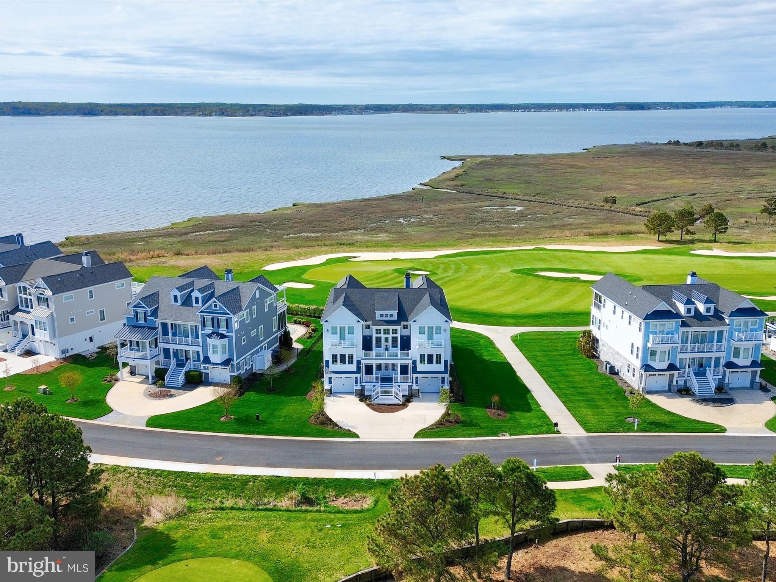
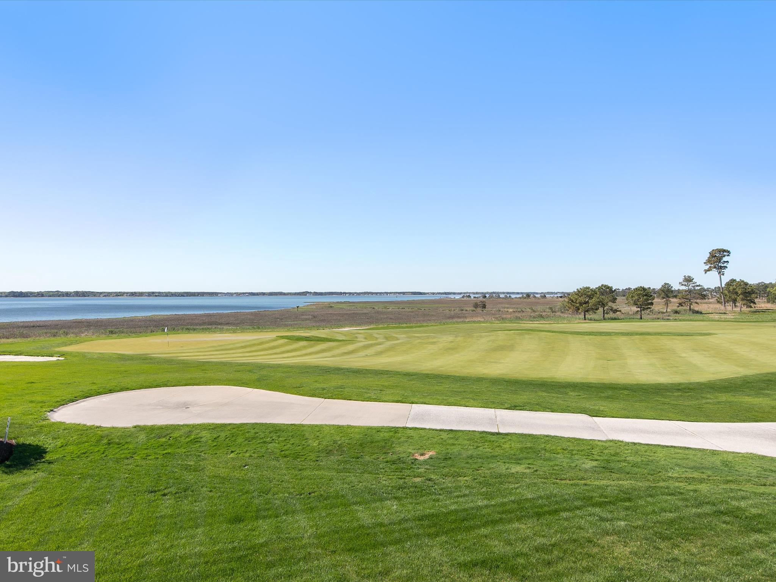
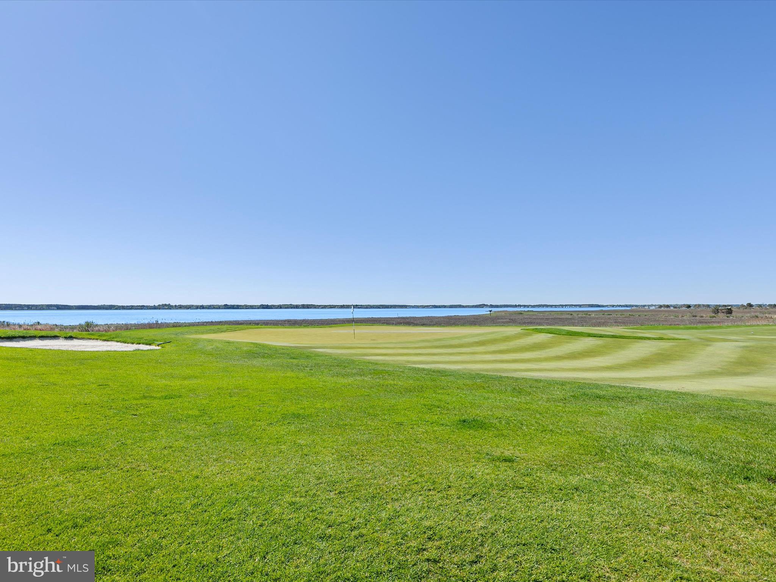
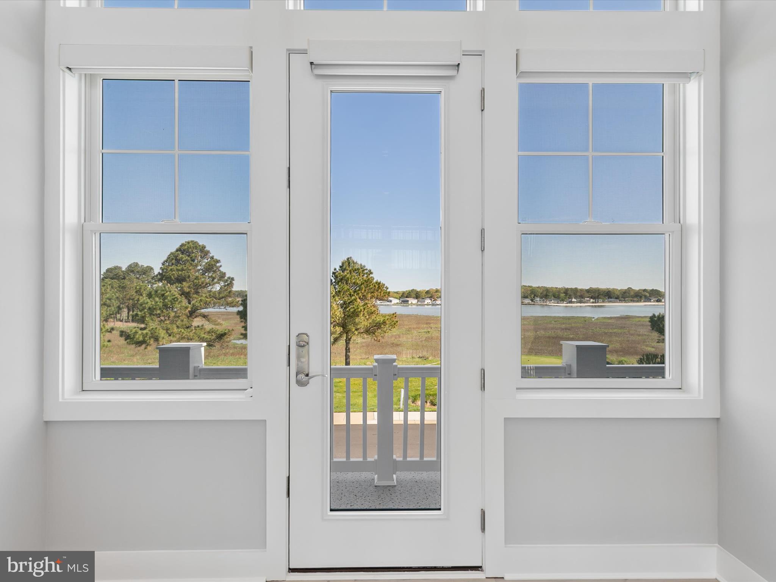
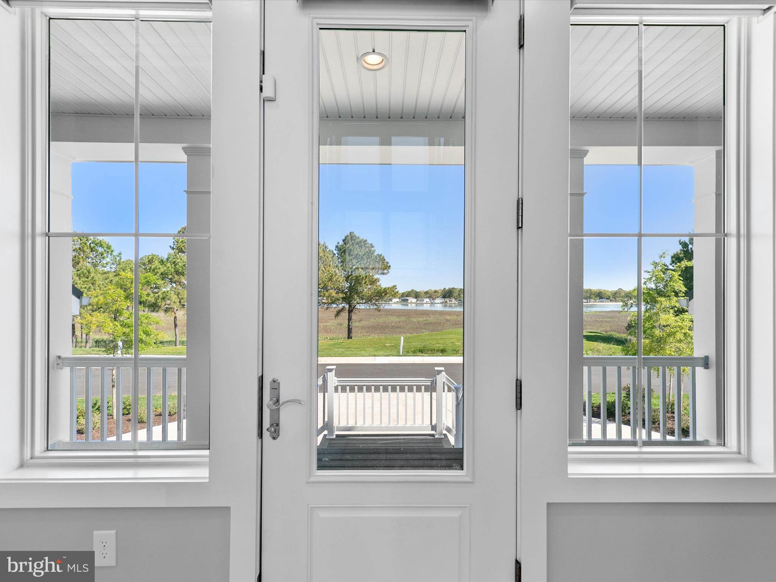
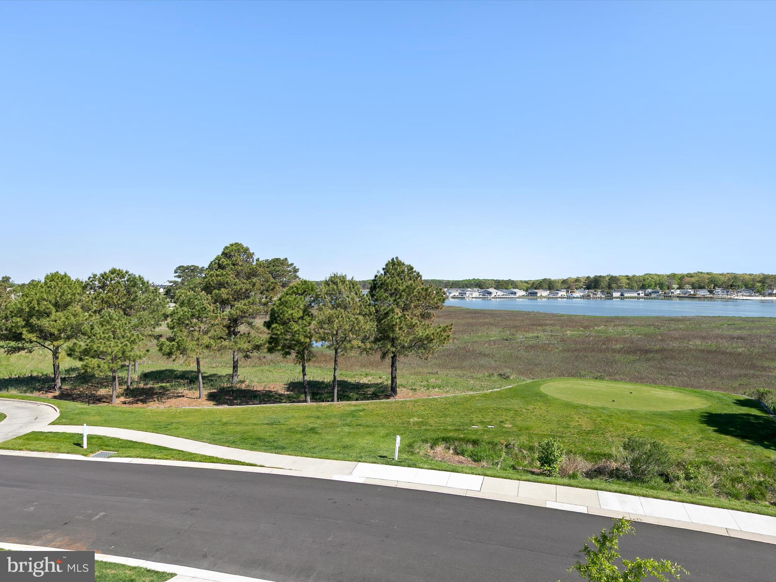
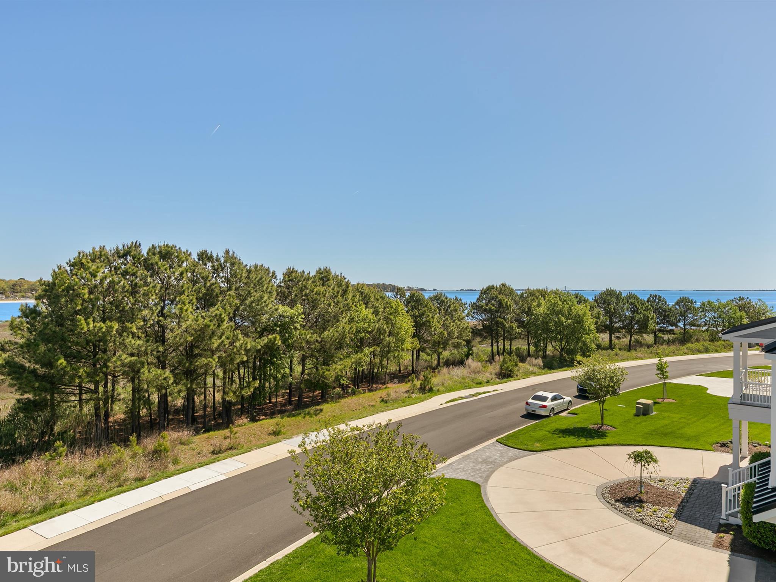
    Water, Bay, Canal, Creek/Stream, Golf Course, Panoramic, Garden, Scenic

Area & Lot

  • Lot Features

    Cleared, Cul-De-Sac

  • Property Type

    Residential

  • Property Sub Type

    Single Family Residence

  • Architectural Style

    Contemporary, Coastal

Price

  • Sales Price

    $3,250,000
  • Tax Amount

    $3,380

  • Financing Options

    Cash, Conventional

  • Sq. Footage

    5,500

  • Price/SqFt

    $590

HOA

  • Association

    YES

  • Association Fee

    $1,027

  • Association Fee Frequency

    Quarterly

  • Association Fee Includes

    N/A

School District

  • Elementary School

    LONG NECK

  • Middle School

    MILLSBORO

  • High School

    SUSSEX CENTRAL

Property Features

  • New Construction

    NO

  • Association Amenities

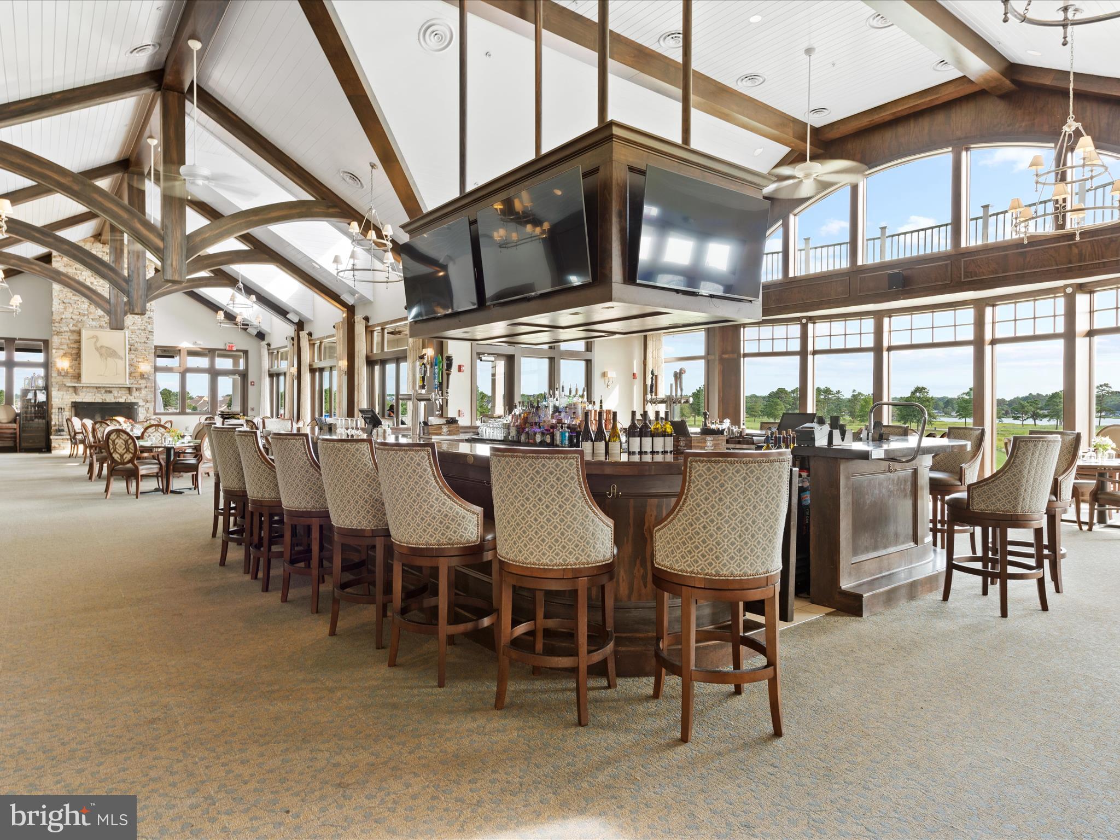
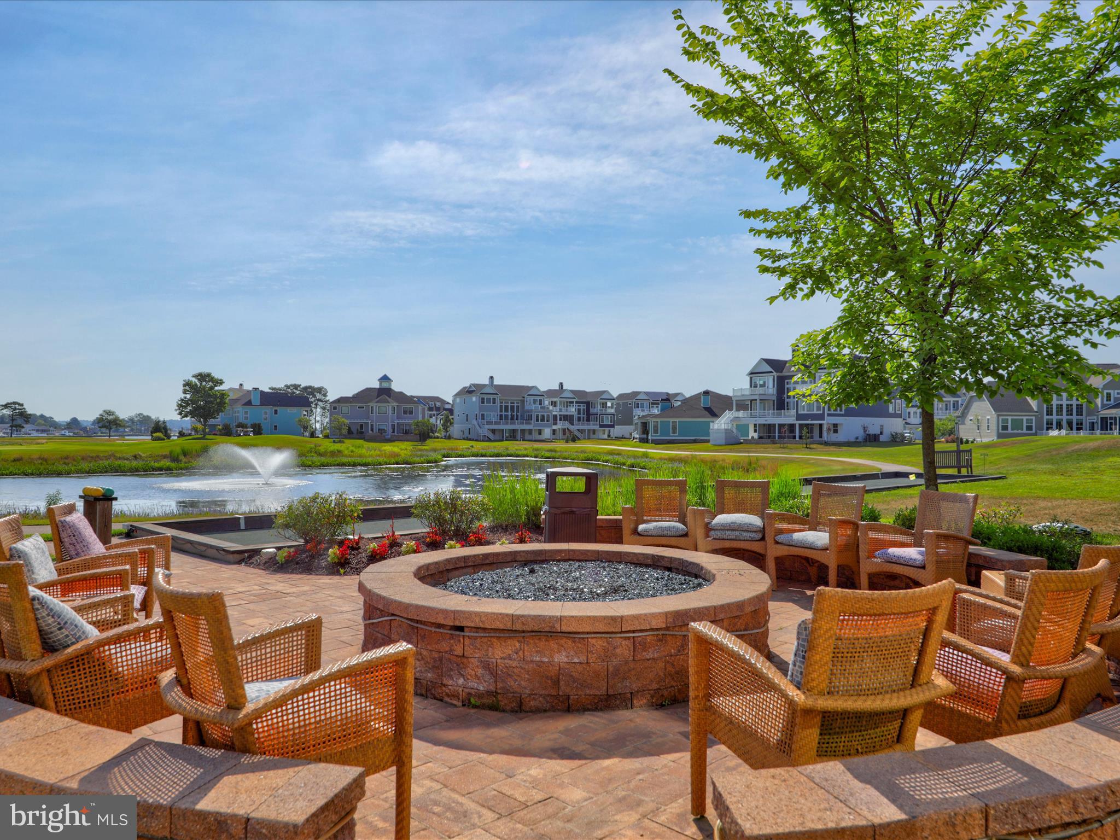
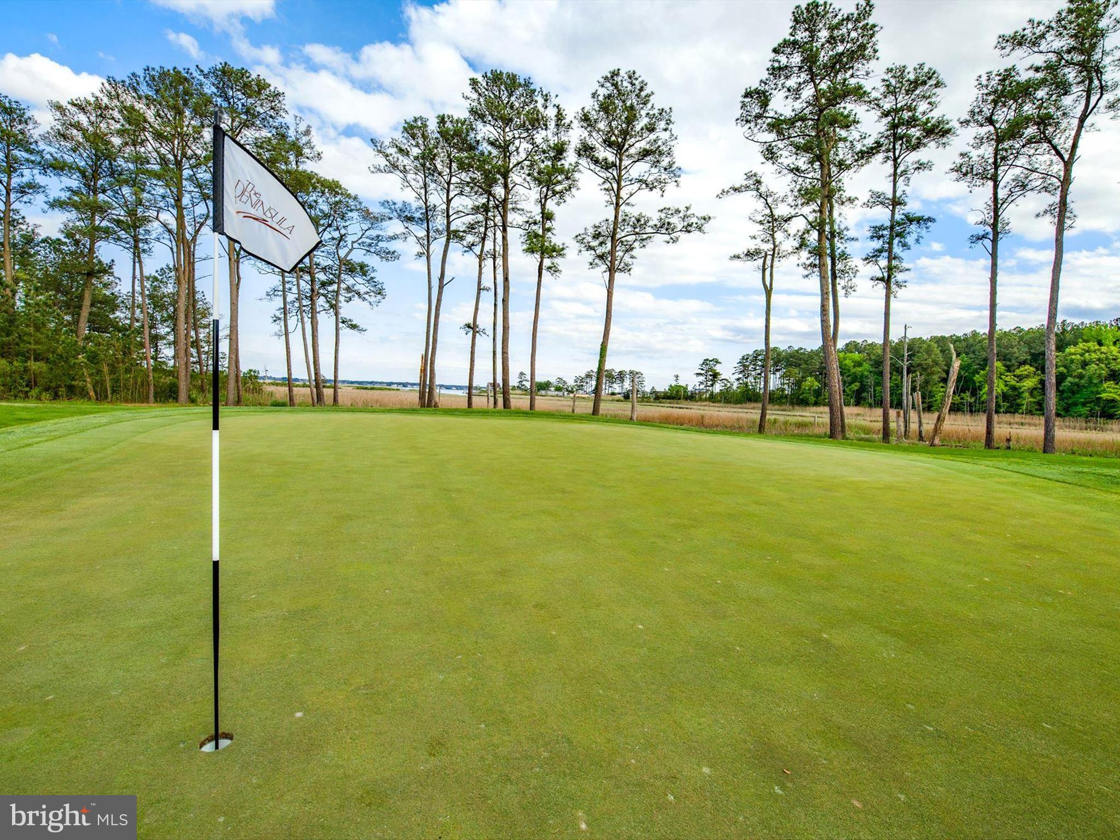
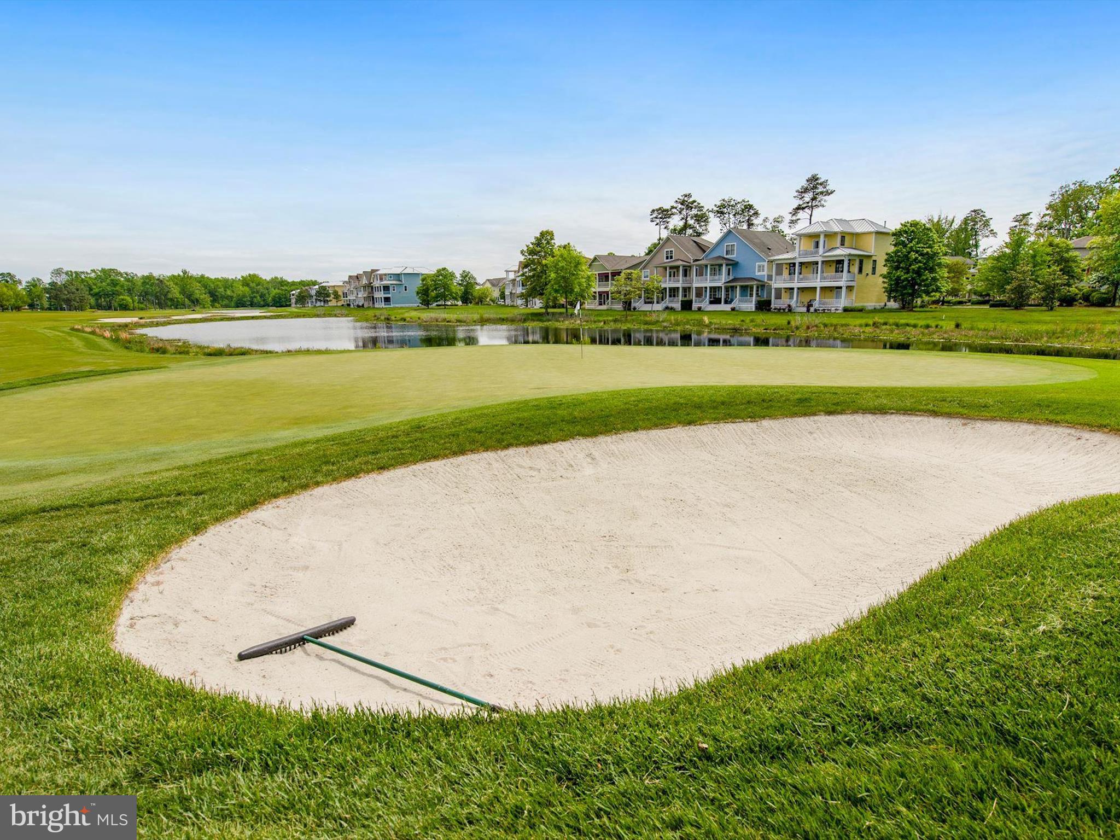
    Fitness Center, Golf Course, Sauna, Security, Tennis Court(s), Beach Access, Basketball Court, Trail(s), Boating, Gated, Spa/Hot Tub, Jogging Path, Boat Dock, Playground, Sport Court

  • Foundation Details

    Slab

  • Senior Community YN

    NO

  • Sewer

    Public Sewer

  • Tax Lot

    39

  • Water Source

    Public

Schedule a Showing

Showing scheduled successfully.

<
>
IN PERSON
VIA CHAT

What is 3 + 4 ?


Change time

Mortgage calculator

Estimate your monthly mortgage payment, including the principal and interest, property taxes, and HOA. Adjust the values to generate a more accurate rate.

Your payment

Principal and Interest:

$

Property taxes:

$

HOA fees:

$

Total loan payment:

$

Total interest amount:

$

Location

County

SUSSEX

Elementary School

LONG NECK

Middle School

MILLSBORO

High School

SUSSEX CENTRAL

Listing Courtesy of JAMES LATTANZI , Northrop Realty

RealHub Information is provided exclusively for consumers' personal, non-commercial use, and it may not be used for any purpose other than to identify prospective properties consumers may be interested in purchasing. All information deemed reliable but not guaranteed and should be independently verified. All properties are subject to prior sale, change or withdrawal. RealHub website owner shall not be responsible for any typographical errors, misinformation, misprints and shall be held totally harmless.

Agent Sharon Lelm

AGENT

Sharon Lelm

Call Sharon today to schedule a private showing.


* Listings on this website come from the FMLS IDX Compilation and may be held by brokerage firms other than the owner of this website. The listing brokerage is identified in any listing details. Information is deemed reliable but is not guaranteed. If you believe any FMLS listing contains material that infringes your copyrighted work please click here to review our DMCA policy and learn how to submit a takedown request.© 2024 FMLS.
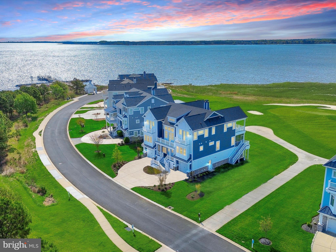
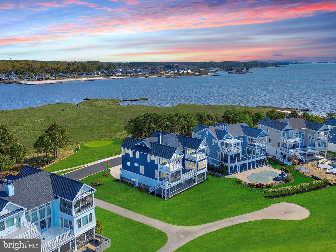
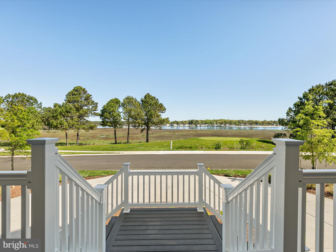
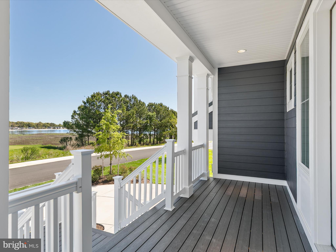
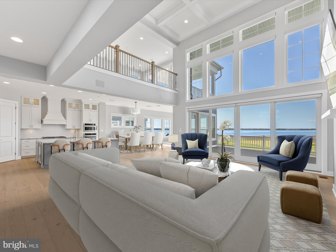
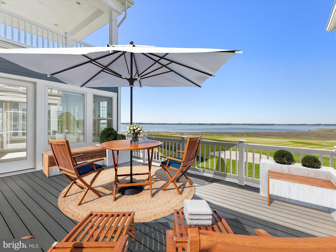
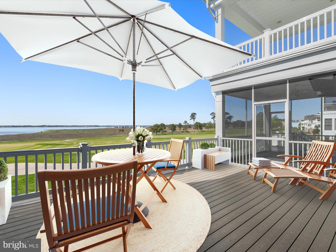
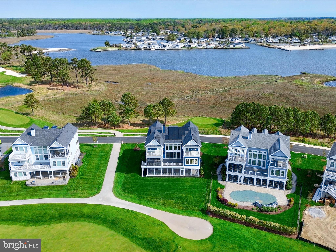
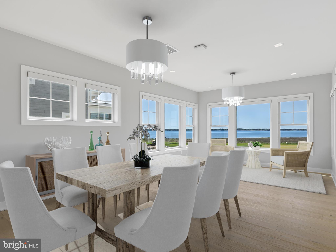
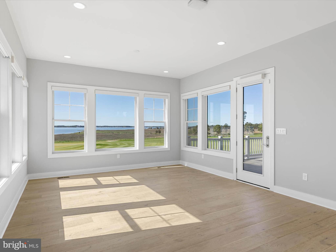
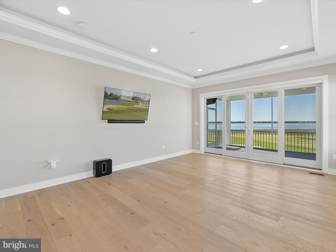
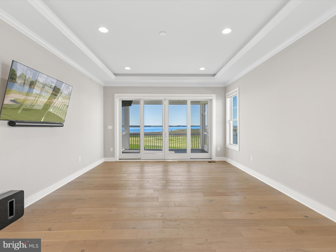
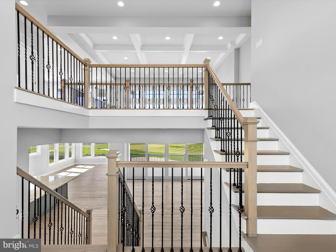
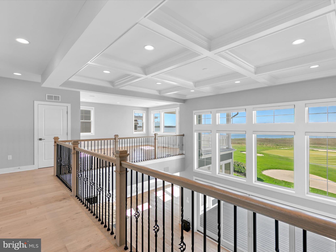
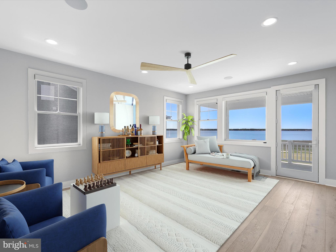
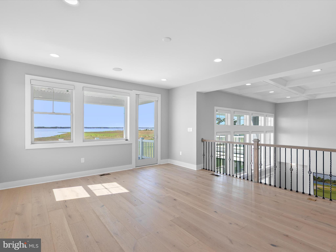
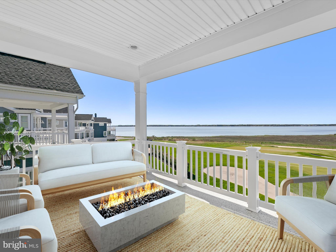
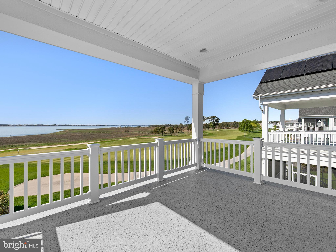
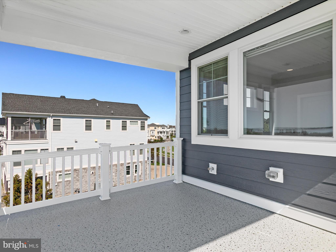
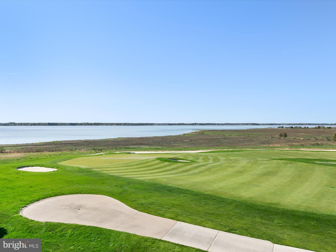
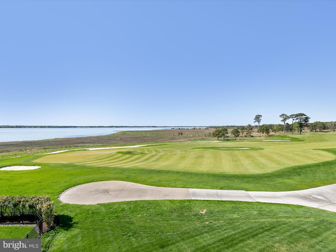
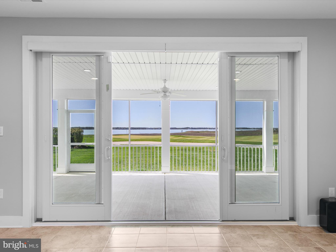
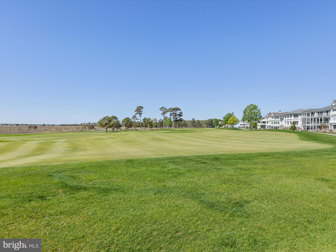
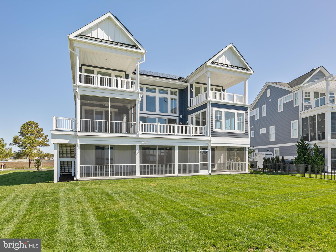
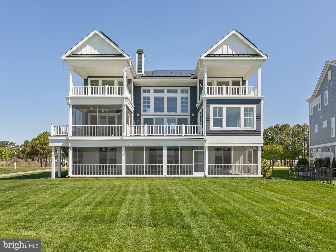
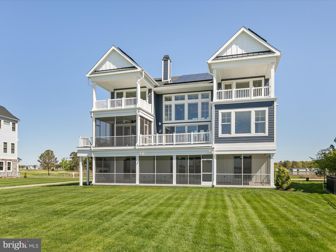
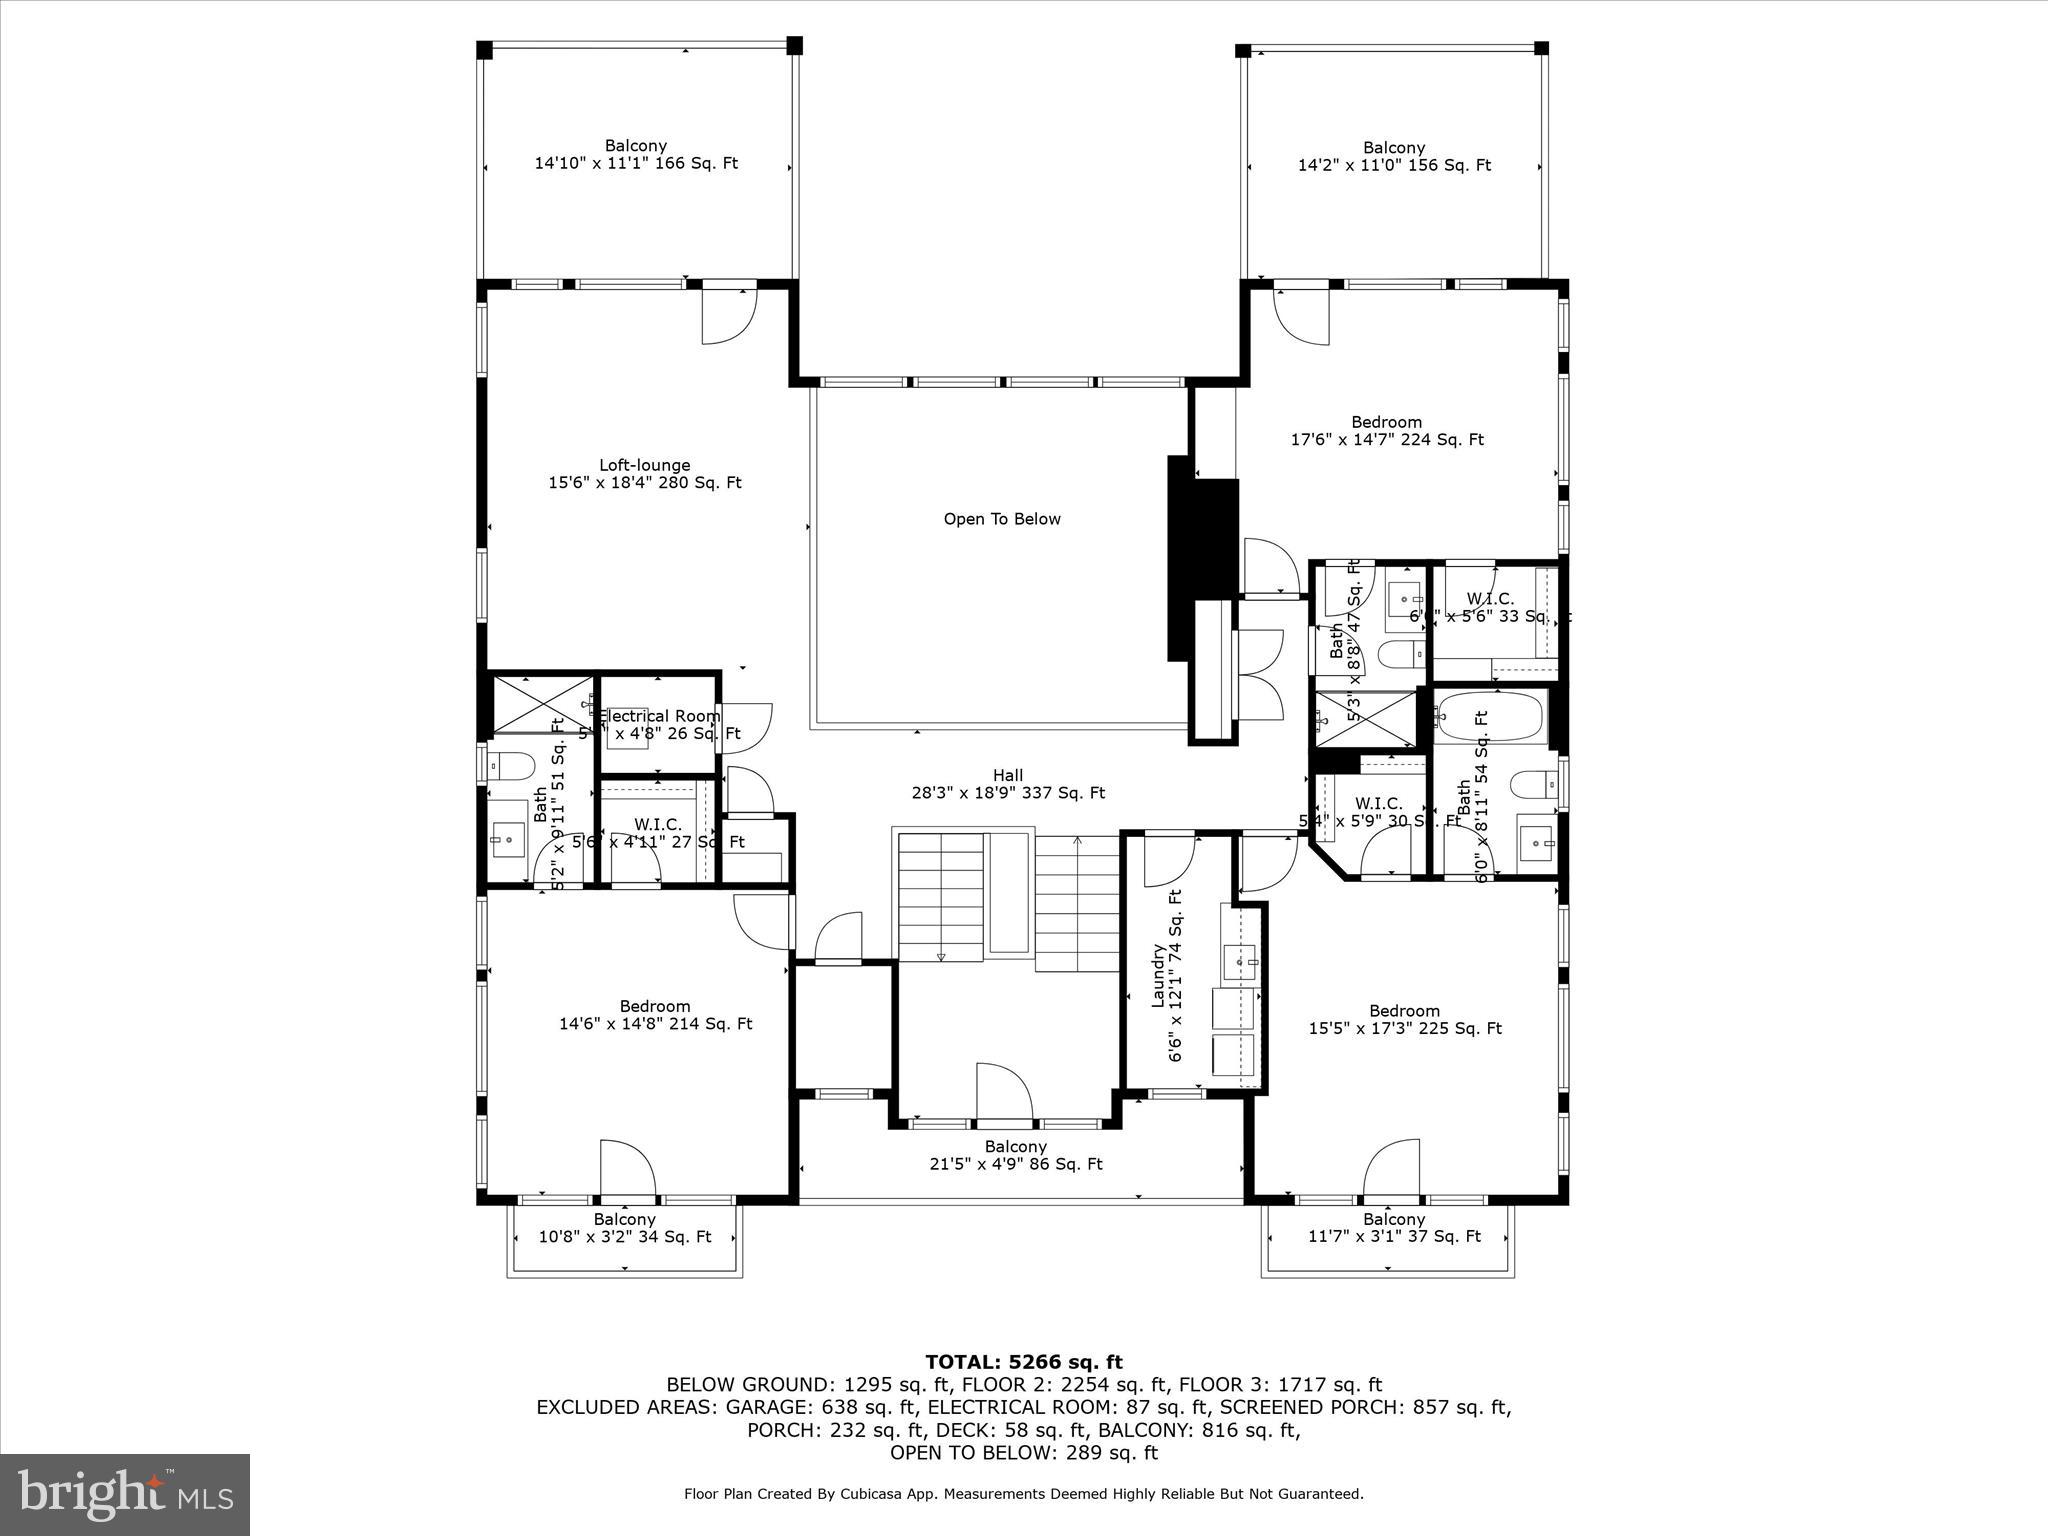
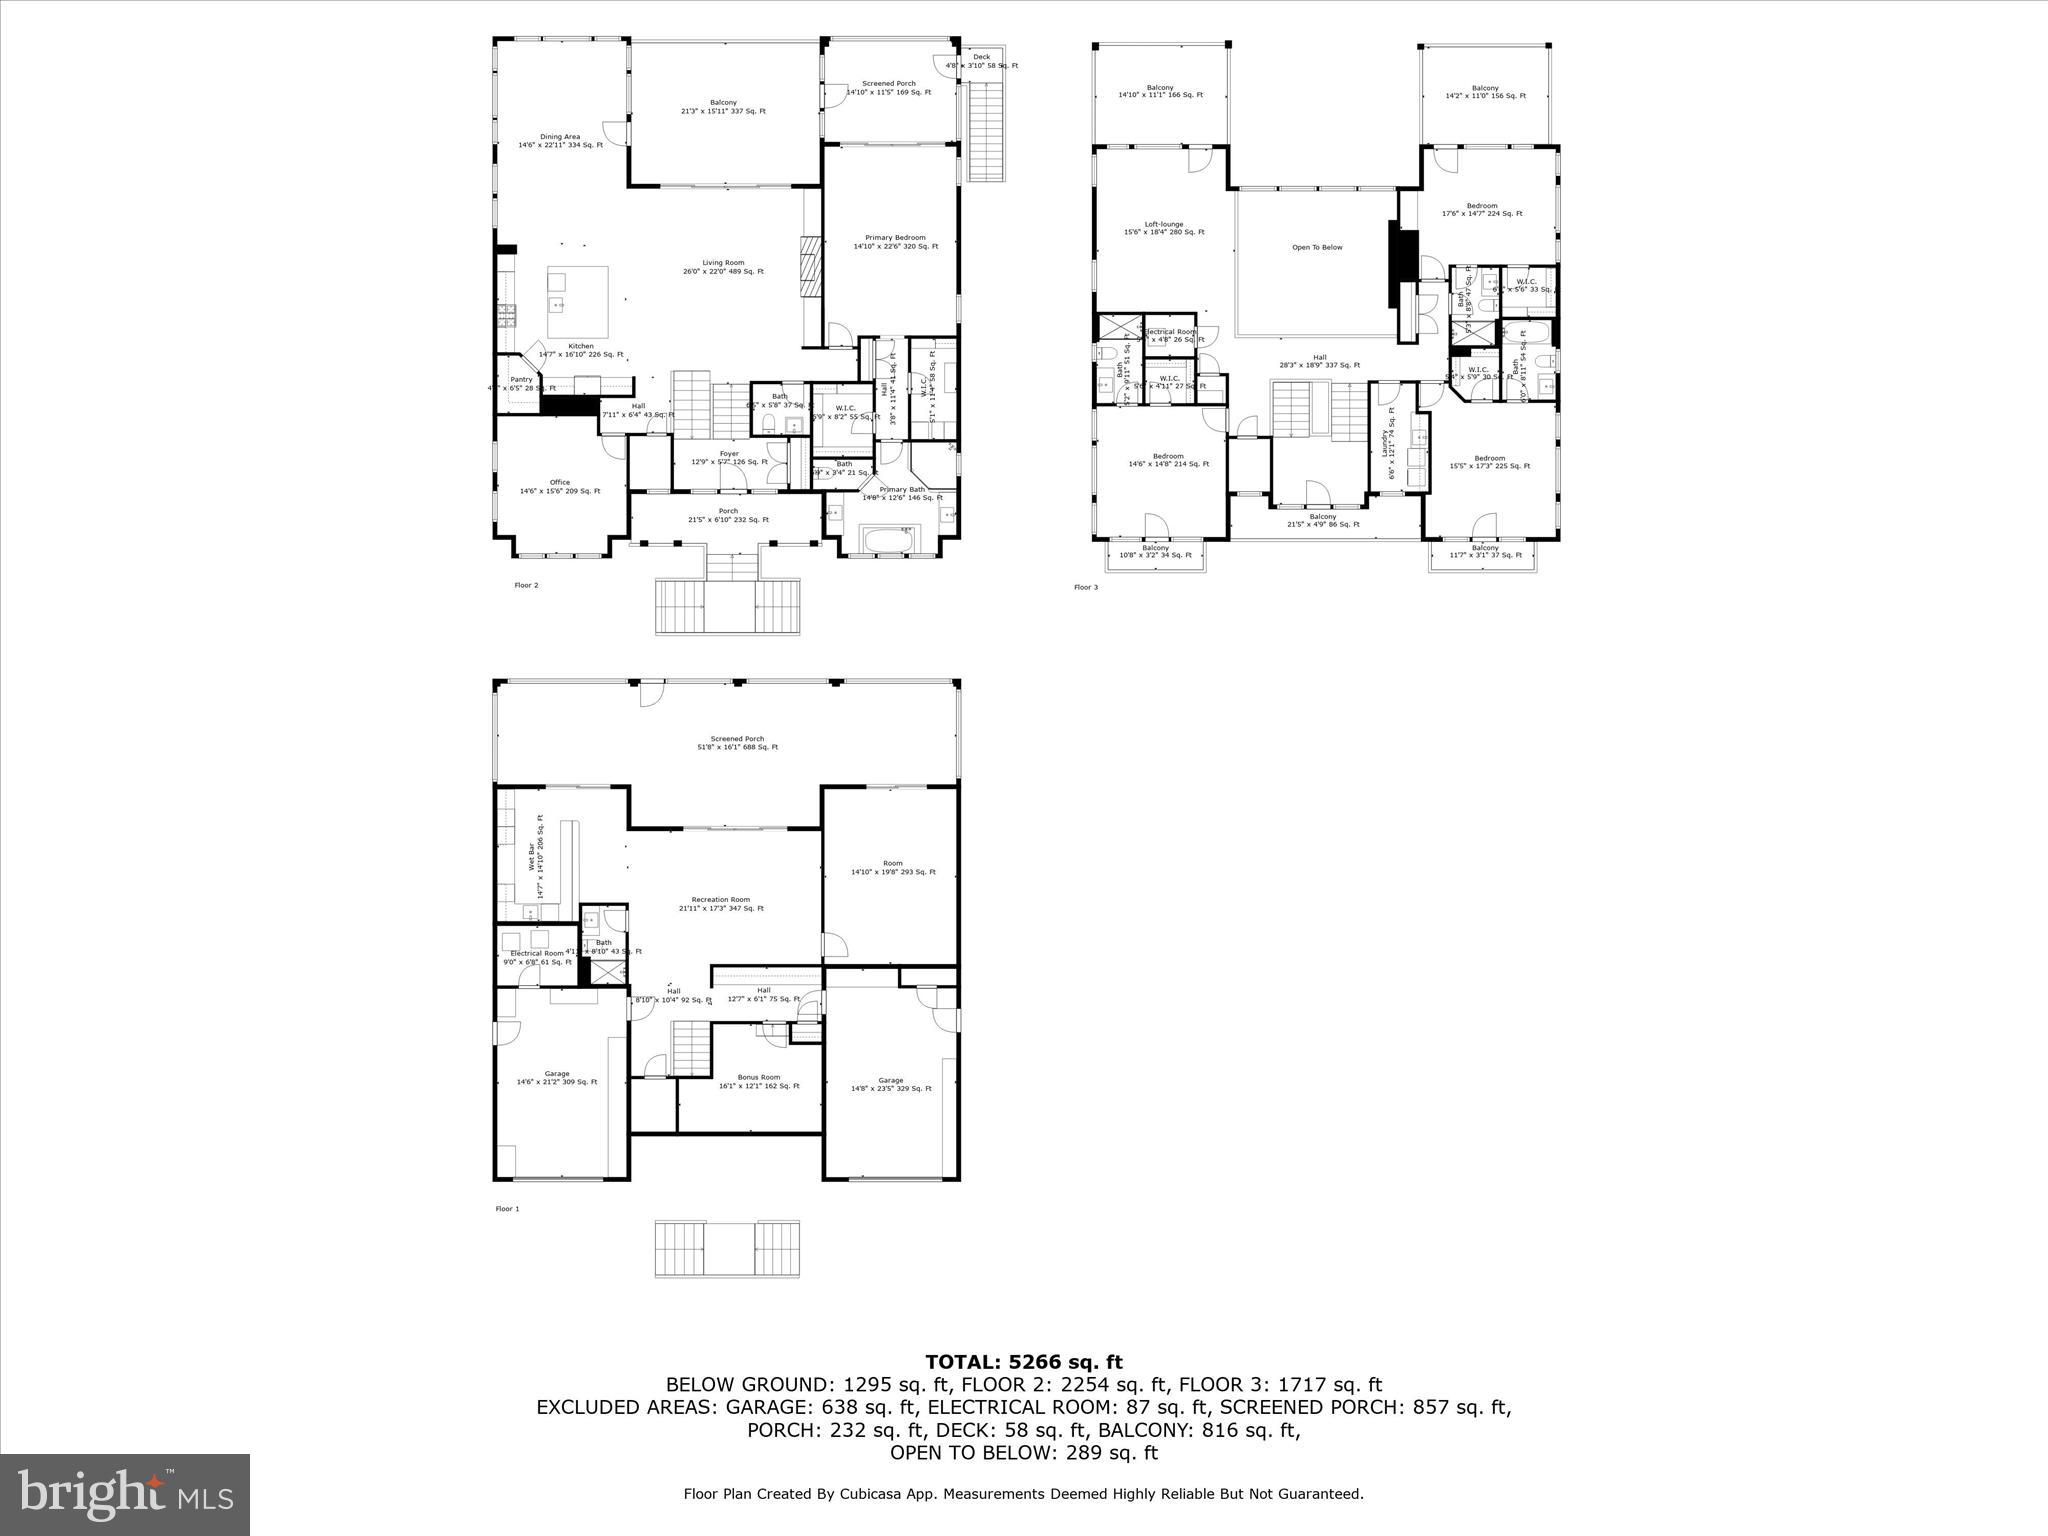
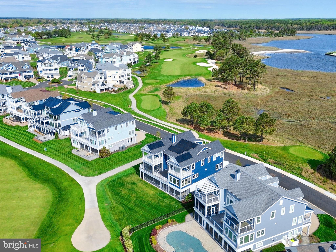
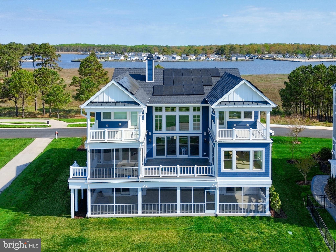
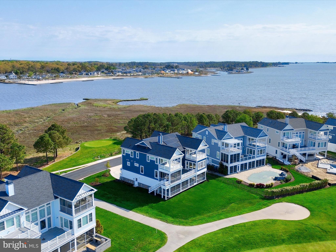
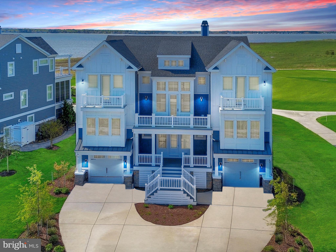
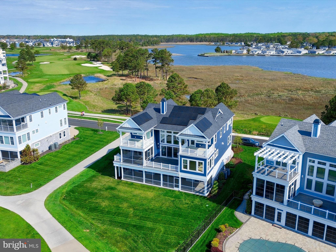
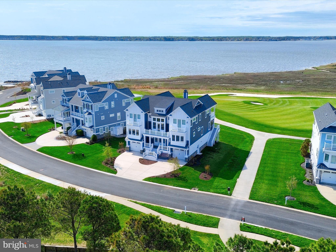
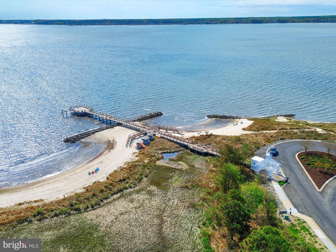
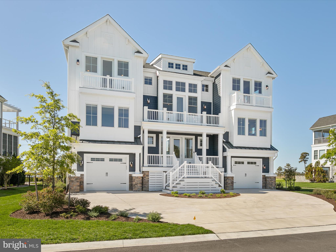
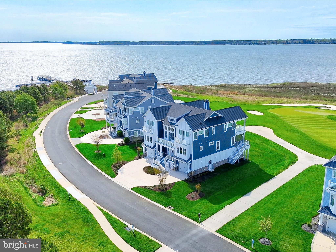
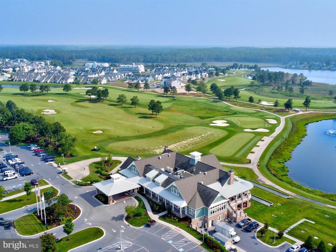
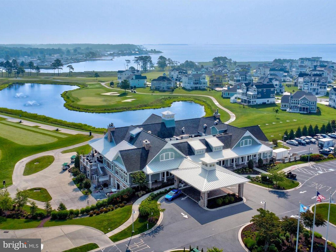
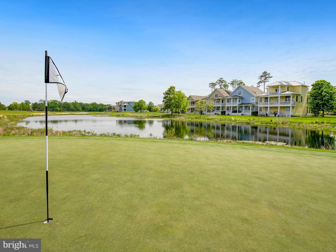
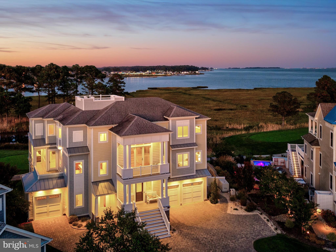
An Elevated Coastal Sanctuary in The Peninsula - Welcome to 27686 Sterling Boulevard, an Echelon-built, The Anegada is a masterpiece nestled in the prestigious Sanctuary section of The Peninsula on the Indian River Bay. This custom luxury home offers a rare fusion of coastal sophistication, smart innovation, and sweeping waterfront panoramas—designed for the discerning buyer who craves both beauty and function. Perched on a premium lot overlooking the 7th green, this stunning residence boasts unobstructed views of the Indian River Bay, the Inlet, and the lush fairways beyond. Every inch of this property has been thoughtfully crafted for effortless living and entertaining, all within one of Delaware’s most amenity-rich gated resort communities. 

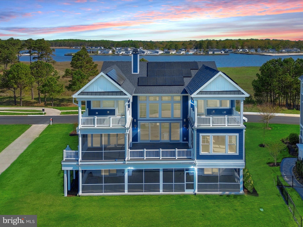
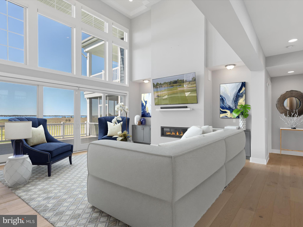
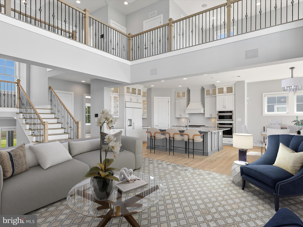
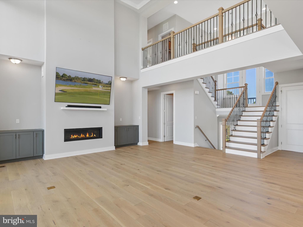
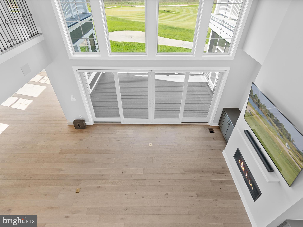
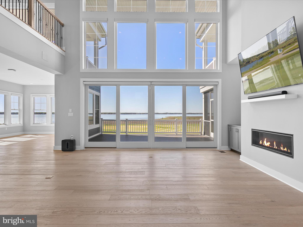
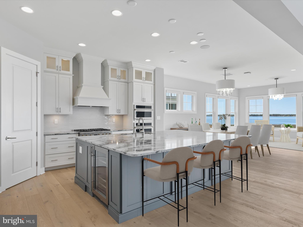
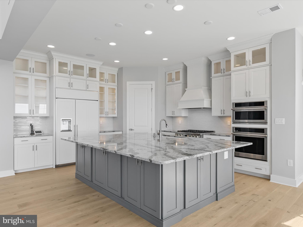
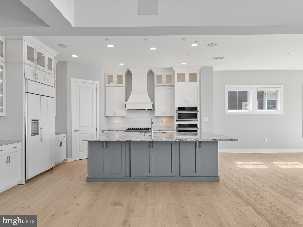
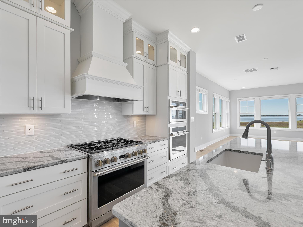
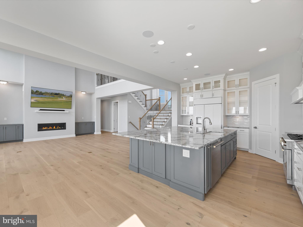
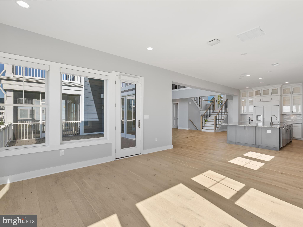
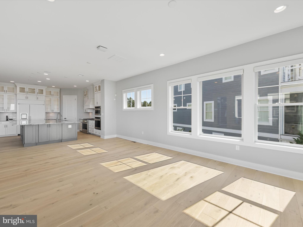
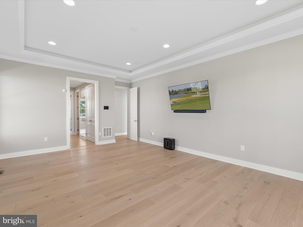
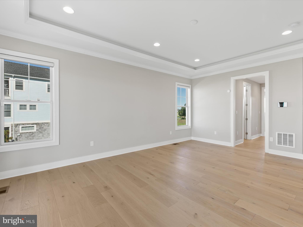
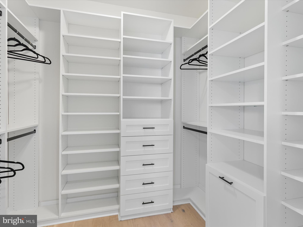
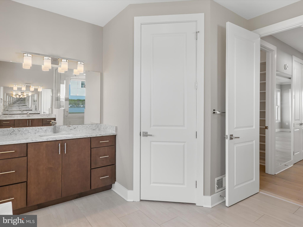
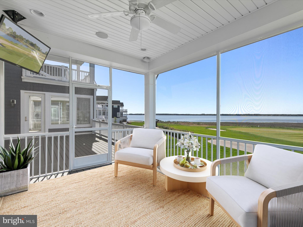
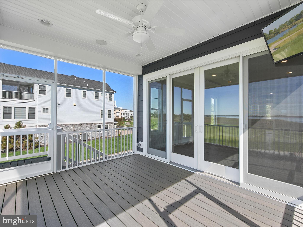
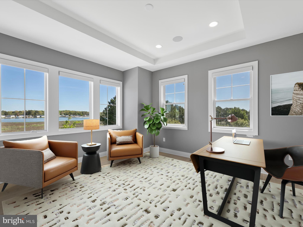
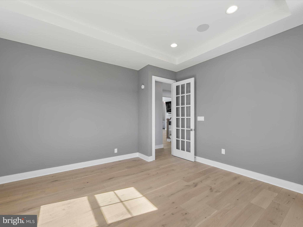
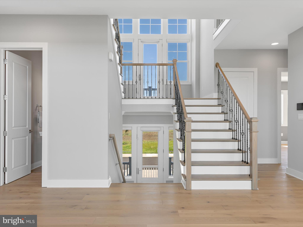
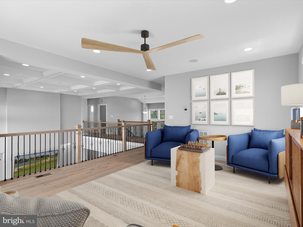
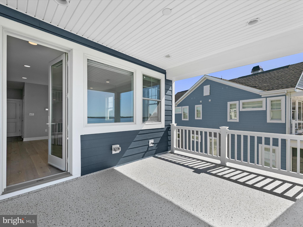
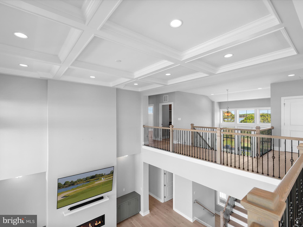
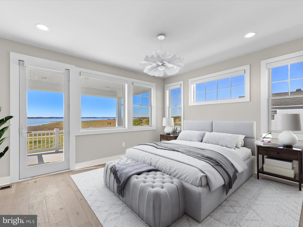
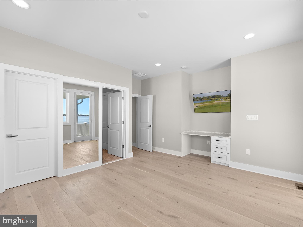
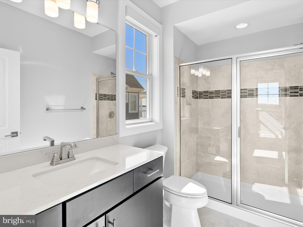
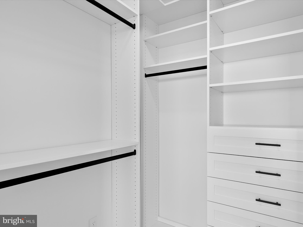
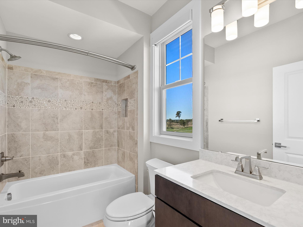
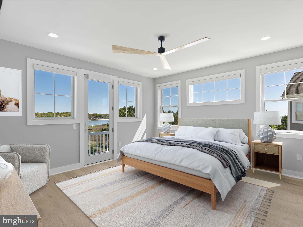
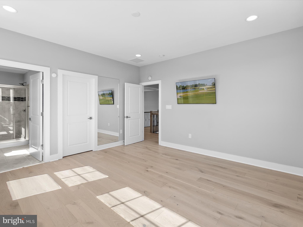
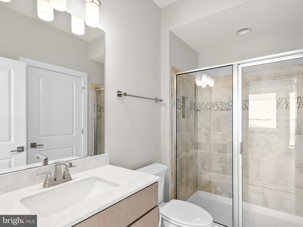
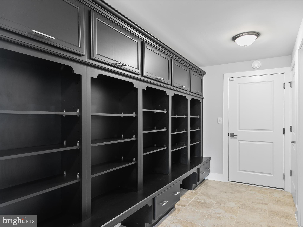
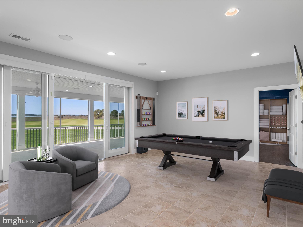
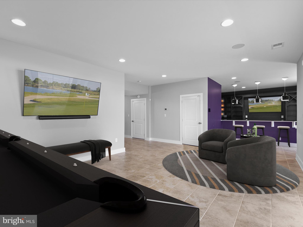
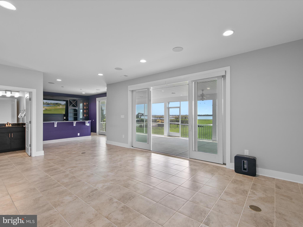
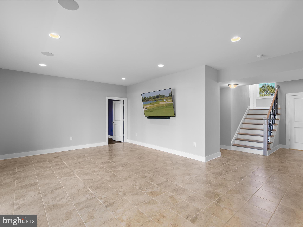
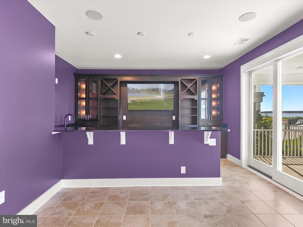
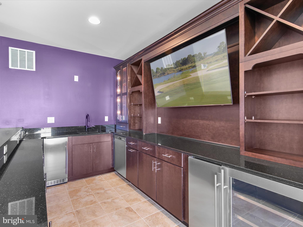
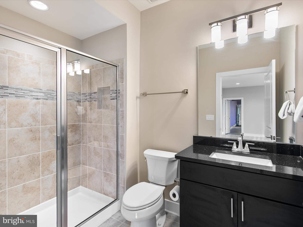
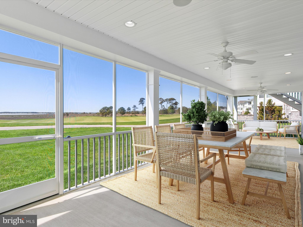
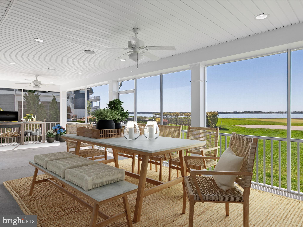
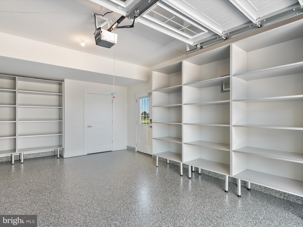
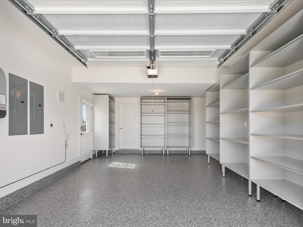
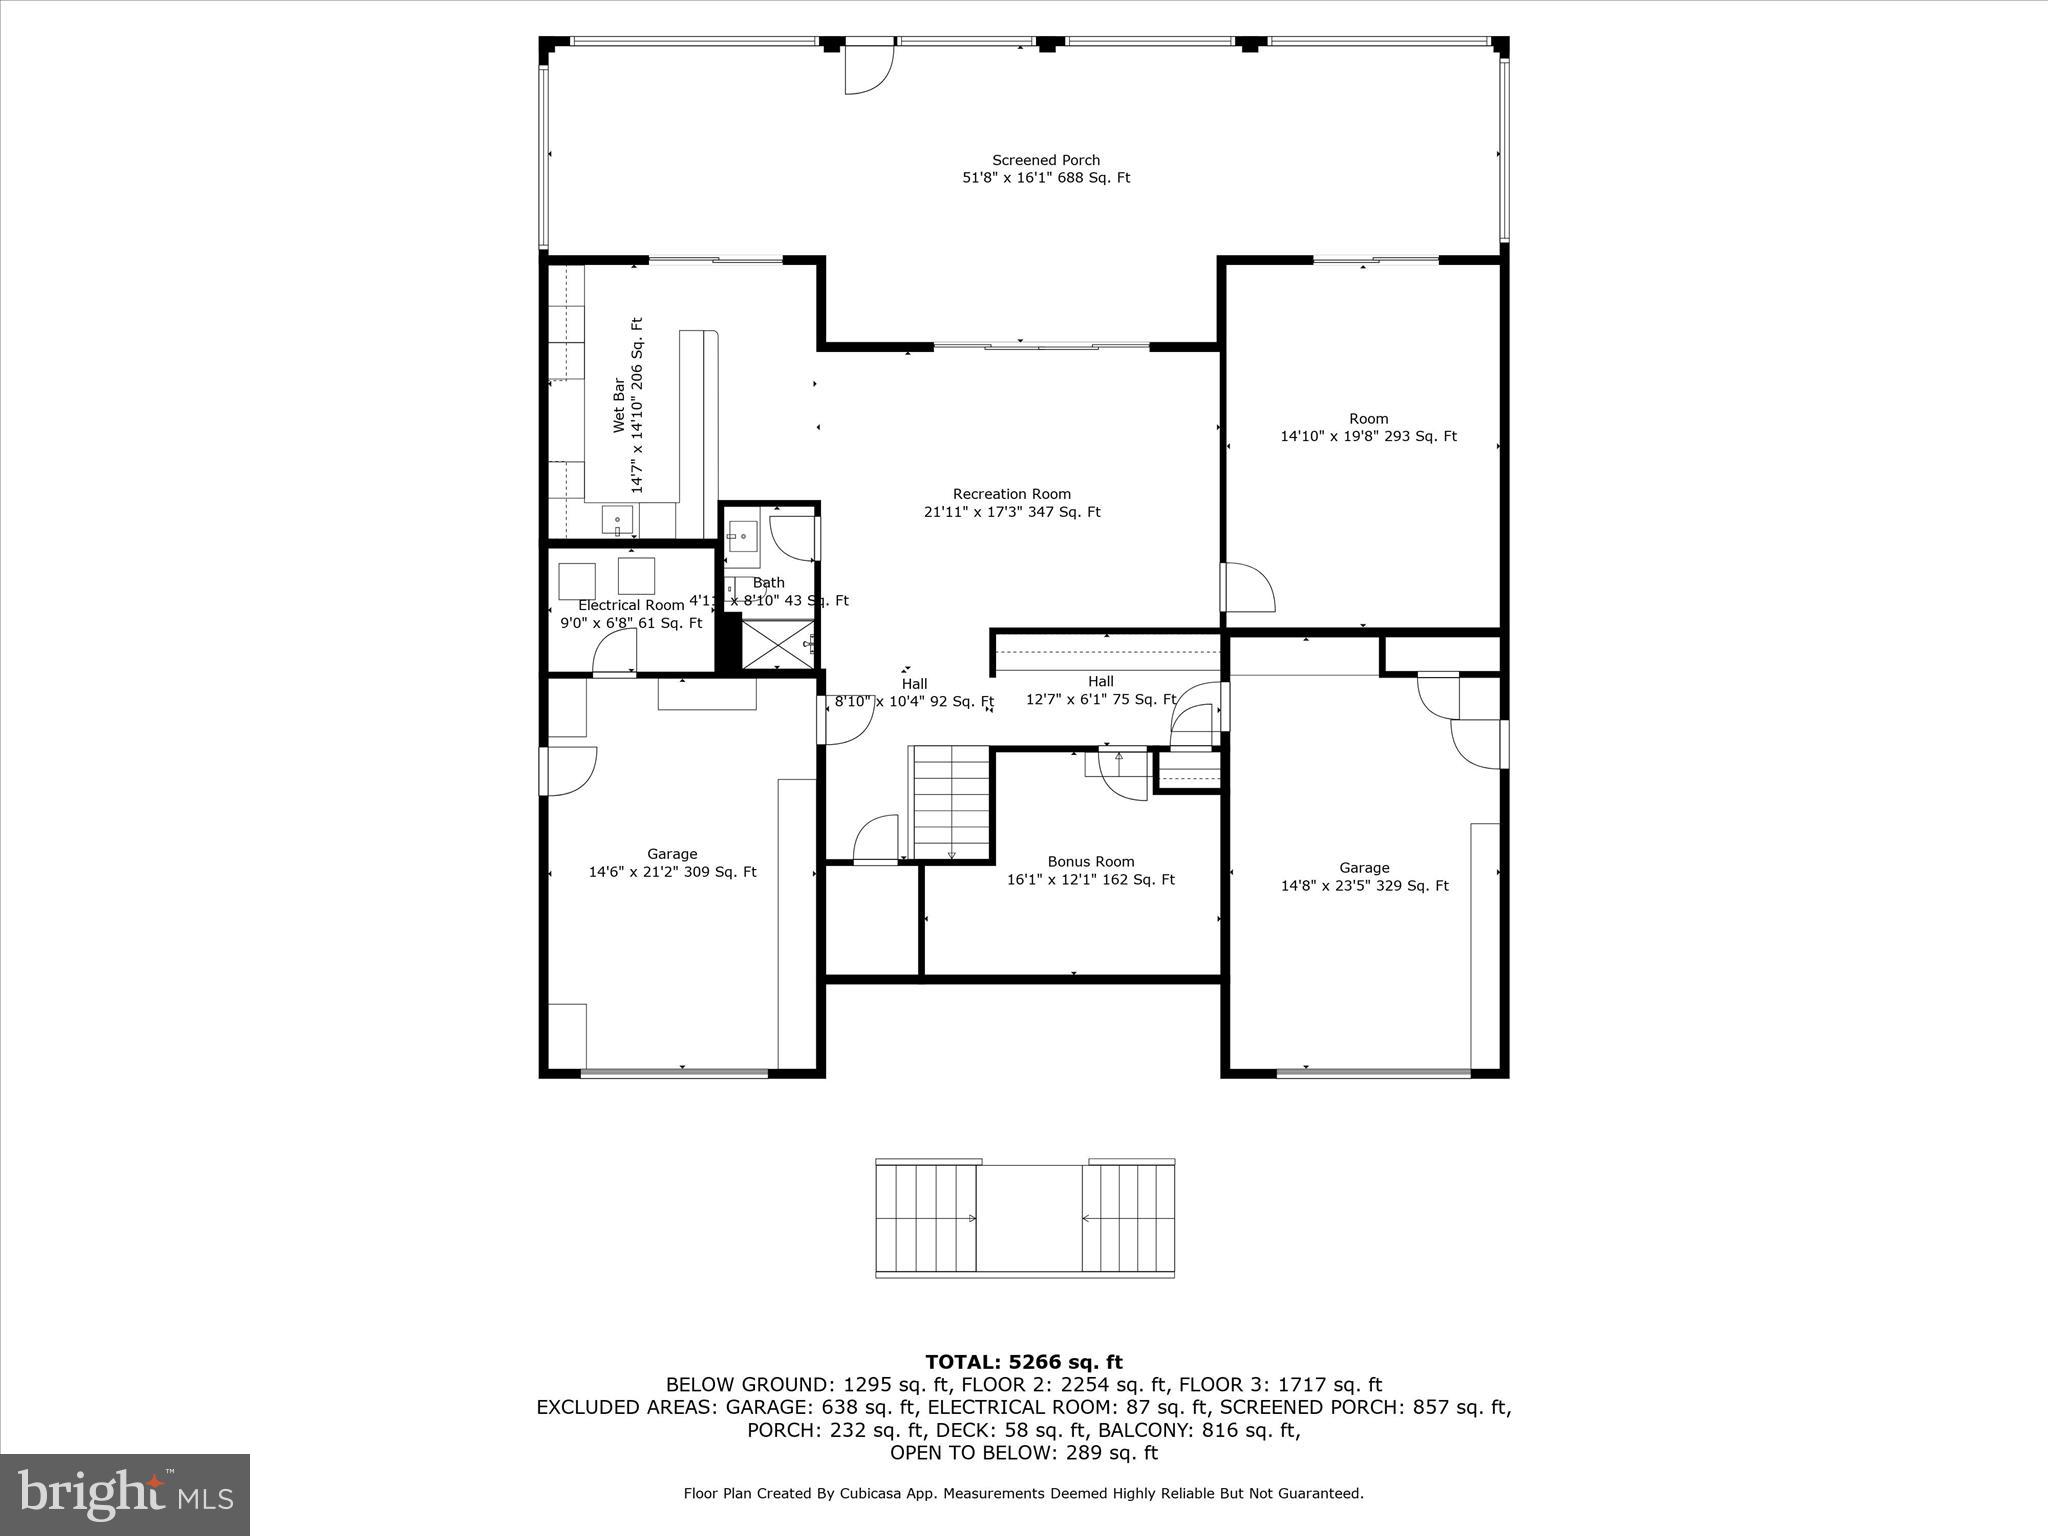
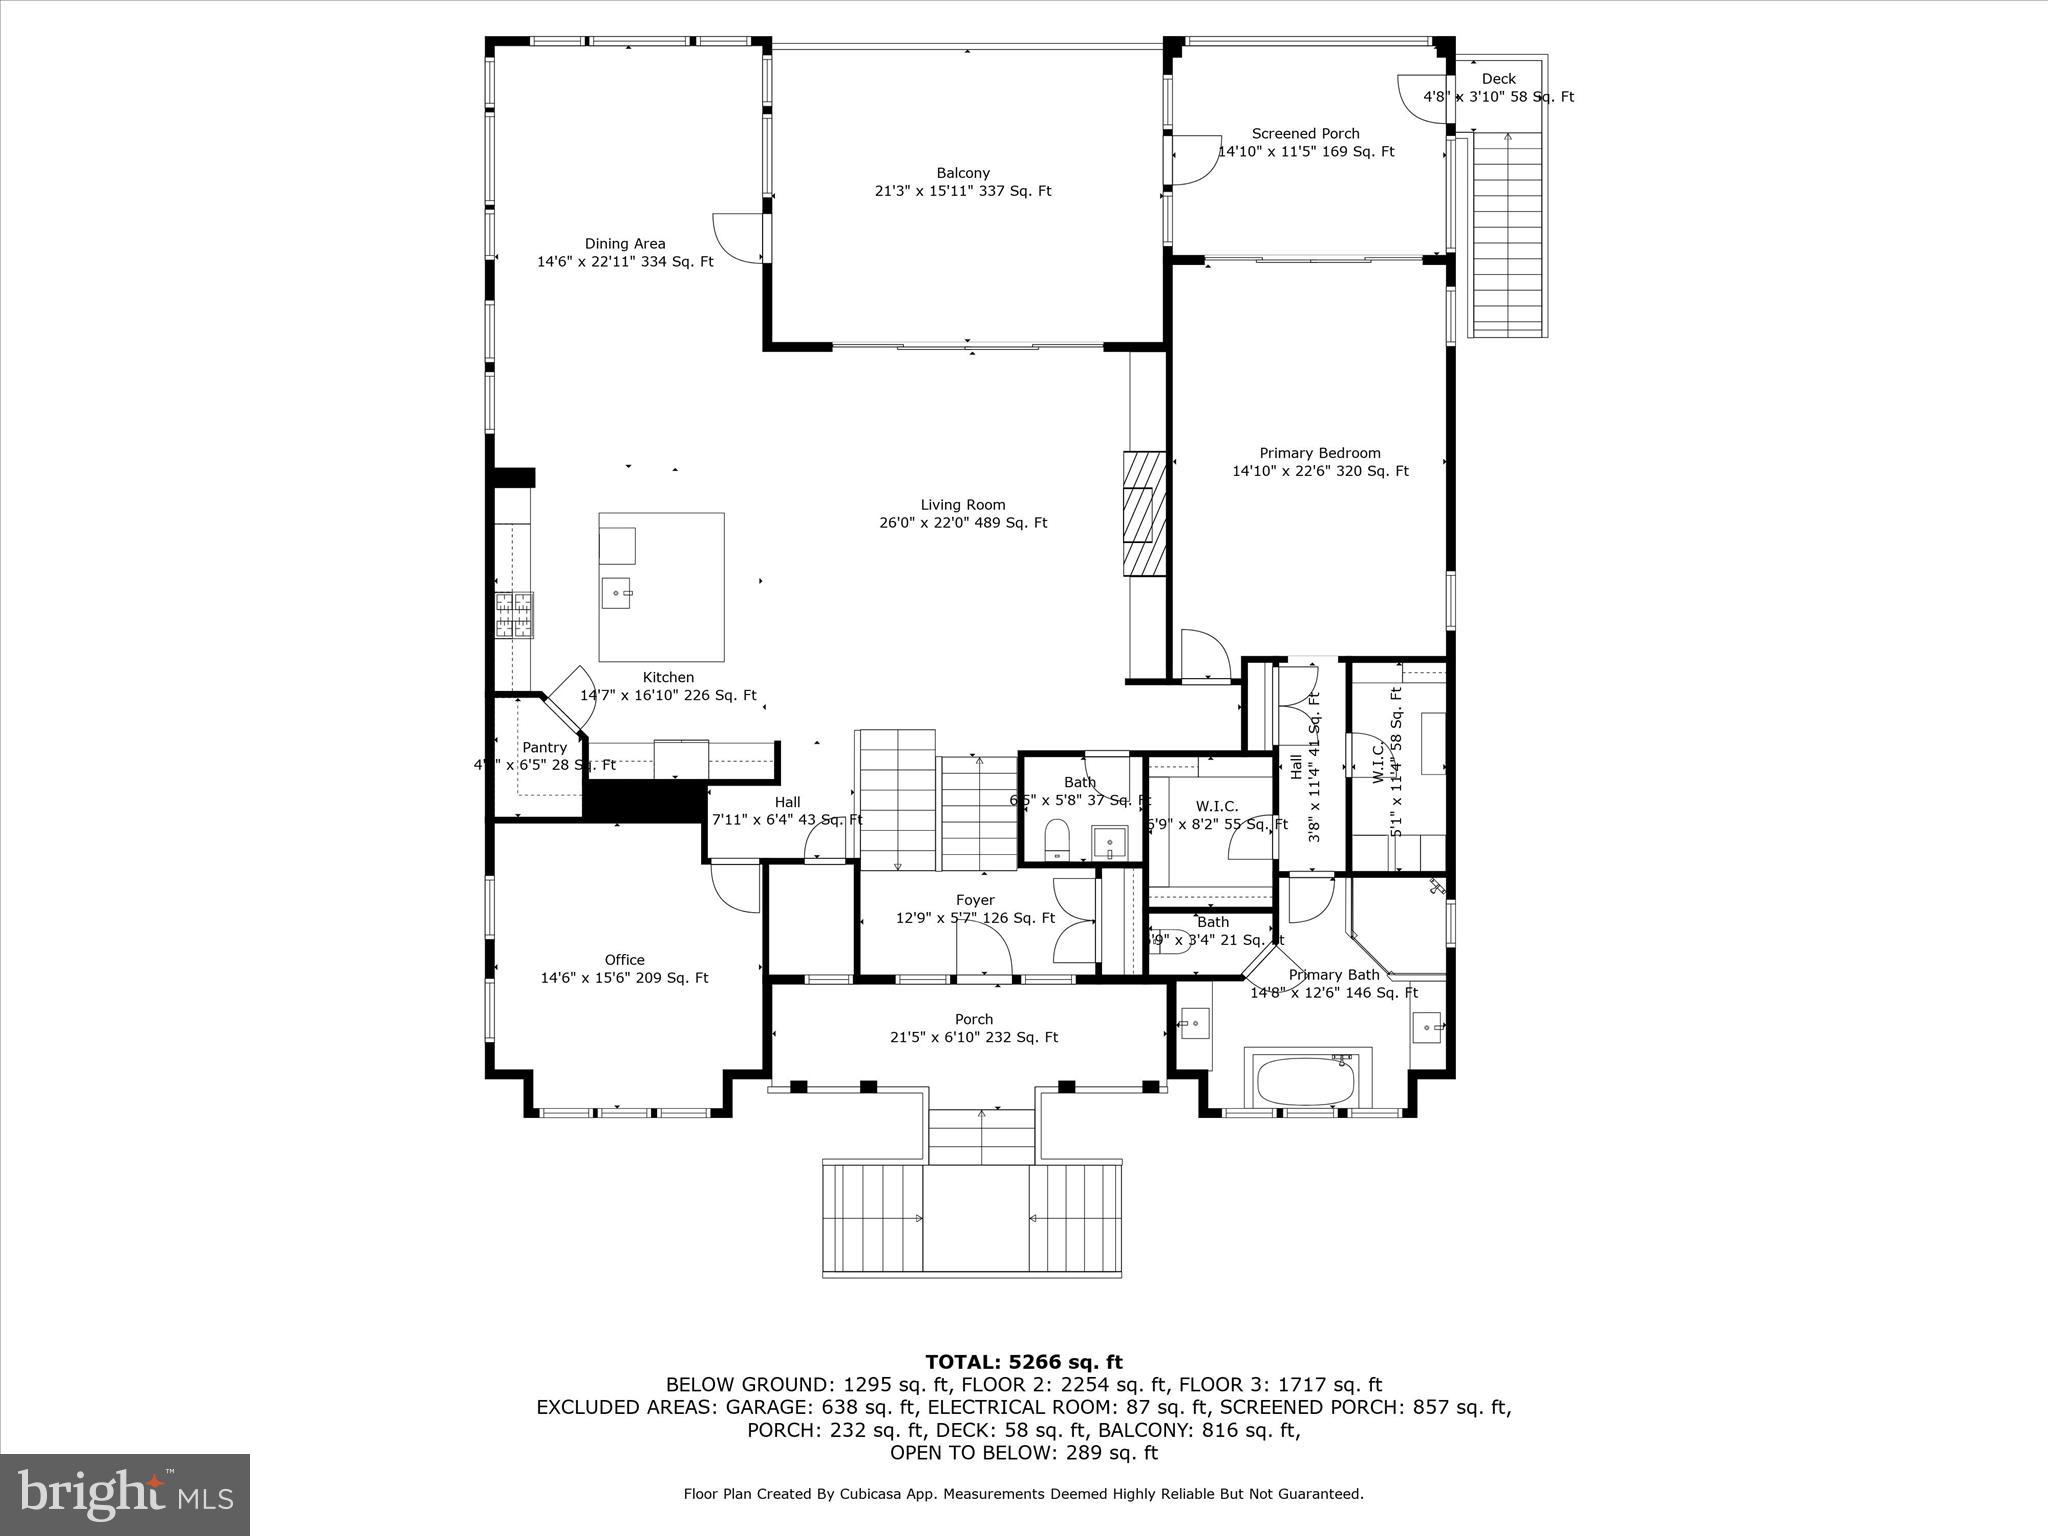
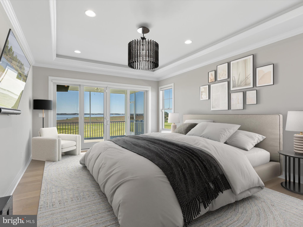
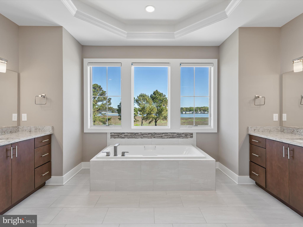
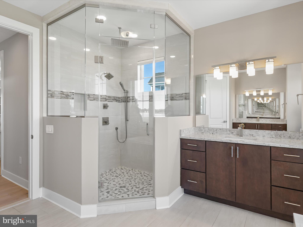
Inside, the home unfolds with an open-concept design that highlights the surrounding landscape at every turn. Wide-plank Glacier Oak flooring flows throughout, complementing fresh interior and exterior paint, solid-core doors, and designer details like custom board and batten millwork. The bright and welcoming foyer opens to an expansive living room anchored by a floor-to-ceiling gas fireplace and flanked by glass doors that spill onto a generous patio—perfect for taking in the bay breezes and watching golfers play through. At the heart of the home is a gourmet kitchen built to impress, featuring 42-inch custom soft-close cabinetry with under-cabinet lighting, Quartz countertops, pull-out shelving, and a professional-grade Monogram stainless steel appliance suite, including a six-burner gas cooktop. The oversized island with breakfast bar invites casual conversation or a morning cup of coffee. An adjacent dining and sitting area flows effortlessly to the screened porch, ideal for outdoor entertaining with a spectacular natural backdrop. The main-level primary suite is a retreat unto itself, offering two custom walk-in closets, a spa-inspired bath with dual vanities, soaking tub, and frameless glass shower. A nearby flex room serves perfectly as a home office—ideal for a quick email check before hitting the greens. Upstairs, a spacious loft takes center stage for relaxed gatherings, with another screened porch to enjoy sunrise views. Three guest suites, each with private ensuites and access to either a balcony or covered outdoor living space, provide comfort and privacy for visitors. The finished lower level is an entertainer’s dream with a custom wet bar, wine fridge, built-ins, and a sprawling recreation room perfect for movie nights or game-day festivities. A bonus flex room and full bath offer versatility, while two garages with epoxy floors and custom built-ins deliver abundant storage and a clean, modern finish.
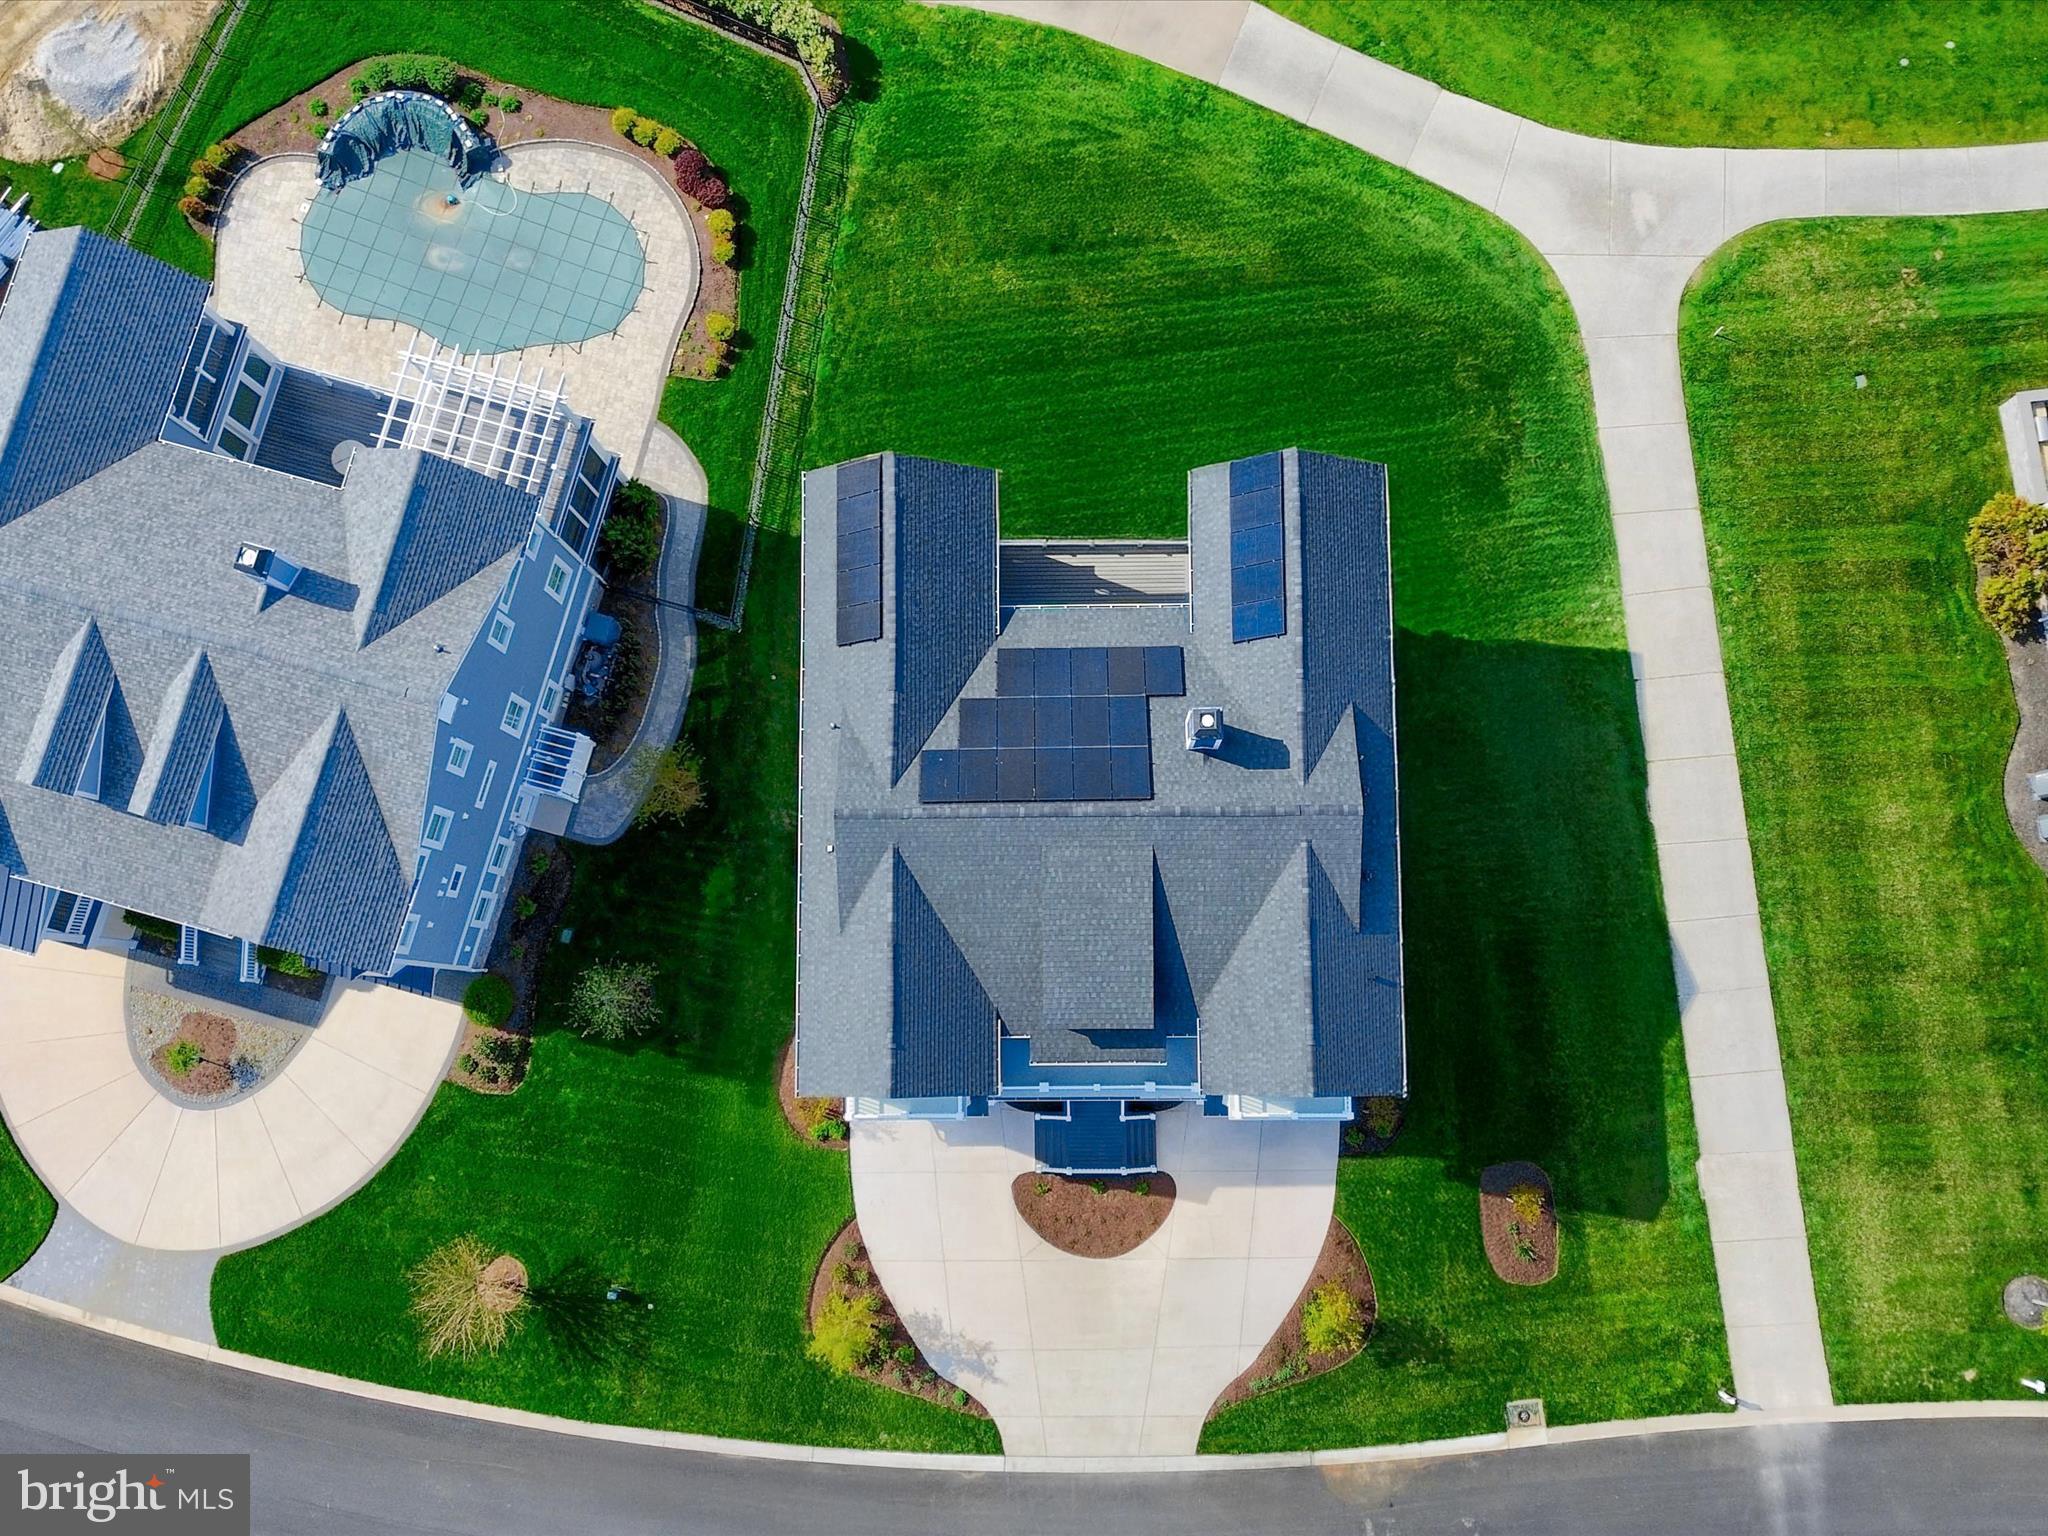
Technologically advanced yet effortlessly inviting, the home is outfitted with a Control4 Smart Home system that manages lighting, temperature, sound, window treatments, garage doors, and security all from your smartphone. A fully integrated ADT security system with four exterior cameras provides peace of mind, while owned solar panels and SRECs keep energy costs remarkably low. Hunter Douglas room-darkening shades and Sonos speakers are installed throughout, and the home is elevator-ready for added convenience. The invisible fence and pool-approved lot complete this perfect picture of luxury living.
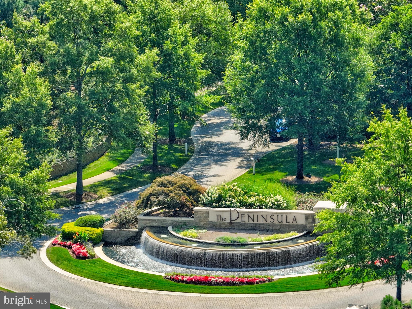
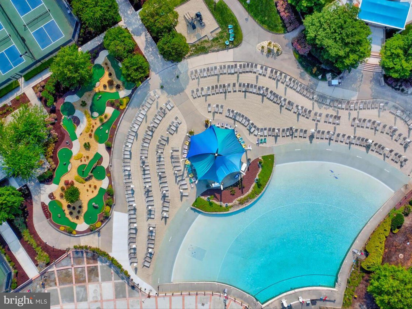
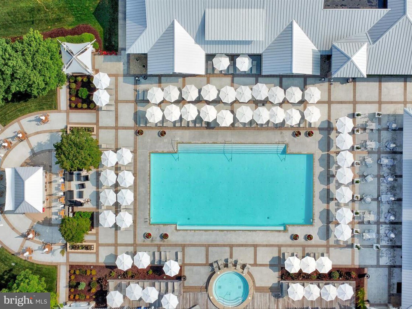
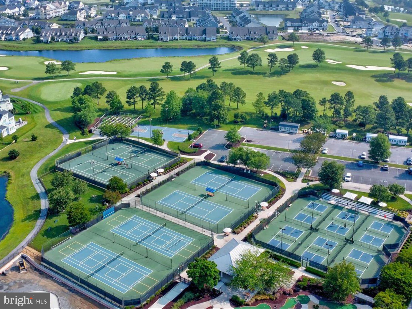
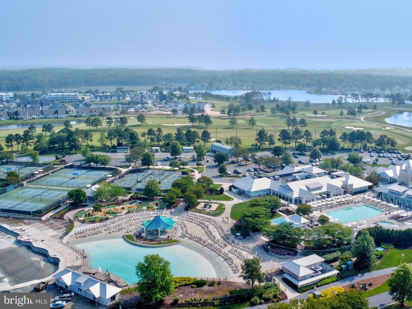
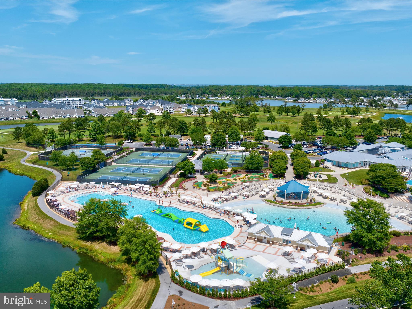
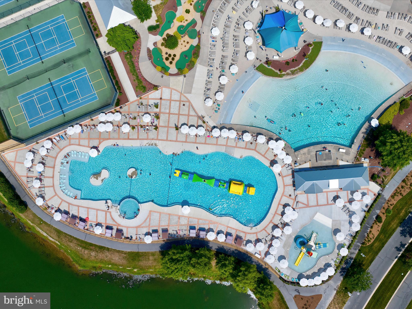
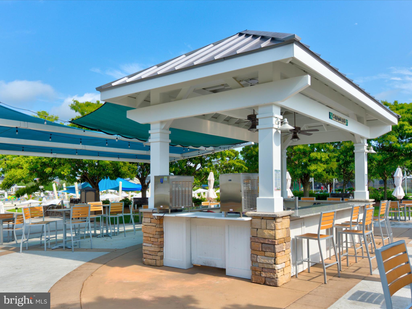
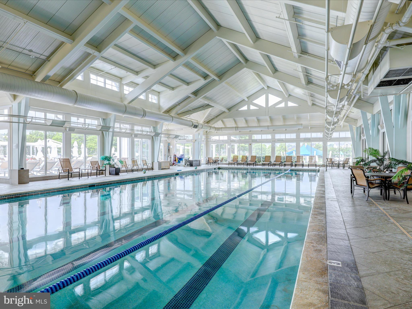
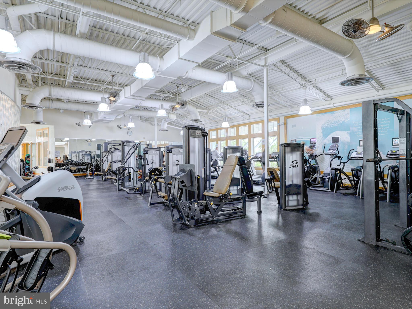
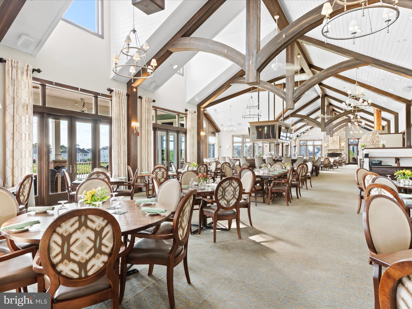
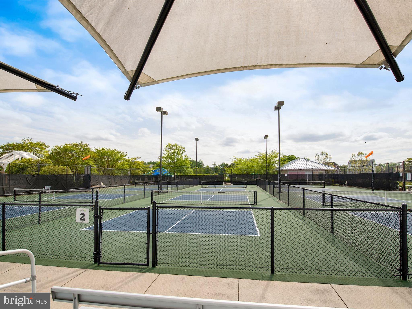
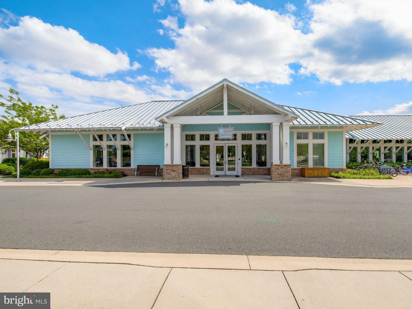
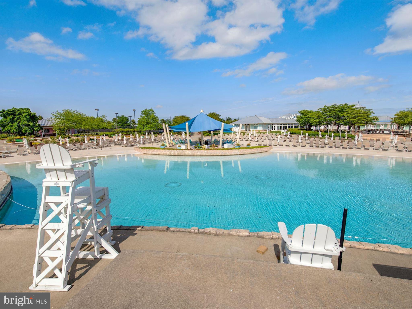
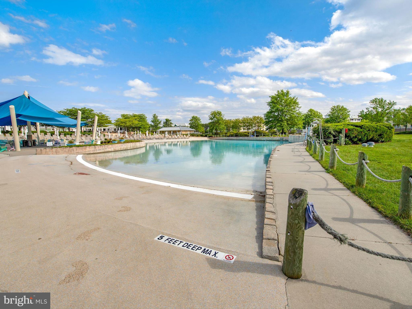
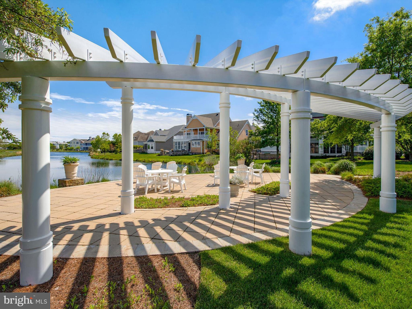
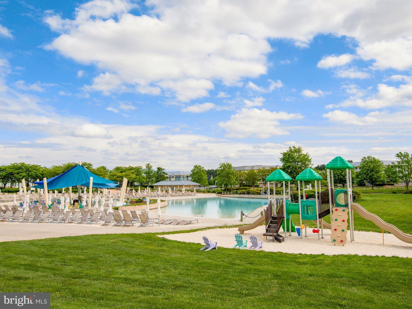
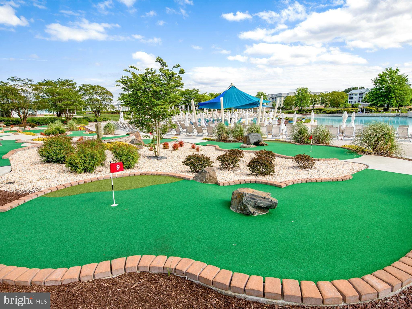
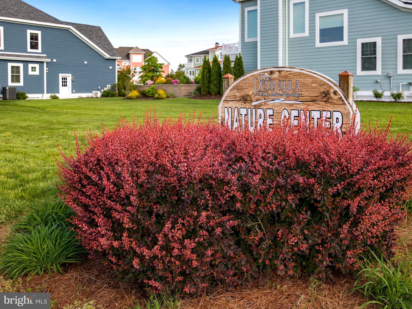
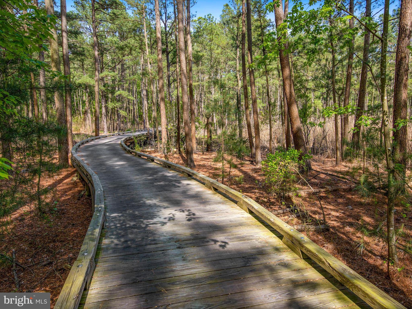
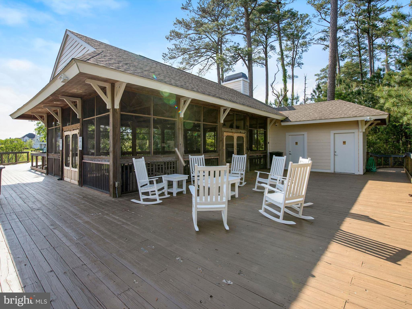
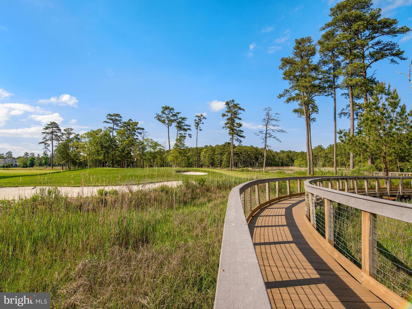
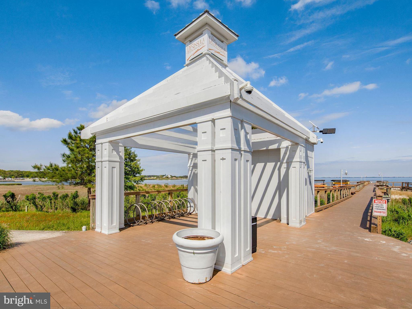
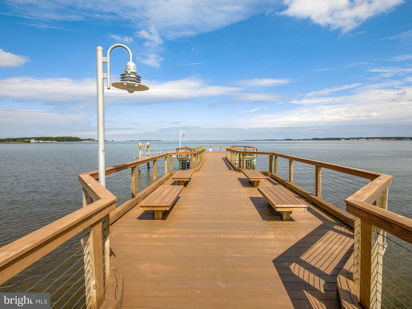
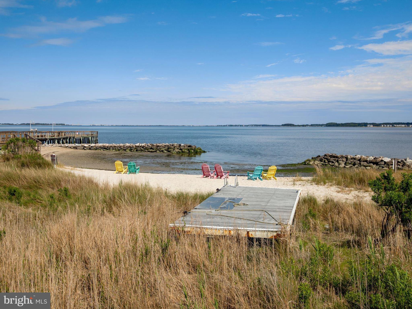
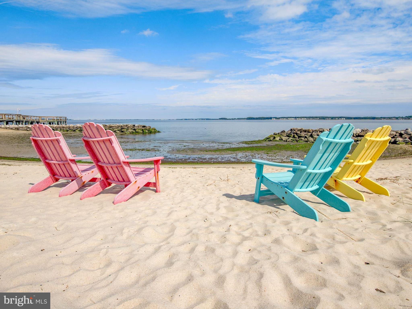
As a resident of The Peninsula, you'll enjoy world-class amenities including a private Jack Nicklaus Signature golf course, indoor and outdoor pools (including a wave pool and adults-only oasis), full-service spa, state-of-the-art fitness center, tennis, basketball, mini golf, and a private bay beach with kayak and paddleboard rentals. Nature lovers will appreciate the miles of walking trails, fishing pier, and Audubon-certified nature preserve.
A breathtaking home in an extraordinary community—this is coastal resort living redefined.

27686 STERLING BOULEVARD 39

Message successfully sent.

What would you like to know?

What is 3 + 4 ?

I agree to receive email communication and understand I can unsubscribe at any time.

I agree to be contacted by Charis Realty Group via call, email, and text for real estate services. To opt out, you can reply 'stop' at any time or reply 'help' for assistance. You can also click the unsubscribe link in the emails. Message and data rates may apply. Message frequency may vary. Privacy Policy

Related Properties

A Sanctuary of Coastal Elegance with Endless Views
A one-of-a-kind masterpiece by Echelon Homes, this custom-designed residence marries contemporary coastal style with subtle industrial cues, delivering awe-inspiring luxury at every turn. Nestled within the prestigious Jack Nicklaus Signature Golf Course community of The Peninsula, this extraordinary home rises in the exclusive Sanctuary enclave, perched on the pinnacle of Sand Dollar Drive. Designed to maximize its spectacular position, the residence offers three levels of living with sweeping 360-degree views of the Indian River Bay, Lingo Creek, and the 8th Tee.
From the moment you arrive, casual elegance blends seamlessly with quality craftsmanship and coastal sensibility. Wide-plank hardwood floors, shiplap, judges paneling, beamed ceilings, and custom built-ins unify the interiors, while designer lighting adds glimmering sophistication. The main level foyer opens to the great room, where floor-to-ceiling atrium sliders flood the space with natural light, showcase breathtaking views, and extend effortlessly to an expansive balcony deck. The living room is anchored by a soaring quartz-clad fireplace, accented with black steel and flanked by elegant glass-and-wood display cabinets. An open-beamed ceiling heightens the drama, creating a stunning focal point. This central gathering space flows into the gourmet kitchen and dining area, a showcase for both entertaining and daily life. Quartz surfaces span generous work areas and the oversized center island, complete with abundant storage, beverage and wine refrigerators, deep undermount sink, and built-in oven. A striking glass tile backsplash highlights the GE Monogram six-burner range with custom vent hood, while a suite of professional-grade stainless appliances completes the space. A walk-in pantry with custom floor-to-ceiling storage ensures both beauty and function. Dine casually at the breakfast bar, host formal meals in the adjacent dining room, or step through sliders to the screened porch, where dazzling sunsets over the bay make every evening extraordinary. This level also offers a refined home office with balcony access, a stylish hall bath, and the first of five bedrooms, complete with ensuite. Ride the elevator to the primary suite retreat, where panoramic views greet you from bed beneath a soaring cathedral ceiling of shiplap and beams. The spa-inspired ensuite rivals a five-star resort, with two vanities, soaking tub, walk-in shower, private water closet, and dual walk-in closets with abundant storage. Two additional guest suites, each uniquely styled with private ensuites, one with balcony access, ensure comfort for family and friends. A second-floor laundry adds convenience, while a welcoming family room with balcony access serves as the perfect gathering spot. From here, a staircase leads to a bonus loft and the crowning jewel of the home: a rooftop terrace offering unrivaled 360-degree views. The lower level, filled with natural light, high ceilings, and precise millwork, is designed for entertaining. A game and lounge room, sizable guest bedroom, hall bath, second laundry, and mudroom entry complement the oversized two-car garage and additional third garage. Beyond the garages, a pool bath leads to the outdoor oasis. Here, a hardscaped paradise awaits: heated pool, spa, firepit, lounging areas, covered bar patio, and a screened pavilion, all perfectly positioned to embrace the home’s remarkable setting.
As a resident of The Peninsula, you’ll enjoy world-class amenities, including gated security, a stunning clubhouse, the Jack Nicklaus golf course and driving range, a state-of-the-art fitness center with indoor, outdoor, and wave pools, hot tubs, saunas, spa rooms, tennis and pickleball courts, dog park, community garden, nature center, bay beach, fishing pier, and miles of walking trails.
Come home to comfort, luxury, and resort living at its finest.
#DESU2096970

MILLSBORO

33596 SAND DOLLAR DRIVE

6 Beds

6 Baths

5,500 Sq.Ft.

$3,500,000
MLS#: DESU2096970

New on site 3 days ago
Within the prestigious Sanctuary section of The Peninsula on the Indian River Bay, 27668 Sterling Boulevard presents an extraordinary opportunity to experience one of Delaware's finest luxury golf and waterfront residences. Perfectly positioned on a premium golf-front homesite overlooking the 7th green, this exceptional three-story home, with a private elevator, captures breathtaking panoramic views of the Indian River Bay, the inlet, and the manicured fairways beyond. Multiple balconies, a screened porch, and an expansive paver patio create exceptional outdoor living spaces where bay breezes, spectacular sunsets, and picturesque golf course vistas become part of everyday life.

Inside, sophisticated coastal elegance meets timeless craftsmanship. Wide-plank engineered hardwood flooring extends throughout the second and third levels, while an inviting foyer opens to a beautifully designed floor plan. Rich architectural details, including extensive crown molding and elegant coffered and trayed ceilings, create a refined yet welcoming atmosphere. The inviting living room is anchored by a gas fireplace flanked by custom built-ins and a wall of sliding glass doors that seamlessly blend indoor and outdoor living while framing the spectacular waterfront setting.

Designed for both entertaining and everyday living, the gourmet kitchen showcases an expansive center island with seating, crisp white Craftsman-style soft-close cabinetry with display cabinets, a five-burner gas cooktop beneath a custom range hood, Bosch double wall ovens with a built-in microwave, a classic subway tile backsplash, and premium finishes throughout. A custom built-in banquette offers the perfect spot for morning coffee or casual dining while taking in the surrounding views. The adjoining wet bar, complete with a beverage refrigerator and sink, enhances entertaining, while the elegant dining area provides a beautiful setting for more formal gatherings.

The main living level also offers a private guest suite with an ensuite bath, a home office with custom built-ins, a powder room, and direct access to the screened porch and balcony.  The upper level is dedicated to luxurious comfort. A spacious family room provides an additional gathering space, while the primary suite offers private balcony access overlooking the golf course and bay, a spa-inspired bath with dual vanities, a soaking tub, a walk-in shower w/bench seating, and a custom walk-in closet. Two additional bedrooms, each with private ensuite baths, provide exceptional comfort and privacy for family and guests.

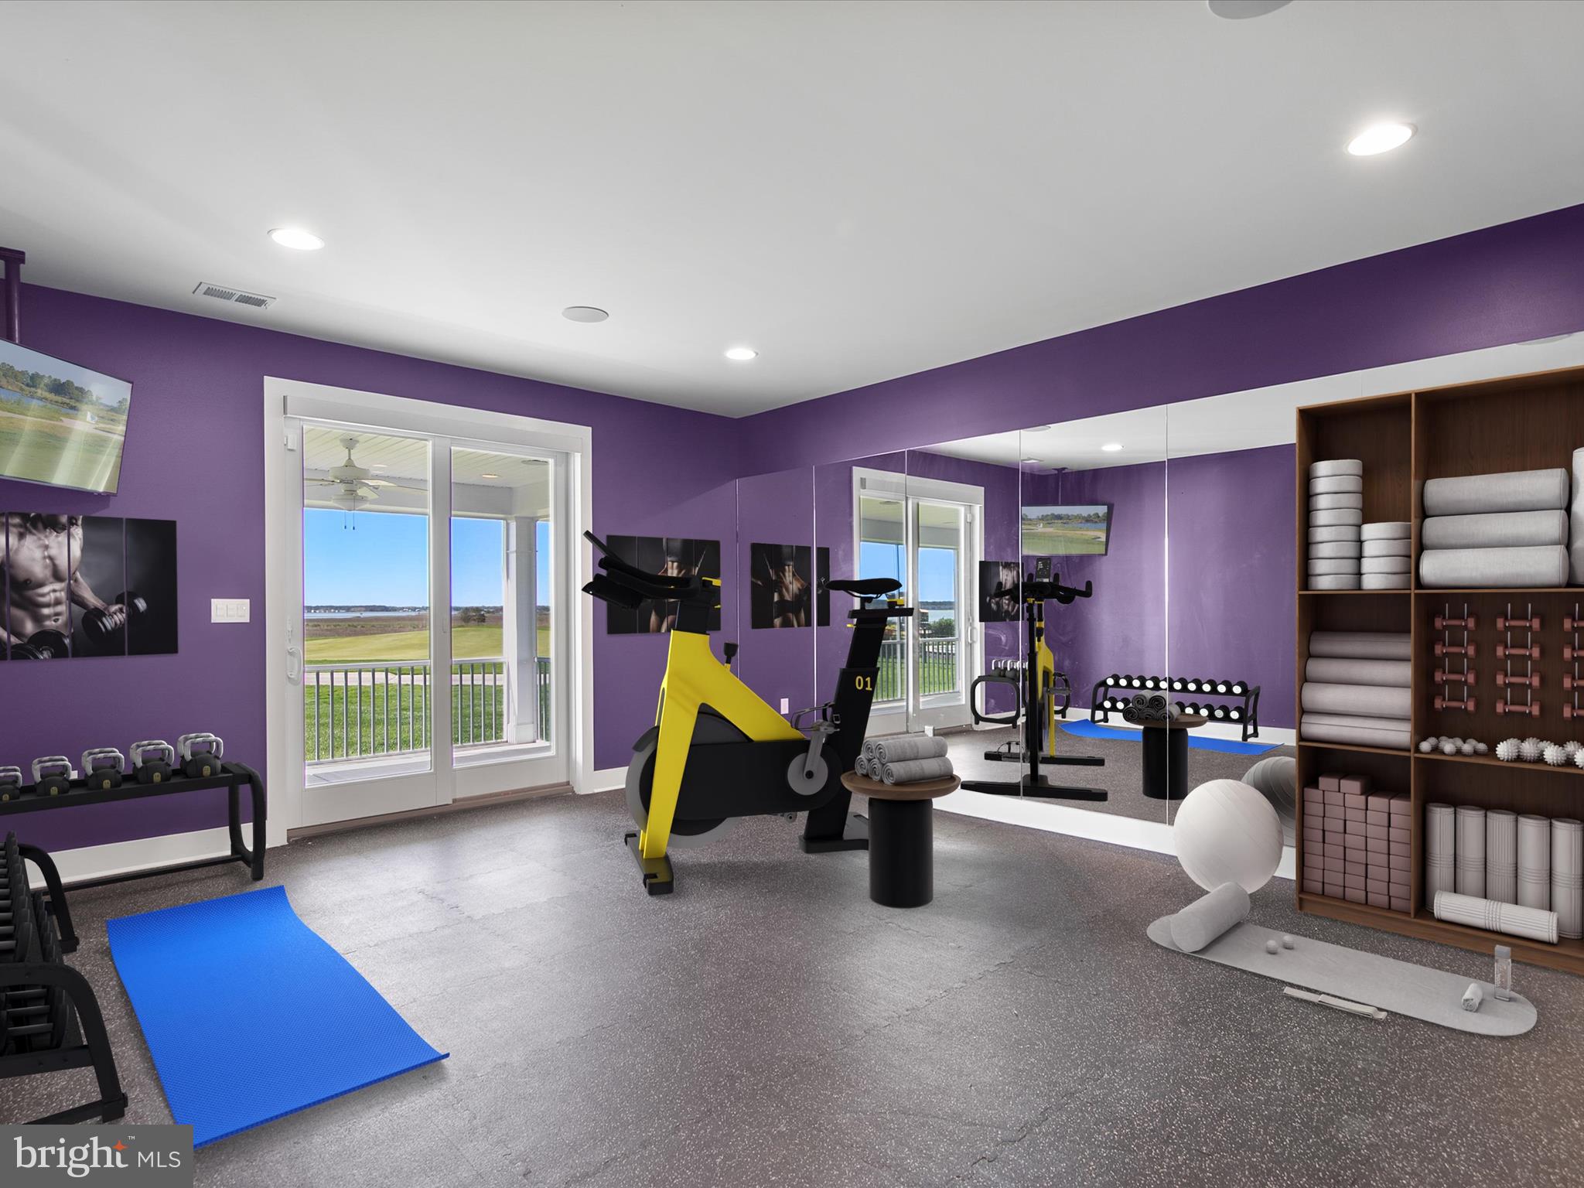
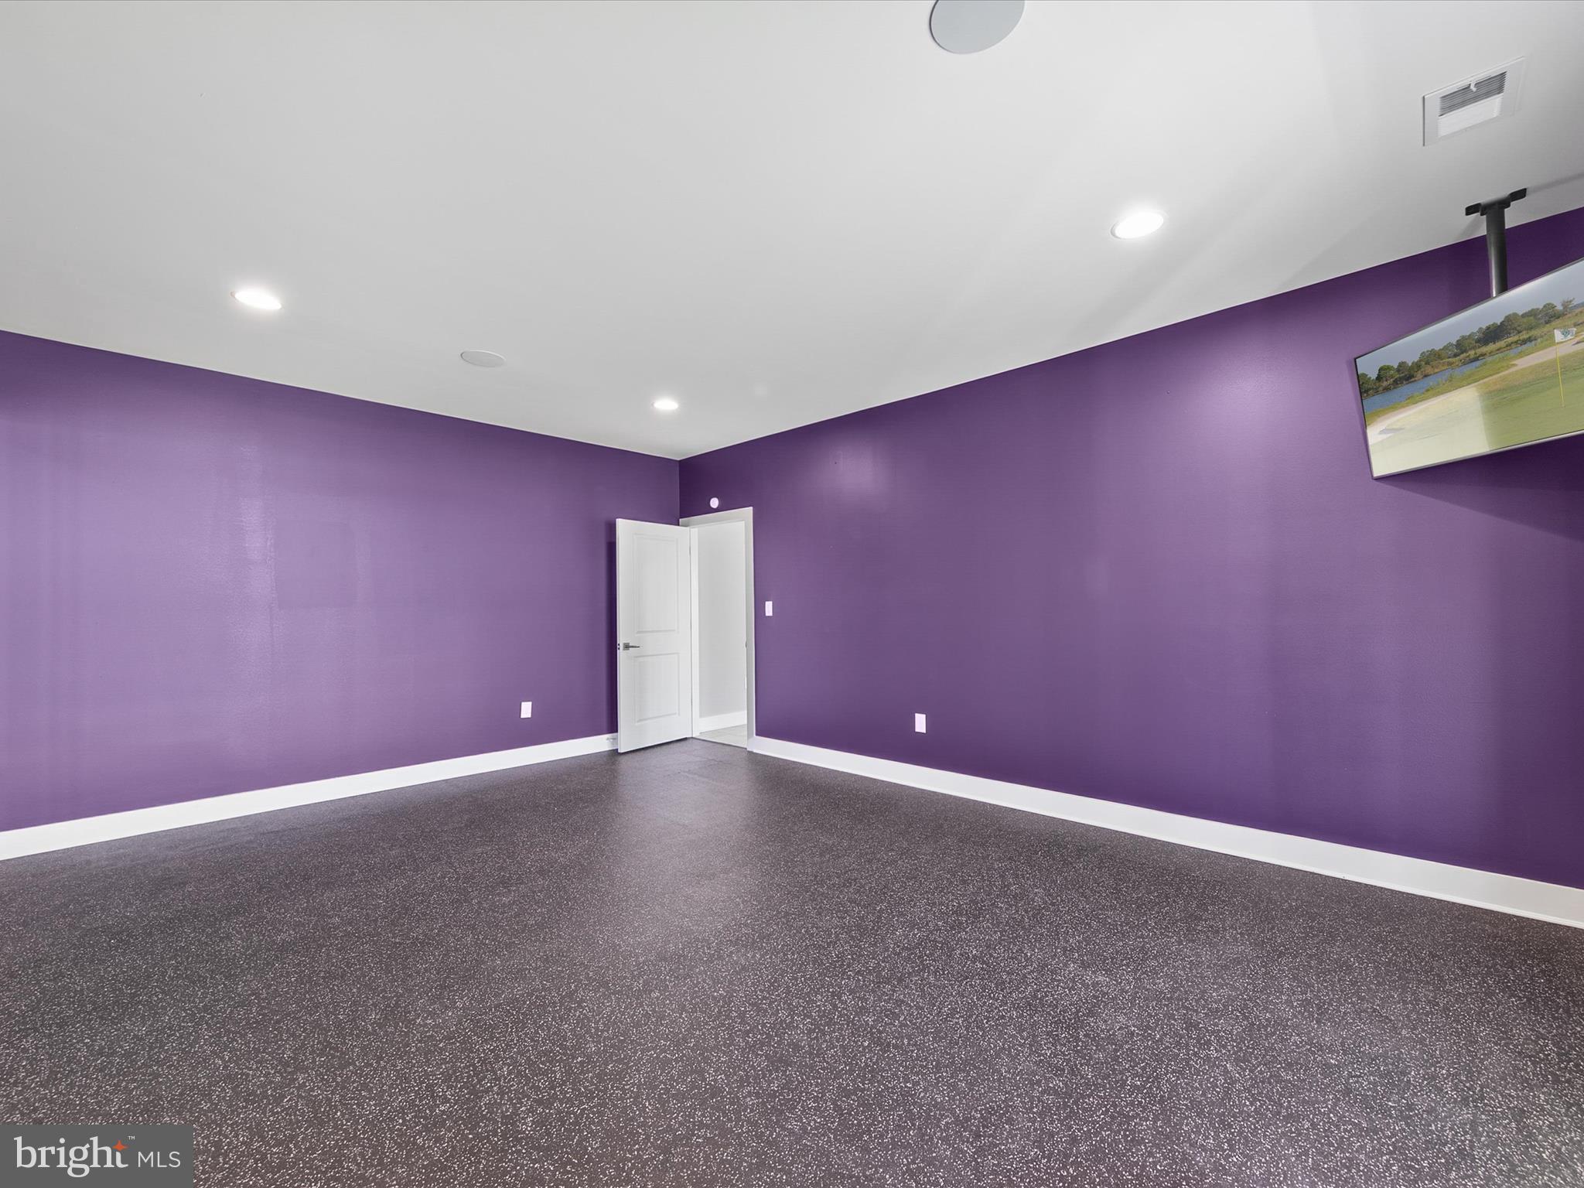
The entry level is designed for recreation and entertaining, featuring a spacious recreation room with a custom wet bar and beverage refrigerator, a convenient powder room and a versatile flex room ideal for a home gym, hobby space, or an additional bedroom. Step outside to your private resort-style retreat where a paver courtyard features a built-in grilling station, hot tub, fire pit, raised seating walls, and sweeping views of the championship golf course and Indian River Bay. It is the perfect setting for entertaining or simply relaxing after a day on the course or the water.

Additional highlights include two tankless water heaters, Andersen hurricane-rated windows and doors, a partial-house backup generator, an irrigation system, a surround sound system, and an oversized two-bay garage with a tandem bay designed to accommodate another vehicle, kayaks, paddleboards, bicycles or just perfect for extra storage!  Life at The Peninsula is equally extraordinary. Residents enjoy one of Delaware's premier private resort communities, highlighted by the Jack Nicklaus Signature Golf Course, indoor and outdoor pools including a wave pool and adults-only oasis, a full-service spa, state-of-the-art fitness center, tennis, pickleball, basketball, mini golf, a private bay beach with kayak and paddleboard access, miles of scenic walking trails through an Audubon Certified Nature Preserve, and fish pier.
#DESU2115256

MILLSBORO

27668 STERLING BOULEVARD

4 Beds

4 Baths

4,820 Sq.Ft.

$2,795,000
MLS#: DESU2115256

 - property

Send a message

Message successfully sent.

Your message

What is 3 + 4 ?

Reason for contacting?

I agree to receive email communication and understand I can unsubscribe at any time.

I agree to be contacted by Charis Realty Group via call, email, and text for real estate services. To opt out, you can reply 'stop' at any time or reply 'help' for assistance. You can also click the unsubscribe link in the emails. Message and data rates may apply. Message frequency may vary. Privacy Policy

Sign Out

Virtual Assistant

Would you like to take the next step with this property? We can help you schedule a showing or virtual tour, or send you more details.

Yes, I would like more information.

Thank You for Your Reply, One of Our Agents will contact you as soon as possible

No, maybe later.

Thank you, you can always contact me via email, phone number or through the contact form.

Realhub AI

Lucy - Your AI-Powered Realtor

Update Your Temporary Password

Personalize your search

Enter your email and we'll notify you immediately when new listings match what you're looking for.

or enter email address

Already have an account ? Login here

Continue your home search

I agree to receive communications and understand I can unsubscribe at any time.

I agree to be contacted by Charis Realty Group via call, email, and text for real estate services. To opt out, you can reply 'stop' at any time or reply 'help' for assistance. You can also click the unsubscribe link in the emails. Message and data rates may apply. Message frequency may vary. Privacy Policy

Already have an account ? Login here

We use cookies

We use cookies primarily for analytics to enhance your experience. By accepting, you agree to our use of these cookies. You can manage your preferences or learn more about our cookies policy.