


Property
Beds
4
Full Baths
3
1/2 Baths
1
Year Built
2003
Sq.Footage
4,170
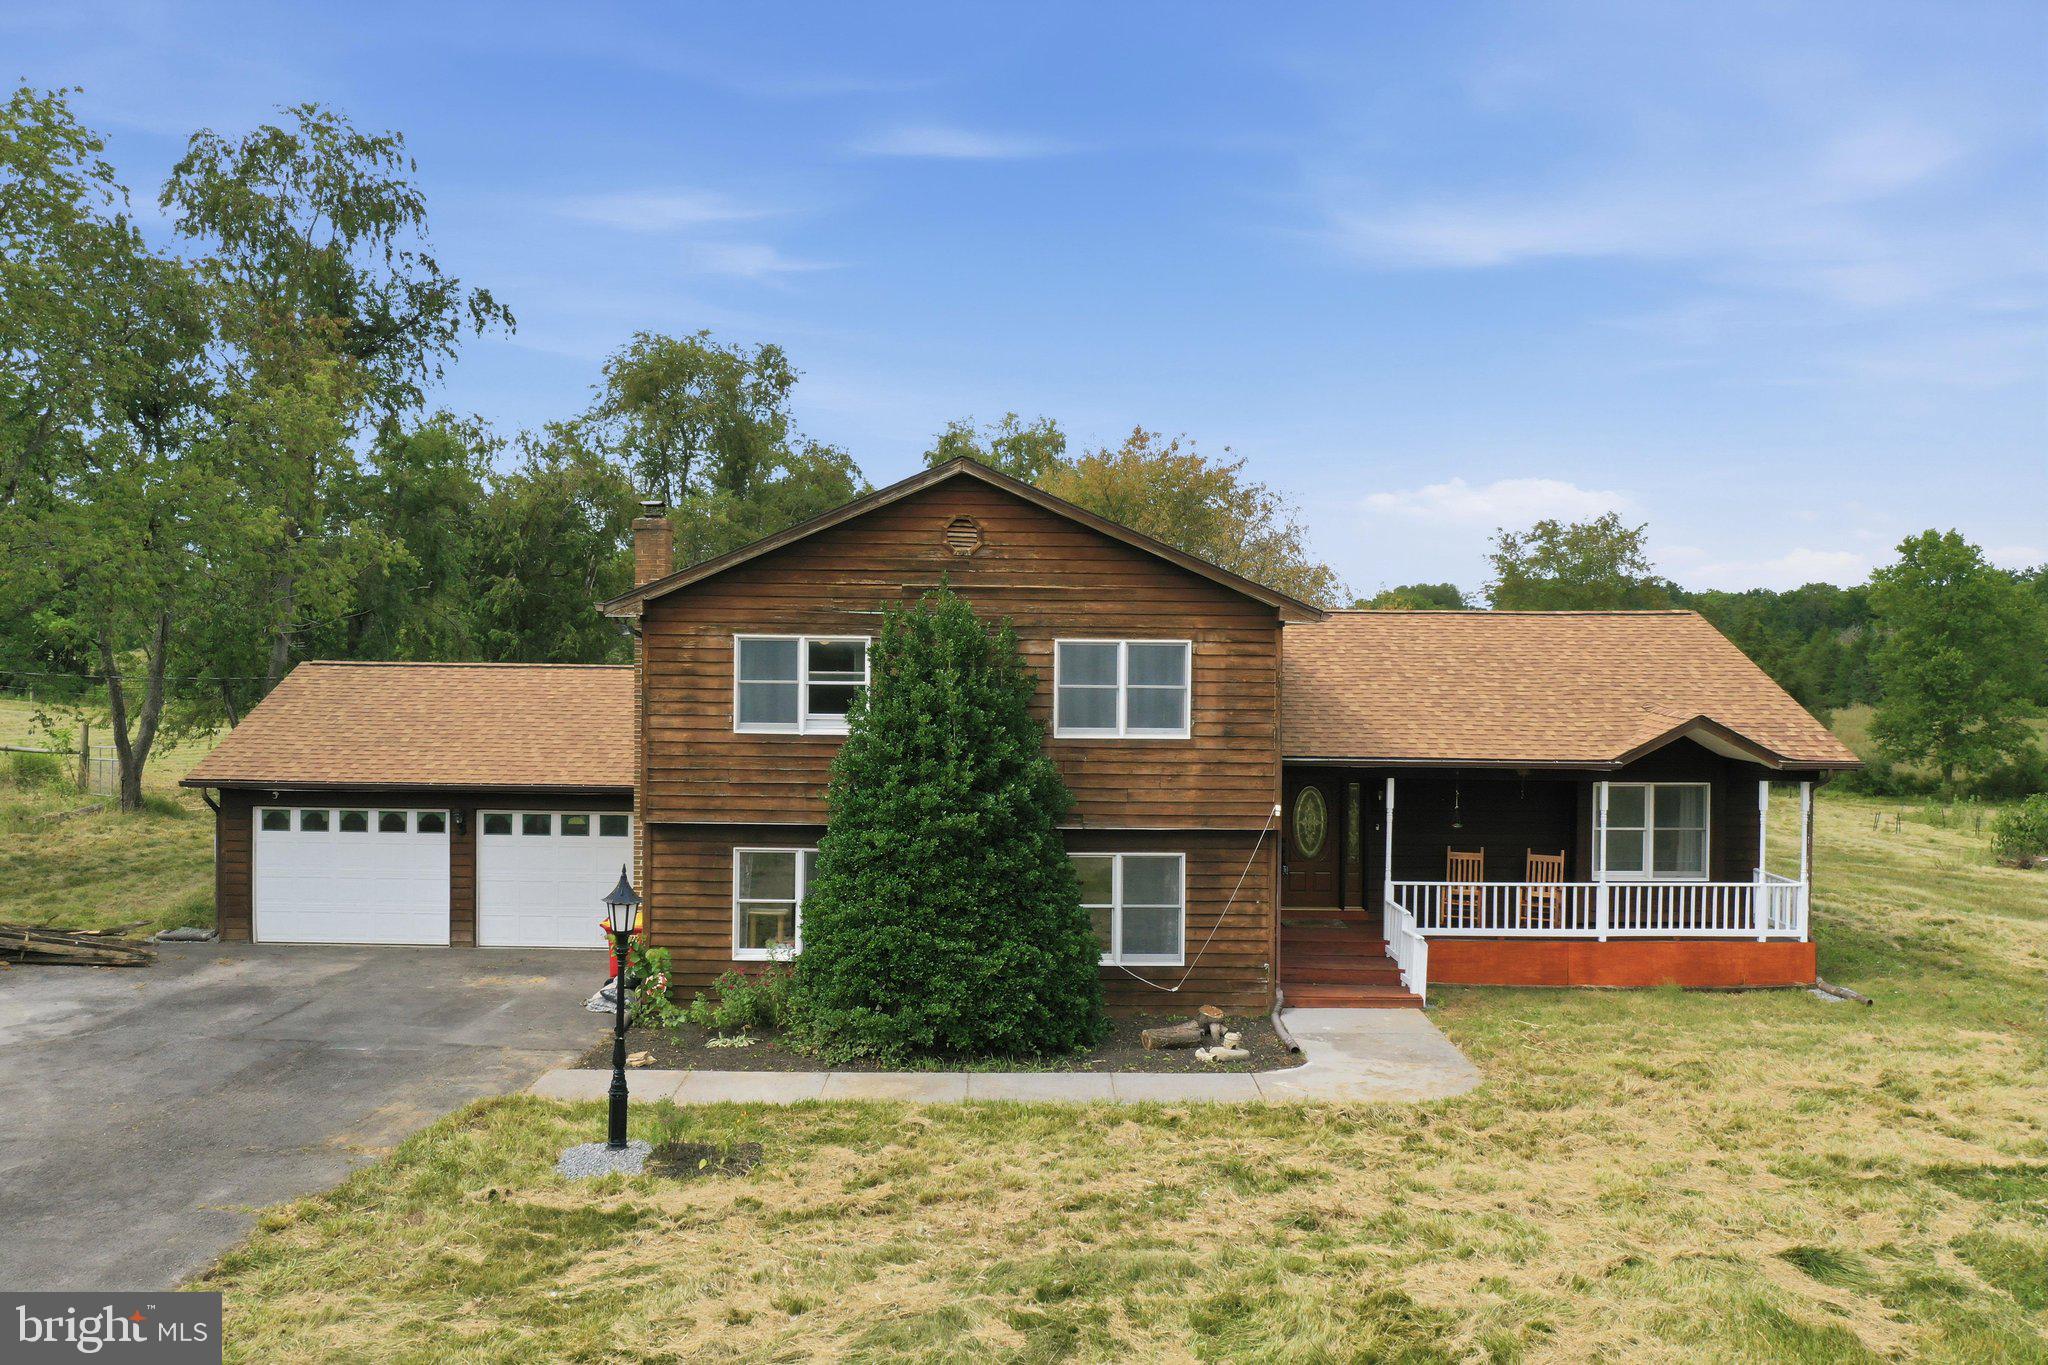
Nestled in the prestigious Harlan Run community, this exquisite Colonial residence offers a harmonious blend of luxury and comfort, perfect for those who appreciate the finer things in life. Spanning an impressive 0.8 acres, this property is a sanctuary of elegance, featuring meticulously maintained landscaping and a serene cul-de-sac location that ensures privacy and tranquility. Step inside to discover a thoughtfully designed interior that exudes sophistication. The open floor plan seamlessly connects the gourmet kitchen to the family room, creating an inviting space for both entertaining and everyday living. The kitchen is a chef's dream, equipped with high-end stainless steel appliances, including a built-in microwave, wall oven, and a cooktop, all complemented by a spacious island and ample pantry storage. The dining area, adorned with crown moldings and chair railings, sets the stage for memorable gatherings. Natural light floods the home through stunning bay and Palladian windows, enhancing the beauty of the hardwood and luxury vinyl plank flooring throughout. Cozy up by one of the two elegant fireplaces, each featuring glass doors that add a touch of modernity to the classic charm. The main floor laundry adds convenience, while the walk-in closets provide ample storage for your wardrobe. Retreat to the luxurious master suite, where relaxation awaits. The en-suite bathroom boasts exquisite finishes, including dual vanities and a soaking tub, creating a spa-like atmosphere. The partially finished basement with full bathroom offers endless possibilities, whether you envision a home theater, gym, or additional living space. Step outside to your private deck and porch, perfect for al fresco dining or simply enjoying the serene rear yard. Additional features include an attached side-entry garage with space for two vehicles, an asphalt driveway, and a charming shed for extra storage. This home is not just a residence; it's a lifestyle choice that embodies luxury, comfort, and convenience. Experience the unparalleled charm of Harlan Run, where every detail has been curated for those who seek an exclusive living experience. Don't miss the opportunity to make this stunning property your own.
Features & Amenities
Interior
-
Other Interior Features
Ceiling Fan(s), Kitchen Island, Pantry, Recessed Lighting, Walk-In Closet(s), Crown Molding, Open Floorplan
-
Total Bedrooms
4
-
Bathrooms
3
-
1/2 Bathrooms
1
-
Above Grade Finished Area
3100.0
-
Basement YN
YES
-
Cooling YN
YES
-
Cooling
Central Air, Heat Pump, Ceiling Fan(s), Electric
-
Fireplace YN
YES
-
Heating YN
YES
-
Heating
Electric, Heat Pump
-
Pet friendly
Cats OK, Dogs OK, Yes
Exterior
-
Garage
Yes
-
Garage spaces
2
-
Construction Materials
Stone, Vinyl Siding
-
Parking
Garage Door Opener, Asphalt, Garage, Driveway, Attached
-
Patio and Porch Features
Deck, Porch
-
Pool
No
-
Waterfront YN
NO
Area & Lot
-
Lot Features
Cleared, Cul-De-Sac, Level, Back Yard
-
Lot Size(acres)
0.8
-
Lot Size(square feet)
34,848
-
Property Type
Residential
-
Property Sub Type
Single Family Residence
-
Architectural Style
Colonial
Price
-
Sales Price
$549,999
-
Tax Amount
$3,498.26
-
Financing Options
Cash, Conventional, FHA, USDA, VA
-
Sq. Footage
4,170
-
Price/SqFt
$131
HOA
-
Association
YES
-
Association Fee
$360
-
Association Fee Frequency
Annually
-
Association Fee Includes
N/A
Property Resources
-
Horse Property
NO
School District
-
Elementary School
N/A
-
Middle School
N/A
-
High School
N/A
Property Features
-
New Construction
NO
-
Foundation Details
Concrete Perimeter
-
Senior Community YN
NO
-
Sewer
Septic Tank
-
Tax Lot
49
-
Water Source
Public
Schedule a Showing
Showing scheduled successfully.
Mortgage calculator
Estimate your monthly mortgage payment, including the principal and interest, property taxes, and HOA. Adjust the values to generate a more accurate rate.
Your payment
Principal and Interest:
$
Property taxes:
$
HOA fees:
$
Total loan payment:
$
Total interest amount:
$
Location
County
BERKELEY
Elementary School
Middle School
High School
Listing Courtesy of Karen M Zaldivar, Path Realty
RealHub Information is provided exclusively for consumers' personal, non-commercial use, and it may not be used for any purpose other than to identify prospective properties consumers may be interested in purchasing. All information deemed reliable but not guaranteed and should be independently verified. All properties are subject to prior sale, change or withdrawal. RealHub website owner shall not be responsible for any typographical errors, misinformation, misprints and shall be held totally harmless.
_(1).webp?size=684x933)
Salesperson, Realtor
Sharon Lelm
Call Sharon today to schedule a private showing.

* Listings on this website come from the FMLS IDX Compilation and may be held by brokerage firms other than the owner of this website. The listing brokerage is identified in any listing details. Information is deemed reliable but is not guaranteed. If you believe any FMLS listing contains material that infringes your copyrighted work please click here to review our DMCA policy and learn how to submit a takedown request.© 2024 FMLS.
Related Properties

MARTINSBURG
210 AYLESBURY LANE
5 Beds
4 Baths
4,548 Sq.Ft.
$525,000
MLS#: WVBE2053780

MARTINSBURG
121 TARKAY PLACE
4 Beds
2 Baths
2,225 Sq.Ft.
$449,000
MLS#: WVBE2051390
MARTINSBURG
598 WHITE OAKS DRIVE
3 Beds
2 Baths
3,576 Sq.Ft.
$534,995
MLS#: WVBE2052824

MARTINSBURG
2912 RIDGE ROAD S
3 Beds
2 Baths
2,100 Sq.Ft.
$440,000
MLS#: WVBE2054146

MARTINSBURG
103 LACOSTA BOULEVARD
3 Beds
3 Baths
3,648 Sq.Ft.
$495,000
MLS#: WVBE2050270

MARTINSBURG
78 QUICKSILVER COURT
3 Beds
2 Baths
1,750 Sq.Ft.
$599,900
MLS#: WVBE2054370

MARTINSBURG
84 HUNTSVILLE COURT
4 Beds
3 Baths
3,113 Sq.Ft.
$574,900
MLS#: WVBE2051234

MARTINSBURG
601 STREET OF DREAMS
4 Beds
3 Baths
3,159 Sq.Ft.
$545,000
MLS#: WVBE2053544

MARTINSBURG
421 FLIGHT O ARROWS WAY
4 Beds
2 Baths
3,407 Sq.Ft.
$464,900
MLS#: WVBE2053630

MARTINSBURG
301 COMPASSION DRIVE
3 Beds
3 Baths
4,250 Sq.Ft.
$550,000
MLS#: WVBE2053850
.png)