Features & Amenities

Interior

  • Other Interior Features

    Ceiling Fan(s), Recessed Lighting, Open Floorplan

  • Total Bedrooms

    4

  • Bathrooms

    2

  • Above Grade Finished Area

    1372.0

  • Basement YN

    NO

  • Cooling YN

    YES

  • Cooling

    Ceiling Fan(s), Window Unit(s), Electric

  • Fireplace YN

    NO

  • Heating YN

    YES

  • Heating

    None

  • Main Level Bedrooms

    4

  • Pet friendly

    N/A

Exterior

  • Garage

    No

  • Construction Materials

    Vinyl Siding

  • Parking

    On Street

  • Patio and Porch Features

    Patio

  • Pool

    Yes

  • Pool Features

    Community

  • Waterfront YN

    NO

Area & Lot

  • Lot Size(acres)

    17.06

  • Lot Size(square feet)

    743,134

  • Property Type

    Residential

  • Property Sub Type

    Manufactured Home

  • Architectural Style

    Raised Ranch/Rambler

Price

  • Sales Price

    $195,000

  • Tax Amount

    $274

  • Sq. Footage

    1,372

  • Price/SqFt

    $142

HOA

  • Association

    No

School District

  • Elementary School

    N/A

  • Middle School

    N/A

  • High School

    N/A

Property Features

  • New Construction

    NO

  • Foundation Details

    Block

  • Senior Community YN

    NO

Schedule a Showing

Showing scheduled successfully.

<
>
IN PERSON
VIA CHAT

What is 3 + 4 ?


Change time

Mortgage calculator

Estimate your monthly mortgage payment, including the principal and interest, property taxes, and HOA. Adjust the values to generate a more accurate rate.

Your payment

Principal and Interest:

$

Property taxes:

$

HOA fees:

$

Total loan payment:

$

Total interest amount:

$

Location

County

SUSSEX

Elementary School

Middle School

High School

Listing Courtesy of William Certeza , LPT Realty, LLC

RealHub Information is provided exclusively for consumers' personal, non-commercial use, and it may not be used for any purpose other than to identify prospective properties consumers may be interested in purchasing. All information deemed reliable but not guaranteed and should be independently verified. All properties are subject to prior sale, change or withdrawal. RealHub website owner shall not be responsible for any typographical errors, misinformation, misprints and shall be held totally harmless.

Agent Sharon Lelm

AGENT

Sharon Lelm

Call Sharon today to schedule a private showing.


* Listings on this website come from the FMLS IDX Compilation and may be held by brokerage firms other than the owner of this website. The listing brokerage is identified in any listing details. Information is deemed reliable but is not guaranteed. If you believe any FMLS listing contains material that infringes your copyrighted work please click here to review our DMCA policy and learn how to submit a takedown request.© 2024 FMLS.
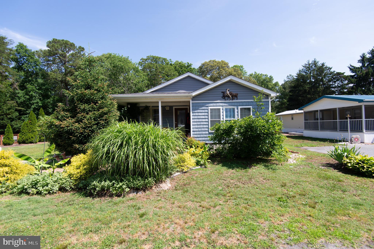
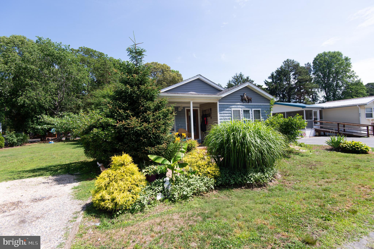
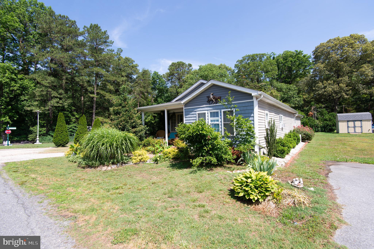
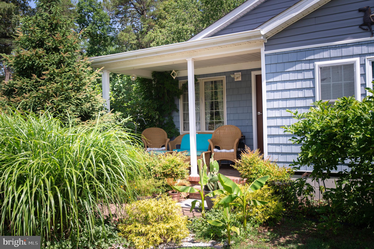
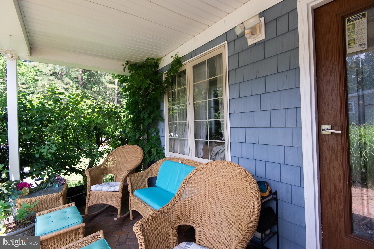
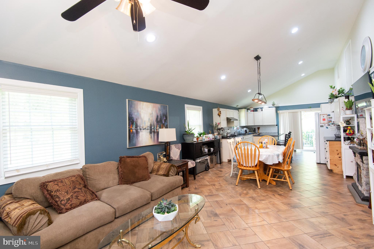
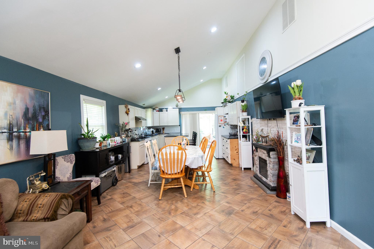
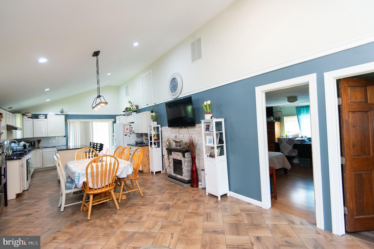
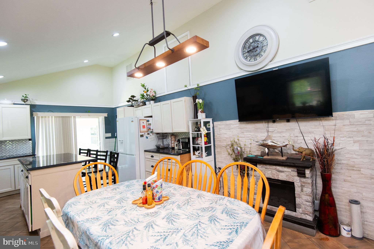
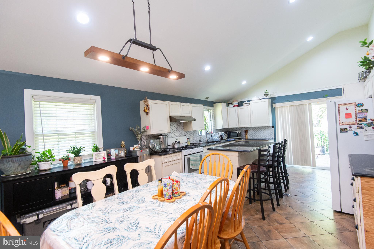
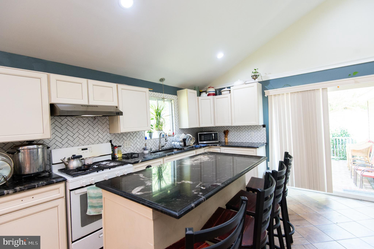
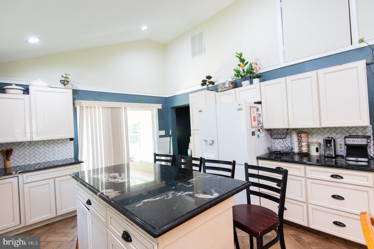
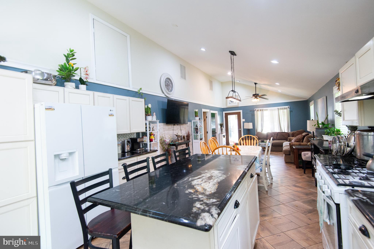
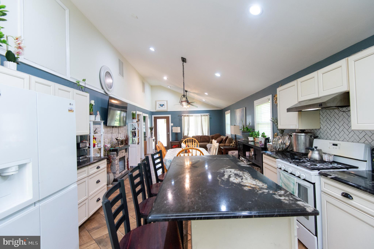
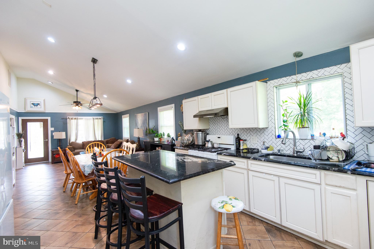
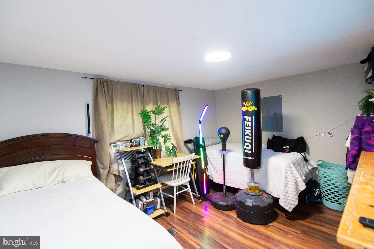
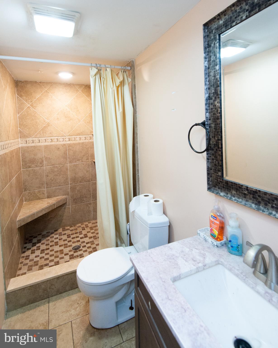
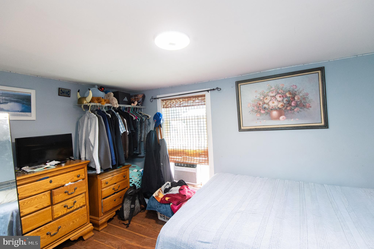
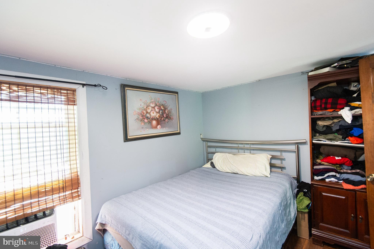
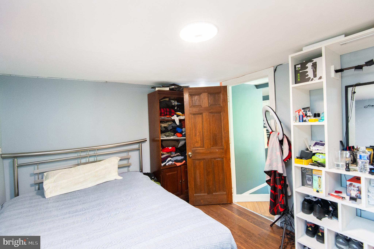
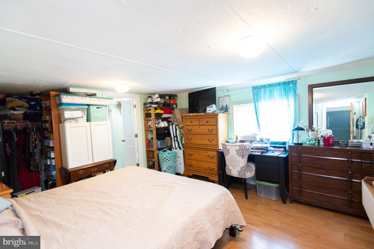
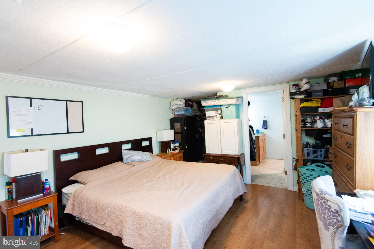
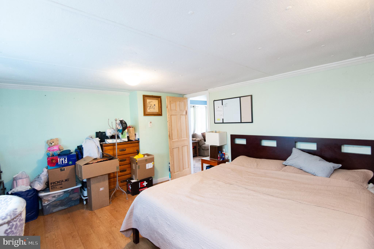
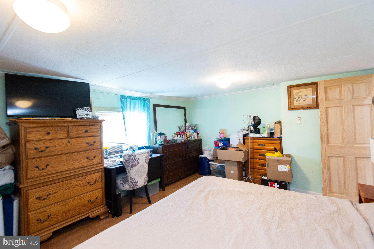
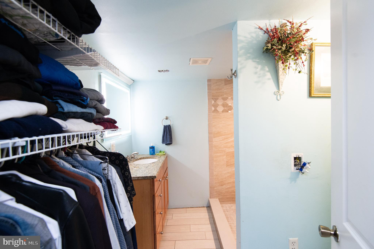
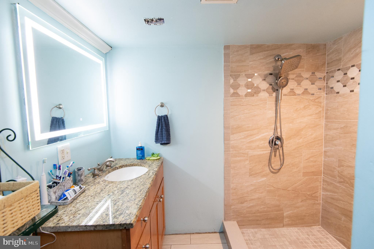
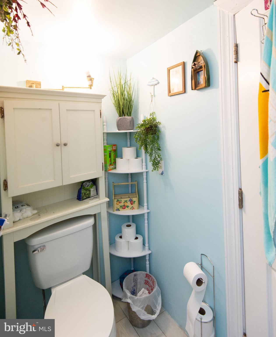
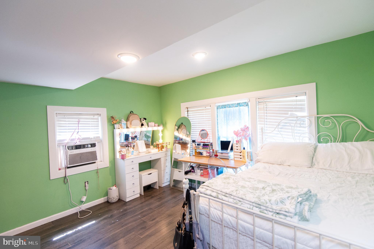
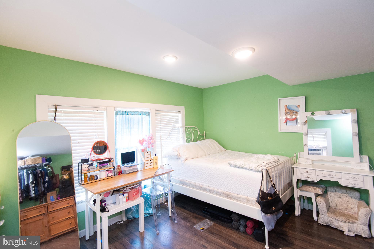
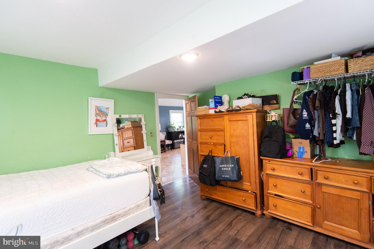
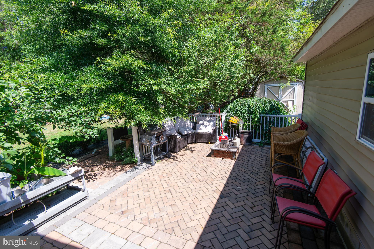
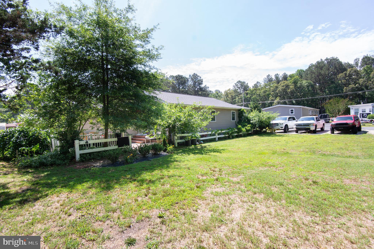
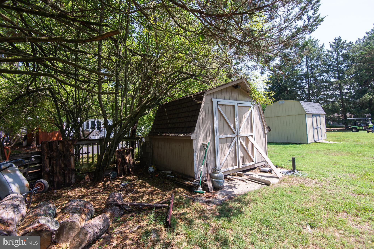
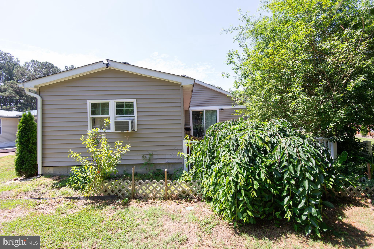
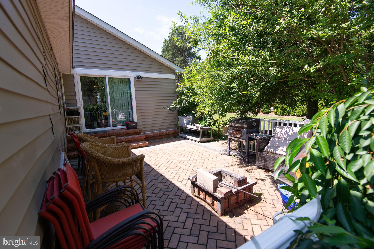
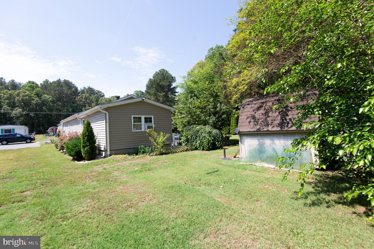
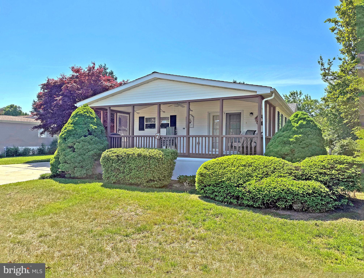
Adorable and move-in ready this 4BR/2BA expanded Rancher is located on a corner lot in the quiet neighborhood of Tall Pines.  Make your way to the covered front brick porch and open the door into a home filled with natural light, vaulted ceilings, hardwood and luxury vinyl flooring, and an open floor plan.  The main living area consists of a spacious living room, a dining room with a gas fireplace, and a kitchen.  The kitchen features abundant cabinets, including a pantry cabinet, ample counter space, a tiled backsplash, a stainless sink under a window, and an island with breakfast seating. Off the main living area are three sizable secondary bedrooms and a full bath featuring a recently renovated walk-in shower with a bench seat. The fourth bedroom is the primary suite featuring a private en suite with a recently updated walk-in shower. Step through the sliding doors onto a large paver patio surrounded by privacy shrubs, a mature tree, a shed, and ample green space for hosting family and friends.  This home is ideal for any new homeowner and is located in a community with a pool, and is close to shopping, restaurants, and commuter routes.

29505 MAPLE ROAD

Message successfully sent.

What would you like to know?

What is 3 + 4 ?

I agree to receive email communication and understand I can unsubscribe at any time.

I agree to be contacted by Charis Realty Group via call, email, and text for real estate services. To opt out, you can reply 'stop' at any time or reply 'help' for assistance. You can also click the unsubscribe link in the emails. Message and data rates may apply. Message frequency may vary. Privacy Policy

Related Properties

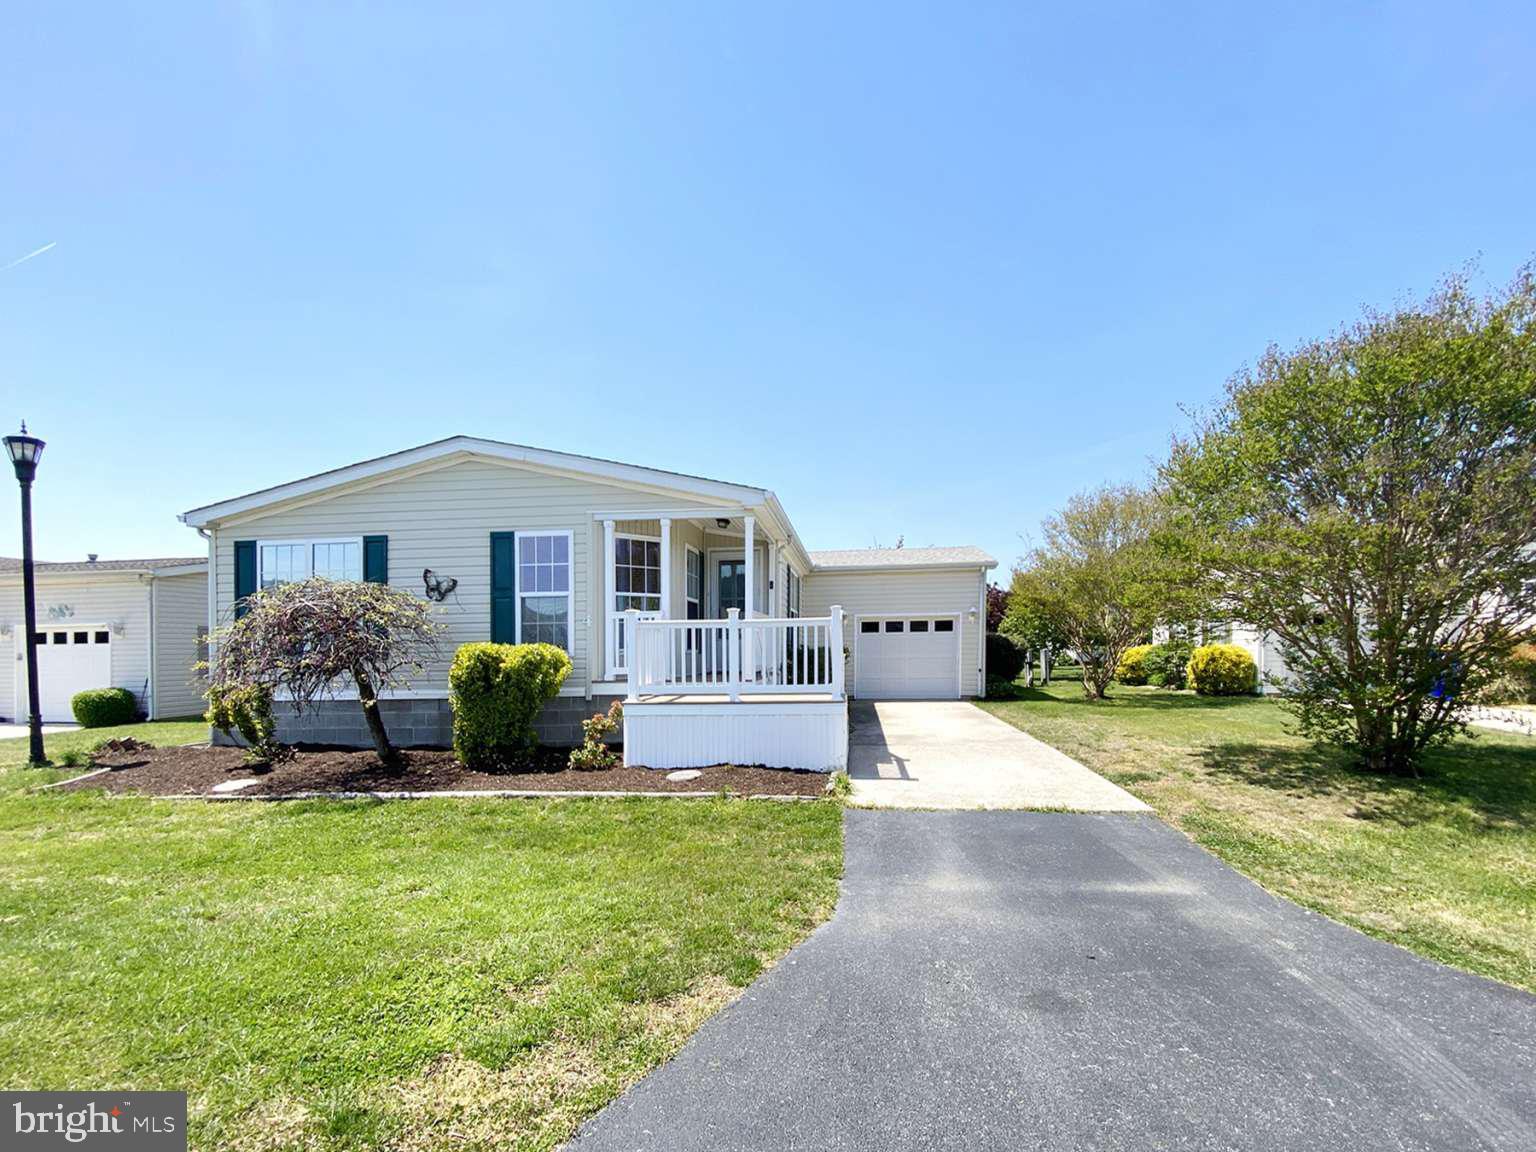
Manufactured in 2000 this well-kept home has curb appeal and a private patio for your enjoyment. Open the door to the curvy archways and a Euro feel inside, featuring a neutral color palette with luxury vinyl plank flooring in the main living areas, a spacious living room, formal dining room, breakfast nook and kitchen with prep island, skylights and appliances including a new gas stove. The primary ensuite bedroom is located at the rear of the home and offers a roomy walk-in closet and connecting ensuite bath with dual sinks, a soaking tub and walk-in shower. Completing the floor plan is a second bedroom, another full bath as well as flex space for your home office, a crafting corner or additional sleeping spot. The ample laundry-mud room with garage entry completes the floor plan. Got stuff? There’s plenty of storage space and a freezer in the garage. Outside find a secluded patio ready for your grill, firepit and slower-lower sunshine. New roof (2019), the HVAC and water heater have been updated. As a resident, relax in your yard, entertain your guests and spend time with family in a community with mature landscaping, and amenities including a beautiful clubhouse, heated indoor pool, pickleball, shuffleboard, a dog park, bocce ball and a horseshoe pit. You can participate in weekly activities and monthly events and have access to the Georgetown-Lewes Trail and live only six miles from downtown Lewes. This home is perfect for a weekend stay, a vacation getaway or as your year-round home. Enjoy the community’s amenities and live life in a neighborhood close to world-class restaurants, tax-free shopping and all that life in Delaware has to offer. Don’t miss this opportunity to live life and live it here at the beach in Sussex West. At A Glance: • Site Address: 4 Mayfair Lane • MLS #DESU2111532 • Year of Home: 2000 • Make: Ritz Craft • Width: 28 Length: 58 • SQ FT: 1624 • Bedrooms: 2 Flex Room: 1 Bathrooms: 2 • Garage: Yes • Heating system: Natural Gas • Cooling system: Central • Dishwasher: Yes • Garbage disposal: Yes • Range/oven: Yes, new • Refrigerator: Yes • New Flooring • New Roof (2019) • Fresh Paint
#DESU2111532

LEWES

4 MAYFAIR LANE

3 Beds

2 Baths

1,624 Sq.Ft.

$219,000

MLS#: DESU2111532
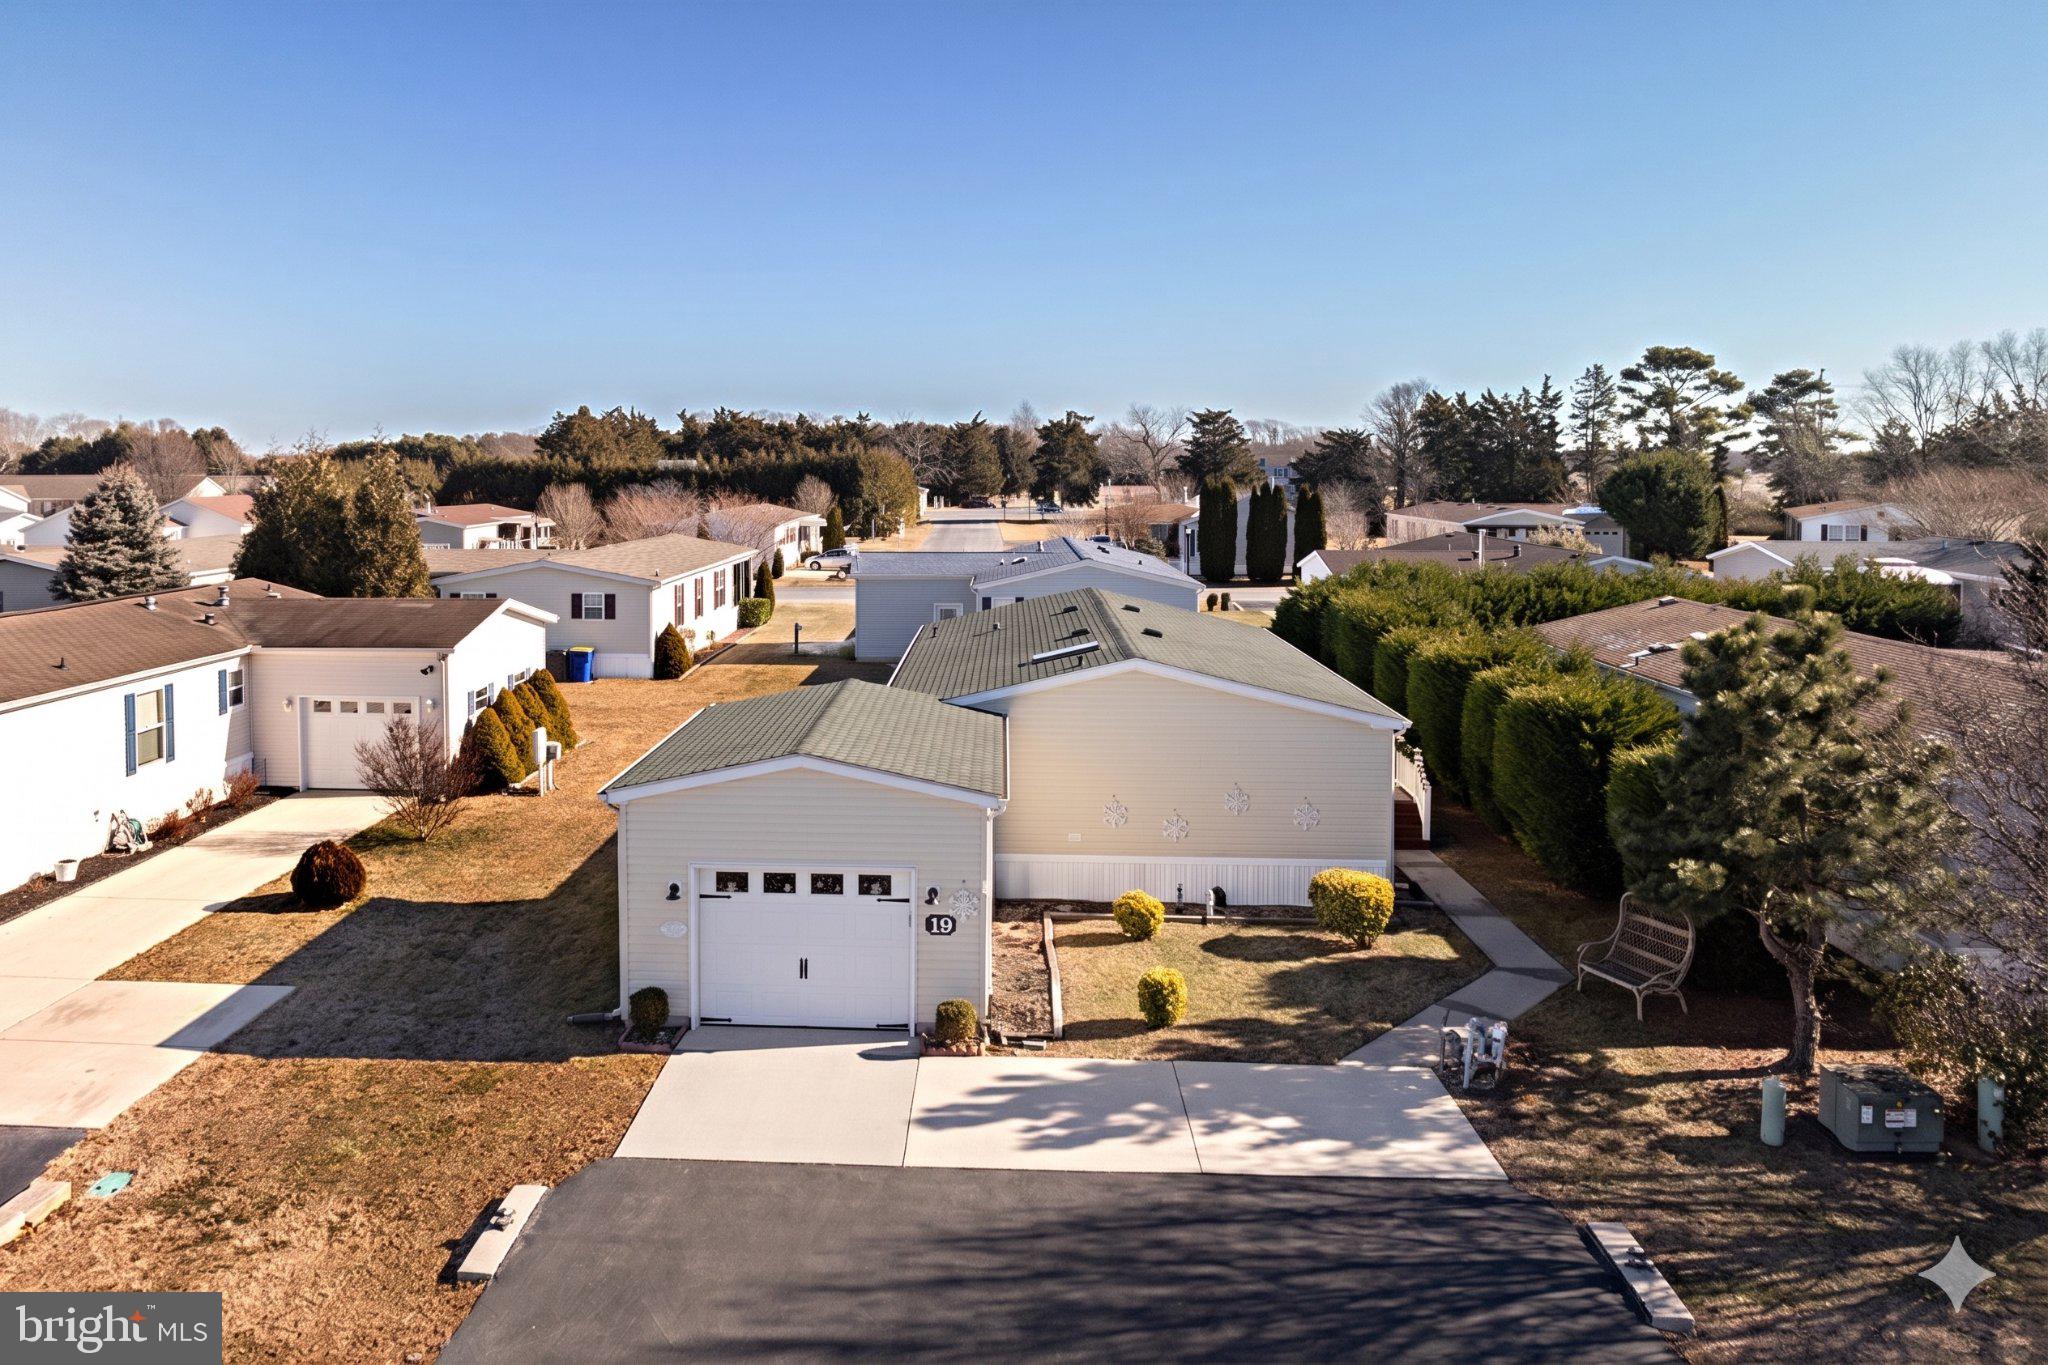
Welcome home to this beautifully maintained, move-in-ready gem where you won’t need to change a thing! Enjoy bright, spacious living throughout! The home features a primary bathroom with a convenient connection to the laundry room, making everyday living effortless. Located just minutes from the beaches, this home offers the perfect blend of comfort and coastal lifestyle. Within a community rich with amenities, you’ll have access to a vibrant clubhouse with weekly activities, an indoor saltwater swimming pool, dog park, bocce ball court, and easy access to the Lewes–Georgetown Walking Trail. Residents also receive a yearly pass to enjoy the outdoor pool at Colonial East! Recent upgrades include a brand new washer and dryer installed 1/17/26, new carpet throughout, as well as new front door and door frame installed in 2023. This is easy living at its finest — just unpack and start enjoying everything this community has to offer!
#DESU2103376

LEWES

19 MAYFAIR LANE

3 Beds

2 Baths

1,242 Sq.Ft.

$188,888

MLS#: DESU2103376
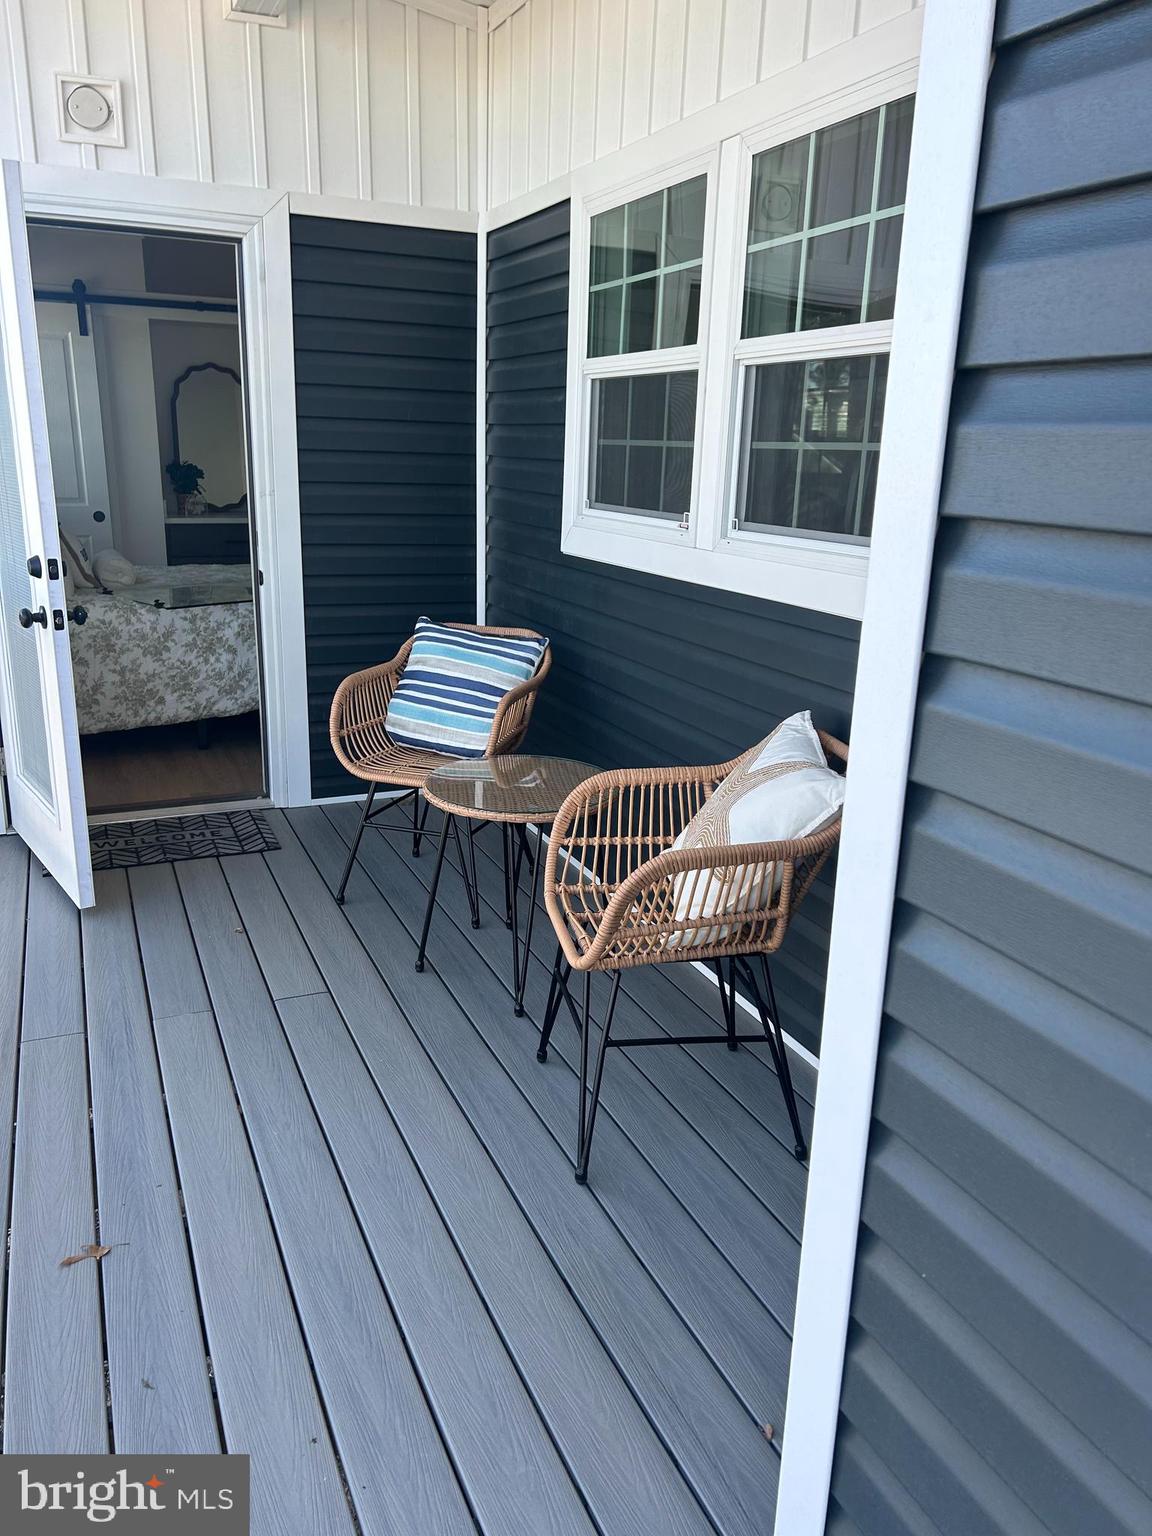
Located in the private, waterfront community of West Bay Park, this home is perfect for those seeking a relaxed and scenic lifestyle at the Delaware shore.

The thoughtfully designed interior includes a full oven/range in the kitchen, a full-size refrigerator, and modern finishes throughout. It comes fully furnished with a pull-out sectional sofa that has a pull-out for additional sleeping, barstools, and  mattress—making it move-in ready from day one.  An outdoor shower and storage shed are also included.

Purchase will include a Pool membership for the 2026 season.

Seasonal lot rent includes sewer, water, trash removal, and access to all park amenities, such as the playground, splash pad, basketball court, volleyball court, café, new community center, summer live music and events, 24/7 maintenance, and more!
#DESU2104710

LEWES

35044 NORTH DRIVE B-29

1 Beds

1 Baths

399 Sq.Ft.

$160,000

MLS#: DESU2104710
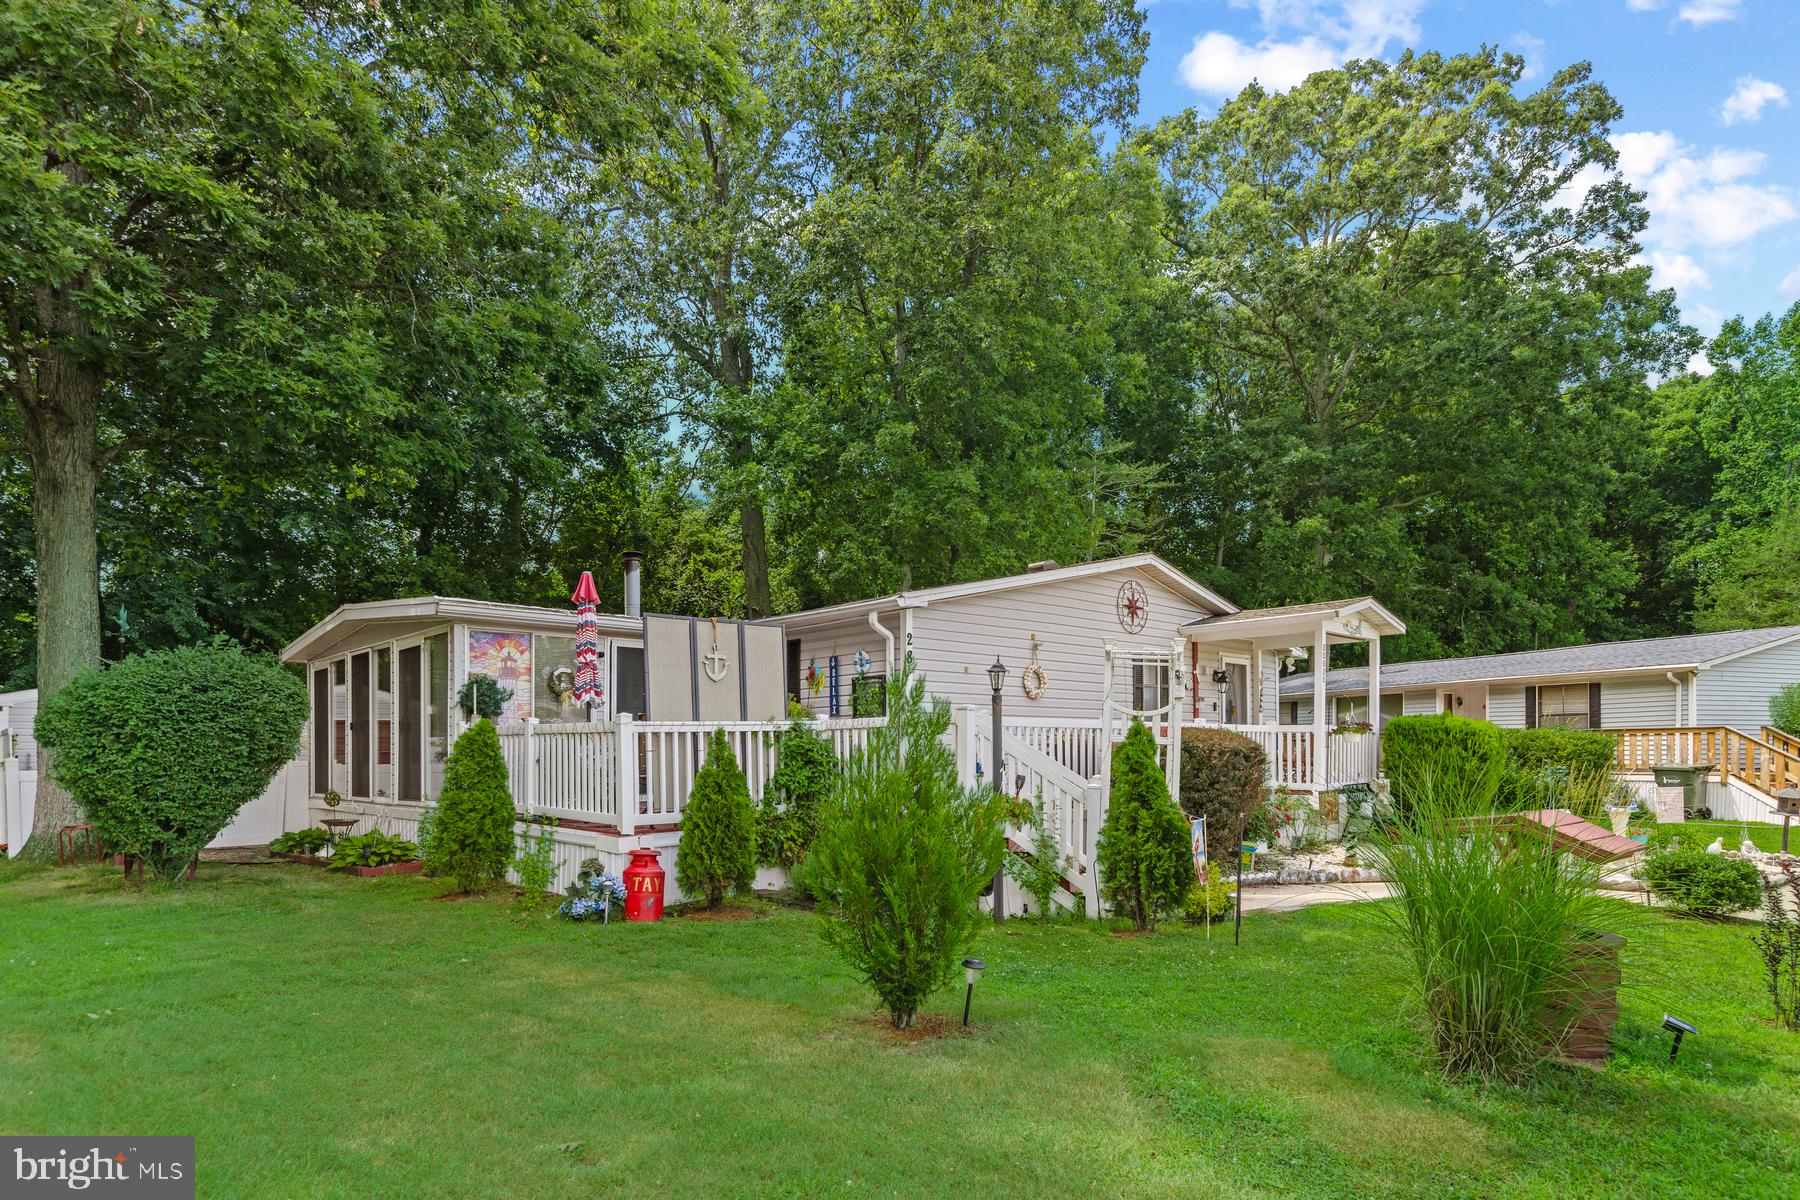
Some homes check boxes. This one changes your pace of life.
Tucked into Angola Estates, a waterfront community along Burton Prong, a wide navigable river that flows directly to Rehoboth Bay, this beautifully updated 3-bedroom, over-1,800-square-foot home delivers the space, privacy, and lifestyle that make Delaware beach living genuinely livable year-round. You are about 15 minutes from Route 1 and all the energy of the Lewes and Rehoboth Beach corridor: outlet shopping at Tanger Outlets, waterpark fun at Jungle Jim’s, movies at Midway, and a restaurant scene that rivals any major city. The beaches are roughly 20 to 25 minutes away. But when you come home, you come home to quiet, trees, and water. The open-concept living area centers on a stunning stone fireplace with a classic mantle and custom built-in cabinetry, the kind of room where people naturally gather. A patio slider opens to a bright sunroom, which flows directly to the back deck and patio. The split-bedroom floor plan offers real privacy: two guest rooms comfortably fit queen beds, while the owner's suite accommodates a king. The owners added extra windows in the dining room and a bedroom, so natural light fills the home throughout the day. At the rear, a versatile bonus room with its own private entrance, storm door, and direct porch access is ready to become whatever you need: a home office, hobby room, craft space, or comfortable retreat for visiting family. Updates are thorough: new flooring throughout (no carpet anywhere), refreshed bathrooms (including a beautiful step in shower in the owner's bath), new countertops, updated lighting and ceiling fans, and mostly LED ceiling fixtures. The roof was replaced in 2015. Storage is genuinely abundant, with a kitchen pantry, dedicated linen and coat closets, two large walk-in closets, and a dining room hutch with mirror. Outside, the home sits on one of the more private lots in the community, with more space between neighbors than most, a fenced backyard bordered by woods, and professional landscaping. Hot and cold outdoor water faucets are already in place for anyone wanting to add an outdoor shower. The oversized two-section shed features a garage door and concrete floor on one side, ideal for a golf cart, with plenty of room on the other side for beach gear, lawn equipment, and everything else that comes with coastal living. Community amenities include two swimming pools, a marina with floating docks, a boat ramp, a fishing pier, a fenced boat and trailer storage yard for boats, RVs, jet skis, and more, basketball and tennis courts, playgrounds, a community center with  organized activities, and generous common areas throughout. Park approval is required and includes credit, background, and income verification. Financing is available through lenders specializing in leased land properties.
#DESU2115758

LEWES

23325 KENT COURT

3 Beds

2 Baths

1,824 Sq.Ft.

$175,000

MLS#: DESU2115758
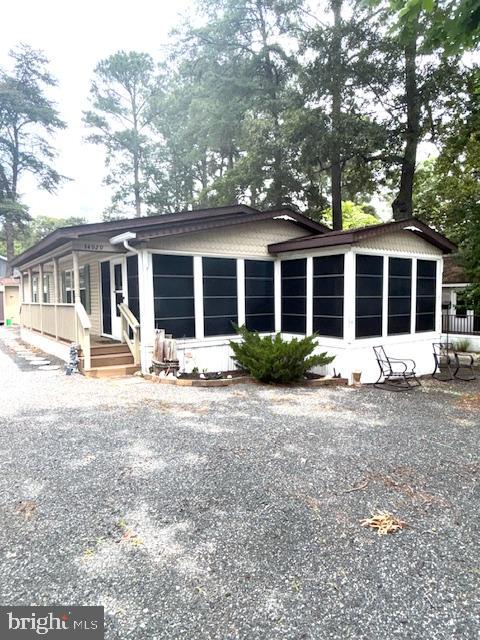
Designed for low-maintenance living, the home is surrounded by decorative stone landscaping and features expansive covered porches on both the front and rear. The impressive front sunroom spans the entire width of the home and is enclosed with tinted PVC sliding panels, and a mini split ac/heater that provides the perfect space to relax, entertain, or enjoy the coastal breeze year-round.

Inside, you'll find a generously sized newly renovated kitchen with abundant cabinet and counter space, ideal for preparing meals and entertaining guests. The adjoining laundry room offers additional storage and functionality. All bedrooms are comfortably sized with full-size closets, while the primary suite features a spacious shower and a new vanity conveniently located just outside the bathroom. Sliding glass doors lead from the home to the full-width rear porch, creating a seamless indoor-outdoor living experience.

Additional features include a storage shed(running electric) with ample room for tools, beach gear, or hobbies. The community pool, overlooking the bay, is located just down the street, and boat slips are available for rent, making this an ideal location for boating and fishing enthusiasts.

Additional Information:
Home is furnished.
Buyer must obtain park approval.
Annual lot rent is $10,746, with a $400 discount if paid in full annually.
An additional $30 annual Delaware Relocation Trust Fund fee applies.
Closing costs include a 3.75% DMV Document and Settlement Fee, to be split equally between Buyer and Seller.
HOA membership is voluntary.

Don't miss this opportunity to enjoy affordable coastal living in a waterfront community with easy access to boating, beaches, restaurants, and all that the Delaware shore has to offer. Schedule your private showing today!
#DESU2115066

LEWES

34929 NORTH DRIVE 3765

3 Beds

2 Baths

1,549 Sq.Ft.

$199,999

MLS#: DESU2115066
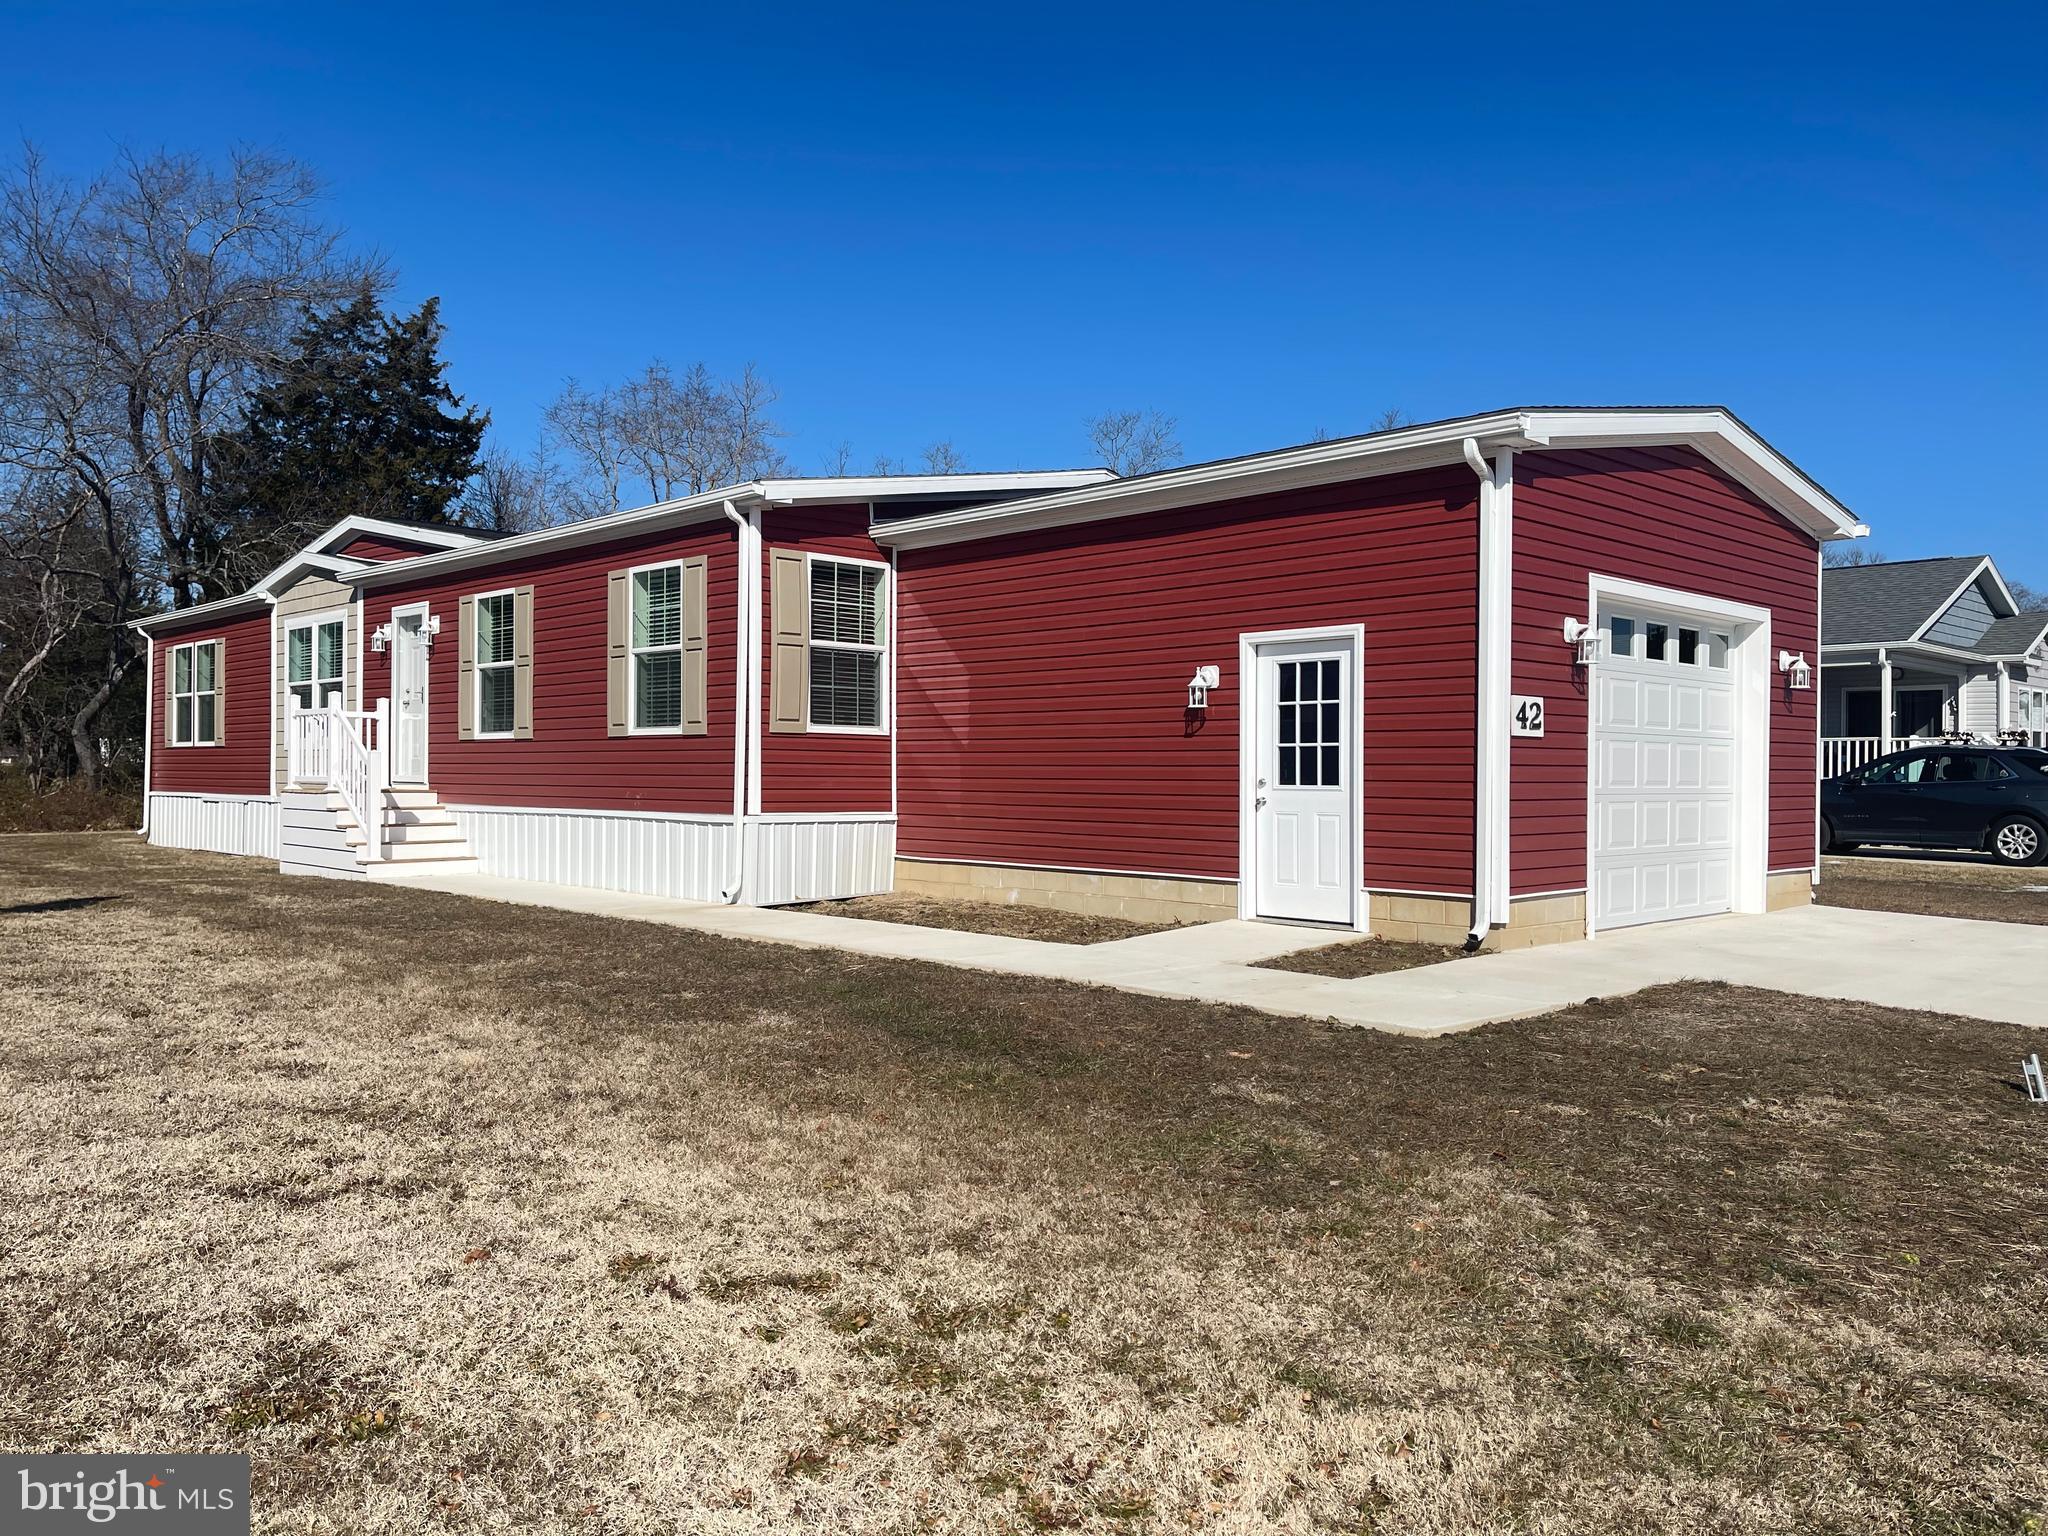
Beautiful Brand New 3BR Home in 55+ Sussex West. Contemporary style and built on energy efficiency and sustainability, our smarter beach homes focus on open floor plans, large windows, charming details and high-end finishes. Find luxury vinyl plank throughout, spacious living/dining/kitchen areas, gourmet kitchens with islands, beautiful stainless-steel appliances featuring natural gas cooking to keep the chef happy. Other features include pendant lights and recessed lighting, deep sinks, sparkling backsplashes, and generous primary bedrooms with huge walk-in closets and ensuite baths. Utilize the two additional guest rooms as your home gym, office or crafting space. Additional full bath and handy laundry/mud room complete the floor plan. These homes have a one car garage and off-street parking for two cars. Explore Sussex West, an active adult community with mature trees and amenities that include a beautiful clubhouse, heated indoor pool, dog park, pickle ball and shuffleboard (coming in 2025), bocce ball court and a horseshoe pit. Snow removal and recycling are included with your land lease, and you will enjoy community sponsored events and an onsite management team. Live a short drive to tax-free outlets, unique shops, world-class restaurants, and only five miles from the shops on Lewes’ Second Street. Perfect as your summer getaway or as your year-round residence, live your life in Sussex West, and live close to all that life in Delaware has to offer.

Our Land Lease Amenity Package Includes:
Clubhouse
Weekly Activities & Monthly Events
Indoor Salt-Water Swimming Pool w/Chair Lift & Shower Facility
Neighborhood Newsletter
Dog Park
Bocce Ball Court
Horseshoe Pit
Lewes to Georgetown Trail Access
Off Street Parking
Pets (2) Welcome
RV Storage (Fee)
Covered Mailboxes
Street Lights
Snow Removal
Clubhouse Rental
On-Site Management & Maintenance
On-site Sales Office with Home Listing Service
State-of-the-Art Security Camera System
Pickleball & Shuffleboard – Coming This Year
#DESU2105220

LEWES

42 BUCKINGHAM DRIVE

3 Beds

2 Baths

1,495 Sq.Ft.

$224,900

MLS#: DESU2105220
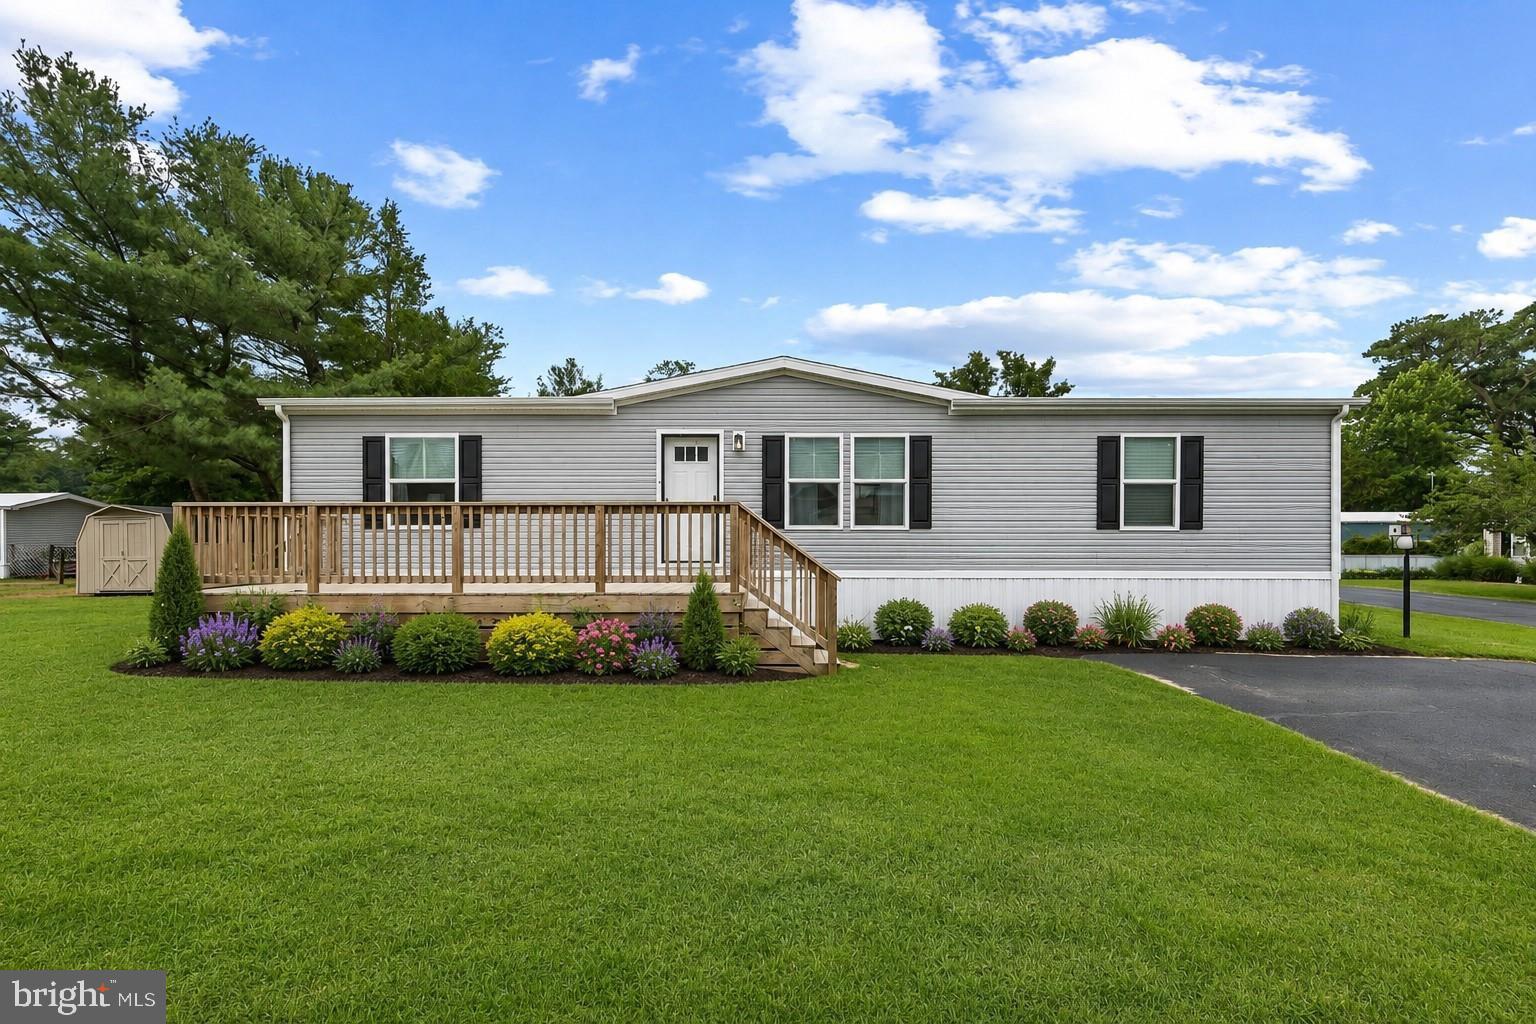
Beautiful 2023-built 3-bedroom, 2-bath home in the sought-after Angola Crest II community. This home seamlessly blends modern design with functional living, highlighted by an eye-catching architectural feature wall in the living room. The open floor plan is tailor-made for both entertaining and everyday life.

The kitchen features attractive shaker-style cabinetry, a full suite of stainless-steel appliances, a stylish range hood, and a spacious pantry for all your storage needs. The large center island, complete with a double sink and dishwasher, offers abundant workspace and casual seating. Just to the right of the kitchen, the adjacent dining area provides the perfect setting for everyday meals or hosting family and friends. To the left of the kitchen, a convenient planning station with floating shelves creates an ideal space for organization, a home command center, or a small workspace.

The thoughtfully designed split bedroom floor plan provides privacy and comfort. The primary suite is a true retreat, featuring an ensuite bath with dual sink vanity, stall shower and a spacious walk-in closet.

Step outside to the expansive front deck, perfect for relaxing or entertaining guests. Throughout the home, carriage-style interior doors add a touch of elegance.  Additional features include a smart thermostat, a security system, and a humidifier integrated with the furnace for enhanced year-round comfort. A storage shed provides plenty of space for lawn equipment, tools, and seasonal items.

Angola Crest II is renowned for its well-maintained surroundings, generous spacing between homes, and low lot rent. Residents enjoy access to a community park with a pavilion and grill, ideal for gatherings with family and friends. The land rent, currently $595/month, includes water (private), and residents are responsible for utilities and trash. Prospective residents must complete a park application process, including credit and background checks, and income verification, ensuring a welcoming and harmonious community atmosphere.

Don’t miss this opportunity to make Angola Crest II your new home, where comfort, convenience, and community come together in perfect harmony.
#DESU2115152

LEWES

23295 MARTIN LANE

3 Beds

2 Baths

1,512 Sq.Ft.

$175,000

MLS#: DESU2115152
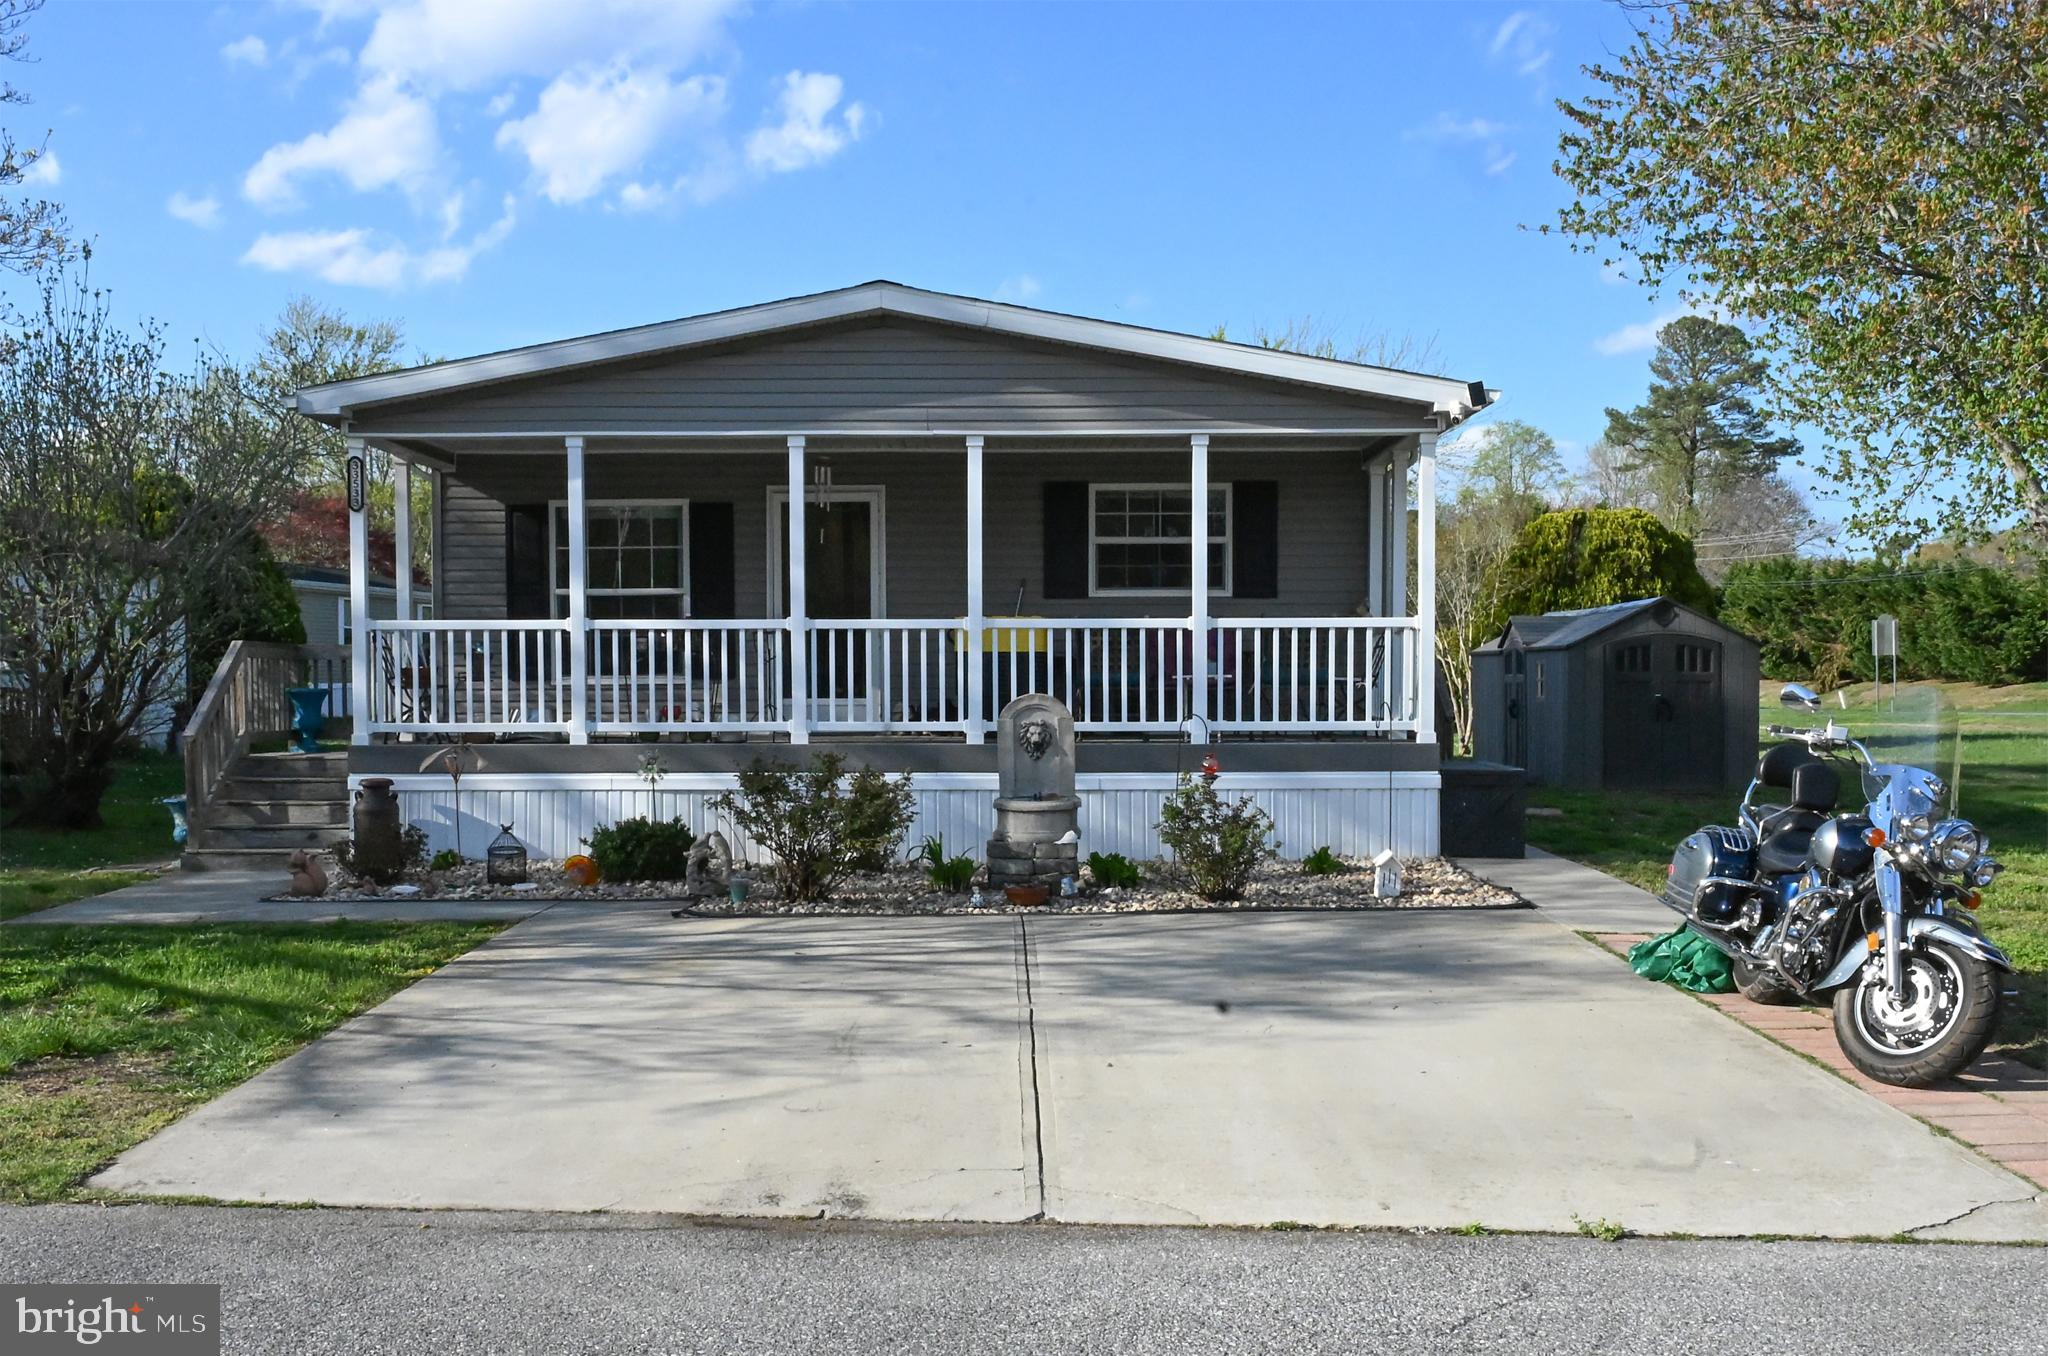
Charming Renovated 3-Bed, 2-Bath Home in Angola Beach!


Welcome to your dream home! This beautifully renovated 3-bedroom, 2-bathroom gem sits on a desirable corner lot, offering plenty of space in the side yard and a beautiful, very spacious front porch, perfect for relaxing, enjoying your morning coffee, or unwinding after a long day.
Inside, you’ll love the bright, open floor plan with a seamless flow from the updated kitchen to the living room, ideal for hosting and entertaining. The kitchen boasts modern updates, while fresh paint and new flooring throughout make this home move-in ready. A spacious dining area completes the open, airy atmosphere.
Outside, enjoy the convenience of a shed and ample yard space, giving you room to garden, play, or just soak up the sun.
Located just minutes from the beach, this home is part of a vibrant Angola Beach community featuring:
sparkling pools
Clubhouse and playgrounds
Marina with boat dock and kayak access
Basketball courts and boat ramps
Affordable lot rent

Whether you’re looking for a beach house getaway or a full-time residence, this property offers the perfect combination of comfort, style, and community amenities. Don’t miss your chance to own a slice of paradise!
#DESU2108872

LEWES

33533 BUTTERCUP STREET 55091

3 Beds

2 Baths

1,200 Sq.Ft.

$199,000

MLS#: DESU2108872
New on site 3 days ago
Sussex East/West is a leased-land, 55-plus* community (*up to 20% of owners may be younger than 55-years-old). Sussex East is located approximately 5.5 miles from the Lewes public beach, with the Cape Henlopen State Park beaches...and the famous Rehoboth Beach boardwalk not much farther away. This community has a unique location with direct access to the State Park’s hiking/biking trail through common groundsshed. This 3 bedroom 2 full bath manufactured home was built in 1994 and offers a newer vinyl plank floor in the kitchen and primary bath. The kitchen has an island and is open to the family room with access to a covered deck. Central Ac and newer furnace in 2024. New insulated skirting. Two pets are allowed in Sussex East, and they have a fenced dog park near the community’s indoor salt-water pool and a new pickle ball court. (Note: Family & friends may always visit, but rentals and subletting are NOT permitted in this community). Leasehold interest: Current Base Lot Rent, less any community related fees for trash/recycle and the State's RTF, is $628.81/mt. (Lease will renew again on July 1, 2027 with any increase capped as per 25 Del. C. Sec. 7050-7054). Homeowner pays electric, water, sewer, fuel (metered natural gas), recycling & lawn maintenance. RHP, the community owner, requires an Application from the Buyer, with acceptance based on the following criteria: 1.)income verification, 2.)favorable credit bureau score, including evaluation of debt-to-income ratio, and 3.)clean criminal background check. Financing may be available to qualified borrowers from only a few Lenders that specialize in installment/chattel loans for manufactured homes on leased land. Closing costs will include a 3.75% transfer tax (DMV Doc Fee) & a Settlement Agent fee.
#DESU2113382

LEWES

7 DEVON LANE E-5

3 Beds

2 Baths

1,716 Sq.Ft.

$160,000

MLS#: DESU2113382

 - property

Send a message

Message successfully sent.

Your message

What is 3 + 4 ?

Reason for contacting?

I agree to receive email communication and understand I can unsubscribe at any time.

I agree to be contacted by Charis Realty Group via call, email, and text for real estate services. To opt out, you can reply 'stop' at any time or reply 'help' for assistance. You can also click the unsubscribe link in the emails. Message and data rates may apply. Message frequency may vary. Privacy Policy

Sign Out

Virtual Assistant

Would you like to take the next step with this property? We can help you schedule a showing or virtual tour, or send you more details.

Yes, I would like more information.

Thank You for Your Reply, One of Our Agents will contact you as soon as possible

No, maybe later.

Thank you, you can always contact me via email, phone number or through the contact form.

Realhub AI

Lucy - Your AI-Powered Realtor

Update Your Temporary Password

Personalize your search

Enter your email and we'll notify you immediately when new listings match what you're looking for.

or enter email address

Already have an account ? Login here

Continue your home search

I agree to receive communications and understand I can unsubscribe at any time.

I agree to be contacted by Charis Realty Group via call, email, and text for real estate services. To opt out, you can reply 'stop' at any time or reply 'help' for assistance. You can also click the unsubscribe link in the emails. Message and data rates may apply. Message frequency may vary. Privacy Policy

Already have an account ? Login here

We use cookies

We use cookies primarily for analytics to enhance your experience. By accepting, you agree to our use of these cookies. You can manage your preferences or learn more about our cookies policy.