

Property
Beds
4
Full Baths
2
1/2 Baths
None
Year Built
1955
Sq.Footage
1,901
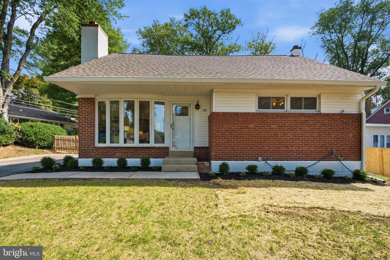
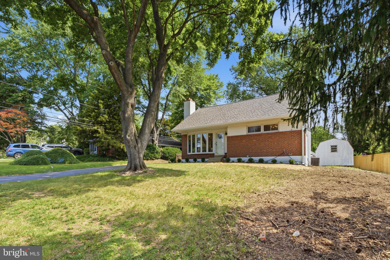
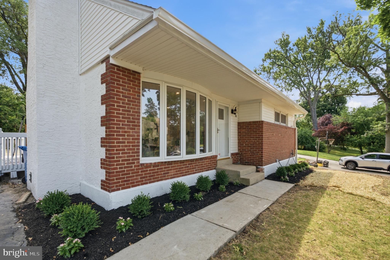
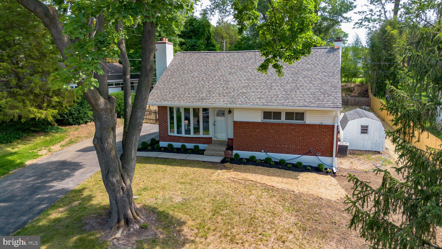
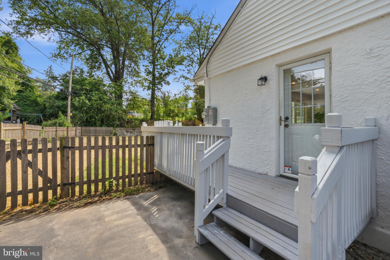
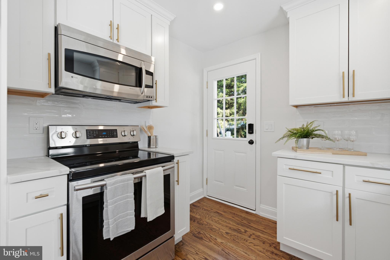
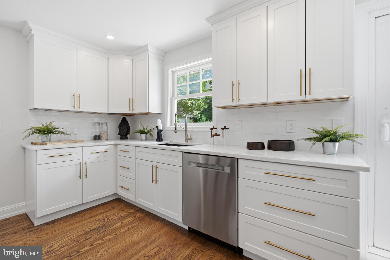
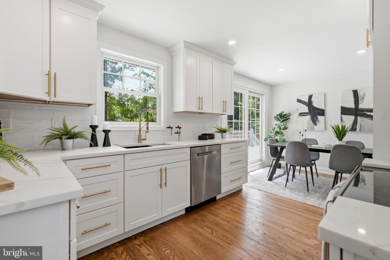
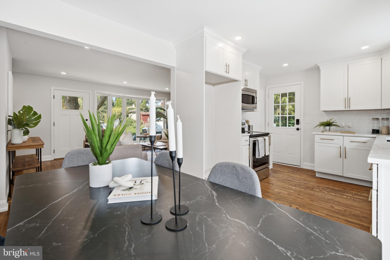
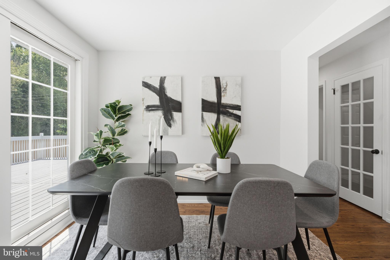
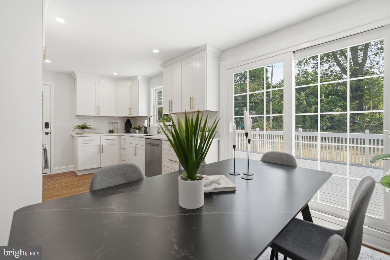
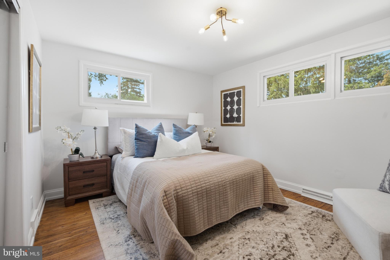
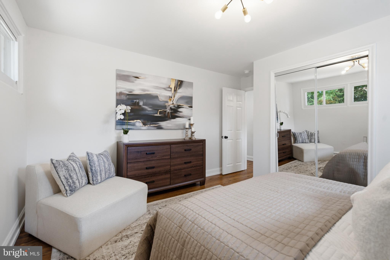
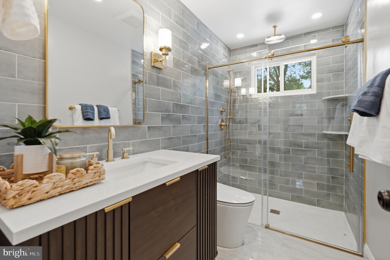
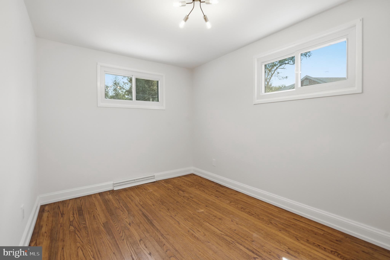
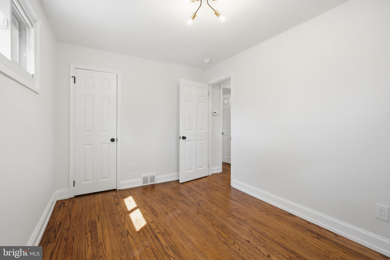
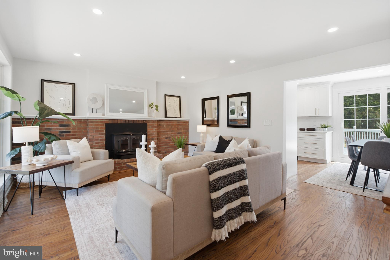
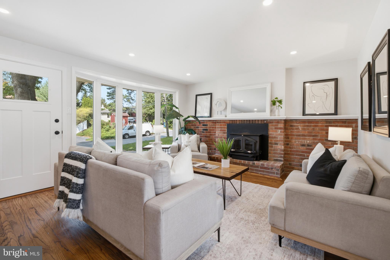
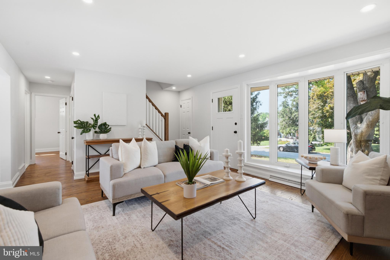
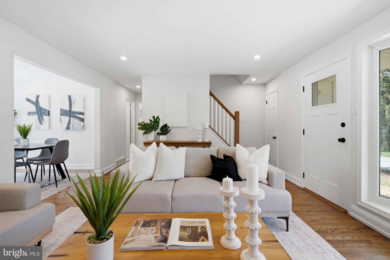
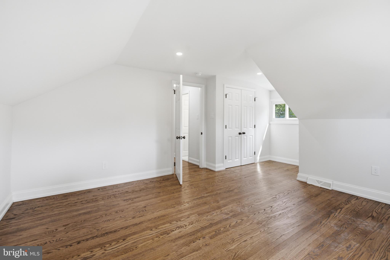
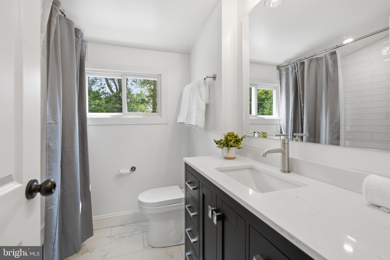
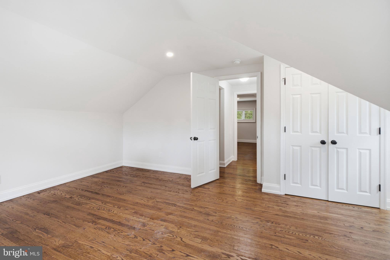
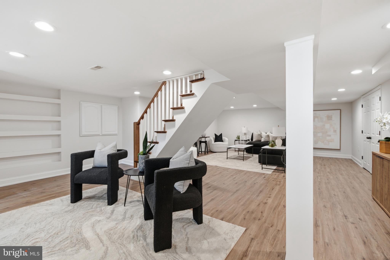
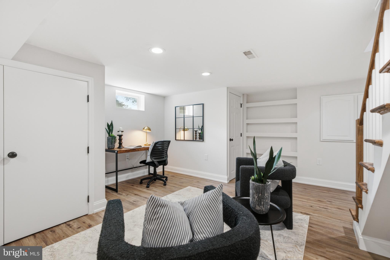
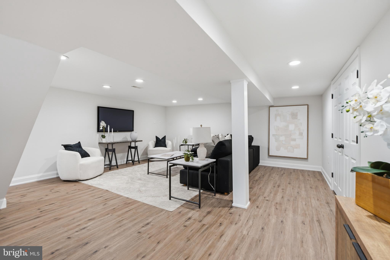
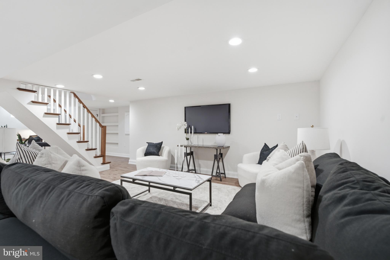
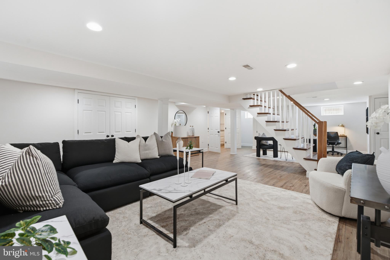
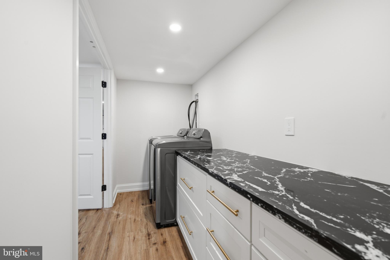
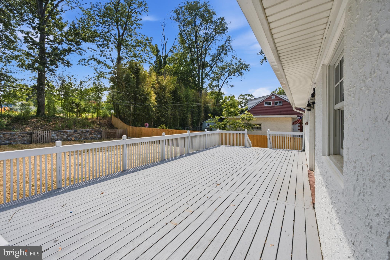
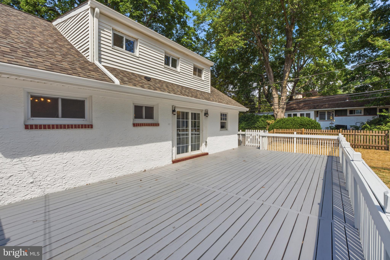
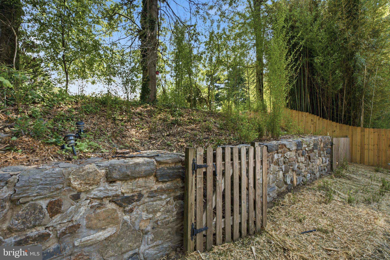
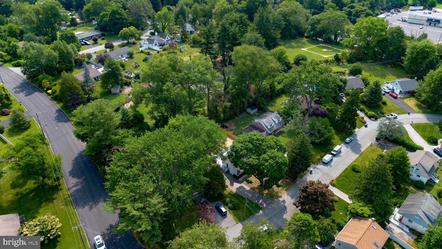
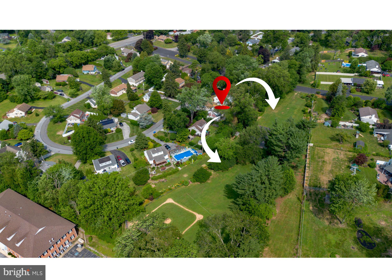
NEW PRICE – $624,900! An exceptional opportunity in the highly desirable Highmeadow community and Rose Tree Media School District. This beautifully updated 4-bedroom, 2-bath Cape offers flexible living space, extensive improvements and a wonderful neighborhood setting just minutes from downtown Media. The flexible floor plan includes two bedrooms and a full bath on the main level, offering the option for first-floor living, guest accommodations or a dedicated home office. Two additional bedrooms and a second full bath are located upstairs. Filled with natural light, the main level features a spacious Living Room with a dramatic bay window and classic brick fireplace. The adjoining Dining Area opens to a freshly painted deck overlooking the rear yard and community open space beyond, creating a peaceful setting for entertaining or relaxing outdoors. The renovated Kitchen and remodeled Bathrooms offer the updates today's buyers are looking for. Additional improvements include a new roof, refinished hardwood floors, fresh interior paint, updated exterior finishes, HVAC improvements and extensive landscaping enhancements. The fully renovated lower level adds approximately 600 square feet of finished living space, ideal for a Family Room, home office, playroom, gym or guest space. Highmeadow's community park is just steps away and offers playgrounds, basketball courts, open green space and neighborhood gathering areas. With tree-lined streets, generous lots, easy access to downtown Media and a new price of $624,900, 30 Meadowbrook Lane offers tremendous value in one of the area's most desirable communities. Schedule your showing and come take another look!
Features & Amenities
Interior
-
Total Bedrooms
4
-
Bathrooms
2
-
Above Grade Finished Area
1301.0
-
Basement YN
YES
-
Cooling YN
YES
-
Cooling
Central Air, Electric
-
Fireplace YN
YES
-
Heating YN
YES
-
Heating
Oil, Forced Air
-
Main Level Bedrooms
2
-
Pet friendly
N/A
Exterior
-
Garage
No
-
Construction Materials
Brick Veneer, Stucco
-
Parking
Driveway
-
Pool
No
-
Waterfront YN
NO
-
View
Garden
Area & Lot
-
Lot Size(acres)
0.24
-
Lot Size(square feet)
10,454
-
Property Type
Residential
-
Property Sub Type
Single Family Residence
-
Architectural Style
Cape Cod
Price
-
Sales Price
$624,000
-
Tax Amount
$6,011
-
Sq. Footage
1,901
-
Price/SqFt
$328
HOA
-
Association
No
School District
-
Elementary School
INDIAN LANE
-
Middle School
SPRINGTON LAKE
-
High School
PENNCREST
Property Features
-
New Construction
NO
-
Foundation Details
Brick/Mortar, Concrete Perimeter
-
Senior Community YN
NO
-
Sewer
Public Sewer
-
Tax Lot
060-000
-
Water Source
Public
Schedule a Showing
Showing scheduled successfully.
Mortgage calculator
Estimate your monthly mortgage payment, including the principal and interest, property taxes, and HOA. Adjust the values to generate a more accurate rate.
Your payment
Principal and Interest:
$
Property taxes:
$
HOA fees:
$
Total loan payment:
$
Total interest amount:
$
Location
County
DELAWARE
Elementary School
INDIAN LANE
Middle School
SPRINGTON LAKE
High School
PENNCREST
Listing Courtesy of Megan Romano, Keller Williams Main Line
RealHub Information is provided exclusively for consumers' personal, non-commercial use, and it may not be used for any purpose other than to identify prospective properties consumers may be interested in purchasing. All information deemed reliable but not guaranteed and should be independently verified. All properties are subject to prior sale, change or withdrawal. RealHub website owner shall not be responsible for any typographical errors, misinformation, misprints and shall be held totally harmless.
_(1).webp?size=684x933)
Salesperson, Realtor
Sharon Lelm
Call Sharon today to schedule a private showing.

* Listings on this website come from the FMLS IDX Compilation and may be held by brokerage firms other than the owner of this website. The listing brokerage is identified in any listing details. Information is deemed reliable but is not guaranteed. If you believe any FMLS listing contains material that infringes your copyrighted work please click here to review our DMCA policy and learn how to submit a takedown request.© 2024 FMLS.
Related Properties

MEDIA
112 NICHOLAS PLACE
3 Beds
2 Baths
2,173 Sq.Ft.
$649,900
MLS#: PADE2123288

MEDIA
1390 PAXON PLACE
3 Beds
2 Baths
2,152 Sq.Ft.
$699,900
MLS#: PADE2122740

MEDIA
919 PENN VALLEY ROAD
4 Beds
2 Baths
2,381 Sq.Ft.
$699,900
MLS#: PADE2122170

MEDIA
113 AVIAN ALLEY
3 Beds
2 Baths
2,367 Sq.Ft.
$625,000
MLS#: PADE2118248

MEDIA
217 SEGEL DRIVE
3 Beds
3 Baths
2,939 Sq.Ft.
$699,900
MLS#: PADE2124862

MEDIA
449 W BALTIMORE AVENUE
3 Beds
2 Baths
1,496 Sq.Ft.
$544,900
MLS#: PADE2119814

MEDIA
333 W FIFTH STREET
3 Beds
2 Baths
1,573 Sq.Ft.
$650,000
MLS#: PADE2121588

MEDIA
634 N MONROE STREET
3 Beds
2 Baths
1,852 Sq.Ft.
$525,000
MLS#: PADE2122690

MEDIA
121 CORVUS CIRCLE
3 Beds
2 Baths
2,773 Sq.Ft.
$605,000
MLS#: PADE2122996
.png)