Features & Amenities

Interior

  • Other Interior Features

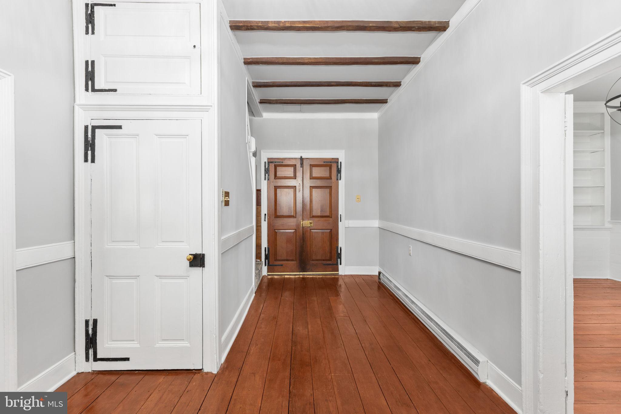
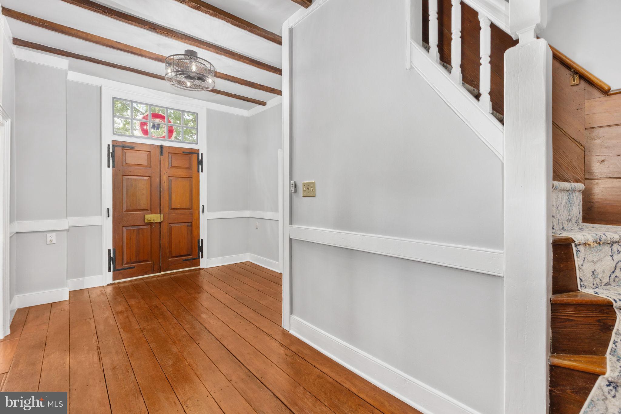
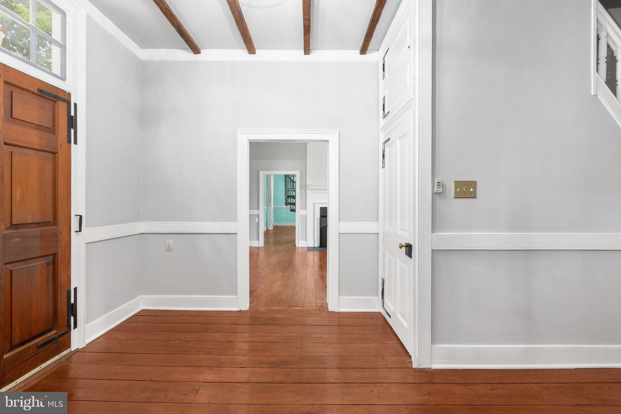
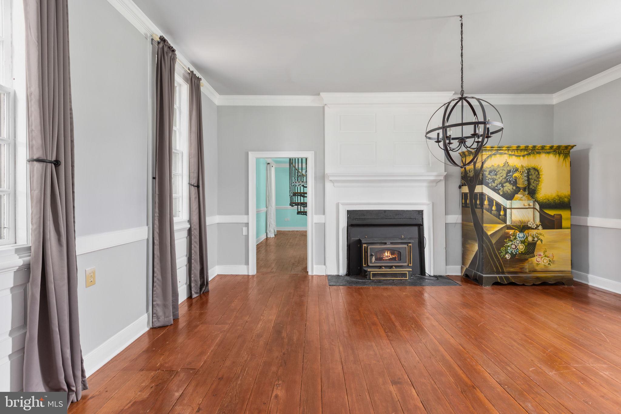
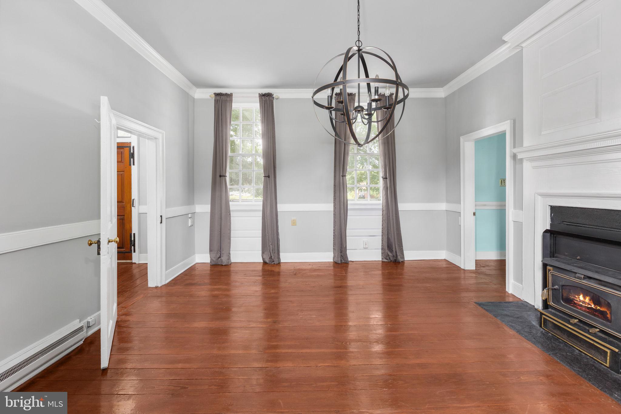
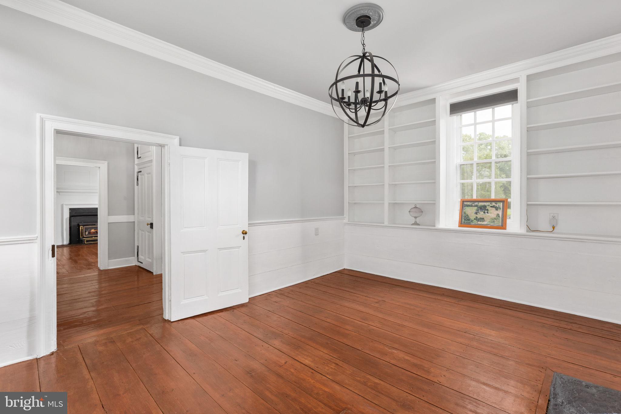
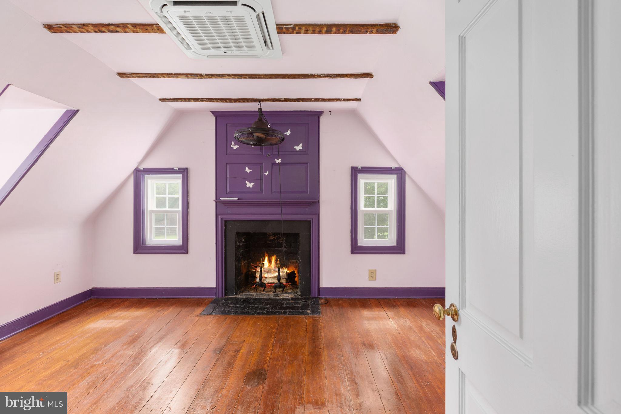
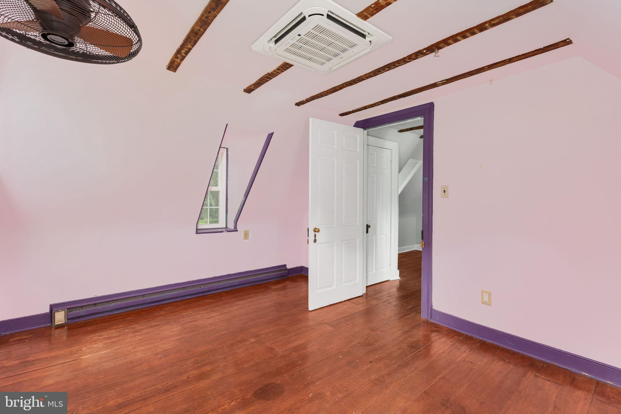
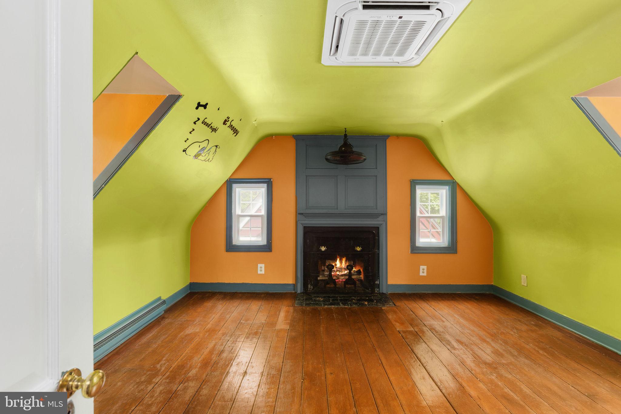
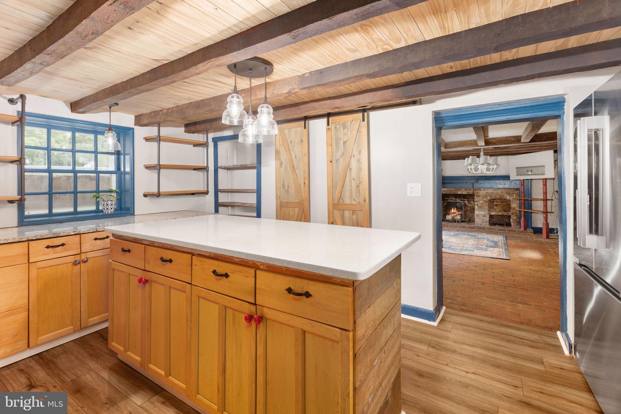
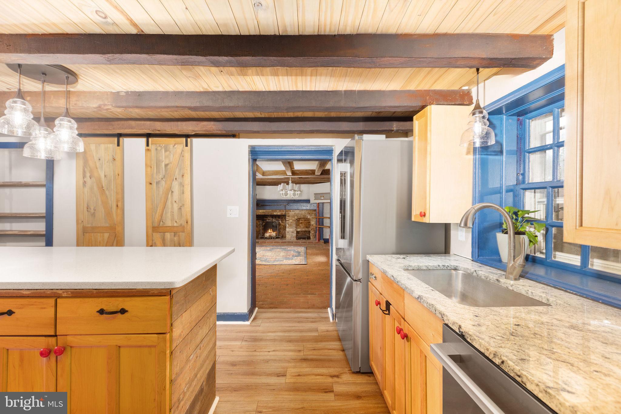
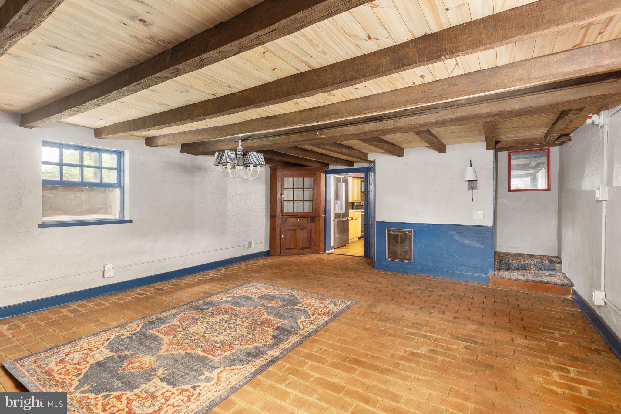
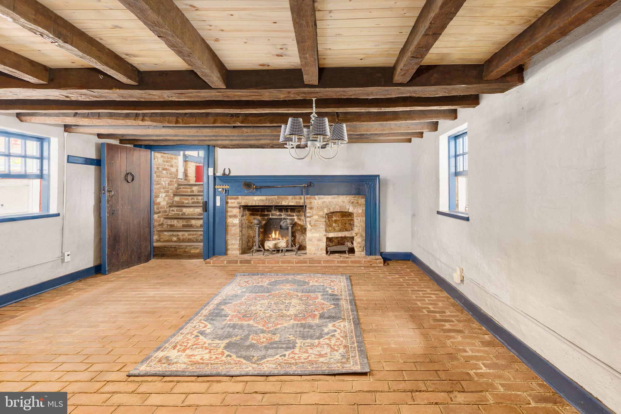
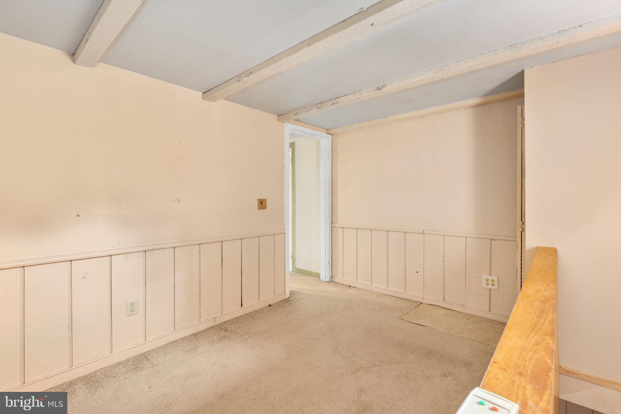
    Beamed Ceilings, Crown Molding

  • Total Bedrooms

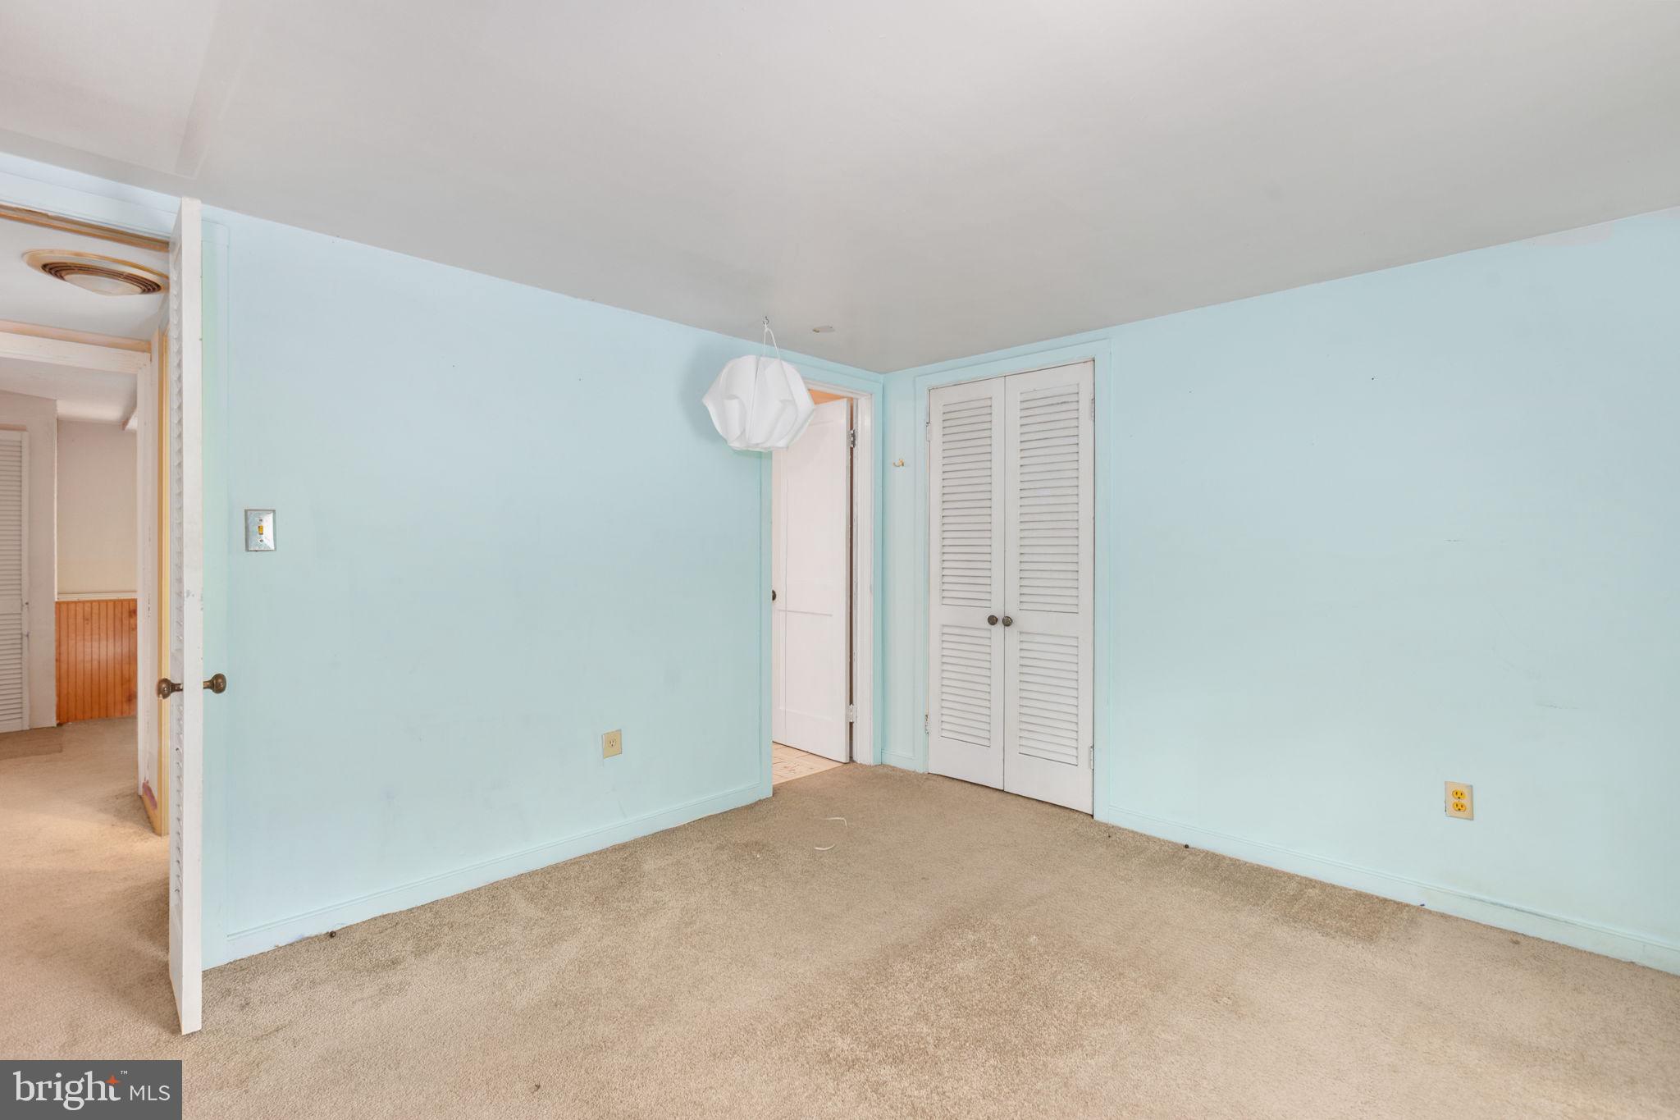
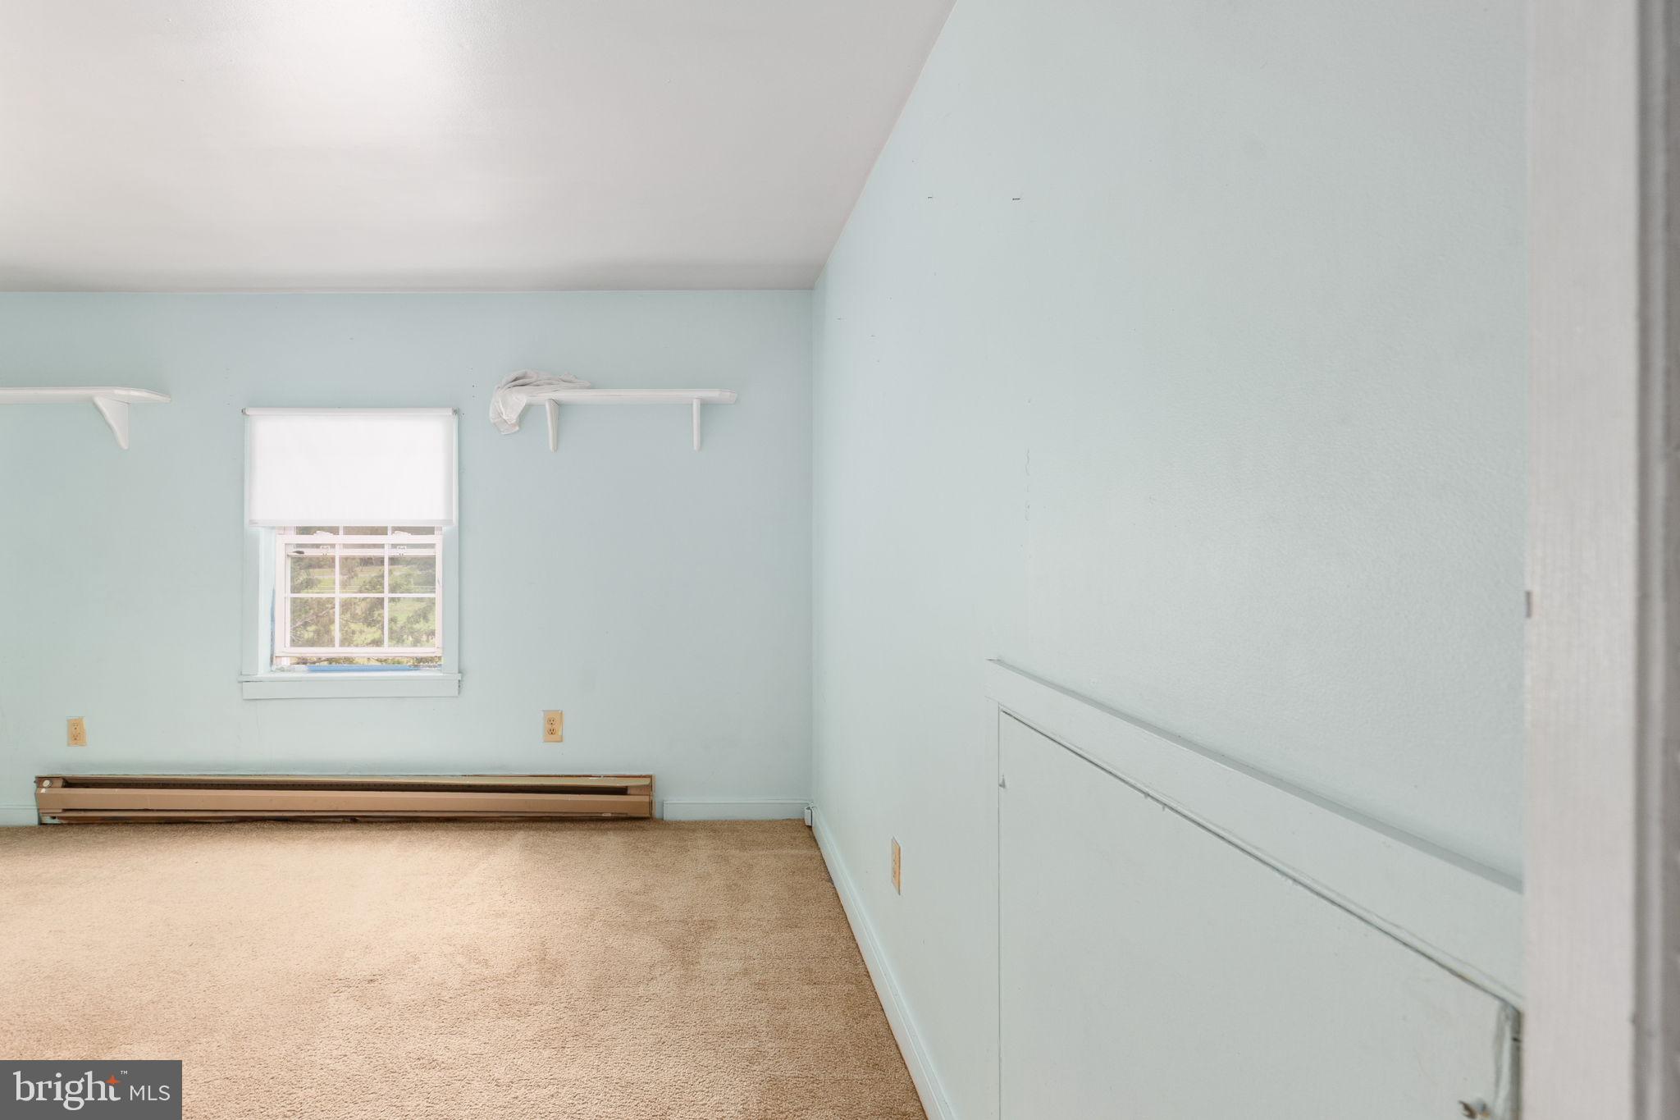
    3

  • Bathrooms

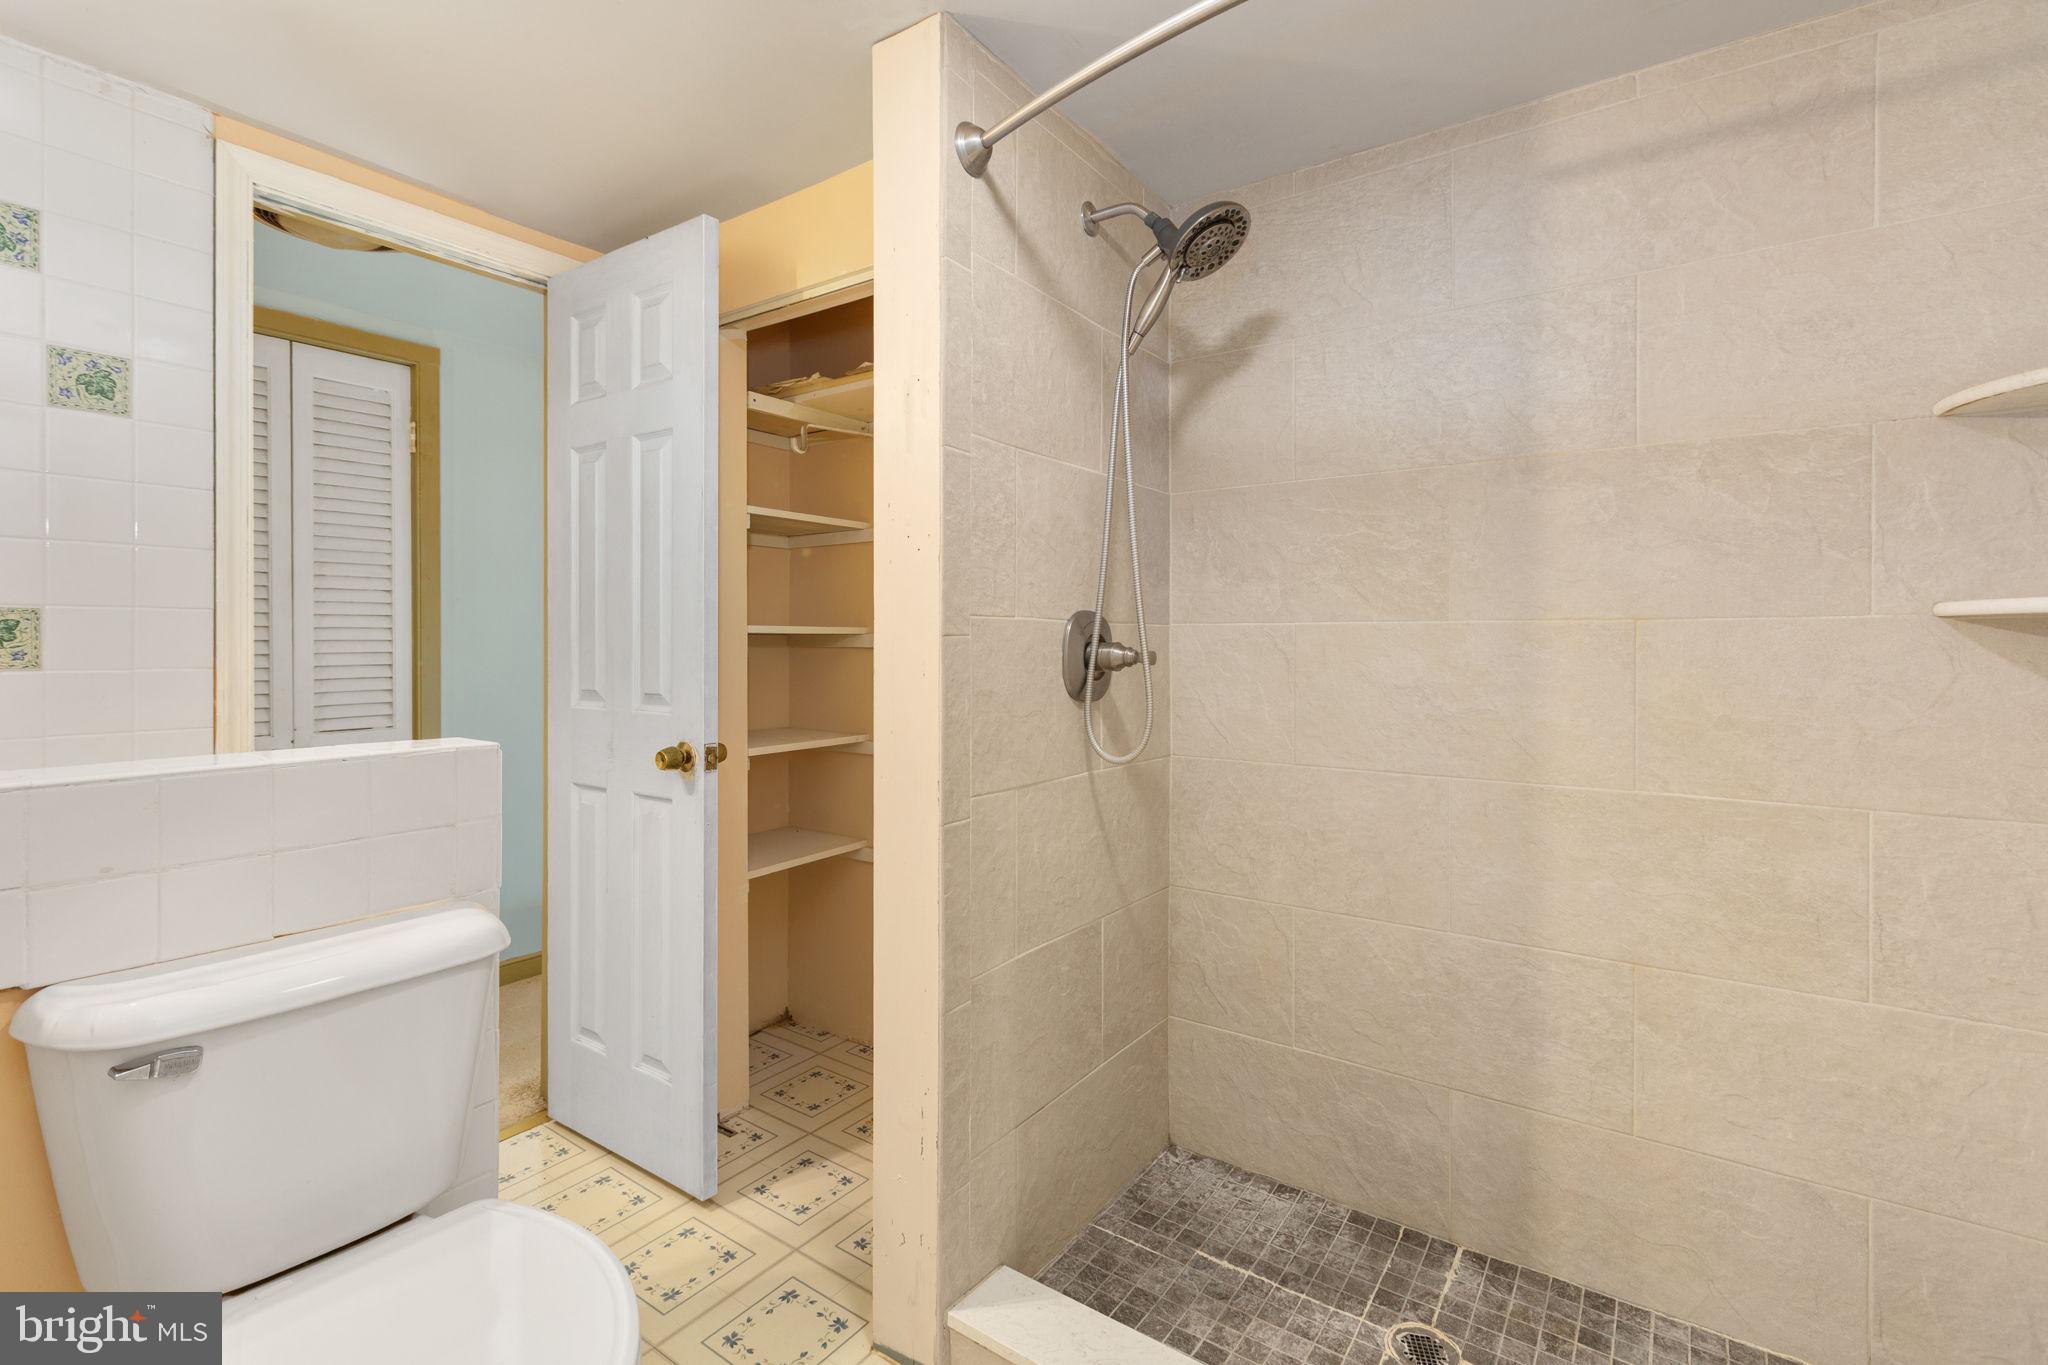
    2

  • 1/2 Bathrooms

    1

  • Above Grade Finished Area

    1873.0

  • Basement YN

    YES

  • Cooling YN

    YES

  • Cooling

    Ductless, Electric

  • Fireplace YN

    YES

  • Heating YN

    YES

  • Heating

    Electric

  • Main Level Bedrooms

    1

  • Pet friendly

    N/A

Exterior

  • Garage

    No

  • Construction Materials

    Wood Siding, Frame

  • Other Exterior Features

    Lighting

  • Parking

    Driveway

  • Patio and Porch Features

    Patio

  • Pool

    No

  • Waterfront YN

    NO

  • View

    Pasture

Area & Lot

  • Lot Features

    Level

  • Lot Size(acres)

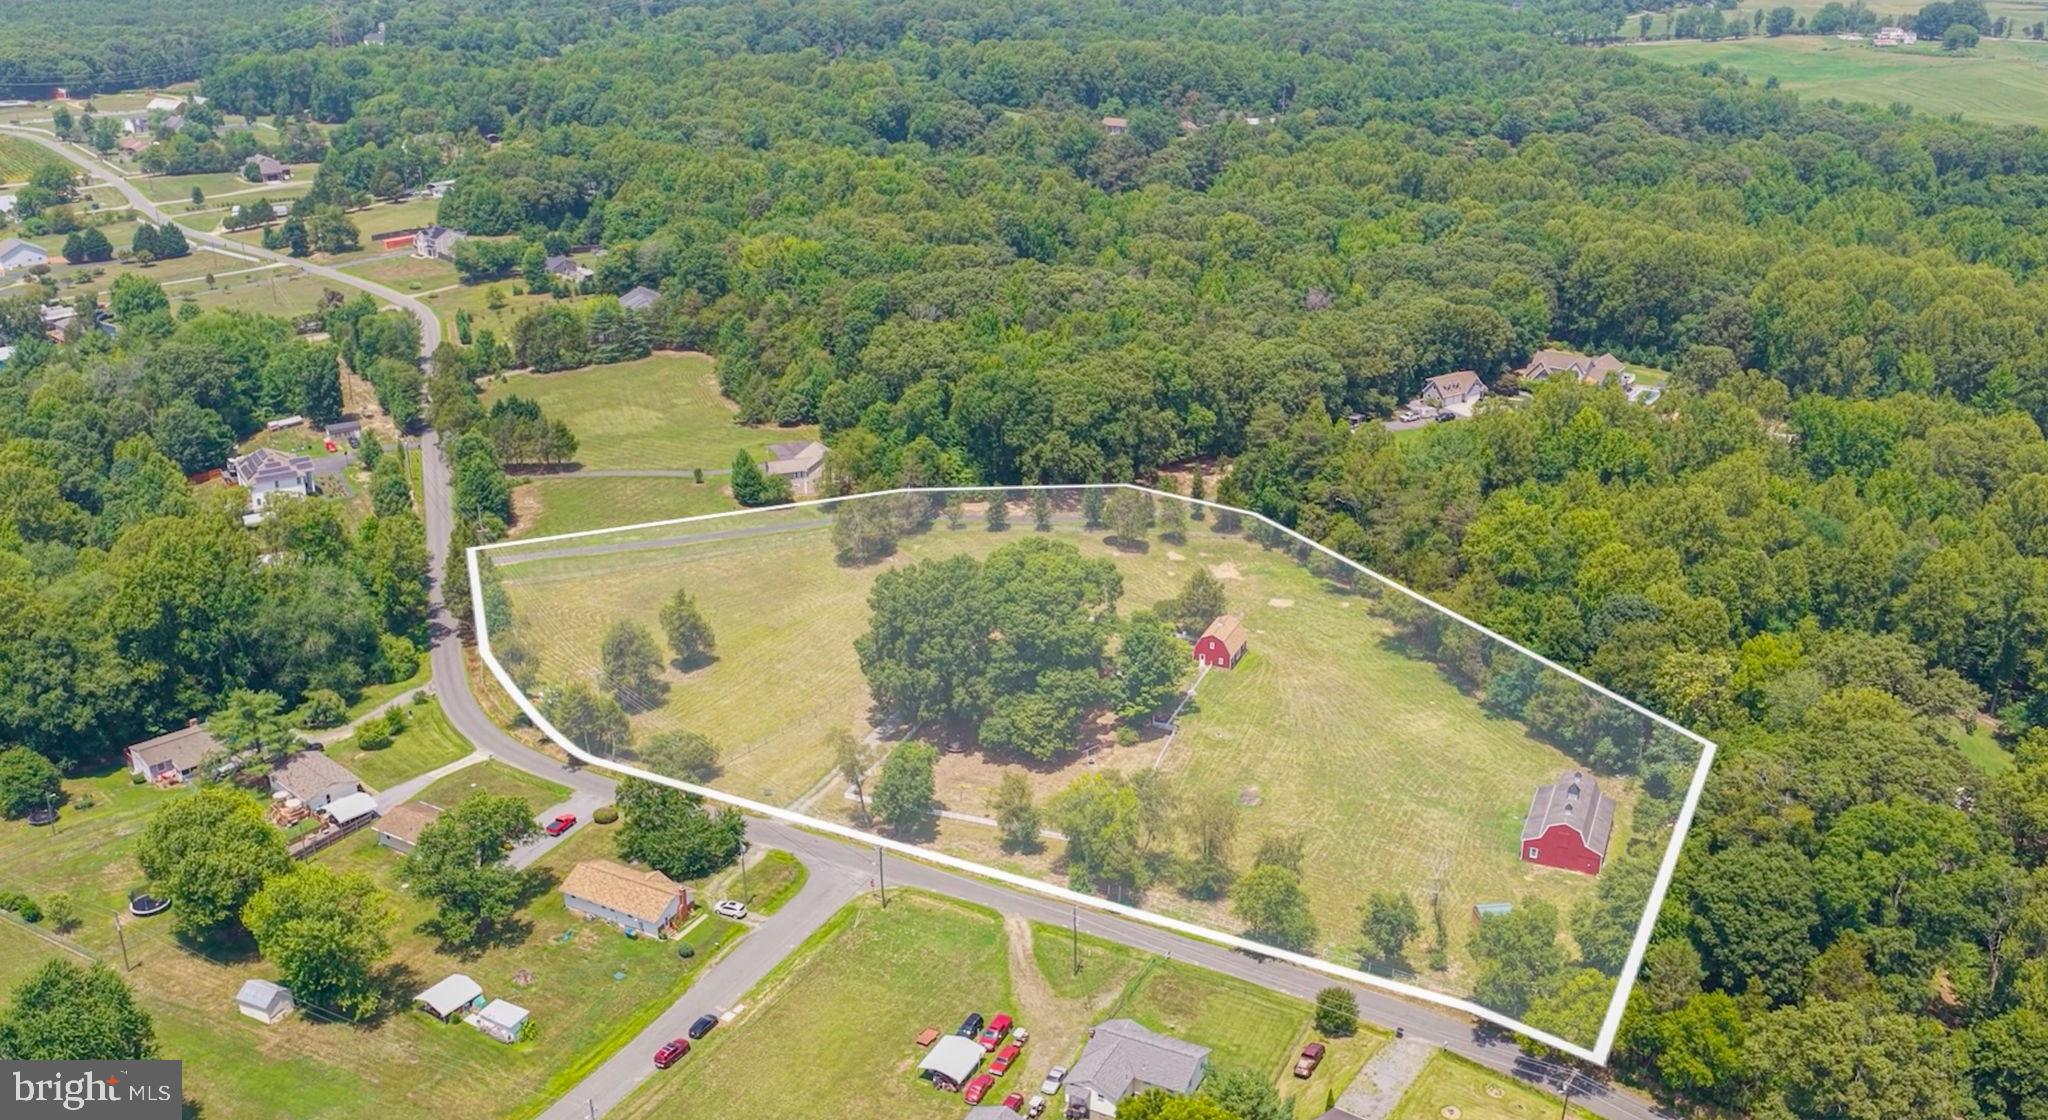
    6.06

  • Lot Size(square feet)

    263,974

  • Property Type

    Residential

  • Property Sub Type

    Single Family Residence

  • Architectural Style

    Cape Cod, Federal

Price

  • Sales Price

    $1,100,000
  • Tax Amount

    $4,842

  • Financing Options

    Conventional, Cash

  • Sq. Footage

    1,873

  • Price/SqFt

    $587

HOA

  • Association

    No

Property Resources

  • Horse Property

    YES

School District

  • Elementary School

    FERRY FARM

  • Middle School

    DIXON-SMITH

  • High School

    STAFFORD

Property Features

  • New Construction

    NO

  • Accessibility Features

    Stair Lift, Grip-Accessible Features

  • Foundation Details

    Other

  • Senior Community YN

    NO

  • Tax Lot

    4

  • Water Source

    Well

Schedule a Showing

Showing scheduled successfully.

<
>
IN PERSON
VIA CHAT

What is 3 + 4 ?


Change time

Mortgage calculator

Estimate your monthly mortgage payment, including the principal and interest, property taxes, and HOA. Adjust the values to generate a more accurate rate.

Your payment

Principal and Interest:

$

Property taxes:

$

HOA fees:

$

Total loan payment:

$

Total interest amount:

$

Location

County

STAFFORD

Elementary School

FERRY FARM

Middle School

DIXON-SMITH

High School

STAFFORD

Listing Courtesy of Victoria R Clark-Jennings, Berkshire Hathaway HomeServices PenFed Realty

RealHub Information is provided exclusively for consumers' personal, non-commercial use, and it may not be used for any purpose other than to identify prospective properties consumers may be interested in purchasing. All information deemed reliable but not guaranteed and should be independently verified. All properties are subject to prior sale, change or withdrawal. RealHub website owner shall not be responsible for any typographical errors, misinformation, misprints and shall be held totally harmless.

Agent Sharon Lelm

Salesperson, Realtor

Sharon Lelm

Call Sharon today to schedule a private showing.


* Listings on this website come from the FMLS IDX Compilation and may be held by brokerage firms other than the owner of this website. The listing brokerage is identified in any listing details. Information is deemed reliable but is not guaranteed. If you believe any FMLS listing contains material that infringes your copyrighted work please click here to review our DMCA policy and learn how to submit a takedown request.© 2024 FMLS.
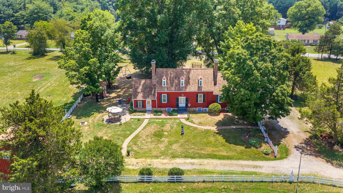
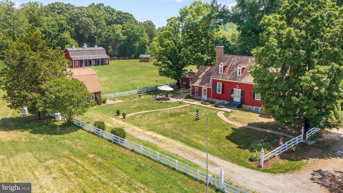
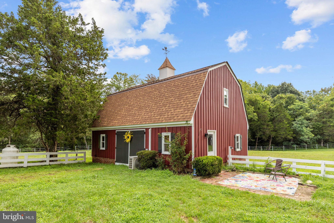
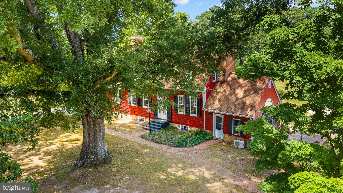
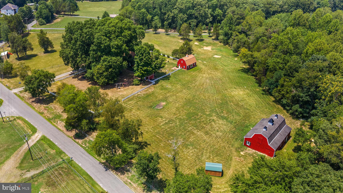
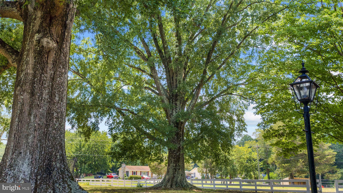
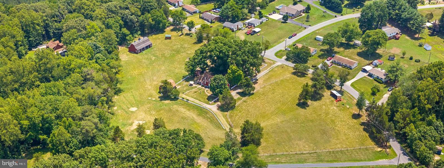
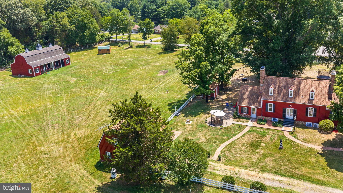
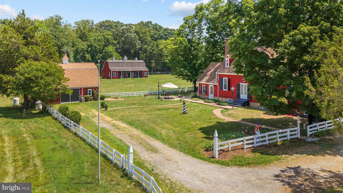
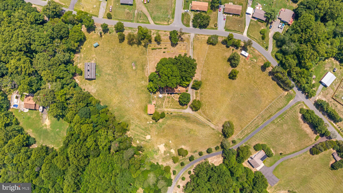
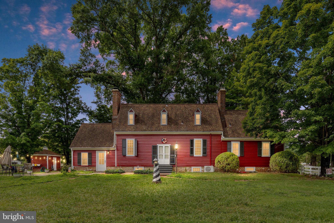
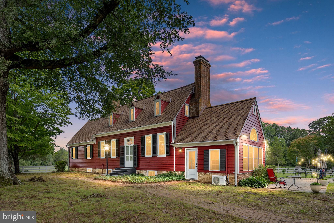
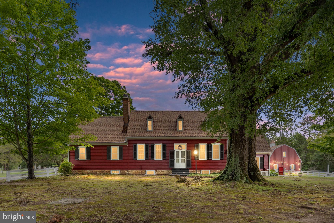
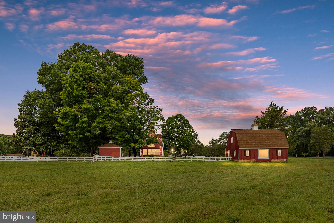
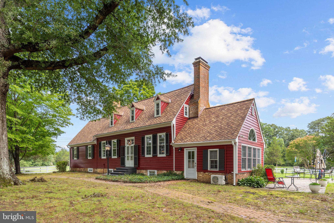
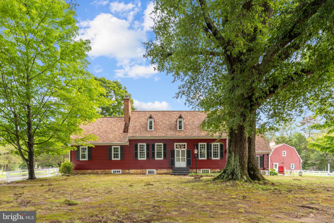
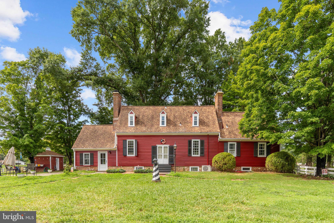
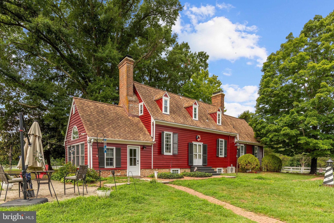
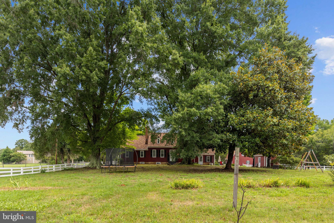
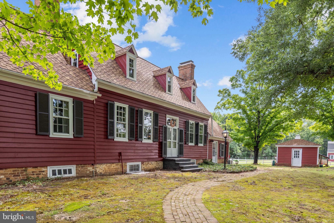
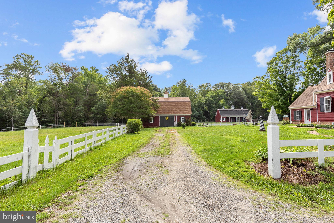
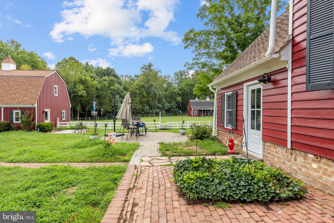
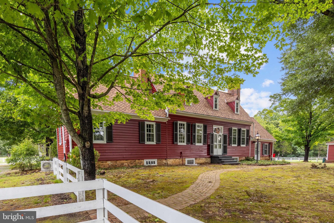
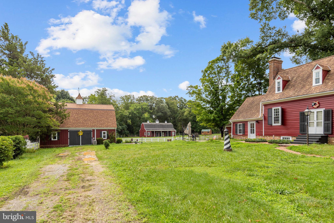
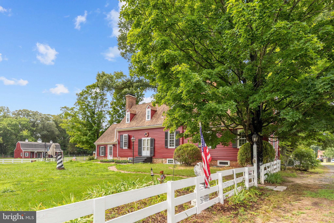
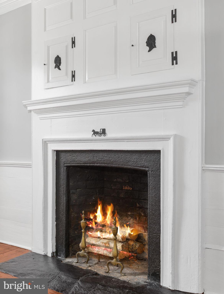
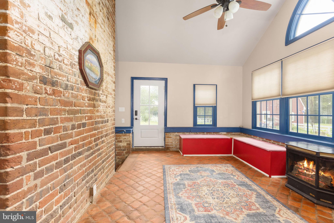
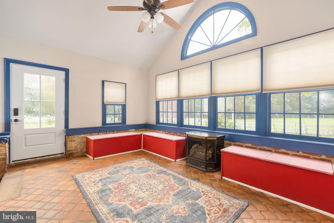
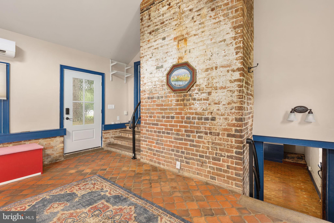
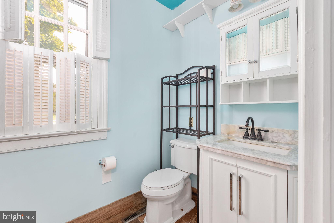
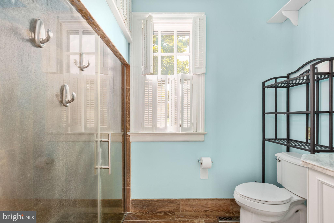
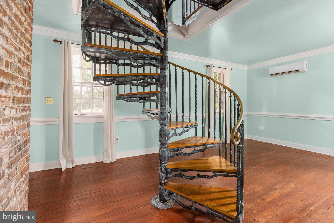
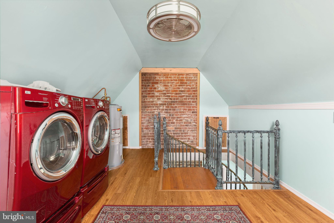
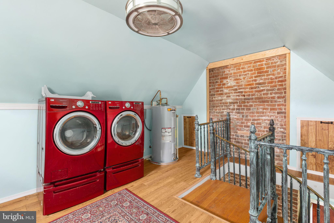
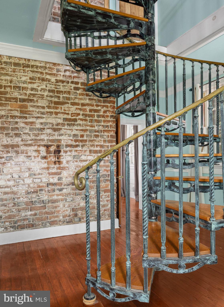
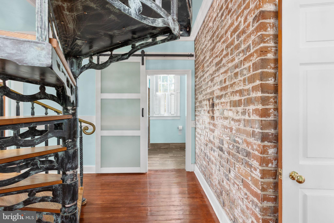
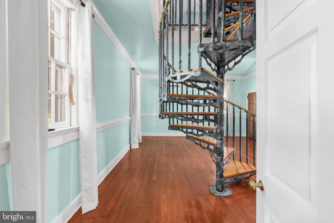
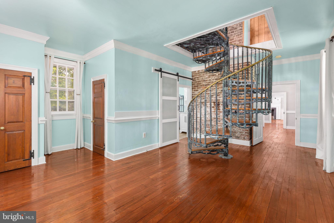
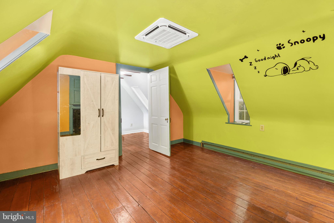
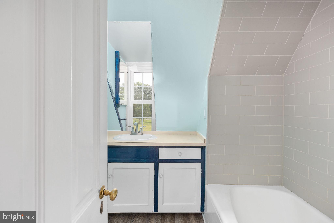
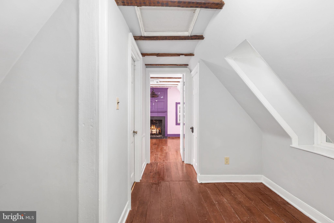
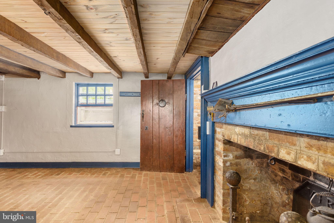
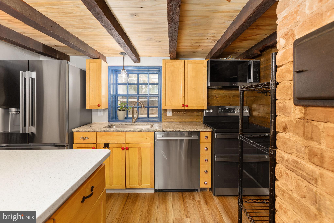
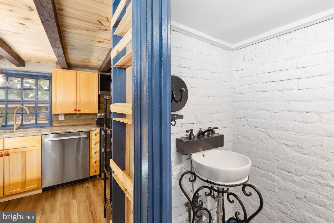
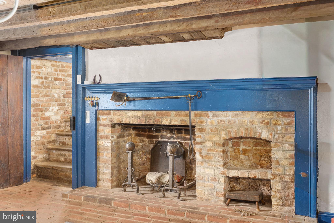
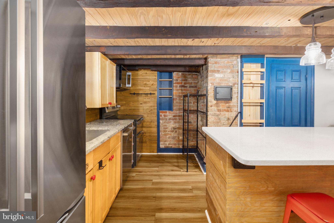
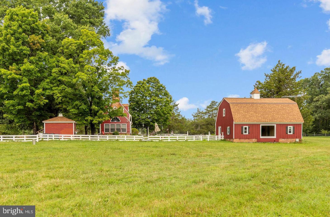
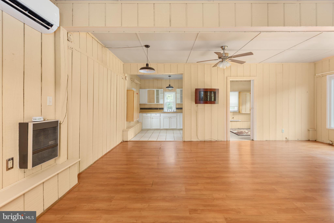
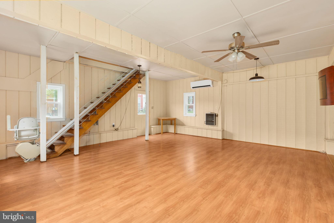
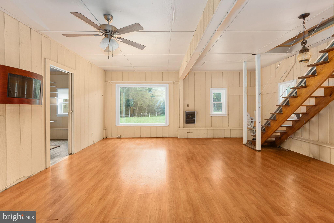
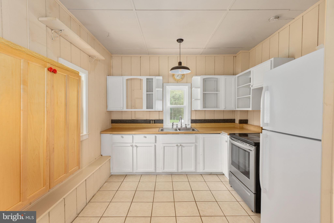
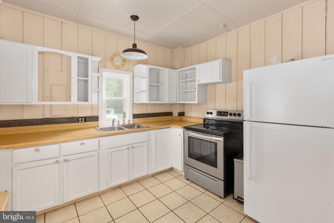
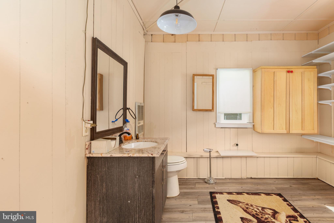
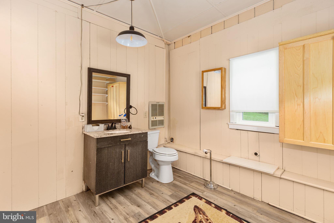
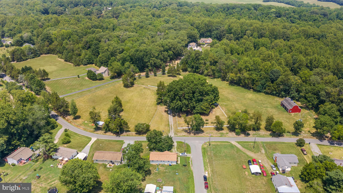
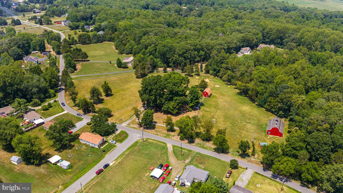
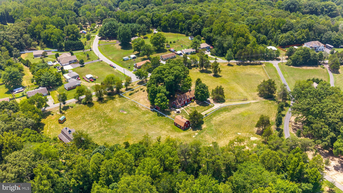
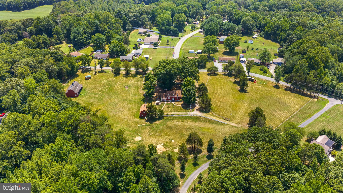
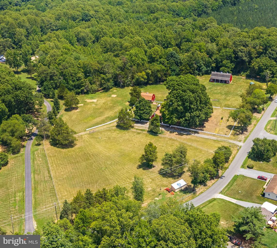
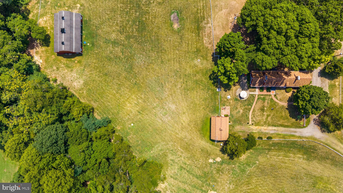
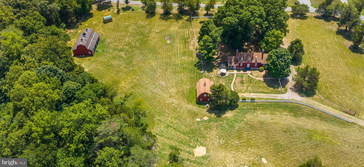
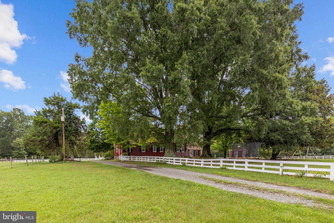
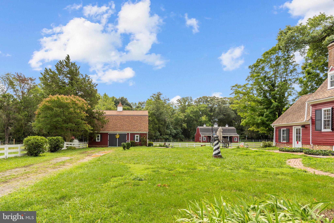
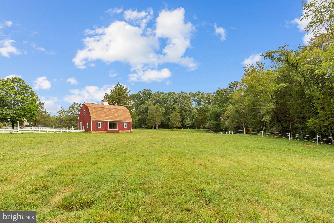
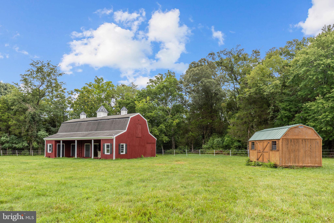
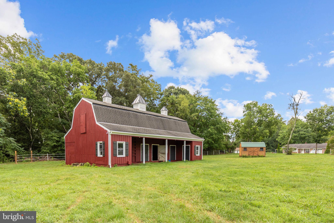
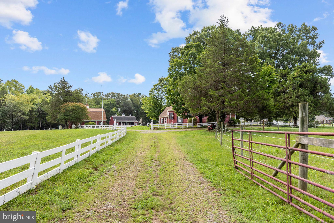
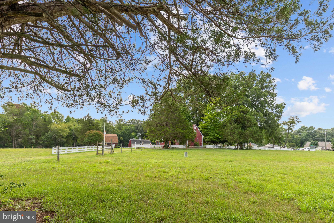
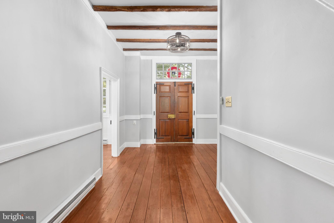
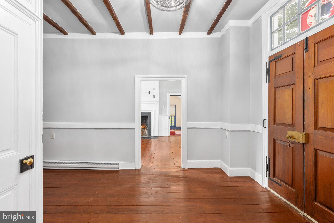
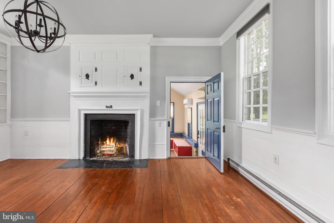
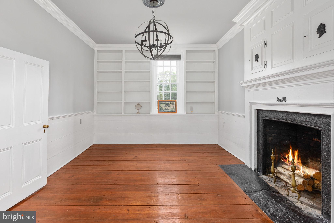
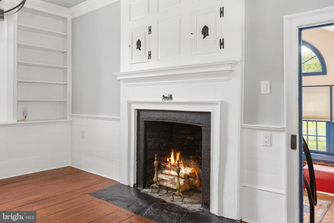
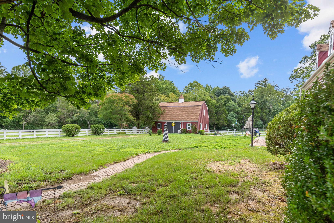
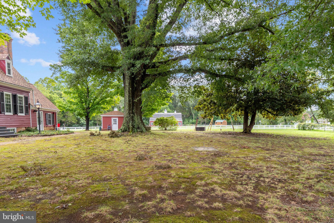
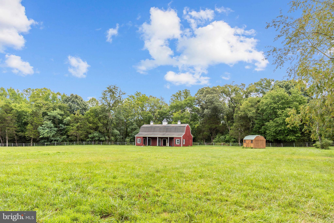
Steeped in foundational American heritage, this monumental 6.06-acre Fredericksburg estate offers a once-in-a-lifetime opportunity to own a living piece of history. Originally constructed in 1723, this extraordinary property was once built by Colonel William Ball as a wedding gift for his son William, the uncle and cousin of Mary Ball Washington (mother of George Washington).  The Ball family lived in this home continuously until 1919 when it was sold.  Adding to its profound historical significance, the estate directly fronts Chapel Green Road—a historic thoroughfare constructed by Union Forces during the Civil War. The architectural soul of the home rests in its original 17th-century central structure, which stands as a masterclass in preservation. Inside this historic core, you will find stunning woodwork and craftsmanship original to the home, including authentic trim work, doors, substantial doorway casings, windows, historic chimneys, rich wood flooring, and original staircases that tell a story spanning over three centuries. To accommodate modern living, two expansive wings were seamlessly added during the late 1970's and early 1980's, creating an incredibly versatile and spacious floor plan. The main residence is perfectly laid out for comfort and function, highlighting a coveted first-floor primary bedroom suite for ultimate convenience. The interior unfolds to offer two additional upper-level bedrooms, 2.5 bathrooms, 6 total fireplaces,  a bright and airy sunroom, a generous  renovated kitchen, and a dedicated family room. Designed with entertaining in mind, the home features two distinct, large living rooms (Living Room #1 and Living Room #2), providing an abundance of flexible gathering spaces. Beyond the main home, the park-like acreage transforms into a premier equestrian or agricultural haven. The property features a fully equipped 4-to-6-stall barn complete with a dedicated tack room, alongside two expansive, securely fenced paddocks ready for horses or livestock. An incredible asset to the estate is the completely independent, detached second home. This fully autonomous guest house boasts two spacious bedrooms, two bathrooms, a full kitchen, and its own cozy living room—offering a highly lucrative opportunity for multi-generational living, a caretaker’s cottage, or premium rental income. This property has been featured in several news articles and is listed in several historic property books written about Stafford County.  Currently the property is being researched and verified by the Virginia Historians Office. Do not miss the chance to become the next steward of this legendary Virginia treasure!  Just minutes from downtown Fredericksburg, a quick drive to Leeland and Fredericksburg commuter rails. Easy commute to Dahlgren, Quantico and more.

305 CHAPEL GREEN ROAD

Message successfully sent.

What would you like to know?

What is 3 + 4 ?

I agree to receive email communication and understand I can unsubscribe at any time.

I agree to be contacted by Charis Realty Group - Christine Issler, Broker via call, email, and text for real estate services. To opt out, you can reply 'stop' at any time or reply 'help' for assistance. You can also click the unsubscribe link in the emails. Message and data rates may apply. Message frequency may vary. Privacy Policy

Related Properties

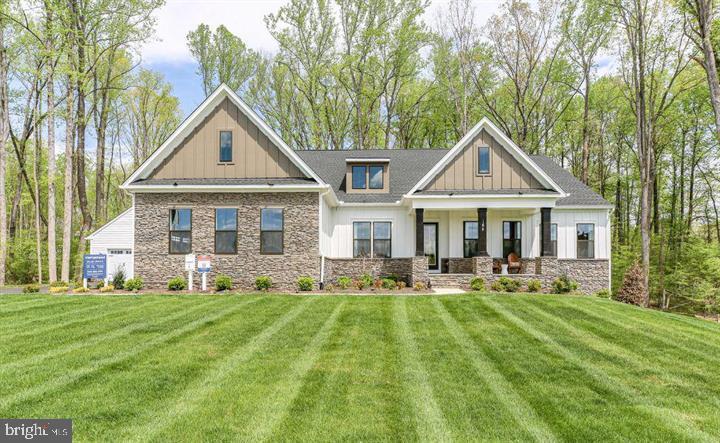
Tucked away off Spotswood Furnace Road, Spotswood Forest is an intimate new neighborhood offering just four spacious homesites, each with 3-4 acres. Designed for those who value privacy, convenience, and lasting quality, this limited offering brings refined country living to one of Fredericksburg’s most desirable locations. Spotswood Forest pairs peaceful surroundings with exceptional convenience: Just minutes from Route 3, Quick access to I 95 for commuting north or south, Close to downtown Fredericksburg- with its historic charm, shopping, dining, and entertainment. Whether you’re heading to work, running errands, or enjoying an evening out, everything you need is close at hand. Families will appreciate that Spotswood Forest is located within the highly sought after Riverbend High School district, adding long term value and peace of mind. - The Torrey is one of many thoughtfully designed floor-plans available in this community. The Torrey offers 4 bedrooms and 3.5 baths across 3,420 square feet, with elegant Craftsman, Modern Farmhouse, and Transitional elevations to choose from. Designed for refined main-level living, the open-concept floor plan showcases a grand great room, a chef’s kitchen with oversized island, and a light-filled breakfast area that opens to a covered rear porch. A private study and formal dining room add sophistication and versatility. All bedrooms are ideally situated on the main level, highlighted by a luxurious owner’s retreat featuring a spa-inspired bath with space for an oversized shower and optional freestanding soaking tub, along with an expansive walk-in closet. Three additional bedrooms are privately positioned on the opposite wing, offering refined accommodations with a Jack-and-Jill bath and a separate en-suite. The lower level presents an extraordinary opportunity to expand with over 2,200 square feet of optional finished space, ideal for a recreation room, private guest suite, fitness studio, and media lounge. **PLEASE NOTE: The list price reflects the base price only. Final pricing will be determined by the buyer’s personalized interior selections and upgrades chosen at the design studio. Home designs, features, and prices are subject to change without notice. Renderings and photos shown may feature optional features that are not included in the base house. One of several thoughtfully designed floor-plans available within this community. This listing is for available homesites, and photos shown represent sample floor plan options that can be built. For details on available floor plans, lot compatibility, and community features and upgrades, please schedule an appointment with our Community Sales Manager. Please call the showing contact listed below to schedule an appointment! Appointment is required as sales office is located offsite.
#VASP2041334

FREDERICKSBURG

0 SPOTSWOOD FURNACE RD.

4 Beds

3 Baths

3,420 Sq.Ft.

$915,900

MLS#: VASP2041334

Seller is offering a 3% concession with an acceptable offer, providing buyers added flexibility toward closing costs, rate buy-down, or other allowable expenses.
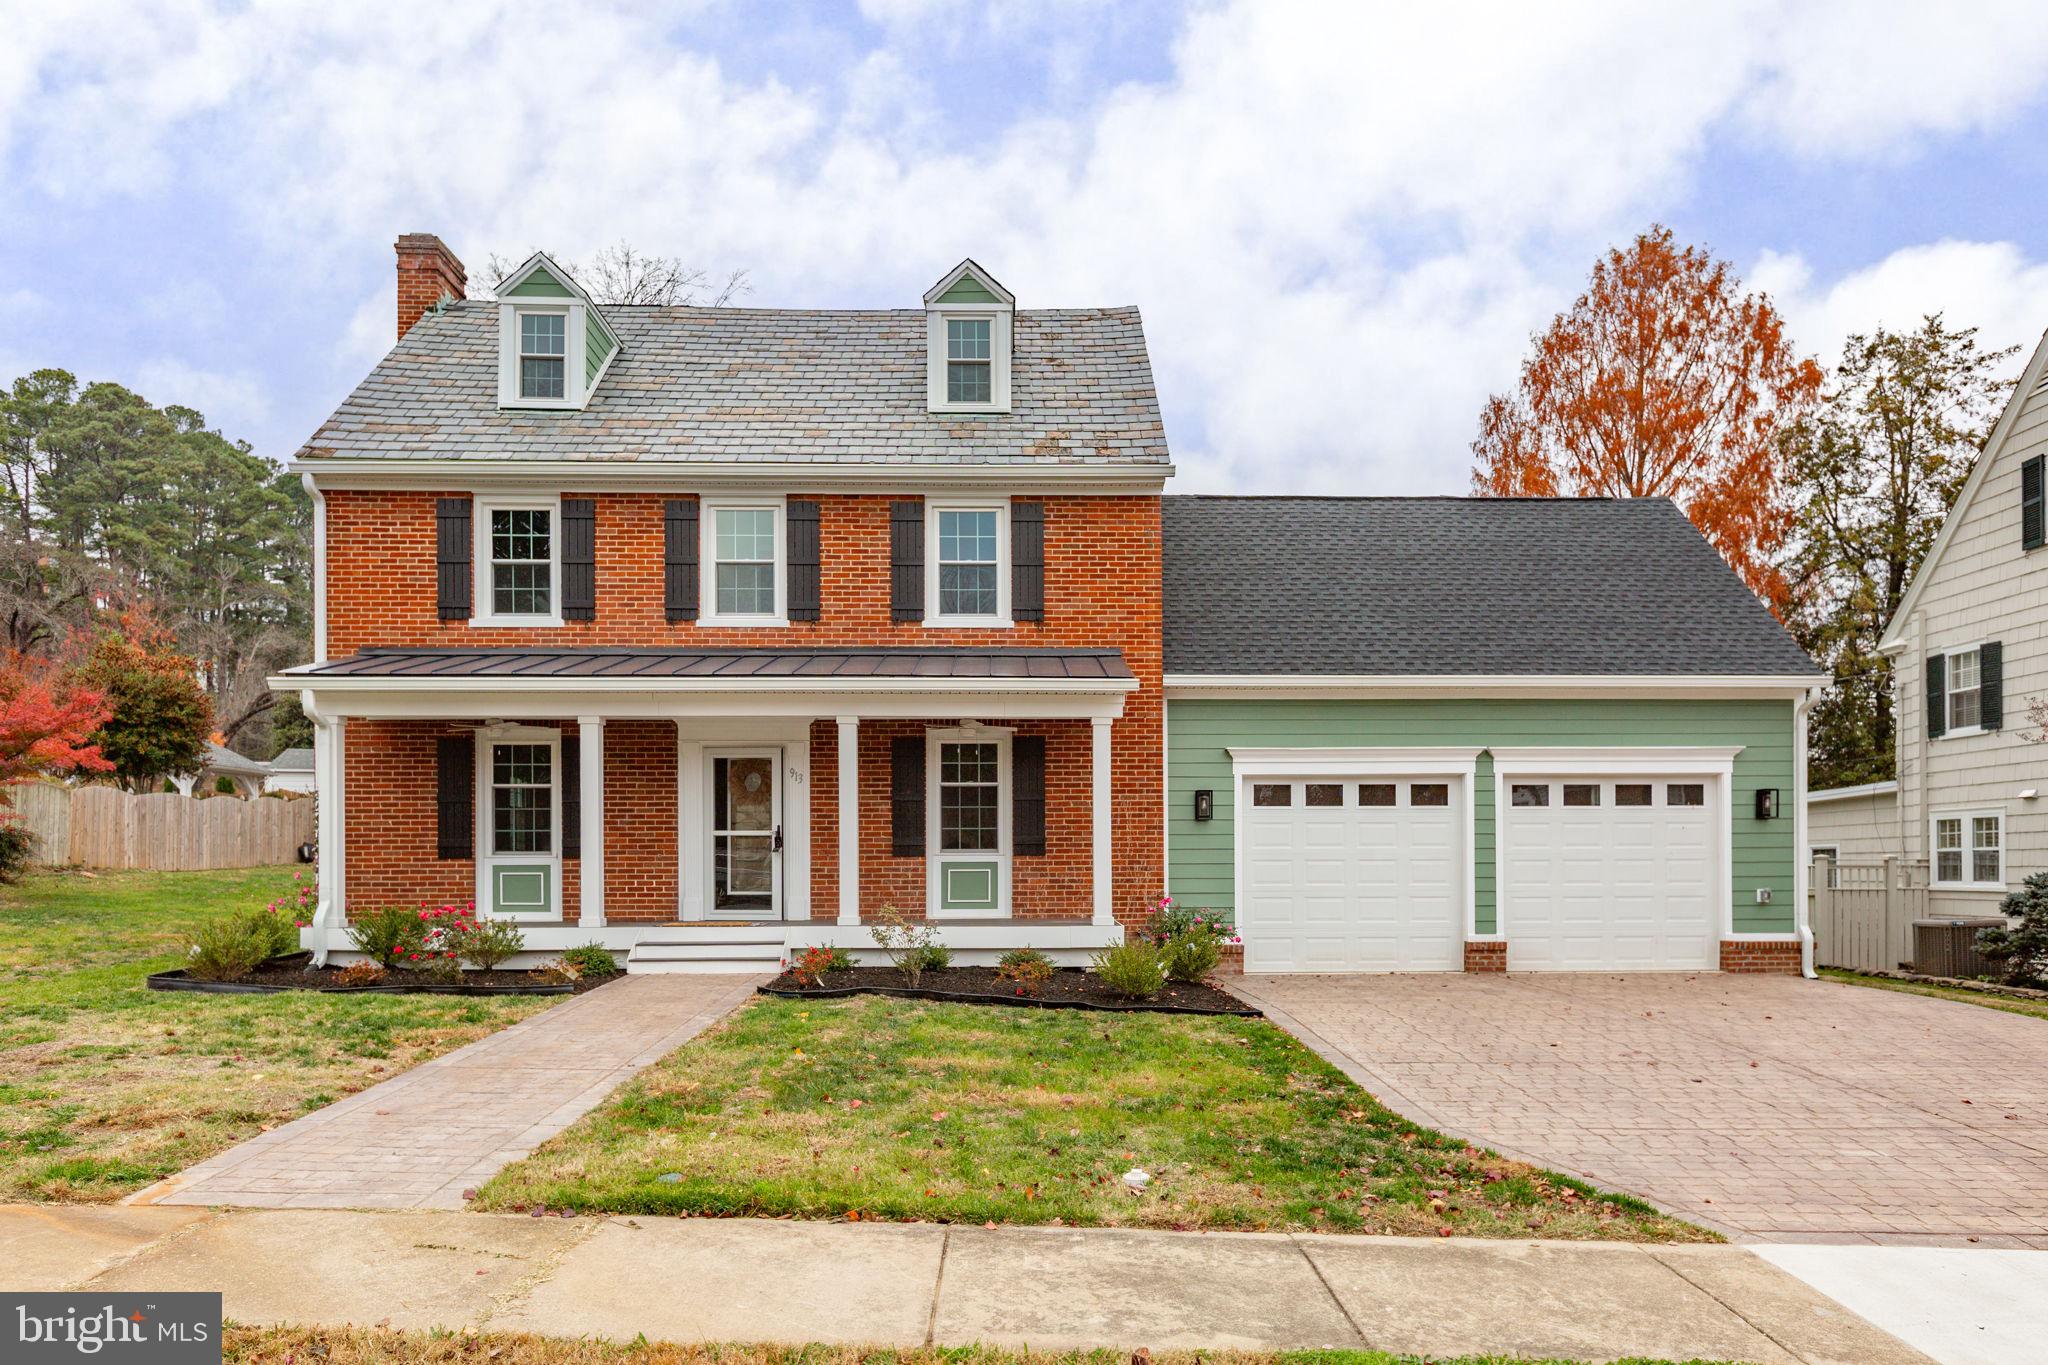
THIS IS THE ONE! COMPLETE RENOVATION WITH HUGE ADDITION ON OVER-SIZED DOWN TOWN LOT & 2 CAR GARAGE      Blending beautiful colonial architecture with modern luxury, this like-new residence offers 5 bedrooms, 4.5 baths with over 3,800 square feet above grade plus 484 finished below, a two-car garage, and sits gracefully on a 0.33-acre double lot in one of Fredericksburg’s most desirable neighborhoods—A truly exceptional offering in one of Historic Fredericksburg’s most coveted neighborhoods, 913 Sylvania Avenue is a timeless residence where classic architecture meets sophisticated modern living. Beautifully positioned on a rare and expansive double lot, this extensively renovated home offers over 4,000 square feet of refined living space, combining historic character with today’s most sought-after amenities.
Originally built in 1934 and thoughtfully reimagined with meticulous attention to detail, the home showcases elegant craftsmanship, quality finishes, and a seamless blend of period charm and contemporary luxury. Designed for both gracious entertaining and everyday comfort, the residence features five spacious bedrooms, four full baths, and one half bath.
A highlight of the home is the luxurious first-floor primary suite, offering the convenience of main-level living with a spacious bedroom, spa-inspired bath, and generous closet space—creating a private retreat rarely found in historic homes. The gourmet kitchen serves as the centerpiece of the home, flowing effortlessly into inviting living and dining spaces filled with abundant natural light and timeless architectural details.
The exceptional double lot provides an unparalleled outdoor setting with mature landscaping, expansive lawns, and endless opportunities for entertaining, recreation, gardening, or future enhancements. Completing this remarkable property is a highly desirable attached two-car garage, an uncommon feature that enhances both convenience and value within the historic district.
Located just moments from Historic Downtown Fredericksburg, residents enjoy easy access to acclaimed restaurants, boutique shopping, the VRE, parks, the Rappahannock River, and the area’s vibrant arts and cultural scene.
913 Sylvania Avenue is more than a home—it is a legacy property offering historic elegance, modern luxury, and an exceptional lifestyle. With its extensive renovation, rare first-floor primary suite, attached two-car garage, and expansive double lot, this is a once-in-a-generation opportunity to own one of Fredericksburg’s most distinguished residences.
#VAFB2010500

FREDERICKSBURG

913 SYLVANIA AVENUE

5 Beds

4 Baths

4,054 Sq.Ft.

$1,050,000
MLS#: VAFB2010500

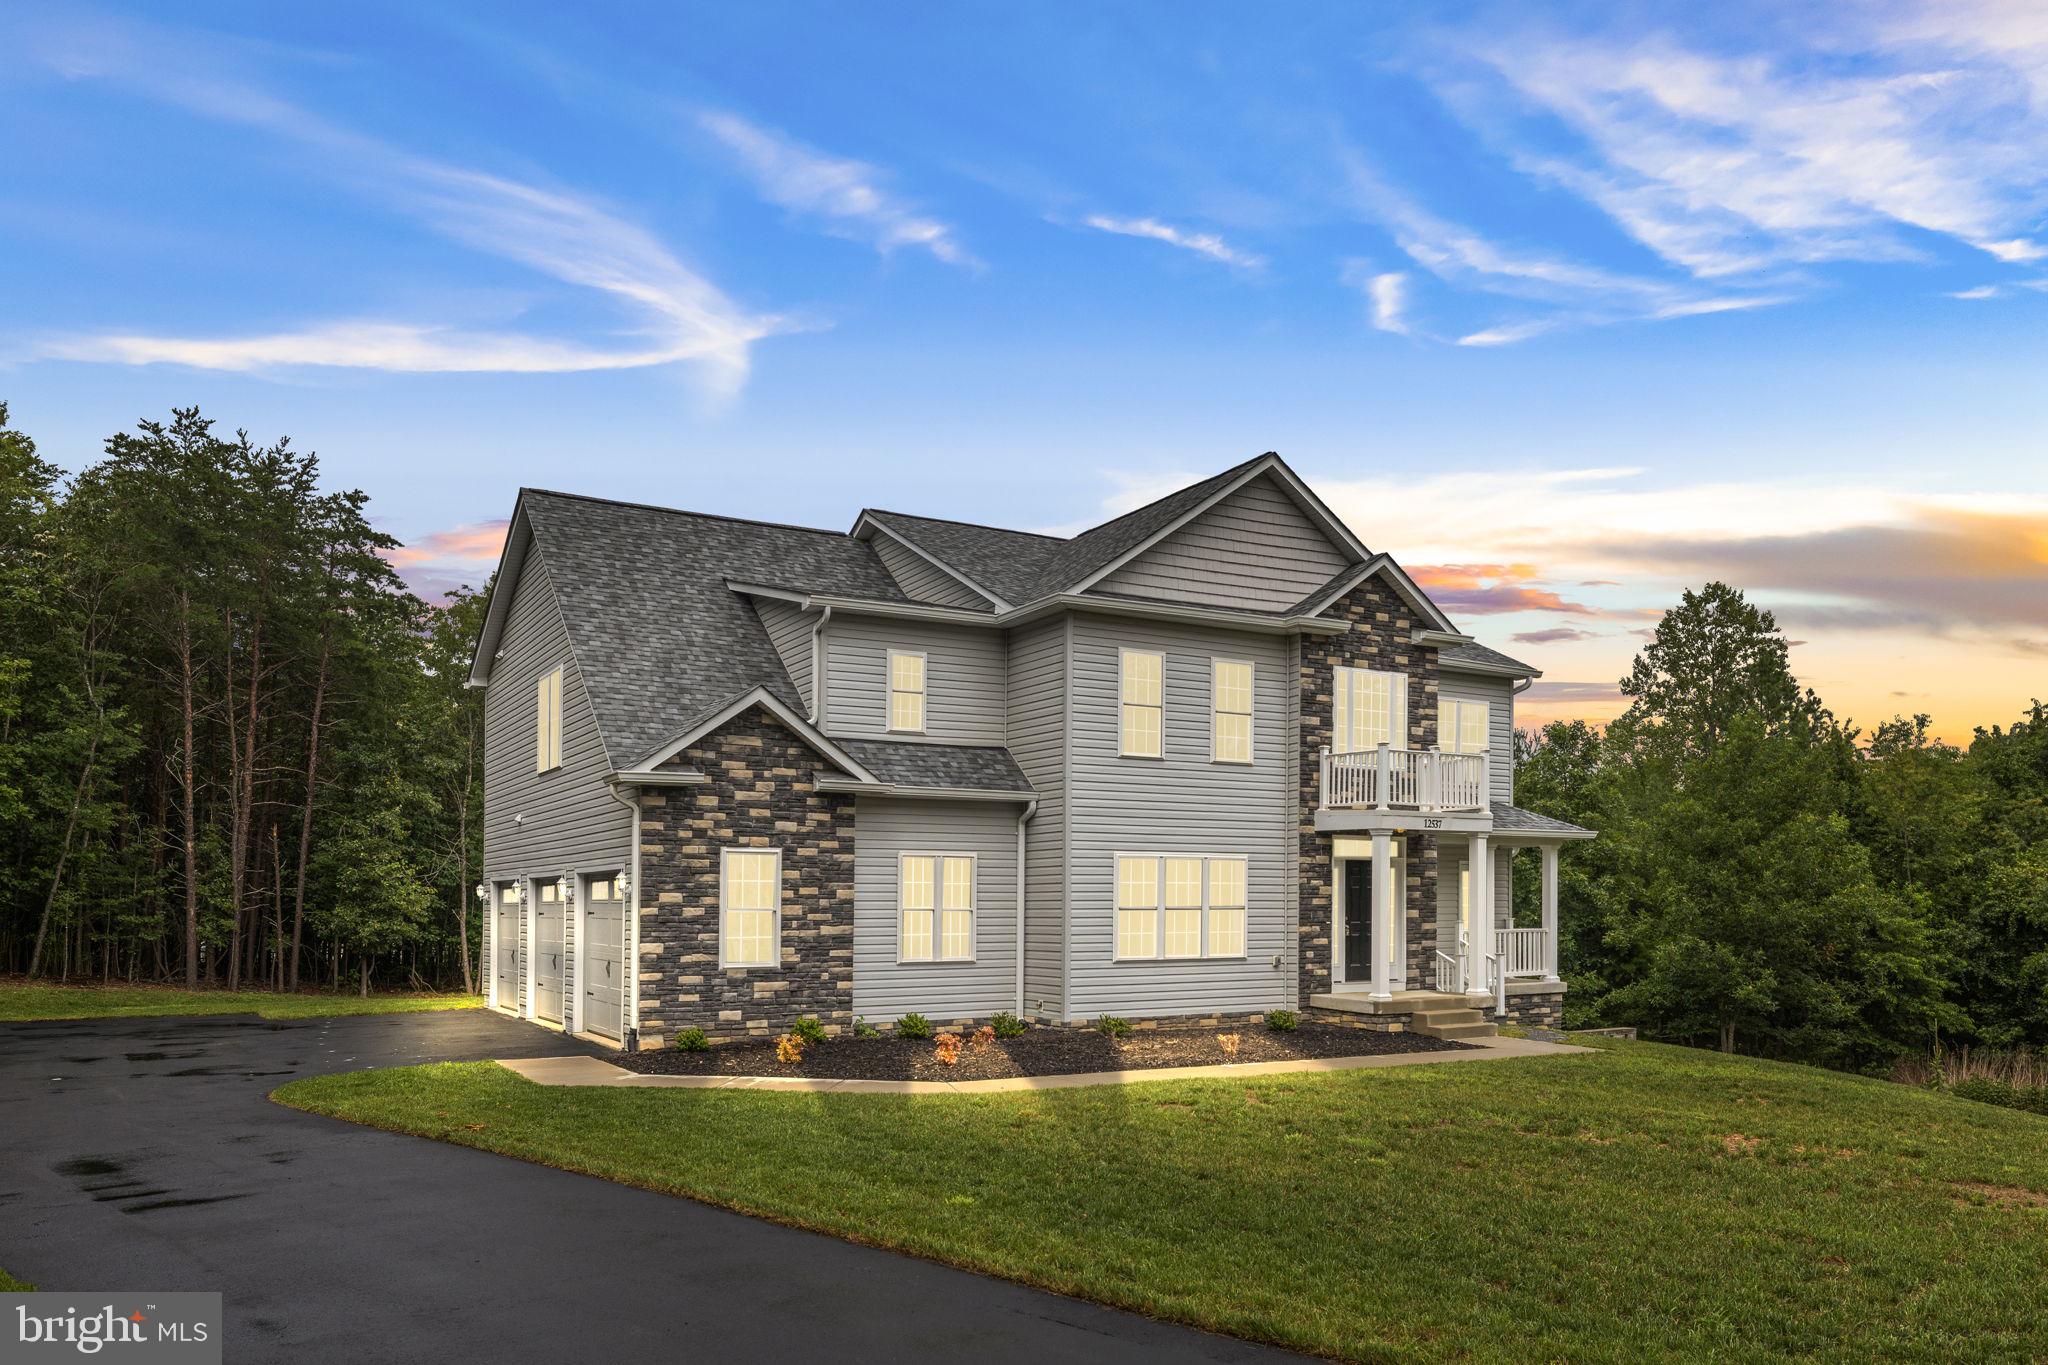
Completed in 2025, this exceptional Colonial-style home offers the perfect balance of modern luxury, thoughtful design, and peaceful living on a beautifully situated 2.06-acre lot. Attractive vinyl siding with stone accents, architectural bump-outs, custom retaining walls, and two spacious decks overlooking the private backyard create impressive curb appeal and inviting outdoor spaces for entertaining or unwinding.
Inside, you'll find an open, light-filled floor plan enhanced by upgraded water- and fire-resistant SPC luxury vinyl plank flooring, crown molding, and recessed lighting throughout. Designed for both everyday living and entertaining, the gourmet kitchen is a true centerpiece, featuring stainless steel appliances, granite countertops, and two oversized islands that provide abundant workspace and seating. The kitchen flows effortlessly into the spacious family room, where a striking corner gas fireplace with glass doors creates a warm and inviting gathering space.
The home offers four generously sized bedrooms and three-and-a-half bathrooms, including an expansive primary suite designed as a private retreat. Relax in the sitting area with your favorite book or enjoy a quiet evening watching television. The luxurious ensuite bath features a soaking tub, a large walk-in shower, dual vanities, and a spacious walk-in closet. Each additional bedroom offers generous closet space and abundant natural light.
Formal and casual dining options include an elegant dining room for special occasions and a bright breakfast area for everyday meals. Upstairs, a large bonus family room provides the perfect space for movie nights, a playroom, a home office, or an additional lounge area.
Need more room? The unfinished walkout basement opens to a custom patio and endless possibilities for future expansion, whether you envision a recreation room, home gym, workshop, guest suite, or additional living space.
Practicality meets convenience with an oversized three-car attached garage, generous driveway parking, and ample storage throughout the home.
Located in the desirable Riverbend High School district, this property offers easy access to parks, shopping, dining, and everyday conveniences while maintaining the privacy and tranquility of a wooded homesite.
More than just a beautiful new home, this is a place where luxury, comfort, and functionality come together to create an exceptional lifestyle. Schedule your private tour and experience everything this remarkable property has to offer. Some photos are virtually staged.
#VASP2043592

FREDERICKSBURG

12537 JOSEPHINE LANE

4 Beds

3 Baths

3,634 Sq.Ft.

$894,900

MLS#: VASP2043592

HOMESITE OF THE MONTH – FEATURED HOME PACKAGE!
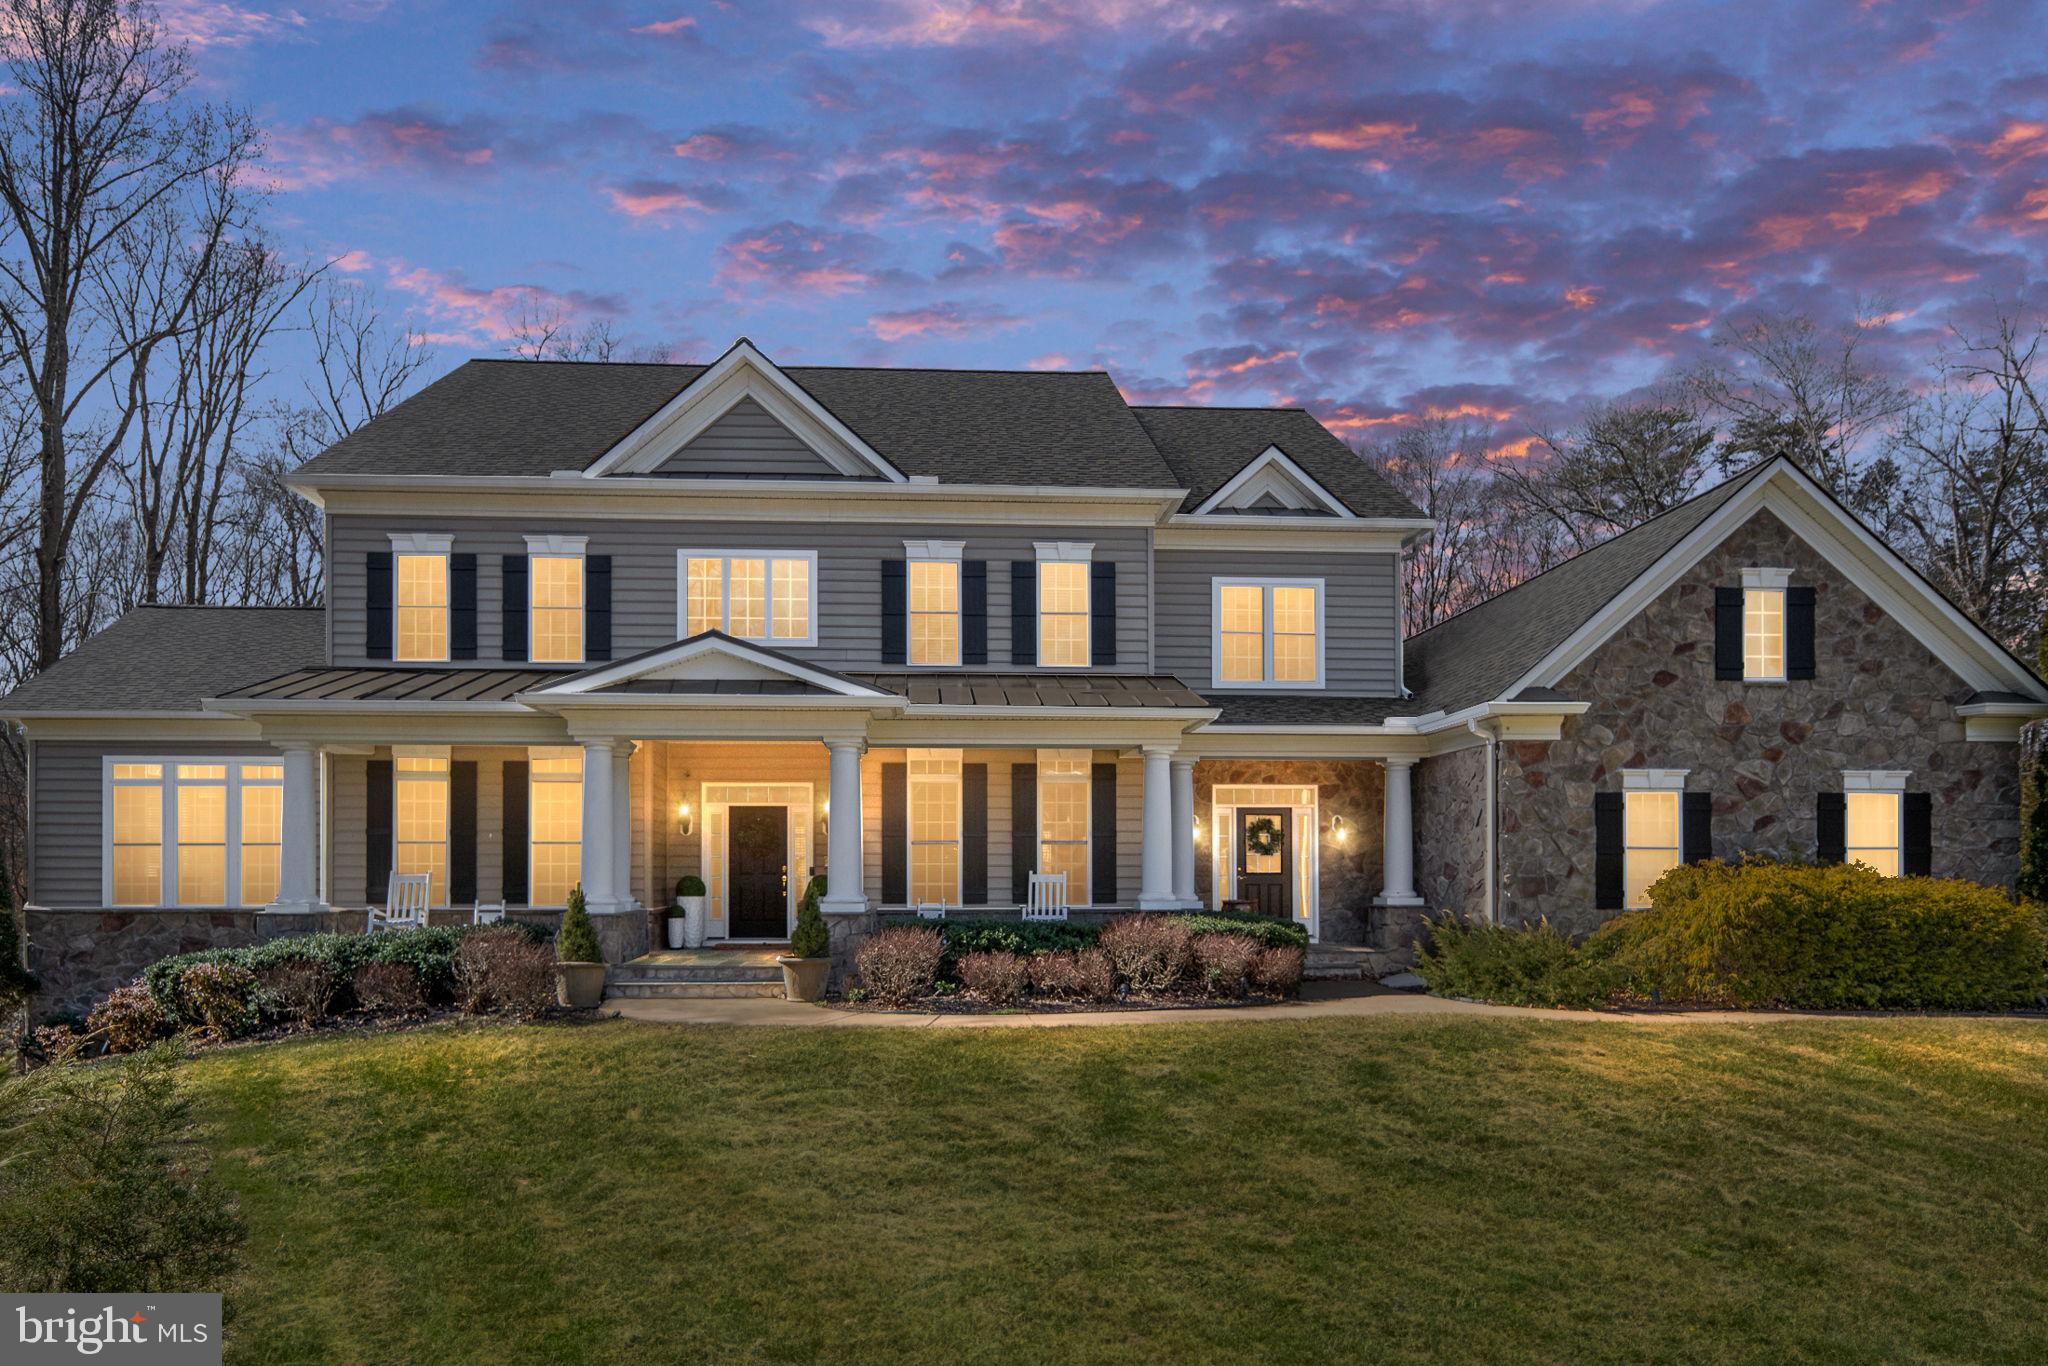
Discover estate-style living at Huntsville Reserve—an exclusive community of just 45 homes featuring expansive 2+ acre homesites, exceptional privacy, and the opportunity to personalize a home designed around the way you live.
This month’s featured offering pairs a select homesite with the Richmond Home Design and a thoughtfully curated collection of popular structural options at a featured price of $932,990—showcasing just how much home you can build at Huntsville Reserve. The striking exterior is enhanced by black-framed windows, a stone watertable, and a 3-car side-entry garage, creating the upscale curb appeal and impressive presence expected of an estate-style home.
Enter into a breathtaking open-concept main level with 10' ceilings and a chef-inspired kitchen featuring upgraded appliances, cabinetry, and quartz countertops. The expansive Morning Room enhances the heart of the home with an enlarged center island, additional cabinetry and countertop space, and a bright, open dining area. Overlooking the spacious Great Room with a coffered ceiling and modern linear gas fireplace, this thoughtfully designed space creates the perfect setting for everyday living and effortless entertaining.
Upstairs, our NEW Alternate Second Floor Design elevates the Richmond with ensuite baths and walk-in closets for every bedroom, an expanded Laundry Room, and a luxurious Primary Suite with Deluxe Primary Bath featuring a soaking tub, oversized ceramic-tile shower with frameless glass enclosure, and an expansive dual-sink vanity with generous counter space and storage.
The approximately 1,500 sq. ft. finished lower level adds an impressive Recreation Room, spacious bedroom with walk-in closet, and full bath—creating exceptional additional living and entertaining space.
The featured home and options represent a sample package designed to showcase the possibilities and potential pricing for this homesite. Buyers may personalize their home by selecting from available home designs, elevations, structural options, and Design Studio selections.
Take advantage of our Homesite of the Month and discover what you can build at Huntsville Reserve!
*Photos may differ from actual home and are for illustrative purposes only*
#VASP2045662

FREDERICKSBURG

HOMESITE 215 RECONNAISSANCE RIDGE ROAD

5 Beds

5 Baths

5,200 Sq.Ft.

$932,990

MLS#: VASP2045662

Own a piece of Fredericksburg history in the heart of downtown, now offered at $1,025,000 with a seller credit of up to 3% available with an acceptable offer. Credit can be used toward allowable expenses and closing costs, discount points or an interest-rate buydown.
Built in 1898 by Edgar W. Mills, 1518 Caroline Street is one of the Original Three Sisters, three distinctive Italianate Victorian homes that have stood together along Caroline Street for more than 125 years.

Set on a prominent corner lot in Historic Downtown Fredericksburg, the property offers a combination that is especially hard to find downtown: generous living space, a landscaped yard and dedicated off-street parking in a detached two-car garage. Downtown restaurants, shops, galleries, parks and the Rappahannock River are all nearby, while the property provides the added convenience of outdoor space and private parking at home.

Inside, bright and generously sized rooms retain many of the details that give the home its character. Original hardwood floors that have never been refinished, pocket doors, classic millwork and architectural features reflect more than a century of craftsmanship and care.

With five bedrooms and three full baths, the floor plan offers flexibility for a variety of uses. The main level includes a bedroom and full bath with a separate rear entrance for accessibility as well as creating options for guests, multigenerational living or a private home office.

The kitchen is positioned between the adjoining eat-in area and formal dining room, creating an easy connection between everyday living and entertaining. Gracious living spaces throughout the main level provide plenty of room to gather while preserving the character and architectural definition of the home.

Upstairs are four additional bedrooms, including a spacious primary suite with an updated private bath, walk-in shower and two closets, including a walk-in. One of the additional bedrooms is currently used as an office. A second full bath and conveniently located upstairs laundry serve the additional bedrooms.

Outside, mature landscaping surrounds a brick patio and fountain, creating a private garden retreat in the middle of downtown. The corner setting provides additional outdoor space, while the detached two-car garage with electricity offers coveted off-street parking along with room for storage, hobbies or a workshop.

Historic Downtown Fredericksburg is just outside the front door, with locally owned restaurants, shops, galleries, Market Square, the farmers market, parks and community events all close by. Just across Caroline Street, French John’s Wharf provides access to the Rappahannock River for kayaking, paddleboarding and fishing. Old Mill Park offers additional river access, a playground and green space nearby.

The home has also received important updates over the years, including a new furnace in 2024, water heater in 2020 and HVAC system in 2018, along with ongoing improvements to the siding and roof.

Historic homes like this aren’t built again. They are cared for, passed forward and given new chapters. At 1518 Caroline Street, the next one is waiting to be written.
#VAFB2010804

FREDERICKSBURG

1518 CAROLINE STREET

5 Beds

3 Baths

2,910 Sq.Ft.

$1,025,000

MLS#: VAFB2010804

Main-level living at its best, custom-built rambler with primary on the main! This impressive former model home offers over 4,300 square feet of beautifully finished living space across 2 finished levels, showcasing countless upgrades and a thoughtfully designed open floor plan filled with natural light. Designed for both everyday living and unforgettable entertaining, this exceptional home seamlessly blends luxury, comfort, and functionality throughout. 
The main level features gleaming hardwood floors, a spectacular gourmet kitchen with two oversized islands, a spacious family room with a cozy fireplace, a private office or flex room, a formal dining room, and the must-have butler's pantry. Step outside to the expansive composite deck overlooking a park-like setting, where exceptional privacy and a peaceful natural backdrop create the perfect place to relax or entertain. The walkout lower-level patio extends your outdoor living space, making entertaining family and friends effortless. 
Upstairs, the luxurious primary suite features an elegant tray ceiling and a spa-inspired ensuite bath, creating the perfect private retreat. Two additional generously sized bedrooms complete the upper level. 
The finished walkout lower level offers outstanding versatility with a large second family room, two additional bedrooms, custom storage areas, and direct access to your own private backyard retreat. 
Perfectly situated on 3+ private acres, this remarkable home also features a 3-car garage, offering the ideal blend of luxury, space, and privacy. With too many upgrades to list, this former model home showcases exceptional craftsmanship, designer finishes, and thoughtfully designed living spaces throughout. From the incredible indoor and outdoor entertaining areas to the peaceful natural setting, this is a rare opportunity to own a truly one-of-a-kind property that is sure to impress. 
Some photos have been virtually staged to help showcase the home's layout and design possibilities. Furniture and décor shown in the virtually staged images are for illustrative purposes only and may or may not be physically present in the home.
#VAST2053686

FREDERICKSBURG

104 SNOWY EGRET WAY

5 Beds

3 Baths

4,320 Sq.Ft.
$894,900

MLS#: VAST2053686

Welcome to this stunning custom-built home at 7022 Barclay Drive, the original model home in the coveted River Glen subdivision. This spacious residence offers nearly 5,000 square feet of finished living space on a beautiful and private 2-acre lot. Built in 2015, the home features thoughtful upgrades, abundant natural light, and versatile living areas across three finished levels—perfect for comfortable everyday living and entertaining.
Step through the impressive front door into a welcoming foyer with hardwood floors throughout the main level. To the left, you’ll find a dedicated office, a convenient powder room, and a coat closet. To the right, the elegant dining room showcases chair rail and crown molding.

The spacious family room is filled with natural light and features a gas fireplace and built-in shelving. The recently remodeled kitchen serves as the heart of the home, complete with a large peninsula, a separate island, brand-new quartz countertops and backsplash, wood cabinetry, a microwave and oven combo unit, and stainless steel appliances. An eat-in area provides direct access to the screened porch and opens to an expansive 12x25 composite deck with vinyl railing—maintenance-free and ideal for outdoor gatherings.

The first-floor primary suite offers hardwood flooring, dual closets, and a luxurious en-suite bath with a soaking tub, dual vanities, a walk-in shower, and a private water closet. A mini-split system adds energy-efficient climate control. The laundry room, with washer and dryer that convey, is conveniently located between the kitchen and the oversized garage and includes additional linen and storage space.

Upstairs, wide stairways with wood treads lead to hardwood flooring throughout. A loft area provides flexible space for a home office or sitting area. The second primary suite features a recently remodeled bathroom with updated countertops, tile flooring, a tub/shower combination, and a separate toilet area. Two additional generously sized bedrooms and another full bathroom complete this level.

From the main level, hardwood stairs lead to the fully finished lower level with tile flooring and recessed lighting throughout. This level includes a multifunction room, finished storage areas, and a large family room accented with shiplap. A kitchenette/bar area features granite countertops, stainless steel appliances, a double sink, and ample space for entertaining.

Enjoy movie nights in the dedicated theater room equipped with six powered recliner seats, a projector, screen, and built-in candy shelving. A spacious fifth bedroom with a full-size window overlooking the backyard adds flexibility, along with a beautifully finished full bathroom featuring a tiled walk-in shower with dual shower heads and a large vanity. A screened patio off the lower-level family room extends the living space outdoors.

Additional features include a utility room with storage, a new HVAC system installed in 2025, a 75-gallon water heater, and a whole-house humidifier. The home is equipped with an active radon mitigation system, a 500-gallon leased propane tank, and well and septic systems with excellent water quality. The oversized two-car garage includes heavy-duty shelving and cabinetry that convey, and a hidden shed is tucked away at the rear of the property. The inviting front porch, large driveway with additional parking, and front yard sprinkler system add to the home’s functionality and curb appeal. The roof is original to the home.

Blending modern updates such as quartz and granite surfaces with timeless hardwood and tile finishes, this home offers exceptional comfort and style. Ideally situated on a private lot in a desirable location, it provides a peaceful setting just minutes from Central Park, Spotsylvania Towne Centre, and I-95.
#VASP2045888

FREDERICKSBURG

7022 BARCLAY DRIVE

5 Beds

4 Baths

4,976 Sq.Ft.

$949,900

MLS#: VASP2045888

Welcome to 1601 Sunken Road, where historic Fredericksburg charm and character meet the space and amenities of modern living. Set on a prominent corner lot just below the University of Mary Washington, this classic Cape Cod offers more than 4,200 finished square feet and a surprisingly spacious, versatile floor plan.
Beautiful wood floors, built-ins and classic architectural details give the home warmth and personality throughout. The gourmet kitchen is the heart of the home, featuring stainless steel appliances, an oversized center island and plenty of room to gather. The kitchen has custom cabinetry, 2 dishwashers, a bar area, drink fridge, and two sinks. It also has a faucet with "near" boiling water for hot drinks, etc.  The walk-in pantry is also rare downtown.  An adjoining family room with a built-in entertainment center creates an inviting everyday living space, while separate dining and additional living areas offer flexibility for entertaining, working from home or simply spreading out.  Built in-ceiling speakers are throughout the main level of the home!
Upstairs, charming bedroom built-ins add both function and character, and the primary bedroom features a custom closet for exceptional storage and organization. Upper-level laundry adds everyday convenience. With five bedrooms, multiple living spaces and a finished lower level with a full bath, there is plenty of room for guests, recreation, a home gym or private workspace. A functional mudroom, abundant storage and a Tesla charger add even more convenience.
Outside, the fenced corner lot offers another standout feature: an impressive sport court and basketball hoop that make the outdoor space just as fun and functional as the interior.
Full of charm, character and thoughtful details, 1601 Sunken Road offers the feel of an established Fredericksburg home, but with the space, layout, and amenities for modern buyers.
#VAFB2010922

FREDERICKSBURG

1601 SUNKEN ROAD

5 Beds

3 Baths

4,277 Sq.Ft.

$1,175,000
MLS#: VAFB2010922

SELLER INCENTIVE! Seller is offering a subsidy toward an interest rate buy-down with an acceptable offer and terms—an opportunity for qualified buyers to potentially lower their interest rate and monthly mortgage payment! 

This extraordinary private estate offers nearly 8,000 finished square feet of refined living on 4.5 serene acres, where luxury, privacy, and exceptional value come together. 
From the moment you arrive, the inviting front porch sets the tone for this peaceful retreat, designed for quiet mornings and relaxed evenings surrounded by nature and privacy. 

Inside, a grand foyer welcomes you with timeless character and impressive scale. Rich hardwood flooring flows throughout the main level, leading into a thoughtfully designed gourmet kitchen featuring gas cooking, granite countertops, built-in appliances, and beautifully appointed cabinetry. The adjacent sunroom, filled with natural light and finished with elegant tile flooring, creates the perfect setting for morning coffee or casual gatherings. 

The family room is both warm and dramatic, anchored by a striking stone gas fireplace and expansive windows that flood the home with natural light. A private main-level guest suite provides flexibility and convenience for visitors or multigenerational living.
Upstairs, you'll find four generously sized secondary bedrooms, including a Jack-and-Jill bath, along with a luxurious primary suite designed as a true retreat. The primary suite features custom built-in his-and-hers closets and an atmosphere of comfort and sophistication. 

The fully finished walk-out lower level expands the living experience even further and features a sixth bedroom, upgraded full bath, impressive bar area, expansive recreation and lounge spaces, and a dedicated theater room—ideal for entertaining, game nights, or private movie screenings. 

Outside, the 4.5-acre setting provides exceptional privacy and endless possibilities to create your own outdoor oasis. The covered deck features built-in surround sound speakers, creating the perfect backdrop for entertaining or unwinding in a peaceful setting.
Additional upgrades include a new roof, whole-house natural gas generator, whole-house water filtration system, and water softener system, offering peace of mind, efficiency, and comfort year-round. 

Ideally situated in the sought-after Riverbend School District with convenient access to I-95, Quantico, Fort Belvoir, Washington, D.C., the VRE, shopping, and dining, this estate perfectly balances private luxury living with commuter convenience.
Nearly 8,000 finished square feet, 4.5 private acres, six bedrooms, and multiple levels of living and entertaining space—plus a seller subsidy toward an interest rate buy-down. Schedule your private showing today.
#VASP2039444

FREDERICKSBURG

12500 WYE OAKS LANE

6 Beds

5 Baths

7,724 Sq.Ft.

$1,175,000

MLS#: VASP2039444

Welcome to 11001 S Abbie Moore Court!! Better than new and loaded with upgrades, this home offers the space, finishes, and location today's buyers are looking for.  Preferred lender is offering a COMPLIMENTARY 1-Year Temporary Rate Buydown for qualified buyers. A great opportunity to lower those first-year mortgage payments!
From the moment you arrive, you'll notice the custom wood front porch columns, black iron railings, and welcoming curb appeal. Inside, the open floor plan is filled with natural light and features COREtec Calypso Oak luxury vinyl plank flooring throughout the main living areas.
The kitchen was designed with both everyday living and entertaining in mind, featuring quartz countertops, a large center island, upgraded cabinetry, double wall ovens, two dishwashers, an expanded electric range, and a microwave drawer. It opens directly to the family room with a fireplace, making it easy to stay connected while cooking or hosting family and friends.
One of the home's most desirable features is the main-level bedroom, perfect for guests, multigenerational living, or a private home office. A convenient half bath is also located on the main level.
Step outside and you'll find one of the best outdoor living spaces around. The owners expanded the home by adding a screened porch, lower patio, and pergola, creating the perfect place to enjoy your morning coffee, summer dinners, or evenings with family and friends.
Upstairs, the spacious primary suite offers a relaxing space with a beautifully upgraded bath featuring a freestanding soaking tub, frameless glass shower, dual vanity, and quality finishes throughout. The Jack-and-Jill bath includes classic penny tile flooring, while the additional bedrooms offer generous space and large closets.
The finished basement provides plenty of room for a recreation area, media room, gym, or play space and includes a half bath. Recessed lighting throughout the basement keeps the space bright, and you'll appreciate the abundance of storage space throughout the lower level and the rest of the home.
Additional upgrades include designer light fixtures throughout the home, recessed lighting in the kitchen, family room, and basement, plus rough-ins for ceiling fans and lighting in both the family room and screened porch.
Located just minutes from shopping, restaurants, grocery stores, top-rated schools, and major commuter routes, this home offers the perfect combination of convenience and privacy. With premium upgrades inside and out, generous living spaces, and a layout that works for every stage of life, this is a home you'll appreciate from the day you move in.
#VASP2043976

FREDERICKSBURG

11001 S ABBIE MOORE COURT

5 Beds

2 Baths

4,832 Sq.Ft.

$975,000

MLS#: VASP2043976

 - property

Send a message

Message successfully sent.

Your message

What is 3 + 4 ?

Reason for contacting?

I agree to receive email communication and understand I can unsubscribe at any time.

I agree to be contacted by Charis Realty Group - Christine Issler, Broker via call, email, and text for real estate services. To opt out, you can reply 'stop' at any time or reply 'help' for assistance. You can also click the unsubscribe link in the emails. Message and data rates may apply. Message frequency may vary. Privacy Policy

Sign Out

Virtual Assistant

Would you like to take the next step with this property? We can help you schedule a showing or virtual tour, or send you more details.

Yes, I would like more information.

Thank You for Your Reply, One of Our Agents will contact you as soon as possible

No, maybe later.

Thank you, you can always contact me via email, phone number or through the contact form.

Realhub AI

Lucy - Your AI-Powered Realtor

Update Your Temporary Password

Personalize your search

Enter your email and we'll notify you immediately when new listings match what you're looking for.

or enter email address

Already have an account ? Login here

Continue your home search

I agree to receive communications and understand I can unsubscribe at any time.

I agree to be contacted by Charis Realty Group - Christine Issler, Broker via call, email, and text for real estate services. To opt out, you can reply 'stop' at any time or reply 'help' for assistance. You can also click the unsubscribe link in the emails. Message and data rates may apply. Message frequency may vary. Privacy Policy

Already have an account ? Login here

We use cookies

We use cookies primarily for analytics to enhance your experience. By accepting, you agree to our use of these cookies. You can manage your preferences or learn more about our cookies policy.