
Tudor
3101 ELLICOTT STREET NW
WASHINGTON, DC 20008
MLS#: DCDC2280694
$6,450,000


Property
Beds
7
Full Baths
6
1/2 Baths
3
Year Built
1937
Sq.Footage
7,718
Set within the epicenter of sought-after Forest Hills, this masterful stone and brick Tudor Revival commands its setting with quiet authority. Built in 1937, this residence and its newly built guest house span over 9,000 square feet on over a half-acre lot, offering seven bedrooms, six full and three half bathrooms, and a swimming pool. Together, the property presents an exceptional presence among the neighborhood’s finest residences. A manicured procession of clipped boxwood and a stone walkway lead to the residence, which rises in a rich tapestry of stone and brick beneath a slate roof punctuated by tall chimneys and cross-gables. Its composition is anchored by a dramatic front-facing gable, defined by bold half-timbering and leaded-glass windows. An arched front door welcomes entry into a soaring foyer, where a wall of diamond-paned glass and a wrought iron staircase rise beneath rich paneling. The foyer opens into a formal living room, where a beautifully paneled fireplace anchors the space beneath detailed millwork and crown moldings, with windows framing views of the surrounding greenery. The living room flows into a sun-filled family room, a thoughtful addition to the home, where walls of windows and French doors open directly onto the grounds and pool. A stone fireplace lends warmth to the space, ideal for both casual gathering and entertaining. An adjoining office is outfitted with custom bookshelves, cabinetry, and a built-in desk. The formal dining room offers an elegant setting for entertaining, while the gourmet kitchen features stainless steel appliances, custom cabinetry, and stone countertops, with an adjoining breakfast area. A well-appointed mudroom and powder room complete the main level, with access to an attached three-car garage. The staircase ascends to a second-level landing, continuing the home's architectural character. The primary suite offers a serene retreat, with a well-proportioned bedroom bathed in natural light and a walk-in closet. Its en-suite bathroom is appointed with a marble dual vanity and a frameless glass shower. A central hallway leads to three additional bedrooms on the second level, each offering abundant natural light and generous closet space. One offers its own en-suite bathroom, while the remaining two share a well-appointed hall bathroom. A further hallway leads to an additional guest room, served by its own hall bathroom, along with a second-level office, ideal for remote work or study, completing this floor. The lower level features a spacious recreation room with built-in desks, along with ample storage, a dedicated gym, and a laundry room. Outside, a stone terrace overlooks the sprawling, beautifully landscaped grounds, framed by mature plantings and a pergola-topped guest house. The pool anchors the rear yard, offering a private retreat for recreation and entertaining alike. The guest house is a fully realized living space, with a vaulted, shiplap ceiling, a fireplace, and an open living and dining area, complemented by a bedroom and multiple bathrooms, ideal for guests or poolside living. Ensconced within one of Washington's most coveted enclaves, the property offers an exceptional balance of privacy and prestige. Just moments from the boutiques and fine dining of Connecticut Avenue and a roster of the city's premier independent schools, the location affords effortless access to the very best of the capital. The verdant expanse of Rock Creek Park, along with Forest Hills Playground and the Soapstone Valley Trail, extends the property's sense of natural sanctuary, all within fifteen minutes of downtown Washington.
Features & Amenities
Interior
-
Total Bedrooms
7
-
Bathrooms
6
-
1/2 Bathrooms
3
-
Above Grade Finished Area
6363.0
-
Basement YN
YES
-
Cooling YN
YES
-
Cooling
Heat Pump, Electric
-
Fireplace YN
YES
-
Heating YN
YES
-
Heating
Electric, Natural Gas, Heat Pump, Radiant
-
Main Level Bedrooms
1
-
Pet friendly
N/A
Exterior
-
Garage
Yes
-
Garage spaces
3
-
Construction Materials
Brick
-
Parking
Garage Door Opener, Garage, Covered, Attached
-
Pool
Yes
-
Pool Features
Private
-
Waterfront YN
NO
Area & Lot
-
Lot Size(acres)
0.54
-
Lot Size(square feet)
23,340
-
Property Type
Residential
-
Property Sub Type
Single Family Residence
-
Architectural Style
Tudor
Price
-
Sales Price
$6,450,000
-
Tax Amount
$33,456
-
Sq. Footage
7,718
-
Price/SqFt
$835
HOA
-
Association
No
School District
-
Elementary School
N/A
-
Middle School
N/A
-
High School
N/A
Property Features
-
New Construction
NO
-
Foundation Details
Slab
-
Senior Community YN
NO
-
Sewer
Public Sewer
-
Tax Lot
9
-
Water Source
Public
Schedule a Showing
Showing scheduled successfully.
Mortgage calculator
Estimate your monthly mortgage payment, including the principal and interest, property taxes, and HOA. Adjust the values to generate a more accurate rate.
Your payment
Principal and Interest:
$
Property taxes:
$
HOA fees:
$
Total loan payment:
$
Total interest amount:
$
Location
County
WASHINGTON
Elementary School
Middle School
High School
Listing Courtesy of Michael W Rankin, TTR Sotheby's International Realty
RealHub Information is provided exclusively for consumers' personal, non-commercial use, and it may not be used for any purpose other than to identify prospective properties consumers may be interested in purchasing. All information deemed reliable but not guaranteed and should be independently verified. All properties are subject to prior sale, change or withdrawal. RealHub website owner shall not be responsible for any typographical errors, misinformation, misprints and shall be held totally harmless.
_(1).webp?size=684x933)
AGENT
Sharon Lelm
Call Sharon today to schedule a private showing.

* Listings on this website come from the FMLS IDX Compilation and may be held by brokerage firms other than the owner of this website. The listing brokerage is identified in any listing details. Information is deemed reliable but is not guaranteed. If you believe any FMLS listing contains material that infringes your copyrighted work please click here to review our DMCA policy and learn how to submit a takedown request.© 2024 FMLS.
Related Properties
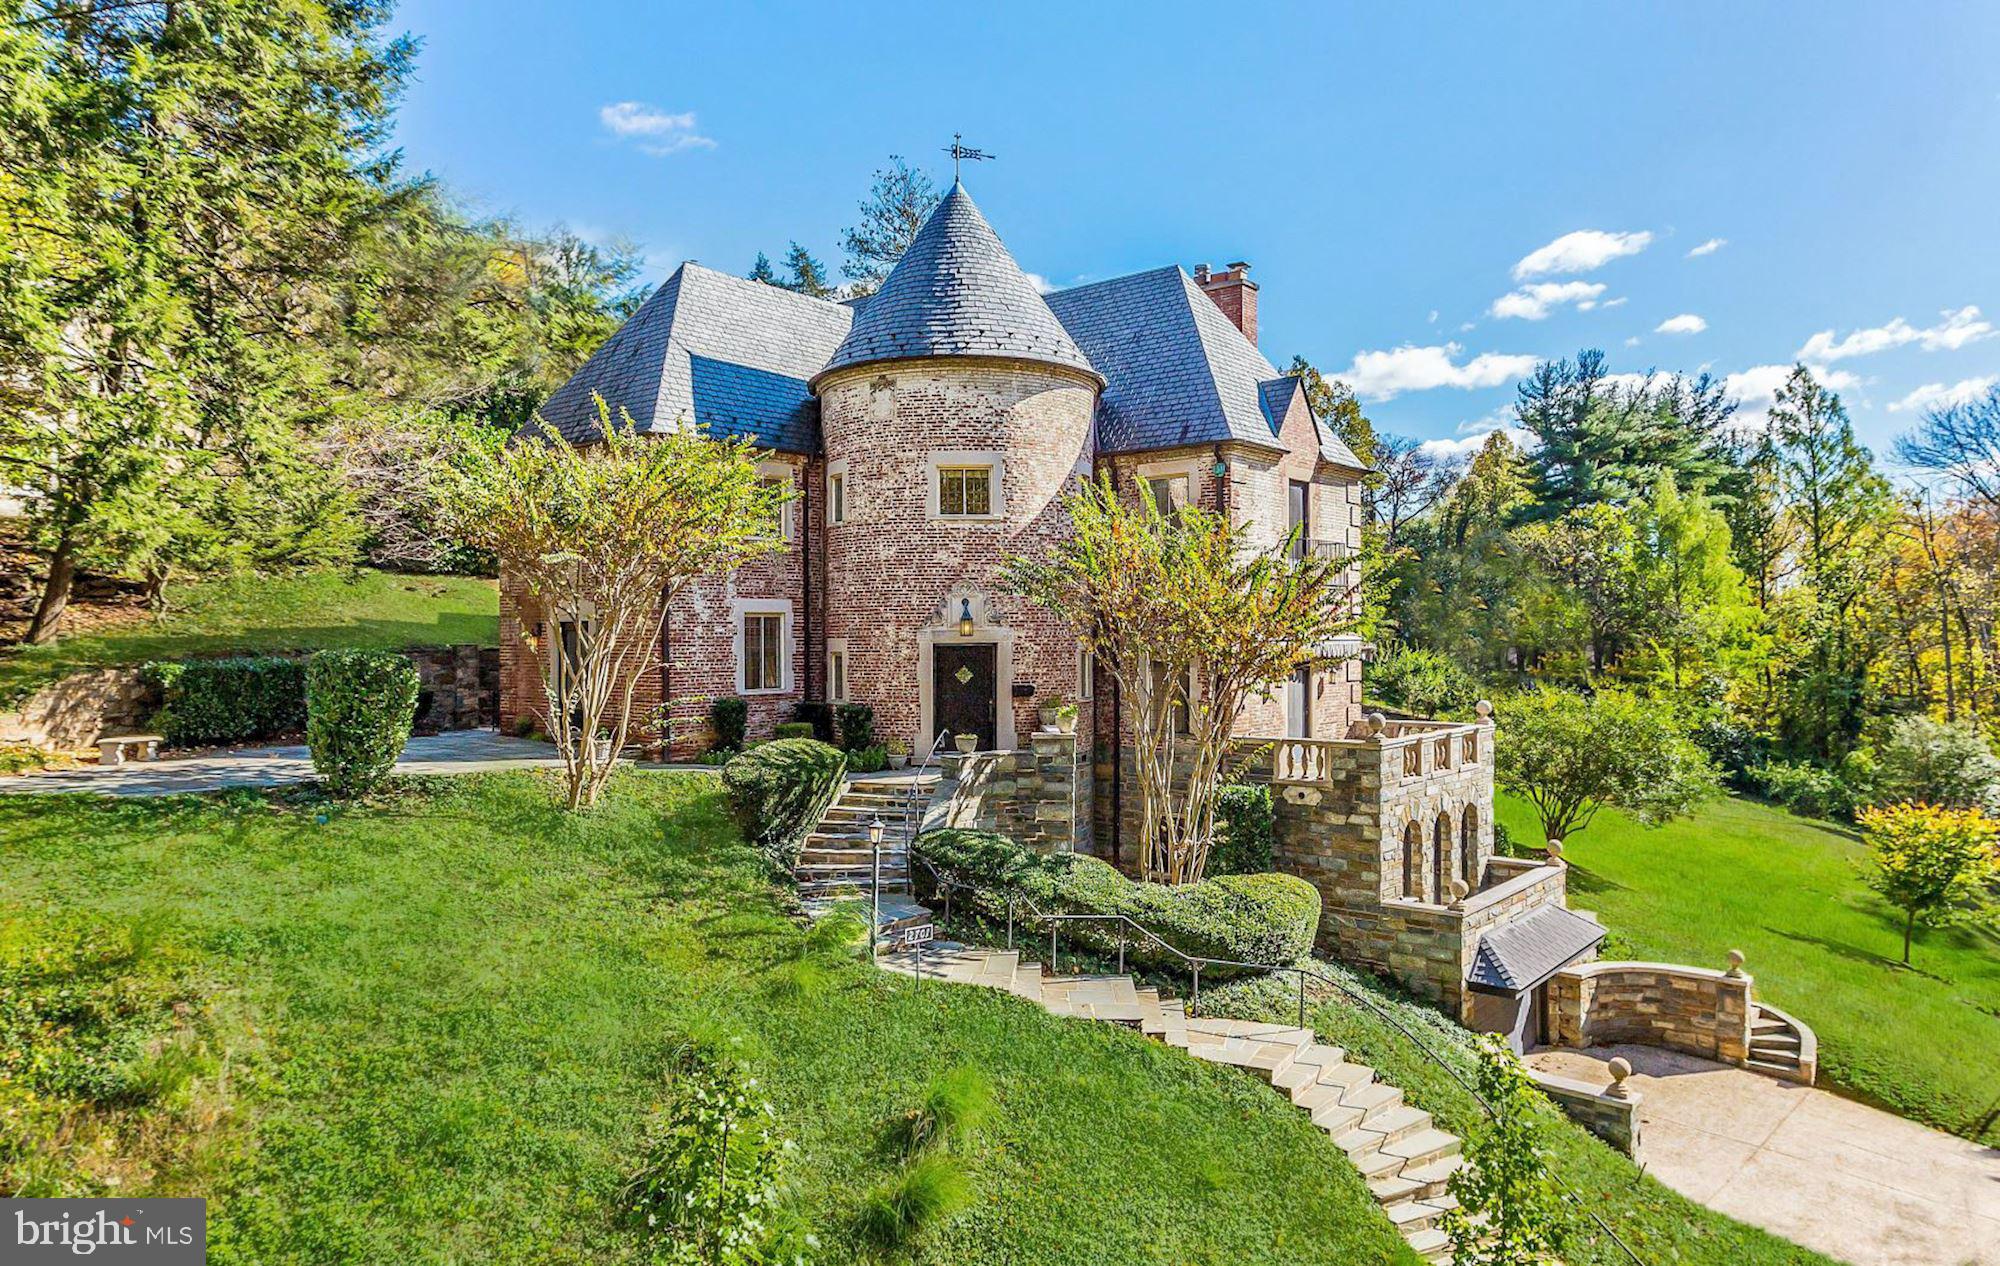
WASHINGTON
2701 32ND STREET NW
5 Beds
5 Baths
5,300 Sq.Ft.
$6,890,000
MLS#: DCDC2259850
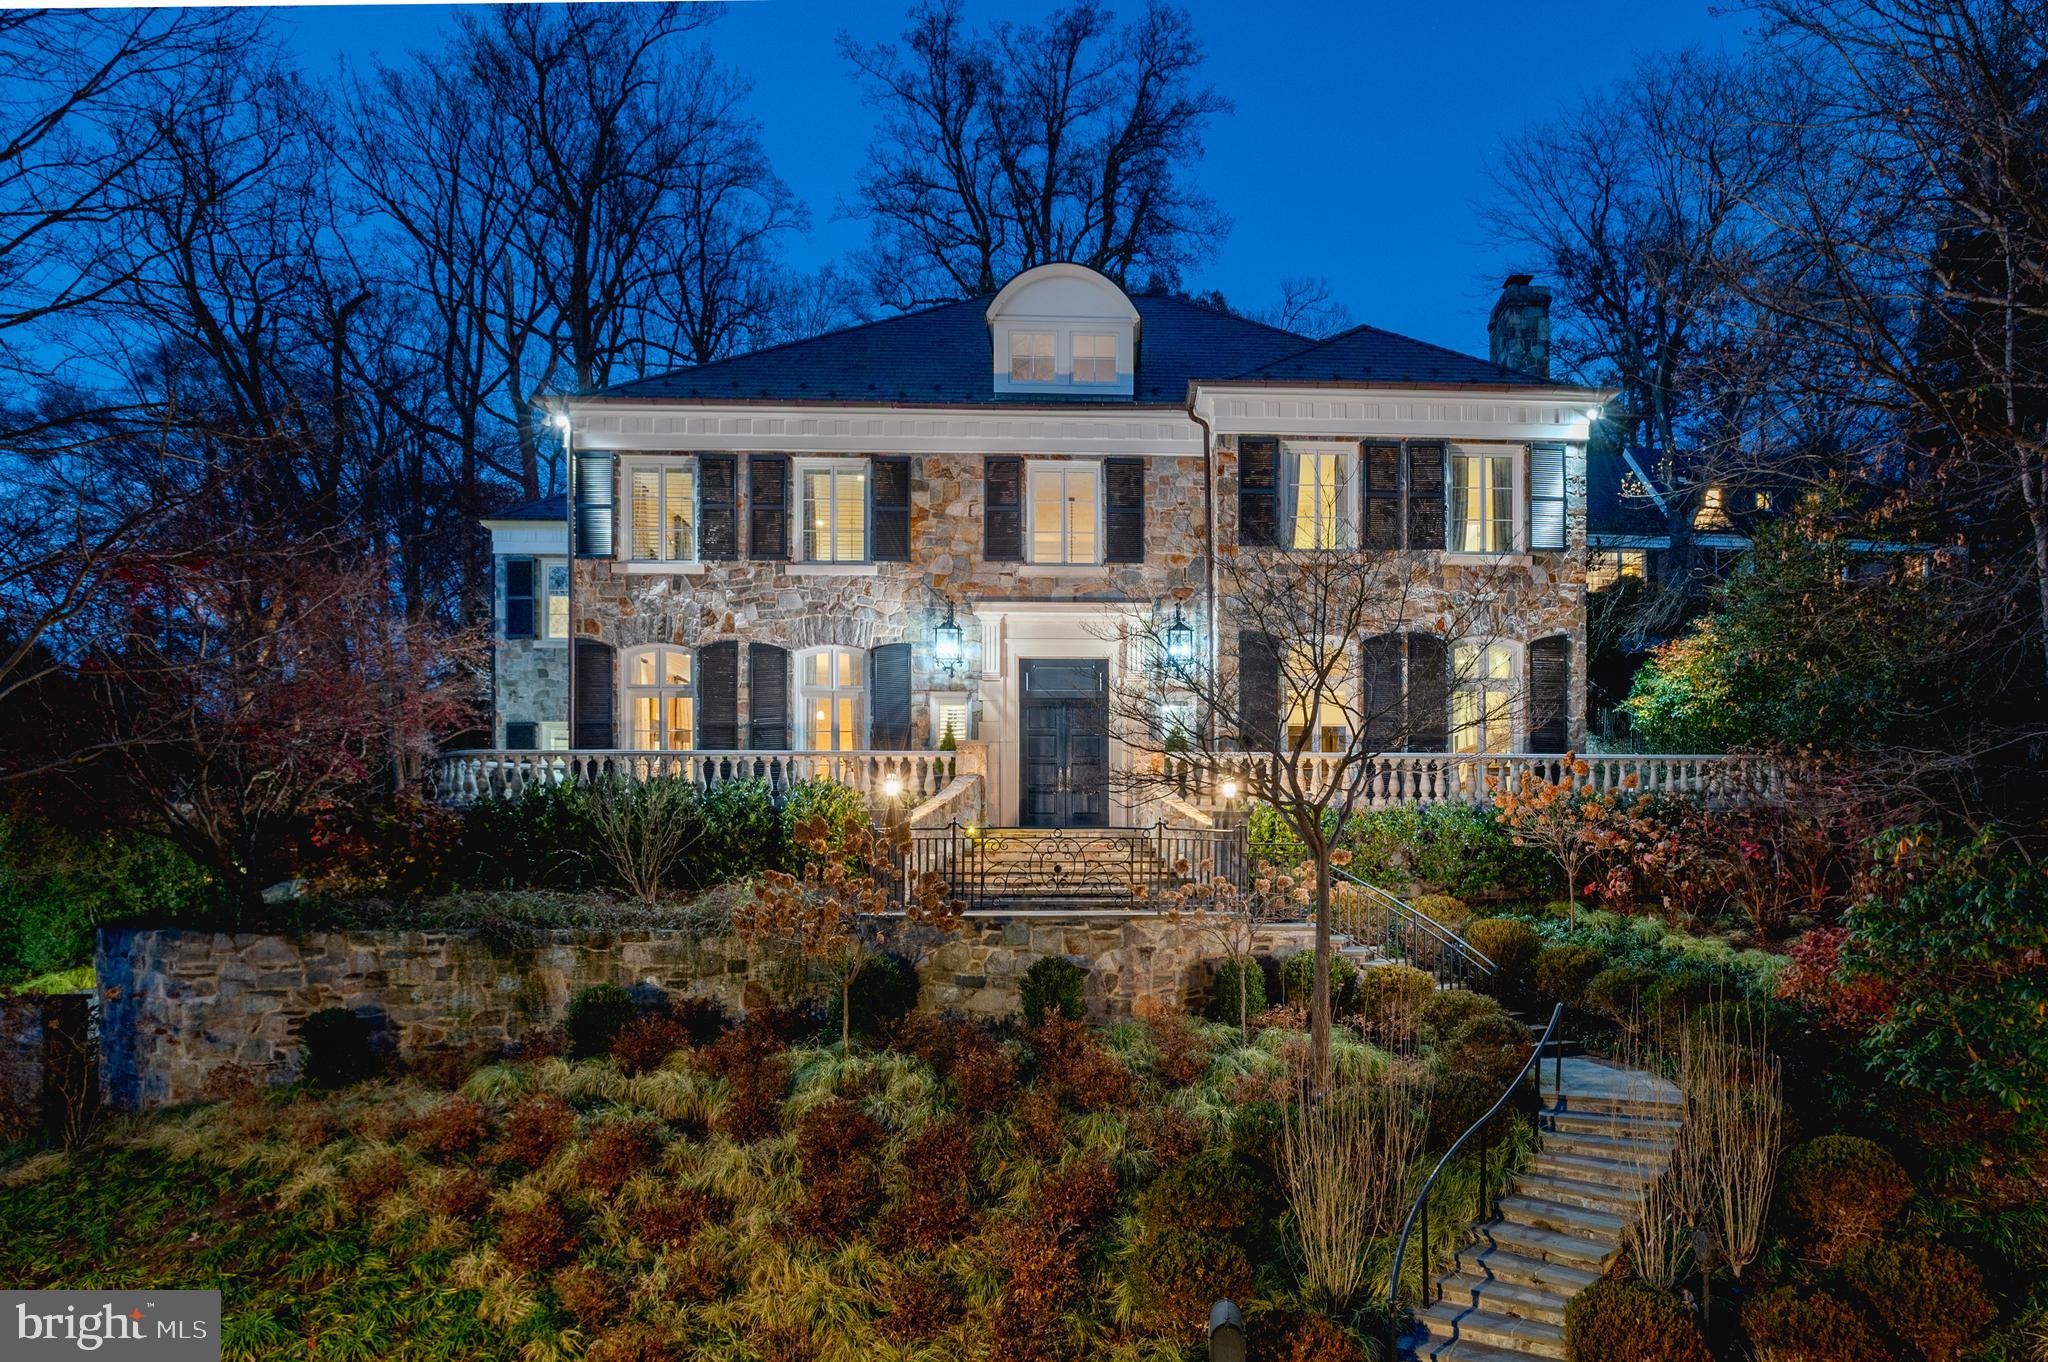
WASHINGTON
4869 GLENBROOK ROAD NW
7 Beds
7 Baths
10,168 Sq.Ft.
$7,250,000
MLS#: DCDC2247448
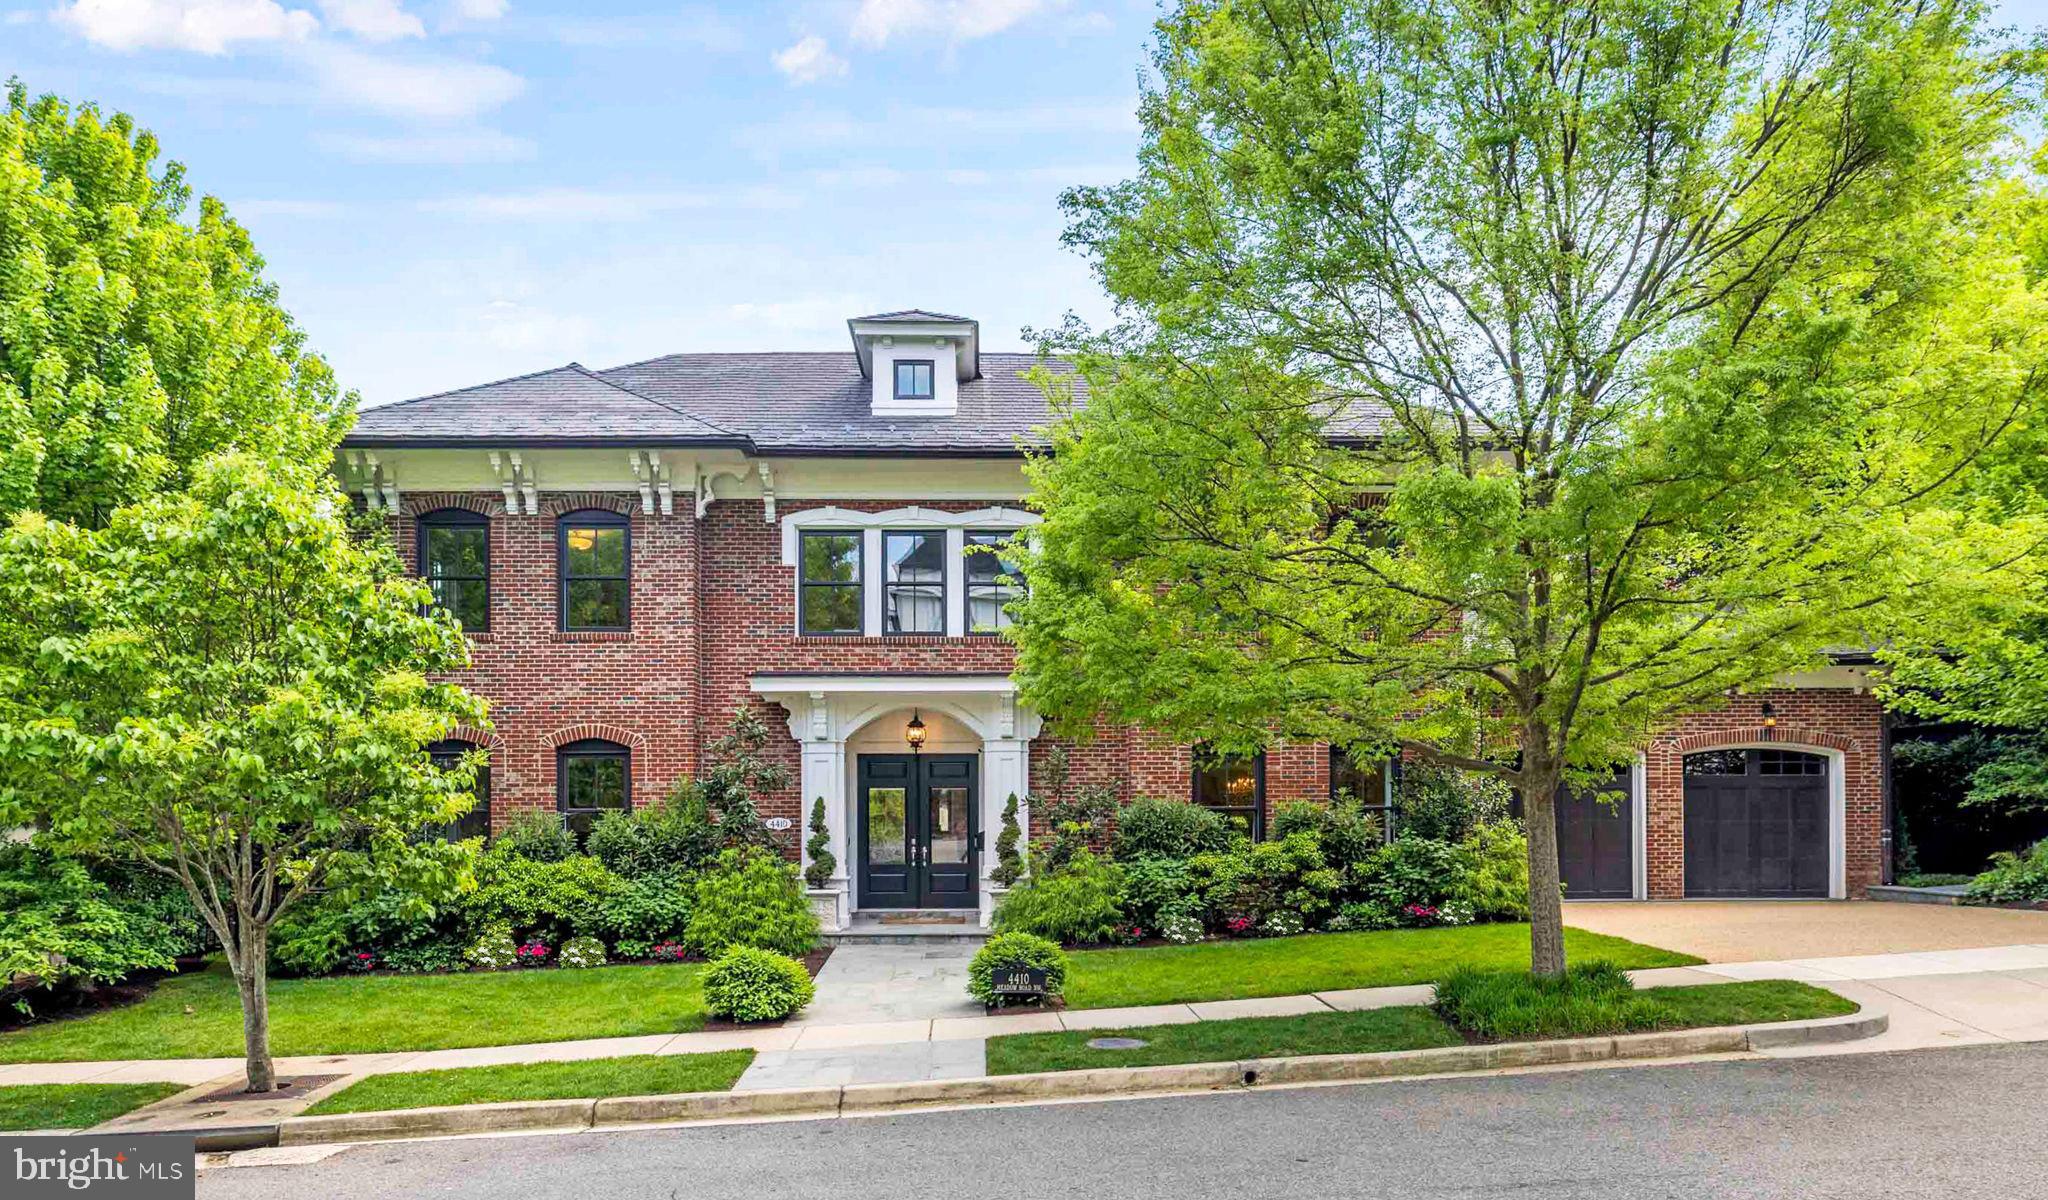
WASHINGTON
4410 MEADOW ROAD NW
5 Beds
6 Baths
7,297 Sq.Ft.
$5,700,000
MLS#: DCDC2273642

WASHINGTON
2303 BANCROFT PLACE NW
5 Beds
5 Baths
7,292 Sq.Ft.
$5,250,000
MLS#: DCDC2280038

WASHINGTON
5427 POTOMAC AVENUE NW
6 Beds
6 Baths
8,954 Sq.Ft.
$6,750,000
MLS#: DCDC2280852
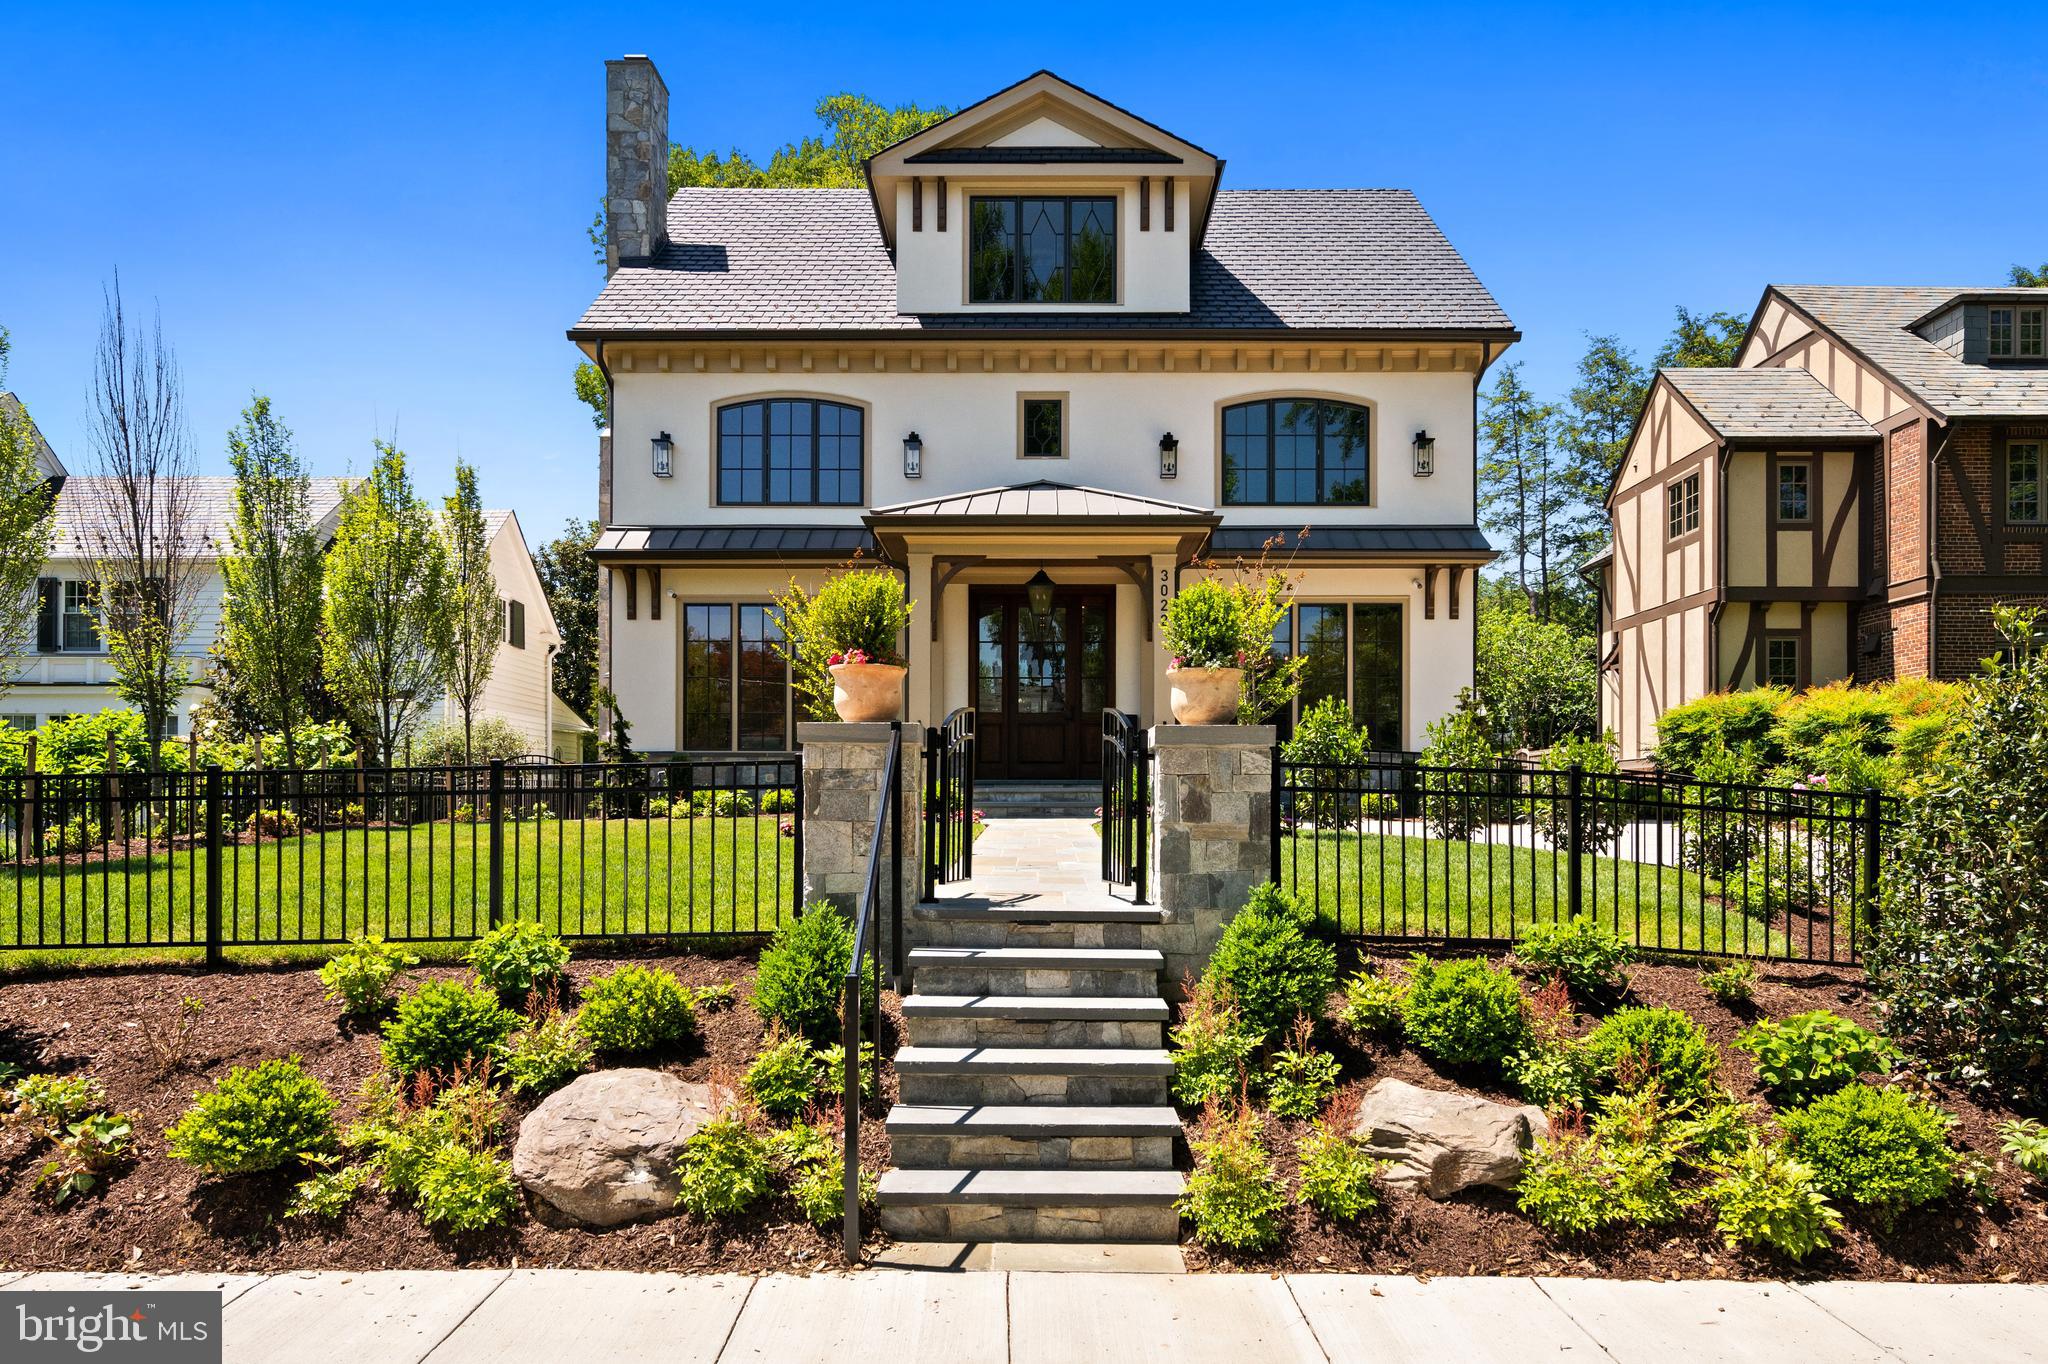
WASHINGTON
3022 44TH PLACE NW
7 Beds
7 Baths
7,200 Sq.Ft.
$6,495,000
MLS#: DCDC2261574
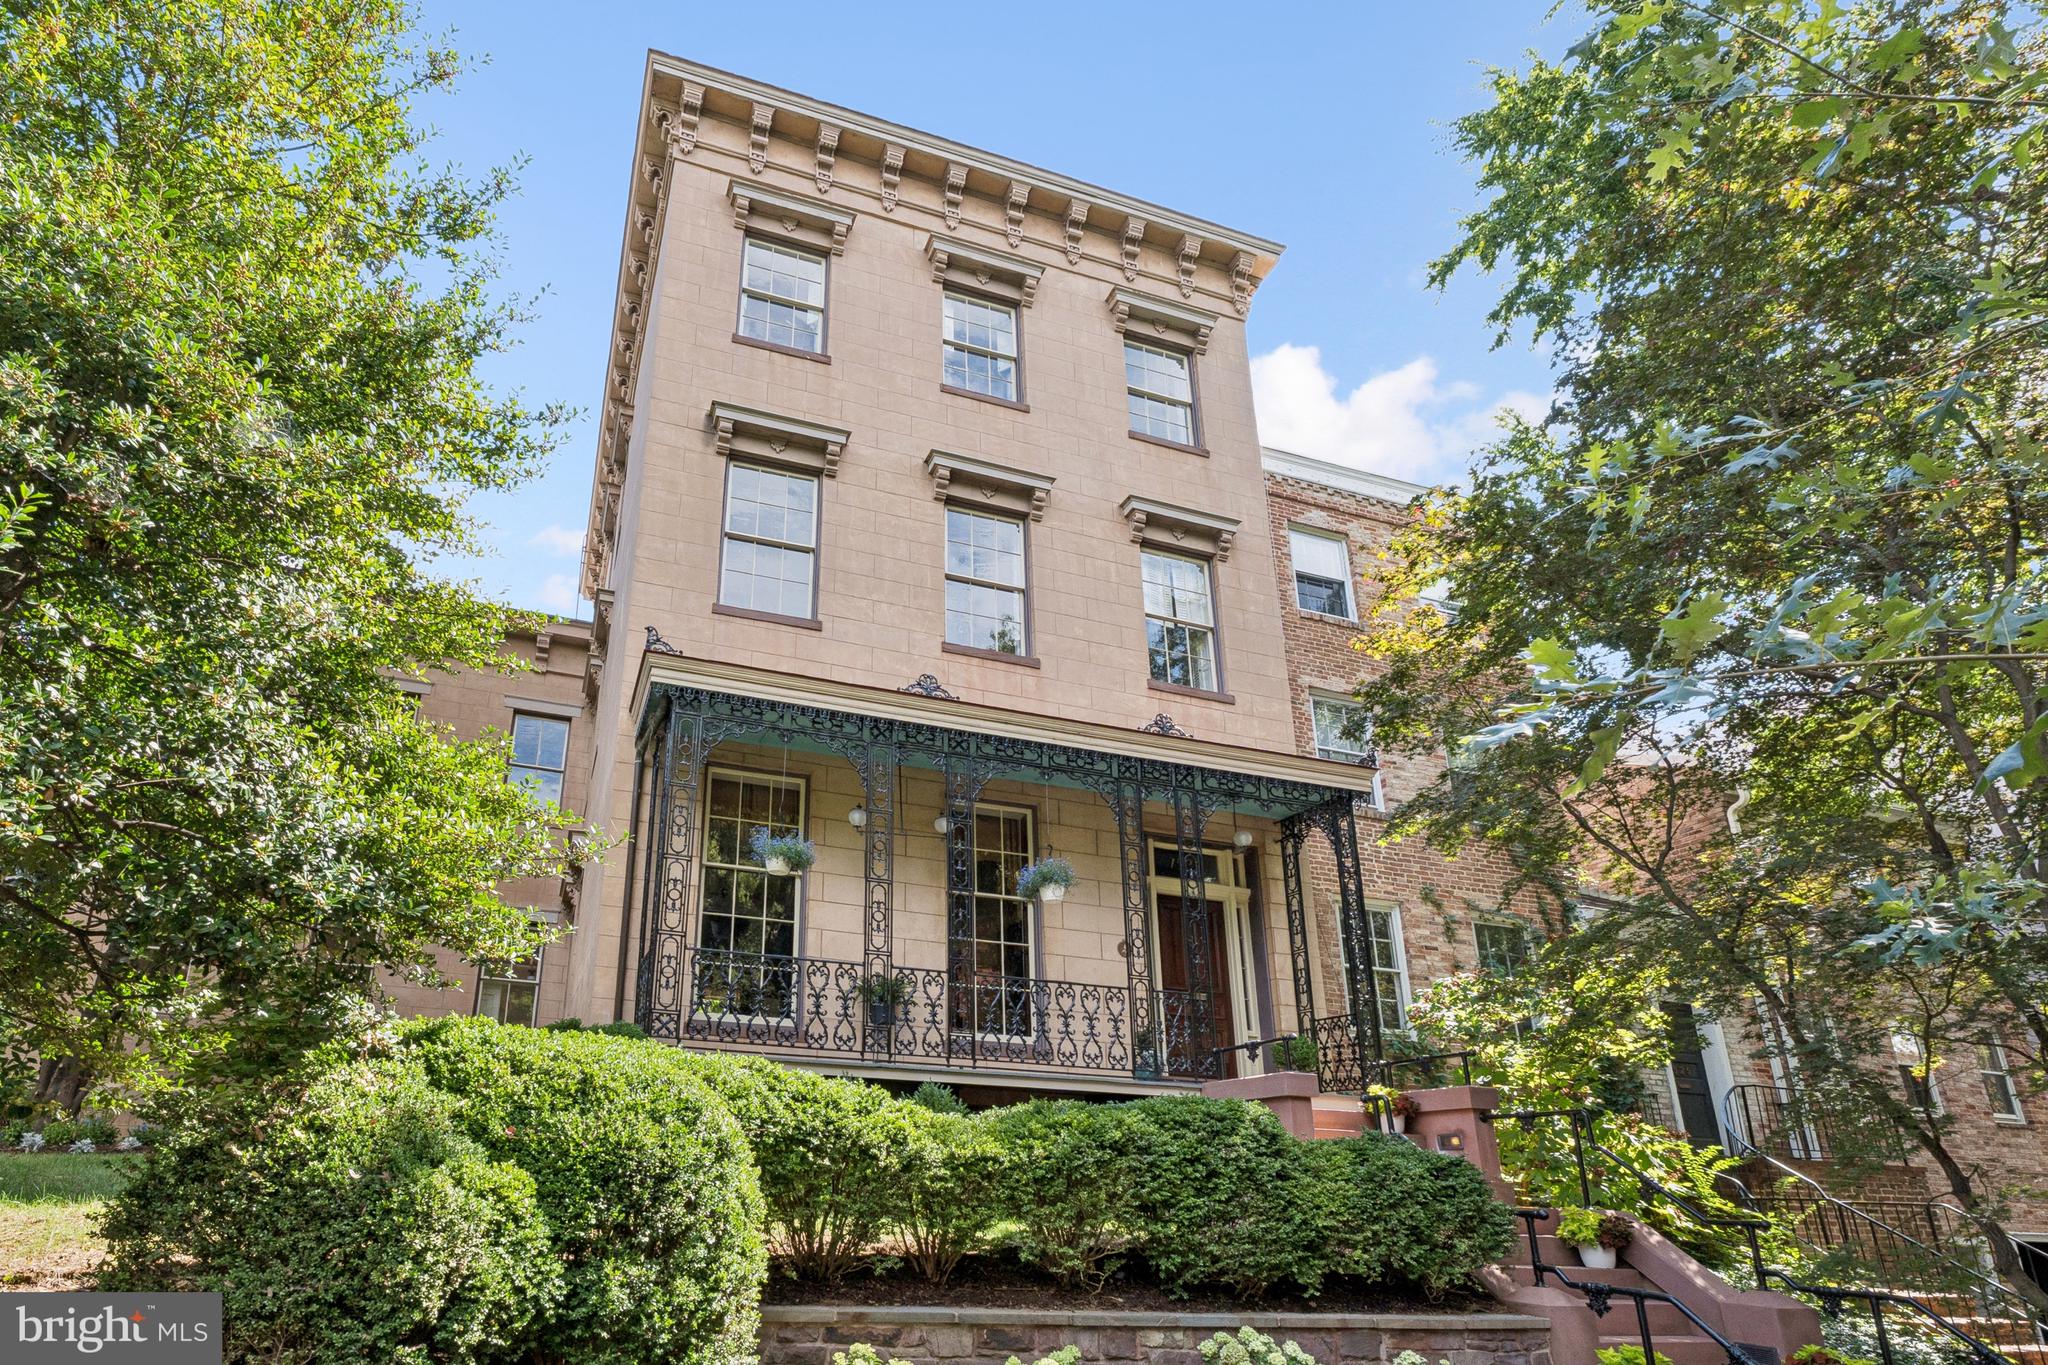
WASHINGTON
1527 35TH STREET NW
8 Beds
6 Baths
6,552 Sq.Ft.
$7,700,000
MLS#: DCDC2224272
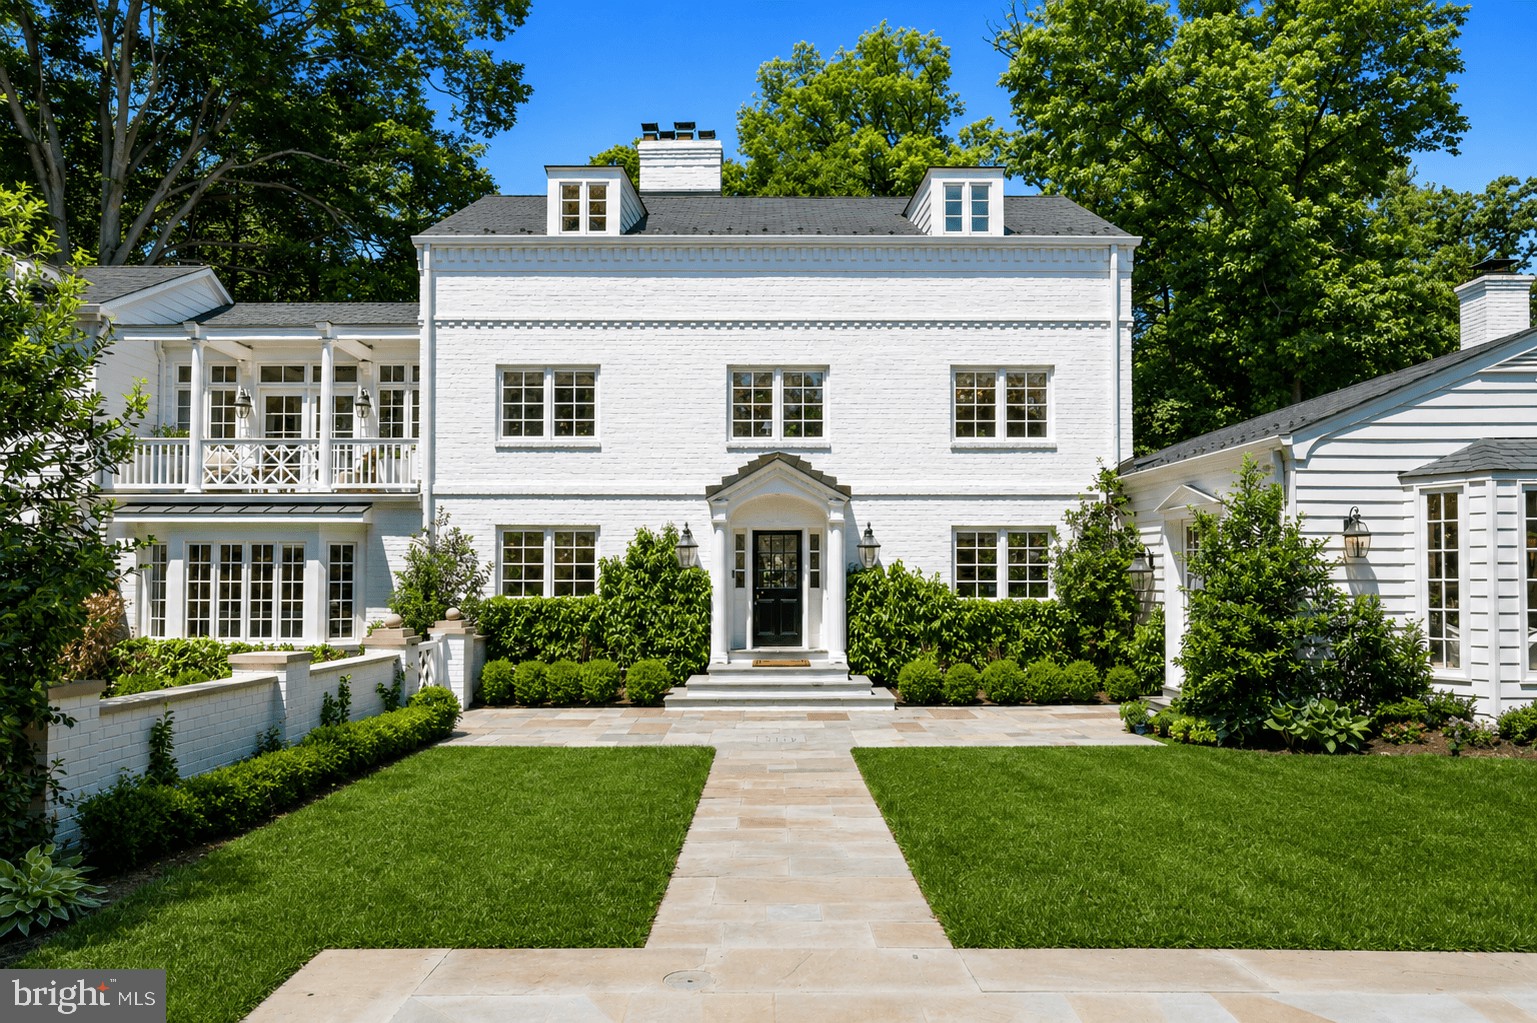
WASHINGTON
2501 49TH STREET NW
5 Beds
5 Baths
6,020 Sq.Ft.
$6,250,000
MLS#: DCDC2263204
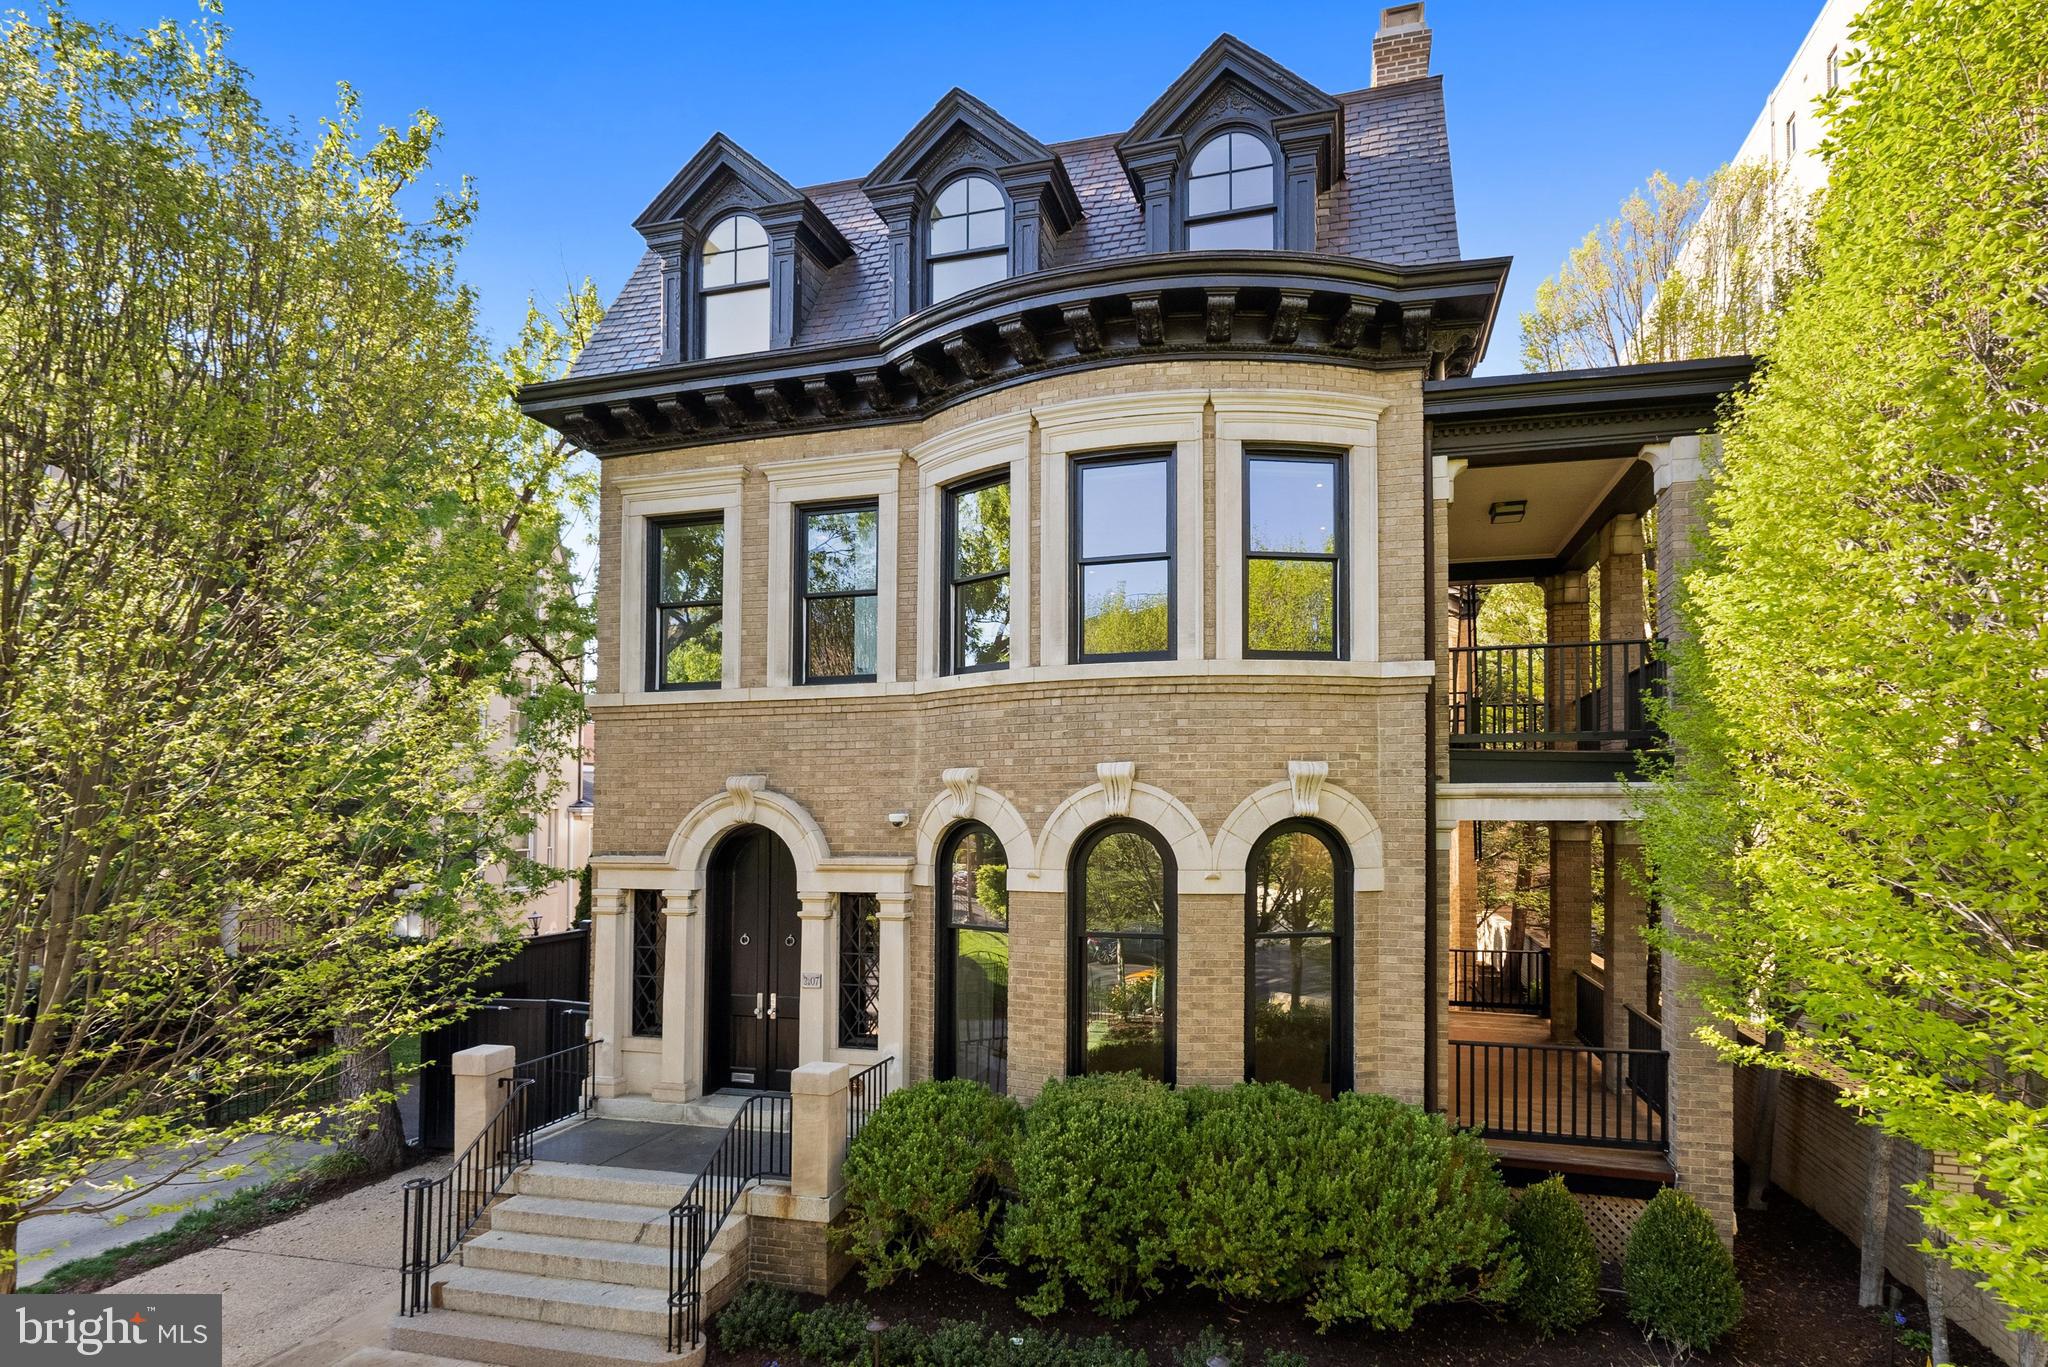
WASHINGTON
2107 WYOMING AVENUE NW
7 Beds
6 Baths
6,800 Sq.Ft.
$6,195,000
MLS#: DCDC2253470
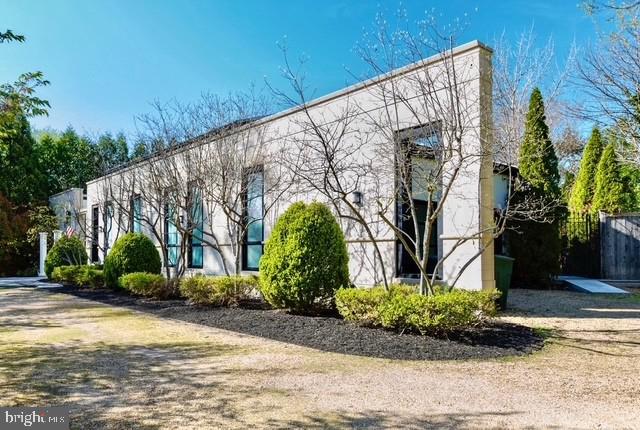
WASHINGTON
3017 GATES ROAD NW
4 Beds
5 Baths
7,344 Sq.Ft.
$6,250,000
MLS#: DCDC2255490
.png)