Features & Amenities

Interior

  • Total Bedrooms

    4

  • Bathrooms

    4

  • 1/2 Bathrooms

    1

  • Above Grade Finished Area

    4450.0

  • Basement YN

    YES

  • Cooling YN

    YES

  • Cooling

    Central Air, Gas

  • Heating YN

    YES

  • Heating

    Natural Gas, Forced Air

  • Main Level Bedrooms

    4

  • Pet friendly

    Yes

Exterior

  • Garage

    Yes

  • Garage spaces

    2

  • Construction Materials

    Concrete

  • Other Exterior Features

    Other

  • Parking

    Garage, Driveway, Attached

  • Pool

    No

  • Waterfront YN

    NO

Area & Lot

  • Lot Size(acres)

    0.19

  • Lot Size(square feet)

    8,276

  • Property Type

    Residential

  • Property Sub Type

    Single Family Residence

  • Architectural Style

    Colonial

Price

  • Sales Price

    $689,000

  • Tax Amount

    $5,905

  • Sq. Footage

    4,450

  • Price/SqFt

    $154

HOA

  • Association

    YES

  • Association Fee

    $115

  • Association Fee Frequency

    Monthly

  • Association Fee Includes

    N/A

School District

  • Elementary School

    N/A

  • Middle School

    N/A

  • High School

    N/A

Property Features

  • New Construction

    NO

  • Foundation Details

    Concrete Perimeter

  • Senior Community YN

    NO

  • Sewer

    Public Sewer

  • Tax Lot

    074

  • Water Source

    Public

Schedule a Showing

Showing scheduled successfully.

<
>
IN PERSON
VIA CHAT

What is 3 + 4 ?


Change time

Mortgage calculator

Estimate your monthly mortgage payment, including the principal and interest, property taxes, and HOA. Adjust the values to generate a more accurate rate.

Your payment

Principal and Interest:

$

Property taxes:

$

HOA fees:

$

Total loan payment:

$

Total interest amount:

$

Location

County

NEW CASTLE

Elementary School

Middle School

High School

Listing Courtesy of sathaiah patha, Tesla Realty Group, LLC

RealHub Information is provided exclusively for consumers' personal, non-commercial use, and it may not be used for any purpose other than to identify prospective properties consumers may be interested in purchasing. All information deemed reliable but not guaranteed and should be independently verified. All properties are subject to prior sale, change or withdrawal. RealHub website owner shall not be responsible for any typographical errors, misinformation, misprints and shall be held totally harmless.

Agent Sharon Lelm

Salesperson, Realtor

Sharon Lelm

Call Sharon today to schedule a private showing.


* Listings on this website come from the FMLS IDX Compilation and may be held by brokerage firms other than the owner of this website. The listing brokerage is identified in any listing details. Information is deemed reliable but is not guaranteed. If you believe any FMLS listing contains material that infringes your copyrighted work please click here to review our DMCA policy and learn how to submit a takedown request.© 2024 FMLS.
MOTIVATED SELLER! 
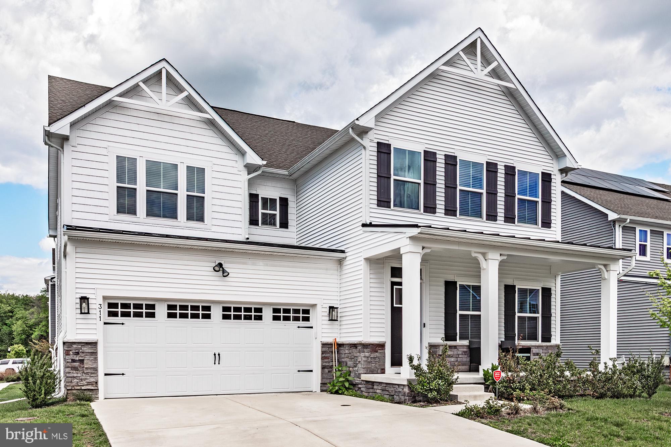
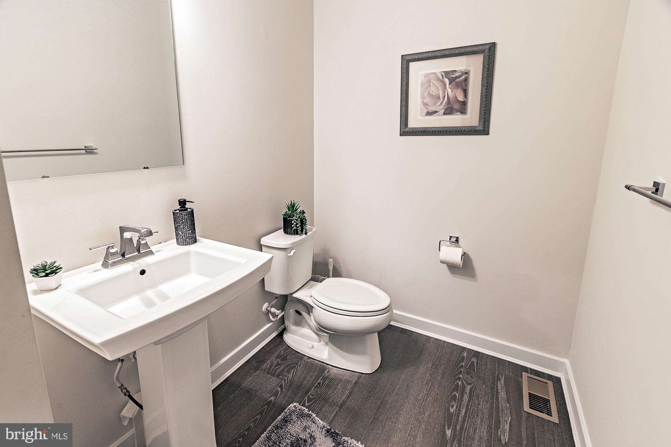
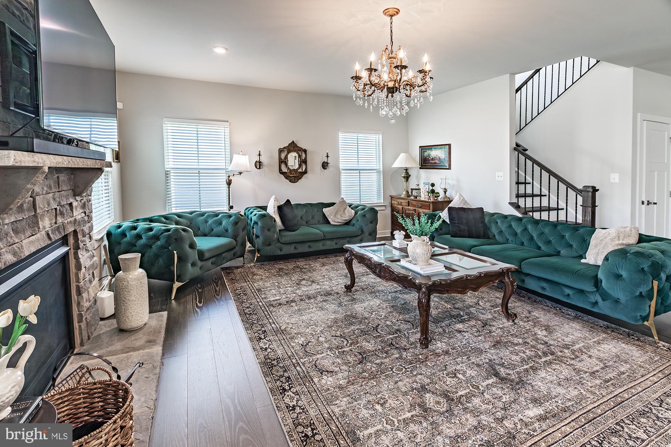
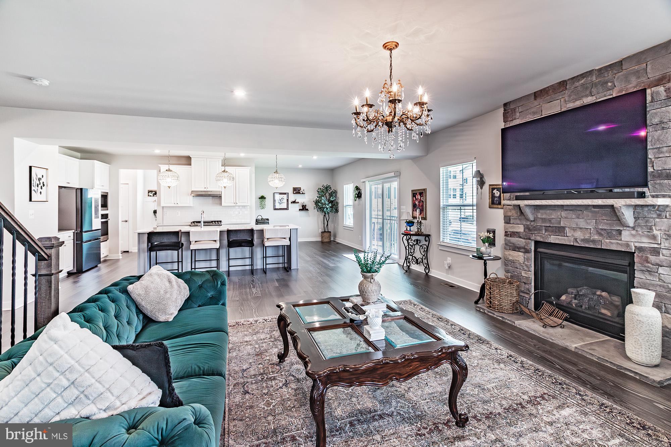
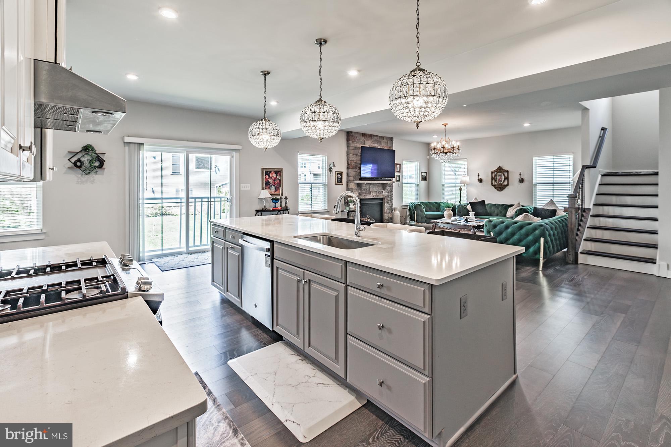
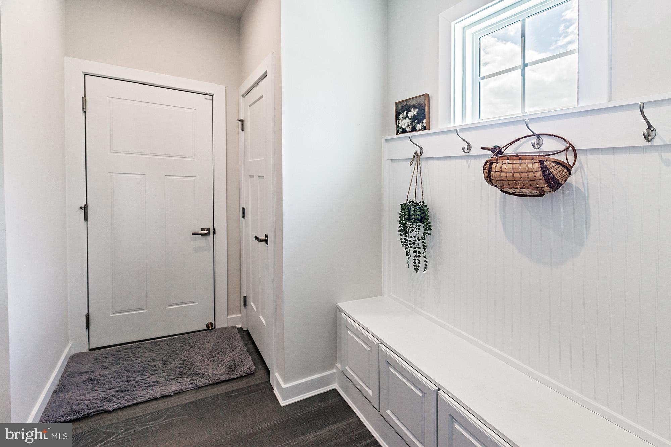
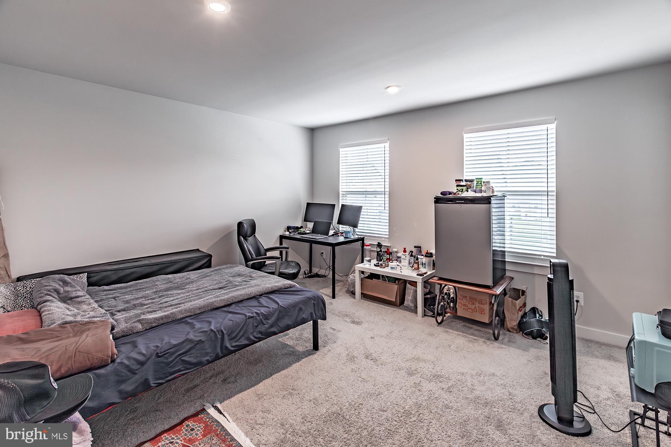
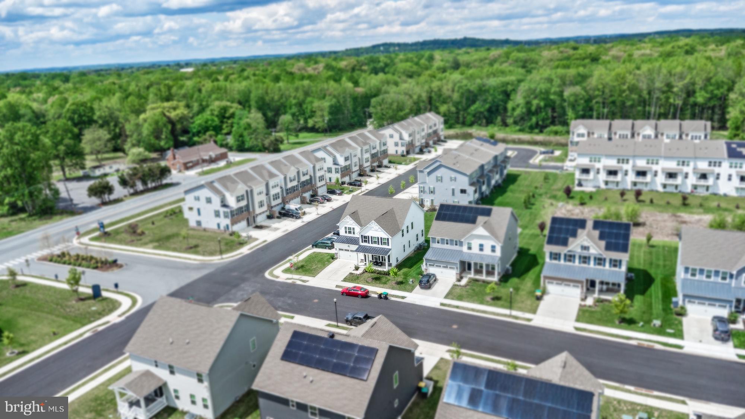
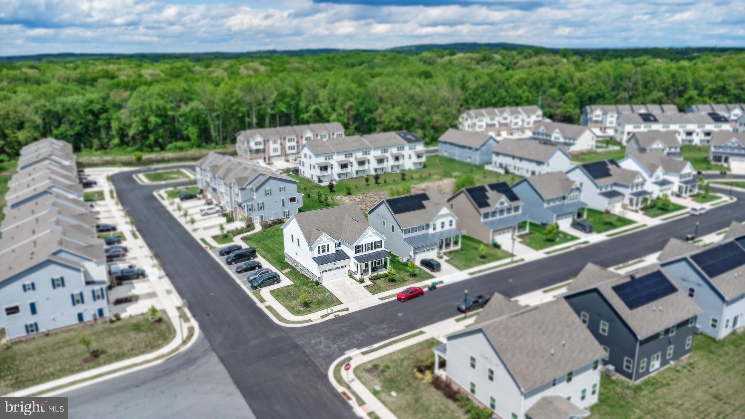
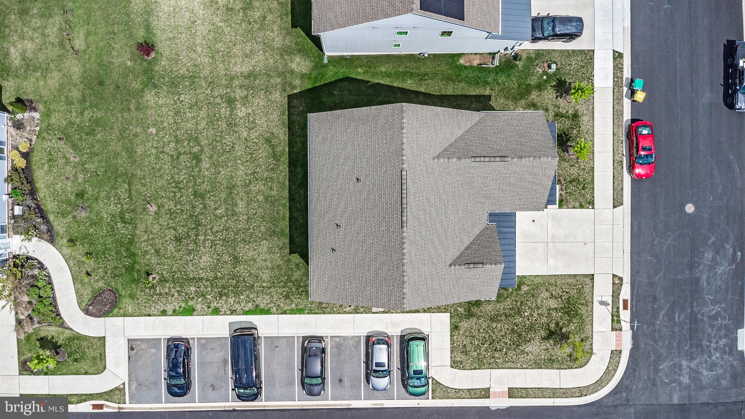
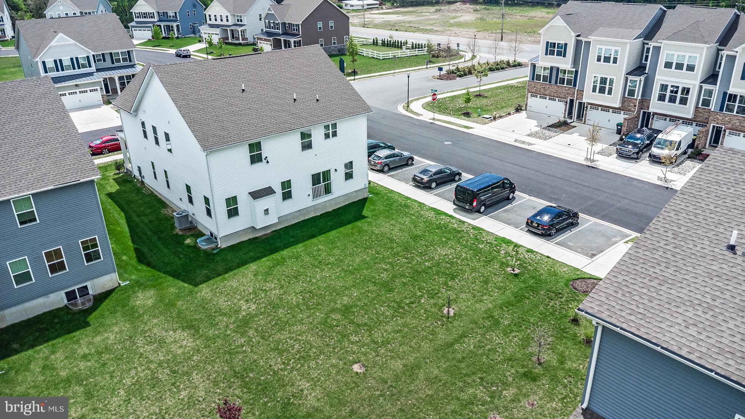
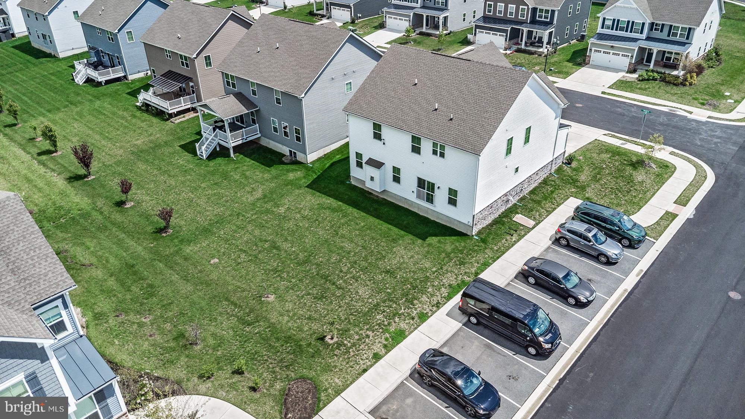
Located within a 5-mile radius of Newark Charter School and nestled in the highly sought-after Village at Pine View community, this stunning Ryan Homes Seneca model offers over 4,450 square feet of beautifully finished living space and an exceptional blend of luxury, space, and value. Built just 3 years ago and meticulously maintained, this move-in-ready home features 4 bedrooms, 4.5 bathrooms, a spacious loft, a fully finished basement with a full bath, and a 2-car garage. Why wait months for new construction when you can enjoy a highly upgraded home that's ready today?

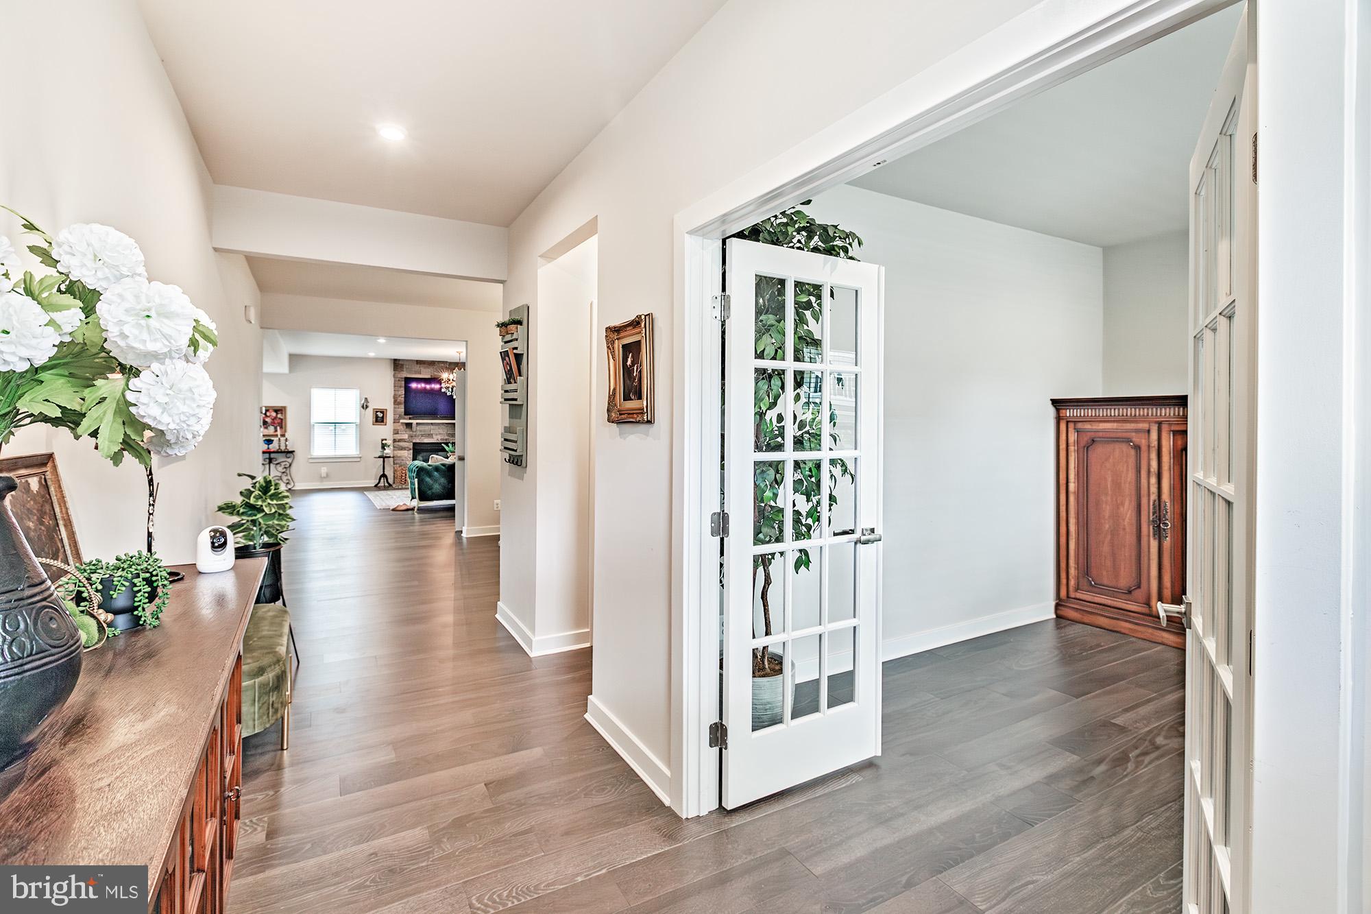
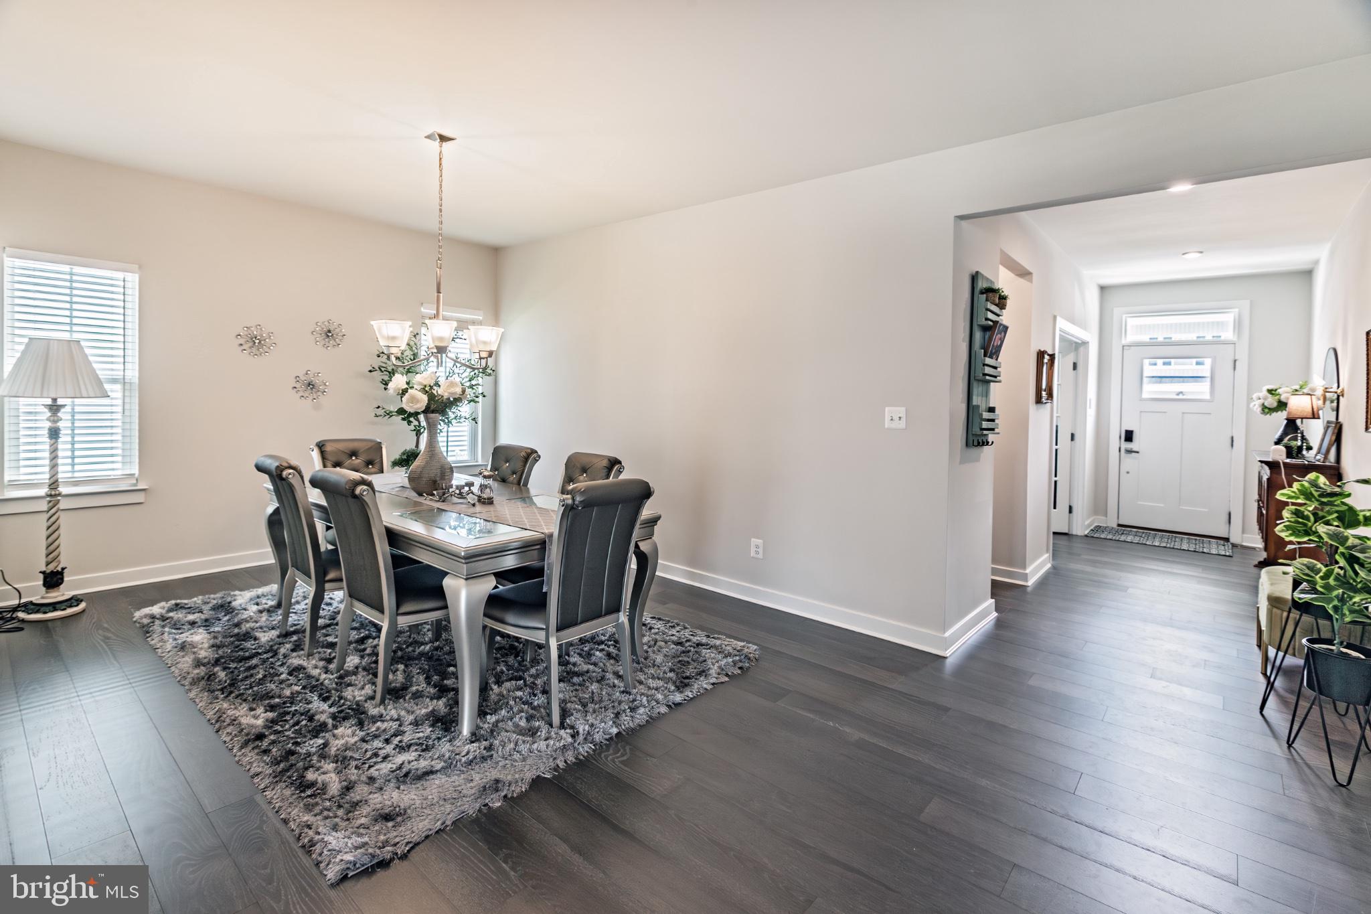
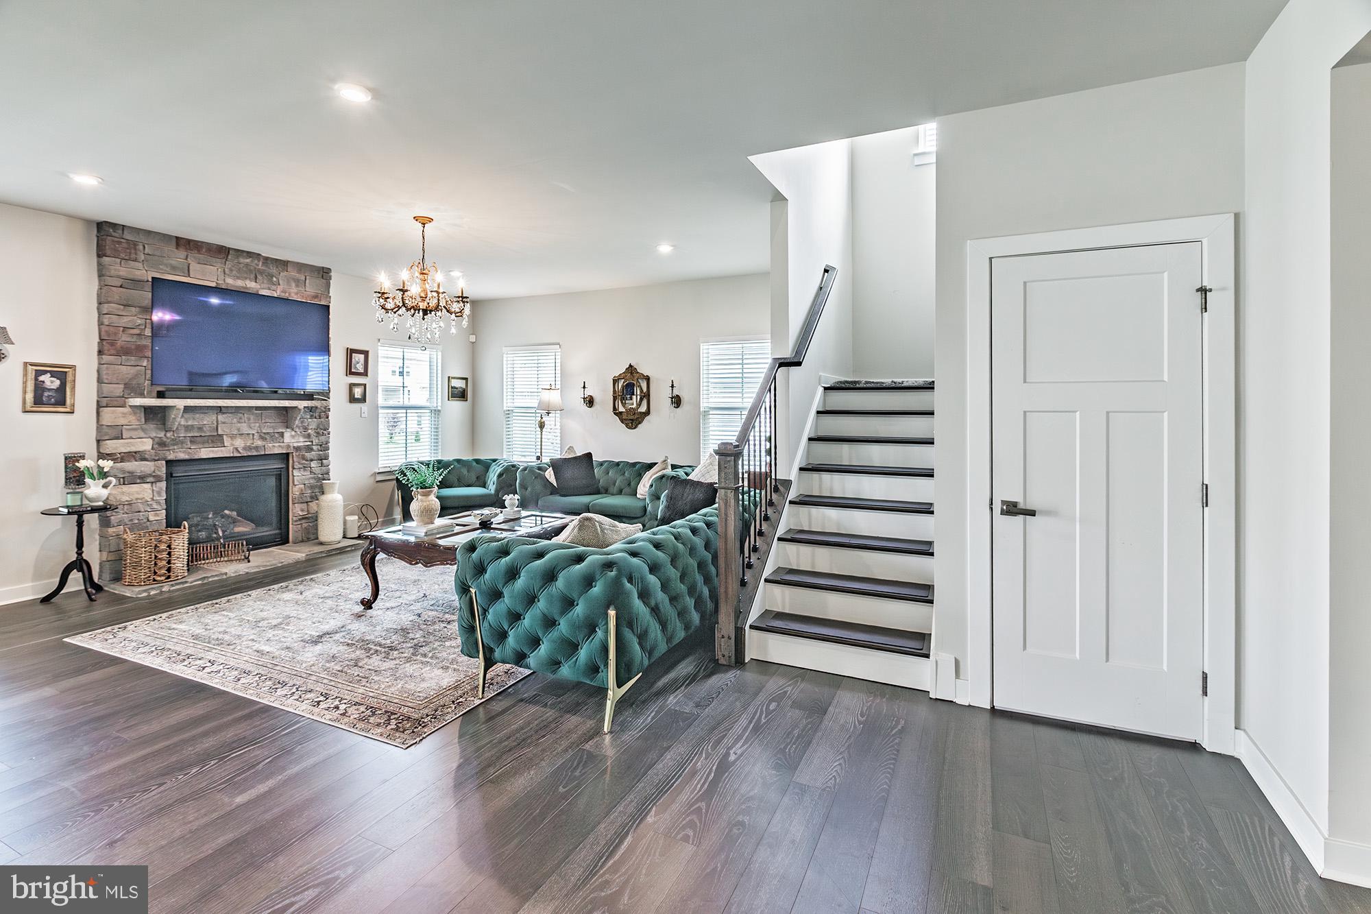
Step inside to discover an open and inviting floor plan enhanced by rich hardwood flooring, designer lighting, and modern finishes throughout. The spacious family room is anchored by a striking stone-accent fireplace, creating the perfect gathering space for everyday living and entertaining.

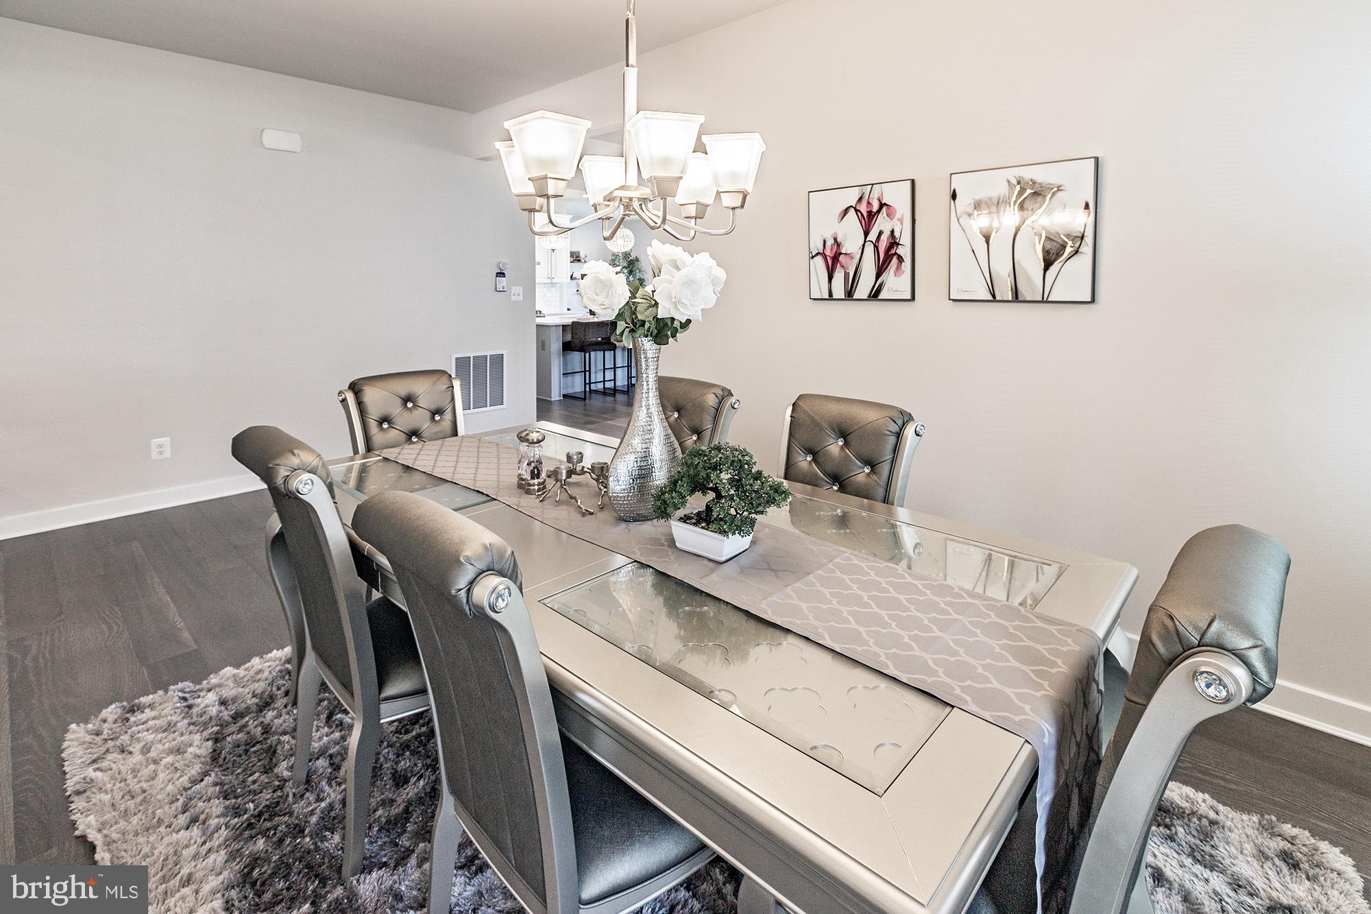
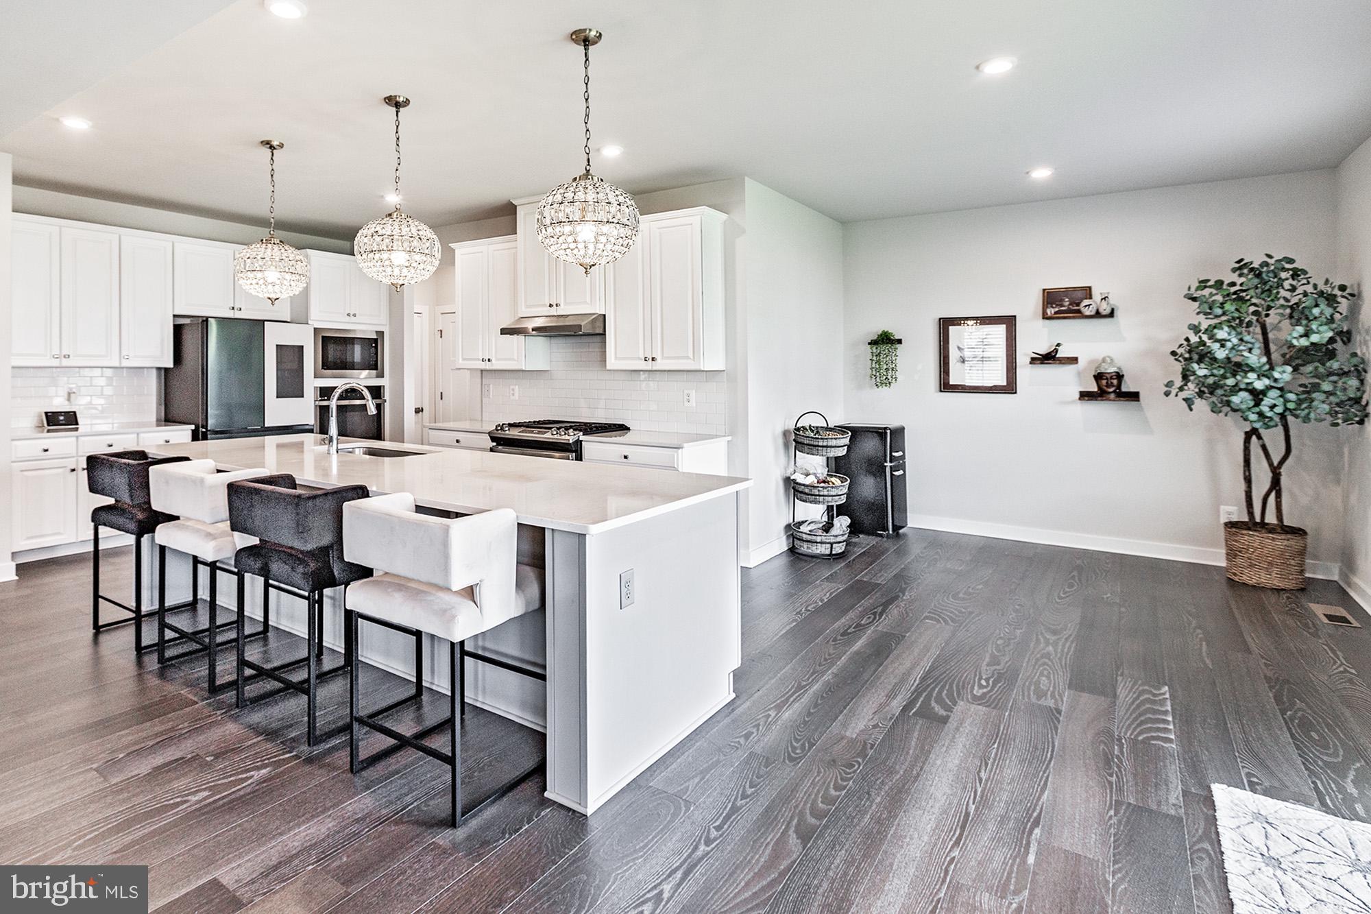
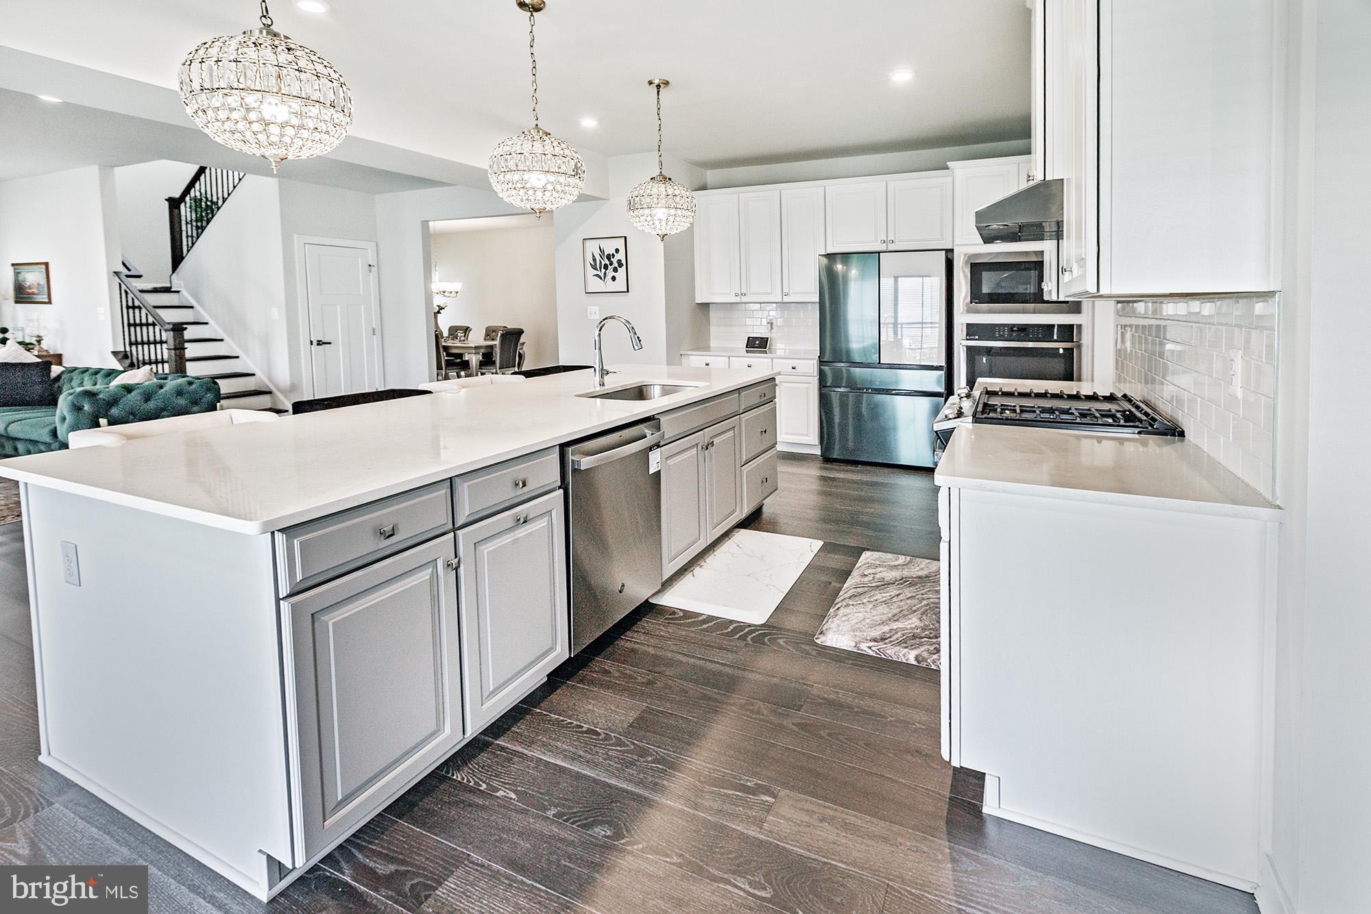
At the heart of the home is a fully upgraded gourmet kitchen featuring quartz countertops, an oversized center island, gas cooktop, wall oven, stainless steel appliances, abundant cabinetry, and a bright breakfast area. The seamless flow between the kitchen, dining area, and living spaces makes entertaining effortless.

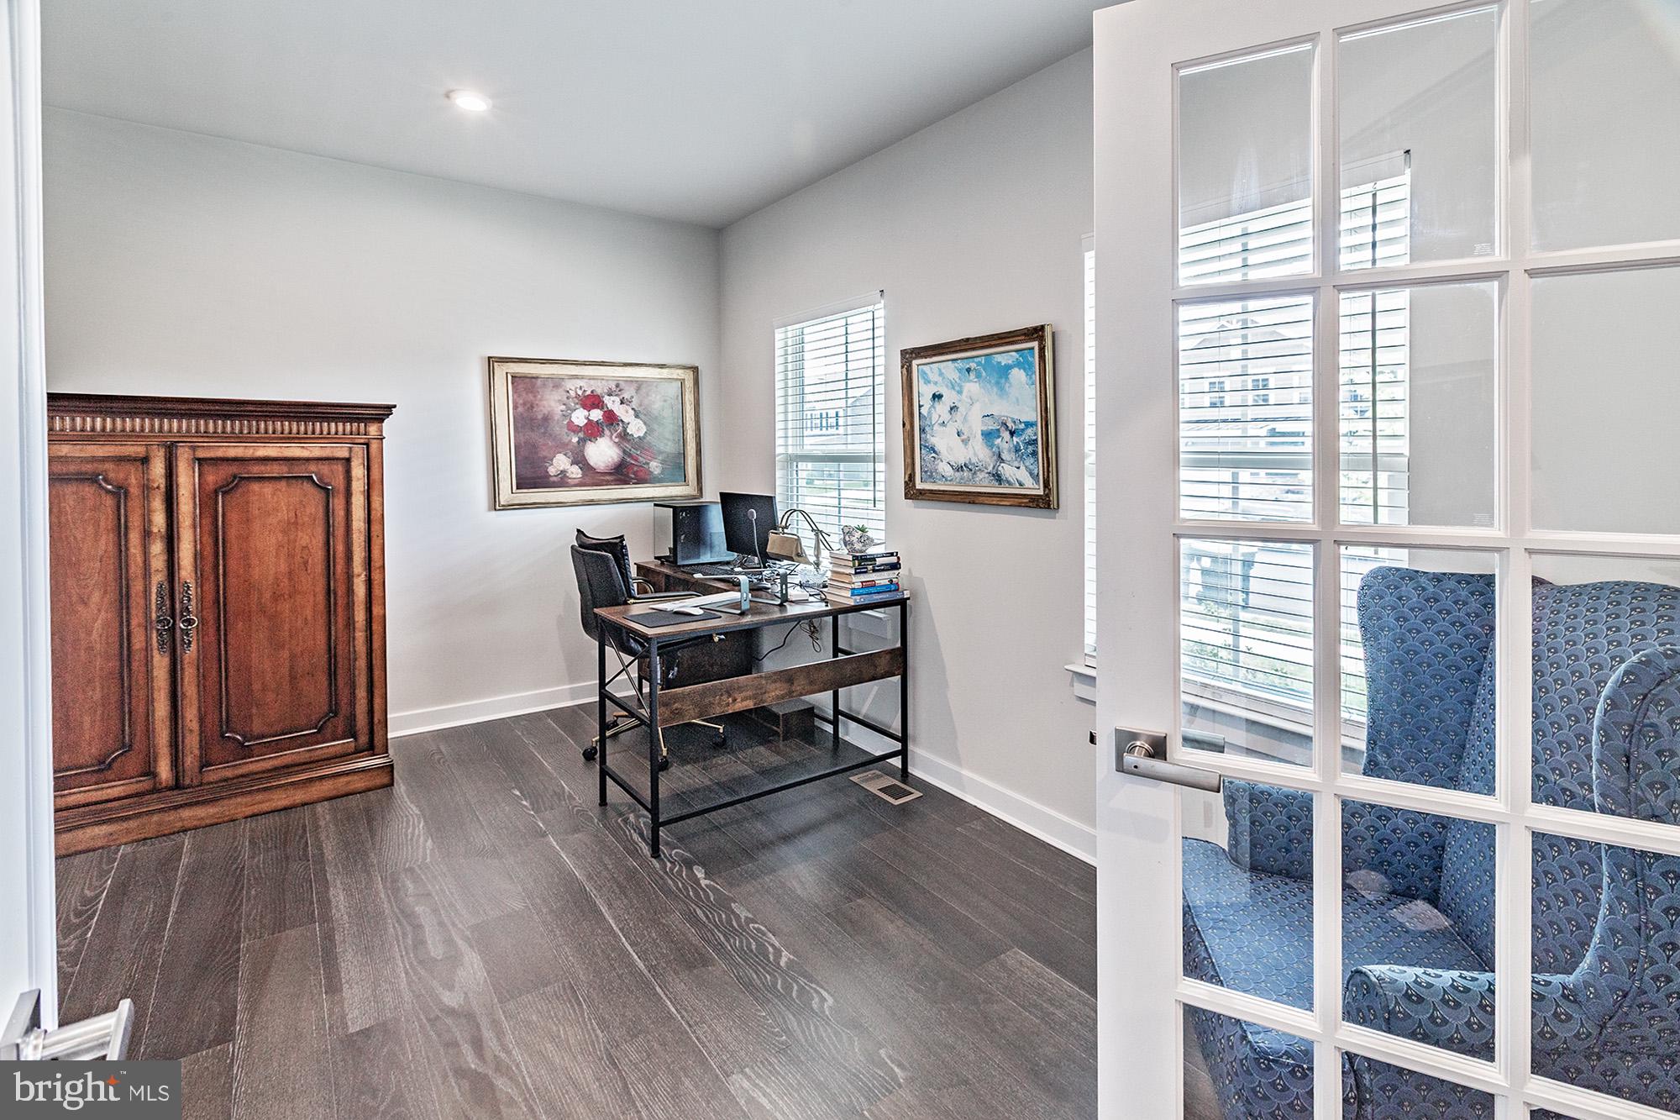
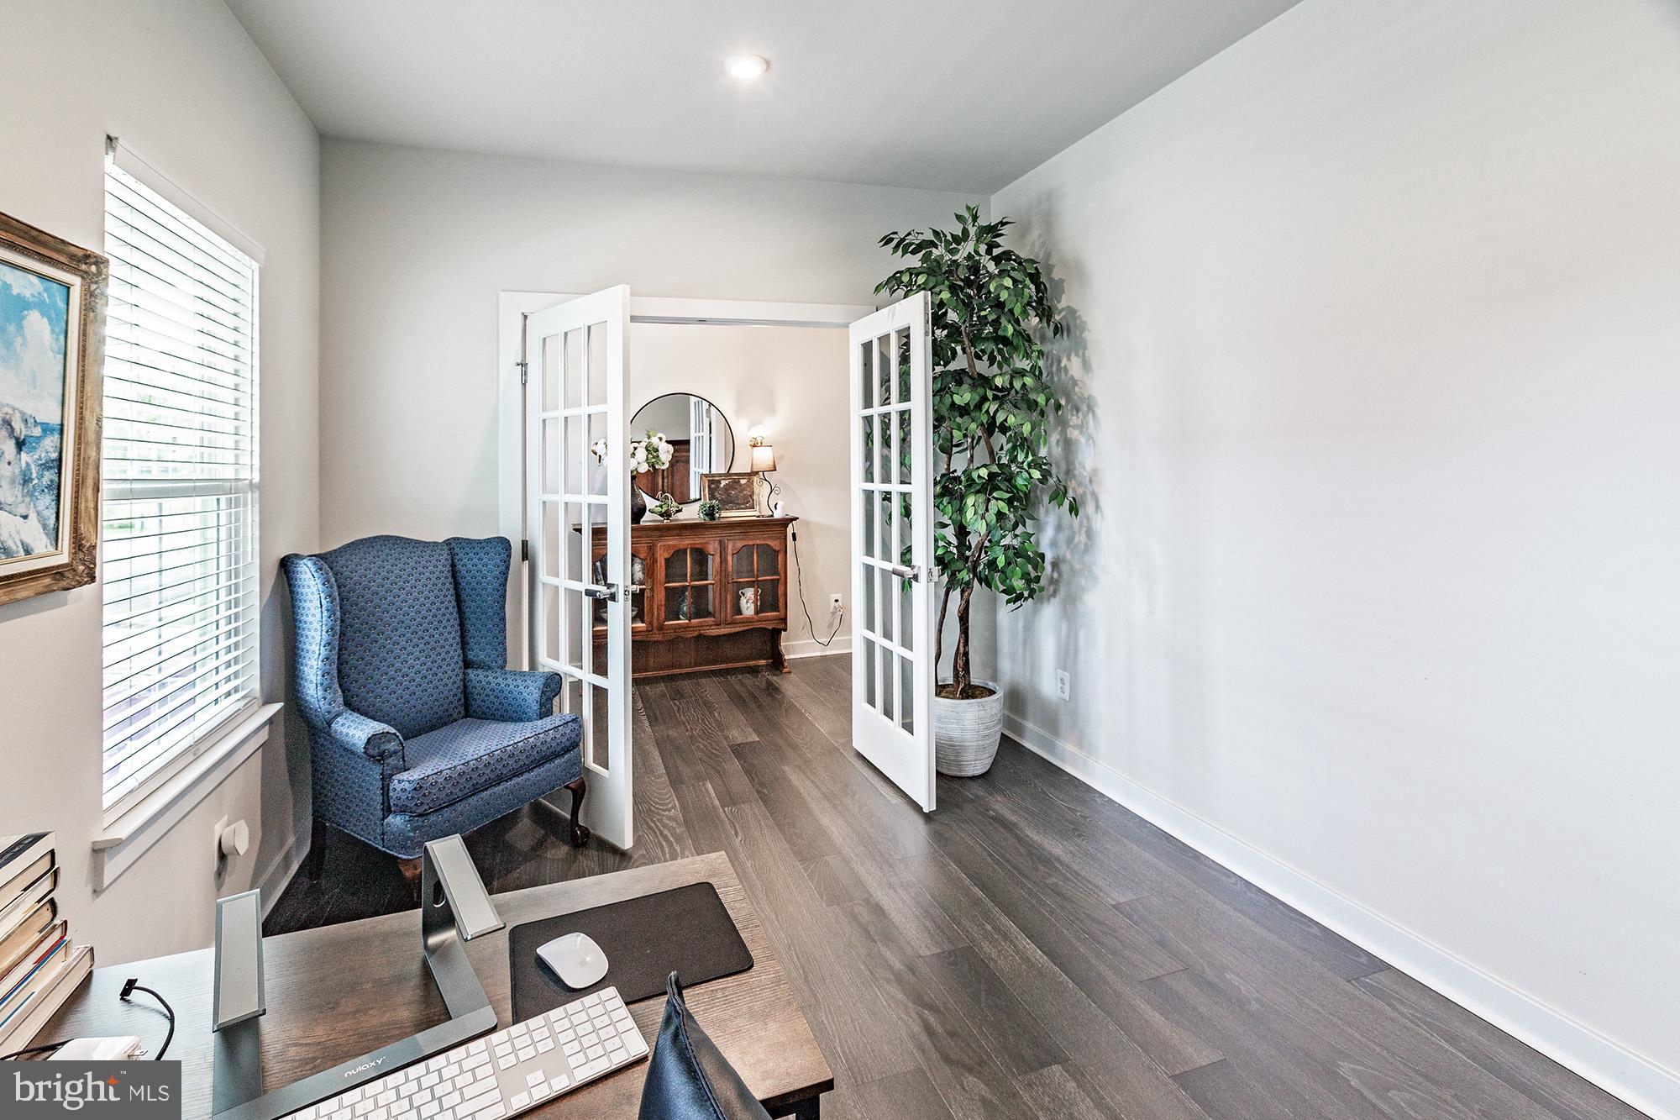
A versatile main-level flex room provides the perfect space for a private home office, playroom, study, or additional sitting room.
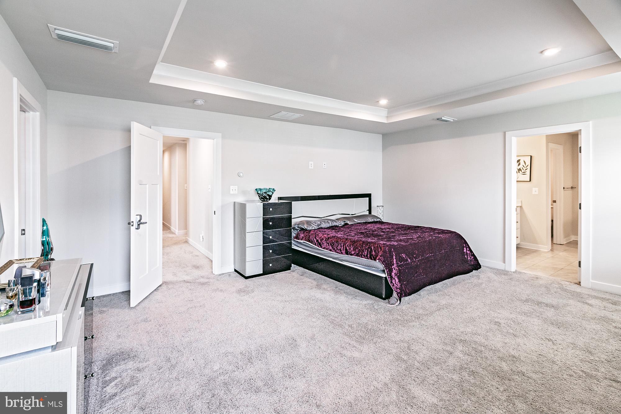
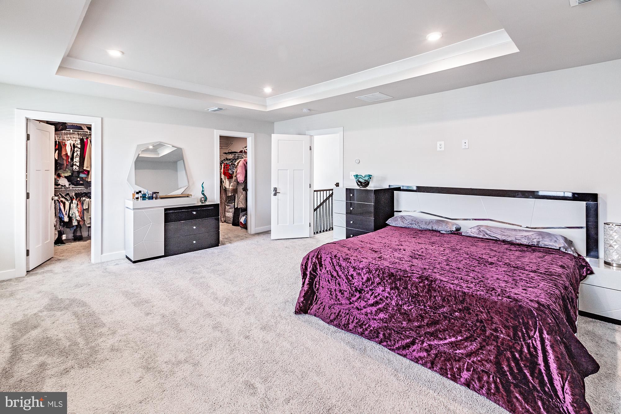
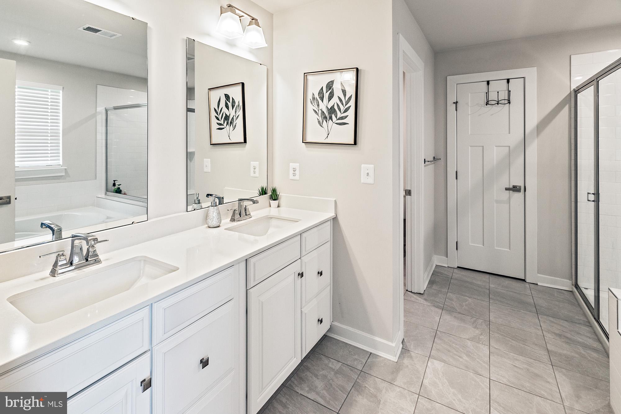
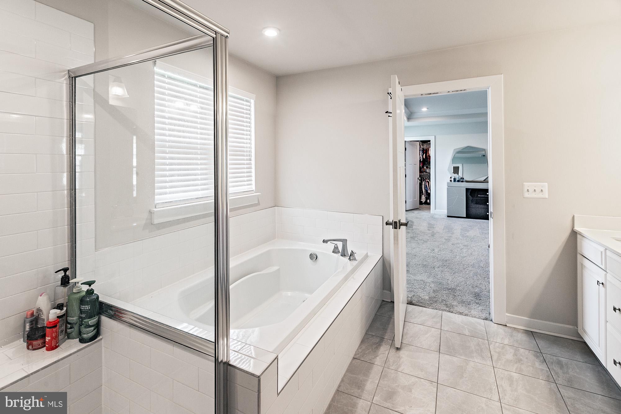
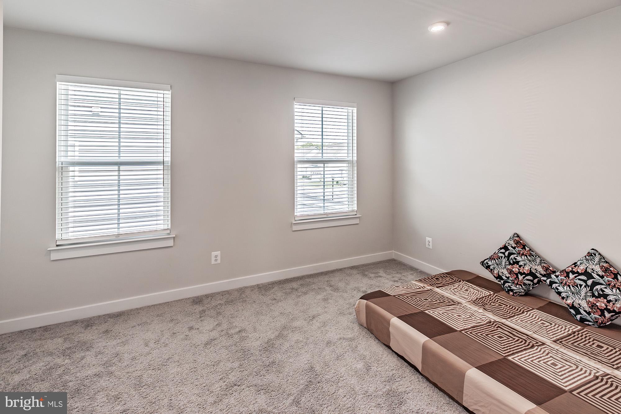
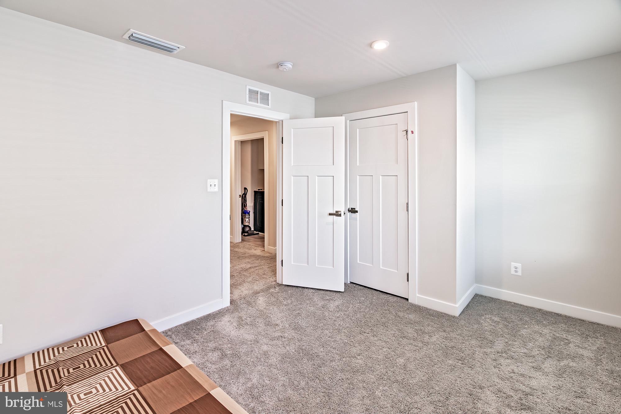
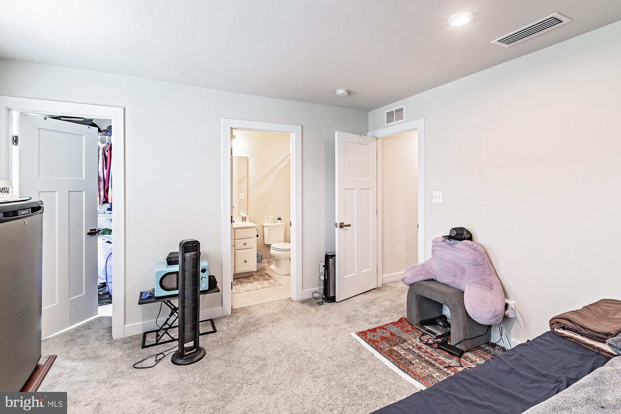
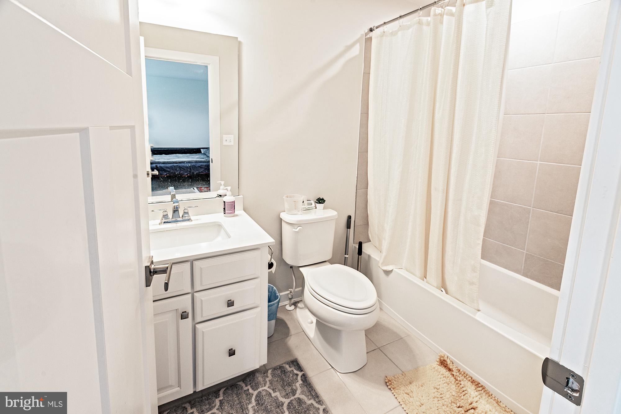
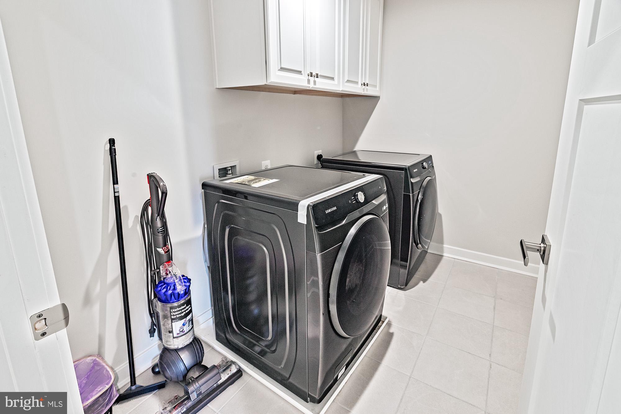
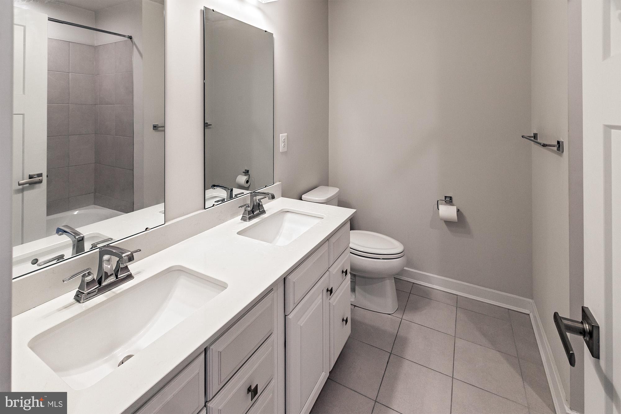
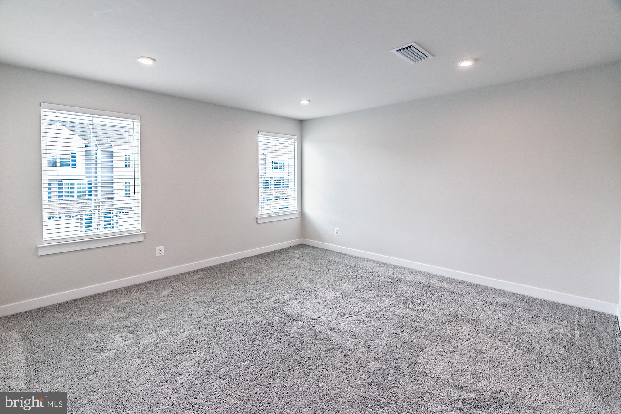
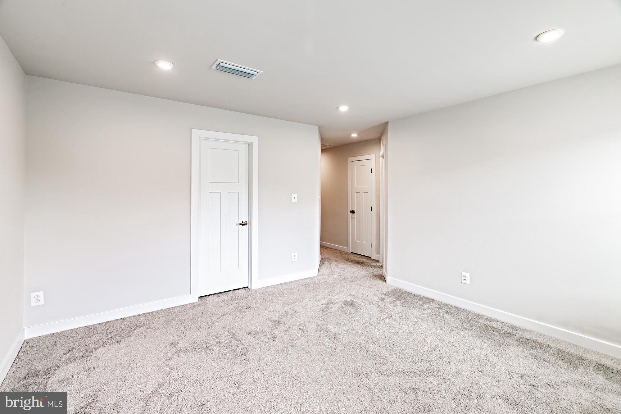
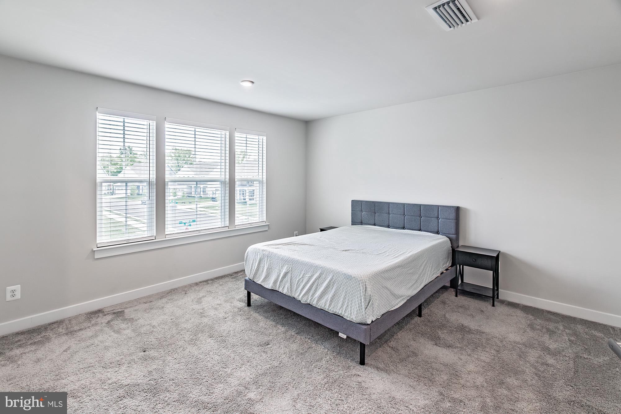
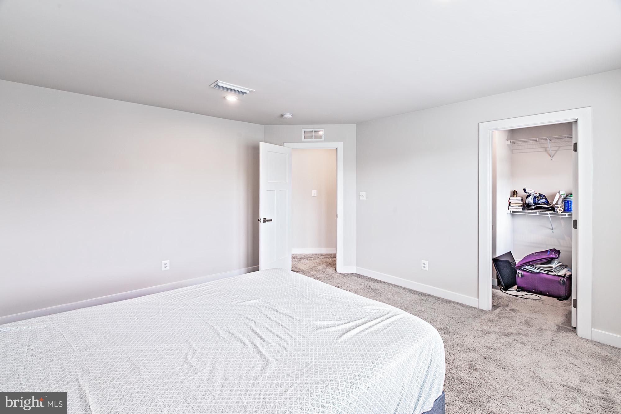
Upstairs, the expansive owner's suite offers a private retreat complete with a spa-inspired bathroom and generous closet space. Three additional bedrooms, a spacious loft, and a convenient second-floor laundry room provide flexibility and comfort for today's lifestyle.

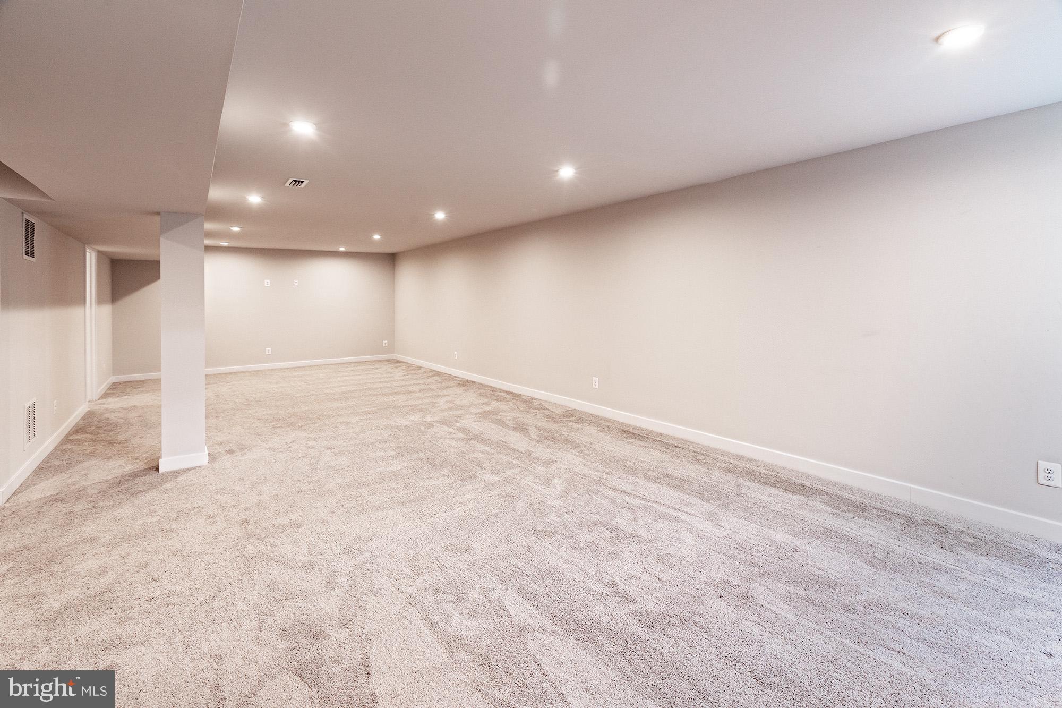
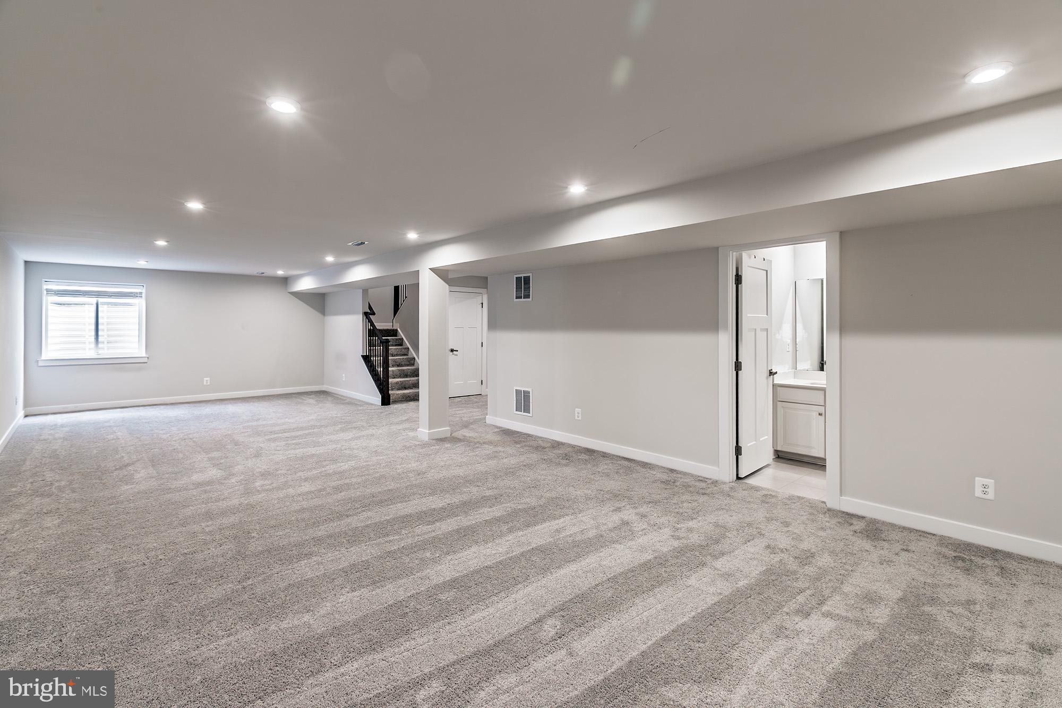
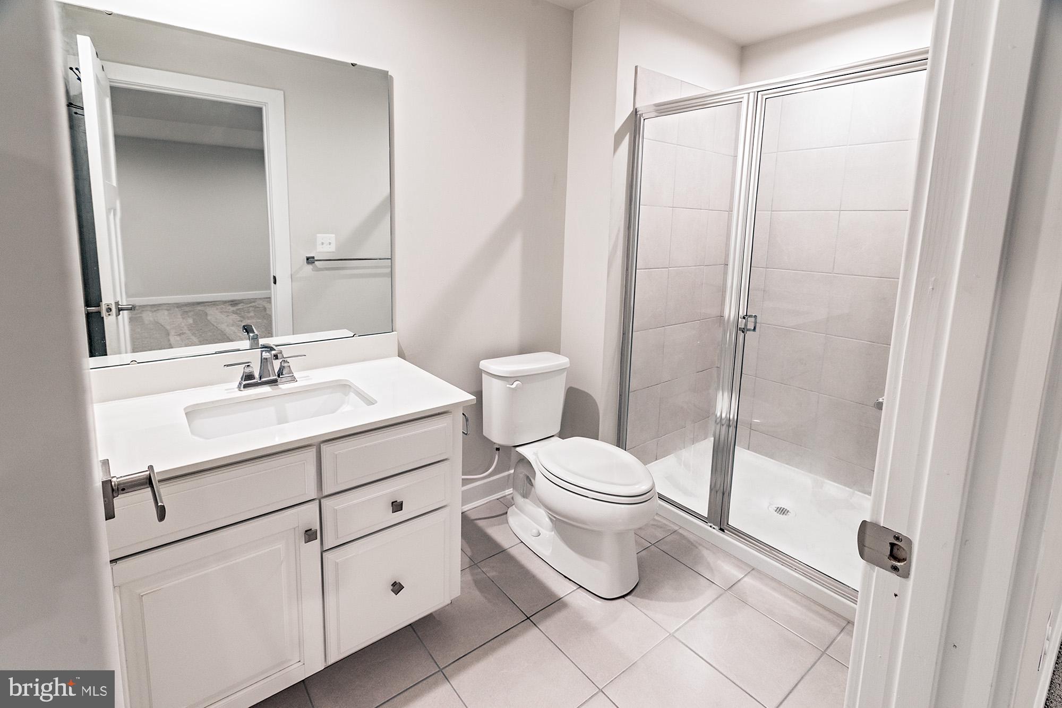
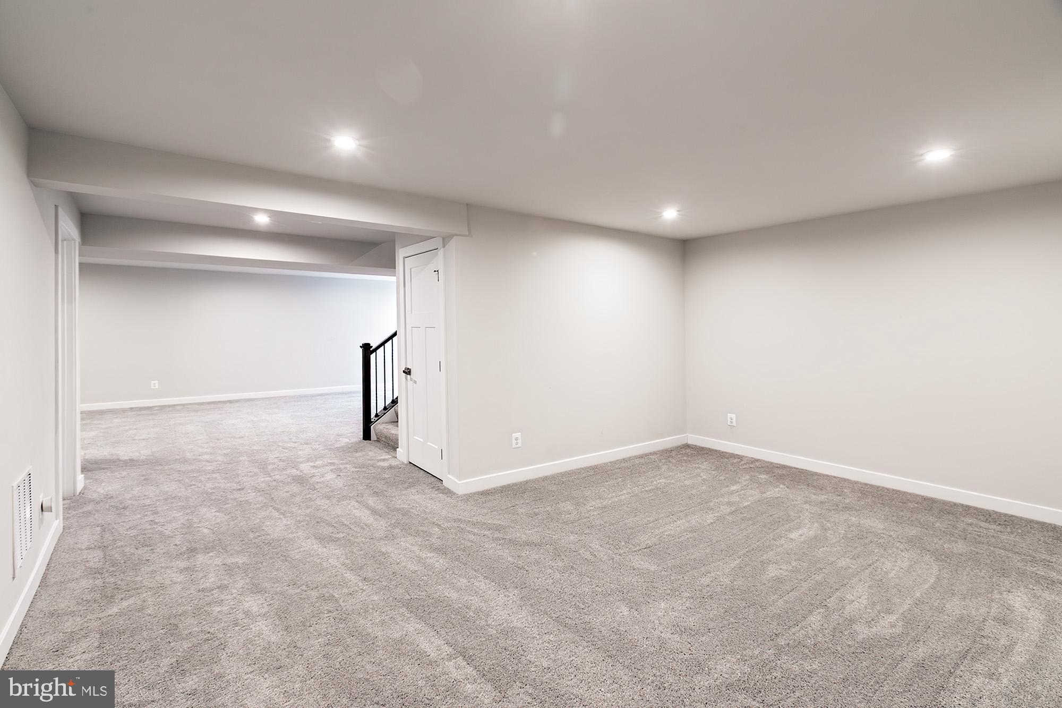
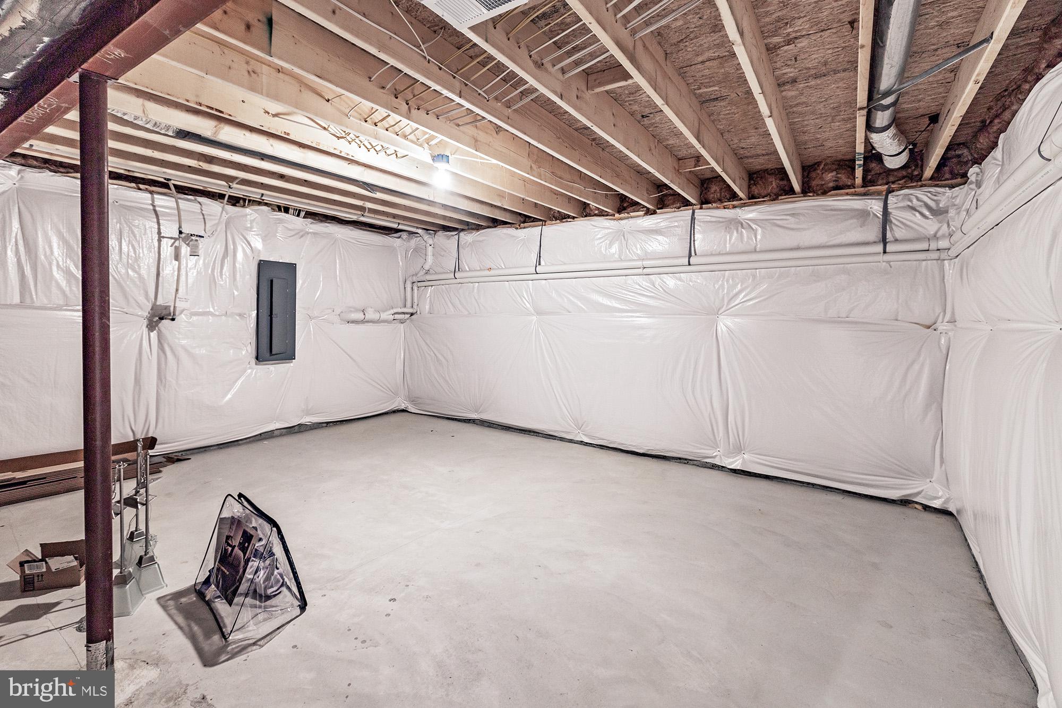
The fully finished basement significantly expands the home's living space and includes a full bathroom, making it ideal for entertaining, guests, a media room, home gym, or multi-generational living.
Combining one of the community's most desirable floor plans with extensive upgrades, modern design, and an unbeatable location near shopping, dining, parks, major commuter routes, and Newark Charter School, this exceptional home presents a rare opportunity to own a nearly new luxury residence in one of Newark's most desirable communities. 

The seller is motivated, so bring your offer and schedule your showing today!

311 PINE VIEW DRIVE

Message successfully sent.

What would you like to know?

What is 3 + 4 ?

I agree to receive email communication and understand I can unsubscribe at any time.

I agree to be contacted by Charis Realty Group - Christine Issler, Broker via call, email, and text for real estate services. To opt out, you can reply 'stop' at any time or reply 'help' for assistance. You can also click the unsubscribe link in the emails. Message and data rates may apply. Message frequency may vary. Privacy Policy

Related Properties

Beautifully updated Colonial in desirable Nonantum Mills community is ready for immediate occupancy!  108 Ruth Ellen Ct. S. is nestled quietly at the end of a cul-de-sac and backs up to the Newark Reservoir - complete privacy!  This move-in-ready home features 4 bedrooms, 2 full baths, and 2 half baths, with fresh paint throughout the first and second floors, including updated doors, trim, and window frames. A previous garage conversion offers a spacious in-law suite complete with a full kitchen, vaulted ceiling with skylights and gas fireplace. Not to mention, there's a private side entrance just steps from the driveway. 
The remodeled main kitchen offers new cabinetry, quartz countertops, high-end appliances, range hood, modern lighting, and new Leviton switches & outlets. All you need is the chef! 
All of the bathrooms on the main and second floor have been tastefully updated to include new flooring, toilets, hardware and even brand new mirrors. A convenient first-floor laundry room includes a mega-capacity LG washer & dryer with two years remaining on the warranty. The roof was replaced in 2016 and Tesla solar panels installed which resulting in reduced electricity costs. 

For the artist, performer or crafter in the family, the partially finished basement is the perfect place featuring a large 6' × 9' wall mirror, plenty of light, separate workshop space and half bath with utility sink. 
Situated on one of the largest and most private lots in the community, the spacious backyard is filled with mature fruit trees, including apple, pear, plum, walnut, and date. The gently sloping yard is ideal for gardening, entertaining, or even sledding after a snowfall. You'll never run out of things to do or places to relax in this spacious home with great curb appeal. Make your appointment to see it today!
Enjoy an unbeatable location just a short walk to Old Paper Mill Road Park, pickleball courts, playgrounds, and the scenic Newark Reservoir. The home is within approximately five miles of Newark Charter School yet located outside Newark city limits, so no city property tax applies. Not to mention a very close proximity to UD campus. 
If you're looking for a home that features a desirable in-law suite with private entrance with many, many additional "must-have's", be sure to check out 108 Ruth Ellen Ct. South. You will not be disappointed!
#DENC2110406

NEWARK

108 RUTH ELLEN COURT S

5 Beds

2 Baths

3,034 Sq.Ft.

$635,000

MLS#: DENC2110406

Come see this Unique Log Cabin sitting on 3 acres located in the heart of New Castle County with NO H.O.A.!!  A long gravel driveway leads back to your own secluded slice of heaven. Enjoy your morning coffee sitting on your front patio watching the abundant wildlife. Create your own homestead/farmett, or run your small business from home, the potential options are endless.   Enjoy cool Fall evenings in front of a real stone wood burning fireplace. This unique home has original Maple Hardwoods throughout the Living, Dining, Hallway and Bedrooms. The Great room, kitchen, both baths as well as the basement are laid with LVP plank flooring. In the Kitchen you'll find all new appliances and new granite counter tops.  Endless options in the basement for a game room or extra living space with a second Stone wood burning fireplace. On the property you'll find 2 large storage sheds to keep tools and toys secure. This property is central to all major highways, many shopping and entertainment centers and State Parks. Schedule your Tour and don't miss an opportunity at this one of a kind property
#DENC2108928

NEWARK

354 OLD BALTIMORE PIKE

3 Beds

2 Baths

1,400 Sq.Ft.

$580,000

MLS#: DENC2108928

Welcome to 827 Corner Ketch Rd! This property offers almost 3,000 square feet of living space. The first floor has an office, living and dining room as well as a large kitchen and two story family room. The second floor has an expansive primary suite and three additional large bedrooms, ideal for guests. The basement can be finished for additional living and play space. Additionally, the large 1.2 acre lots is great for privacy and enjoying during the warmer months. Schedule your tour today! **please note photos of the property have been altered with object removal**
#DENC2111612

NEWARK

827 CORNER KETCH ROAD

4 Beds

2 Baths

2,850 Sq.Ft.

$650,000

MLS#: DENC2111612

Welcome to this beautifully updated 4-bedroom, 3 bathroom home nestled in the highly desirable Meadowdale neighborhood of Newark, Delaware.  Part of the Red Clay School District as well!  Built in 1988, this Cape Cod-style residence blends classic charm with contemporary touches throughout.  Enjoy two spacious primary suites conveniently located on the main level, each with its own full bath-perfect for multigenerational living or guest accommodations.  The home boasts soaring ceilings, arched entryways, two fireplaces, hardwood floors that add warmth and elegance.  Upstairs, you'll find two additional generously sized bedrooms and a full bathroom.  The large unfinished basement offers endless potential and includes a walk-out to the ground level.  Outdoor living is a dream with a screened-in, double-decker porch overlooking serene wooded views-ideal for relaxing and entertaining.  You can also take a stroll or jog on the paved walking paths that run throughout this beautiful neighborhood!  The stucco exterior and modern curved entryways enhance the home's unique contemporary feel.  Don't miss the opportunity to own a spacious, updated home in one of Newark's most sought-after communities. (Newer roof-Fall 2024-transferable, new skylights, all three bathrooms renovated, painted cabinets and hardware in kitchen, all new ceiling light fixtures throughout, new ceiling fans in primary bedroom, living room and loft, new carpet upstairs, fireplace and mantel renovation with shiplap, added can lights in living room, custom barn door added to den/office, custom built in cabinets added to office/den, front step fixed (new concrete), newer water heater, garbage disposal, microwave and refrigerator, new kitchen window above sink, new mailbox and post).
#DENC2106402

NEWARK

11 EDINBURGH COURT

4 Beds

3 Baths

3,675 Sq.Ft.

$594,000

MLS#: DENC2106402

Welcome to a truly special Cape Cod home where charm, comfort, flexibility, and nature come together beautifully. Nestled on approximately .24 acres and surrounded by lush greenery, this 1.5-story home offers over 2075 square feet above grade, with an unfinished basement and a two-car garage with dedicated workspace areas.  From the moment you arrive, the abundant greenery and mature landscaping create a welcoming sense of privacy and tranquility. Step inside to discover a beautifully updated home filled with character, thoughtful spaces, and comfortable living areas.  Please note:  Home is priced under recent appraised value.
#DENC2109146

NEWARK

444 POLLY DRUMMOND HILL ROAD

3 Beds

2 Baths

2,075 Sq.Ft.

$565,000

MLS#: DENC2109146

Opportunity knocks in Worcester County with this spacious Colonial-Contemporary home located at 9005 Horseshoe Ln in Newark, MD. Tucked away on a secluded 2.18-acre lot, this property offers an incredible country setting with plenty of privacy and room to breathe. With 3,657 square feet of finished living space, the home provides a flexible and functional layout and a fantastic chance for buyers looking to put their own personal touches on a few things. While the house needs a little work and some updates, it is priced accordingly and stands as a great value for someone wanting to build equity in a desirable location.

The interior layout begins with a lovely foyer area with powder room & coat closet and leads to a sun-filled living room featuring a fireplace and impressive vaulted ceilings. The main level includes a  formal dining room and  spacious kitchen equipped with a large center island and a generous walk-in pantry, primary owner's suite with  large walk-in closet, a dedicated laundry room with built-in cabinets,  and an additional full bathroom. Upstairs, you will find a second bedroom suite complete with its own private bath, plus two more guest rooms that share a convenient Jack-and-Jill bathroom. Adding to the versatility is a separate bonus room over the garage. For even more potential, the home features an unfinished,  daylight basement with walk-out stairs.

The 3 car garage is accessible from the laundry room area, as are the steps to the finished loft space over the garage complete with private full bathroom. 

Outdoors, the expansive yard acts as your own private retreat surrounded by mature trees. You can enjoy the peace and quiet from the large rear deck or the screened-in porch, both of which offer great spaces for casual outdoor living. The property also features a detached shed for extra storage, which includes a handy attached covered pavilion space perfect for outdoor projects or small gatherings.  The Newark address delivers a rare, authentic coastal-country lifestyle with quick access to modern amenities and top-rated Worcester County public schools. You are positioned perfectly between the historic charm of Snow Hill and the boutique shopping of Berlin, recently named one of America's coolest small towns. Even better, the world-famous beaches and wild horses of Assateague Island and the lively Ocean City boardwalk are just a short drive away. Professional photos coming soon.
#MDWO2040496

NEWARK

9005 HORSESHOE LANE

4 Beds

5 Baths

4,209 Sq.Ft.

$599,000

MLS#: MDWO2040496

Welcome to 17 Blackbird Ct, where space, privacy, and a beautifully maintained setting come together in one of Newark’s established communities. Move-in ready and waiting for it's next owner!
This impressive Colonial offers approximately 4,025 square feet of finished living space, boasting one of the largest floor plans in the community with 4 bedrooms, 3 and a half baths, and a flexible layout designed for both everyday life and entertaining. The main level includes a dedicated office/study, spacious gathering areas, dining room and oversized windows throughout. The large windows across the back of the home in particular fill the living room with natural light and create an inviting setting for hosting all your guests.

The kitchen and adjoining living spaces provide an easy flow for everything from casual mornings to larger gatherings. A fireplace that has double sided access adds warmth to the main living area and eatery, while the generous room sizes throughout the home give you plenty of flexibility to create spaces that fit your lifestyle.

Upstairs, the primary suite and additional bedrooms offer comfortable personal spaces, with ensuite bathrooms for added convenience. The thoughtfully designed layout also provides plenty of room to grow and adapt to your needs over time.

The exterior has recently received attention as well, the exceptionally spacious driveway has also been professionally patched and sealed, giving the front of the property a clean, refreshed appearance. The backyard looks toward mature trees, creating a private backdrop and an enjoyable outdoor setting.

Located on a cul-de-sac in Norwegian Woods, the property offers a residential setting while remaining convenient to Newark, major routes, shopping, restaurants, parks, and everyday necessities.

This gem of a home brings together substantial living space, a private setting, and a location that makes daily life convenient, all with the opportunity to make the home your own! Stop by and see it for yourself!
#DENC2111962

NEWARK

17 BLACKBIRD COURT

4 Beds

3 Baths

4,025 Sq.Ft.

$669,000

MLS#: DENC2111962

Welcome to beautiful Briar Creek, Newark’s premier 55+ community! Ideally located just minutes from the University of Delaware, this exceptional home offers the perfect blend of luxury, comfort, and low-maintenance living. Boasting 3 bedrooms and 3 full baths, the home features gleaming hardwood floors throughout the main level and a dramatic two-story foyer with an elegant staircase. The main-level bedroom is currently utilized as a formal dining room and can easily be converted back to a bedroom, with a full bath conveniently located just steps away.

The stunning, light-filled living room showcases a cozy gas fireplace and two triple French doors that open to an expansive rear deck with a retractable awning, creating the perfect space for entertaining or relaxing while enjoying peaceful wooded views. The contemporary kitchen is beautifully appointed with rich pecan cabinetry, granite countertops, and top-of-the-line stainless steel appliances. A convenient first-floor laundry room adds to the home's practicality.

Upstairs, the spacious primary suite features a vaulted ceiling, hardwood flooring, two walk-in closets, and a spacious bath with dual vanities, a Jacuzzi tub, and a separate stall shower. A third bedroom and full hall bath complete the second floor. An unfinished attic area offers exciting potential for a future office, hobby room, or craft space.

The expansive walk-out lower level is already plumbed for a future bathroom and provides tremendous possibilities for additional living space, along with abundant storage. French doors lead to a lower patio overlooking the wooded backyard. Completing the home is a two-car attached garage. While a Seller's Disclosure is not available, the home has been well maintained, including a complete roof replacement in 2026 and new HVAC, offering added peace of mind for its next owner.  A rare opportunity to enjoy gracious living in one of Newark’s most sought-after active adult communities!

This community allows for 20% of the owners to be under the age of 55. For more information on the neighborhood, please visit: www.briarcreeknewark.org.
#DENC2108726

NEWARK

14 BRIARCREEK COURT

3 Beds

3 Baths

2,325 Sq.Ft.

$599,900

MLS#: DENC2108726

Here is your chance to own a New Home in the sought after West Newark area, and located within the "5-Mile Attendance Radius for the Newark Charter School". This is the last of 3 New Homes being Built here. This Home #54 is under construction with time for you to still make all your own selections, for a Spring delivery. This New Luxurious Hillside Home is in a park like setting. Gorgeous wide plank hardwood flooring and custom millwork flow throughout the the Home. This New Home features the Main Bedroom on the first floor with Tray Ceiling, tile bath and Large walk-in closet and 3 Bedrooms and a full tile bath and loft area on the second floor. On the first floor along with the Main Bedroom, there is a Study, D/R, Large Family Rm with a Gas Fireplace with custom built-in bookcases on each side. A Gourmet Kitchen with large 7' center island, recessed lights, 42" cabinets, 6-burner gas range with Hood and a separate butlers bar all with granite countertops along with a large walk-in Pantry and Laundry Rm with storage. Quality construction and craftmanship shows throughout the Home; 2" x 6" exterior walls, sound reducing insulation between all the interior walls & ceilings, High speed wiring, 9' Basement, Stone fronts, 5" Dutch lap siding and 2 New Home Warranties. Nice covered front porch and large rear patio with extensive hardscaping all add to the outside enjoyment of this park-like setting. All this and close to everything Newark and the University of Delaware has to offer. With convenient proximity to I-95, Philadelphia , New York, Baltimore and Washington.
#DENC2112326

NEWARK

54 E MILL STATION ROAD

4 Beds

2 Baths

2,800 Sq.Ft.

$769,900

MLS#: DENC2112326

Send a message

Message successfully sent.

Your message

What is 3 + 4 ?

Reason for contacting?

I agree to receive email communication and understand I can unsubscribe at any time.

I agree to be contacted by Charis Realty Group - Christine Issler, Broker via call, email, and text for real estate services. To opt out, you can reply 'stop' at any time or reply 'help' for assistance. You can also click the unsubscribe link in the emails. Message and data rates may apply. Message frequency may vary. Privacy Policy

Sign Out

Virtual Assistant

Would you like to take the next step with this property? We can help you schedule a showing or virtual tour, or send you more details.

Yes, I would like more information.

Thank You for Your Reply, One of Our Agents will contact you as soon as possible

No, maybe later.

Thank you, you can always contact me via email, phone number or through the contact form.

Realhub AI

Lucy - Your AI-Powered Realtor

Update Your Temporary Password

Personalize your search

Enter your email and we'll notify you immediately when new listings match what you're looking for.

or enter email address

Already have an account ? Login here

Continue your home search

I agree to receive communications and understand I can unsubscribe at any time.

I agree to be contacted by Charis Realty Group - Christine Issler, Broker via call, email, and text for real estate services. To opt out, you can reply 'stop' at any time or reply 'help' for assistance. You can also click the unsubscribe link in the emails. Message and data rates may apply. Message frequency may vary. Privacy Policy

Already have an account ? Login here

We use cookies

We use cookies primarily for analytics to enhance your experience. By accepting, you agree to our use of these cookies. You can manage your preferences or learn more about our cookies policy.