Features & Amenities

Interior

  • Total Bedrooms

    2

  • Bathrooms

    2

  • Above Grade Finished Area

    928.0

  • Basement YN

    NO

  • Cooling YN

    YES

  • Cooling

    Central Air, Electric

  • Fireplace YN

    YES

  • Heating YN

    YES

  • Heating

    Electric, Heat Pump

  • Main Level Bedrooms

    2

  • Pet friendly

    N/A

Exterior

  • Garage

    No

  • Construction Materials

    Frame

  • Parking

    Driveway

  • Pool

    Yes

  • Pool Features

    Community

  • Waterfront YN

    NO

Area & Lot

  • Lot Size(acres)

    0.03

  • Lot Size(square feet)

    1,200

  • Property Type

    Residential

  • Property Sub Type

    Townhouse

  • Architectural Style

    Straight Thru

Price

  • Sales Price

    $310,000

  • Tax Amount

    $3,953

  • Financing Options

    Cash, Conventional, FHA, VA

  • Sq. Footage

    928

  • Price/SqFt

    $334

HOA

  • Association

    YES

  • Association Fee

    $265

  • Association Fee Frequency

    Monthly

  • Association Fee Includes

    N/A

School District

  • Elementary School

    N/A

  • Middle School

    N/A

  • High School

    N/A

Property Features

  • New Construction

    NO

  • Foundation Details

    Brick/Mortar

  • Senior Community YN

    NO

  • Sewer

    Public Sewer

  • Tax Lot

    0226

  • Water Source

    Public

Schedule a Showing

Showing scheduled successfully.

<
>
IN PERSON
VIA CHAT

What is 3 + 4 ?


Change time

Mortgage calculator

Estimate your monthly mortgage payment, including the principal and interest, property taxes, and HOA. Adjust the values to generate a more accurate rate.

Your payment

Principal and Interest:

$

Property taxes:

$

HOA fees:

$

Total loan payment:

$

Total interest amount:

$

Location

County

CHESTER

Elementary School

Middle School

High School

Listing Courtesy of Theresa E Marker-Goodman , Keller Williams Real Estate - Media

RealHub Information is provided exclusively for consumers' personal, non-commercial use, and it may not be used for any purpose other than to identify prospective properties consumers may be interested in purchasing. All information deemed reliable but not guaranteed and should be independently verified. All properties are subject to prior sale, change or withdrawal. RealHub website owner shall not be responsible for any typographical errors, misinformation, misprints and shall be held totally harmless.

Agent Sharon Lelm

AGENT

Sharon Lelm

Call Sharon today to schedule a private showing.


* Listings on this website come from the FMLS IDX Compilation and may be held by brokerage firms other than the owner of this website. The listing brokerage is identified in any listing details. Information is deemed reliable but is not guaranteed. If you believe any FMLS listing contains material that infringes your copyrighted work please click here to review our DMCA policy and learn how to submit a takedown request.© 2024 FMLS.
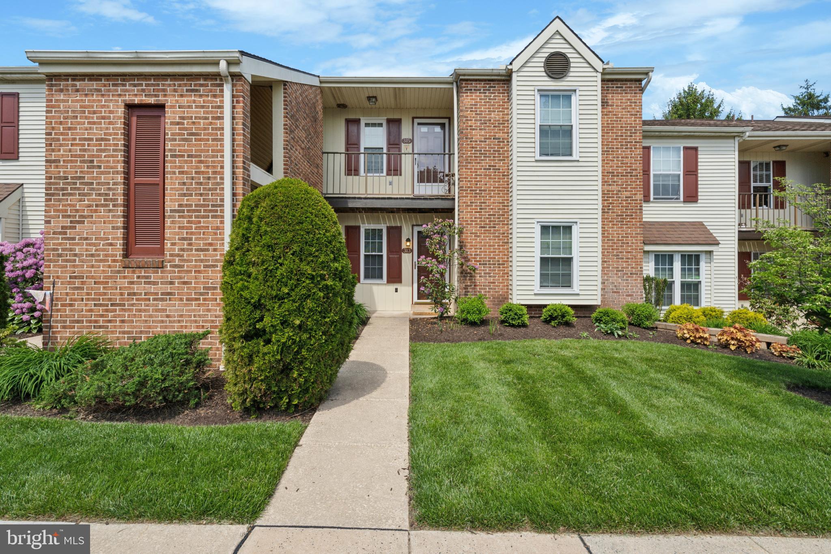
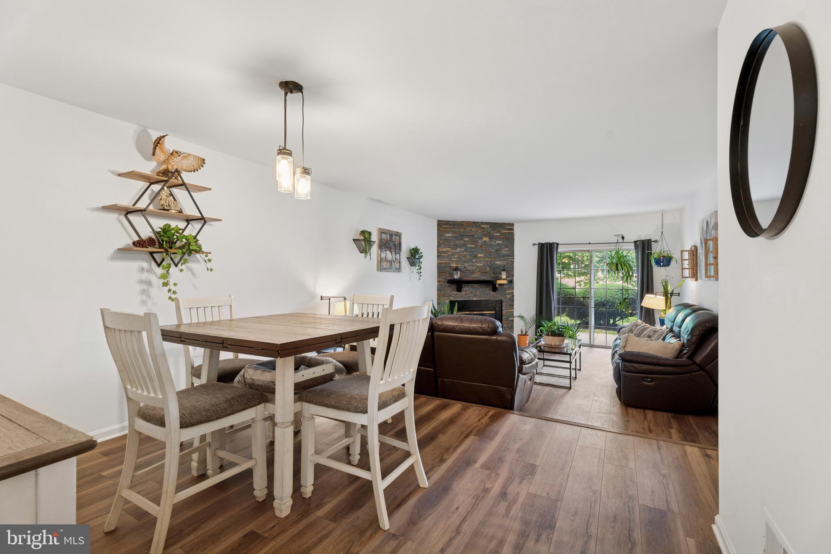
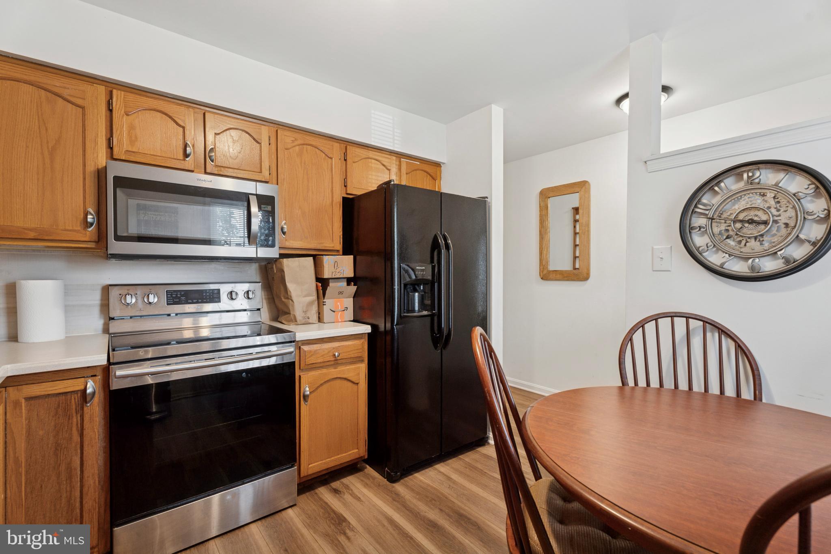
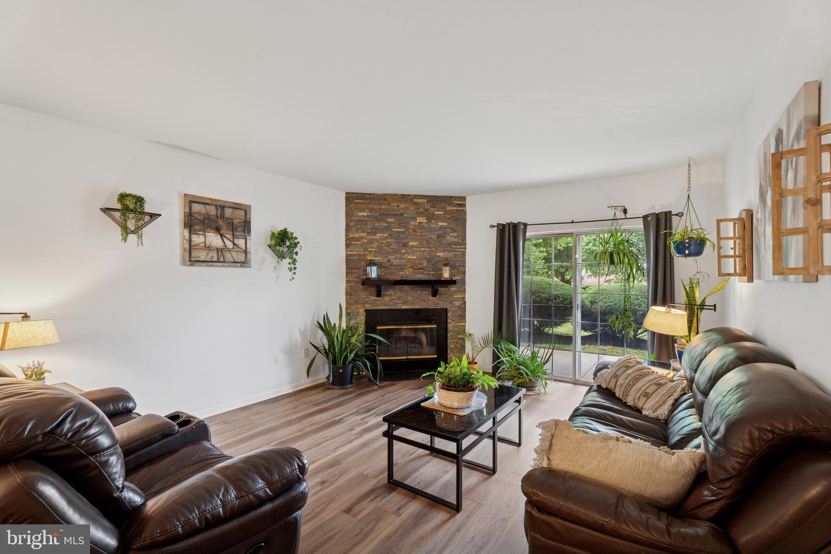
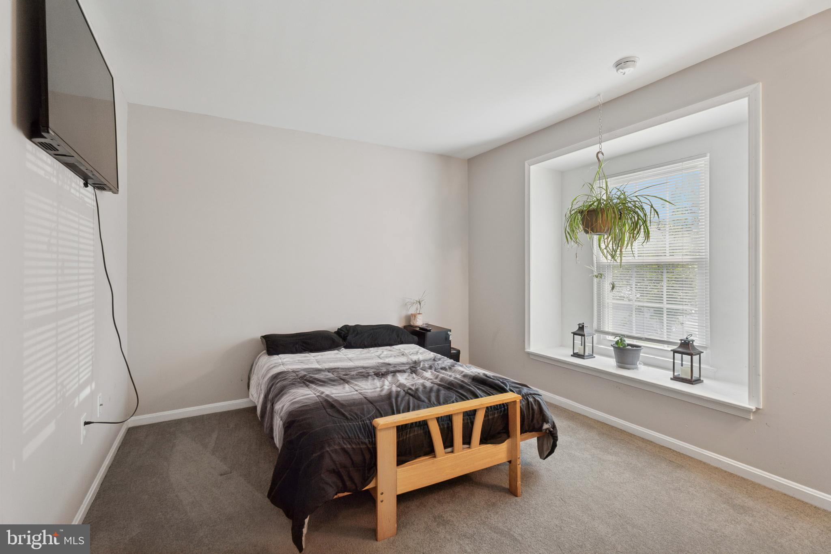
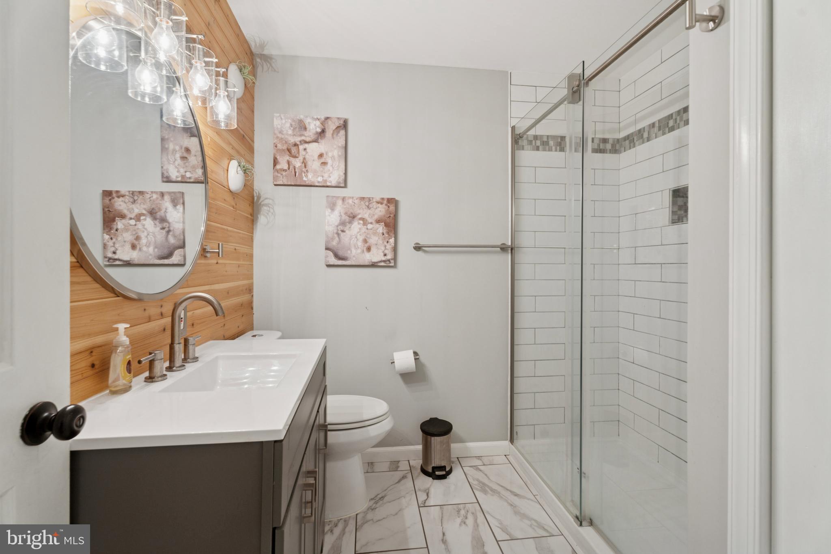
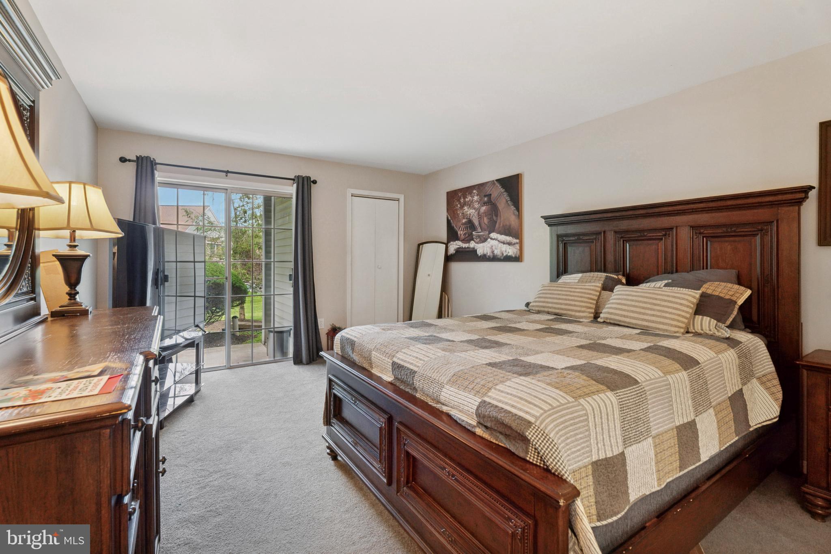
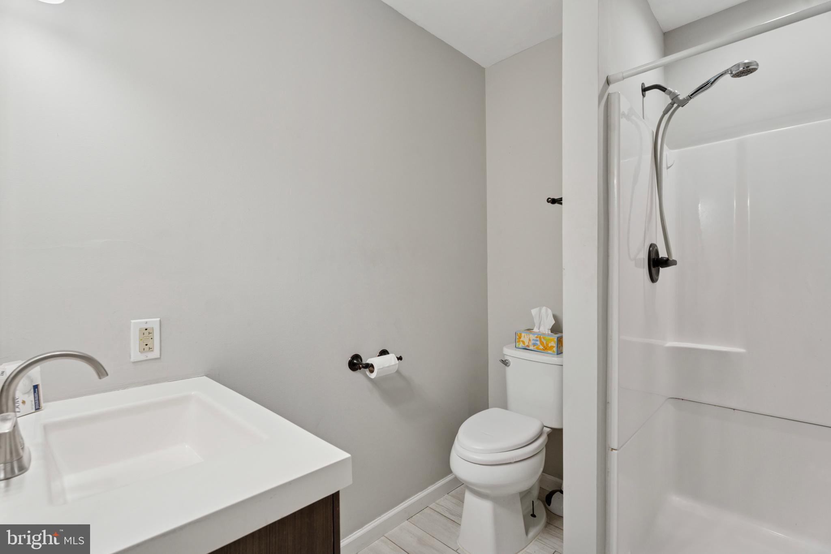
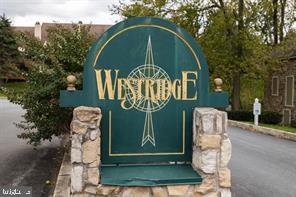
Charming  Condo nestled in the heart of Phoenixville, this beautifully updated 2-bedroom, 2-bathroom condo offers a perfect blend of comfort and style. Step into a spacious living area featuring updated flooring and a cozy fireplace, creating an inviting atmosphere for relaxation and entertaining. Both bathrooms have been thoughtfully updated,  Great private patio with sliding glass doors both in living room and master bedroom. Located in a desirable neighborhood, this condo is within walking distance to local shops, restaurants, and parks, offering the convenience to Phoenixville  charm. Besides the generous storage space inside, there are also 2 additional exterior storage closets. A private washer and dryer is also included. The community features a swimming pool, tennis courts, and tot lot. Great location and available for immediate occupancy!

313 WESTRIDGE CIRCLE T-147

Message successfully sent.

What would you like to know?

What is 3 + 4 ?

I agree to receive email communication and understand I can unsubscribe at any time.

I agree to be contacted by Charis Realty Group via call, email, and text for real estate services. To opt out, you can reply 'stop' at any time or reply 'help' for assistance. You can also click the unsubscribe link in the emails. Message and data rates may apply. Message frequency may vary. Privacy Policy

Related Properties

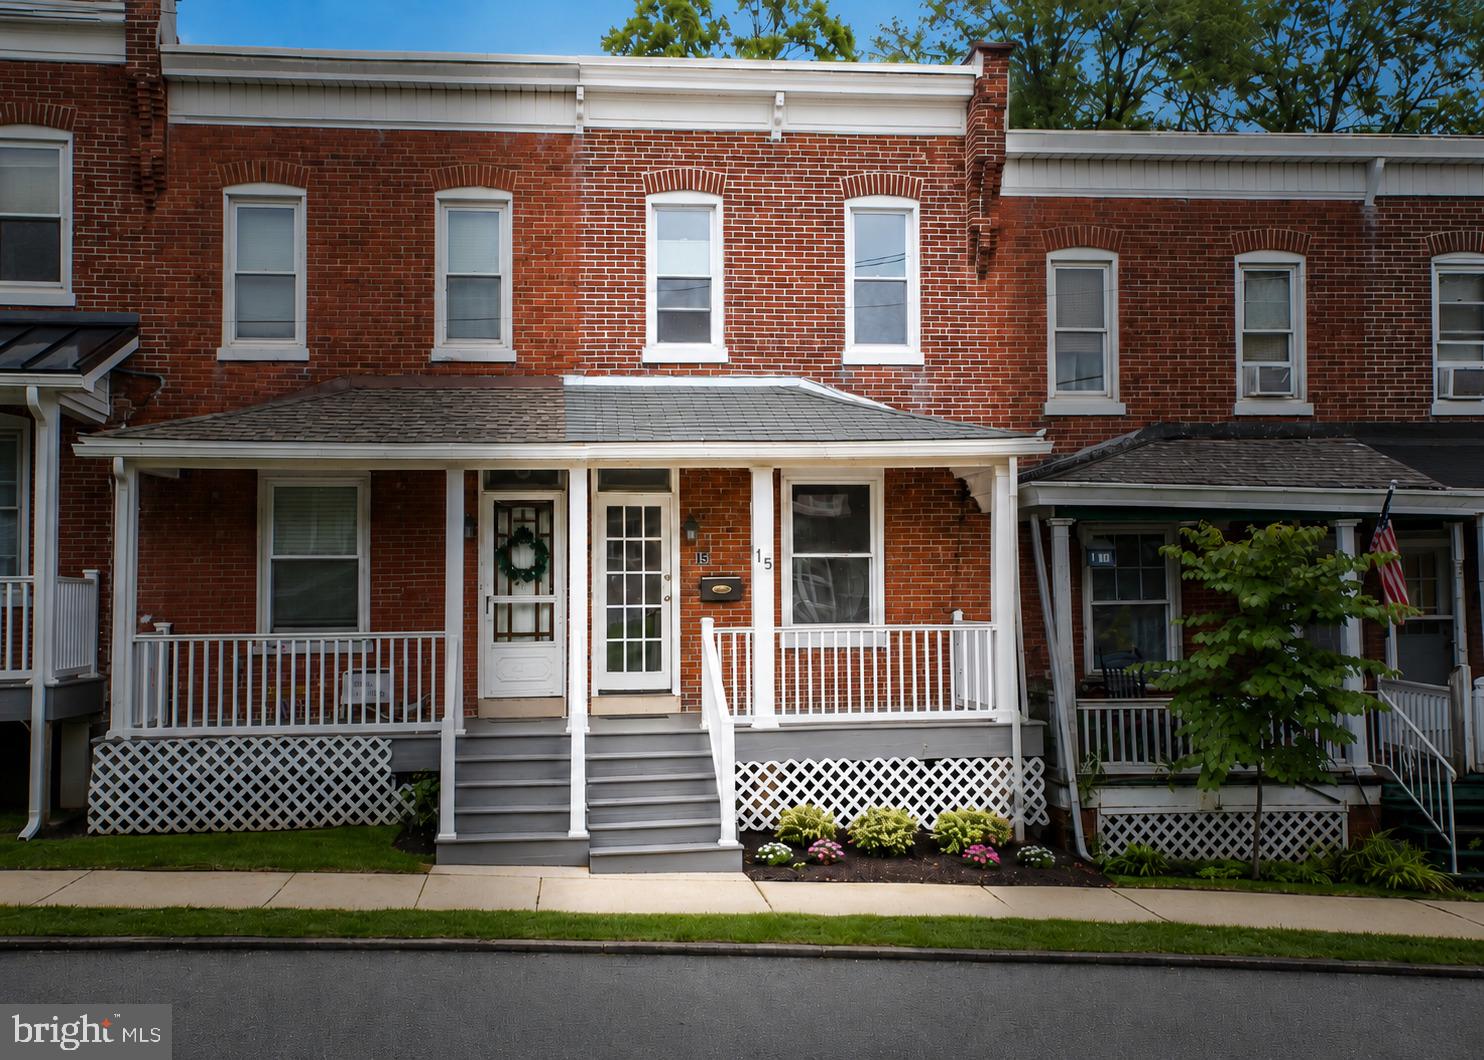
Welcome to 15 Franklin Avenue—a beautifully renovated home in the heart of downtown Phoenixville, just steps from the shops, restaurants, and nightlife of vibrant Bridge Street.

This move-in-ready home has been thoughtfully renovated from top to bottom, blending modern updates with timeless character. Inside, you'll find a stunning new kitchen and bathroom, new flooring, fresh paint throughout, exposed brick walls, exposed beams in the master bedroom, and recessed lighting that adds warmth and style. Major mechanical updates, including a new boiler and new hot water heater, provide peace of mind for years to come.

Step outside and enjoy brand-new front and rear decks, creating the perfect spaces to relax, entertain, or enjoy your morning coffee. One of the home's standout features is the new off-street parking pad—an incredibly rare and highly sought-after amenity in downtown Phoenixville that adds exceptional convenience and value.

Whether you're looking to enjoy Phoenixville's award-winning restaurants, breweries, boutiques, parks, and year-round community events, or simply want a turnkey home with modern finishes and unbeatable walkability, 15 Franklin Avenue is a rare opportunity you won't want to miss. Call today for a showing! 

Agent has a personal financial interest in the property. Some photos have been enhanced with AI.
#PACT2130560

PHOENIXVILLE

15 FRANKLIN AVENUE

3 Beds

1 Baths

956 Sq.Ft.

$369,900

MLS#: PACT2130560
Welcome to this move in ready 3 bedroom, 1.5 bath semi detached twin in the heart of Phoenixville.  This home has many upgrades including new HVAC, electrical panel , windows, LVP flooring, front door, 1st floor powder room, and designer white shaker kitchen with granite as well as a newer appliance package. A first floor bedroom with  charming turned steps leading up to the other levels embodies the pride of ownership.   A Large master Bedroom and bath complete the 2nd floor and then the 3rd and final bedroom on next level .  Bedroom door being reinstalled as well as 1st floor rear room prior to settlement.   Situated on a deep lot with both front and a side entry, a concrete patio and a rear yard oasis that awaits!  Walking distance to main street bars, restaurants, bakery's and all other arts and culture that Phoenixville has to offer.  This one wont last!
#PACT2130502

PHOENIXVILLE

16 MORGAN STREET

3 Beds

1 Baths

935 Sq.Ft.

$319,900

MLS#: PACT2130502

New on site 2 days ago
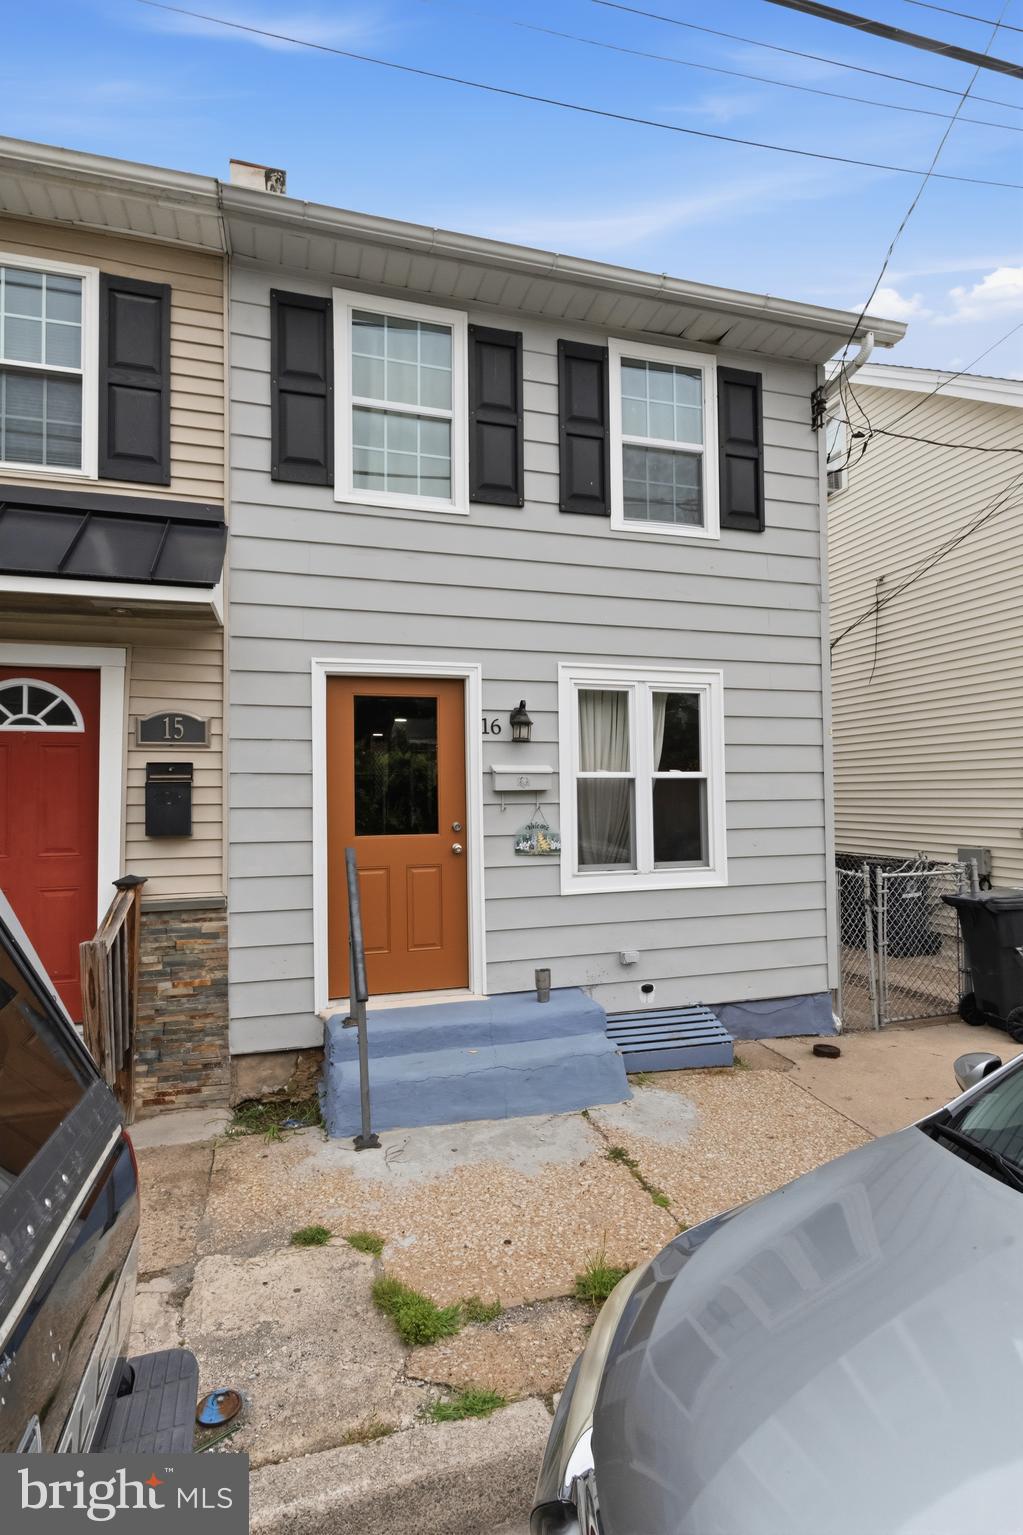
Welcome to easy living in this beautifully maintained end-unit 3-bedroom, 2.5-bath townhome offering spacious rooms, thoughtful updates, abundant natural light, and a functional floor plan.

The main level features an inviting living room highlighted by crown molding, updated flooring, and a gas fireplace with a striking floor-to-ceiling stone accent wall. The adjoining dining area flows into the kitchen and opens through sliding glass doors to a private patio—perfect for morning coffee, outdoor dining, or simply relaxing outdoors. The kitchen offers generous cabinet and counter space along with power blinds for added convenience. This home is also one of the few units to feature its own exterior water spigot, a practical bonus for gardening and outdoor cleanup.

Upstairs, the larger open stairwell creates an airy feel and leads to three generously sized bedrooms. The spacious primary suite features a large walk-in closet and private bath with a soaking tub and shower. Two additional bedrooms share a full hall bath featuring an oversized walk-in shower. A large second-floor laundry room with cabinetry adds everyday convenience, while attic space provides additional storage.

Major updates provide added peace of mind, including a newer roof installed within the last two years and Andersen double-pane windows and sliding glass doors replaced approximately 4–5 years ago, along with updated HVAC and a newer water heater.
Enjoy low-maintenance living along with community amenities including a swimming pool, tennis court, playground, and community room. Conveniently located near shopping, restaurants, parks, and major commuting routes, this move-in-ready home offers a wonderful combination of space, comfort, convenience, and community amenities.
#PACT2129584

PHOENIXVILLE

1303 BLACK WALNUT DRIVE 1303

3 Beds

2 Baths

1,678 Sq.Ft.

$369,900

MLS#: PACT2129584

Welcome to this 3-bedroom, 1.5-bath end-unit townhome in highly desirable Phoenixville! Offering solid bones and needing only light TLC, this is the perfect opportunity for a buyer looking to add their own personal touches and build instant equity. The first floor features a spacious living room, a huge eat-in kitchen with plenty of room for dining and entertaining, and a convenient powder room. Upstairs, you'll find three comfortable bedrooms and a full hall bathroom. The full unfinished basement provides excellent storage or the opportunity to finish for additional living space. Step outside to a massive rear deck overlooking the backyard—perfect for relaxing, entertaining, or summer barbecues. The backyard also includes a storage shed and, best of all, a private driveway for off-street parking, a rare and highly sought-after feature in the area. Located just minutes from downtown Phoenixville's award-winning restaurants, breweries, shopping, parks, and entertainment, this home offers an unbeatable combination of value, location, and potential. Whether you're a first-time buyer, investor, or someone looking to create your dream home, this is an opportunity you won't want to miss!
#PACT2132832

PHOENIXVILLE

300 NUTT ROAD

3 Beds

2 Baths

1,280 Sq.Ft.

$349,900

MLS#: PACT2132832
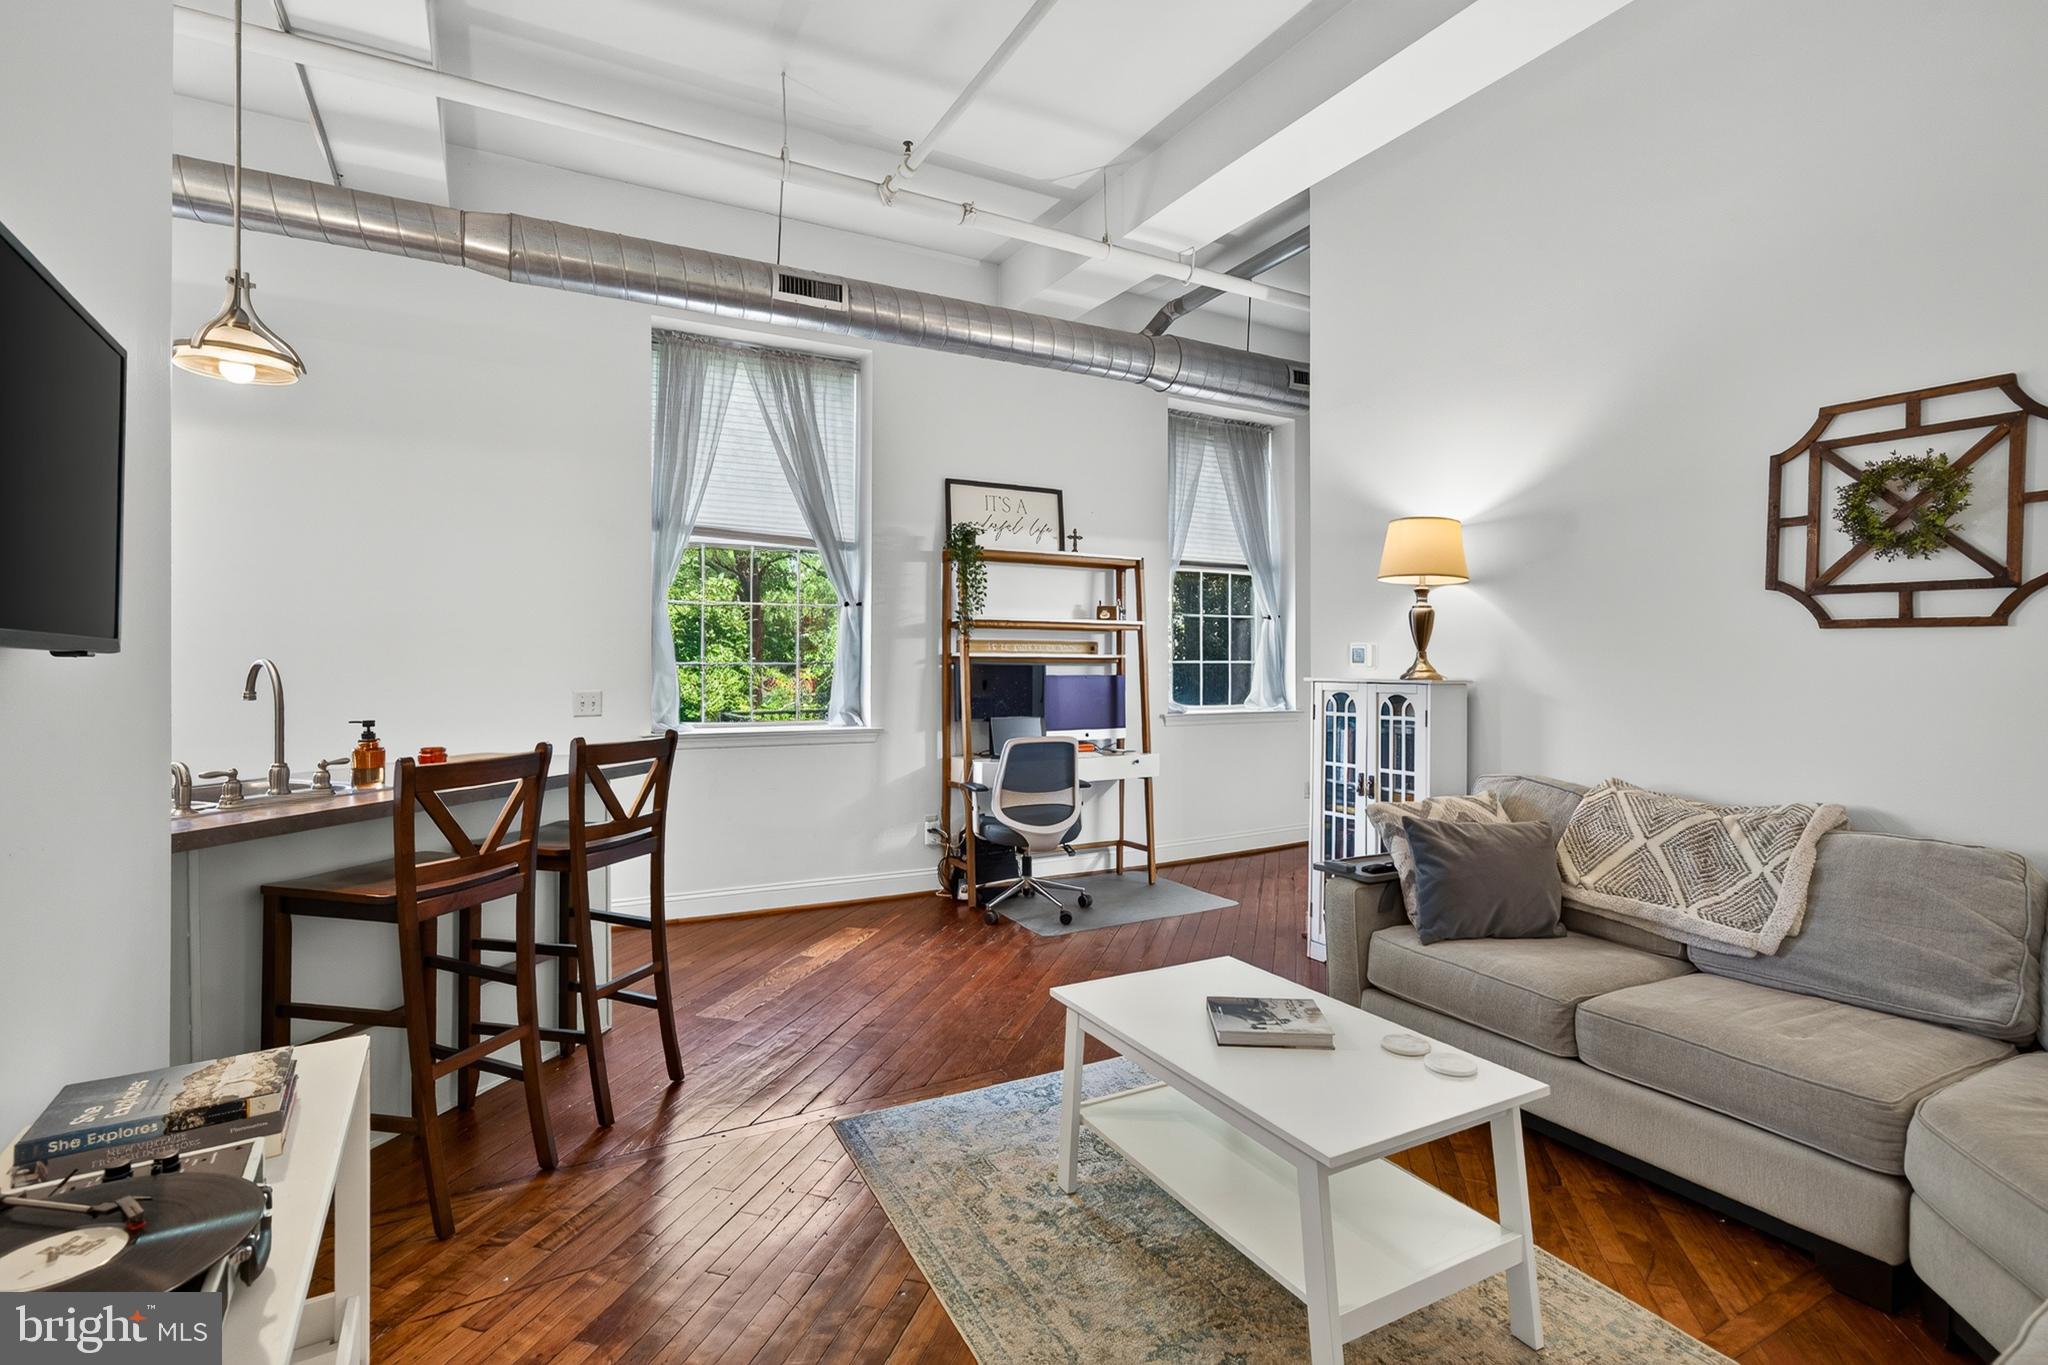
Rarely available Washington Mill Loft in the heart of downtown Phoenixville! This intimate 15-unit historic mill conversion offers a true loft-style residence that perfectly blends original architectural character with modern convenience. One of the few opportunities to own in downtown Phoenixville for under $250,000, this home offers an affordable alternative to paying $2,200+ per month in rent, giving you the opportunity to build equity while enjoying all that Phoenixville has to offer. Unit #202 features soaring ceilings, oversized factory-style windows, beautifully preserved hardwood floors, exposed industrial details, and an open-concept layout filled with tons of natural light. The updated kitchen features stainless steel appliances (2023), tall cabinetry, and breakfast bar seating that opens to the living and dining area, creating an ideal space for everyday living and entertaining. The spacious bedroom offers excellent closet space and convenient access to the parking area. Unlike many downtown properties, this home includes a dedicated DEEDED OFF-STREET PARKING SPACE and the convenience of IN-UNIT LAUNDRY, making day-to-day living that much easier. Additional highlights include elevator access, a large private basement storage room deeded to the unit, secure entry, and a fenced community courtyard.  Association Fee includes: Common Area Maintenance, Exterior Building Maintenance, Master Insurance, Snow Removal, Trash, Your Own Storage Room, and a Fenced Courtyard/Picnic Area. Located just steps from downtown Phoenixville's bike and walking trail, restaurants, breweries, coffee shops, boutiques, festivals, and entertainment. Washington Mill Lofts offers a rare combination of historic charm, convenience, low-maintenance living, and exceptional value in one of the area's most desirable walkable communities. Schedule your private tour today!
#PACT2129970

PHOENIXVILLE

541 WASHINGTON AVENUE #202

1 Beds

1 Baths

693 Sq.Ft.

$249,900

MLS#: PACT2129970

New on site 2 days ago
Welcome to 321 4th Ave - where timeless classical charm meets modern farmhouse style, perfectly situated in one of Phoenixville’s most sought-after locations!! This perfectly blended home combines thoughtful updates, modern, comfortable open living, and the energy of one of Chester County’s most exciting communities. From the moment you arrive, the classic brick exterior, welcoming covered front porch, mature landscaping, and architectural details give this home the kind of curb appeal that feels unmistakably Phoenixville. Step inside, and you’ll find a home with personality—beautiful hardwood floors, original details, built-ins, rich wood tones, and an abundance of natural light, all complemented by tasteful modern improvements. At the heart of the home is a beautifully updated kitchen designed for both everyday living and entertaining, featuring generous counter space, a large center island, stainless steel appliances, stylish cabinetry, and an easy connection to the dining area. Whether it’s morning coffee, dinner with friends, or drinks, the layout feels comfortable, functional, and inviting. Upstairs, the home continues to deliver character and warmth with hardwood flooring, distinctive architectural touches, and comfortable bedroom spaces. The updated bathroom makes an impression with its modern vanity, oversized tilework, built-in shower niche, skylight, and contemporary finishes—a refreshing combination of old-home charm intersecting brilliantly with modern style. This home has ample storage with a full, partially finished basement with a walkout! A rear deck overlooks the nice-sized yard and oversized detached storage shed. The newly refreshed front porch lets you take in the sights, sounds, and energy that Phoenixville offers! And then there’s the lifestyle. Living at 321 4th Ave means Phoenixville is yours to enjoy, just short walks from your doorstep. Weekend strolls into town, dinner and drinks along Bridge Street, coffee runs, breweries, boutiques, festivals, community events, and nights at the historic Colonial Theatre. Phoenixville has become one of the region’s most vibrant destinations, and here you can enjoy the excitement of town living while still coming home to your own front porch, yard, and private retreat. Historic character. Modern updates. A true neighborhood feel. And all the energy of Phoenixville just beyond your front door. 321 4th Ave isn’t simply a place to live—it’s your opportunity to become part of that coveted Phoenixville lifestyle!
Listing contains AI enhanced Photos
#PACT2133308

PHOENIXVILLE

321 4TH AVENUE

3 Beds

1 Baths

1,290 Sq.Ft.

$360,000

MLS#: PACT2133308

 - property

Send a message

Message successfully sent.

Your message

What is 3 + 4 ?

Reason for contacting?

I agree to receive email communication and understand I can unsubscribe at any time.

I agree to be contacted by Charis Realty Group via call, email, and text for real estate services. To opt out, you can reply 'stop' at any time or reply 'help' for assistance. You can also click the unsubscribe link in the emails. Message and data rates may apply. Message frequency may vary. Privacy Policy

Sign Out

Virtual Assistant

Would you like to take the next step with this property? We can help you schedule a showing or virtual tour, or send you more details.

Yes, I would like more information.

Thank You for Your Reply, One of Our Agents will contact you as soon as possible

No, maybe later.

Thank you, you can always contact me via email, phone number or through the contact form.

Realhub AI

Lucy - Your AI-Powered Realtor

Update Your Temporary Password

Personalize your search

Enter your email and we'll notify you immediately when new listings match what you're looking for.

or enter email address

Already have an account ? Login here

Continue your home search

I agree to receive communications and understand I can unsubscribe at any time.

I agree to be contacted by Charis Realty Group via call, email, and text for real estate services. To opt out, you can reply 'stop' at any time or reply 'help' for assistance. You can also click the unsubscribe link in the emails. Message and data rates may apply. Message frequency may vary. Privacy Policy

Already have an account ? Login here

We use cookies

We use cookies primarily for analytics to enhance your experience. By accepting, you agree to our use of these cookies. You can manage your preferences or learn more about our cookies policy.