Features & Amenities

Interior

  • Total Bedrooms

    4

  • Bathrooms

    4

  • Above Grade Finished Area

    2642.0

  • Basement YN

    NO

  • Cooling YN

    NO

  • Cooling

    Central Air, Heat Pump

  • Fireplace YN

    YES

  • Heating YN

    YES

  • Heating

    Natural Gas, Forced Air

  • Main Level Bedrooms

    2

  • Pet friendly

    N/A

Exterior

  • Garage

    No

  • Construction Materials

    Stone, Spray Foam Insulation

  • Pool

    No

  • View

    Other

Area & Lot

  • Lot Size(acres)

    0.1

  • Property Type

    Residential

  • Property Sub Type

    Single Family Residence

  • Architectural Style

    Contemporary

Price

  • Sales Price

    $1,299,000

  • Zoning

    Residential, 1 Dwelling/Acre

  • Sq. Footage

    2, 642

  • Price/SqFt

    $491

HOA

  • Association

    No

School District

  • Elementary School

    N/A

  • Middle School

    N/A

  • High School

    CHARLOTTESVILLE

Property Features

  • New Construction

    YES

  • Foundation Details

    Slab

  • Sewer

    Public Sewer

  • Water Source

    Public

Schedule a Showing

Showing scheduled successfully.

<
>
IN PERSON
VIA CHAT

What is 3 + 4 ?


Change time

Mortgage calculator

Estimate your monthly mortgage payment, including the principal and interest, property taxes, and HOA. Adjust the values to generate a more accurate rate.

Your payment

Principal and Interest:

$

Property taxes:

$

HOA fees:

$

Total loan payment:

$

Total interest amount:

$

Location

County

CHARLOTTESVILLE CITY

Elementary School

Middle School

High School

CHARLOTTESVILLE

Listing Courtesy of TODD MORGAN , FRANK HARDY SOTHEBY'S INTERNATIONAL REALTY

RealHub Information is provided exclusively for consumers' personal, non-commercial use, and it may not be used for any purpose other than to identify prospective properties consumers may be interested in purchasing. All information deemed reliable but not guaranteed and should be independently verified. All properties are subject to prior sale, change or withdrawal. RealHub website owner shall not be responsible for any typographical errors, misinformation, misprints and shall be held totally harmless.

Agent Sharon Lelm

AGENT

Sharon Lelm

Call Sharon today to schedule a private showing.


* Listings on this website come from the FMLS IDX Compilation and may be held by brokerage firms other than the owner of this website. The listing brokerage is identified in any listing details. Information is deemed reliable but is not guaranteed. If you believe any FMLS listing contains material that infringes your copyrighted work please click here to review our DMCA policy and learn how to submit a takedown request.© 2024 FMLS.
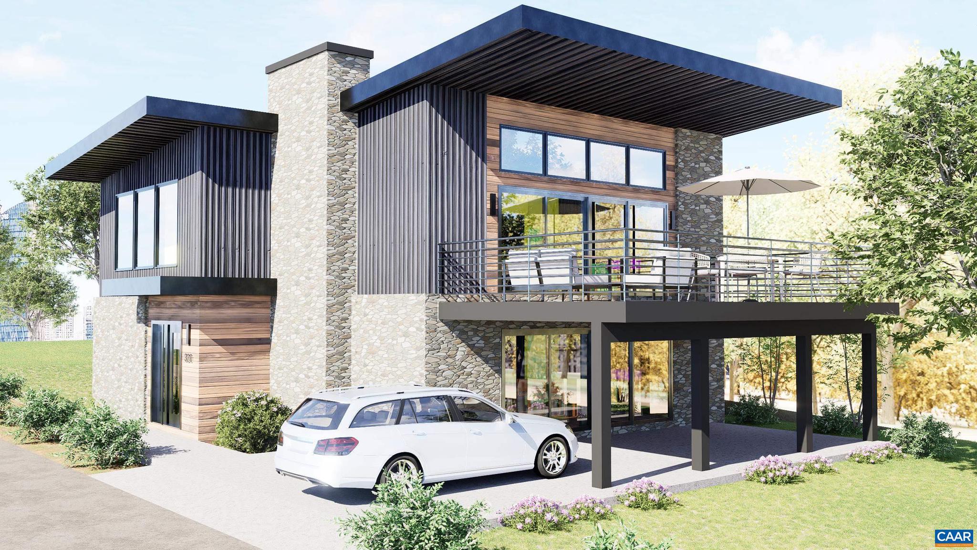
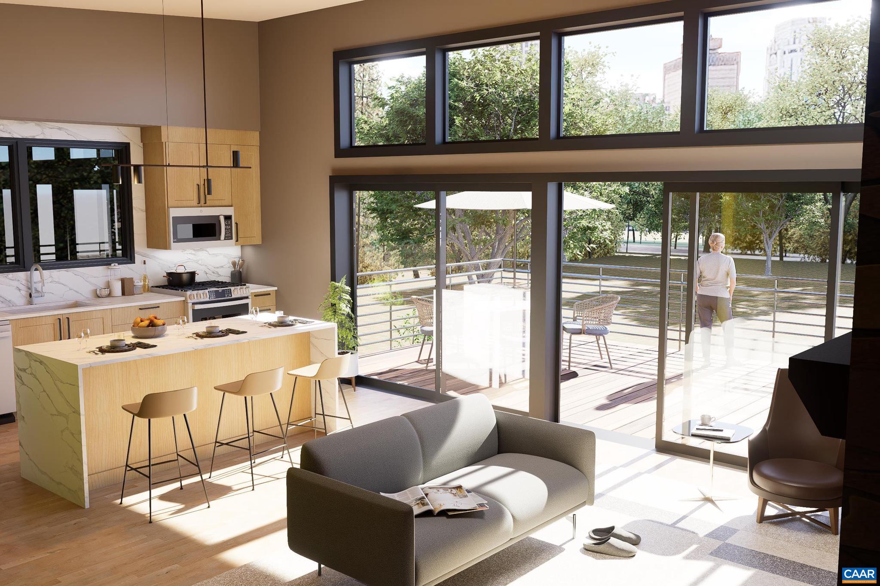
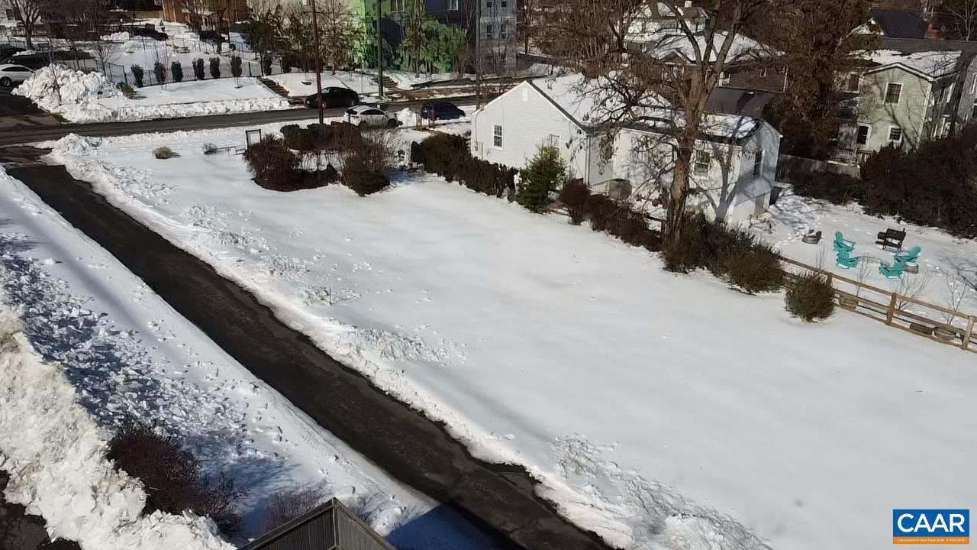
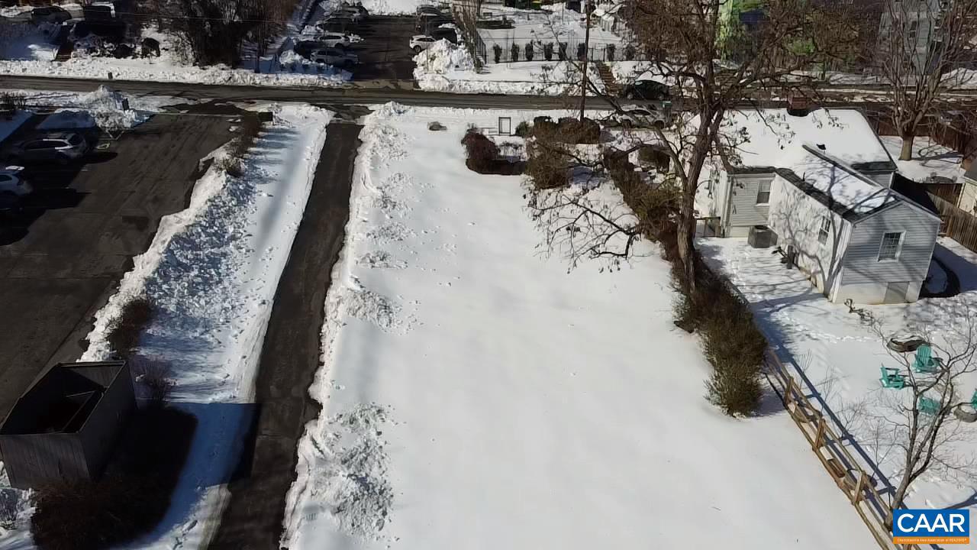
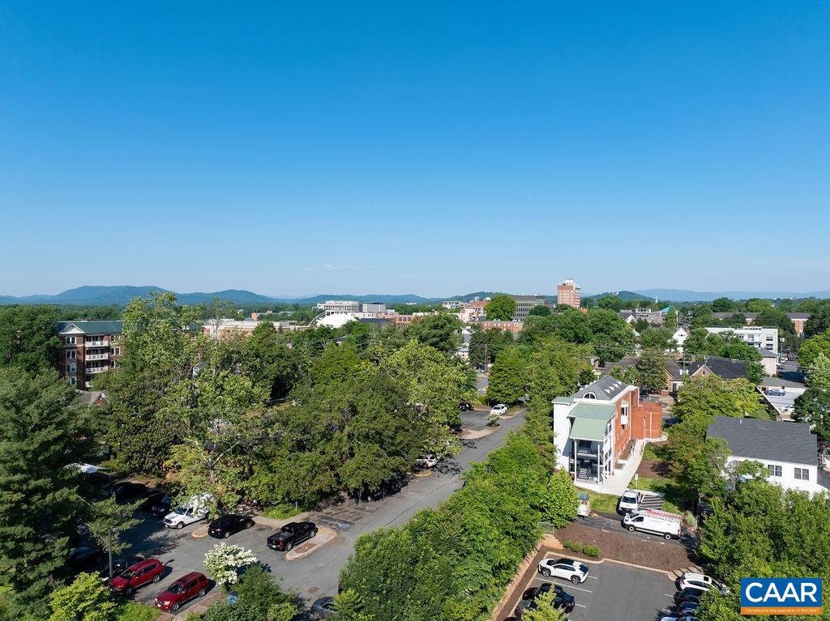
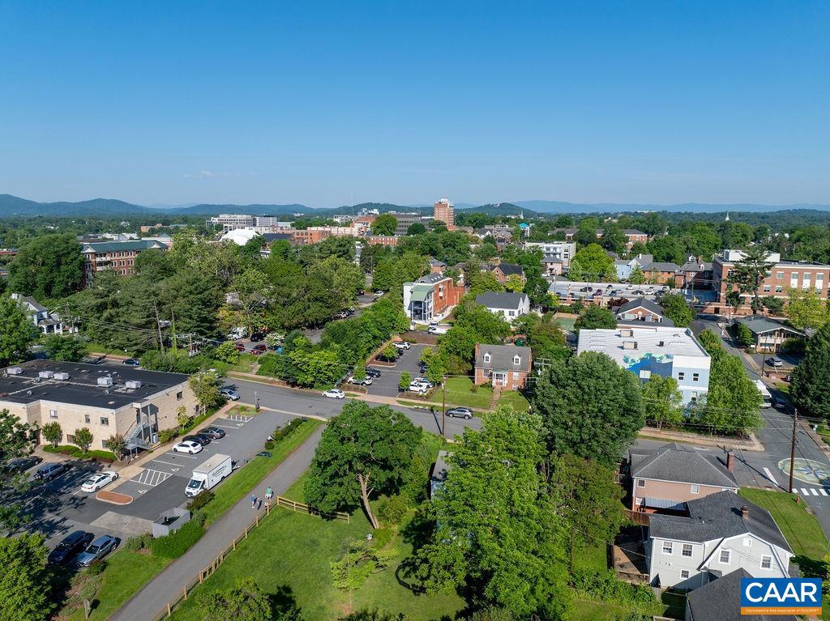
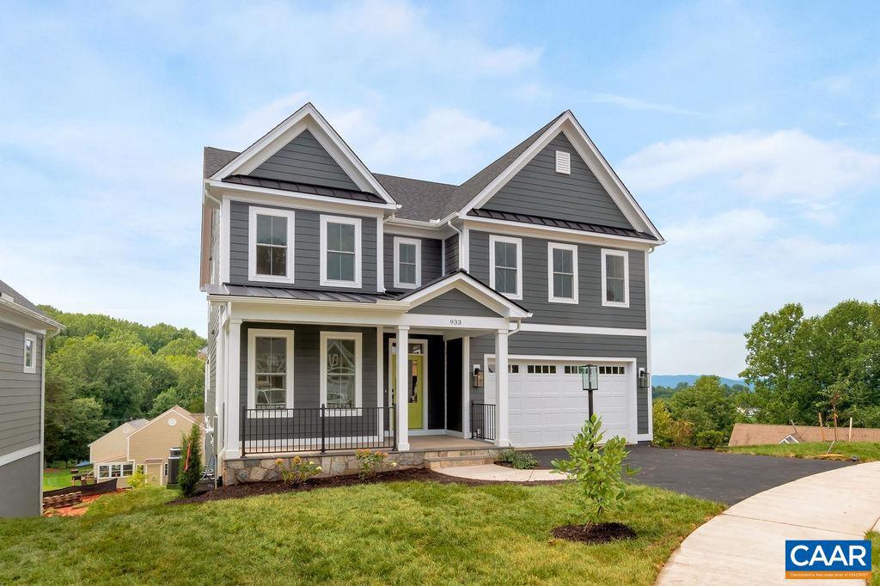
To Be Built: This thoughtfully designed modern city cottage offers rare flexibility in an unbeatable walkable Charlottesville location. Spanning two levels with mirrored layouts, the home features 4 bedrooms and 4 bathrooms, creating exceptional versatility for multi-generational living. Reside in one level while renting the other, or enjoy the full residence as a single-family home.  An open-concept design and expansive glass walls flood the interiors with natural light and create a seamless connection between indoor and outdoor living. Covered outdoor spaces extend the living area year-round, ideal for entertaining or unwinding in a private urban setting.  Stylish, efficient, and highly versatile, this home is perfectly suited for homeowners, investors, or those seeking long-term flexibility, blending modern architecture, smart planning, and city convenience into one compelling offering.,Wood Cabinets,Fireplace in Living Room

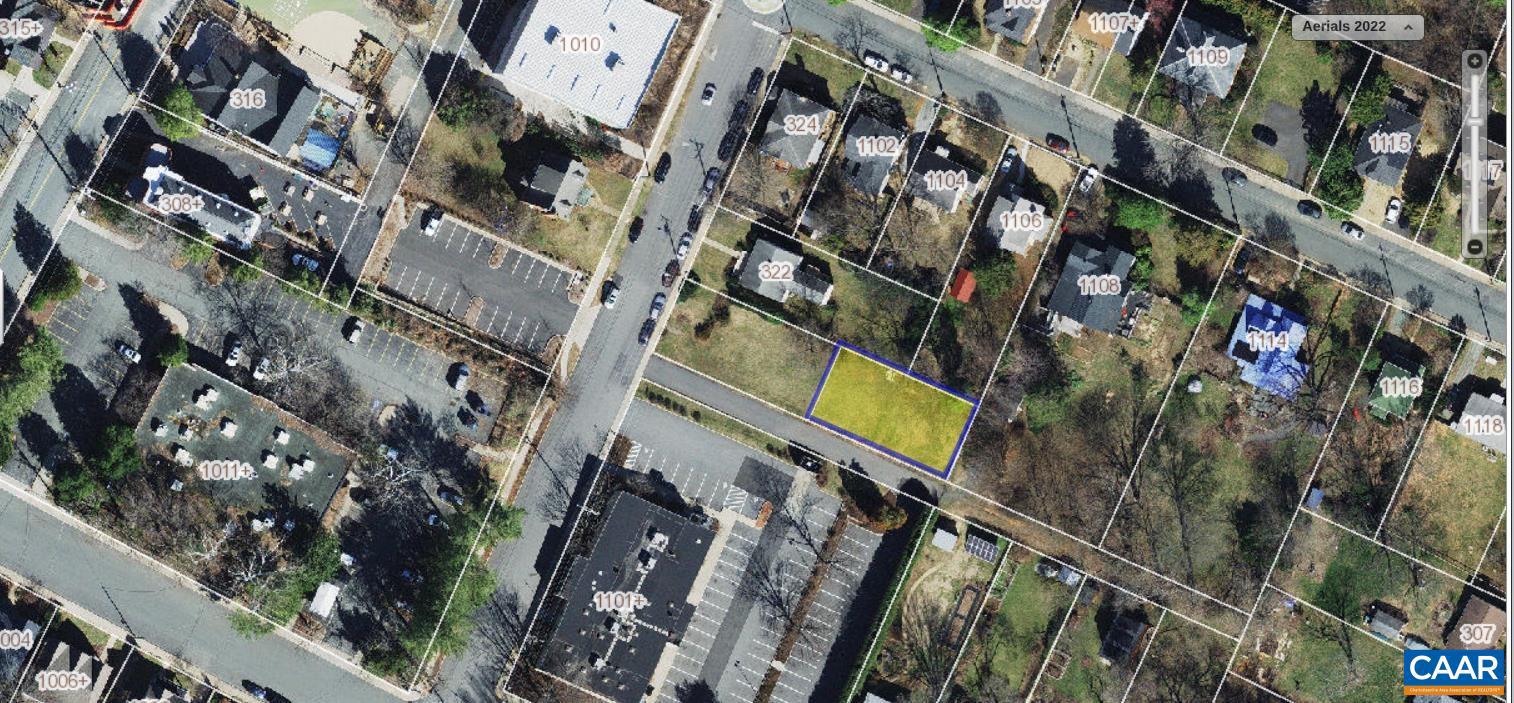
320 B 11TH ST

Message successfully sent.

What would you like to know?

What is 3 + 4 ?

I agree to receive email communication and understand I can unsubscribe at any time.

I agree to be contacted by Charis Realty Group via call, email, and text for real estate services. To opt out, you can reply 'stop' at any time or reply 'help' for assistance. You can also click the unsubscribe link in the emails. Message and data rates may apply. Message frequency may vary. Privacy Policy

Related Properties

The Parksley floor plan is one of the builder?s most popular designs, offering a traditional two-story layout that delivers both comfort and functionality for today?s modern homebuyer. The main level features an open-concept kitchen with a spacious walk-in pantry, seamlessly connected to a bright morning room at the rear of the home?an inviting space filled with natural light and ideal for casual dining. A well-appointed mudroom and additional storage area are conveniently located off the two-car garage. Upstairs, the home offers a generously sized laundry room and a primary suite complete with two walk-in closets. Three additional bedrooms and two full bathrooms provide ample space for family and guests. The lower-level terrace includes a finished recreation room, an additional bedroom, and a full bathroom, creating flexible living space perfect for entertaining or extended stays.  Montgomery Ridge Phase IV may be one of the last communities in Albemarle County offering spacious half-acre homesites. This ultra-rare enclave of just 14 homesites provides exceptional wooded privacy while remaining only minutes from Route 29. All homesites are served by public water and sewer, natural gas, and fiber-optic internet.,Fireplace in Family Room
#678183

CHARLOTTESVILLE

2534-4 MONTGOMERY RIDGE RD

5 Beds

4 Baths

4,324 Sq.Ft.

$1,420,000

MLS#: 678183
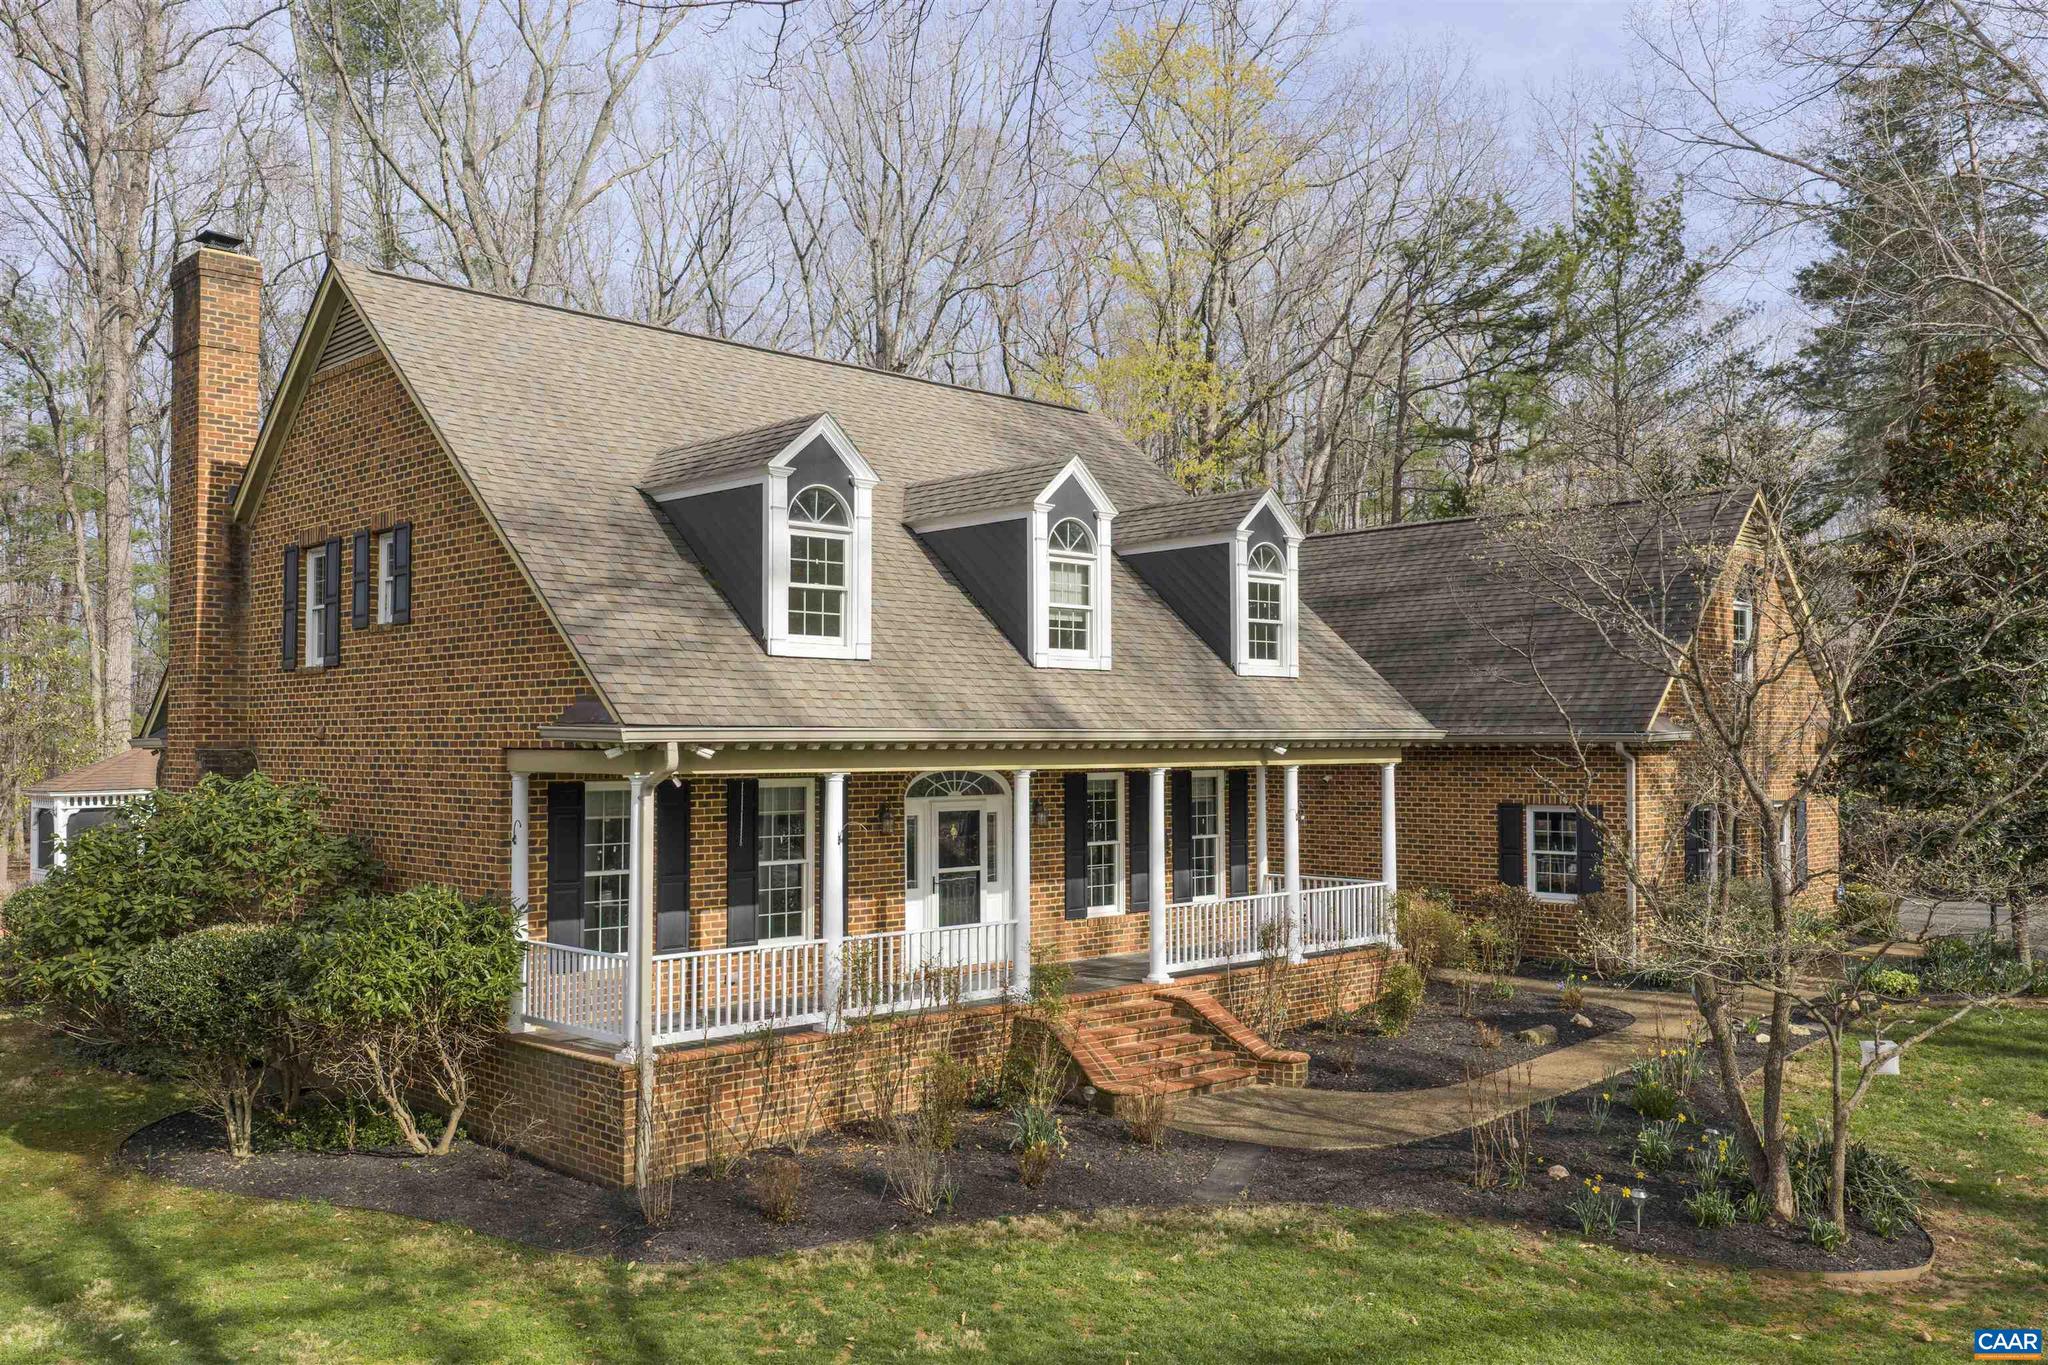
This well cared for brick Cape Cod located in Beaumont Farm is ready to move into and enjoy! Situated on 3.7 acres and feeding into the Western School district make this home extremely desirable! A private rear deck with scree porch is perfect for entertaining, reading or your morning cup of coffee. The primary bedroom suite is located on the main level with three additional bedrooms and two full baths on the second floor. Additional main level rooms include entry foyer, separate living and dining rooms, large family room with gas fireplace that adjoins an attractive eat-in kitchen with vaulted ceiling. Features include a large second floor recreation room, walk-in storage and a three car garage. Power outage?? No problem! The home is fitted with a generator! Open areas, woods & garden space make this lot attractive for all to enjoy!,Granite Counter,Wood Cabinets,Fireplace in Family Room
#675088

CHARLOTTESVILLE

3125 BEAU MONT FARM RD

4 Beds

3 Baths

3,158 Sq.Ft.

$1,299,000

MLS#: 675088
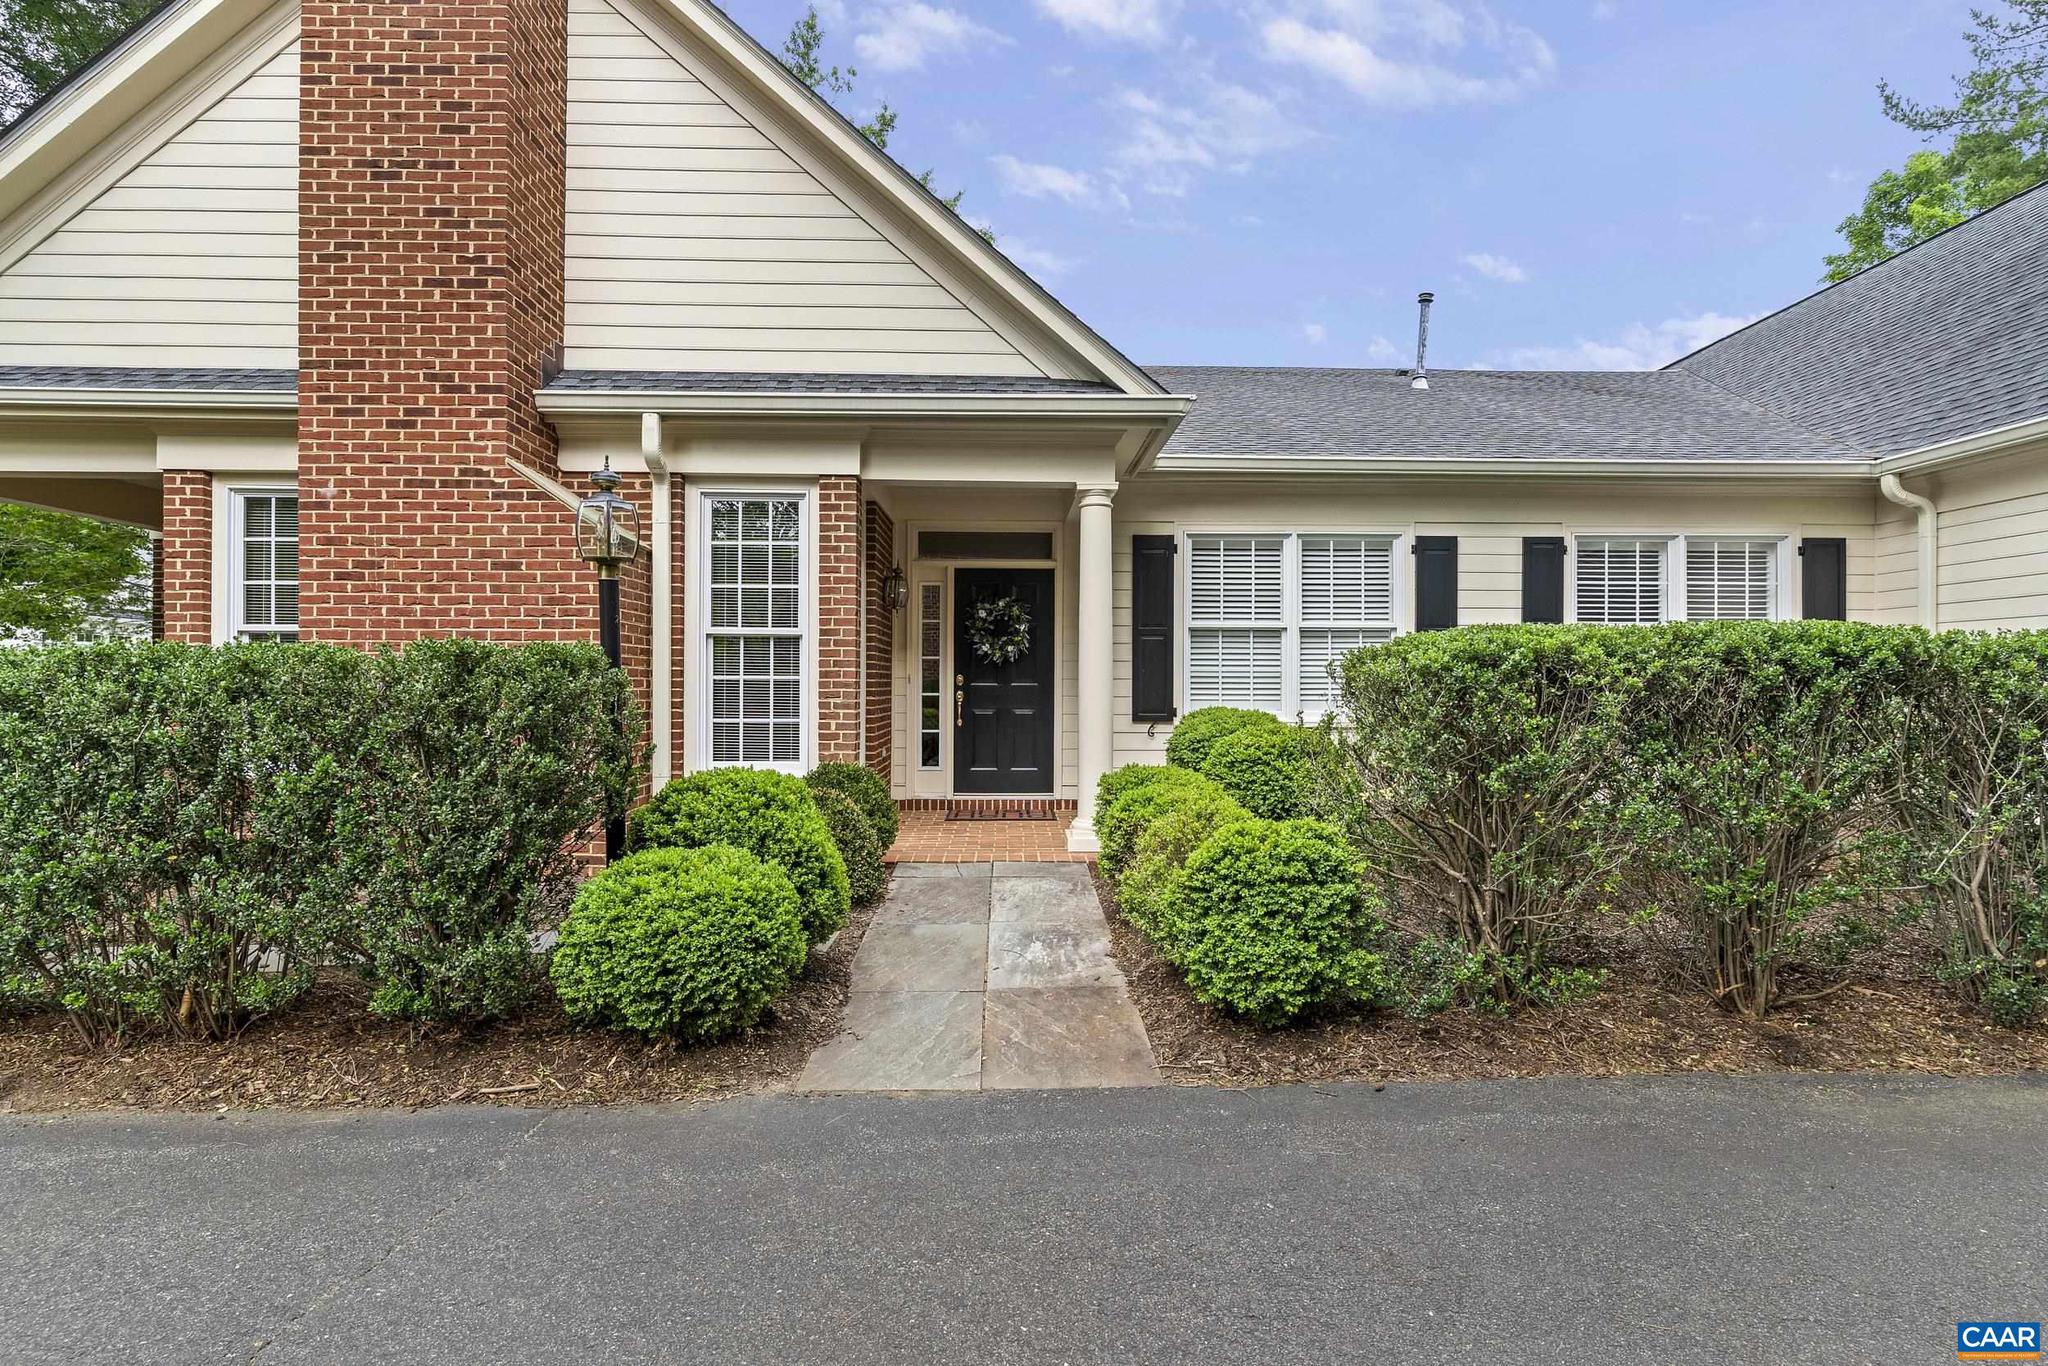
Welcome to this beautiful brick townhouse in Charlottesville?s highly sought-after Ednam subdivision. Offering 2,527 square feet of refined living space, this 4-bedroom, 3-bathroom home features gorgeous new hardwood floors, custom recessed lighting, Hunter Douglas shutters downstairs, Hunter Douglas (Aria) blinds upstairs, and fresh professional paint throughout. The thoughtful layout boasts two bedrooms. One being the main-level primary suite with two walk-in closets and double vanity, alongside an additional main-floor full bath. The open interior is accented by elegant crown molding, a dual gas/wood-burning fireplace, and a bright eat-in kitchen with an island and pantry. Upstairs hosts the two remaining bedrooms and a full bath, providing an ideal layout for family or guests. Modern essentials include high-speed fiber internet, a 2-car attached garage, and a private patio and porch. Enjoy effortless, low-maintenance living with a comprehensive monthly HOA that handles all grounds maintenance, snow removal, and trash. Perfectly situated in the premier Western Albemarle school district, this turn-key gem is ready for you.
#678768

CHARLOTTESVILLE

1147 MARION DR

4 Beds

3 Baths

2,527 Sq.Ft.

$1,370,000

MLS#: 678768
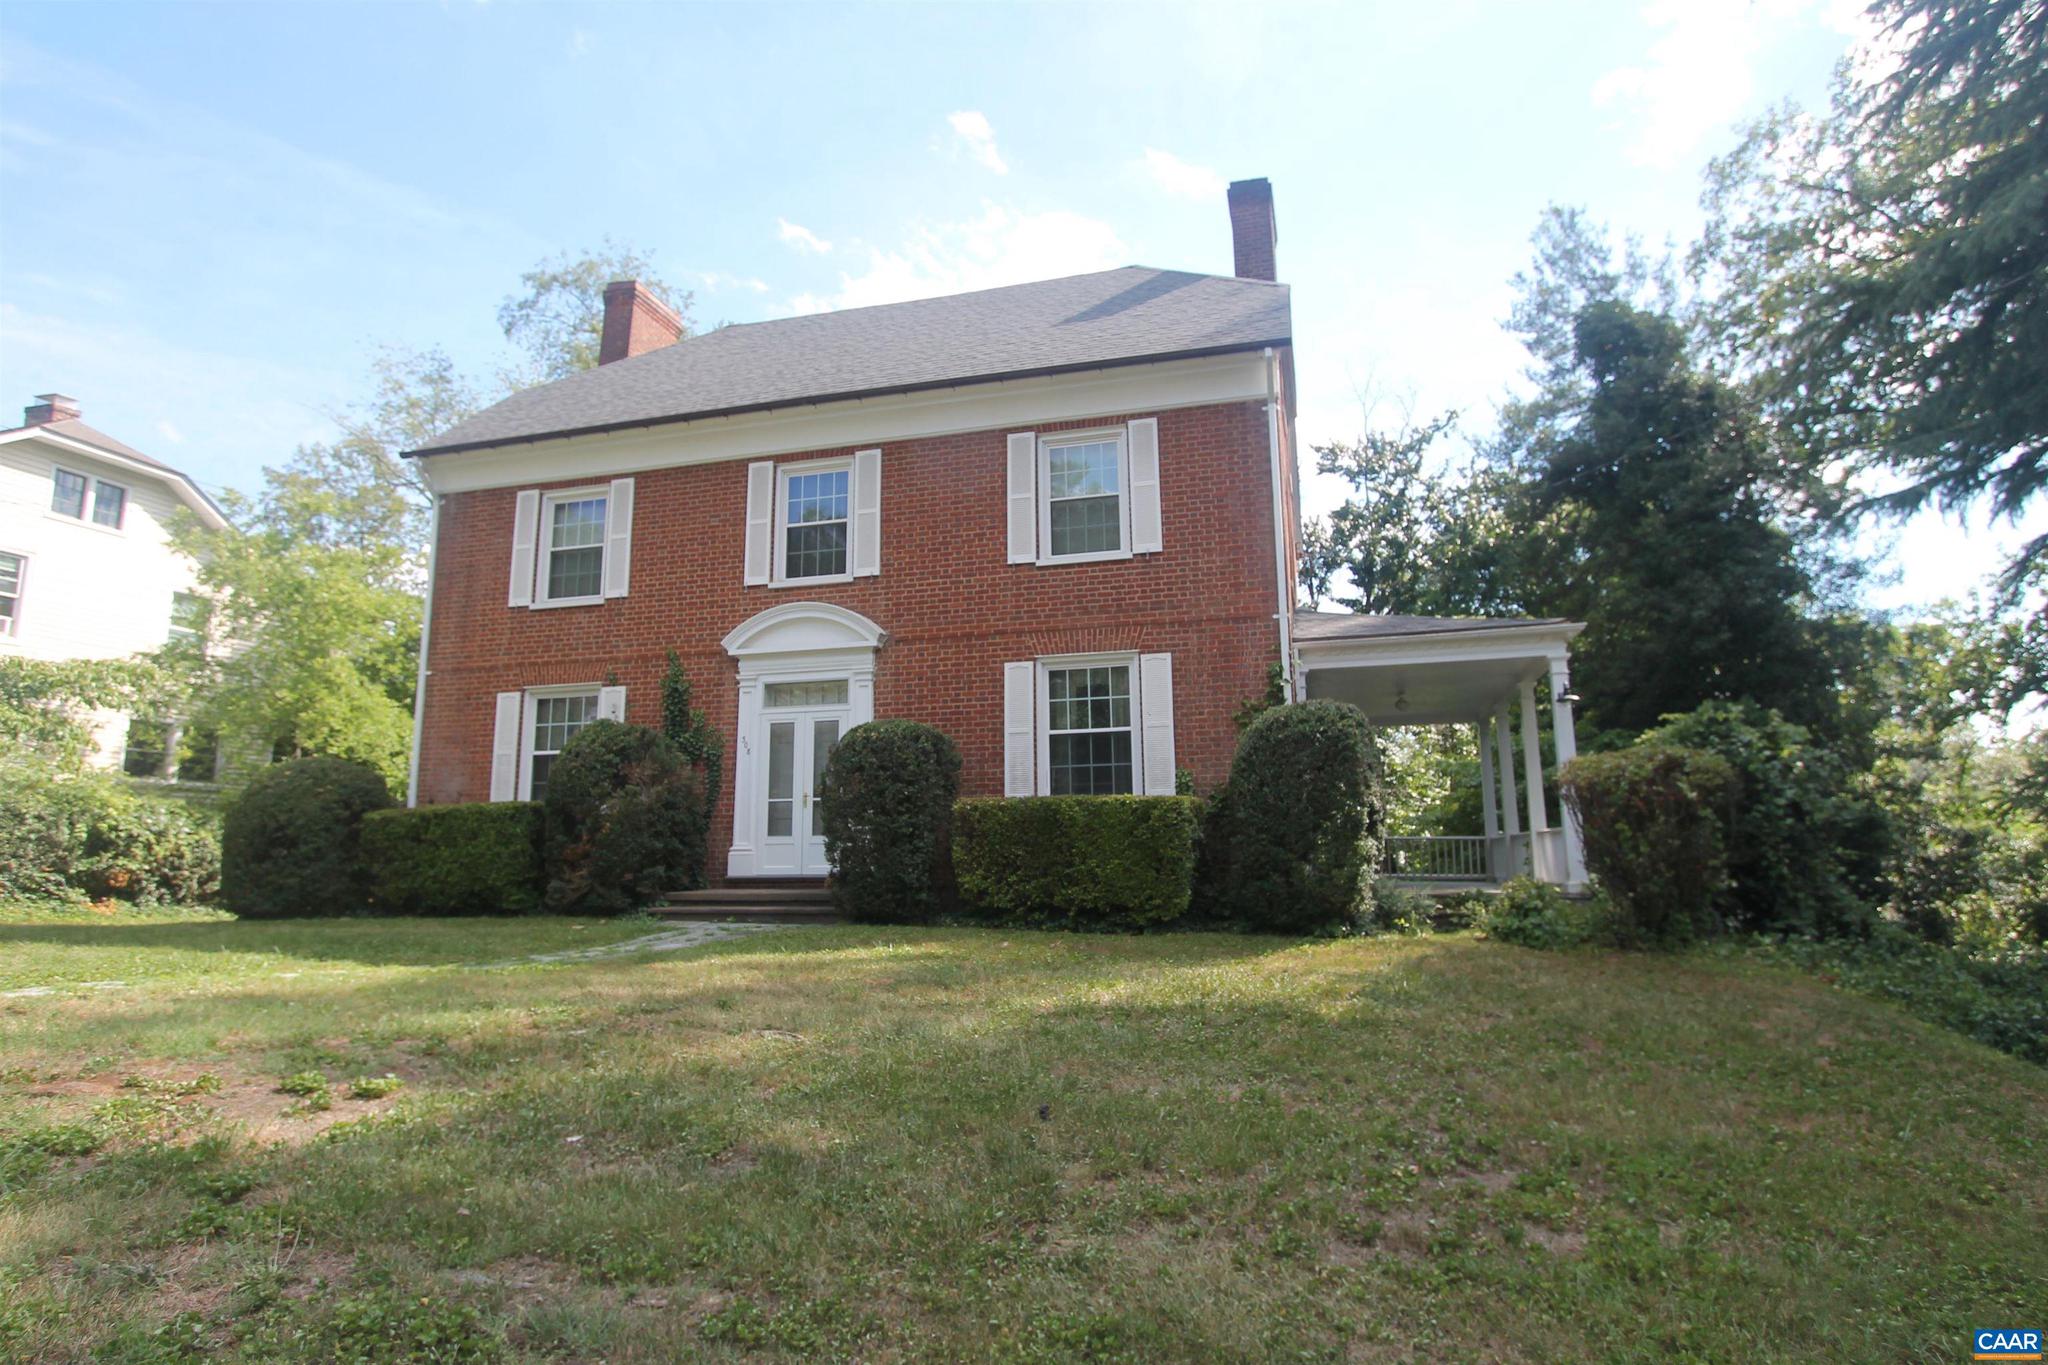
Stately brick home in a highly desirable UVA location near Scott Stadium, offering timeless character and endless potential. Situated on a spacious yard with off-street parking and a one-car garage, this classic residence features hardwood floors, plaster walls, a charming side porch, a rear screened porch, and a walk-up attic. Recent improvements include a roof, gutters, and hot water heater all less than five years old, along with updates to portions of the plumbing, windows, electrical panel, and electrical service. Gas heat and gas hot water. No central air conditioning. All appliances convey, including washer, stove, microwave, and two refrigerators (one located in the basement). Property is being sold As-Is, Where-Is, strictly, with some personal property to remain. A rare opportunity to update and customize a well-built home in one of Charlottesville's most sought-after locations.,Fireplace in Living Room
#678711

CHARLOTTESVILLE

308 MONTEBELLO CIR

5 Beds

2 Baths

2,184 Sq.Ft.

$1,195,000

MLS#: 678711
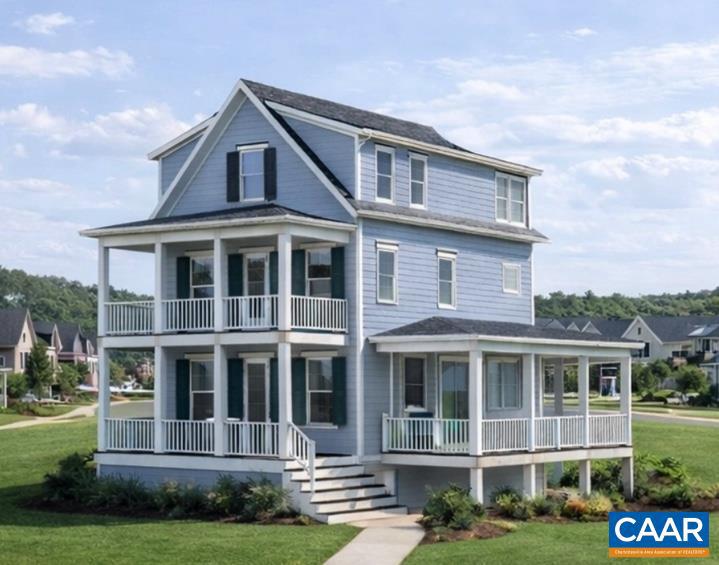
Low Country charm with this 3 bedroom/2.5 bath home to-be-built on homesite 148 by highly regarded local custom builder in the final phase of LOCHLYN HILL in Albemarle County. This classic Charleston-style home offers ample outdoor living space with double front porches overlooking Pen Park golf course and a kitchen side porch for al fresco dining fronting community green space The thoughtful layout and high-quality finishes make this kitchen a focal point of the home, featuring custom-designed, furniture-grade cabinetry with inset doors, a spacious island, and a professional-grade 5-burner gas range. Upstairs the primary suite enjoys its own floor with a full porch and convenient laundry. Two additional bedrooms and a full bath on the upper level. Rear garage entry with mudroom and storage on the terrace level. A fantastic opportunity to own a beautifully crafted home in a sought-after neighborhood known for its community atmosphere and close proximity to downtown Charlottesville. Choose this plan or design/build a home to your exact specifications.,Granite Counter,Painted Cabinets,Wood Cabinets,Fireplace in Great Room
#673917

CHARLOTTESVILLE

Lot 148 PEN PARK LN

3 Beds

2 Baths

2,467 Sq.Ft.

$1,145,000

MLS#: 673917
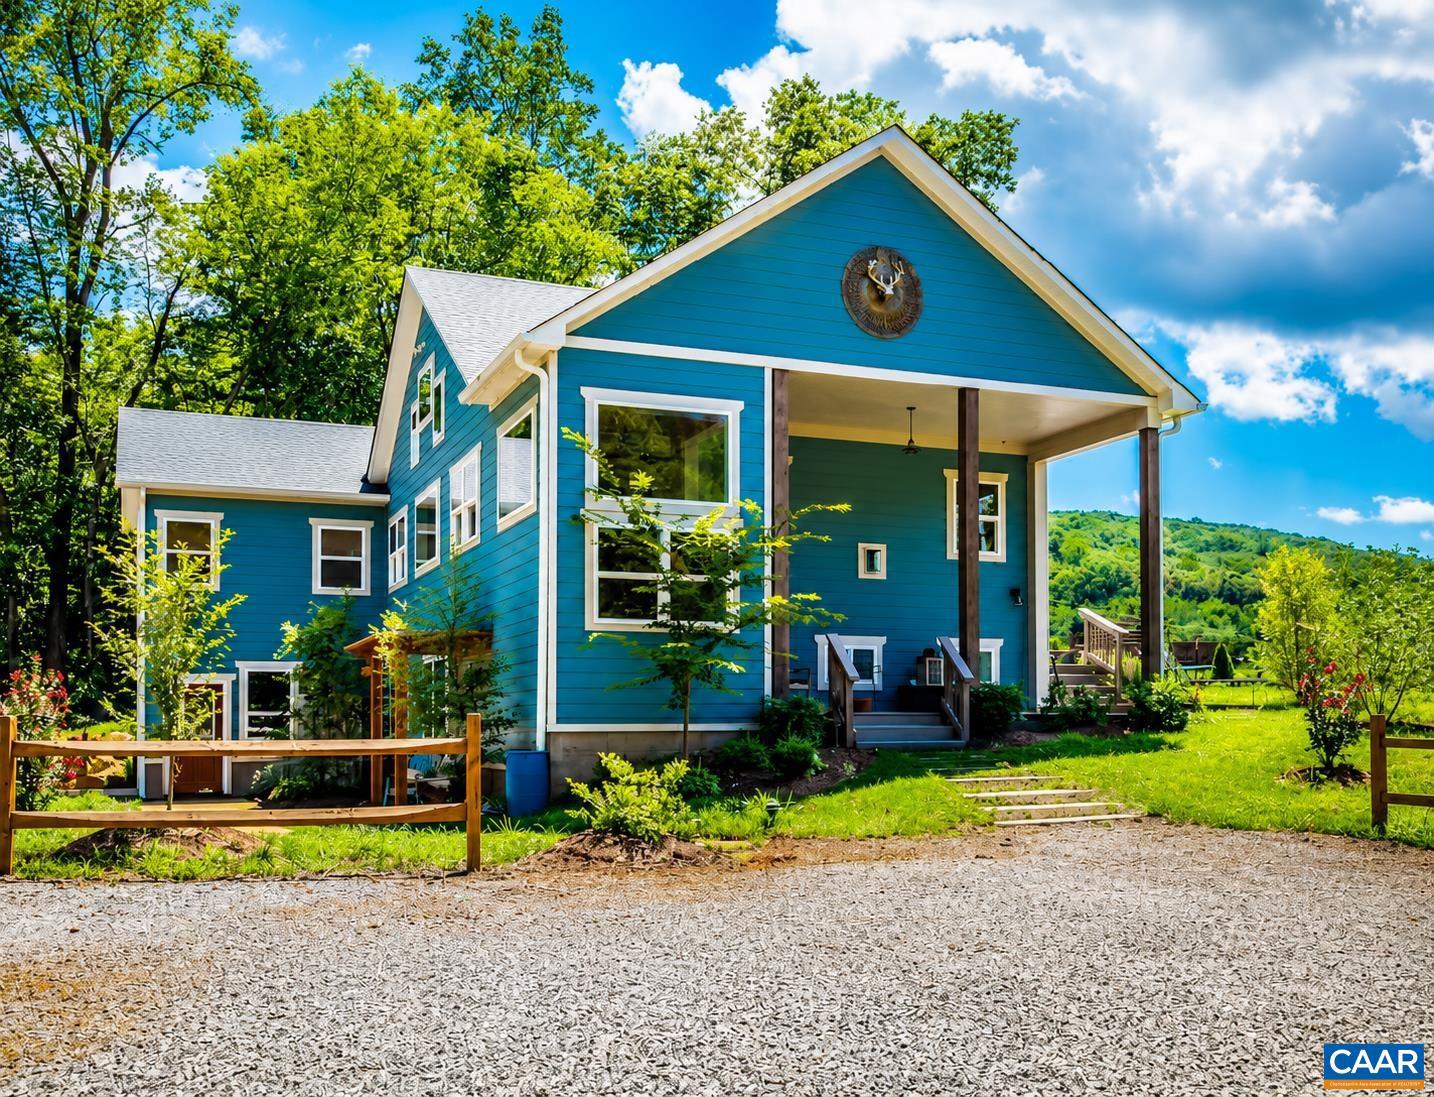
Set on over 20 private acres just minutes from Charlottesville and Wegmans, this exceptional property offers breathtaking mountain views and a rare combination of craftsmanship, comfort, and convenience. The main residence, built in 2015, features over 3,000 finished sf with 3 bedrooms and 2� baths. This stunning white oak timber frame home was thoughtfully designed and custom-built with beams hand-selected by the owner, who brings over 45 years of experience in the timber industry. The home offers true one-level living with an open floor plan, soaring ceilings, abundant natural light, and beautiful oak flooring throughout. A striking cherry bar and custom gas fireplace mantel?crafted from a tree sourced directly from the property?create a warm and inviting focal point. The spacious kitchen features quality cabinetry by Cabinets by Design. Outdoor living is equally impressive, with expansive deck space overlooking nearly level land, a koi pond, a spring-fed duck pond, and a firepit?all framed by sweeping mountain views. Additional improvements include a barn (approximately 52? x 16?), an outbuilding with a separate electric meter, and a charming guest house w/full bath, loft and private deck.  Convenient access to Rt 29 and I-64,Granite Counter,Fireplace in Living Room
#675985

CHARLOTTESVILLE

1671 DUDLEY MOUNTAIN RD

3 Beds

2 Baths

3,044 Sq.Ft.

$1,100,000

MLS#: 675985
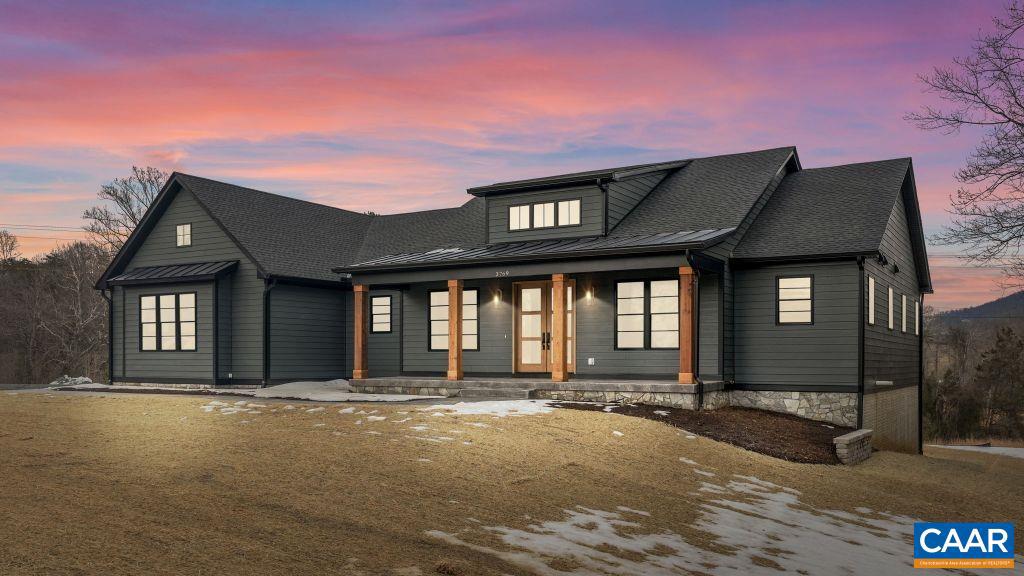
Beautiful Custom Home on two private acres with mountain views in desirable northern Albemarle County, only 10 minutes from downtown Charlottesville. This home has 4450 finished square feet offering 5 bedrooms and 4.5 bathrooms. Upgrades galore with designer cabinetry, a butler's pantry, linear gas fireplace, wet bar with cabinetry in the basement, and a large covered screened porch to capture views. This maintenance free home is 100% complete and move-in ready!  Schedule a tour today!,Painted Cabinets,Quartz Counter,Fireplace in Living Room
#673899

CHARLOTTESVILLE

3769 STONY POINT RD

5 Beds

4 Baths

4,450 Sq.Ft.

$1,375,000

MLS#: 673899
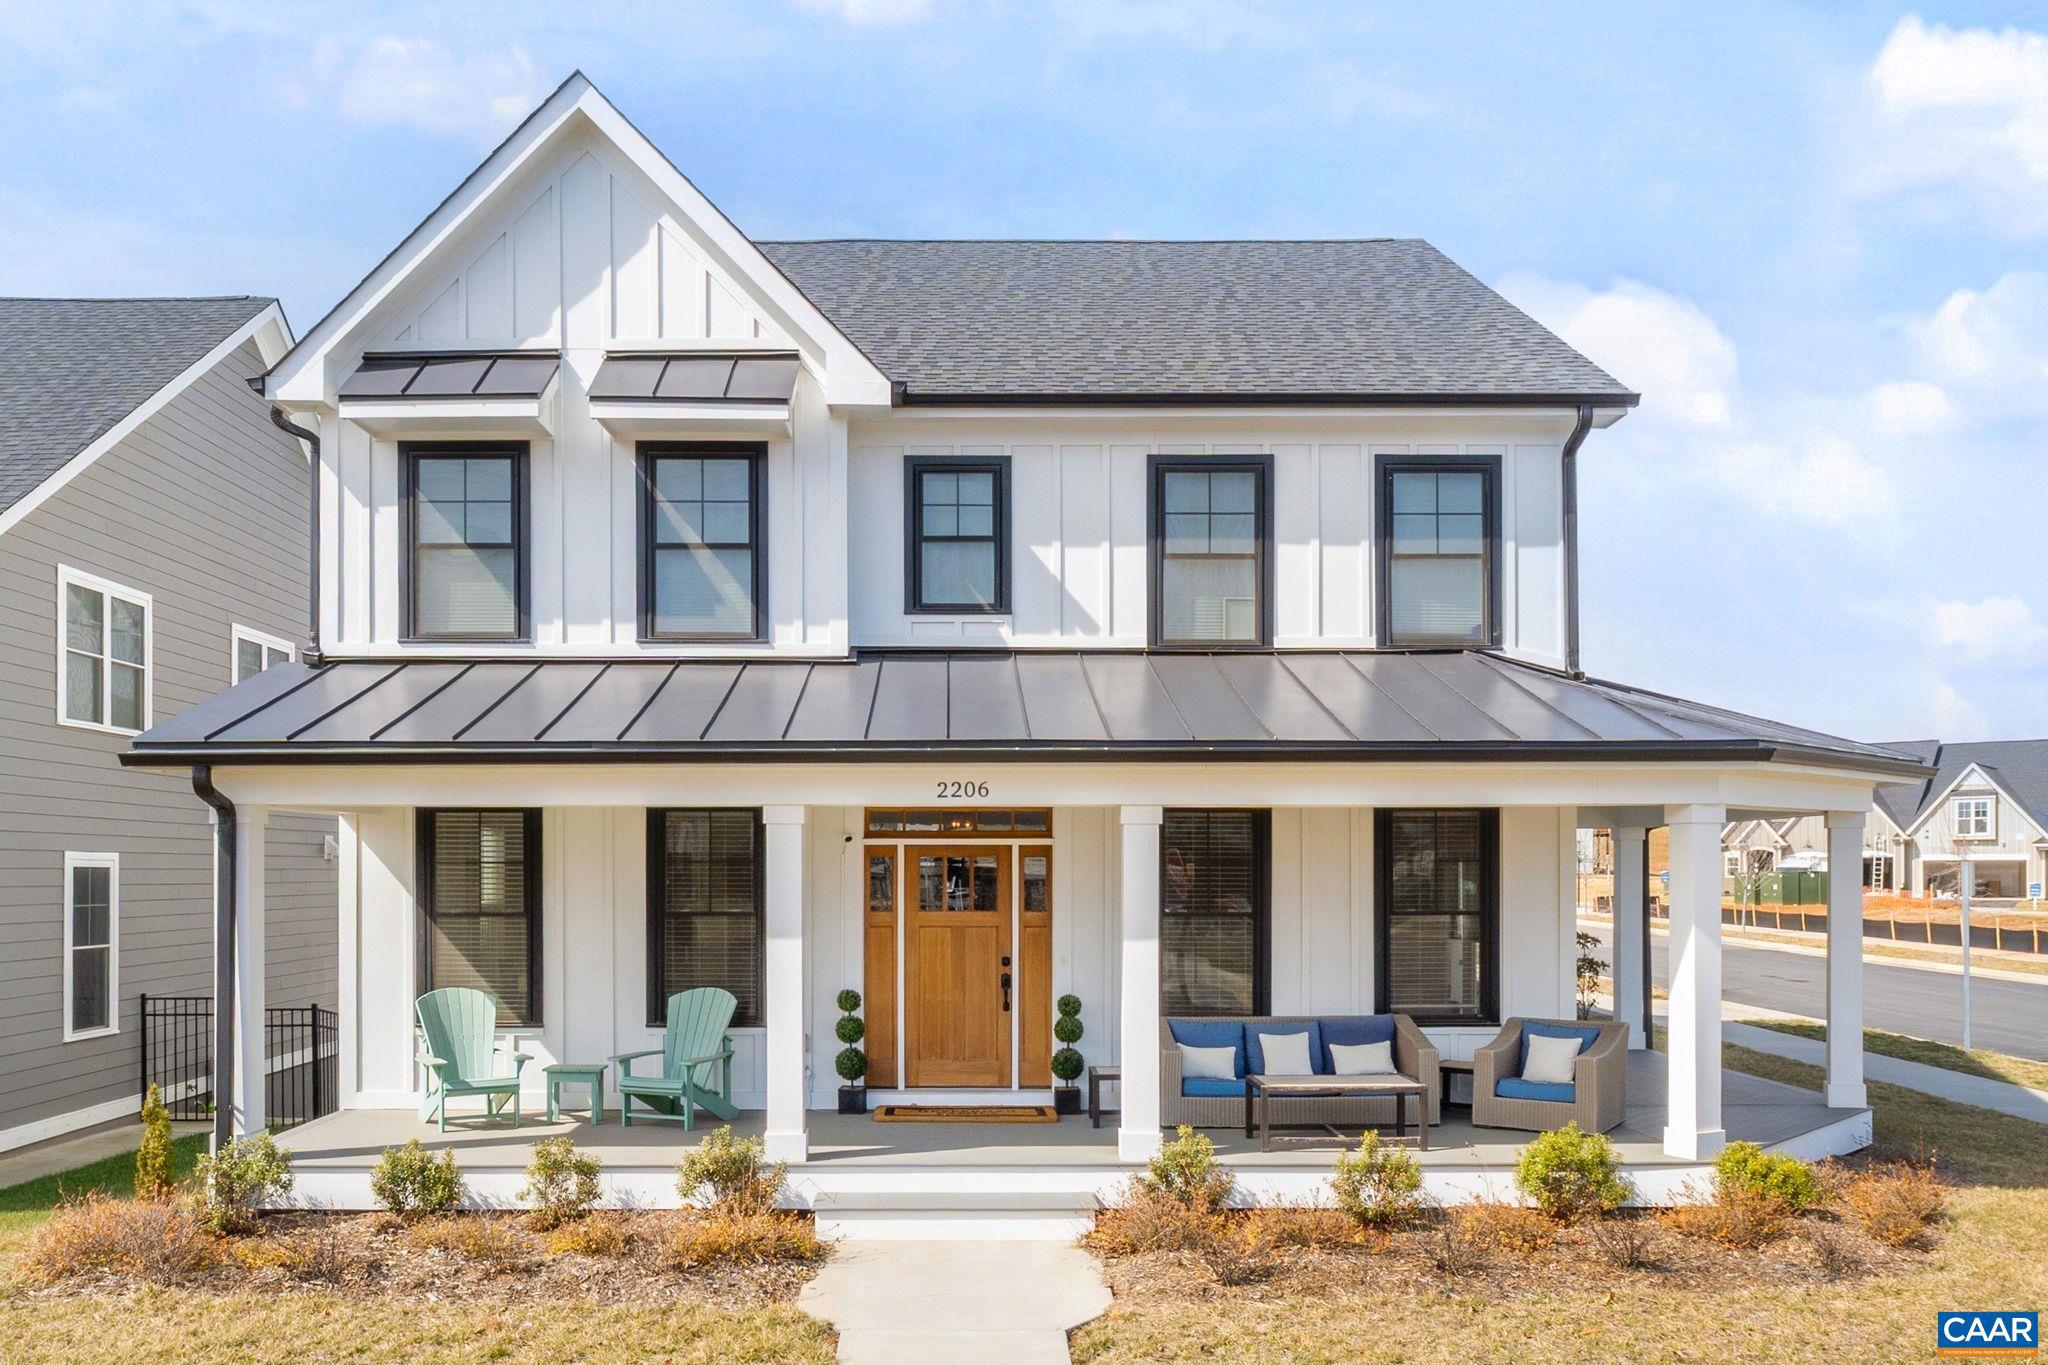
Now under $1.2M, this stunning farmhouse-style home in C'ville's Belvedere offers like-new construction without the wait. Natural light fills every room, while an 8' deep wraparound front porch highlights the beautiful corner lot setting. The main level features a first-floor primary suite with luxurious en-suite bath and laundry, an office/study, and a formal dining room. The chef?s kitchen includes a deep island, marble countertops, high-end appliances, and a butler?s pantry with second sink. The family room impresses with soaring two-story vaulted ceilings. Upstairs are three bedrooms, each with attached ensuites. The fully finished walk-out basement offers 10-foot ceilings, kitchenette, rec room, exercise room, 5th bedroom, and full bath. A side screened porch and rear patio create multiple outdoor living spaces. Hardwood floors, extensive trim and moldings, and abundant light blend modern comfort with timeless farmhouse charm. All in the heart of Charlottesville, just 4 miles to the Downtown Mall, while offering optimal suburban living. Belvedere features urban pocket parks, miles of trails, Rivanna River access, the SOCA indoor soccer facility, and seasonal community events.,Painted Cabinets,Quartz Counter,White Cabinets,Fireplace in Family Room
#674327

CHARLOTTESVILLE

2206 FOWLER CIR

5 Beds

4 Baths

4,153 Sq.Ft.

$1,195,000

MLS#: 674327
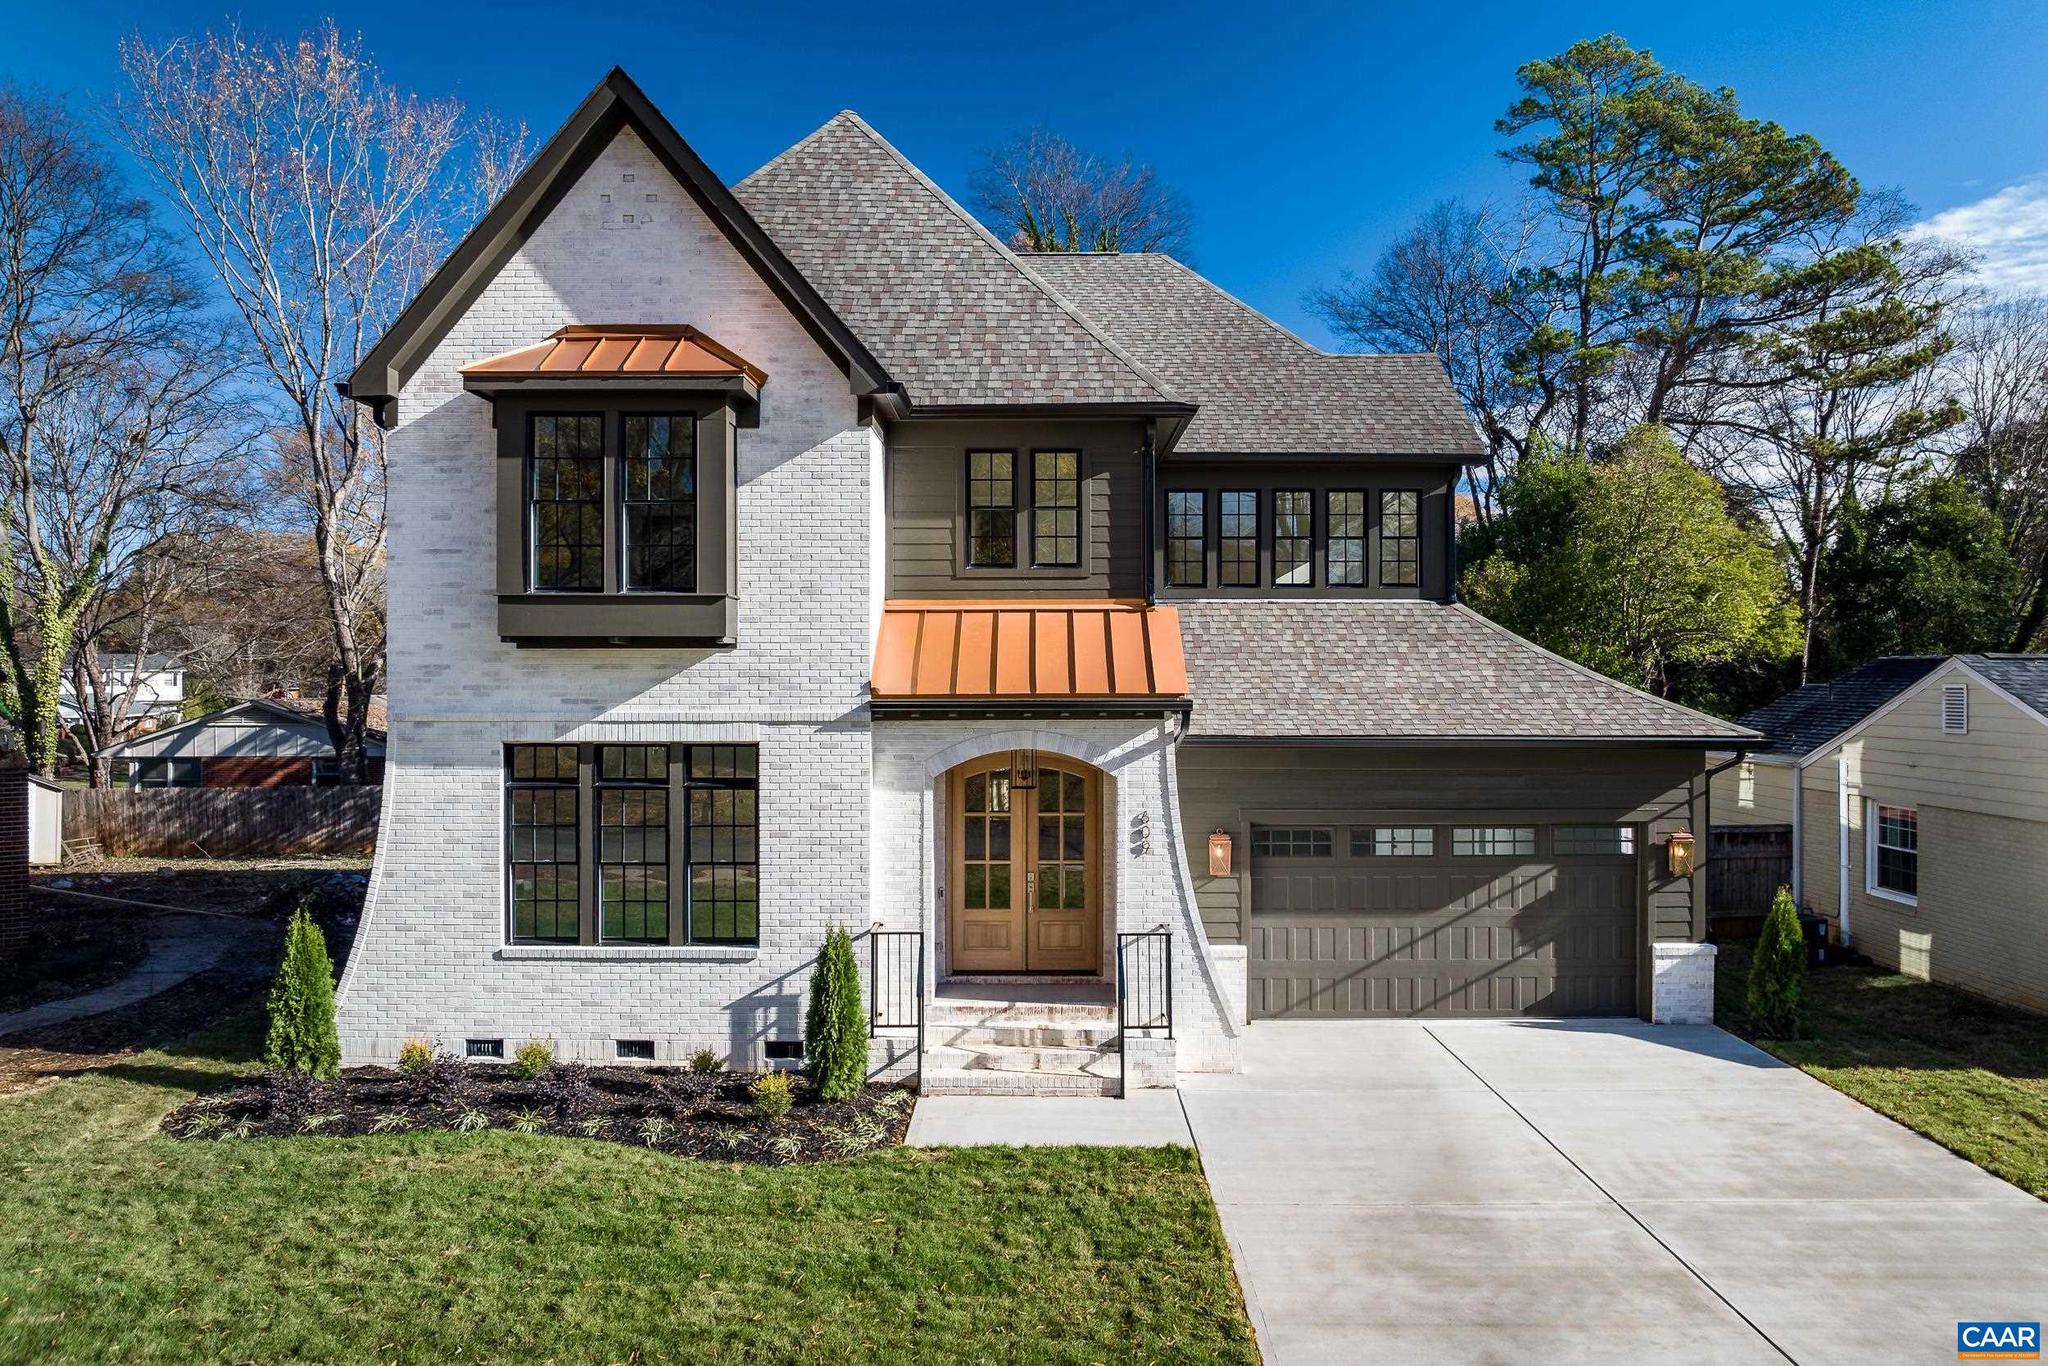
Montgomery Ridge Phase IV may be one of the last communities in Albemarle County offering spacious half-acre homesites. This ultra-rare enclave of just 14 homesites provides exceptional wooded privacy while remaining only minutes from Route 29. All homesites are served by public water and sewer, natural gas, and fiber-optic internet.  The Eastville is a contemporary take on a classic design.  The floor plan that features 10? ceilings on the main floor with an open kitchen, back bar and butler?s pantry.  The Family room has a coffered ceiling and lots of natural light.  There is a main floor bedroom that could also be a home office.  There is an open loft/den on the second floor.  The basement is partially finished with a Rec Room, Bedroom Rom and Full bath.  The open-concept design is ideal for both entertaining and everyday living. Step outside to your screened porch or open deck and enjoy the peaceful wooded setting. Call today for more information.,Fireplace in Family Room
#678026

CHARLOTTESVILLE

2534-2 MONTGOMERY RIDGE RD

5 Beds

5 Baths

4,423 Sq.Ft.

$1,490,000

MLS#: 678026

 - property

Send a message

Message successfully sent.

Your message

What is 3 + 4 ?

Reason for contacting?

I agree to receive email communication and understand I can unsubscribe at any time.

I agree to be contacted by Charis Realty Group via call, email, and text for real estate services. To opt out, you can reply 'stop' at any time or reply 'help' for assistance. You can also click the unsubscribe link in the emails. Message and data rates may apply. Message frequency may vary. Privacy Policy

Sign Out

Virtual Assistant

Would you like to take the next step with this property? We can help you schedule a showing or virtual tour, or send you more details.

Yes, I would like more information.

Thank You for Your Reply, One of Our Agents will contact you as soon as possible

No, maybe later.

Thank you, you can always contact me via email, phone number or through the contact form.

Realhub AI

Lucy - Your AI-Powered Realtor

Update Your Temporary Password

Personalize your search

Enter your email and we'll notify you immediately when new listings match what you're looking for.

or enter email address

Already have an account ? Login here

Continue your home search

I agree to receive communications and understand I can unsubscribe at any time.

I agree to be contacted by Charis Realty Group via call, email, and text for real estate services. To opt out, you can reply 'stop' at any time or reply 'help' for assistance. You can also click the unsubscribe link in the emails. Message and data rates may apply. Message frequency may vary. Privacy Policy

Already have an account ? Login here

We use cookies

We use cookies primarily for analytics to enhance your experience. By accepting, you agree to our use of these cookies. You can manage your preferences or learn more about our cookies policy.