Features & Amenities

Interior

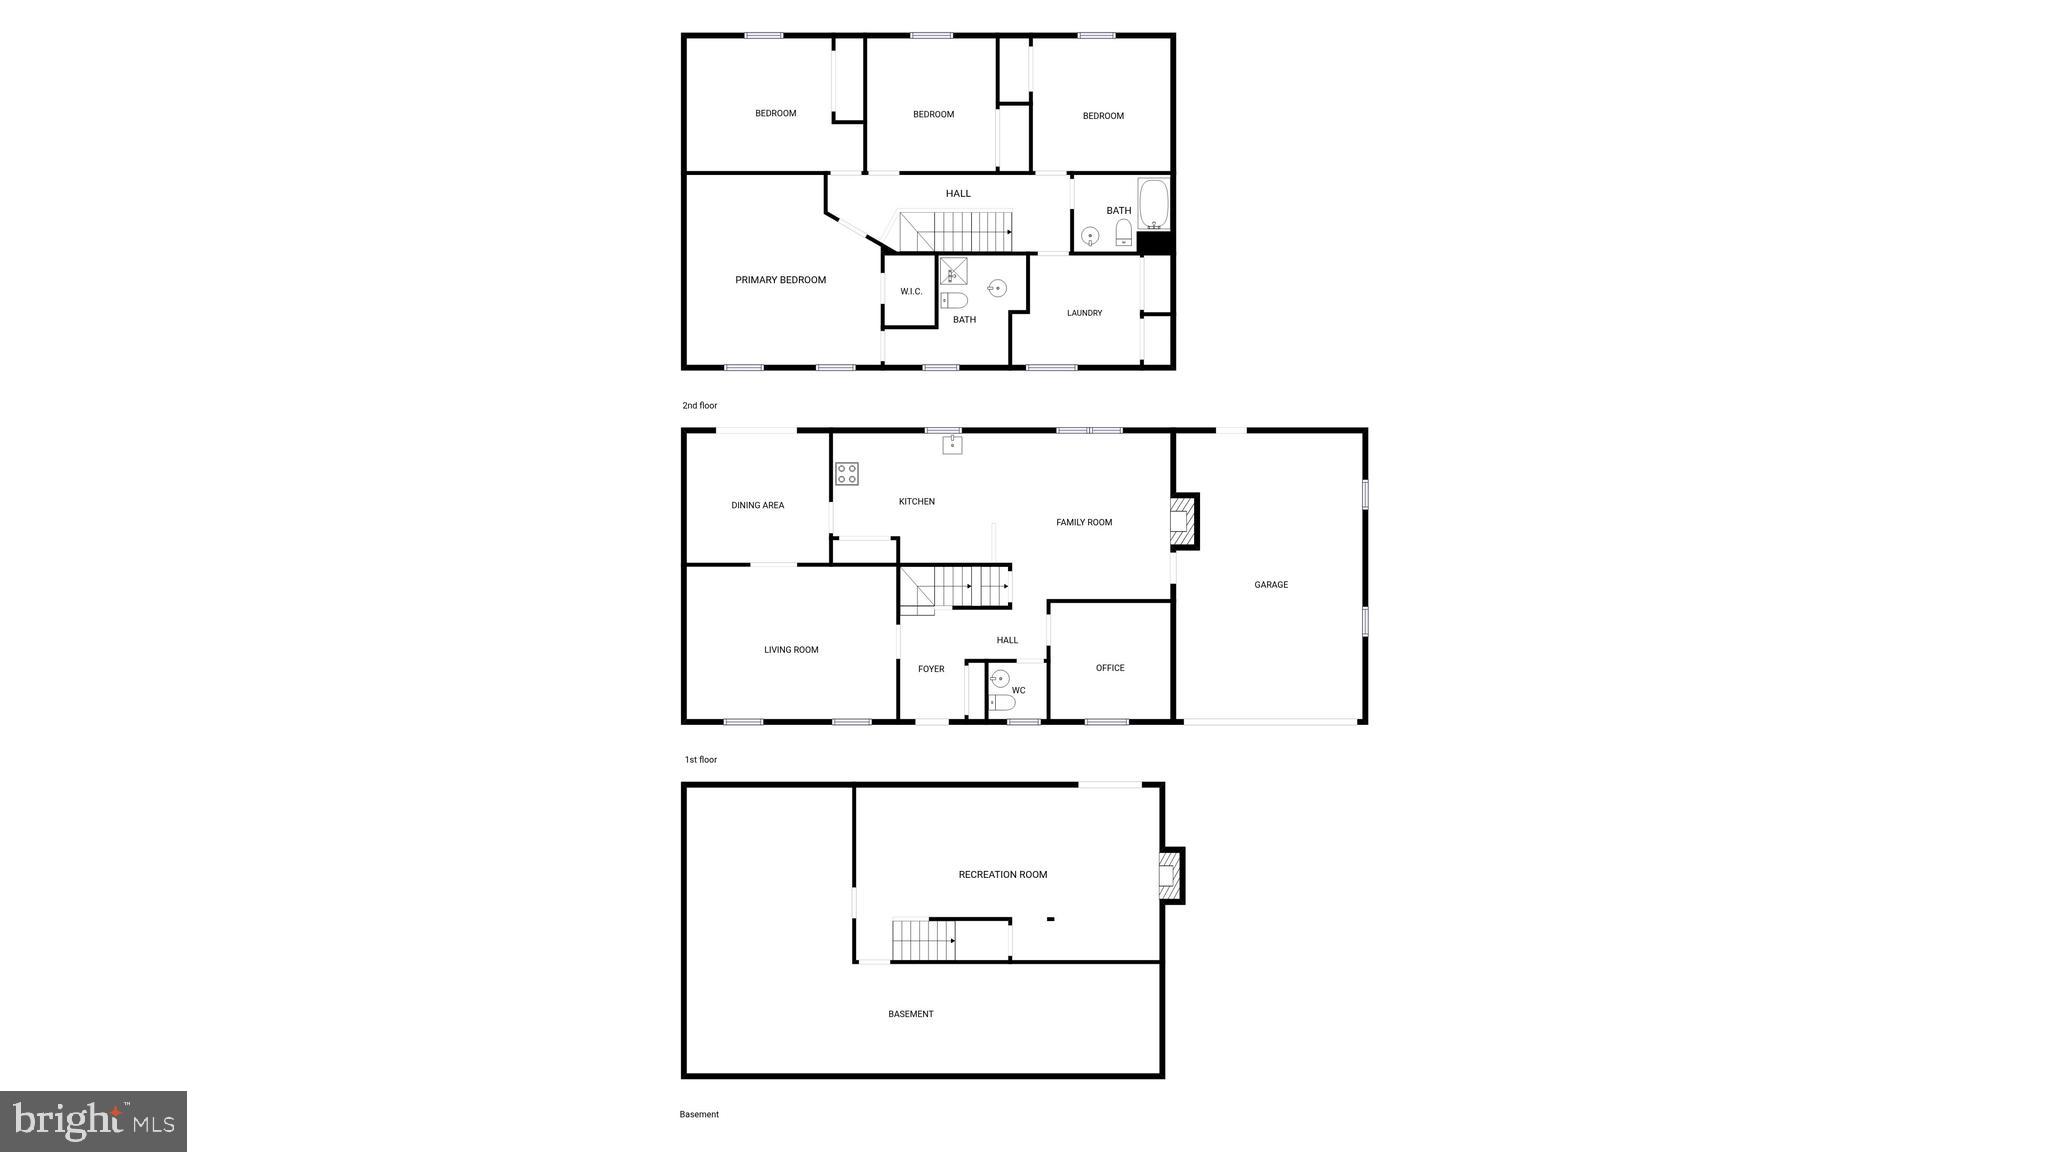
  • Total Bedrooms

    4

  • Bathrooms

    2

  • 1/2 Bathrooms

    1

  • Above Grade Finished Area

    2552.0

  • Basement YN

    YES

  • Cooling YN

    YES

  • Cooling

    Central Air, Electric

  • Fireplace YN

    YES

  • Heating YN

    YES

  • Heating

    Electric, Forced Air

  • Pet friendly

    N/A

Exterior

  • Garage

    Yes

  • Garage spaces

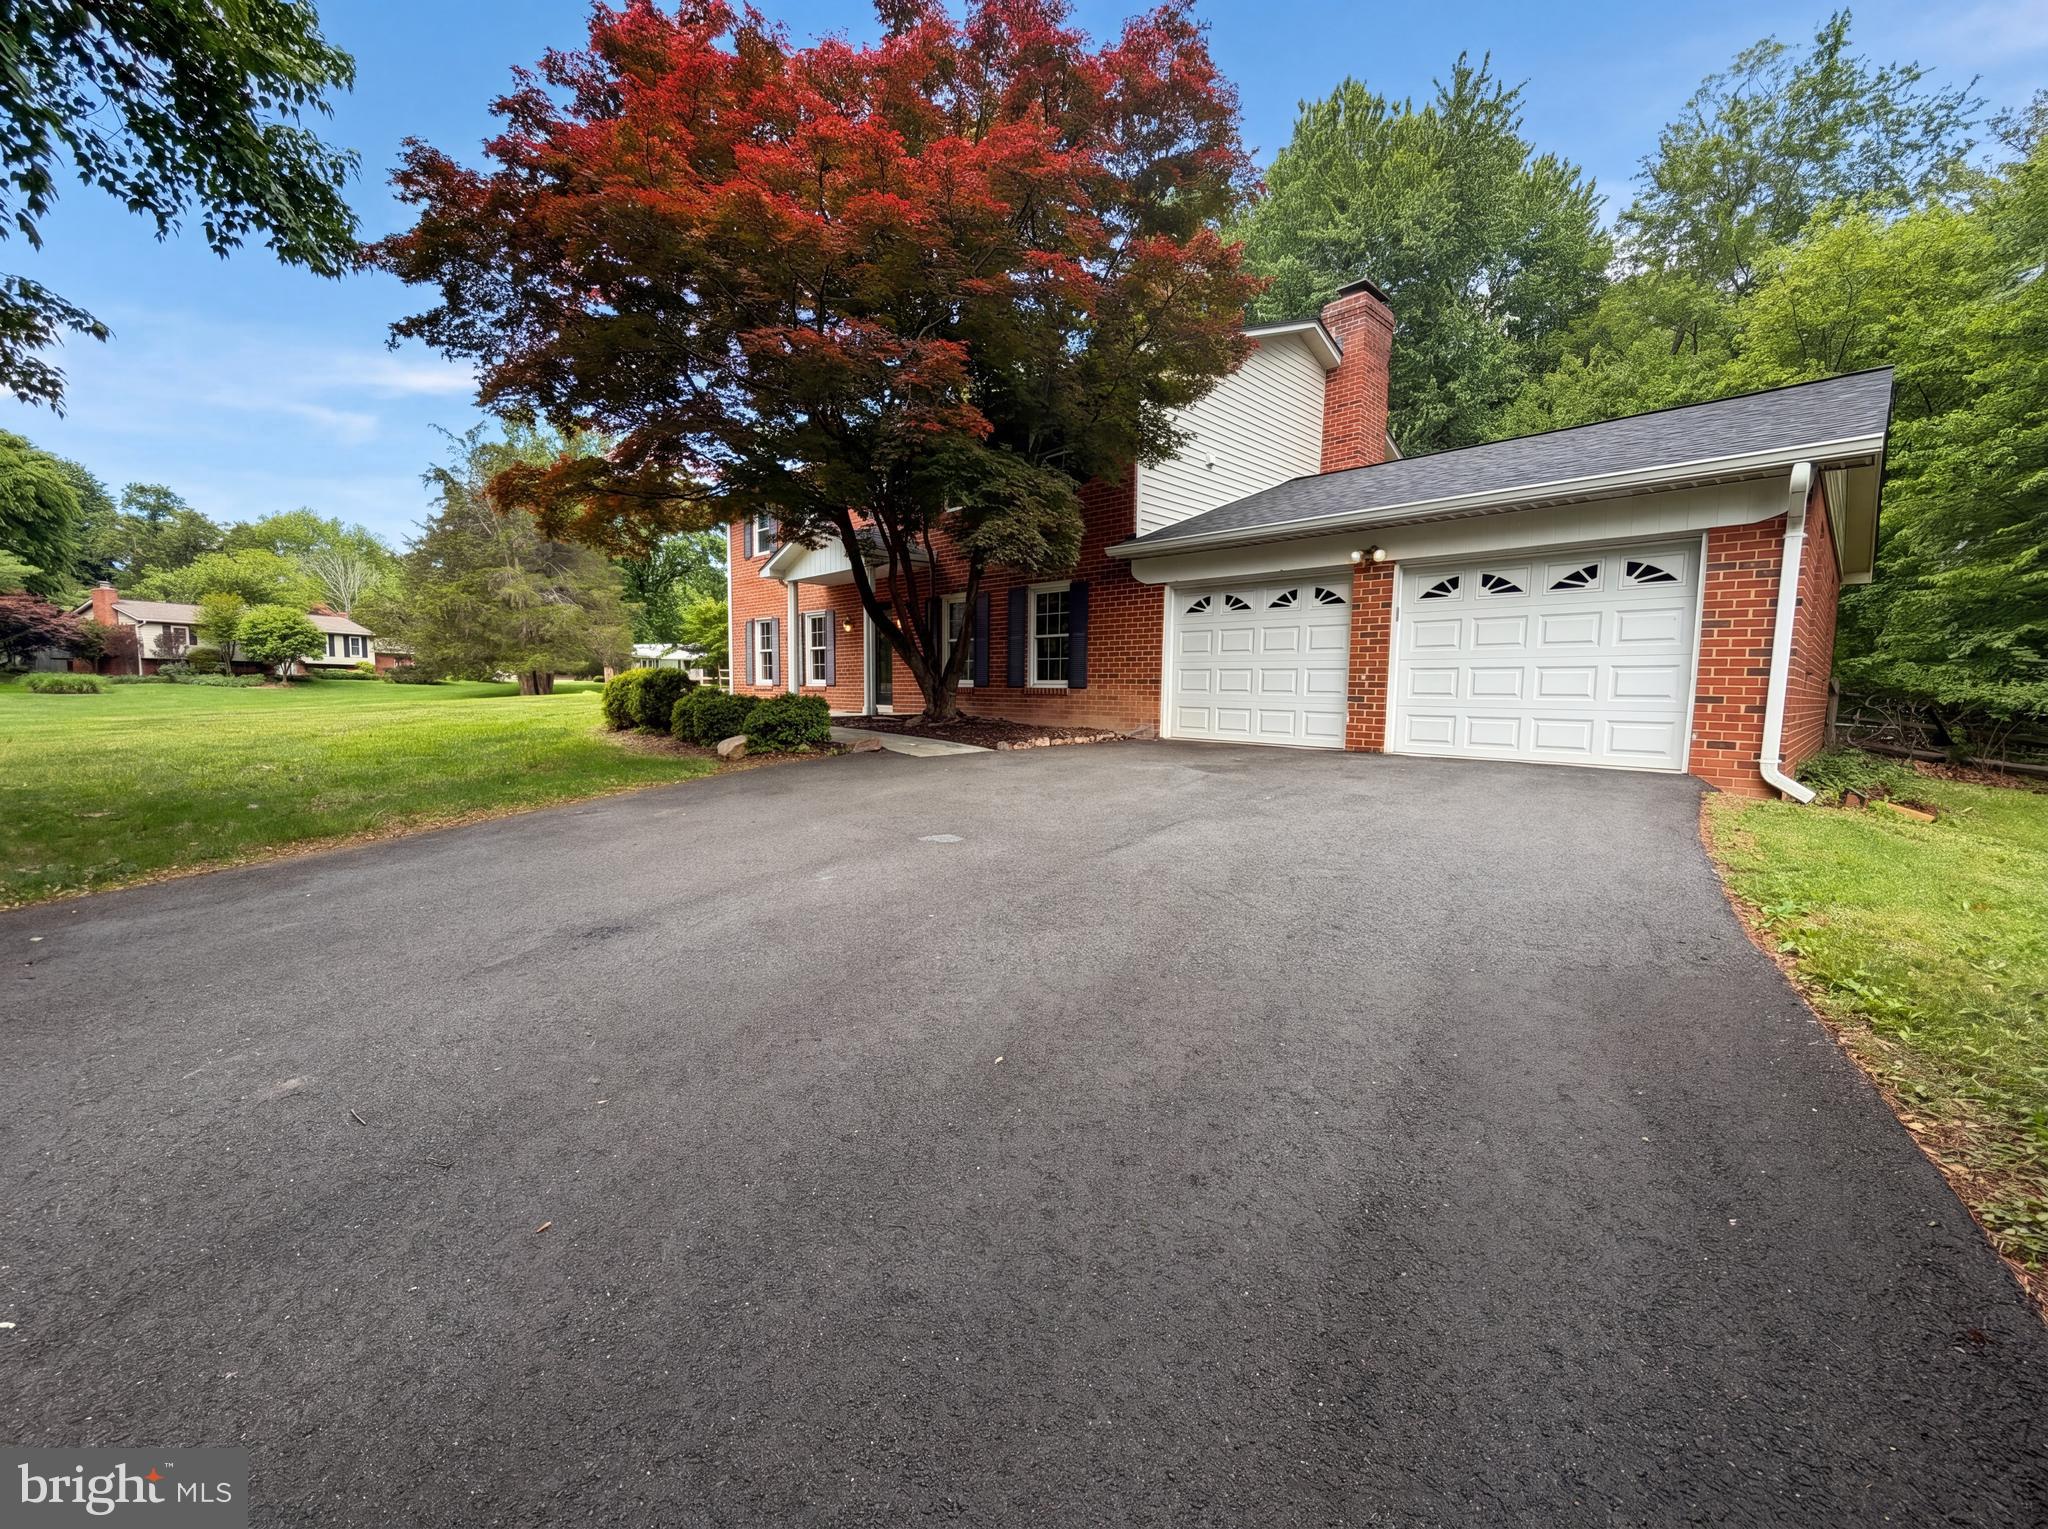
    2

  • Construction Materials

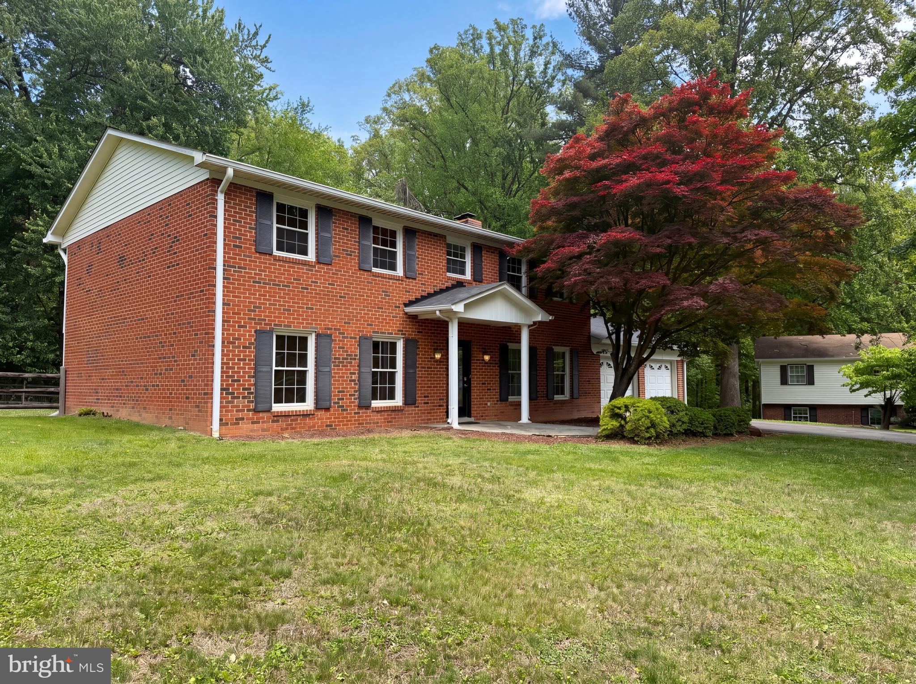
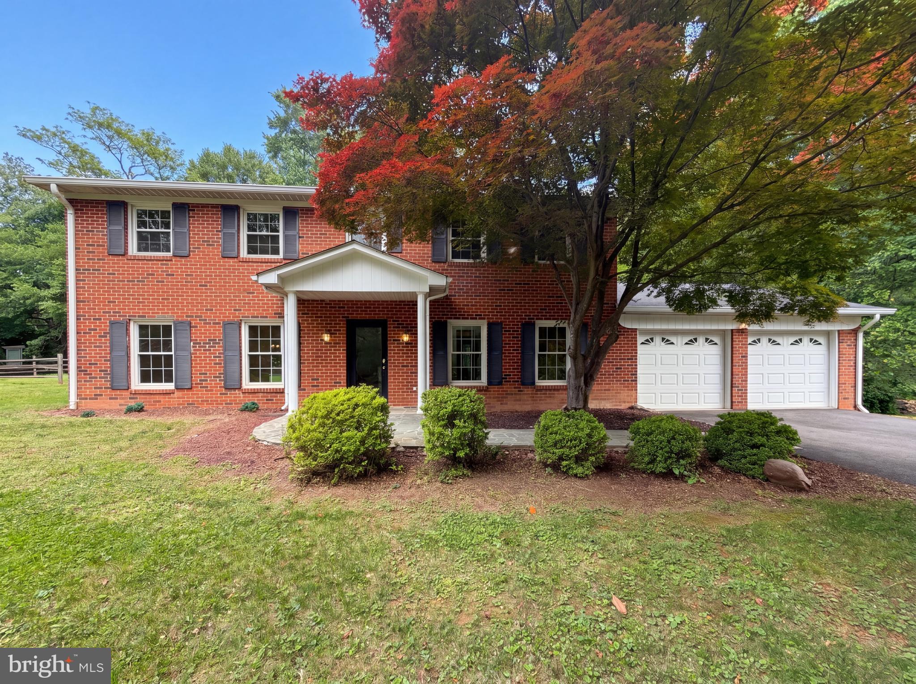
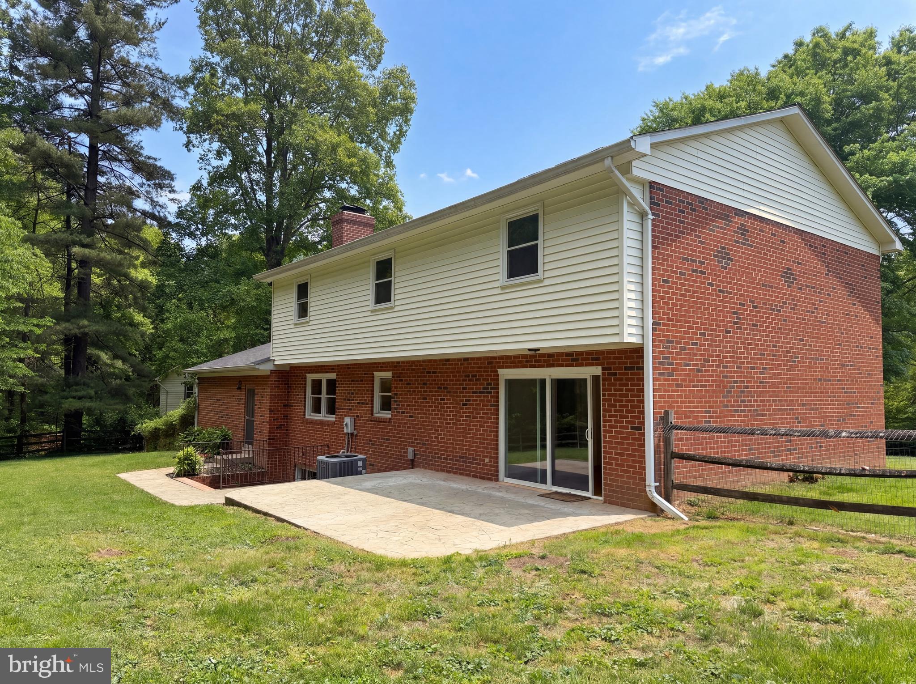
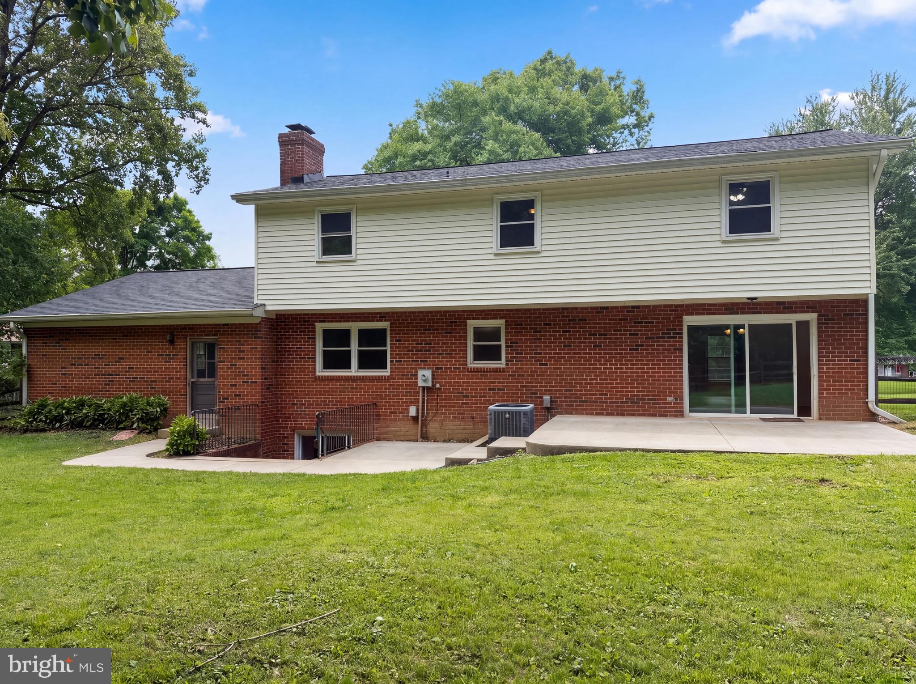
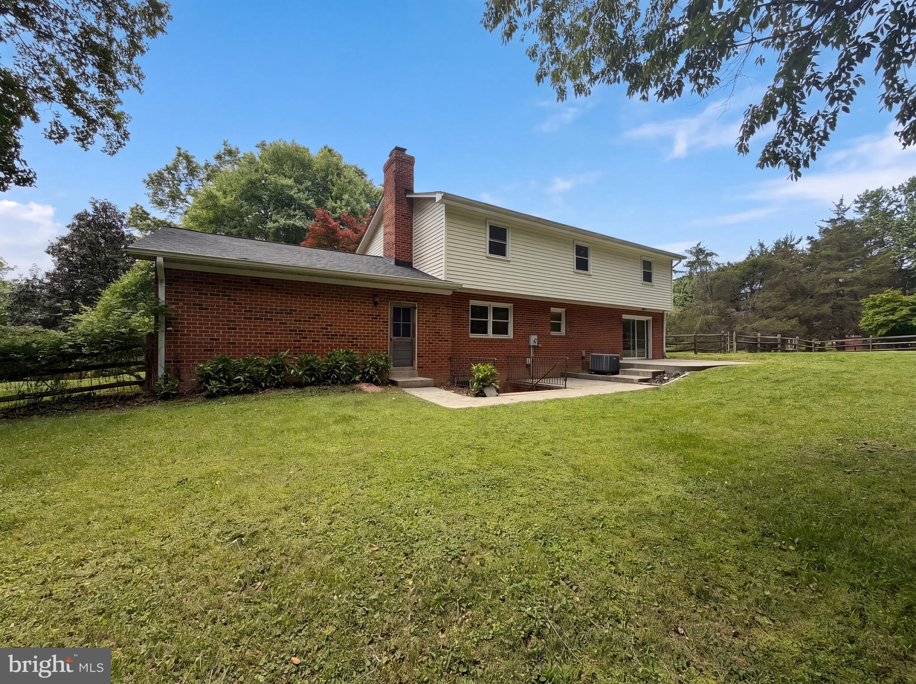
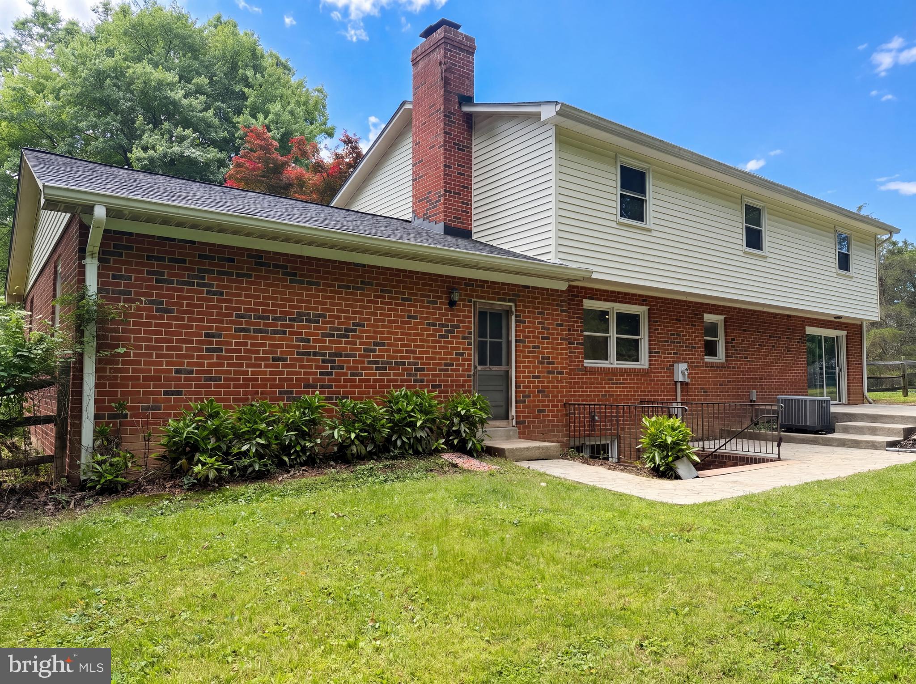
    Brick

  • Parking

    Garage, Other, Detached

  • Pool

    No

  • Waterfront YN

    NO

Area & Lot

  • Lot Size(acres)

    0.6

  • Lot Size(square feet)

    26182.0

  • Property Type

    Residential

  • Property Sub Type

    Single Family Residence

  • Architectural Style

    Colonial

Price

  • Sales Price

    $1,000,000

  • Tax Amount

    $9,911

  • Sq. Footage

    2, 552

  • Price/SqFt

    $391

HOA

  • Association

    YES

  • Association Fee

    $350

  • Association Fee Frequency

    Annually

  • Association Fee Includes

    N/A

School District

  • Elementary School

    N/A

  • Middle School

    N/A

  • High School

    N/A

Property Features

  • New Construction

    NO

  • Association Amenities

    Other

  • Foundation Details

    Concrete Perimeter

  • Senior Community YN

    NO

  • Sewer

    Septic Tank

  • Tax Lot

    49

  • Water Source

    Other

Schedule a Showing

Showing scheduled successfully.

<
>
IN PERSON
VIA CHAT

What is 3 + 4 ?


Change time

Mortgage calculator

Estimate your monthly mortgage payment, including the principal and interest, property taxes, and HOA. Adjust the values to generate a more accurate rate.

Your payment

Principal and Interest:

$

Property taxes:

$

HOA fees:

$

Total loan payment:

$

Total interest amount:

$

Location

County

FAIRFAX

Elementary School

Middle School

High School

Listing Courtesy of Verria Hairston , Open Door Brokerage, LLC

RealHub Information is provided exclusively for consumers' personal, non-commercial use, and it may not be used for any purpose other than to identify prospective properties consumers may be interested in purchasing. All information deemed reliable but not guaranteed and should be independently verified. All properties are subject to prior sale, change or withdrawal. RealHub website owner shall not be responsible for any typographical errors, misinformation, misprints and shall be held totally harmless.

Agent Sharon Lelm

AGENT

Sharon Lelm

Call Sharon today to schedule a private showing.


* Listings on this website come from the FMLS IDX Compilation and may be held by brokerage firms other than the owner of this website. The listing brokerage is identified in any listing details. Information is deemed reliable but is not guaranteed. If you believe any FMLS listing contains material that infringes your copyrighted work please click here to review our DMCA policy and learn how to submit a takedown request.© 2024 FMLS.
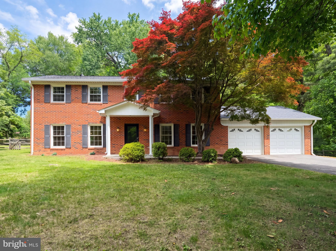
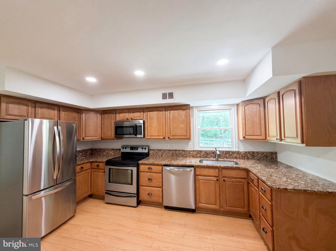
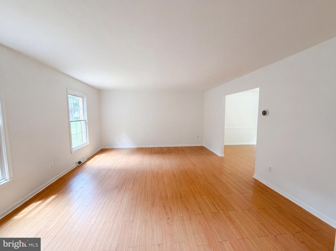
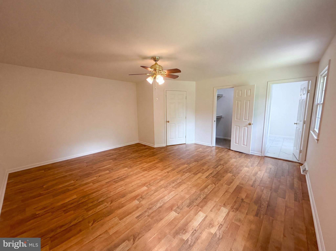
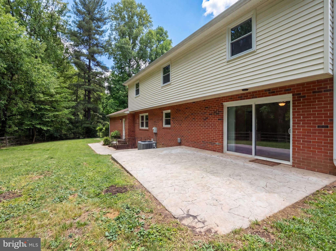
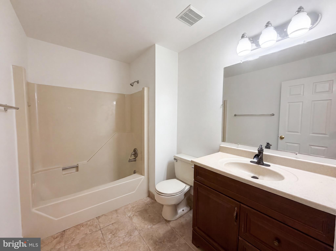
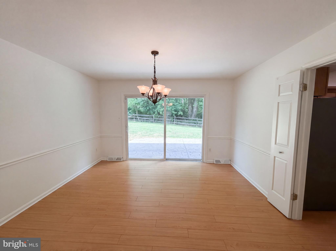
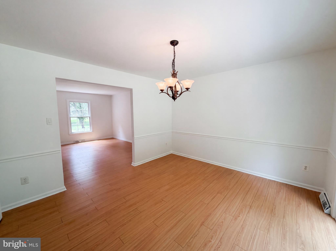
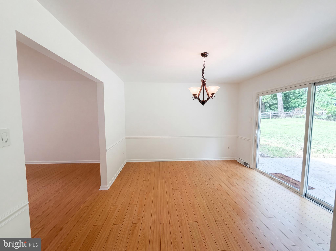
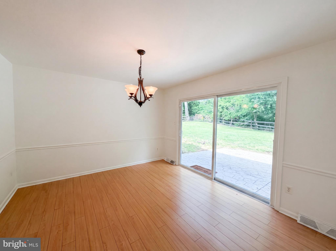
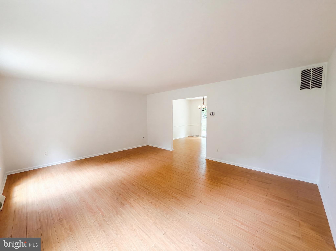
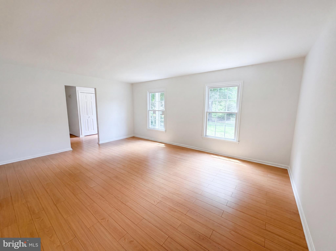
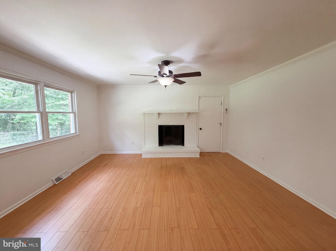
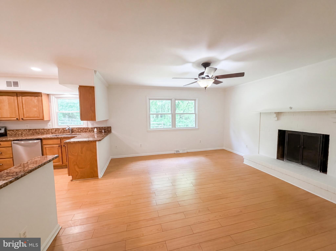
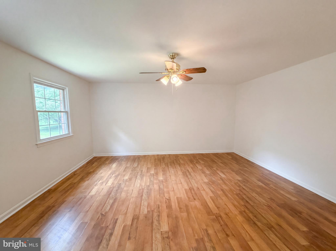
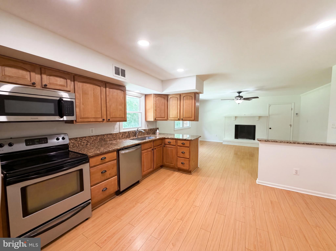
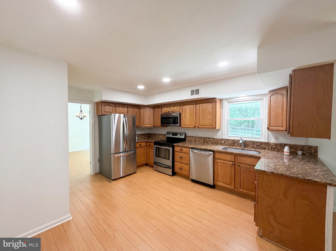
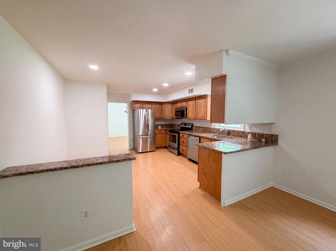
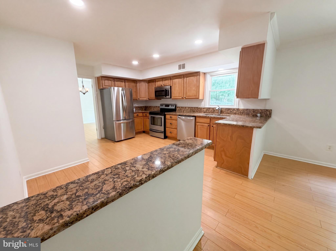
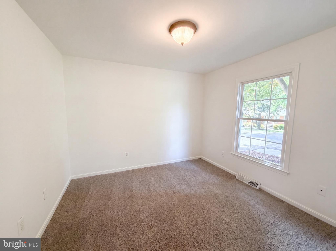
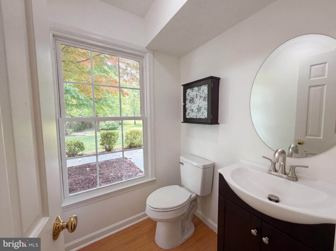
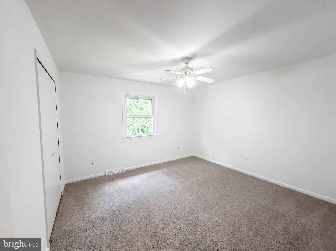
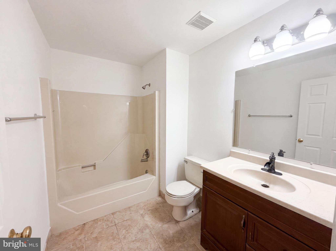
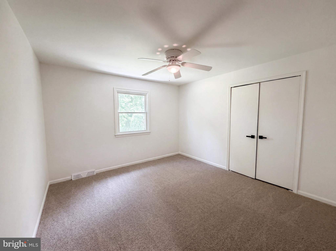
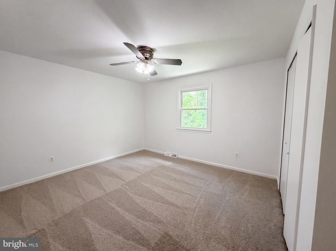
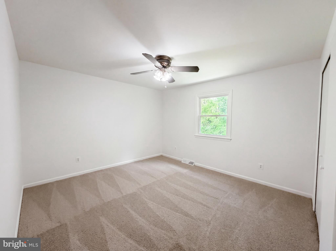
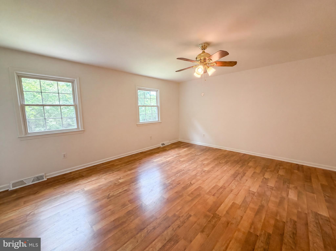
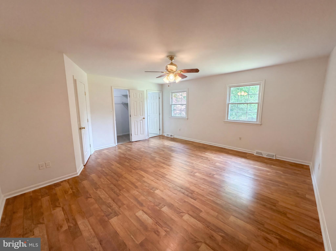
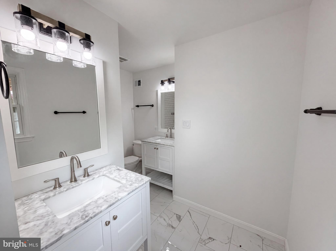
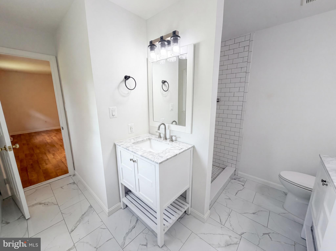
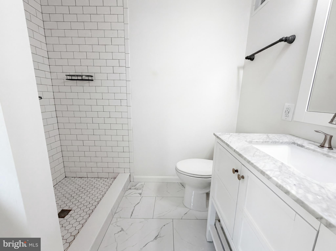
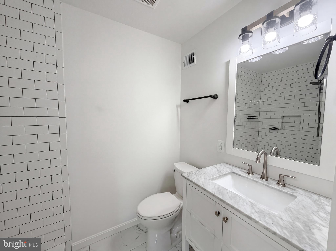
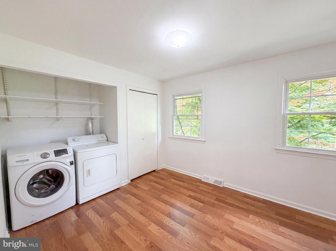
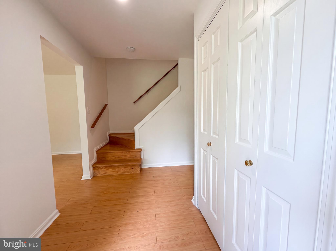
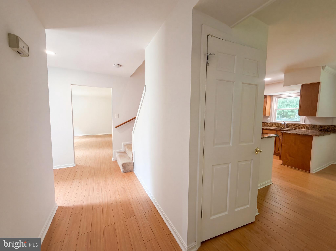
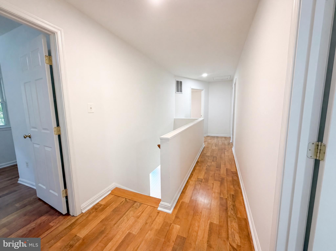
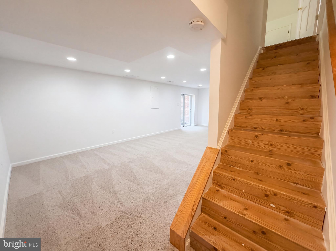
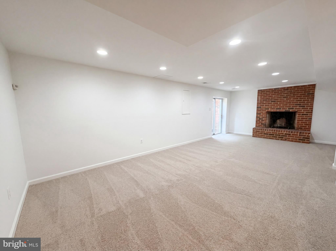
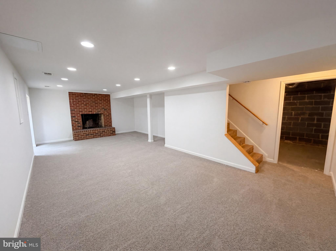
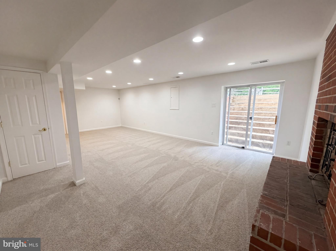
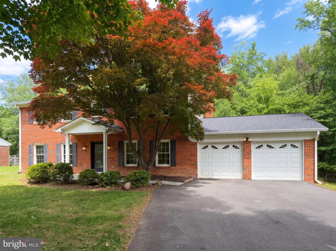
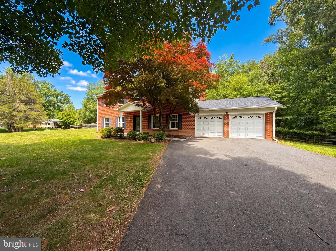
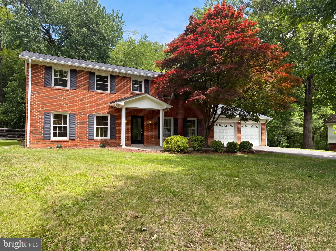
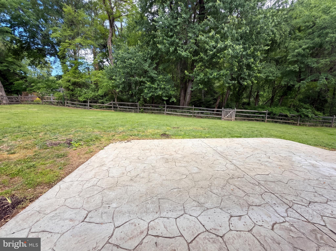
Check out 3211 Fox Mill Rd, a functional residence providing everyday comfort. A welcoming fireplace anchors the living area, and the kitchen is equipped with all stainless steel appliances. The primary bedroom includes a spacious walk in closet for organized storage. A ready patio extends to a fully fenced in backyard. Fresh interior paint was recently applied throughout. Updated style meets comfortable spaces and convenient outdoor enjoyment. Included 100-Day Home Warranty with buyer activation.

3211 FOX MILL ROAD

Message successfully sent.

What would you like to know?

What is 3 + 4 ?

I agree to receive email communication and understand I can unsubscribe at any time.

I agree to be contacted by Charis Realty Group via call, email, and text for real estate services. To opt out, you can reply 'stop' at any time or reply 'help' for assistance. You can also click the unsubscribe link in the emails. Message and data rates may apply. Message frequency may vary. Privacy Policy

Related Properties

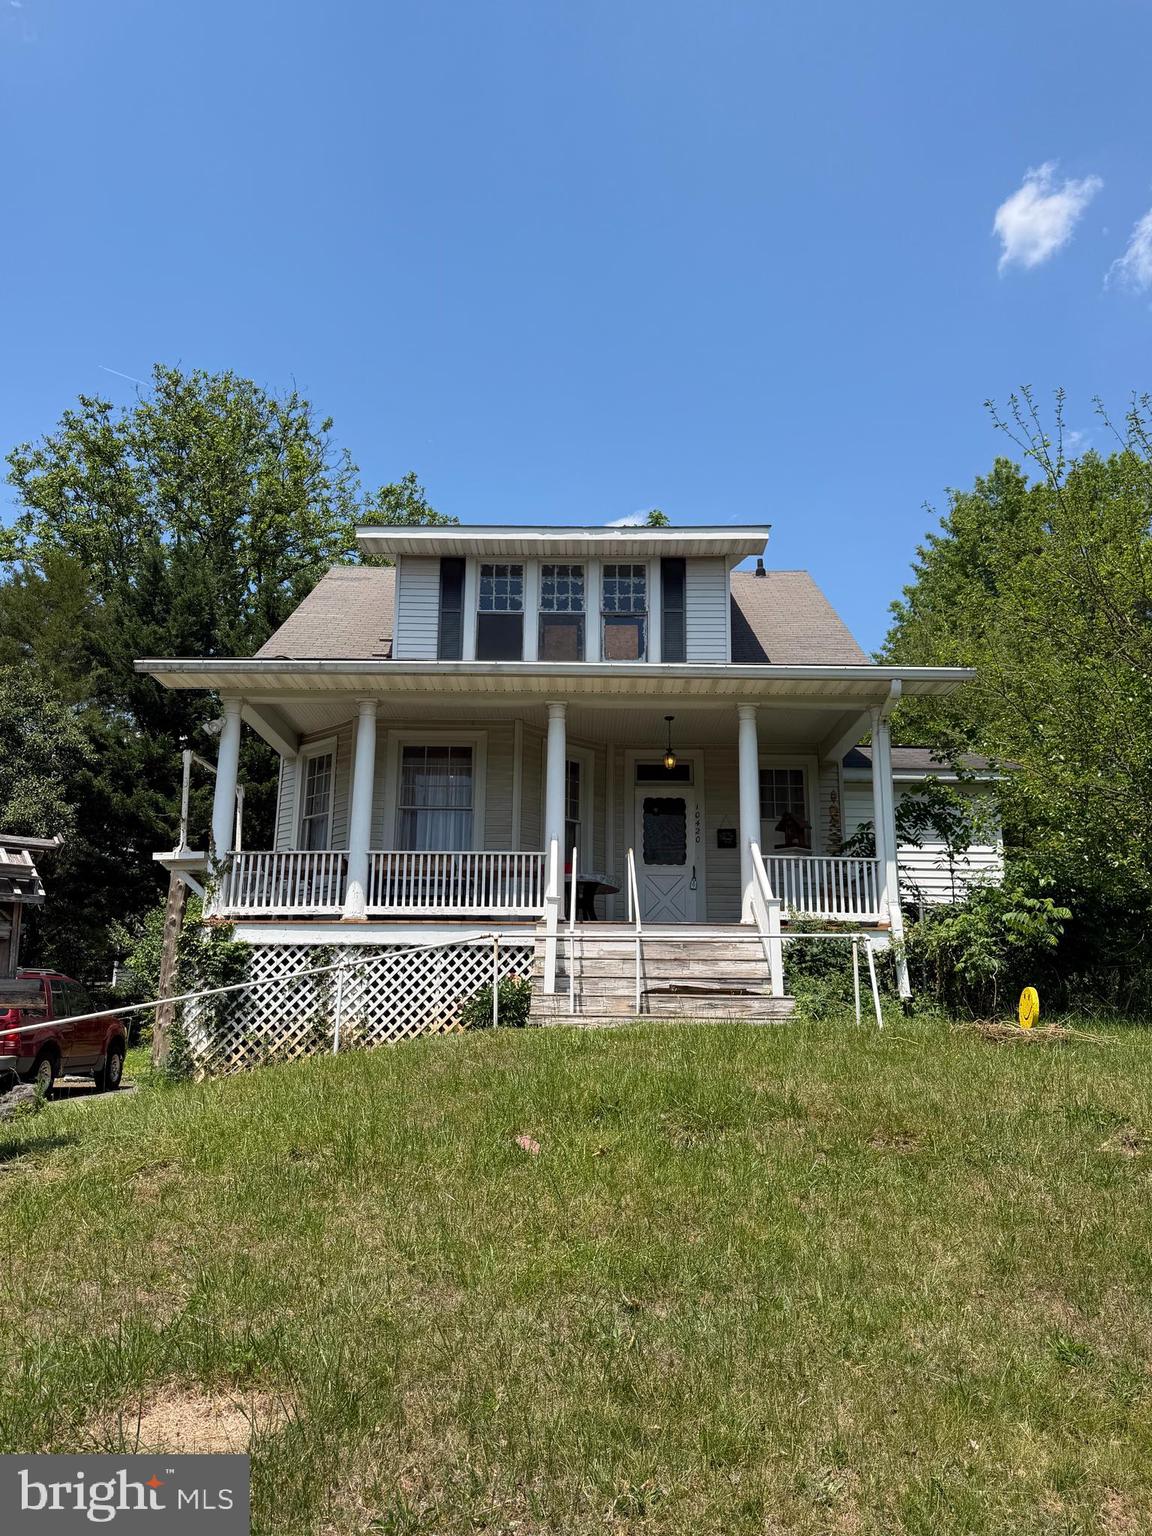
Vacant-Location, Location, Location--Almost a 3/4-acre lot in the heart of Oakton featuring 5 bedrooms and 3 full bathrooms, Ready for your vision and renovations. Hardwood flooring throughout with beautiful wood staircase, high ceilings throughout, Main Level bedroom and full bathroom, basement workshop, tons of storage options. With your finishing touches this could be your dream home in a dream location.
#VAFX2314302

OAKTON

10420 MILLER ROAD

5 Beds

3 Baths

1,666 Sq.Ft.

$1,199,000

MLS#: VAFX2314302
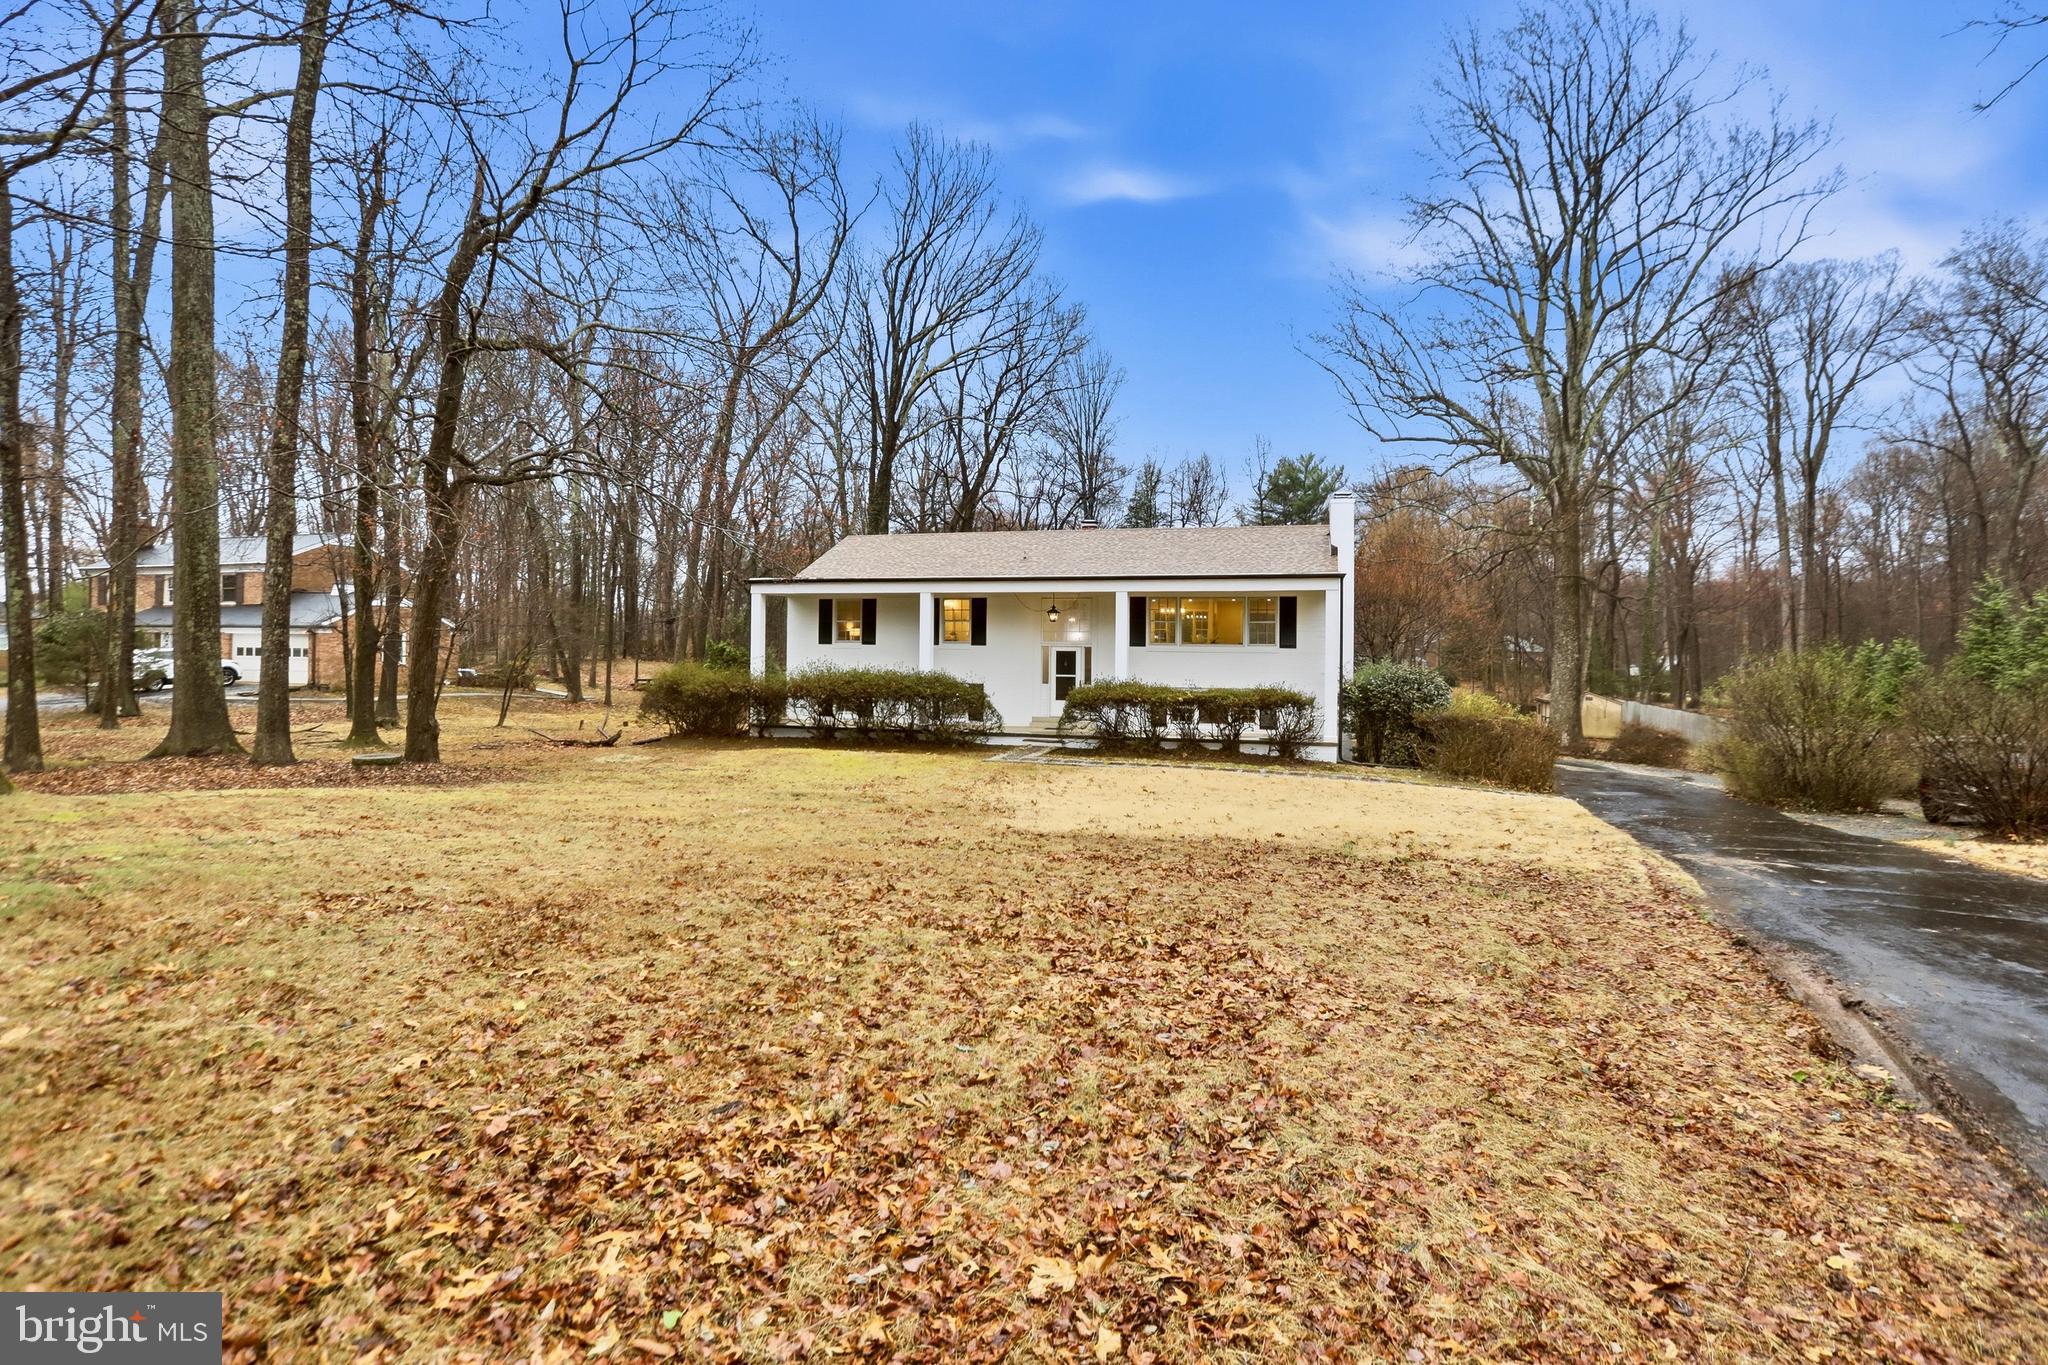
$75,000 PRICE REDUCTION! Beautiful, modern and updated home with a 1 acre lot in Oakton!
Welcome to a reimagined all‑brick estate on prestigious Vale Road—one of Oakton’s most admired corridors, known for its collection of multi‑million‑dollar homes and serene, wooded landscapes. Set on an expansive almost 1‑acre (.95‑acre) level lot, this residence blends the timeless presence and comfort of an estate home with the sophistication of a complete designer renovation.
A long, graceful setback framed by mature azaleas, lilac, forsythia, and flowering trees creates a sense of arrival, leading to a stately columned front porch and crisp white brick exterior with black shutters. Inside, the home unfolds with abundant natural light, beautiful hardwood floors, and the warmth of two fireplaces—one anchoring the chic and functional upper living room and another enhancing the spacious lower‑level recreation room with built‑in shelving.
The heart of the home is a fully rebuilt, showpiece kitchen, redesigned with custom white cabinetry, waterfall‑edge quartz countertops, stainless steel appliances, a striking linear chandelier, and recessed lighting. The open flow to the dining area and deck creates effortless indoor‑outdoor living with wooded views.
The primary bedroom suite offers a calm, refined retreat with generous natural light and updated lighting. The adjoining brand‑new primary bathroom has been completely rebuilt with marble‑veined tile, a custom recessed niche, a new stone‑top vanity, premium gold fixtures, designer lighting, and a modern glass‑enclosed shower.
The main level continues with two additional bright, freshly updated bedrooms and a fully new main‑level bathroom featuring marble‑patterned tile, a new tub with upgraded fixtures, a built‑in niche, a stone‑top vanity, brushed‑nickel hardware, and updated lighting. Every surface and detail has been renewed to create a cohesive, modern aesthetic.
The lower level expands the home’s versatility with two additional bedrooms, a spacious recreation room centered around a wood‑burning stove and built‑ins, new flooring, and abundant natural light—ideal for guests, multi‑generational living, or a private office suite. The lower‑level full bathroom is also completely rebuilt with marble‑veined tile, a custom niche, a new stone‑top vanity, matte‑black fixtures, updated lighting, and a sleek glass shower enclosure.
The lower level also includes a spacious laundry and mudroom with built‑in shelving and an additional large closet, offering convenient access to the backyard.
A freshly painted garage and both finished and unfinished basement spaces provide exceptional storage and flexibility. The home also benefits from key system improvements, including a new roof and water heater.
Perfectly positioned minutes from Vienna, Fair Oaks, and major commuter routes—and zoned for top‑rated schools—this property offers the rare combination of premier location, architectural charm, and a complete designer renovation. A distinguished opportunity on one of Oakton’s most coveted streets.
#VAFX2295280

OAKTON

11328 VALE ROAD

5 Beds

3 Baths

2,812 Sq.Ft.

$1,199,999

MLS#: VAFX2295280
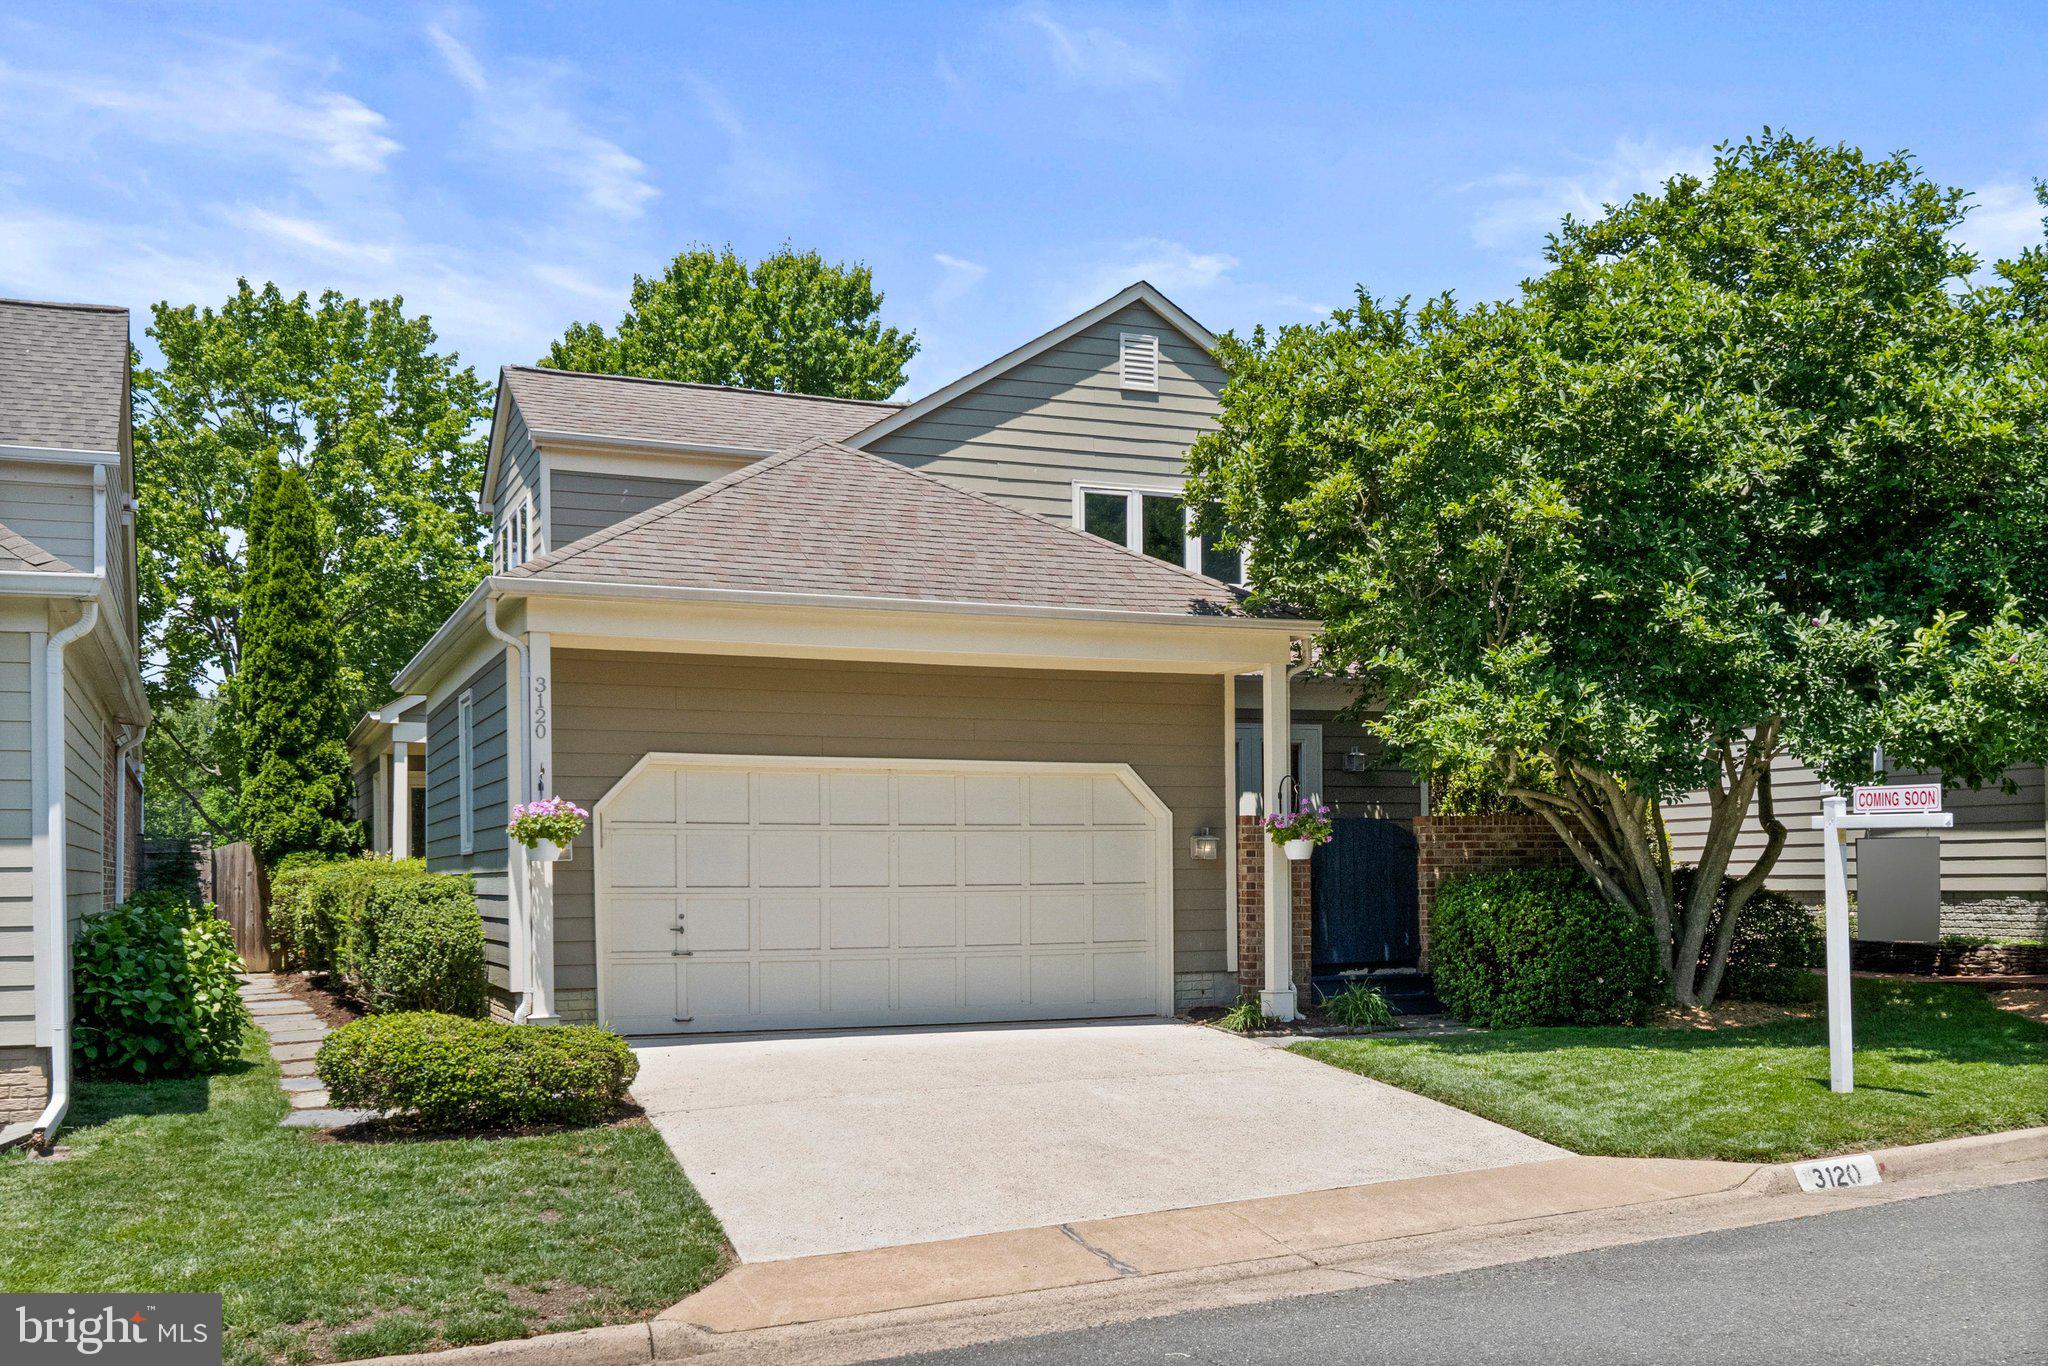
Welcome to popular Oak Marr Courts! This contemporary home - the Cabot Model - has 4 bedrooms, 3 full baths, soaring ceilings, skylights galore & 2 car garage. SO MUCH natural light! Open concept living & dining areas with gas fireplace, built -in cabinet and hardwood floors, which connects to the large backyard, deck and fully fenced yard.  The handsome kitchen has with granite countertops, wood cabinets, gas cooking & stainless steel appliances. The kitchen connects to a charming private patio, the laundry area, and garage while also providing extra space to create whatever you need - a breakfast nook, small den or office.   A special feature with this model is its main level bedroom with ensuite bath and access to back deck. Upstairs has a huge primary suite with cathedral ceiling, ensuite bath with skylight plus 2 other bedrooms that share a hall bath. Andersen doors and windows are throughout the home. The unfinished basement is vast & awaits your design. It has high ceilings, a storage shelving area and is already plumbed for a full bath. Walk to the neighborhood's private pond and to Fairfax County Oakmont Rec Center complex with its golf, Olympic size indoor pool, gym, courts  and numerous class offerings for all ages. Easy car commutes  to shops and dining of Oakton & Vienna, malls & entertainment of Tysons as well as nearby orange Metro lines or hop on I-66 to get everywhere, DC, Dulles and beyond   fantastic location! Ask your agent for the special features & systems document. 3120 Jerman Lane is a nice oasis in the middle of busy NOVA. Not decided if Open House will occur so please call your agent and get an appointment!
#VAFX2322090

OAKTON

3120 JERMAN LANE

4 Beds

3 Baths

2,200 Sq.Ft.

$995,000

MLS#: VAFX2322090

 - property

Send a message

Message successfully sent.

Your message

What is 3 + 4 ?

Reason for contacting?

I agree to receive email communication and understand I can unsubscribe at any time.

I agree to be contacted by Charis Realty Group via call, email, and text for real estate services. To opt out, you can reply 'stop' at any time or reply 'help' for assistance. You can also click the unsubscribe link in the emails. Message and data rates may apply. Message frequency may vary. Privacy Policy

Sign Out

Virtual Assistant

Would you like to take the next step with this property? We can help you schedule a showing or virtual tour, or send you more details.

Yes, I would like more information.

Thank You for Your Reply, One of Our Agents will contact you as soon as possible

No, maybe later.

Thank you, you can always contact me via email, phone number or through the contact form.

Realhub AI

Lucy - Your AI-Powered Realtor

Update Your Temporary Password

Personalize your search

Enter your email and we'll notify you immediately when new listings match what you're looking for.

or enter email address

Already have an account ? Login here

Continue your home search

I agree to receive communications and understand I can unsubscribe at any time.

I agree to be contacted by Charis Realty Group via call, email, and text for real estate services. To opt out, you can reply 'stop' at any time or reply 'help' for assistance. You can also click the unsubscribe link in the emails. Message and data rates may apply. Message frequency may vary. Privacy Policy

Already have an account ? Login here

We use cookies

We use cookies primarily for analytics to enhance your experience. By accepting, you agree to our use of these cookies. You can manage your preferences or learn more about our cookies policy.