


Property
Beds
3
Full Baths
1
1/2 Baths
None
Year Built
1900
Sq.Footage
1,196
Welcome to 3230 Keswick Rd., a beautifully renovated Baltimore Row home offering the perfect blend of historic charm, modern conveniences, and an exceptional Hampden location! Situated across from Wyman Park and just a short stroll from the shops, restaurants, and entertainment along hampden‘s famous 36th St., known as “the Avenue “ this inviting home offers the best of city living. Thoughtfully, renovated throughout, this Home features three bedrooms with 9 foot ceilings, beautifully restored, exposed brick walls, hardwood flooring, abundant, natural light, and central skylight. The updated Kitchen offers Granit countertops, stainless steel appliances, a gas range, ceramic tile, backsplash, undercabinet, lighting, and a deep kitchen sink. The beautifully appointed bathroom features tiled walls and flooring along with granite-topped vanity. Additional improvements include updated, plumbing and electrical systems, double pain windows with blinds, central heating and air-conditioning, ceiling, fans, and a fully unfinished basement, providing generous storage space. Enjoy your morning, coffee or unwind in the evening on the welcoming covered front porch overlooking Lyman Park. Outback, a large fenced yard provides a wonderful setting for gardening, entertaining, pets, or simply relaxing outdoors. The convenience of all Street parking ads even more appeal. Located in one of Baltimore‘s most distinctive and sought after neighborhoods, this home is convenient to JOHNS HOPKINS university, Wyman Park, Druid Hill Park, neighborhood, shops, and restaurants, and downtown Baltimore. Historic character, thoughtful renovations, outdoor living, and an outstanding Hampden location make 3230 Keswick Rd. a wonderful place to call home!
Features & Amenities
Interior
-
Other Interior Features
Eat-in Kitchen, Ceiling Fan(s), Other, High Ceilings, Open Floorplan
-
Total Bedrooms
3
-
Bathrooms
1
-
Above Grade Finished Area
1196.0
-
Basement YN
YES
-
Cooling YN
YES
-
Cooling
Central Air, Ceiling Fan(s), Electric
-
Fireplace YN
NO
-
Heating YN
YES
-
Heating
Exhaust Fan, Natural Gas, Forced Air
-
Pet friendly
Yes
Exterior
-
Garage
No
-
Construction Materials
Brick Veneer
-
Other Exterior Features
Other, Lighting, Rain Gutters
-
Parking
Gravel, Off Street, On Street, Alley Access
-
Patio and Porch Features
Porch
-
Pool
No
-
Waterfront YN
NO
-
View
Park/Greenbelt, Street
Area & Lot
-
Lot Features
Back Yard
-
Lot Size(acres)
0.05
-
Lot Size(square feet)
2,018
-
Property Type
Residential
-
Property Sub Type
Townhouse
-
Architectural Style
Traditional
Price
-
Sales Price
$339,000
-
Tax Amount
$3,524
-
Zoning
Residential
-
Sq. Footage
1,196
-
Price/SqFt
$283
HOA
-
Association
No
Property Resources
-
Horse Property
NO
School District
-
Elementary School
N/A
-
Middle School
N/A
-
High School
N/A
Property Features
-
New Construction
NO
-
Accessibility Features
Accessible Doors
-
Association Amenities
None, Playground
-
Foundation Details
Concrete Perimeter
-
Senior Community YN
NO
-
Sewer
Other
-
Tax Lot
016
-
Water Source
Public
Schedule a Showing
Showing scheduled successfully.
Mortgage calculator
Estimate your monthly mortgage payment, including the principal and interest, property taxes, and HOA. Adjust the values to generate a more accurate rate.
Your payment
Principal and Interest:
$
Property taxes:
$
HOA fees:
$
Total loan payment:
$
Total interest amount:
$
Location
County
BALTIMORE CITY
Elementary School
Middle School
High School
Listing Courtesy of Jonathan Minerick, Homecoin.com
RealHub Information is provided exclusively for consumers' personal, non-commercial use, and it may not be used for any purpose other than to identify prospective properties consumers may be interested in purchasing. All information deemed reliable but not guaranteed and should be independently verified. All properties are subject to prior sale, change or withdrawal. RealHub website owner shall not be responsible for any typographical errors, misinformation, misprints and shall be held totally harmless.

Salesperson, Realtor
Sharon Lelm
Call Sharon today to schedule a private showing.

* Listings on this website come from the FMLS IDX Compilation and may be held by brokerage firms other than the owner of this website. The listing brokerage is identified in any listing details. Information is deemed reliable but is not guaranteed. If you believe any FMLS listing contains material that infringes your copyrighted work please click here to review our DMCA policy and learn how to submit a takedown request.© 2024 FMLS.
Related Properties
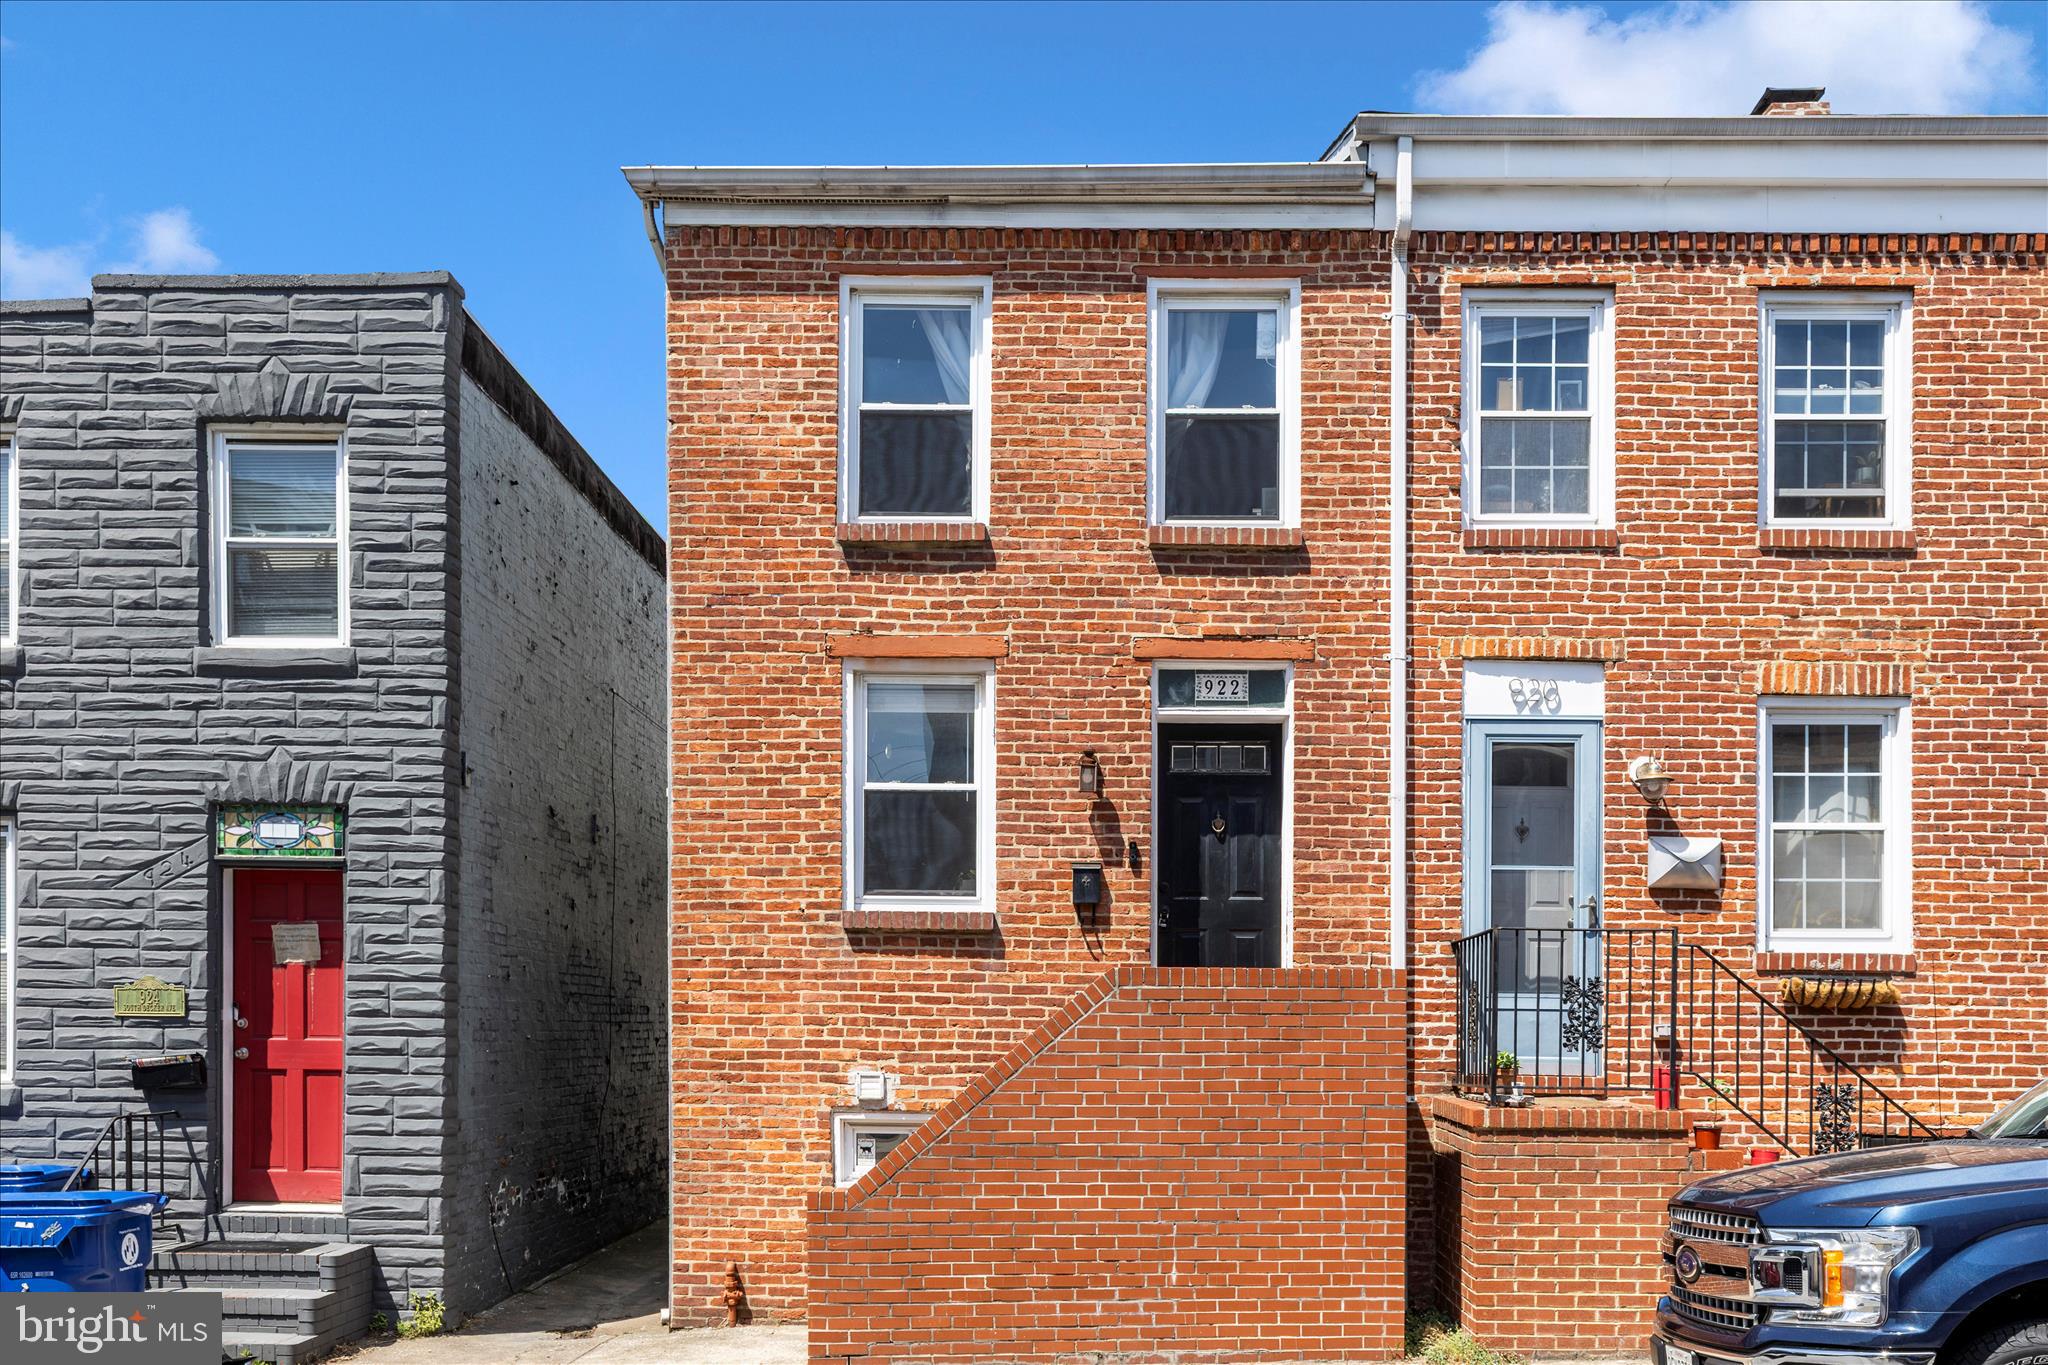
BALTIMORE
922 S DECKER AVENUE
2 Beds
1 Baths
1,144 Sq.Ft.
$324,900
MLS#: MDBA2220658

BALTIMORE
5911-1/2 AYLESHIRE ROAD
3 Beds
1 Baths
1,520 Sq.Ft.
$275,000
MLS#: MDBA2232090
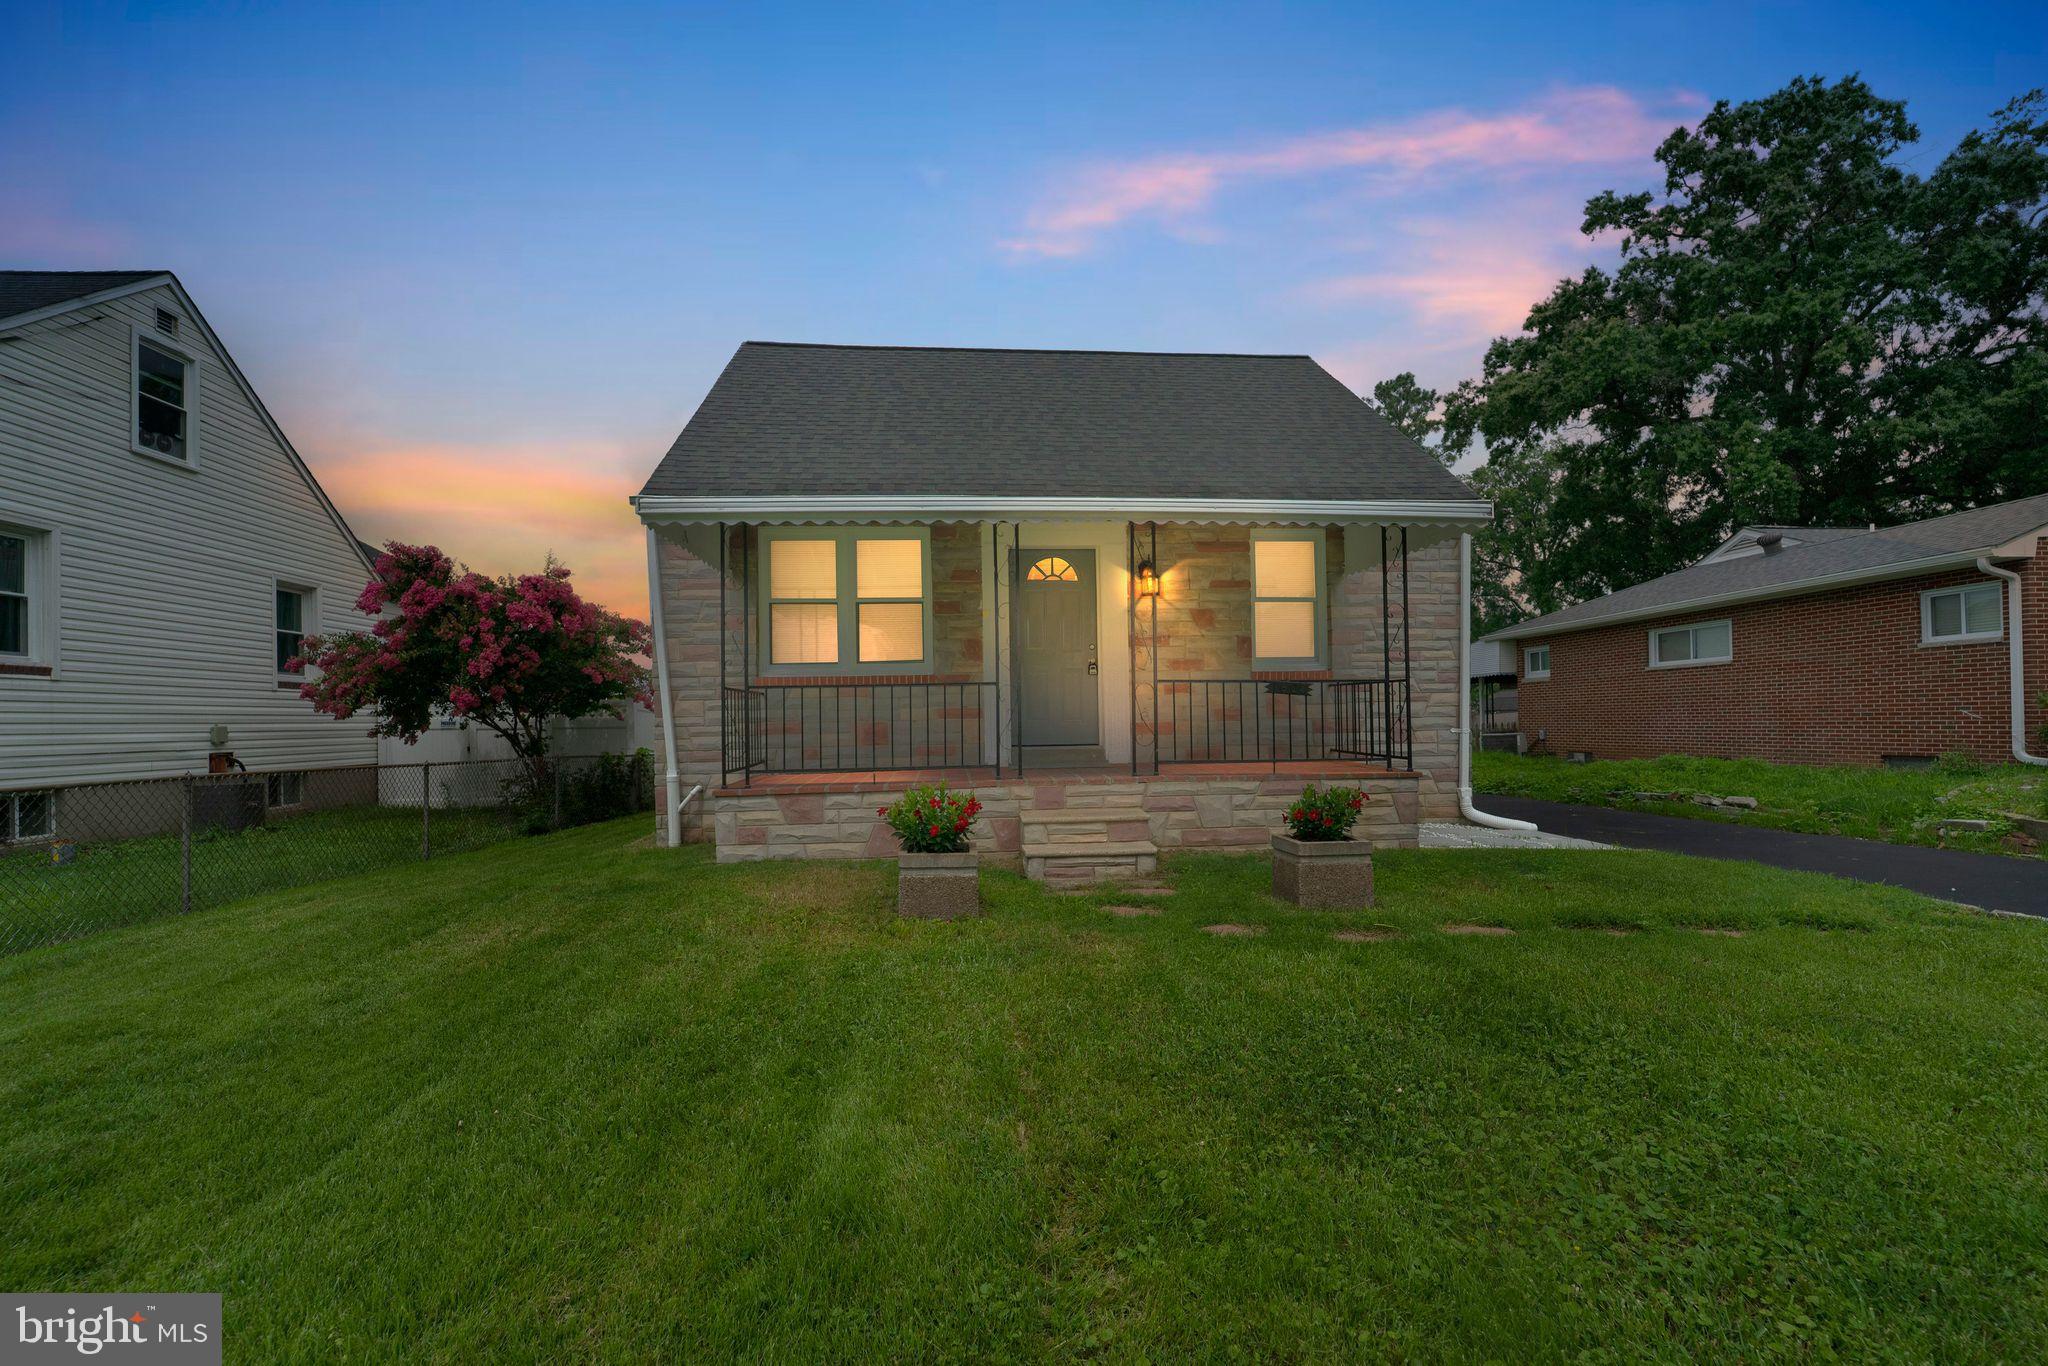
BALTIMORE
1608 HOWARD
5 Beds
2 Baths
1,899 Sq.Ft.
$399,000
MLS#: MDBC2165460
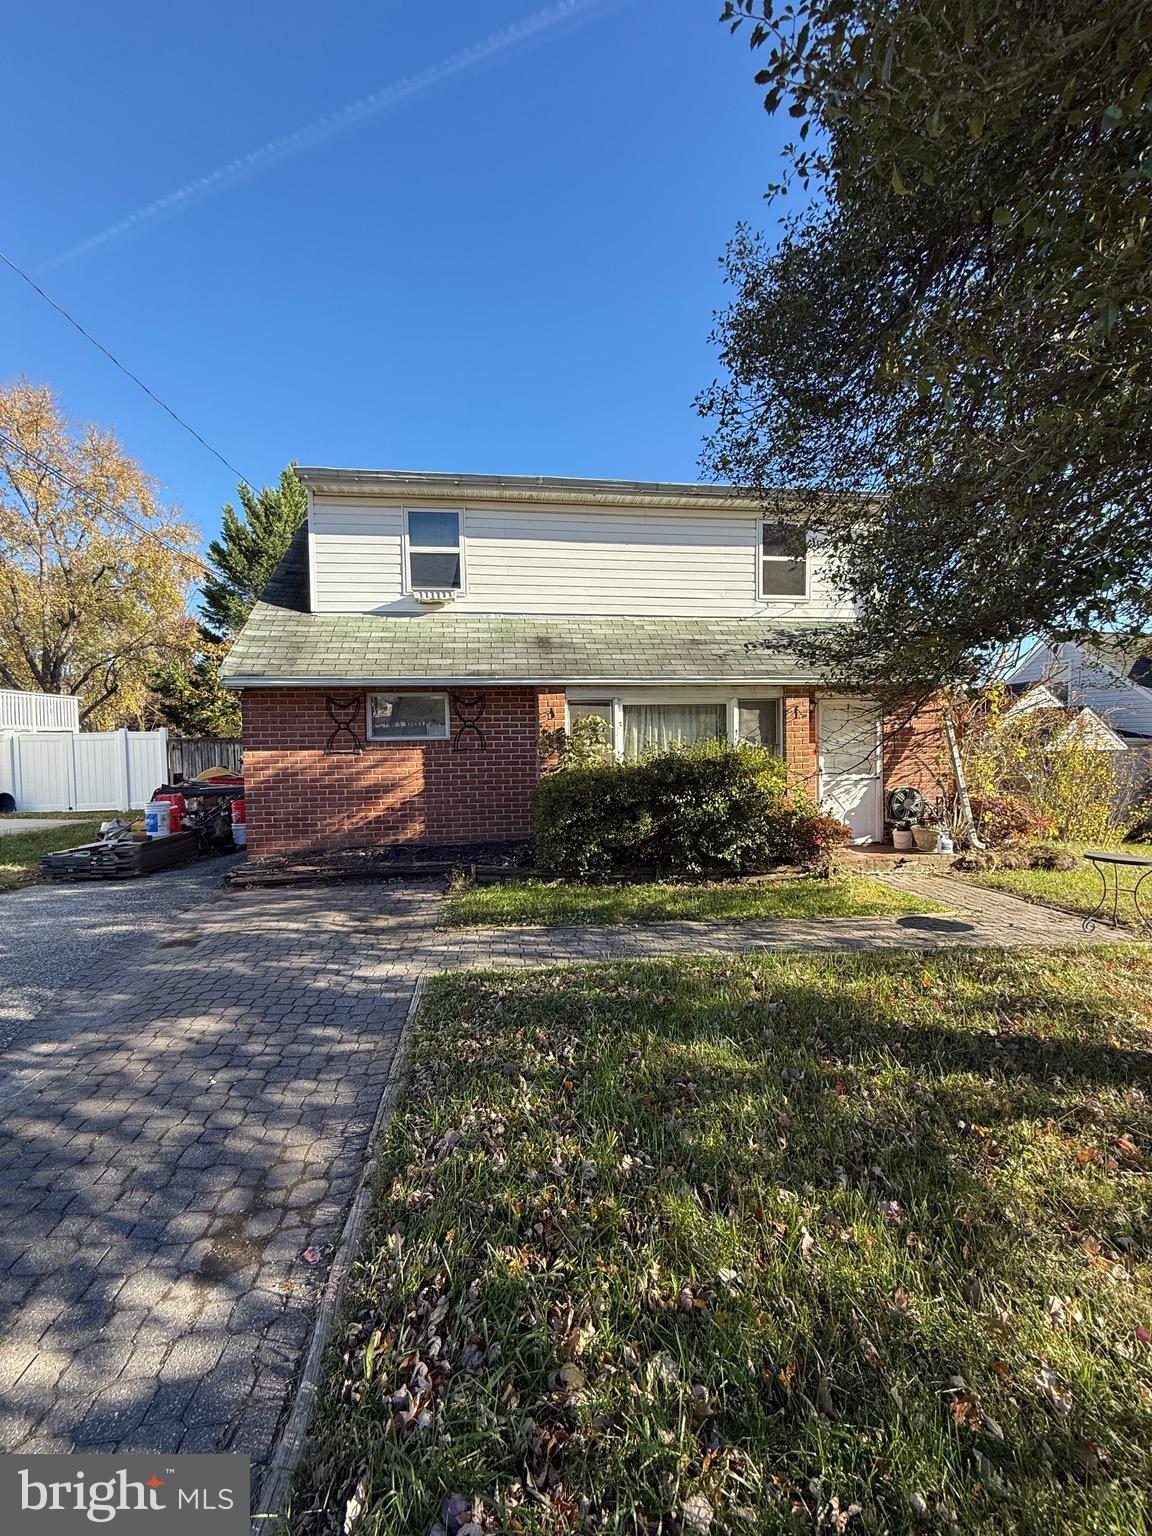
BALTIMORE
8715 OLD HARFORD ROAD
3 Beds
2 Baths
1,584 Sq.Ft.
$295,000
MLS#: MDBC2164898
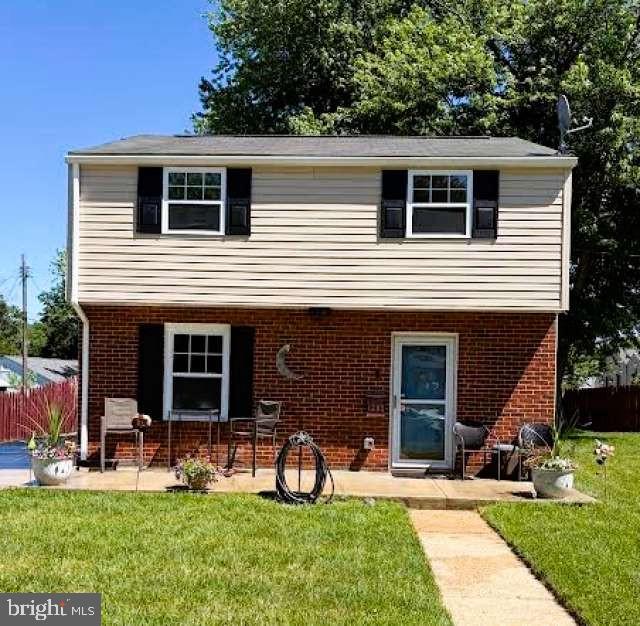
BALTIMORE
1205 GREYSTONE ROAD
4 Beds
2 Baths
1,440 Sq.Ft.
$400,000
MLS#: MDBC2169636

BALTIMORE
1626 HOLLINS STREET
4 Beds
3 Baths
2,176 Sq.Ft.
$299,900
MLS#: MDBA2221306

BALTIMORE
2143 DRUID HILL AVENUE
5 Beds
3 Baths
2,535 Sq.Ft.
$399,900
MLS#: MDBA2205766
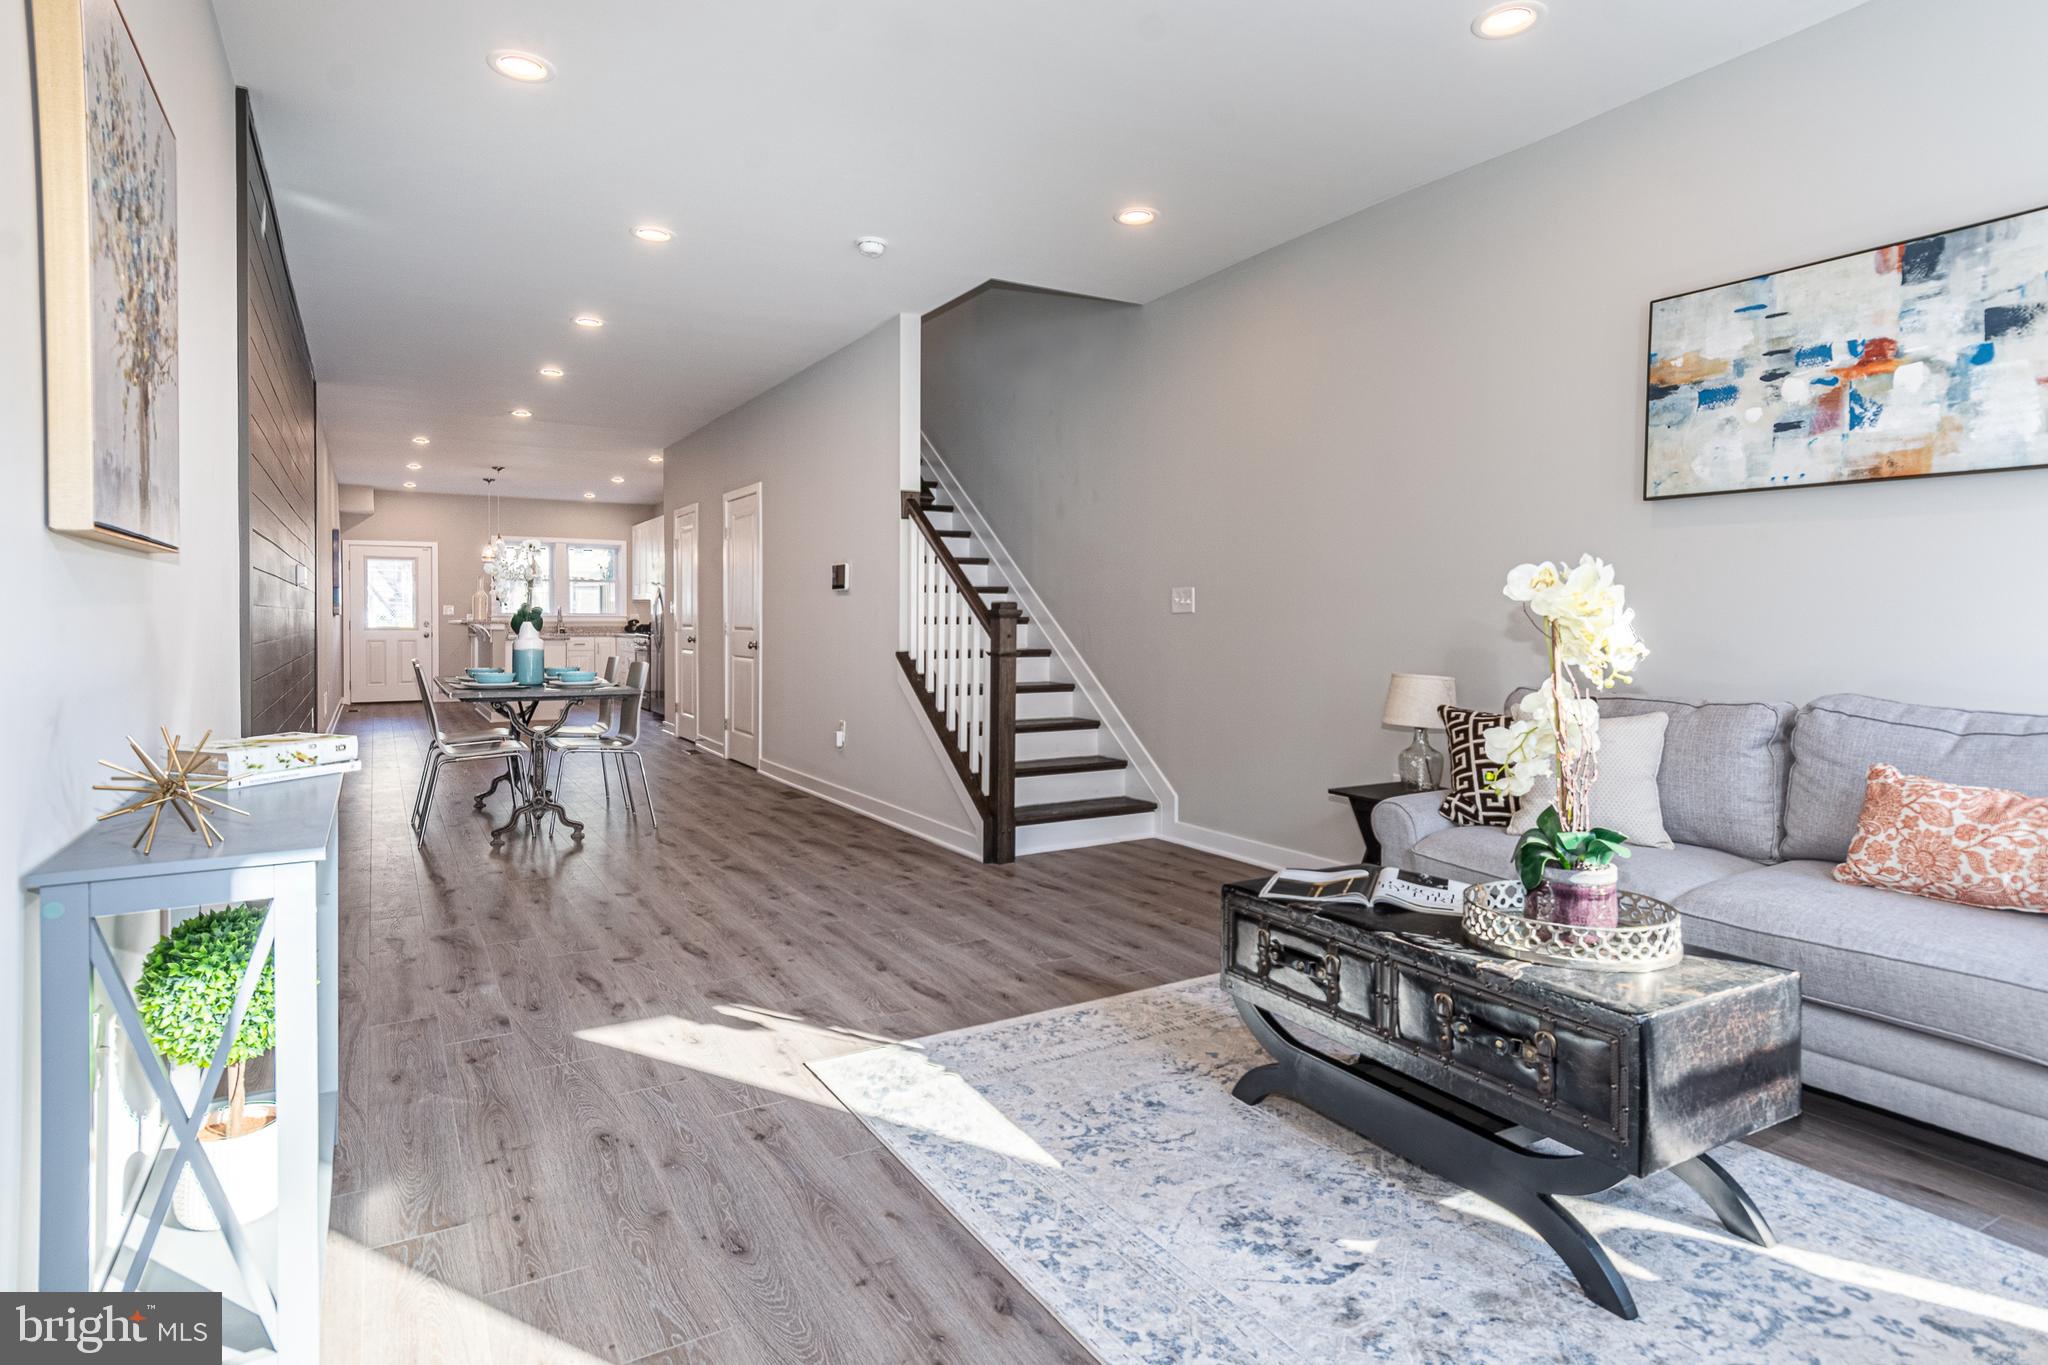
BALTIMORE
1404 DRUID HILL AVENUE
3 Beds
2 Baths
N/A
$349,900
MLS#: MDBA2222684
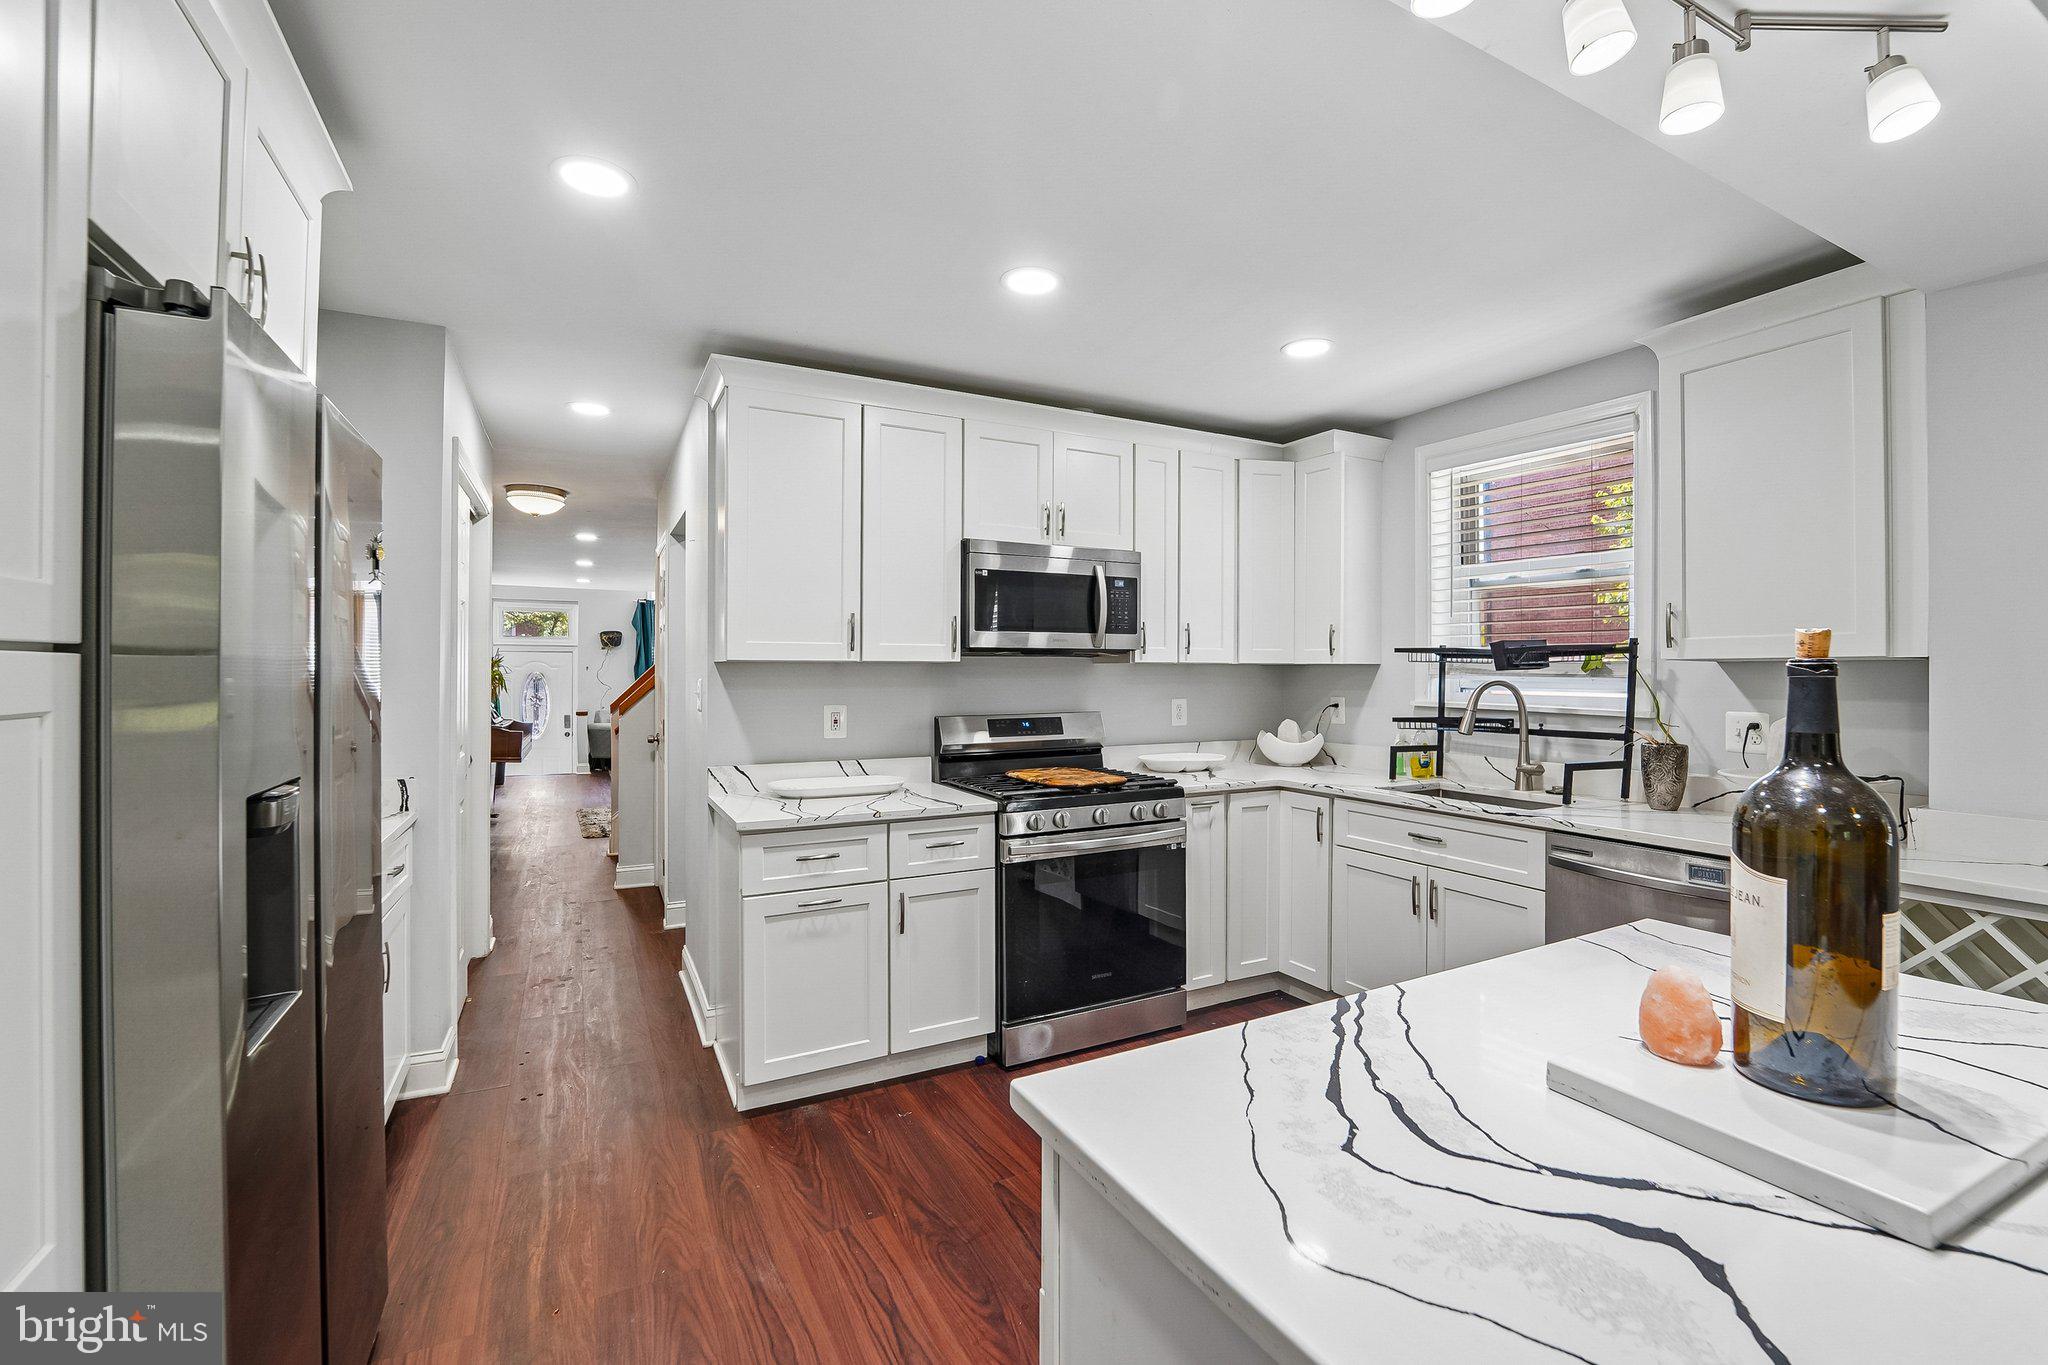
BALTIMORE
202 E LAFAYETTE AVENUE
4 Beds
2 Baths
2,368 Sq.Ft.
$399,000
MLS#: MDBA2218240
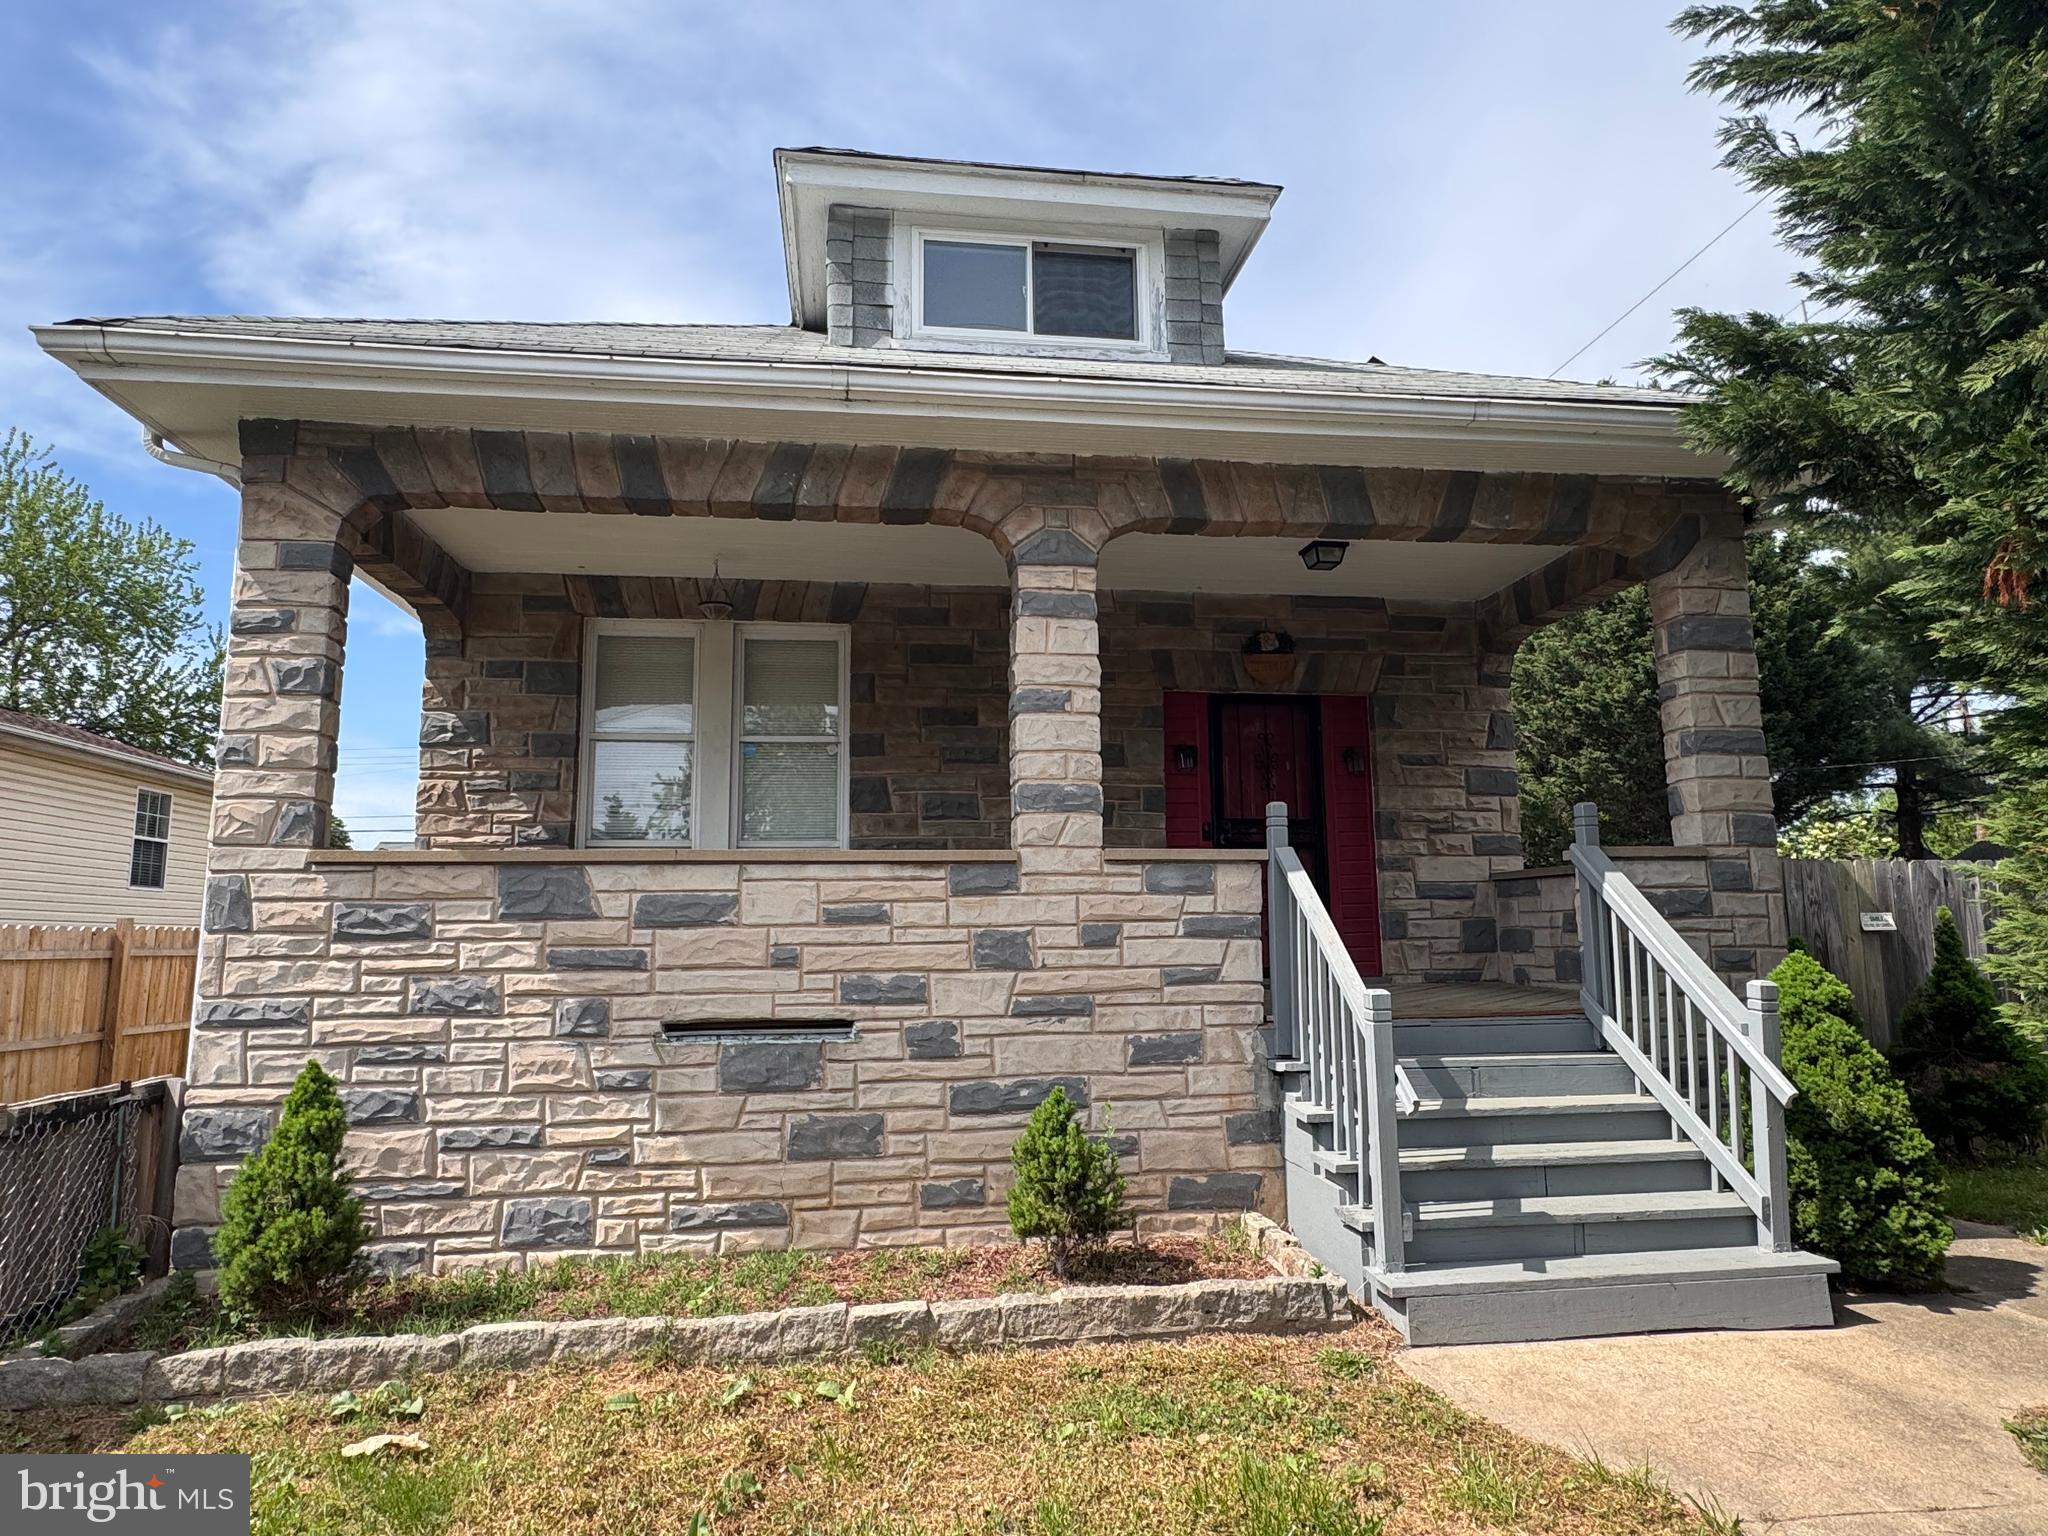
BALTIMORE
222 TOWNSEND AVENUE
3 Beds
1 Baths
2,092 Sq.Ft.
$300,000
MLS#: MDAA2141756
