


Property
Beds
6
Full Baths
6
1/2 Baths
None
Year Built
2026
Sq.Footage
5,528
*Just Listed & Open Sun 1-4PM* Located in prime Ashton Heights, just moments from Clarendon, 3233 N 4th St presents a masterfully crafted, detached Coastal Craftsman offering a seamless blend of modern-day comfort and timeless sophistication. Built by Saffer Properties and designed by Bukont Homes, this brand-new construction offers refined luxury in a premier location—just 0.7 miles from Clarendon’s shops, restaurants, fitness boutiques, and the Virginia Square Metro, and only two blocks from two local parks and the neighborhood clubhouse. * * BUYER INCENTIVE: * * Qualified buyers may be eligible for a mortgage interest rate as low as 6.39%. The residence boasts 6 bedrooms, 2 home offices, 5 full bathrooms, and 1 half bathroom across 4 levels and approximately 5,500 total square feet. The main level impresses with soaring 10-foot ceilings and features an inviting foyer leading to a spacious office or main-level bedroom with an attached full bath. The gourmet kitchen features floor-to-ceiling custom cabinetry, quartz countertops and backsplash, under-cabinet lighting, a high-end appliance package with a paneled refrigerator, walk-in pantry, and large center island with seating for four. The breakfast area flows seamlessly into the adjoining family room, with easy access to the rear deck and flat backyard—perfect for indoor-outdoor entertaining. A formal dining room and large mudroom with built-in cabinetry and cubbies, connecting to the 2 car garage and side yard, complete the first floor. The second level features 9-foot ceilings and 3 bedroom suites, including the luxurious primary suite with a large walk-in closets and spa-inspired bath featuring heated floors, a wet room with a large soaking tub and shower, and dual vanities. A laundry room with a front-loading washer and dryer, an office, and a storage closet complete the second floor, providing additional comfort and functionality. The third level is home to two additional bedroom suites and a large family room. The multifunctional lower level provides a versatile retreat with a large recreation room, fitness room or sixth bedroom, full bath, media room, and direct access to the backyard. Located in one of Arlington’s most desirable neighborhoods, 3233 N 4th St offers a rare combination of privacy, luxury, and proximity to all that Clarendon has to offer. Zoned for Long Branch Elementary School, Thomas Jefferson Middle School, and Washington-Liberty High School. High end construction details & finishes include, Trex decking, R26 insulation in walls, R60 insulation in ceilings and attic, sealed garage floor, permeable paver driveway, 30-year architectural shingles, 10 foot ceilings on main level and 9 foot on upper & lower level, wide plank white oak hardwood floors on all levels, pre wired for AV & home security, 8 foot doors throughout, chrome finished plumbing fixtures, gnarled brass kitchen cabinet pulls, beverage fridge, 75 gallon high efficiency hot water heater w/ hot water recirculation pump, 3 zone heating and cooling system.
Features & Amenities
Interior
-
Other Interior Features
Eat-in Kitchen, Kitchen Island, Pantry, Recessed Lighting, Walk-In Closet(s), High Ceilings, Open Floorplan
-
Total Bedrooms
6
-
Bathrooms
6
-
Above Grade Finished Area
4254.0
-
Basement YN
YES
-
Cooling YN
YES
-
Cooling
Central Air, Electric
-
Fireplace YN
YES
-
Heating YN
YES
-
Heating
Exhaust Fan, Natural Gas, Forced Air
-
Main Level Bedrooms
1
-
Pet friendly
N/A
Exterior
-
Garage
Yes
-
Garage spaces
2
-
Construction Materials
Other
-
Parking
Garage Door Opener, Electric Vehicle Charging Station(s), Garage, Driveway, Inside Entrance, Attached
-
Patio and Porch Features
Deck, Porch
-
Pool
No
-
Waterfront YN
NO
Area & Lot
-
Lot Features
Corner Lot
-
Lot Size(acres)
0.16
-
Lot Size(square feet)
6,922
-
Property Type
Residential
-
Property Sub Type
Single Family Residence
-
Architectural Style
Craftsman
Price
-
Sales Price
$2,699,000
-
Tax Amount
$12,042
-
Sq. Footage
5,528
-
Price/SqFt
$488
HOA
-
Association
No
Property Resources
-
Horse Property
NO
School District
-
Elementary School
LONG BRANCH
-
Middle School
JEFFERSON
-
High School
WASHINGTON-LIBERTY
Property Features
-
New Construction
YES
-
Foundation Details
Other, Slab
-
Senior Community YN
NO
-
Sewer
Public Sewer
-
Water Source
Public
Schedule a Showing
Showing scheduled successfully.
Mortgage calculator
Estimate your monthly mortgage payment, including the principal and interest, property taxes, and HOA. Adjust the values to generate a more accurate rate.
Your payment
Principal and Interest:
$
Property taxes:
$
HOA fees:
$
Total loan payment:
$
Total interest amount:
$
Location
County
ARLINGTON
Elementary School
LONG BRANCH
Middle School
JEFFERSON
High School
WASHINGTON-LIBERTY
Listing Courtesy of Michelle A Sagatov, Washington Fine Properties
RealHub Information is provided exclusively for consumers' personal, non-commercial use, and it may not be used for any purpose other than to identify prospective properties consumers may be interested in purchasing. All information deemed reliable but not guaranteed and should be independently verified. All properties are subject to prior sale, change or withdrawal. RealHub website owner shall not be responsible for any typographical errors, misinformation, misprints and shall be held totally harmless.
_(1).webp?size=684x933)
Salesperson, Realtor
Sharon Lelm
Call Sharon today to schedule a private showing.

* Listings on this website come from the FMLS IDX Compilation and may be held by brokerage firms other than the owner of this website. The listing brokerage is identified in any listing details. Information is deemed reliable but is not guaranteed. If you believe any FMLS listing contains material that infringes your copyrighted work please click here to review our DMCA policy and learn how to submit a takedown request.© 2024 FMLS.
Related Properties

ARLINGTON
2011 S GLEBE ROAD
6 Beds
5 Baths
6,713 Sq.Ft.
$2,390,000
MLS#: VAAR2070282
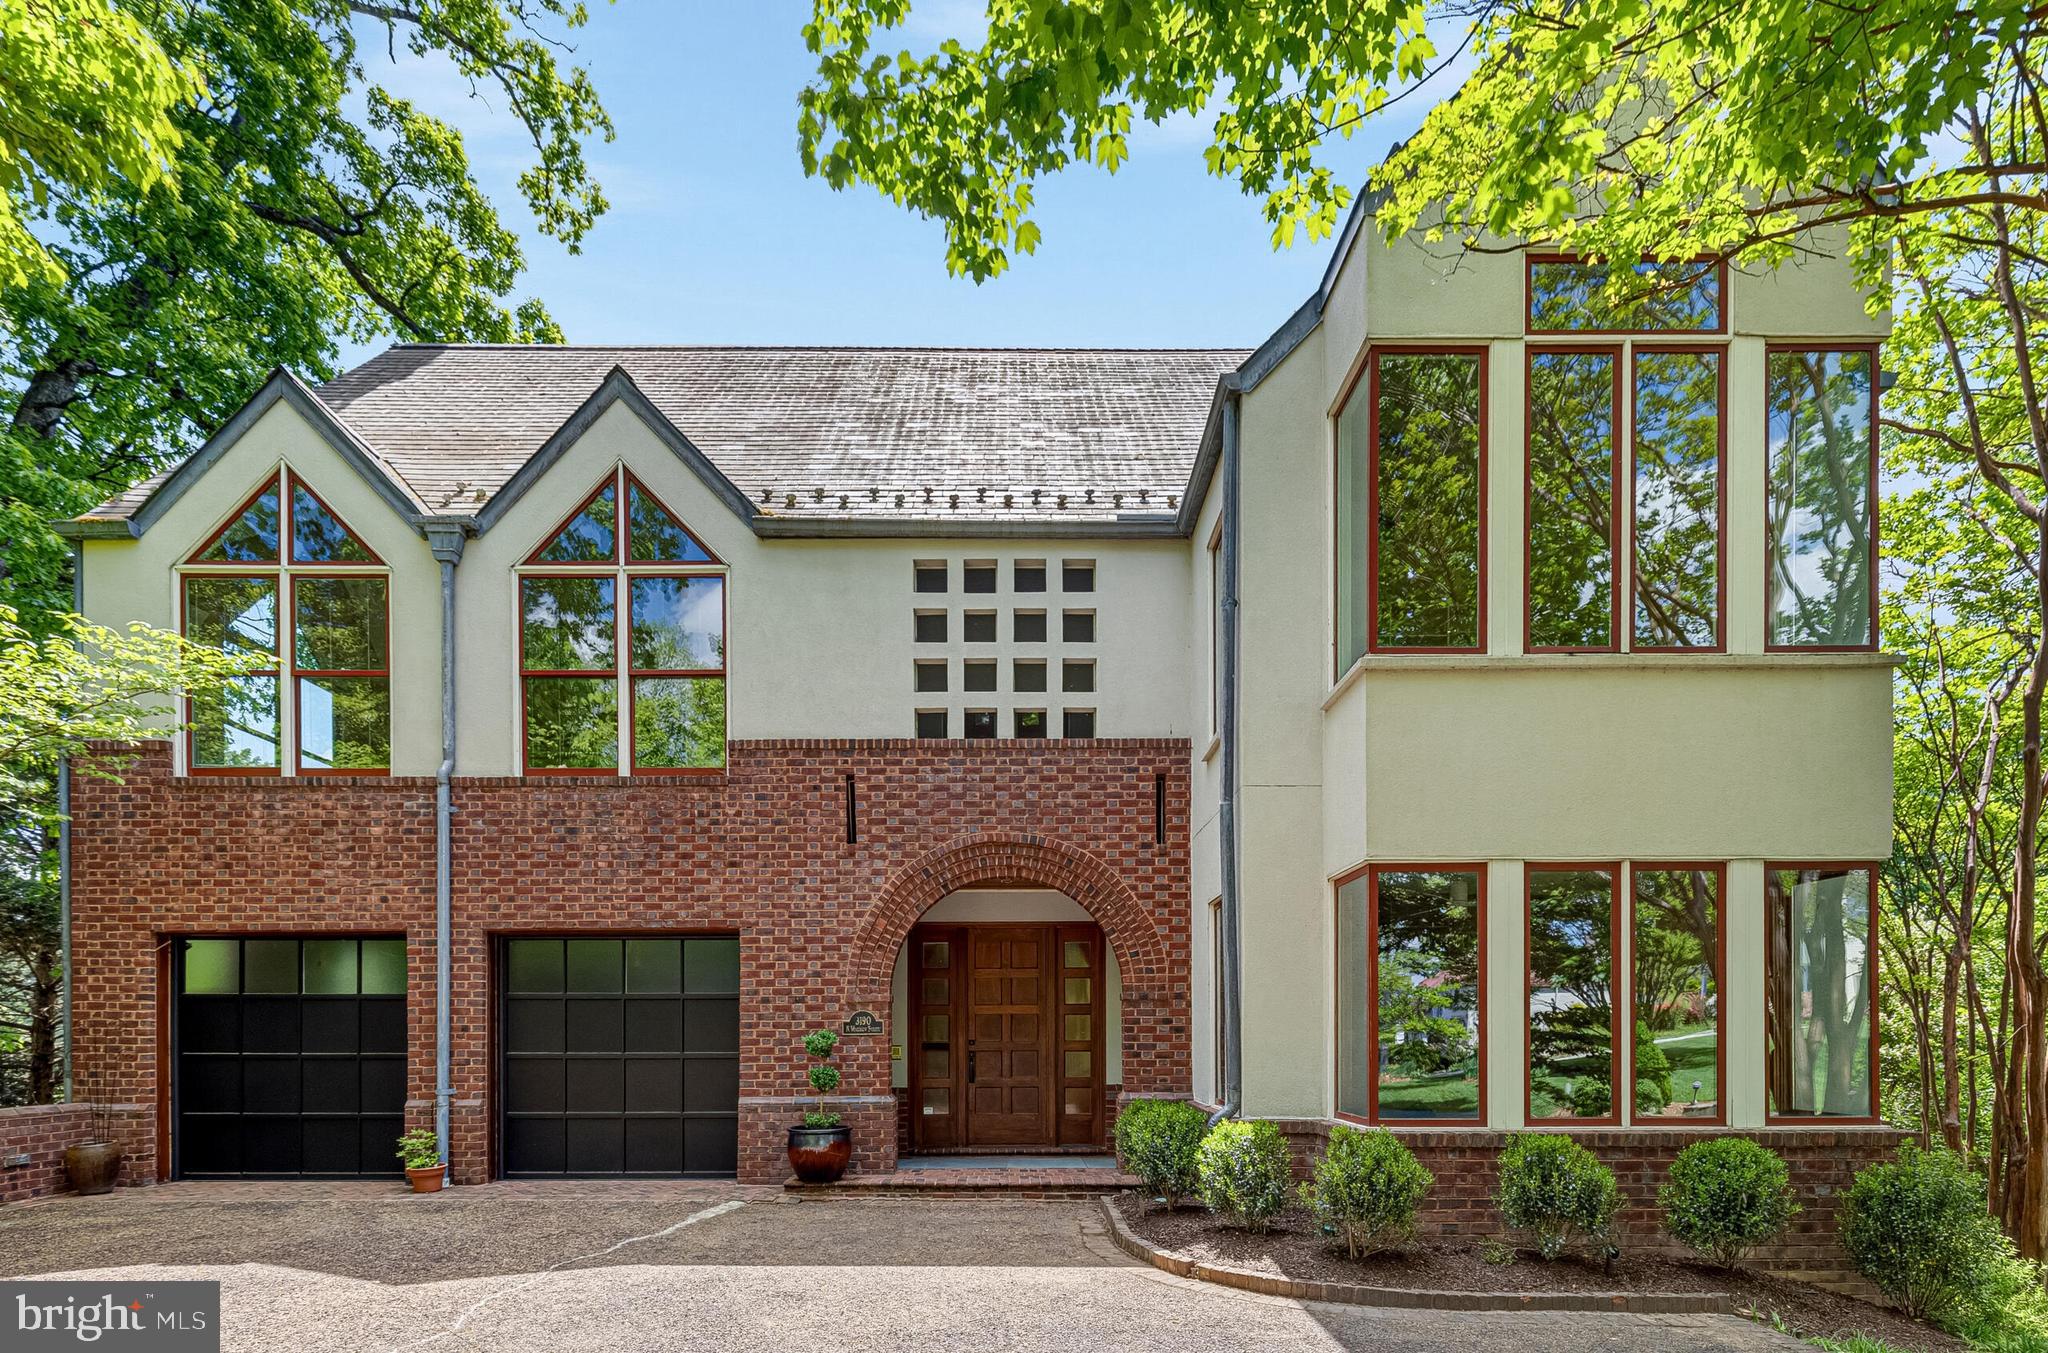
ARLINGTON
3190 N WOODROW STREET
4 Beds
4 Baths
5,406 Sq.Ft.
$3,150,000
MLS#: VAAR2073978

ARLINGTON
7042 WILLIAMSBURG BOULEVARD
5 Beds
5 Baths
5,189 Sq.Ft.
$2,499,900
MLS#: VAAR2077460

ARLINGTON
4709 25TH ROAD N
6 Beds
5 Baths
5,837 Sq.Ft.
$2,599,000
MLS#: VAAR2078752

ARLINGTON
1801 N TAYLOR STREET
6 Beds
6 Baths
6,788 Sq.Ft.
$3,149,000
MLS#: VAAR2078746

ARLINGTON
2816 N TUCKAHOE STREET
7 Beds
7 Baths
6,756 Sq.Ft.
$3,149,000
MLS#: VAAR2078748

ARLINGTON
1781 N PIERCE STREET 1702
2 Beds
2 Baths
2,022 Sq.Ft.
$2,200,000
MLS#: VAAR2077316

ARLINGTON
4143 N RICHMOND STREET
7 Beds
6 Baths
7,551 Sq.Ft.
$2,999,999
MLS#: VAAR2073276

ARLINGTON
1915 N VAN BUREN STREET
6 Beds
5 Baths
6,182 Sq.Ft.
$2,675,000
MLS#: VAAR2079848

ARLINGTON
2816 N JEFFERSON STREET
6 Beds
6 Baths
5,706 Sq.Ft.
$2,900,000
MLS#: VAAR2079460
.png)