Features & Amenities

Interior

  • Other Interior Features

    Bar, Ceiling Fan(s), Kitchen Island, Recessed Lighting, Walk-In Closet(s), Built-in Features, Crown Molding, Open Floorplan

  • Total Bedrooms

    4

  • Bathrooms

    3

  • Above Grade Finished Area

    1225.0

  • Basement YN

    YES

  • Cooling YN

    YES

  • Cooling

    Central Air, Ceiling Fan(s), ENERGY STAR Qualified Equipment, Electric

  • Fireplace YN

    YES

  • Heating YN

    YES

  • Heating

    Central, Electric, Heat Pump

  • Main Level Bedrooms

    3

  • Pet friendly

    Yes

Exterior

  • Garage

    Yes

  • Garage spaces

    1

  • Construction Materials

    Brick Veneer, Asphalt, Blown-In Insulation

  • Parking

    Asphalt, On Street, Garage, Driveway, Attached

  • Pool

    Yes

  • Pool Features

    Community

  • Waterfront YN

    NO

Area & Lot

  • Lot Size(acres)

    0.41

  • Lot Size(square feet)

    18,000

  • Property Type

    Residential

  • Property Sub Type

    Single Family Residence

  • Architectural Style

    Split Foyer

Price

  • Sales Price

    $850,000

  • Tax Amount

    $5,591

  • Sq. Footage

    2,450

  • Price/SqFt

    $346

HOA

  • Association

    YES

  • Association Fee

    $25

  • Association Fee Frequency

    Annually

  • Association Fee Includes

    N/A

Property Resources

  • Horse Property

    NO

School District

  • Elementary School

    HILLSMERE

  • Middle School

    ANNAPOLIS

  • High School

    ANNAPOLIS

Property Features

  • New Construction

    NO

  • Foundation Details

    Block

  • Senior Community YN

    NO

  • Sewer

    Public Sewer

  • Tax Lot

    35

  • Water Source

    Well

Schedule a Showing

Showing scheduled successfully.

<
>
IN PERSON
VIA CHAT

What is 3 + 4 ?


Change time

Mortgage calculator

Estimate your monthly mortgage payment, including the principal and interest, property taxes, and HOA. Adjust the values to generate a more accurate rate.

Your payment

Principal and Interest:

$

Property taxes:

$

HOA fees:

$

Total loan payment:

$

Total interest amount:

$

Location

County

ANNE ARUNDEL

Elementary School

HILLSMERE

Middle School

ANNAPOLIS

High School

ANNAPOLIS

Listing Courtesy of Katie Neighoff, RE/MAX United Real Estate

RealHub Information is provided exclusively for consumers' personal, non-commercial use, and it may not be used for any purpose other than to identify prospective properties consumers may be interested in purchasing. All information deemed reliable but not guaranteed and should be independently verified. All properties are subject to prior sale, change or withdrawal. RealHub website owner shall not be responsible for any typographical errors, misinformation, misprints and shall be held totally harmless.

Agent Sharon Lelm

Salesperson, Realtor

Sharon Lelm

Call Sharon today to schedule a private showing.


* Listings on this website come from the FMLS IDX Compilation and may be held by brokerage firms other than the owner of this website. The listing brokerage is identified in any listing details. Information is deemed reliable but is not guaranteed. If you believe any FMLS listing contains material that infringes your copyrighted work please click here to review our DMCA policy and learn how to submit a takedown request.© 2024 FMLS.
Welcome to 327 Beach Drive, where thoughtful design, quality craftsmanship, and the relaxed Annapolis lifestyle come together in the heart of Hillsmere Shores a waterfront community. Completely transformed with a warm, modern aesthetic, this 4-bedroom, 3-bath home offers approximately 2,450 square feet of beautifully finished living space.

From the moment you arrive, the crisp white board-and-batten exterior and inviting curb appeal set the tone. Inside, brand-new natural birch flooring, solid wood interior doors, crown molding, recessed lighting, and carefully selected finishes create a bright, cohesive feel throughout the main level.

The open living spaces are designed for both everyday living and entertaining, highlighted by a custom shiplap fireplace that adds warmth and character. The kitchen flows naturally into the surrounding living and dining areas, creating an easy gathering space at the center of the home.

A fully permitted addition created a stunning primary suite that feels like a private retreat, complete with a spacious bedroom, walk-in closet, and beautifully finished luxury bath. The additional main-level bedrooms are complemented by a custom-designed hall bathroom with timeless finishes and attention to detail.

The finished lower level adds even more flexibility with a fourth bedroom, full bath, home office, additional living space, laundry, and storage—ideal for guests, working from home, or creating a separate recreation area.

Outside, the large, level .41-acre lot is fully fenced and offers exceptional space for entertaining, pets, play, or gardening. A low-maintenance Trex patio extends the living space outdoors and provides the perfect setting for summer dinners, grilling, and relaxing with friends.

Located in sought-after Hillsmere Shores with access to the community’s waterfront lifestyle and amenities of marinas, beach and pool, 327 Beach Drive offers the rare combination of a beautifully renovated home, generous outdoor space, flexible living areas, and an Annapolis location that makes it easy to enjoy everything the area has to offer.

This isn’t simply an updated home—it has been thoughtfully redesigned for the way you want to live.

327 BEACH DRIVE

Message successfully sent.

What would you like to know?

What is 3 + 4 ?

I agree to receive email communication and understand I can unsubscribe at any time.

I agree to be contacted by Charis Realty Group - Christine Issler, Broker via call, email, and text for real estate services. To opt out, you can reply 'stop' at any time or reply 'help' for assistance. You can also click the unsubscribe link in the emails. Message and data rates may apply. Message frequency may vary. Privacy Policy

Related Properties

Welcome to a truly exceptional offering in St. Margarets Landing! Prime location meets turn-key design on a coveted corner lot, strategically hand-selected by the original owner for its sunlit openness, minimal pass-through traffic, and immediate gate access to neighborhood walking paths.
Inside, real hardwood flooring spans the main level, upper level hallway, and all staircases. Spanning 6 total bedrooms and 4.1 baths, the flexible layout is designed for modern multi-generational living with two Primary Suite options —including a main-level primary featuring soaring vaulted ceilings, and an upper-level primary suite alongside 3 additional spacious bedrooms. NOTE FOR SHOWINGS: Tax records incorrectly reflect the finished lower-level square footage; the basement actually features an expansive 900 sq. ft. in-law / multi-generational suite with an outside private entrance, designed for complete flexibility, along with two massive dedicated storage areas (see floor plans in photos).
The lovely main level flows seamlessly through a formal living room, great room with stone gas fireplace, breakfast area, large kitchen with plenty of counter space, formal dining area, laundry room, and garage entrance. Dual sliding glass doors off of the breakfast area lead to your outdoor retreat: a generous back deck and paver patio overlooking a fully vinyl-fenced backyard wrapped in mature, privacy-enhancing arborvitae trees and served by a 9-station irrigation system. Peace of mind is built right in, anchored by a roof replaced within the last five years and a full-home Generac backup generator that kicks on automatically in 30 seconds.
Located in the top-rated Broadneck School District, 605 Lighthouse Landing also affords rapid access to premier private education including St. John the Evangelist, Severn School, The Key School, Indian Creek, and the U.S. Naval Academy. An ideal commuter hub close to major employers like Fort Meade, NSA Headquarters, defense tech corridors (Lockheed Martin, Northrop Grumman, Booz Allen), Luminis Health Anne Arundel Medical Center, and downtown Annapolis. From Annapolis - St Margarets Rd (179) to Whitehall Rd, right again on Whitehall rd.
#MDAA2152428

ANNAPOLIS

605 LIGHTHOUSE LANDING LANE

6 Beds

4 Baths

5,011 Sq.Ft.

$949,900

MLS#: MDAA2152428

Open House Saturday July 11th, 11AM - 1PM! Come Join us to see this adorable bungalow in a prime West Annapolis Location! Easy one-level living with a great fenced-in yard and a large, detached garage.  Super fun, walkable location—catch Navy Midshipmen football games or stroll to Chessie’s Wharf, Positano’s, Bean Rush Cafe, Always Ice Cream Company & more! Just a short distance to Downtown Annapolis for waterfront dining, shopping, and historic charm.
#MDAA2136076

ANNAPOLIS

607 MELVIN AVENUE

2 Beds

2 Baths

1,102 Sq.Ft.

$899,000

MLS#: MDAA2136076

Some neighborhoods give you an address. Hillsmere gives you a way of life. At 104 Groh Lane, you’ll find a beautifully updated four-bedroom, three-bath home with approximately 2,300 square feet of finished living space, an exceptionally versatile floor plan, and a wonderful level, fenced backyard—all within one of Annapolis’ most beloved waterfront communities. Three bedrooms and two full baths are conveniently located on the main level, including the primary suite, while light-filled living and dining spaces, a fireplace, and a beautifully renovated kitchen create a warm and inviting setting for everyday living and entertaining. The finished walk-out lower level adds nearly 1,000 square feet of additional living space with a fourth bedroom, full bath, recreation area, and laundry, offering wonderful flexibility for guests, a home office, fitness space, or additional living area. Outside, a spacious deck overlooks the expansive backyard framed by mature trees—a private setting for summer dinners, gardening, children at play, and four-legged family members. But what makes this home particularly special is everything waiting just beyond the front door. Hillsmere is the kind of neighborhood where children ride their bikes down tree-lined streets, neighbors walk their dogs and stop to talk, and families head to the beach together on summer evenings. It’s Fourth of July bike parades ending at the water, Halloween parades, ice cream socials, beach gatherings, live music, the annual oyster roast, and Santa making his way through the neighborhood during the holidays. Residents enjoy a sandy community beach overlooking the Chesapeake Bay, marina and boat ramps, waterfront pavilions, playgrounds, and community pool, while the trails, dog park, and natural beauty of Quiet Waters Park are practically next door. Eastport, Historic Annapolis, City Dock, restaurants, shopping, and the waterfront are only minutes away. Beautifully updated and wonderfully livable, 104 Groh Lane offers something increasingly difficult to find: a home you’ll love in a neighborhood that still feels like a community.
#MDAA2150374

ANNAPOLIS

104 GROH LANE

4 Beds

3 Baths

2,300 Sq.Ft.

$699,990

MLS#: MDAA2150374

Welcome to 580 Pinedale Dr, a spacious 4-bedroom, 2.5-bath home set on a beautiful 1.8-acre lot in Annapolis. Offering a comfortable blend of character, functionality, and privacy, this home provides plenty of space for everyday living and entertaining.
The impressive lofted living room is filled with natural light and features skylights that create an open, airy atmosphere. The inviting family room offers a propane fireplace, providing a cozy gathering space for relaxing evenings. The spacious kitchen offers plenty of cabinet and counter space, providing a functional and inviting setting for preparing meals and gathering with family and friends. A convenient half bath completes the main level.
The spacious primary bedroom features its own ensuite bathroom and private laundry, creating a comfortable retreat with added convenience. Three additional bedrooms provide flexibility for family, guests, a home office, or hobby space.
Outside, the expansive 1.8-acre property offers room to enjoy the outdoors and plenty of privacy, while the attached 2-car garage provides ample parking and storage. With its generous lot, versatile floor plan, lofted living space, and sought-after Annapolis location, 580 Pinedale Dr offers an opportunity to enjoy both space and convenience.
#MDAA2156594

ANNAPOLIS

580 PINEDALE DRIVE

4 Beds

2 Baths

2,202 Sq.Ft.

$750,000

MLS#: MDAA2156594
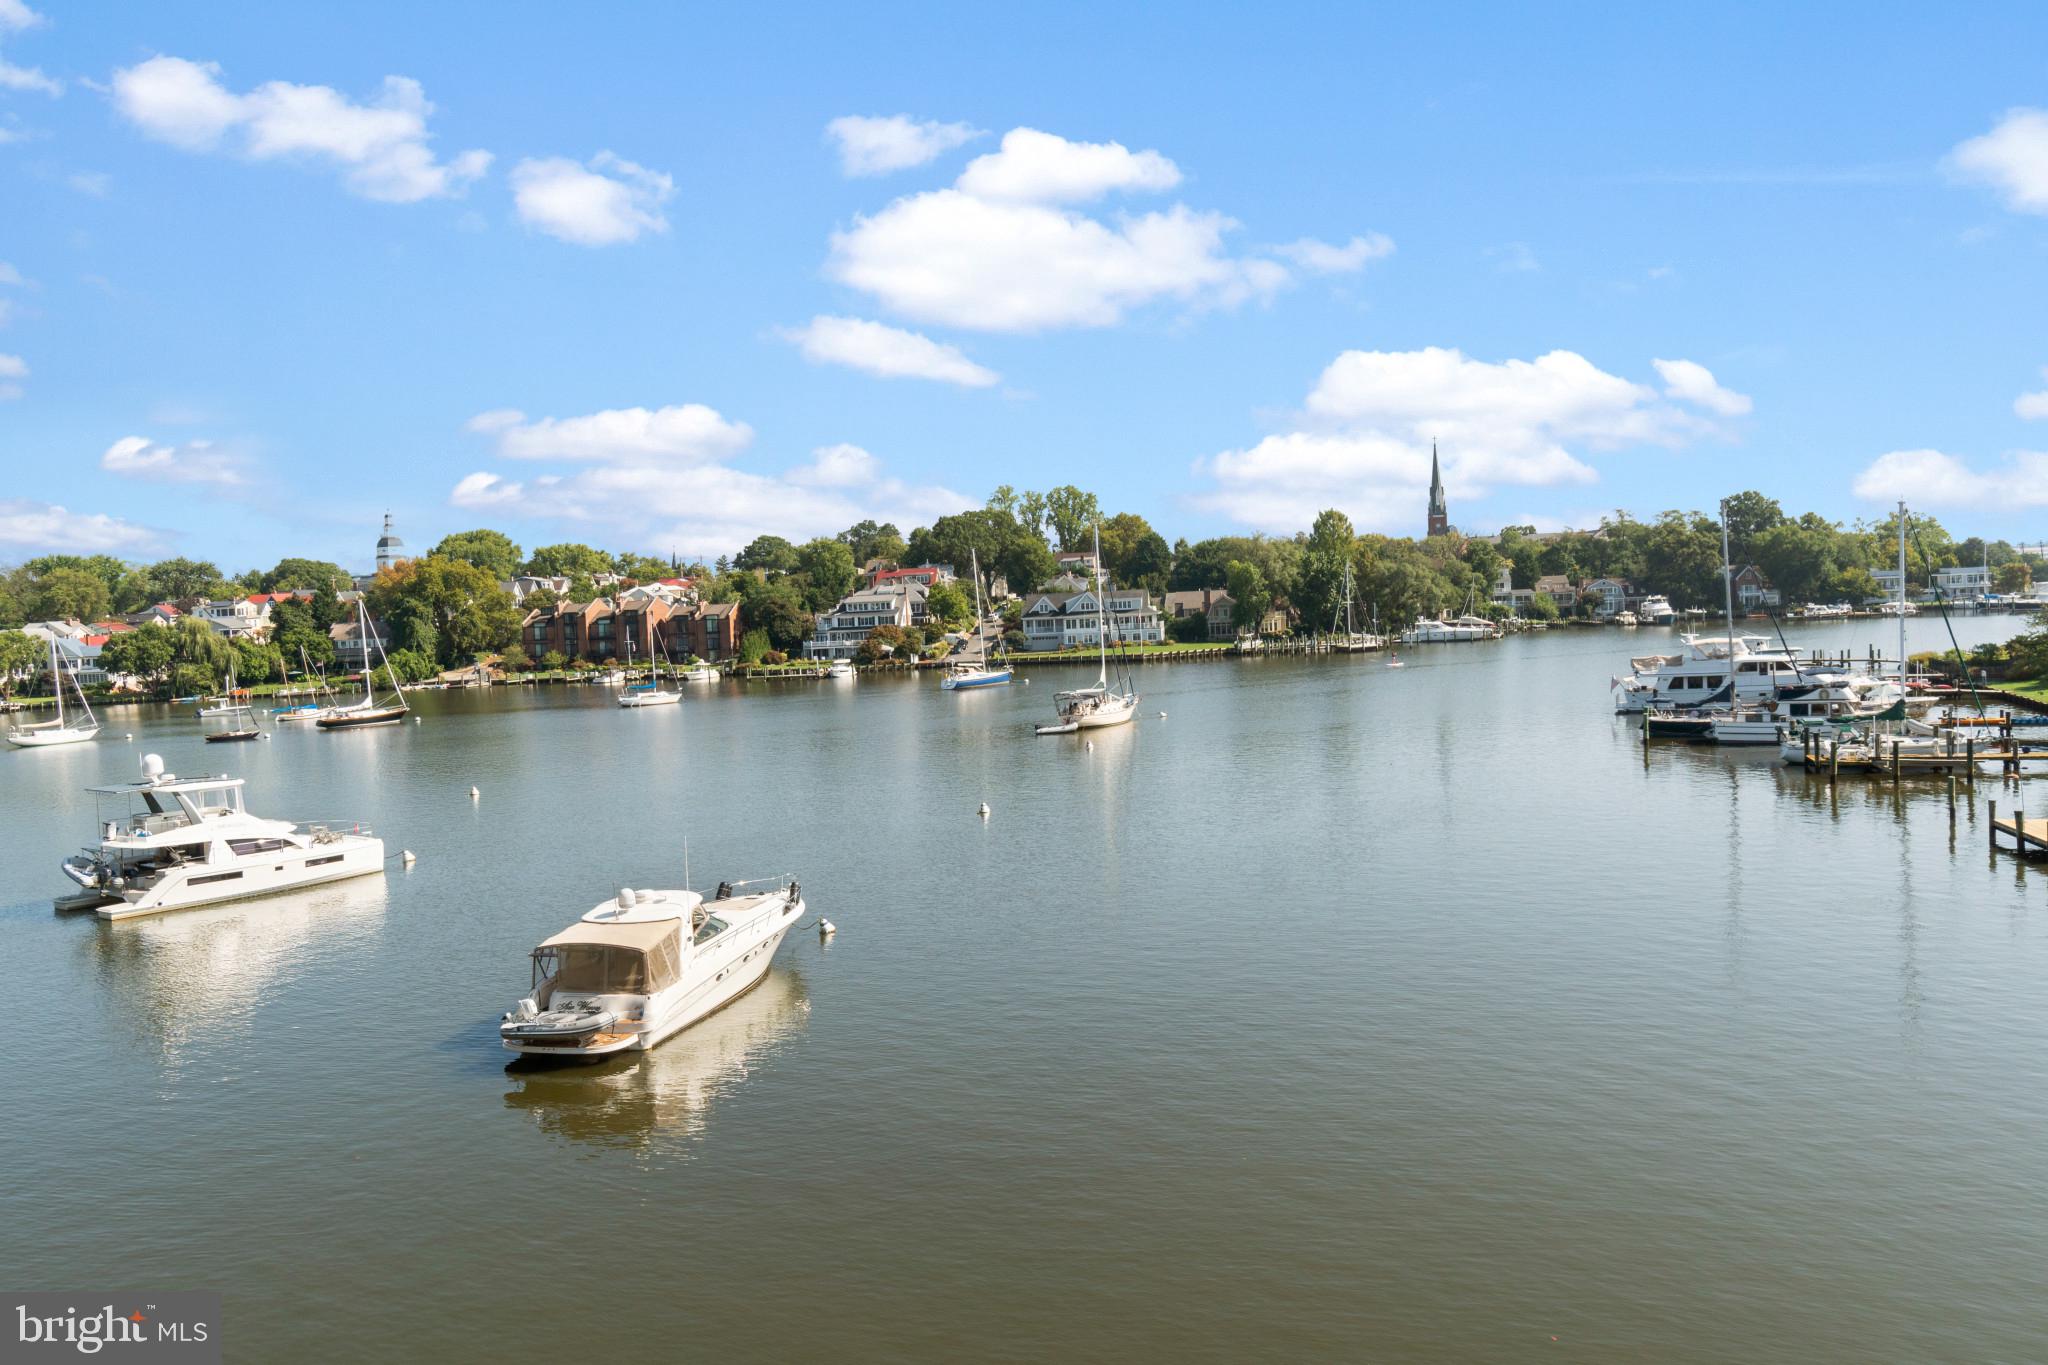
Price Improvement-Eastport Waterfront Condo – 2BR/2BA – 1250 sq ft. two outdoor decks – one deck with amazing full city and waterfront view! Open Concept Living Room with cooks kitchen. Living Room has hardwood floors and fireplace. Newer windows and sliding doors with blinds. Full size front loader washer/dryer. Designer style Bathrooms. Community has pool, pier and tennis courts. Walk to town and live the life.
#MDAA2145720

ANNAPOLIS

15 PRESIDENT POINT DRIVE B2

2 Beds

2 Baths

1,260 Sq.Ft.

$935,000

MLS#: MDAA2145720

Welcome Arundel on the Bay - a water oriented lifestyle community offering access to kayaking, paddle-boarding, beach and playground. All this with close proximity to shopping, restaurants, parks and downtown Annapolis. The quiet and calm neighborhood offers an island-like feeling.
 And this striking 3-story home is absolutely MOVE-IN READY! Gracious and plentiful windows leave you appreciating the timeless perennial gardens, majestic trees and peeks at Fishing Creek from multiple locations. As Fall arrives the "peeks" will become relaxing and lovely views!  A bright and open floorplan features architectural lines and high ceilings which enhance the home's airy, gallery-like feel. Stunning wood floors offer warmth and continue the feeling of openness. 
We hope you like to cook and entertain - this Kitchen makes it not only possible but inviting and engaging. Extend your morning or evening and take a step out to the private back Deck tucked in to give you an intimate feeling with a lovely pergola and hanging lights. And it is only one of three Decks.
The Primary Suite is magazine worthy - morning coffee on your Deck with lovely views or an evening toast to the day. Two more very spacious Bedrooms and updated Bath complete the 2nd Floor. And then the 3d Floor is worthy of the term "RETREAT". A wall of floor to ceiling windows with a side view of Fishing Creek and views of the trees and gardens below is icing on the cake!
Amazing Community Features:
Magnolia Avenue Beach, Newport Avenue Community Pier, Linden Avenue Recreational Pier, Redwood Avenue launching pier/boat ramp, and playgrounds.
#MDAA2157268

ANNAPOLIS

3401 SARATOGA AVENUE

3 Beds

2 Baths

2,700 Sq.Ft.

$879,000

MLS#: MDAA2157268

GREAT PRICE. Space, flexibility and the Annapolis water-oriented lifestyle come together at 1007 Harbor Drive, offering 3722 finished square feet, four bedrooms, three full and two half baths, a two car garage and a finished lower level - all in the sought-after Annapolis Roads community. The versatile floor plan provides room to spread out, work from home, entertain and accommodate guests, while the finished lower level adds a recreation room, kitchenette, full bath, bonus room and private entrance. Outdoor living is equally impressive. Enjoy the screened porch, deck, 10-person hot tub and newly built fire pit with custom paver patio overlooking the level, fenced backyard. An extra-wide driveway provides parking for additional vehicles, a boat or RV, while the two-car garage offers extensive storage with a floored attic, shelving and cabinets.

Inside, hardwood and luxury vinyl plank flooring, fresh paint, new upstairs carpet and recessed lighting complement a spacious main level with a wood-burning fireplace, dedicated living room/home office, dining space, kitchen with granite countertops and island, and a bright breakfast area with vaulted ceiling and skylights. Upstairs are four bedrooms, including a generous primary suite with sitting/dressing area, walk-in closet and its own laundry, plus an updated hall bath with double vanity.
Major improvements include a two-zone HVAC system and most windows replaced in 2024, roof approximately 2020, refrigerator 2025, cooktop 2023 and dishwasher 2022. A Choice home warranty through 2030 conveys to the buyer.
And then there's the lifestyle. Annapolis Roads residents enjoy access to a sandy community beach, boat ramp, waterfront park, playground, picnic area and pavilion along the Chesapeake Bay—all just minutes from Downtown Annapolis, Quiet Waters Park, shopping, dining and major commuter routes. No HOA.
#MDAA2152848

ANNAPOLIS

1007 HARBOR DRIVE

4 Beds

3 Baths

3,722 Sq.Ft.

$800,000

MLS#: MDAA2152848

OPEN HOUSES: FRI 9/25 4-6pm, SAT 9/26 12-2pm ---NEWLY UPDATED! NEW BATHROOMS, GARAGE, and A BONUS 3rd FLOOR ROOM. Boasting 1,670 sq. ft. of finished historic charm, this 1905 Homewood treasure sits on a rare, oversized 0.26-acre lot! Offering space and flexibility nearly impossible to find this close to City Dock. While the main house charms with high ceilings, refinished hardwoods, and a light-filled 3-seasons wrap-around porch, the true crown jewel is the backyard oasis. Surrounded by stunning, mature trees and a double oversized lot as well as a brand NEW GARAGE WITH ELECTRICITY! Walk to the Navy Stadium, local cafes, and the Poplar Trail. 

Note on Square Footage: Finished square footage has been updated to 1,670 sq. ft. based on recent agent measurements. Public tax records currently reflect inaccurate historical data (1,442 sq. ft.) and do not fully capture the complete finished living area.
#MDAA2157812

ANNAPOLIS

21 WOODLAWN AVENUE

3 Beds

2 Baths

1,670 Sq.Ft.

$859,000

MLS#: MDAA2157812
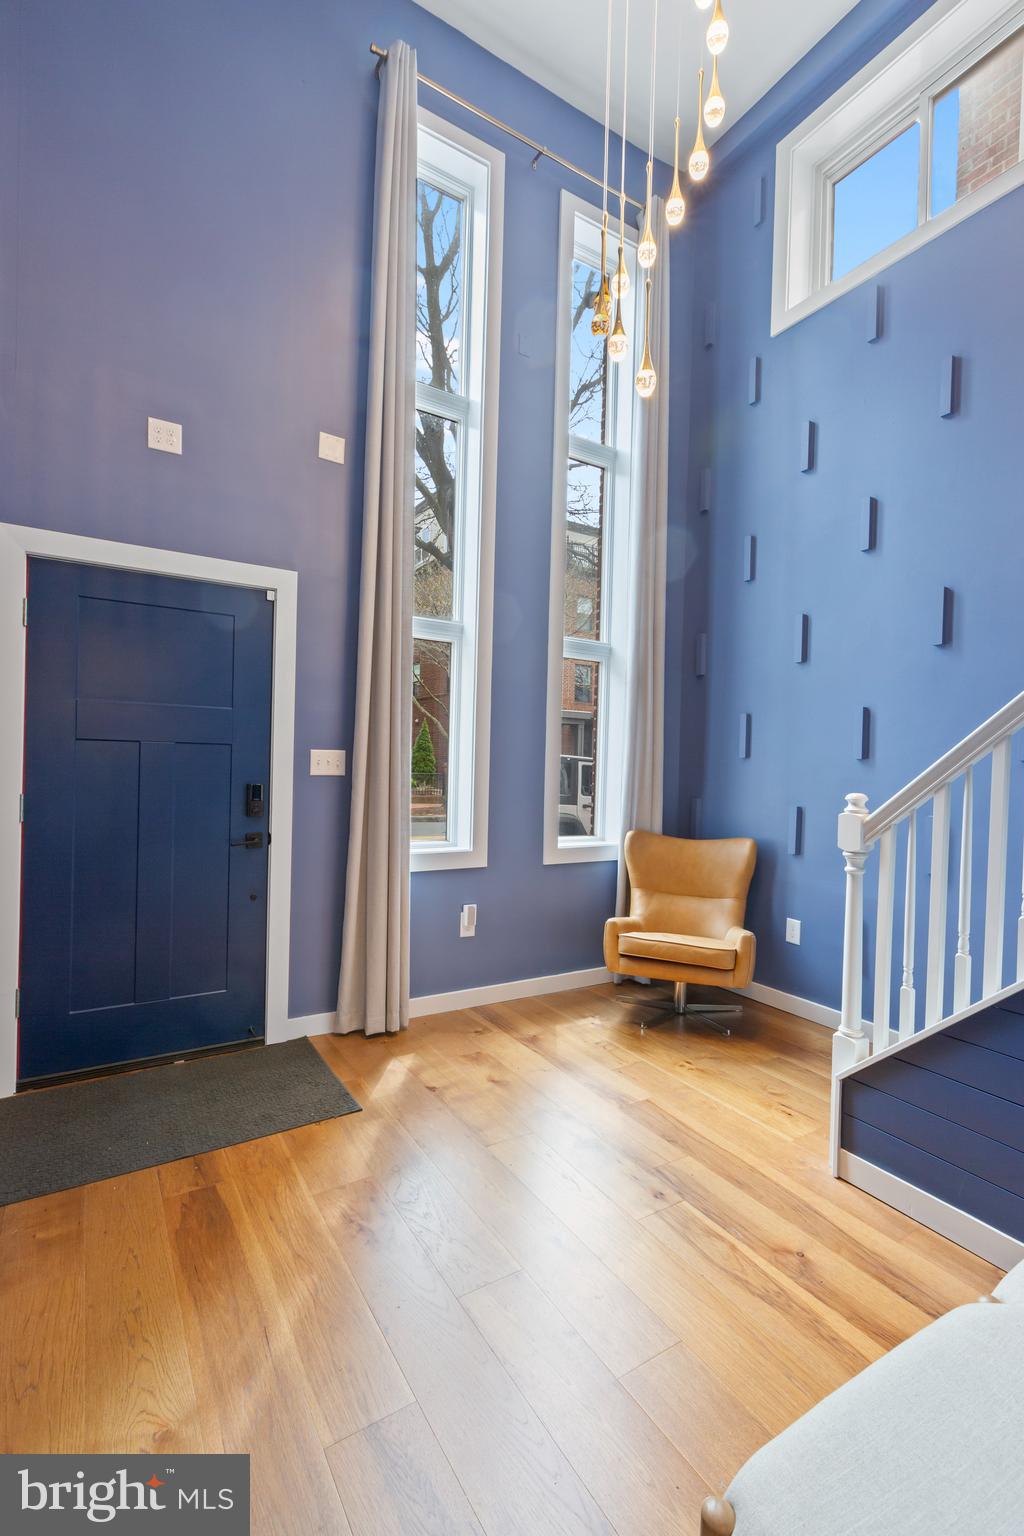
Welcome to 220 West Street in Annapolis, Maryland. A rare, fully gut-renovated detached property located in the heart of the Downtown Arts District at a row home's price, offering exceptional flexibility with mixed-use zoning that allows for both residential and commercial use.

Completed in 2024, this property has been completely transformed from top to bottom. Every major system and finish has been replaced, delivering a true turnkey opportunity for buyers seeking lifestyle, investment potential, or business use in one of the most walkable and desirable areas in Annapolis.

Unlike the majority of Downtown Annapolis properties, this is a fully detached home, not a rowhome or townhouse, providing enhanced privacy, natural light, and a more versatile footprint.

The extensive renovation includes a brand new roof, all new electrical and plumbing systems, a new high-efficiency mini-split HVAC system, redesigned floor plan, new flooring throughout, updated lighting, and fully rebuilt kitchen and bathrooms. The outdoor spaces have been completely upgraded with a new deck, new brick patio pavers, new fencing, and ambient lighting that creates a warm and inviting atmosphere for evening entertaining.

Inside, the home features a bright two-story entry foyer and a professionally curated interior design that blends modern comfort with intentional functionality. With three bedrooms and two full bathrooms, the layout is flexible enough to support full-time living, guest accommodations, workspace needs, or commercial adaptation.

The main-level primary suite opens directly to a private brick patio, while the second bedroom features access to a rear deck overlooking the fully fenced yard. These indoor-outdoor connections are rarely found in Downtown Annapolis and significantly enhance livability.

The kitchen has been completely reimagined with new cabinetry, countertops, and appliances, designed to support both daily living and entertaining. The open dining area comfortably accommodates gatherings, reinforcing the home’s versatility.

Adding even more value, this property is being sold fully furnished. Every piece has been professionally selected, allowing the next owner to move in immediately, operate as a short-term rental, or transition into a commercial or mixed-use setup with minimal effort.

Historically, this property has served multiple purposes, including a furniture store, office space, and duplex residence, highlighting the true flexibility and long-term value of its mixed-use zoning designation.

Step outside into a fully fenced private yard featuring a brick patio, outdoor dining area, lounge seating, and ambient lighting, creating a unique urban retreat just steps from the energy of Downtown Annapolis.

Located just moments from restaurants, shops, nightlife, City Dock, the Maryland State House, and the U.S. Naval Academy, this property offers unmatched walkability and access. With convenient proximity to Baltimore, Washington D.C., and BWI Airport, it is equally appealing for commuters, investors, and second-home buyers.

This is more than a home. It is a rare, fully renovated, detached mixed-use opportunity in Downtown Annapolis where lifestyle, flexibility, and long-term value align.
#MDAA2140068

ANNAPOLIS

220 WEST STREET

3 Beds

2 Baths

1,540 Sq.Ft.

$849,899

MLS#: MDAA2140068

Rare opportunity in the heart of Downtown Annapolis! This spacious residence at 141 West combines modern interiors, garage parking, elevator access, and a large covered balcony overlooking West Street and Downtown Annapolis.

A wall of windows fills the open living space with natural light, complemented by wide-plank wood floors and a shiplap accent wall with electric fireplace. The kitchen features quartz countertops, subway tile backsplash, stainless steel appliances, a generous island, and brand-new lighting.

The primary suite features full-length windows with plantation shutters, a walk-in closet, and an upgraded bath with double vanity and large shower. A brand-new washer and dryer adds another recent update.

Step outside to the private covered balcony overlooking Downtown Annapolis, an ideal spot for morning coffee, evening cocktails, and taking in the energy of West Street. A dedicated garage parking space and elevator access make downtown living exceptionally convenient.

Located in the West Street Arts District, just a short walk to Main Street, City Dock, the Naval Academy, restaurants, galleries, boutiques, and the waterfront. Modern, spacious, and incredibly convenient, this is Downtown Annapolis living at its best.
#MDAA2157122

ANNAPOLIS

141 WEST STREET 308

2 Beds

1 Baths

966 Sq.Ft.

$730,000

MLS#: MDAA2157122

Send a message

Message successfully sent.

Your message

What is 3 + 4 ?

Reason for contacting?

I agree to receive email communication and understand I can unsubscribe at any time.

I agree to be contacted by Charis Realty Group - Christine Issler, Broker via call, email, and text for real estate services. To opt out, you can reply 'stop' at any time or reply 'help' for assistance. You can also click the unsubscribe link in the emails. Message and data rates may apply. Message frequency may vary. Privacy Policy

Sign Out

Virtual Assistant

Would you like to take the next step with this property? We can help you schedule a showing or virtual tour, or send you more details.

Yes, I would like more information.

Thank You for Your Reply, One of Our Agents will contact you as soon as possible

No, maybe later.

Thank you, you can always contact me via email, phone number or through the contact form.

Realhub AI

Lucy - Your AI-Powered Realtor

Update Your Temporary Password

Personalize your search

Enter your email and we'll notify you immediately when new listings match what you're looking for.

or enter email address

Already have an account ? Login here

Continue your home search

I agree to receive communications and understand I can unsubscribe at any time.

I agree to be contacted by Charis Realty Group - Christine Issler, Broker via call, email, and text for real estate services. To opt out, you can reply 'stop' at any time or reply 'help' for assistance. You can also click the unsubscribe link in the emails. Message and data rates may apply. Message frequency may vary. Privacy Policy

Already have an account ? Login here

We use cookies

We use cookies primarily for analytics to enhance your experience. By accepting, you agree to our use of these cookies. You can manage your preferences or learn more about our cookies policy.
