Features & Amenities

Interior

  • Other Interior Features

    Walk-In Closet(s), Recessed Lighting, Kitchen Island, Cathedral Ceiling(s), Bar, Crown Molding, Pantry

  • Total Bedrooms

    6

  • Bathrooms

    5

  • 1/2 Bathrooms

    1

  • Above Grade Finished Area

    5679.0

  • Basement YN

    YES

  • Cooling YN

    YES

  • Cooling

    Central Air, Electric

  • Fireplace YN

    YES

  • Heating YN

    YES

  • Heating

    Natural Gas, Forced Air

  • Main Level Bedrooms

    1

  • Pet friendly

    N/A

Exterior

  • Garage

    Yes

  • Garage spaces

    3

  • Construction Materials

    Stone, Stucco

  • Other Exterior Features

    Balcony

  • Parking

    Oversized, Garage Door Opener, Garage, Inside Entrance, Attached

  • Patio and Porch Features

    Porch

  • Pool

    Yes

  • Pool Features

    Private

  • Waterfront YN

    NO

Area & Lot

  • Lot Features

    Corner Lot

  • Lot Size(acres)

    0.63

  • Lot Size(square feet)

    27,431

  • Property Type

    Residential

  • Property Sub Type

    Single Family Residence

  • Architectural Style

    Mediterranean

Price

  • Sales Price

    $2,585,000

  • Tax Amount

    $22,677

  • Financing Options

    Cash

  • Sq. Footage

    7,620

  • Price/SqFt

    $339

HOA

  • Association

    No

School District

  • Elementary School

    WESTLAWN

  • Middle School

    JACKSON

  • High School

    FALLS CHURCH

Property Features

  • New Construction

    NO

  • Foundation Details

    Concrete Perimeter

  • Senior Community YN

    NO

  • Sewer

    Public Sewer

  • Water Source

    Public

Schedule a Showing

Showing scheduled successfully.

<
>
IN PERSON
VIA CHAT

What is 3 + 4 ?


Change time

Mortgage calculator

Estimate your monthly mortgage payment, including the principal and interest, property taxes, and HOA. Adjust the values to generate a more accurate rate.

Your payment

Principal and Interest:

$

Property taxes:

$

HOA fees:

$

Total loan payment:

$

Total interest amount:

$

Location

County

FAIRFAX

Elementary School

WESTLAWN

Middle School

JACKSON

High School

FALLS CHURCH

Listing Courtesy of Natalia Simonova, TTR Sothebys International Realty

RealHub Information is provided exclusively for consumers' personal, non-commercial use, and it may not be used for any purpose other than to identify prospective properties consumers may be interested in purchasing. All information deemed reliable but not guaranteed and should be independently verified. All properties are subject to prior sale, change or withdrawal. RealHub website owner shall not be responsible for any typographical errors, misinformation, misprints and shall be held totally harmless.

Agent Sharon Lelm

AGENT

Sharon Lelm

Call Sharon today to schedule a private showing.


* Listings on this website come from the FMLS IDX Compilation and may be held by brokerage firms other than the owner of this website. The listing brokerage is identified in any listing details. Information is deemed reliable but is not guaranteed. If you believe any FMLS listing contains material that infringes your copyrighted work please click here to review our DMCA policy and learn how to submit a takedown request.© 2024 FMLS.
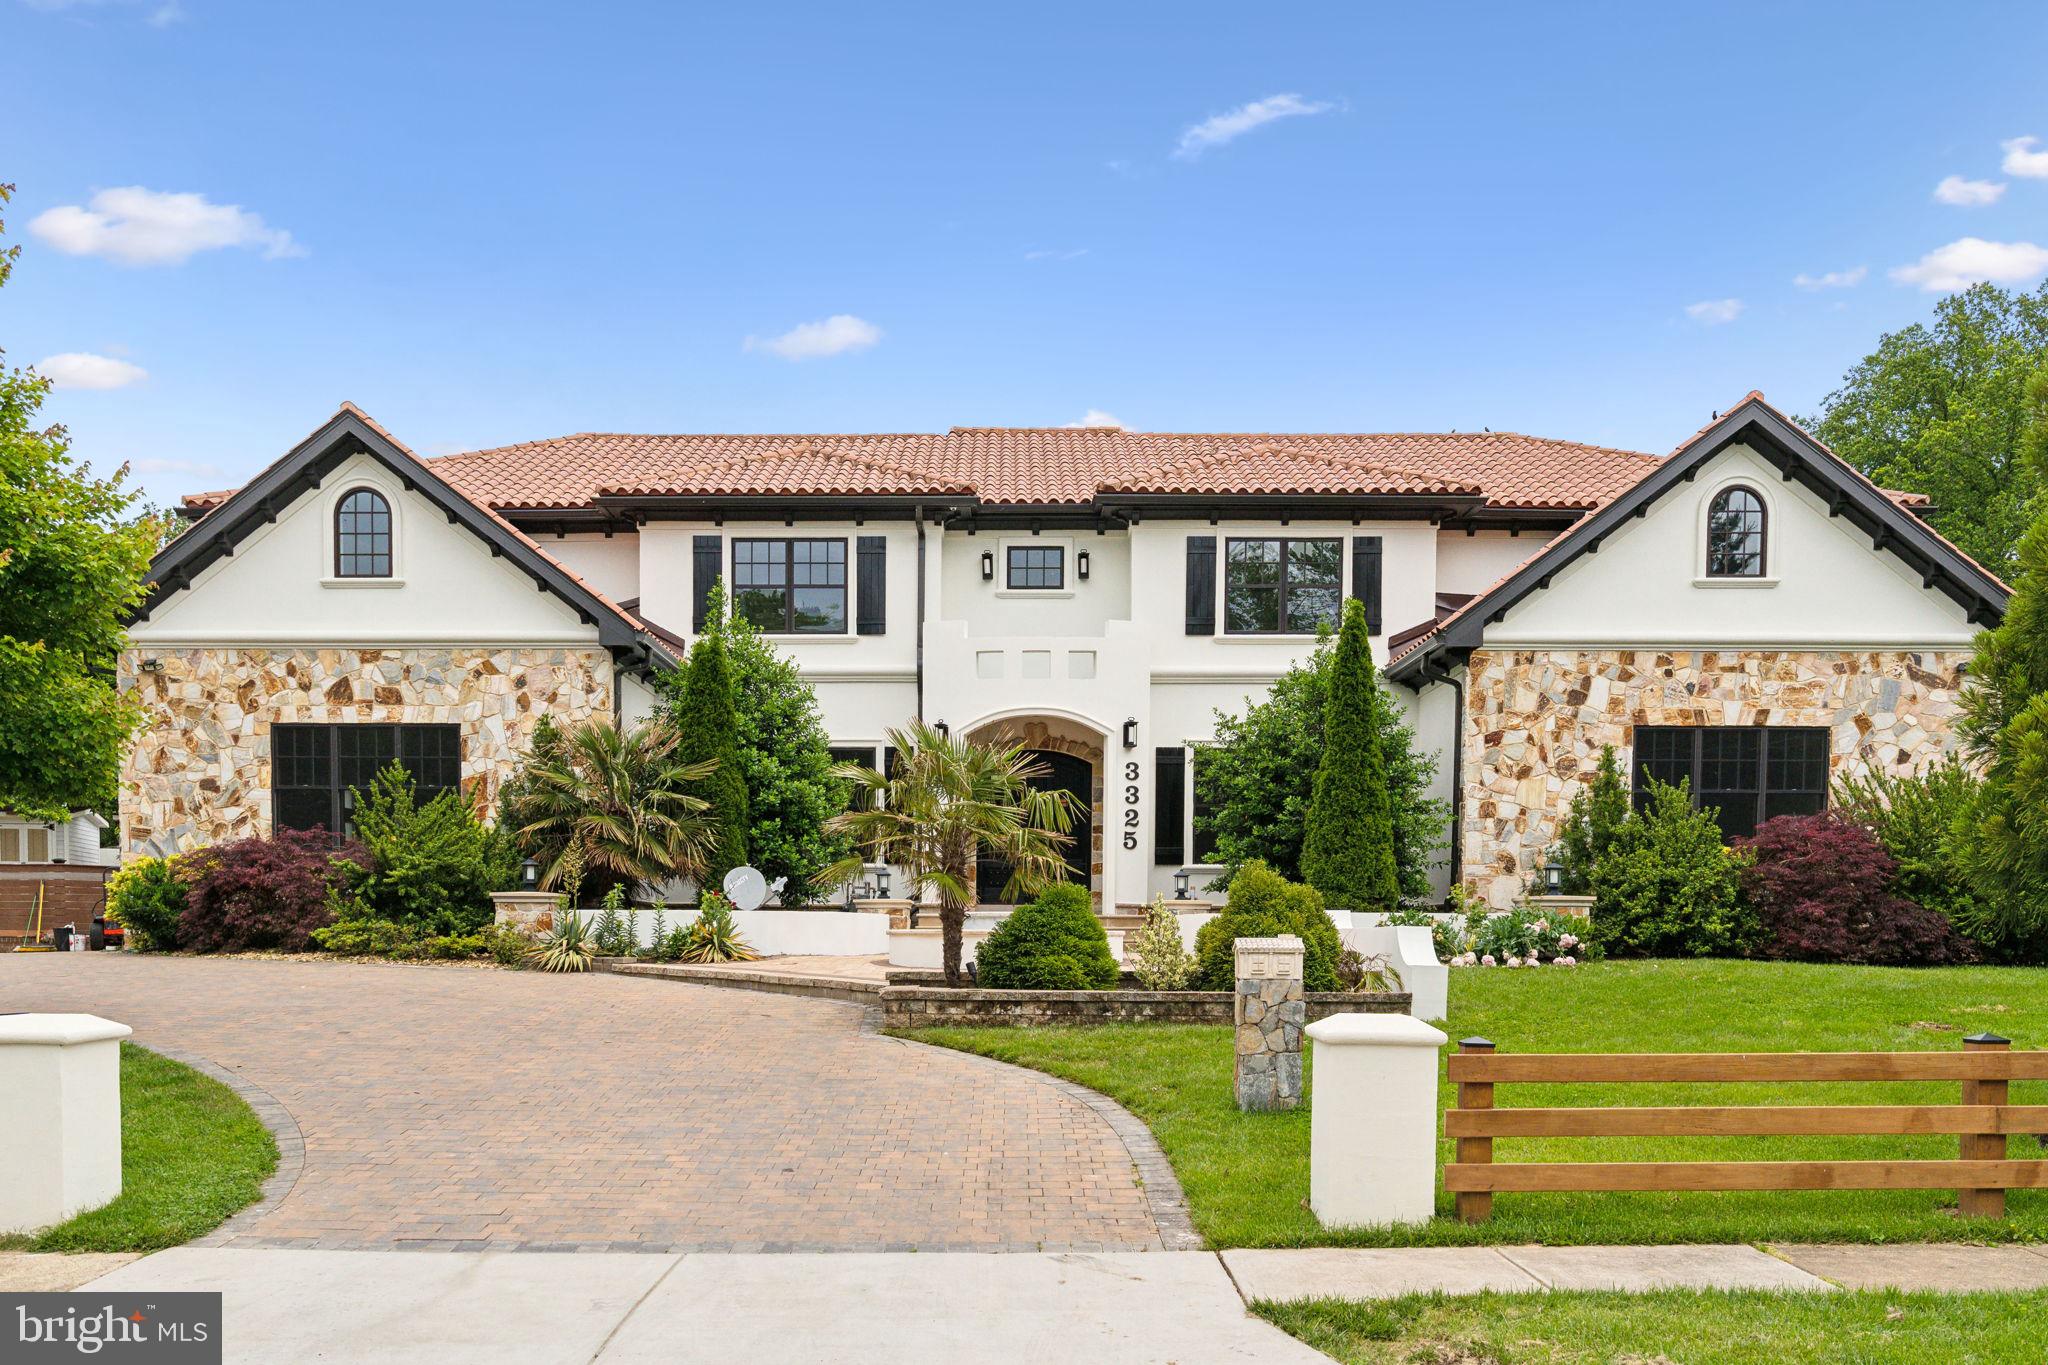
Welcome to this  like new  custom home on a large lot,  built by a local custom builder,  as his own residence   in 2017 with exceptional quality and materials.  Welcome to this like-new custom Mediterranean-style home, originally built in 2017 by Merit Homes as the builder’s personal residence and recently updated with fresh paint, new bathroom cabinets, lighting, and countertops to give it a refreshed, modern feel. Set on a large lot, this thoughtfully designed home features a clay tile roof, stucco exterior with stone accents, 6 bedrooms, 5 full and 1 half bathrooms, 2 fireplaces, 2 offices, and a 3-car heated garage. Expansive wraparound balconies on the main and upper levels are crafted with weather-resistant Tiger wood panels, glass railings, ceiling fans, and durable Epay wood flooring known for its 75+ year lifespan. The backyard is a private retreat with a heated pool and cascading waterfall, jacuzzi, pool house, outdoor shower, built-in kitchen, stone patio, and automatic sprinkler system. Inside, the main level offers a marble-floored foyer, formal dining room, living room with built-ins, a guest bedroom suite, an office, and a family room with cathedral ceiling and fireplace, seamlessly flowing into a gourmet kitchen with Wolf/Sub-Zero appliances, new quartz countertops, and an oversized island. Upstairs, the spacious primary suite includes two walk-in closets, a sitting area with fireplace, a large covered balcony, and a luxurious bath with a steam shower, jacuzzi tub, and heated floors. The home includes two laundry rooms—one fully equipped on the upper level and another on the lower level (washer/dryer on lower level not included). The finished lower level also features a bedroom with full bath, office with built-ins, and a recreation room with wet bar, offering comfort, style, and functionality throughout this exceptional residence.

3325 BRANDY COURT

Message successfully sent.

What would you like to know?

What is 3 + 4 ?

I agree to receive email communication and understand I can unsubscribe at any time.

I agree to be contacted by Charis Realty Group - Christine Issler, Broker via call, email, and text for real estate services. To opt out, you can reply 'stop' at any time or reply 'help' for assistance. You can also click the unsubscribe link in the emails. Message and data rates may apply. Message frequency may vary. Privacy Policy

Related Properties

3106 & 3108 Juniper Lane | Falls Church, Virginia
Completion: Late Spring / Early Summer 2027

An exceptional new construction opportunity is arriving on one of Falls Church’s most desirable residential streets. Thoughtfully designed and built with uncompromising standards, these two residences embody modern architecture, refined craftsmanship, and true luxury living.

Each home showcases high-end finishes throughout, including custom luxury cabinetry, premium stone countertops, designer fixtures, wide-plank hardwood flooring, and expansive floor-to-ceiling windows that fill the interiors with natural light. The kitchens are equipped with top-tier appliances, elegant cabinetry, and oversized islands designed for both everyday living and entertaining.

The residences feature open-concept layouts, soaring ceilings, spa-inspired bathrooms, spacious bedroom suites, and thoughtfully designed living areas that blend comfort with sophistication. Every detail has been carefully curated to reflect timeless design and modern functionality.

We also provide the opportunity to purchase off-plan, allowing buyers to secure the property early.
#VAFX2279610

FALLS CHURCH

3108 JUNIPER LANE

6 Beds

6 Baths

5,450 Sq.Ft.

$2,300,000

MLS#: VAFX2279610

TO BE BUILT BY RELUX HOMES. An exceptional opportunity to create a sophisticated new construction residence with the ability to select finishes and personalize many of the interior details to your taste. Experience exceptional modern luxury living in this thoughtfully designed residence, where sophisticated finishes, expansive living spaces, elevator shaft and seamless indoor-outdoor connections come together beautifully. The main level is designed for both elegant entertaining and comfortable everyday living. The spacious family room features multi-panel sliding glass doors that open to a covered porch, effortlessly extending the living space outdoors. A formal dining room with impressive setting for gatherings, while the versatile living room or private office with glass doors provides a refined space for working from home. At the heart of the home is a spectacular Italian-made main kitchen featuring custom cabinetry, soft-close features. The kitchen flows naturally into the breakfast area and family room, creating an inviting open-concept environment. A large spice kitchen, generous pantry, and separate butler’s pantry provide exceptional preparation, storage, and entertaining space. A private main-level guest suite with a full ensuite bath is ideal for guests or multigenerational living. Additional conveniences include a formal powder room, coat closet, laundry room, and a beautifully appointed mudroom with custom cabinetry. A dog-wash station add thoughtful functionality, while the three-car garage provides ample parking and storage. The second level is anchored by a luxurious primary suite designed as a private retreat, featuring a spacious sitting area and private balcony with tempered-glass railing. The spa-inspired primary bath is complemented by separate His and Hers walk-in closets. Three additional bedrooms are generously proportioned, each featuring its own private full bath and walk-in closet. A spacious family loft creates a second gathering area upstairs and opens directly to a family balcony with tempered-glass railing, bringing natural light and outdoor living to the upper level. A conveniently located second-floor laundry room completes this beautifully planned level. The Buyer will acquire the land and obtain and secure its own Construction-to-Permanent financing through a lender of the Buyer’s choice.
#VAFX2336838

FALLS CHURCH

7287 REDD ROAD

6 Beds

6 Baths

7,374 Sq.Ft.

$2,999,999

MLS#: VAFX2336838
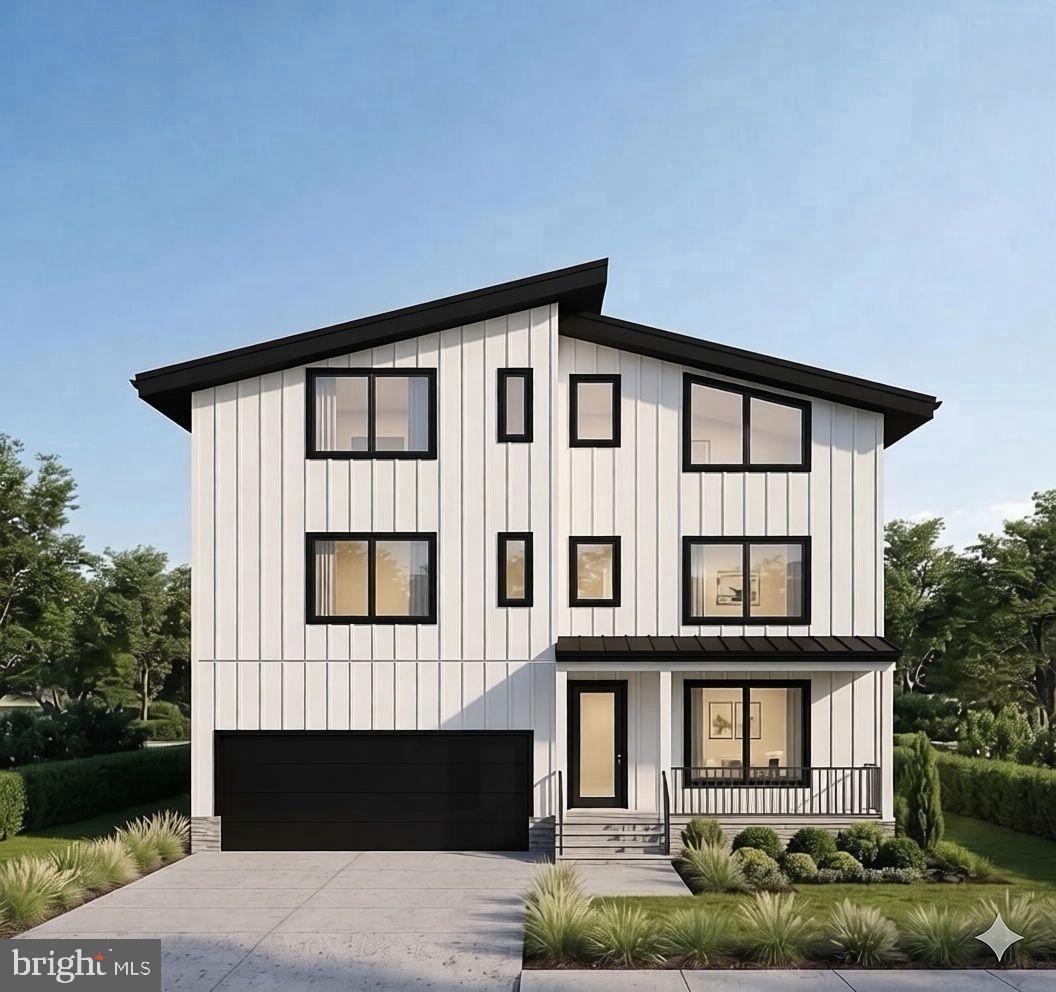
You have the opportunity to customize this contemporary new-construction home in the highly sought-after Pimmit Hills neighborhood. Currently under construction with exceptional attention to detail and functionality in mind, this property will offer approximately 5,000 square feet of luxurious living space, featuring 6 bedrooms, 5 full bathrooms, 1 powder room, and a 2-car garage.

Ideally located just minutes from Tysons Corner, Metro access, major commuter routes, premier shopping, dining, and parks, this exceptional residence combines luxury, comfort, and convenience in one of Northern Virginia's most desirable communities.

The main level showcases an open floor plan, combining spacious living areas with a stunning gourmet kitchen equipped with stainless steel appliances, custom cabinetry, and your choice of quartz or granite countertops. This level also includes a separate dining room, private office, and powder room. The spacious family room is anchored by a contemporary linear electric fireplace, creating a striking focal point for everyday living and entertaining. The main level opens to a spacious rear patio, creating seamless indoor-outdoor living and overlooking a wooded backyard. Enjoy a private wooded backdrop rarely found this close to Tysons Corner.

The upper level features a luxurious primary suite with a large window overlooking the wooded backyard, two separate walk-in closets, and a spa-inspired primary bathroom with heated floors. A second en-suite bedroom offers a walk-in closet, private full bath, and its own balcony. Two additional generously sized bedrooms share a functional Jack-and-Jill bathroom.

The top level features a private guest suite with a full bathroom, wet bar, private terrace, and expansive flex space ideal as a media room, lounge, fitness area, or entertainment level. This unique retreat provides exceptional flexibility for modern living.

The finished walkout lower level offers endless possibilities for recreation, entertaining, and multigenerational living. It includes a bedroom, full bathroom, recreation/living area, and secondary kitchen, providing exceptional flexibility for guests, extended family, or long-term visitors.

Additional premium features include a whole-home smart technology package, integrated audio system, smart-home infrastructure, EV charging readiness, energy-efficient systems, and thoughtfully designed modern conveniences throughout the home.

For a limited time, buyers may have the opportunity to customize select finishes, fixtures, smart-home features, and design elements, subject to construction timelines.

Estimated delivery is September 2026. Buyers will have the opportunity to customize finishes and create their dream home in one of Northern Virginia's most desirable communities.
#VAFX2320596

FALLS CHURCH

2047 PIMMIT DRIVE

6 Beds

5 Baths

5,000 Sq.Ft.

$2,199,000

MLS#: VAFX2320596
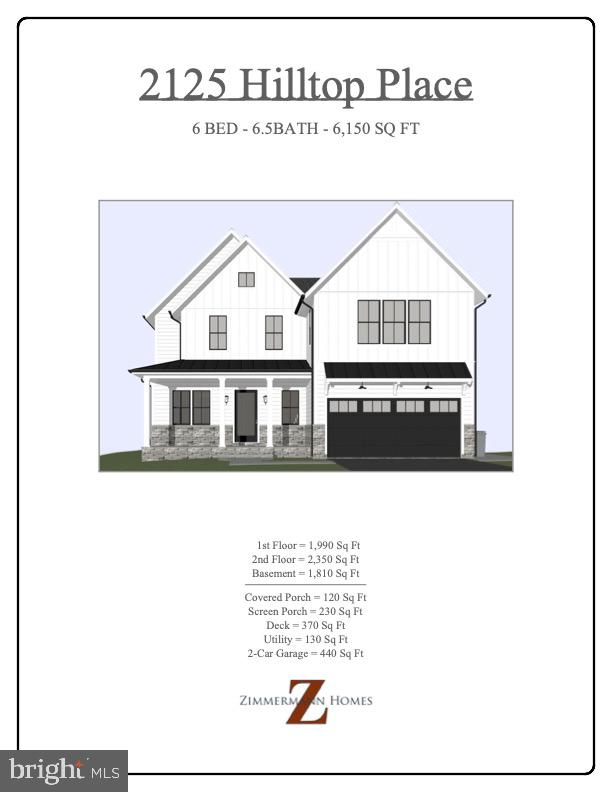
A stunning new luxury home by award-winning builder Zimmermann Homes is coming to the highly desirable Churchill neighborhood in Falls Church. This home feeds into the acclaimed Haycock, Longfellow, and McLean school pyramid. Construction is scheduled to begin in June 2026, with an estimated completion in January 2027. This rare pre-construction opportunity allows buyers to personalize finishes and selections with the builder’s talented team.

Nestled on a quiet street, the home features a full walk-out basement opening to a beautiful backyard. Inside, expect 10-foot first-floor ceilings, wide-plank European white oak hardwood floors, Wolf and Sub-Zero appliances, a screened porch with fireplace, and elegantly appointed en-suite bathrooms with designer finishes throughout.

Built to Zimmermann Homes’ renowned custom standards, this modern farmhouse incorporates higher-end building practices typically reserved for fully custom homes. The result is unmatched performance, energy efficiency, low utility bills, and minimal maintenance — with numerous behind-the-wall upgrades that set it apart from standard new construction.

Don’t miss this chance to own a truly distinctive home in one of Falls Church’s most sought-after neighborhoods. Private showings and customization details available upon request.
#VAFX2303714

FALLS CHURCH

2125 HILLTOP PLACE

6 Beds

6 Baths

6,150 Sq.Ft.

$2,995,000

MLS#: VAFX2303714

*Featured in “The Arlington Connection” and "Best Address" with Joe Himali!*

In the heart of Northern Virginia, where McLean, Arlington, and Falls Church meet, this extraordinary LEED Gold-certified custom home combines authentic Craftsman design with precision engineering to achieve unparalleled comfort, style, and energy efficiency.

Flooded with natural light from oversized windows,10ft ceilings on the main floor create expansive and inviting spaces, while warm wood accents, live edge built-ins, and artisanal stonework impart traditional Craftsman charm. The open-concept floorplan is perfect for relaxing or entertaining, allowing family, friends, and guests to enjoy the grand stone fireplace while creating gourmet meals in the thoughtfully designed kitchen, complete with custom maple cabinetry, soapstone countertops, and top-tier Energy Star and Bosch appliances. French doors open onto a secluded, organic landscape with a manicured lawn, elegant hardscaping, and an outdoor kitchen with a large countertop, built-in sink, and gas grill.

Every element of this home has been thoughtfully designed to optimize comfort and efficiency—from heated stone floors and custom window treatments, to high-quality built-ins and flexible closet configurations that maximize storage options. Upstairs, an expansive master suite enjoys a private, screened balcony and a stunning marble bathroom with separate shower, soaking tub, and wrap-around dual vanity. En suite bathrooms in three of the four other generously-sized bedrooms ensure that this home can grow with your family and offer plenty of options for guests. The fully-finished basement includes a 2-car drive-in garage, mudroom, workshop, and additional storage areas perfect for an exercise room and wine cellar.

A masterpiece of energy-efficient design, this LEED Gold-certified property boasts a two-zone, multi-stage geothermal heating and cooling system, on-demand European-style hot water heaters, and state-of-the-art sound-proofing and insulation technology to drive utility bills down to a bare minimum in the height of summer and dead of winter. With an energy-recovery ventilation (ERV) fresh air system, durable metal “solar-ready” roof, and rainwater catchment-fed landscaping irrigation, smart engineering seamlessly harnesses nature to maximize self-contained efficiency.

Located in the Fairfax County Public School District, this home feeds into Haycock Elementary School, Longfellow Middle School, and Mclean High School. Just over a mile from East Falls Church Metro and Rt. 66, it provides easy commuting options to both Washington, DC and bustling Tyson's Corner. 

Street power lines have been edited out of the listing photos to better display the home's facade.
#VAFX2307306

FALLS CHURCH

2136 POWHATAN STREET

5 Beds

4 Baths

4,587 Sq.Ft.

$2,199,000

MLS#: VAFX2307306

New on site 4 days ago
Luxury. Location. Lifestyle. Welcome to 1207 Offutt Drive. Experience exceptional new construction in the heart of Falls Church City. This stunning Craftsman style residence offers nearly 4,800 square feet of thoughtfully designed living space across three beautifully finished levels, blending timeless architecture, sophisticated design, and exceptional craftsmanship. From the moment you arrive, the striking HardiePlank and stone exterior, inviting front porch, and impeccable curb appeal set the stage for the elegance that awaits inside. Rich hardwood flooring, soaring ceilings, oversized windows, extensive crown molding, and a bright, open floor plan create an inviting atmosphere filled with natural light. Designed for both everyday living and effortless entertaining, the gourmet kitchen serves as the heart of the home, featuring an oversized center island, premium stainless steel appliances, gas cooking, built-in microwave and range, upgraded countertops, abundant cabinetry, a spacious pantry, and a sun-filled breakfast area that opens seamlessly to the expansive family room with a cozy gas fireplace. A formal dining room offers the perfect setting for hosting family gatherings and special occasions, while a main-level bedroom with a private en-suite bath provides ideal accommodations for guests, multigenerational living, or a private home office. Upstairs, the luxurious primary suite is a true retreat, complete with a spacious walk-in closet and a spa-inspired bath featuring a soaking tub, oversized walk-in shower, and elegant designer finishes. Three additional generously sized bedrooms, beautifully appointed bathrooms, and a convenient upper-level laundry room complete the second level. The fully finished lower level expands the living space with a large recreation room, an additional bedroom, full bath, and endless possibilities for a media room, fitness area, playroom, or guest suite. Offering a total of 6 bedrooms, 4.5 baths, and an attached two-car front-loading garage, this home delivers the perfect blend of luxury and functionality. Outdoor living is equally impressive with a spacious deck, patio, covered front porch, and professionally landscaped yard. Ideally located just minutes from downtown Falls Church City, you’ll enjoy easy access to Founders Row, Whole Foods, Trader Joe’s, Harris Teeter, Giant, local boutiques, award-winning restaurants, coffee shops, parks, and the scenic W&OD Trail. Commuters will appreciate the convenience of nearby West Falls Church and East Falls Church Metro stations, along with quick access to I-66, I-495, Route 7, Route 29, the Dulles Toll Road, and the George Washington Parkway, providing an easy commute to Tysons, Arlington, Washington, D.C., Amazon HQ2, Reagan National Airport, and Dulles International Airport. Combining luxury finishes, exceptional design, and an unbeatable location, 1207 Offutt Drive presents a rare opportunity to own an extraordinary new construction home in one of Northern Virginia’s most sought-after communities. Welcome Home!
#VAFA2004156

FALLS CHURCH

1207 OFFUTT DRIVE

6 Beds

5 Baths

4,900 Sq.Ft.

$2,395,000

MLS#: VAFA2004156

New on site today
Just completed by Porter Ridge Homes, this exceptional Falls Church residence offers more than 6,500 square feet of thoughtfully designed living space across three beautifully finished levels. With seven bedrooms, seven full baths, and one half bath, the home combines sophisticated architecture, quality craftsmanship, and the functionality today's buyers value most.

A custom 42 inch solid wood entry door opens to a dramatic two story foyer with soaring 20 foot ceilings and designer lighting. The warm Greek Villa interior creates an inviting backdrop throughout the home. The great room features a sleek linear gas fireplace, custom built ins, hand finished Roman Clay walls, and expansive Pella casement windows that fill the space with natural light.

Folding glass doors open completely to an approximately 550 square foot deck with plenty of room for outdoor dining and entertaining.

The chef's kitchen features custom European style cabinetry handcrafted by a local artisan and finished with premium German hardware. A waterfall quartz island, custom range hood with pot filler, 48 inch Viking refrigerator, professional Italian dual fuel range with two ovens, and Ruvati workstation sink combine beautiful design with serious cooking capability. A concealed service kitchen and spacious walk in pantry provide additional preparation, cooking, and storage space while keeping the main kitchen ready for entertaining.

A main level ensuite bedroom offers an ideal private space for guests, aging parents, or anyone seeking single level living. A well appointed mudroom with custom built ins and space for a secondary laundry area adds everyday convenience. The home also includes designated space for a future elevator.

Upstairs, each generously sized bedroom has access to a designated bath. The primary suite is a true retreat with an elegant sitting area, custom closets, and a spa inspired bath featuring a freestanding soaking tub, floating vanities, and a frameless glass shower with thermostatic rain and dual shower systems. A dedicated upper level laundry room with cabinetry and a utility sink completes the level.

Solid wood stairs connect all three floors and can be refinished over time. The fully finished lower level offers a spacious recreation room, custom wet bar, and two additional private bedroom suites ideal for guests. Wide plank luxury vinyl flooring and elevated finishes make this level feel like a natural extension of the home.

Quality construction and forward thinking technology are incorporated throughout. A Viega plumbing manifold with PEX piping provides individual water lines without concealed joints, reducing potential leak points and simplifying future maintenance. The home also includes a precautionary radon system and exterior perimeter drainage designed to help protect the foundation and lower level.

High performance systems include a super high efficiency heat pump, dedicated lower level furnace, dual zone climate control, and a 92 percent efficient water heater.

The exterior reflects the same attention to detail with durable 2x6 construction, Hardie Plank siding, architectural panel accents, seamless gutters, architectural shingles, and low maintenance materials. The finished two car garage features a modern glass paneled door and Level 2 EV charging infrastructure. Professionally designed landscaping, walkways, weatherproof exterior outlets, and refined architectural details complete the home's striking curb appeal.

Ideally located in sought after Pimmit Hills, this residence offers neighborhood charm with convenient access to shopping, parks, restaurants, and community amenities. Tysons Corner, Capital One Center, the Silver Line Metro, and major commuter routes are just minutes away, providing an easy connection to Washington, D.C., and destinations throughout Northern Virginia. This home delivers a level of craftsmanship rarely found at this price point. Contact us today to schedule your private tour.
#VAFX2340438

FALLS CHURCH

7421 MAGARITY ROAD

7 Beds

7 Baths

6,725 Sq.Ft.

$2,250,000

MLS#: VAFX2340438
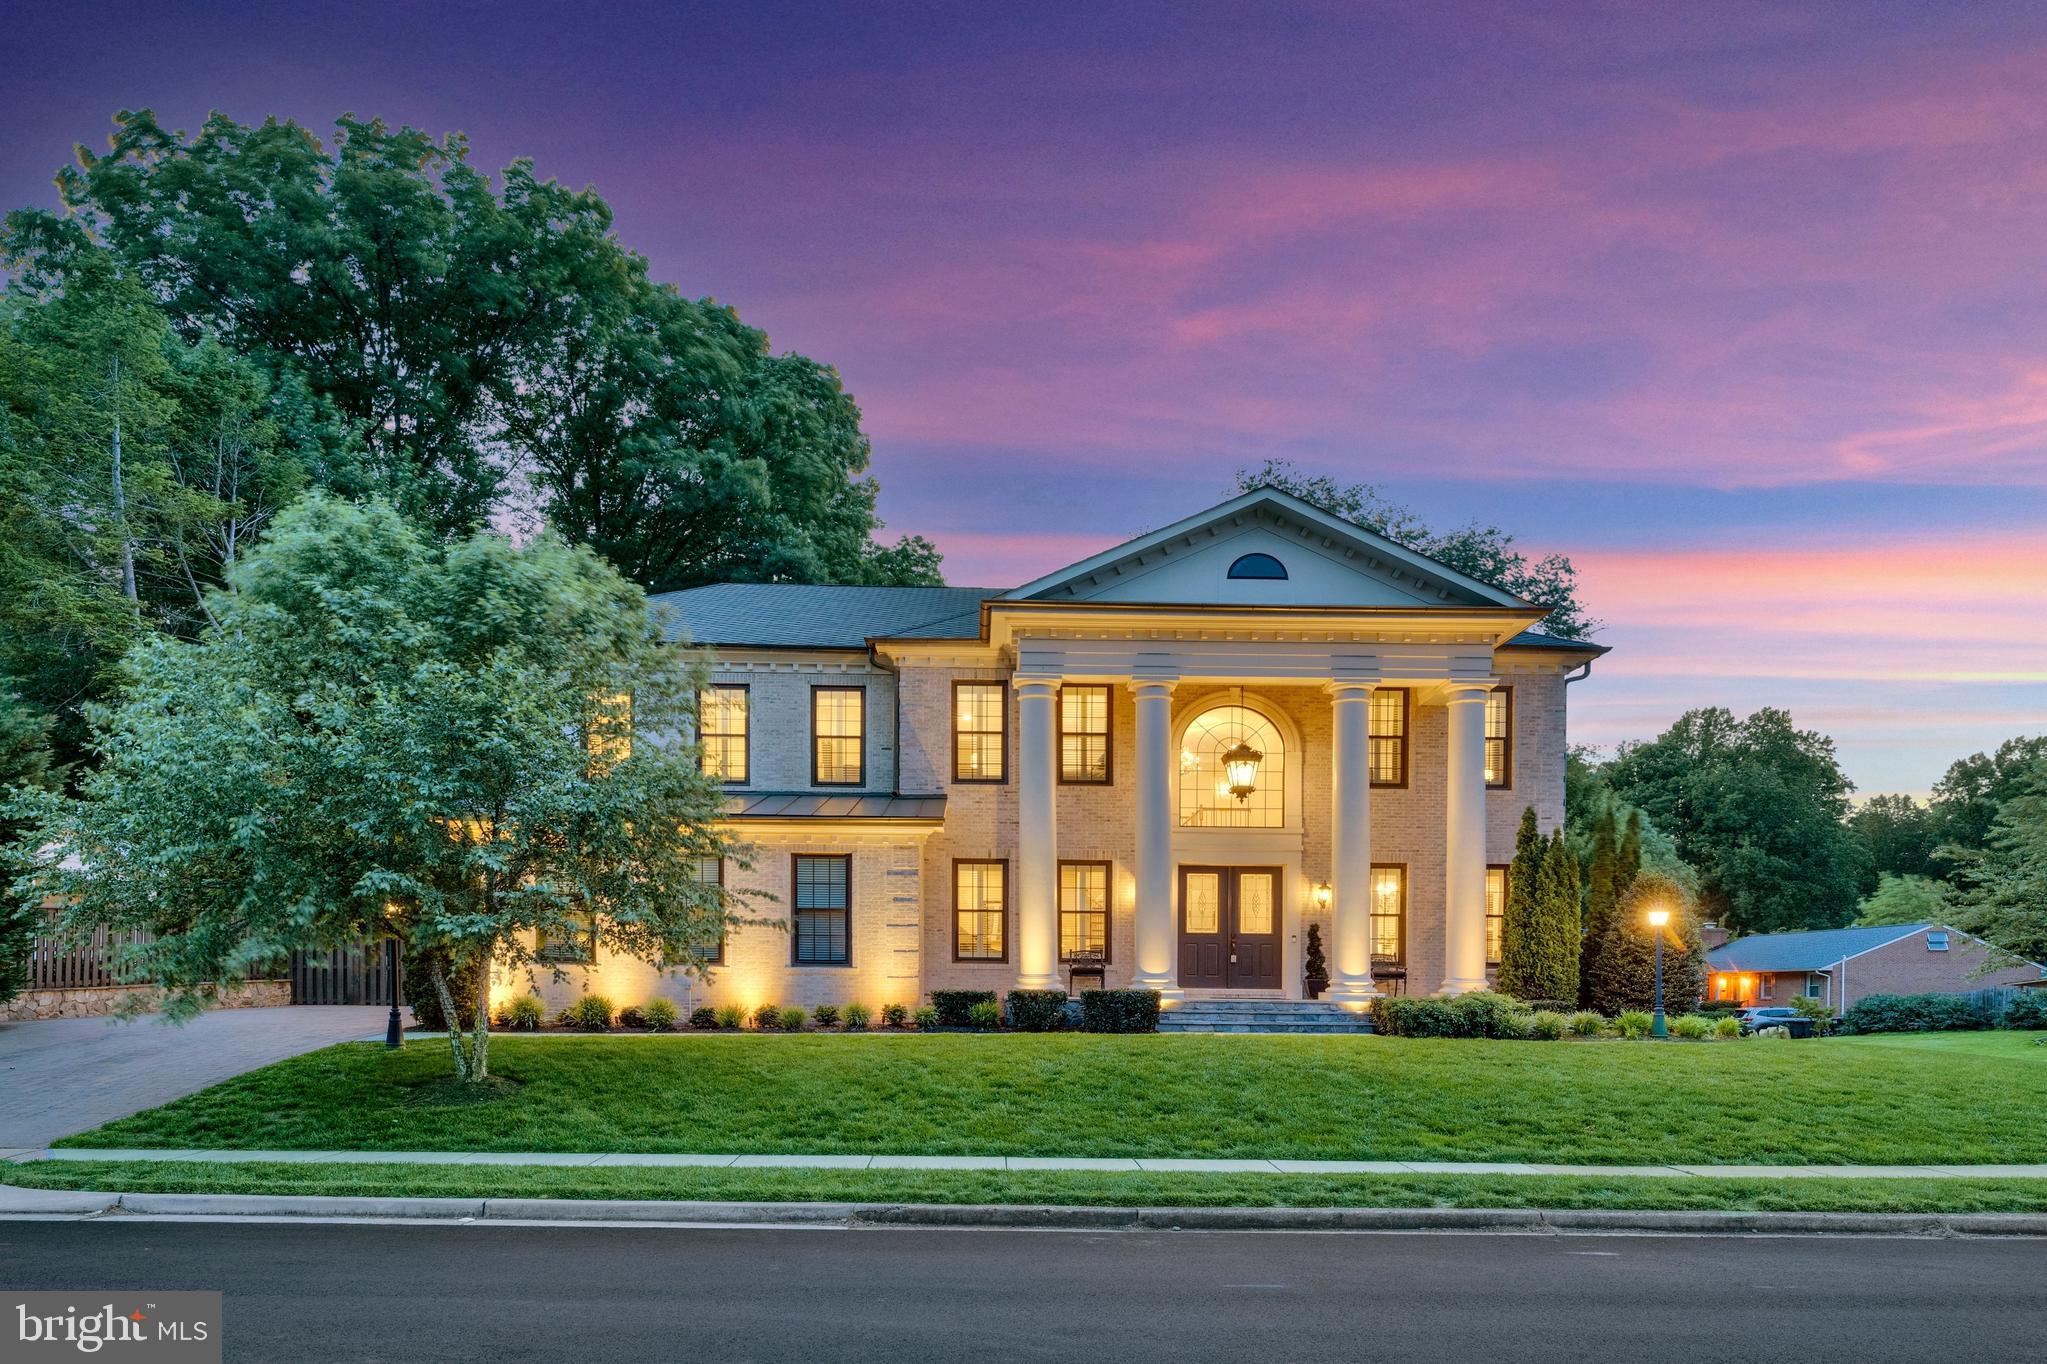
Just beyond the McLean border in the coveted enclave of Penguin Place, this exceptional Premier Homes estate offers an unparalleled blend of luxury, craftsmanship, and convenience. Ideally situated just minutes from McLean, Tysons, Falls Church City, Metro access, world-class shopping, dining, and major commuter routes. Distinguished by its stately architecture, the residence makes a grand first impression with soaring columns, intricate brick detailing, and a dramatic coachman’s chandelier. Inside, sophisticated living spaces unfold across multiple levels, highlighted by a sweeping curved staircase, sunlit rear staircase, main level bedroom/library, and ELEVATOR ACCESS to all 3 levels. Designed for both everyday living and grand-scale entertaining, the gourmet chef’s kitchen features an oversized center island, 2 dishwashers, warming drawer, wine fridge, sun-filled morning room, and an expansive great room anchored by a stunning double-sided fireplace to the screened pavilion porch. The luxurious owner’s retreat lives like a private penthouse, complete with a European-inspired spa bath, steam shower, radiant heated floors, dual water closets, one with bidet, 2 walk-in closets, fireplace, wet bar with refrigerator and ice maker, and private sleeping porch. The walkout lower-level rivals a private resort, offering a fitness center, steam shower, club room, game room, sports bar with dishwasher, microwave and wine fridge, fireproof safe room, and additional guest accommodations. More than $200,000 in PREMIUM ENHANCEMENTS, elevating both the indoor and outdoor living experience. There are 16 MOUNTED TVs THAT CONVEY, PLUS the home theatre (160 inch mounted backlit screen, Epson projector, and Denon surround sound system with built in speakers). Resort-style grounds showcase a custom in-ground spa with waterfall rock formations, extensive hardscaping, and a beautifully designed outdoor entertaining area. The outdoor kitchen is fully equipped with a Fire King grill, beverage center, warming drawer, trash drawer, and outdoor refrigeration. Additional upgrades include electrical car charger in the 2 car garage, built-in humidifier, air filtration system, full house GENERATOR, a rear roof awning, custom plantation shutters throughout, and a large-screen media center complemented by a custom sound and lighting system.
#VAFX2318356

FALLS CHURCH

7108 PENGUIN PLACE

7 Beds

6 Baths

8,759 Sq.Ft.

$2,900,000

MLS#: VAFX2318356
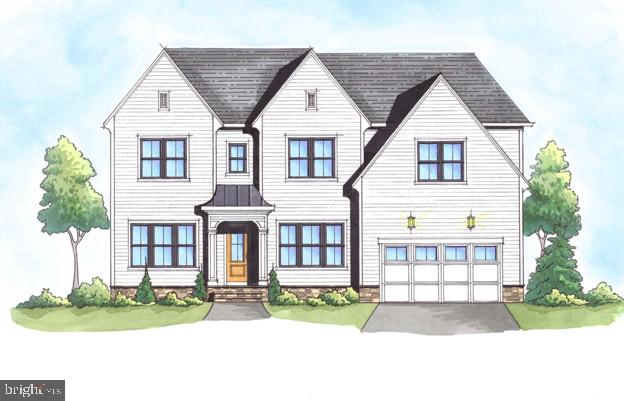
Rare opportunity to customize your dream home in one of the most sought after neighborhoods in Falls Church! This elegant 6-bedroom, 6.5 bathroom custom residence by McLean-based builder Focal Point Homes will start construction in August, with completion anticipated in early 2027. With approximately 5,400 square feet of finished space and situated on a generous .34-acre lot, the thoughtfully designed layout features 10' ceilings on the main level, 9' ceilings on the second level, and includes a covered/screened rear deck overlooking the private backyard.  Schools are in the McLean High School pyramid, walking distance to Haycock Elementary and Longfellow Middle school.  Contact us today to discuss customization options!
#VAFX2289092

FALLS CHURCH

2107 HAYCOCK ROAD

6 Beds

6 Baths

5,460 Sq.Ft.

$2,875,000

MLS#: VAFX2289092
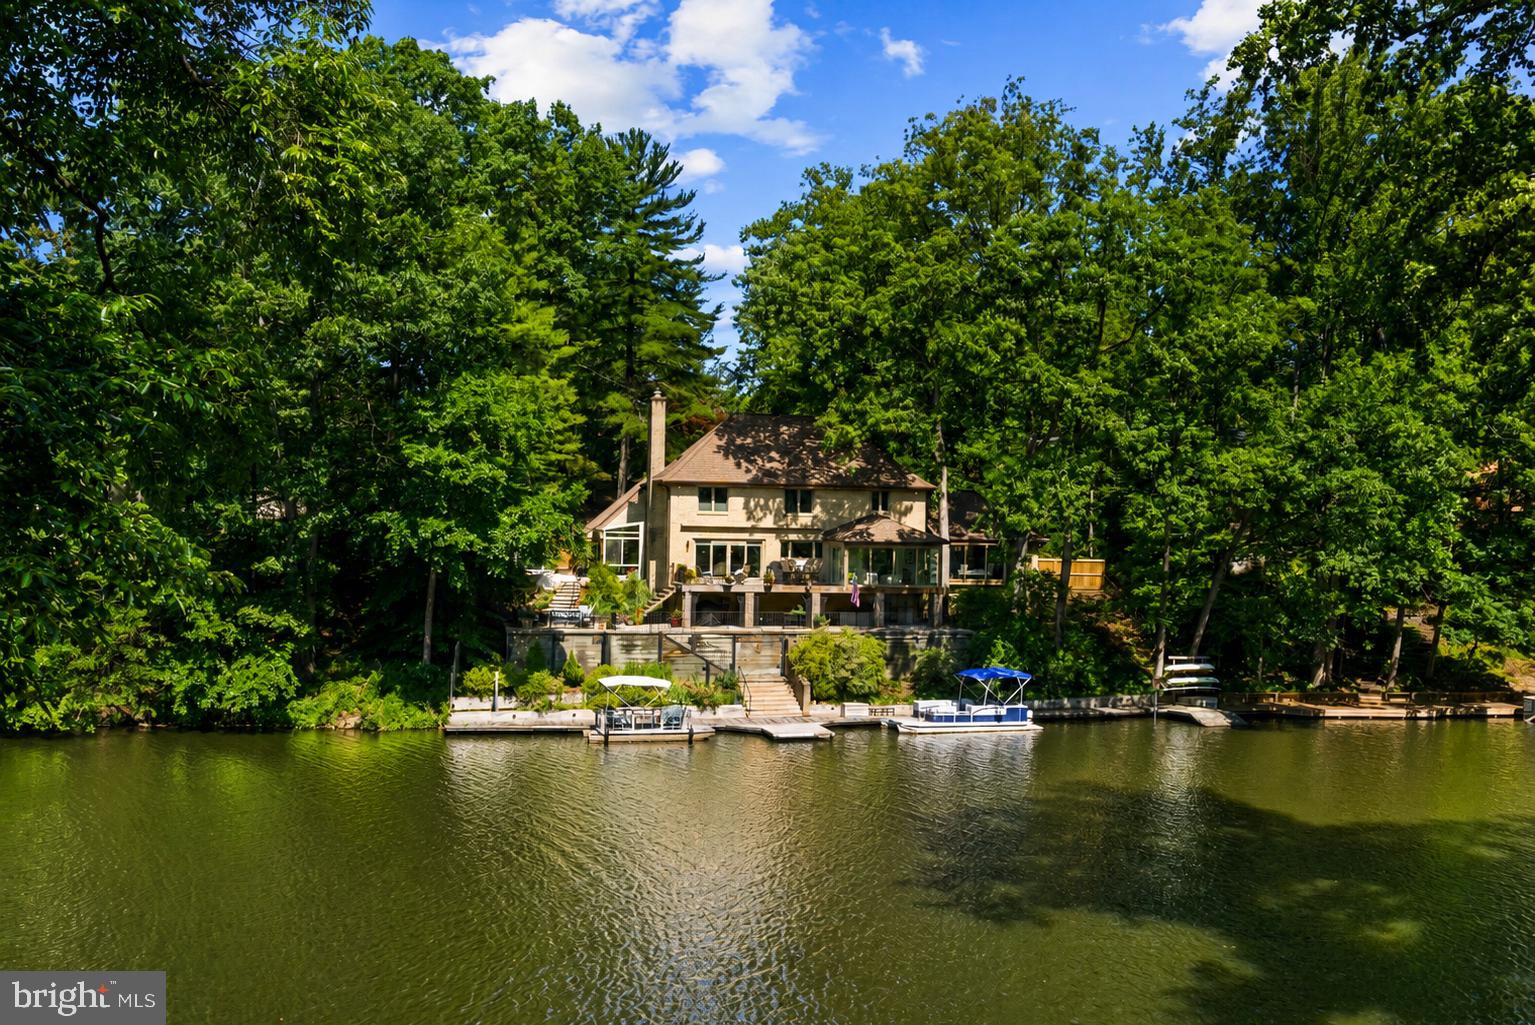
Skip the long drives to the coast—your private waterfront escape is right here inside-the-Beltway, offering the rare opportunity to enjoy resort-style lakefront living just minutes from Washington, DC. <br><br>
Tucked at the end of a quiet cul-de-sac and surrounded by mature hardwoods, this distinctive, executive-level residence combines European-inspired architecture with one of Northern Virginia’s most unique waterfront settings. Its stately brick façade, dramatic rooflines, wrought-iron balcony create a memorable arrival, while the rear of the property opens dramatically to the tranquil waters of Lake Barcroft. <br><br>Equally impressive is the level of investment already made in the property. More than $600,000 in renovations and enhancements have been completed during the current owners’ tenure, including replacement windows and doors, a whole-home generator, plumbing, gas and electrical upgrades, enhanced insulation, extensive waterfront stonework and retaining walls, a custom renovated kitchen, renovated baths, new flooring, a glass conservatory addition, and substantial professional landscaping. A brand-new heated driveway is currently being installed, adding another level of year-round convenience. A comprehensive list of improvements is available in the listing documents. <br><br>
Inside, oversized windows capture lake views and natural light throughout the living spaces, creating a seamless connection between the home and its remarkable setting. The custom kitchen features premium cabinetry, high-end appliances and Italian fixtures, while the light-filled conservatory provides an inviting retreat overlooking the property and lake. .<br><br>
Outside, expansive terraces, decks, custom stonework, mature landscaping, and multiple outdoor living spaces descend gracefully toward the shoreline. At the water’s edge, a private dock provides direct access to Lake Barcroft, with space for a pontoon boat as well as kayaks and canoes. <br><br>Start the morning with coffee overlooking the water. Launch a kayak from your own backyard. Spend summer afternoons boating on the lake, entertain friends on the waterfront terraces at sunset, or unwind in the lakeside hot tub beneath the stars. The professionally designed, no-lawn landscape adds to the appeal, creating a lush, estate-like setting without the routine mowing associated with a traditional large property. <br><br>
Beyond the property, residents enjoy the distinctive Lake Barcroft lifestyle, including five private community beaches and opportunities for swimming, kayaking, paddleboarding, fishing and boating. It is a private-lake setting that feels remarkably removed from the city while remaining approximately eight miles from Washington, DC. <br><br>With convenient access to Falls Church City, Arlington, the Mosaic District, Tysons and Washington, DC, this home offers an exceptional combination of waterfront privacy and close-in Northern Virginia convenience—a substantially improved lakefront residence designed for those who want the experience of a private retreat without leaving the Washington metropolitan area. <br><br>
#VAFX2321170

FALLS CHURCH

3431 GREENTREE DRIVE

5 Beds

2 Baths

3,058 Sq.Ft.

$2,500,000

MLS#: VAFX2321170

 - property

Send a message

Message successfully sent.

Your message

What is 3 + 4 ?

Reason for contacting?

I agree to receive email communication and understand I can unsubscribe at any time.

I agree to be contacted by Charis Realty Group - Christine Issler, Broker via call, email, and text for real estate services. To opt out, you can reply 'stop' at any time or reply 'help' for assistance. You can also click the unsubscribe link in the emails. Message and data rates may apply. Message frequency may vary. Privacy Policy

Sign Out

Virtual Assistant

Would you like to take the next step with this property? We can help you schedule a showing or virtual tour, or send you more details.

Yes, I would like more information.

Thank You for Your Reply, One of Our Agents will contact you as soon as possible

No, maybe later.

Thank you, you can always contact me via email, phone number or through the contact form.

Realhub AI

Lucy - Your AI-Powered Realtor

Update Your Temporary Password

Personalize your search

Enter your email and we'll notify you immediately when new listings match what you're looking for.

or enter email address

Already have an account ? Login here

Continue your home search

I agree to receive communications and understand I can unsubscribe at any time.

I agree to be contacted by Charis Realty Group - Christine Issler, Broker via call, email, and text for real estate services. To opt out, you can reply 'stop' at any time or reply 'help' for assistance. You can also click the unsubscribe link in the emails. Message and data rates may apply. Message frequency may vary. Privacy Policy

Already have an account ? Login here

We use cookies

We use cookies primarily for analytics to enhance your experience. By accepting, you agree to our use of these cookies. You can manage your preferences or learn more about our cookies policy.