
Coastal, Contemporary
33530 TIDERUNNER AVENUE 22
MILLSBORO, DE 19966
MLS#: DESU2092244
$2,750,000
Property
Beds
4
Full Baths
3
1/2 Baths
1
Year Built
2019
Sq.Footage
5,050
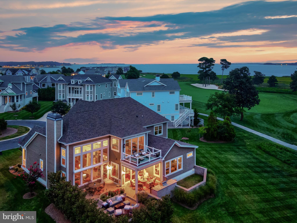
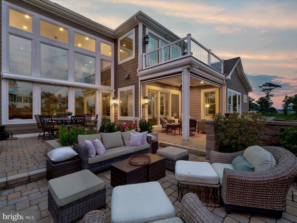
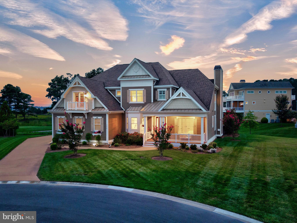
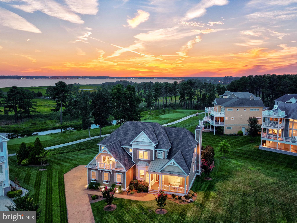
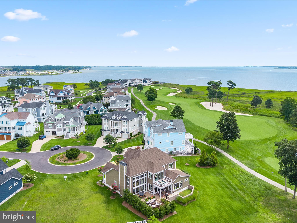
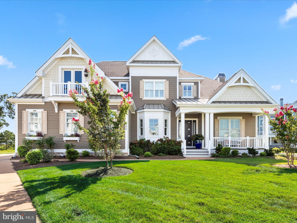
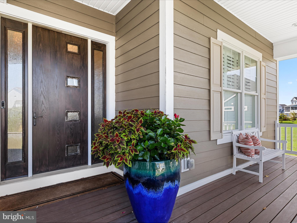
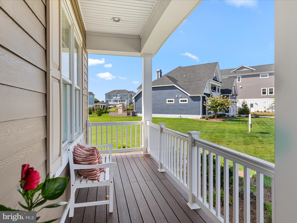


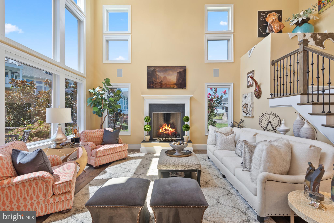
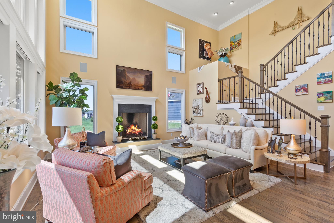

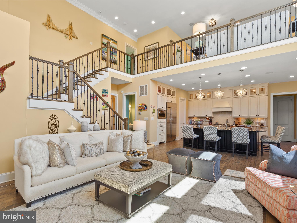
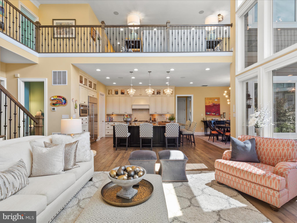
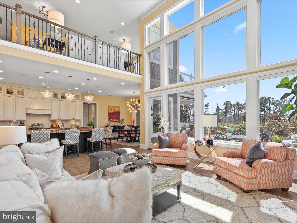
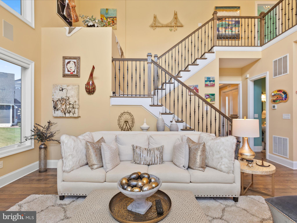

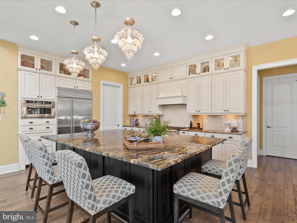
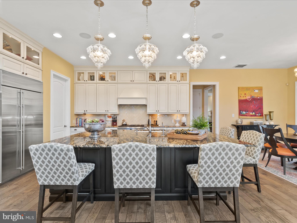
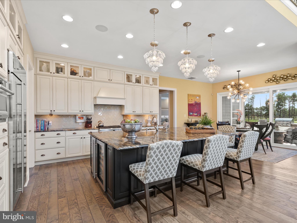
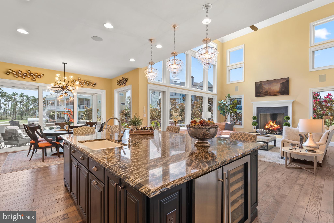
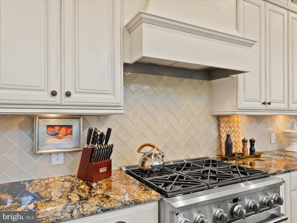
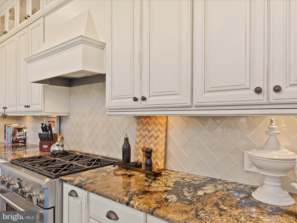
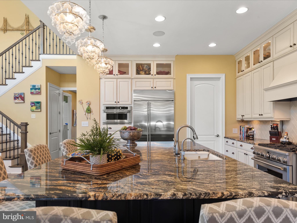

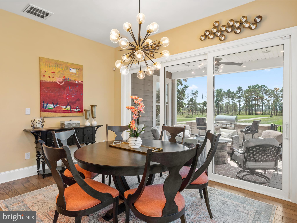
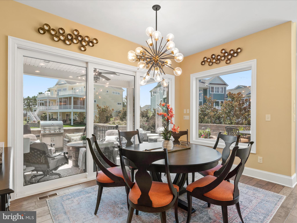

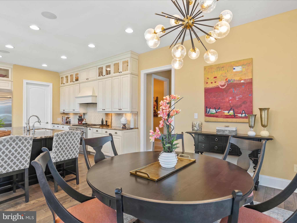
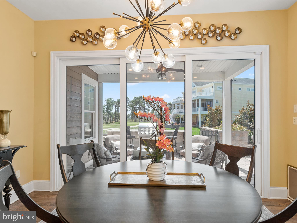
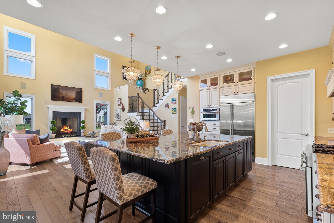
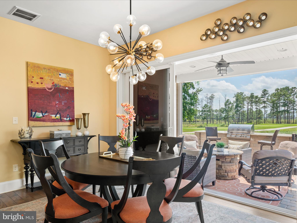
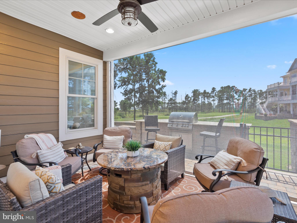
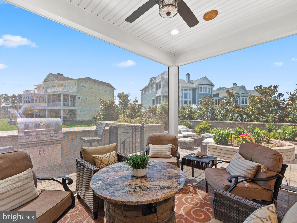
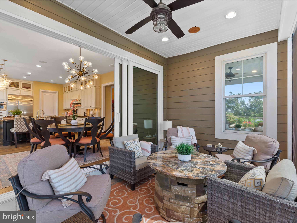
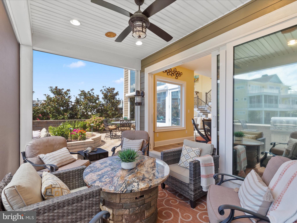


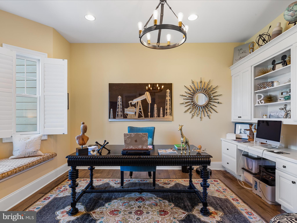
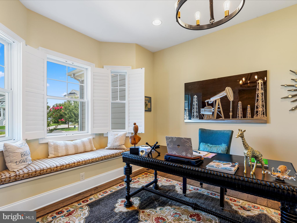
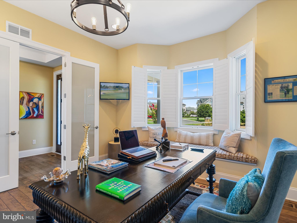
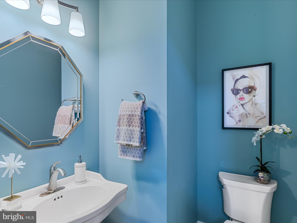
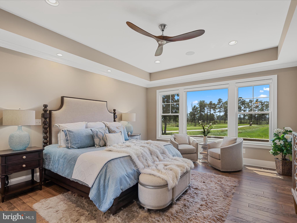
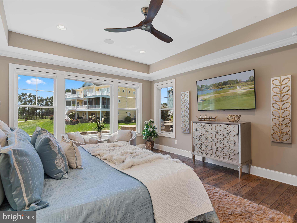
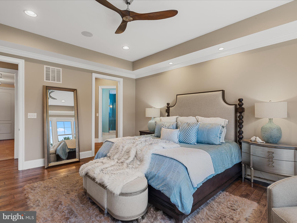
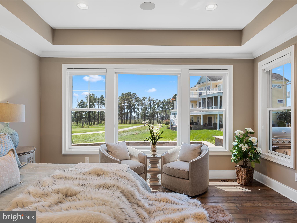
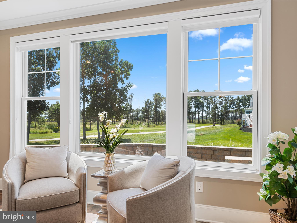
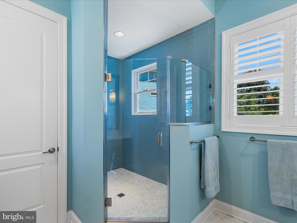
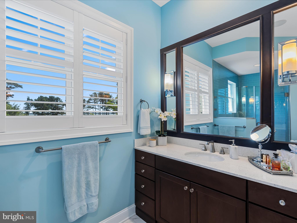
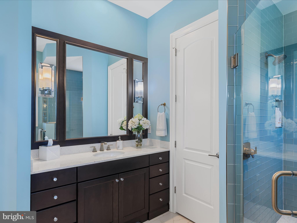
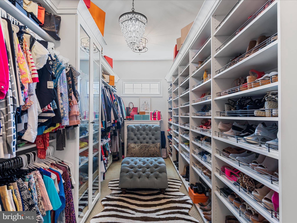
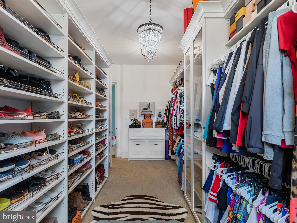
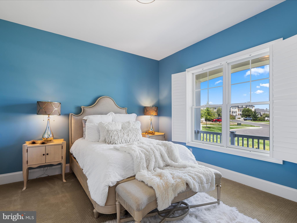
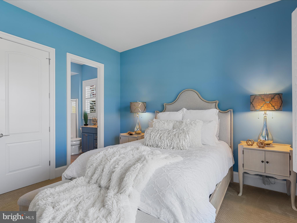
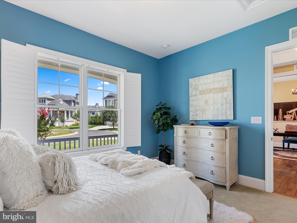

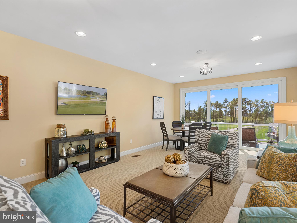
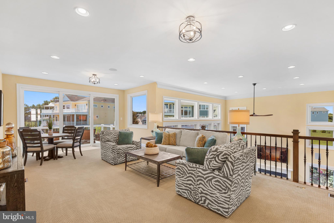
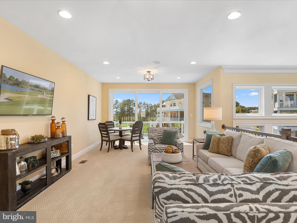
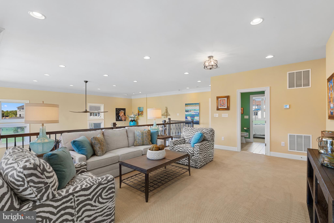
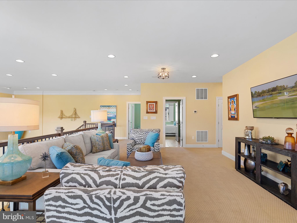
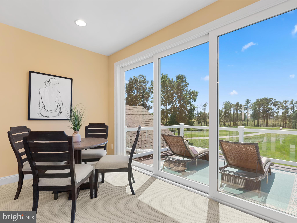
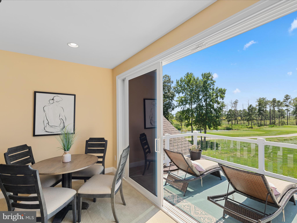
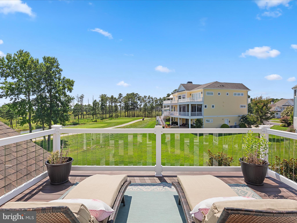
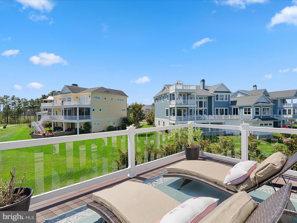
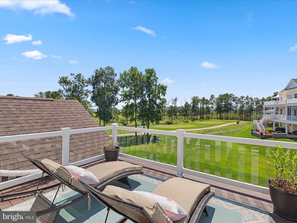
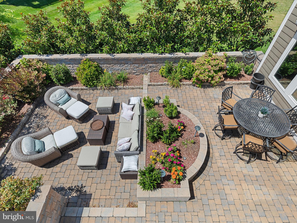
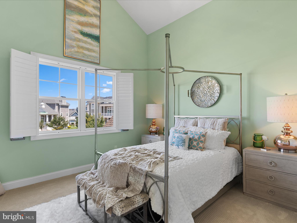
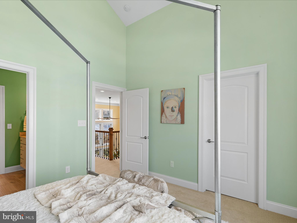


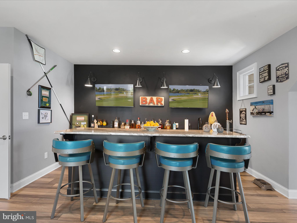
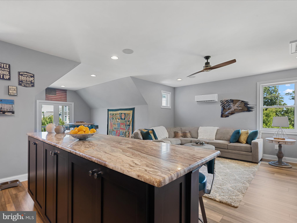
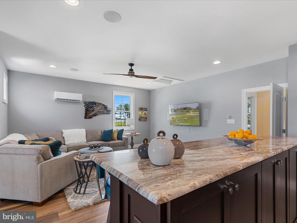
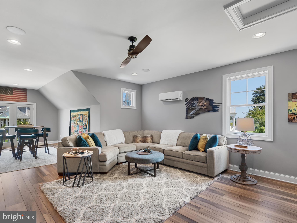
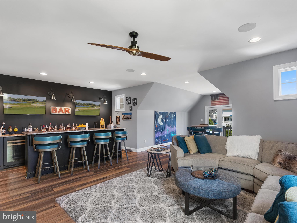
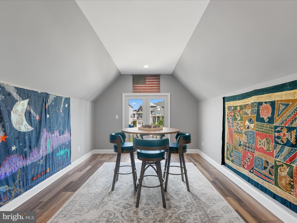
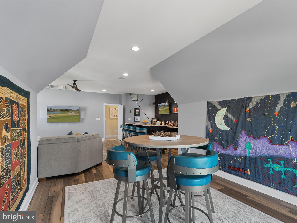
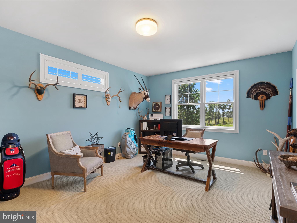
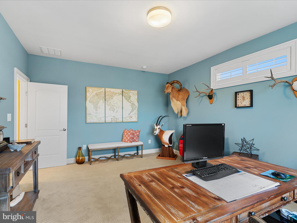
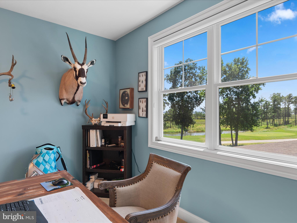

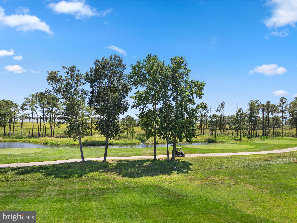
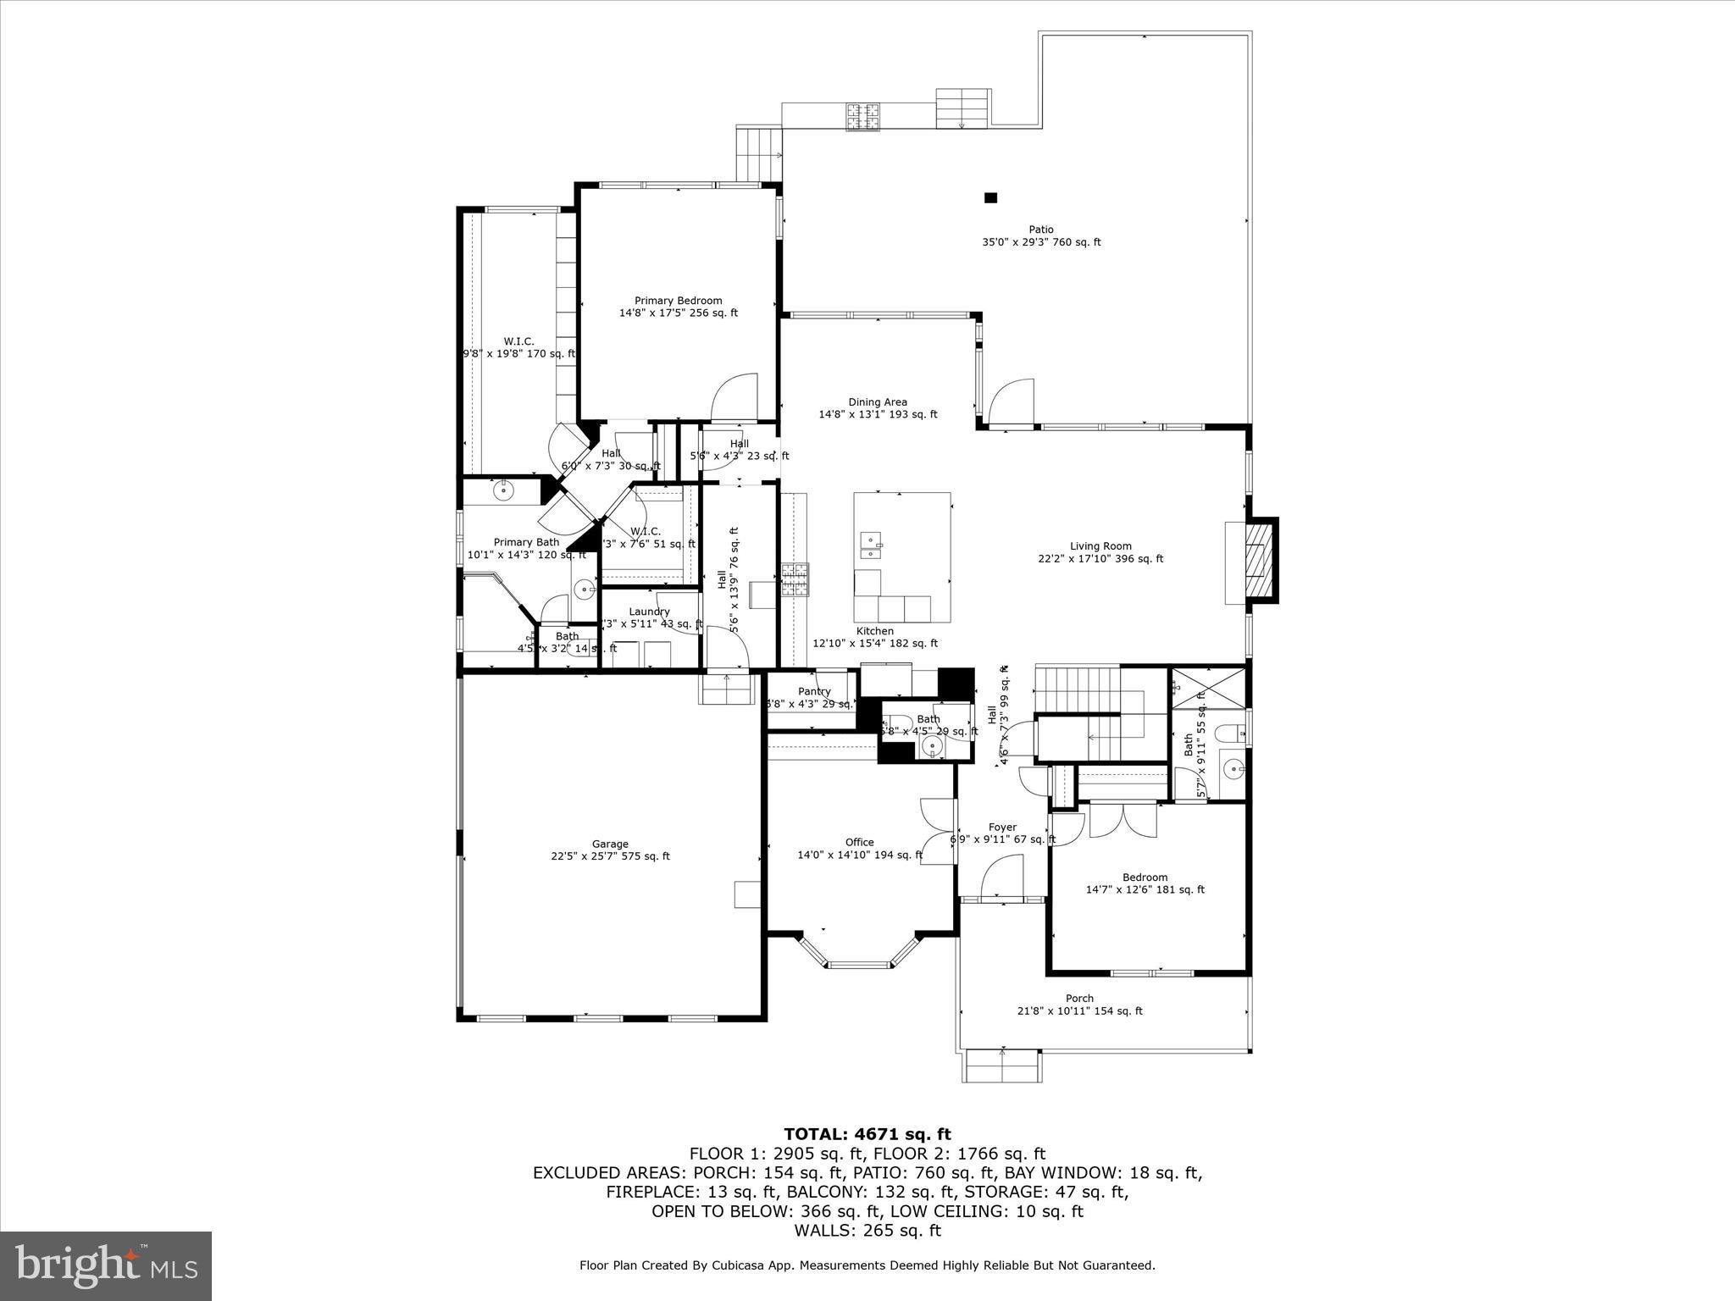
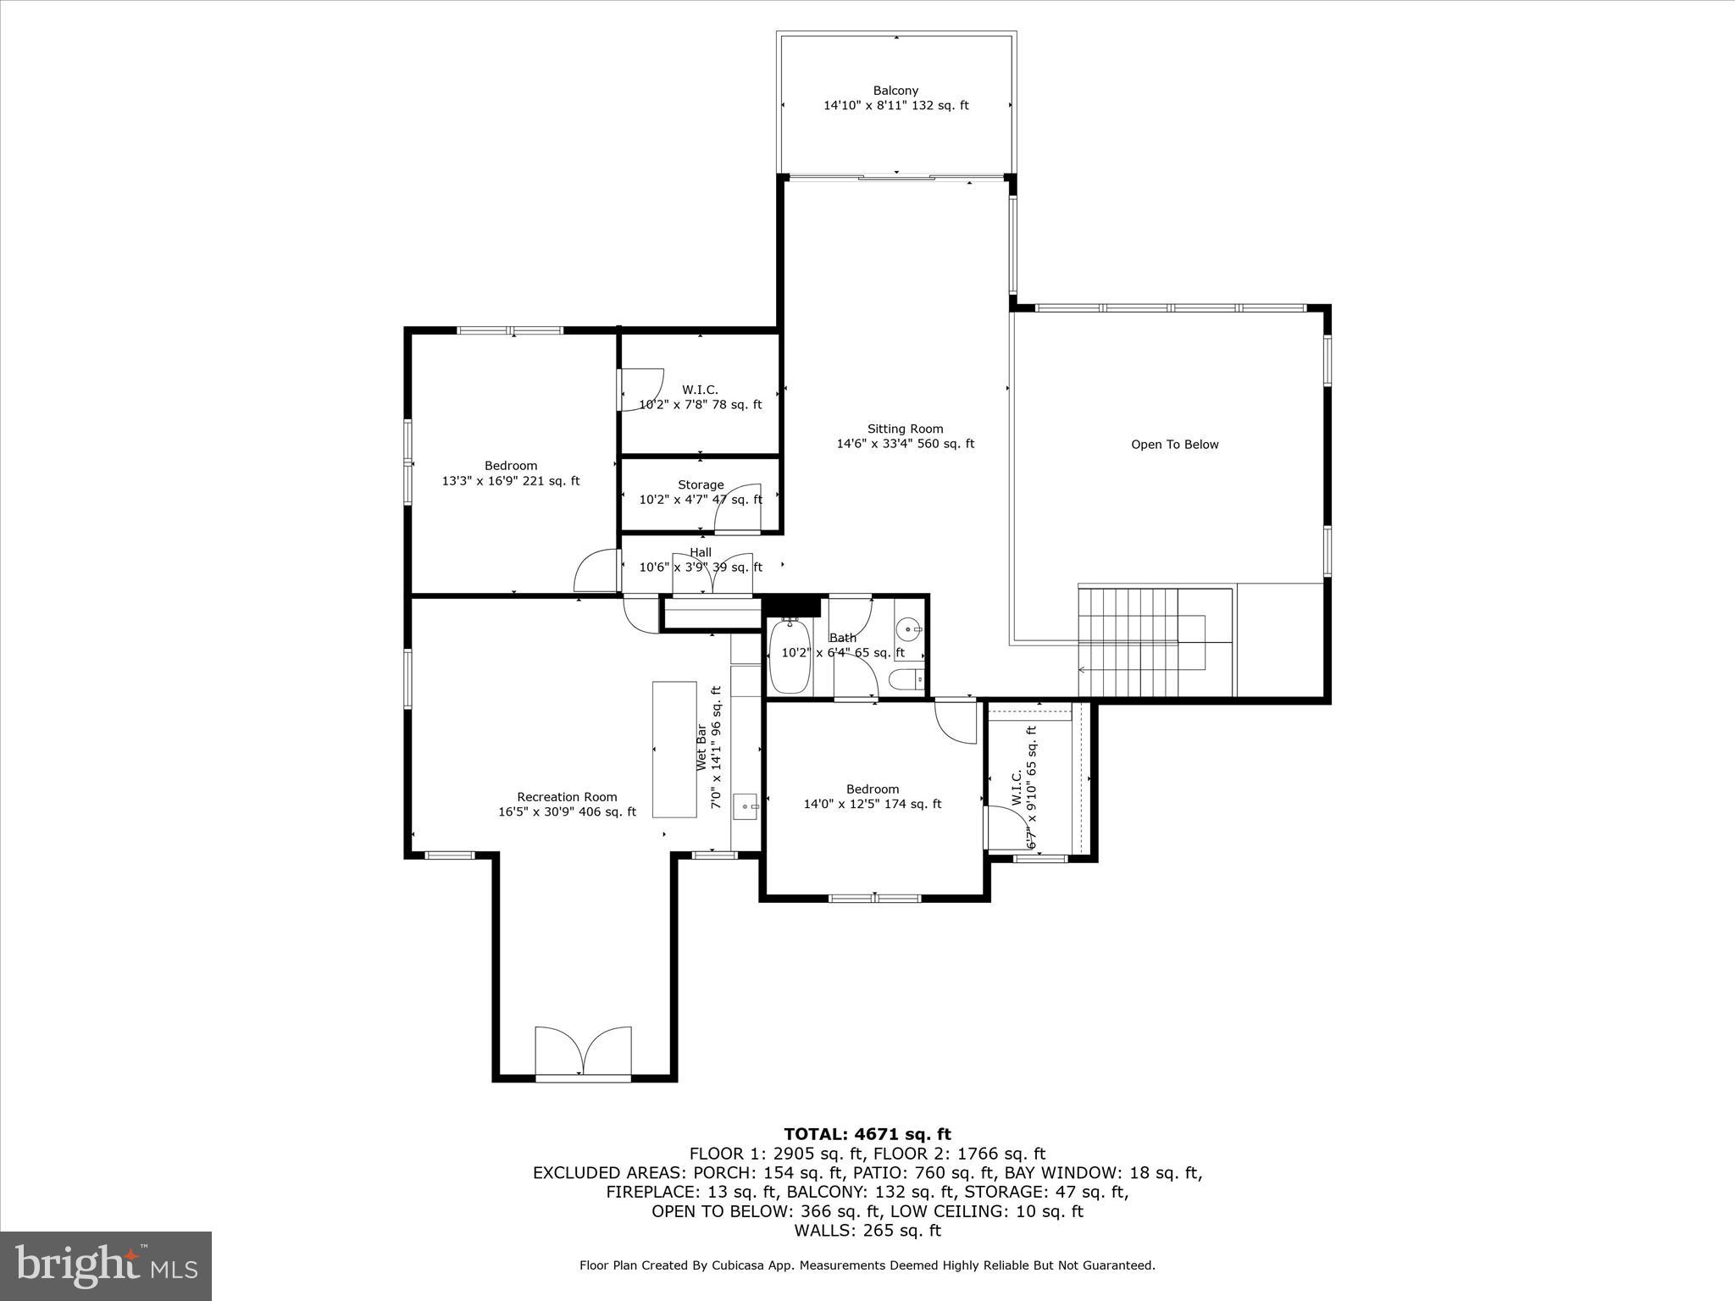
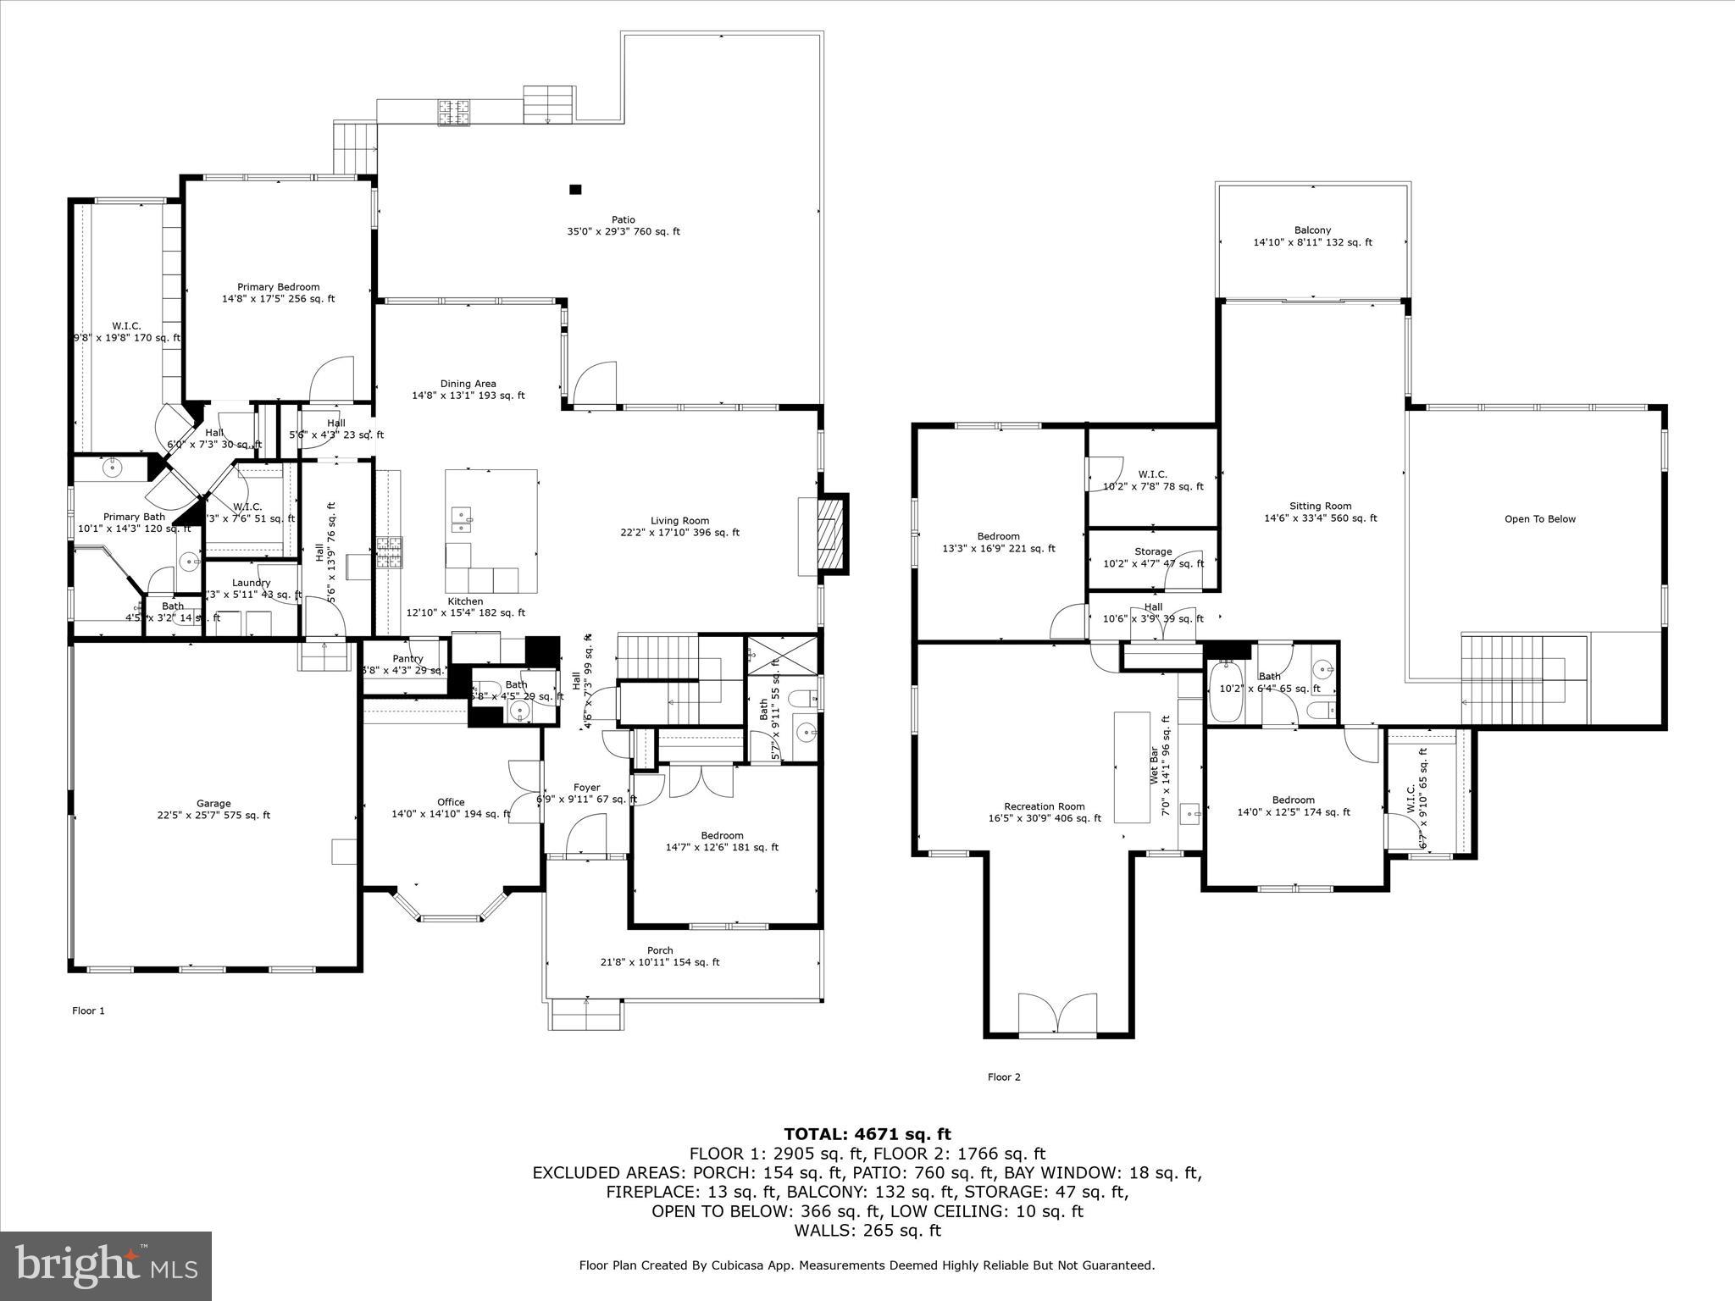
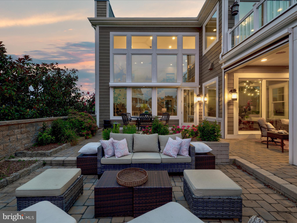
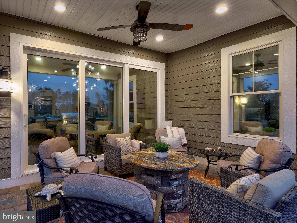
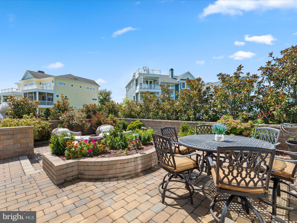
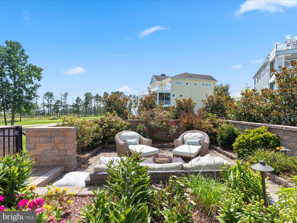
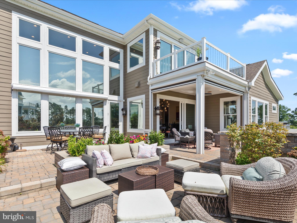

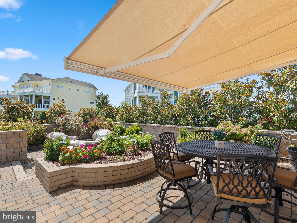
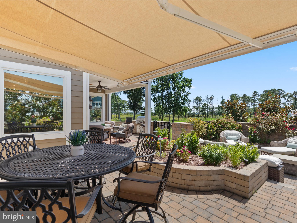
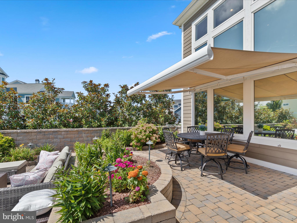
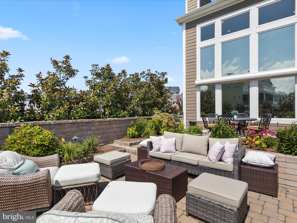
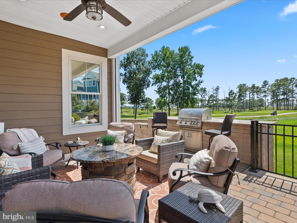
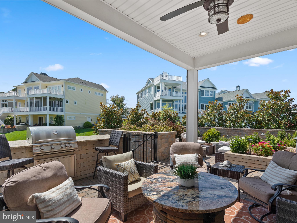

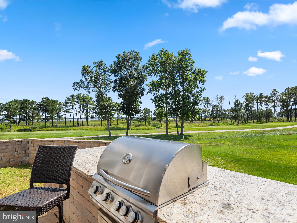

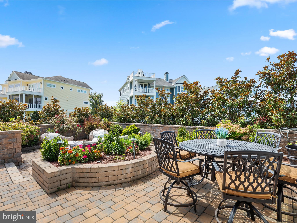
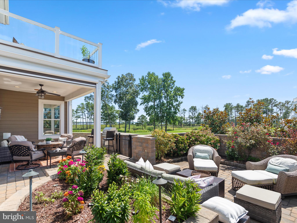
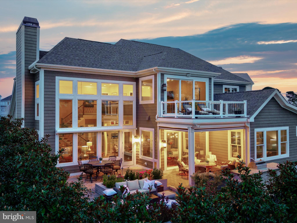
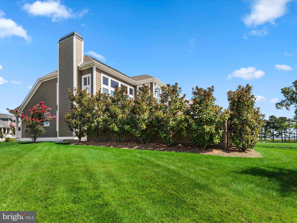
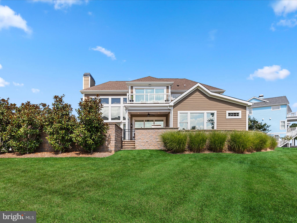
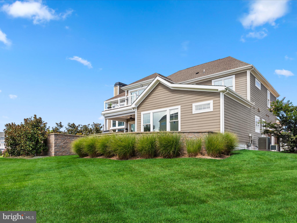
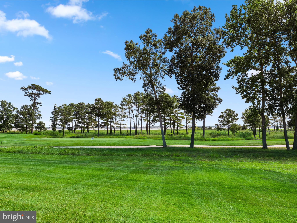
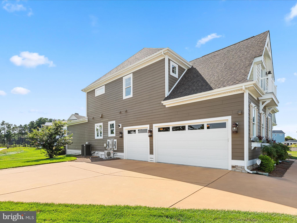
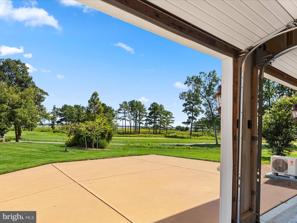
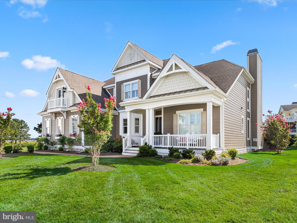
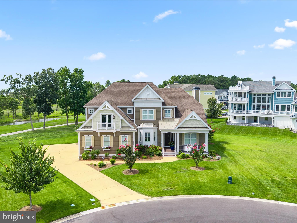
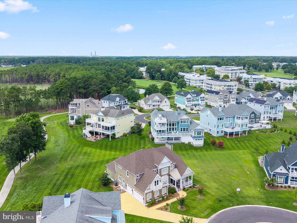

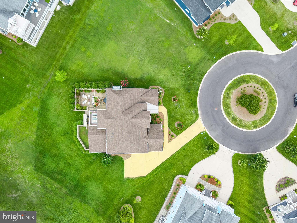
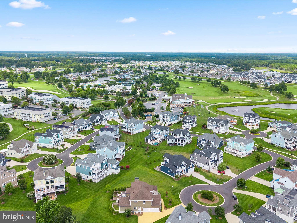
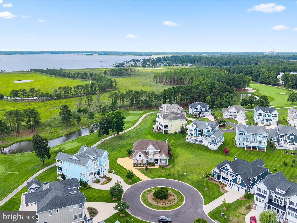
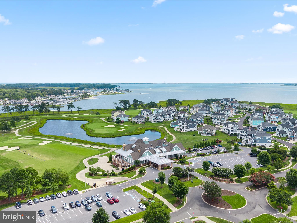
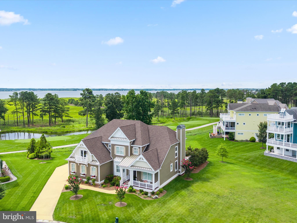
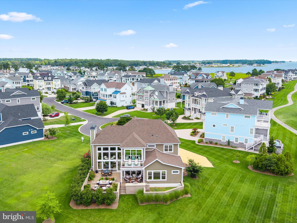
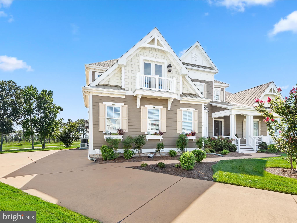
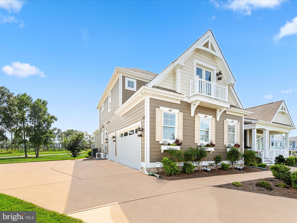
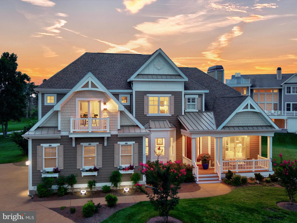
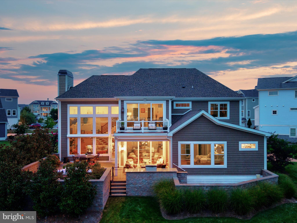
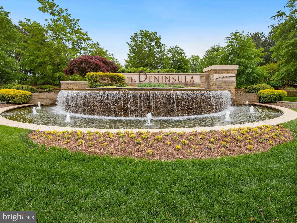
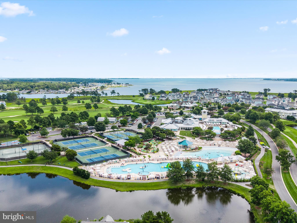
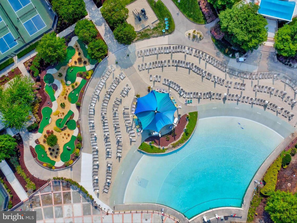
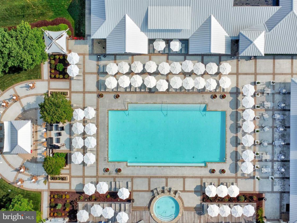

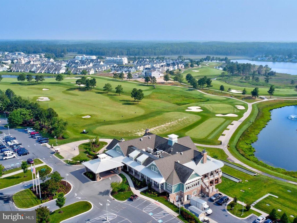
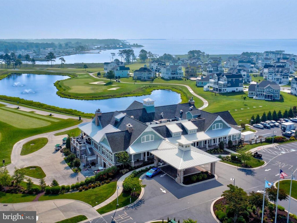
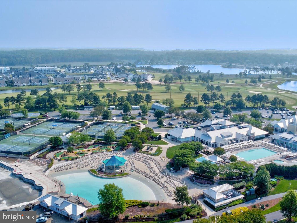
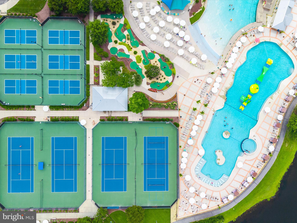
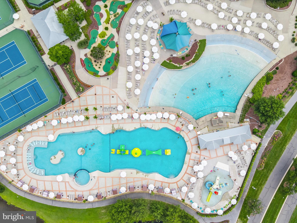
An Elevated Coastal Sanctuary in The Peninsula Welcome to 33530 Tiderunner Avenue, a Furnished Echelon-built masterpiece in the prestigious Sanctuary Enclave of The Peninsula on the Indian River Bay. This custom luxury home blends coastal sophistication, smart innovation, and sweeping waterfront panoramas, creating an ideal haven for the discerning buyer who values both beauty and function. Perched on a premium lot overlooking the 7th tee, it offers unobstructed views of the Indian River Bay and lush fairways, all within one of Delaware’s most amenity-rich gated resort communities. A grand entry welcomes you into a home where refined elegance is evident in every detail. High baseboards, wide casings, and 8-foot solid-core doors add substance, while professional-tinted Anderson windows protect interiors and frame breathtaking views. The soaring two-story great room is anchored by a gas fireplace with raised hearth, complemented by exquisite millwork, custom built-ins, and curated lighting. This gathering space flows into the gourmet kitchen and dining area, a showcase for both entertaining and daily living. Granite and rare quartz surfaces stretch across generous workspaces and the grand center island, which features abundant storage, a beverage and wine fridge, and deep undermount sink. A mosaic glass tile backsplash enhances the GE Monogram six-burner gas range with custom vent hood, and a suite of professional stainless appliances completes the space. A walk-in pantry and dedicated wine tasting room with wine storage tower add to the appeal. The main-level primary suite is a private retreat with tray ceiling, sitting area, and panoramic views. The spa-like ensuite offers large-format tile flooring, a frameless glass walk-in shower, dual vanities, private water closet, and two customized walk-in closets. Also on the first floor is a second bedroom with private ensuite, a home office with built-ins, a stylish powder bath, a spacious laundry room, and interior access to the oversized side-load three-car garage. A beautifully crafted staircase of fine mill and iron work leads to the upper level, where a bright loft opens to a private balcony with custom glass panels that preserve the view. Two additional bedrooms, each with refined finishes, share a well-appointed bath. A recreation room with wet bar, beverage fridge, kegerator, and built-ins offers abundant space for games, lounging, and entertaining. The exterior is equally impressive, with fiber cement siding, 2x6 construction, a custom paver courtyard, enclosed pet area with gate, planters, and professional mechanical screens on the porch. Mechanical blinds and shades provide effortless light control. Throughout the home, every inch of space has been maximized for function without sacrificing style. Being sold furnished with some exclusions. As a resident of The Peninsula, you will enjoy world-class amenities including a private Jack Nicklaus Signature golf course, indoor and outdoor pools (with a wave pool and adults-only oasis), full-service spa, state-of-the-art fitness center, tennis, basketball, mini golf, and a private bay beach with kayak and paddleboard rentals. Nature lovers will appreciate the walking trails, fishing pier, and Audubon-certified nature preserve. A breathtaking home in an extraordinary community, this is coastal resort living redefined. Seller is a Full Reserve Golf Member which can be transferred to the buyer of this home bypassing the long wait list.
Features & Amenities
Interior
-
Other Interior Features
Bar, Ceiling Fan(s), Kitchen Island, Pantry, Recessed Lighting, Sound System, Walk-In Closet(s), Cathedral Ceiling(s), High Ceilings, Tray Ceiling(s), Built-in Features, Crown Molding, Open Floorplan
-
Total Bedrooms
4
-
Bathrooms
3
-
1/2 Bathrooms
1
-
Above Grade Finished Area
5050.0
-
Basement YN
NO
-
Cooling YN
YES
-
Cooling
Central Air, Heat Pump, Ceiling Fan(s), Electric
-
Fireplace YN
YES
-
Heating YN
YES
-
Heating
Exhaust Fan, Electric, Propane, Forced Air, Heat Pump
-
Main Level Bedrooms
2
-
Pet friendly
N/A
Exterior
-
Garage
Yes
-
Garage spaces
3
-
Construction Materials
HardiPlank Type, Cement Siding, Frame
-
Other Exterior Features
Tennis Court(s), Lighting
-
Parking
Oversized, Garage Door Opener, Concrete, Off Street, Garage, Driveway, Inside Entrance, Attached
-
Patio and Porch Features
Deck, Patio, Porch
-
Pool
Yes
-
Pool Features
Community, Lap
-
Waterfront YN
YES
-
View
Water, Bay, Creek/Stream, Golf Course, Panoramic, Garden, Scenic
Area & Lot
-
Lot Features
Cul-De-Sac, Front Yard, Back Yard, Waterfront
-
Lot Size(acres)
0.32
-
Lot Size(square feet)
14038.0
-
Property Type
Residential
-
Property Sub Type
Single Family Residence
-
Architectural Style
Coastal, Contemporary
Price
-
Sales Price
$2,750,000
-
Tax Amount
$2,530
-
Sq. Footage
5, 050
-
Price/SqFt
$544
HOA
-
Association
Yes
-
Association Fee
$1,054
-
Association Fee Frequency
Quarterly
-
Association Fee Includes
N/A
School District
-
Elementary School
N/A
-
Middle School
N/A
-
High School
N/A
Property Features
-
New Construction
NO
-
Association Amenities
Fitness Center, Party Room, Golf Course, Security, Tennis Court(s), Beach Access, Basketball Court, Trail(s), Cable TV, Gated, Playground, Sport Court
-
Senior Community YN
NO
-
Sewer
Public Sewer
-
Tax Lot
22
-
Water Source
Public
Schedule a Showing
Showing scheduled successfully.
Mortgage calculator
Estimate your monthly mortgage payment, including the principal and interest, property taxes, and HOA. Adjust the values to generate a more accurate rate.
Your payment
Principal and Interest:
$
Property taxes:
$
HOA fees:
$
Total loan payment:
$
Total interest amount:
$
Location
County
SUSSEX
Elementary School
Middle School
High School
Listing Courtesy of Gary Michael Desch , Northrop Realty
RealHub Information is provided exclusively for consumers' personal, non-commercial use, and it may not be used for any purpose other than to identify prospective properties consumers may be interested in purchasing. All information deemed reliable but not guaranteed and should be independently verified. All properties are subject to prior sale, change or withdrawal. RealHub website owner shall not be responsible for any typographical errors, misinformation, misprints and shall be held totally harmless.
_(1).webp?size=684x933)
AGENT
Sharon Lelm
Call Sharon today to schedule a private showing.

* Listings on this website come from the FMLS IDX Compilation and may be held by brokerage firms other than the owner of this website. The listing brokerage is identified in any listing details. Information is deemed reliable but is not guaranteed. If you believe any FMLS listing contains material that infringes your copyrighted work please click here to review our DMCA policy and learn how to submit a takedown request.© 2024 FMLS.
Related Properties

MILLSBORO
33529 TIDERUNNER AVENUE
1 Beds
1 Baths
5,461 Sq.Ft.
$2,800,000
MLS#: DESU2112744
.png)