


Property
Beds
3
Full Baths
2
1/2 Baths
None
Year Built
2023
Sq.Footage
1,344
Built in 2023, this beautifully designed one-level home offers the perfect combination of modern comfort and coastal convenience. Featuring 3 bedrooms and 2 full baths, the open-concept floor plan is filled with natural light and showcases luxury vinyl plank flooring throughout the main living areas. The spacious kitchen is the heart of the home, complete with stainless steel appliances, ample cabinetry, and a seamless flow into the dining and living spaces—perfect for entertaining or everyday living. The private primary suite offers a peaceful retreat with an en-suite bath, while two additional bedrooms provide plenty of space for family, guests, or a home office. A separate laundry room adds to the home’s thoughtful design. Situated on a large, wooded lot, you’ll enjoy the privacy and tranquility of this tucked-away location while being just minutes from Bethany Beach, restaurants, shopping, and local attractions. Relax on the patio after a day at the beach, rinse off in the outdoor shower, or explore nearby parks and nature preserves. Whether you’re looking for a primary residence, vacation home, or investment property, this nearly new home offers the best of coastal Delaware living.
Features & Amenities
Interior
-
Other Interior Features
Open Floorplan
-
Total Bedrooms
3
-
Bathrooms
2
-
Above Grade Finished Area
1344.0
-
Basement YN
NO
-
Cooling YN
YES
-
Cooling
Central Air, Electric
-
Fireplace YN
NO
-
Heating YN
YES
-
Heating
Electric, Heat Pump
-
Main Level Bedrooms
3
-
Pet friendly
Yes
Exterior
-
Garage
No
-
Construction Materials
Block, Vinyl Siding
-
Parking
Driveway
-
Pool
No
-
Waterfront YN
NO
Area & Lot
-
Lot Size(acres)
0.26
-
Lot Size(square feet)
11,326
-
Property Type
Residential
-
Property Sub Type
Single Family Residence
-
Architectural Style
Ranch/Rambler
Price
-
Sales Price
$425,000
-
Tax Amount
$742
-
Financing Options
Cash, Conventional, FHA, VA
-
Sq. Footage
1,344
-
Price/SqFt
$316
HOA
-
Association
No
School District
-
Elementary School
N/A
-
Middle School
N/A
-
High School
N/A
Property Features
-
New Construction
NO
-
Foundation Details
Block
-
Senior Community YN
NO
-
Sewer
Septic Tank
-
Water Source
Well
Schedule a Showing
Showing scheduled successfully.
Mortgage calculator
Estimate your monthly mortgage payment, including the principal and interest, property taxes, and HOA. Adjust the values to generate a more accurate rate.
Your payment
Principal and Interest:
$
Property taxes:
$
HOA fees:
$
Total loan payment:
$
Total interest amount:
$
Location
County
SUSSEX
Elementary School
Middle School
High School
Listing Courtesy of Stacy M Allwein , Real Broker LLC
RealHub Information is provided exclusively for consumers' personal, non-commercial use, and it may not be used for any purpose other than to identify prospective properties consumers may be interested in purchasing. All information deemed reliable but not guaranteed and should be independently verified. All properties are subject to prior sale, change or withdrawal. RealHub website owner shall not be responsible for any typographical errors, misinformation, misprints and shall be held totally harmless.
_(1).webp?size=684x933)
AGENT
Sharon Lelm
Call Sharon today to schedule a private showing.

* Listings on this website come from the FMLS IDX Compilation and may be held by brokerage firms other than the owner of this website. The listing brokerage is identified in any listing details. Information is deemed reliable but is not guaranteed. If you believe any FMLS listing contains material that infringes your copyrighted work please click here to review our DMCA policy and learn how to submit a takedown request.© 2024 FMLS.
Related Properties
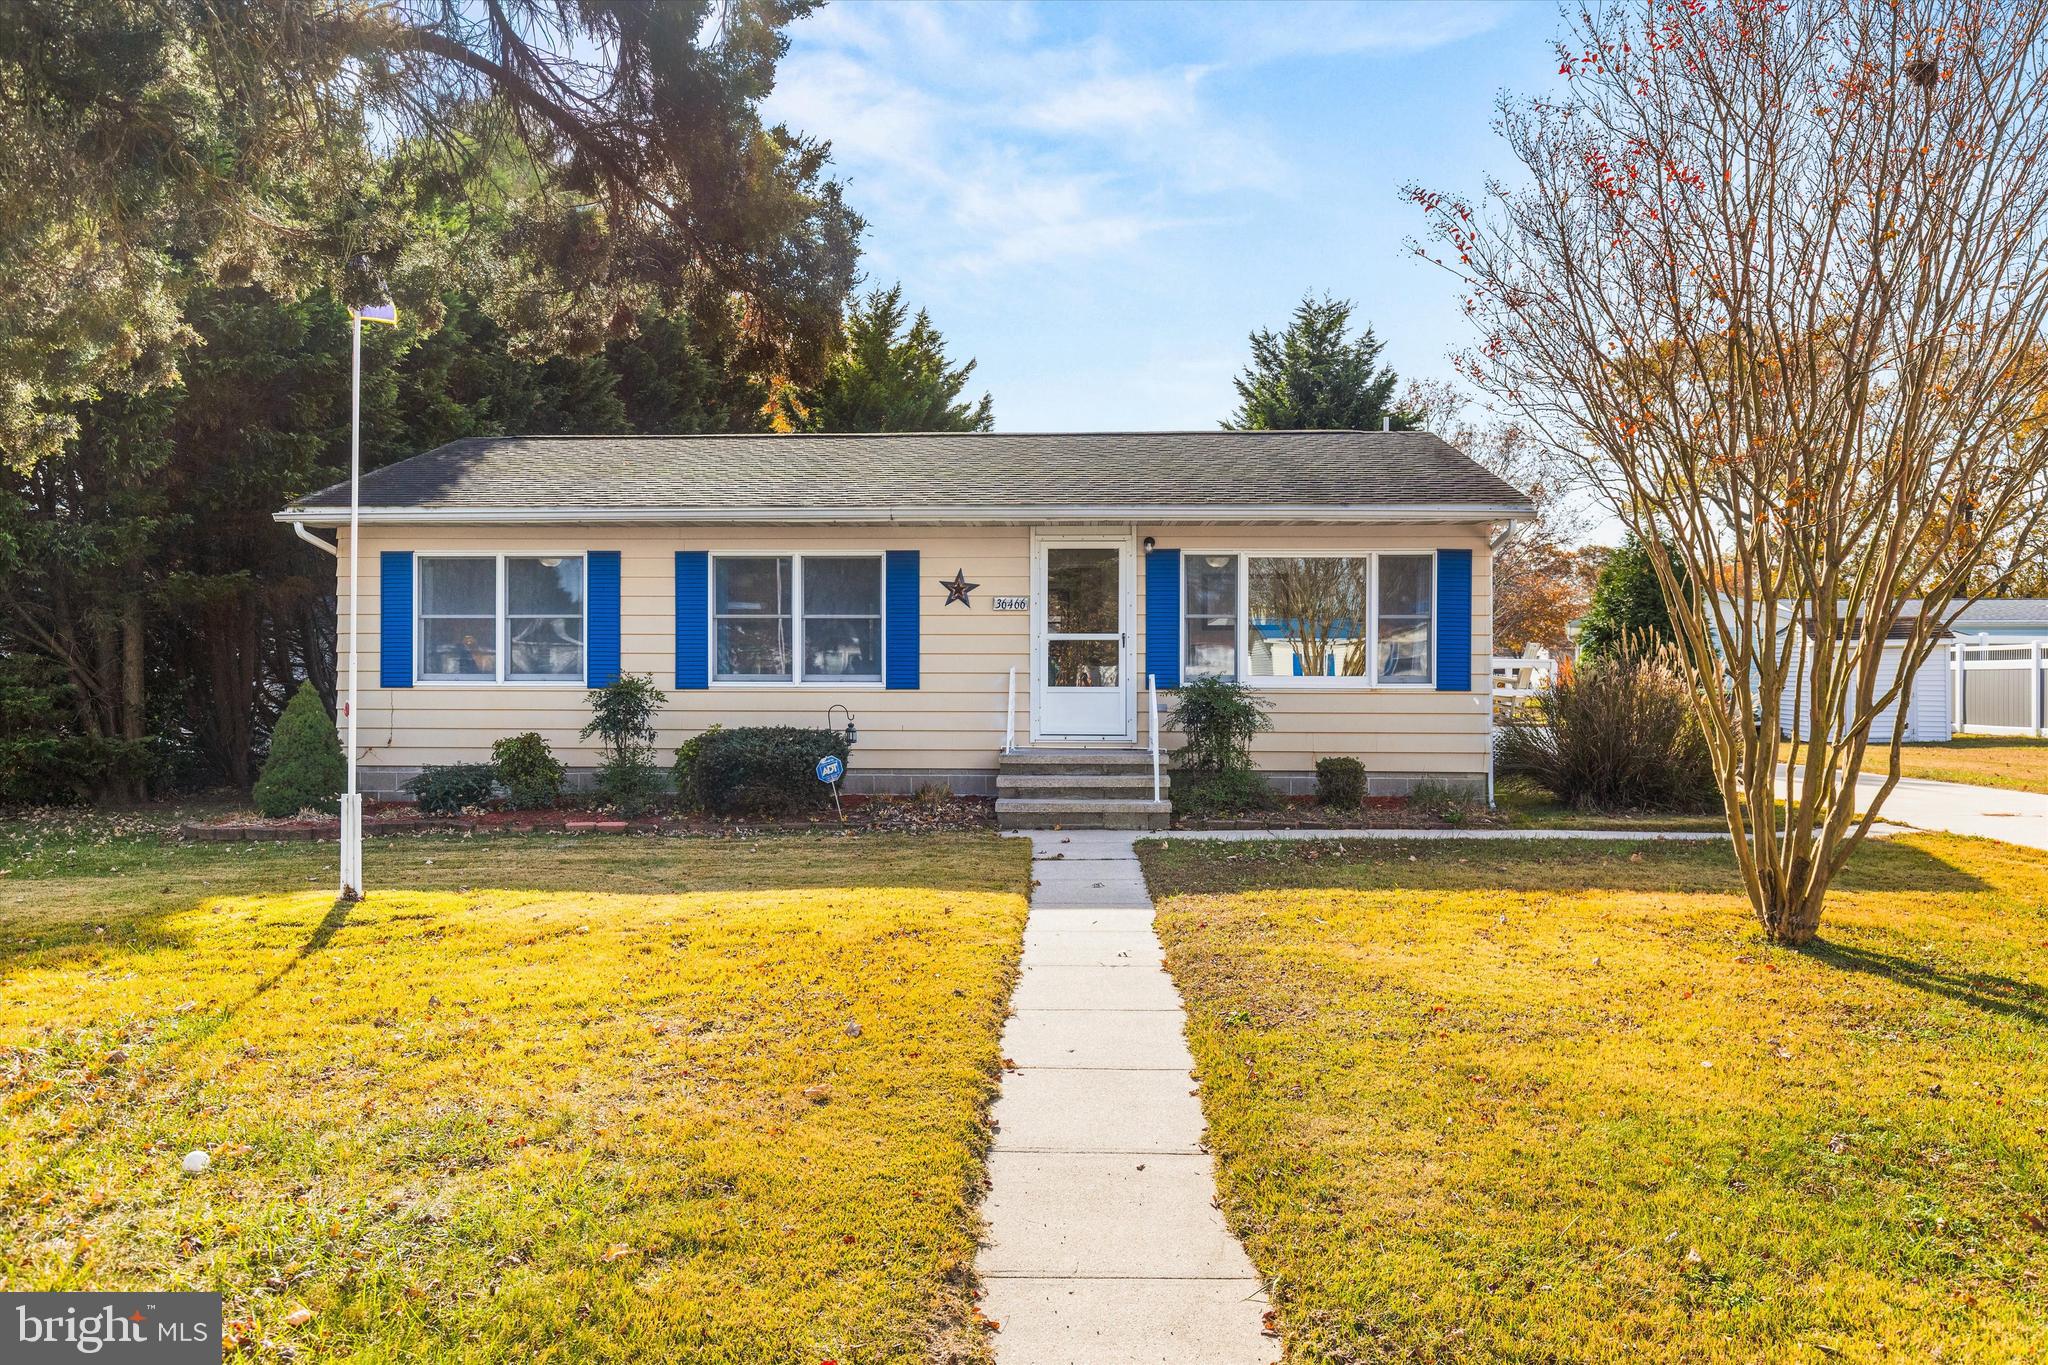
OCEAN VIEW
36466 OLD MILL ROAD
3 Beds
2 Baths
1,300 Sq.Ft.
$359,000
MLS#: DESU2099730
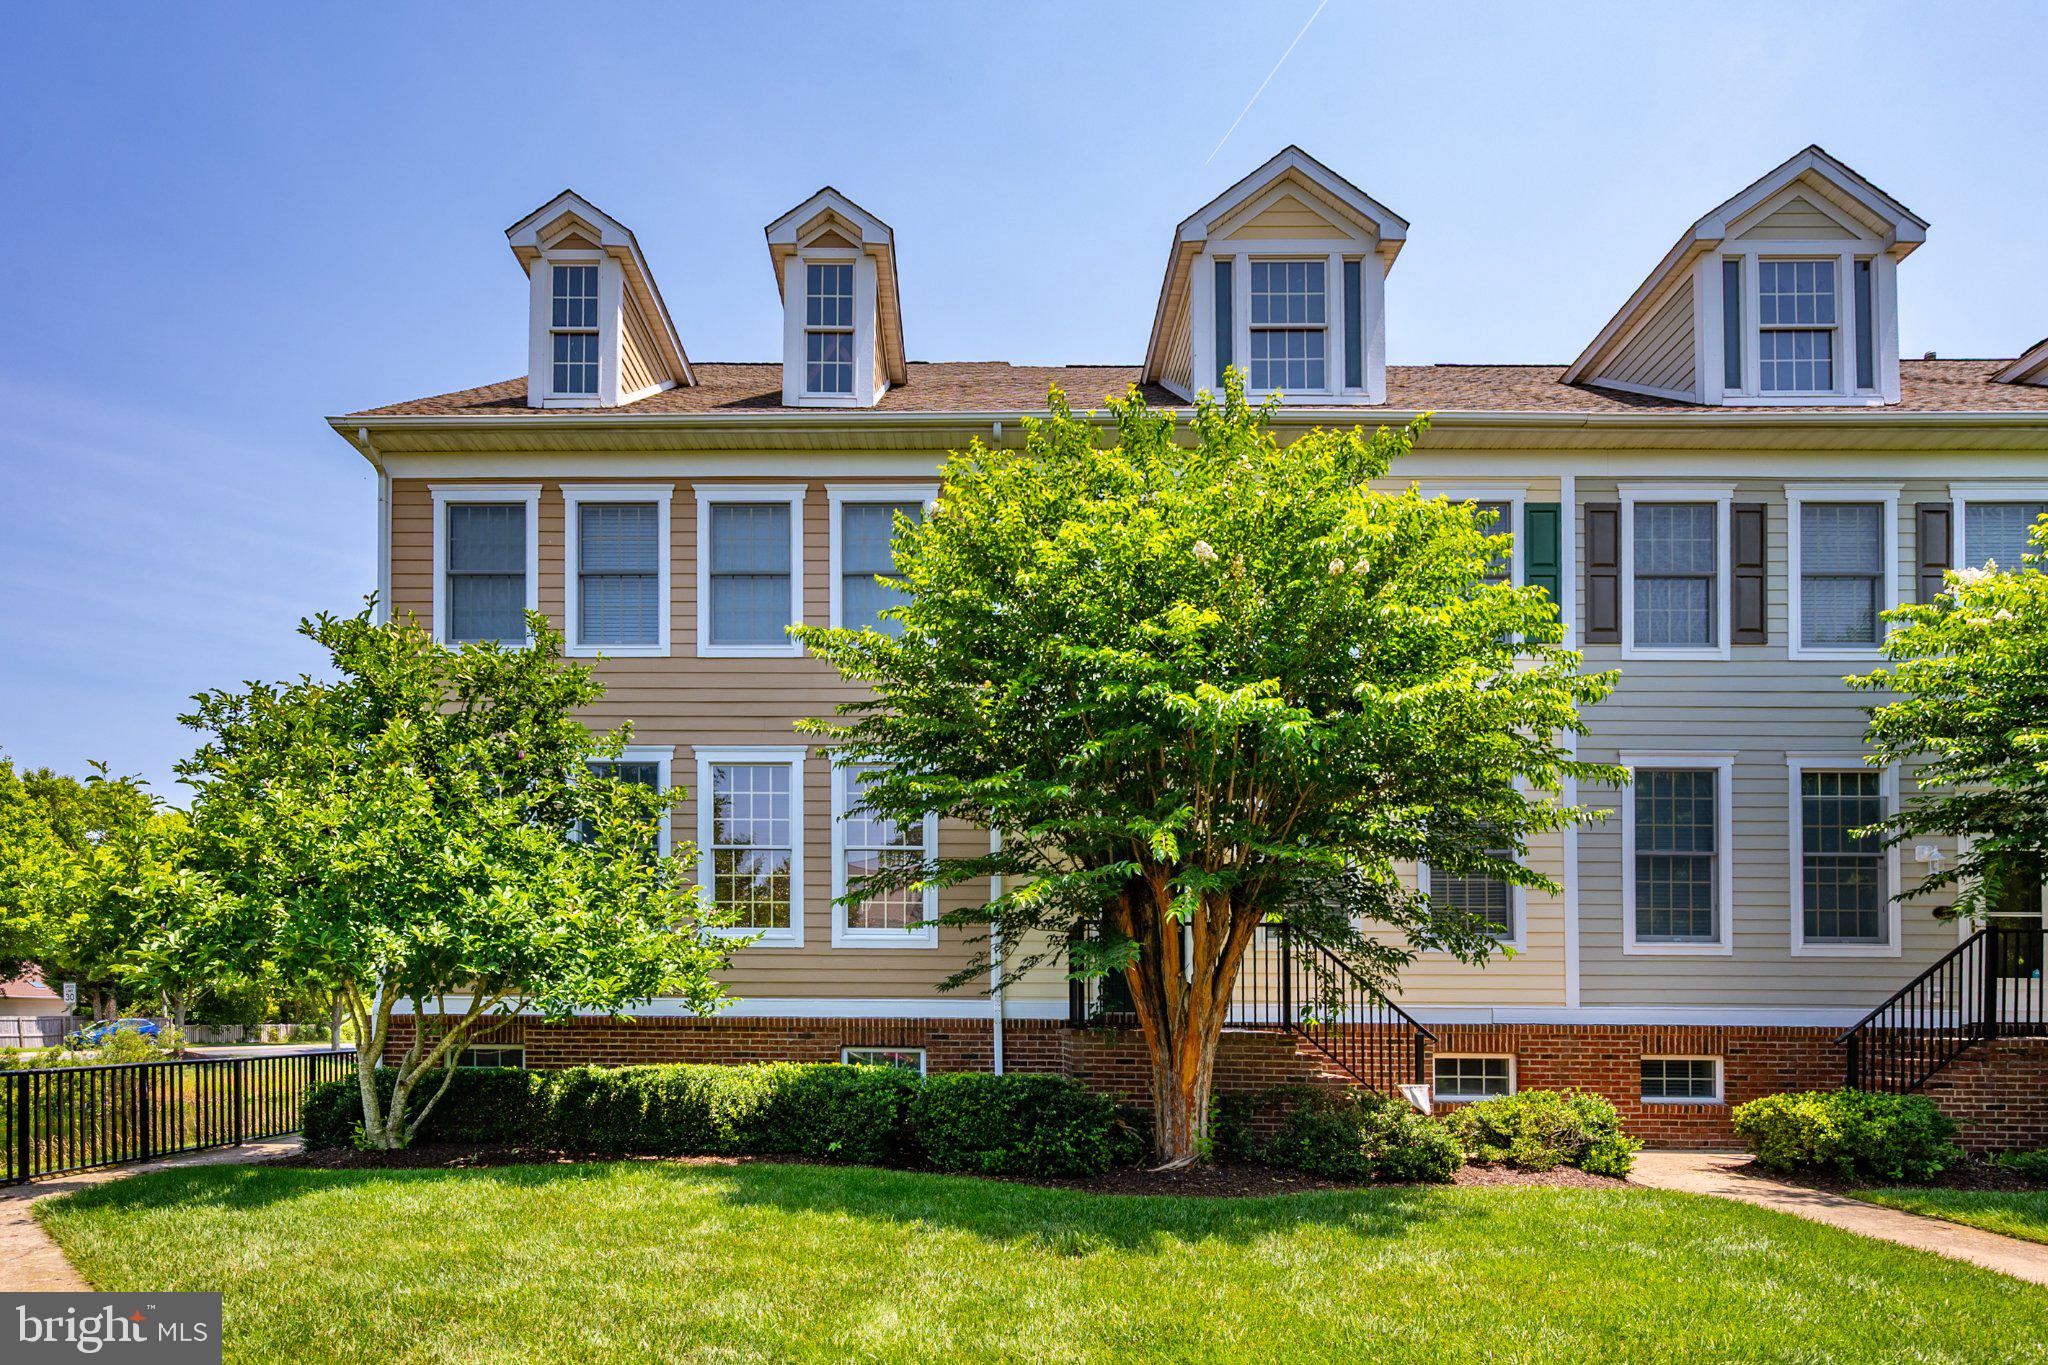
OCEAN VIEW
3 VILLAGE GREEN DRIVE
3 Beds
3 Baths
2,340 Sq.Ft.
$495,000
MLS#: DESU2115832
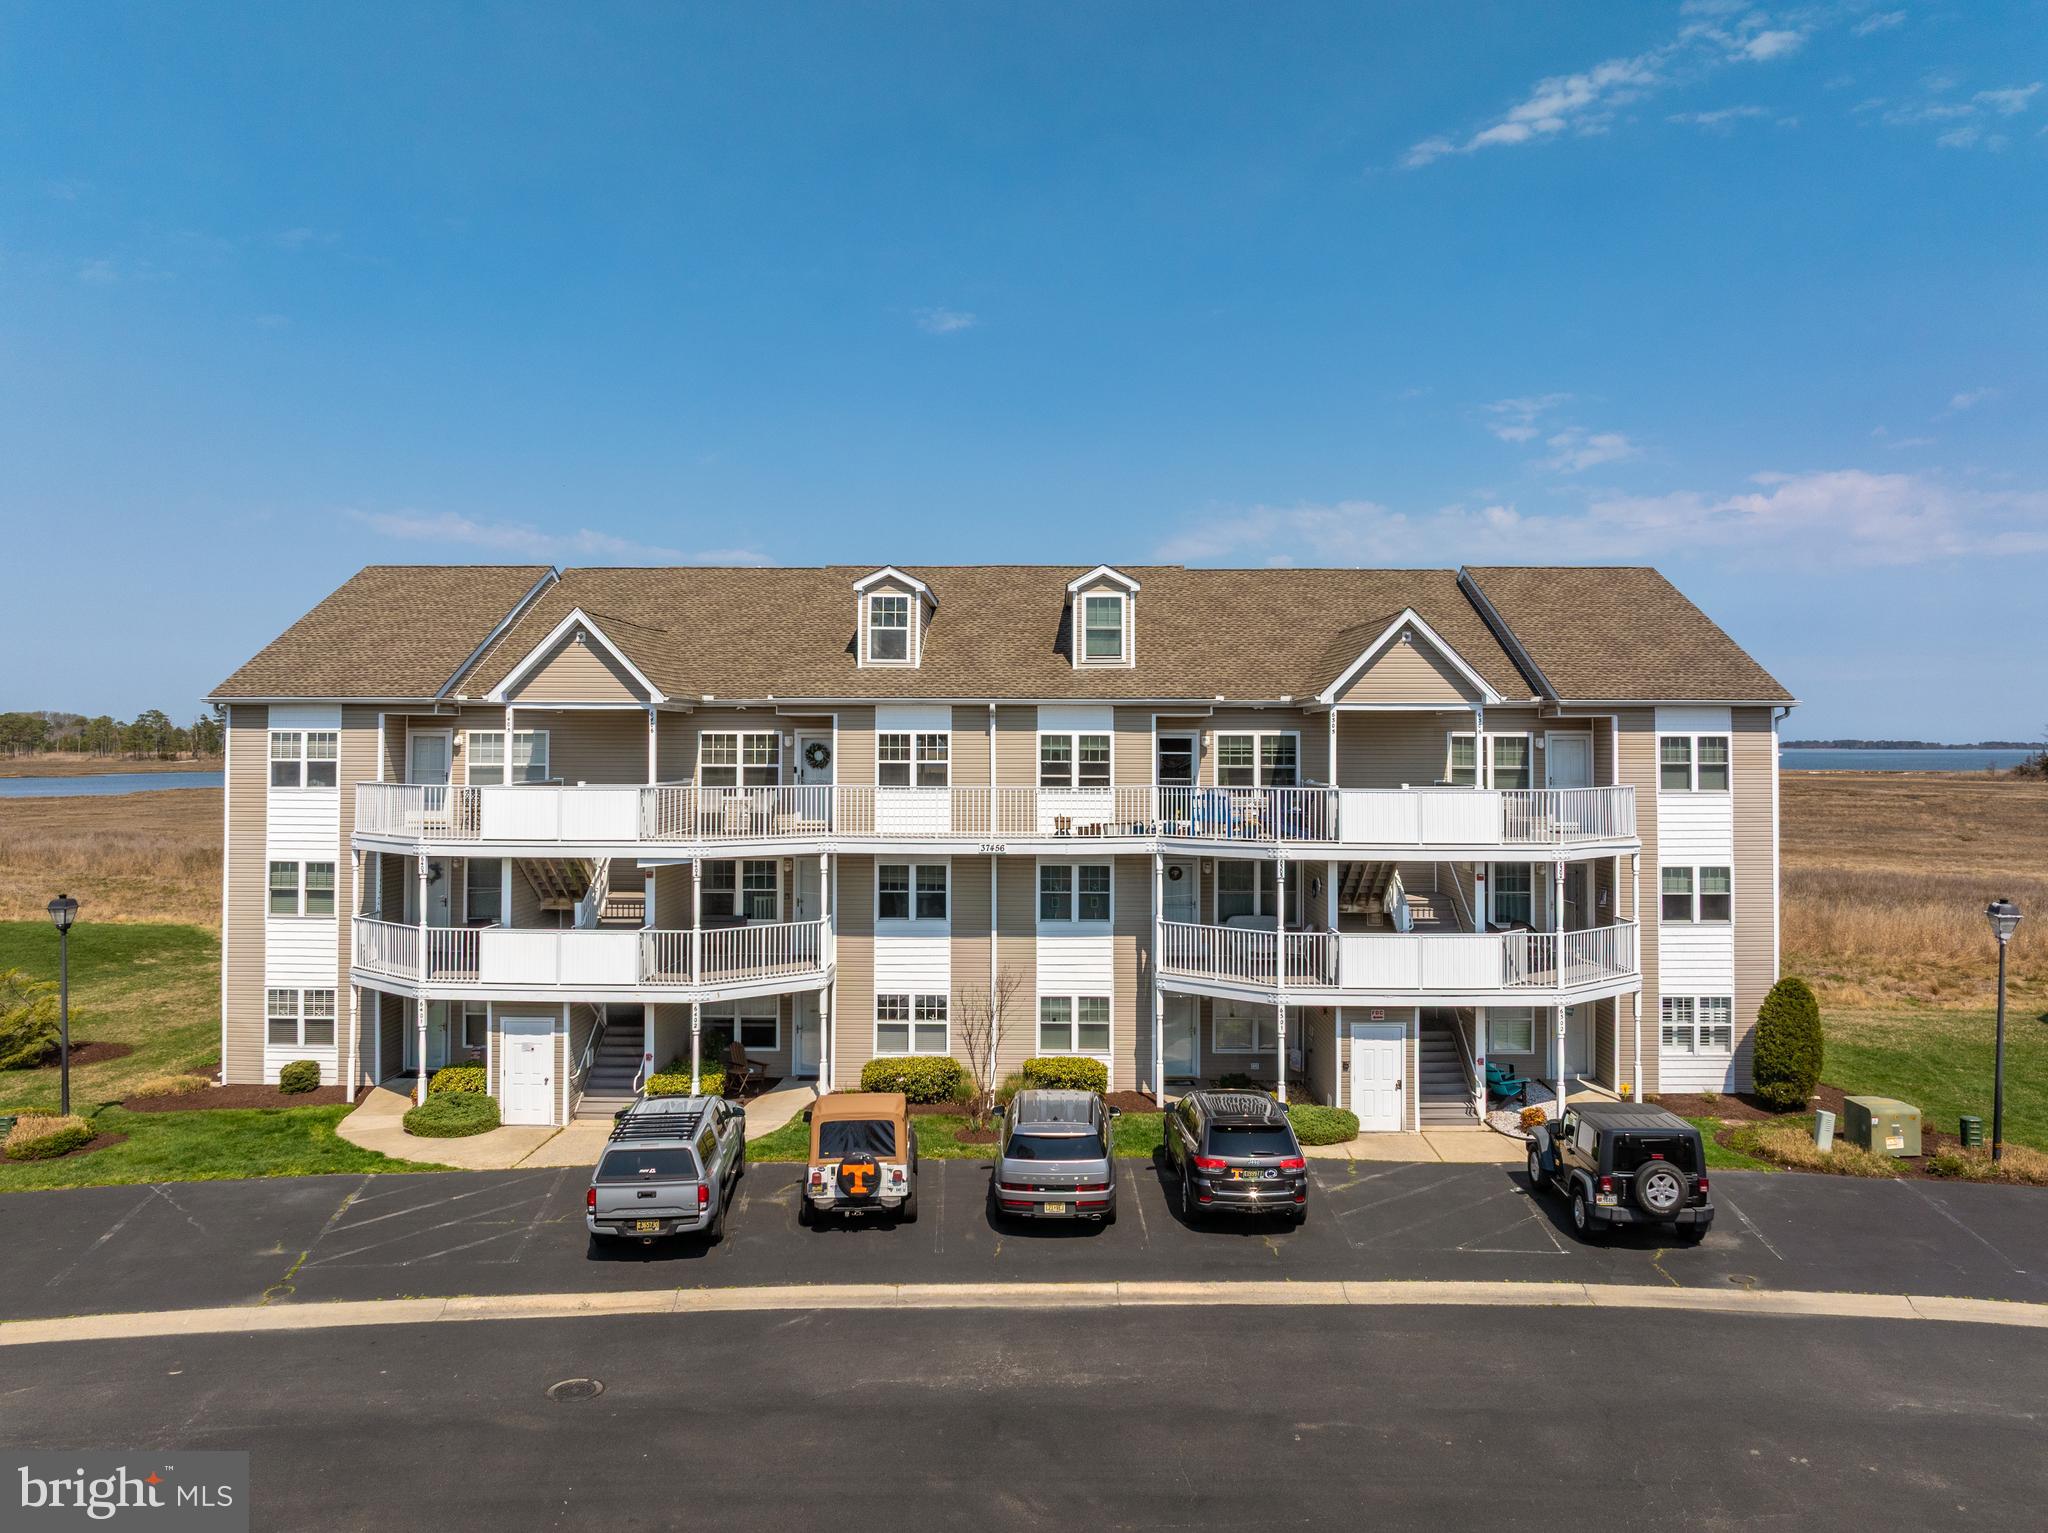
OCEAN VIEW
37456 PETTINARO DRIVE 64-6
4 Beds
4 Baths
1,800 Sq.Ft.
$475,000
MLS#: DESU2109342

OCEAN VIEW
309 GALLAGHER DRIVE
3 Beds
2 Baths
2,088 Sq.Ft.
$487,990
MLS#: DESU2116548

OCEAN VIEW
329 GALLAGHER DRIVE
3 Beds
2 Baths
2,267 Sq.Ft.
$447,990
MLS#: DESU2116480
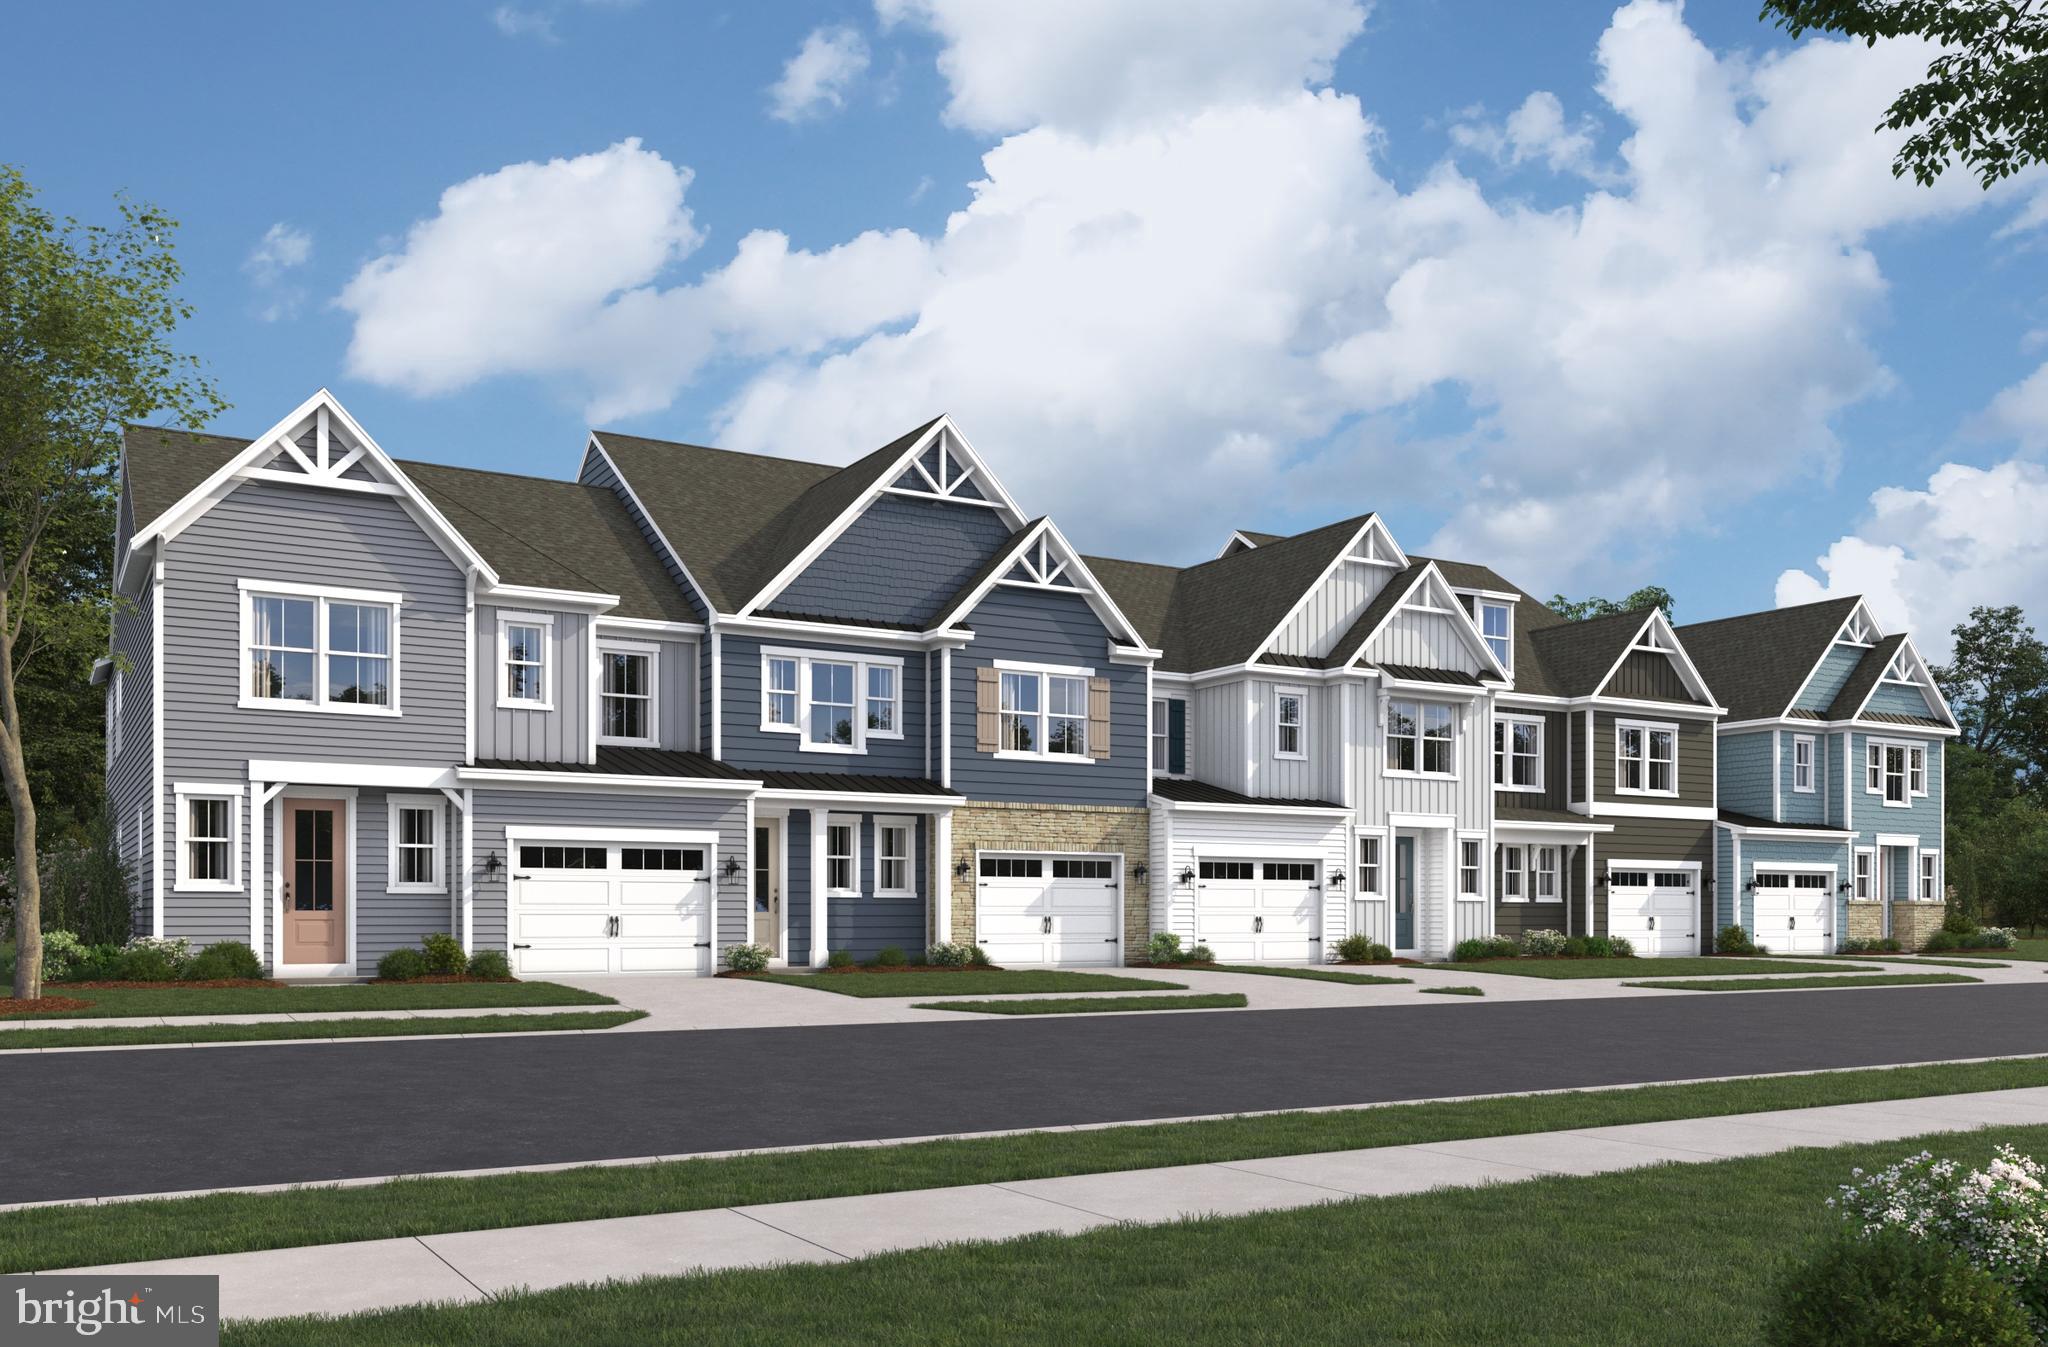
OCEAN VIEW
321 GALLAGHER DRIVE
3 Beds
2 Baths
2,088 Sq.Ft.
$460,990
MLS#: DESU2116528
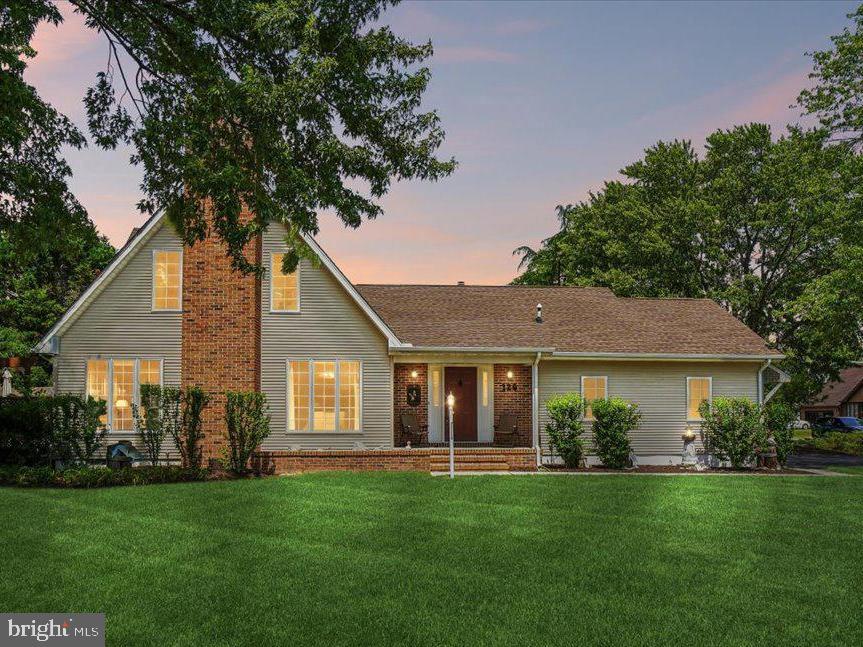
OCEAN VIEW
126 NAOMI DRIVE
3 Beds
2 Baths
1,702 Sq.Ft.
$499,000
MLS#: DESU2112614
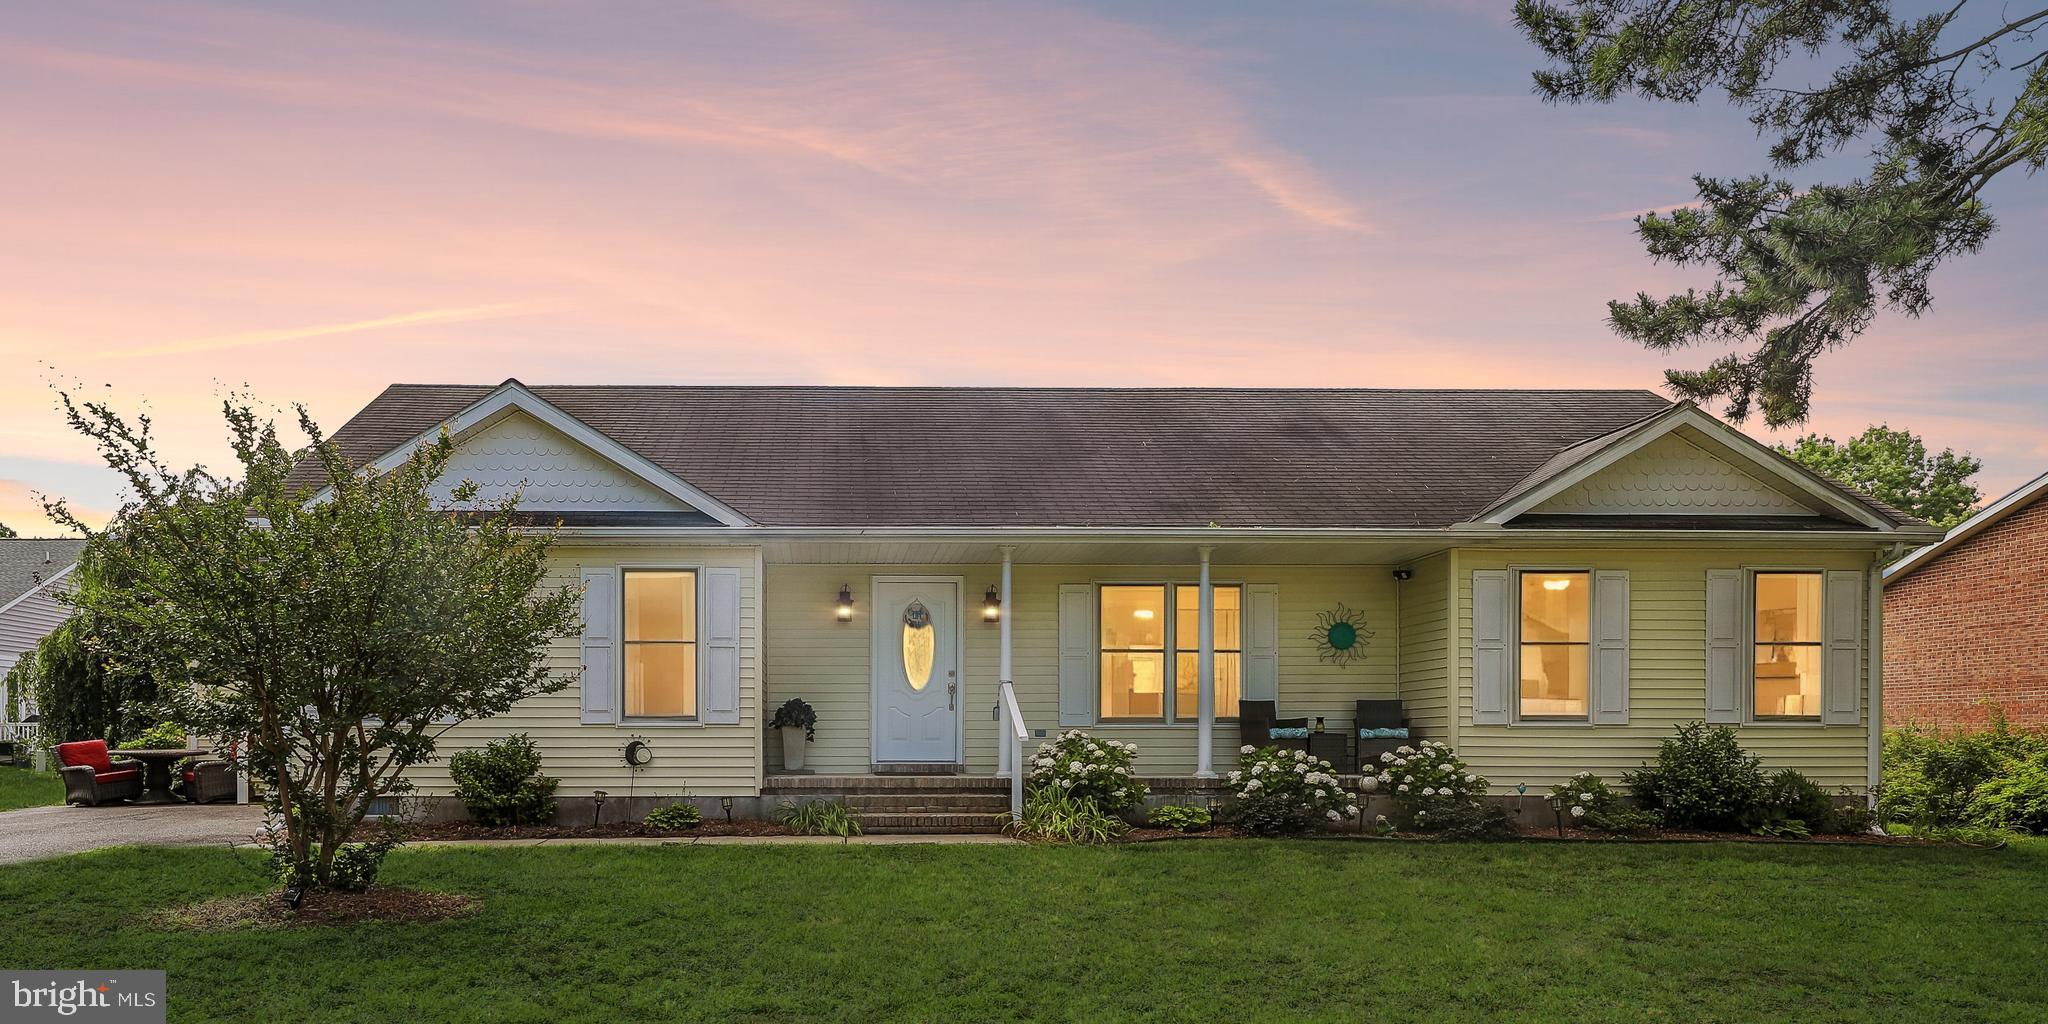
OCEAN VIEW
736 HICKMAN DRIVE
3 Beds
2 Baths
1,568 Sq.Ft.
$489,000
MLS#: DESU2114520
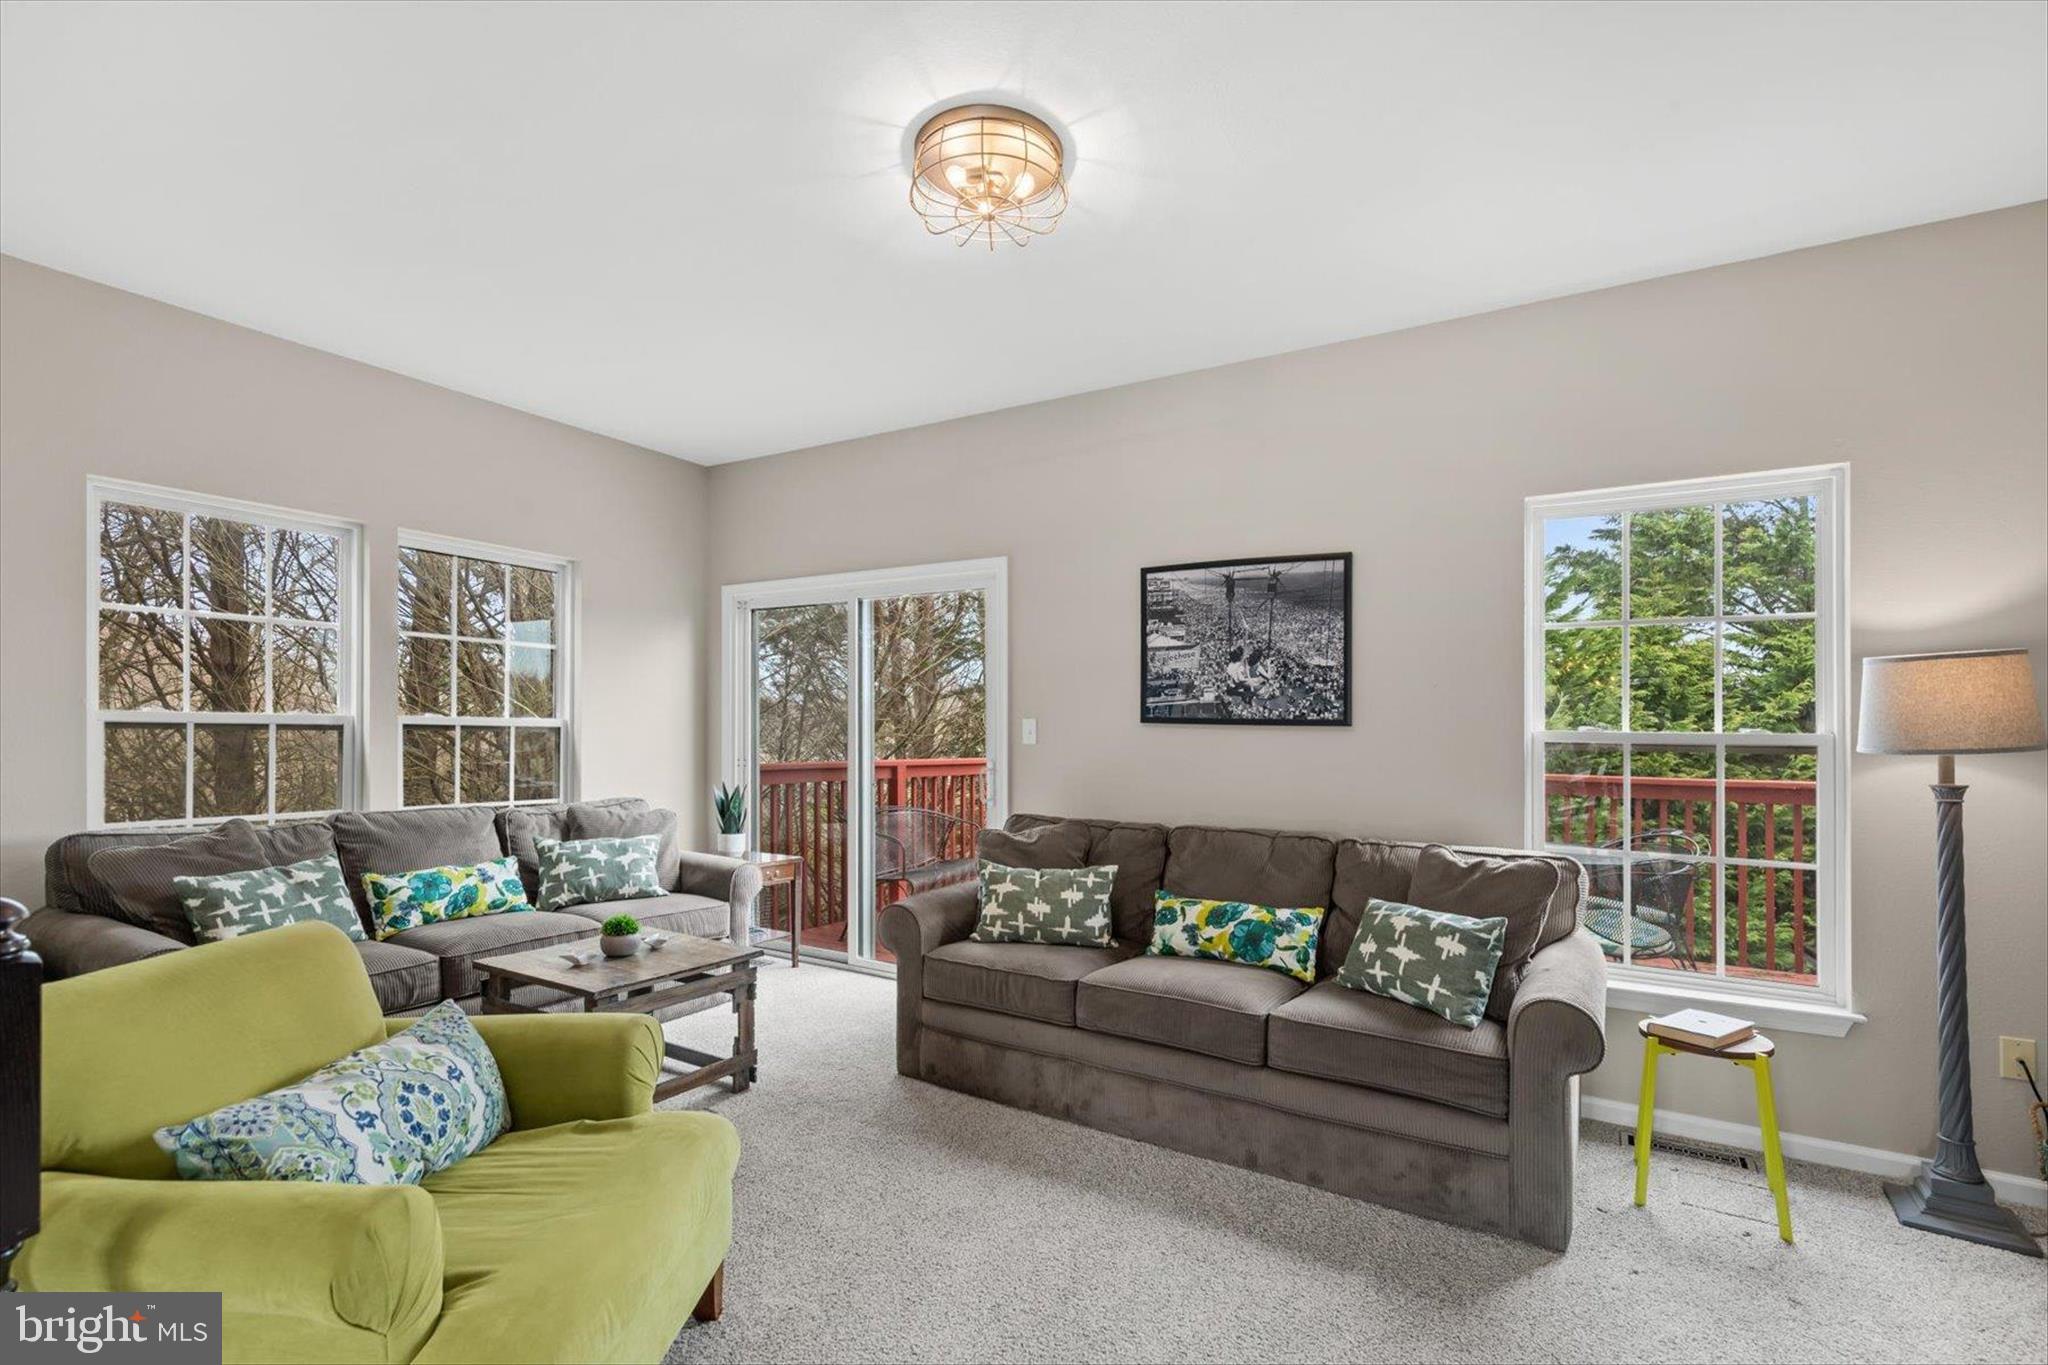
OCEAN VIEW
38151 GREENPORT LANE
4 Beds
2 Baths
1,525 Sq.Ft.
$435,000
MLS#: DESU2107038
.png)